Project Case Study — In Progress
Bissonet Dr Second-Floor Addition — Metairie, LA
A full second-story addition on an existing Bissonet Dr home in Metairie: new pier foundations to carry the added load, interior load-path prep, engineered second-floor joists, roof tear-off, complete framing, dry-in, and finish through drywall, paint, windows, siding, and MEP.
Project Background
The homeowners wanted to stay in their Metairie neighborhood on Bissonet Dr and add real square footage instead of moving. The right answer was a full second-floor addition — keep the existing footprint, double the living space, and re-roof the entire structure as one new system.
We scoped this as a complete second-story addition: reinforce the foundation with new piers to carry the added load, open up interior walls to expose load paths, drop in engineered second-floor joists with Simpson Strong-Tie connectors, tear off the existing roof, frame the new second floor, dry it in, then bring it to finish with drywall, paint, new windows, siding, and full MEP rough-in and trim.
An addition like this is not a remodel with a bigger budget. It is structural work, code work, and weatherproofing under a deadline, all happening over a family's existing home on Bissonet Dr. That is why it is run by a licensed Louisiana general contractor — License #889646 — not a framing crew working solo.
Scope of Work
- Pre-construction documentation of existing attic, HVAC routing, and rafter layout
- New pier foundations added to carry the additional second-floor dead and live load
- Interior wall demo on the first floor to expose existing load paths
- New second-floor joist system with engineered Simpson Strong-Tie connections
- Complete tear-off of the existing roof with overhead tarp protection
- Pressure-treated and engineered framing of the new second-floor walls, headers, and beams
- New roof rafters and OSB decking over the second floor
- Synthetic underlayment dry-in to weatherproof the structure before exterior work
- Tyvek house wrap with taped seams over second-floor sheathing
- New windows, exterior siding, and trim to match
- Interior finish: drywall, paint, doors, and final trim
- Full MEP rough-in and trim — electrical, plumbing, and HVAC routed for the new floor
Build Sequence
Like every Cajun project, this was managed through our JobTread workflow — daily photo updates, one point of contact, and documented inspections at each phase.
Phase 1 — Existing Conditions, Staging & Pier Foundations
Before any demo, we documented the original attic, rafter spans, and HVAC routing and staged material on the driveway with a dumpster and PODS container. A second floor adds significant dead and live load to the original structure, so new pier foundations were installed to carry the added weight before any framing started.
Phase 2 — Interior Demo & Load-Path Exposure
First-floor walls along the new load paths were opened to studs so we could see exactly what was carrying load and where the new second-floor joists needed to bear. Doing this before tear-off — instead of finding it from above — is what keeps an addition on schedule.
Phase 3 — New Second-Floor Joist System
New second-floor joists were installed over the existing first-floor walls with Simpson Strong-Tie hangers and bolted connections at every bearing point. This is the new floor diaphragm that ties the whole addition into the original house and meets current code for the added load.
Phase 4 — Roof Tear-Off & Protection
The existing roof was torn off down to the top plates. An overhead tarp system was suspended over the entire footprint to keep the first floor dry between weather windows — non-negotiable on a Metairie tear-off in any season.
Phase 5 — Second-Floor Wall Framing
New exterior walls, headers, and interior partitions were stood up on the new floor deck. Lumber packages were staged direct from Kellett Lumber so the crew never lost a day waiting on material. Corners were doubled and every header was sized for the new openings.
Phase 6 — New Roof Rafters, Decking & Dry-In
New rafters were cut and set over the second floor, then OSB roof decking was nailed off and covered in synthetic underlayment for full dry-in. Once dry-in is complete the interior can be worked in any weather — that is the moment the project stops being a race against the forecast.
Phase 7 — House Wrap, Windows, and Siding
Tyvek house wrap was installed over the second-floor sheathing with taped seams. From there the exterior moves to window install, siding, trim, and paint — the new floor starts to read as part of the original house.
Phase 8 — Interior Finish & MEP
With the envelope closed and dry, interior work runs in parallel: MEP rough-in (electrical, plumbing, HVAC), insulation, drywall, paint, doors, and trim. The first-floor MEP is tied into the new second-floor systems so the house operates as one home, not two stacked builds.
Why Pier Foundations on an Existing Slab?
A typical Metairie slab-on-grade home is engineered to carry a single story. Stacking a full second floor on top changes the load math: more dead weight from framing, sheathing, roofing, and finishes, plus live load from people and furniture above.
Adding new piers under load-bearing lines transfers that added weight directly into competent soil instead of relying on a slab that was never designed for it. This is the kind of structural work that separates a real home addition from a cosmetic remodel — and it is why this project went to a licensed GC, not a framing sub.
Engineered Connections, Not Toenailed Joints
Every new floor joist over the existing walls landed in a Simpson Strong-Tie hanger with the correct fastener schedule, and load-path posts were bolted through. Toenailed connections do not survive the kind of wind events South Louisiana sees, and they fail inspection on any second-floor addition that is permitted correctly.
Tear-Off Without Water Damage
The riskiest 48 hours on any second-floor addition is the gap between tearing off the existing roof and getting the new structure dried in. We suspend an overhead tarp from the start, framing happens underneath it, and dry-in goes on the same day decking is finished. The interior stays dry and the homeowner does not end up with a water damage repair claim layered on top of their addition.
📸 Build in progress — more photos coming
This gallery is updated as the project moves through siding, windows, interior finish, MEP, and final paint. Bookmark the page or follow our other recent builds.
See Home Additions & Second-Story Builds →Project Details
Location
Metairie, Jefferson Parish, LA
Project Type
Full second-floor addition over existing home
Scope
Piers, demo, joist system, tear-off, framing, dry-in, MEP, finish
Structural Upgrade
New piers + engineered Simpson Strong-Tie connections
Licensed GC
Louisiana License #889646 — permits handled in-house
Documentation
Daily JobTread photos, all phases
Planning an Addition?
Thinking about adding a second story or a major addition to your Metairie home? Call our New Orleans office for a free site visit.
(504) 336-2444Request Estimate OnlinePhase 1 — Existing Conditions, Staging & Pier Foundations
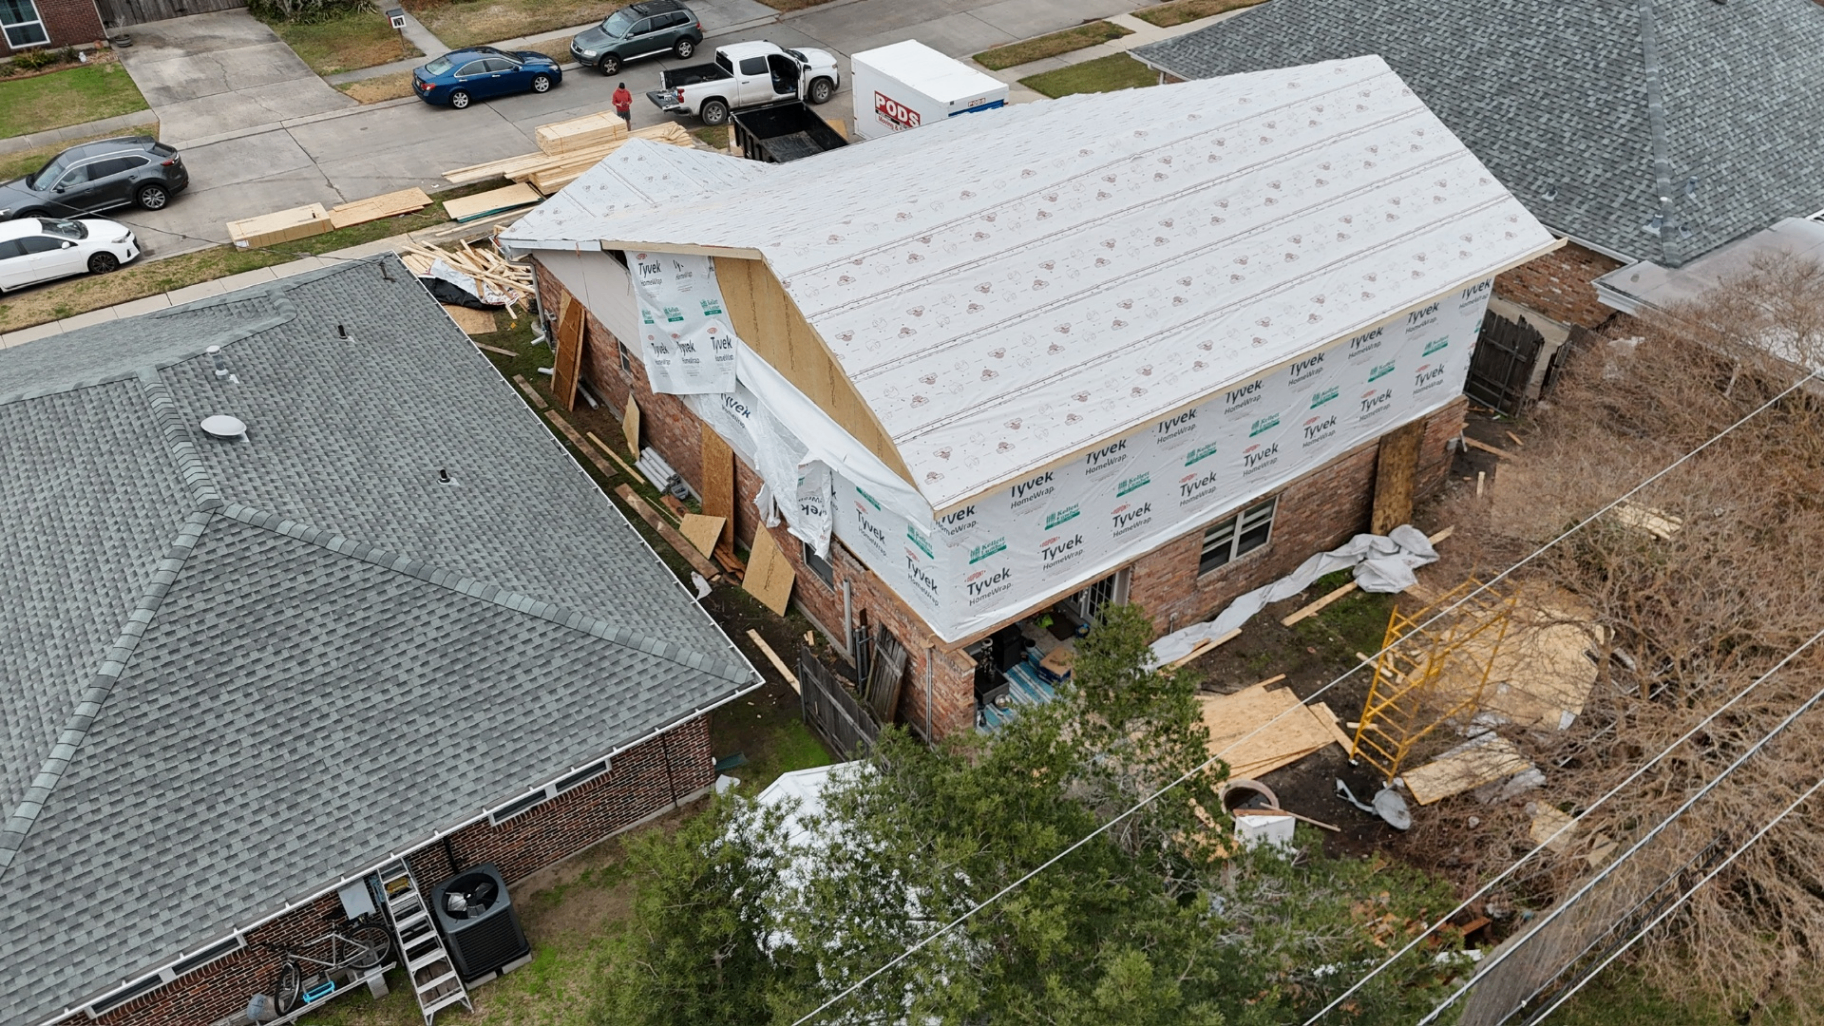
Aerial of the original single-story home with material staged on the driveway, plus the original attic and HVAC layout documented before any demo. New pier foundations were added to carry the second-floor load.
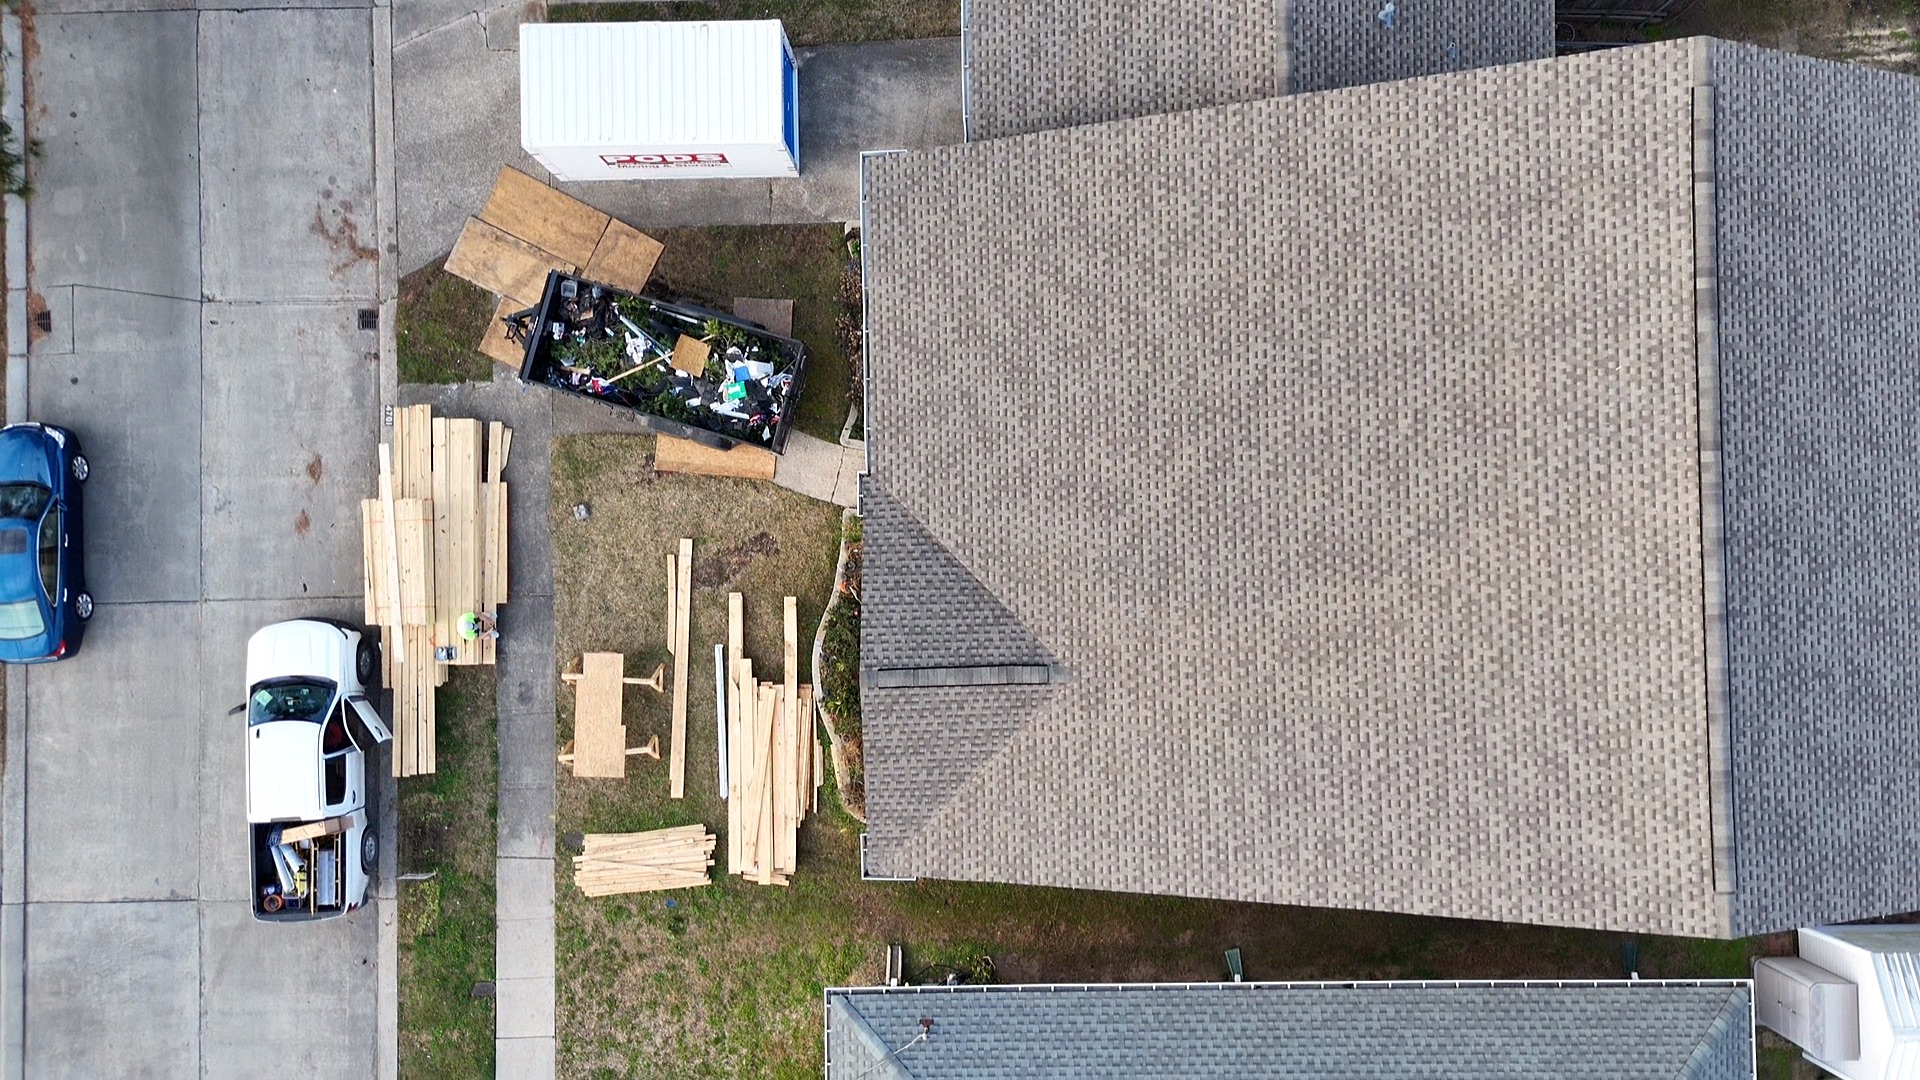
Aerial — Material Staged, Roof Still Intact
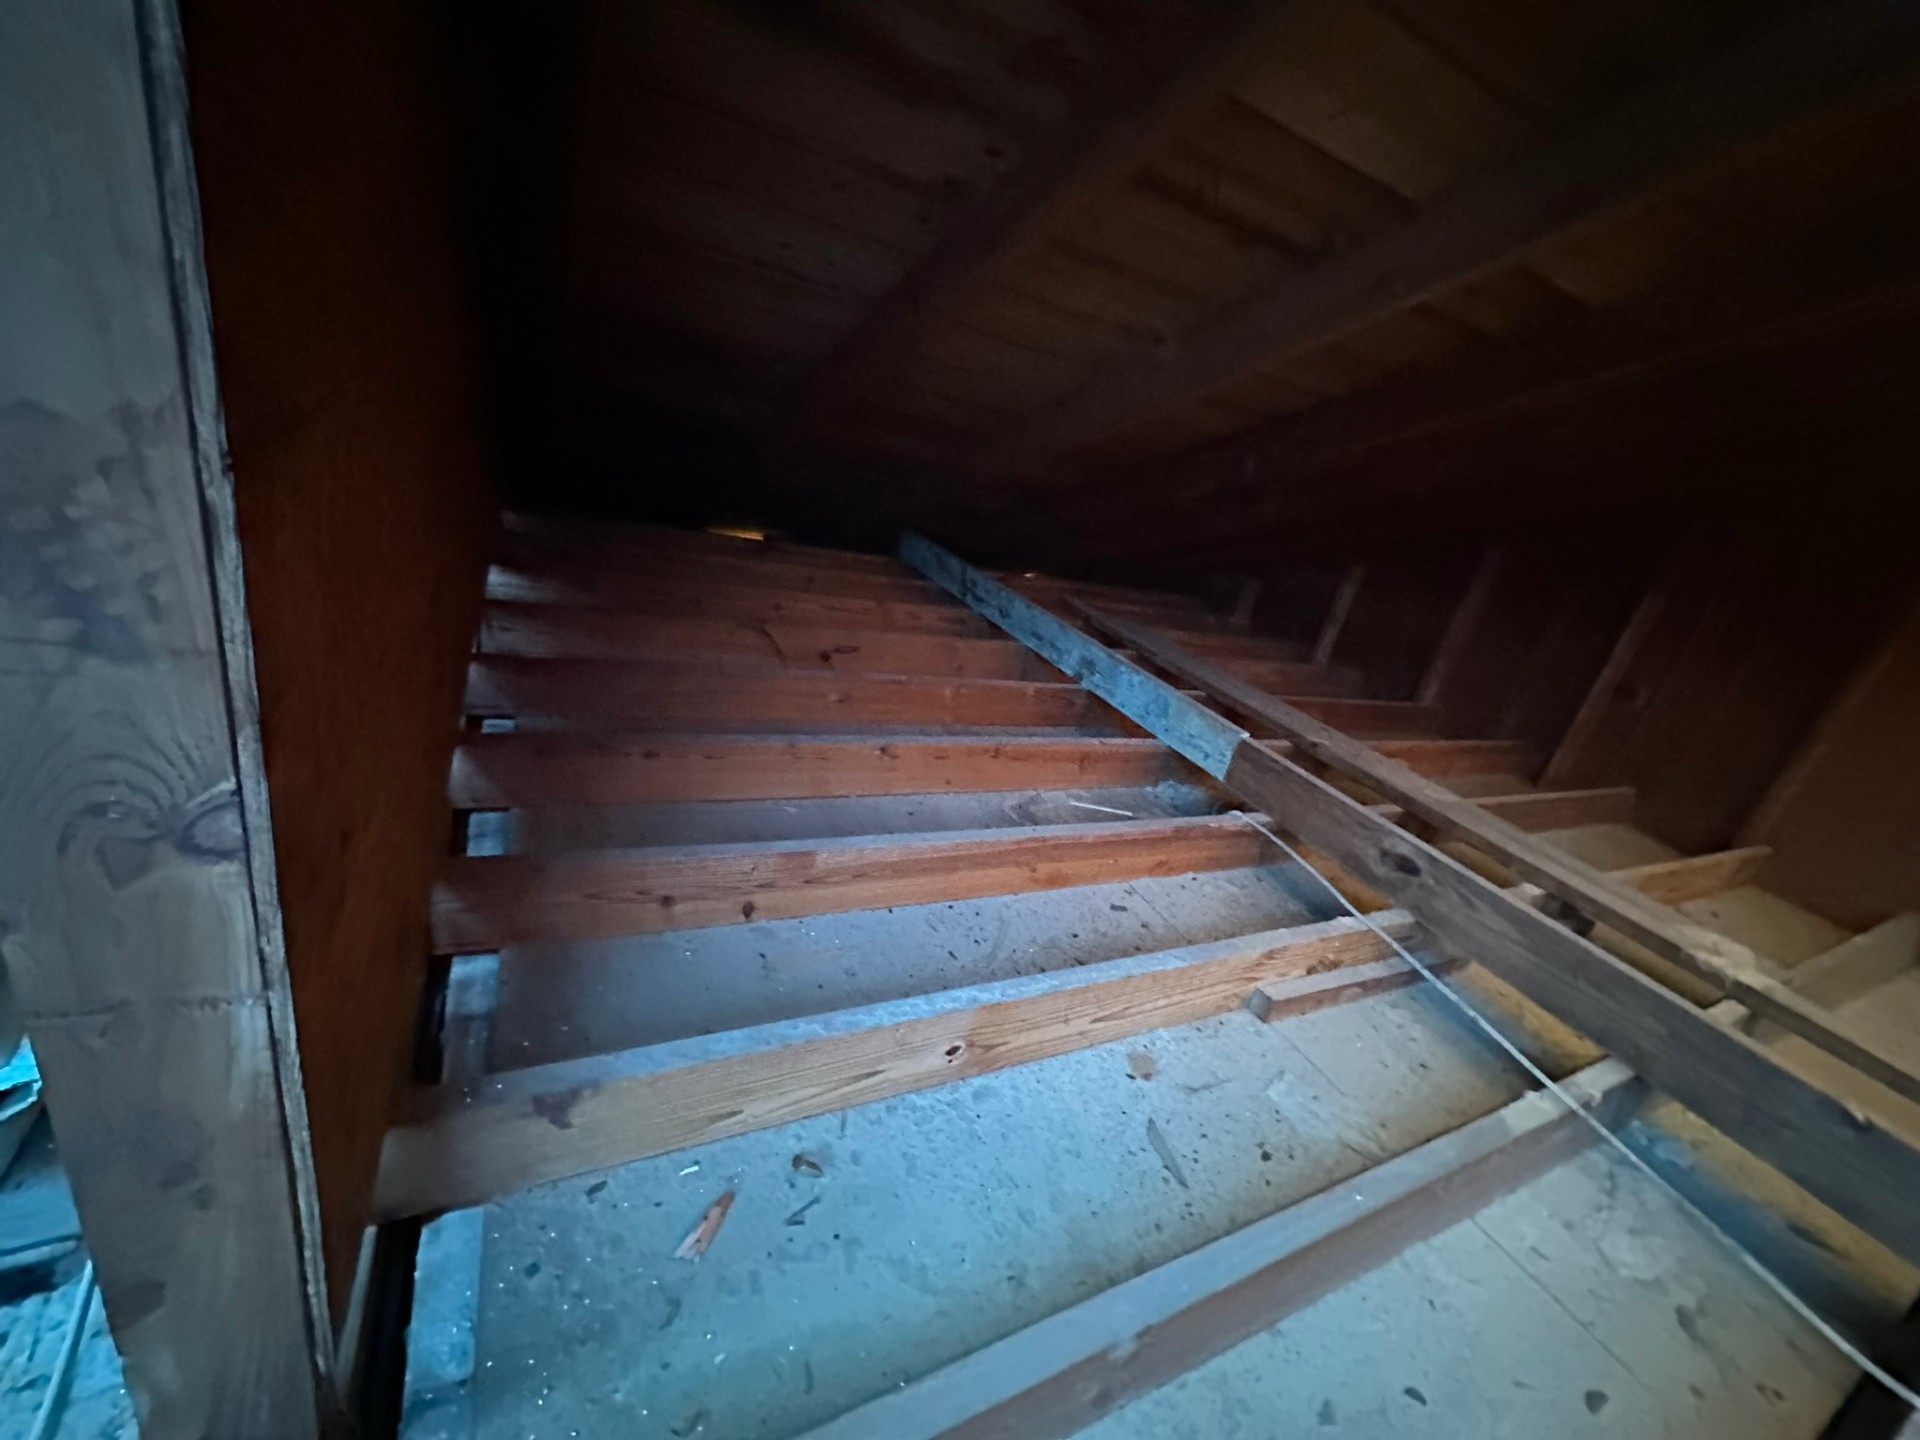
Existing Attic — Before Tear-Off
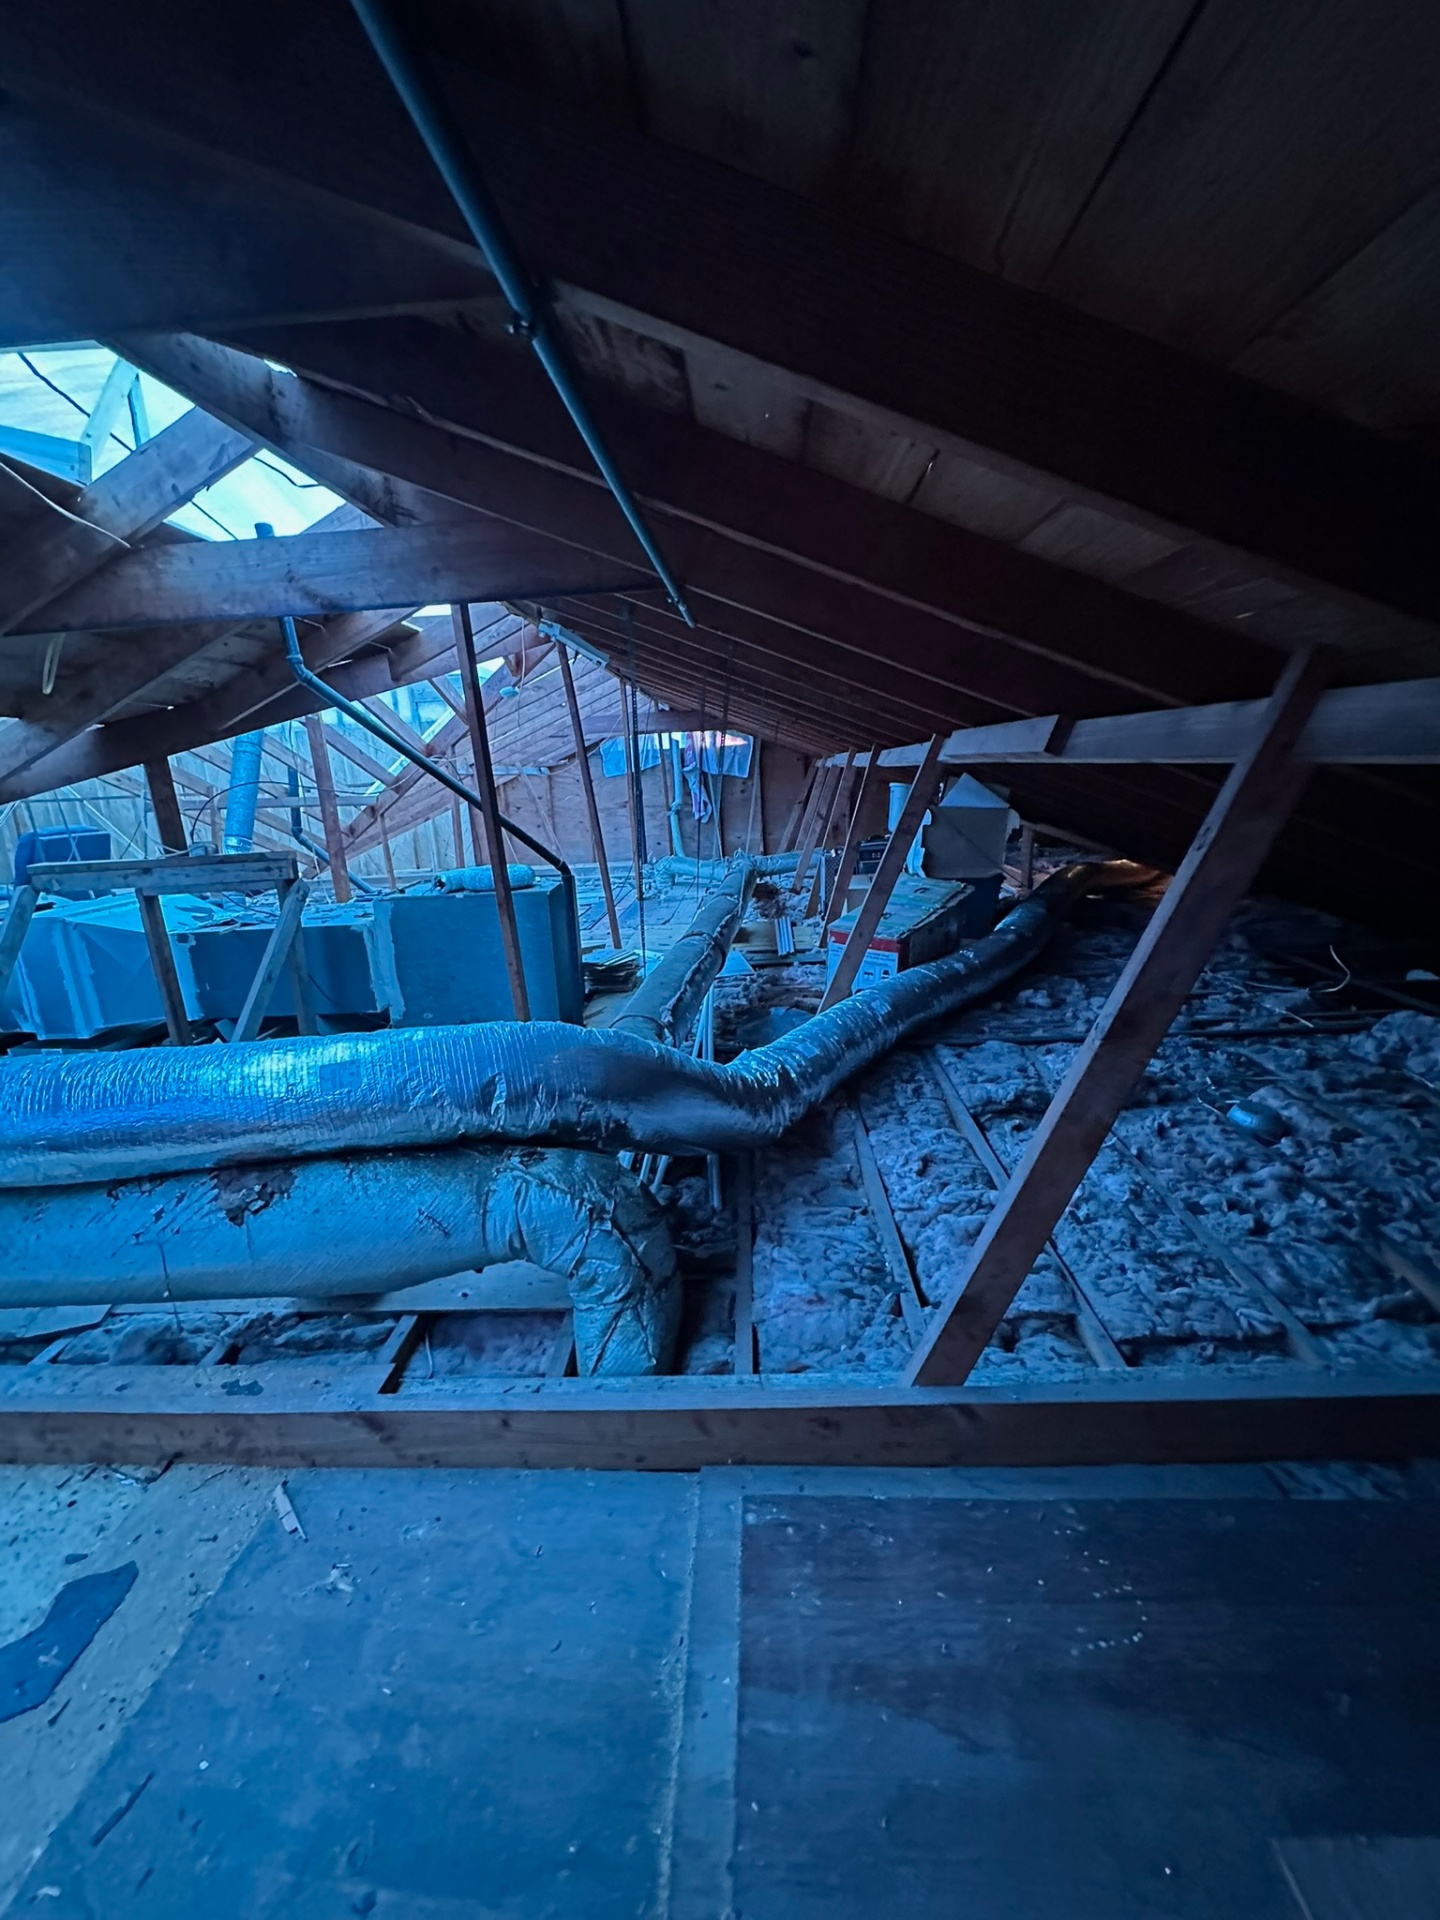
Existing HVAC & Rafter Layout Documented
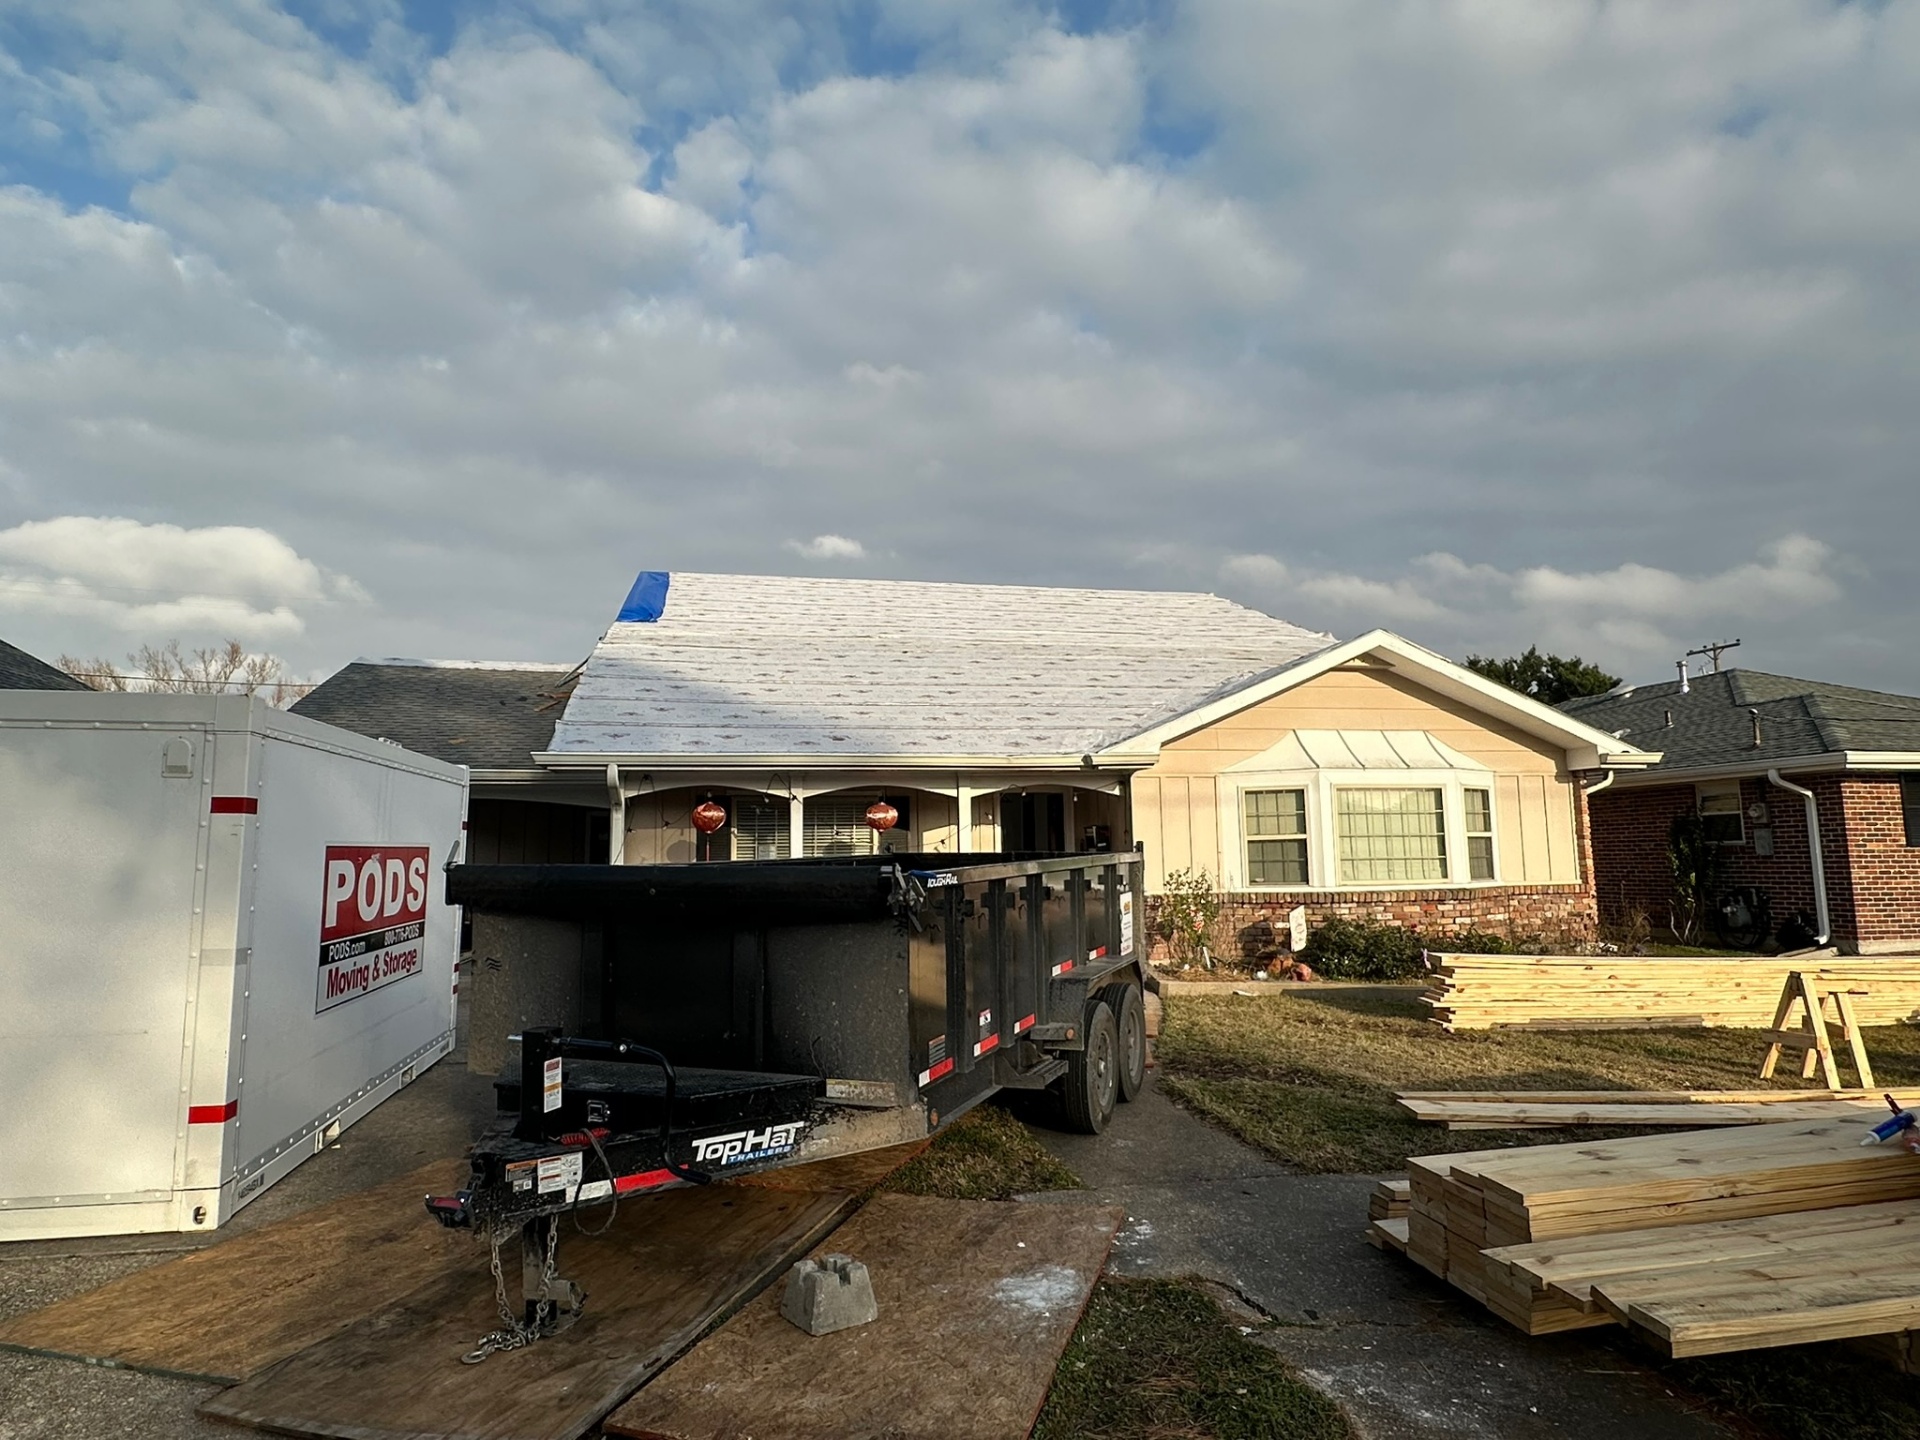
Front Elevation — Material Staged, Dump Trailer On Site
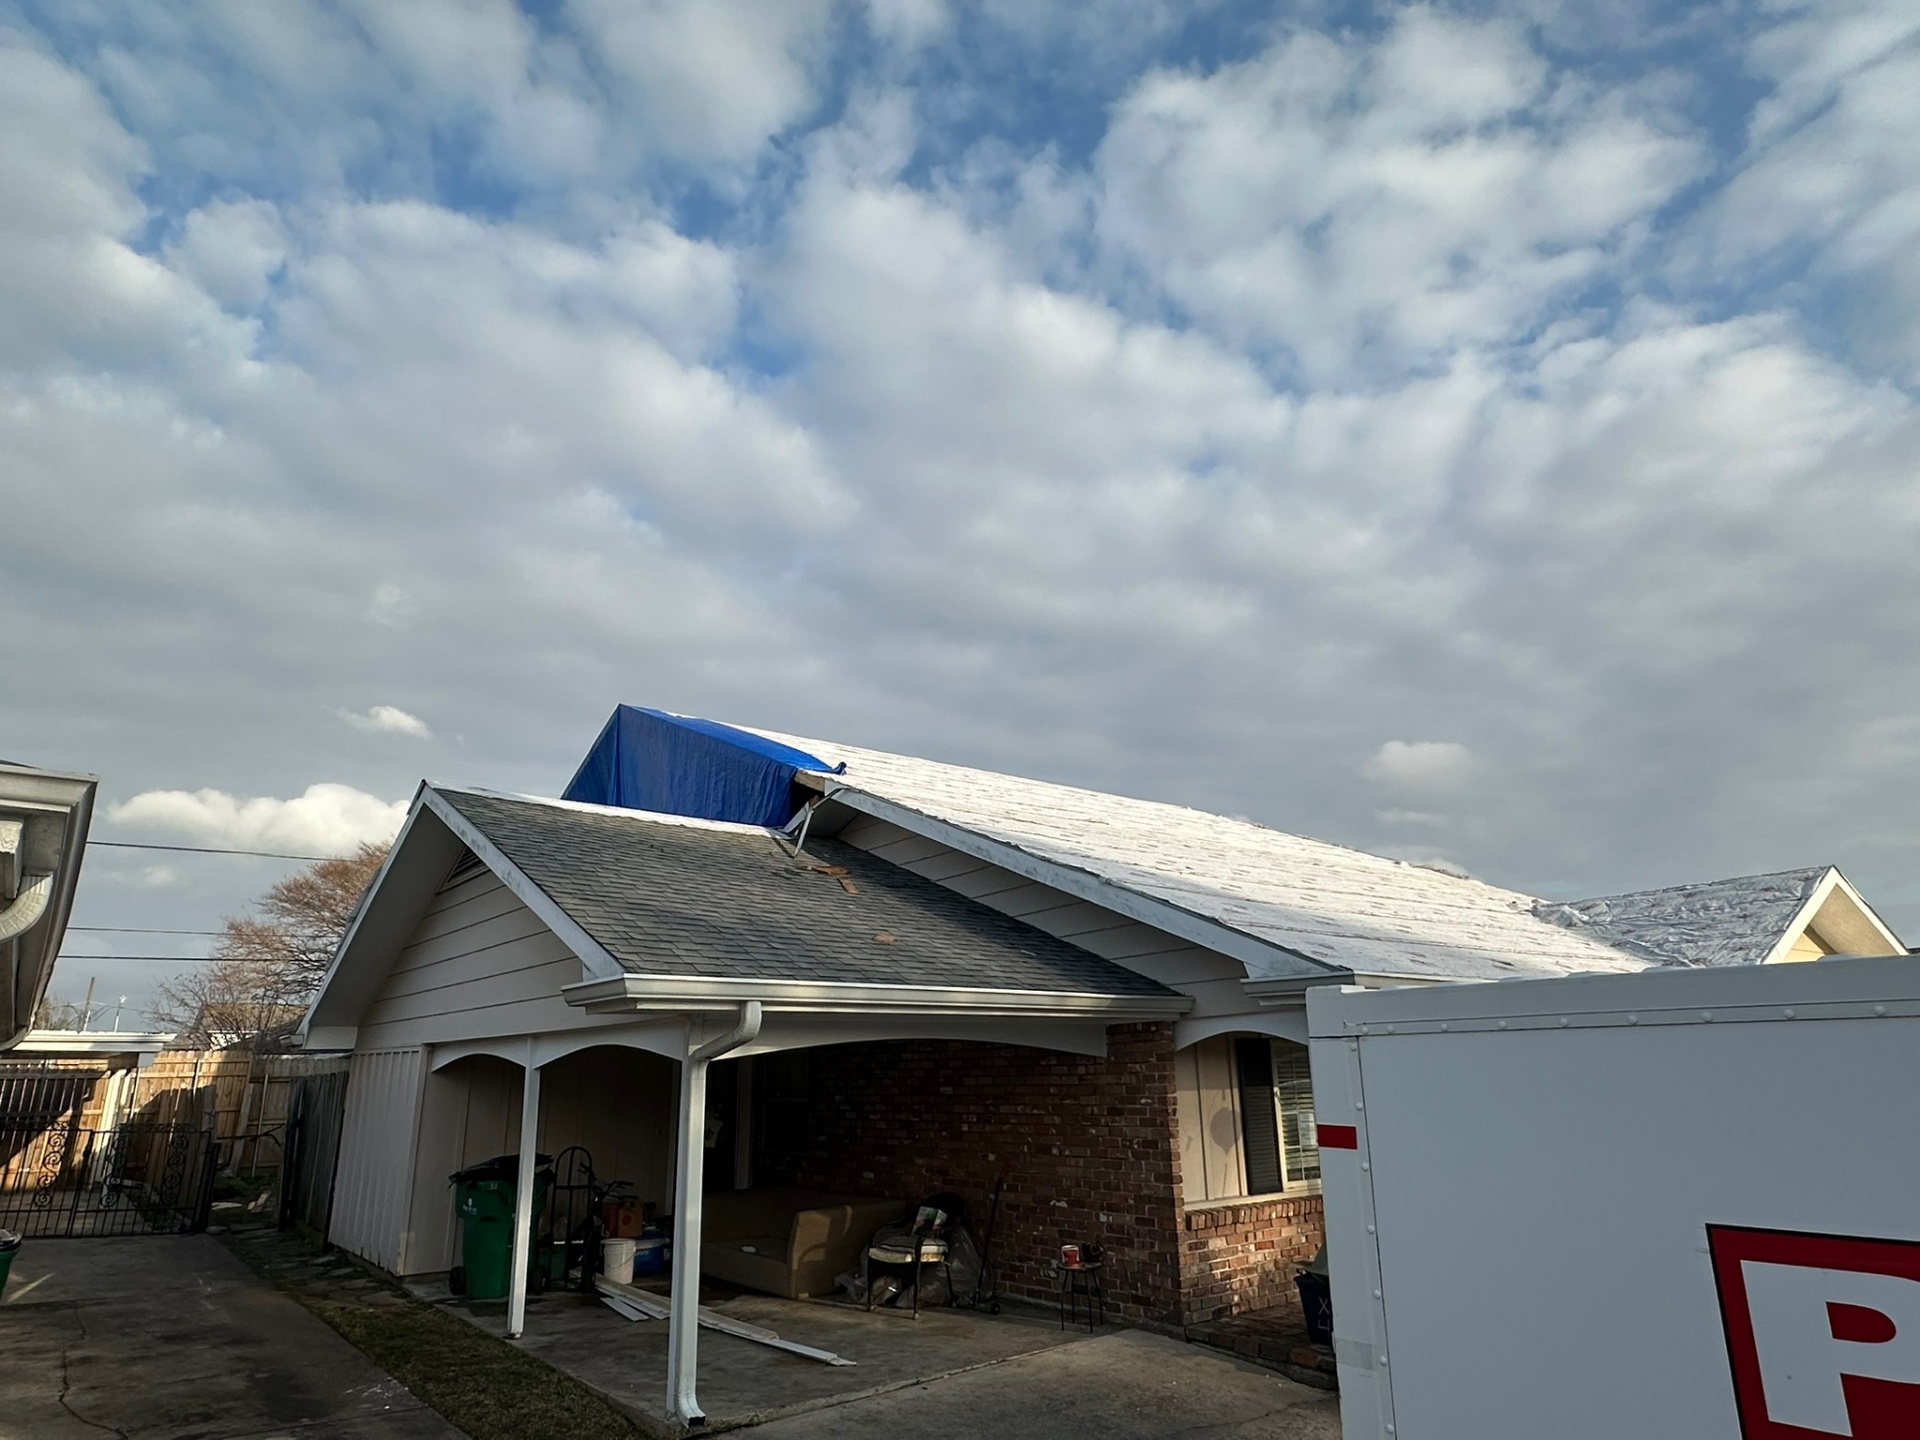
Side View — Tear-Off Starting, Tarp In Place
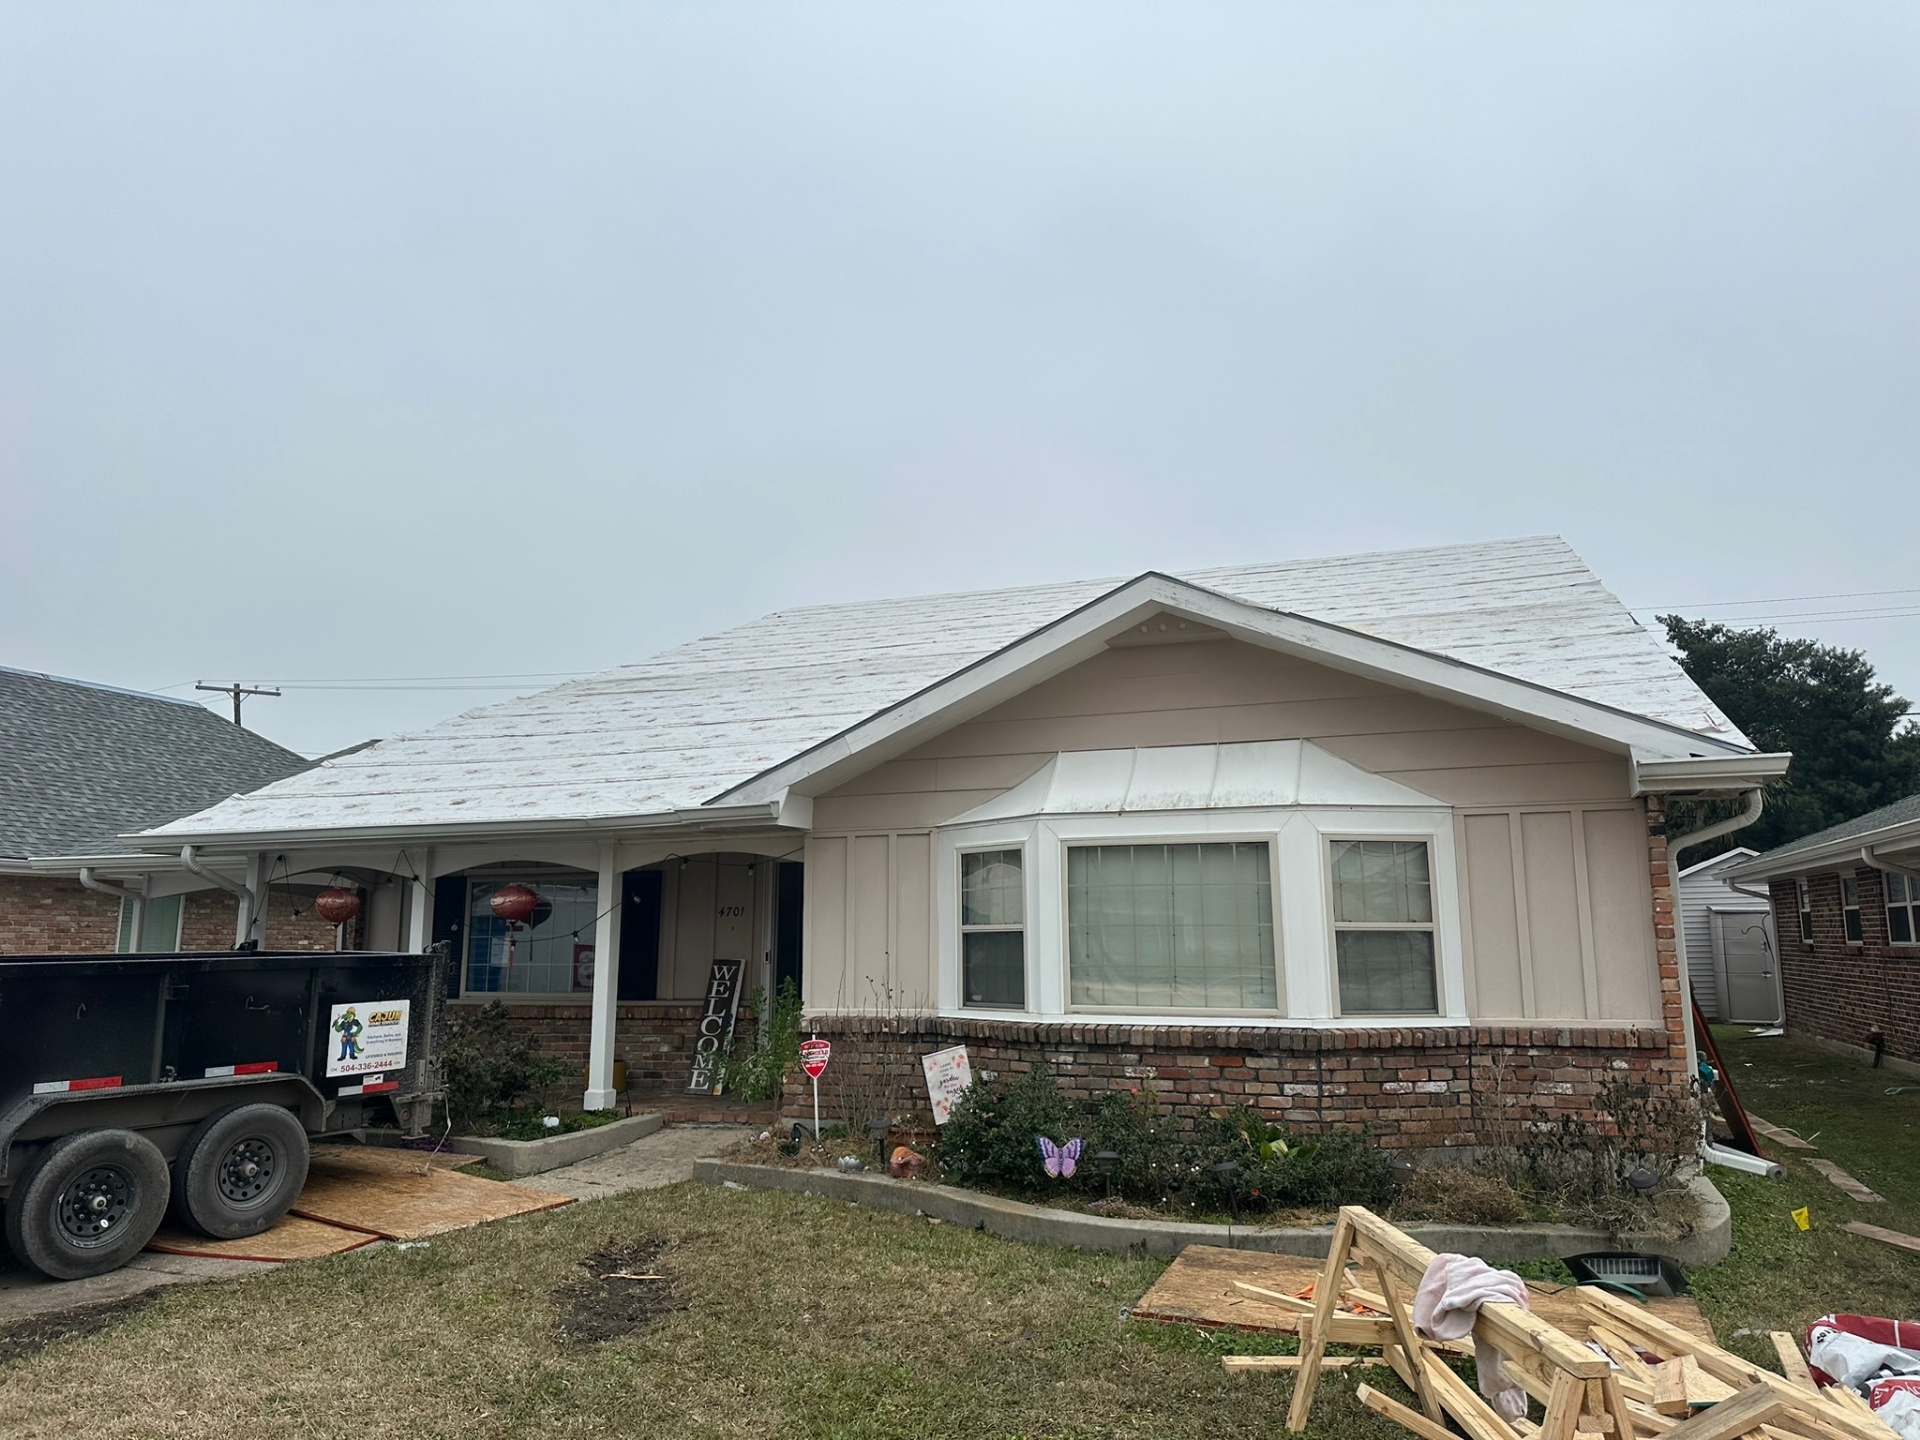
Before — Original Single-Story Front Elevation
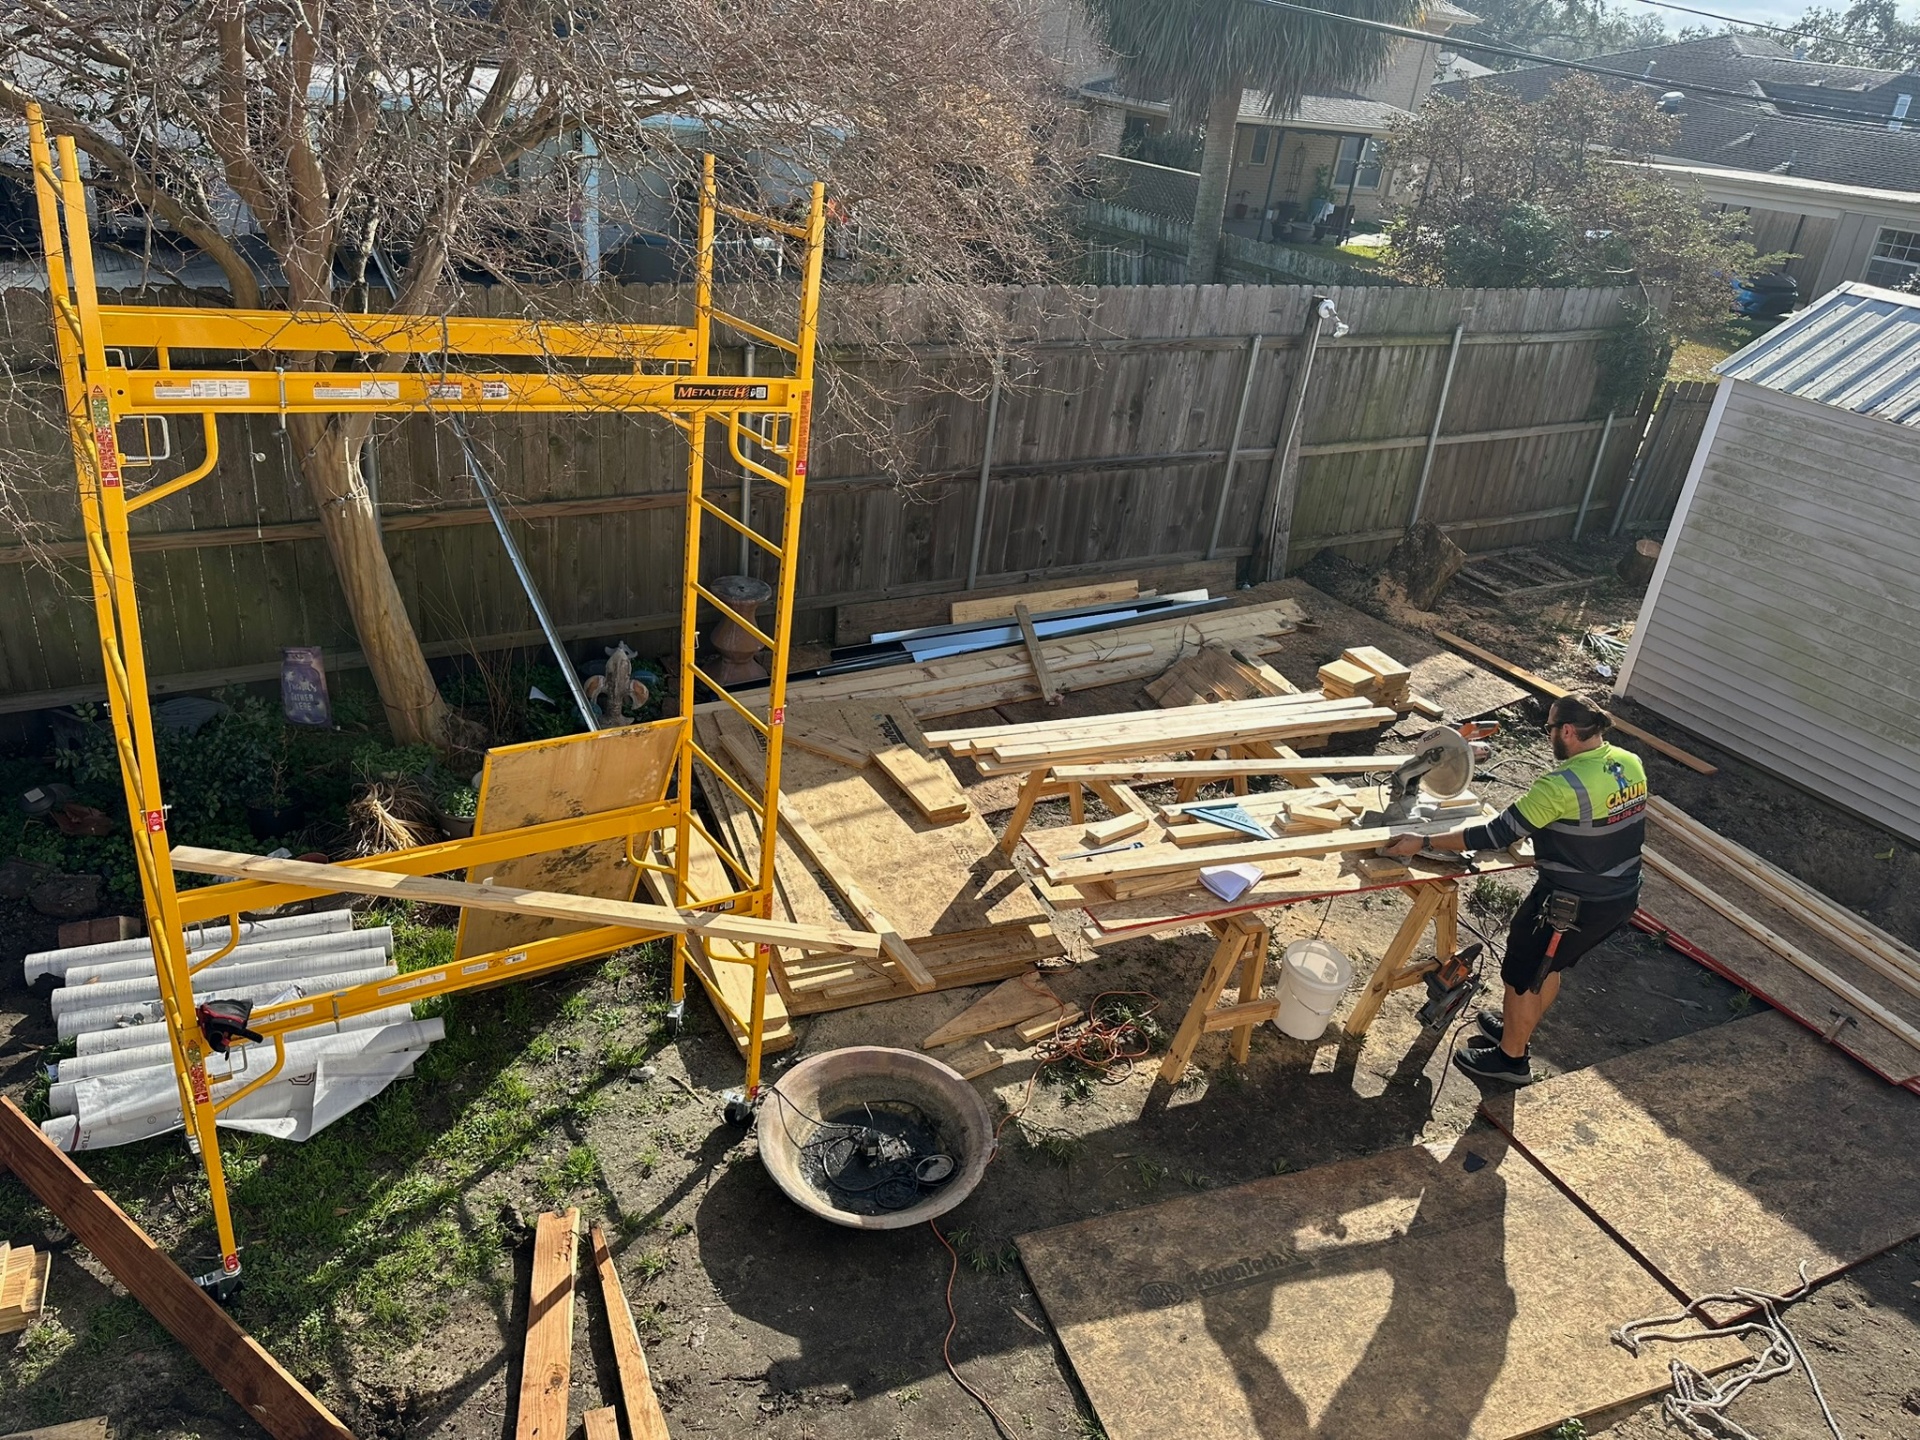
Backyard Staged — Crew Cutting Framing Stock
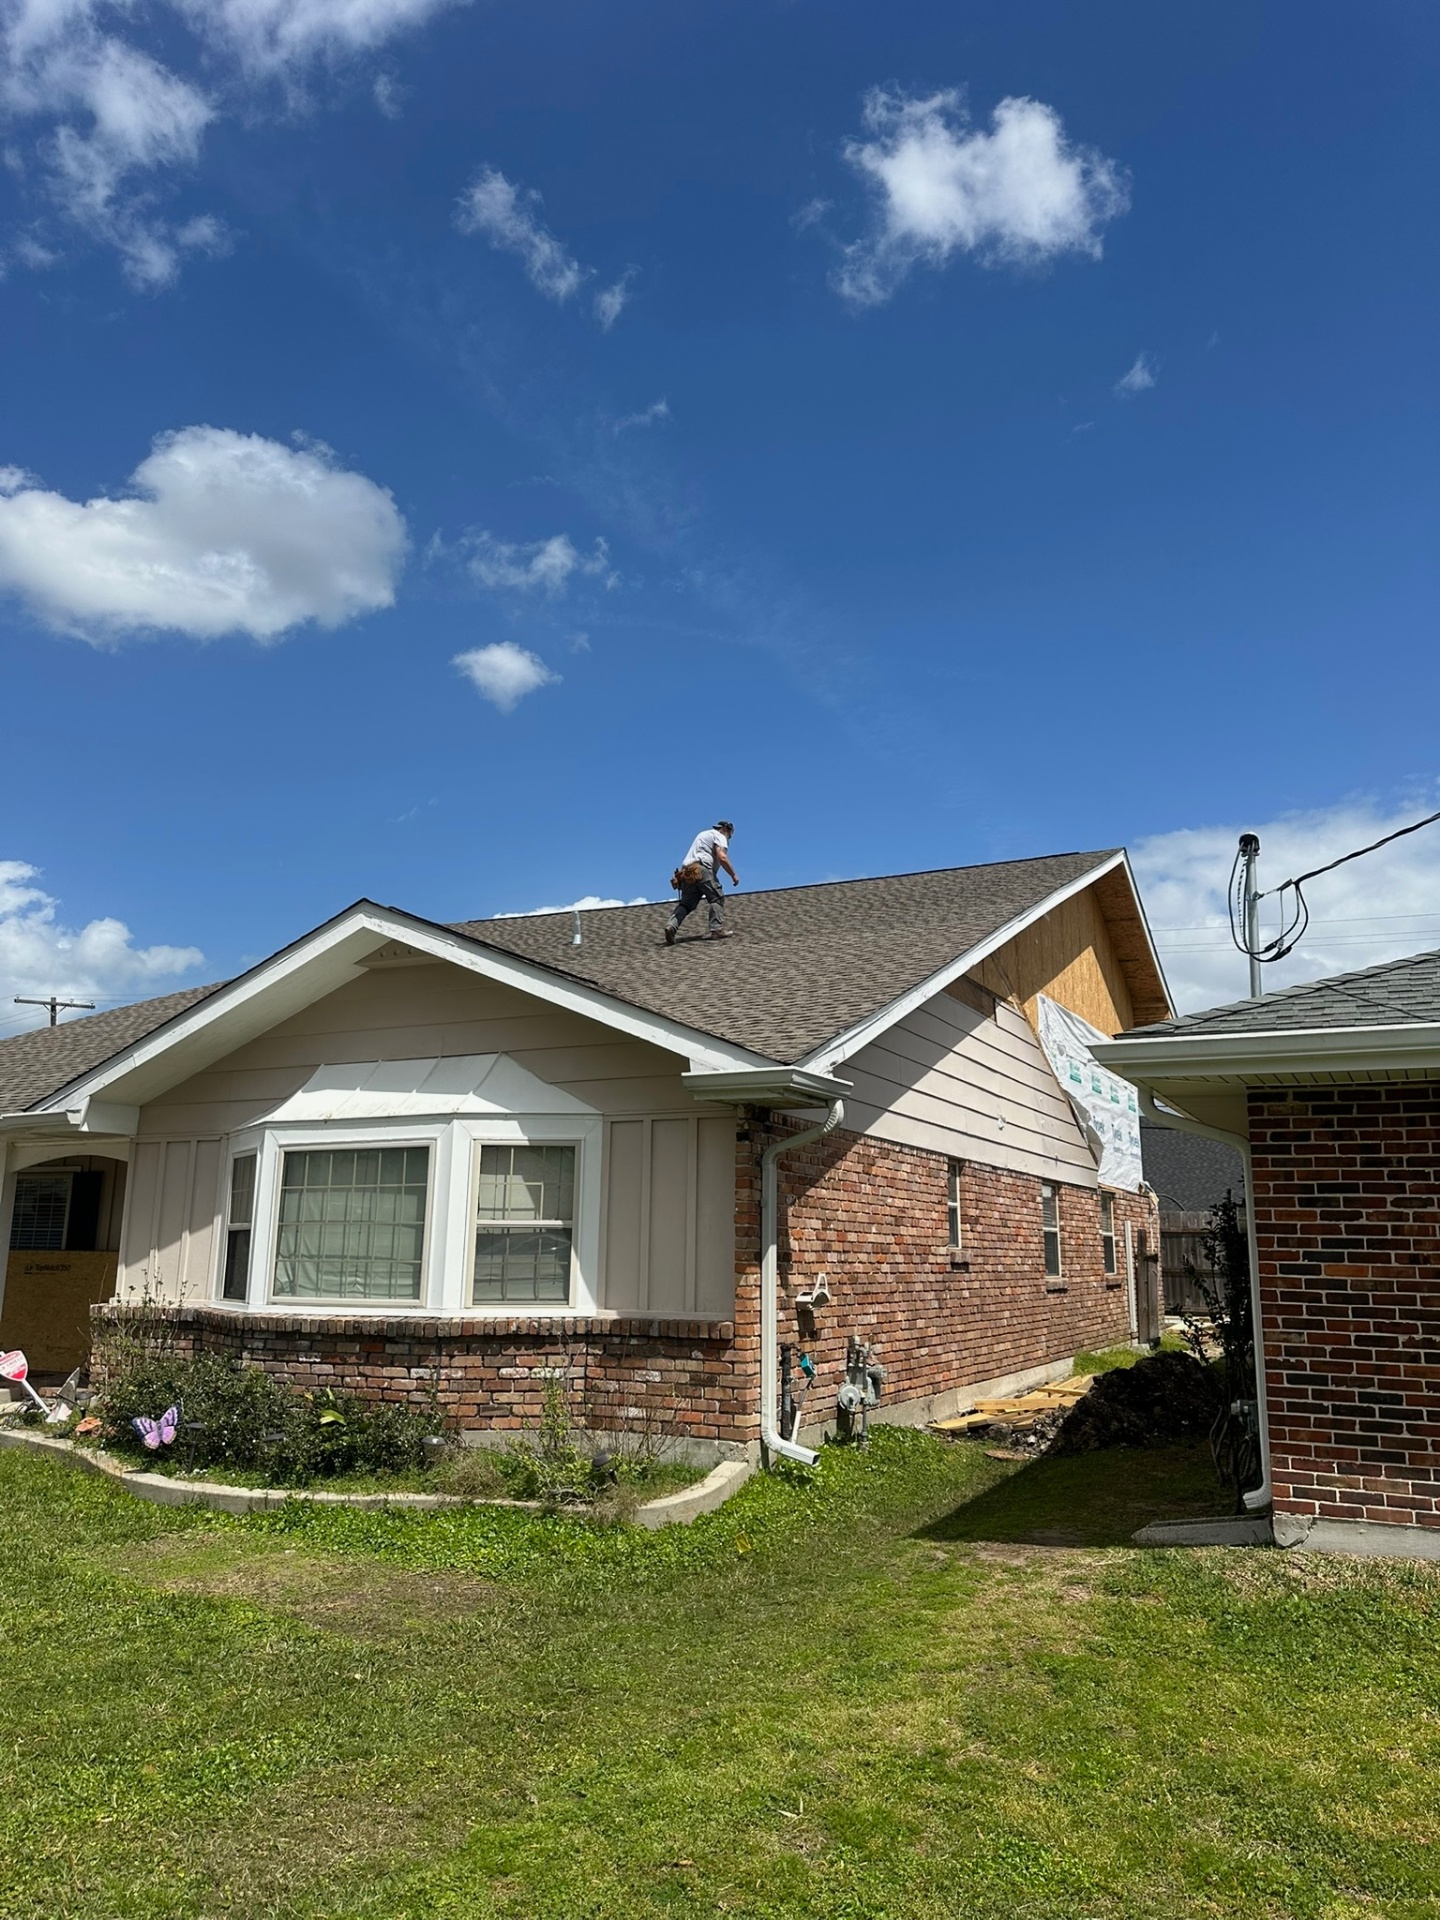
Existing Roof Walk-Through — Documenting Conditions Before Tear-Off
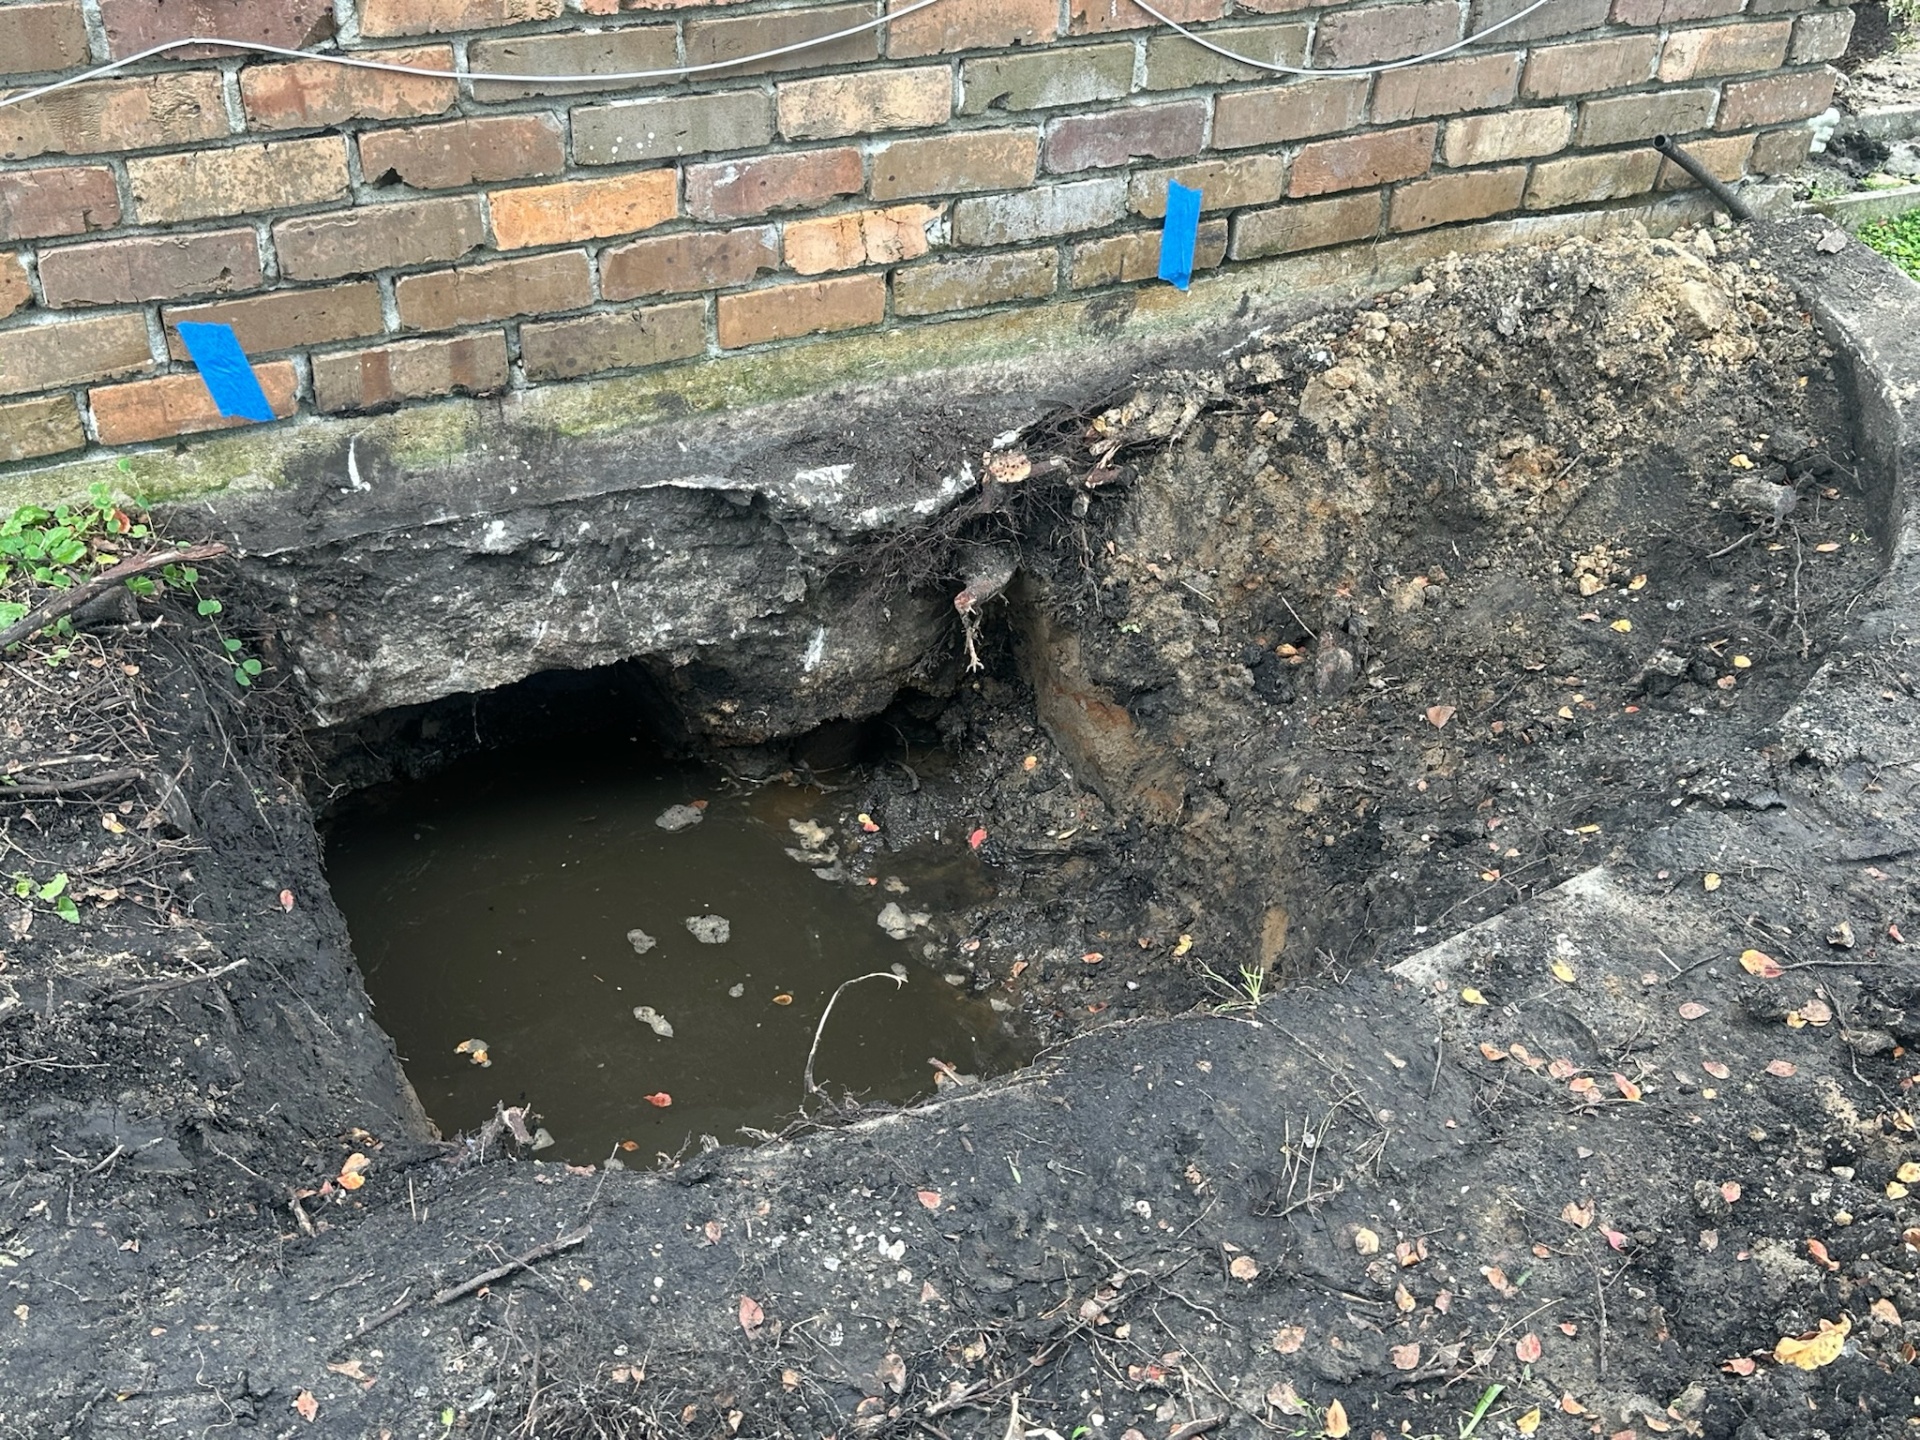
Existing Foundation Exposure — Undermining Discovered During Structural Prep
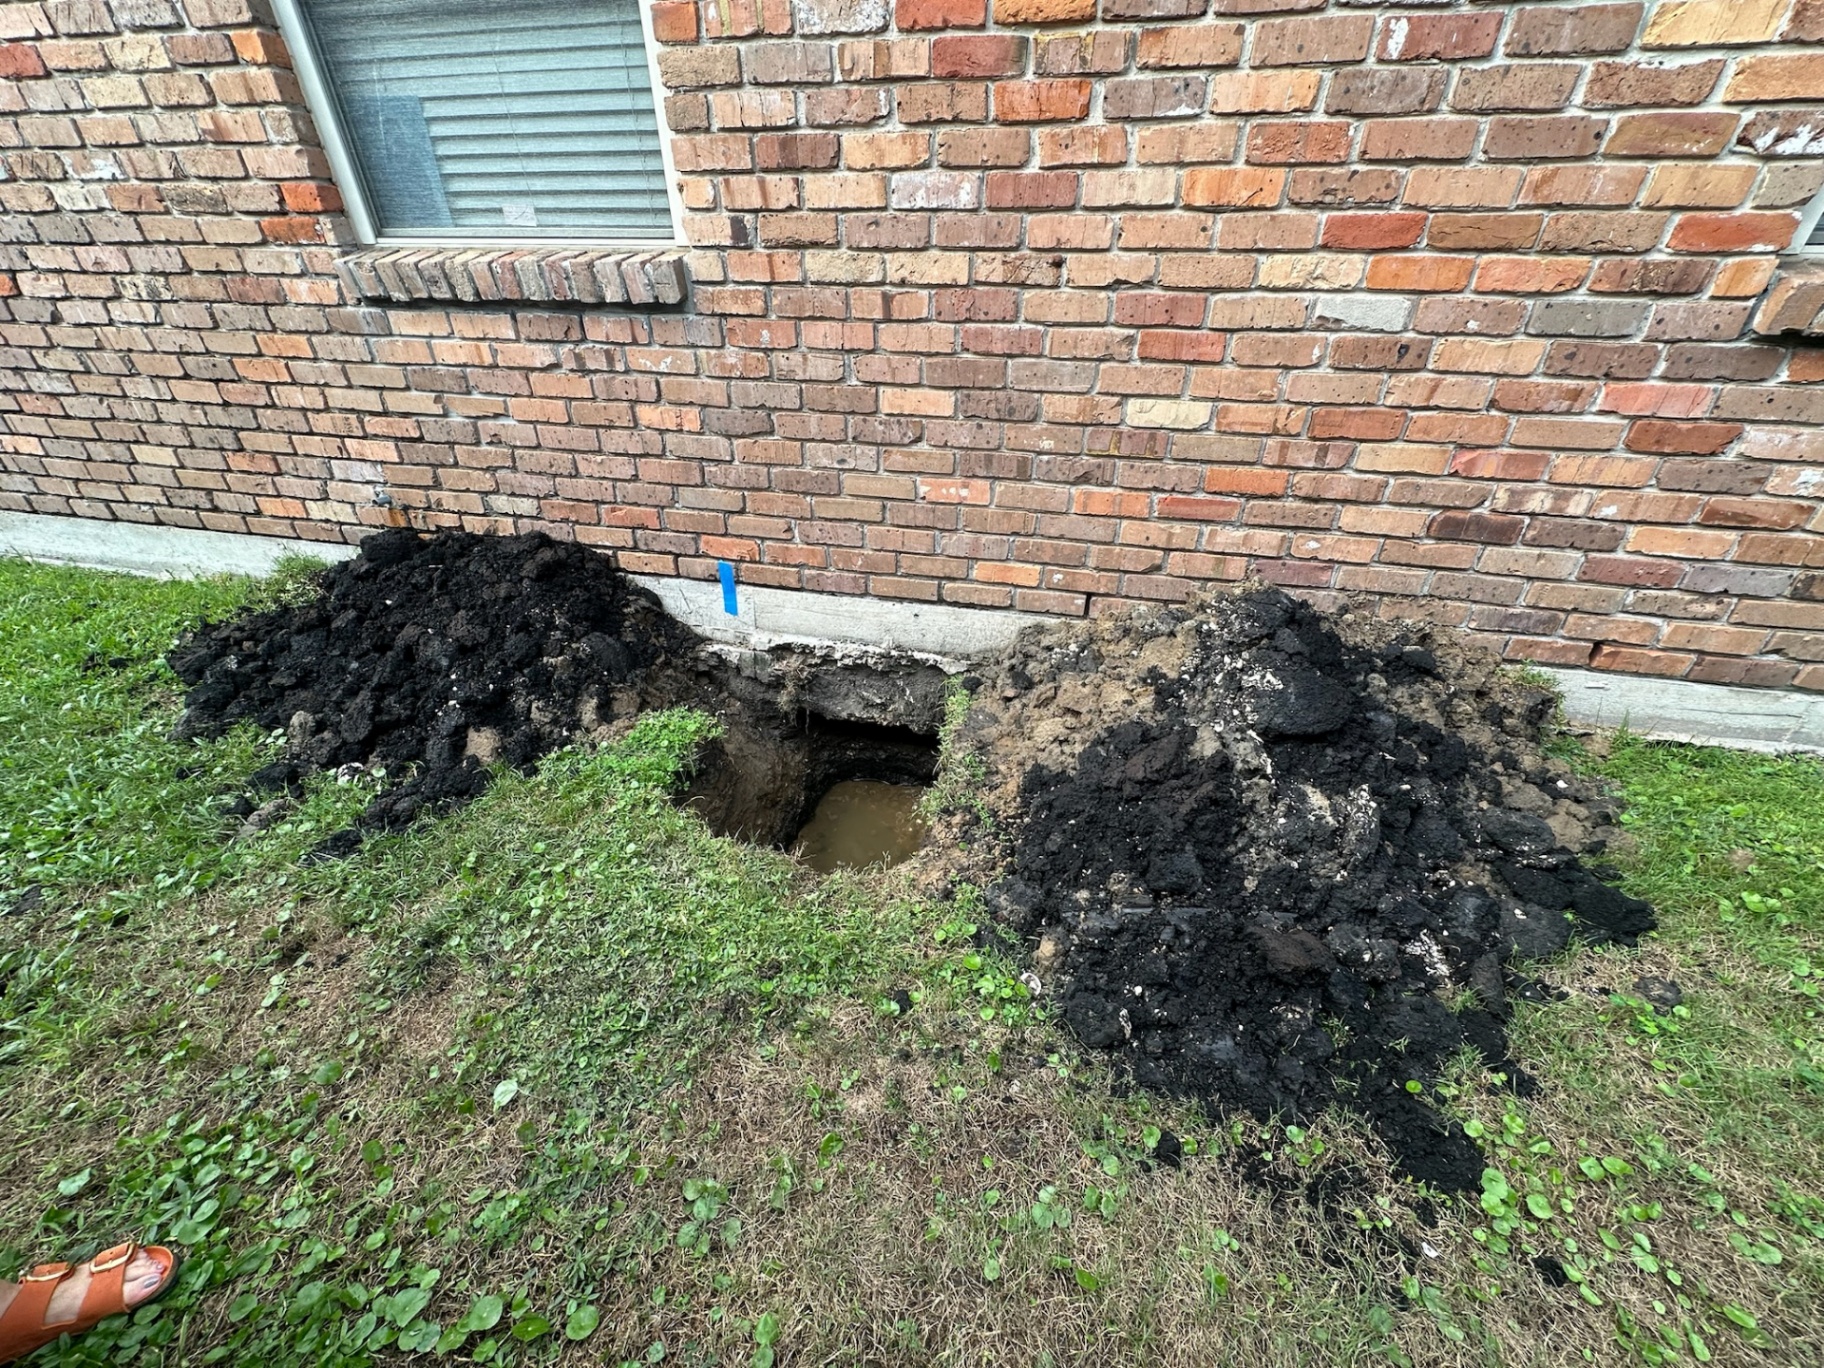
Hand-Dug Test Pit — Verifying Footing Depth & Groundwater Conditions
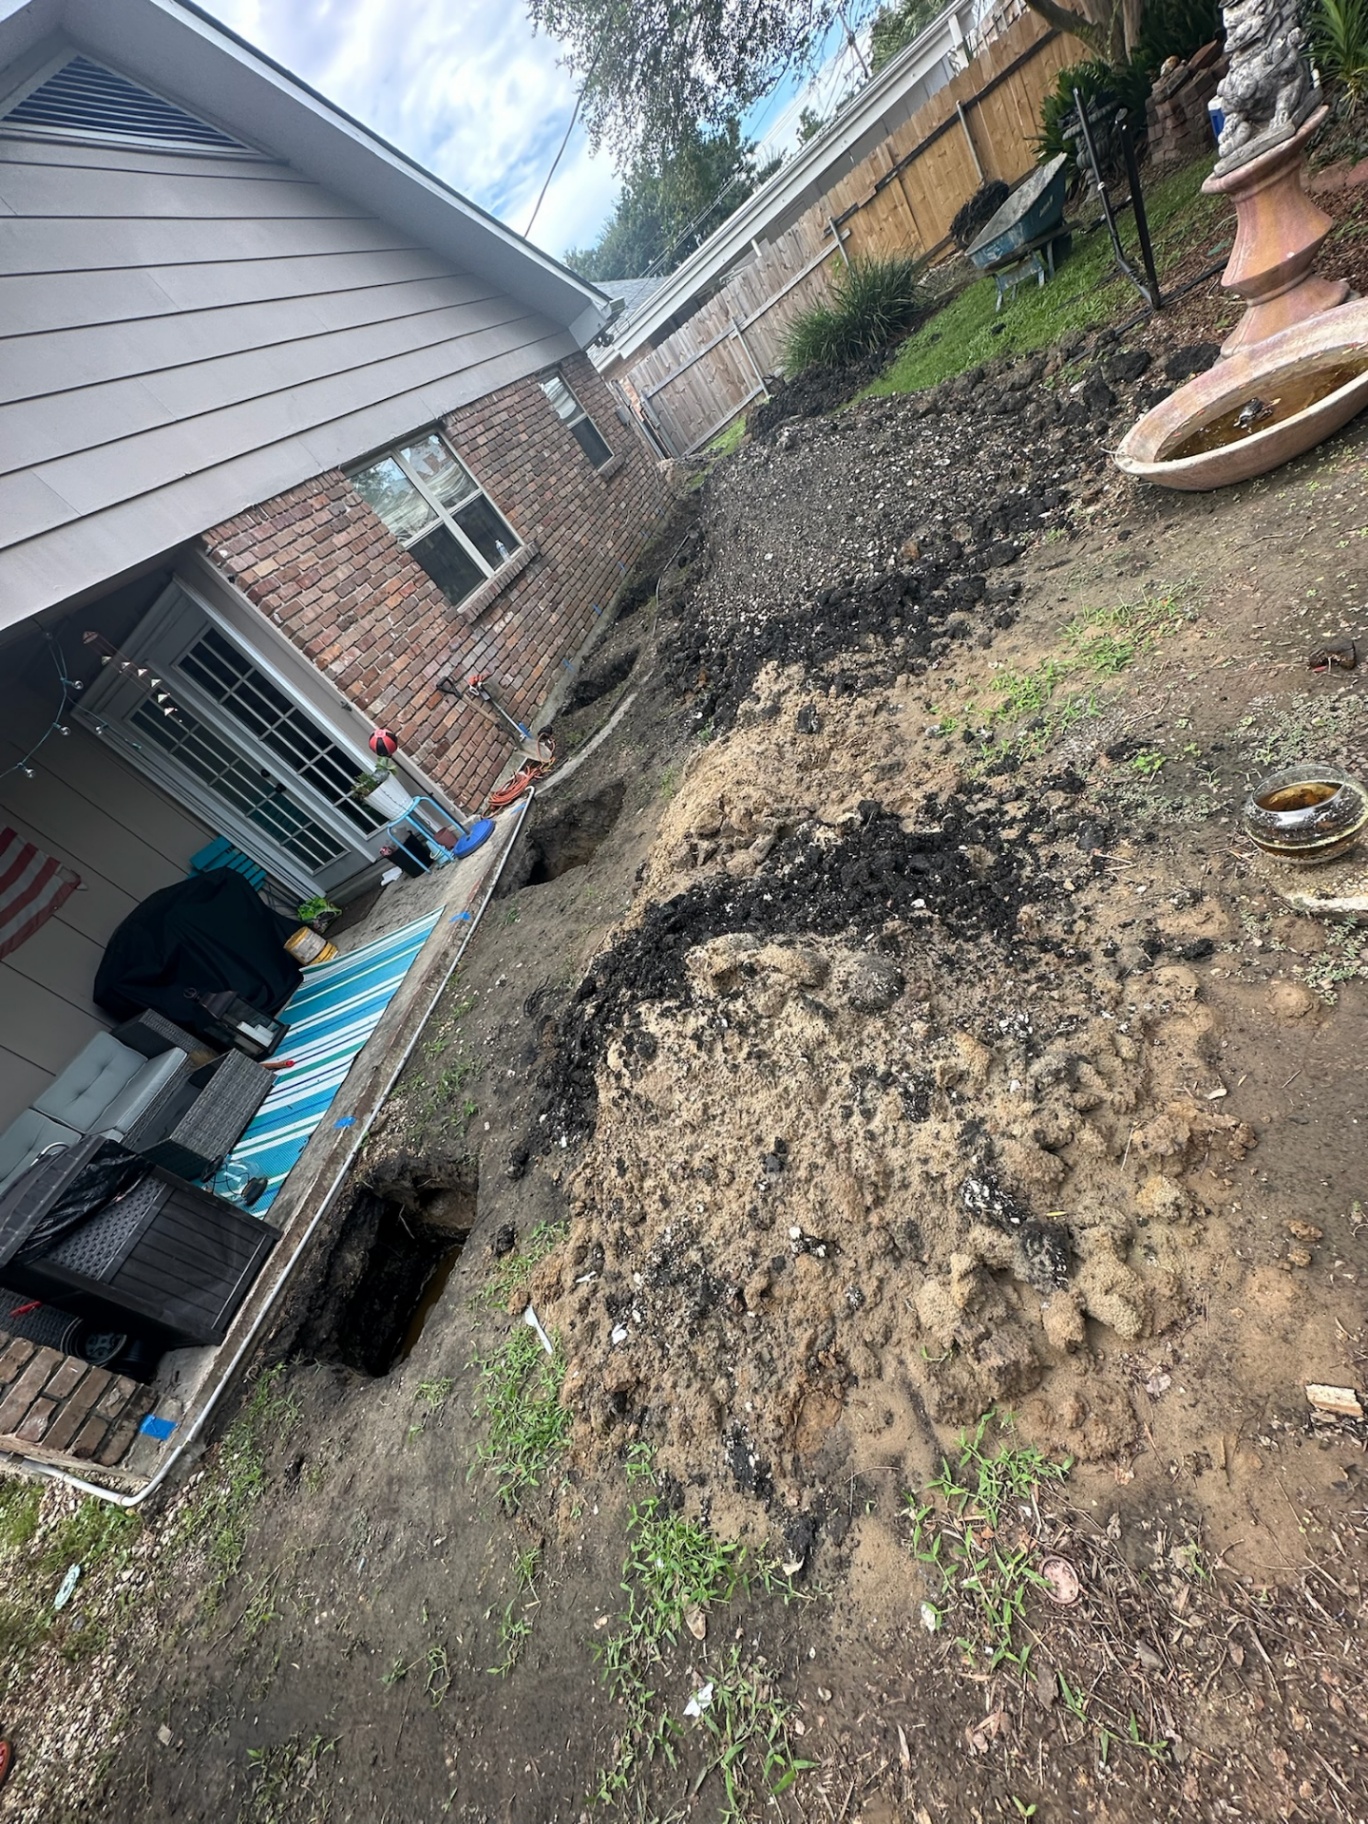
Side-Yard Foundation Trench — Full-Length Excavation Along the Existing Slab
Phase 2 — Interior Demo & Load-Path Exposure
First-floor walls opened to studs along load paths so the new second-floor joists land on real structure, not guesswork.
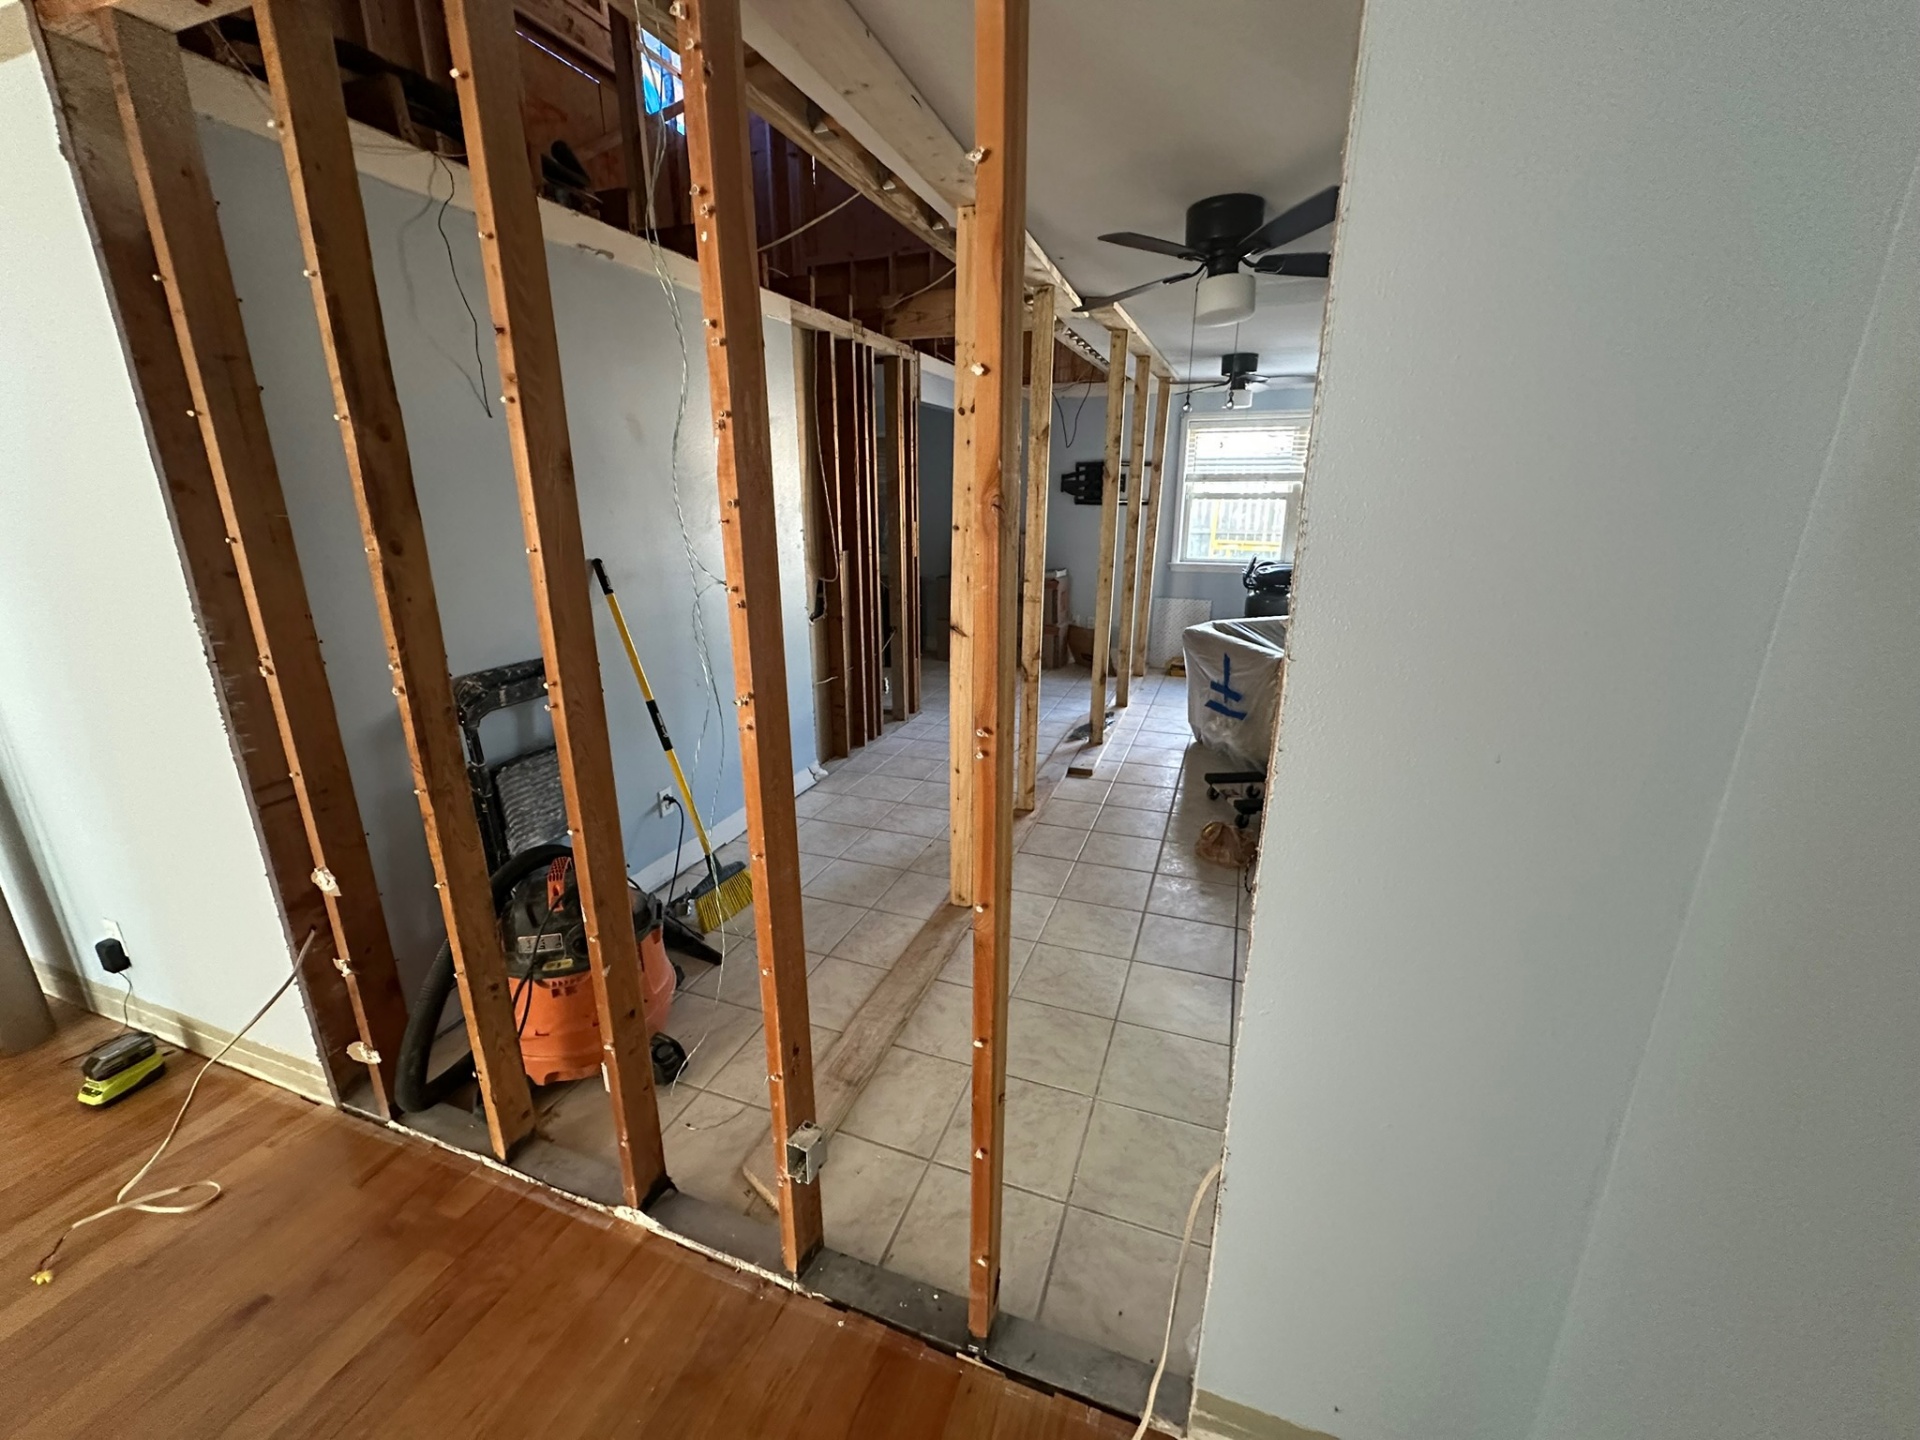
Interior Demo — Walls Opened to Expose Load Path
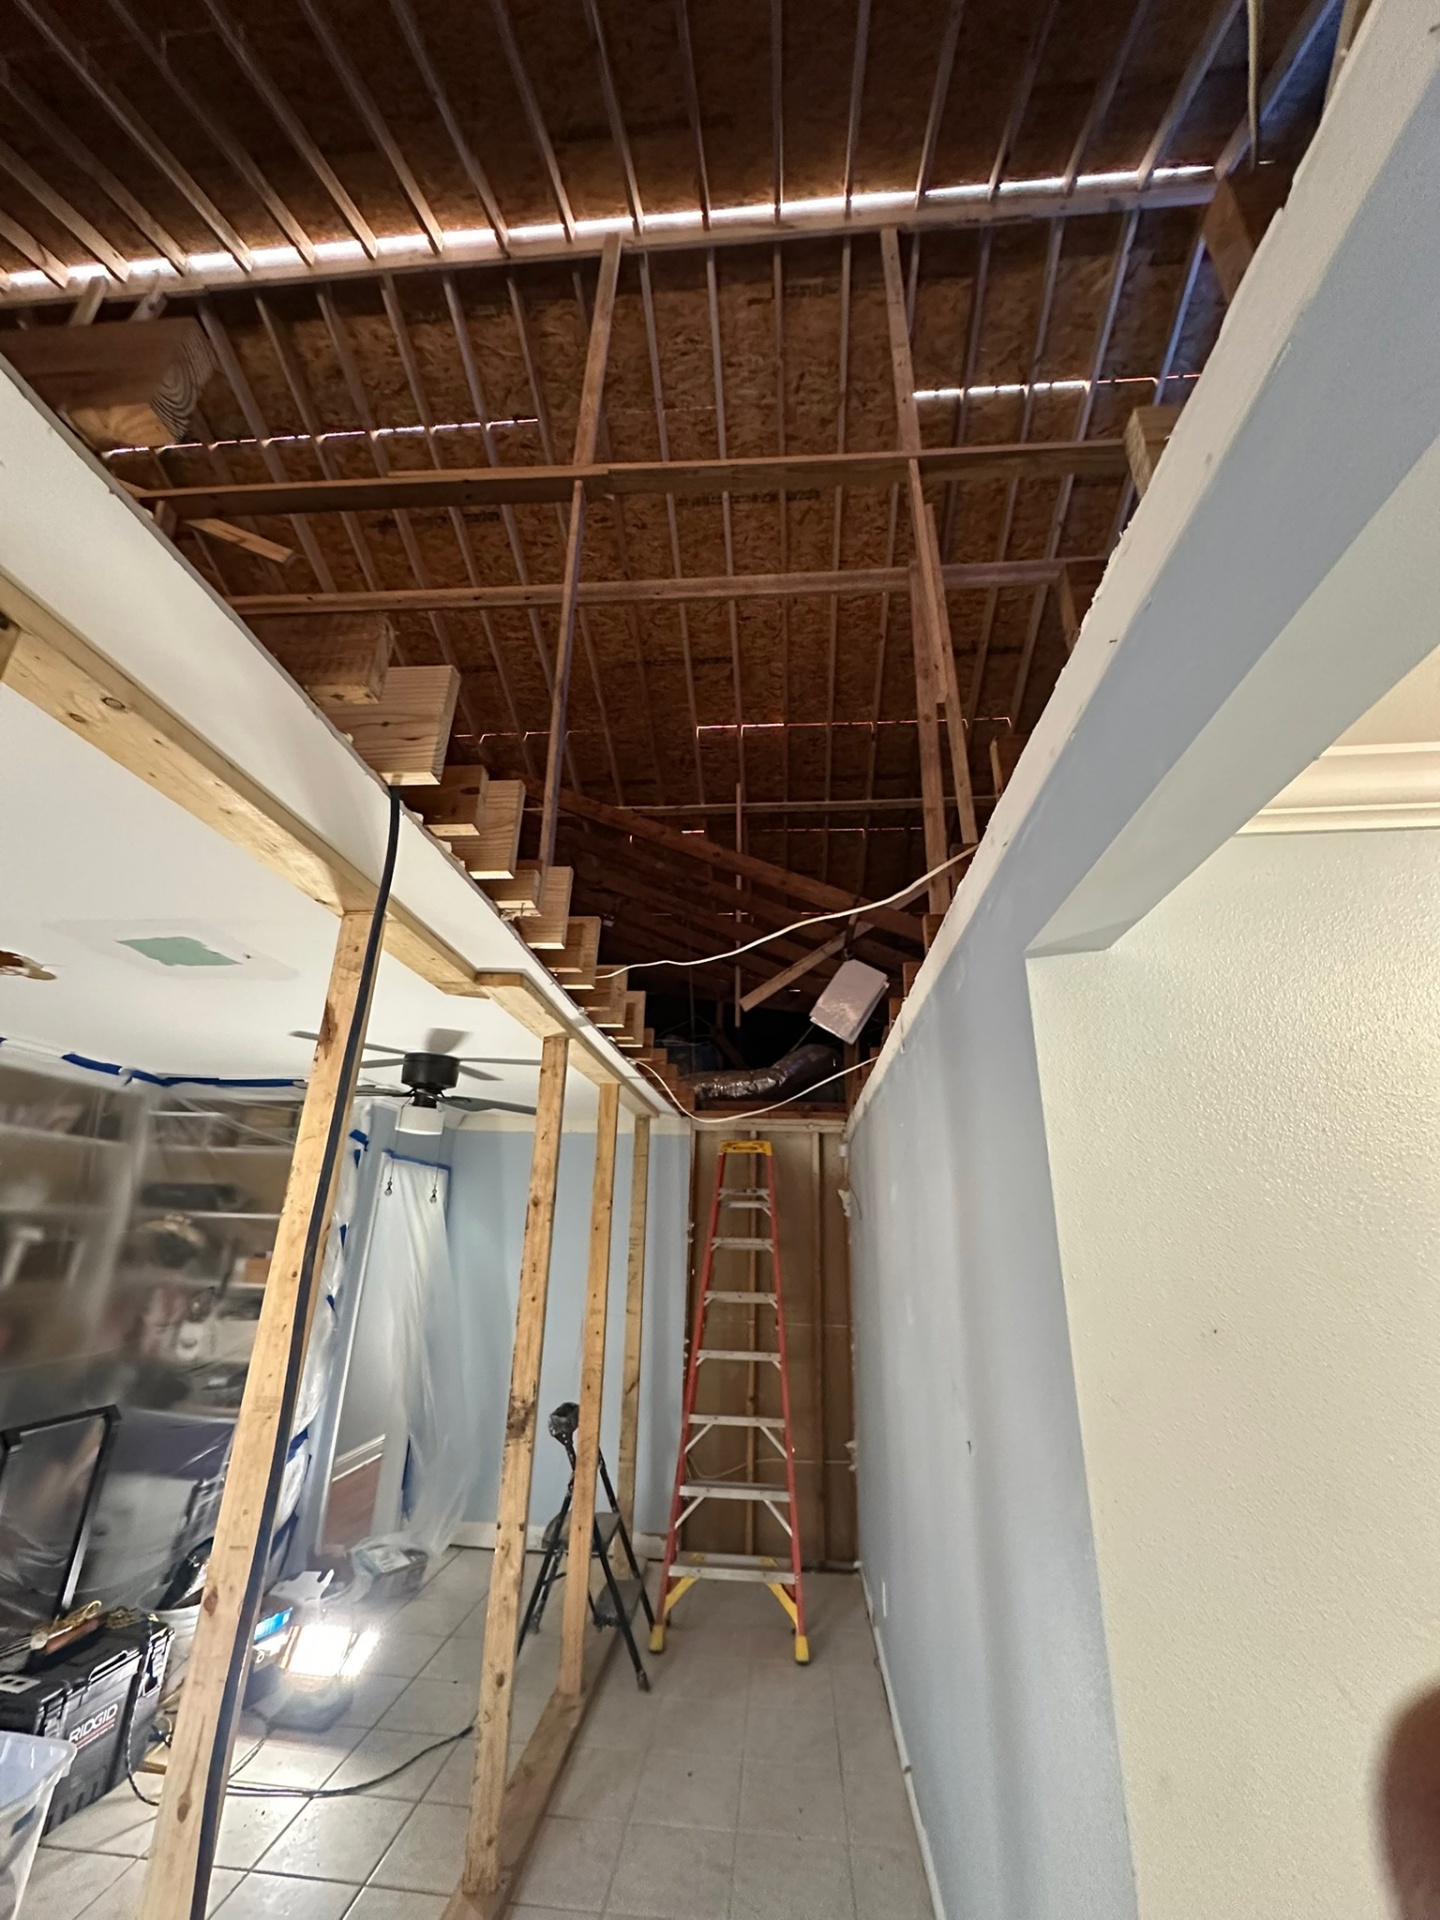
Hallway Ceiling Opened — Original Joists Exposed
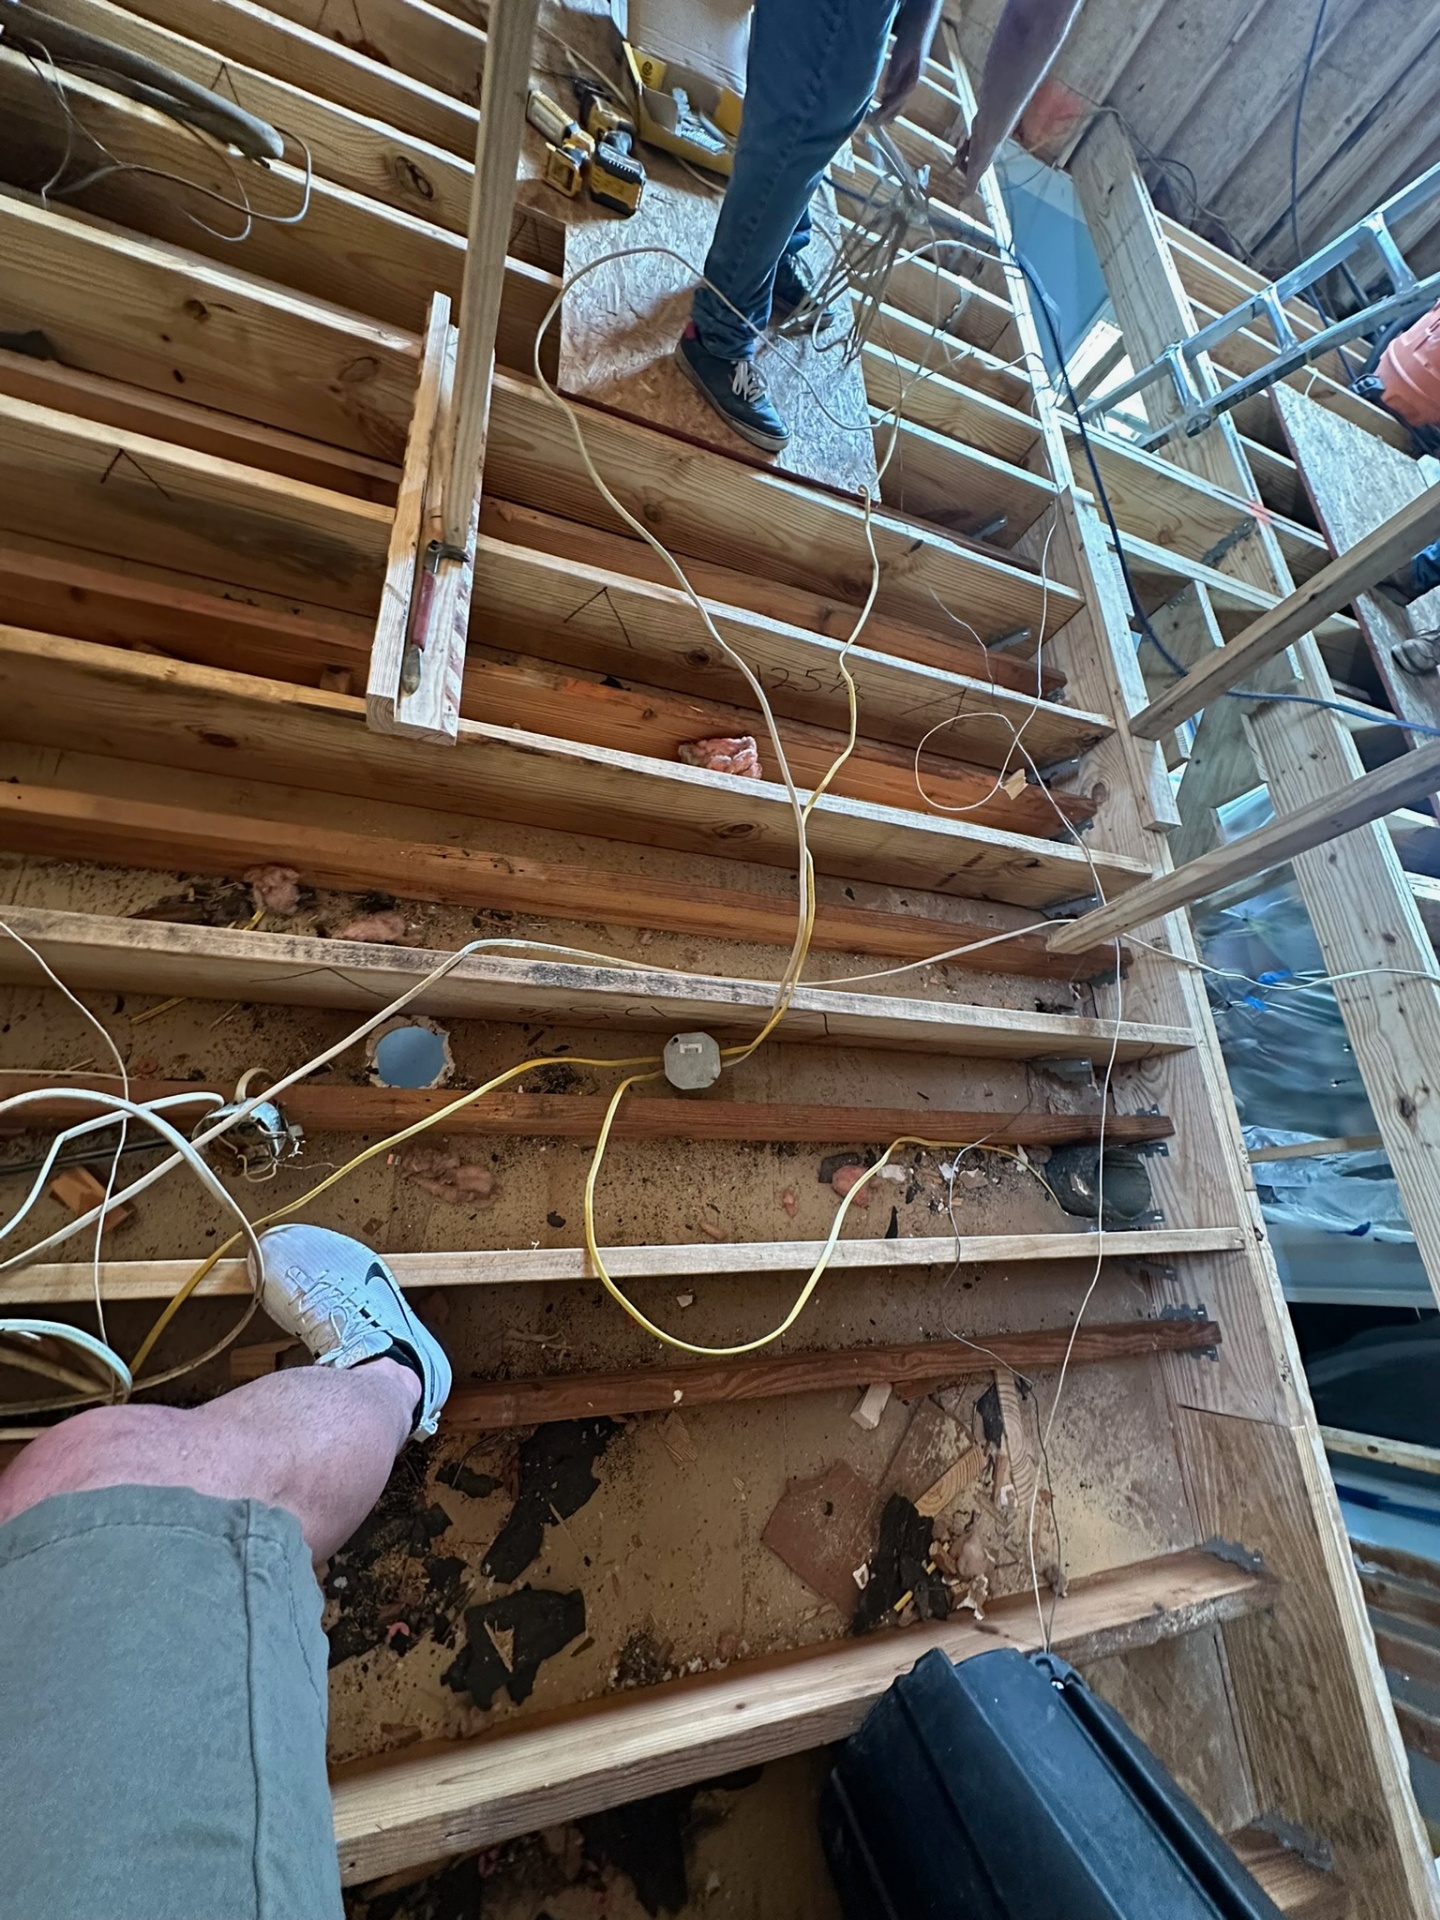
Demo — Old Wiring Pulled, Joists Exposed
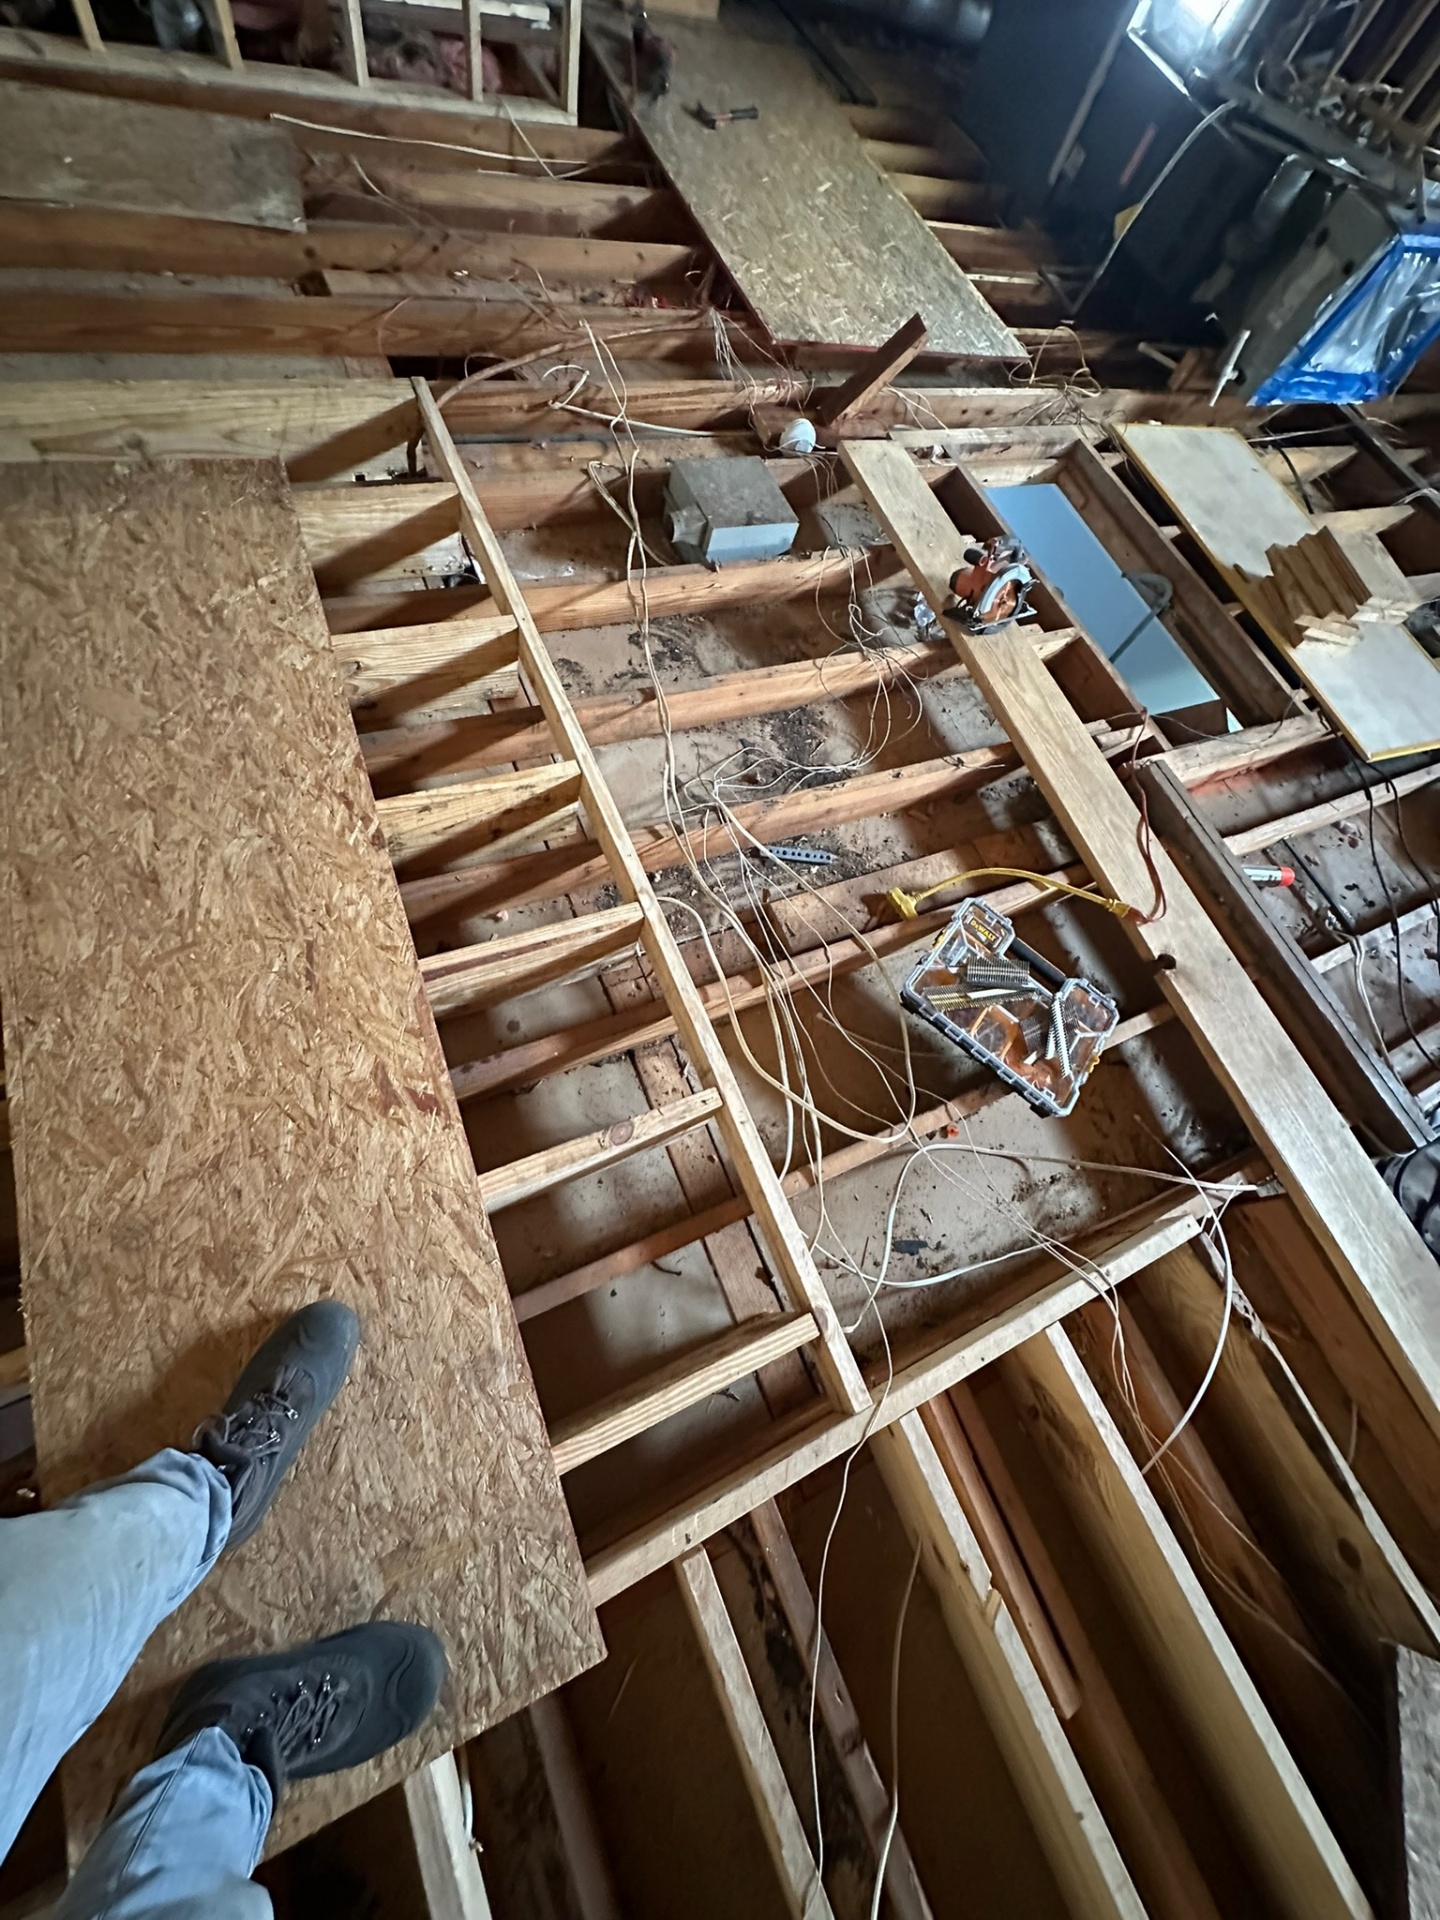
Standing on the Joists — Old Wiring Being Pulled
Phase 3 — New Second-Floor Joist System
Engineered second-floor joists installed over the existing first-floor walls with Simpson Strong-Tie hangers and bolted connections at every bearing point.
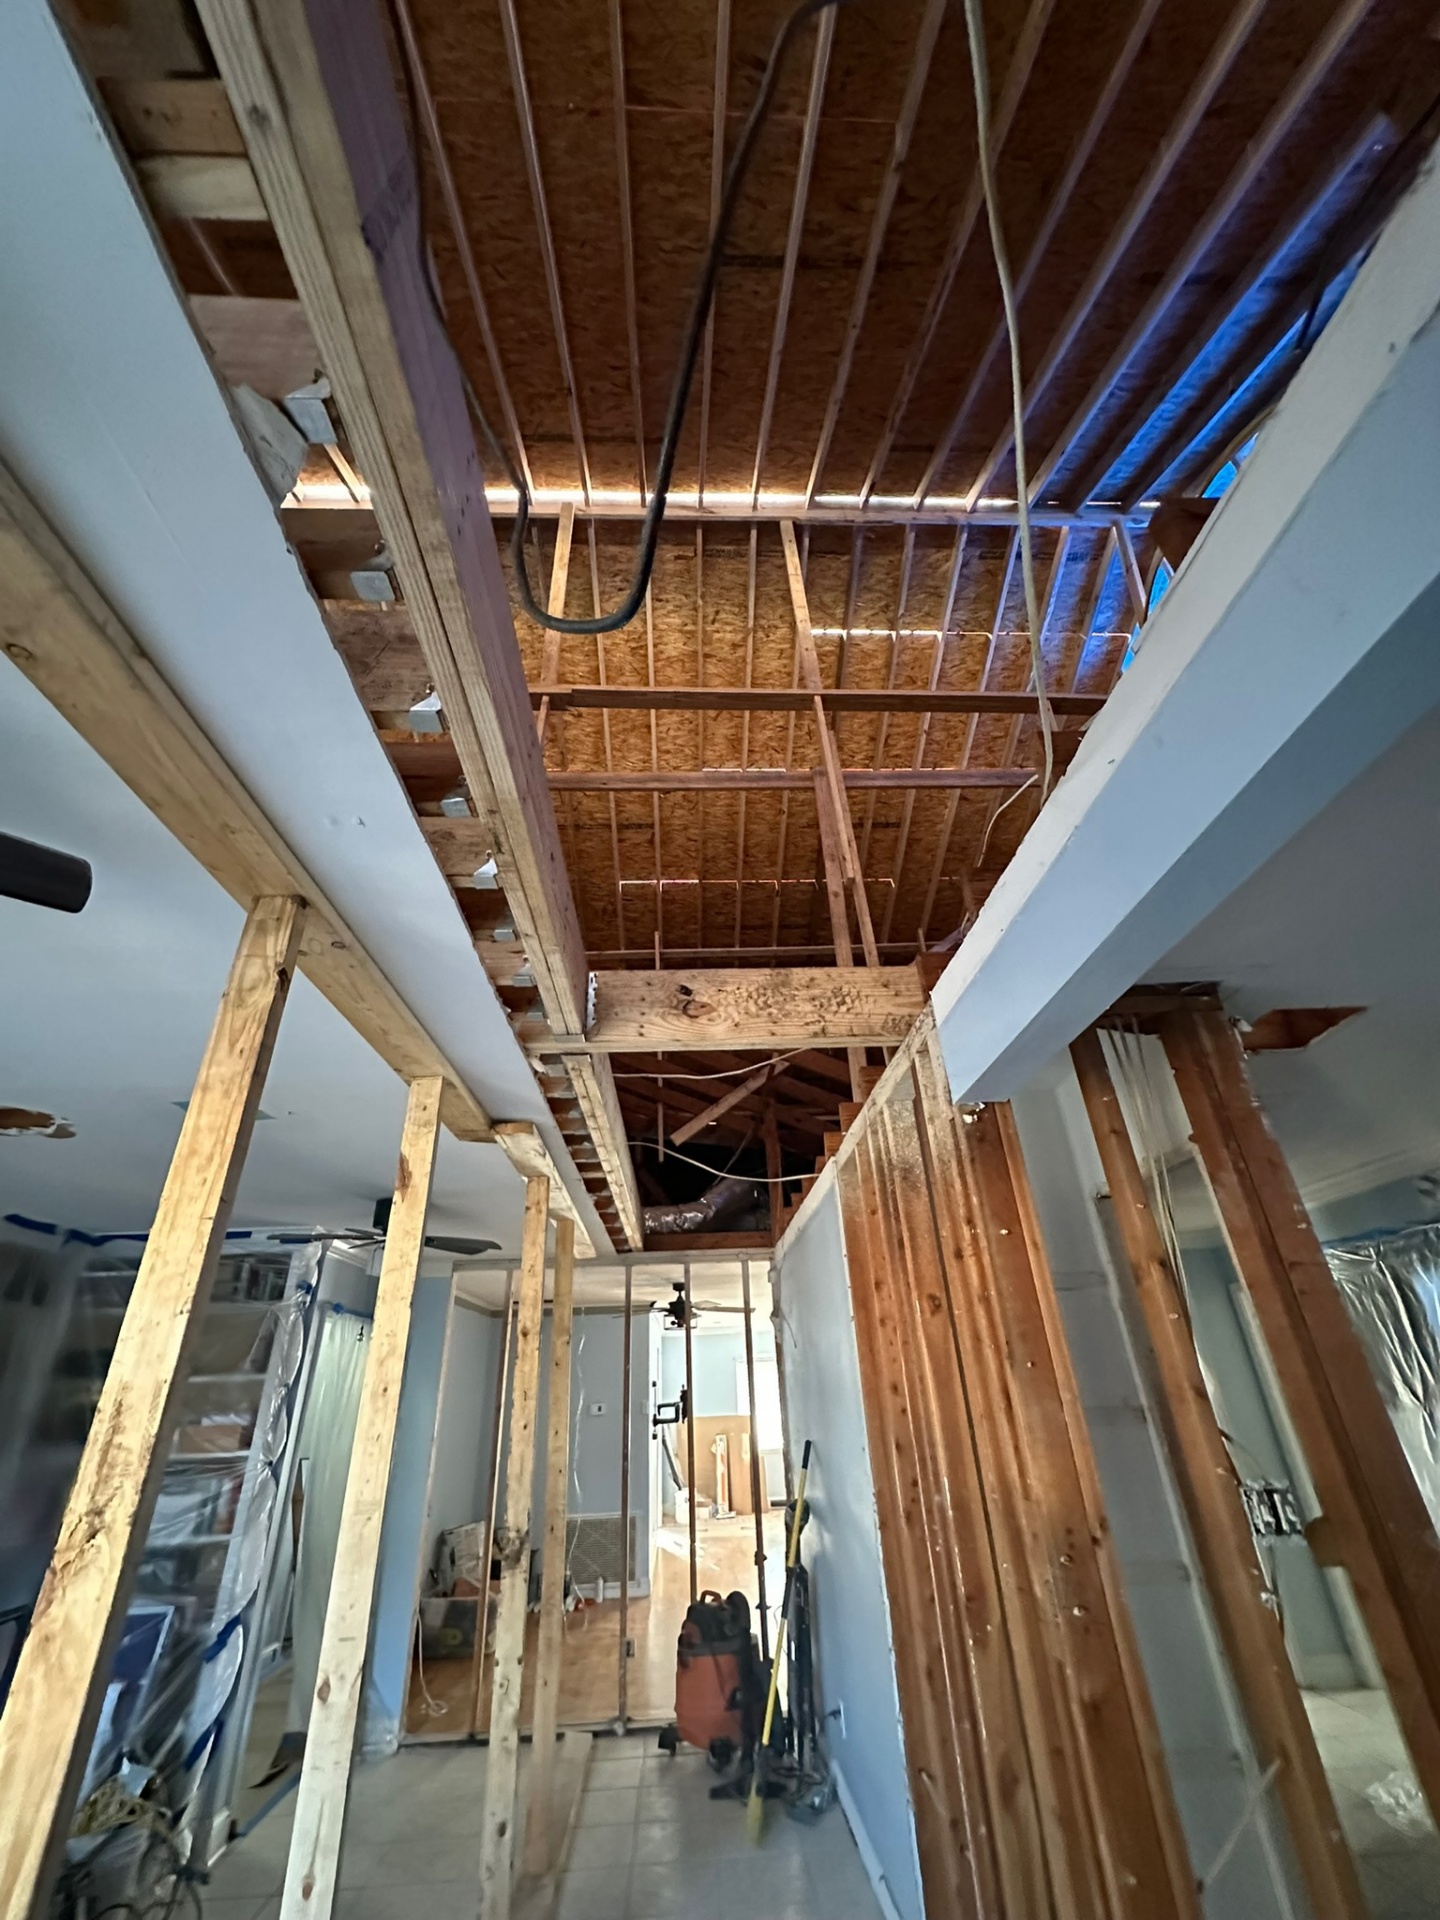
Hallway View — New Floor Joists Overhead
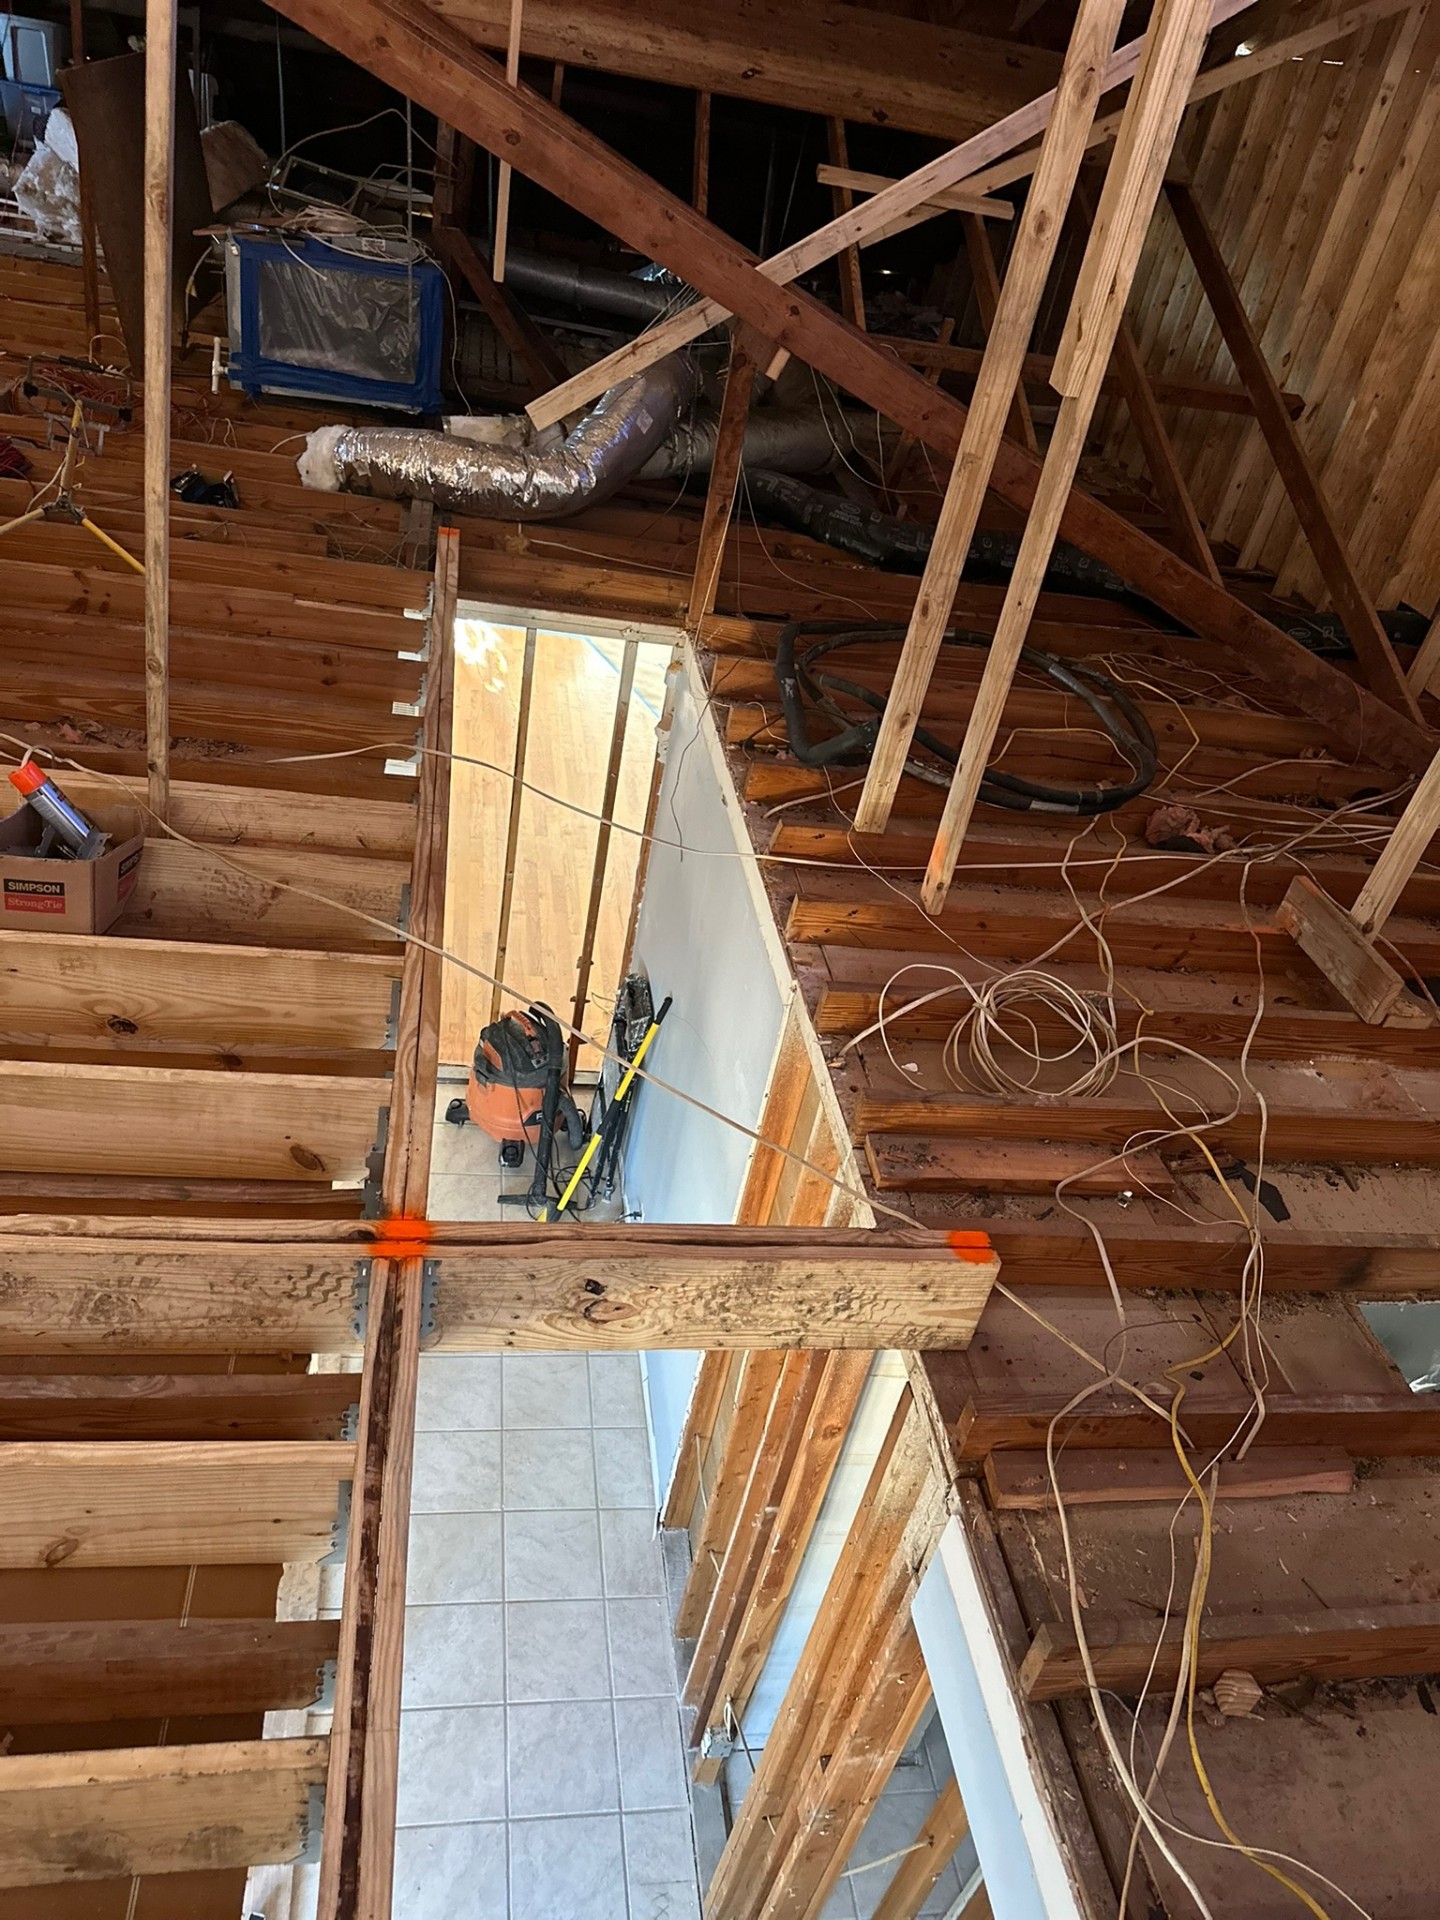
Stair Opening — New Joists & Strong-Ties
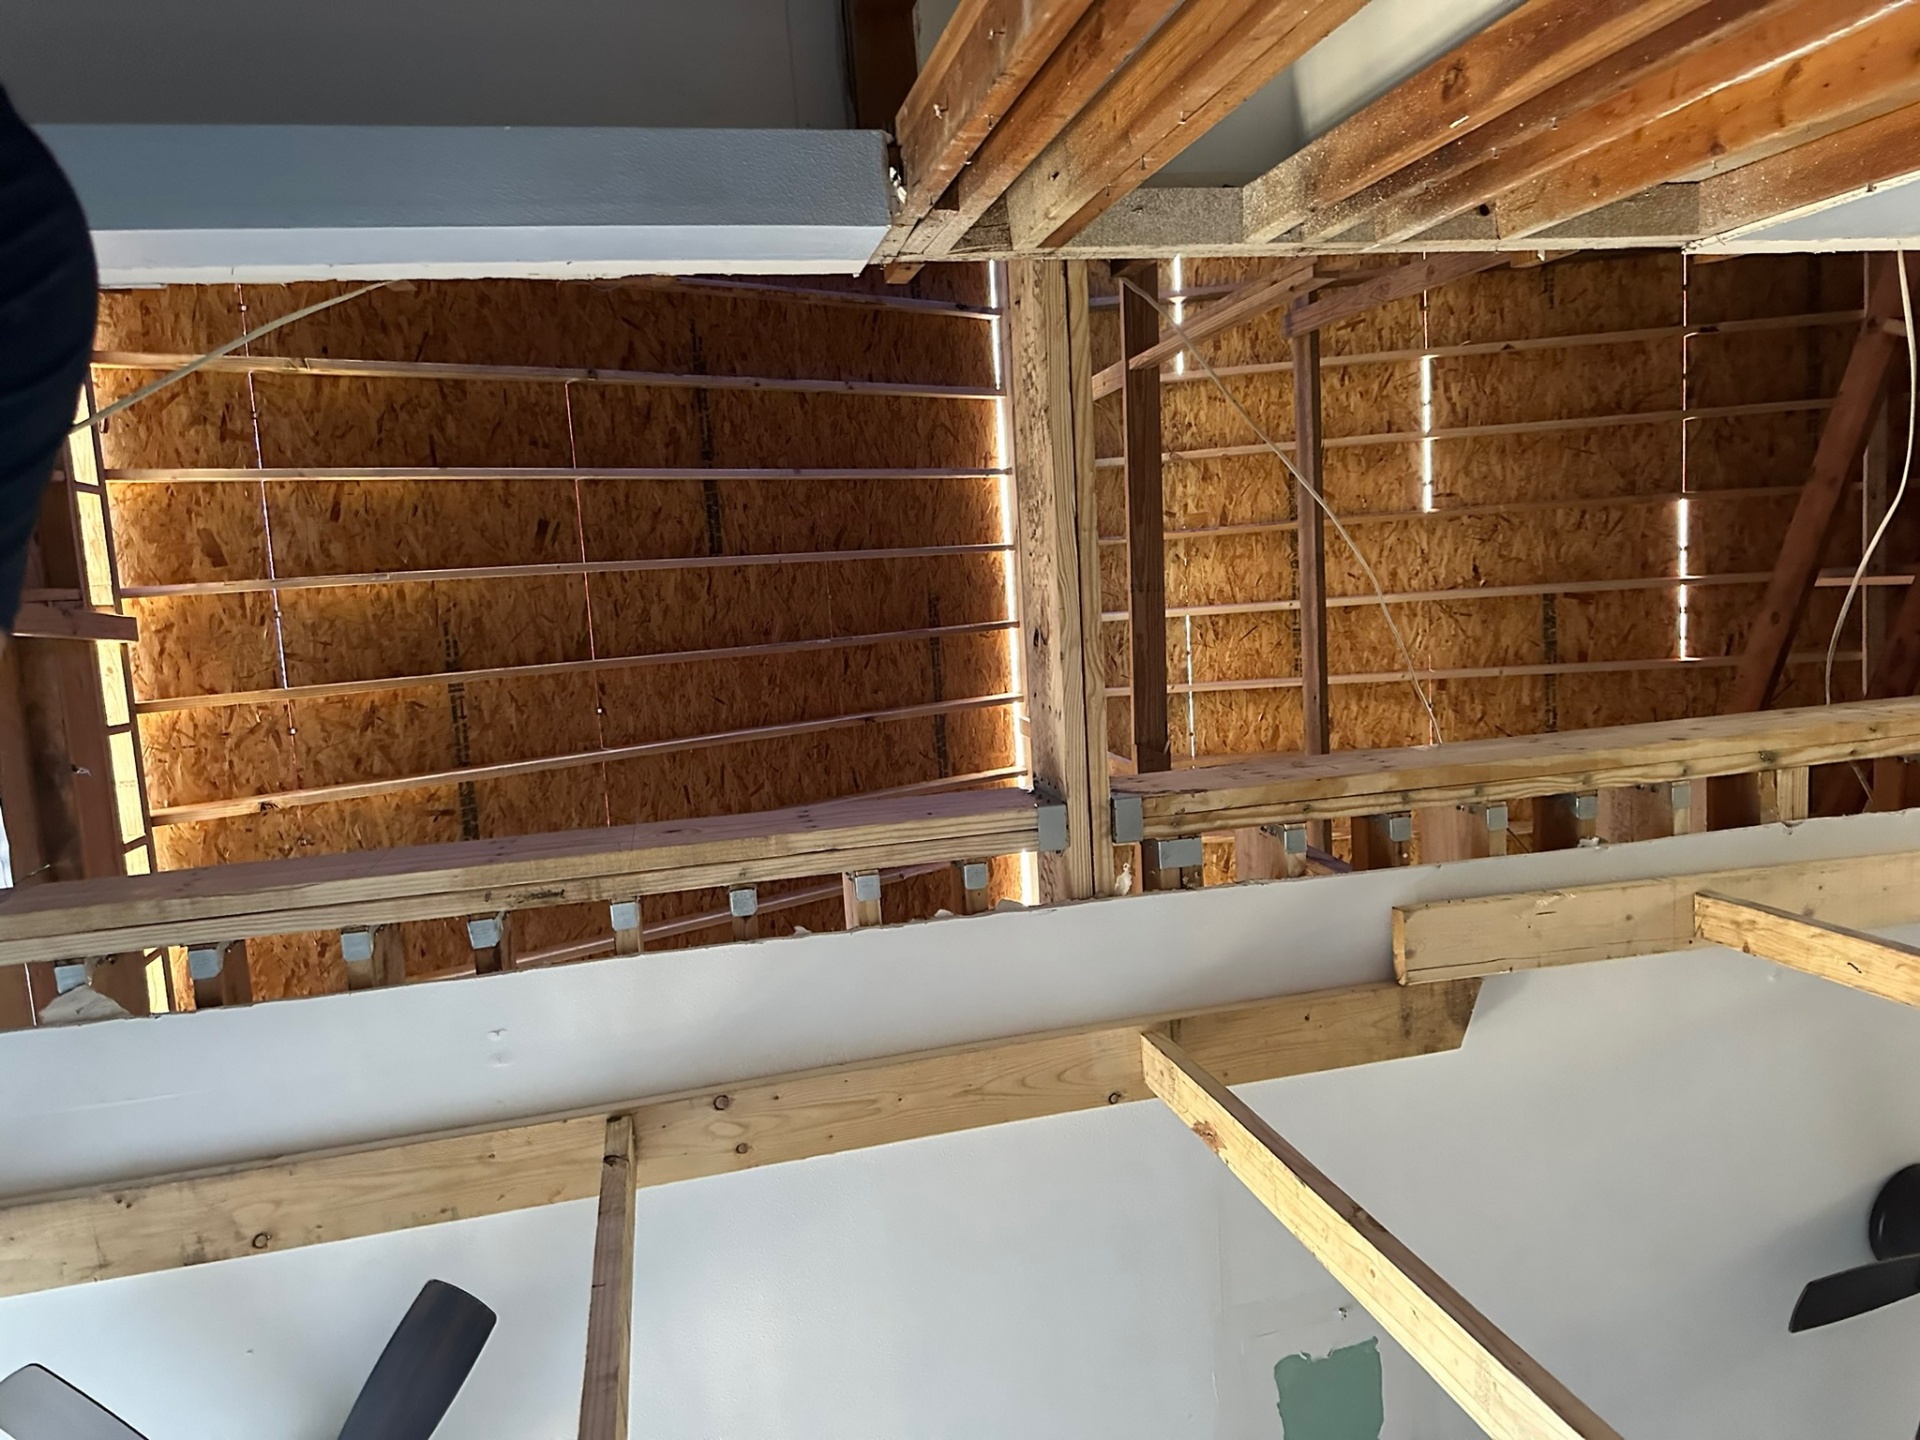
Engineered Connections — Simpson Hangers
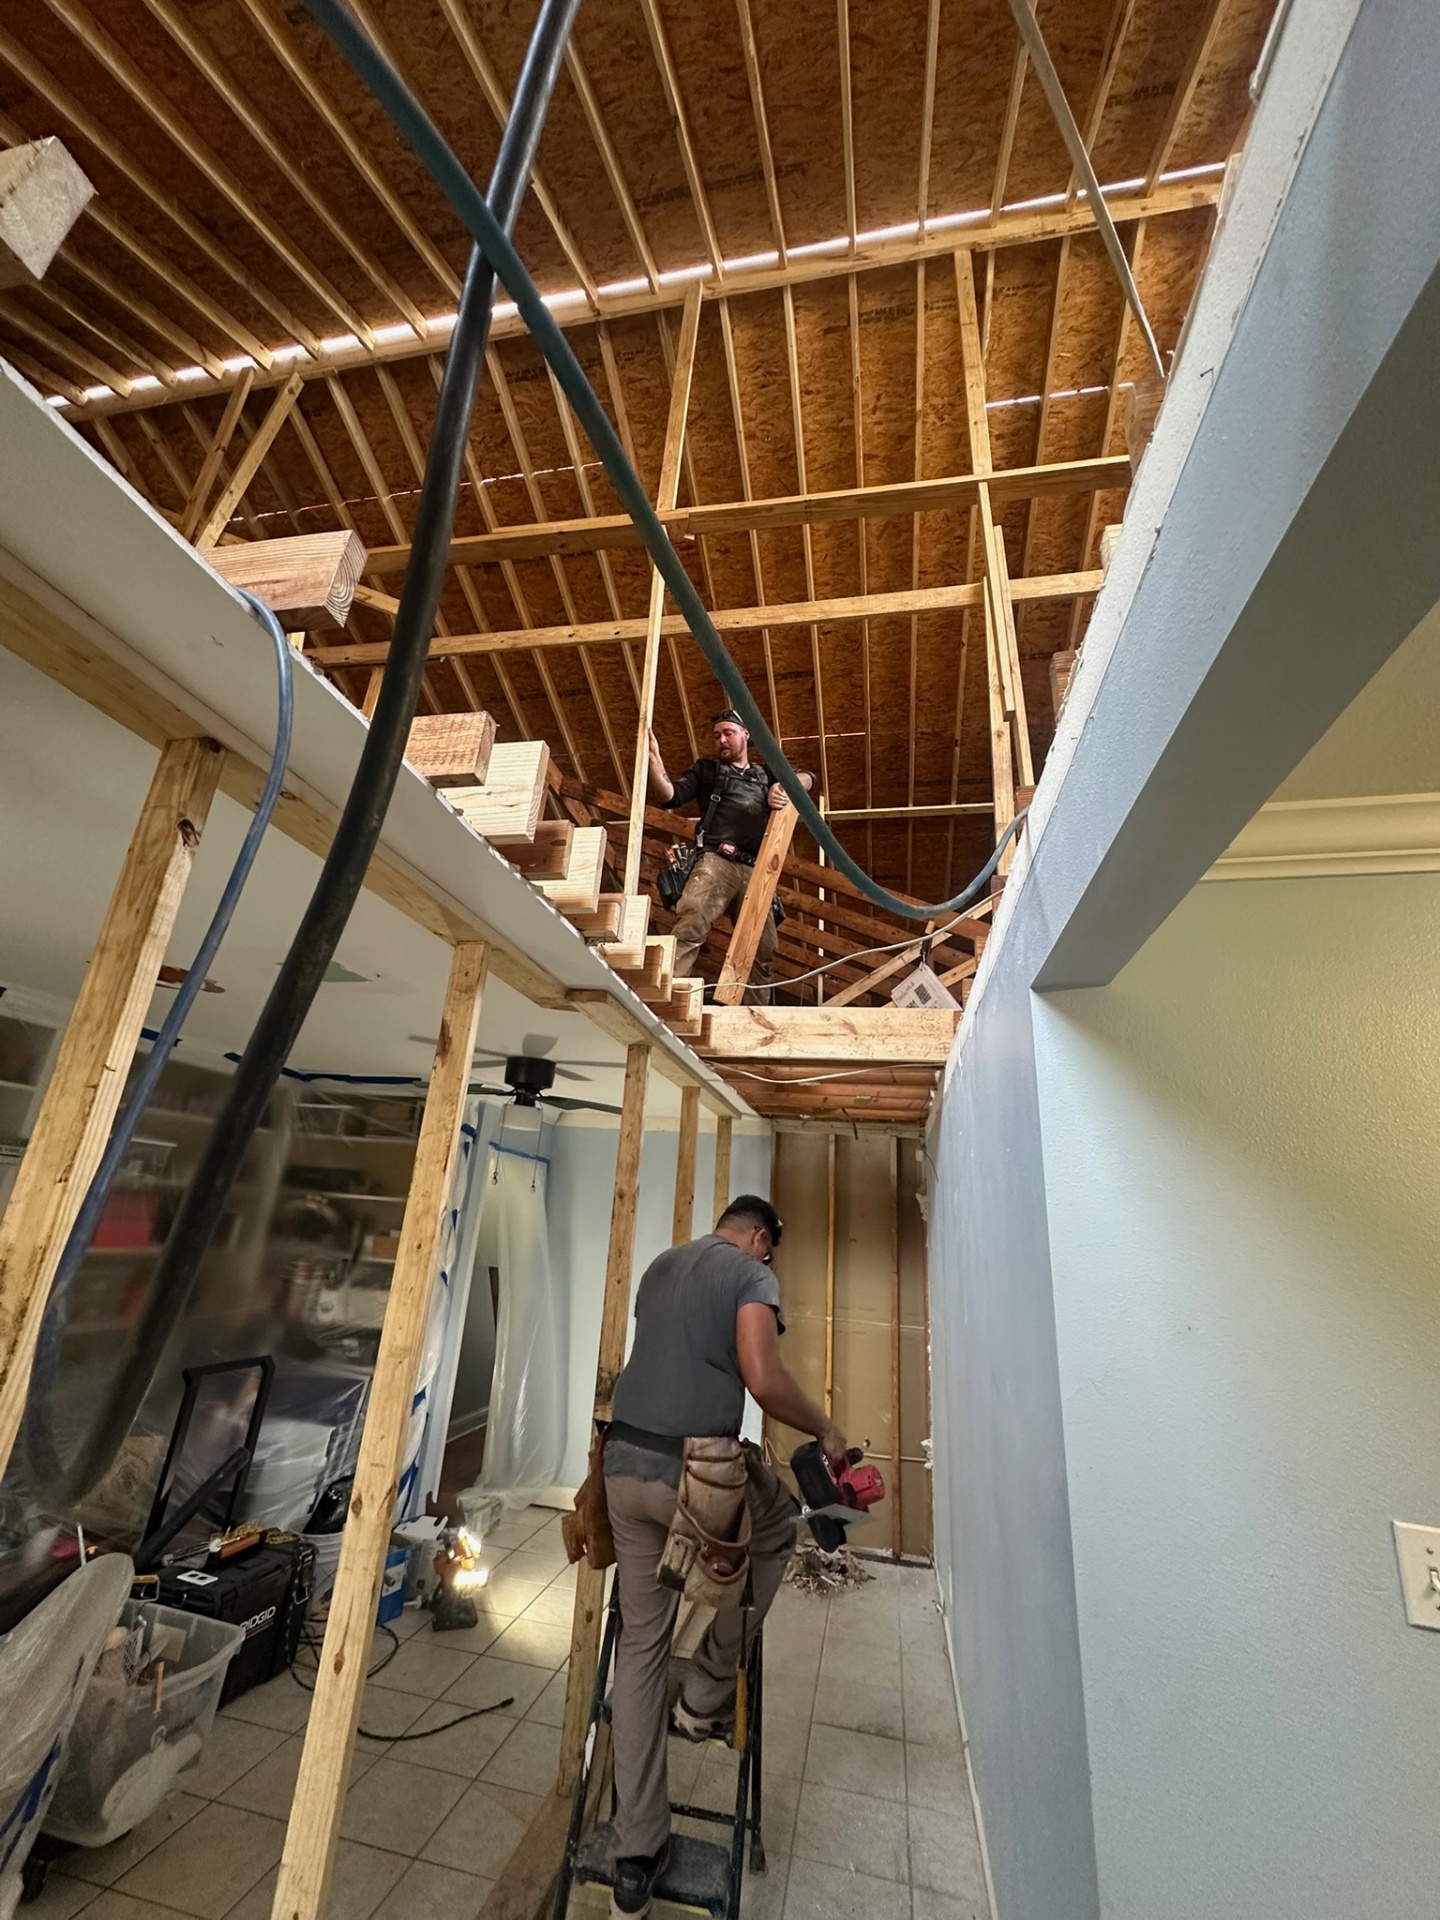
Crew Setting Joists From Inside
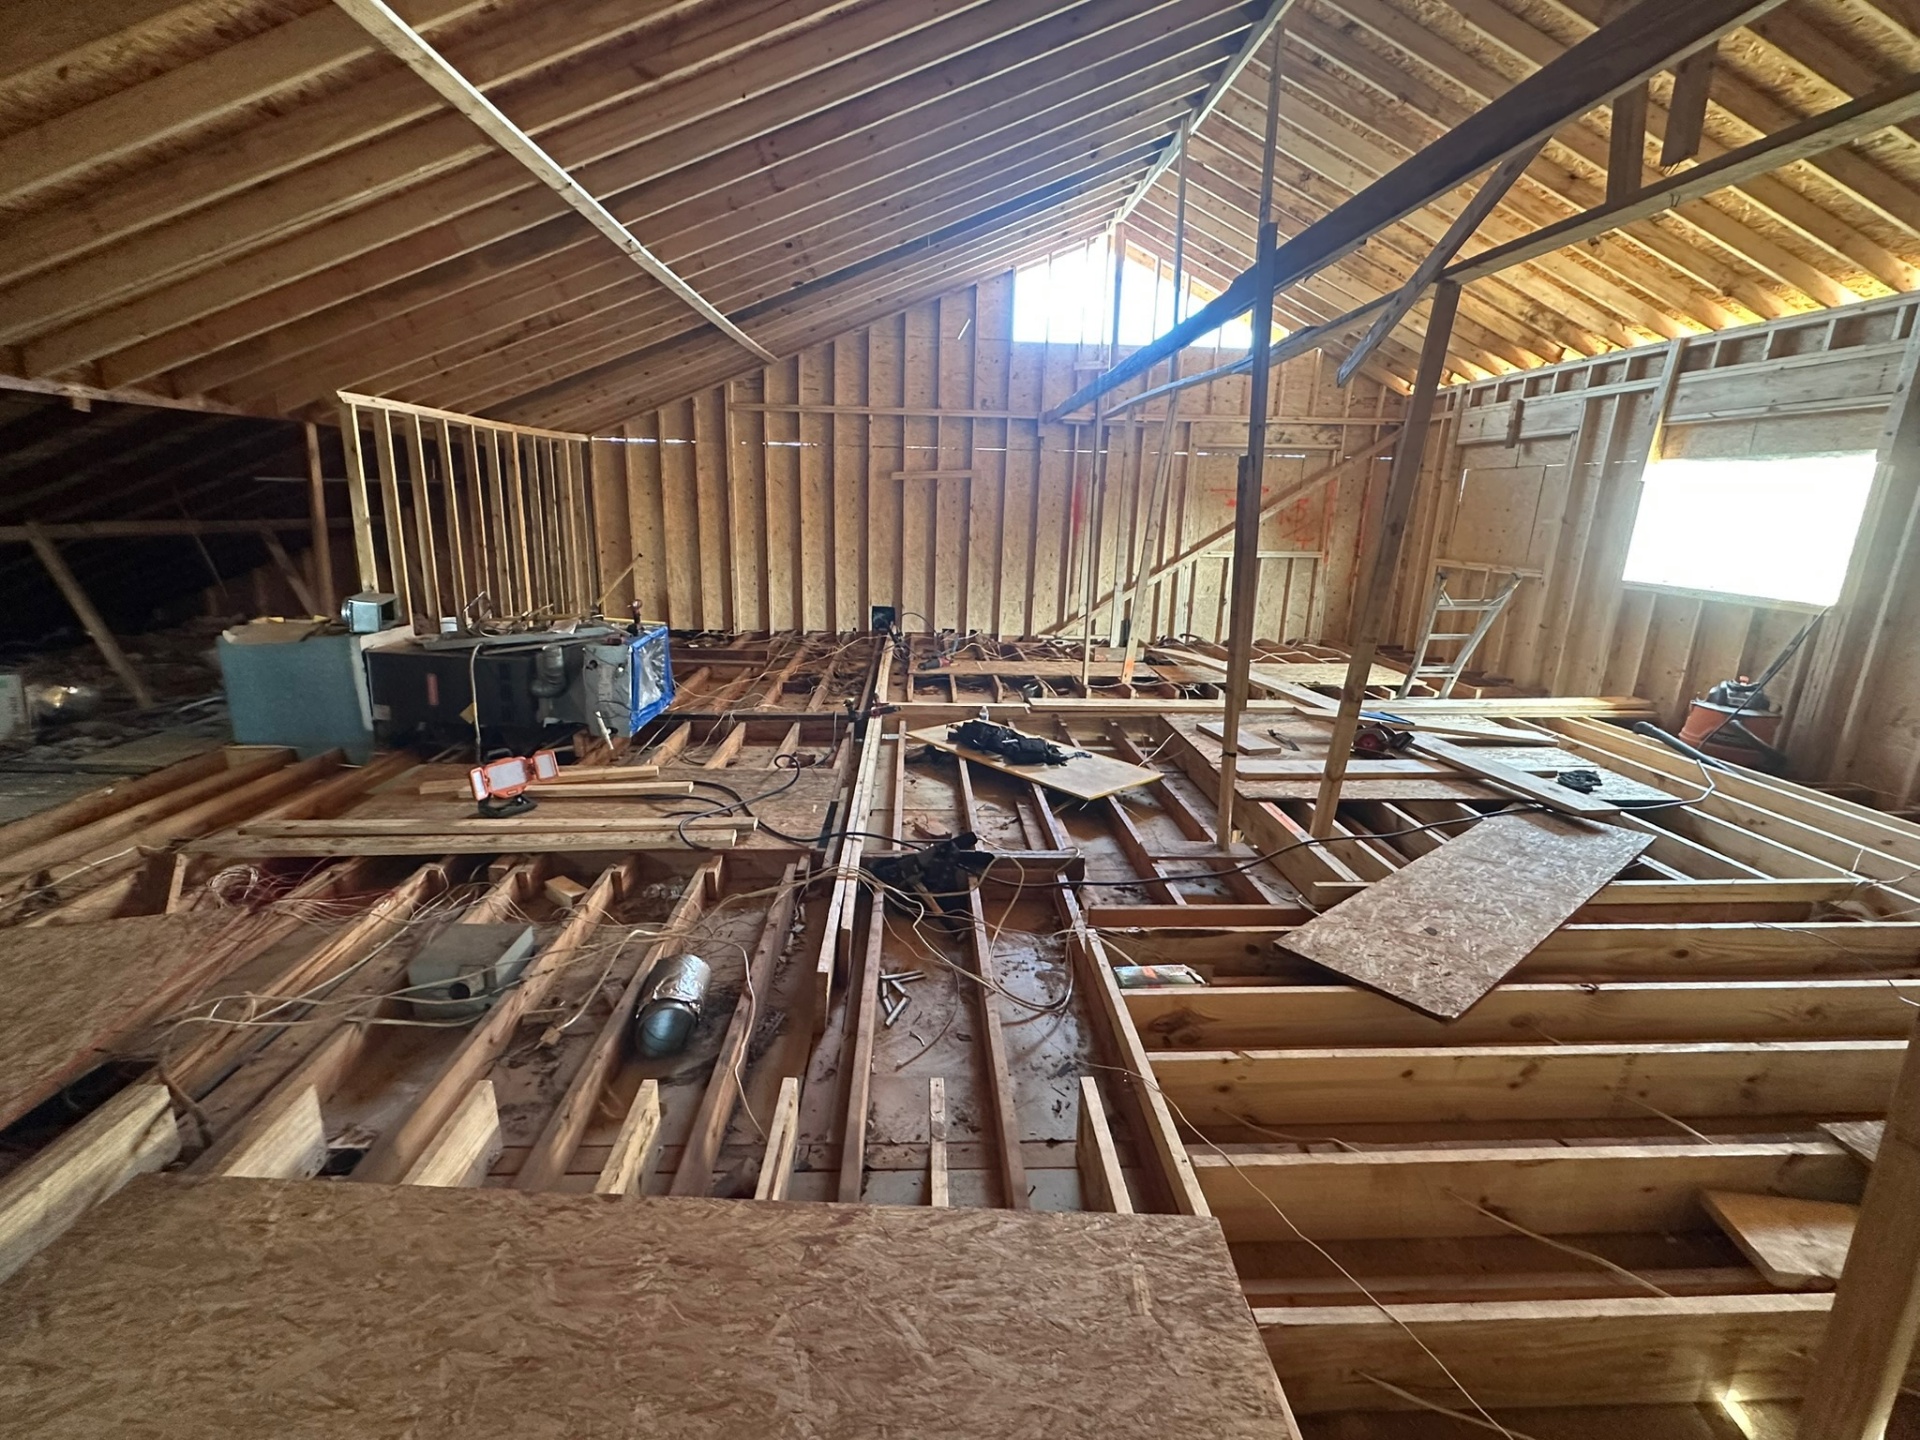
Attic Opened — Joists Exposed, New Walls Started
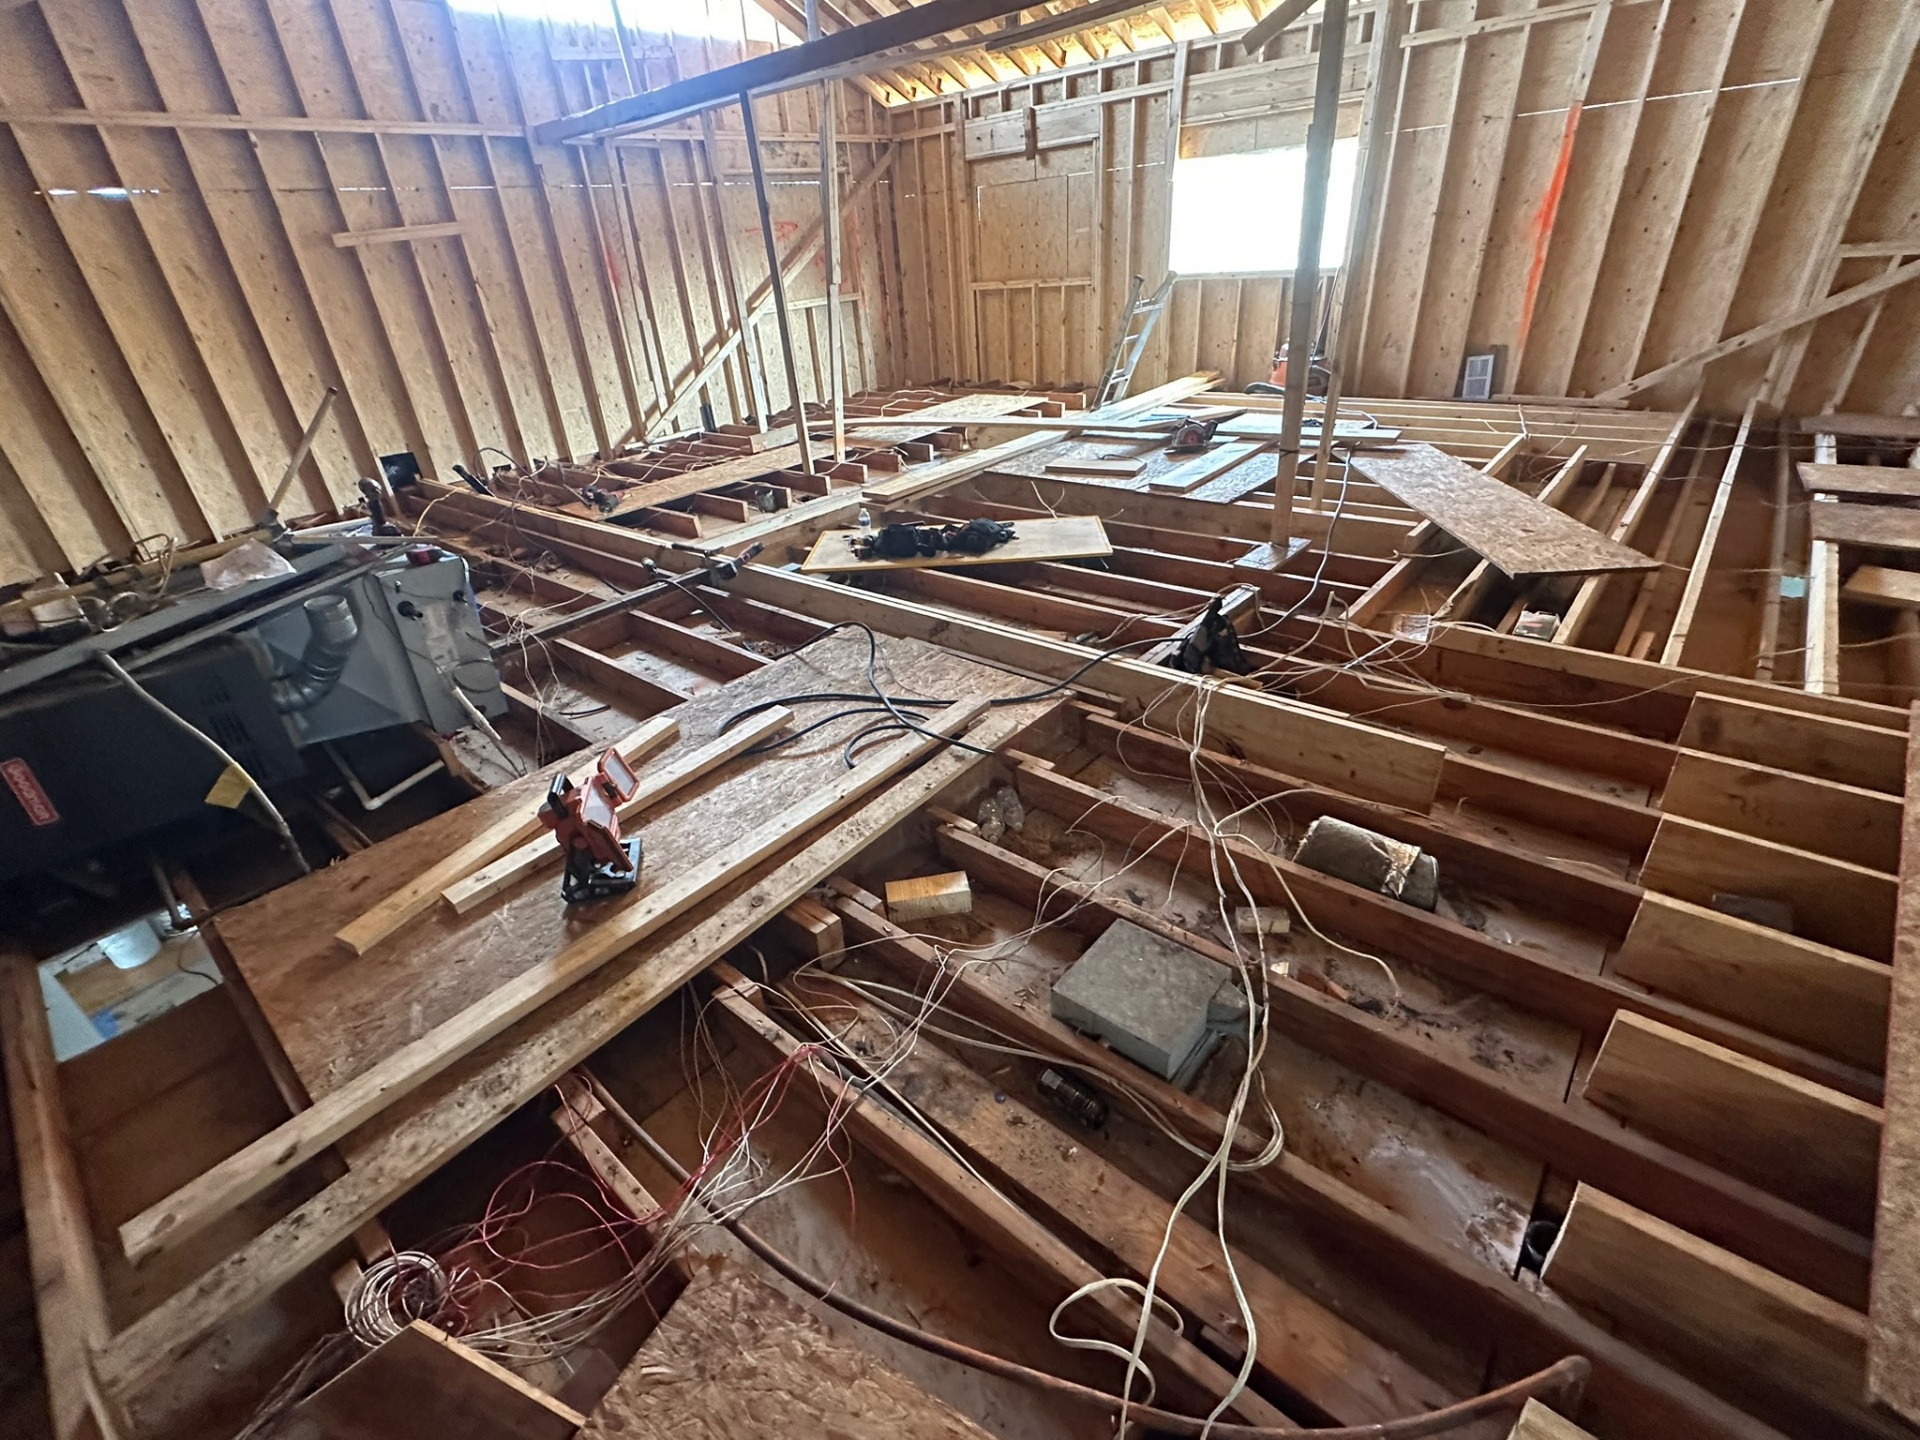
Floor Joists & Mechanicals Exposed
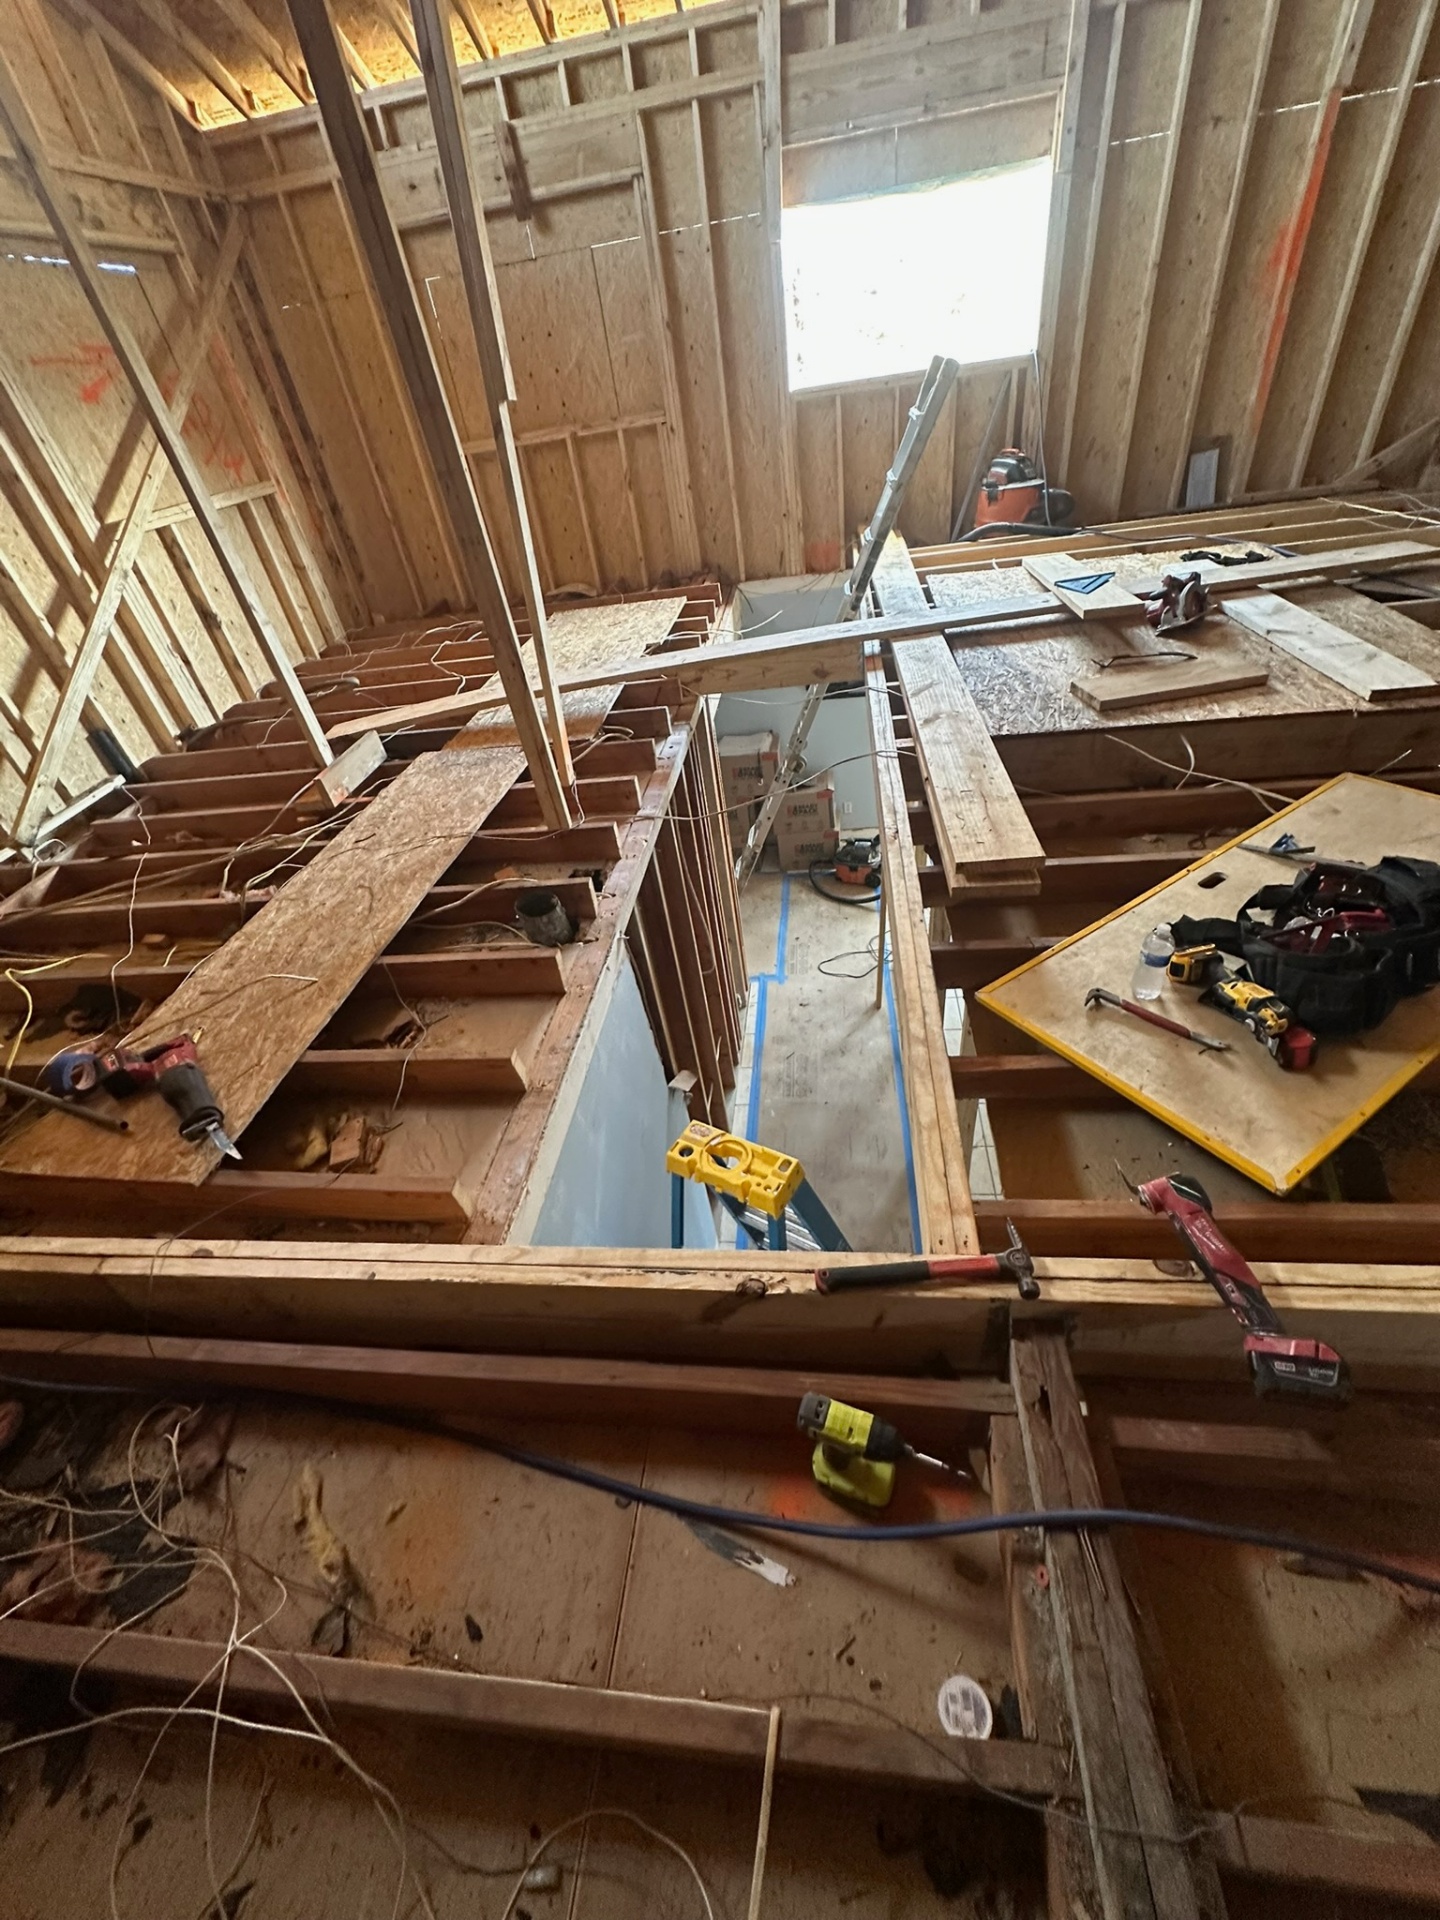
Stairwell Opening Framed Through Joists
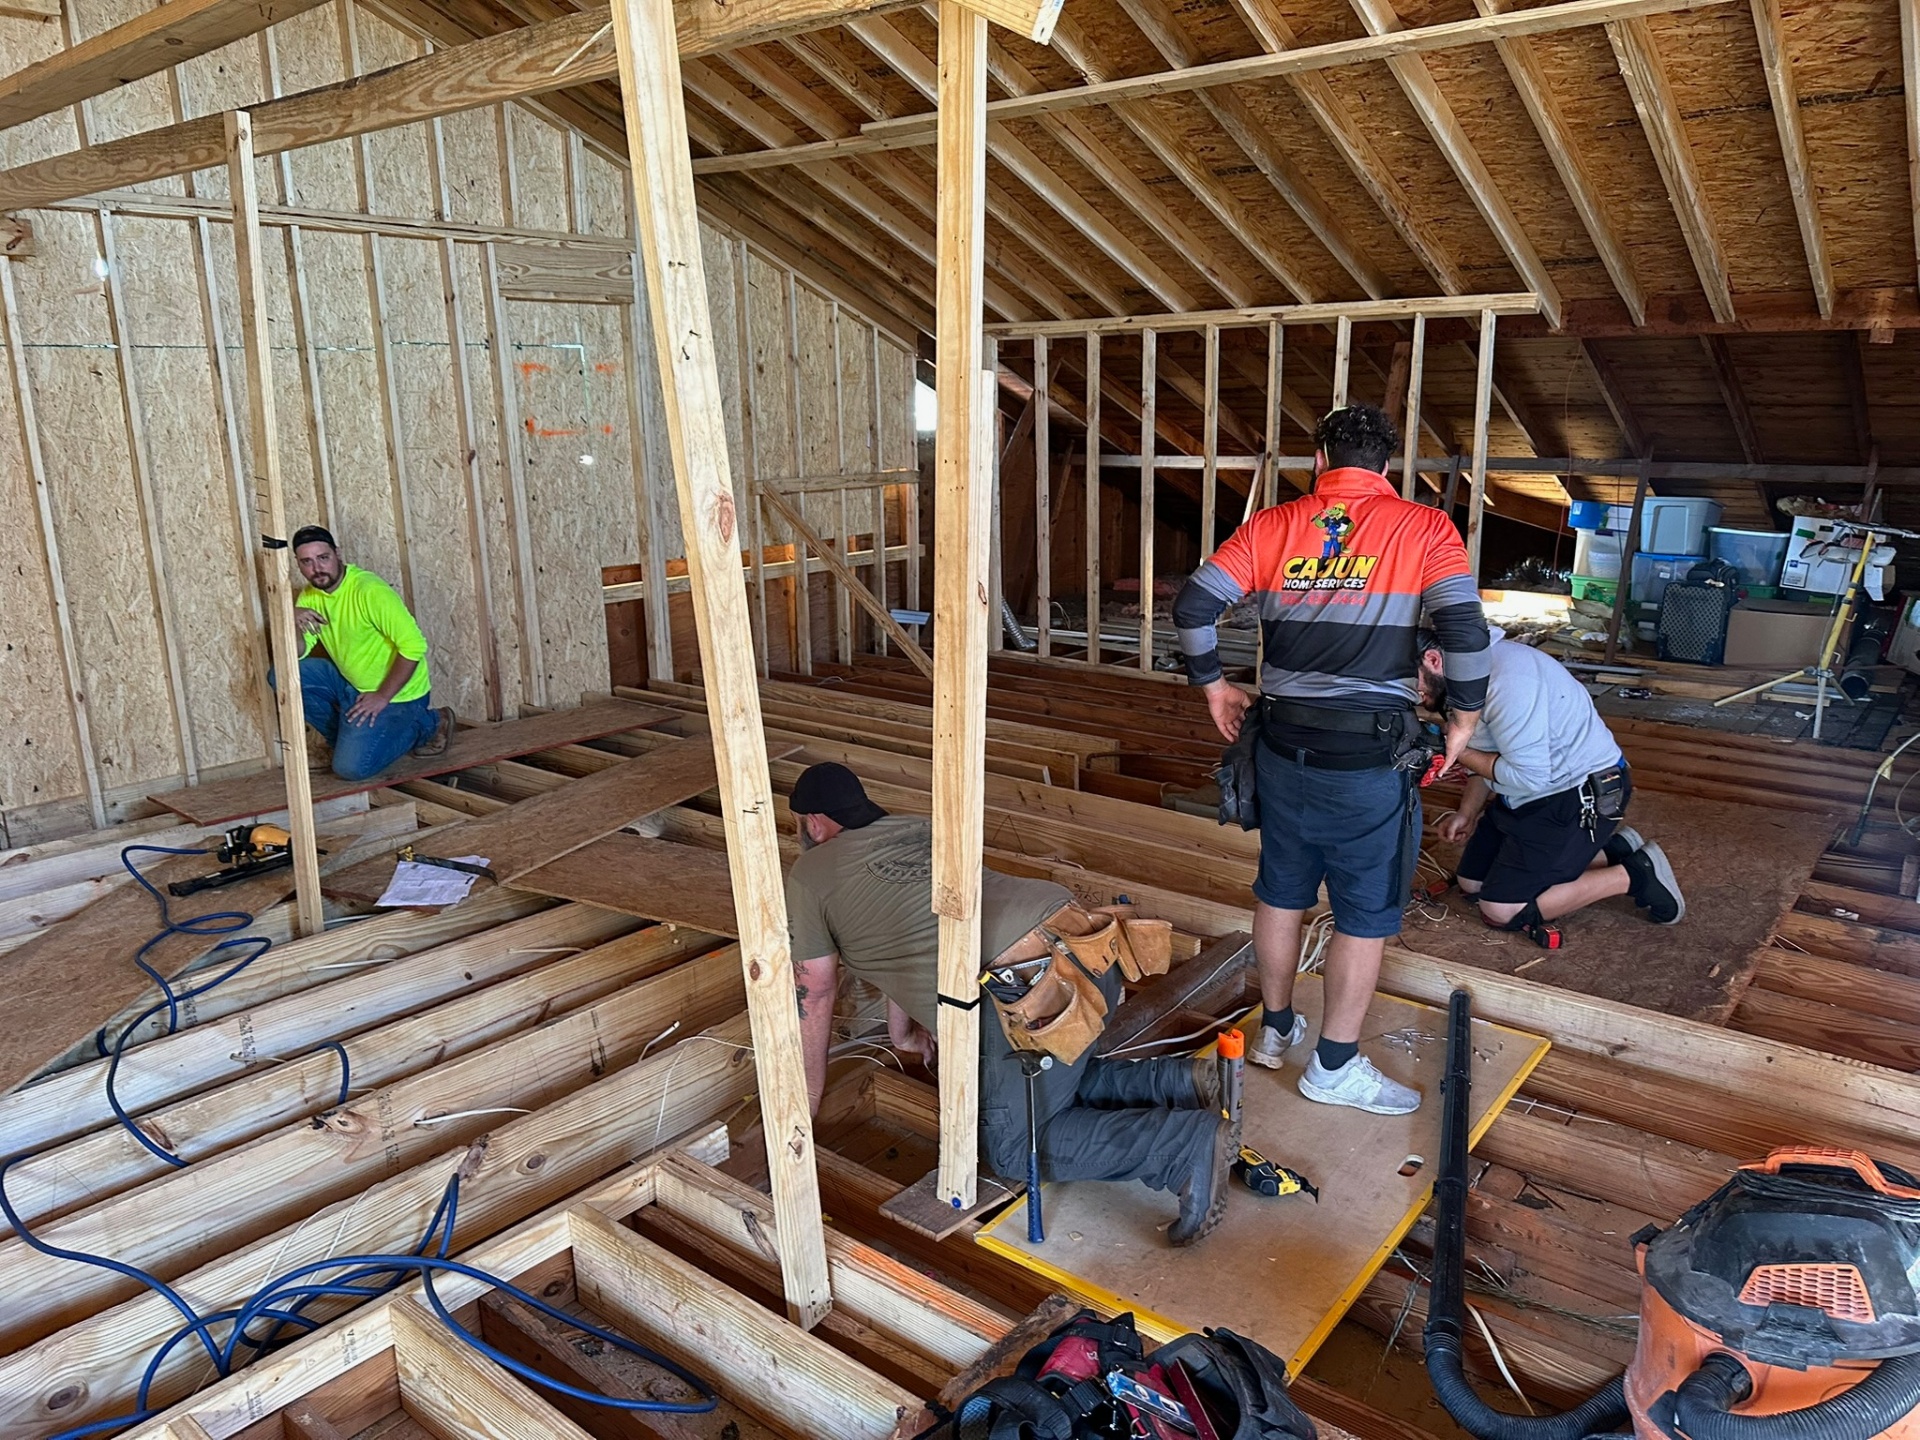
Cajun Crew Framing the Stairwell
Phase 4 — Roof Tear-Off & Overhead Protection
Existing roof removed down to the top plates with a full overhead tarp suspended to keep the first floor dry through every weather window.
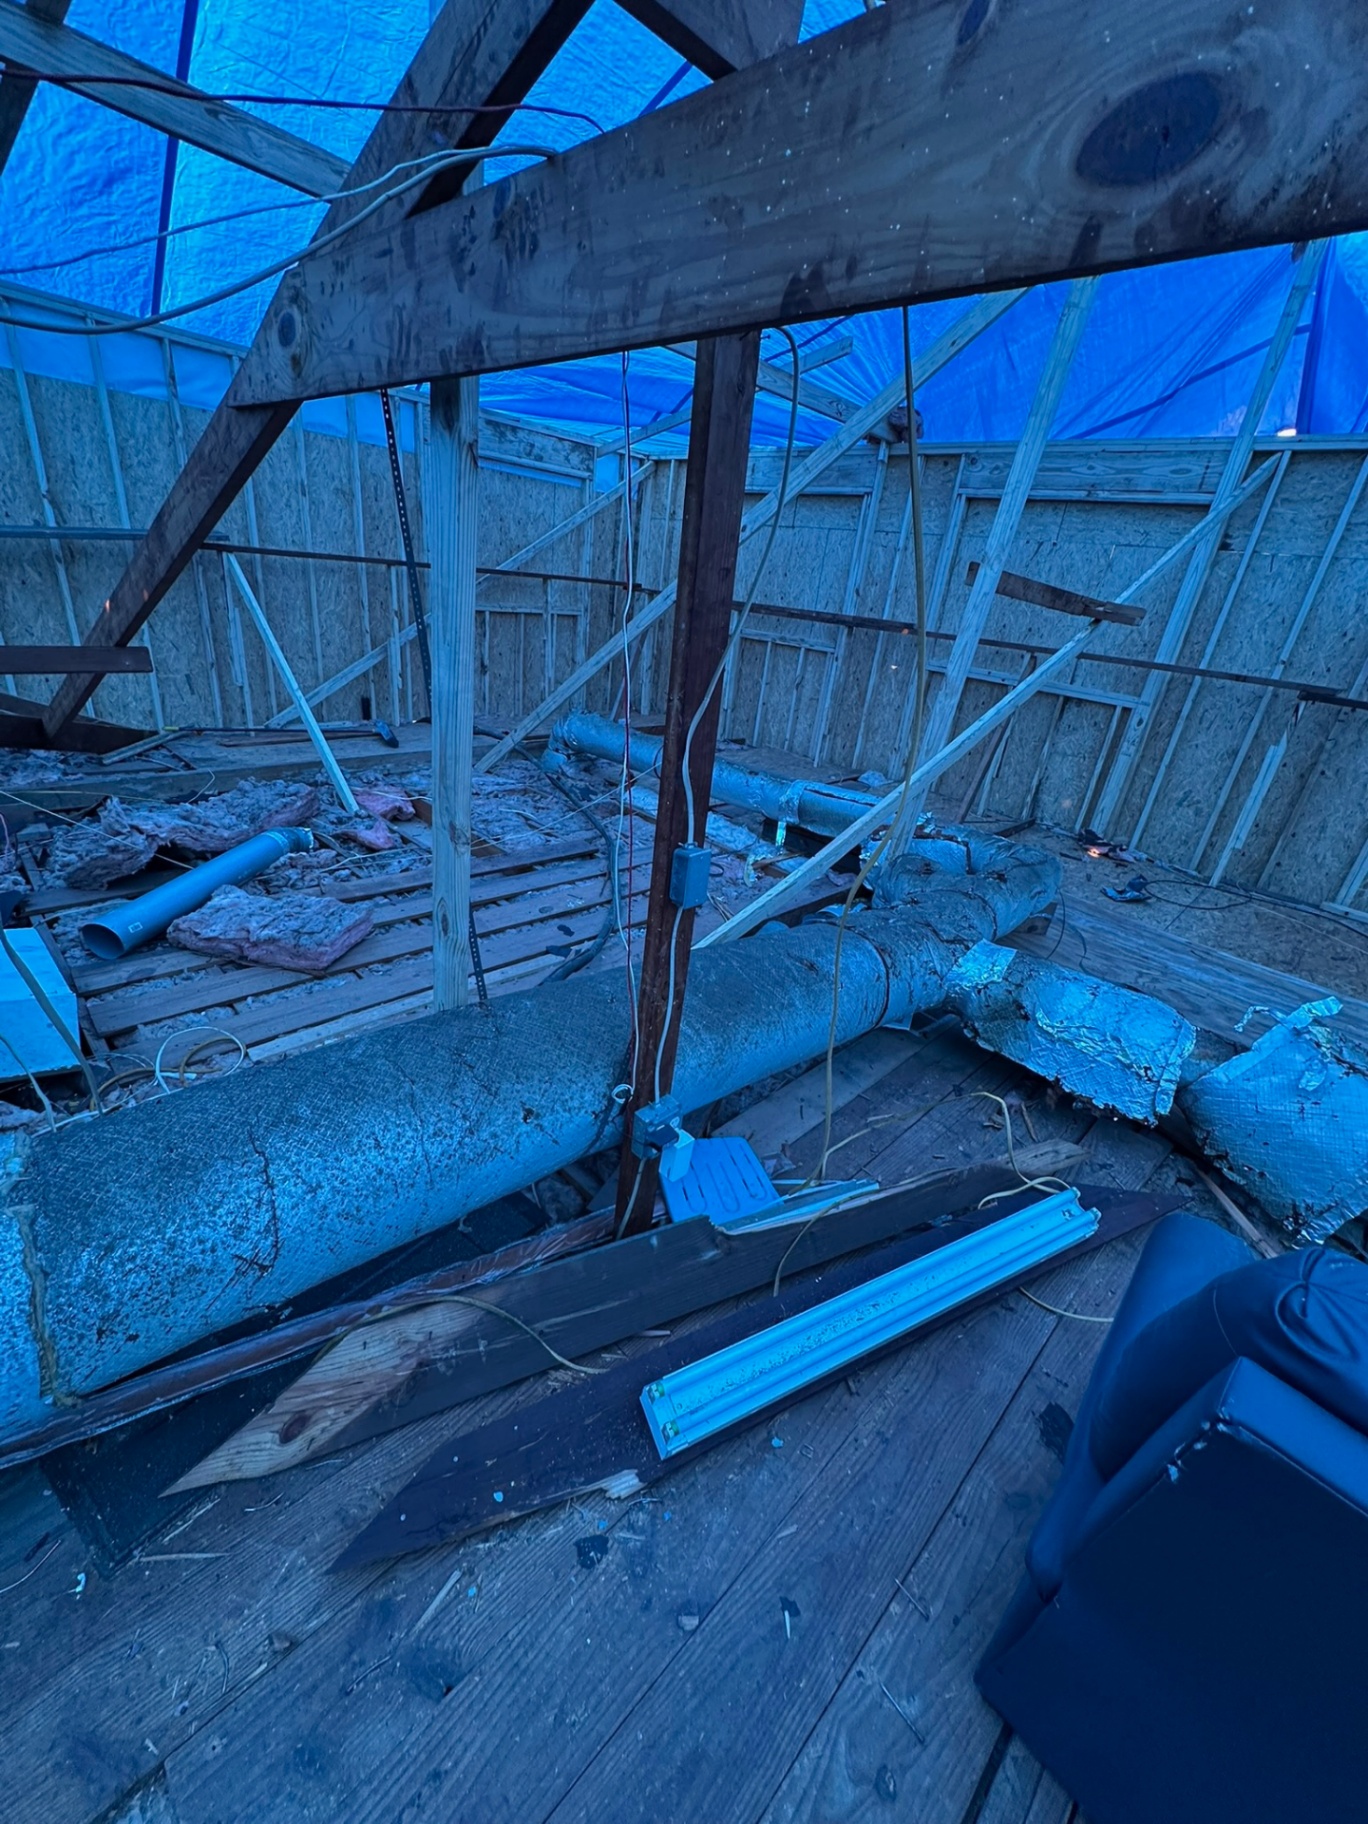
Roof Removed — Tarp Up, Dry Inside
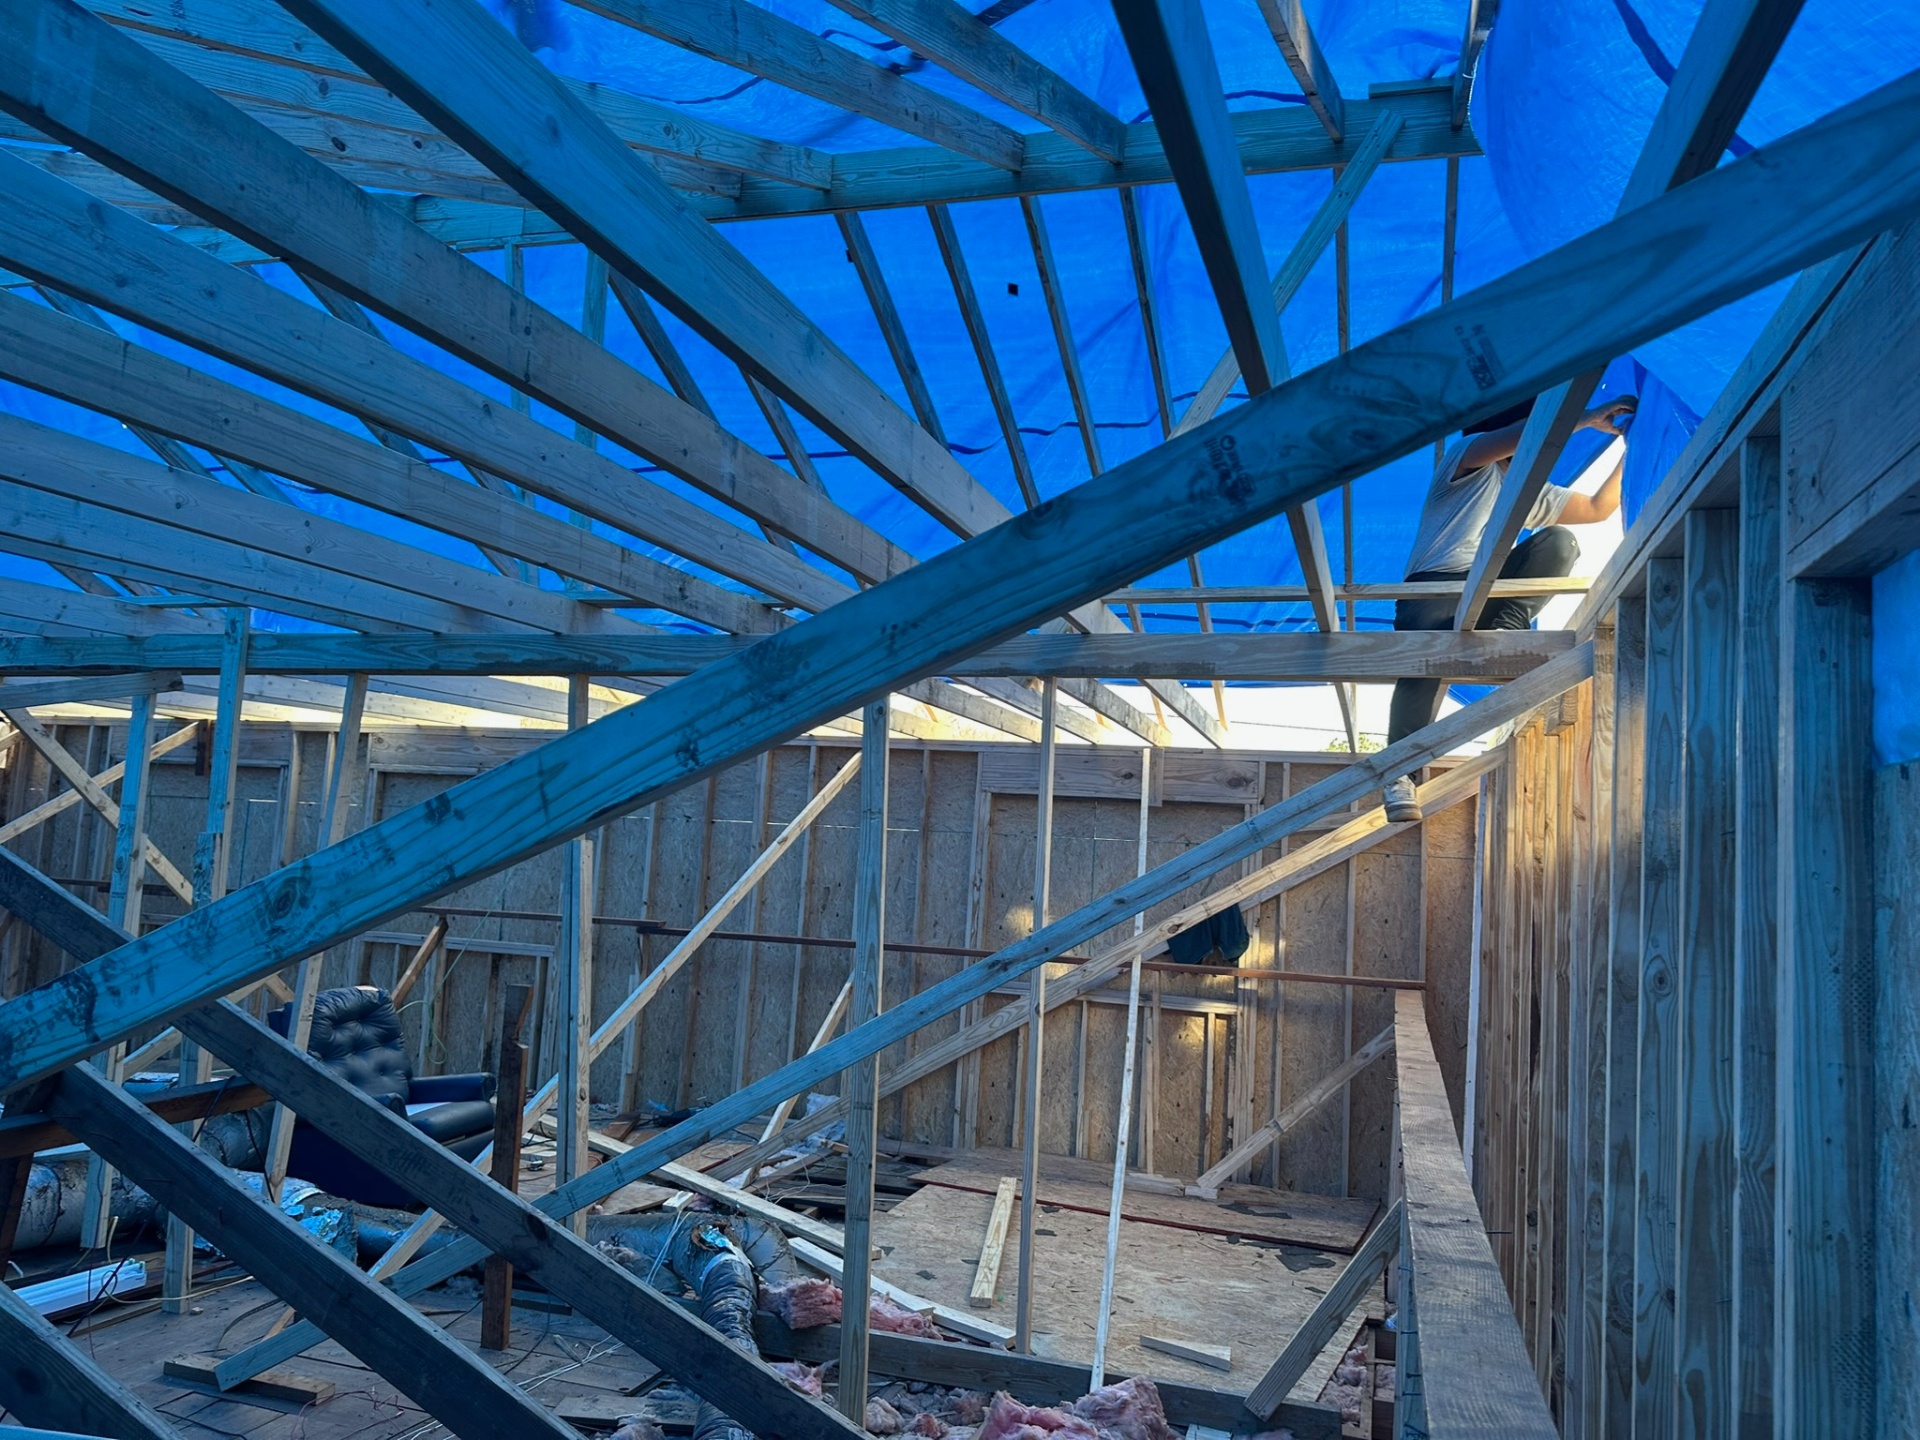
Crew Working Under Tarp Protection
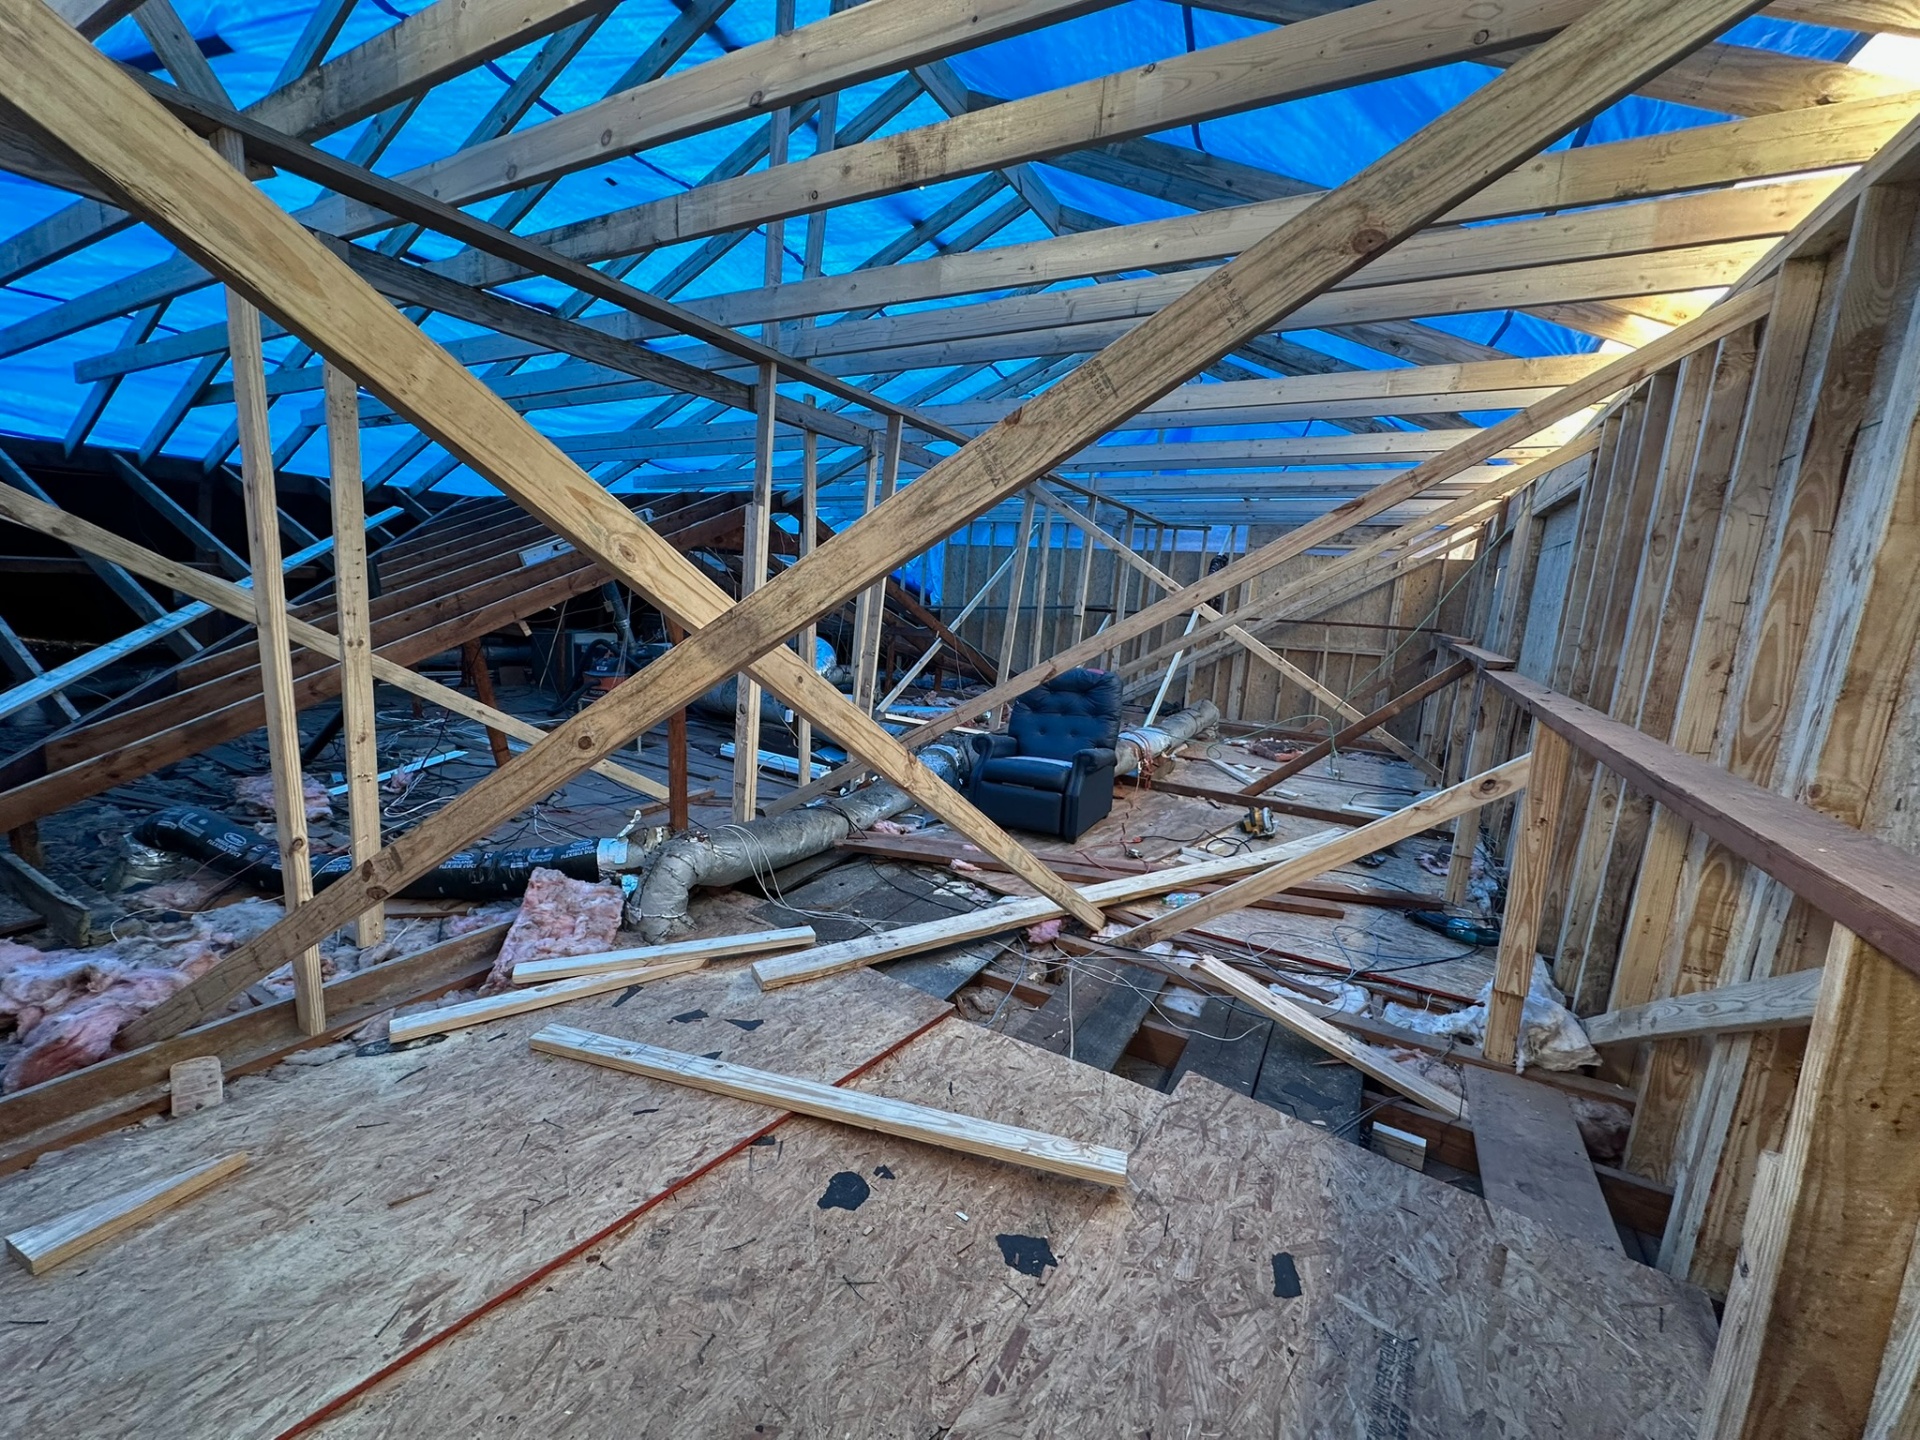
Inside the Attic — New Rafters Going Up
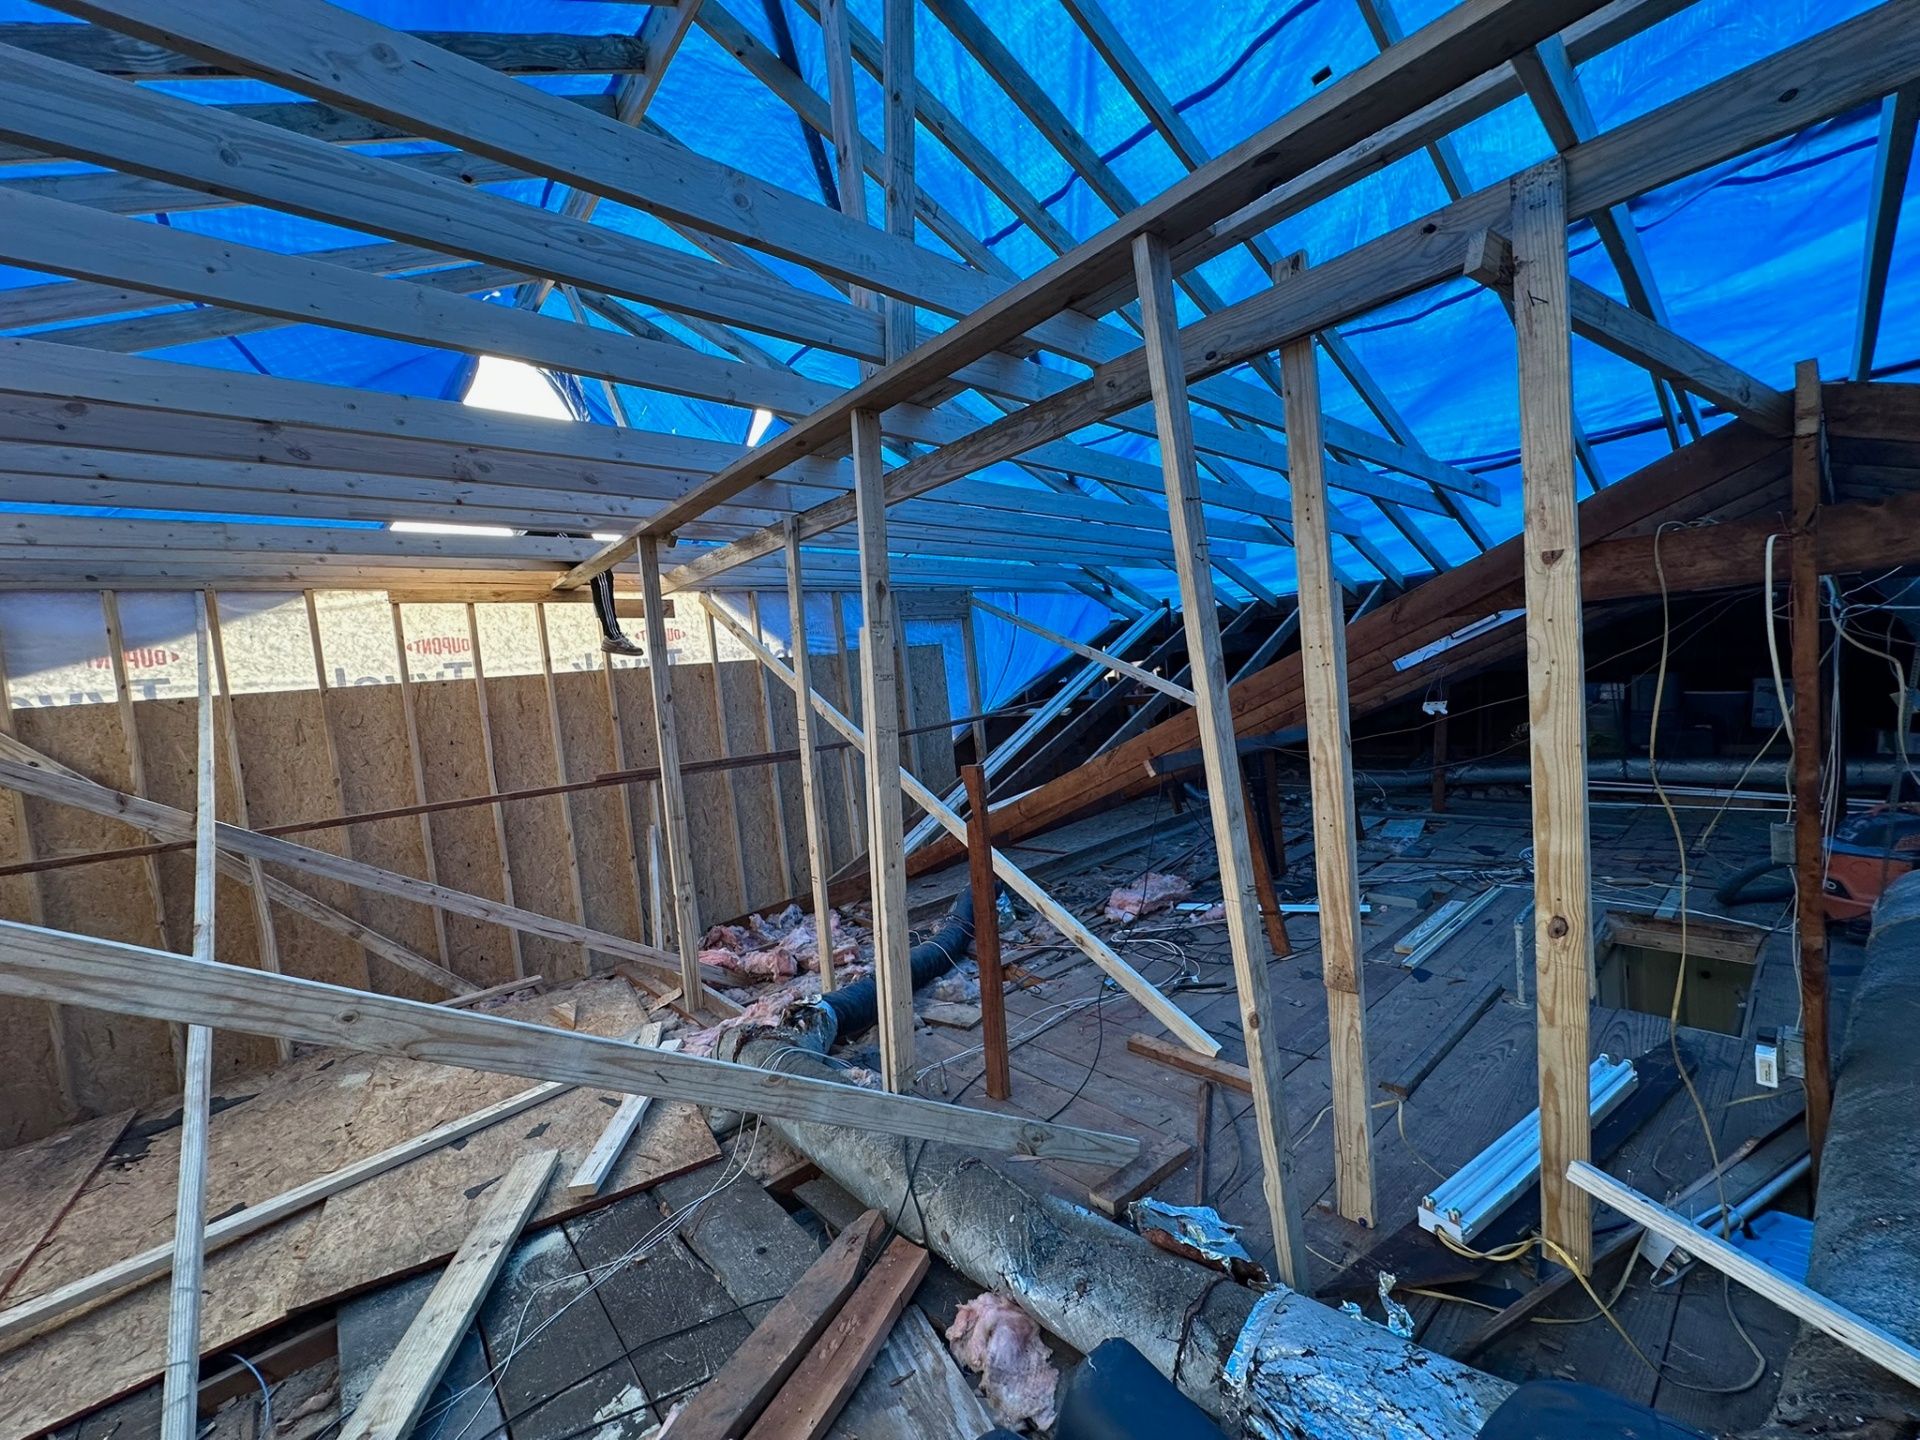
Existing Attic Exposed — Blue Tarp Roof Overhead
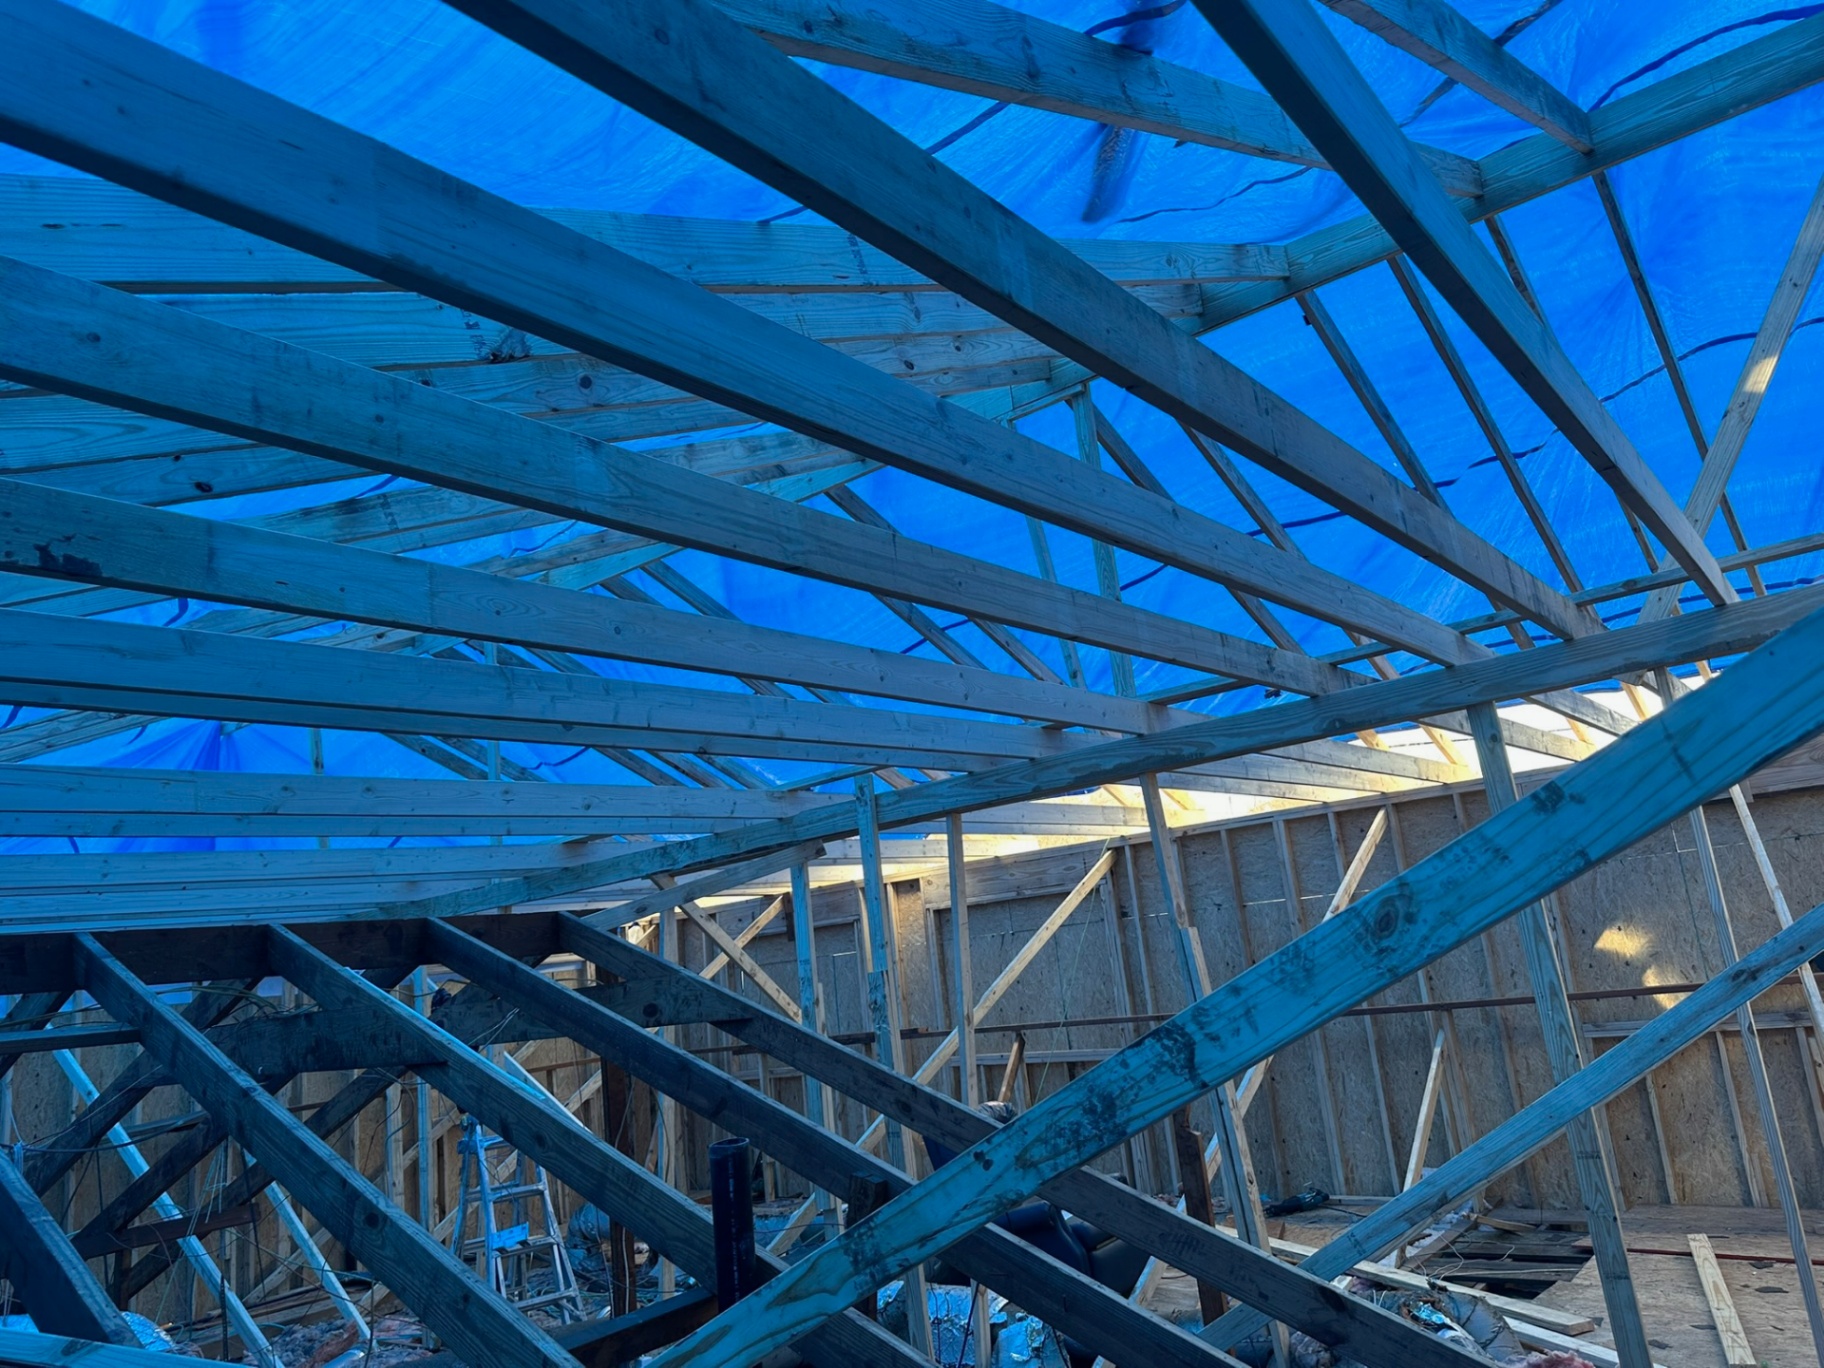
New Rafters Going Up Under Tarp Protection
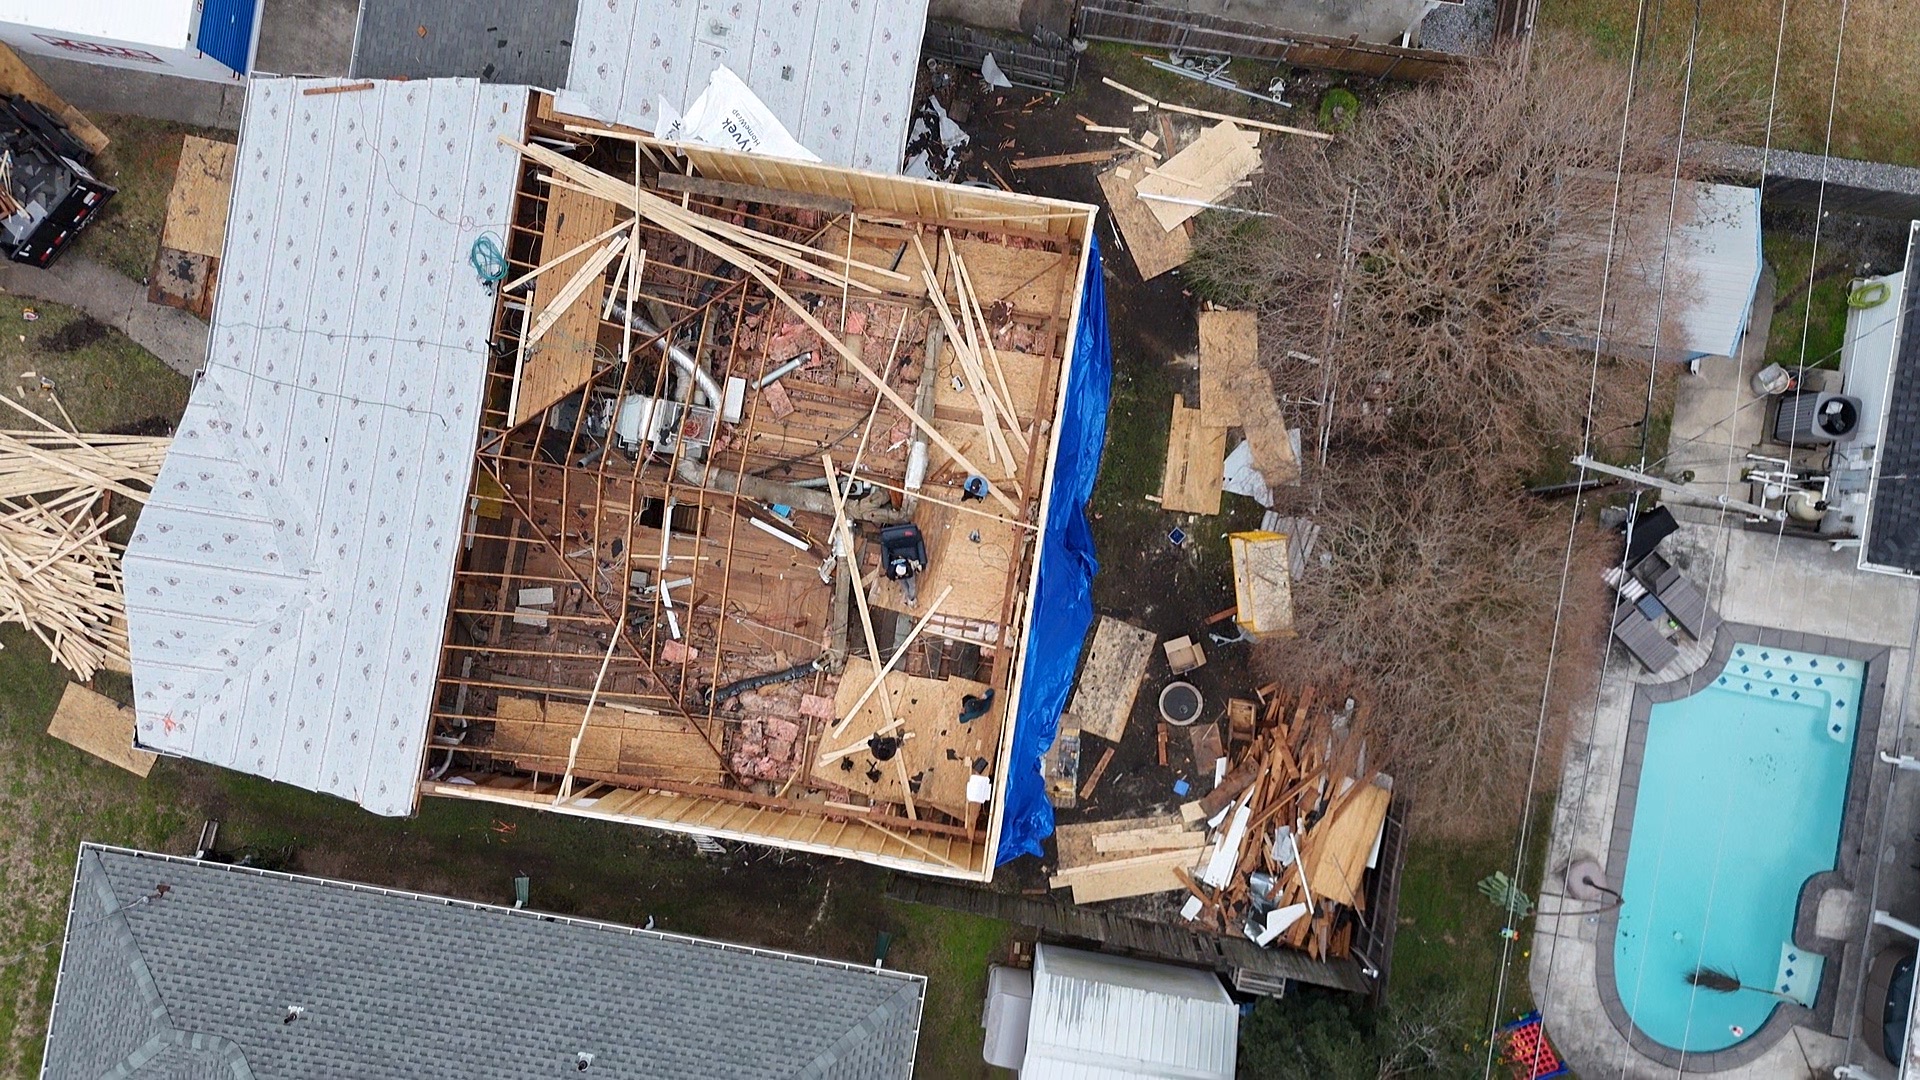
Overhead — Ceiling Joists Exposed, Walls Wrapped
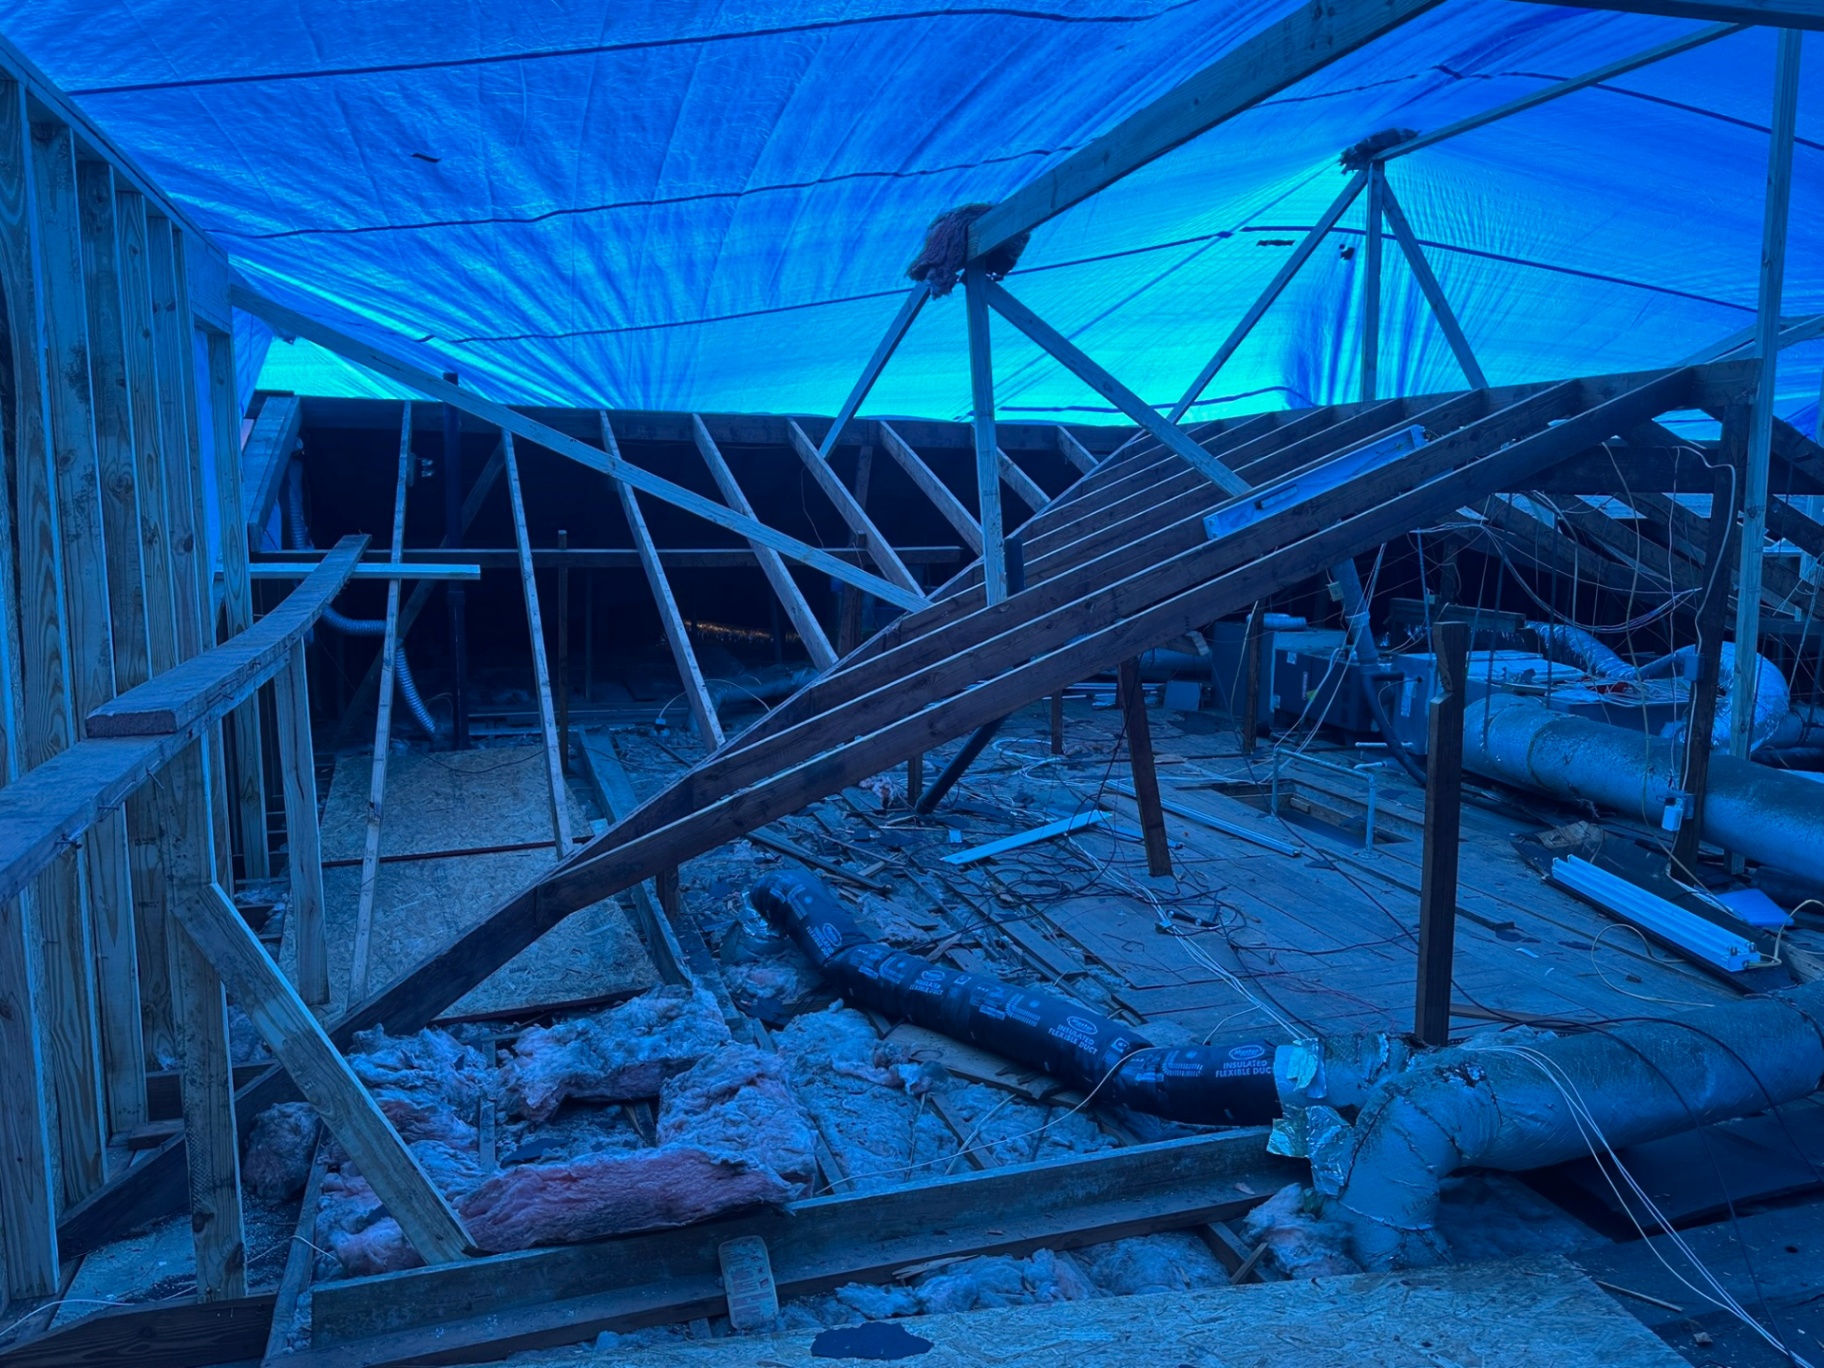
Tear-Off In Progress — Old Rafters Down, Tarp Up
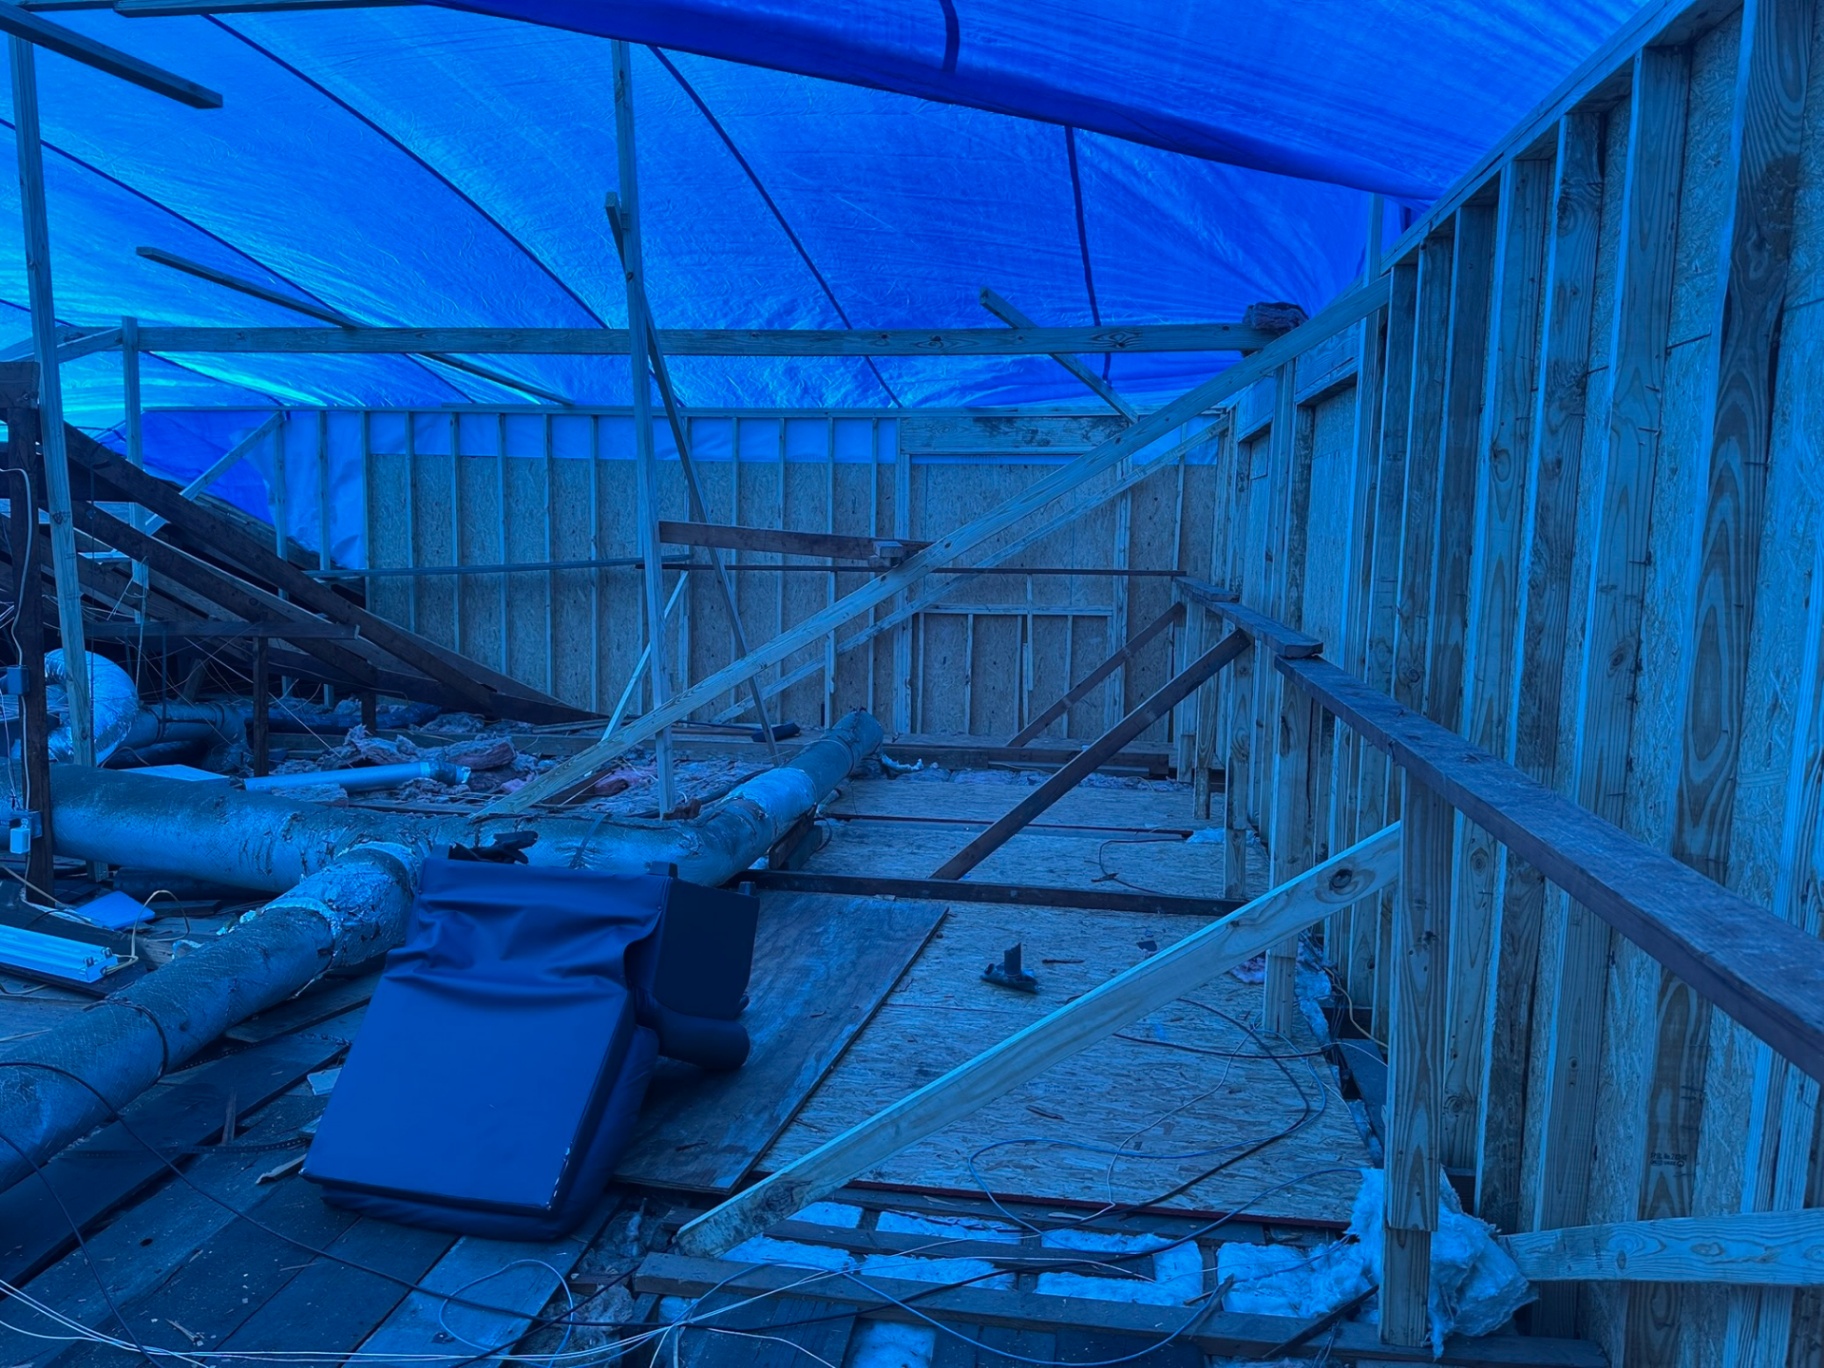
Tear-Off — Ductwork Exposed, Tarp Holding
Phase 5 — Second-Floor Wall Framing
New exterior walls and partitions stood up on the new floor deck, with framing packages staged direct from Kellett Lumber so the crew never lost a day.
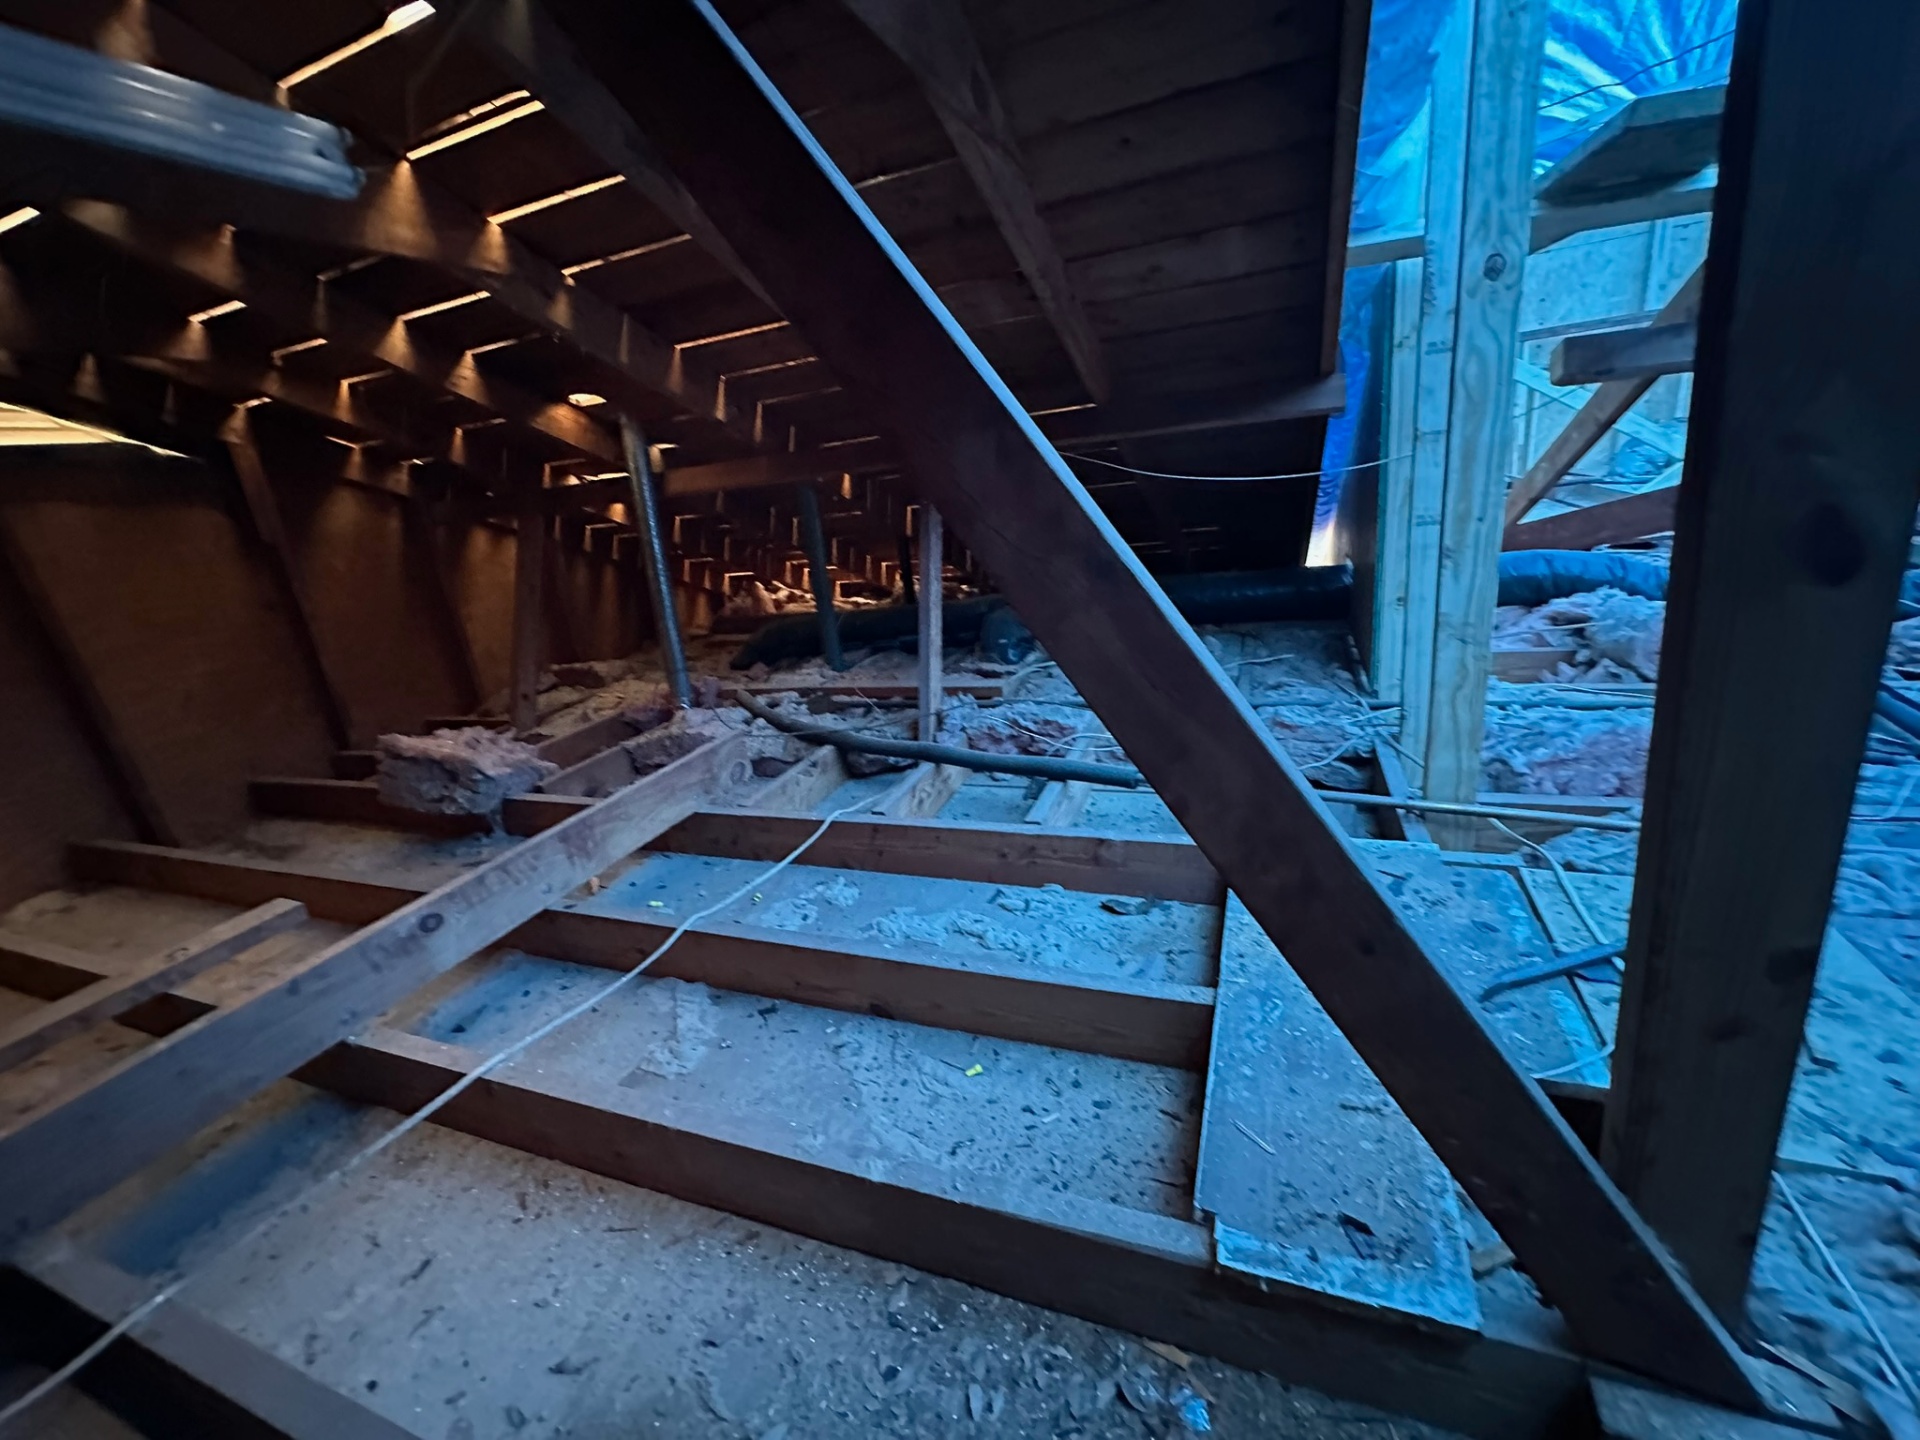
Second-Floor Framing — Walls Going Up
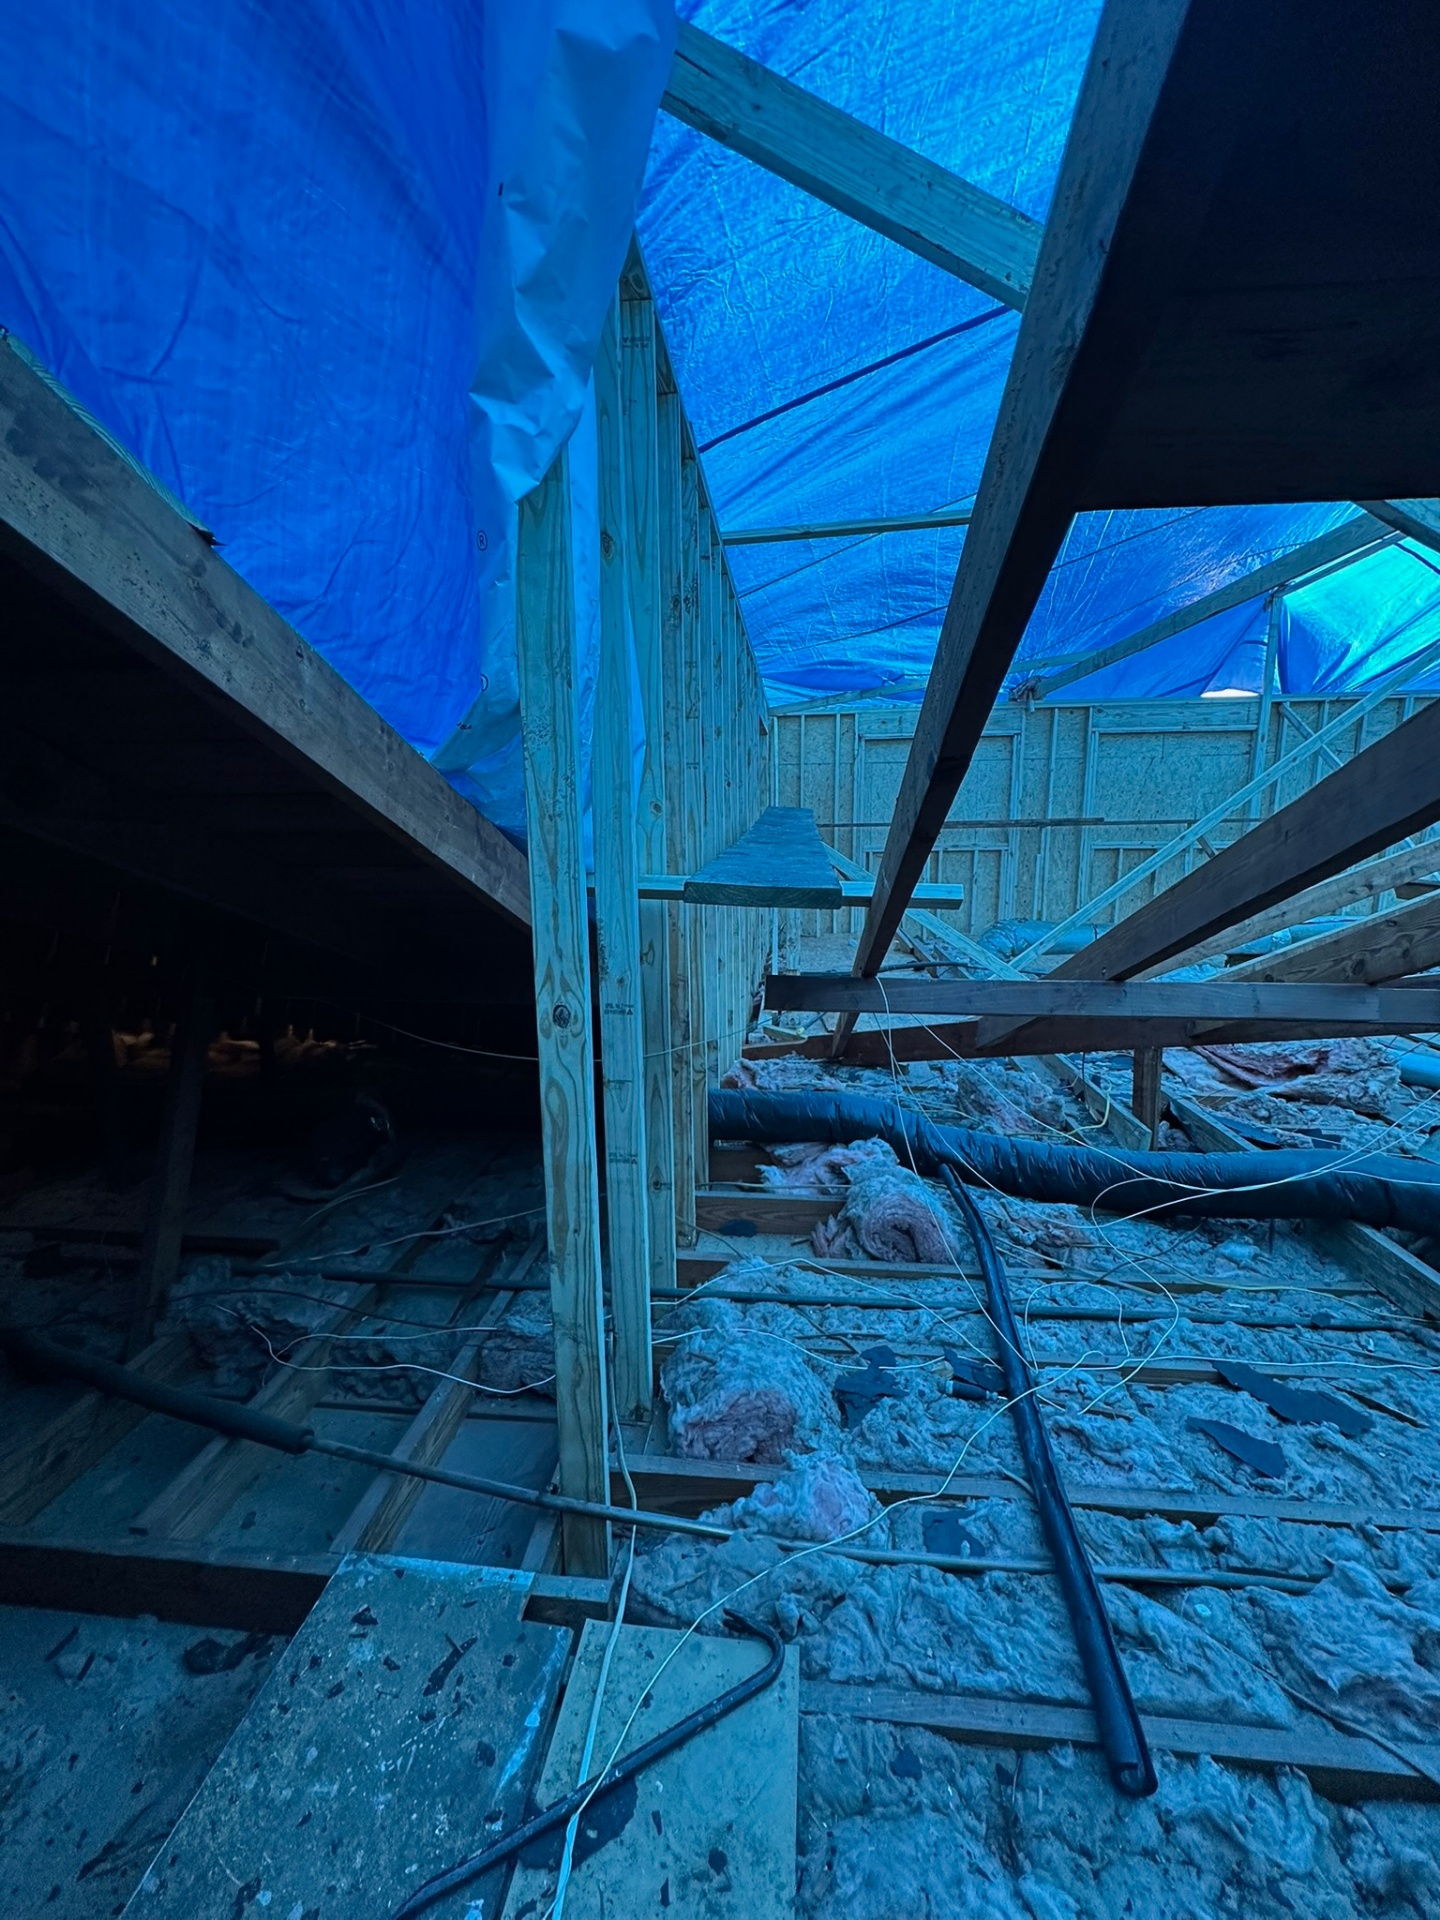
Exterior Walls Standing on Original Footprint
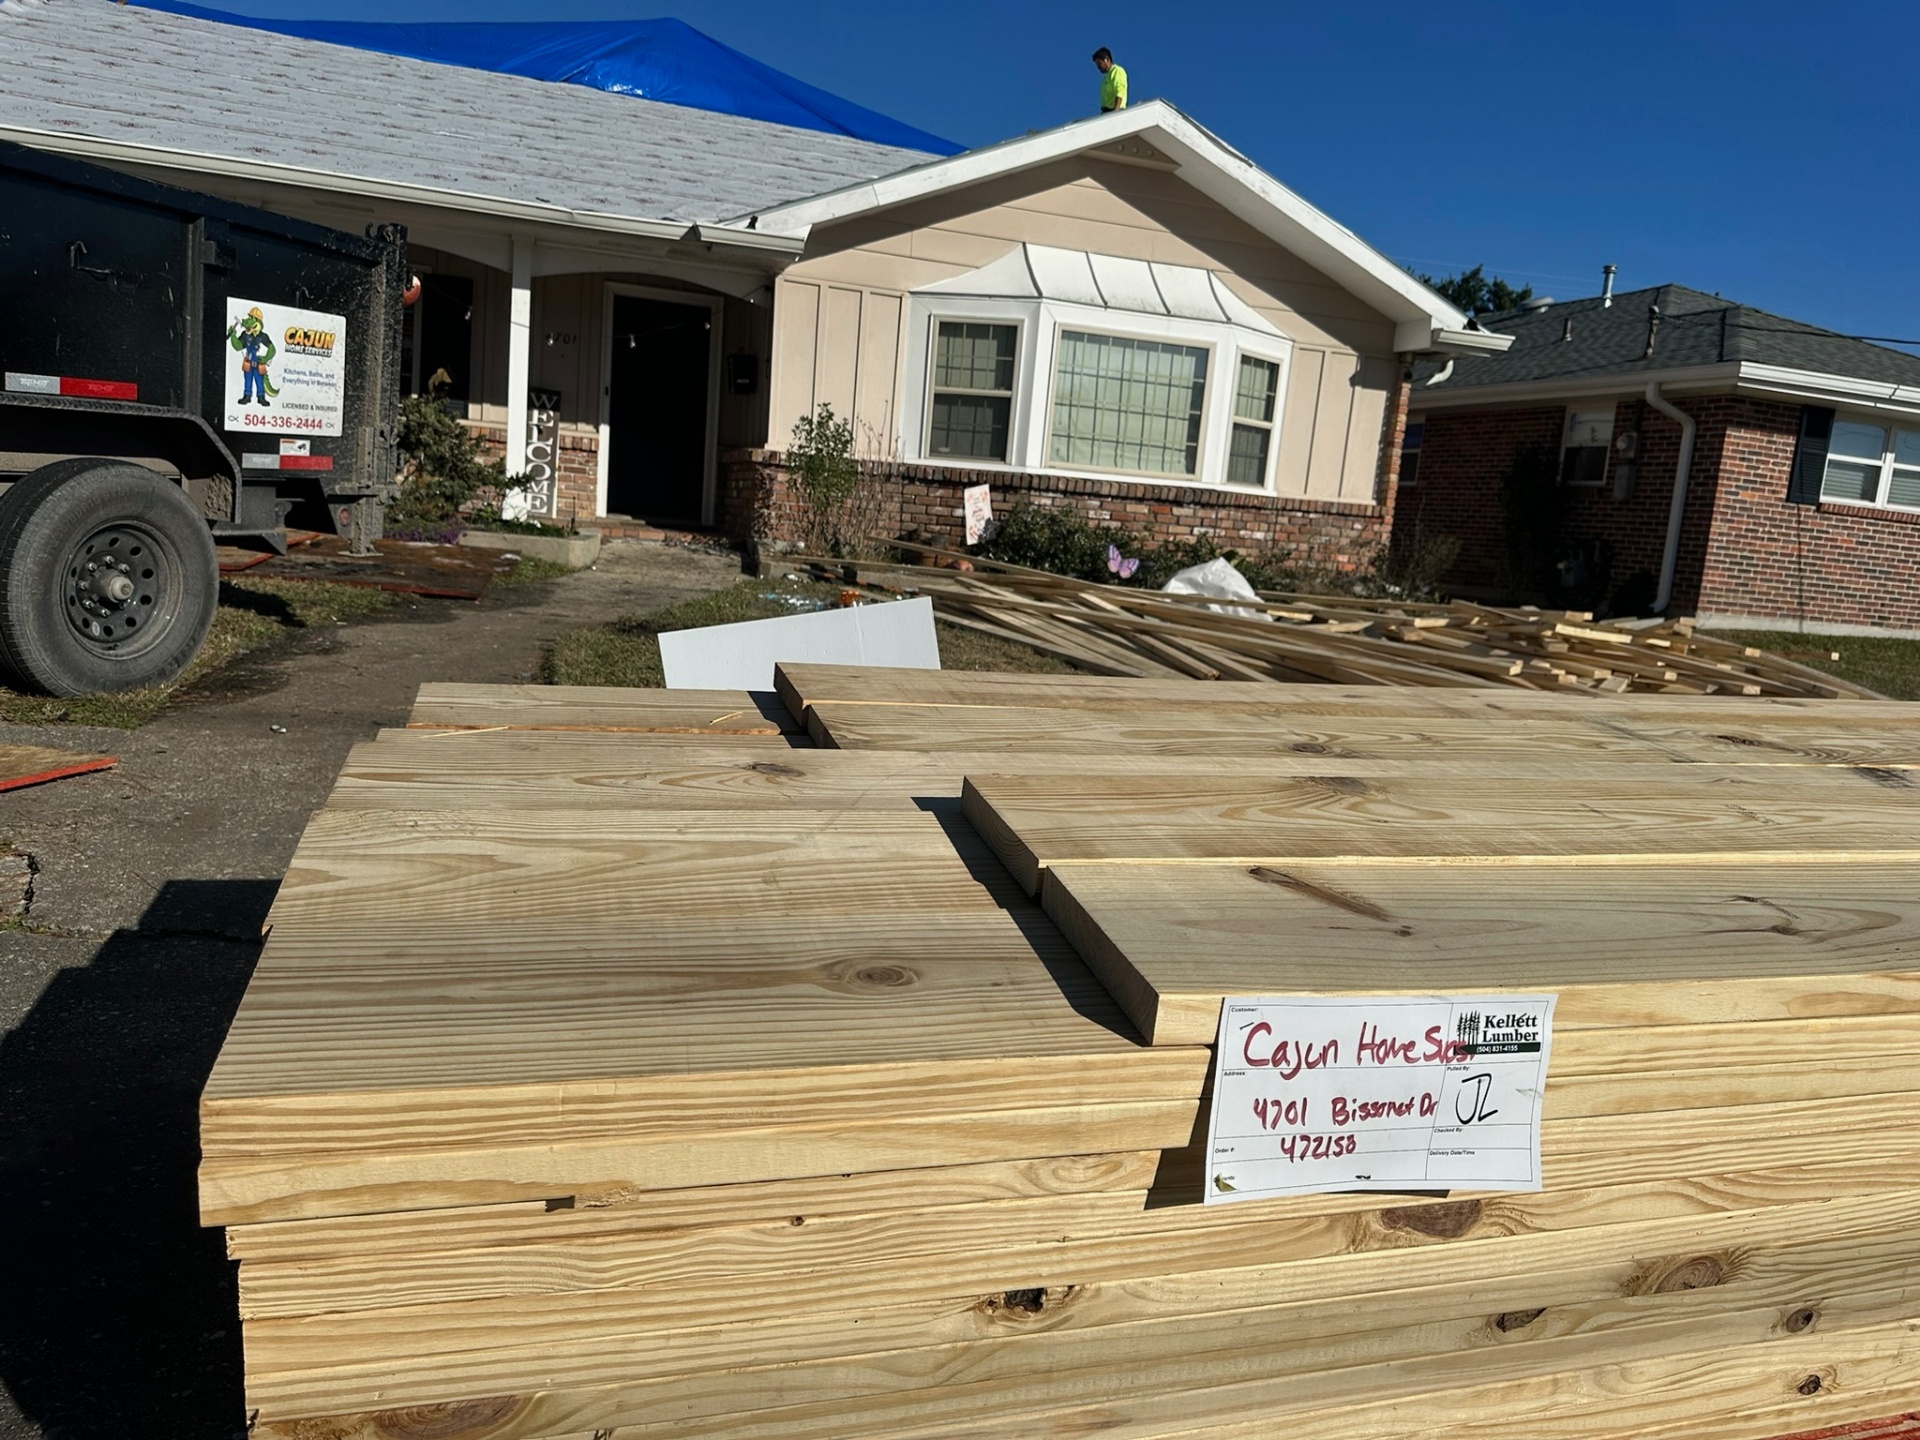
Kellett Lumber Delivery — Bissonet Drive
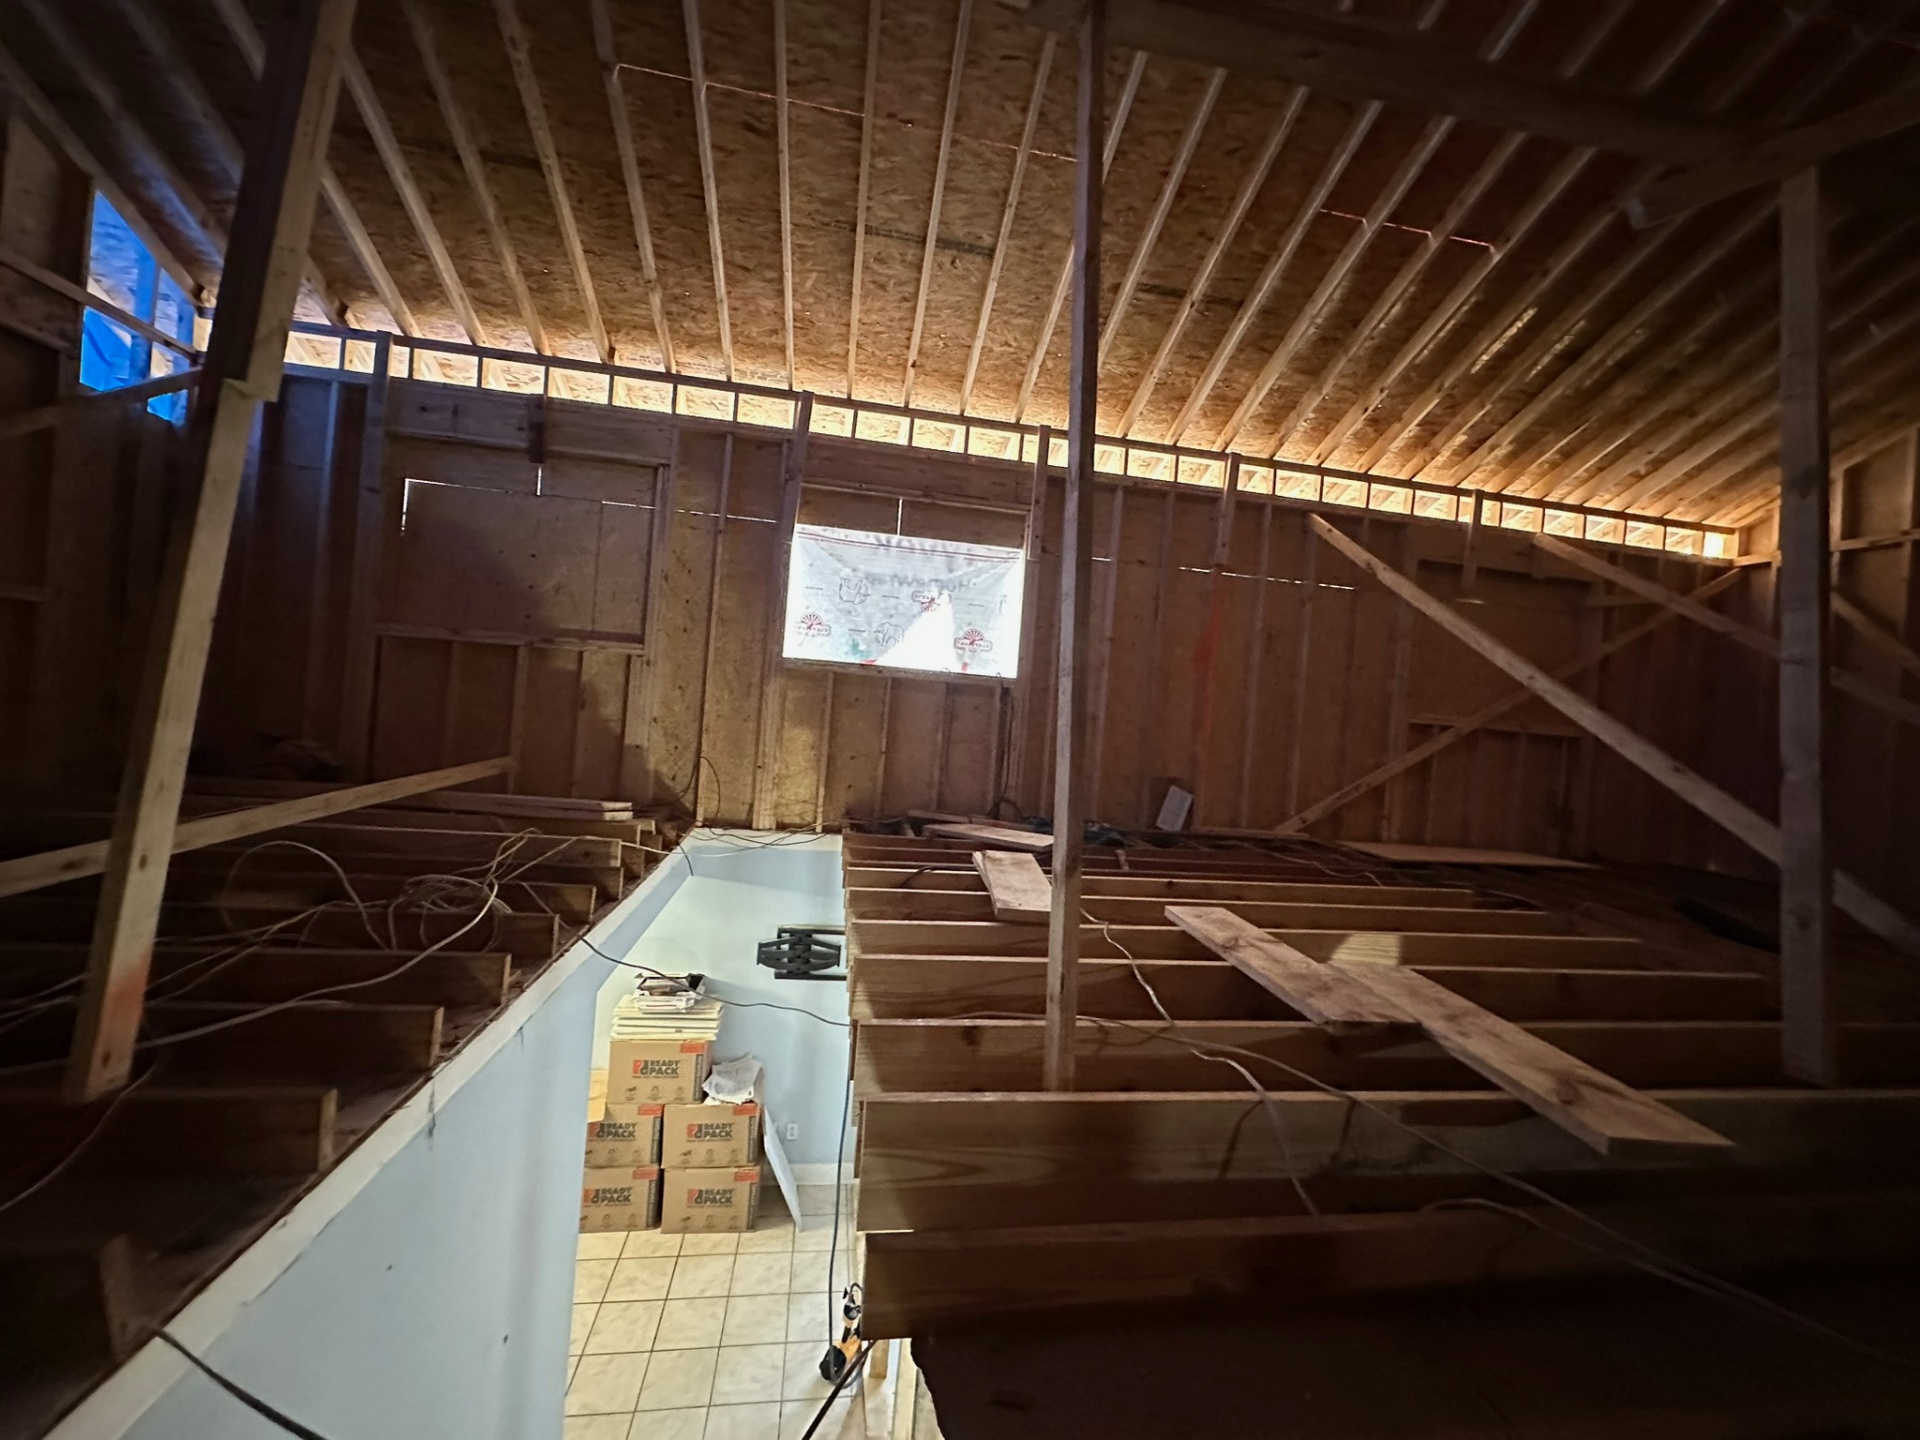
Floor Deck Framed, Walls Going Up
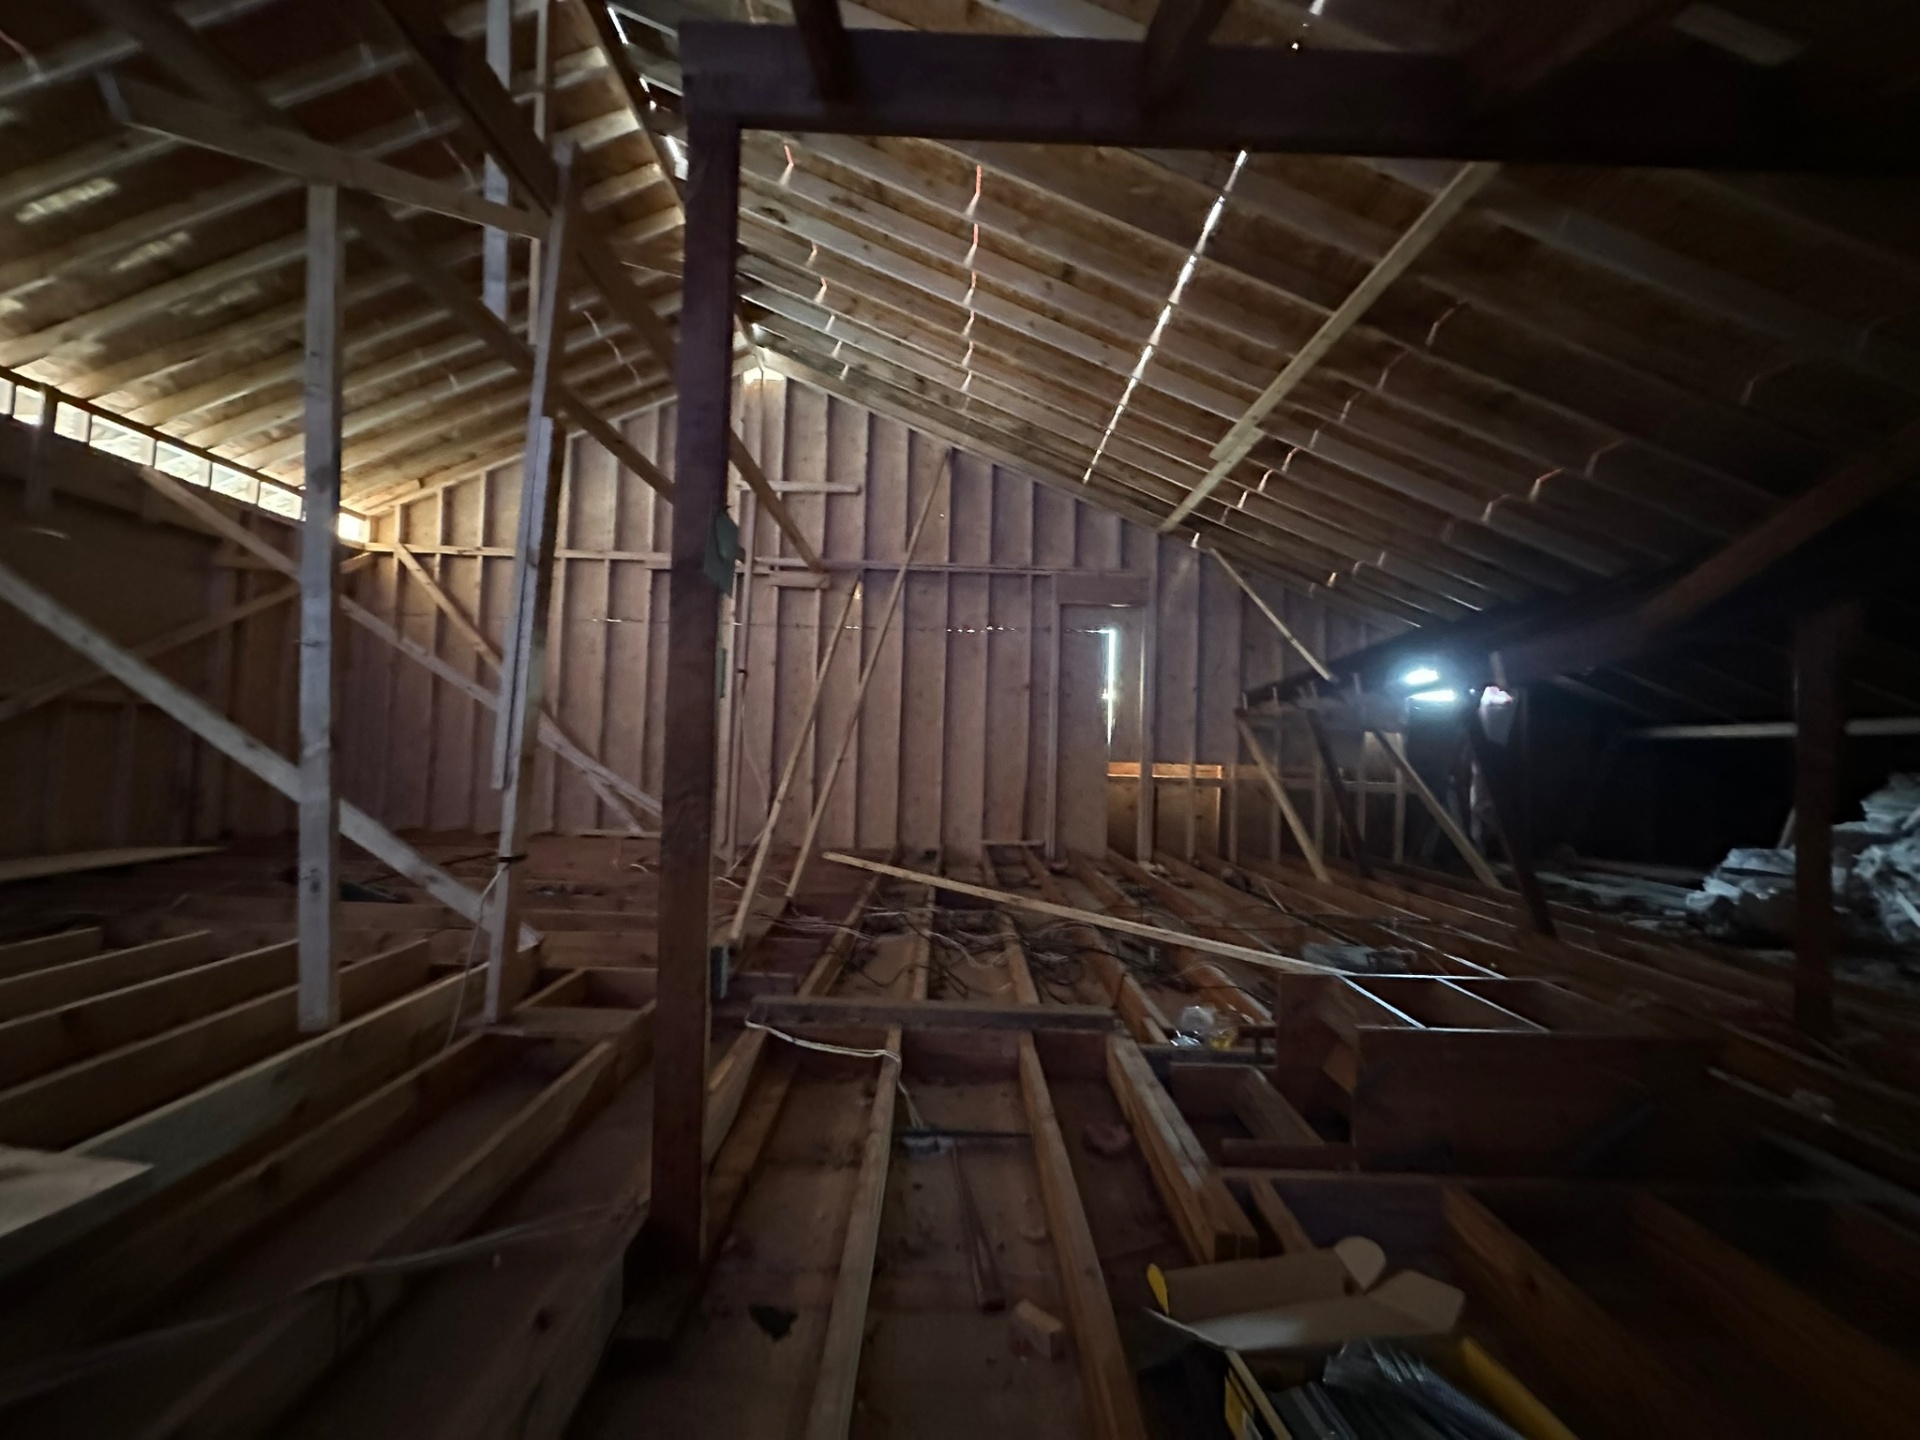
New Framing Meets Original Structure
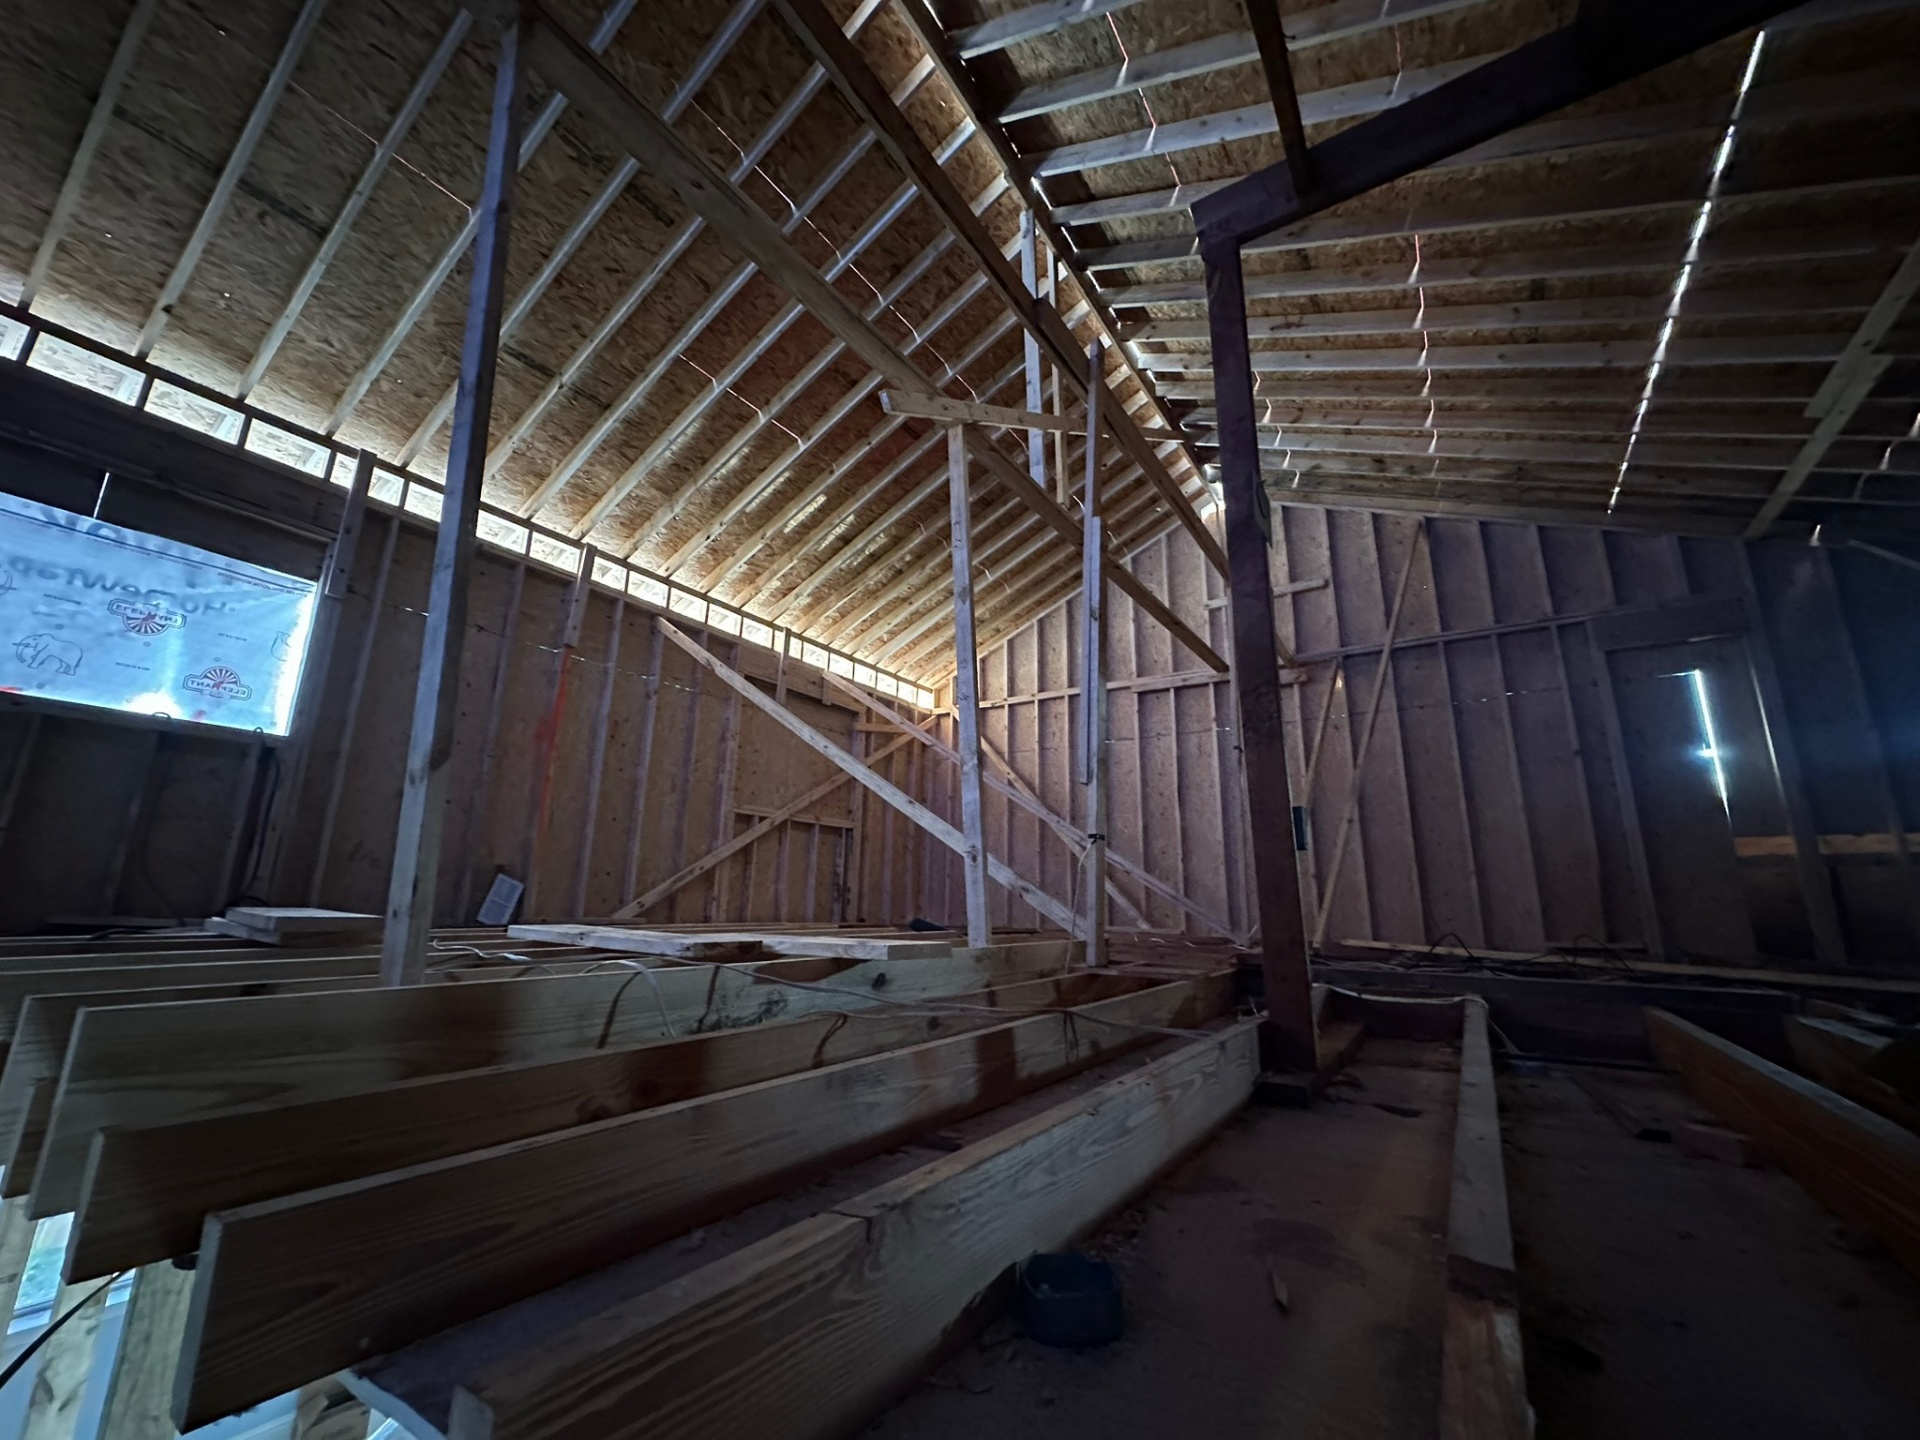
Inside the New Second Floor — Rafters & Bracing
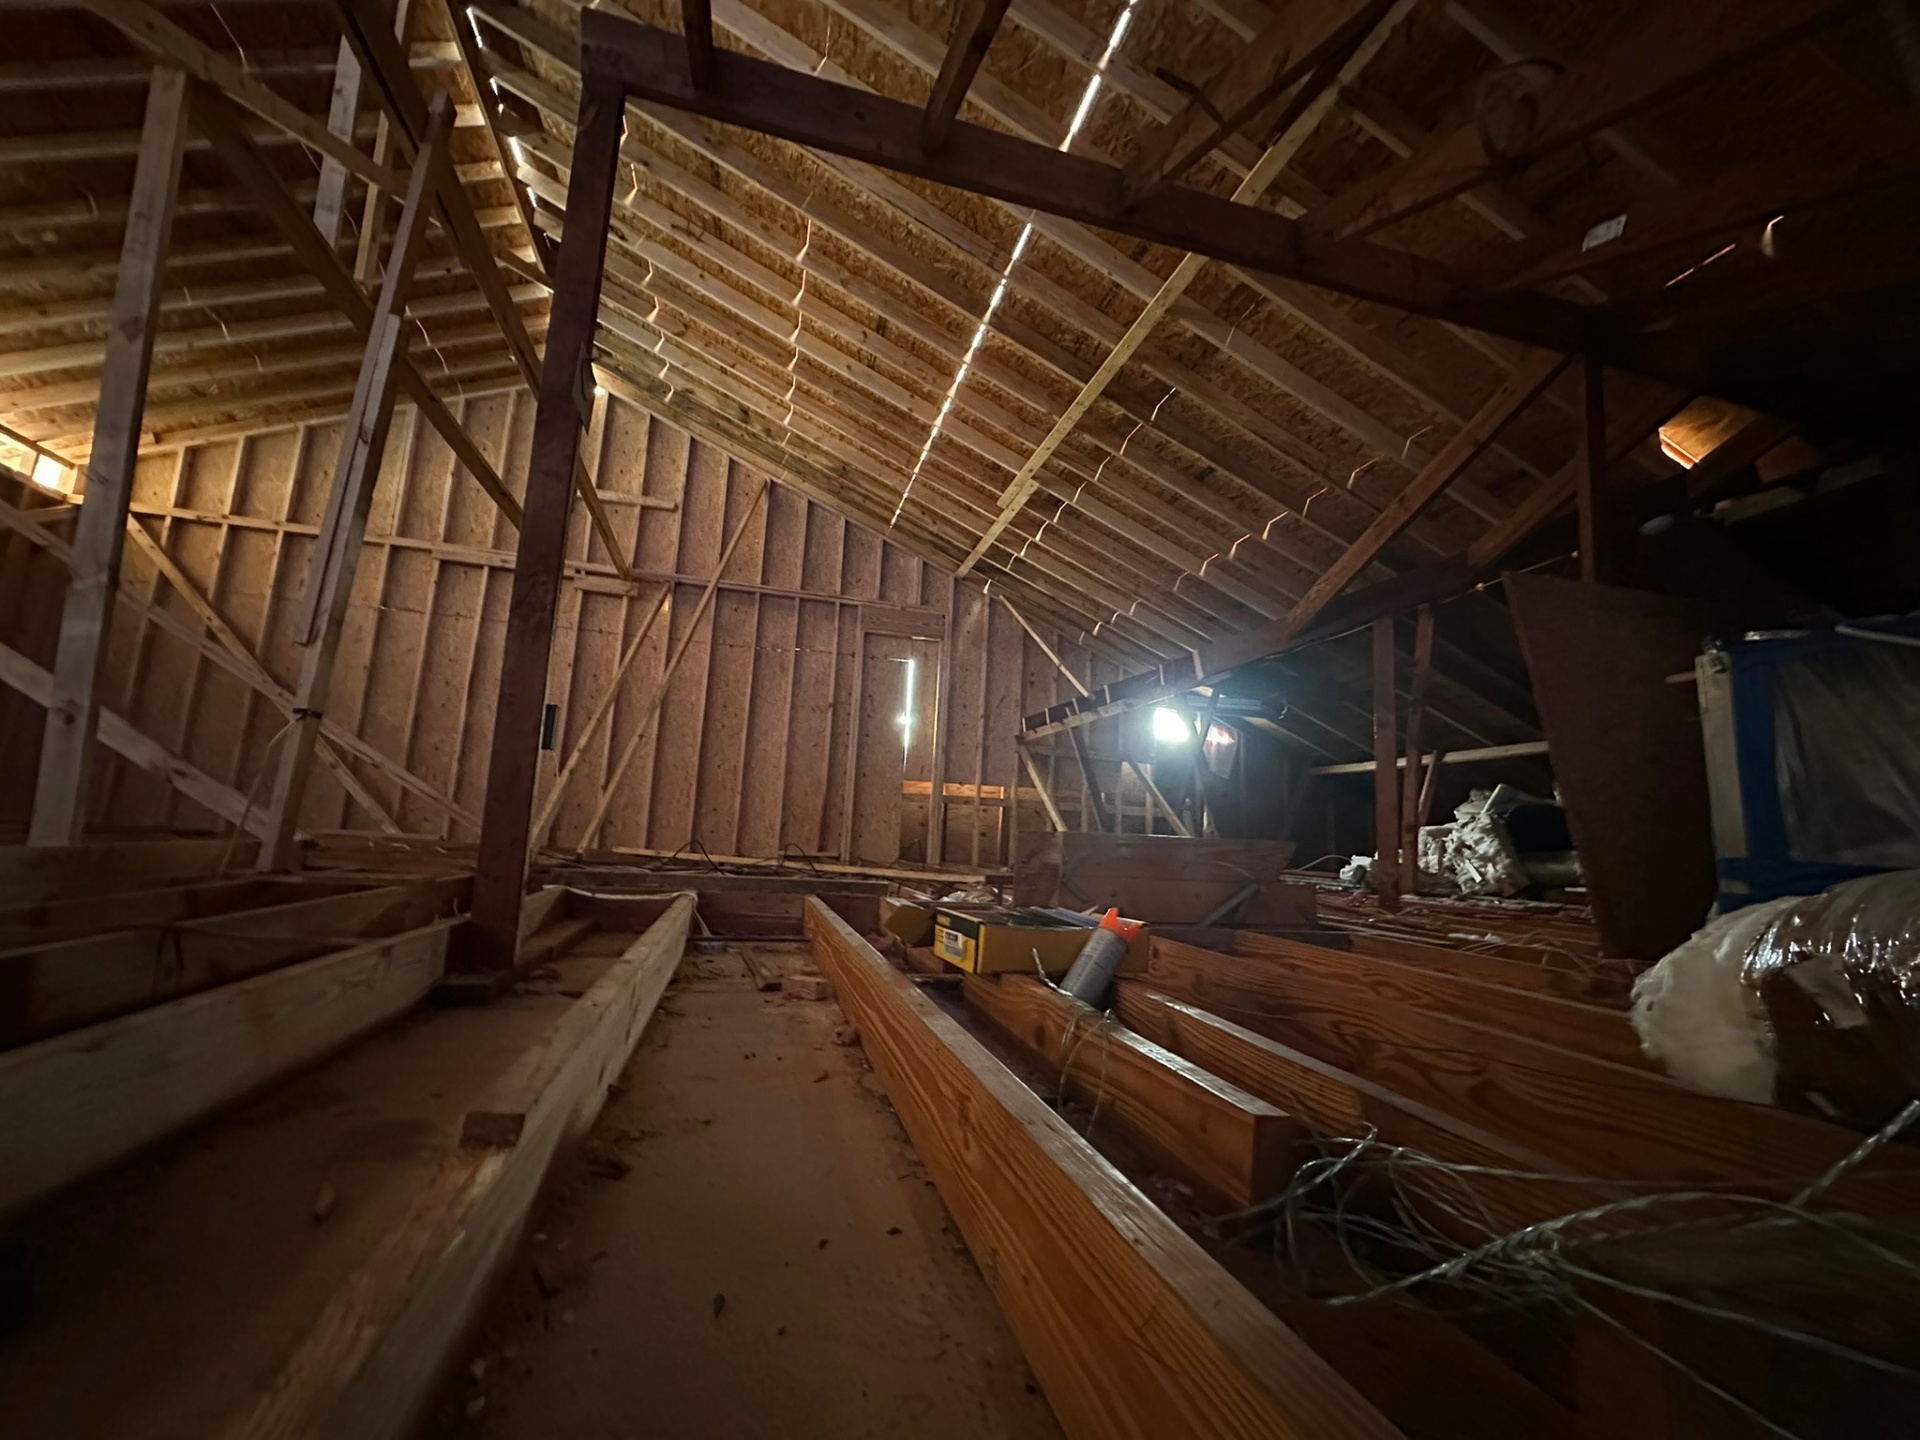
Ridge Beam & Rafter Layout from Inside
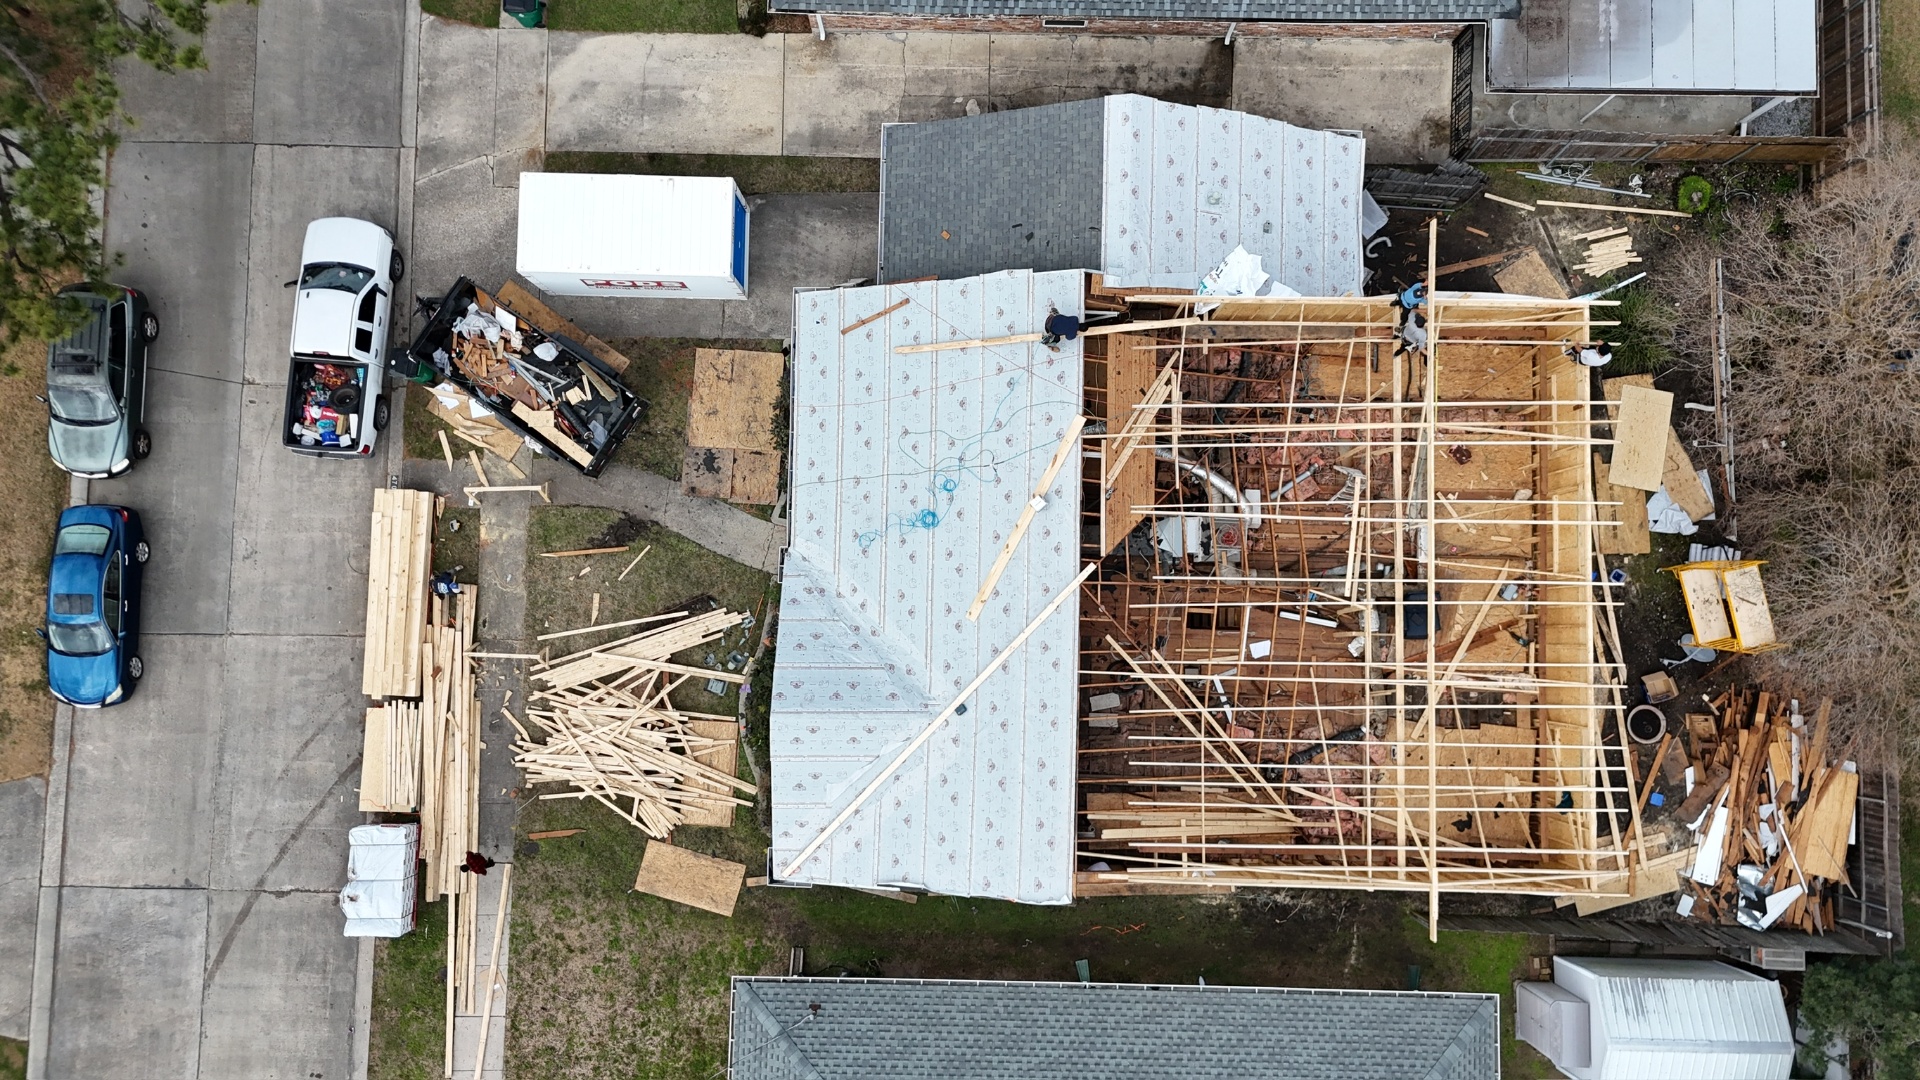
Aerial — Lumber Delivery, Framing Begins
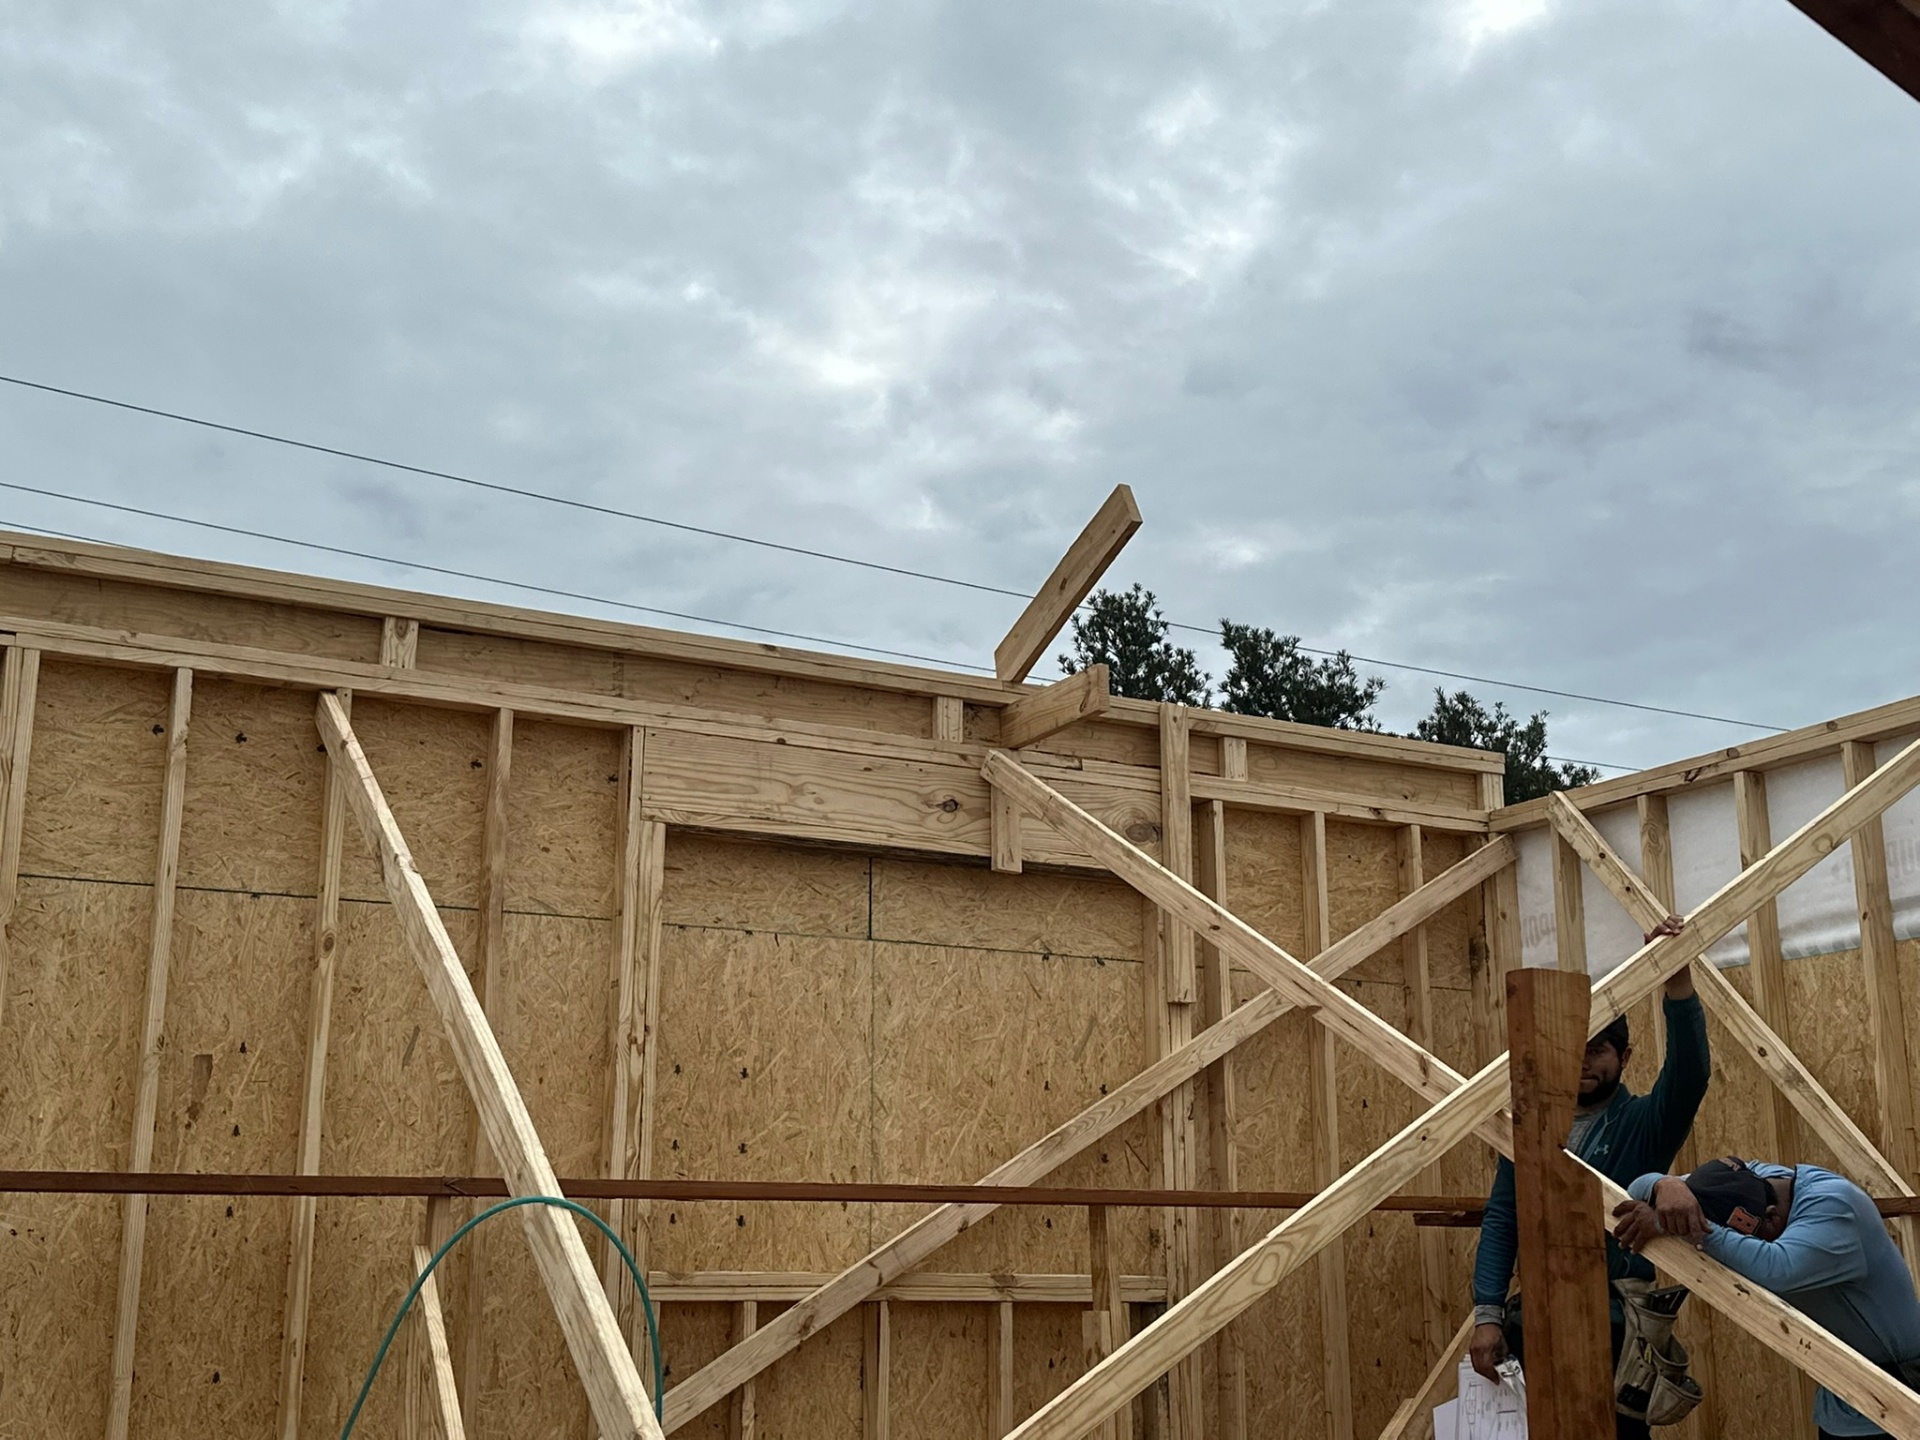
Second-Floor Walls Up, Diagonal Bracing In Place
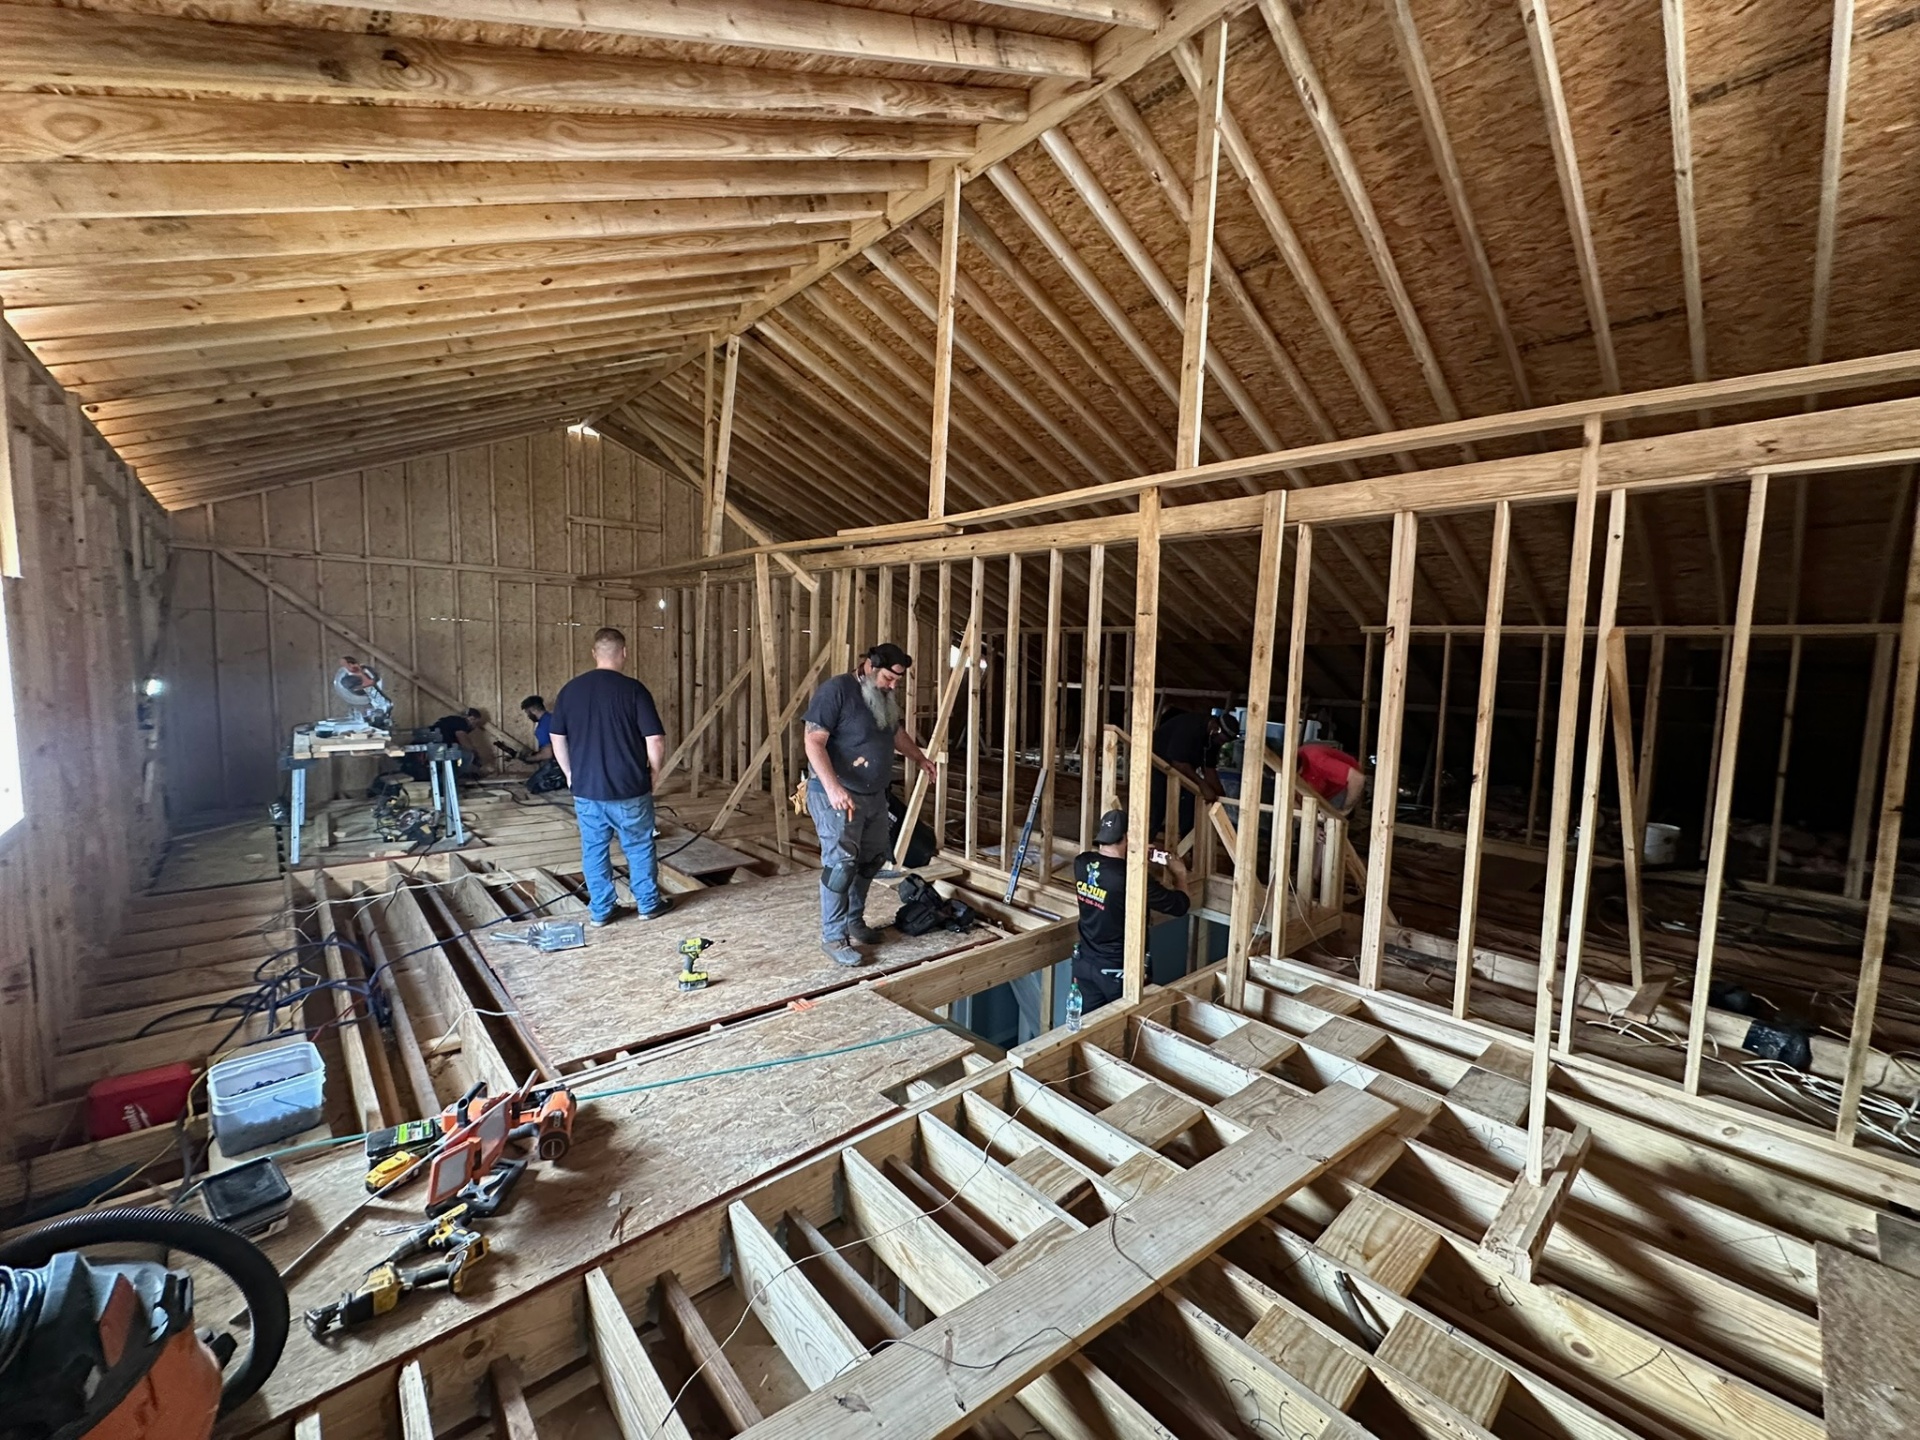
Second Floor Framed — Walls & Roof Up
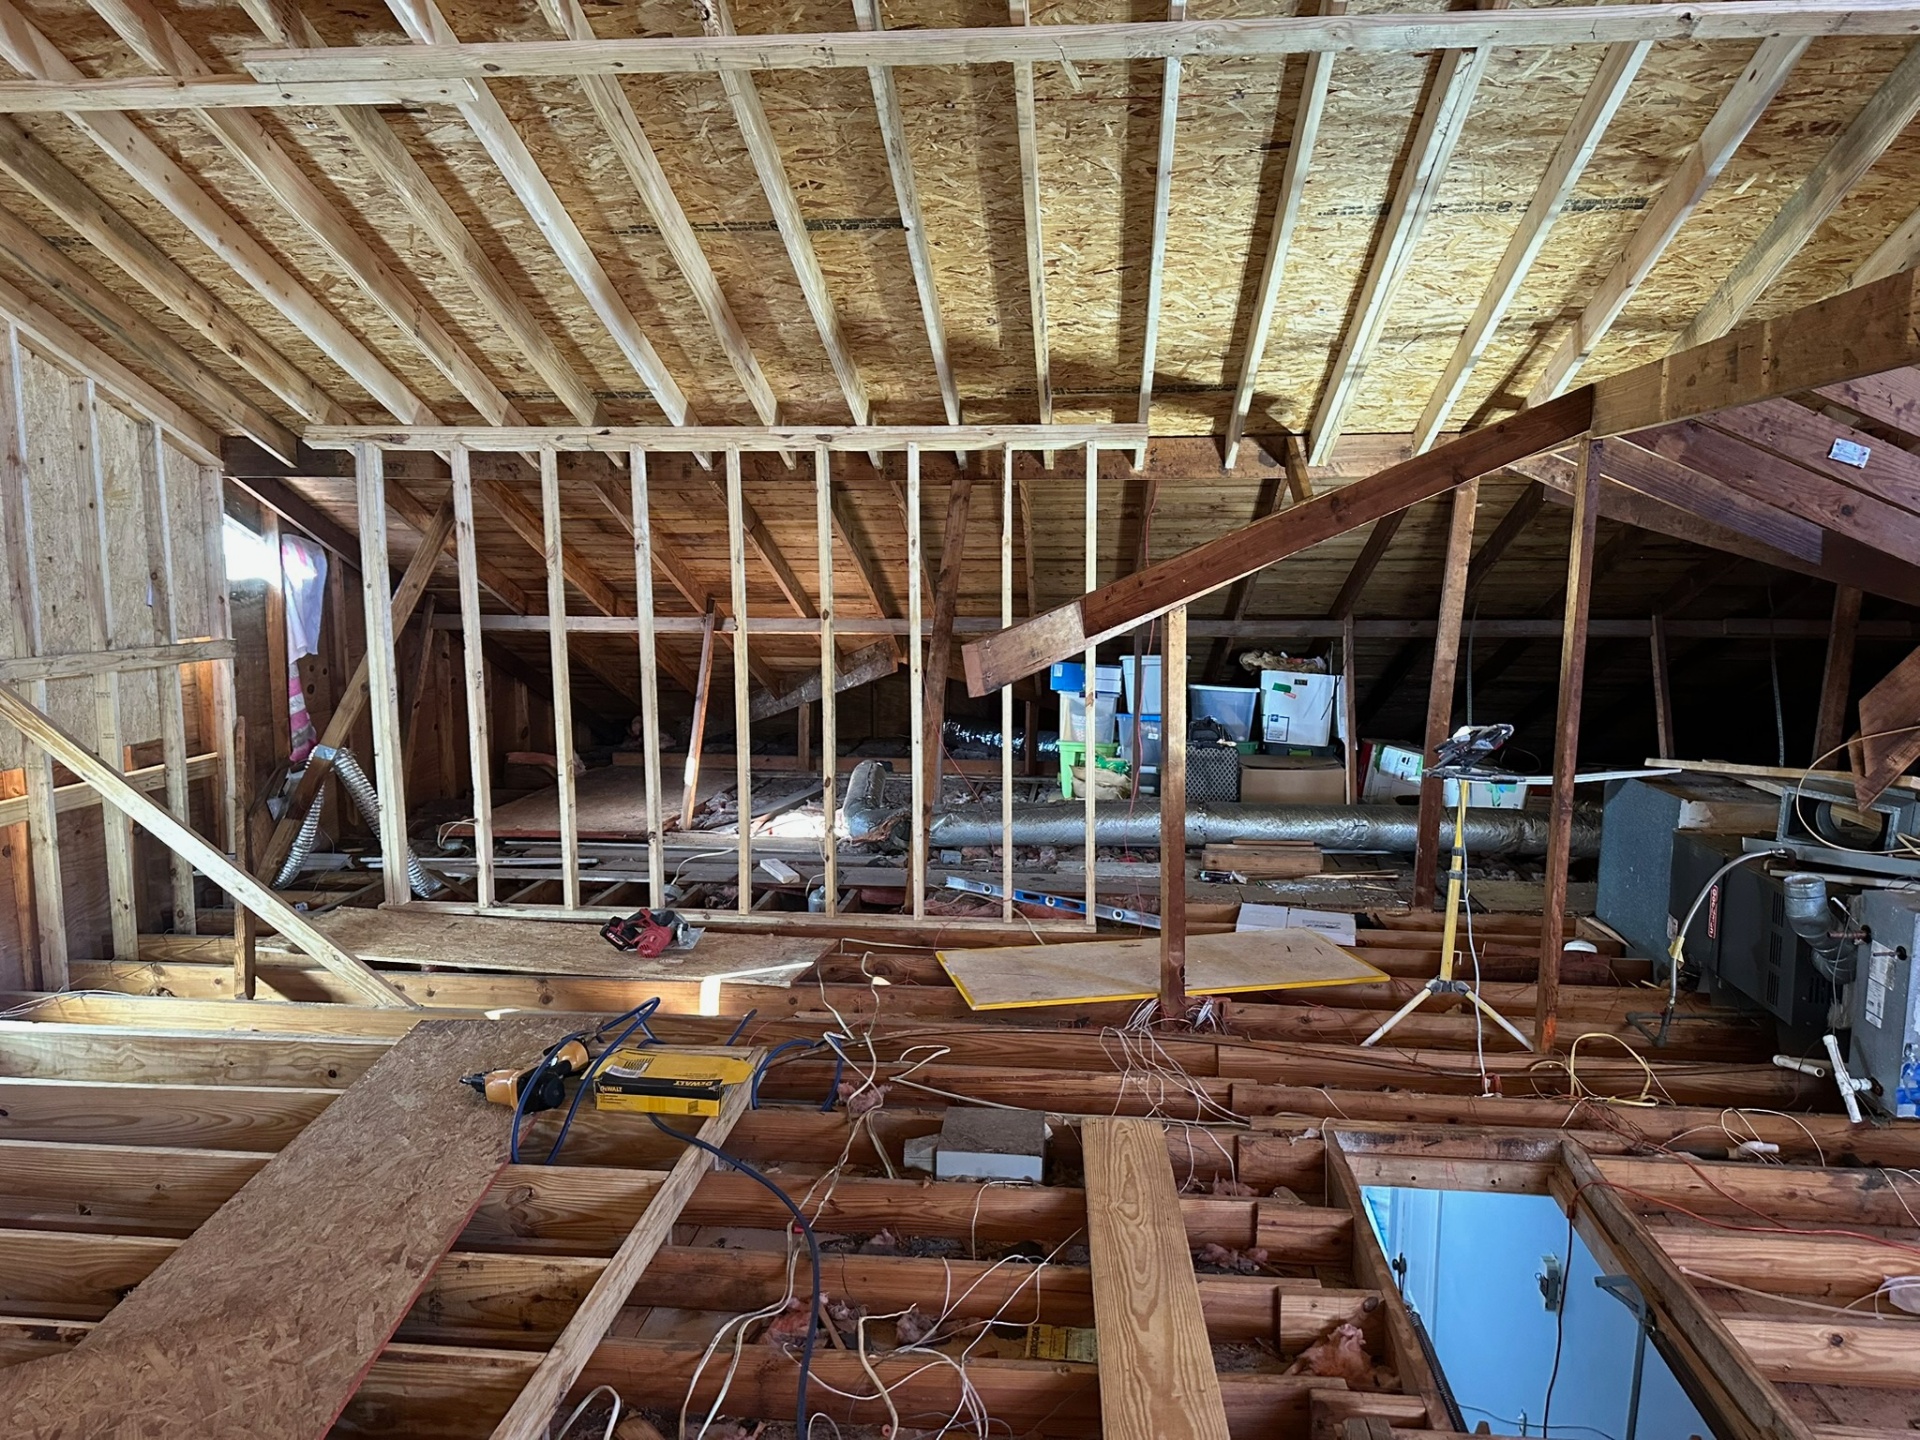
New Knee Walls Framed Around Existing HVAC
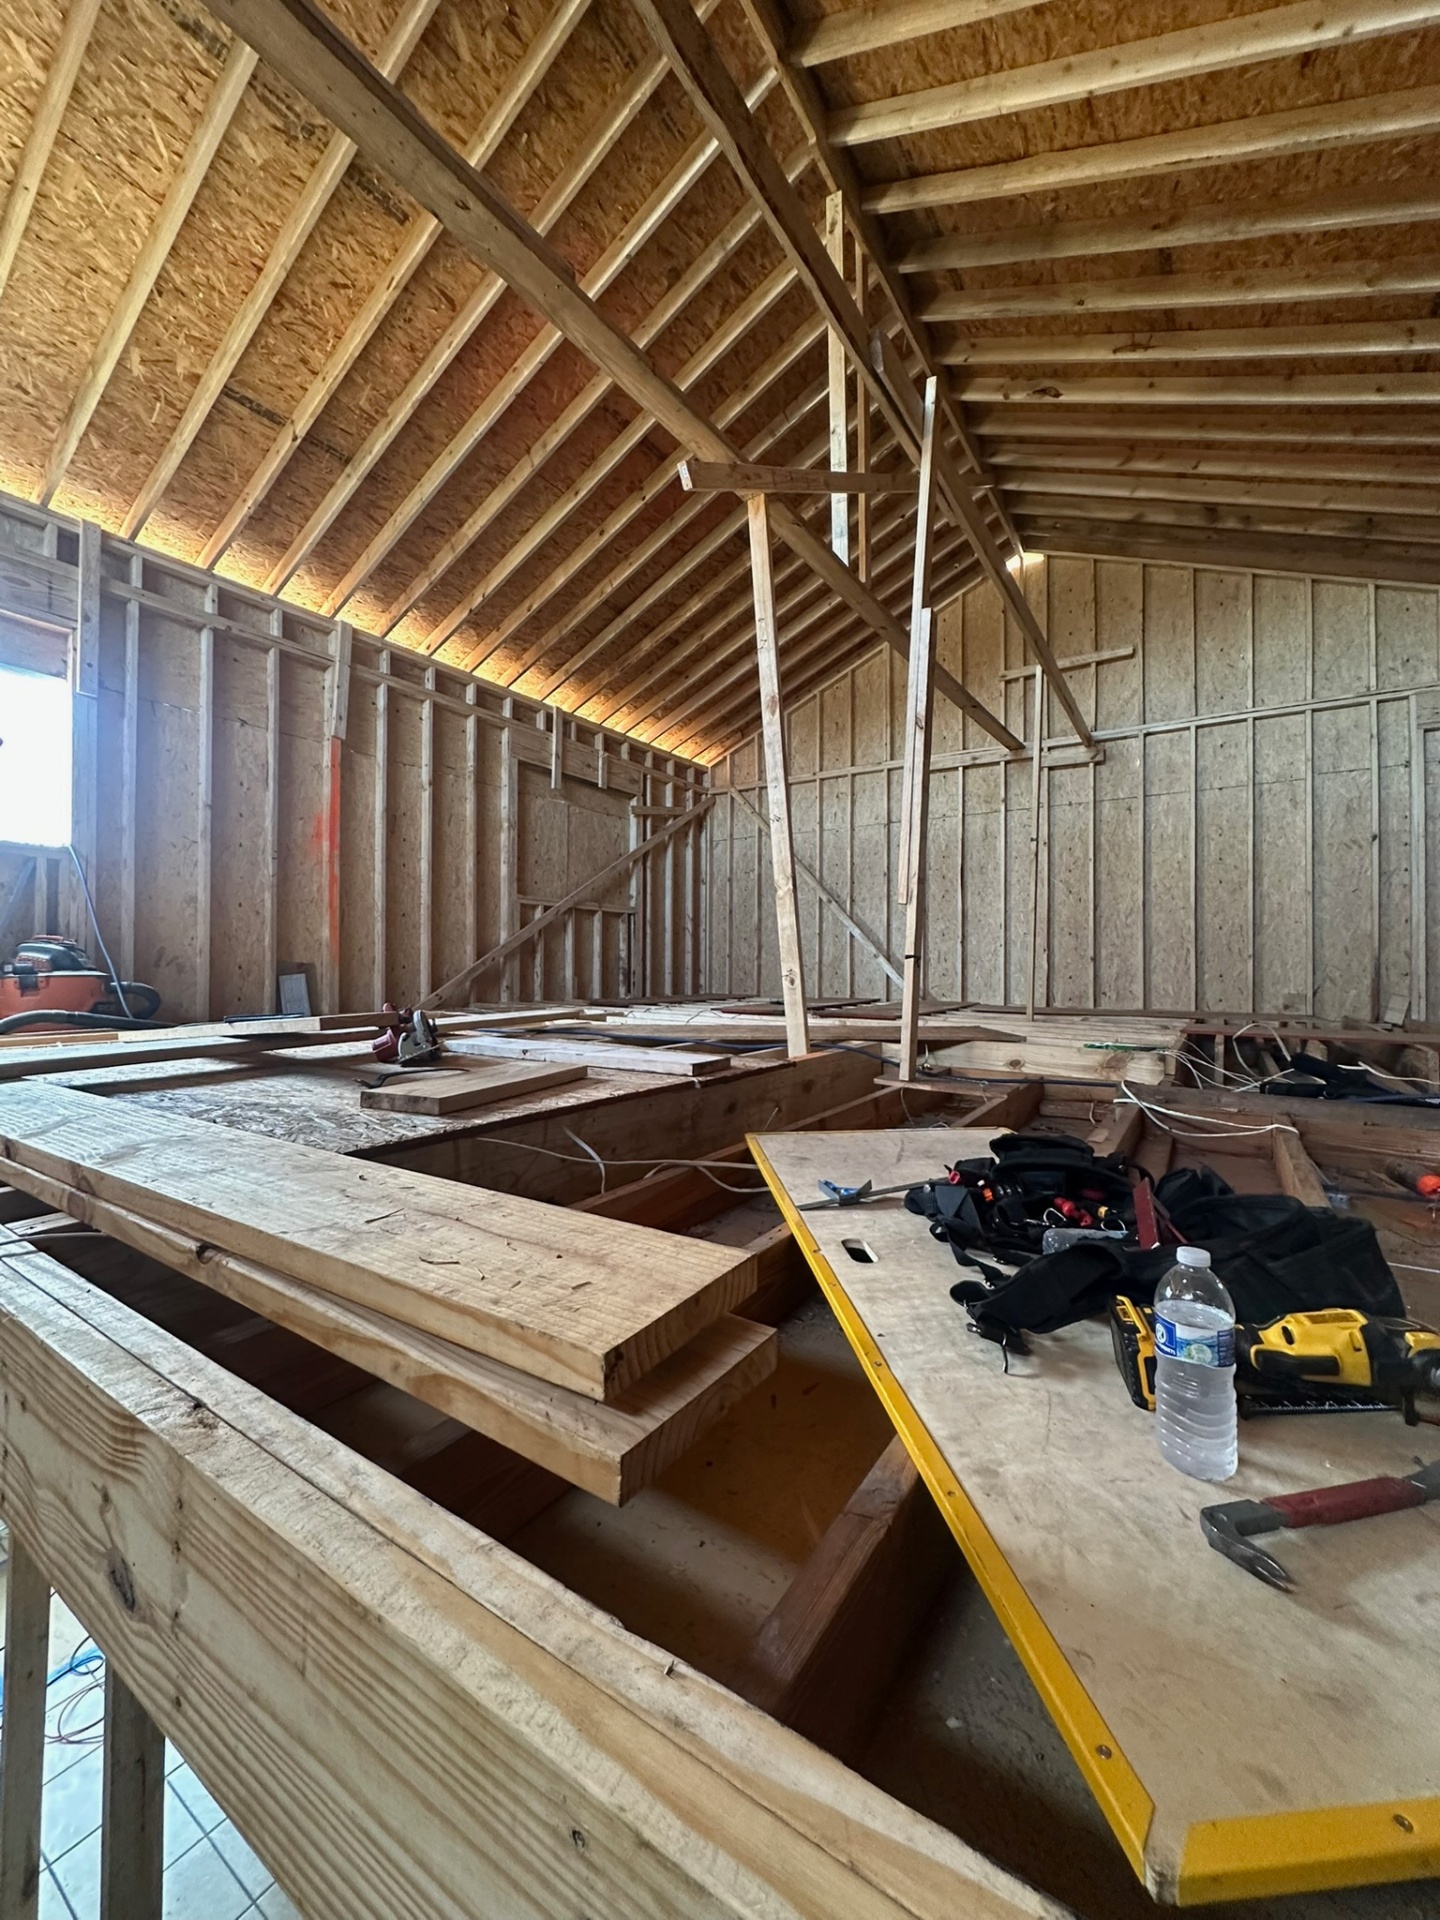
Long View — New Rafters, Sheathed Gable End
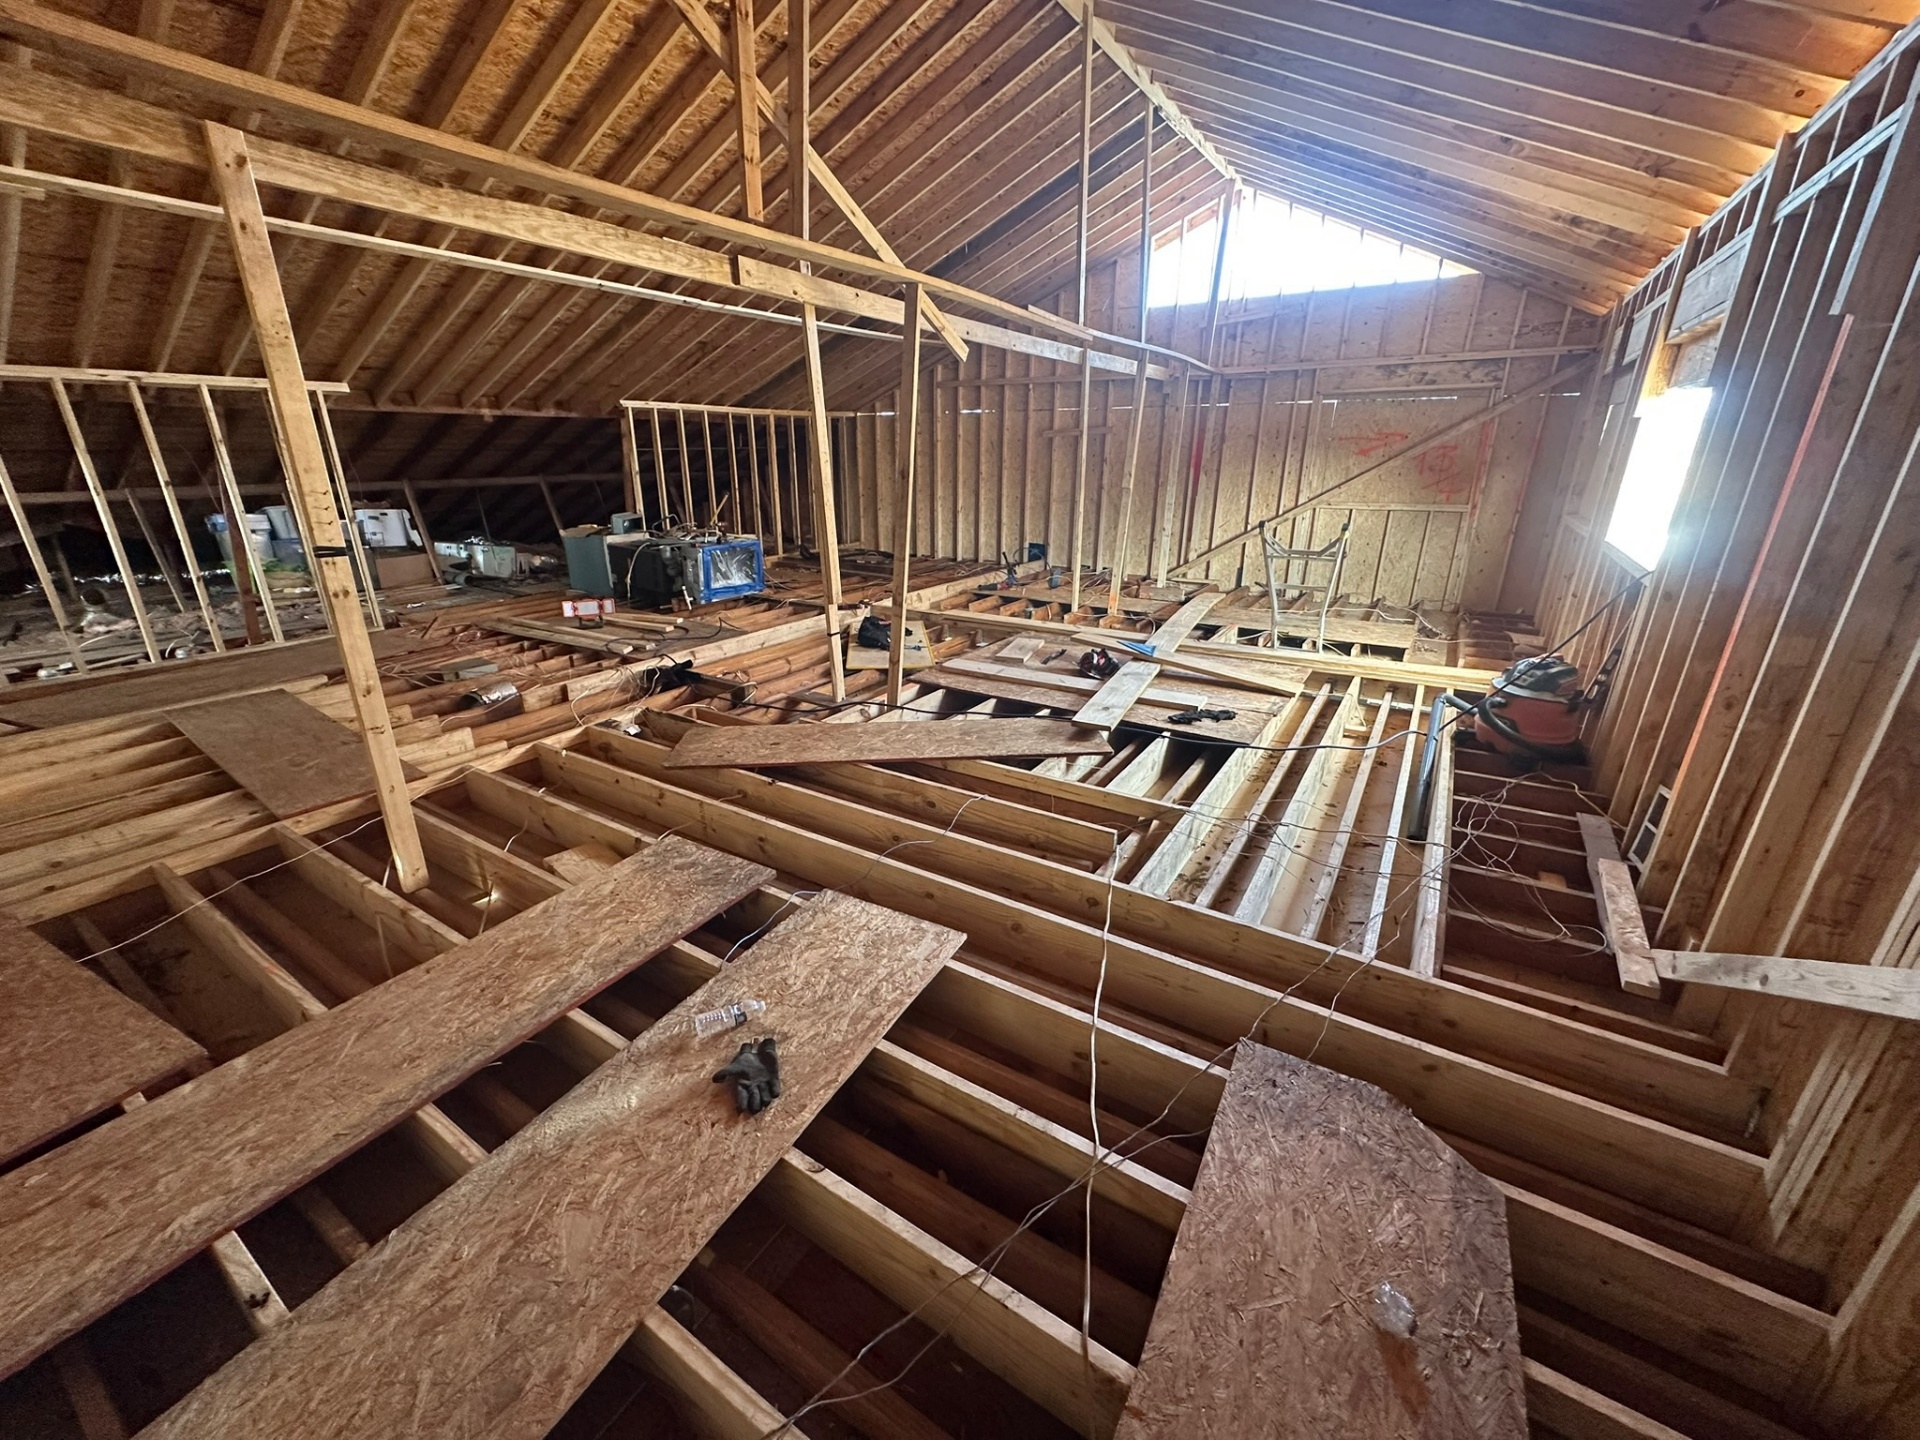
Vaulted Ceiling Framed — Gable Vent Letting Light In
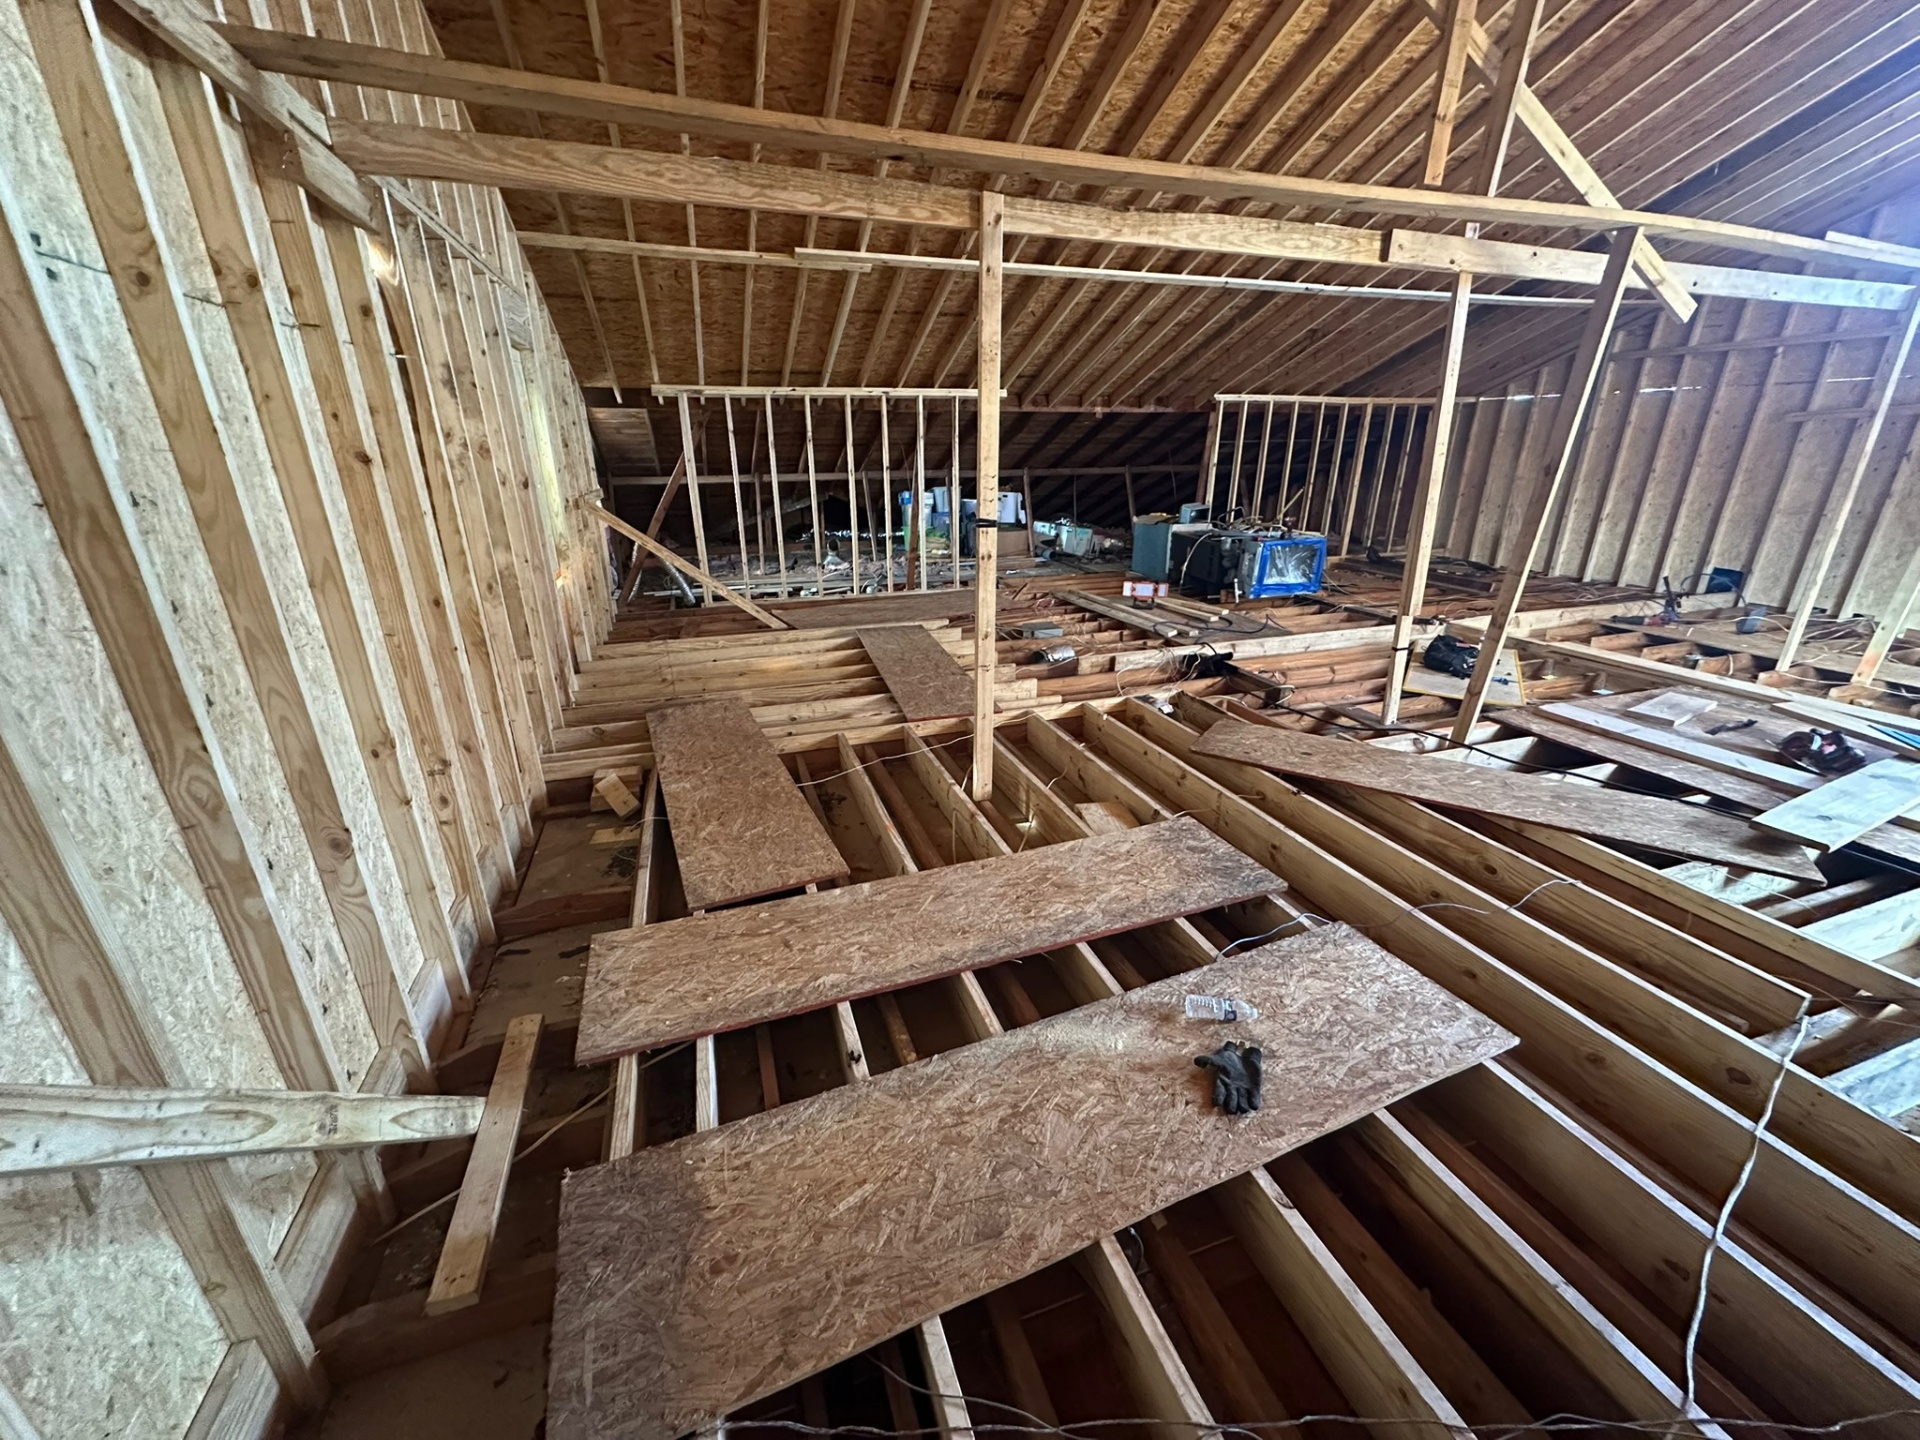
Knee Walls & Perimeter Sheathing Up
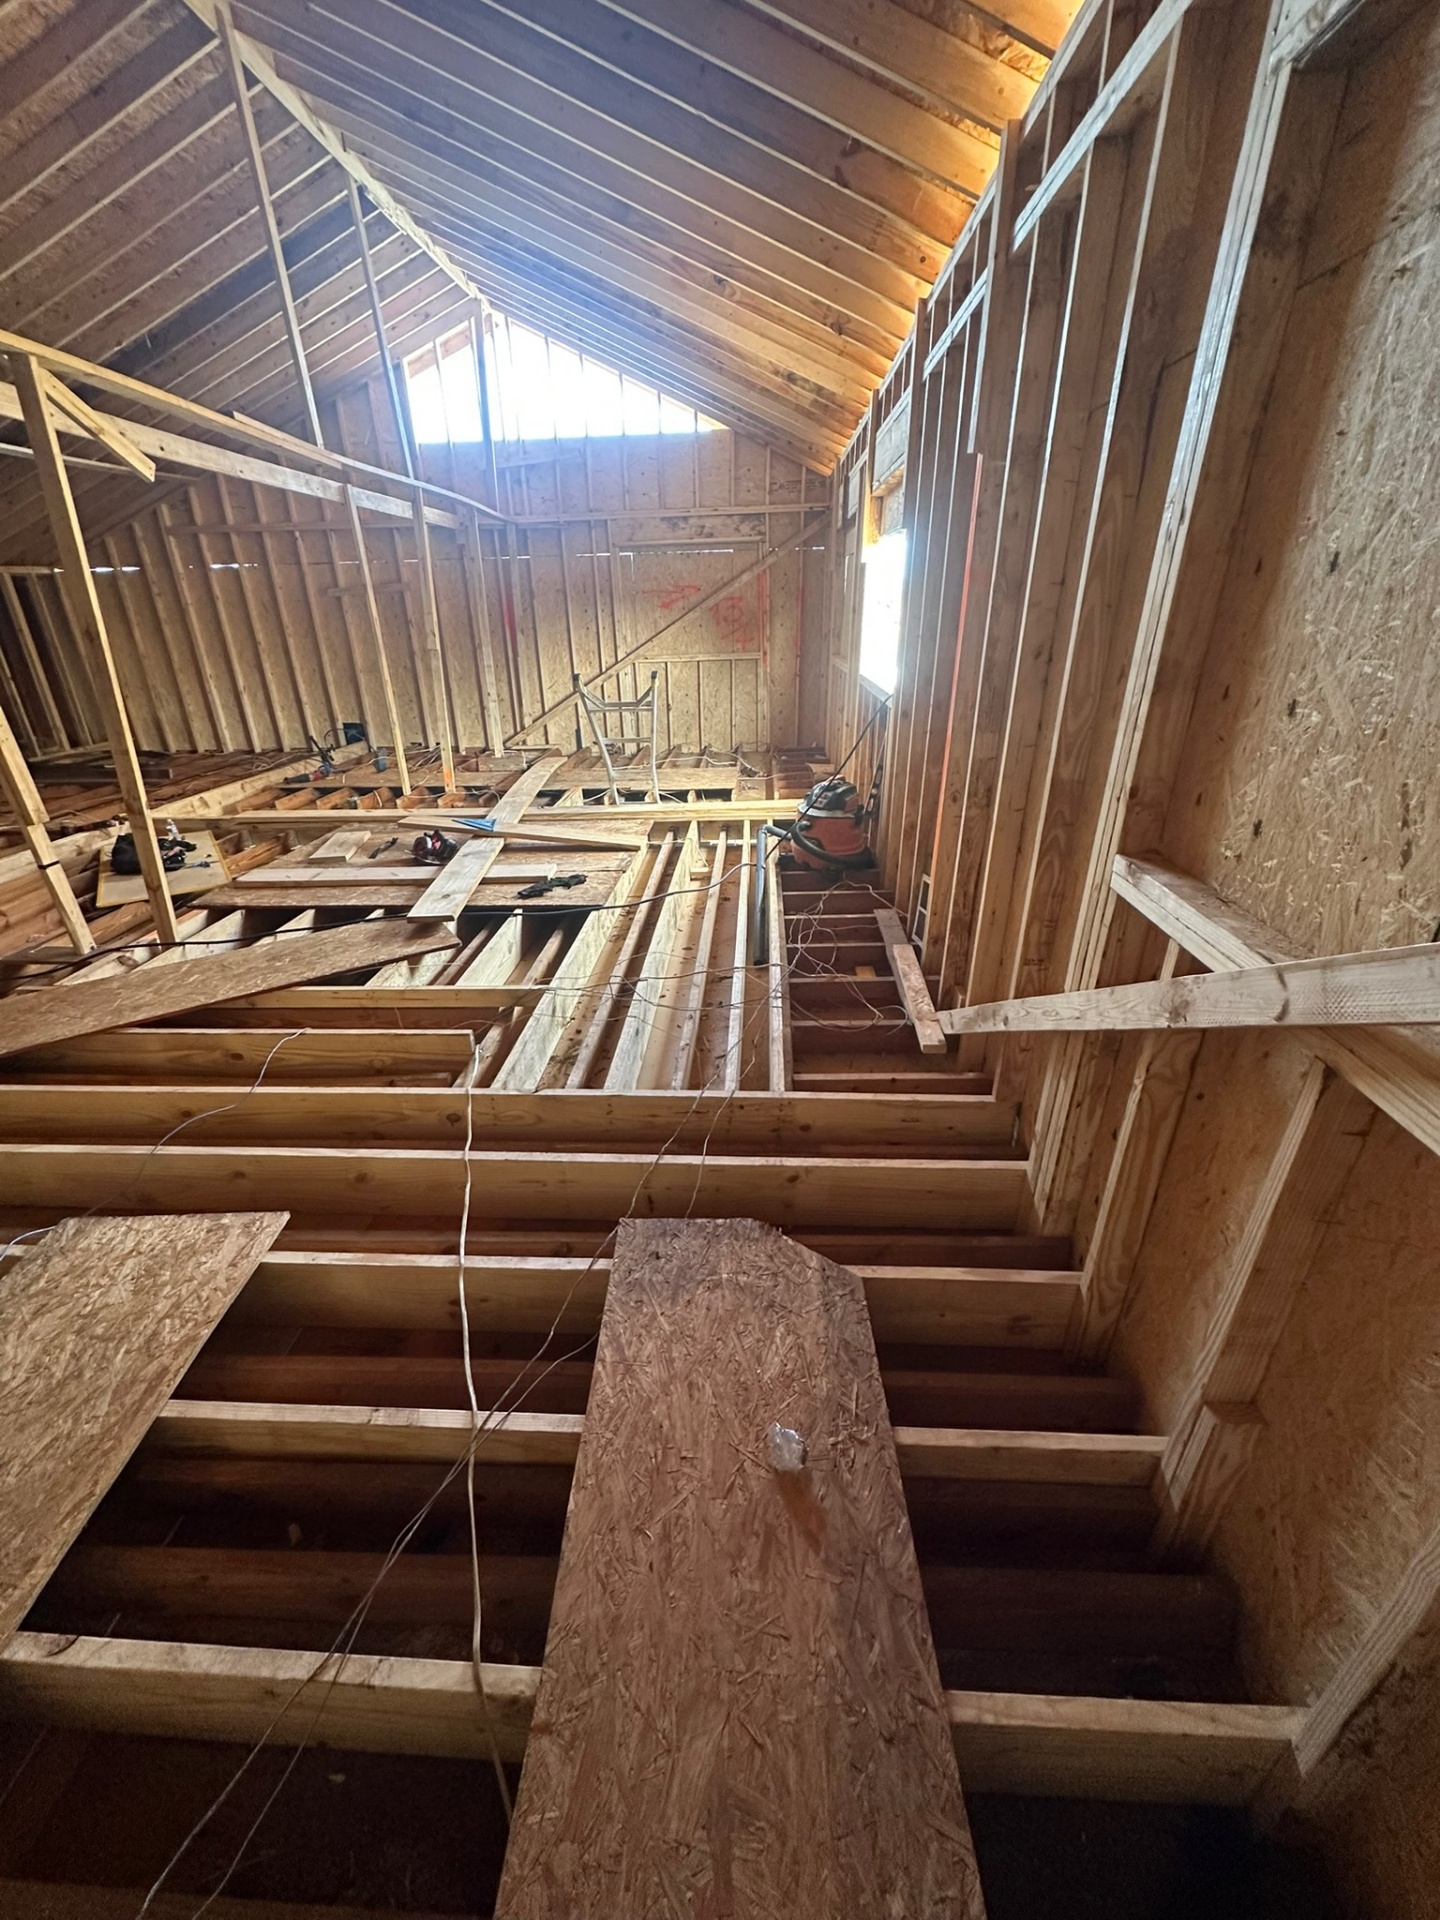
Looking Toward the Gable End — Daylight Through the Frame
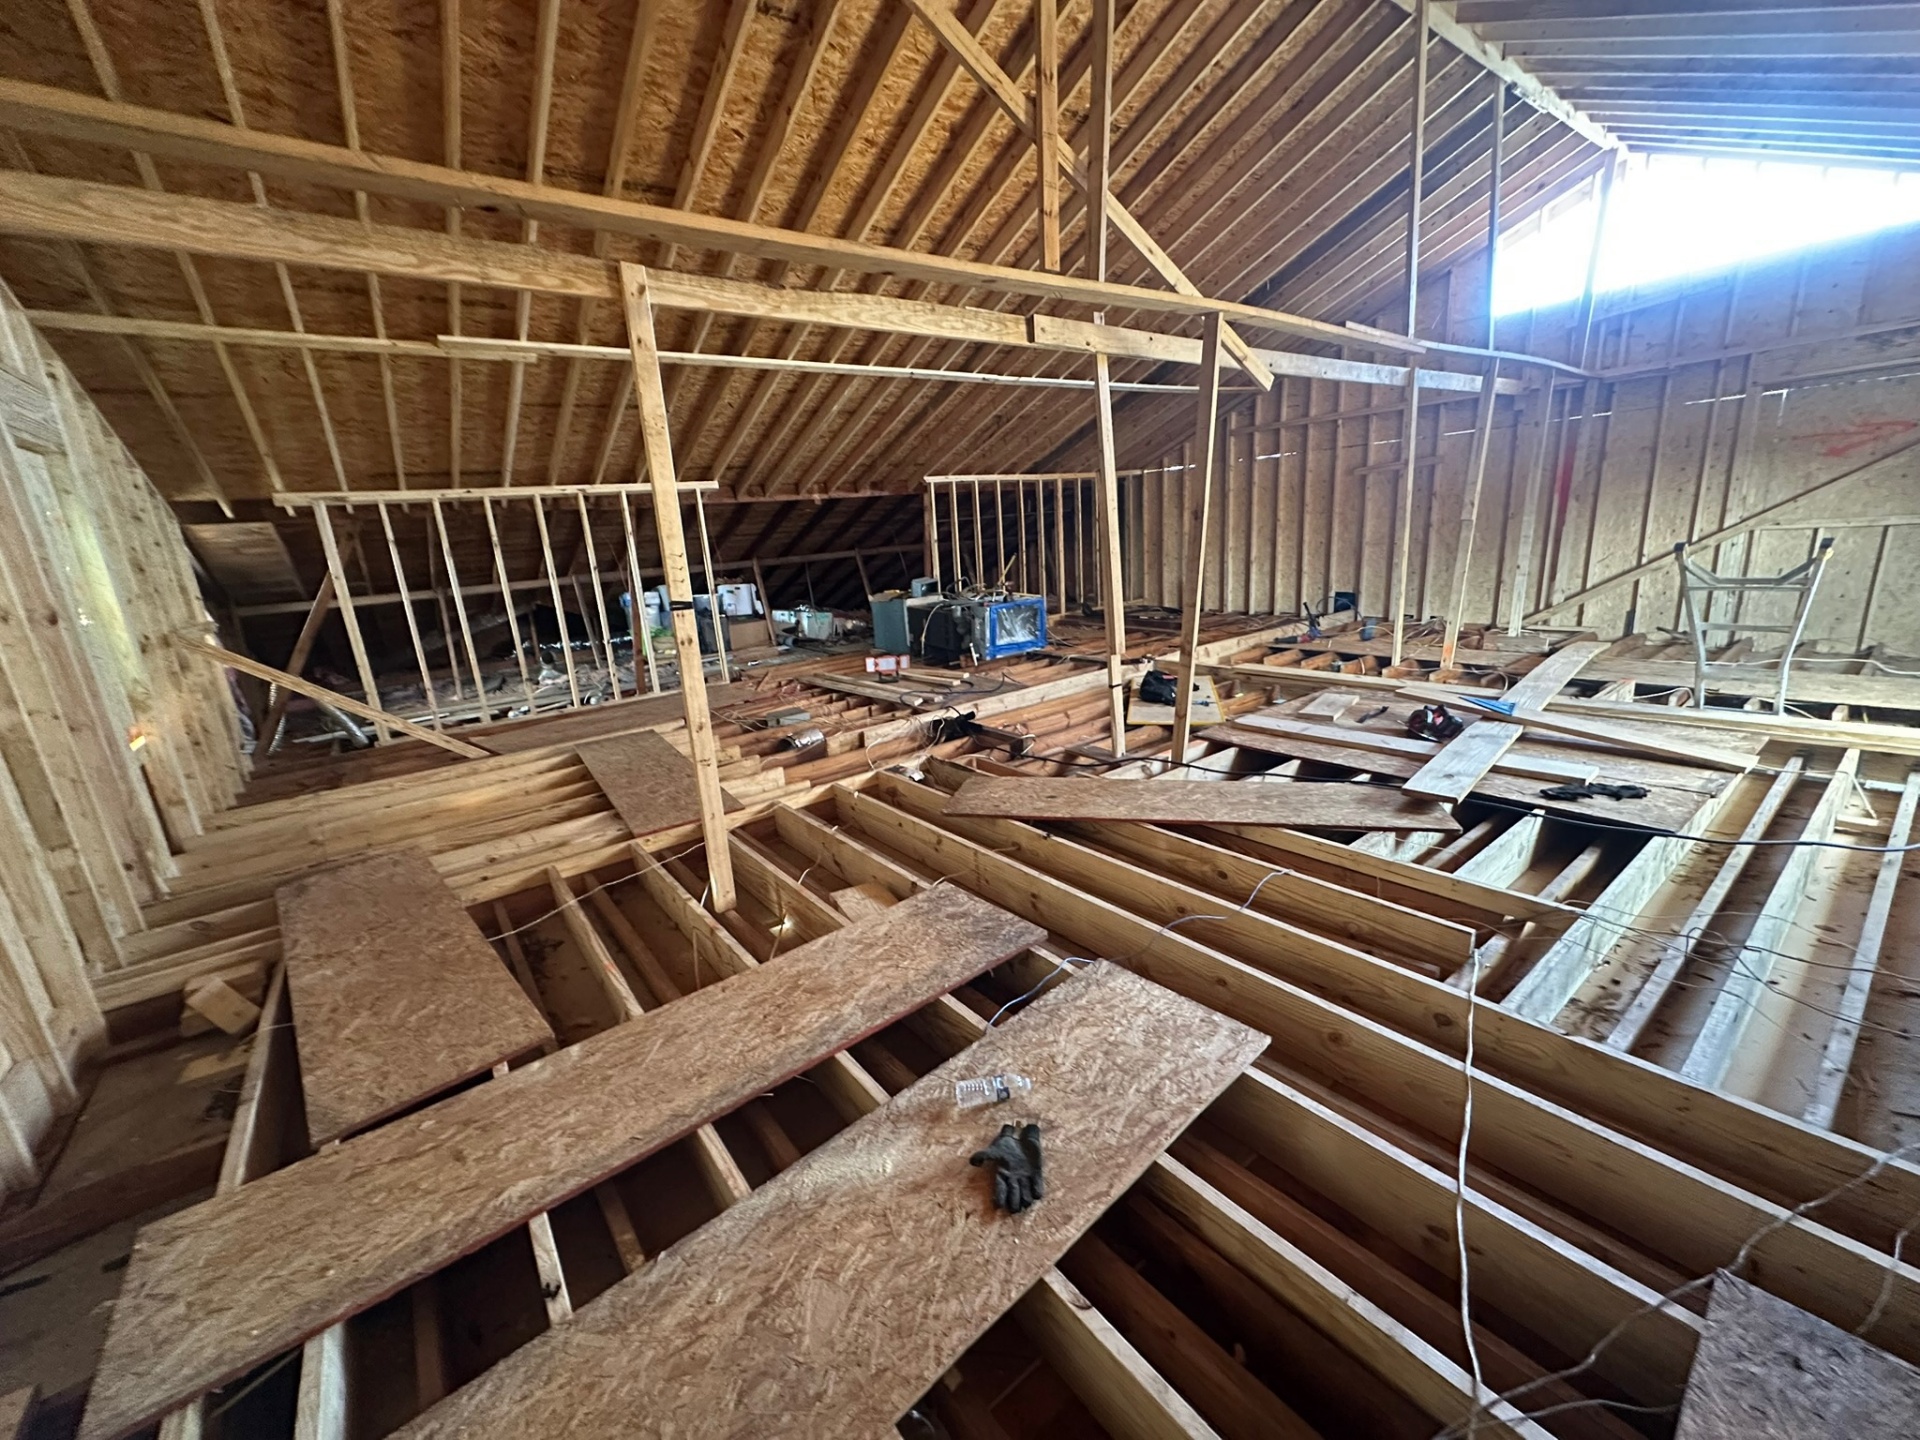
Walking Boards Down — Crew Moving Across Joists
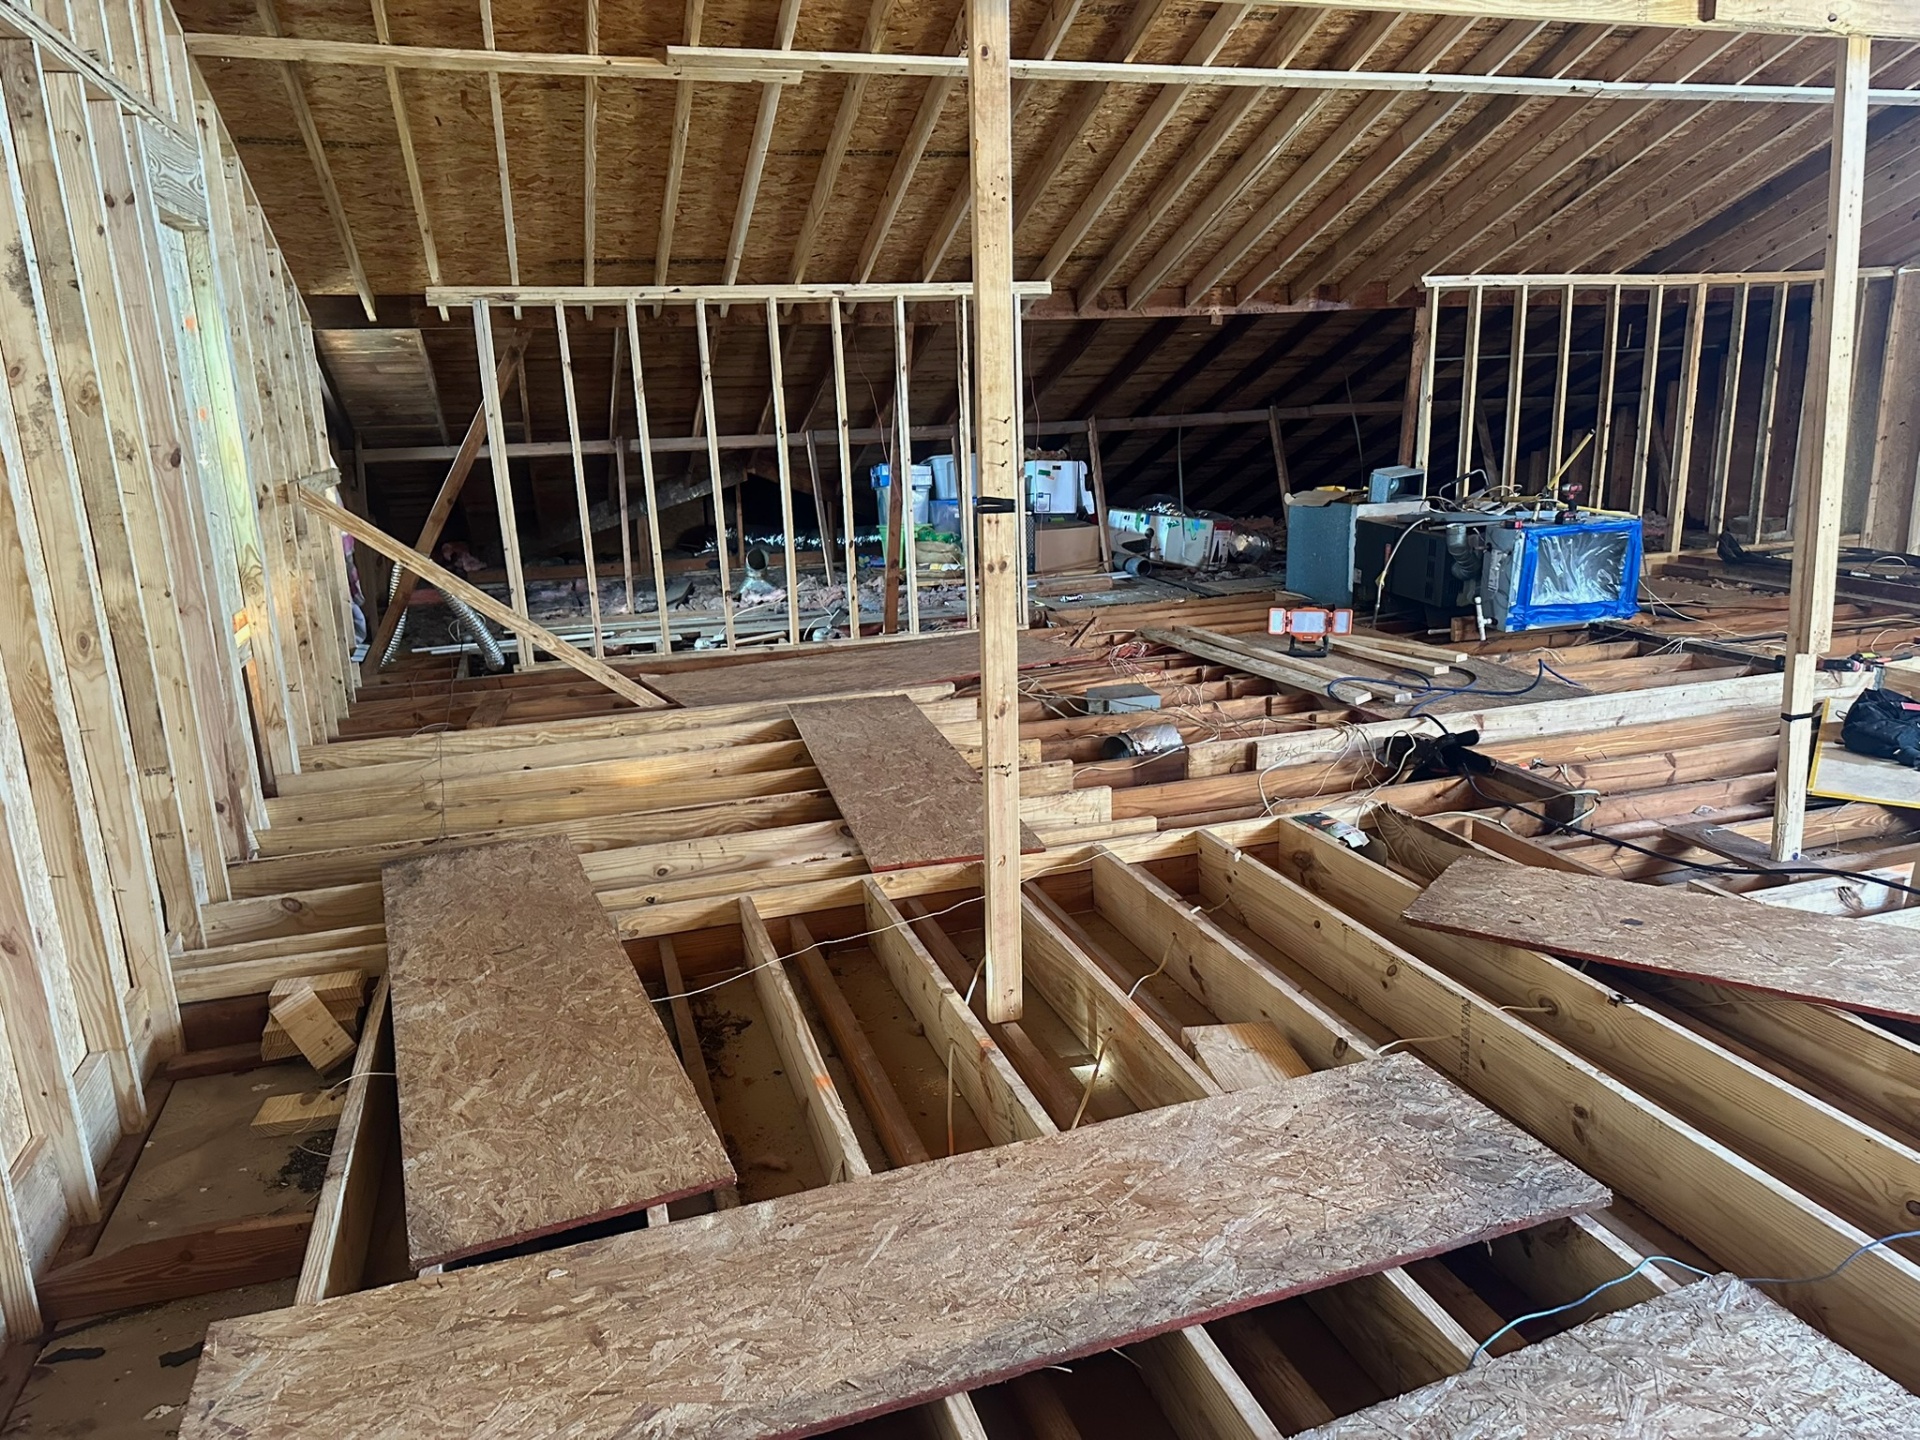
New Walls Stood — Old Mechanicals Tucked Behind
Phase 6 — New Rafters, Roof Decking & Dry-In
New rafters set over the second floor, OSB roof decking nailed off, and synthetic underlayment installed for full dry-in — the moment the project stops being a race against the forecast.
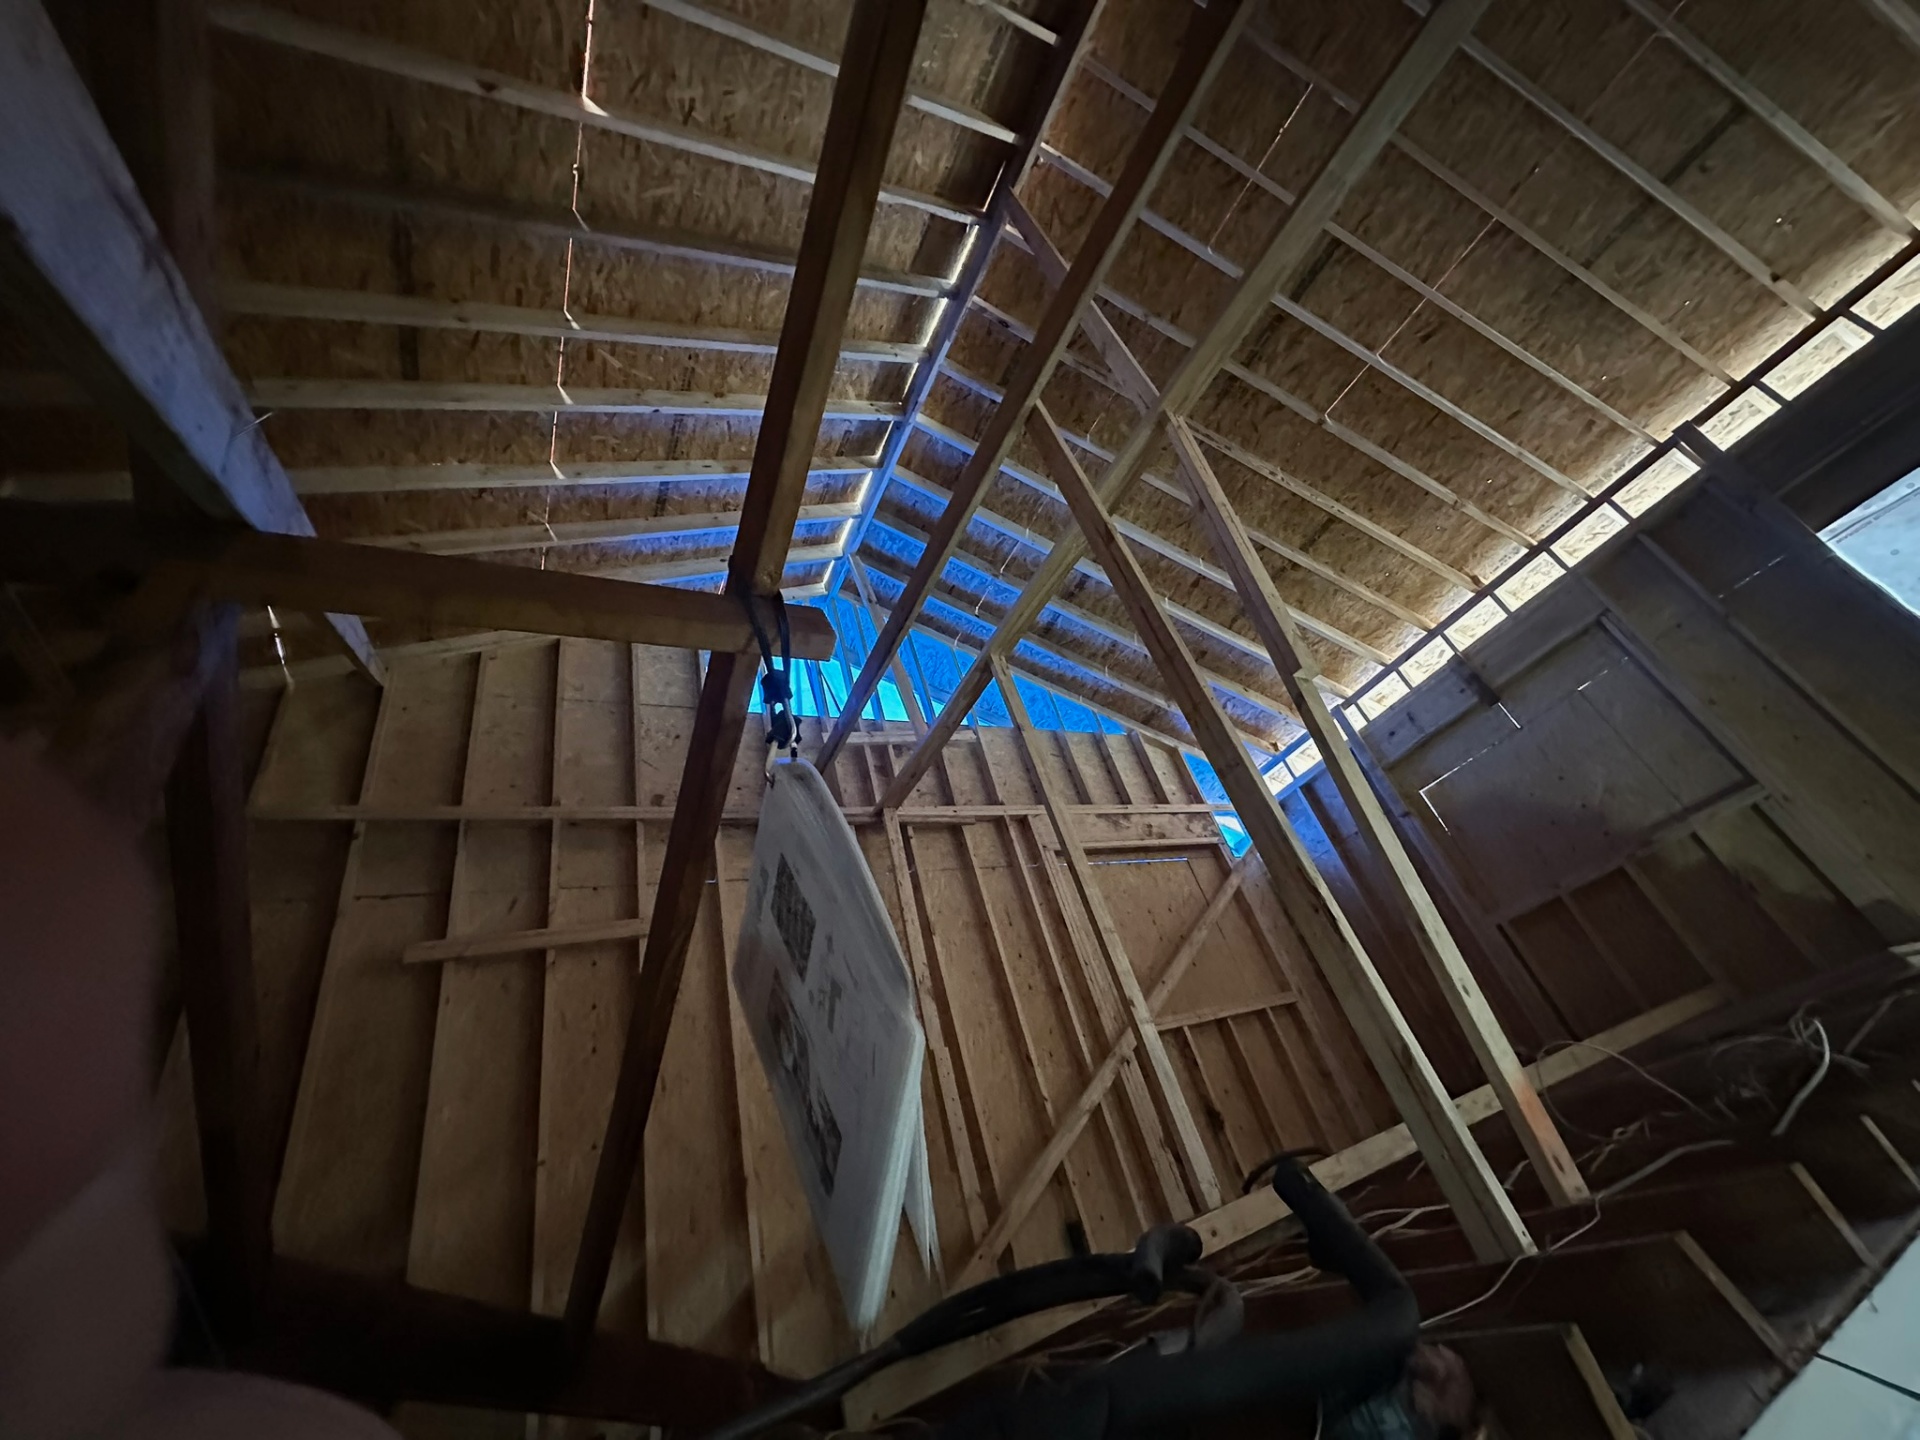
New Rafters Up, Permit Posted
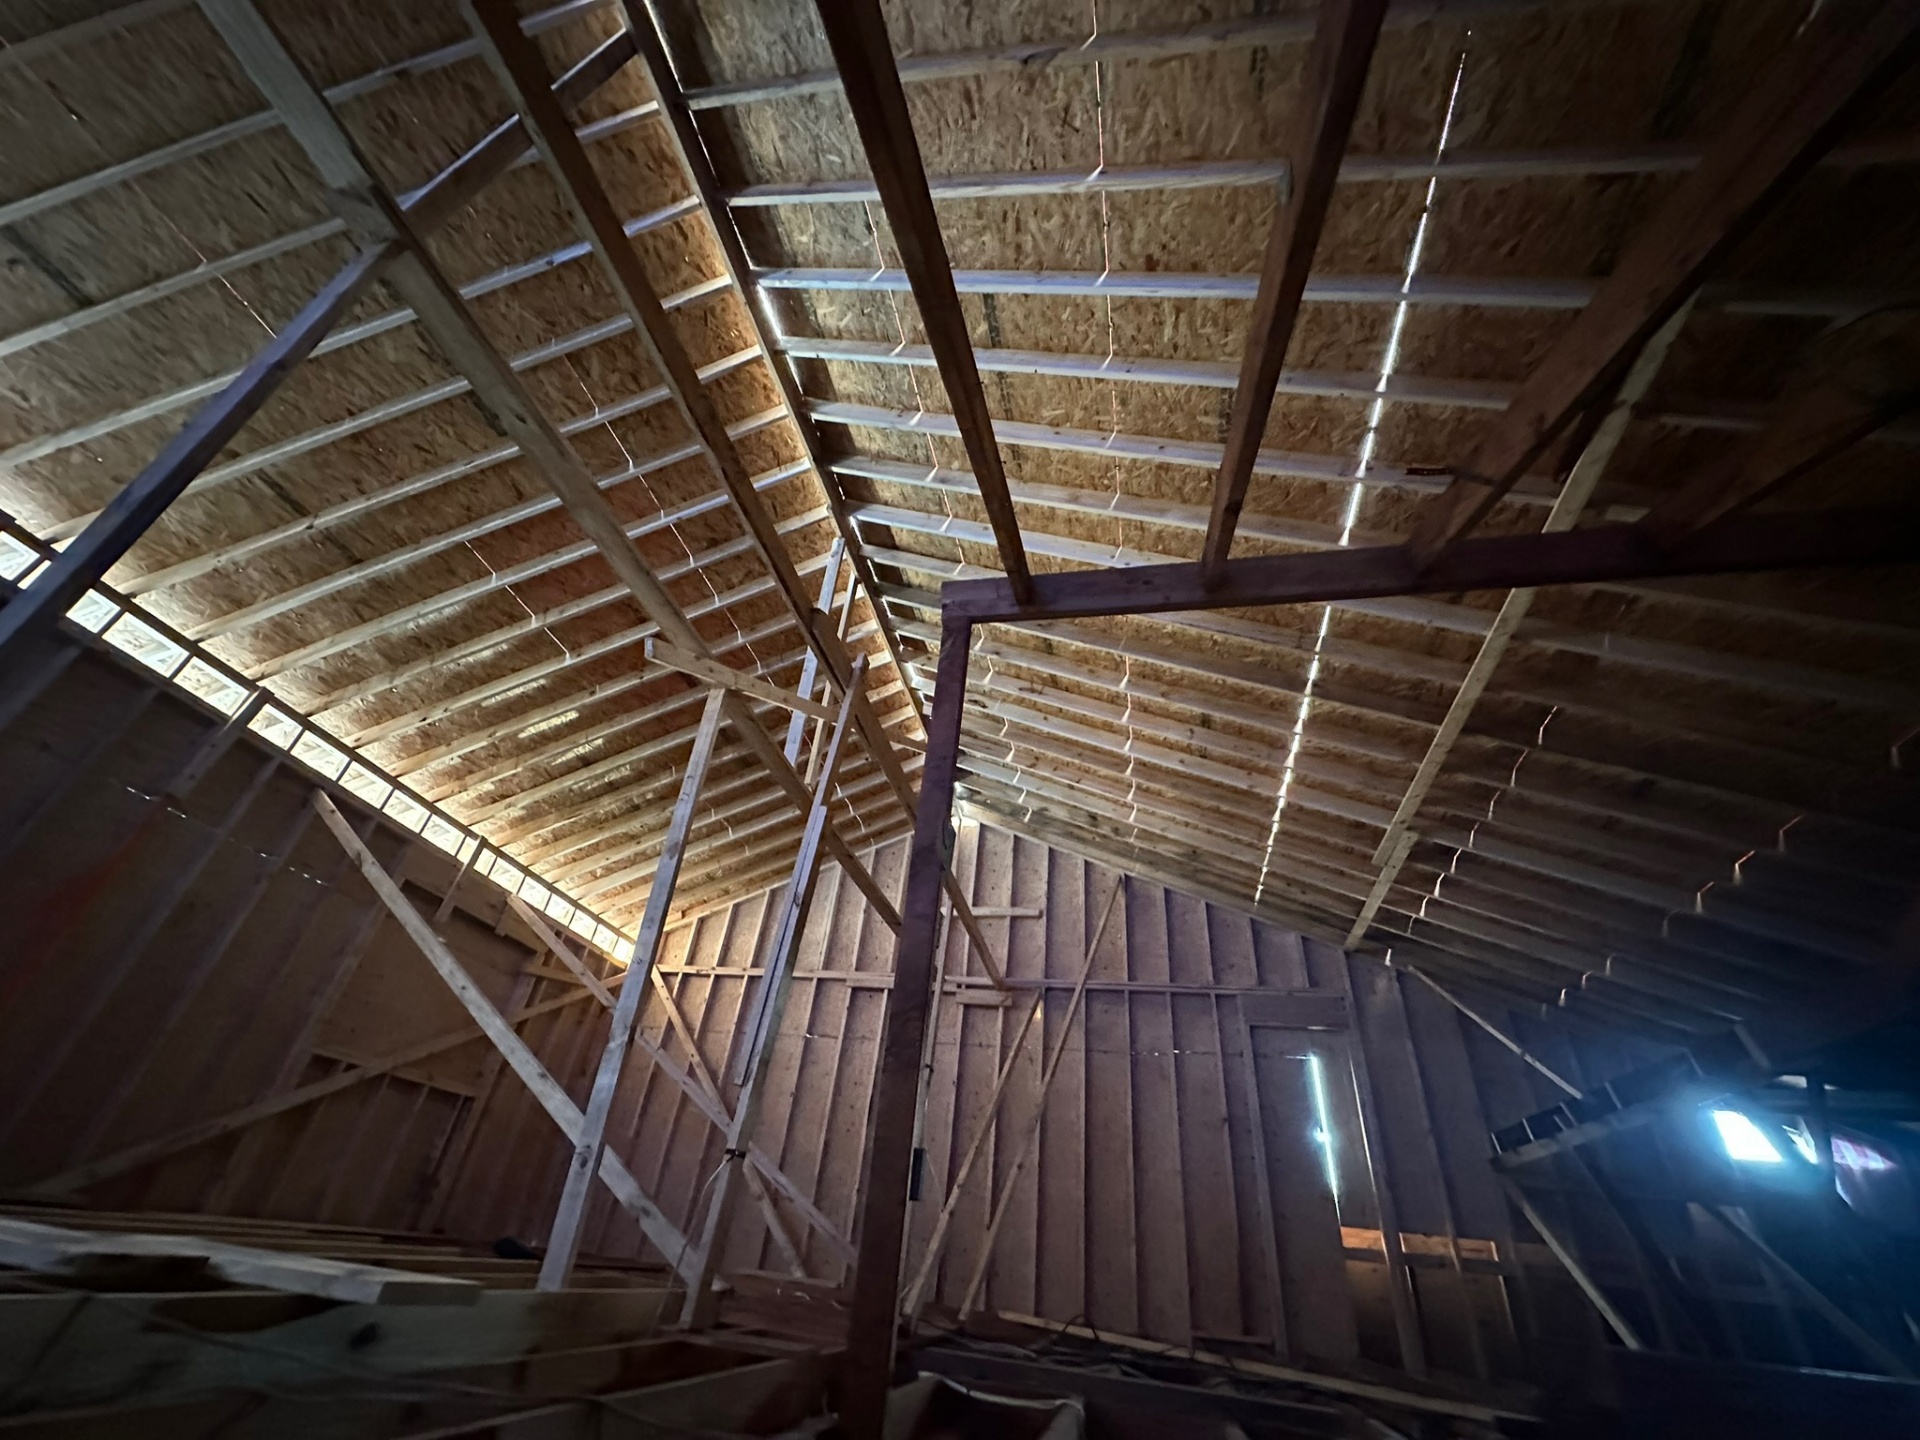
Rafters with OSB Decking Going On
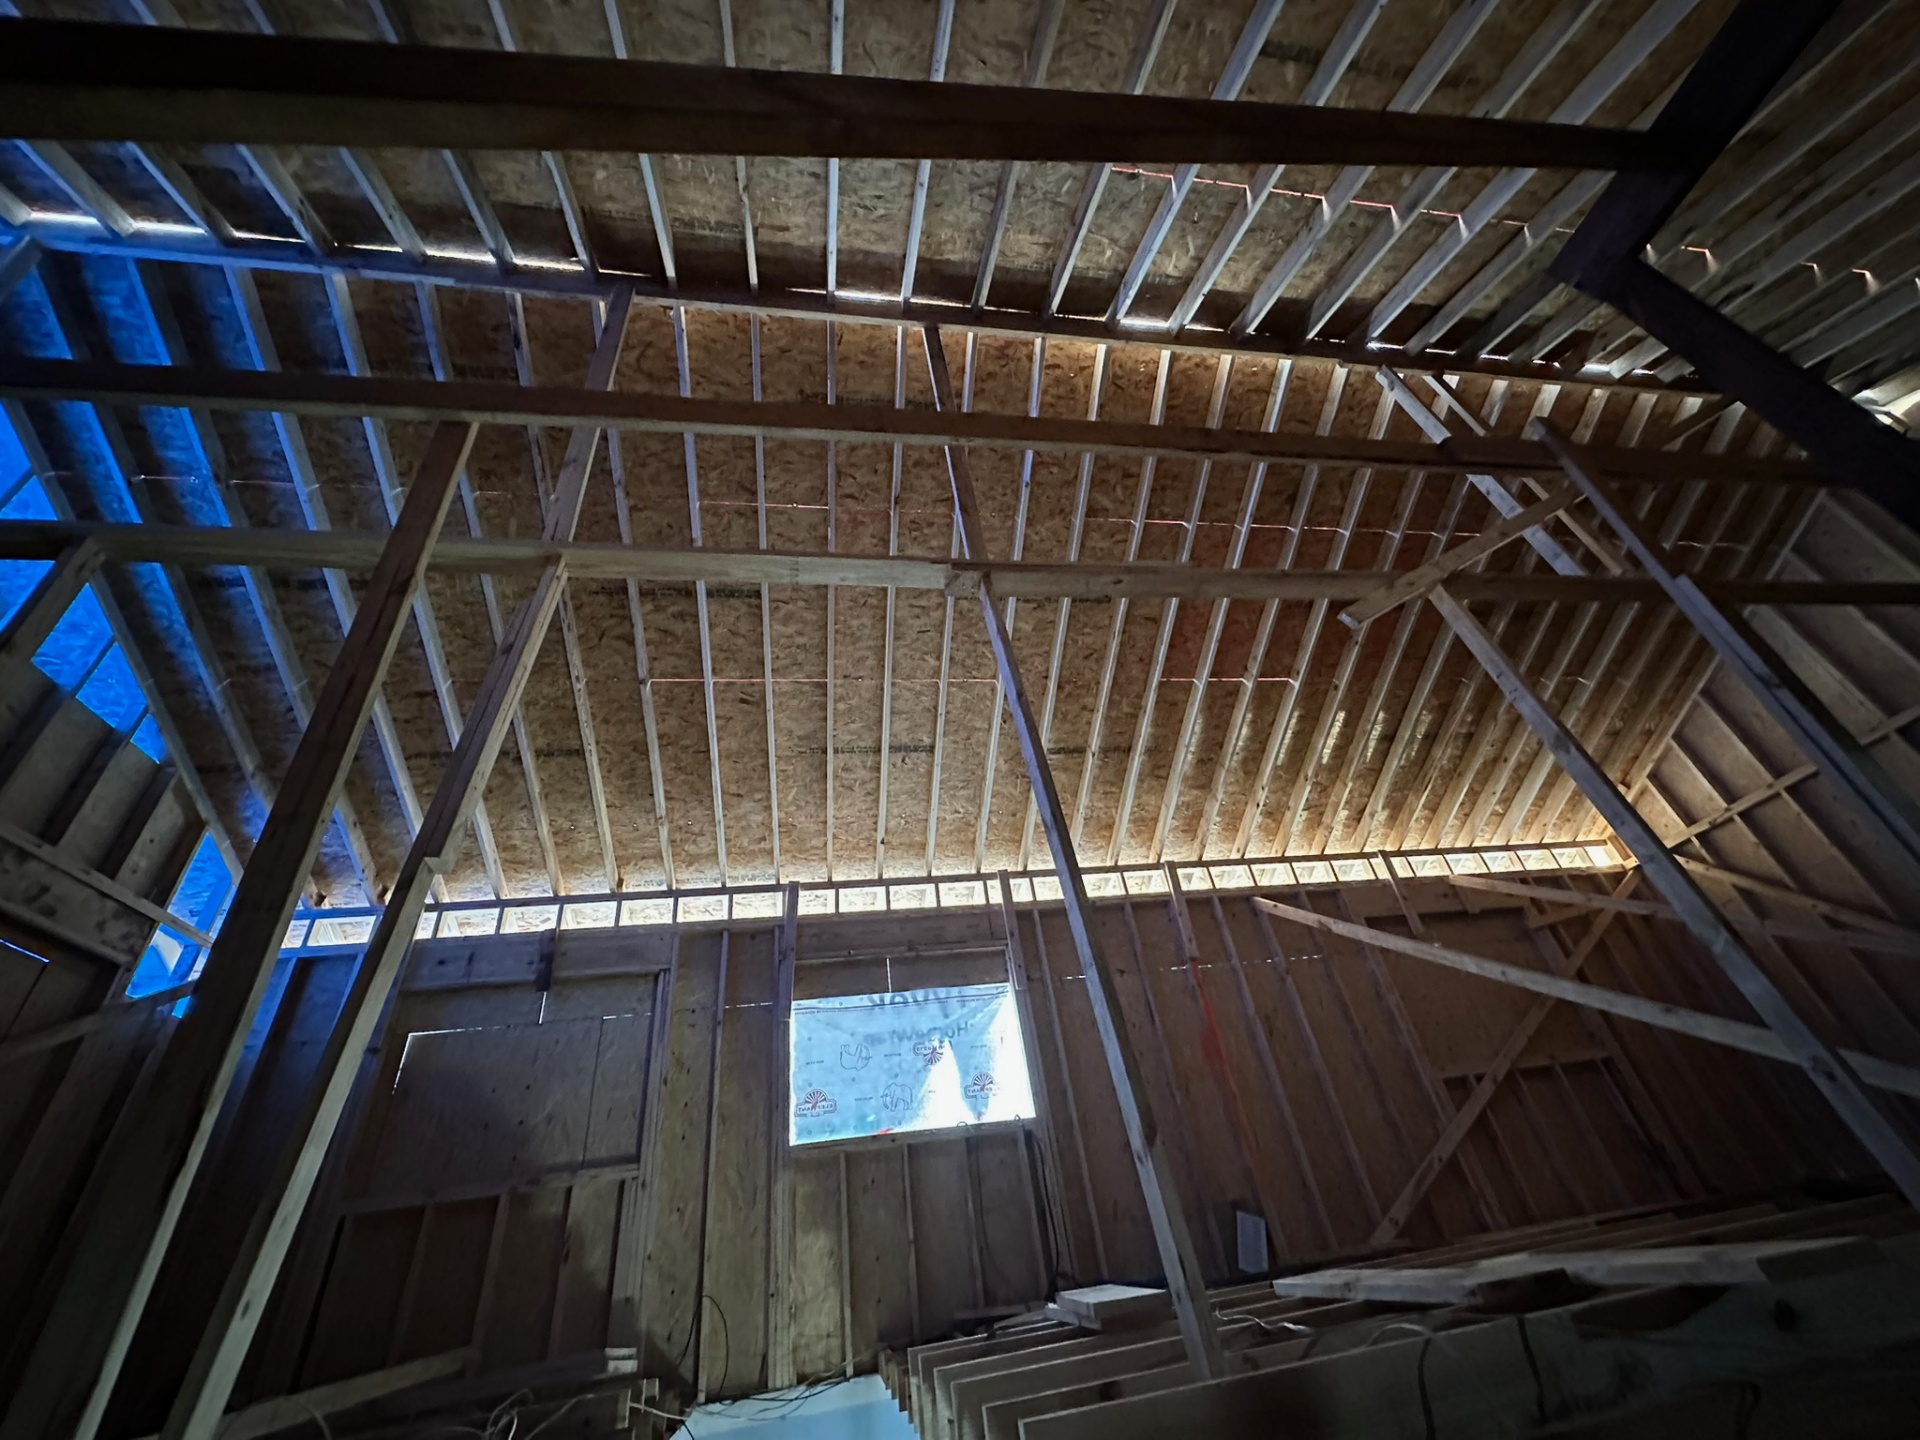
Decking Complete — Gable End Wrapped
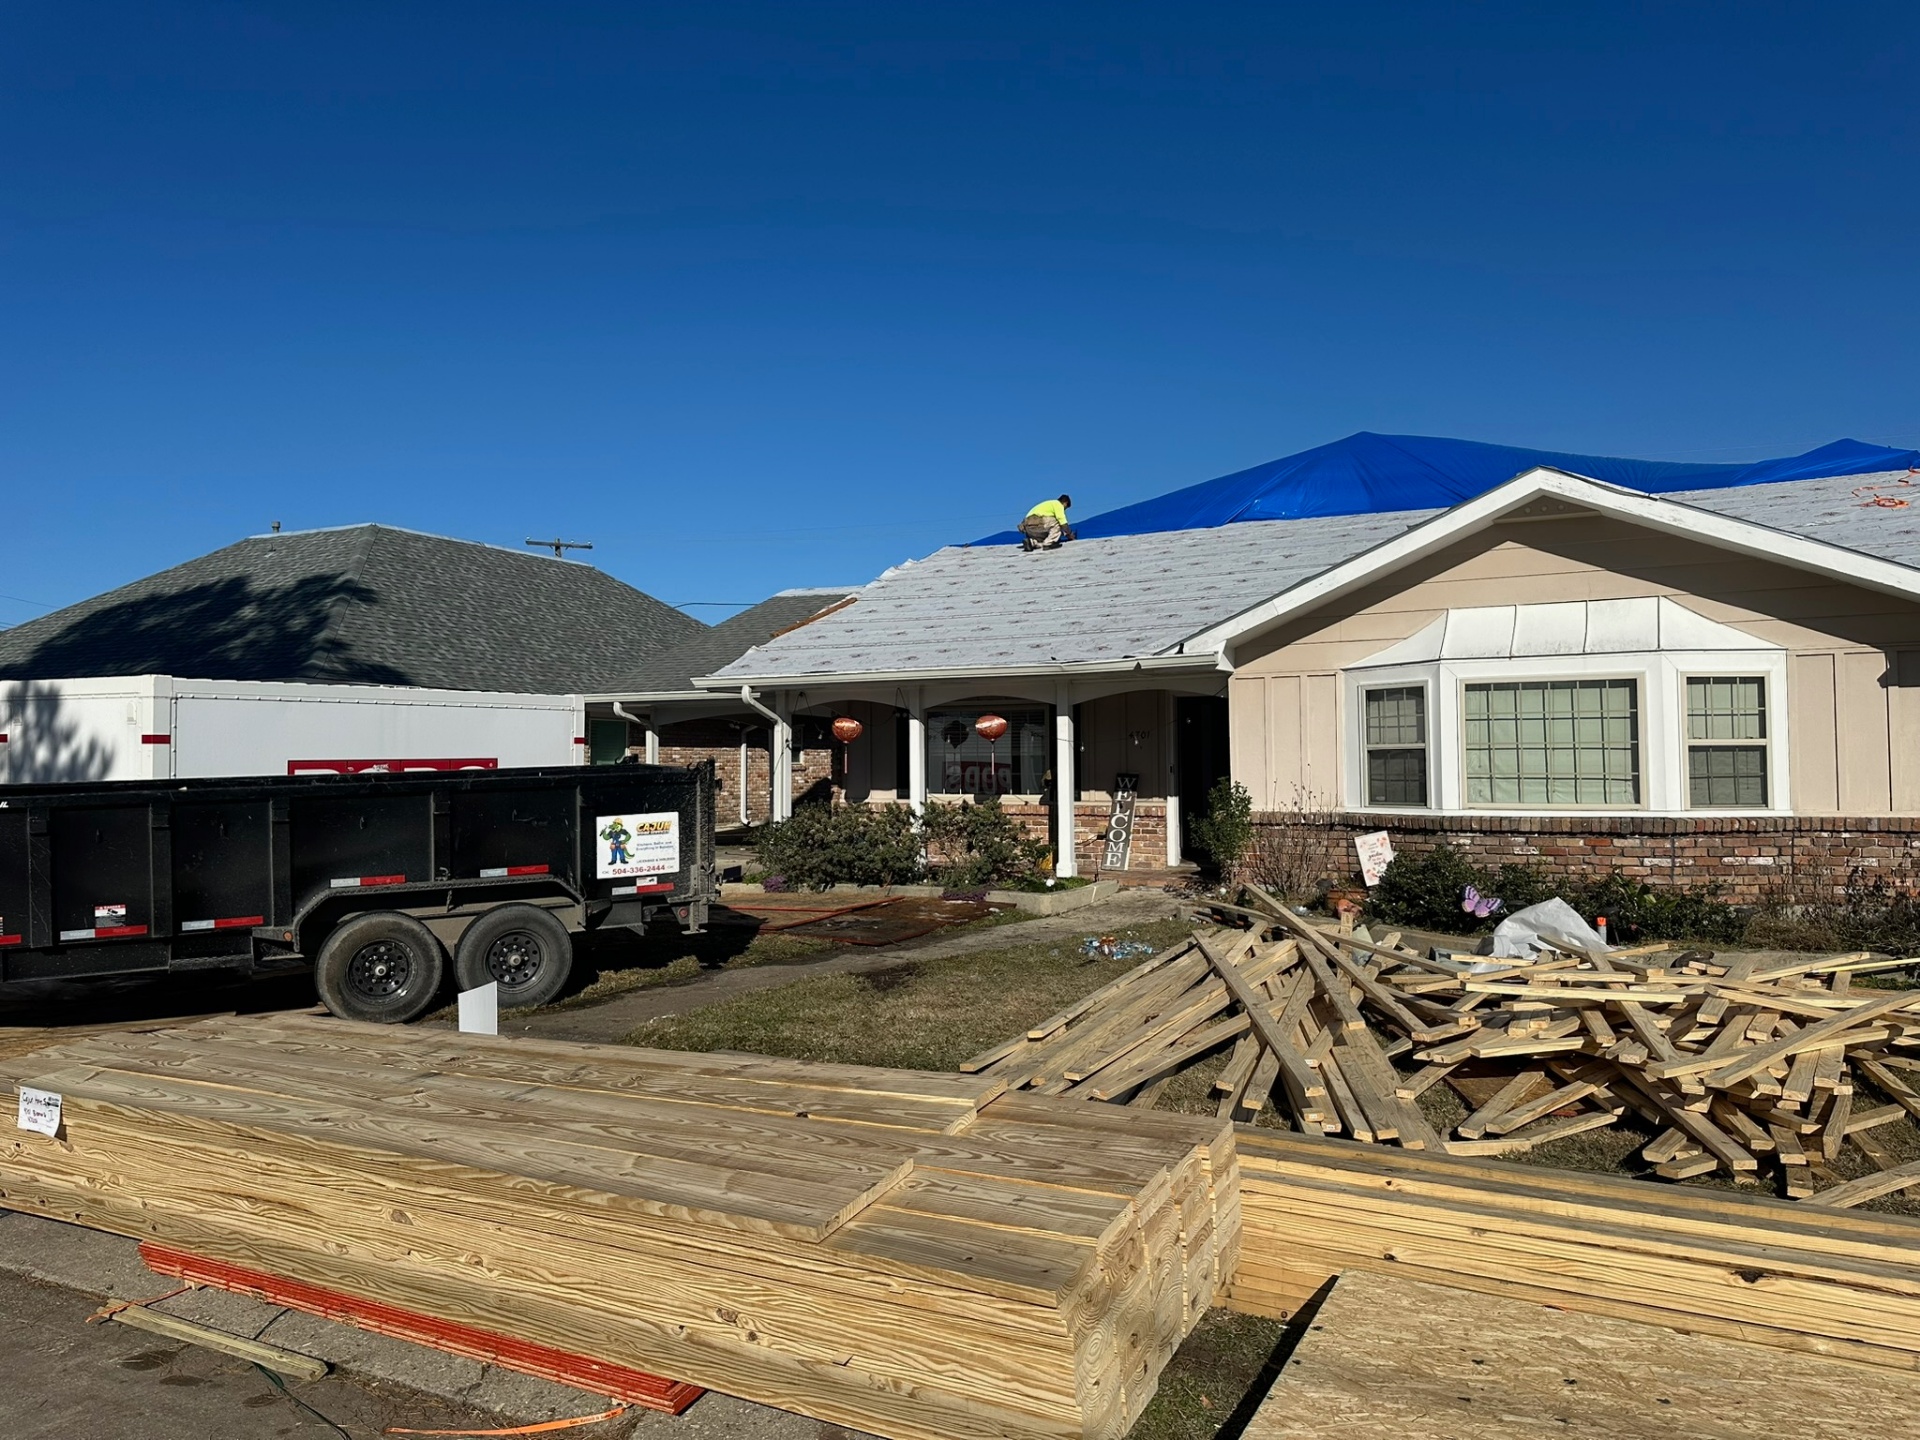
Exterior — New Roof Decking Nailed Off
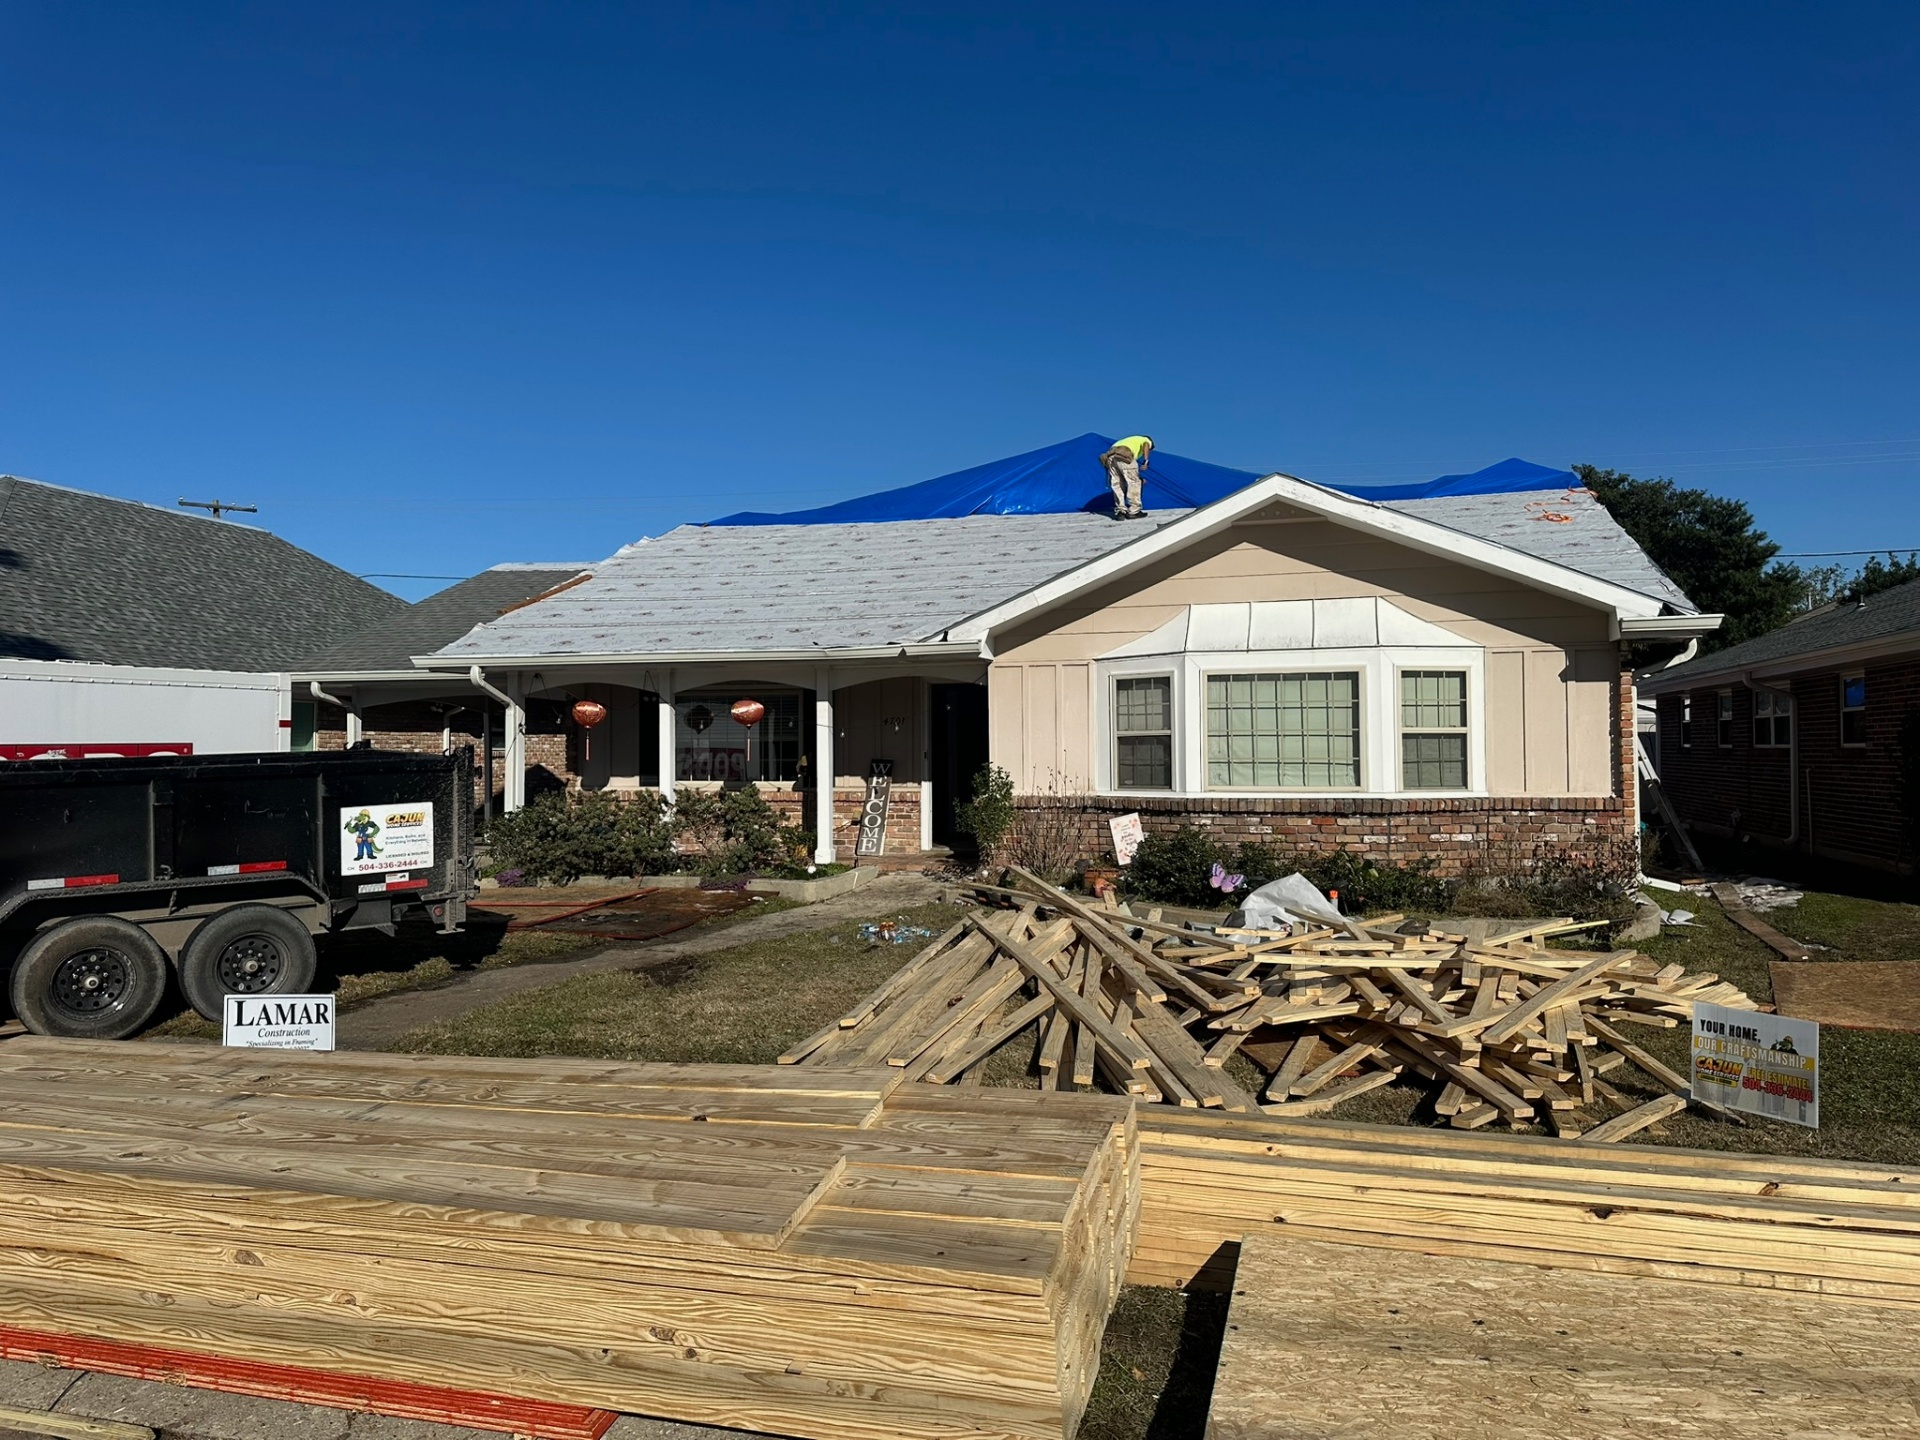
Front Elevation — Decking Down, Tarp Up
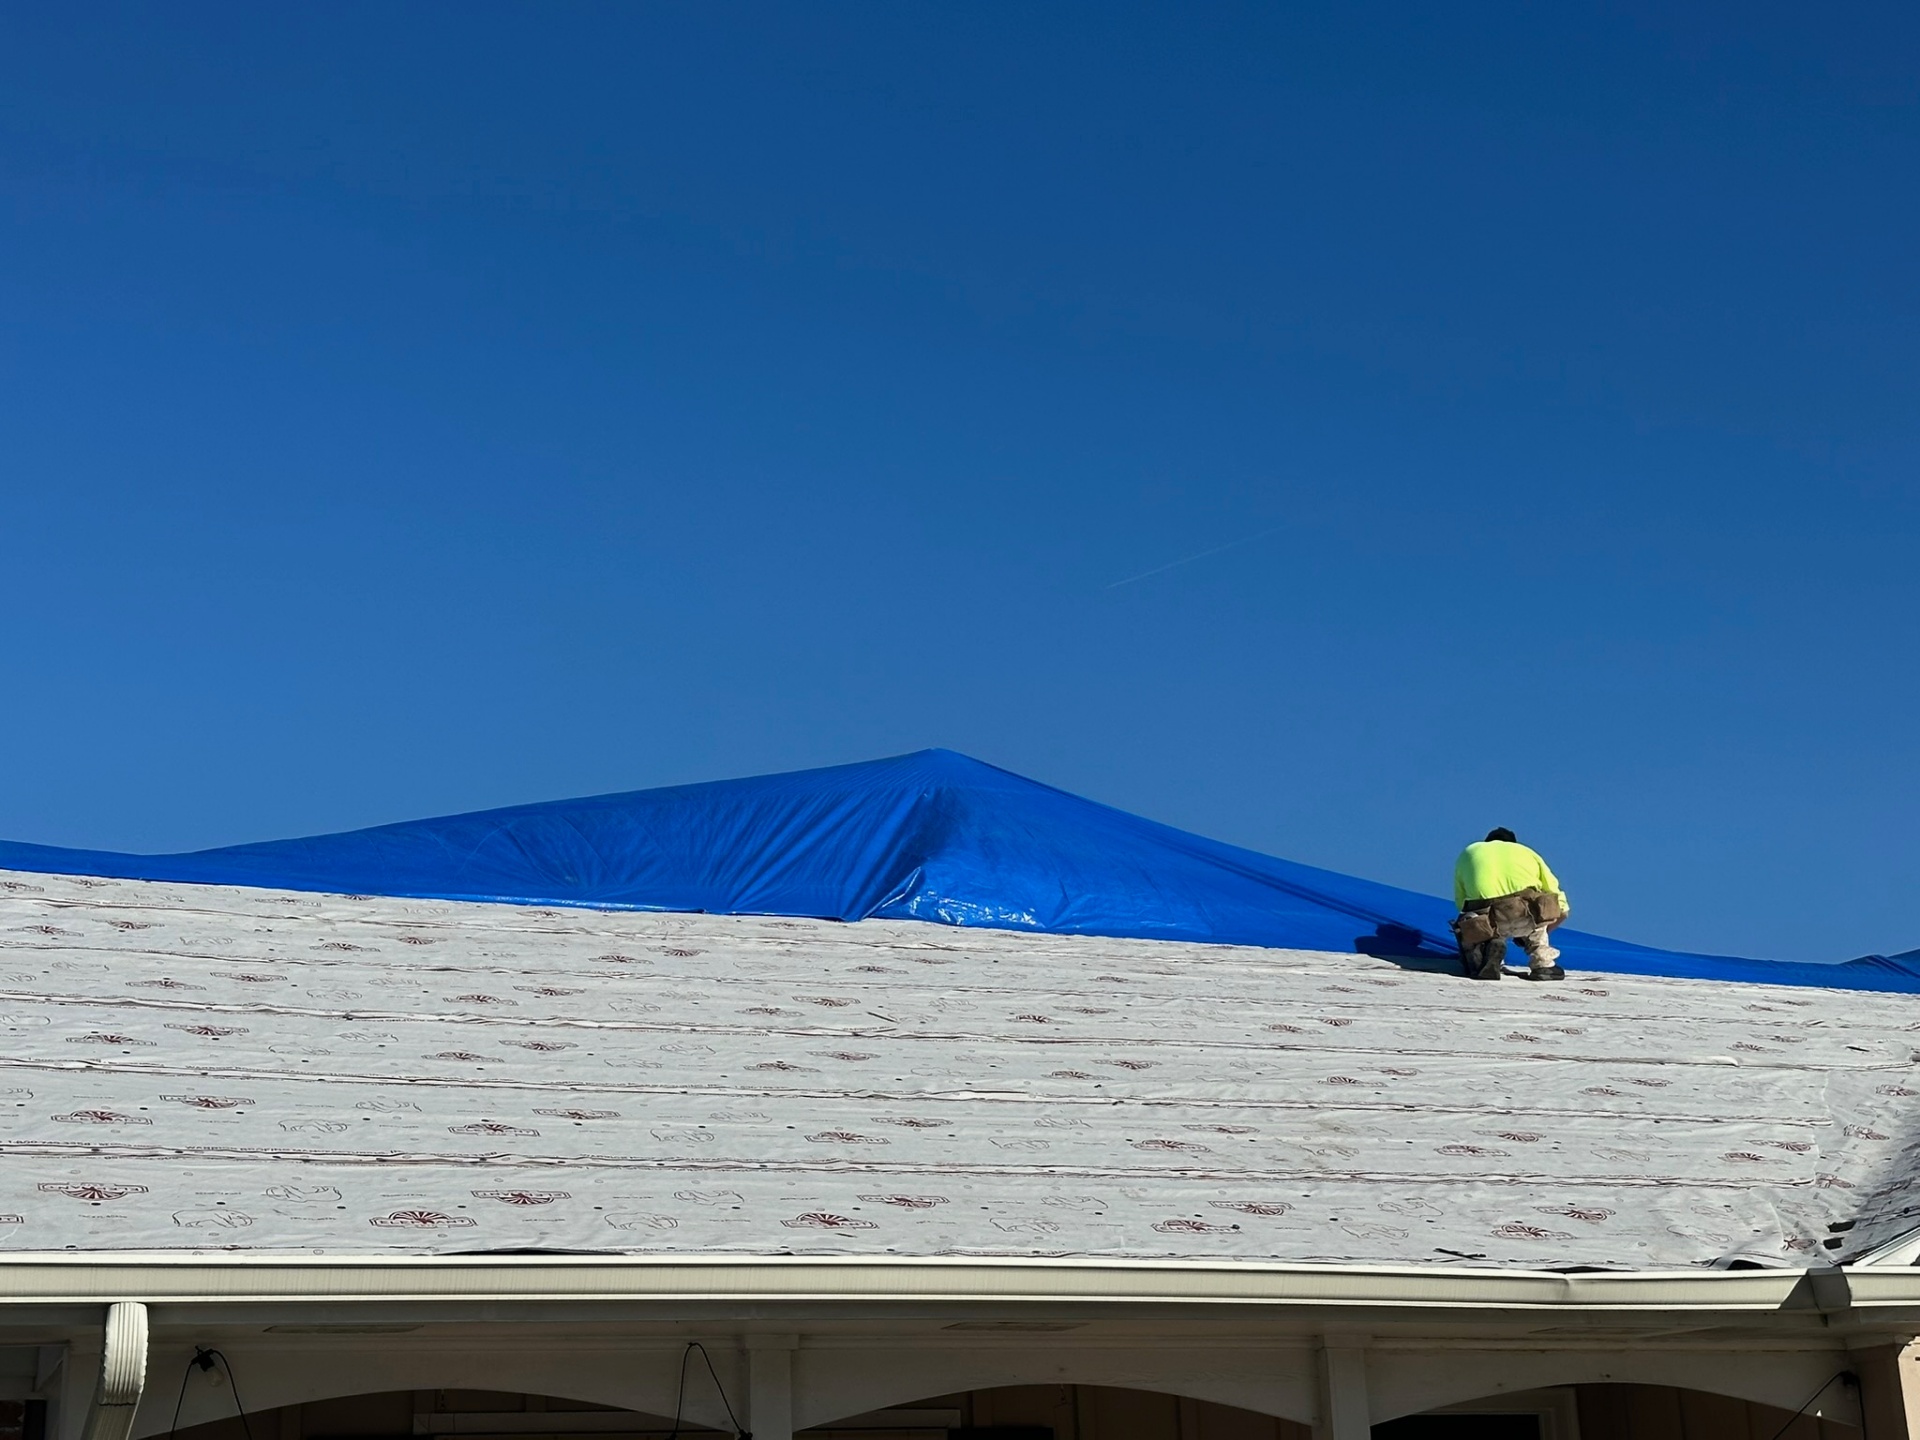
Synthetic Underlayment — Dry-In Complete
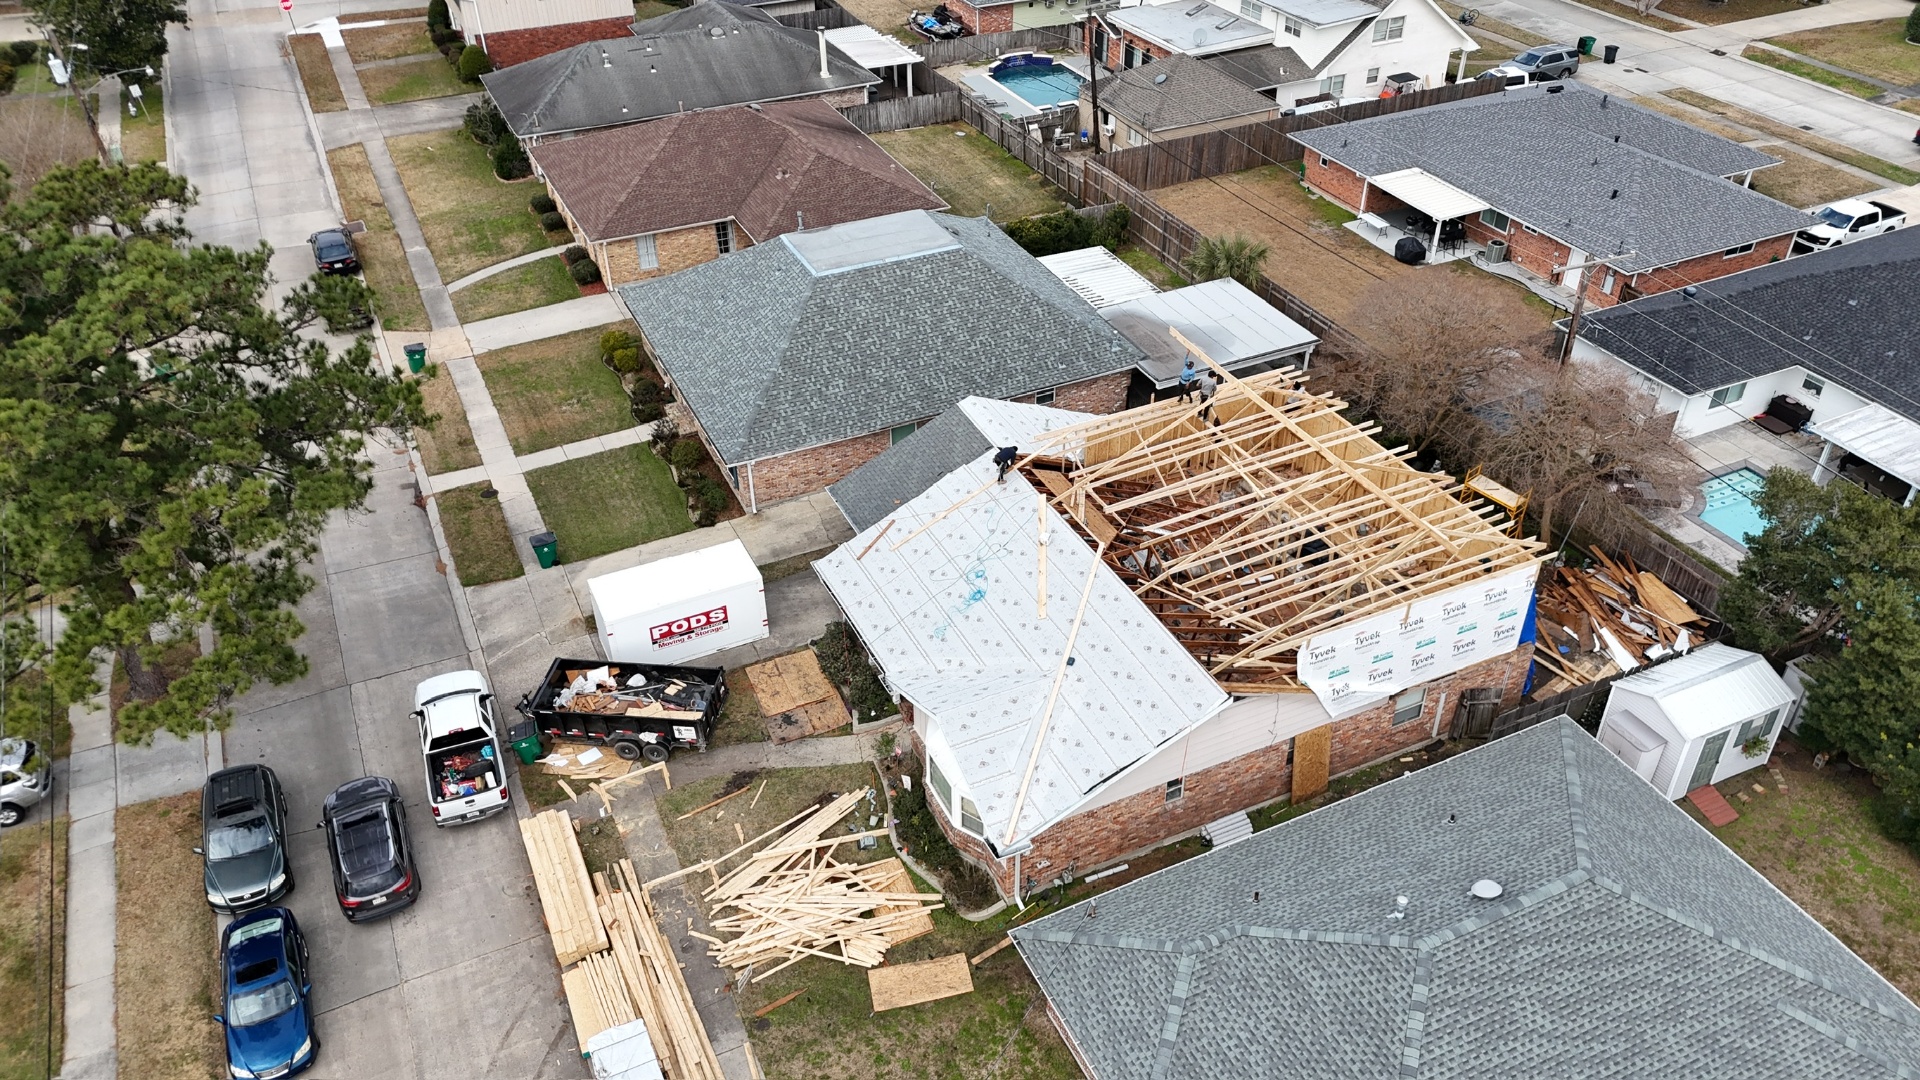
Aerial — New Roof Rafters Going Up
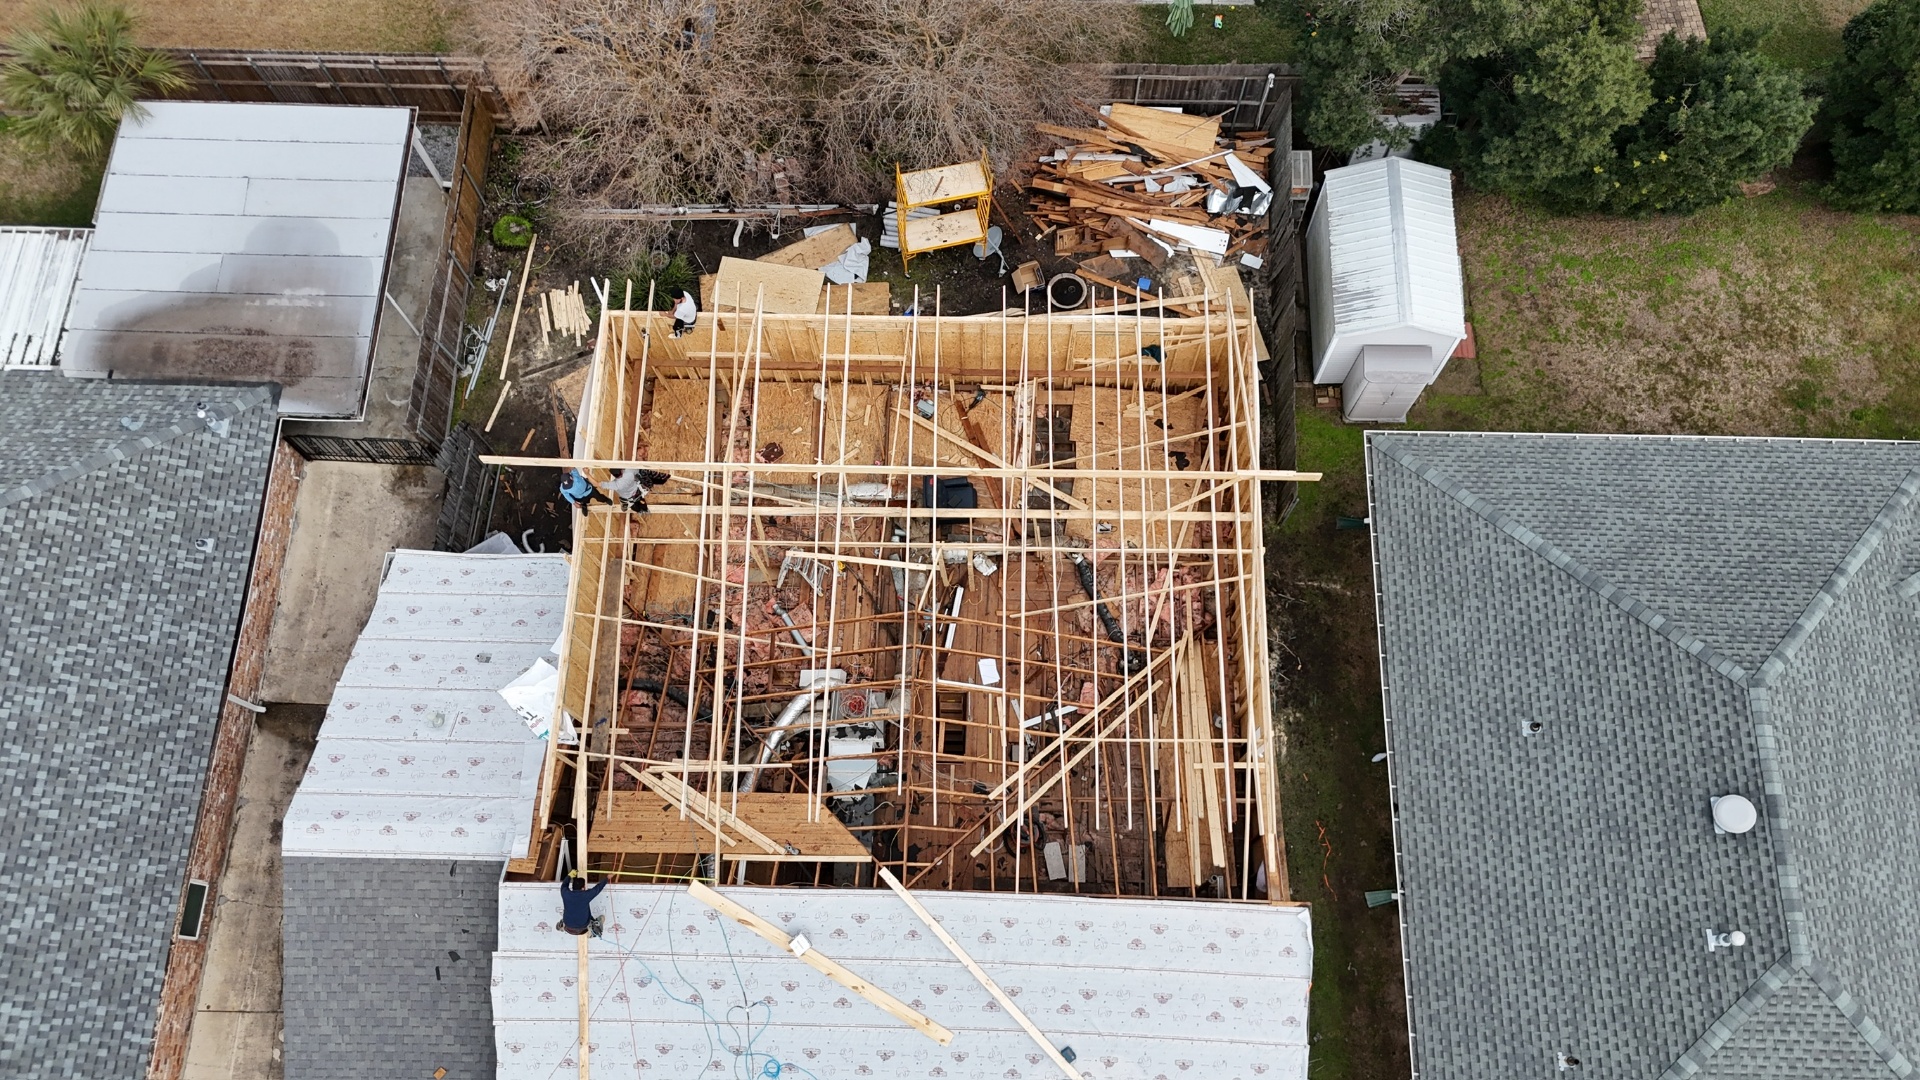
Overhead — Rafters Being Set Across the Footprint
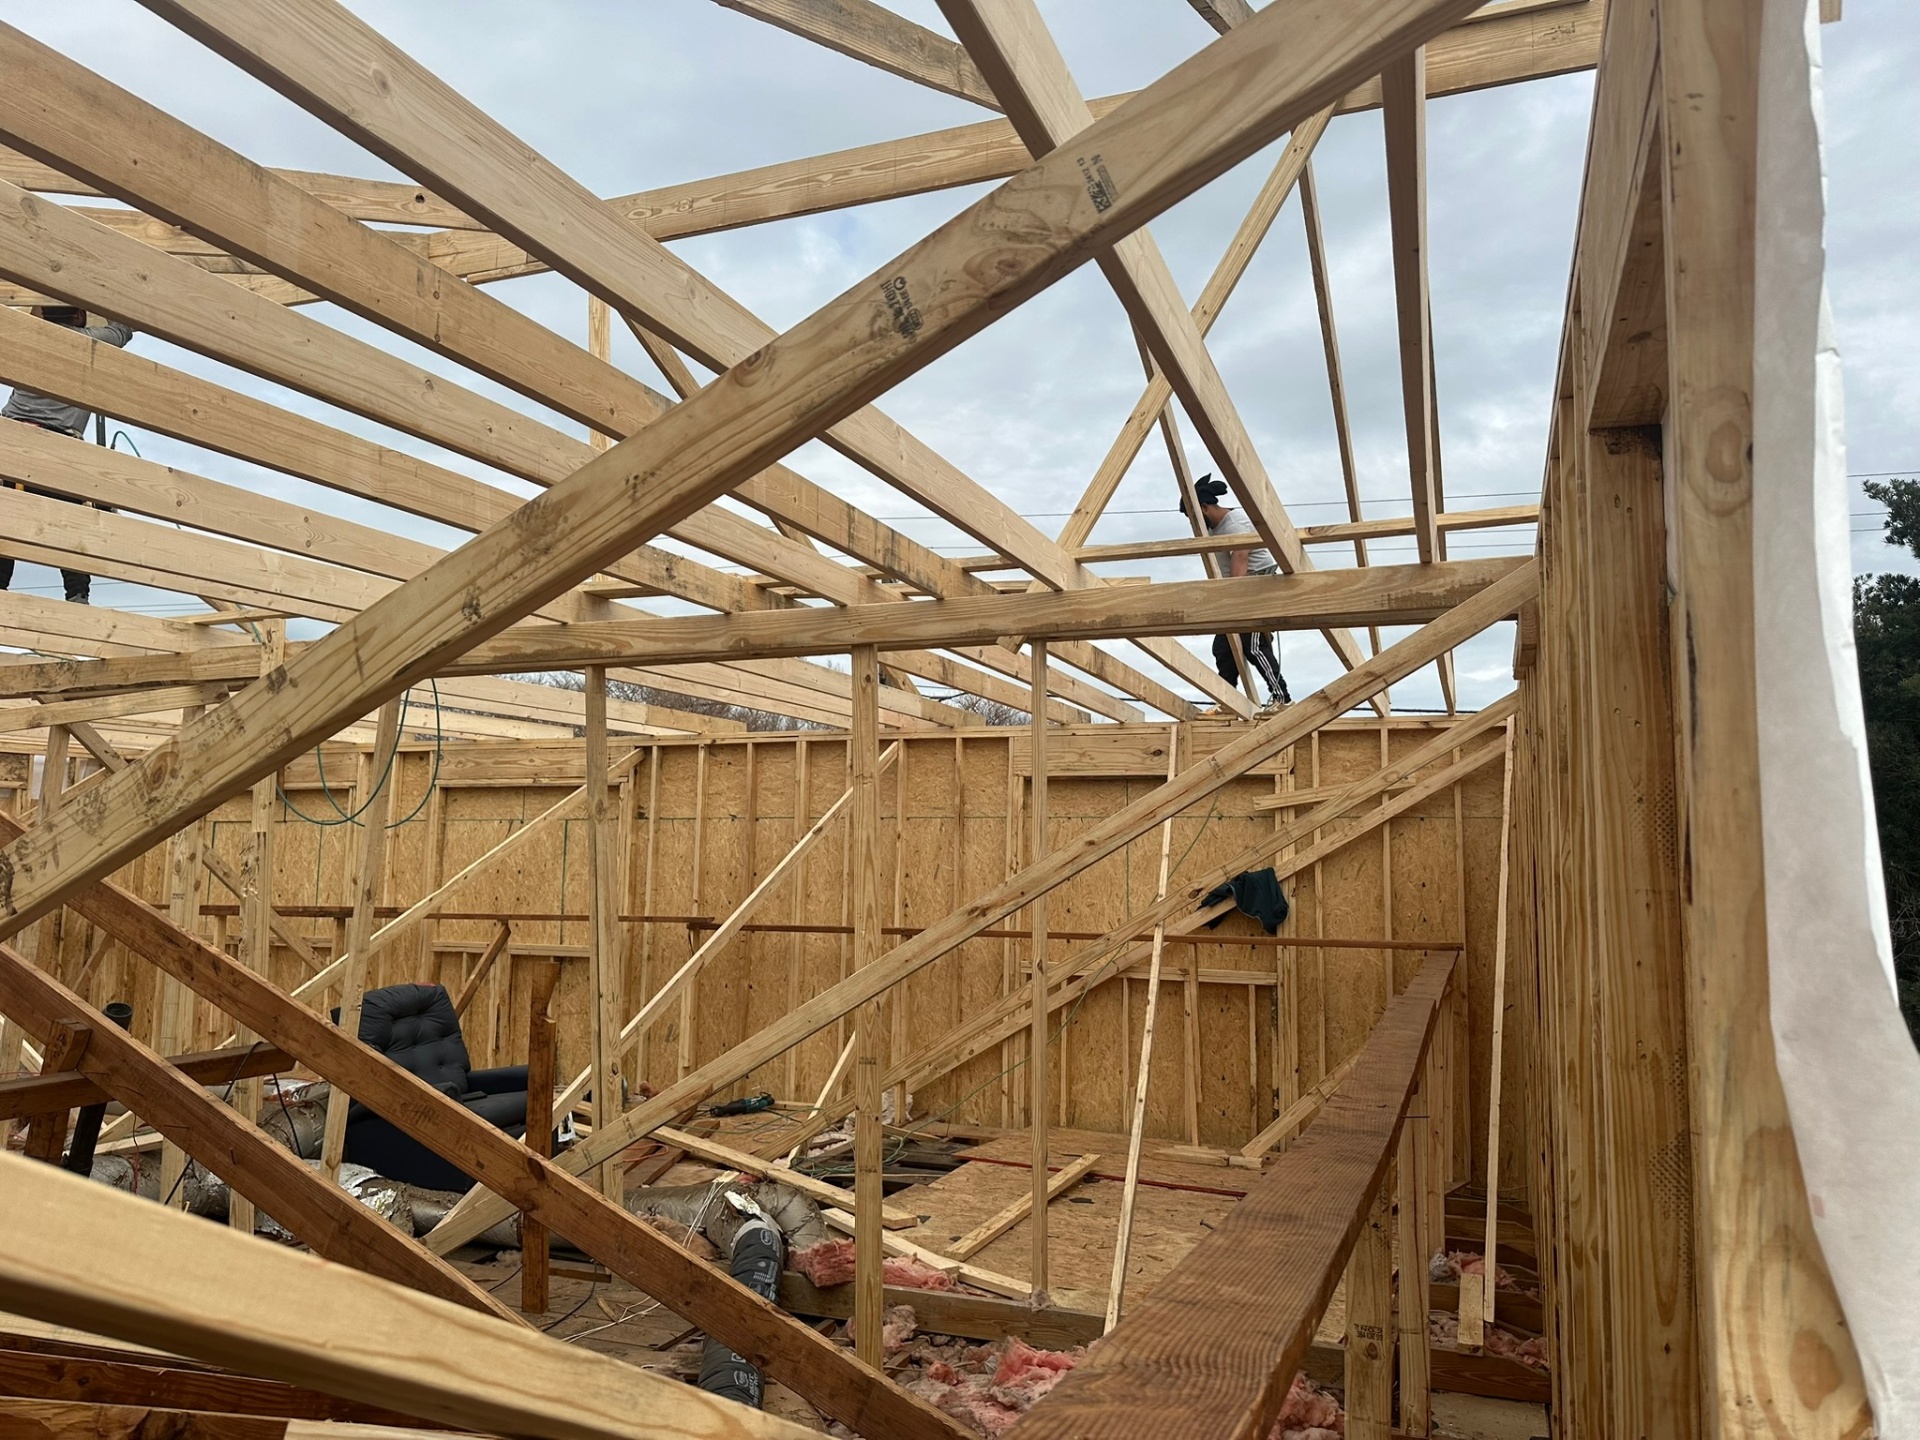
Inside — Crew Walking the Top Plates
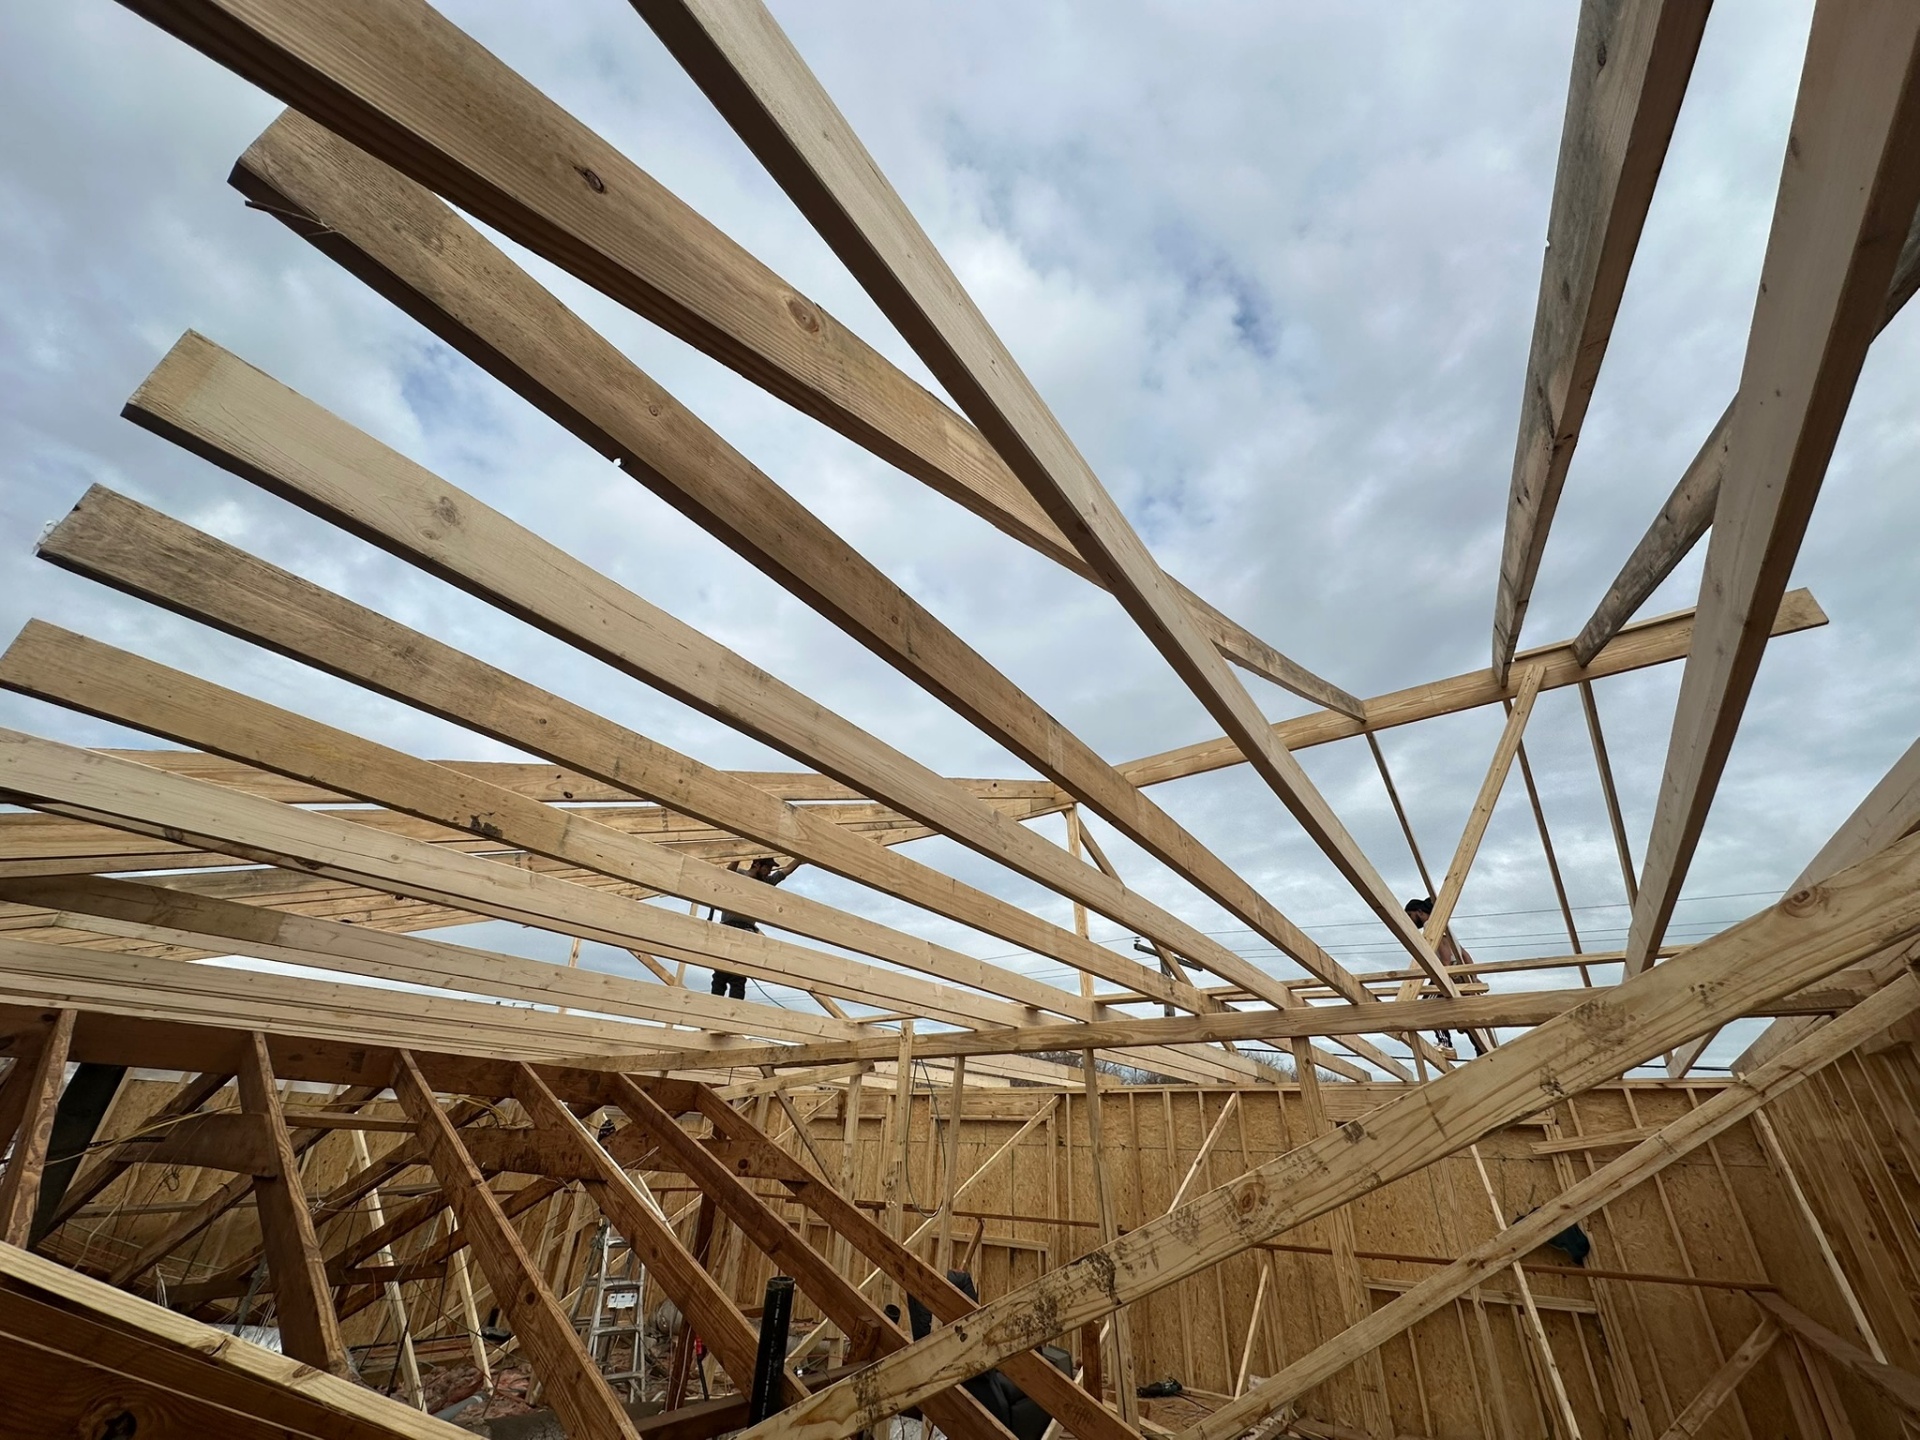
Looking Up — New Rafters Before Decking
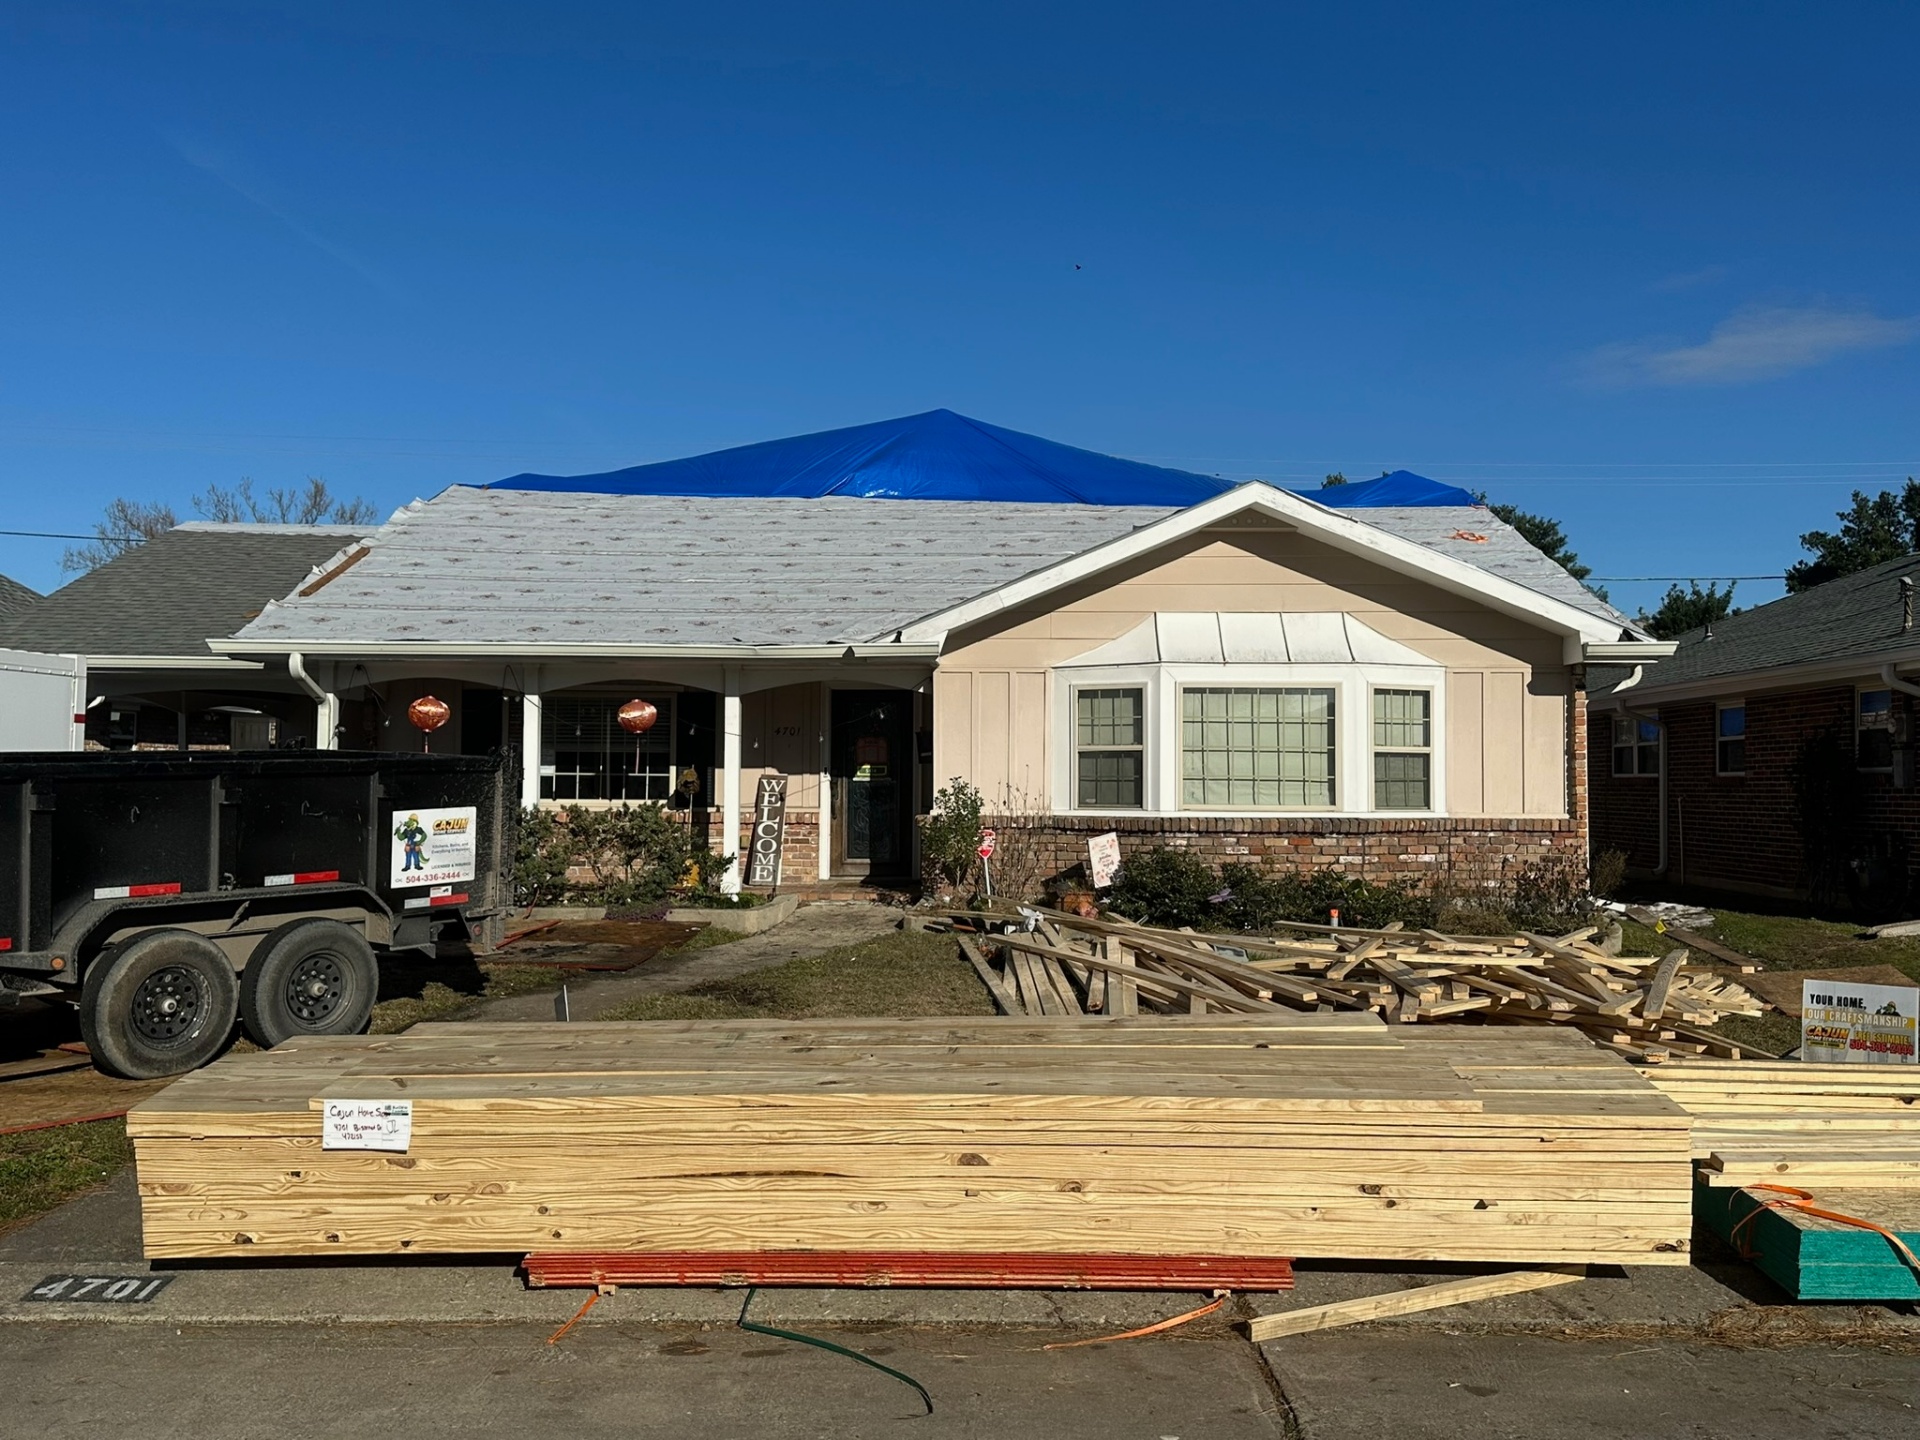
Front Elevation — Dried In, Lumber Staged for Next Phase
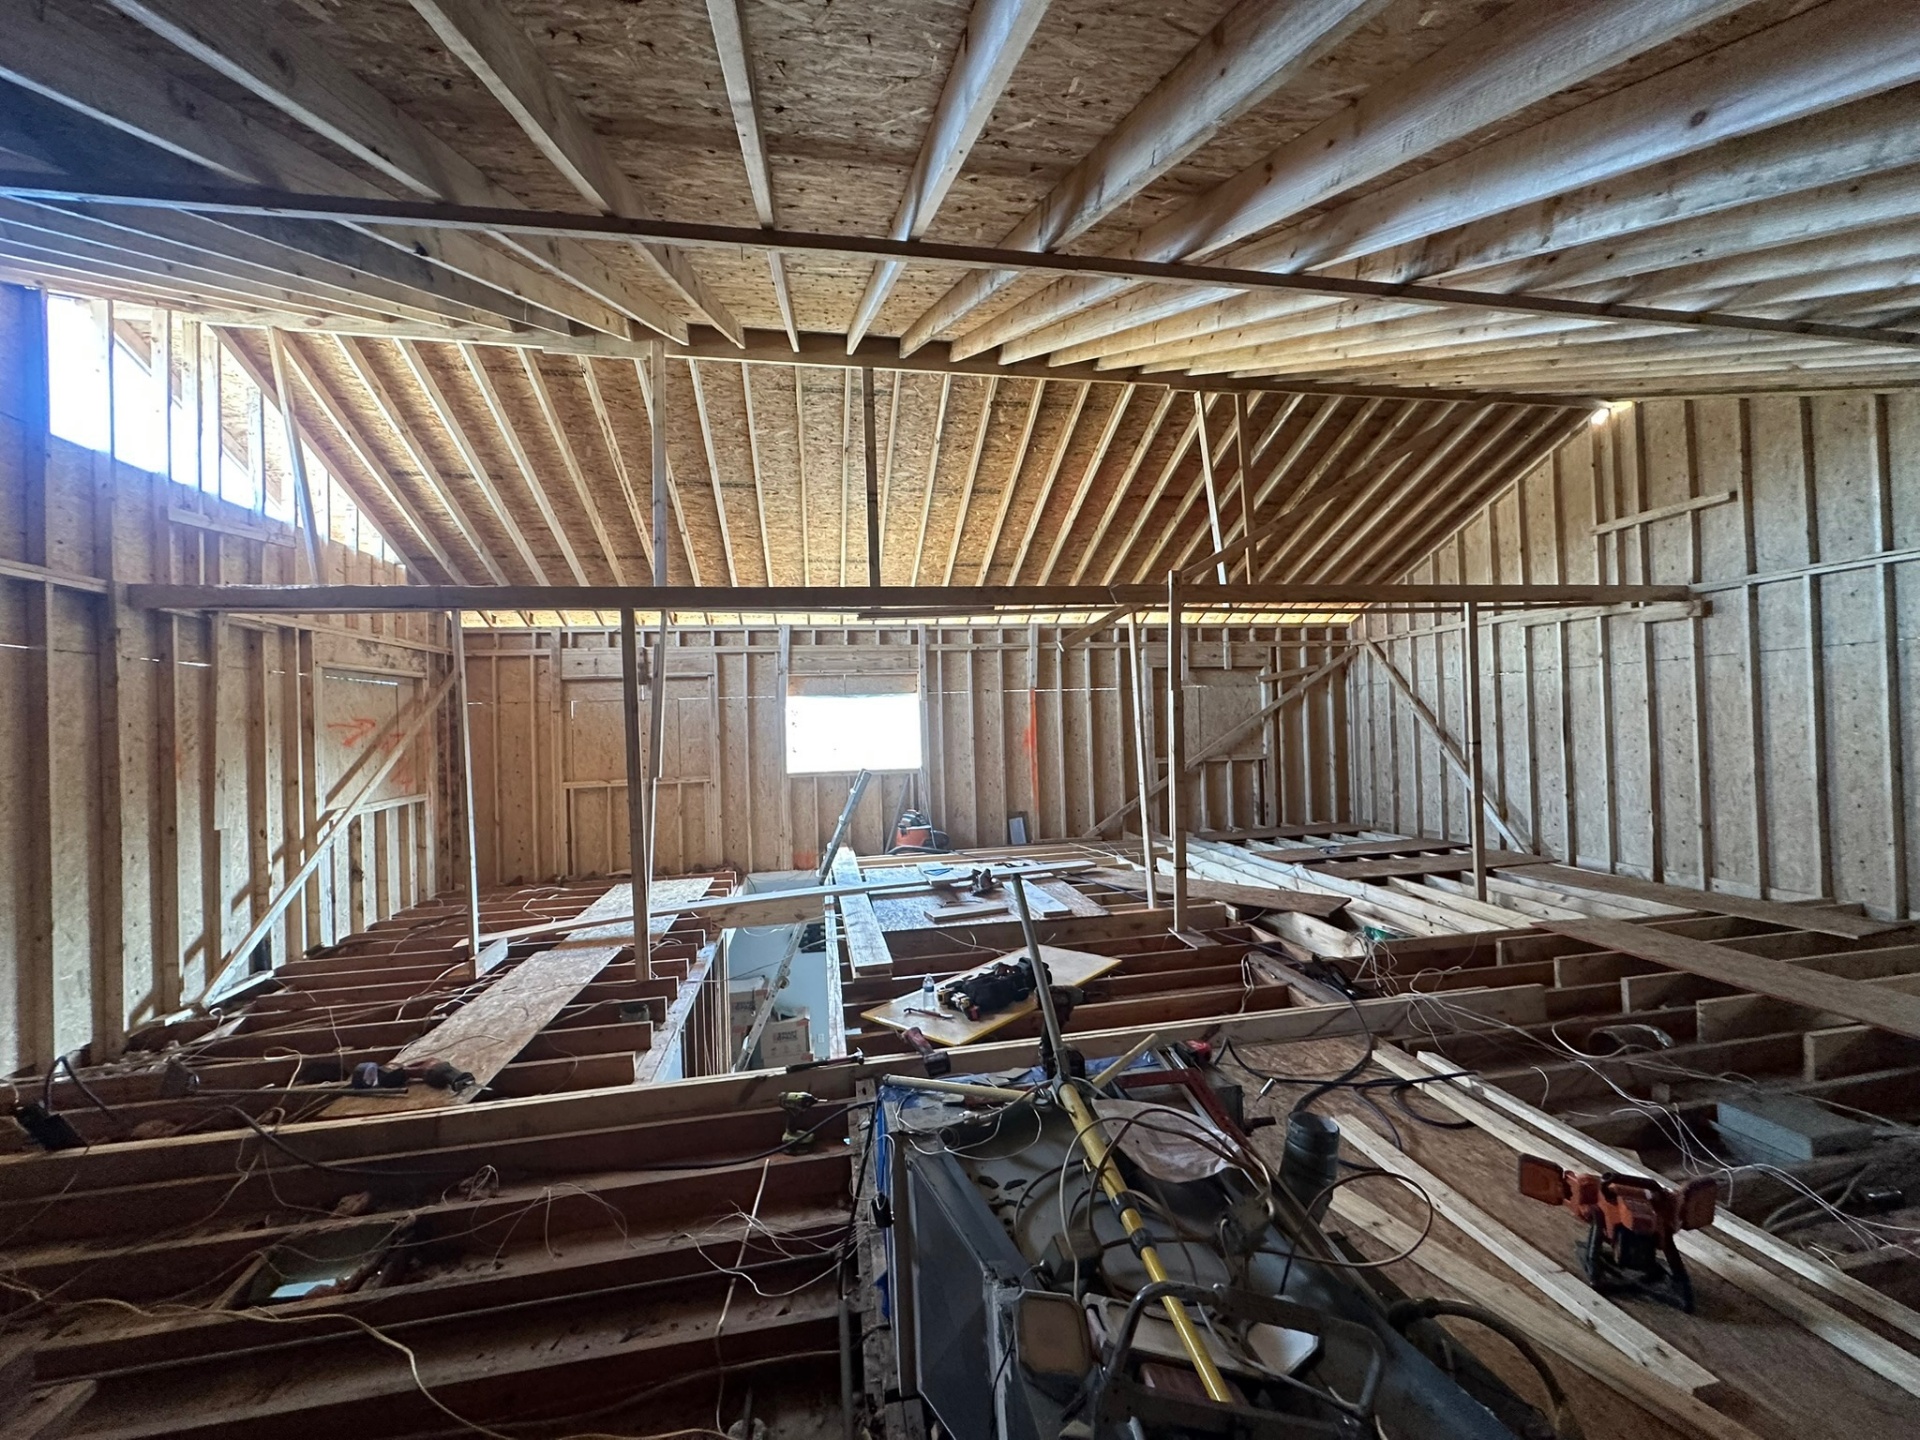
New Rafters Set Above Existing Attic
Phase 6B — Architectural Shingles Installed
Architectural shingles installed over the new second-floor roof — aerial documentation of ridges, valleys, and the color transition where the new addition meets the original roof.
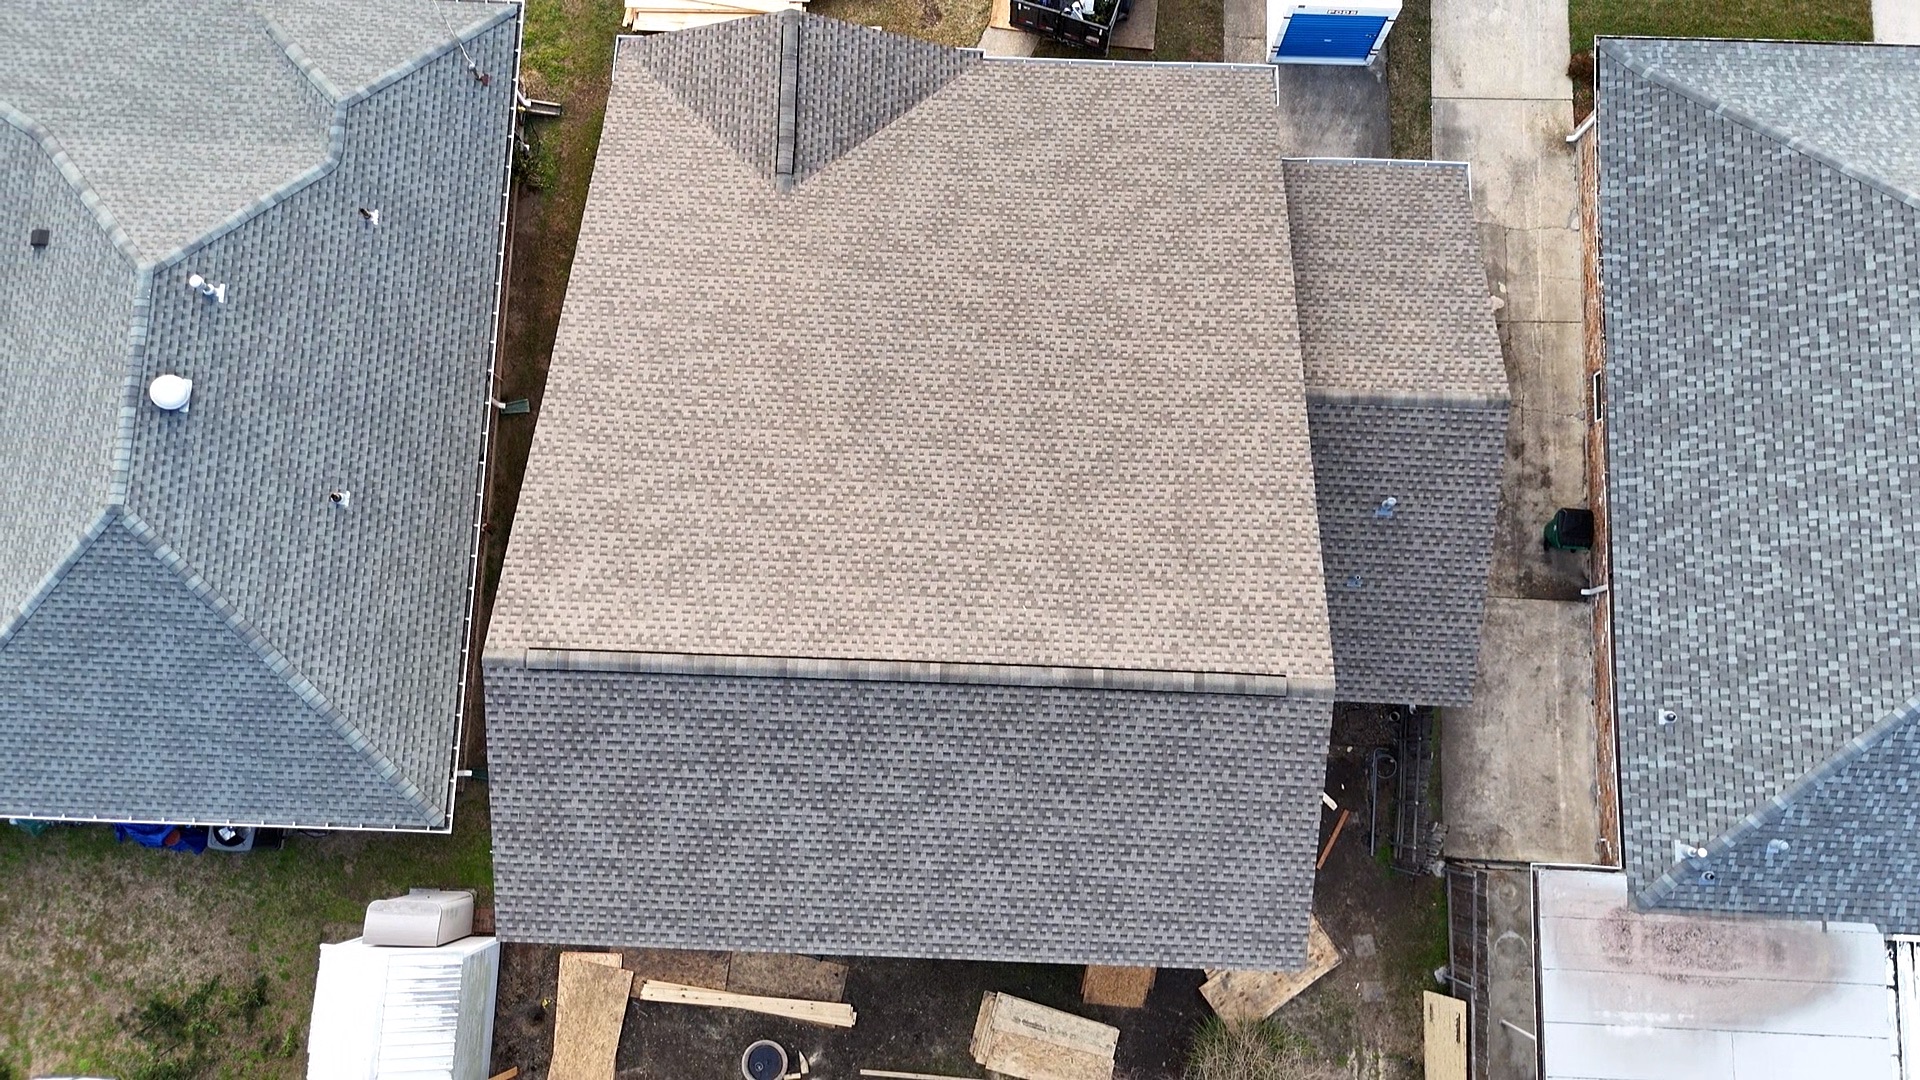
Shingles Installed — Overhead View of Finished Roof
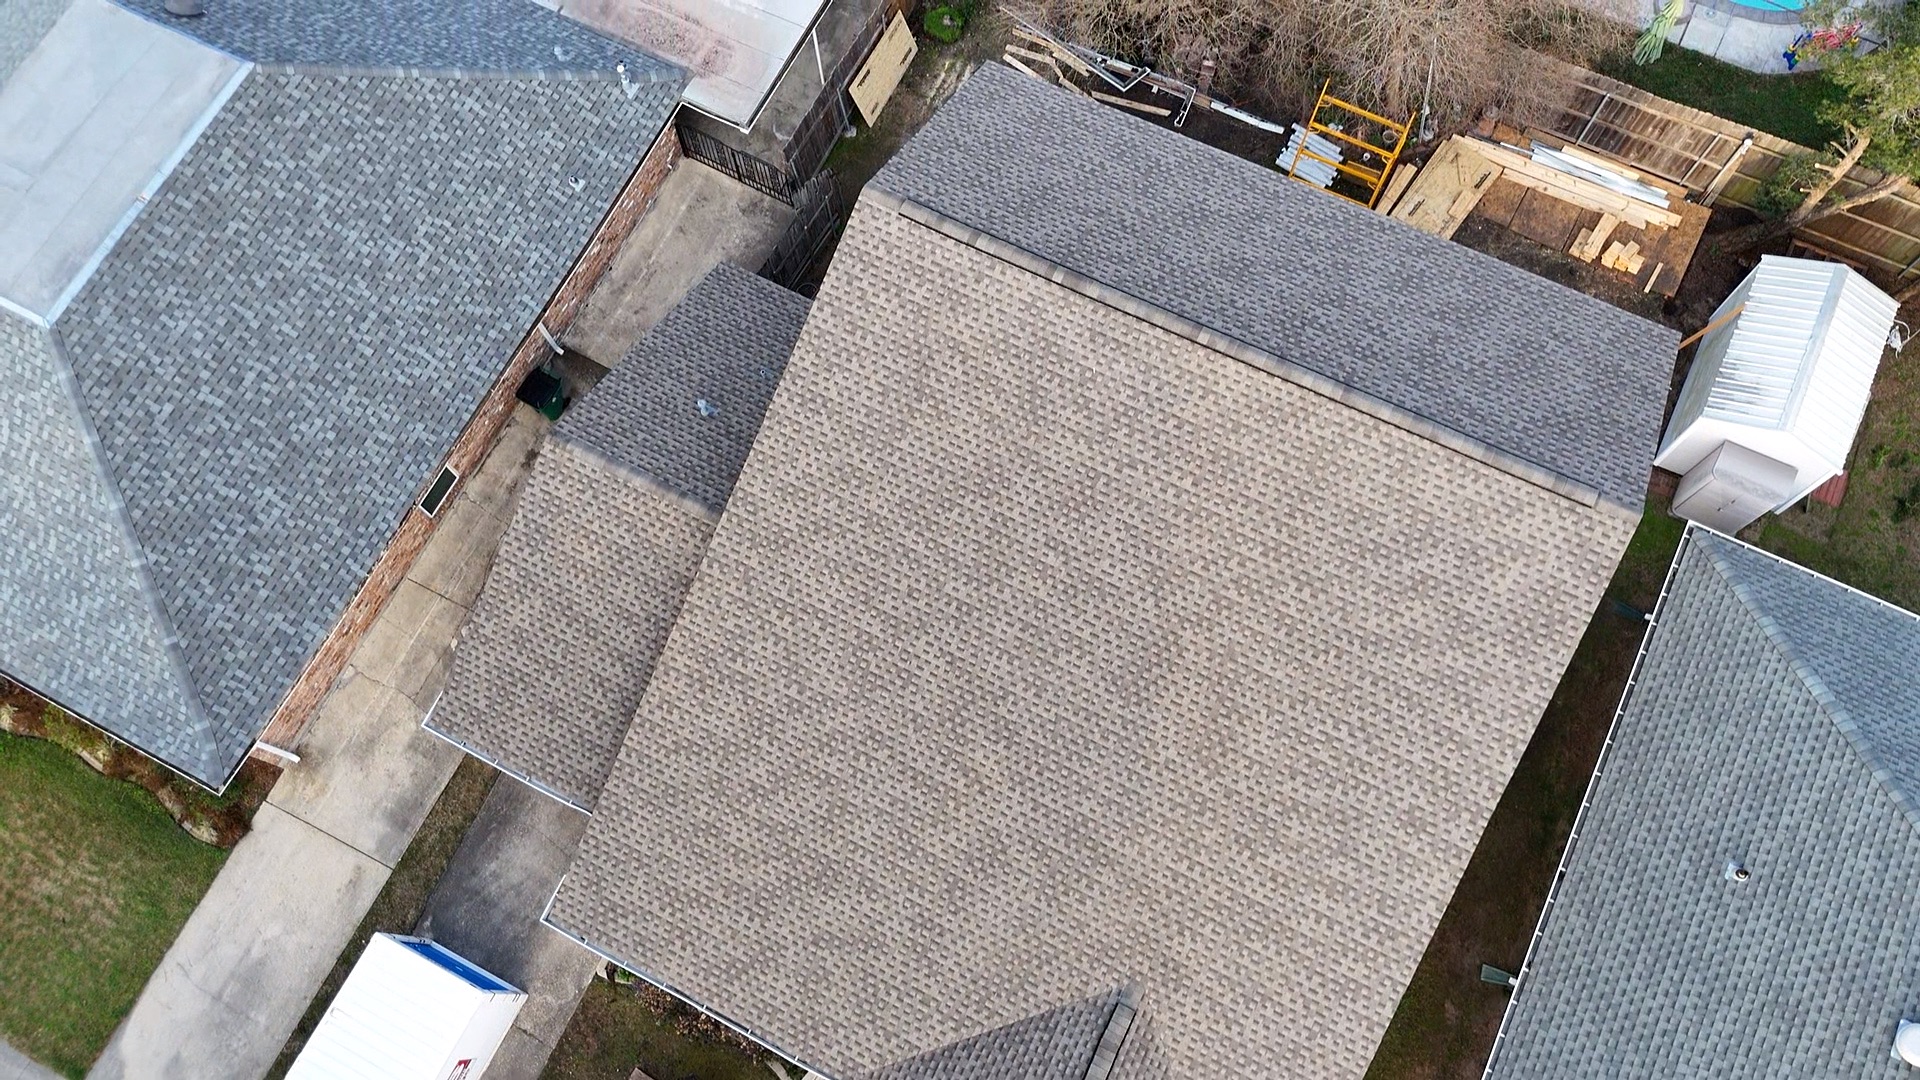
New Shingles Beside Existing — Color & Line Comparison
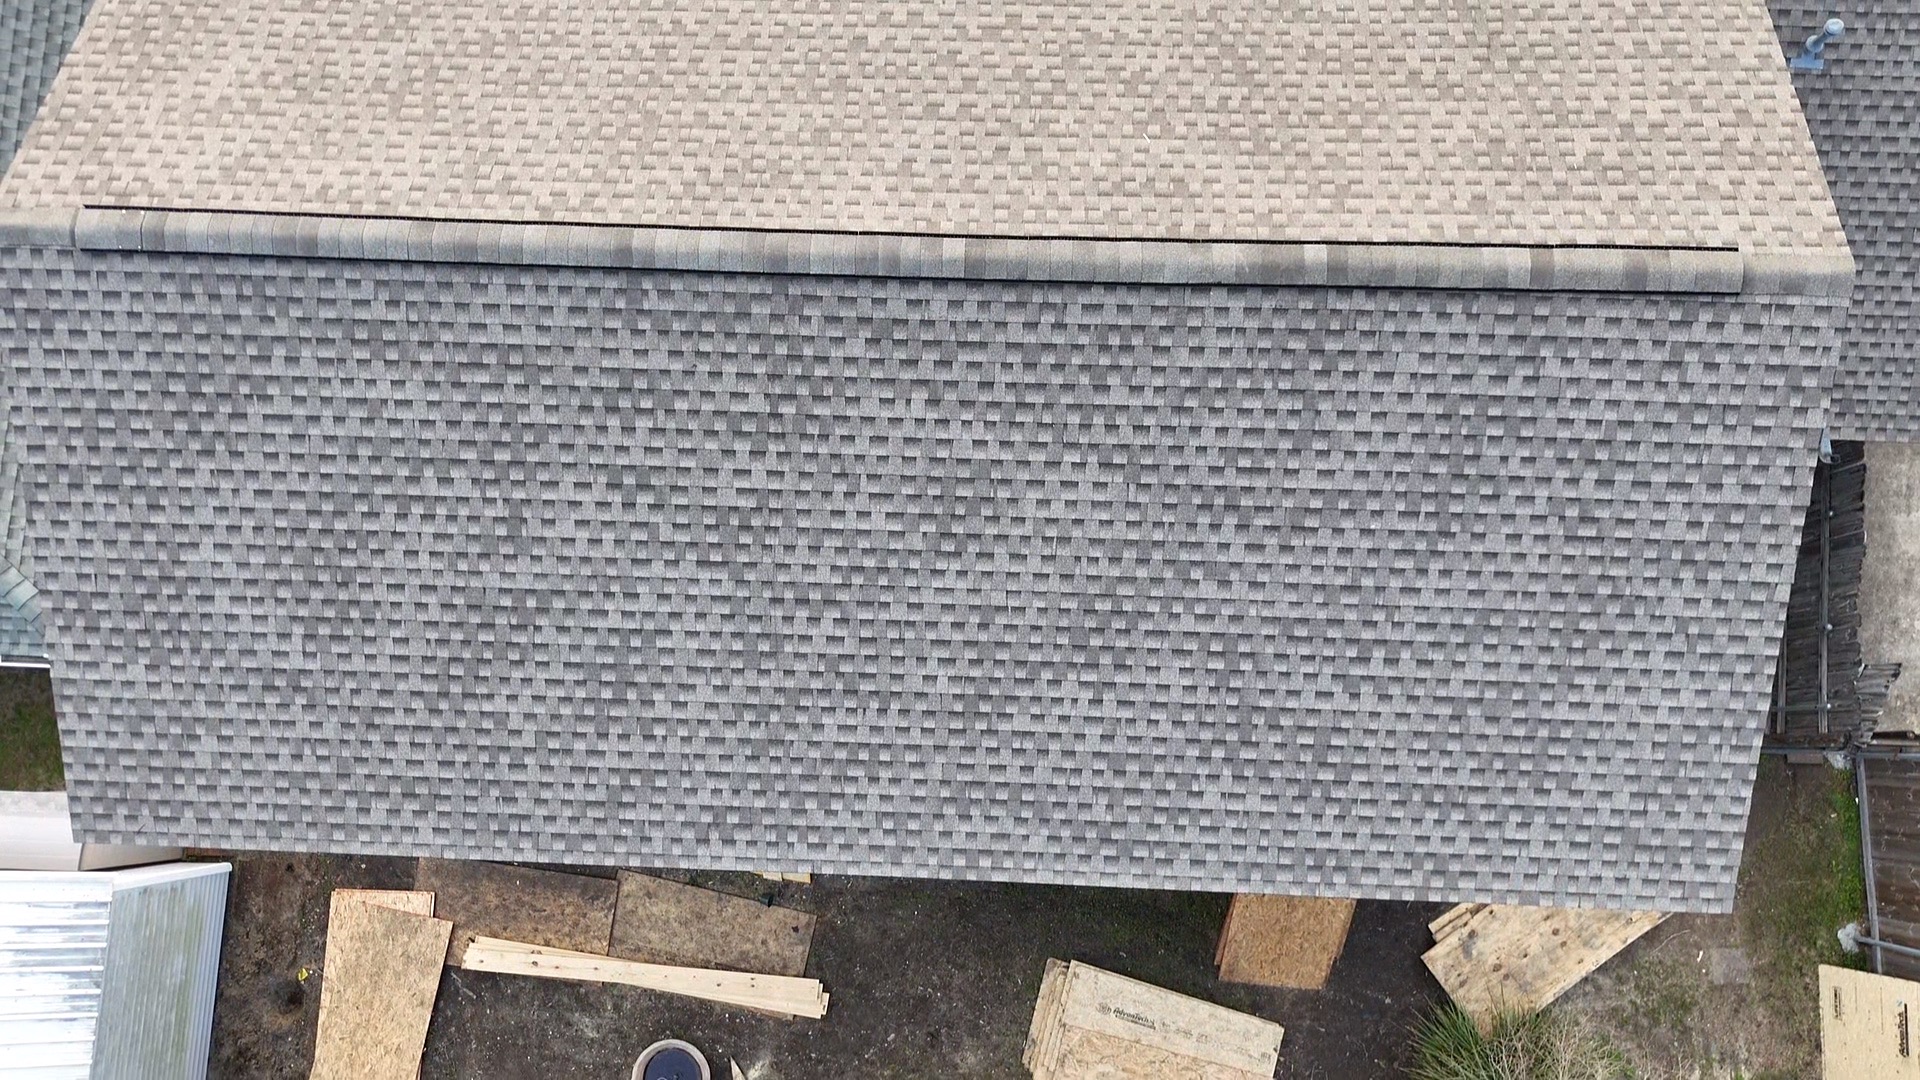
Ridge Transition Detail — New Addition Meeting Original Roof
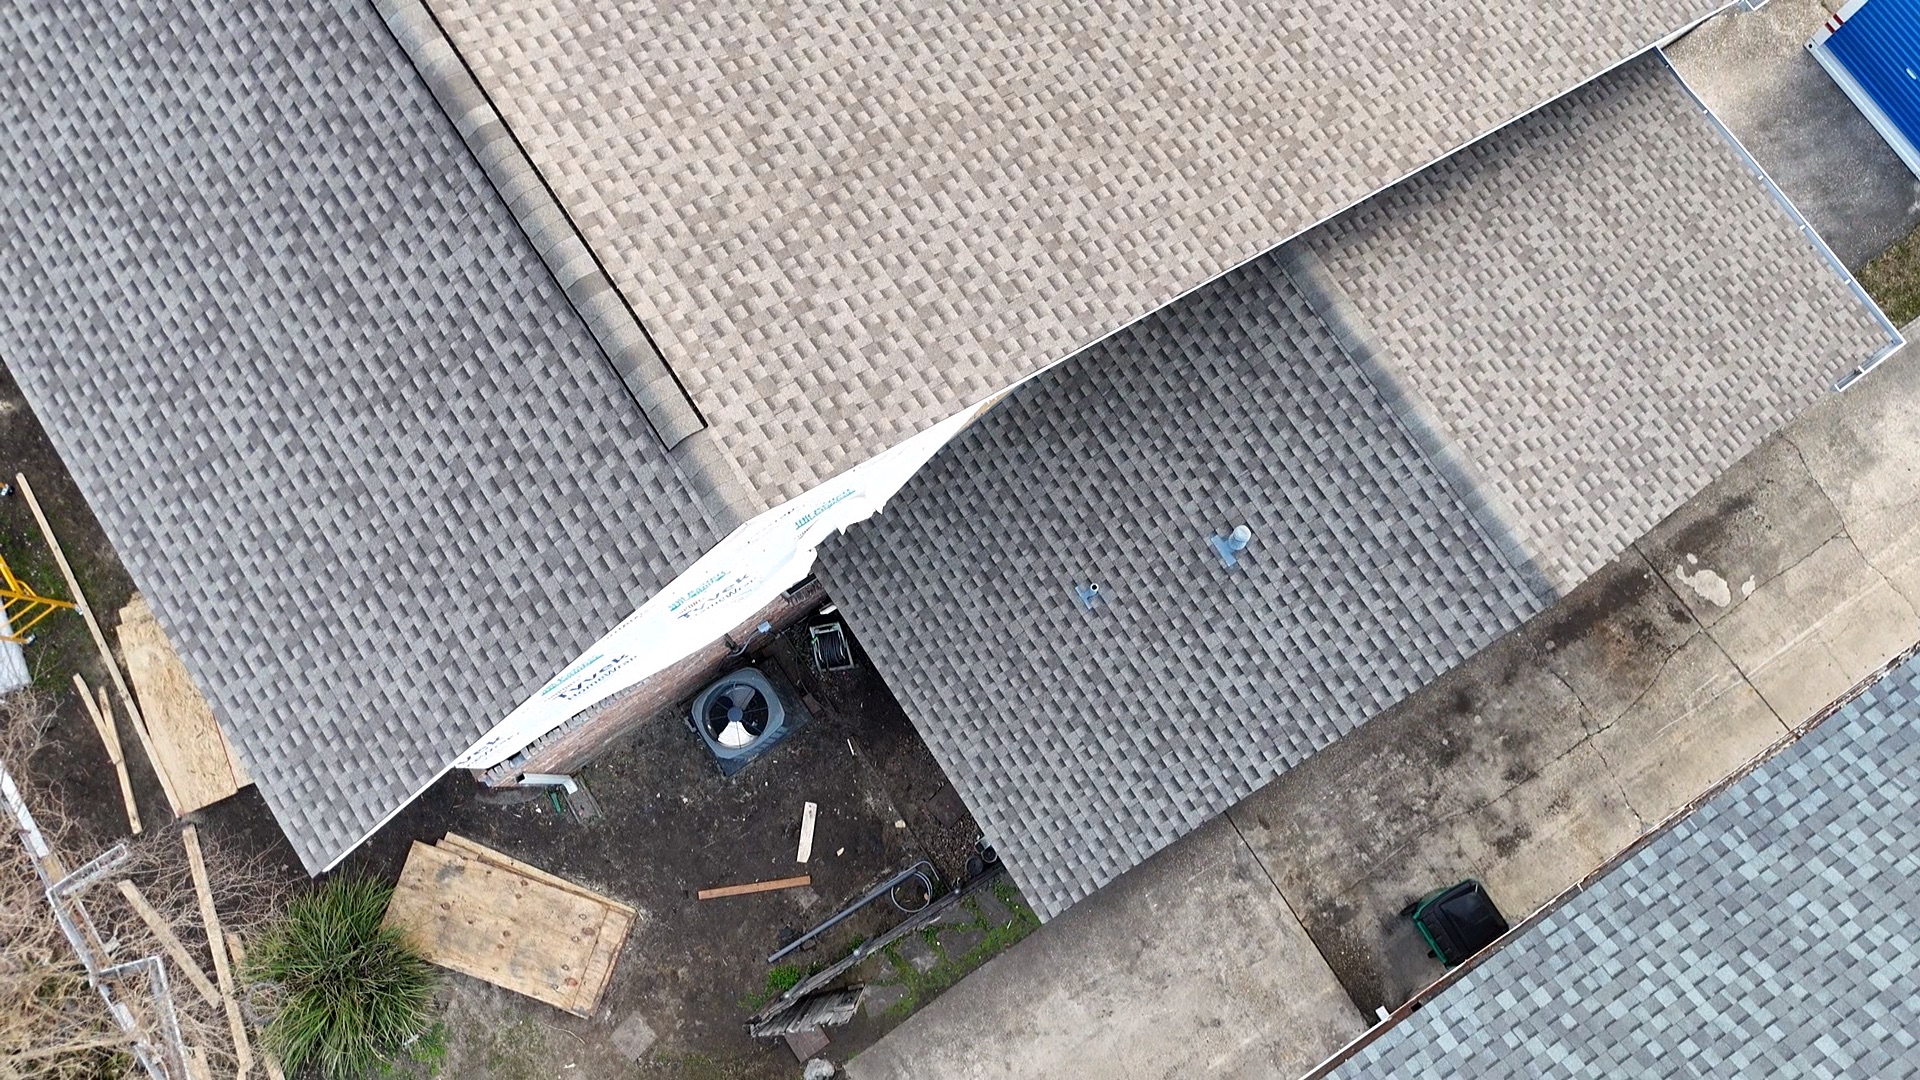
Mid-Install — Shingles Down, Valley Being Woven
Phase 7 — Tyvek House Wrap
Tyvek house wrap installed over second-floor sheathing with taped seams, ready for windows, siding, and trim.
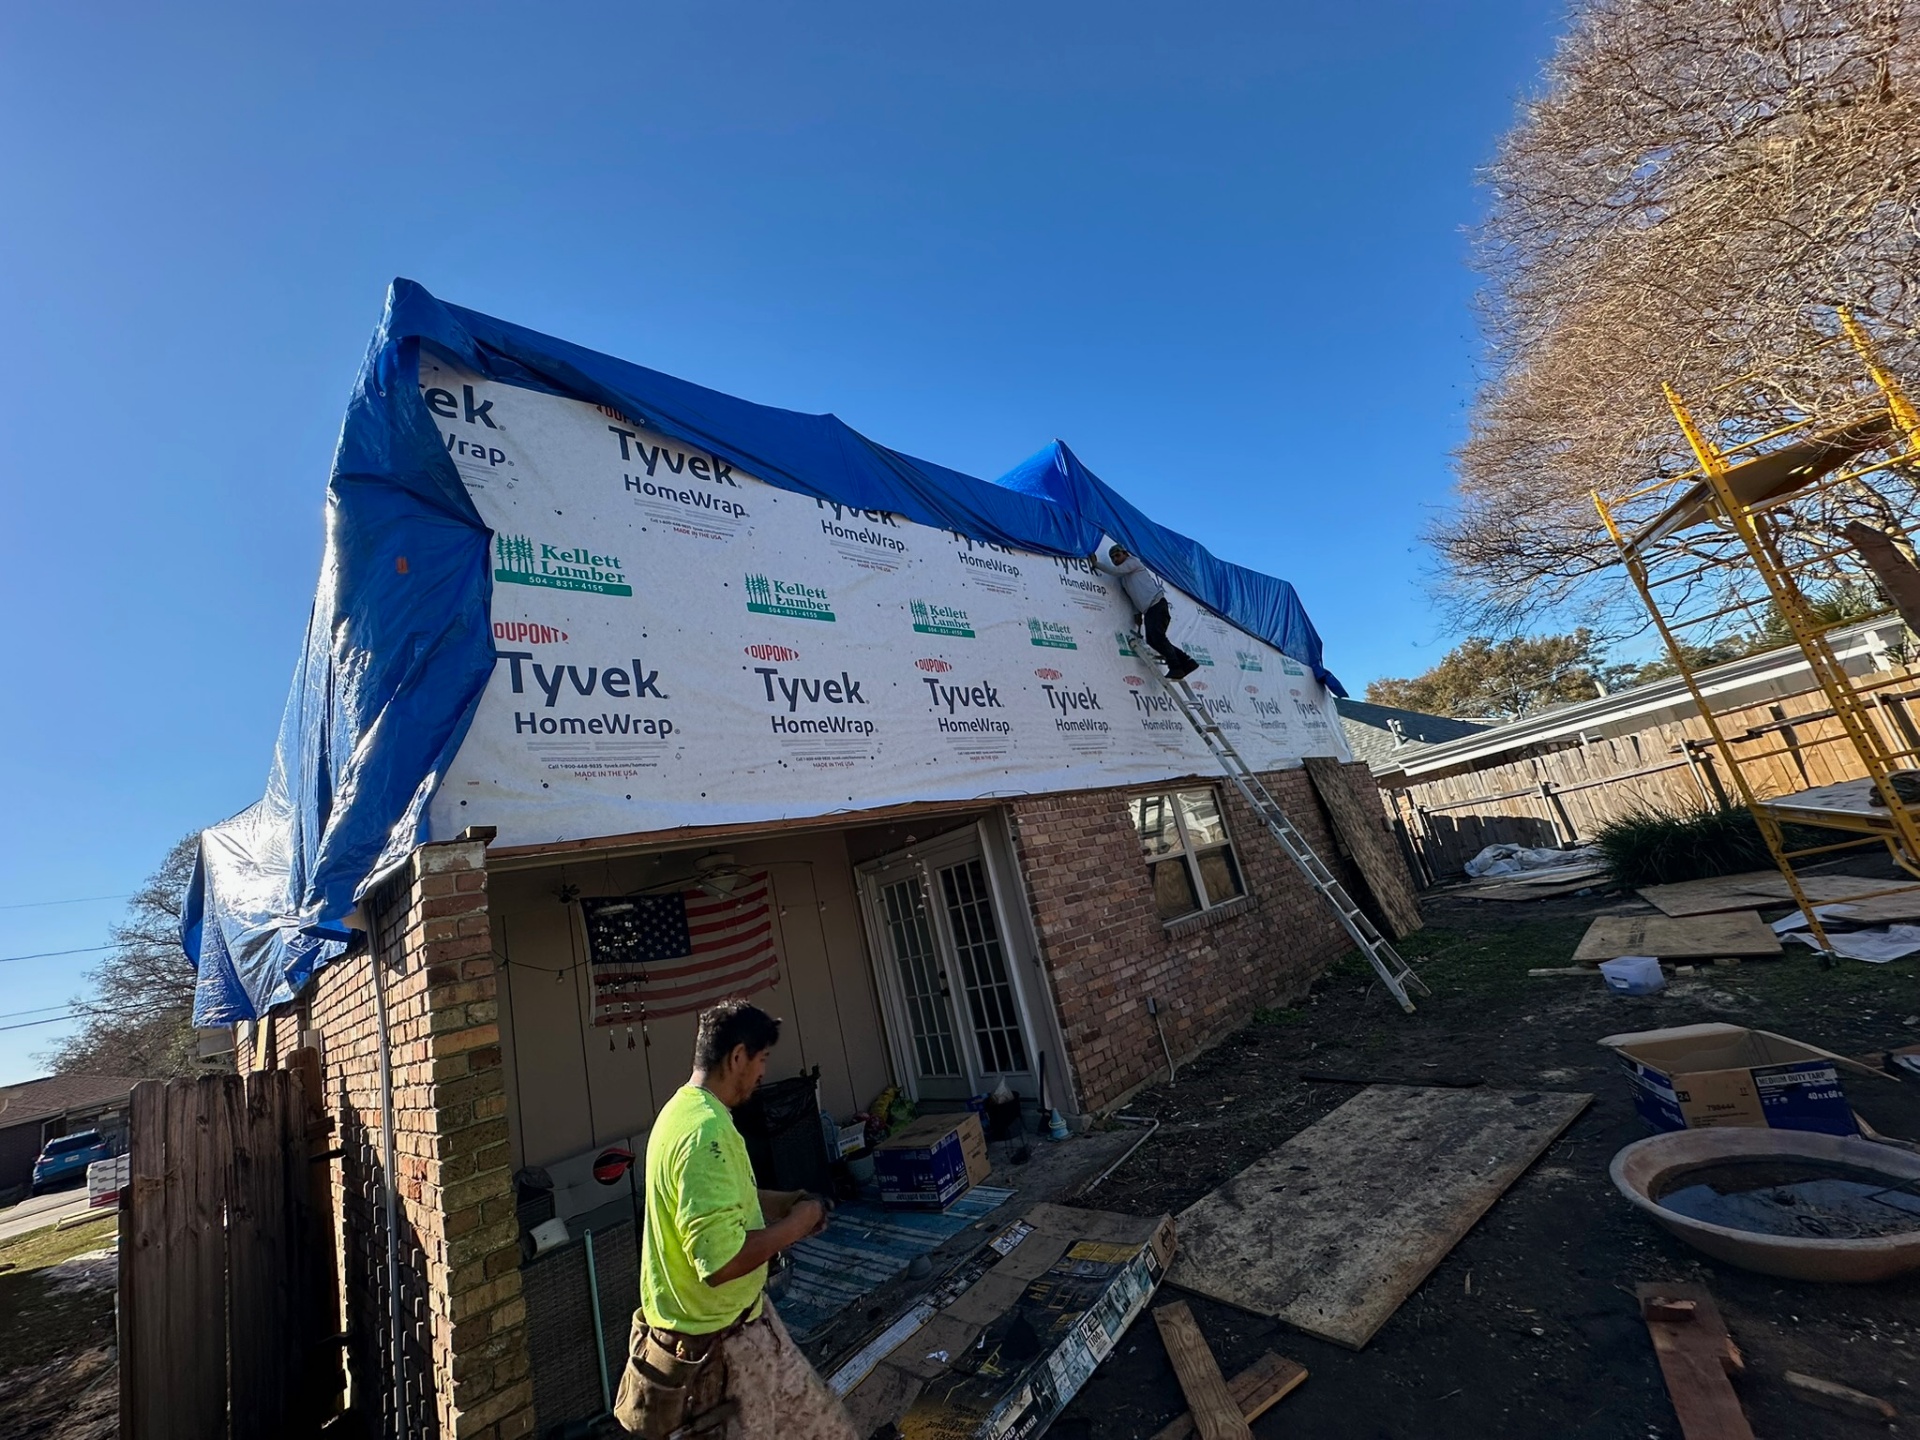
Tyvek House Wrap on the Second Floor
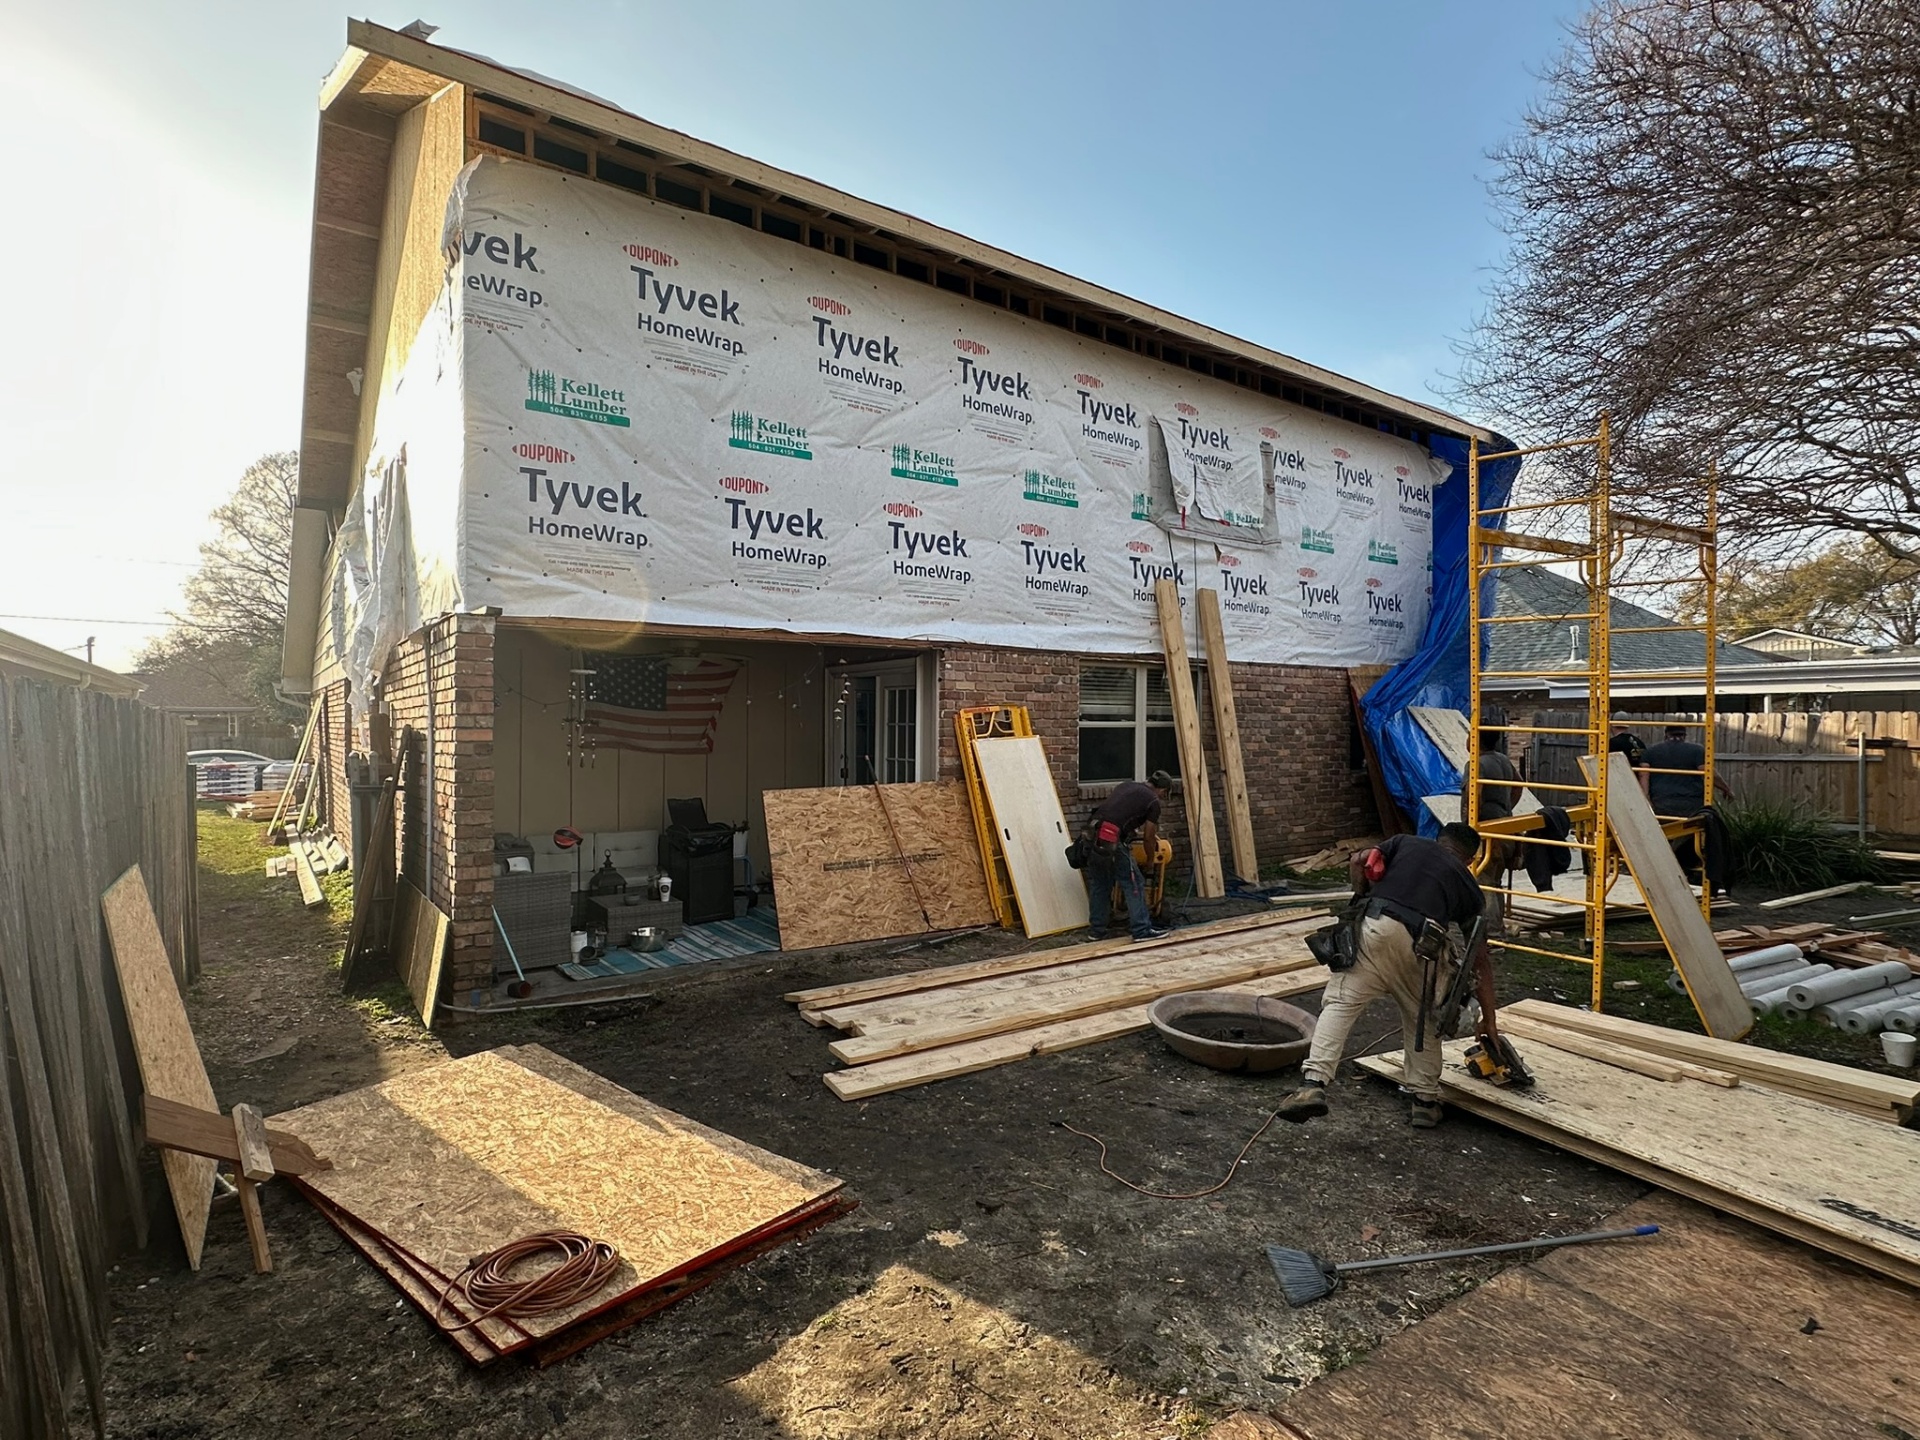
Rear Elevation — Wrap Going On, Crew Working
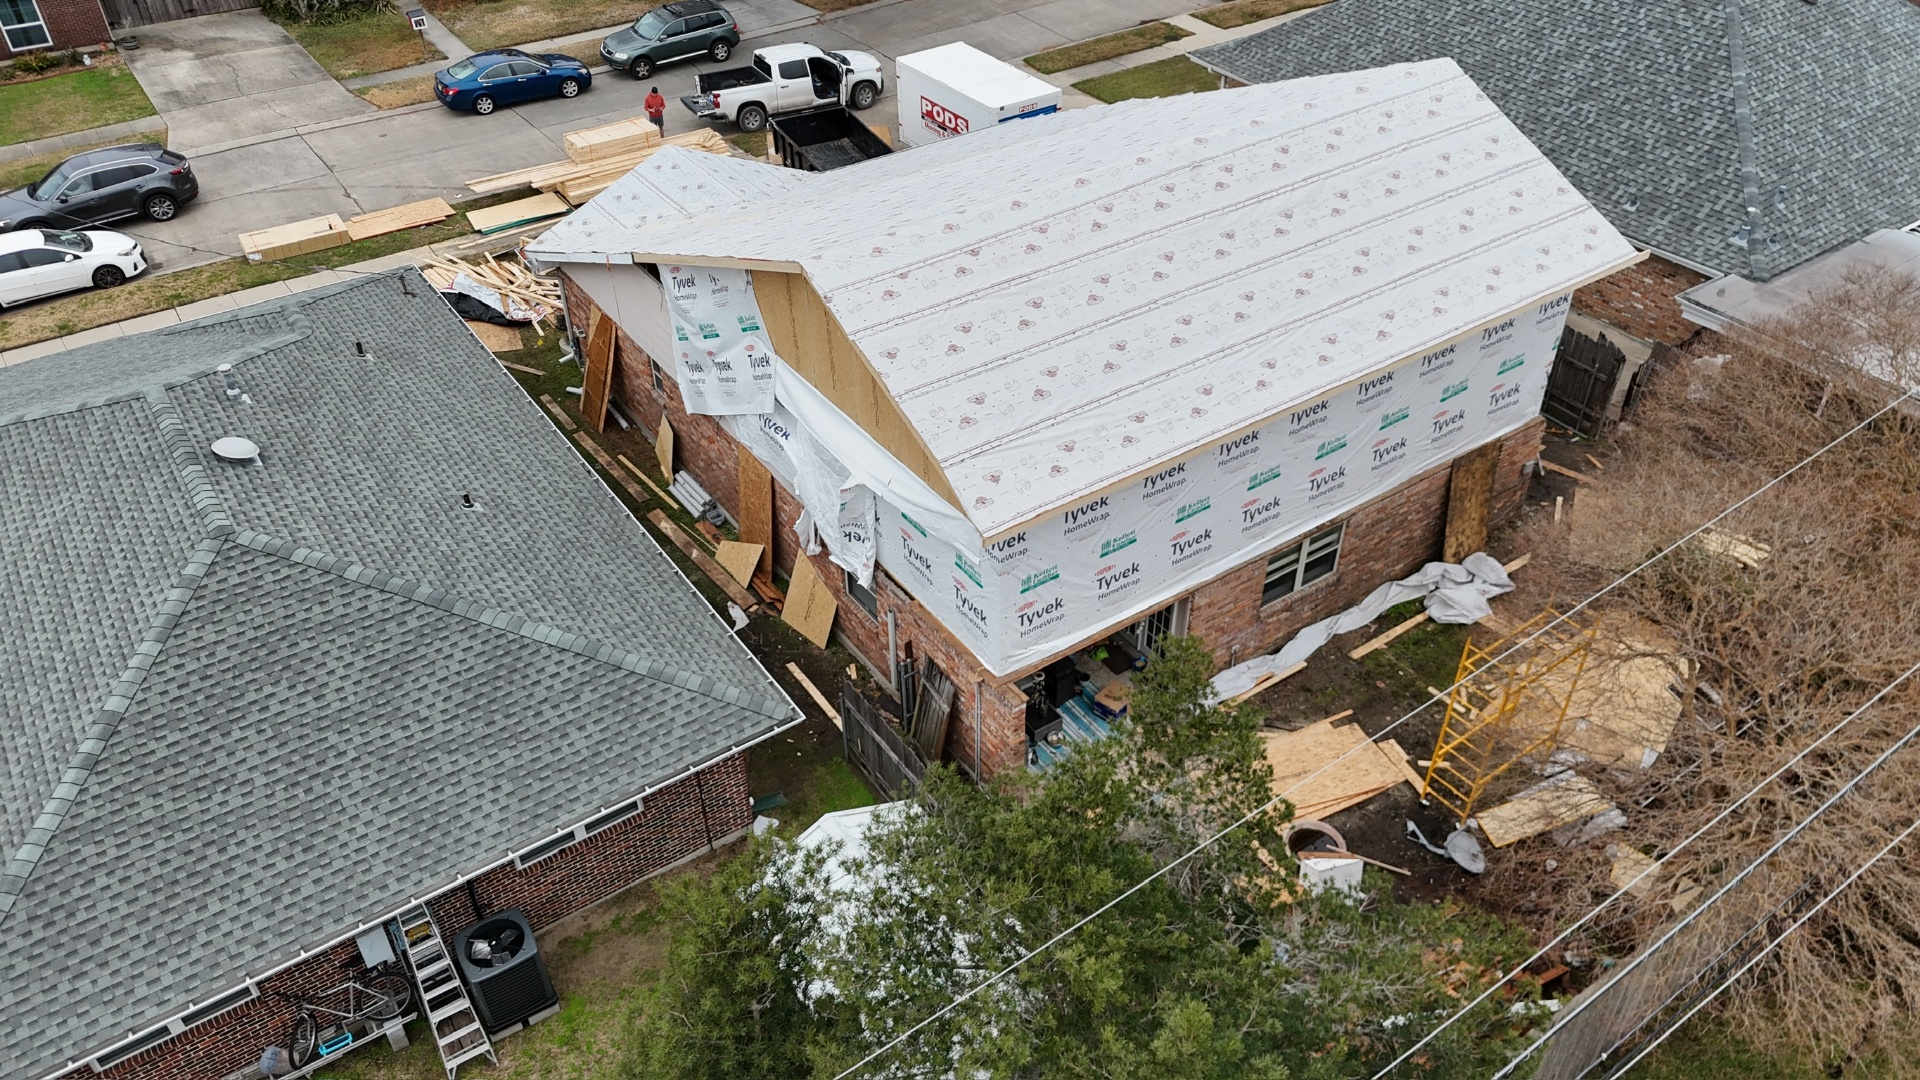
Aerial — Walls Wrapped, Roof Dried In
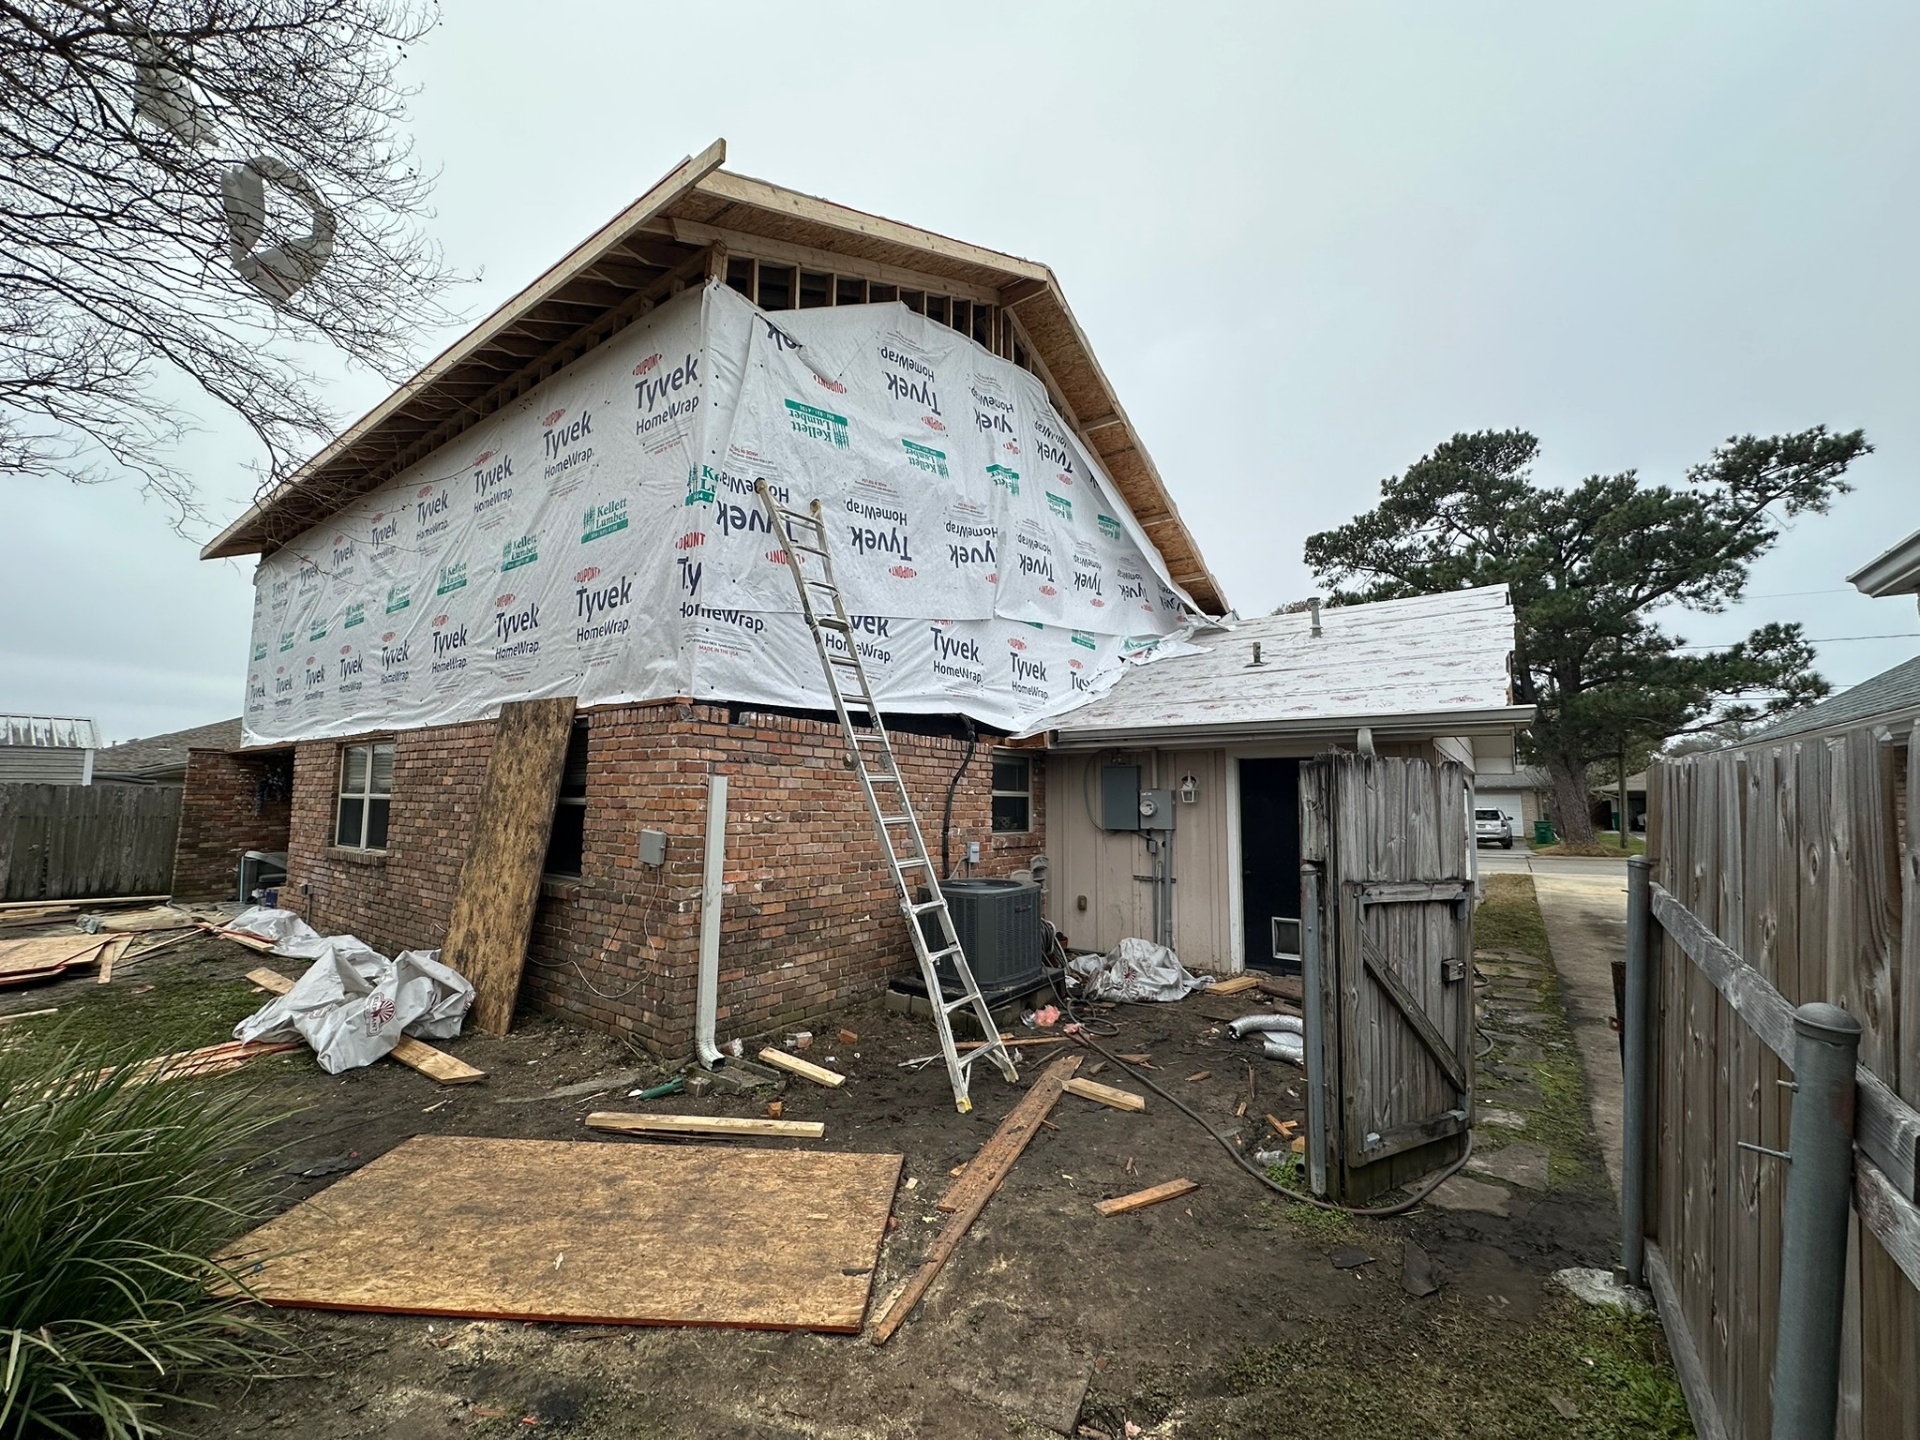
Rear Corner — Fully Wrapped
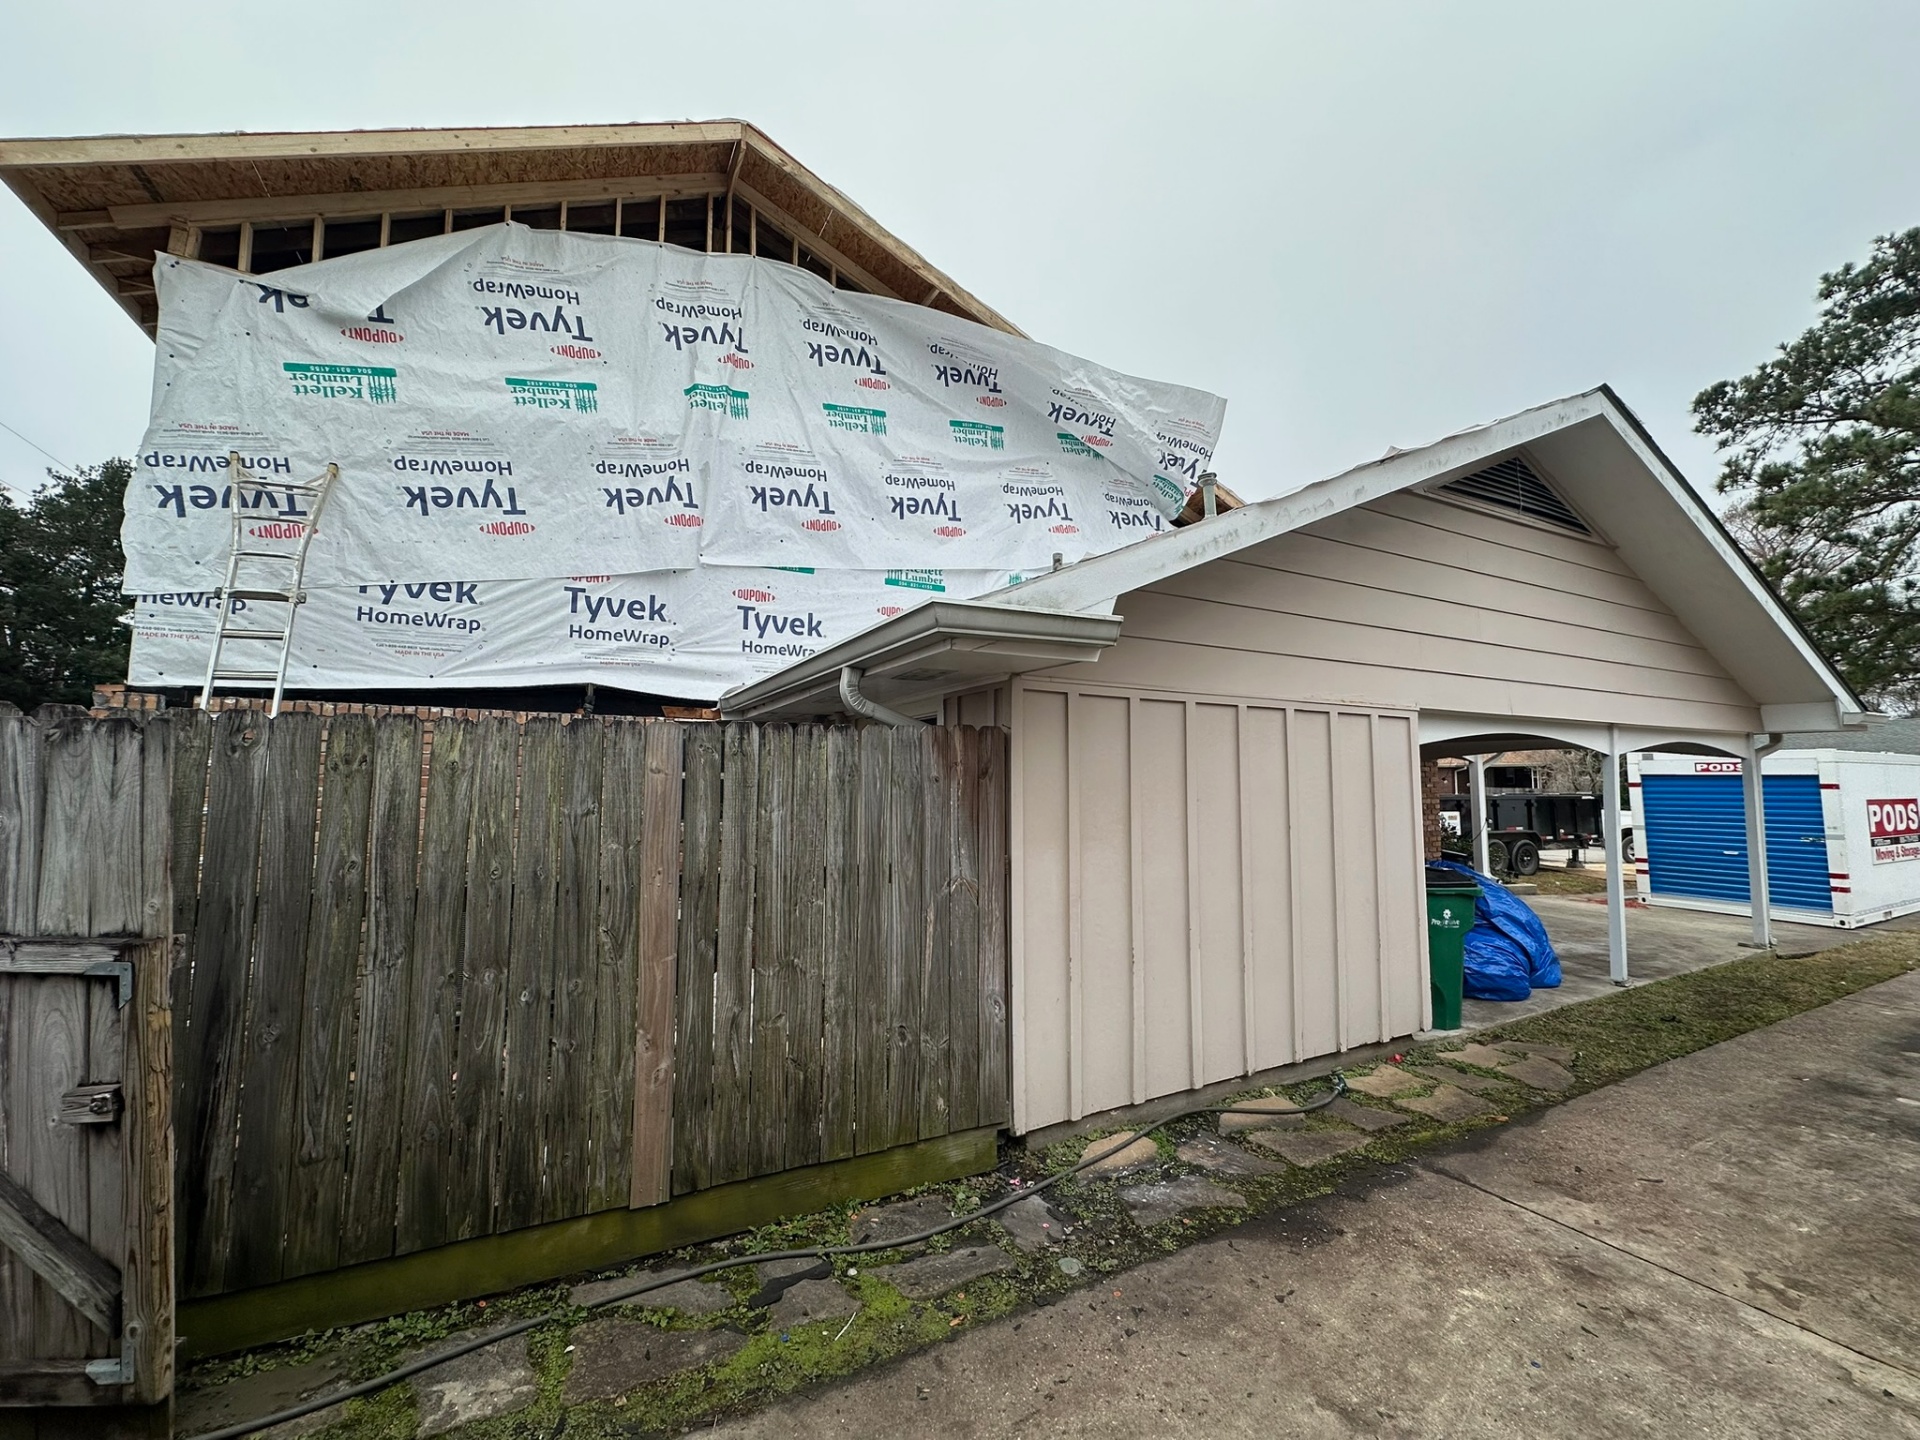
Side Elevation — New Second Floor Over Original Home
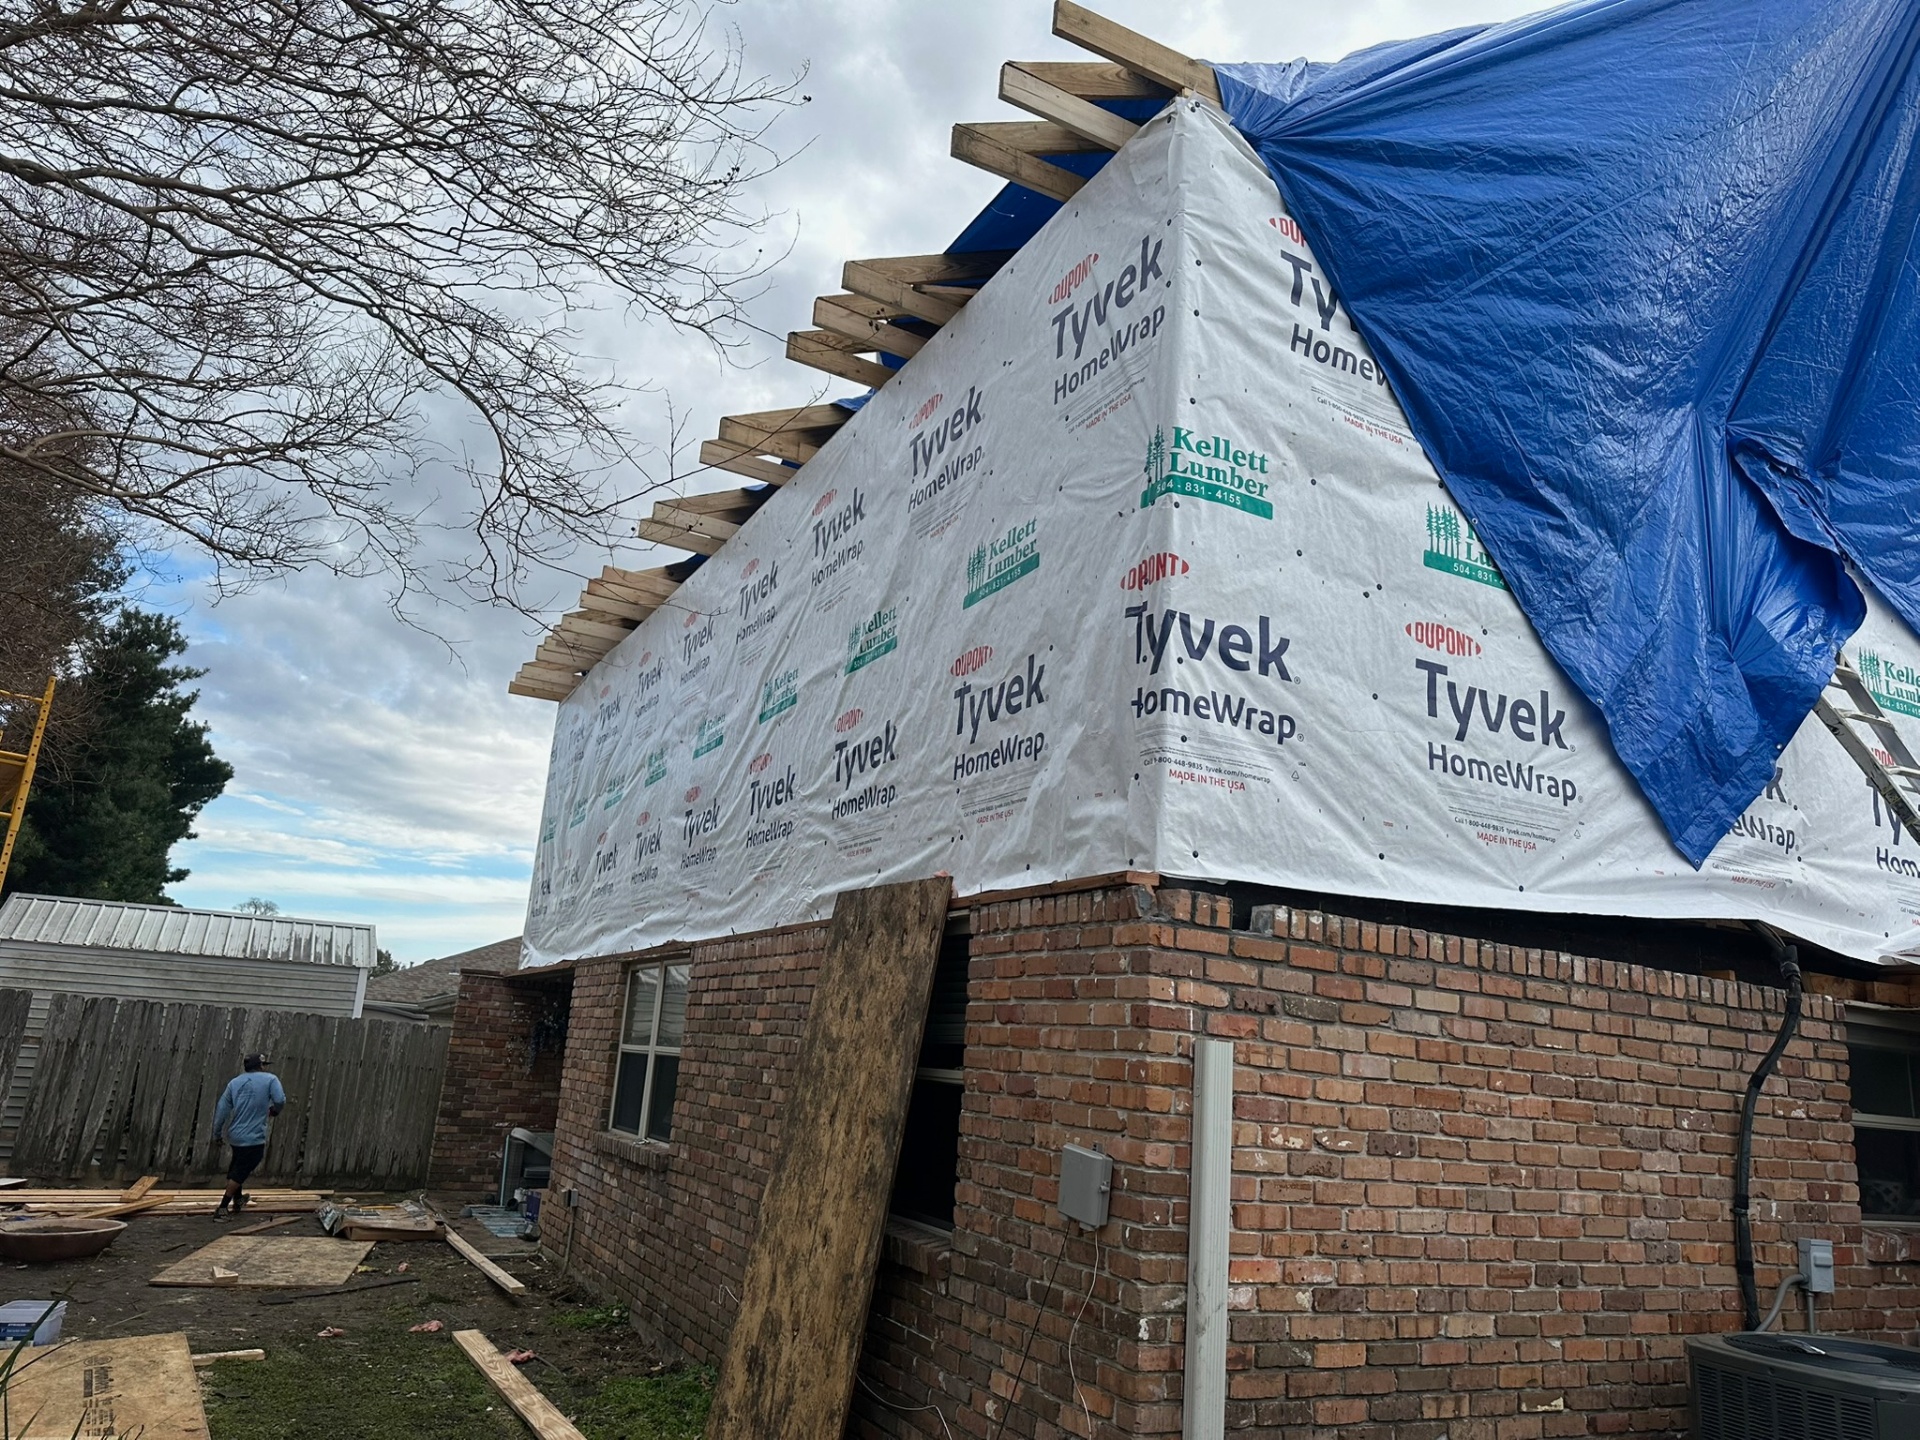
Side Gable — Tyvek Up, Rafter Tails Exposed
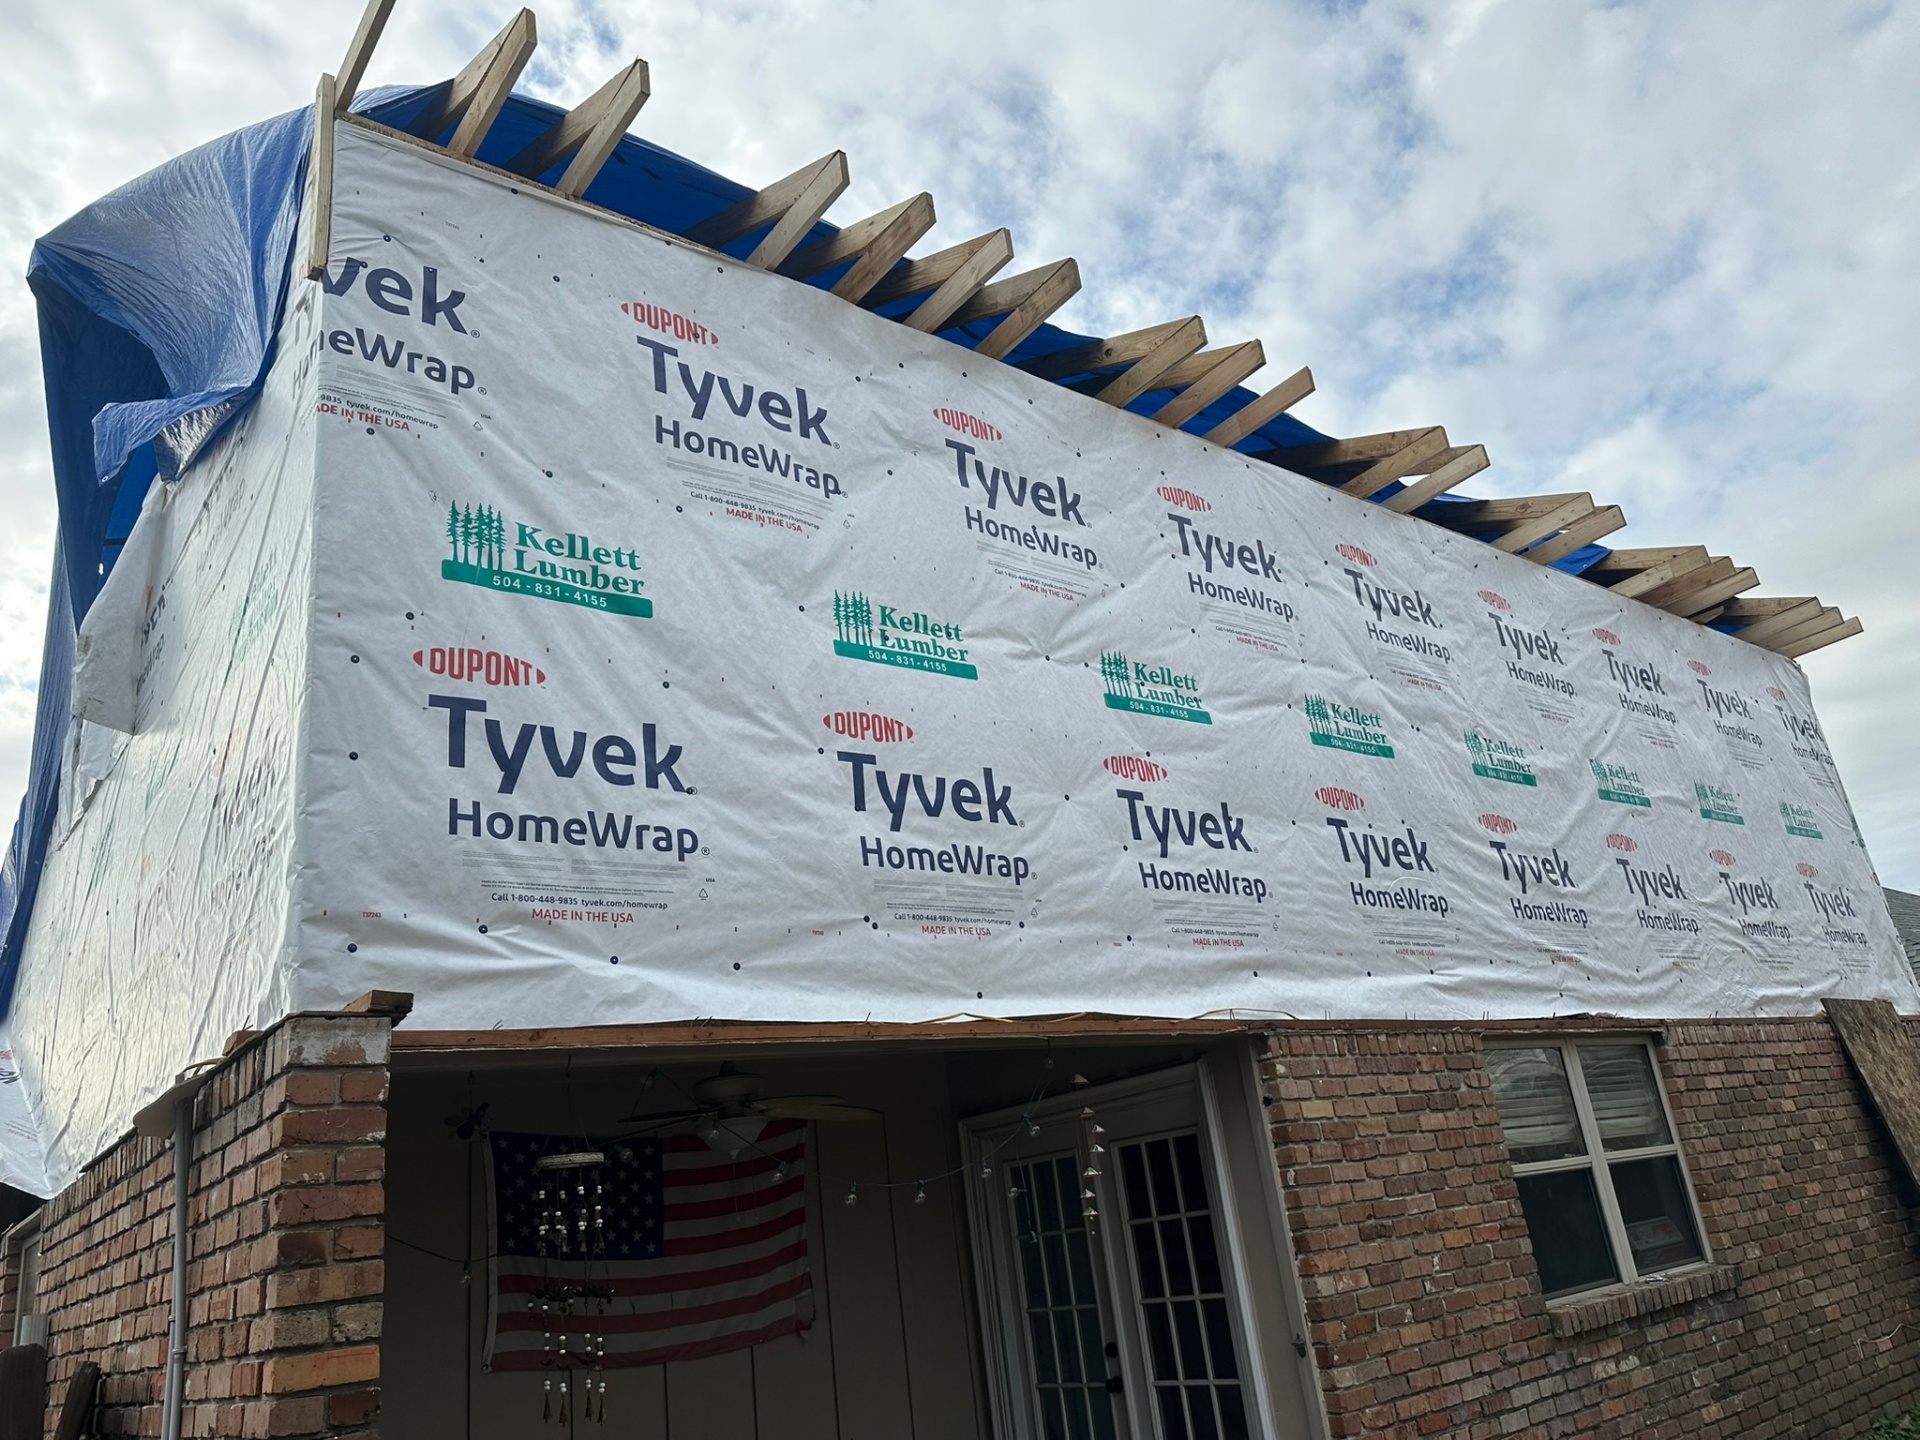
Rear Elevation — Wrap Up, Rafter Tails Exposed
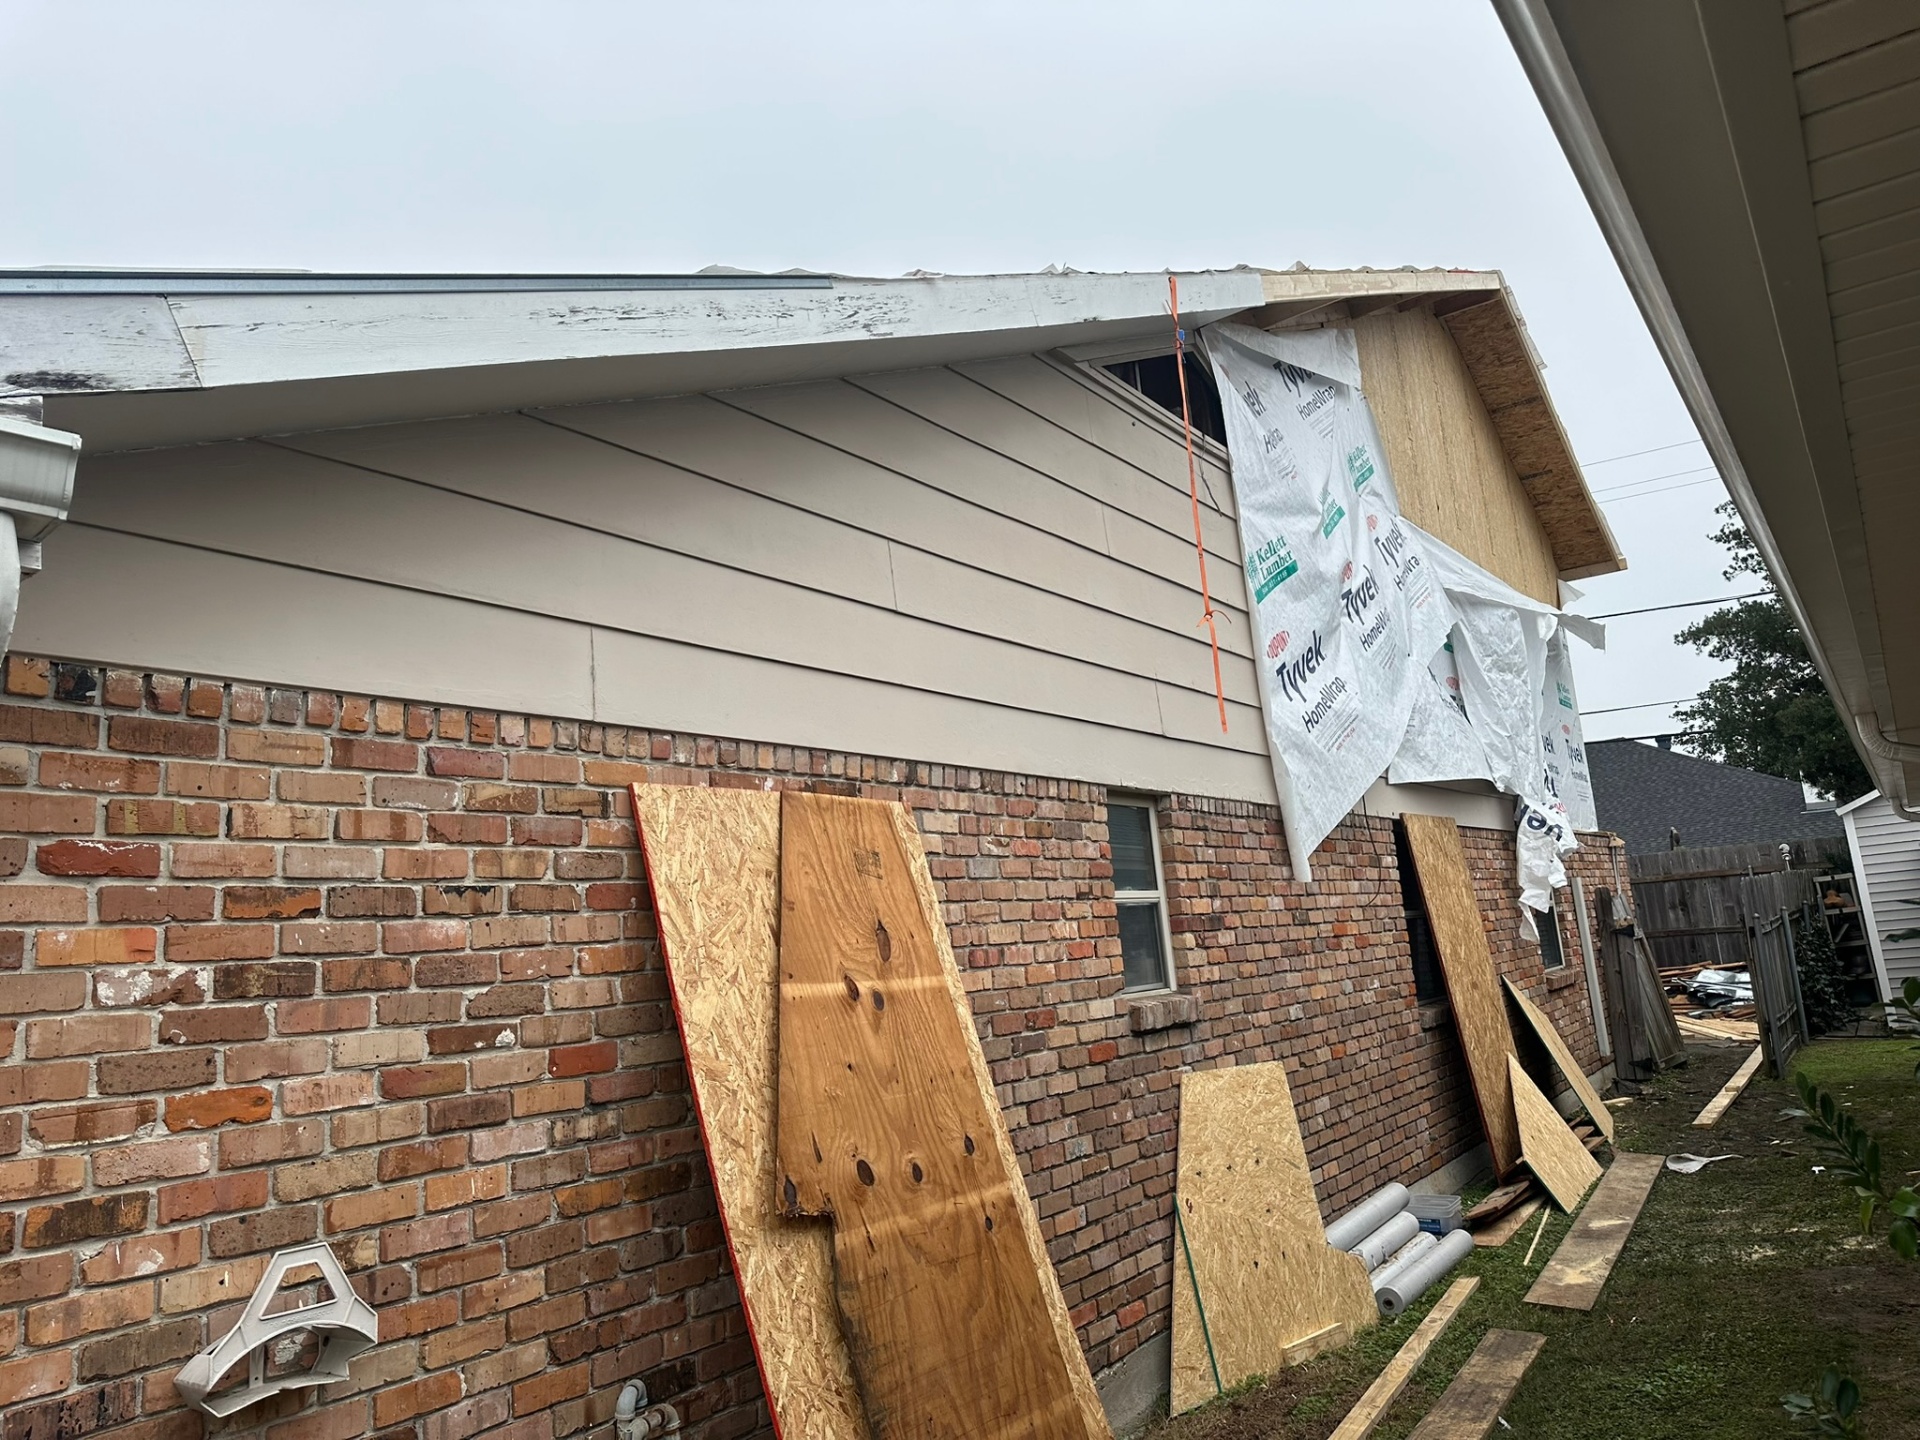
New Second Floor Rising Over Original Siding
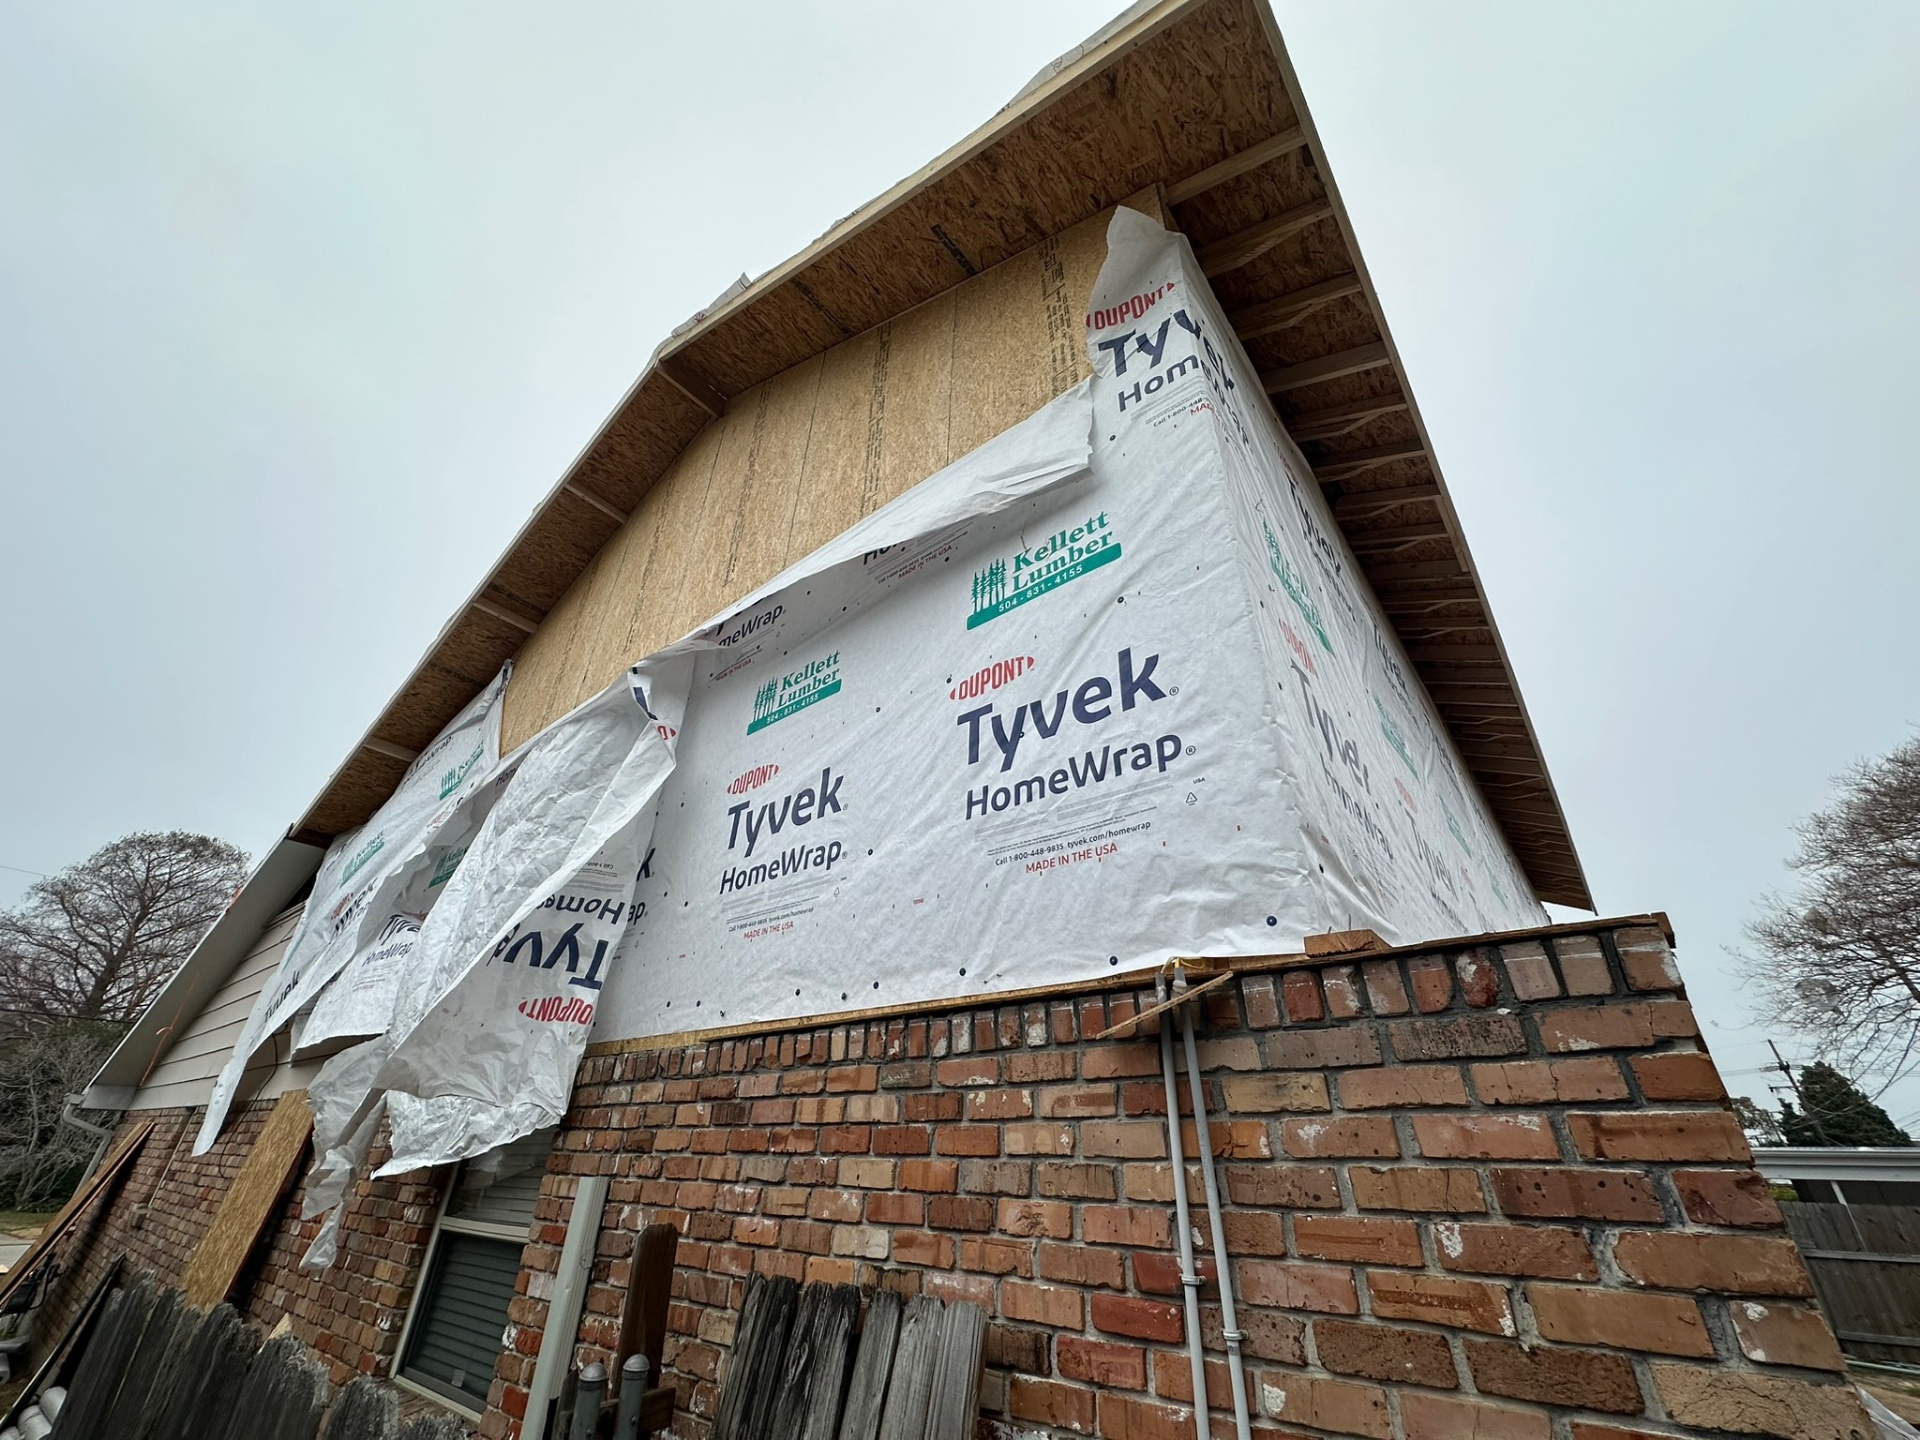
Front Gable Corner — Wrap Detail
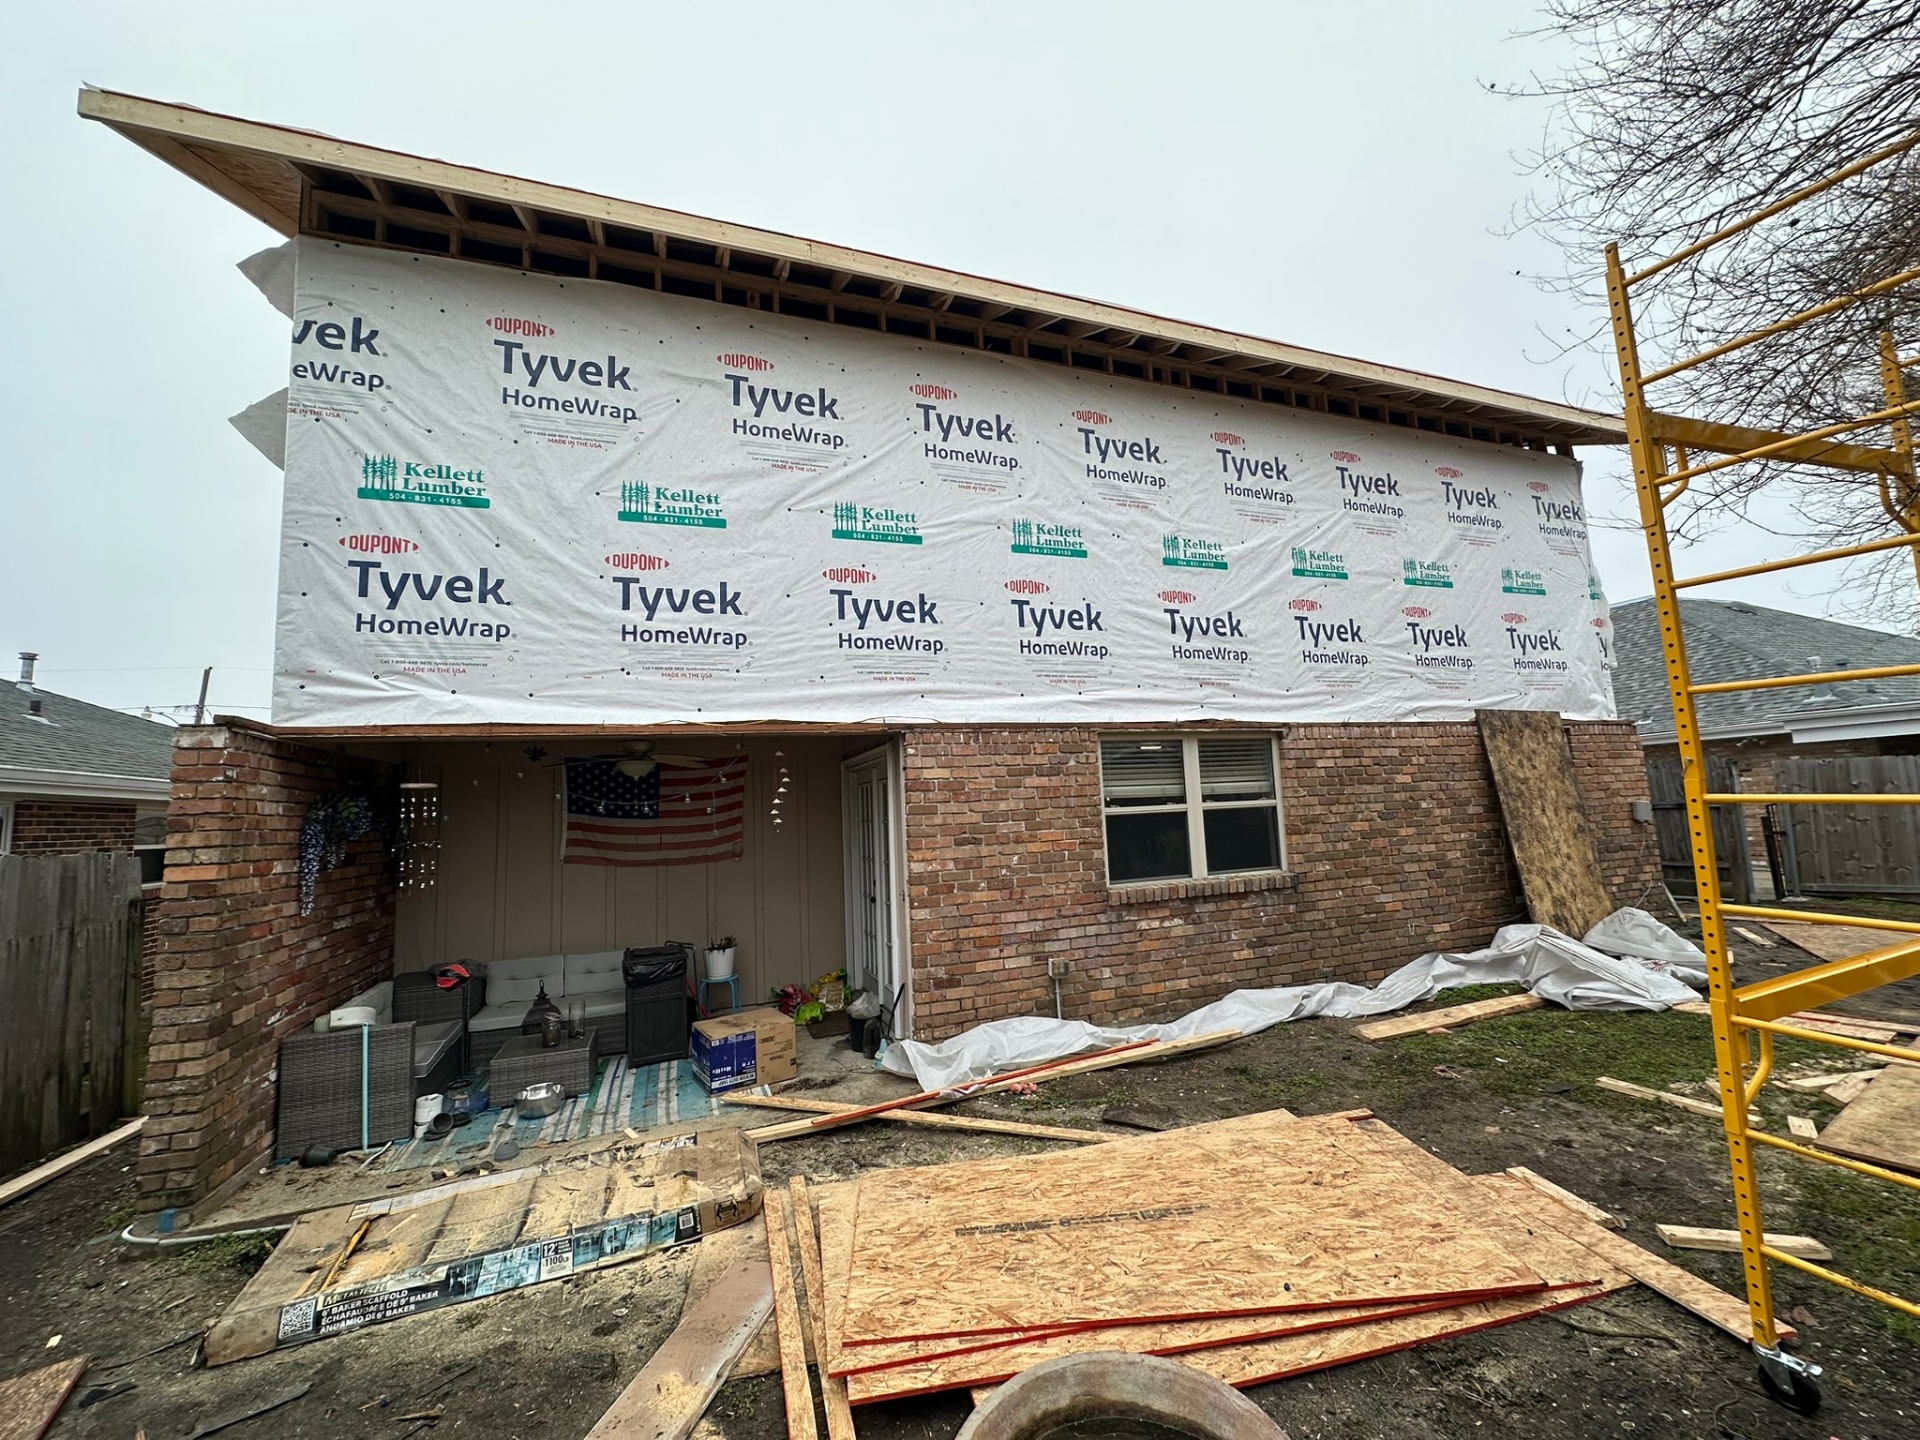
Rear Elevation Wide — Fully Wrapped
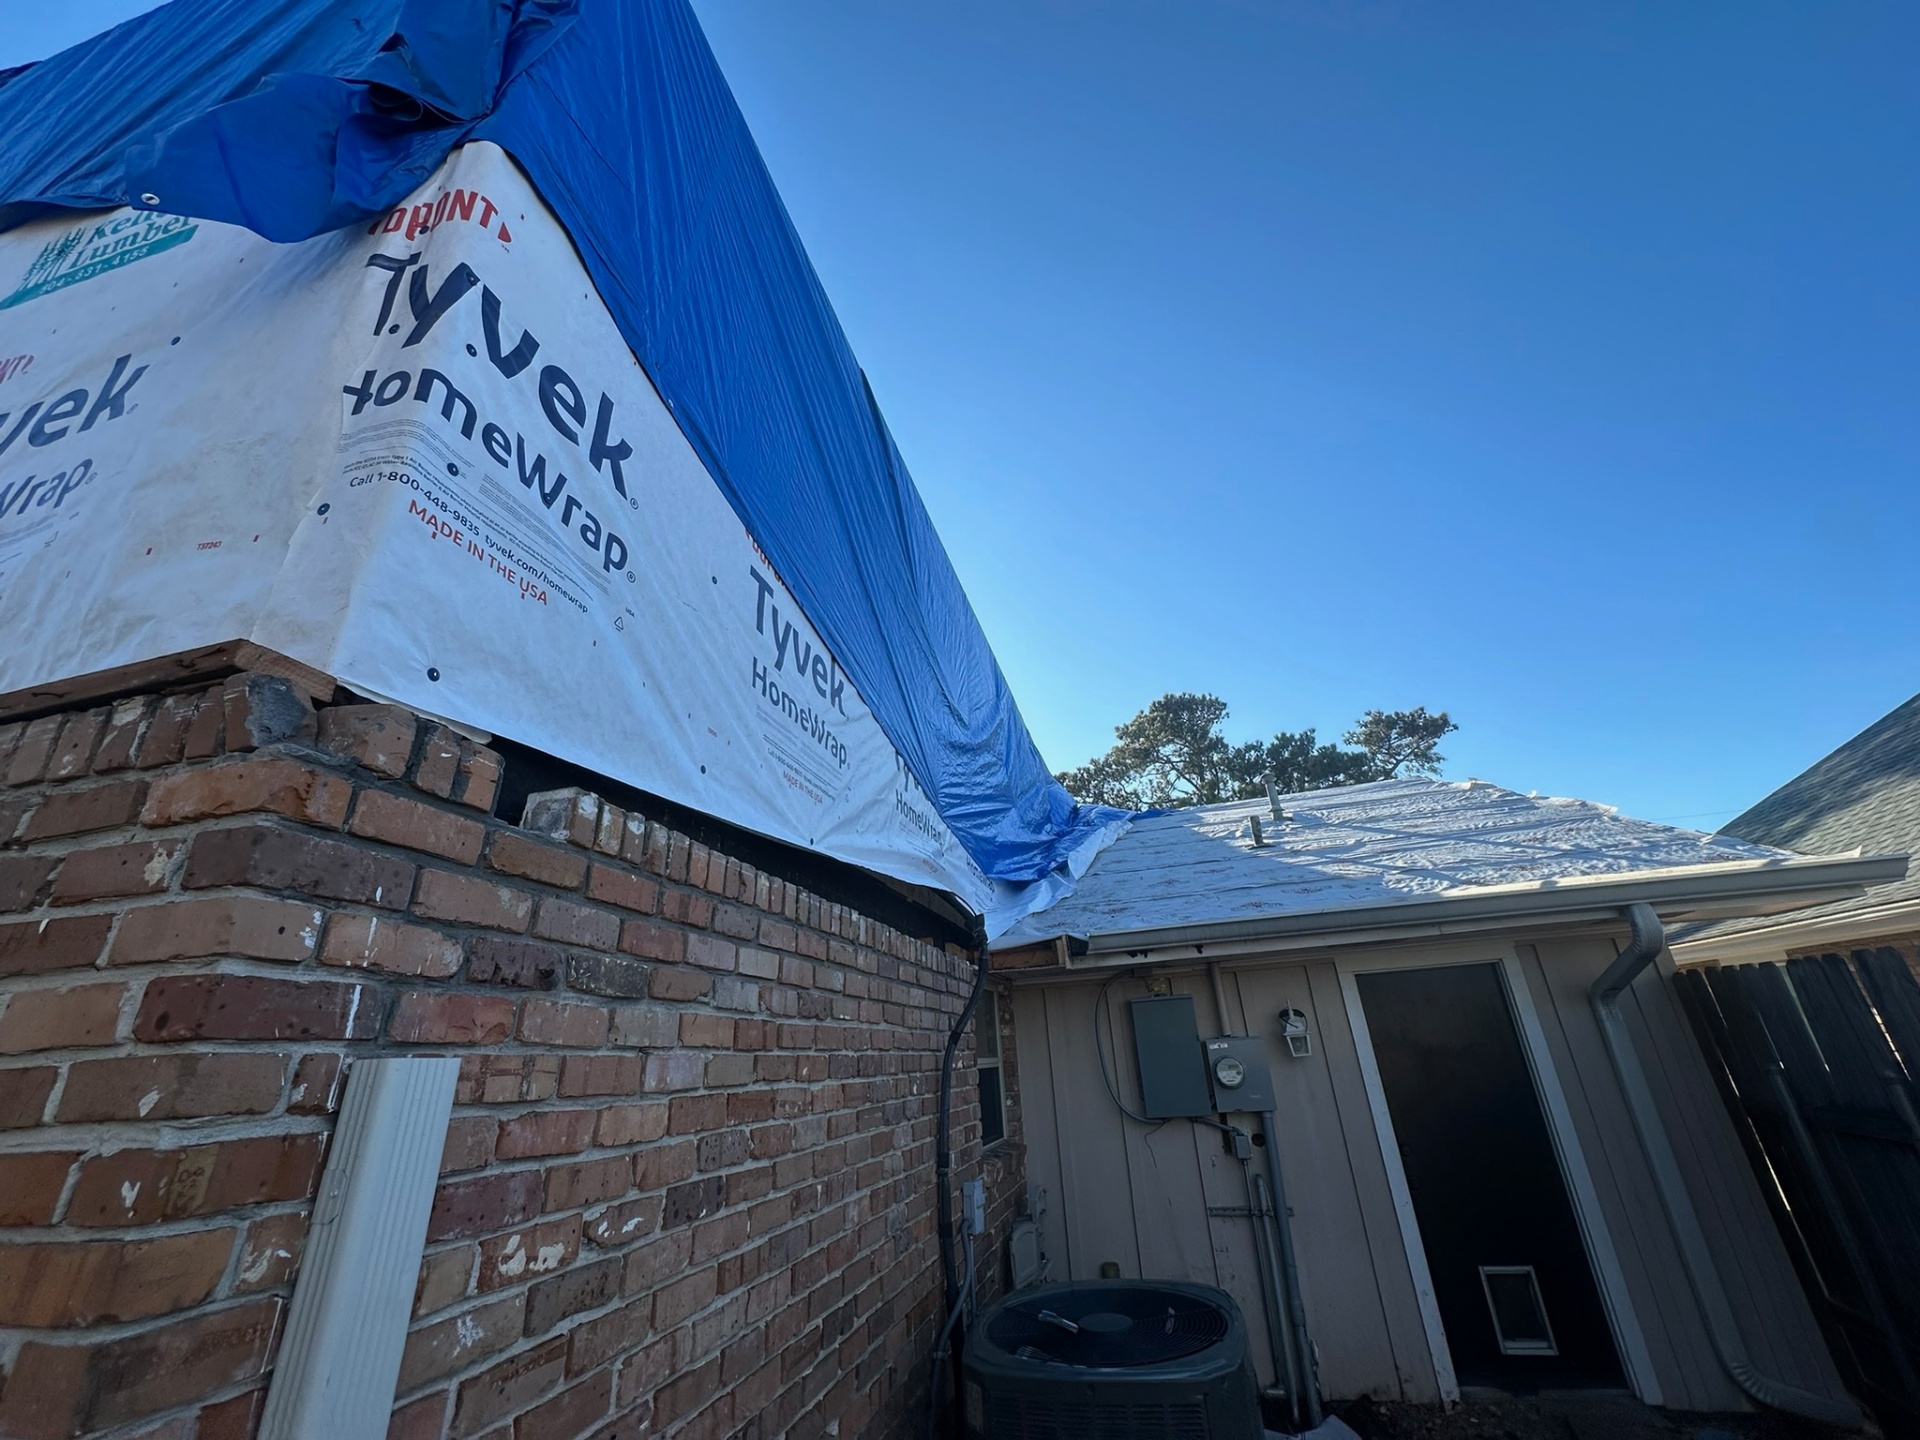
Where New Second Floor Meets Original Brick
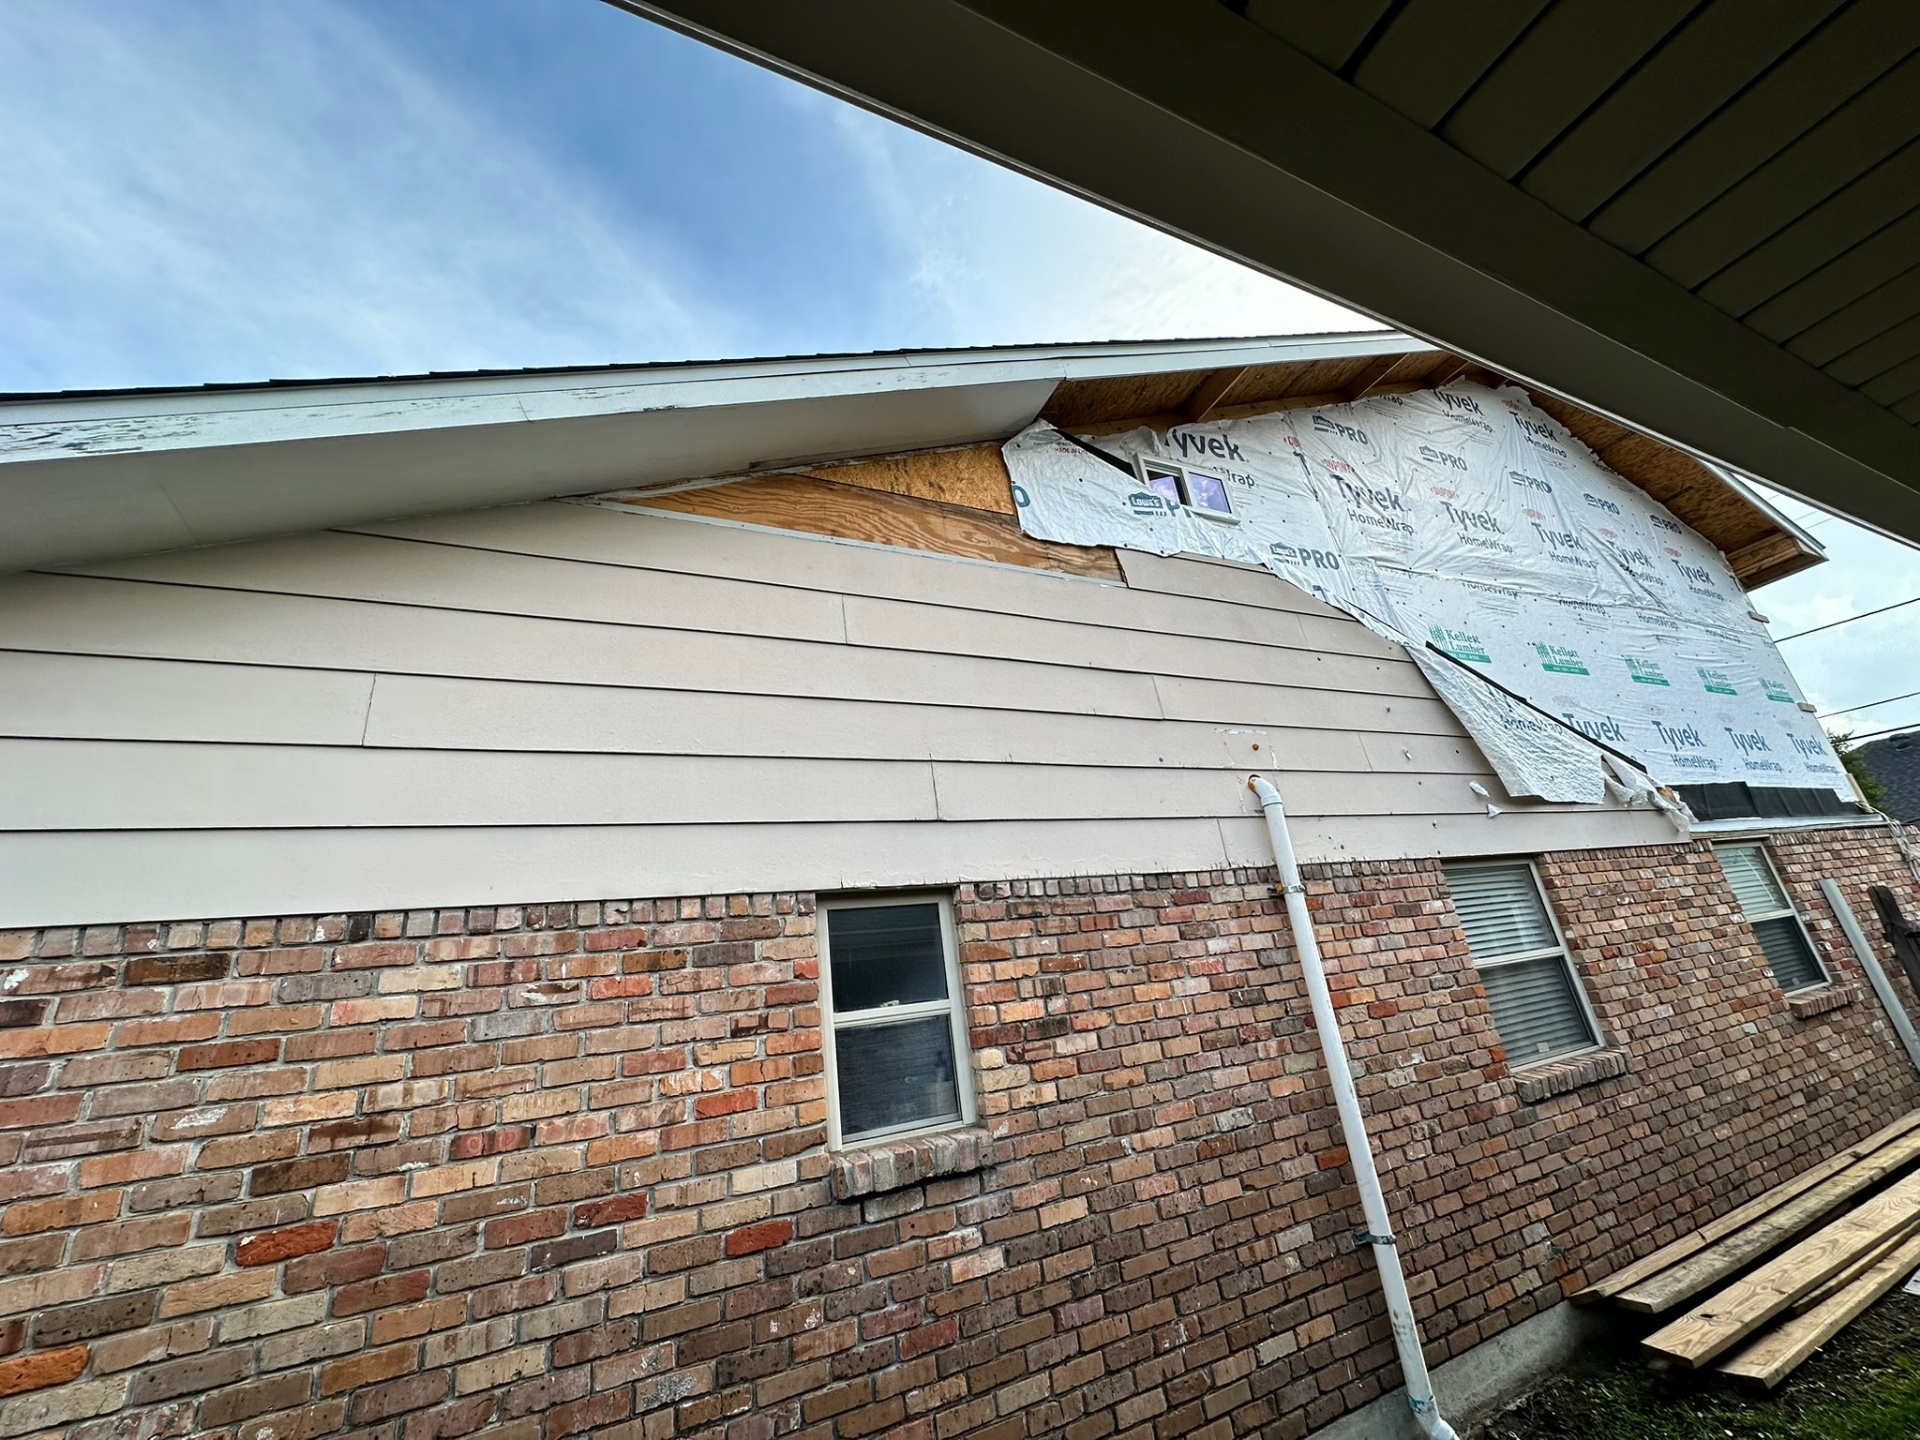
Siding Going Up — Hardie Over Original Brick
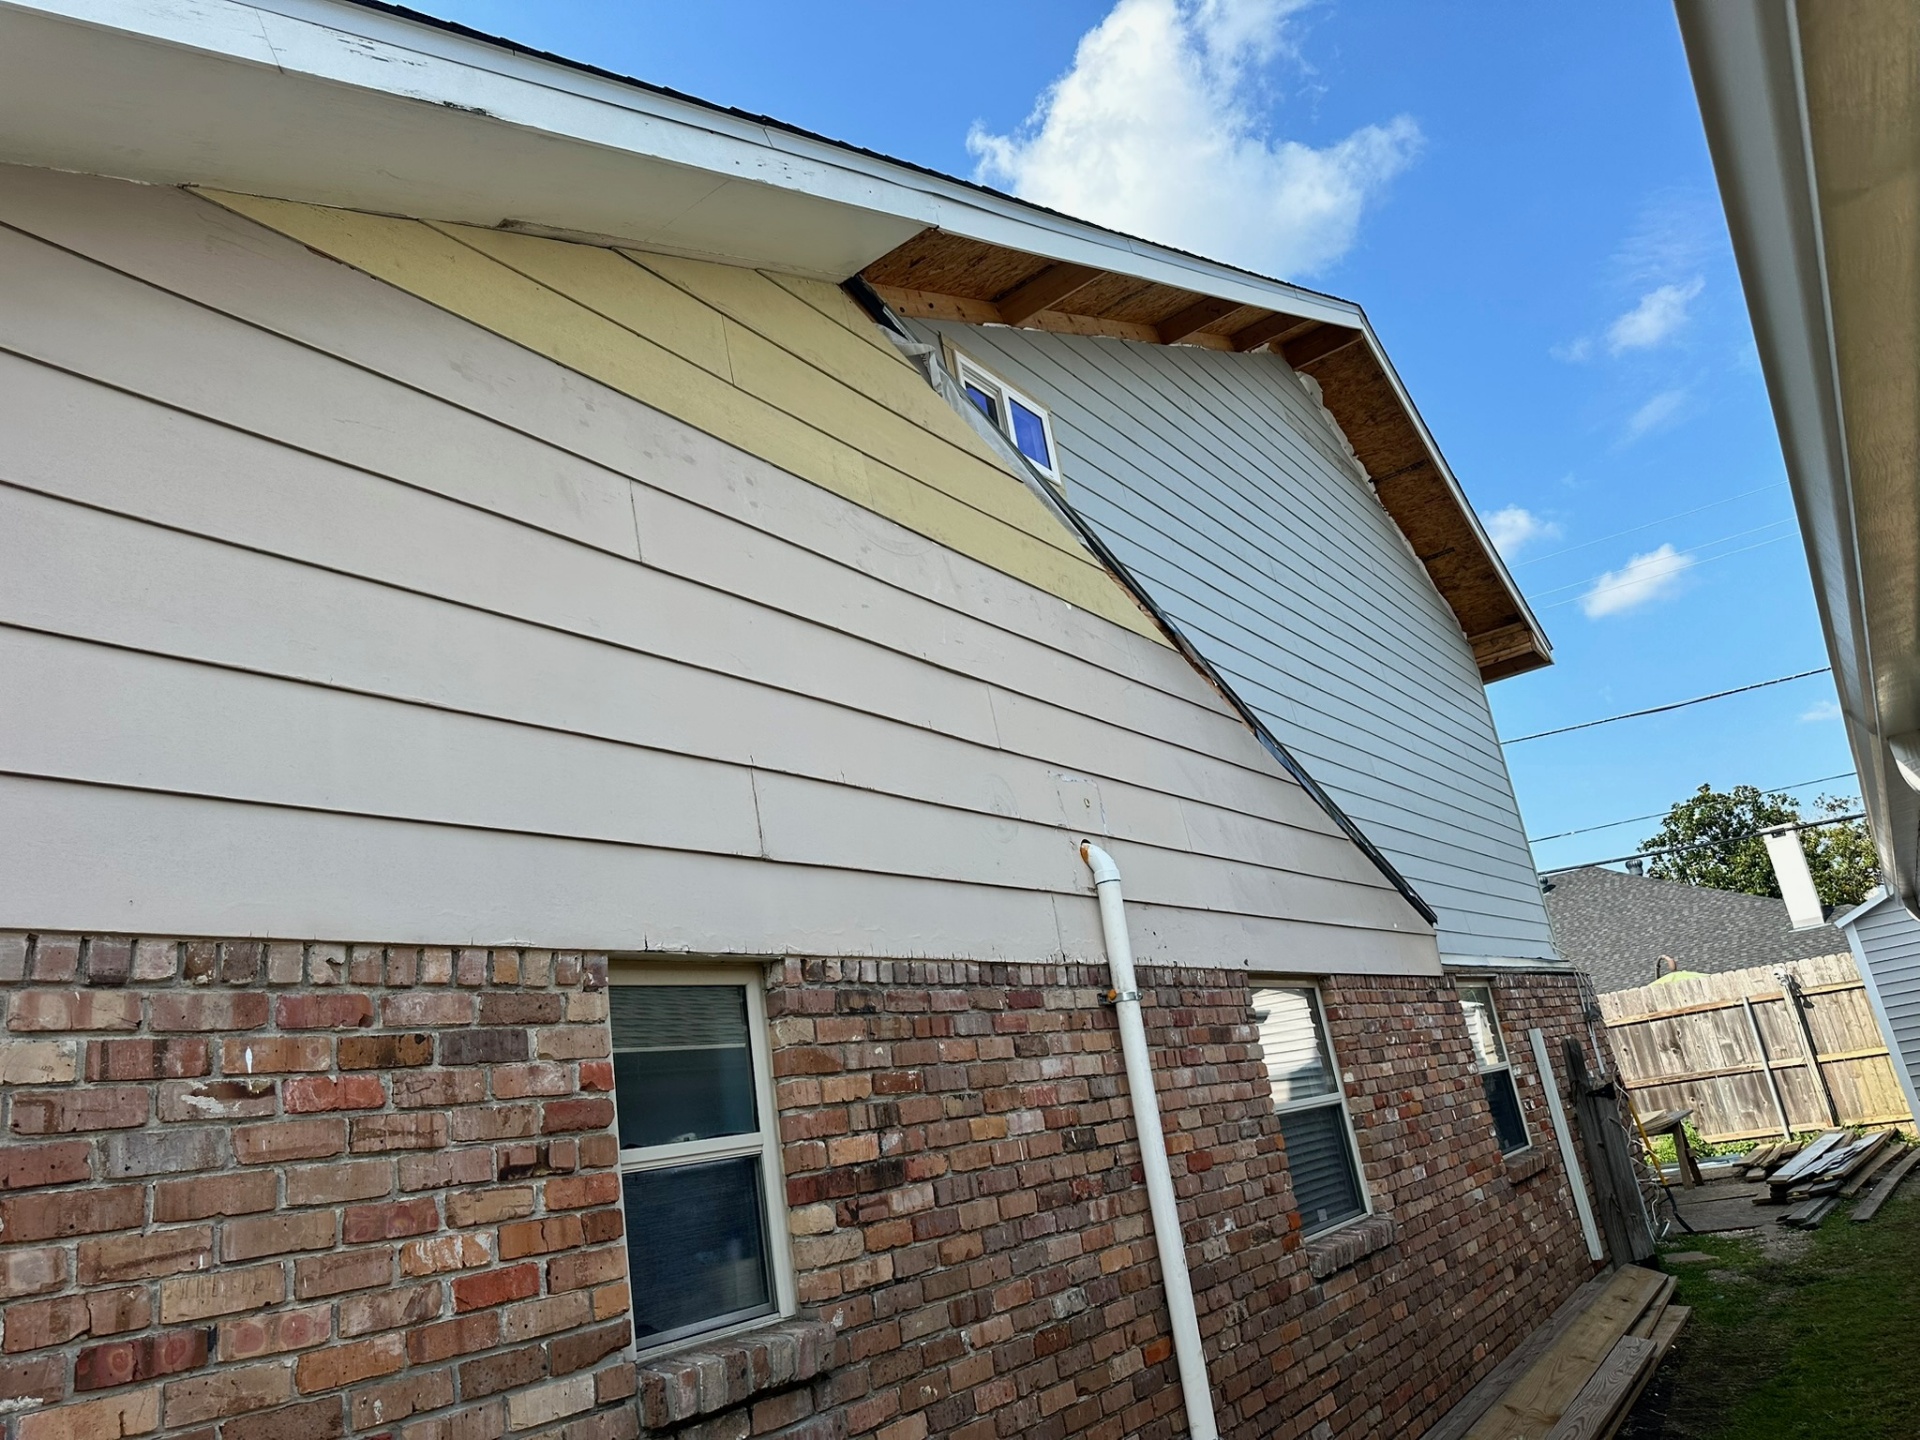
Rear-Side Gable — Hardie Siding Transition Over Original Roofline
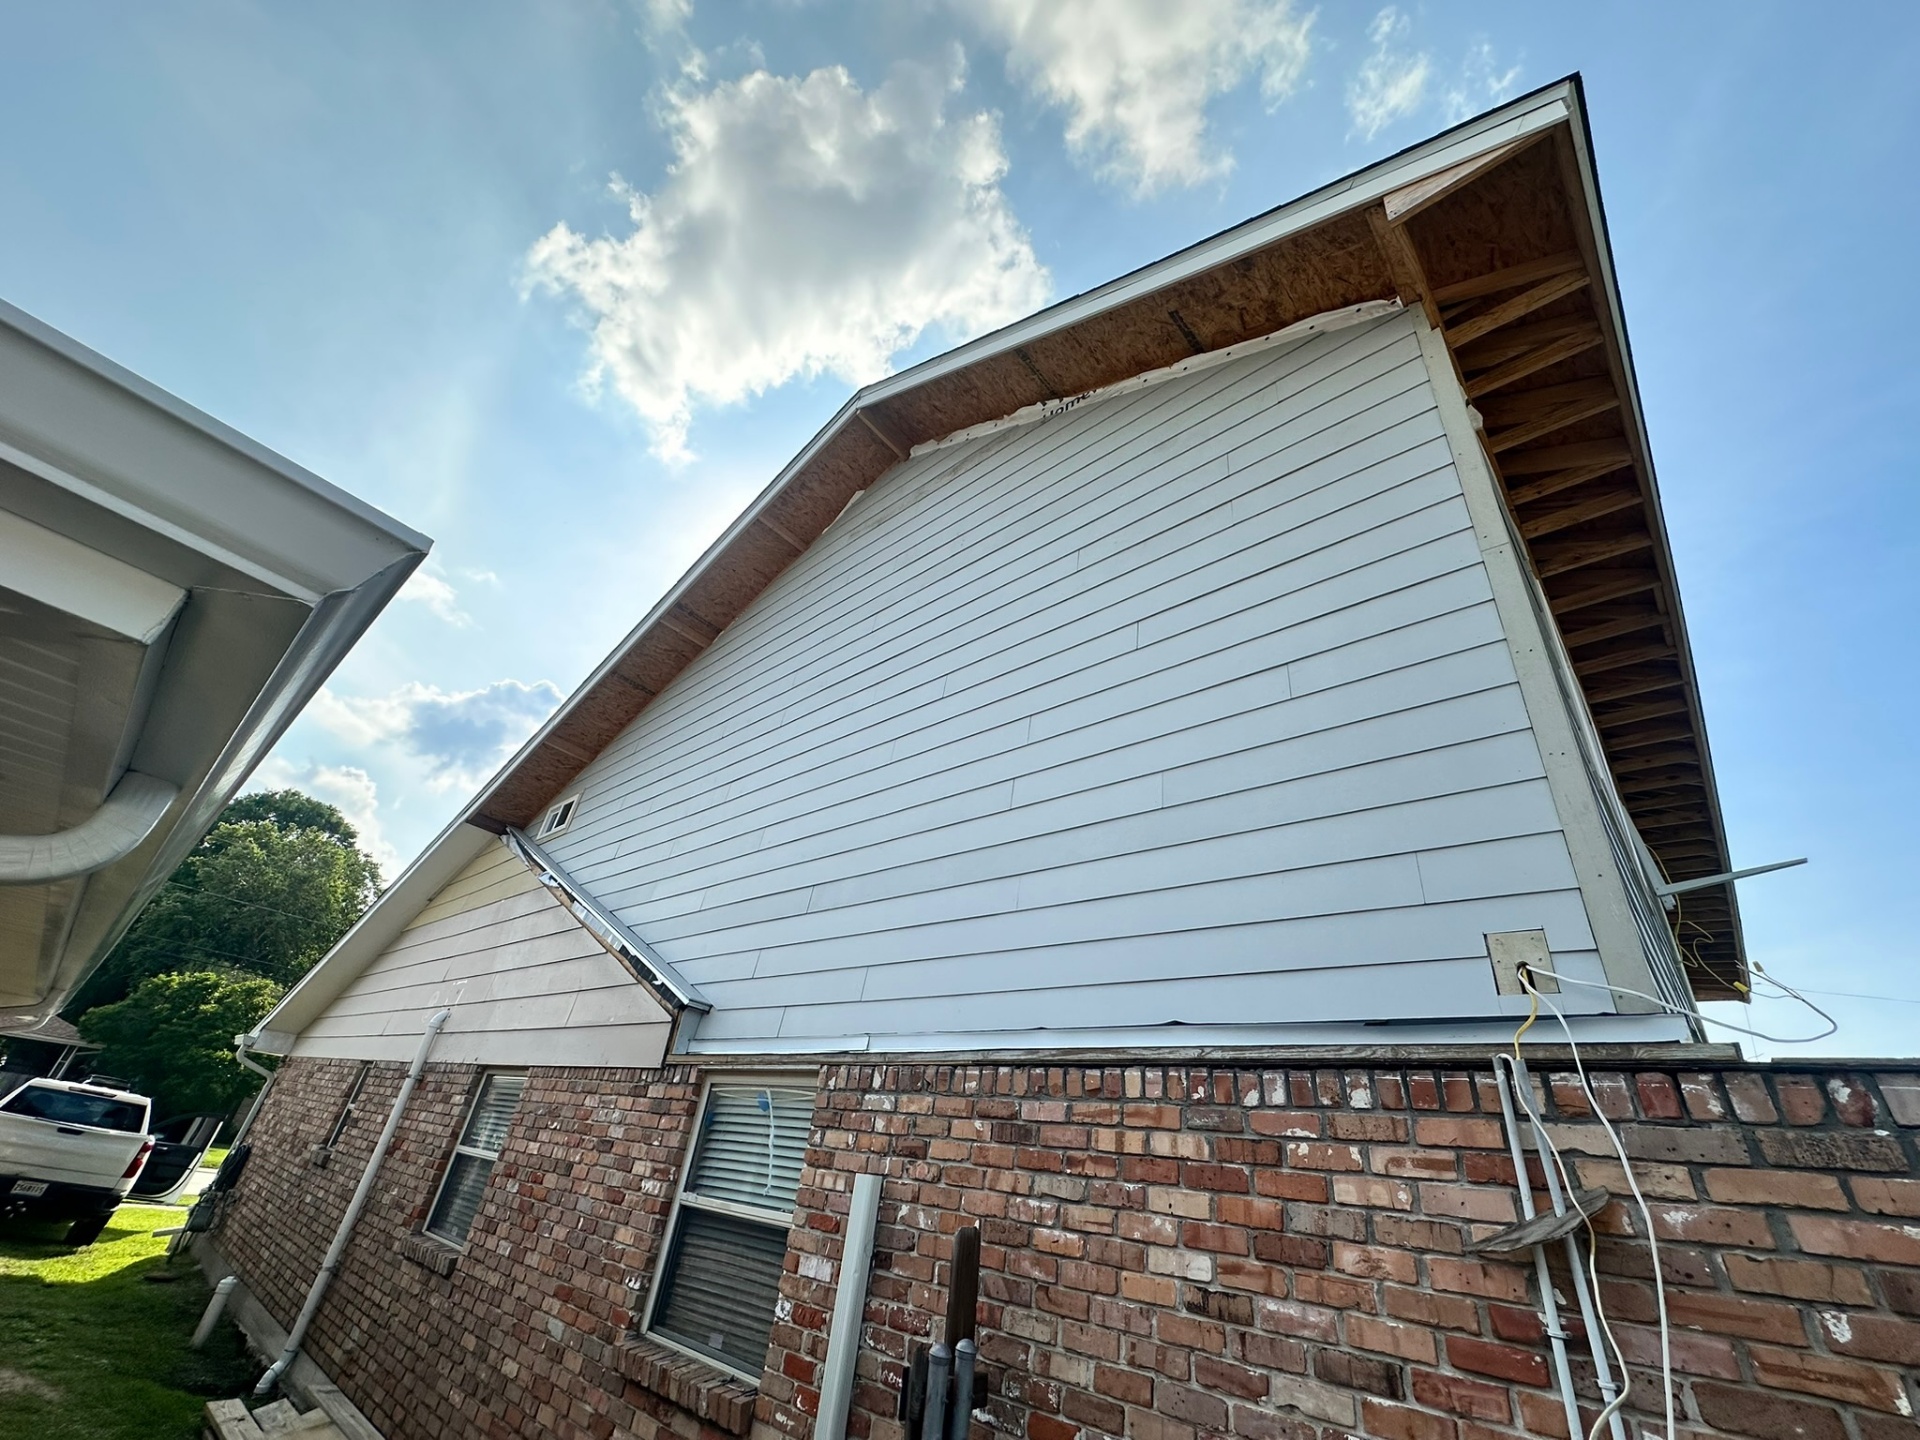
Rear Gable Wide — Siding Nearly Complete
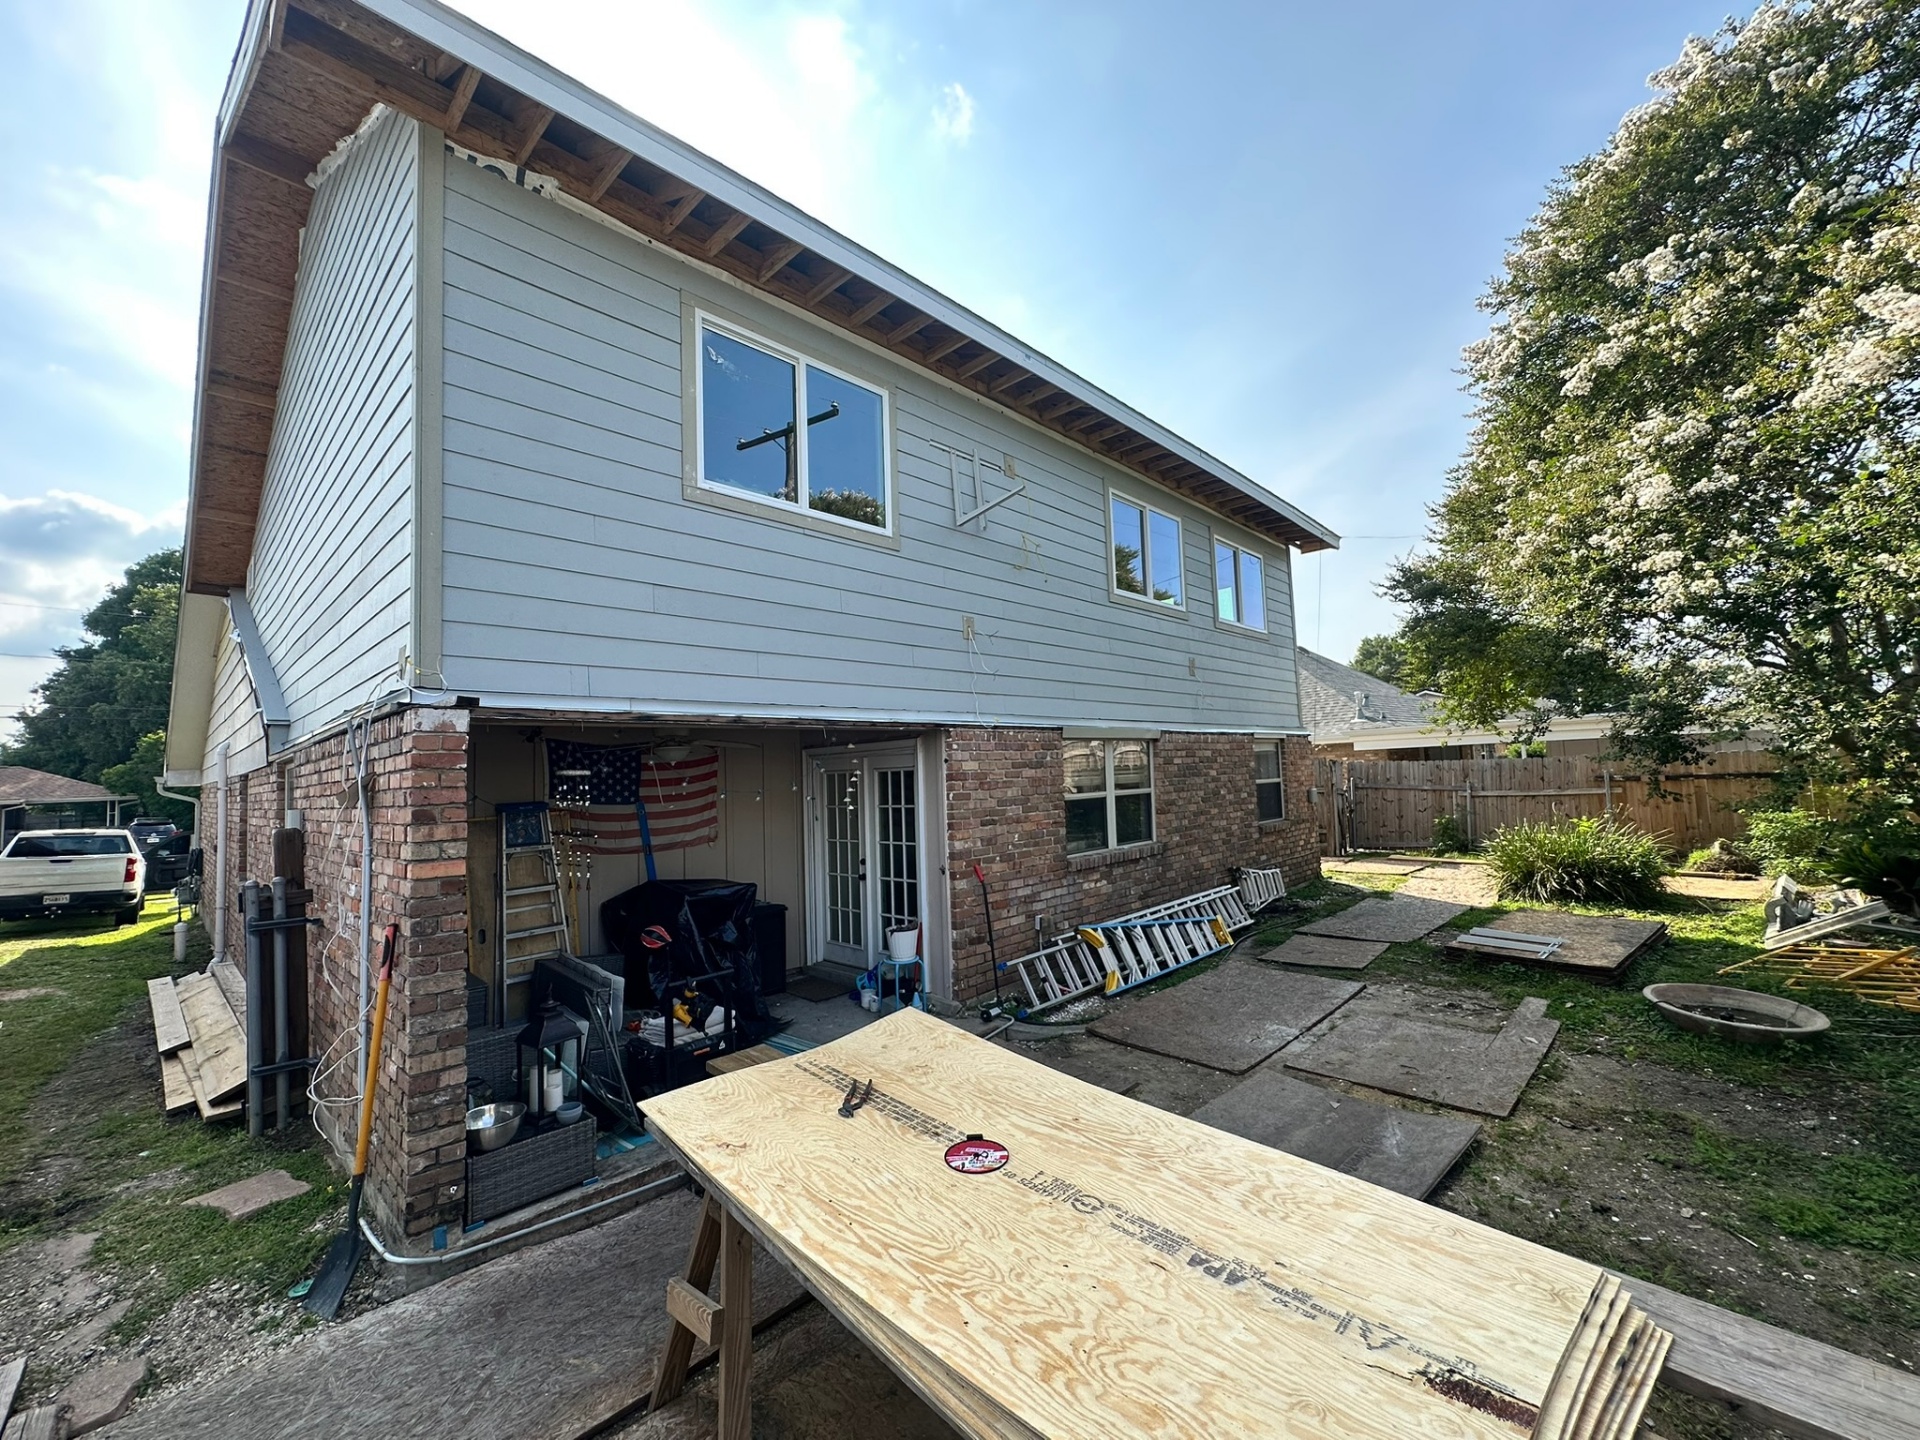
Rear Elevation — Hardie Siding Installed Across Full Addition
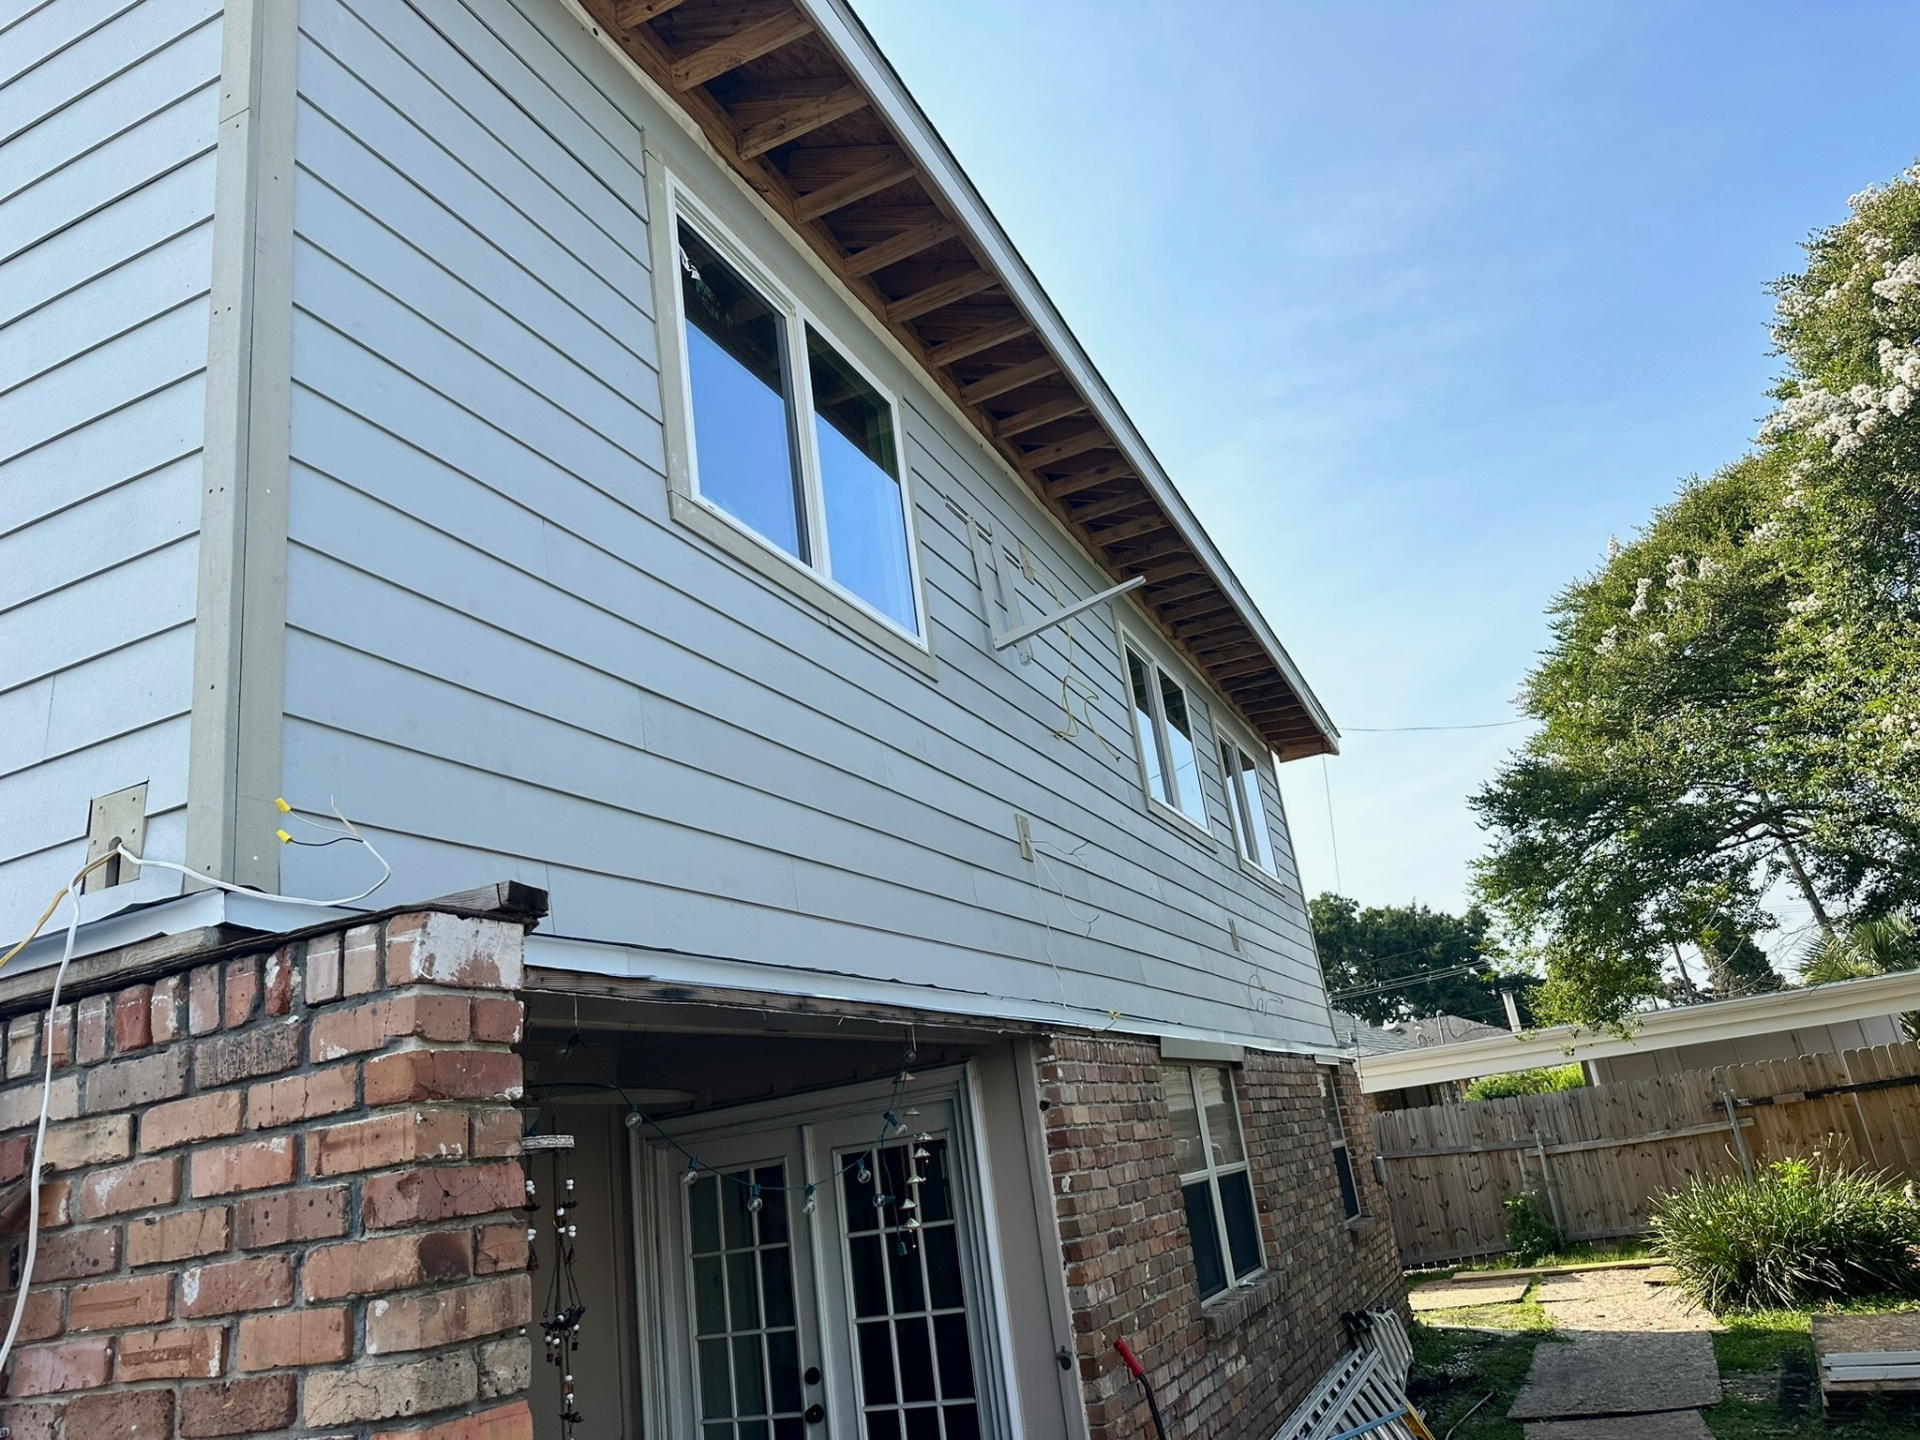
Window Band & Rear Wall — Siding Complete
Phase 8 — Interior Partitions, Stairwell & Finish Rough-In
Interior partitions stood up on the new second floor, pocket-door rough-ins set, and the stairwell opening framed and prepped for a glass railing system.
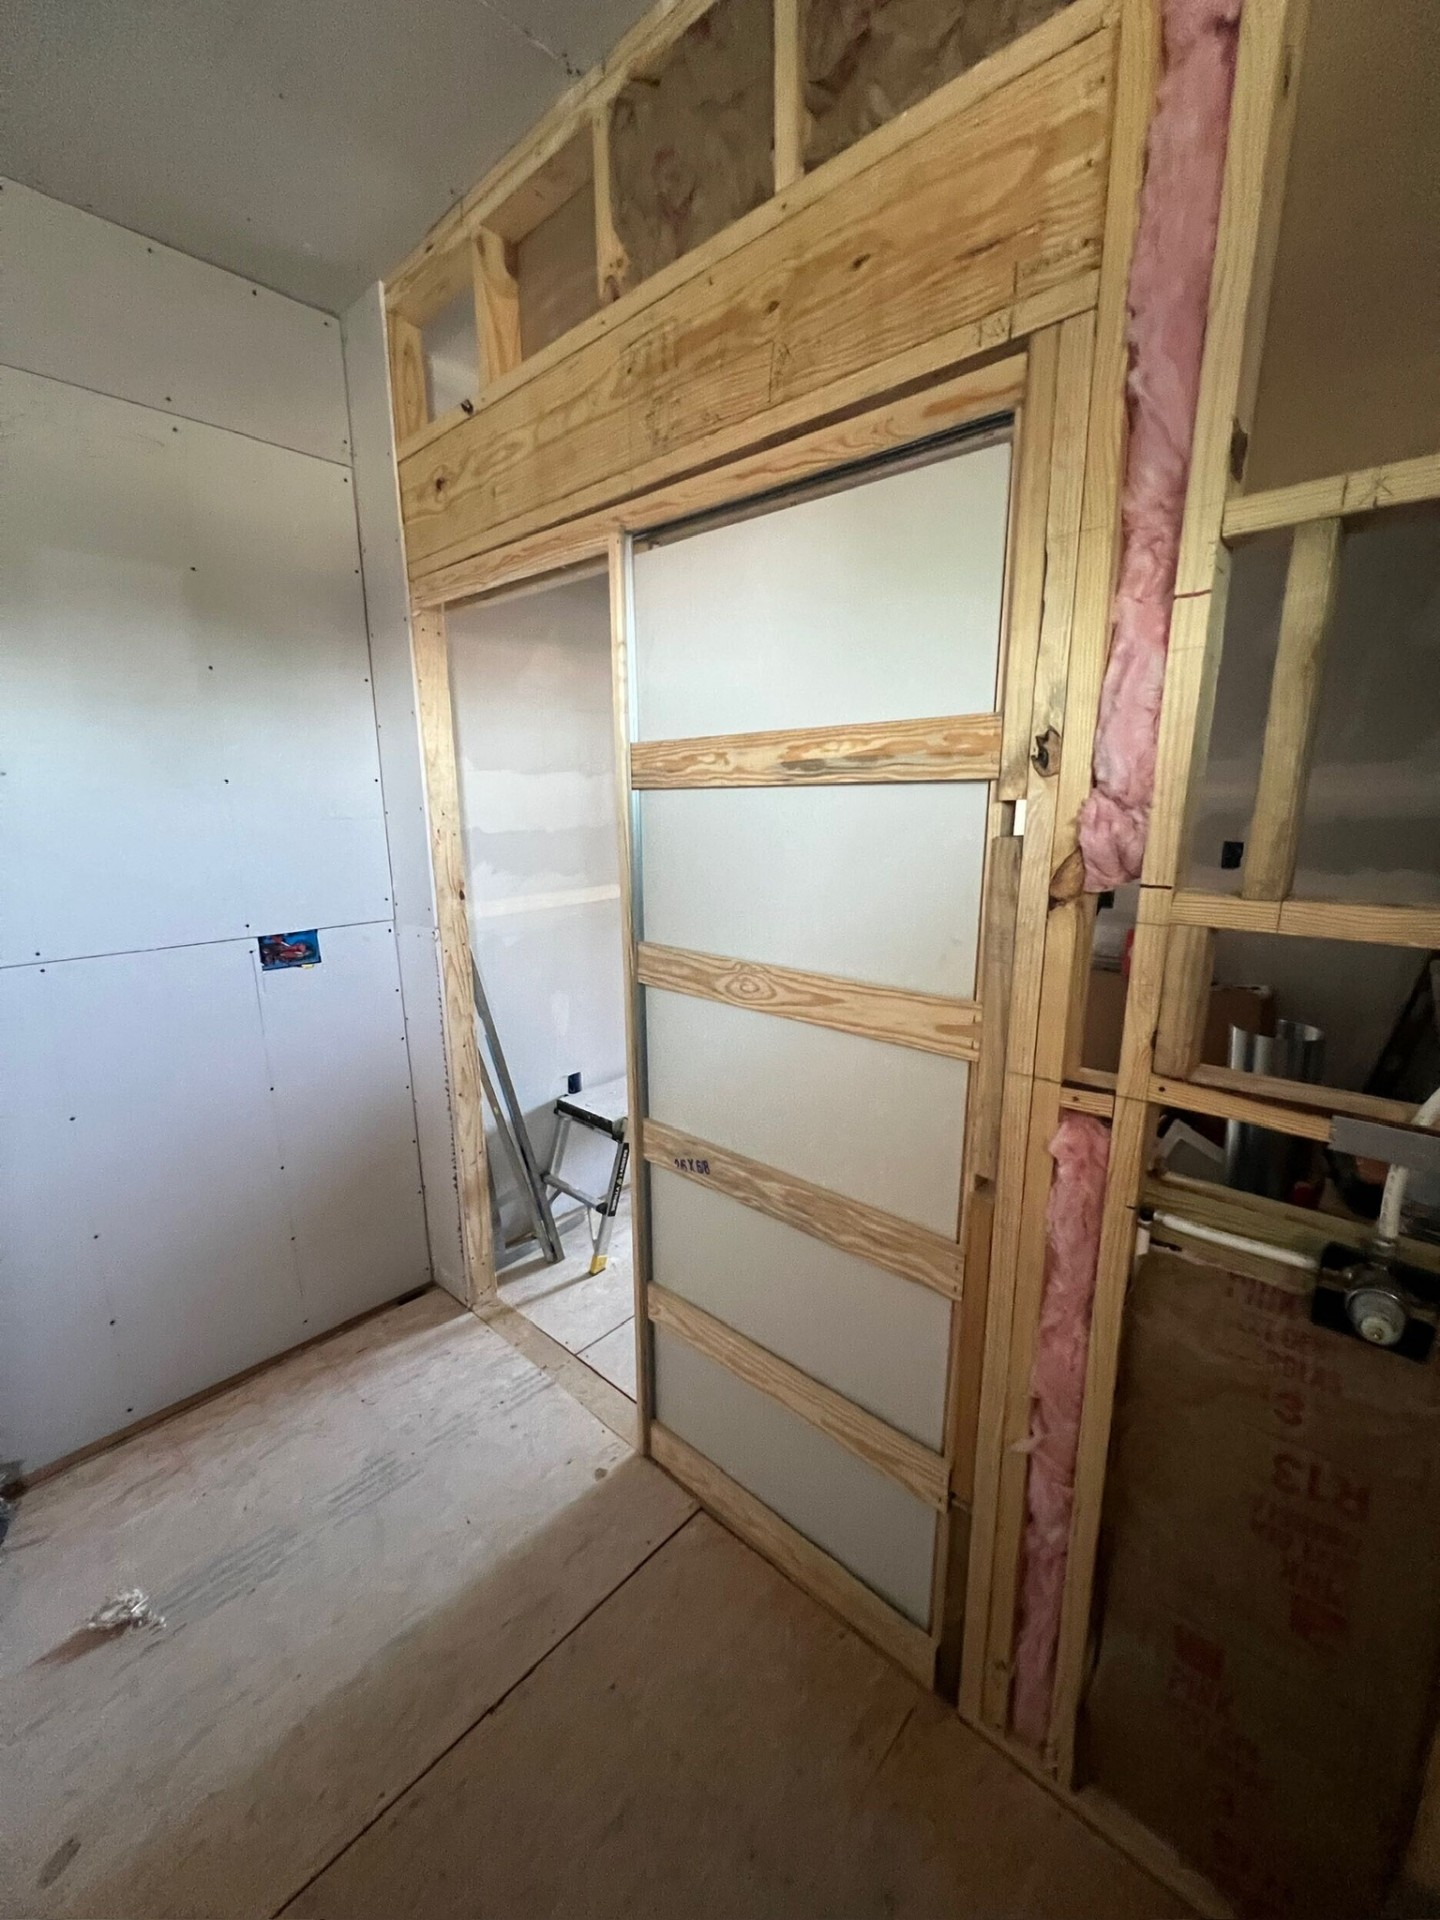
Pocket Door Rough-In — Partitions Going Up
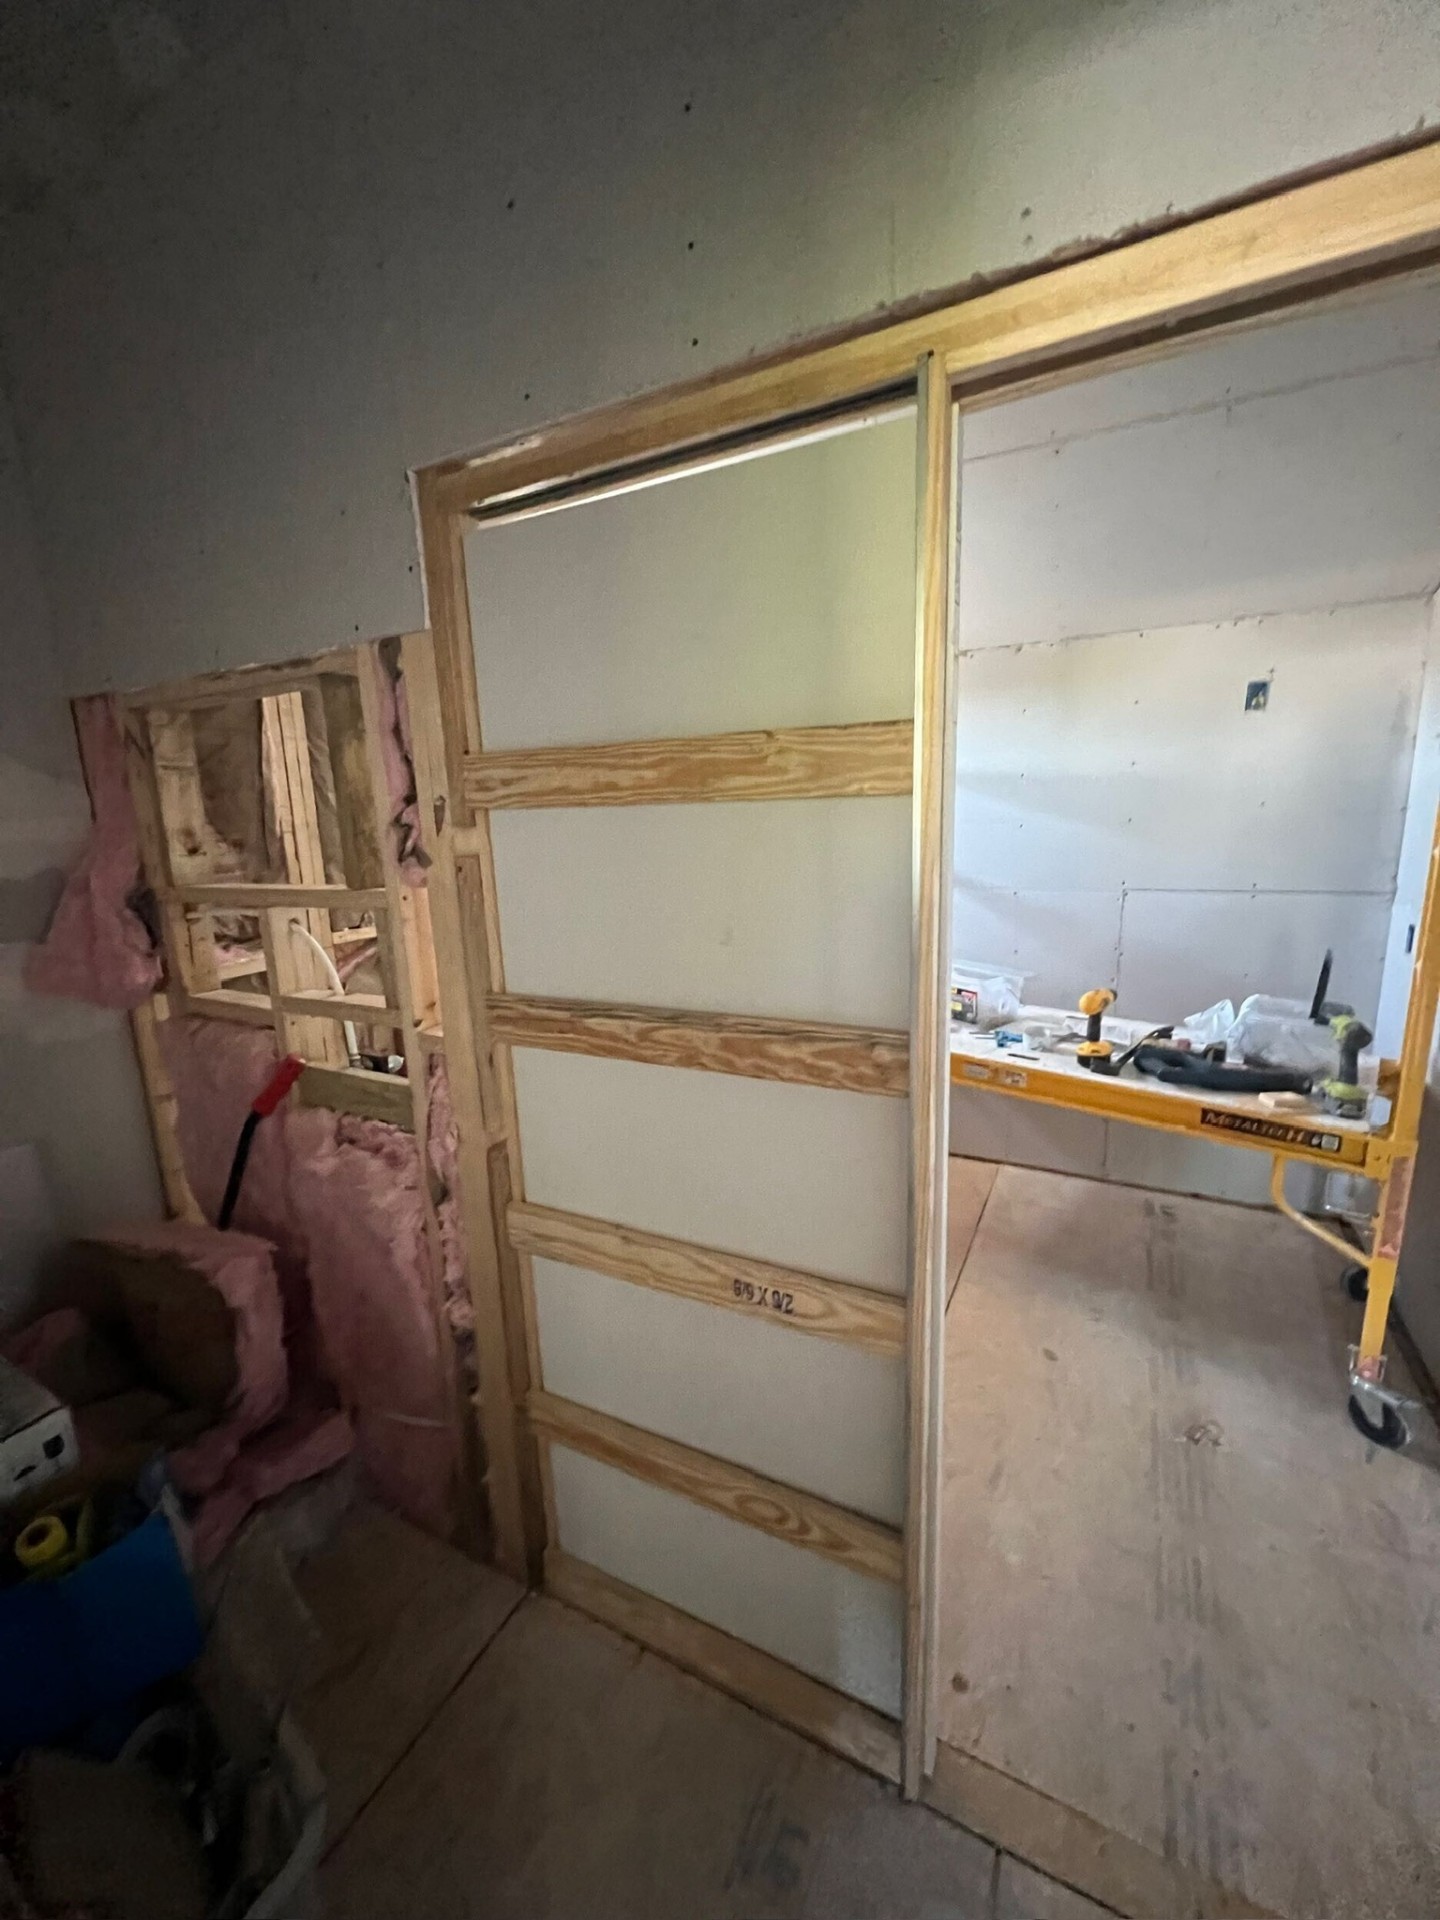
Pocket Door Frame Set Into New Partition
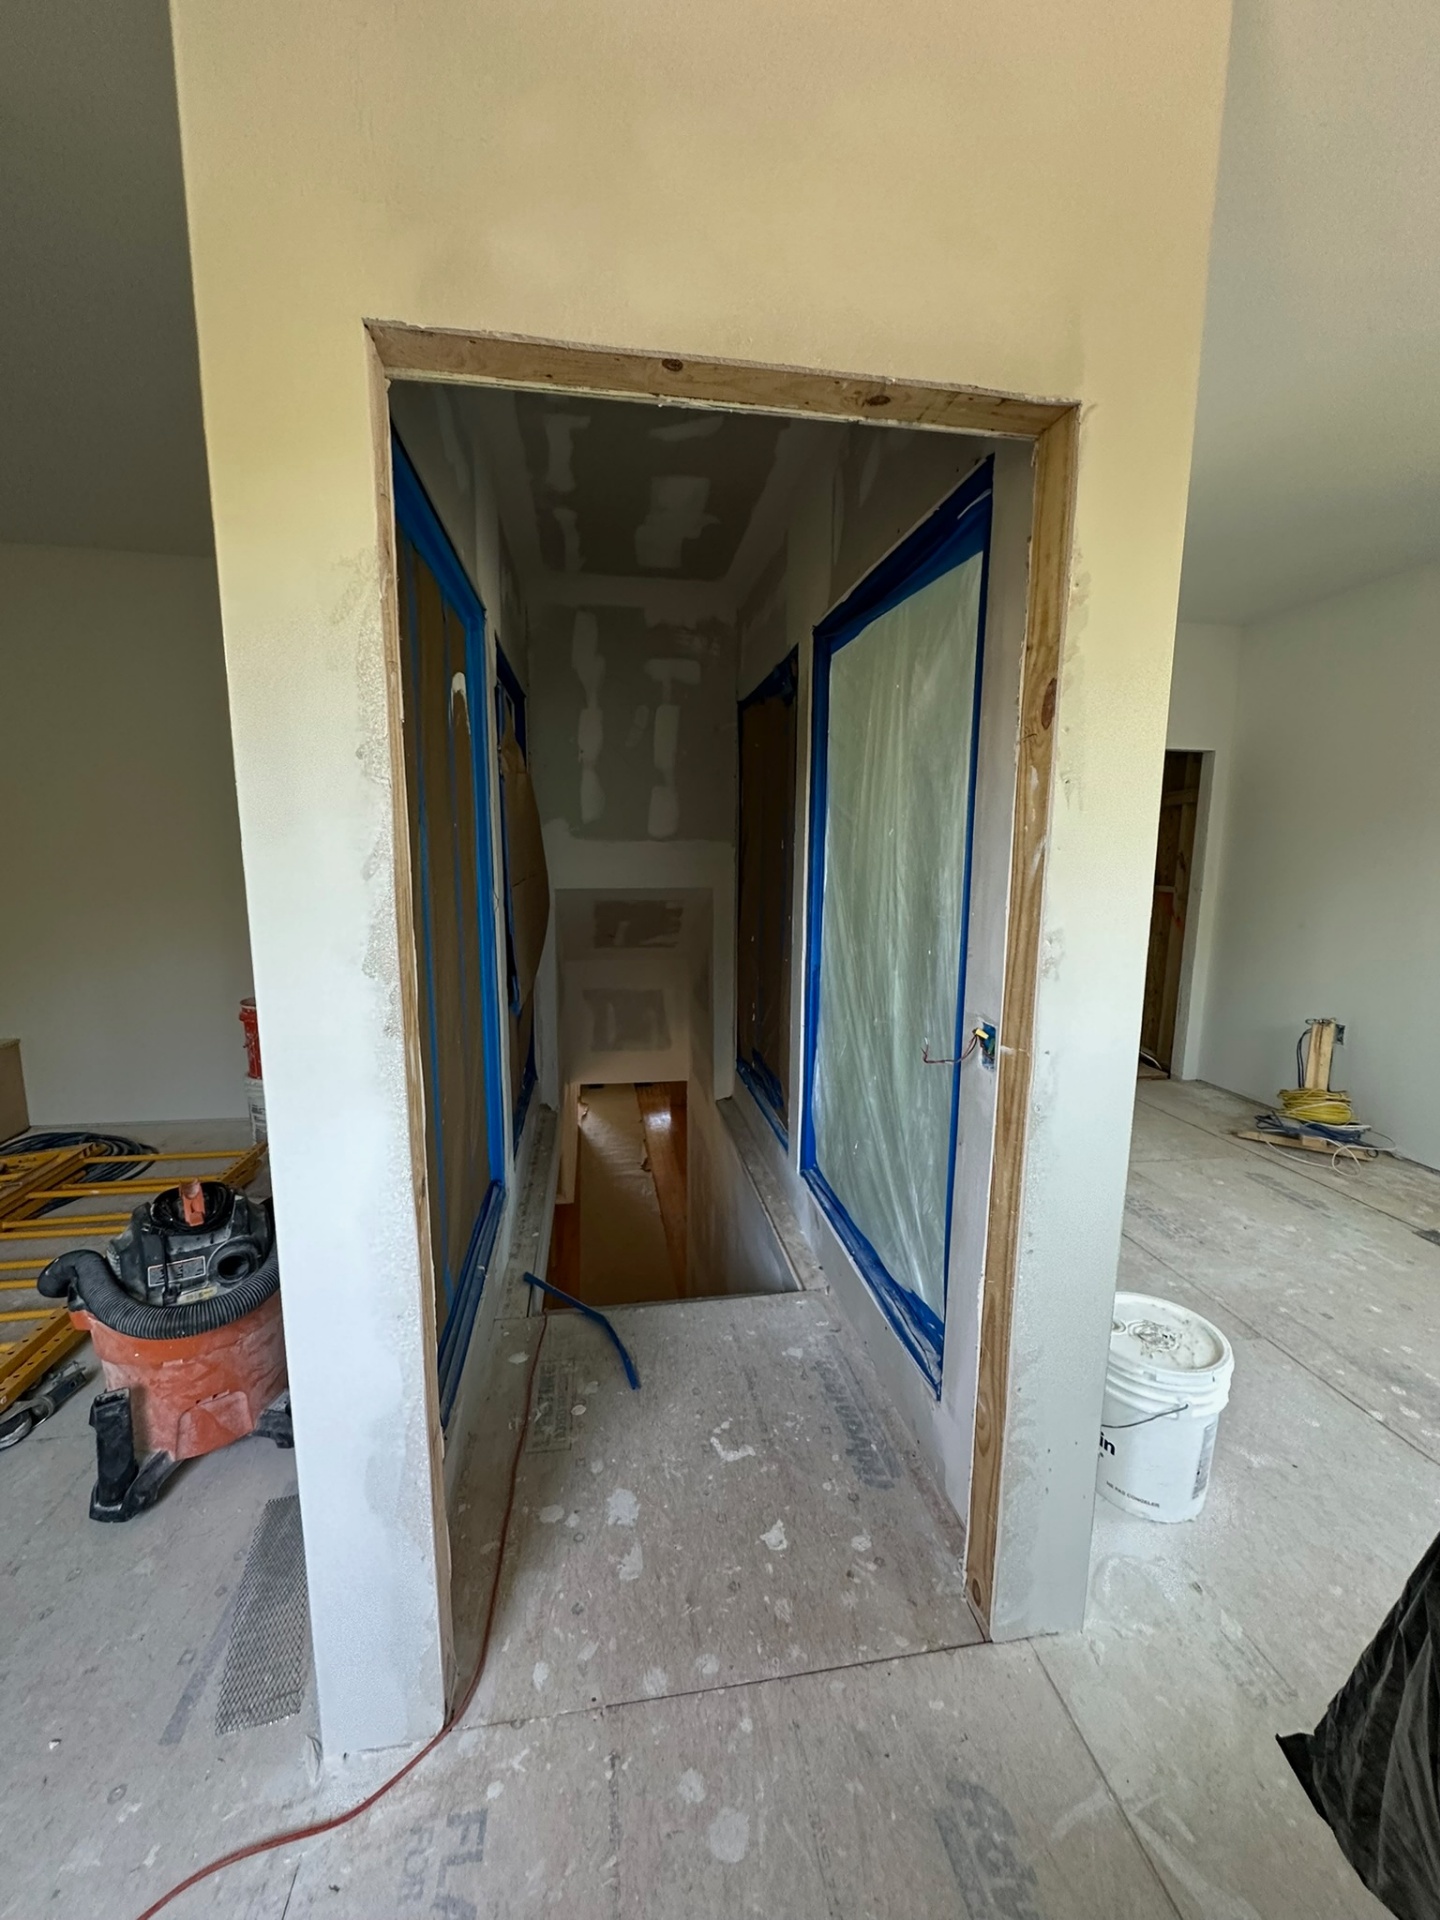
Stairwell Opening — Drywall Hung, Masked for Railing
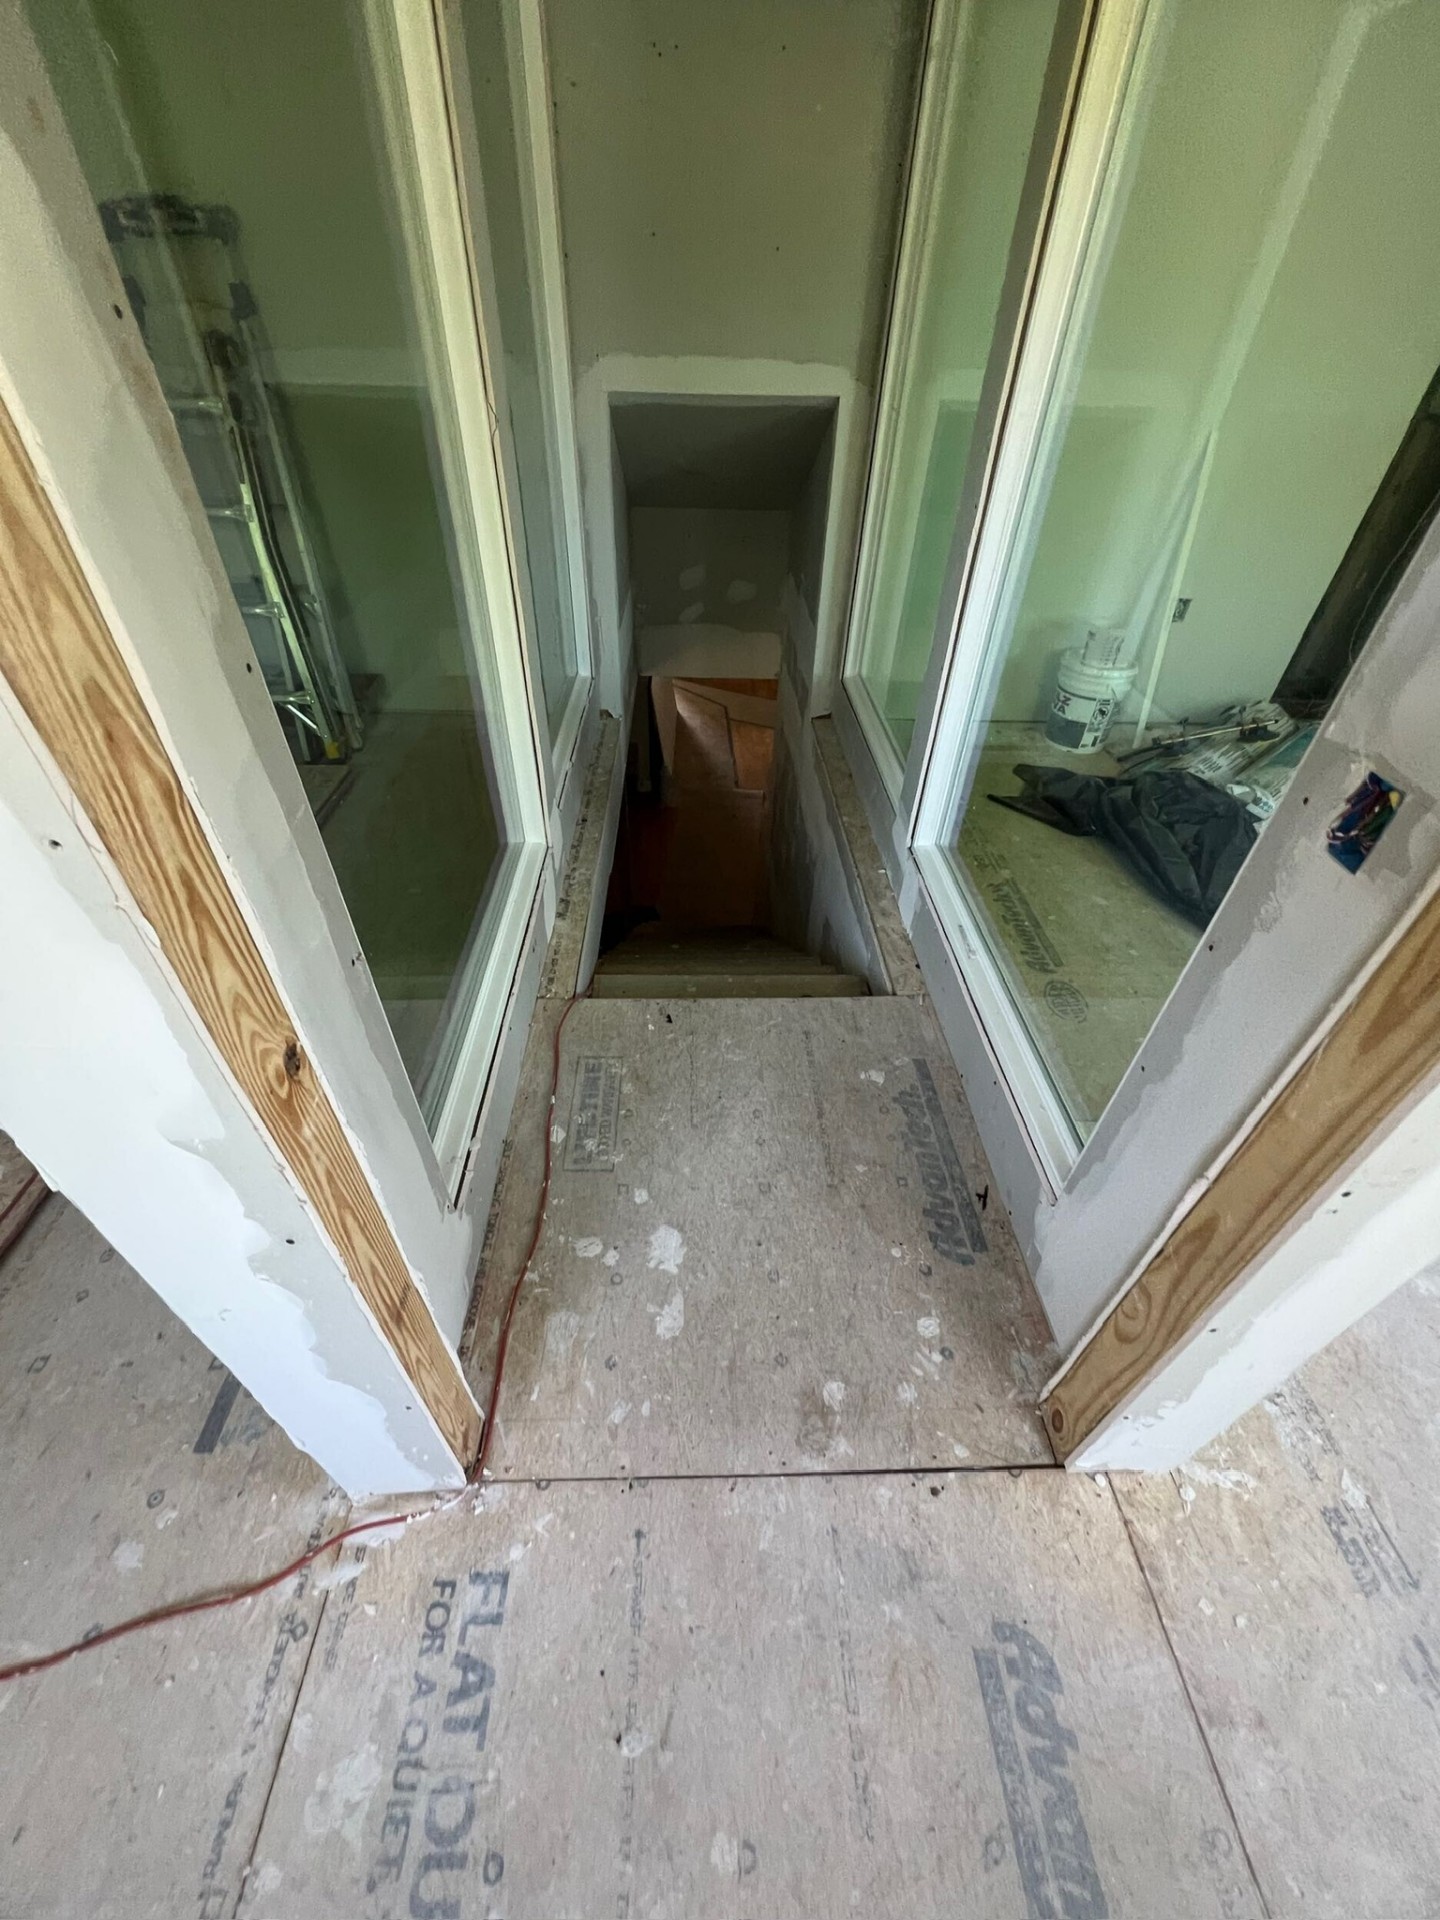
Stairwell — Glass Railing Rough Opening Prepped
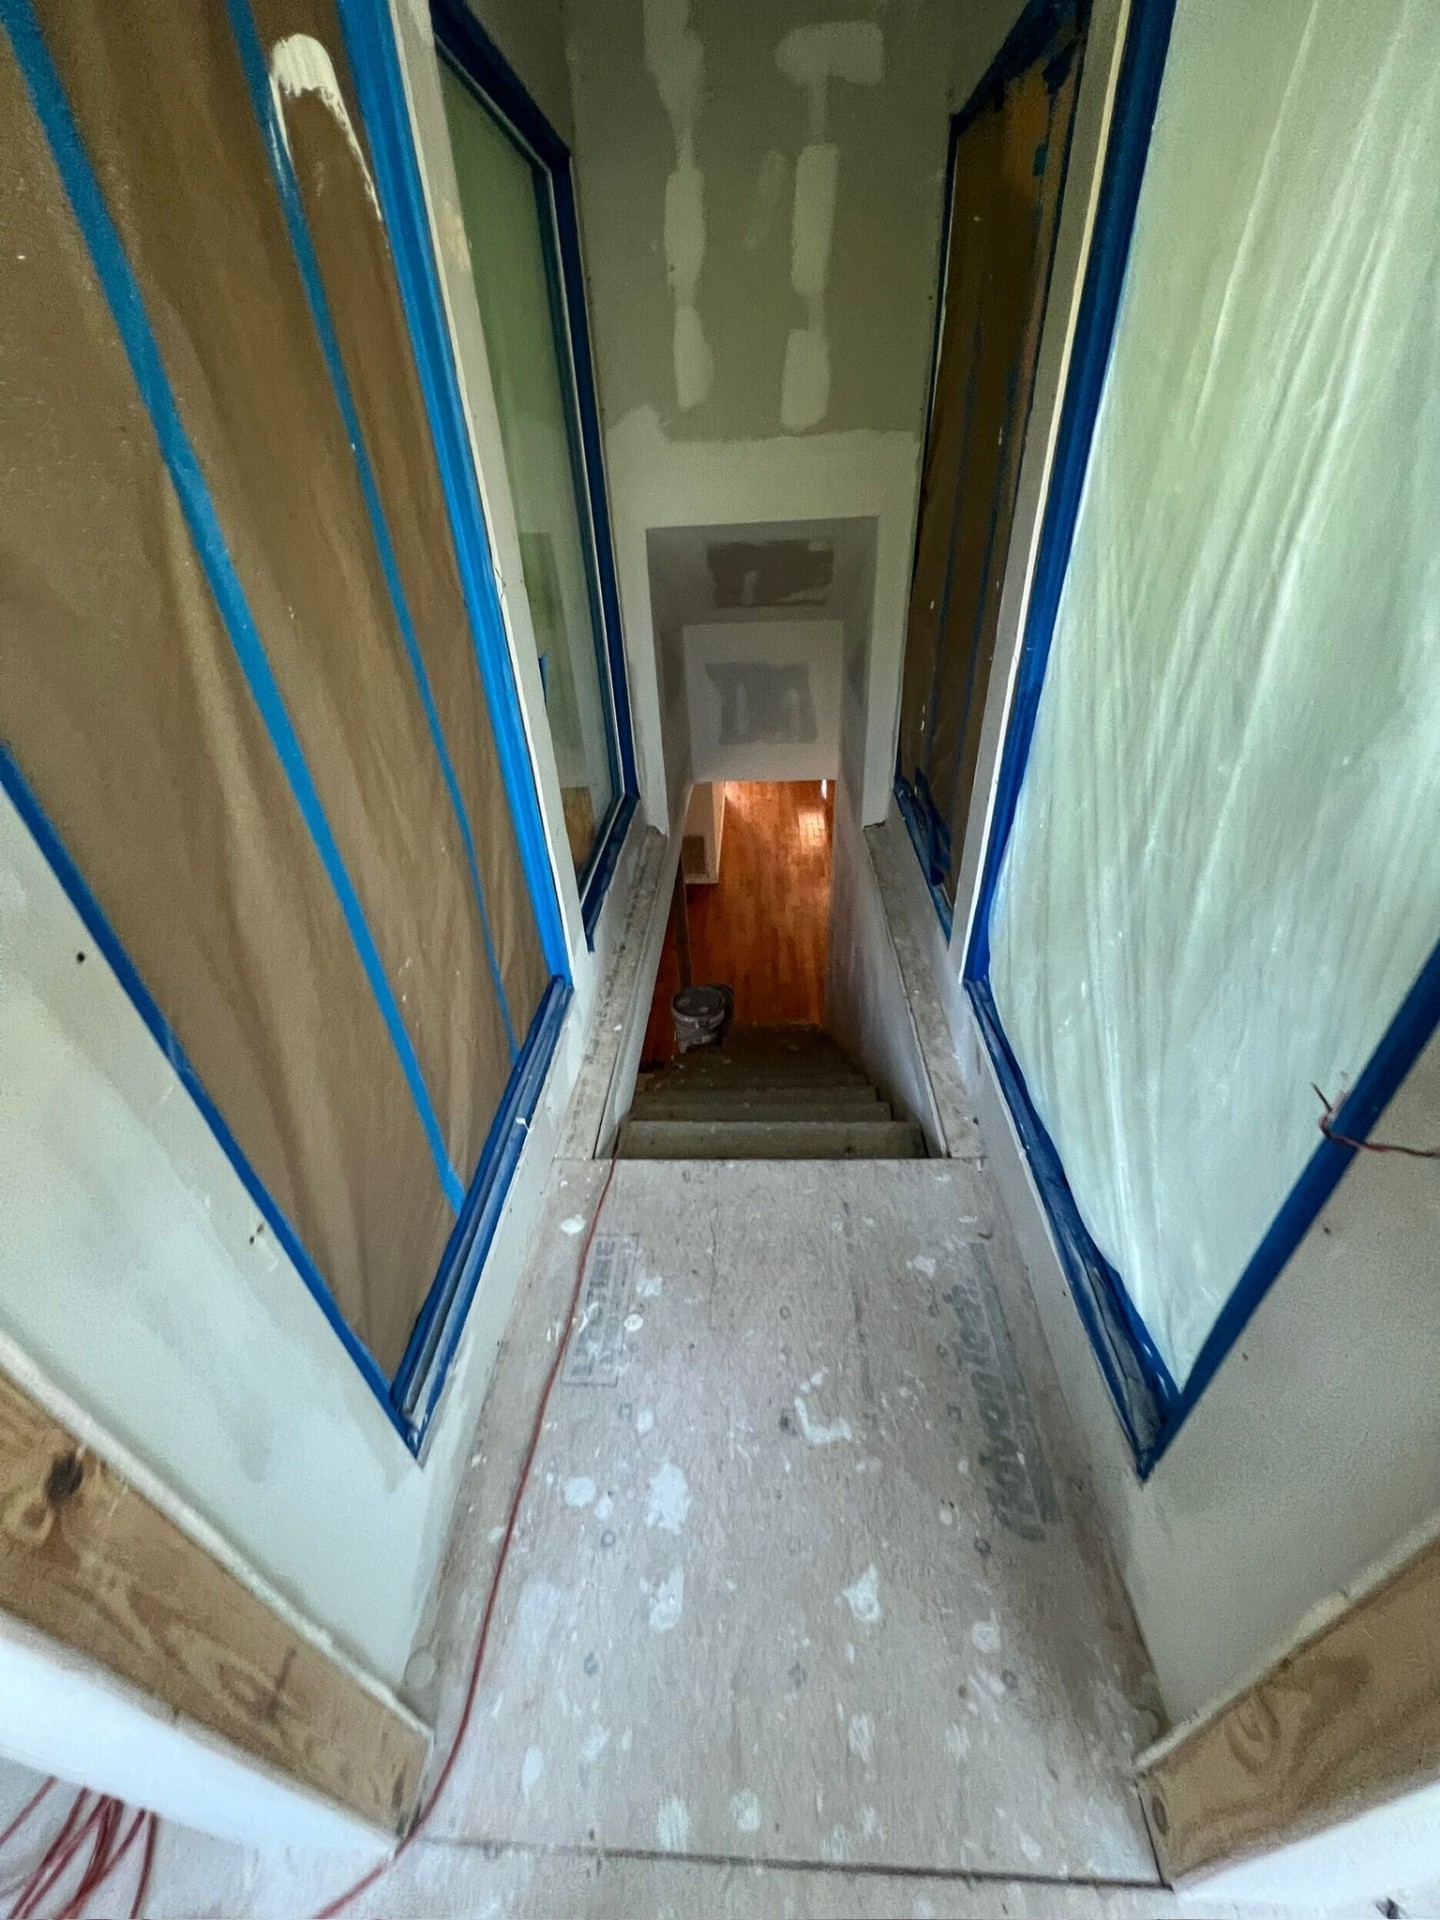
Looking Down — New Stair Tied Into Original First Floor
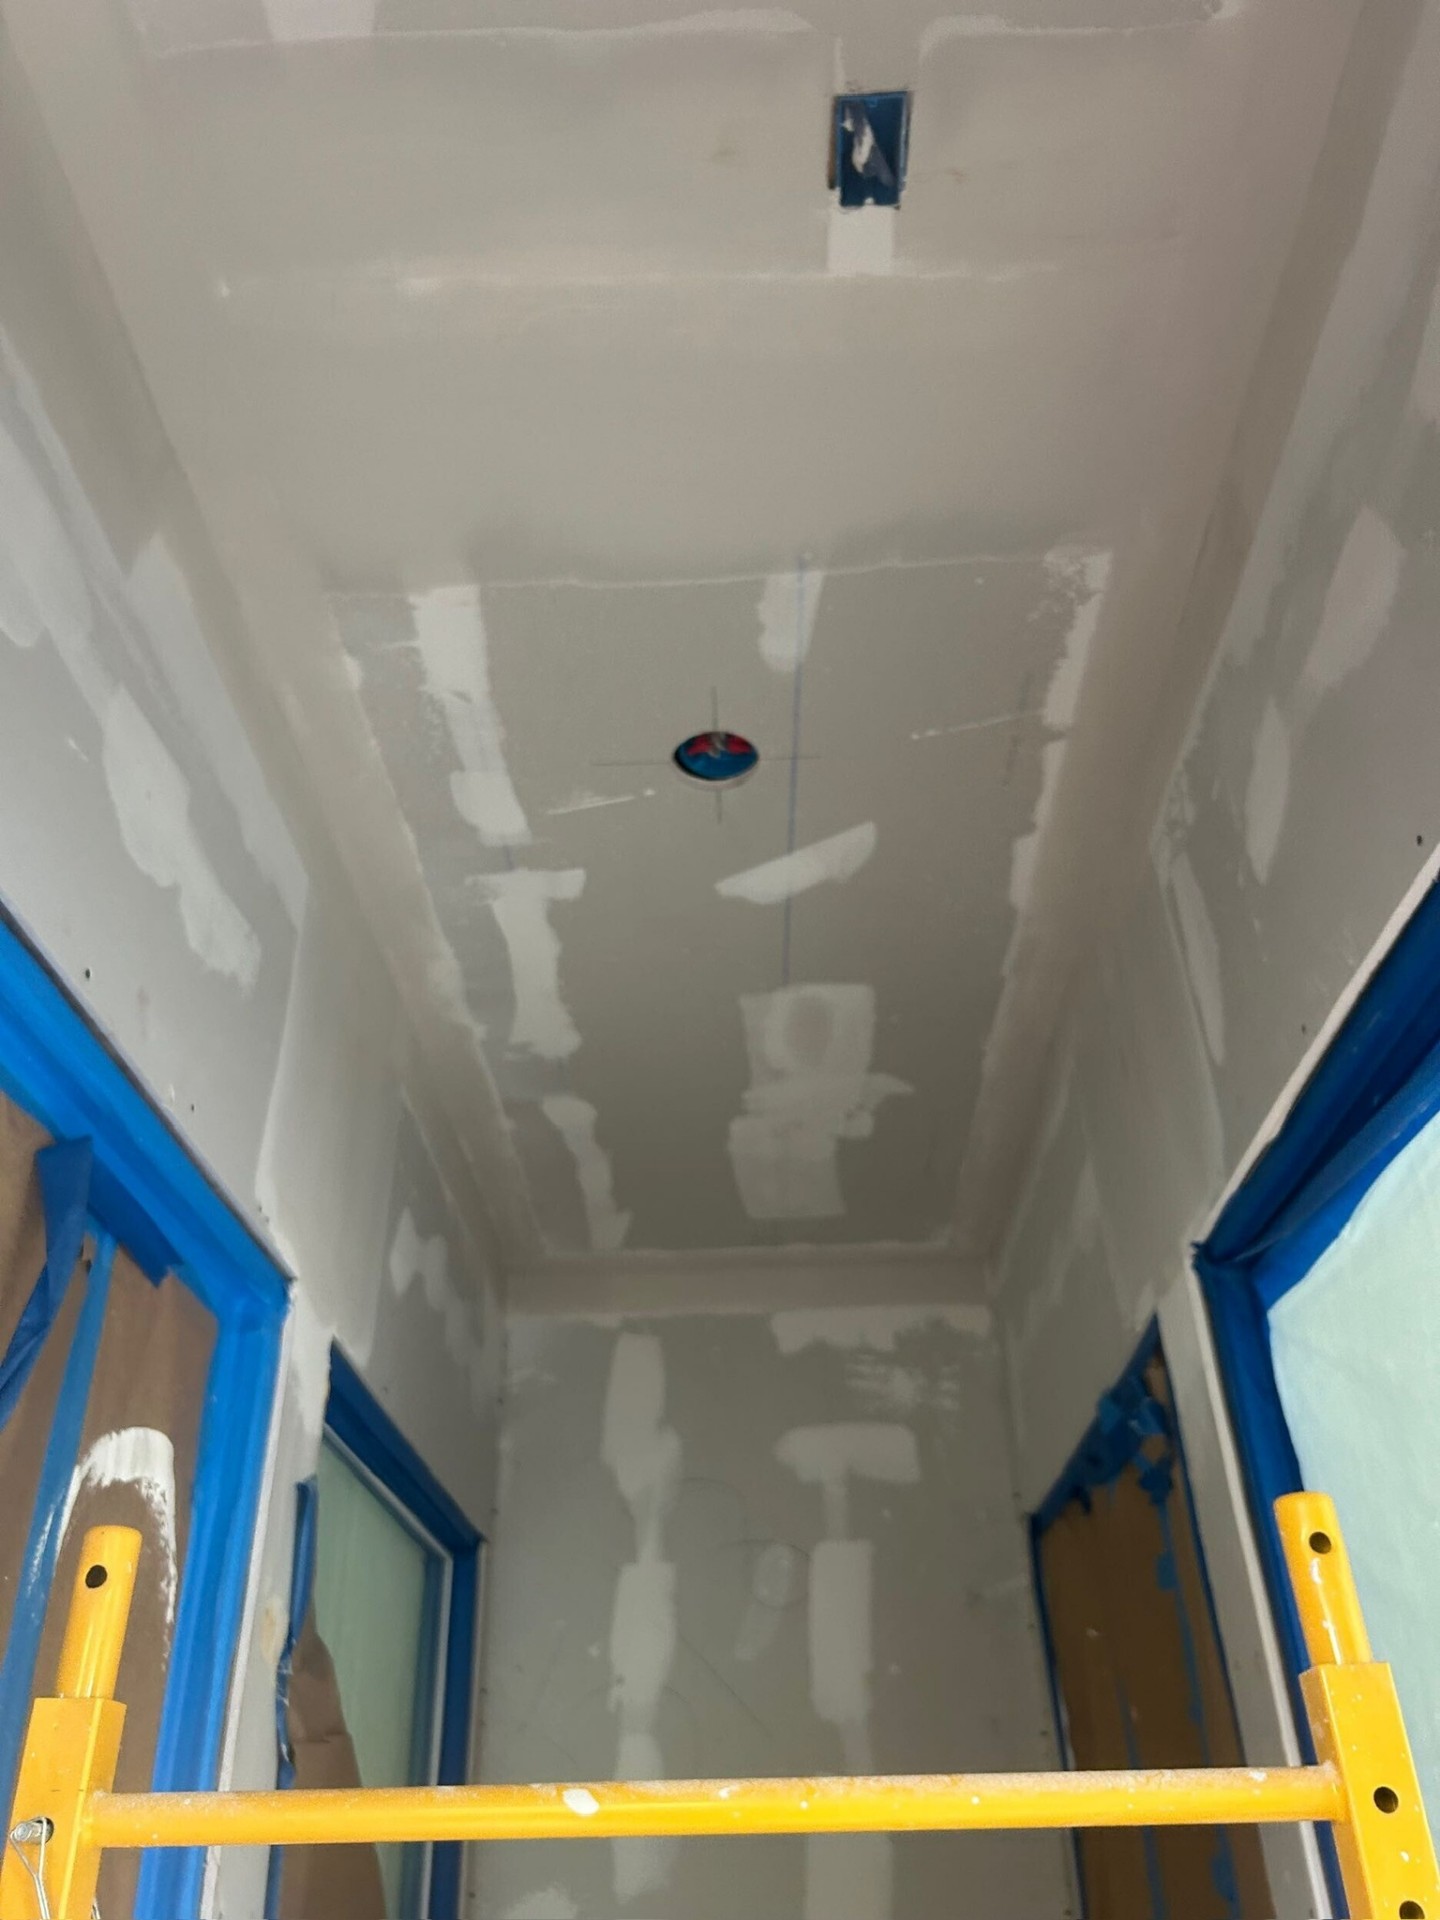
Vaulted Stairwell — Drywall Hung Up to the Ridge
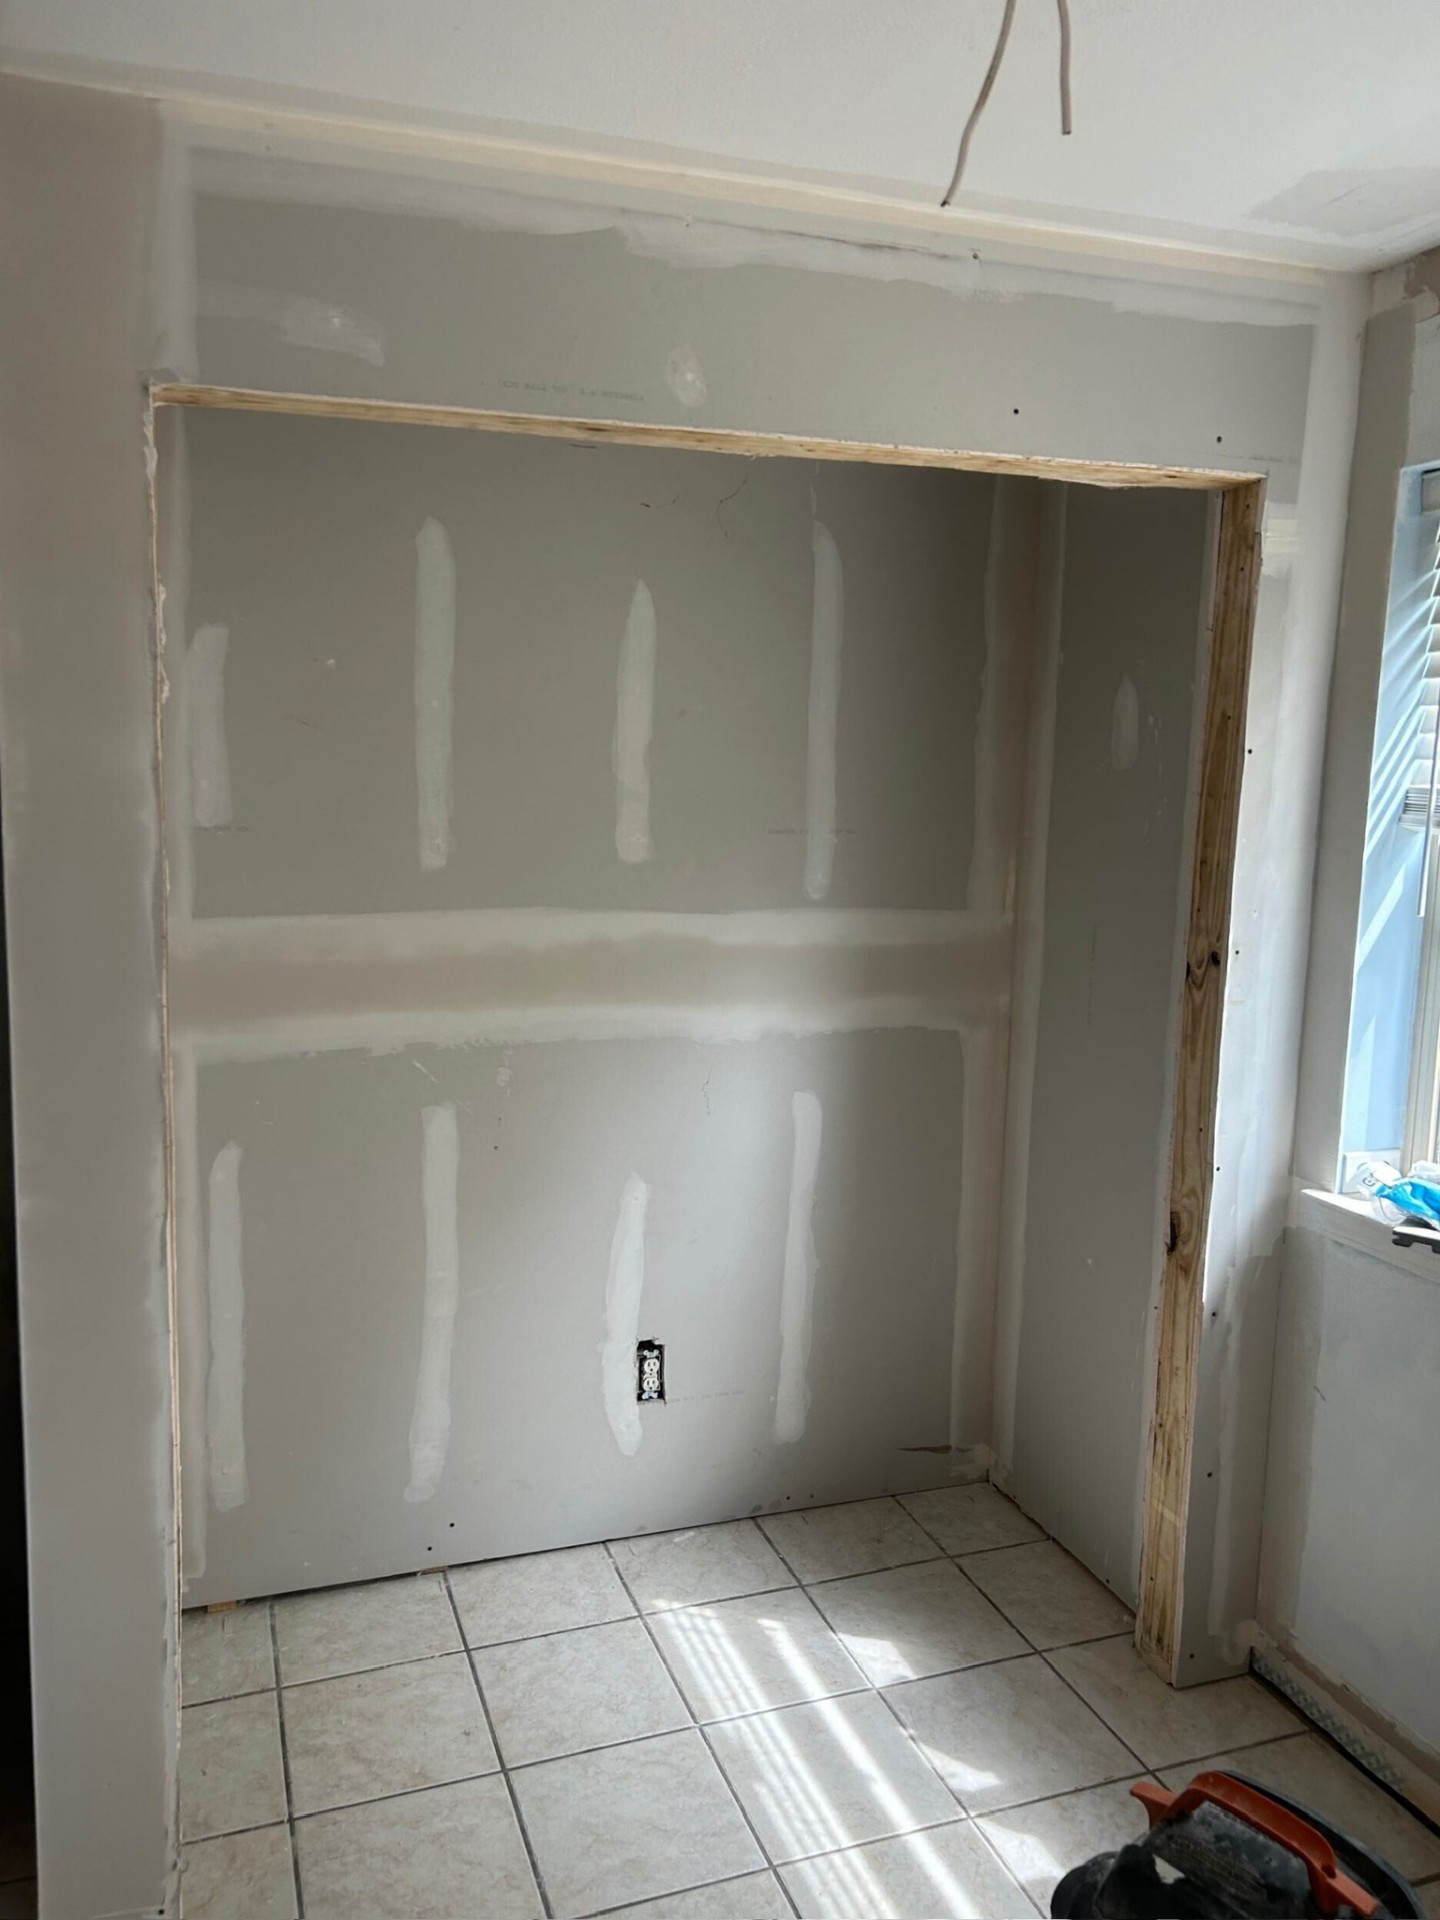
Closet Opening — Drywall Hung, Ready for Trim
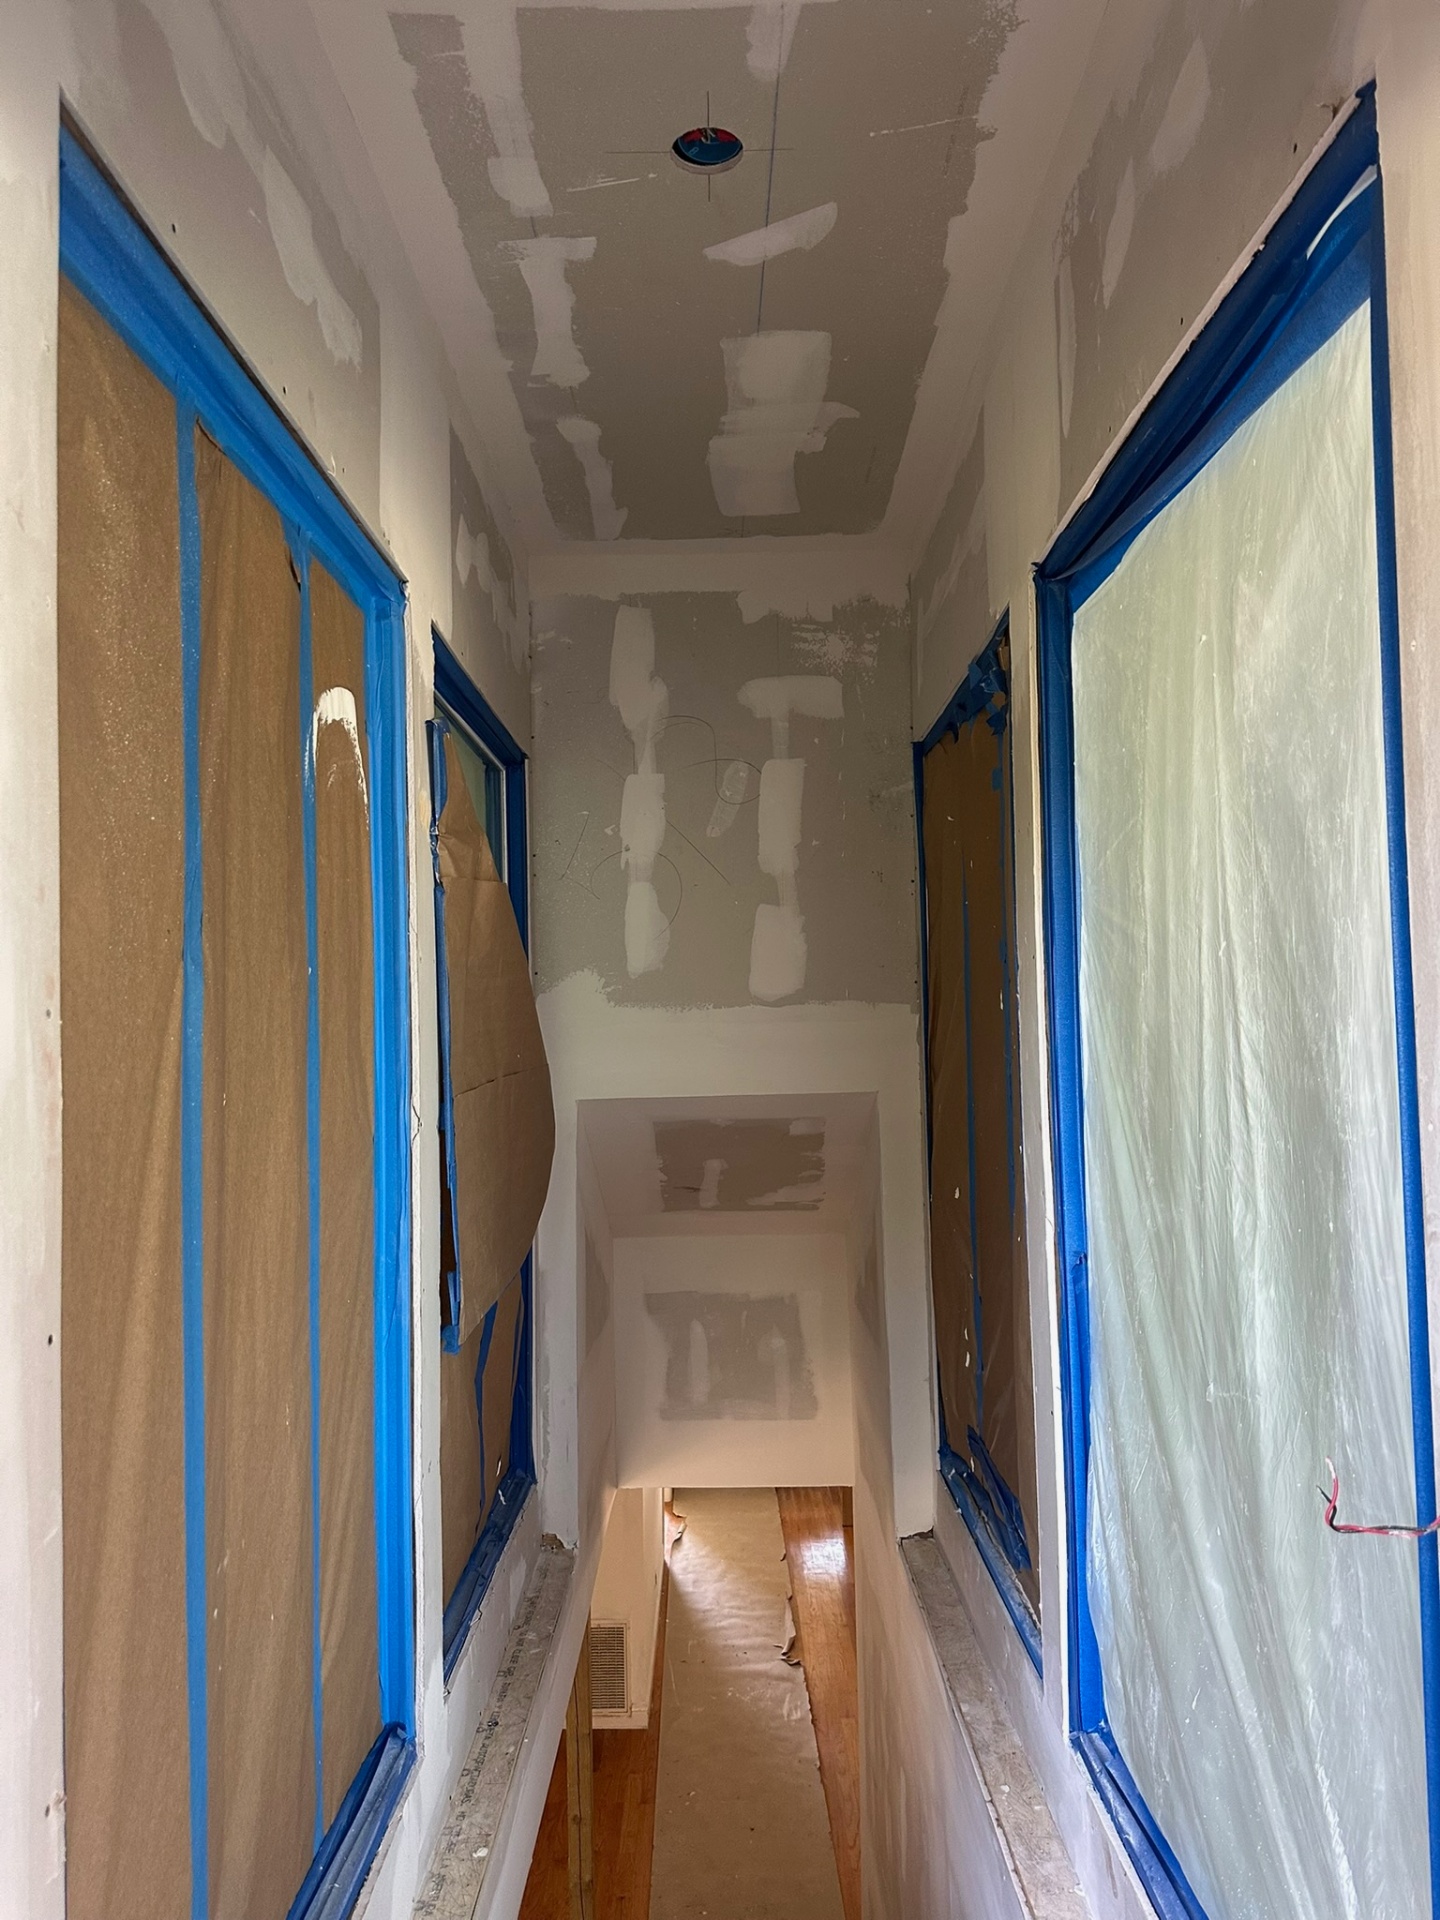
Second-Floor Hallway — Drywall Floated, Openings Masked
Phase 9 — Master Bathroom Tile & Finishes
New second-floor master bath tiled out with sage-green vertical wall tile, marble herringbone shower pan, framed niche, and marble-look floor tile under a vaulted gable ceiling.
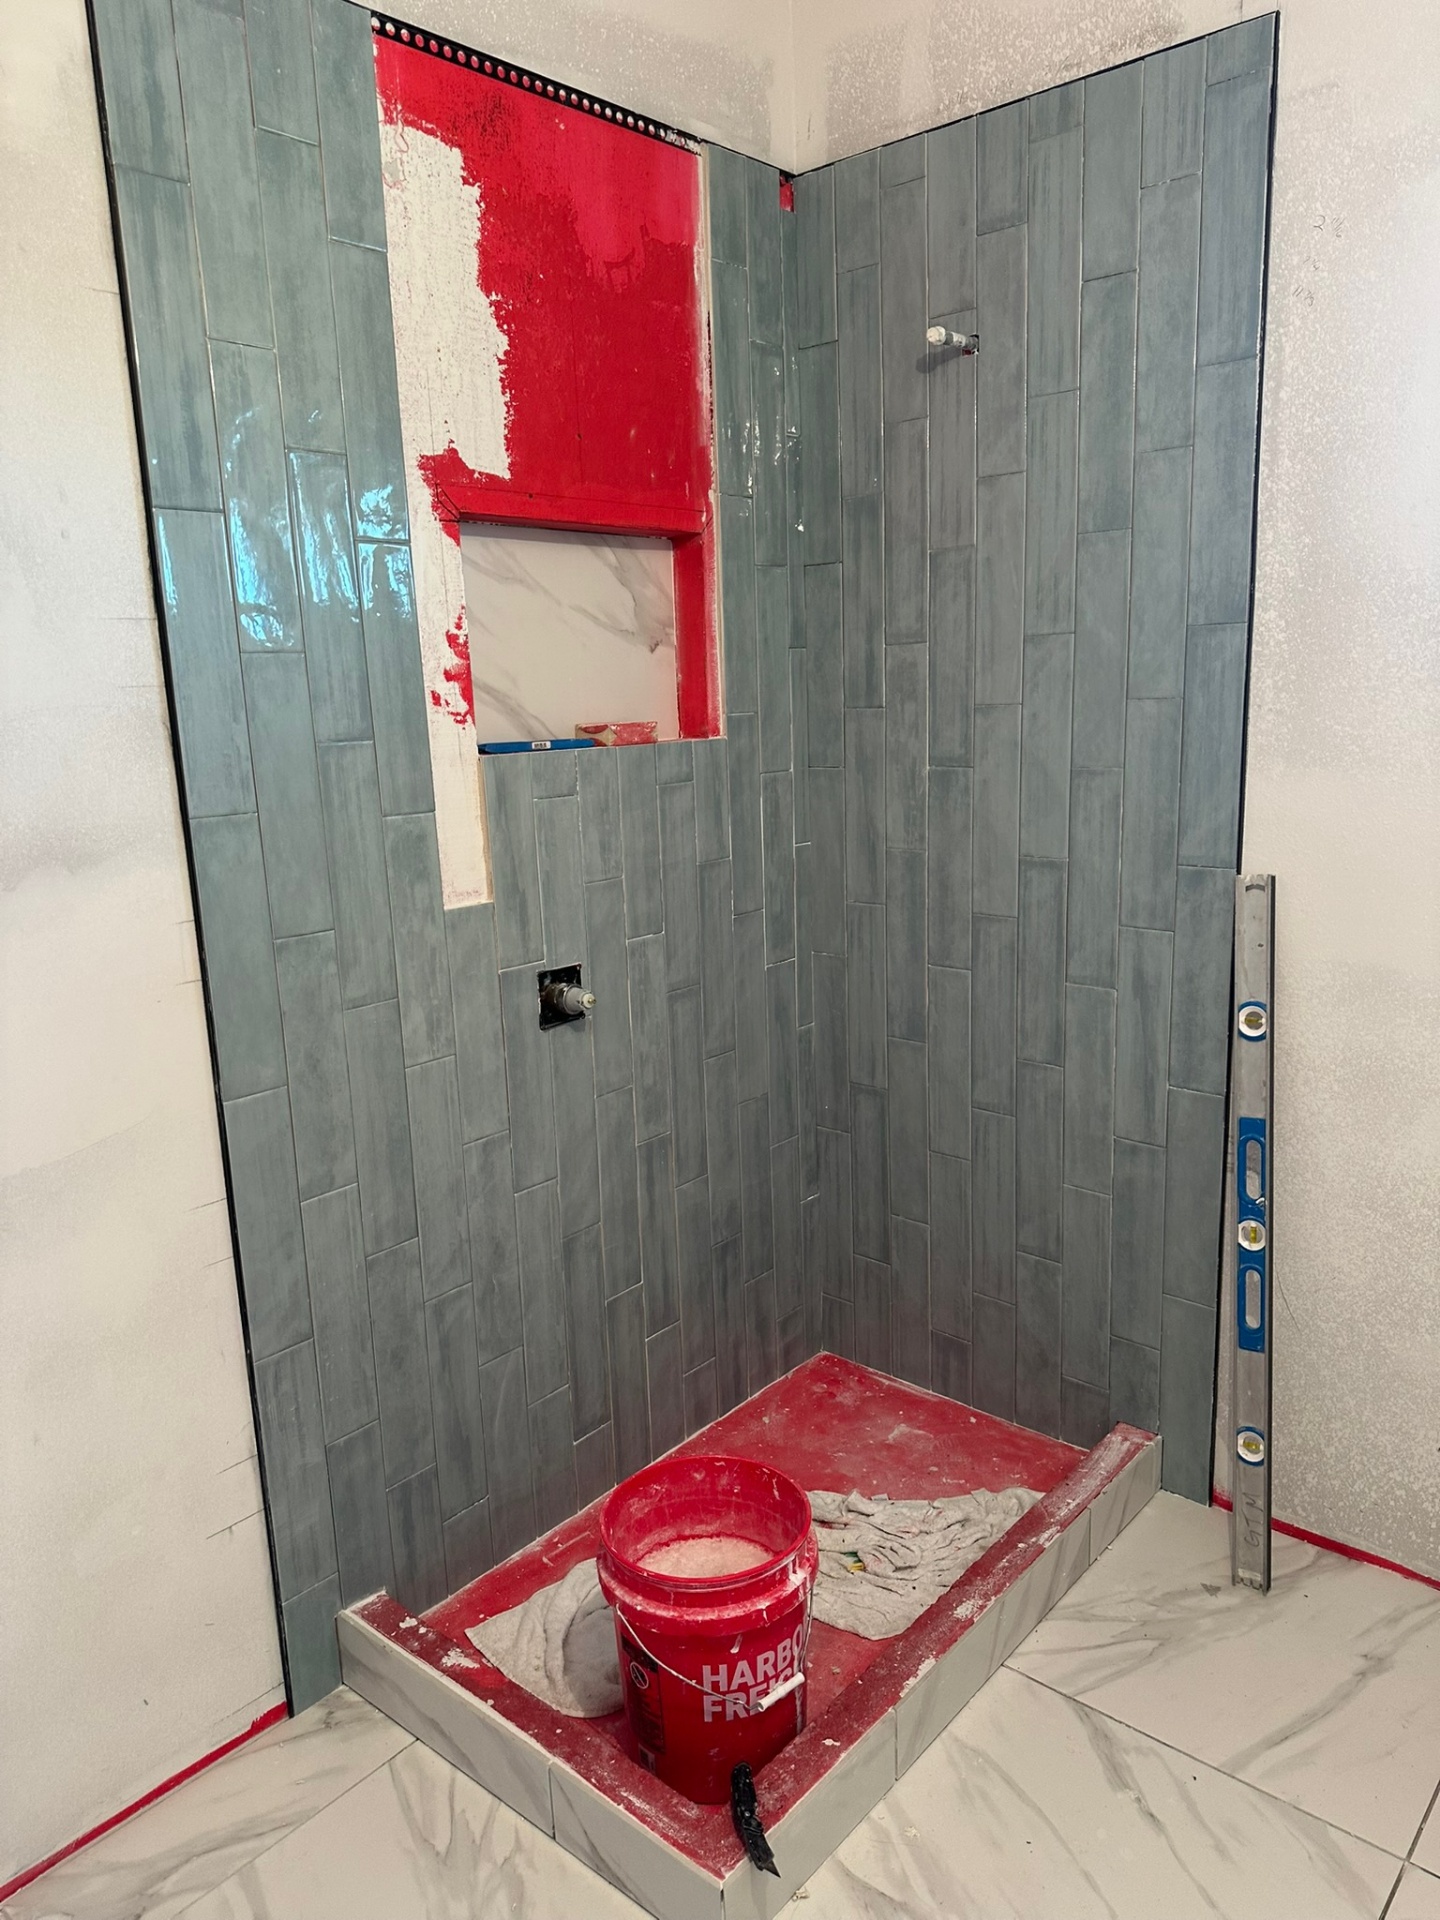
Shower Tile In Progress — RedGard Waterproofing Visible Above Niche
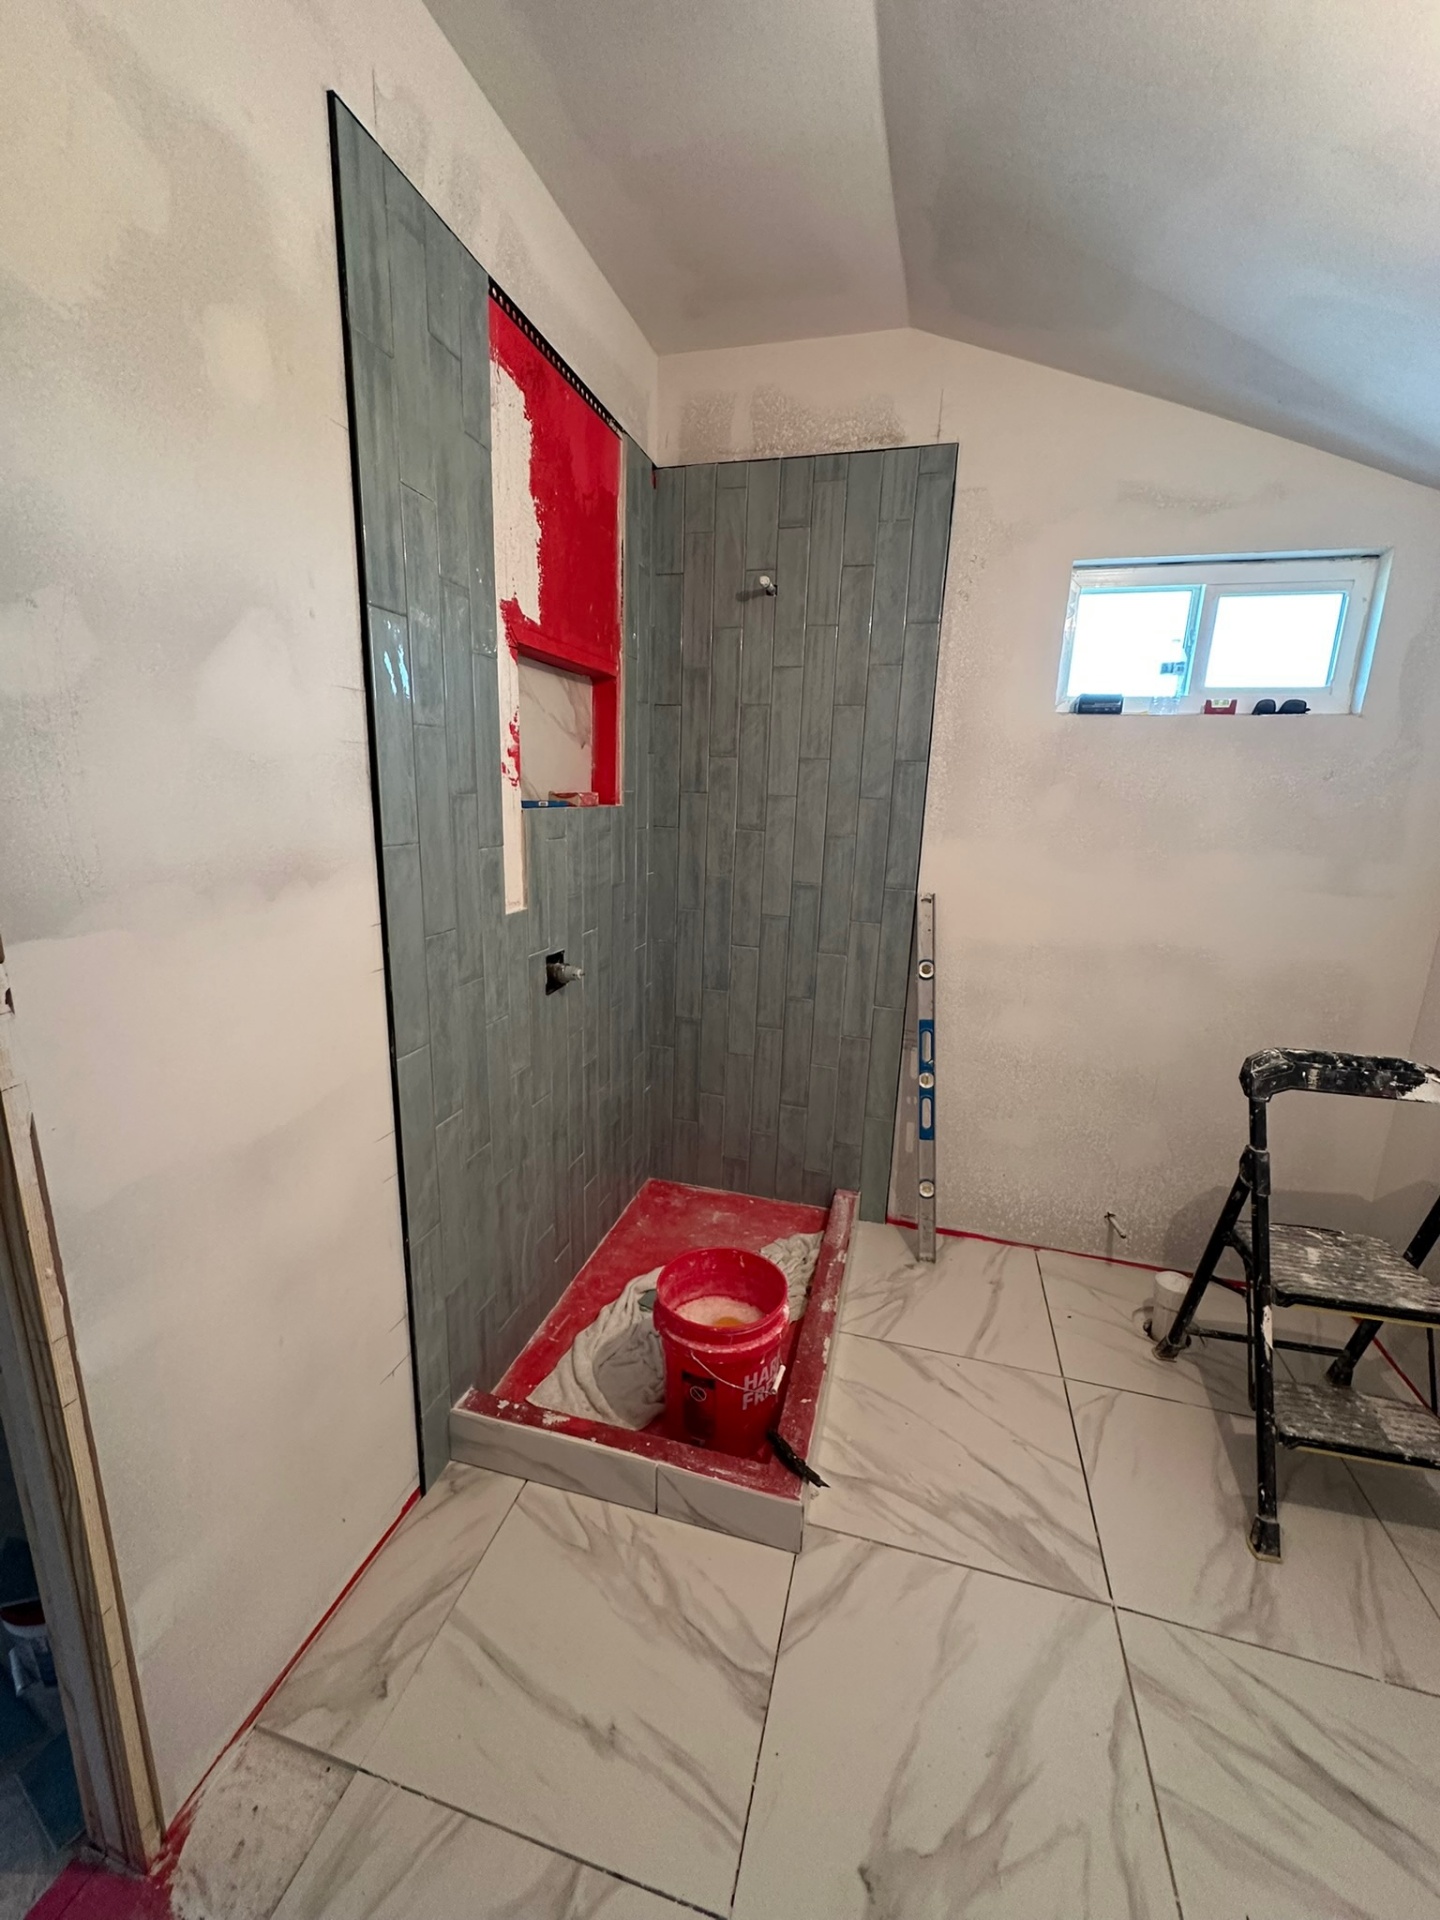
Vaulted Master Bath — Shower Tile & Floor Going In
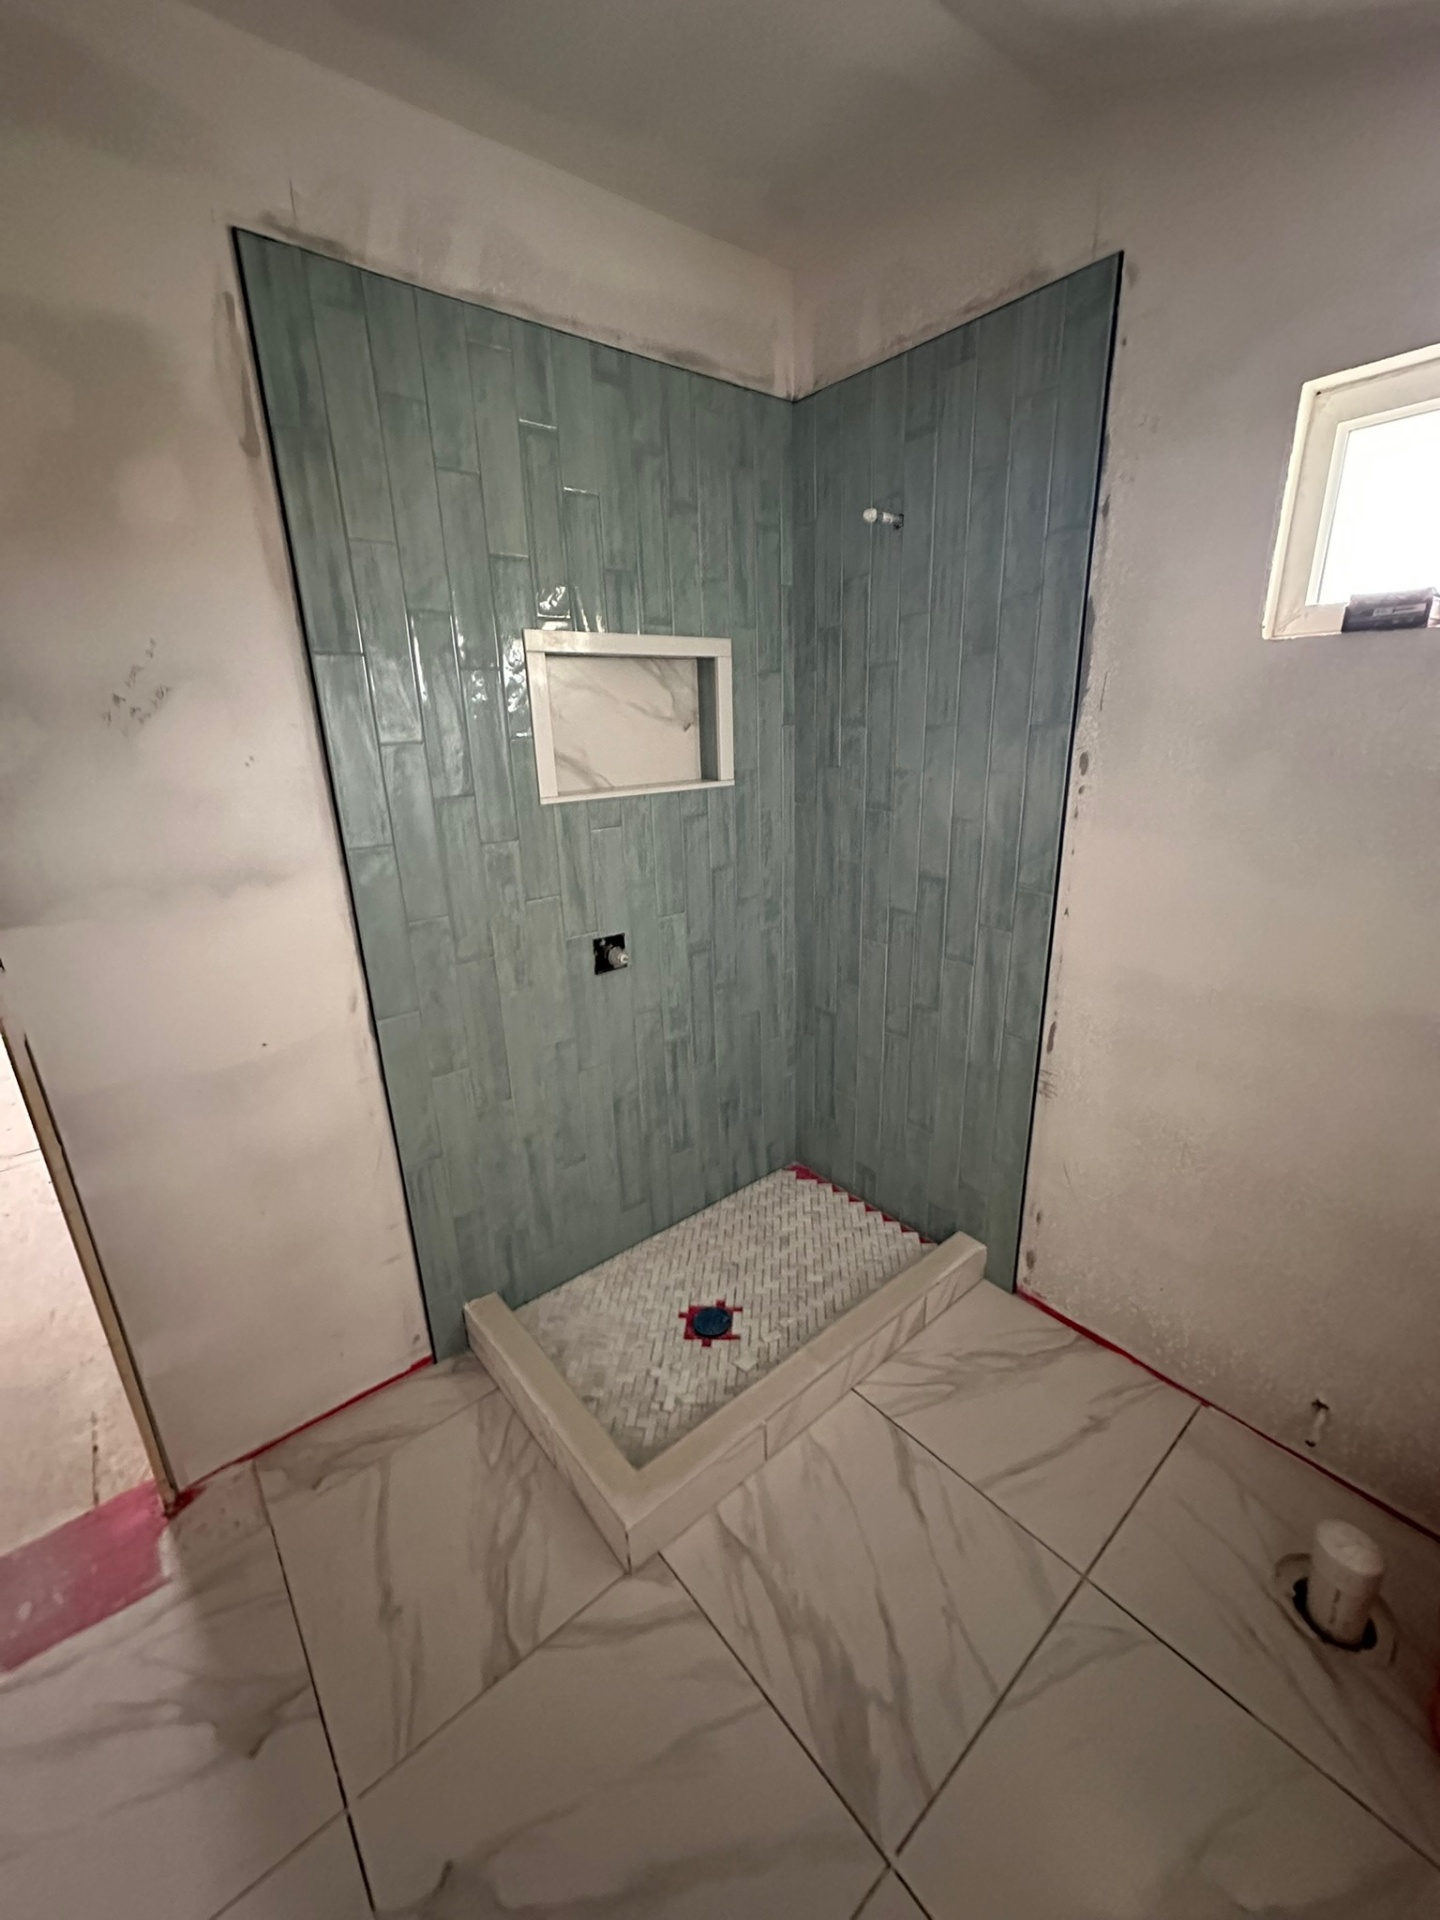
Shower Tile Complete — Niche, Mosaic Pan & Curb
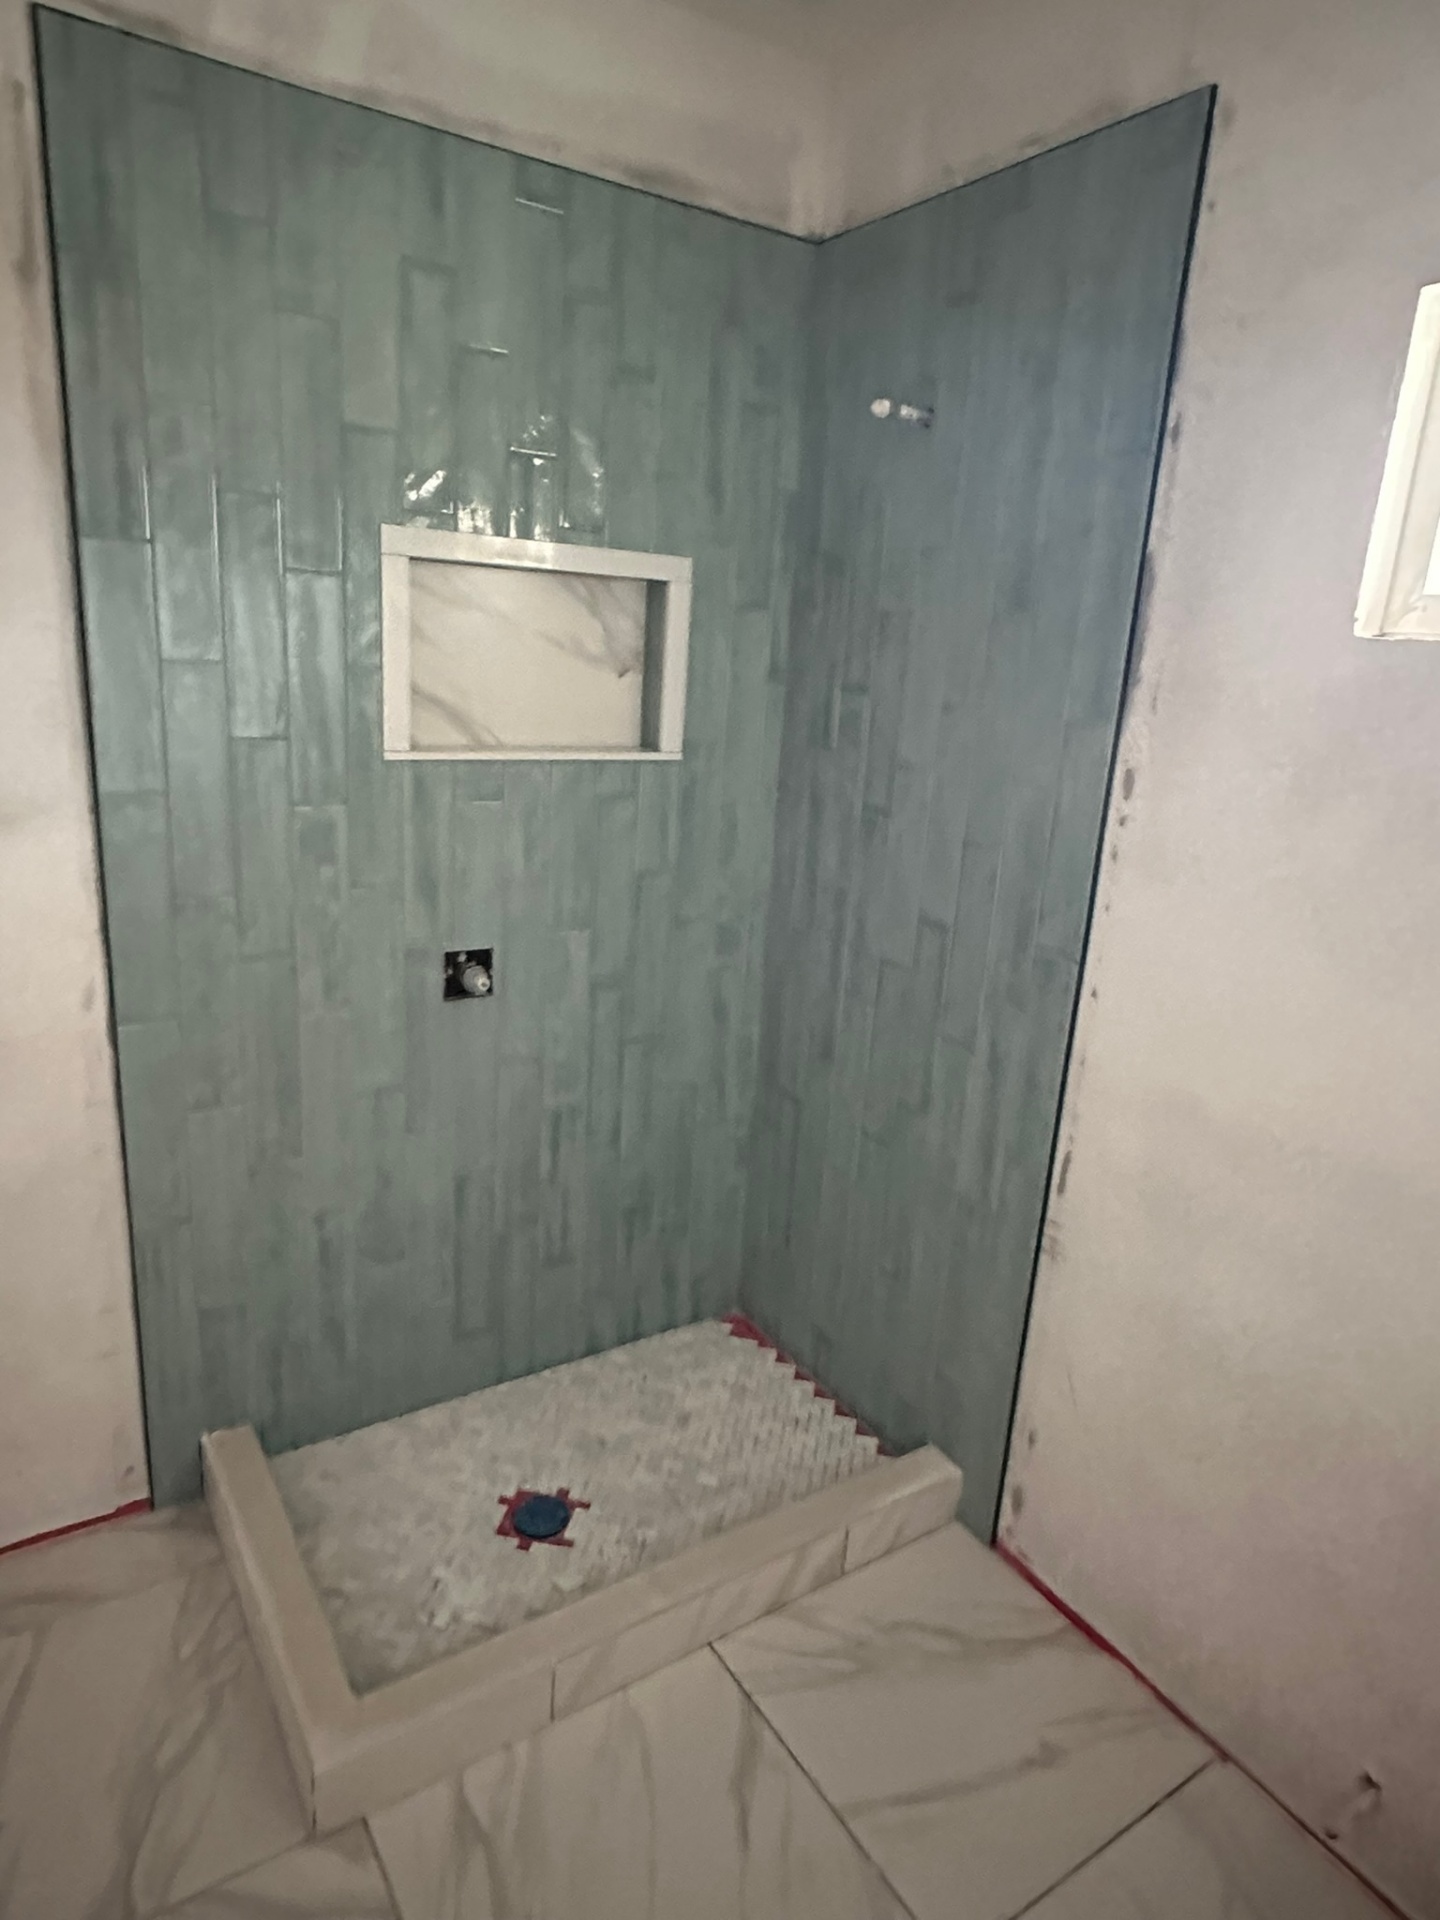
Finished Shower — Niche & Mosaic Pan Detail
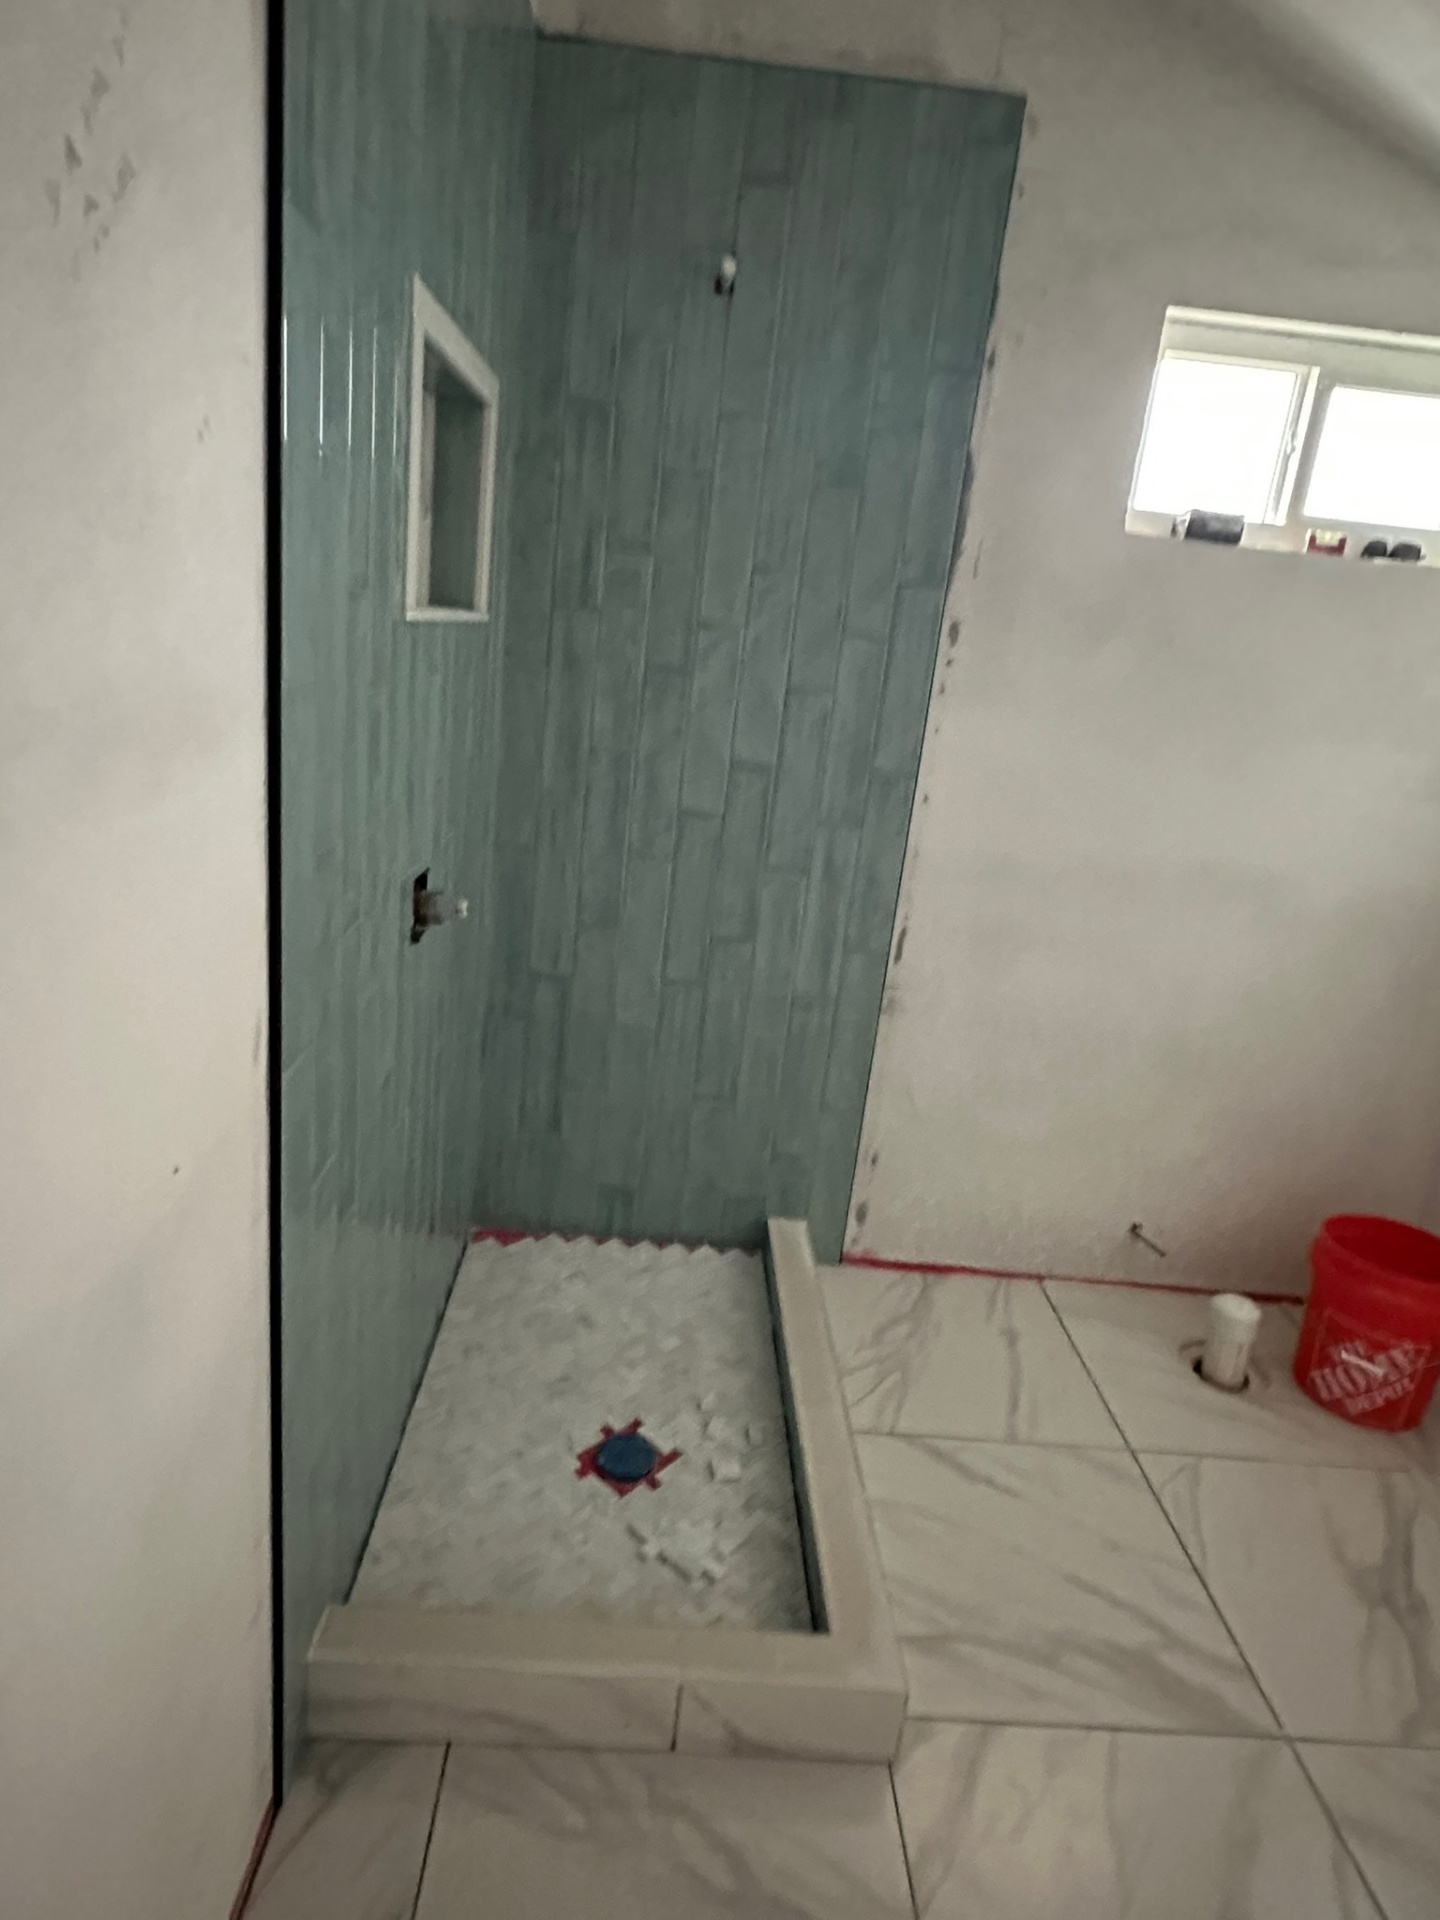
Shower Side Elevation — Curb & Mosaic Pan Tied Into Floor
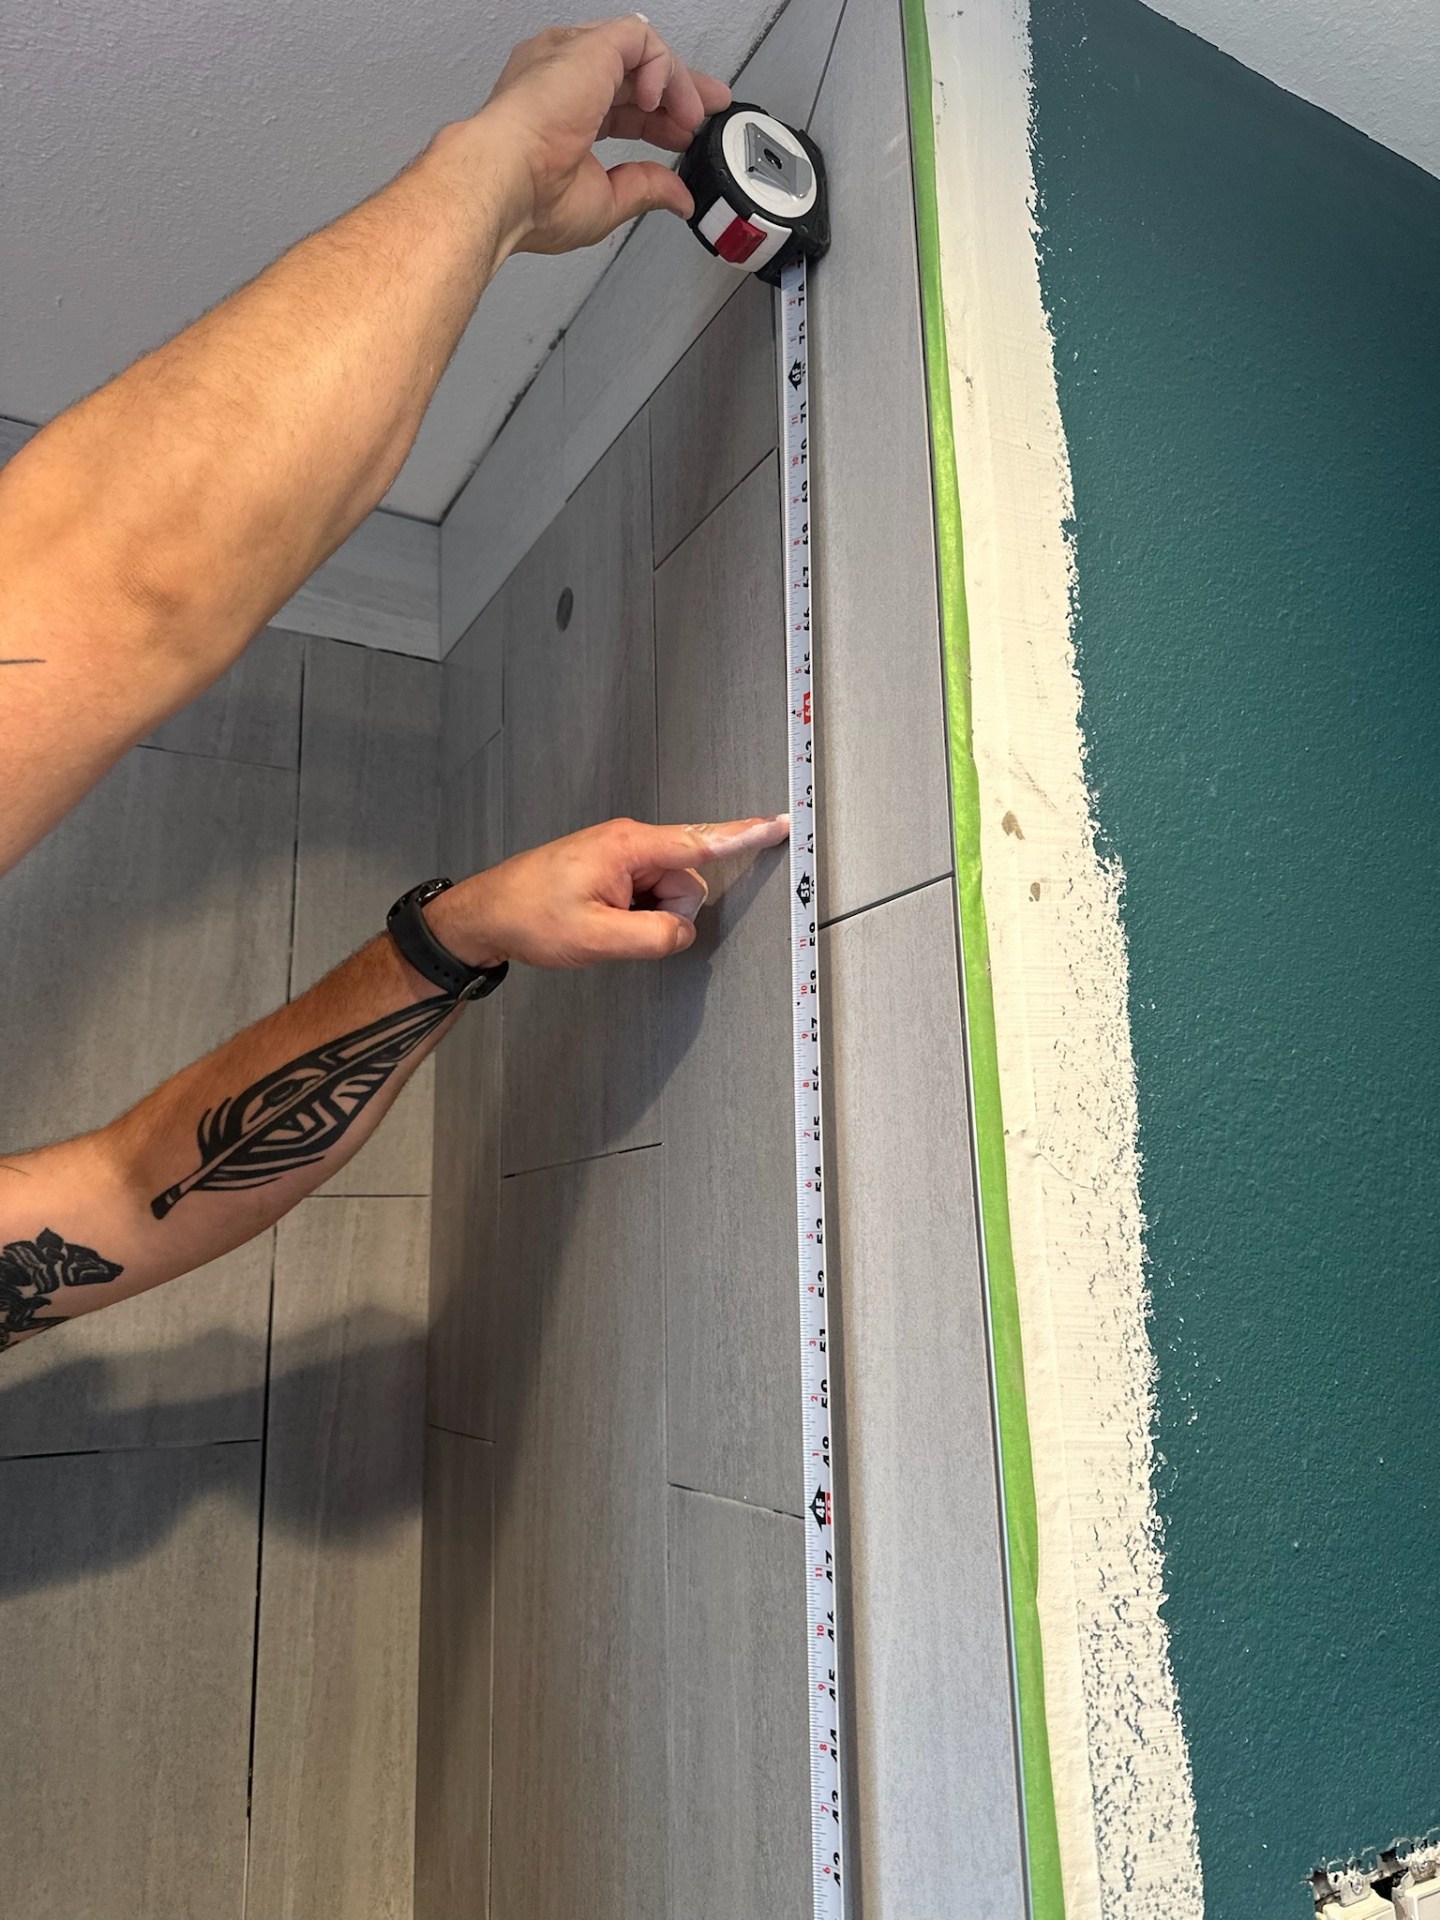
Tile Layout Check — Measuring the Finished Reveal
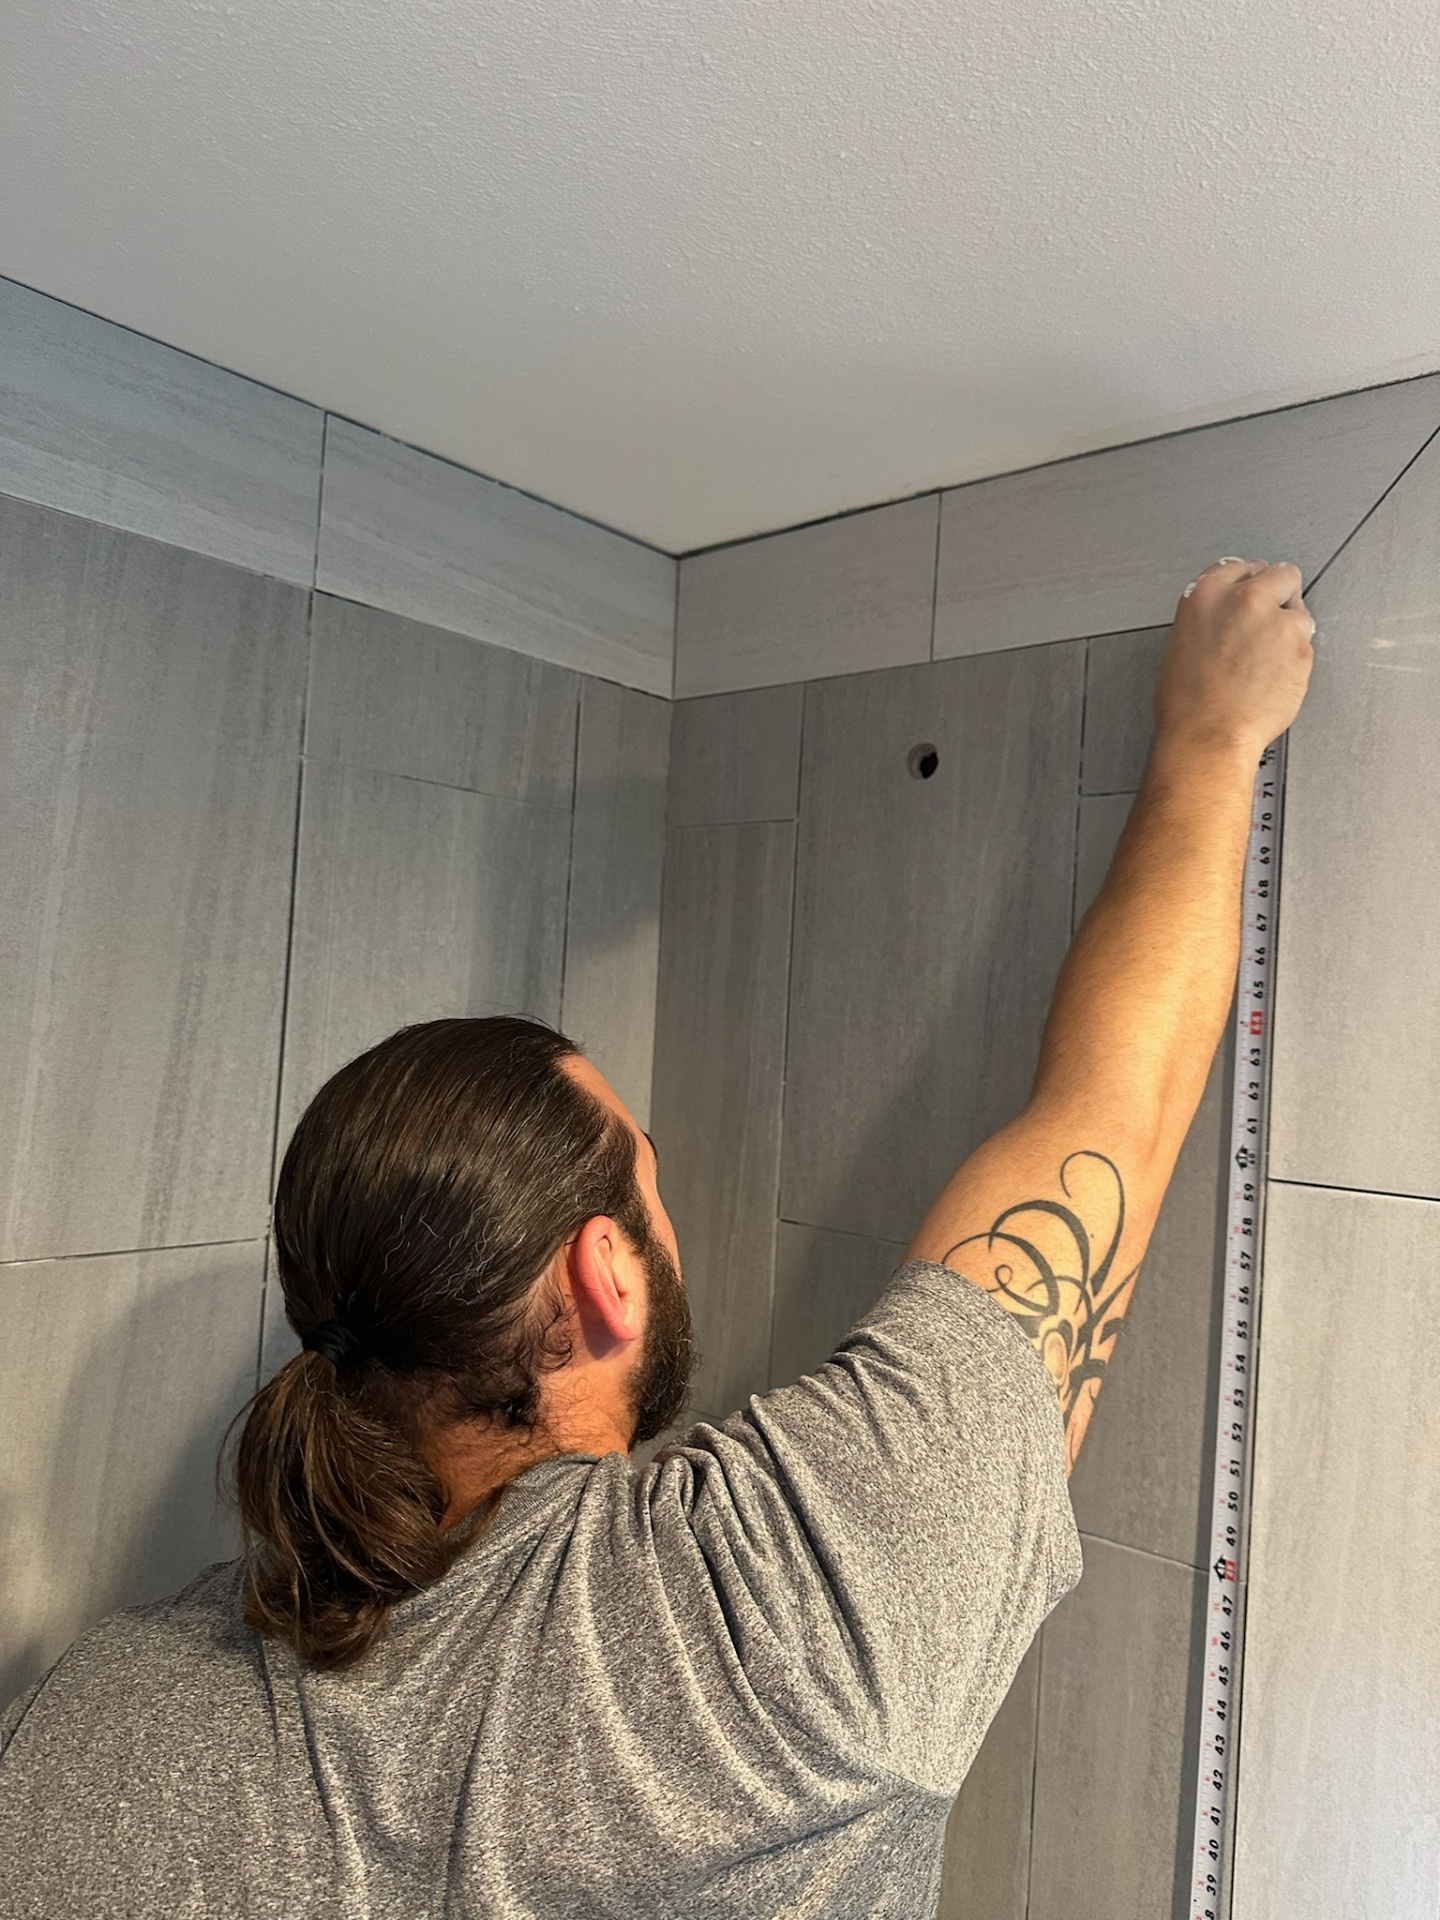
Tile Layout at the Ceiling — Confirming the Top Course
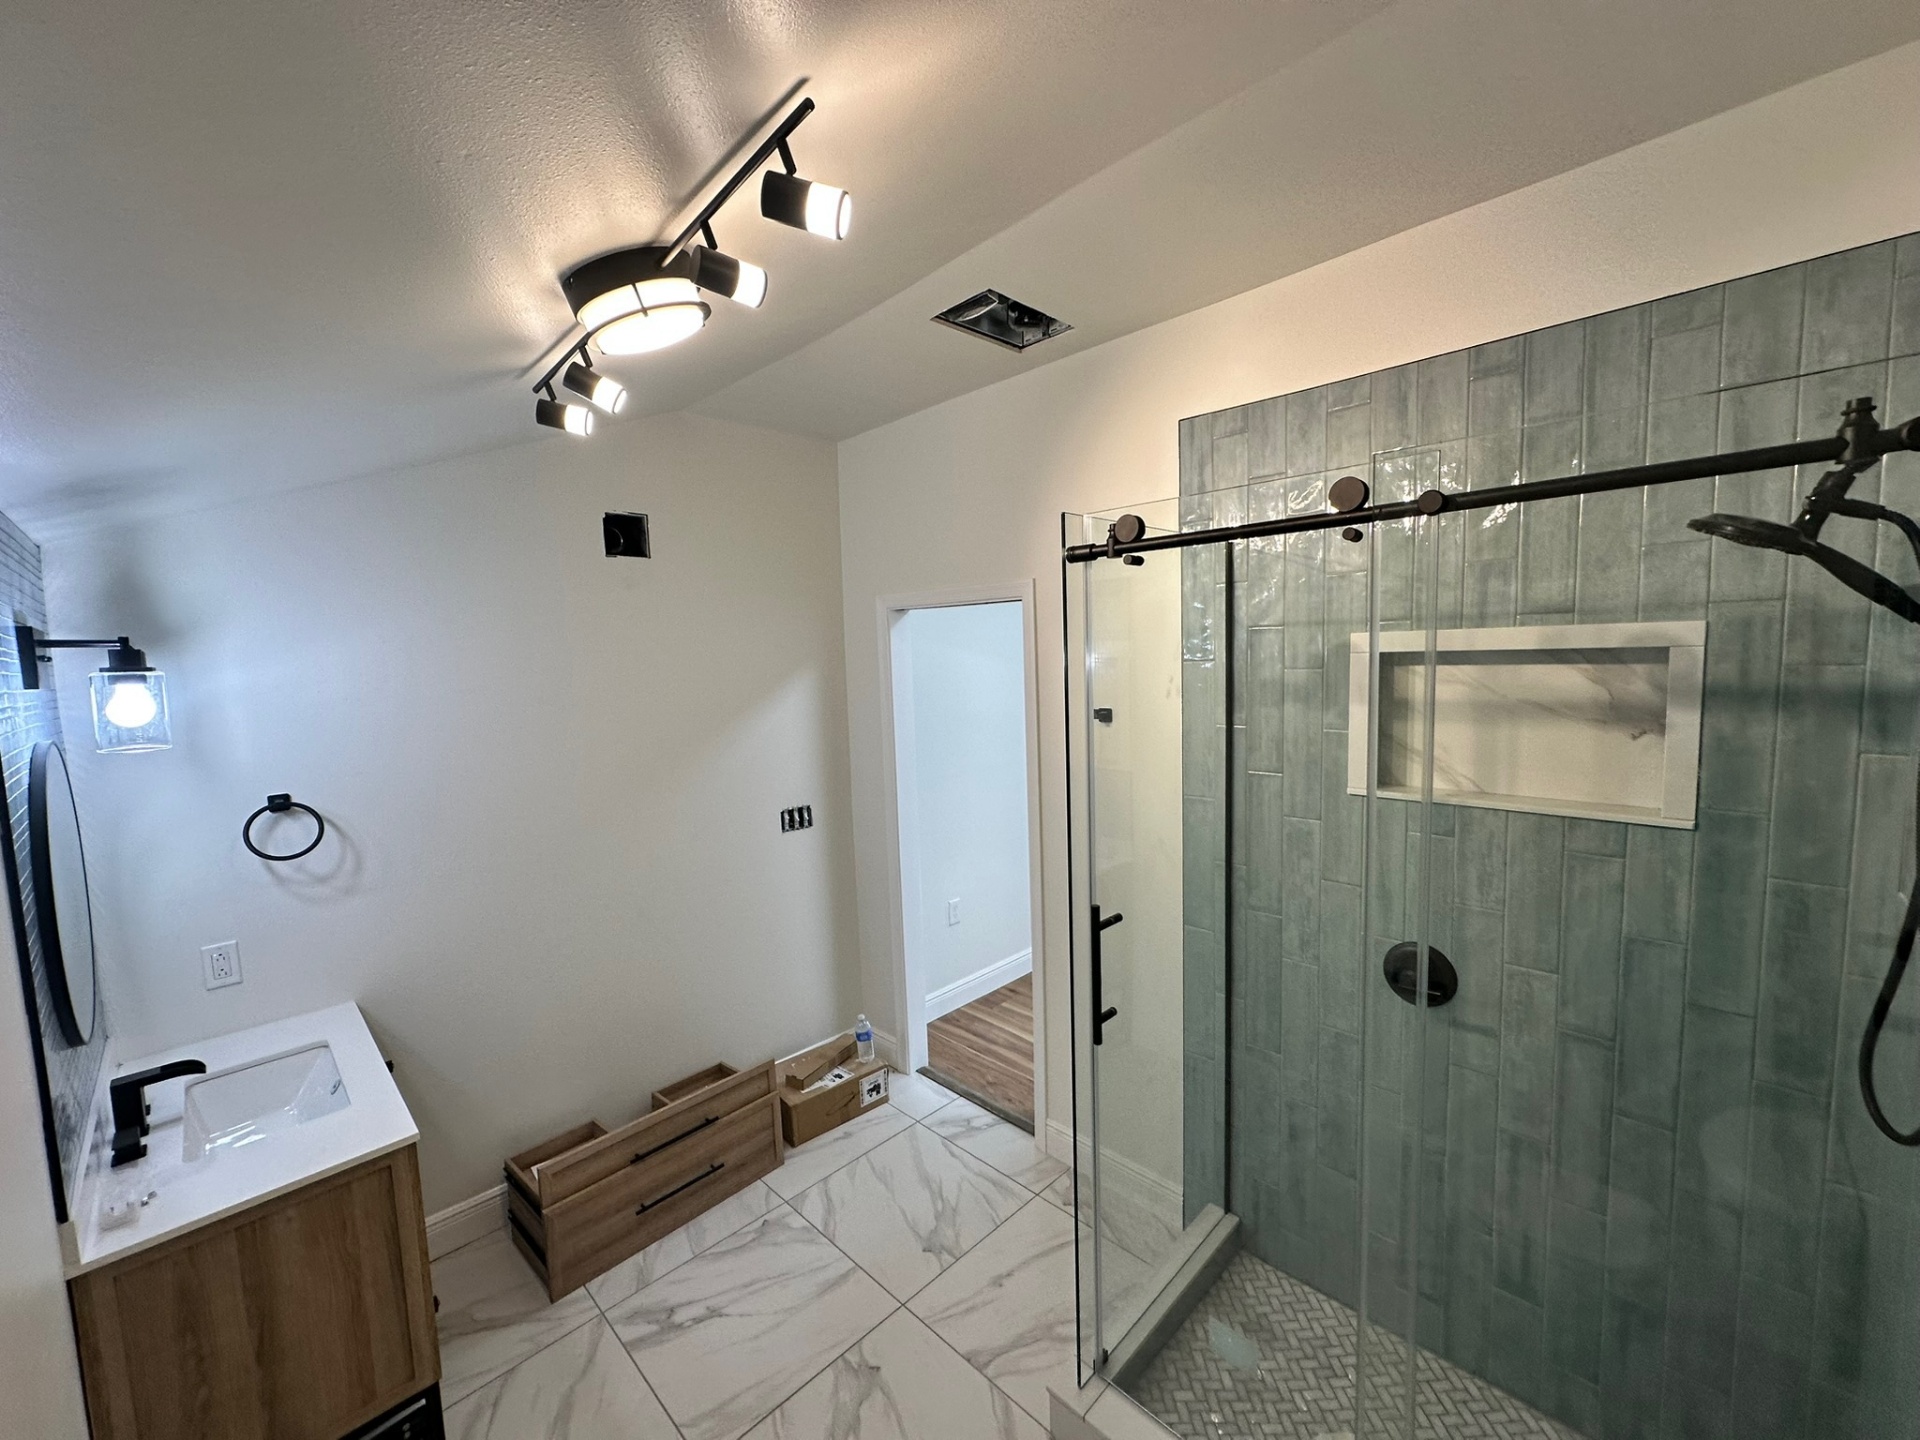
Finished Master Bath — Glass Slider, Vanity & Vaulted Ceiling
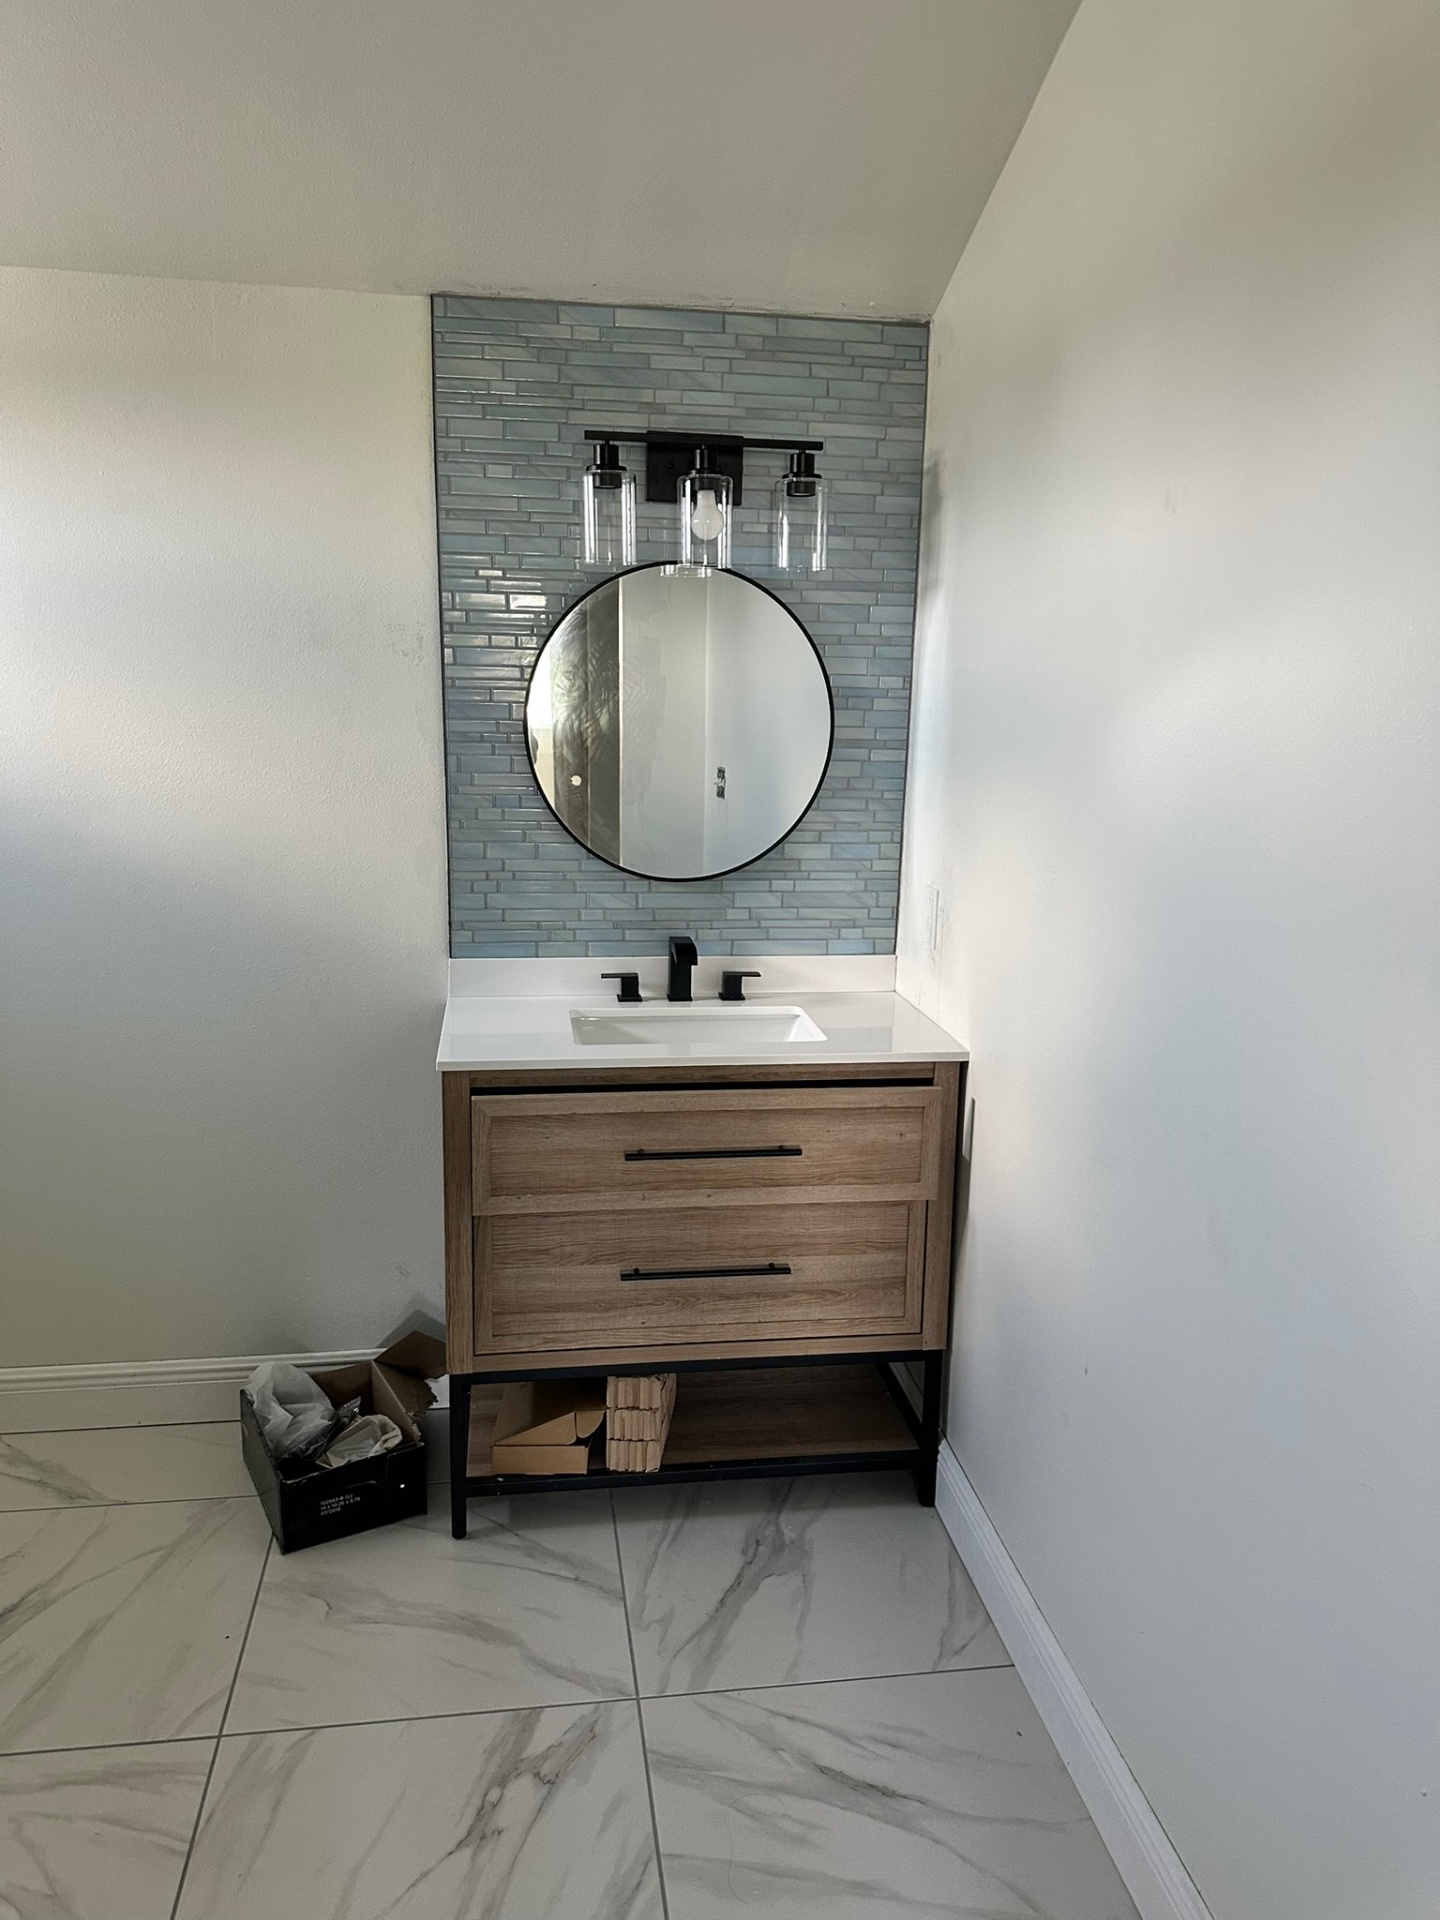
Finished Vanity — Round Mirror, Glass Tile & Matte Black Trim
Phase 10 — Finished Second-Floor Interiors
New second-floor bedrooms, walk-in closet, loft living area and utility room finished out with wide-plank LVP flooring, ductless mini-splits, ceiling fans and clean white walls — ready to move in.
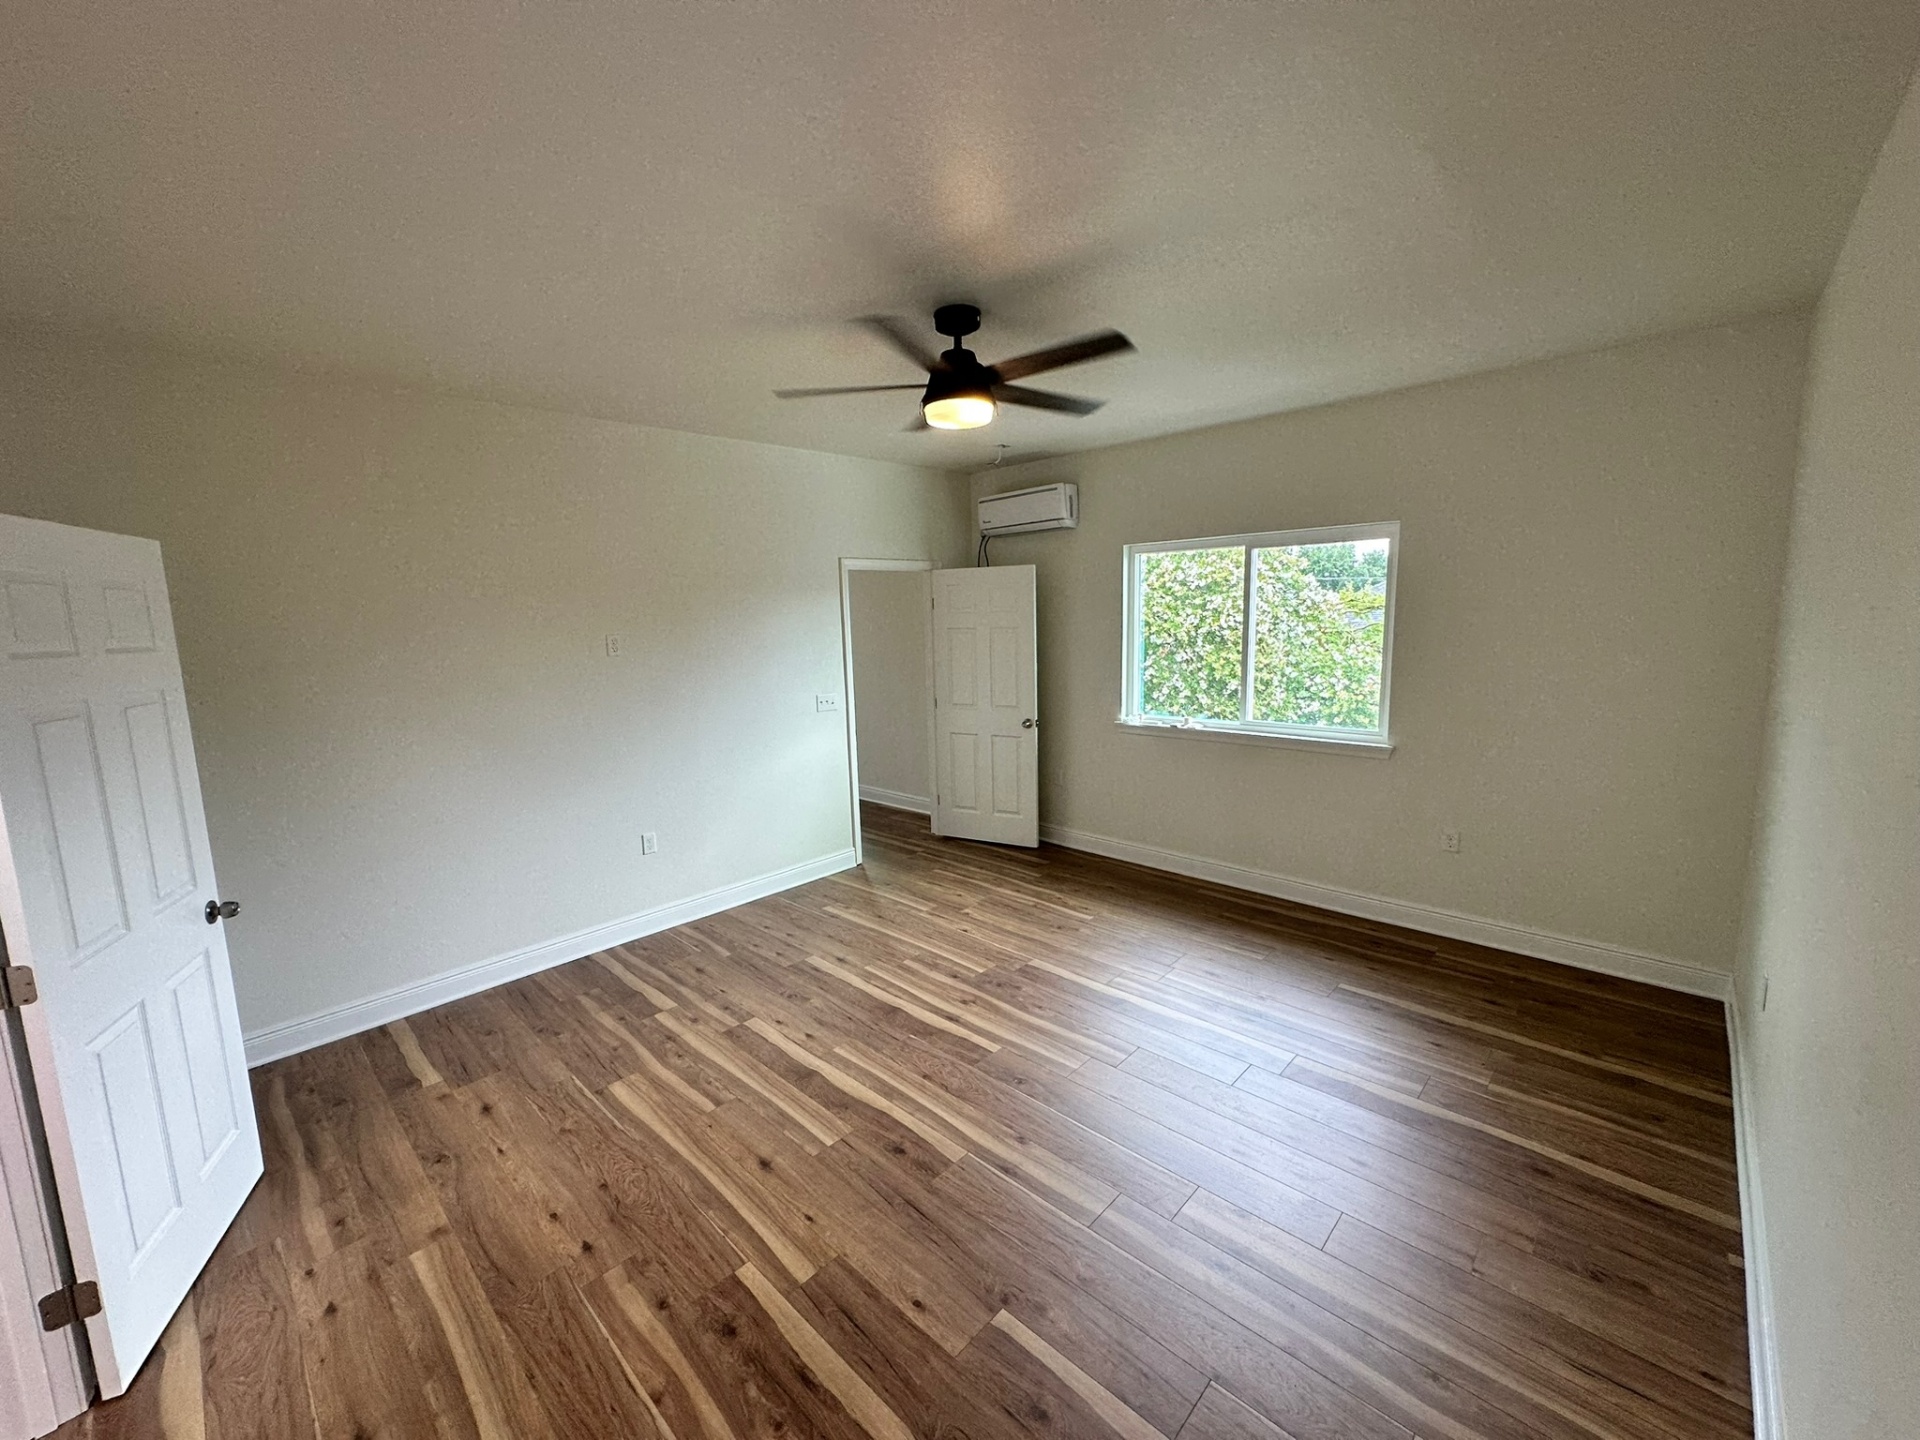
Finished Primary Bedroom — Mini-Split, Fan & Window
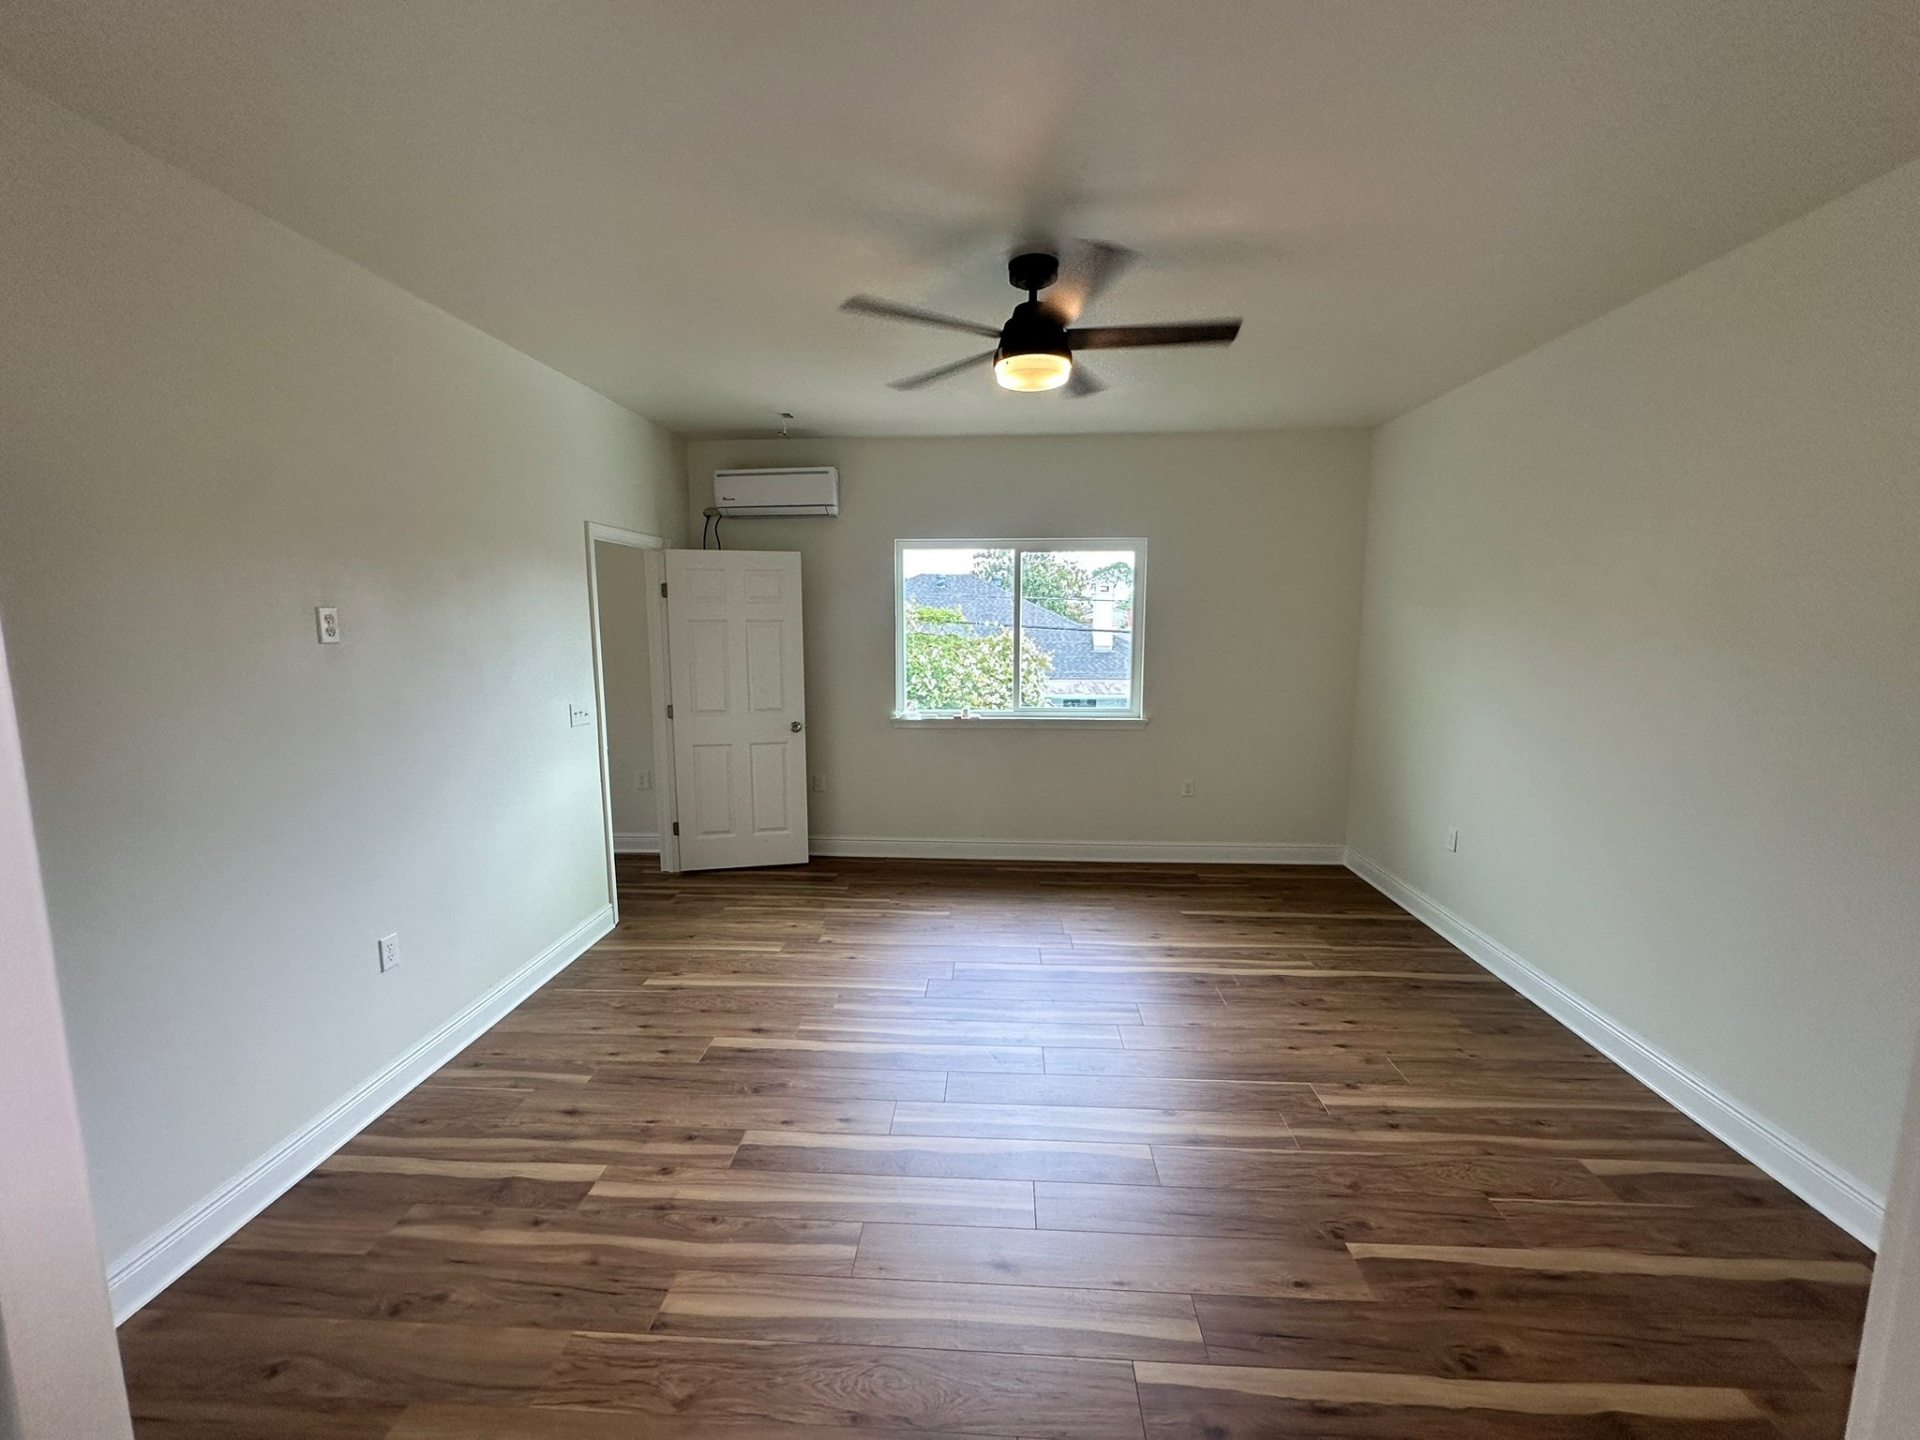
Finished Second Bedroom — Mini-Split & Rooftop View
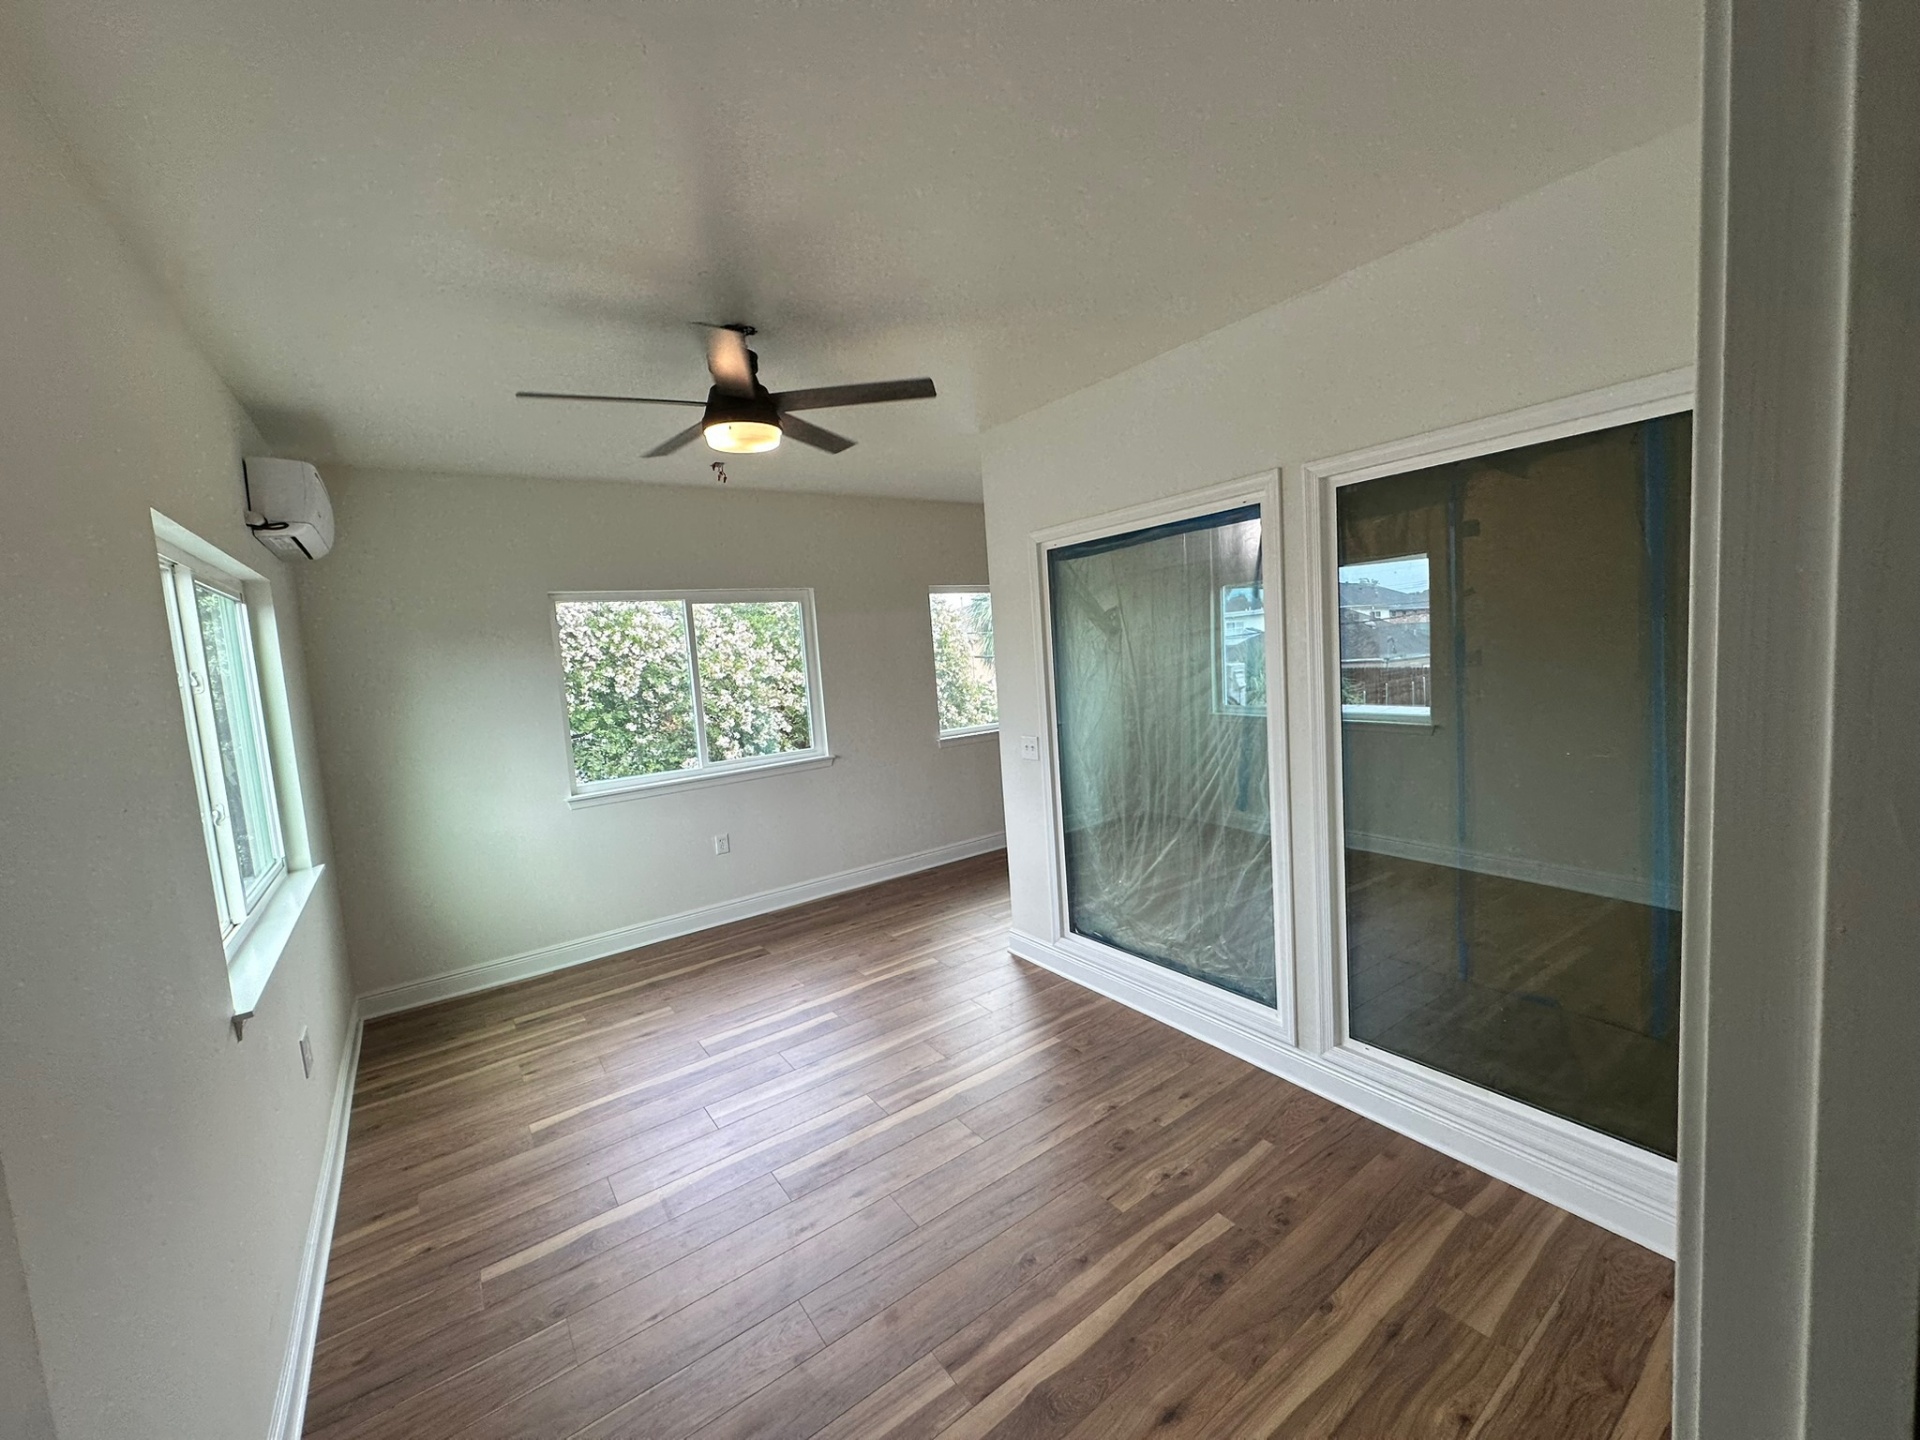
Finished Loft Living — Slider, Fan & Mini-Split
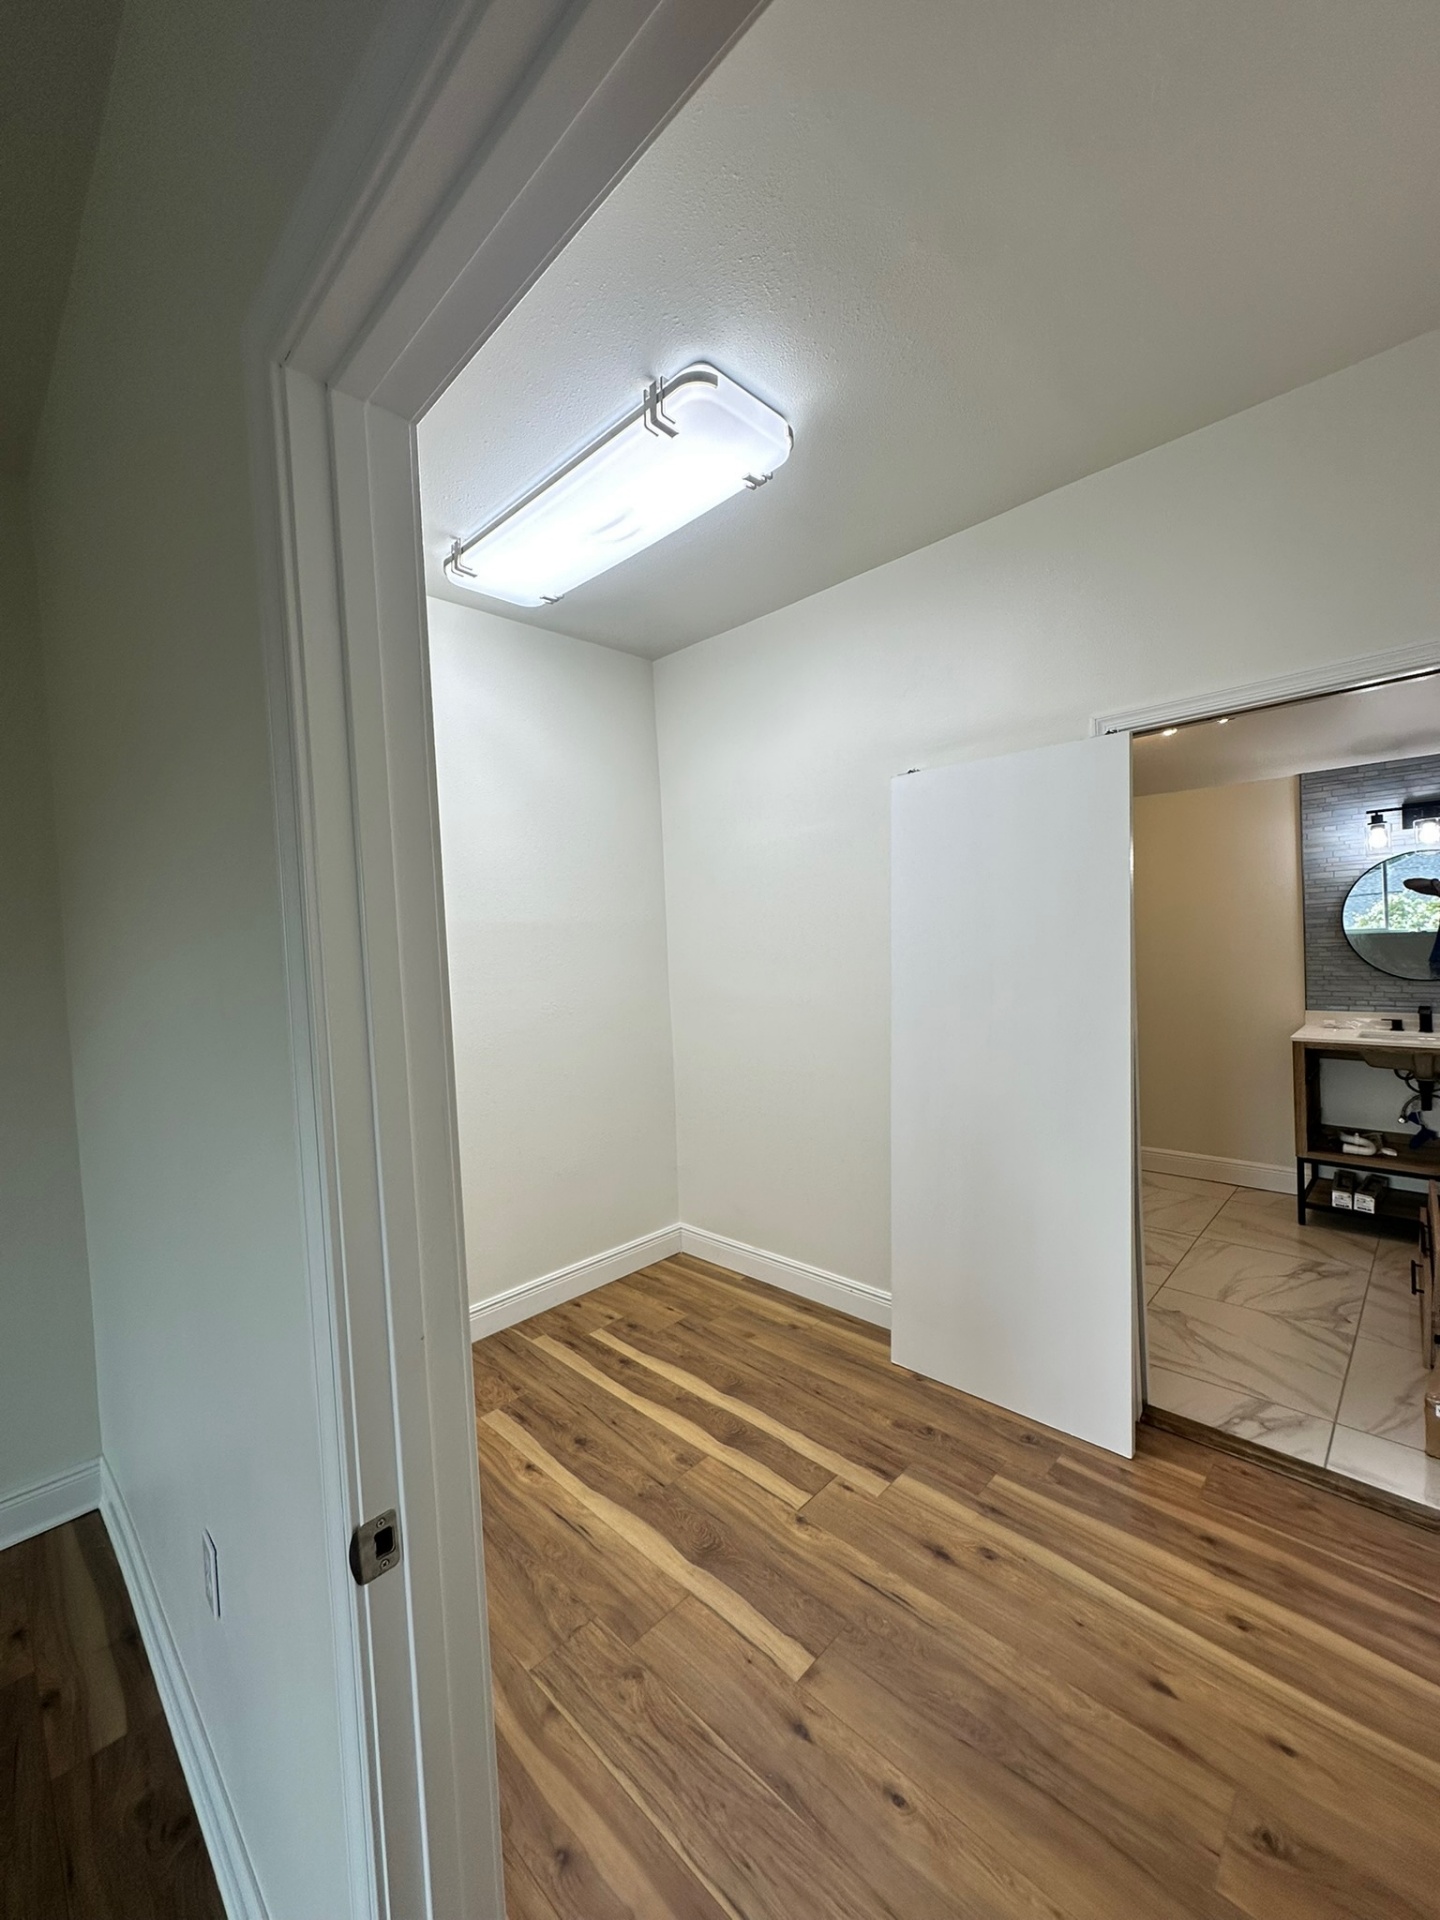
Walk-In Closet Looking Into Master Bath
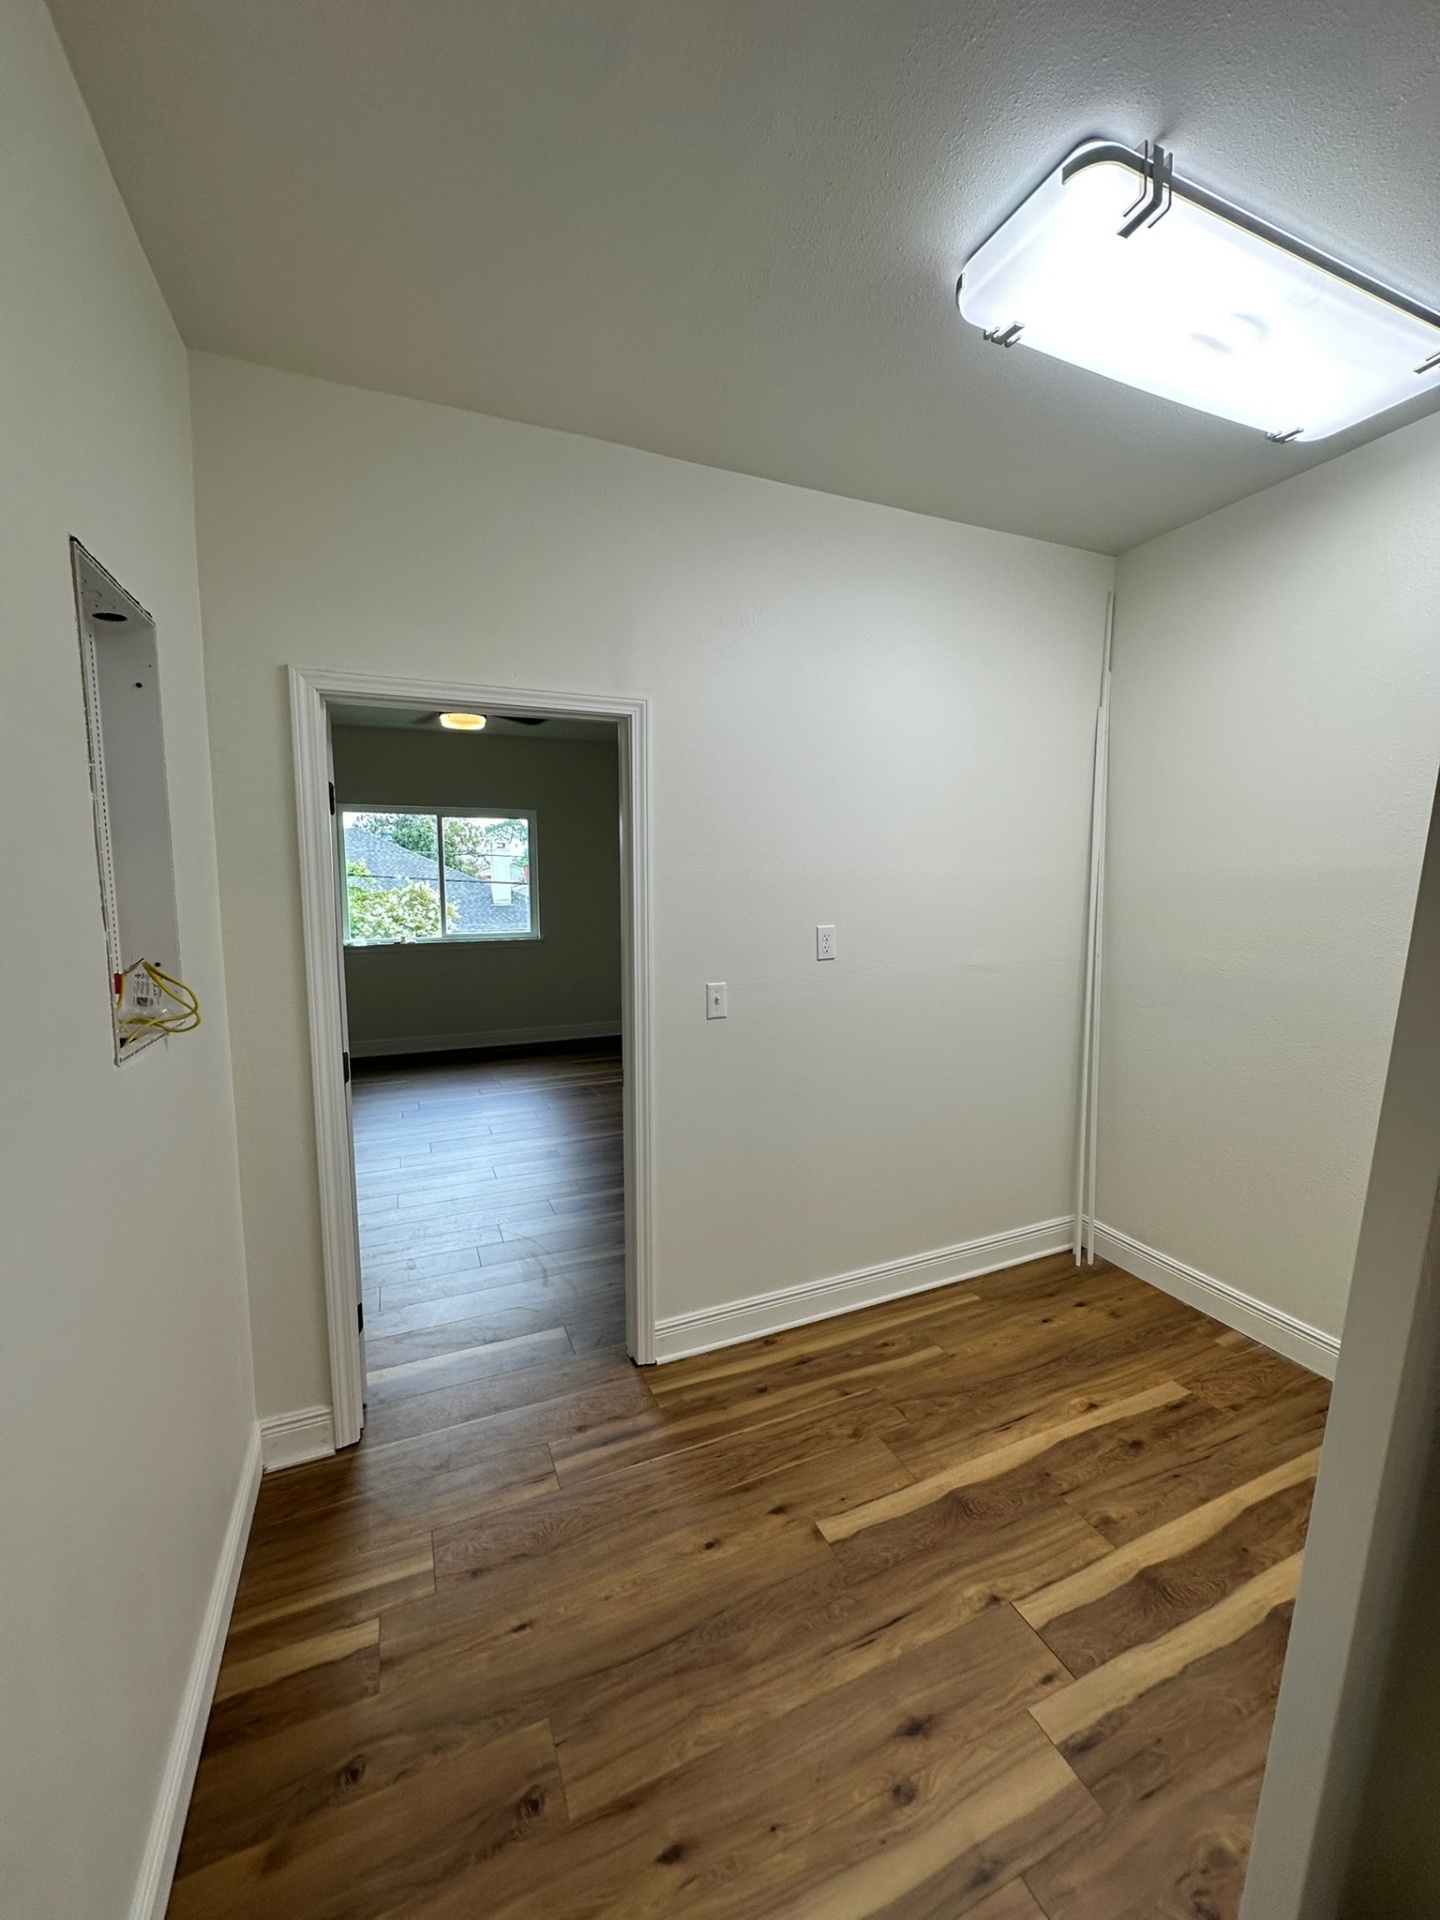
Second-Floor Laundry / Utility Closet
Phase 11 — Paint Prep, Stairwell & Finish Punch-Out
Vaulted stairwell masked for paint with the new chandelier hung, open stair stringers in place, interior glass sliders marked out, and wide-plank engineered wood floors going in across the new second-floor bedrooms and loft.
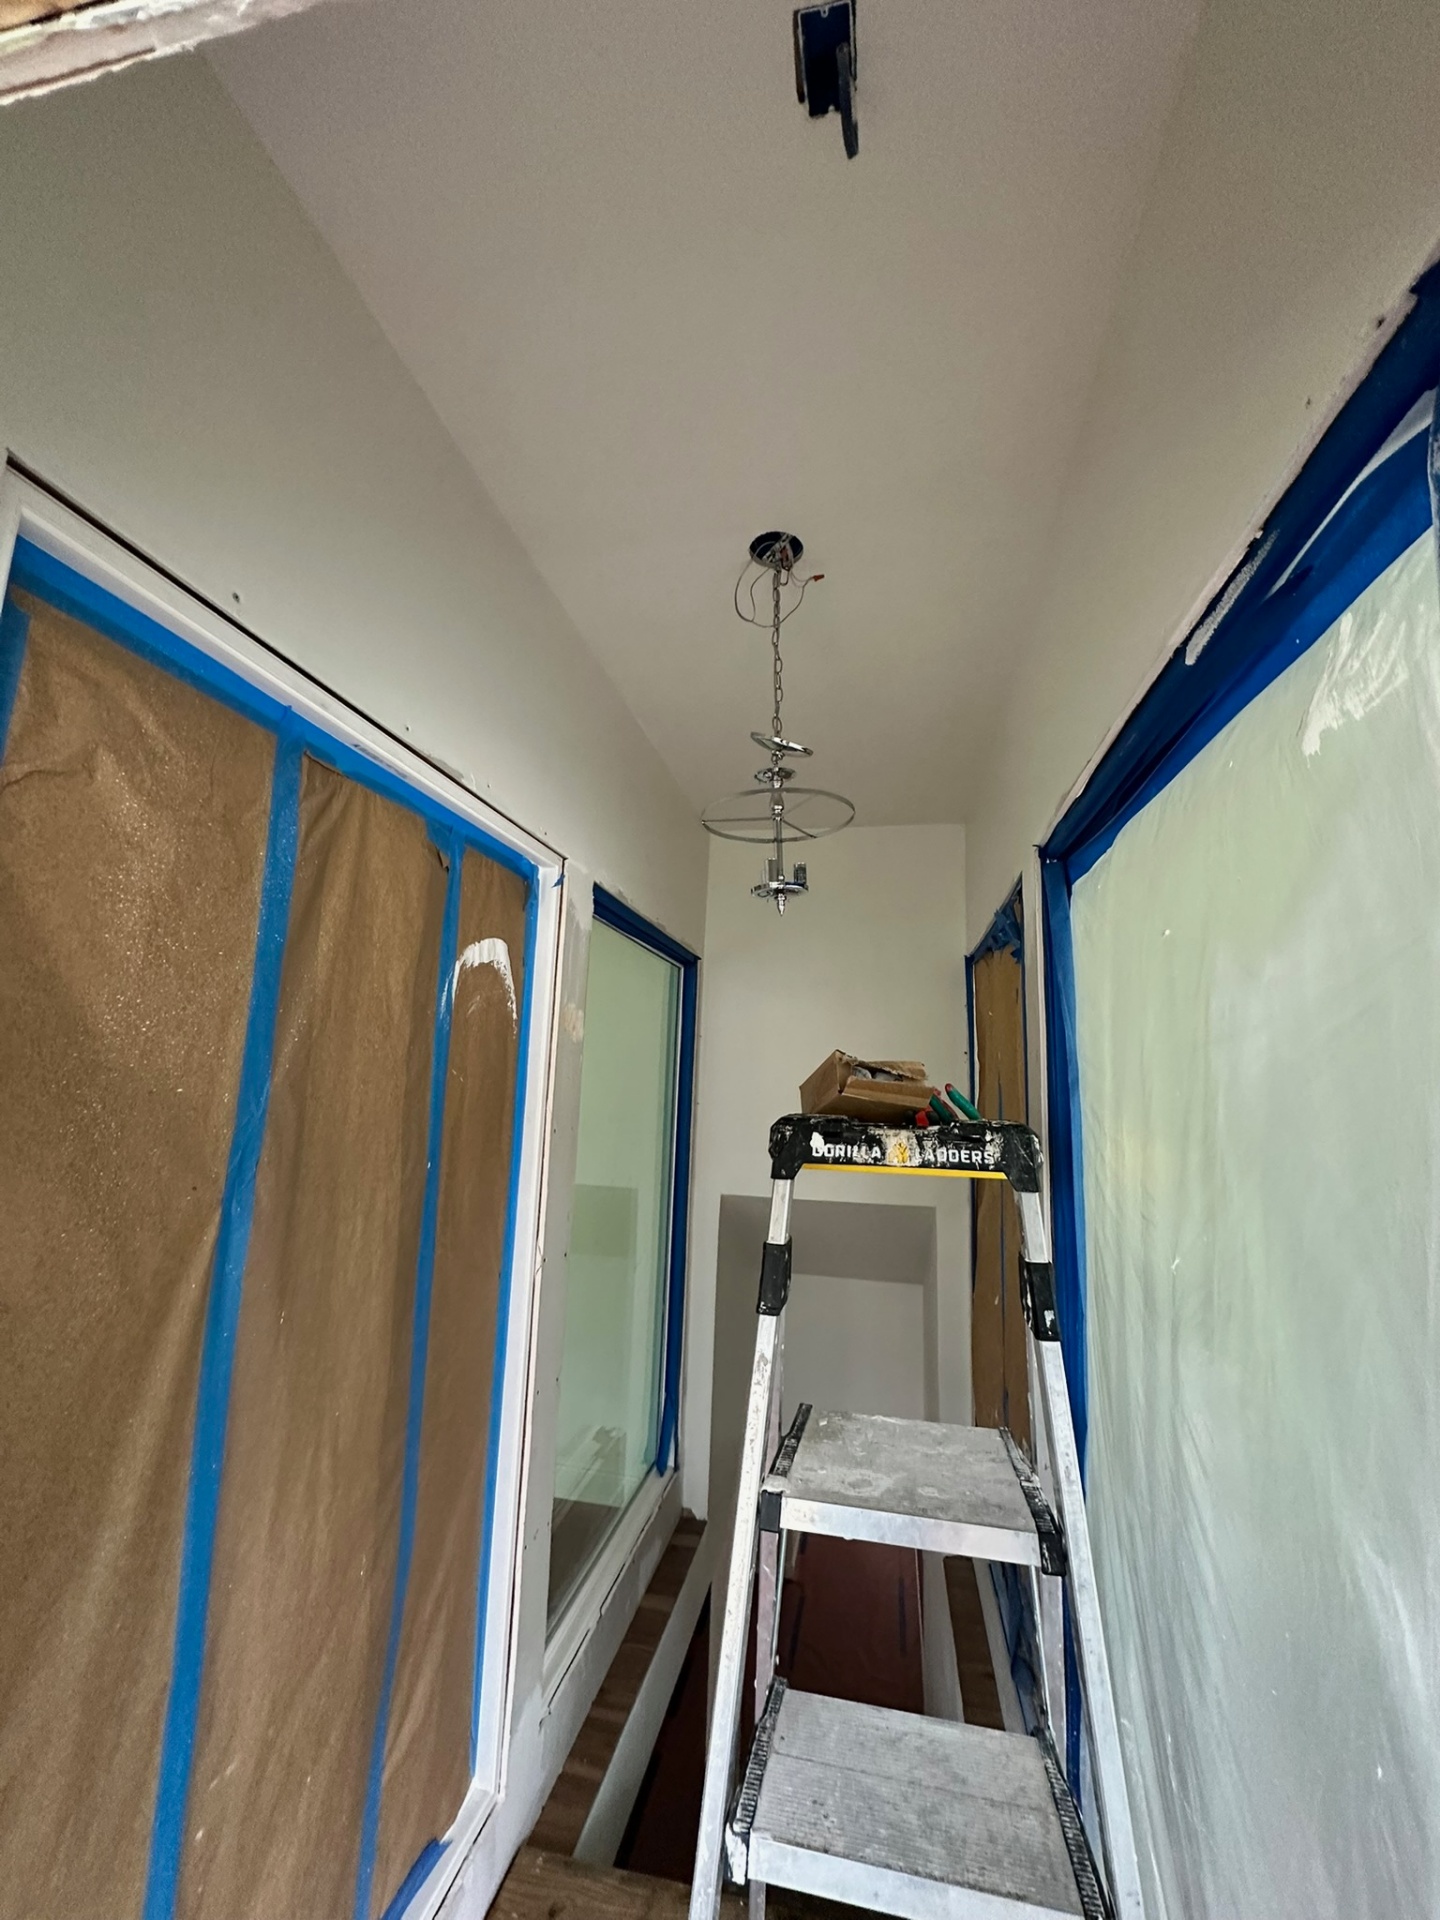
Stairwell Paint Prep — Windows Masked, Chandelier Hung
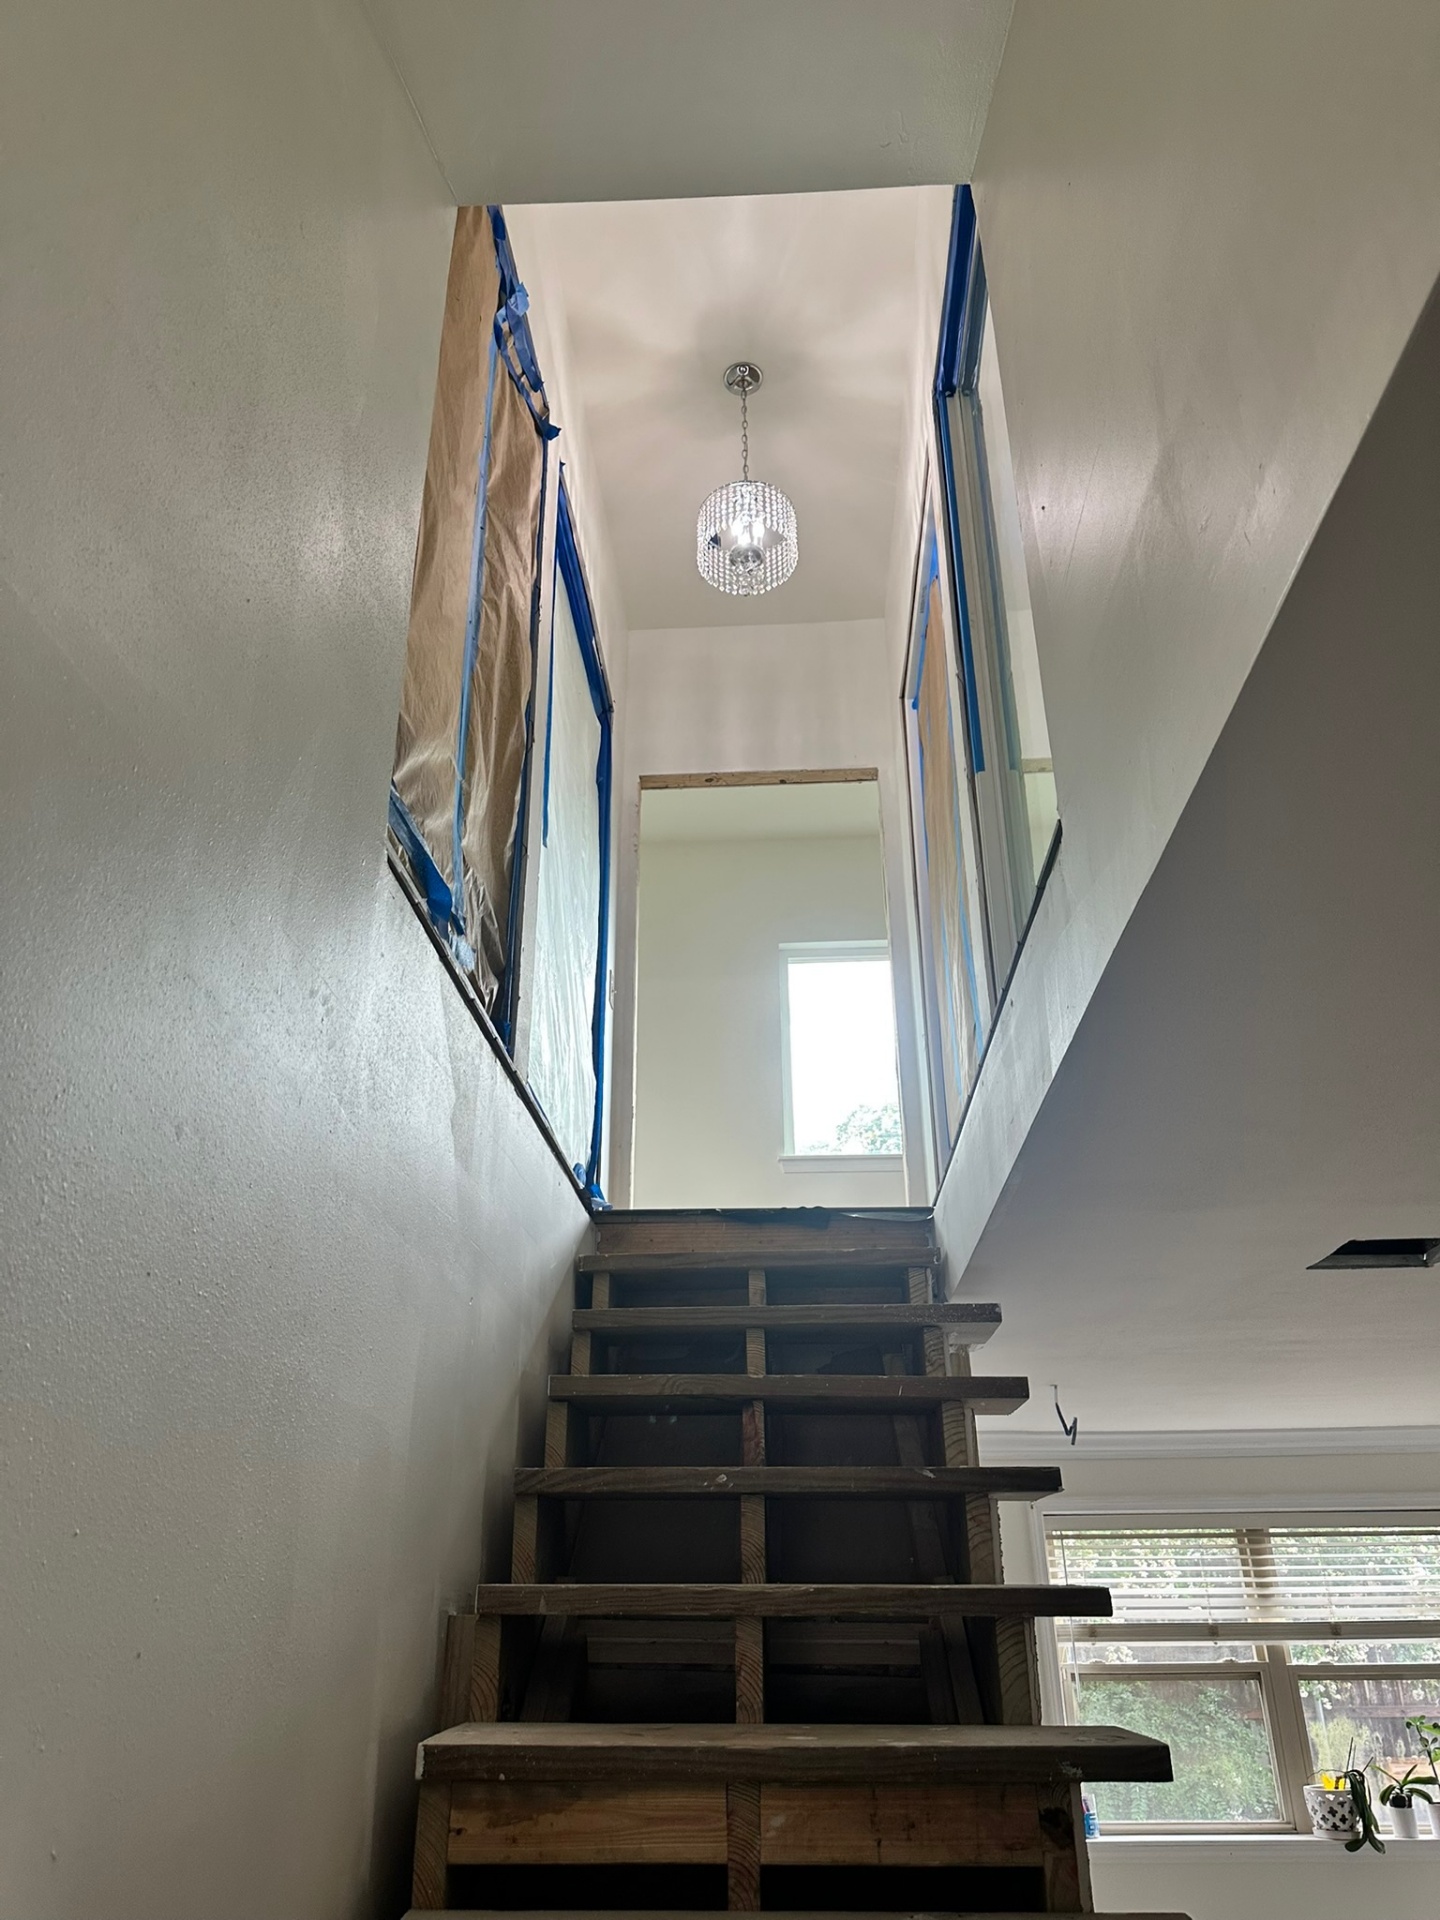
Open Stair Stringers — View From Below
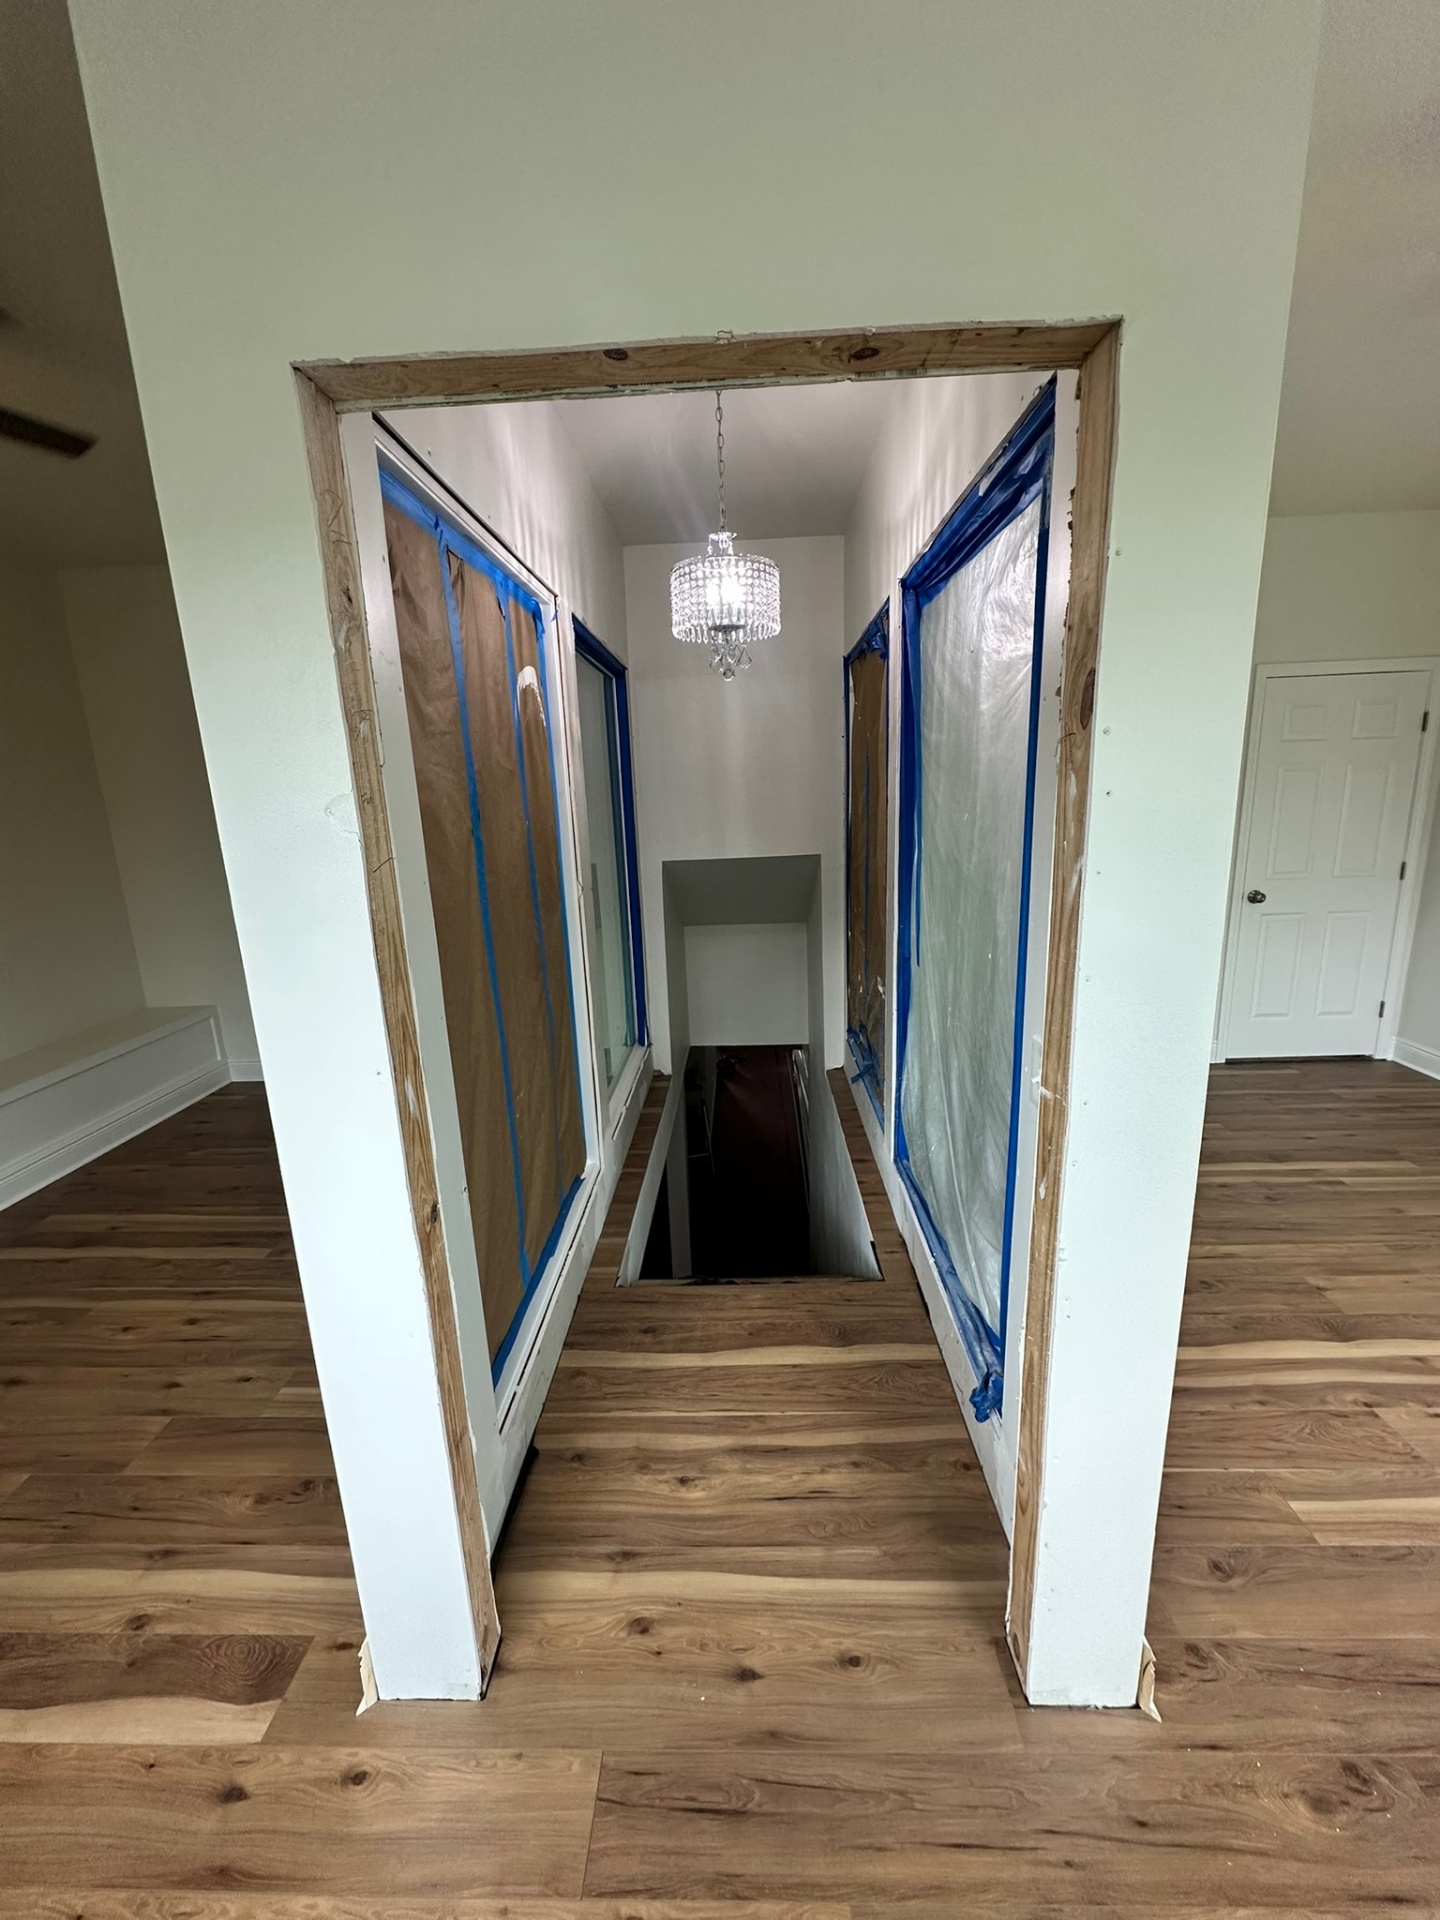
Top of Stair Opening — Paint Prep Stage
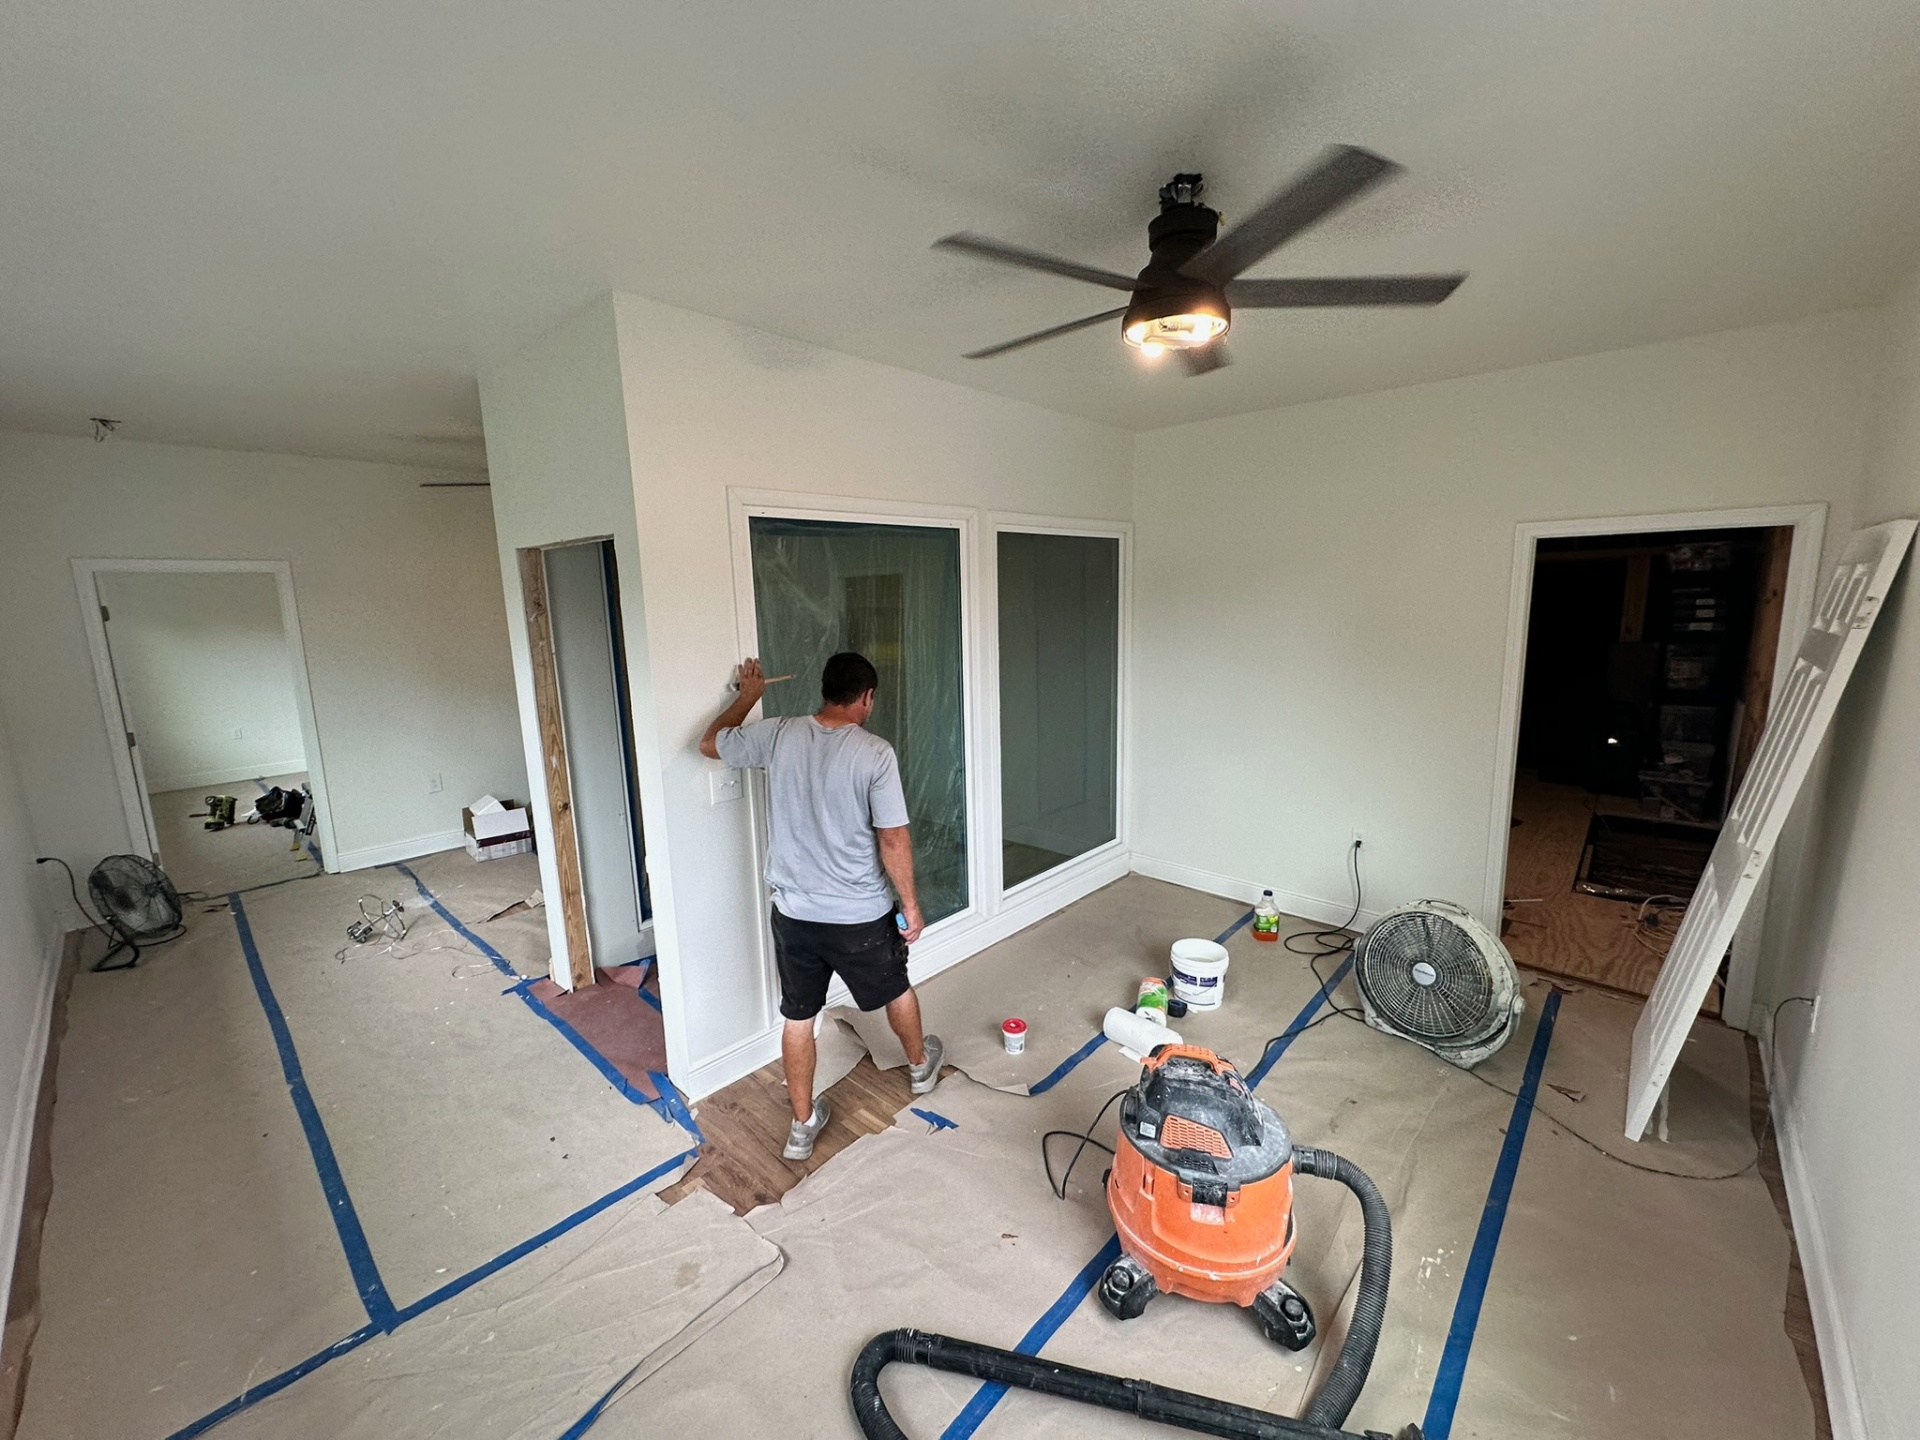
Marking Out Interior Slider Wall
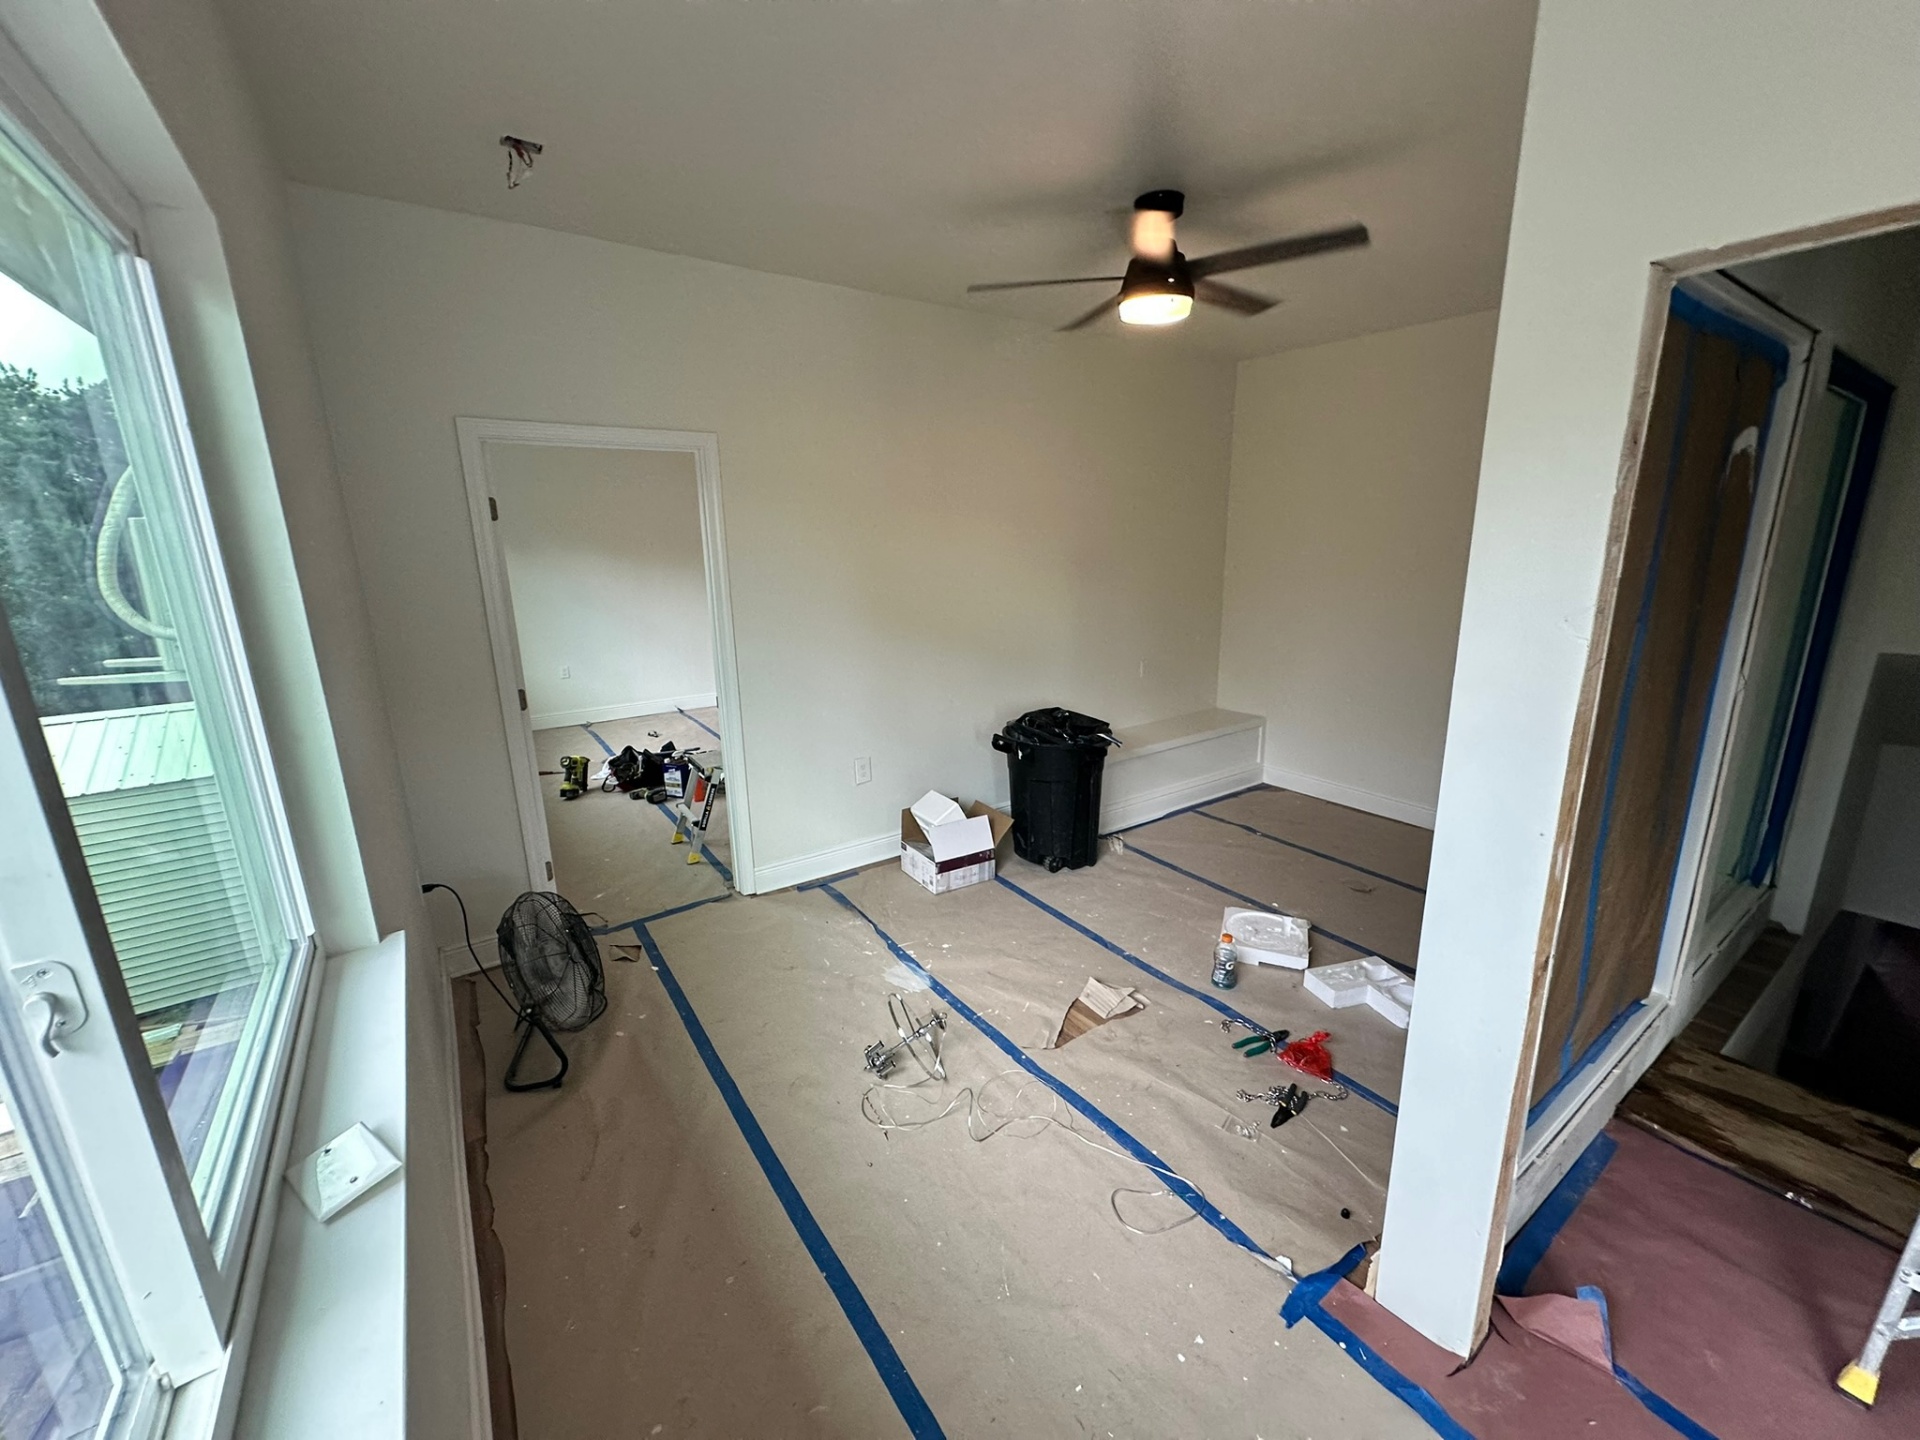
Bedroom in Finish Stage — Floors Protected
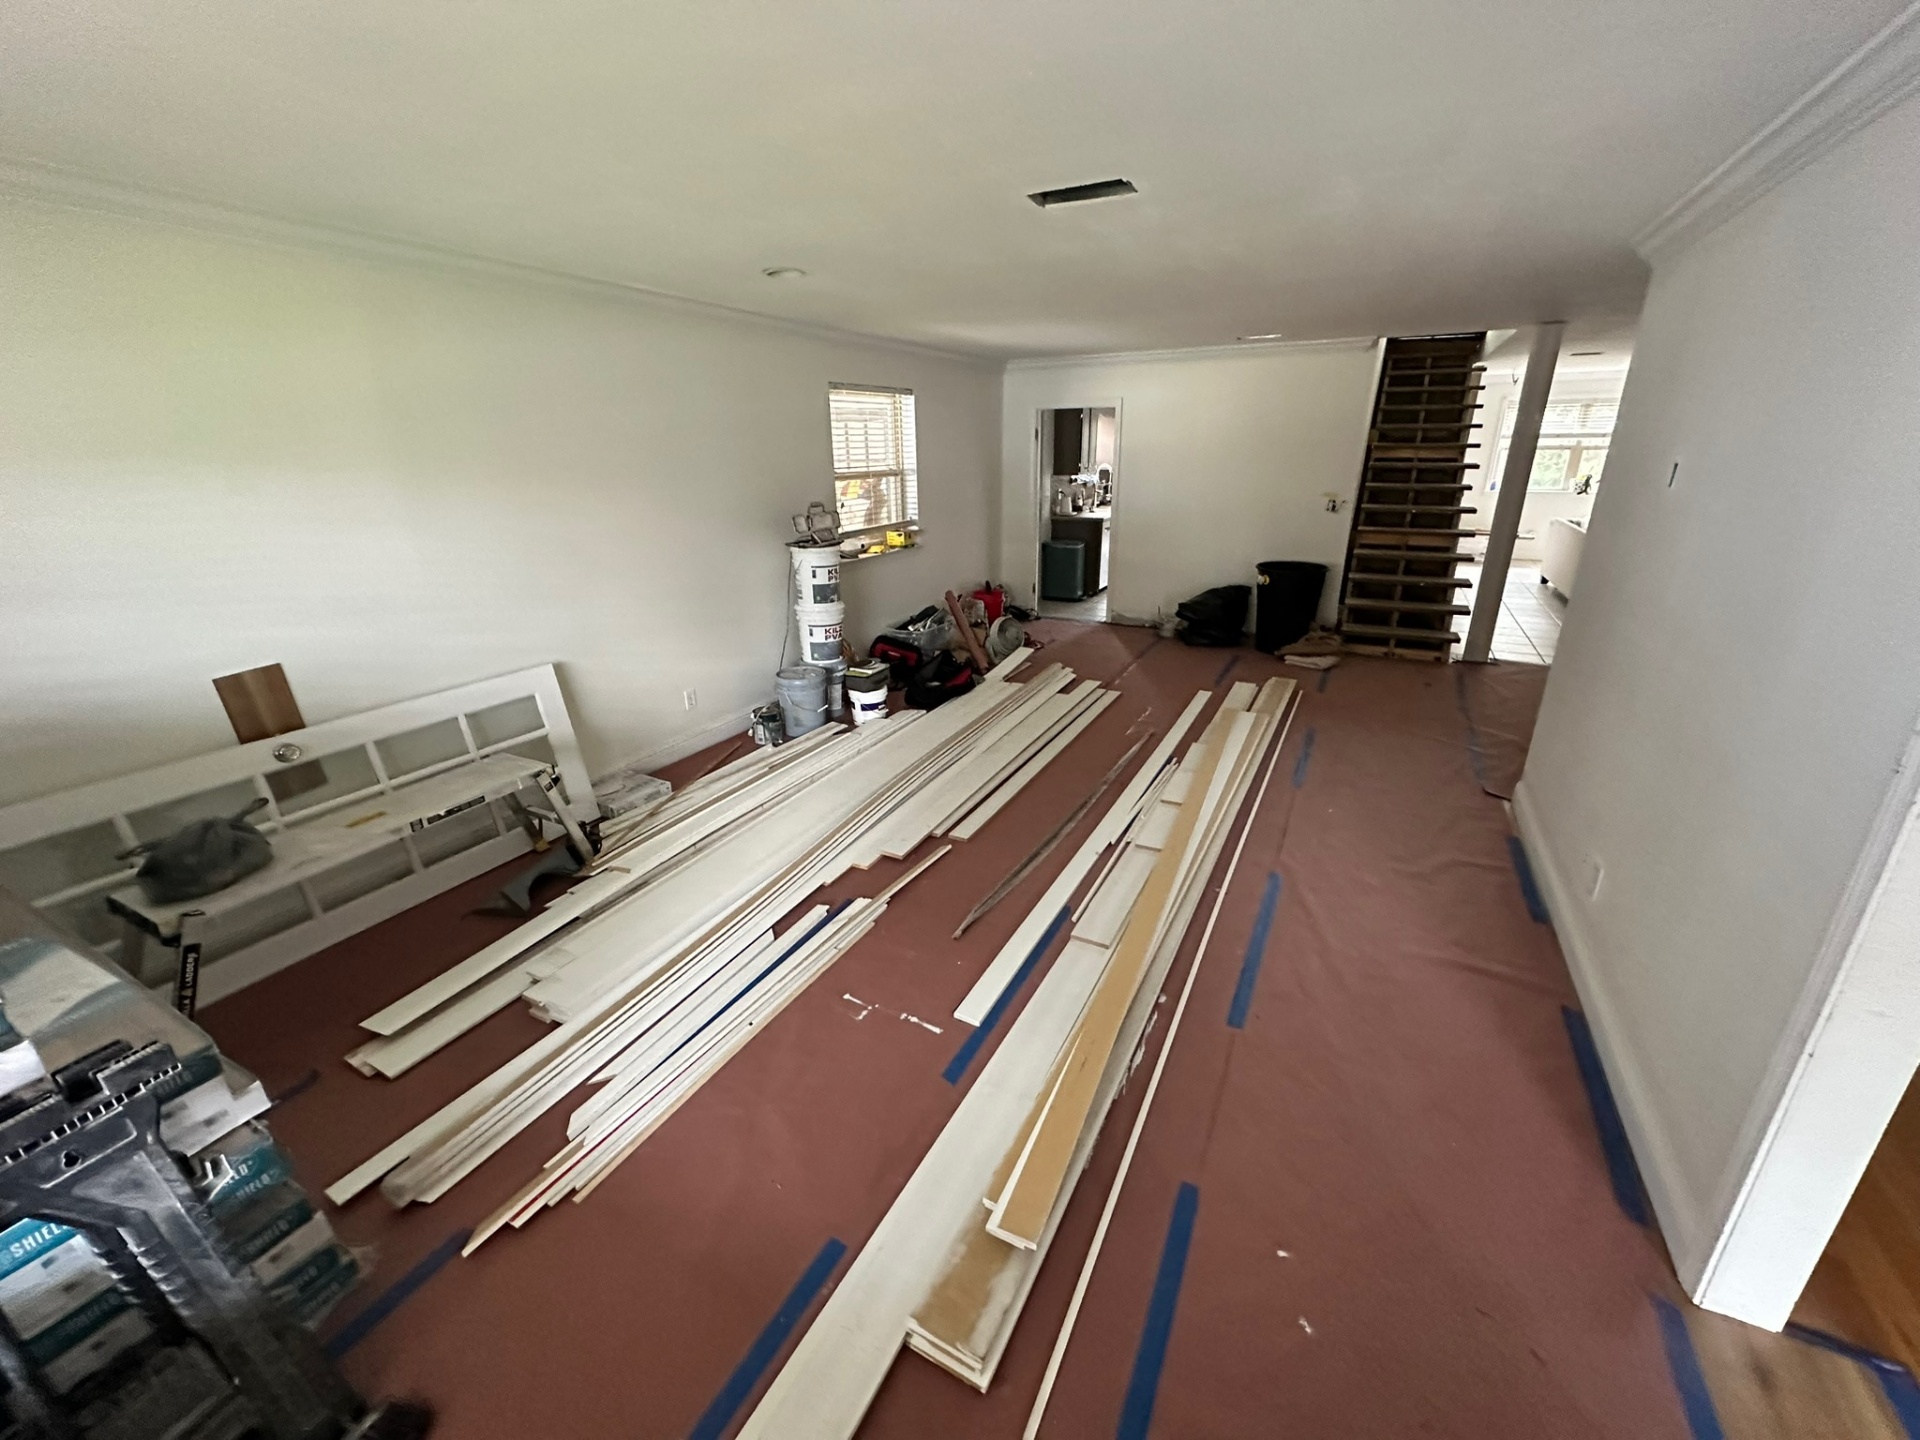
First-Floor Trim Package Staged for Install
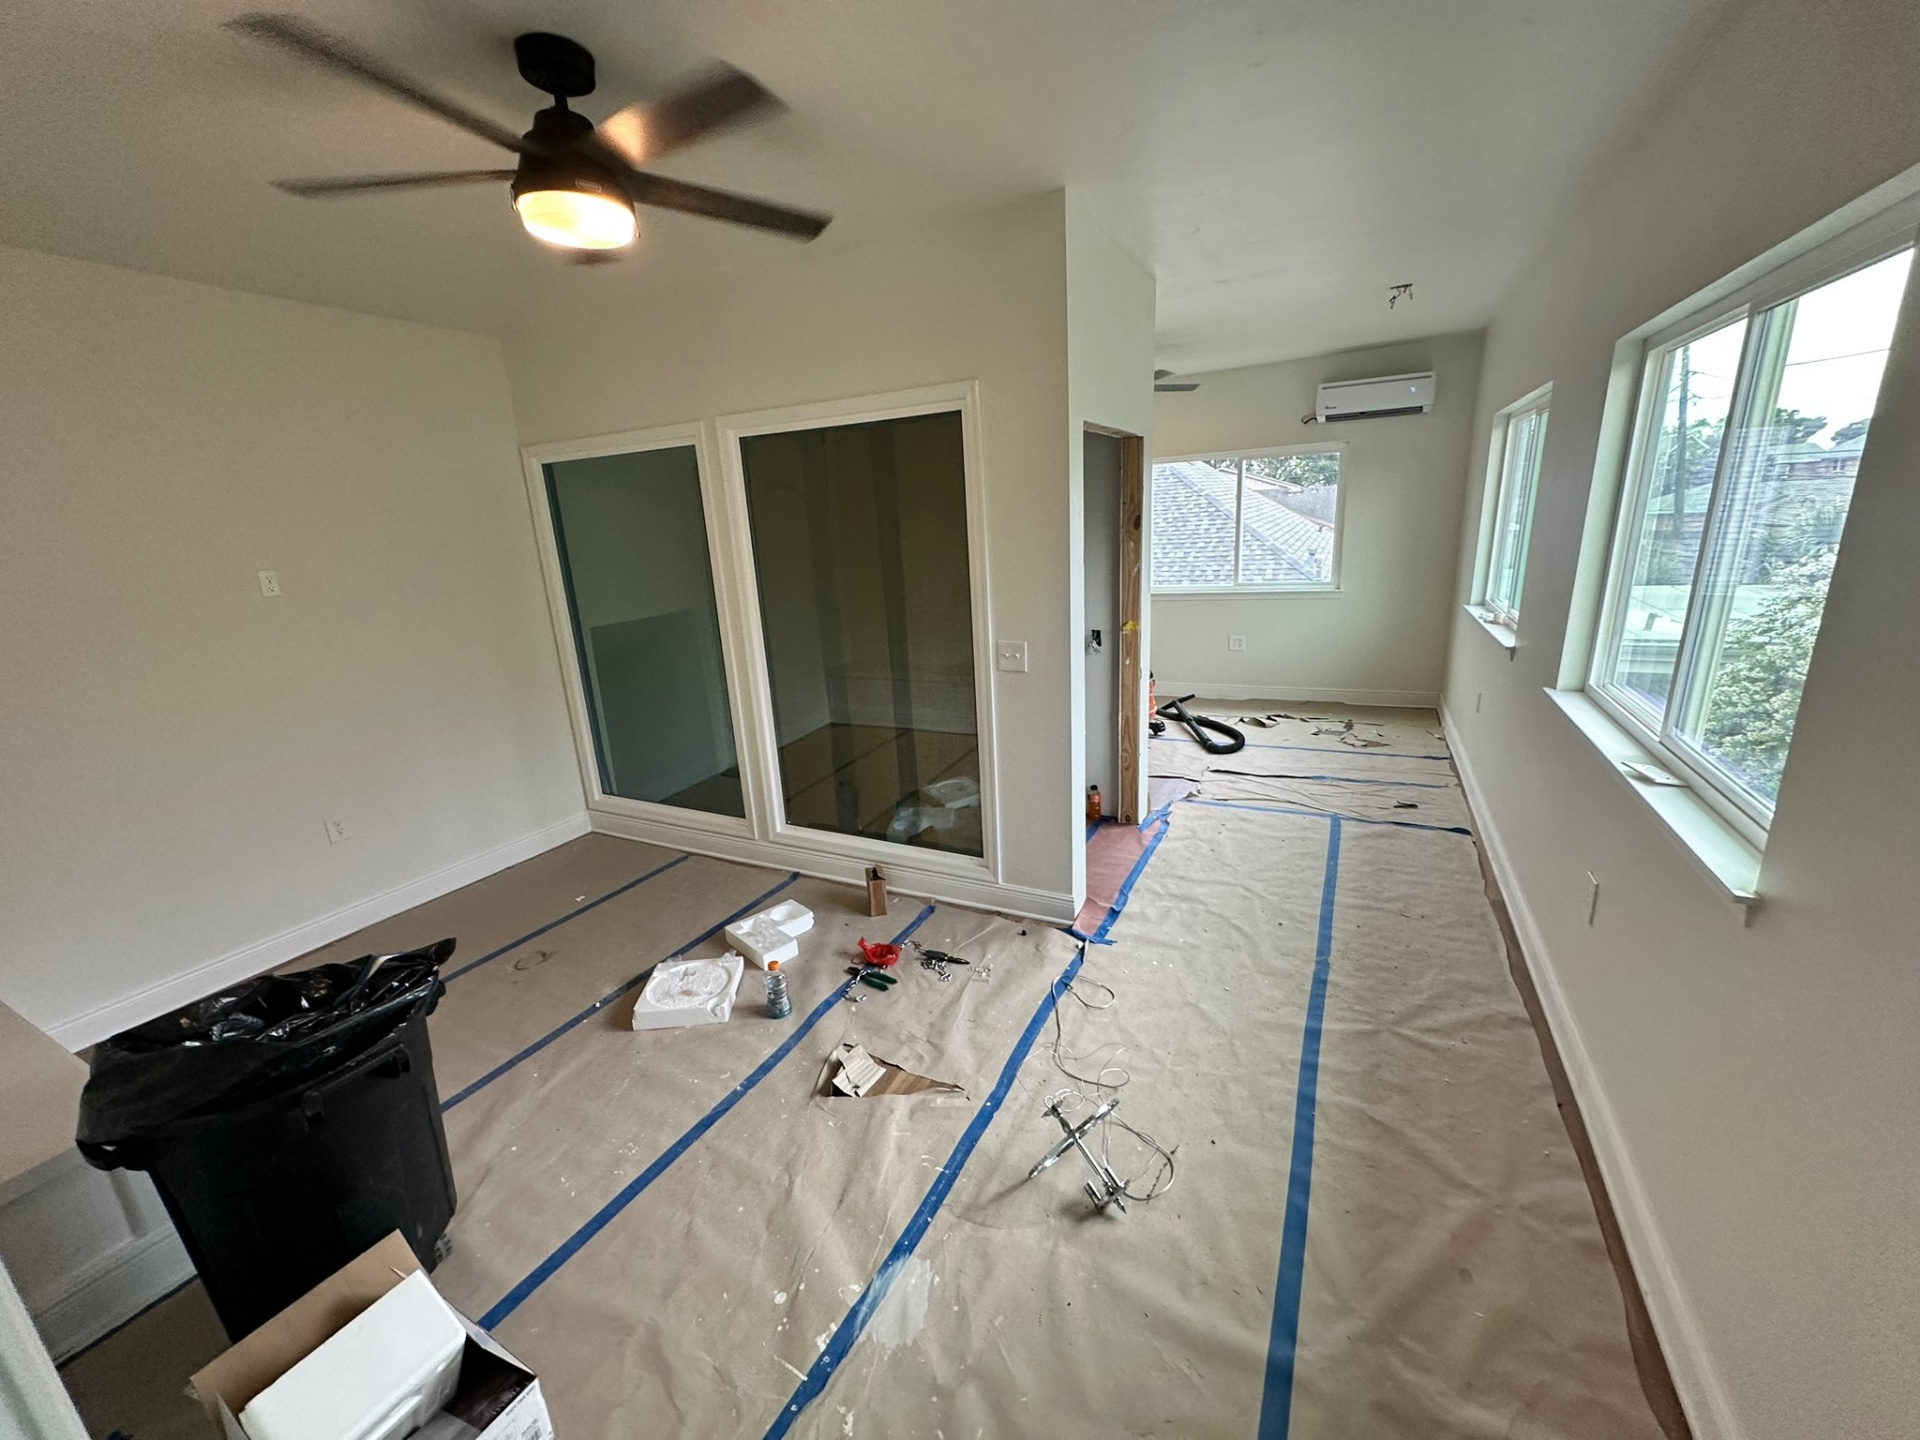
Finished Loft — Glass Slider to Master Suite
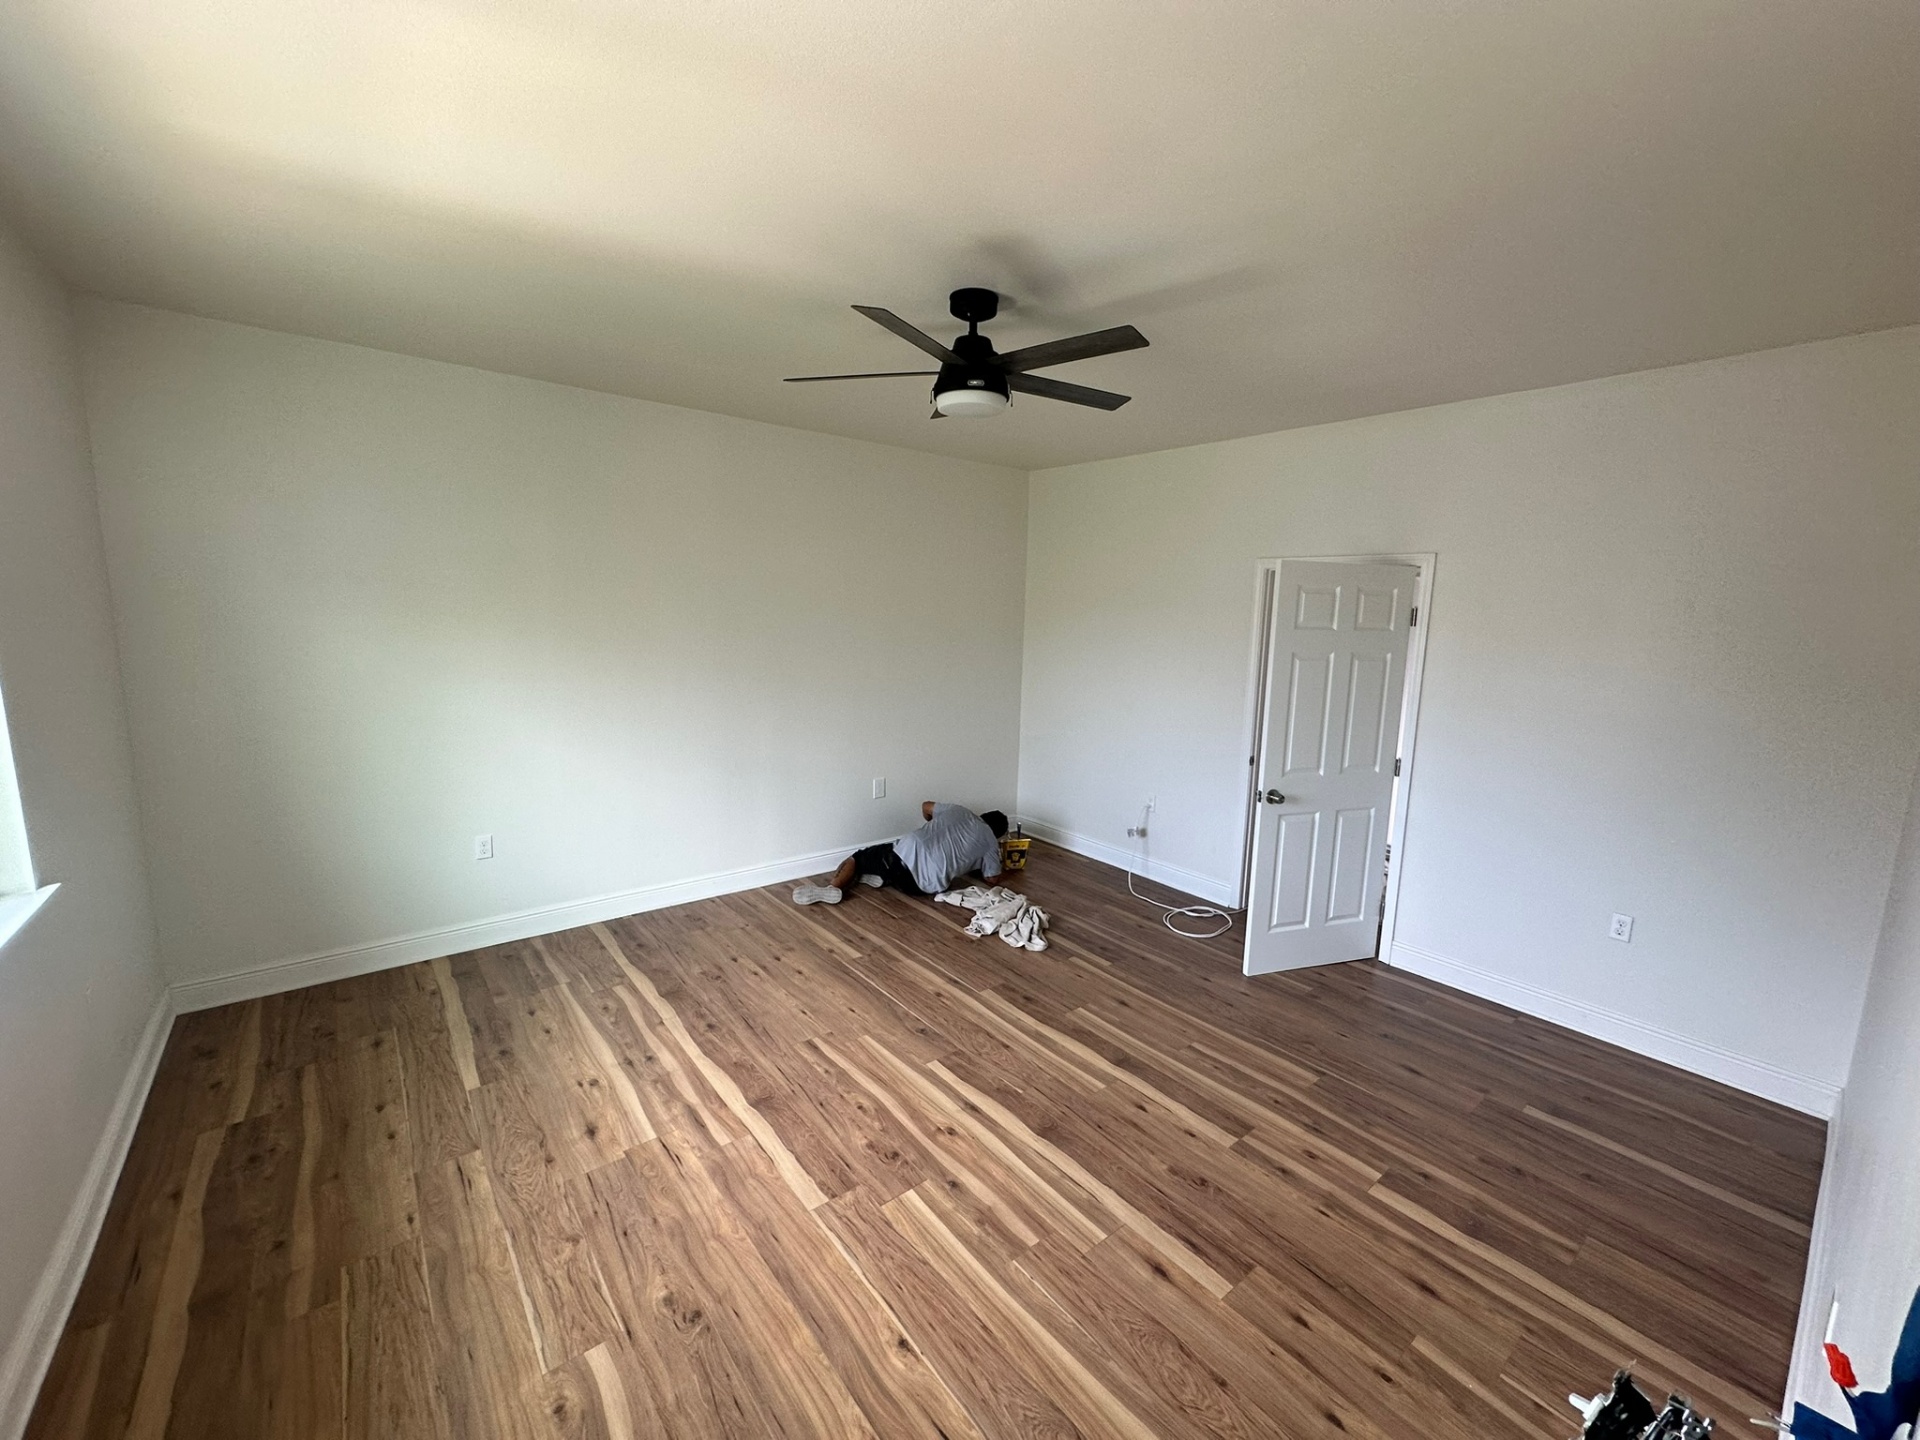
Bedroom Wood Floor — Installation Punch-Out
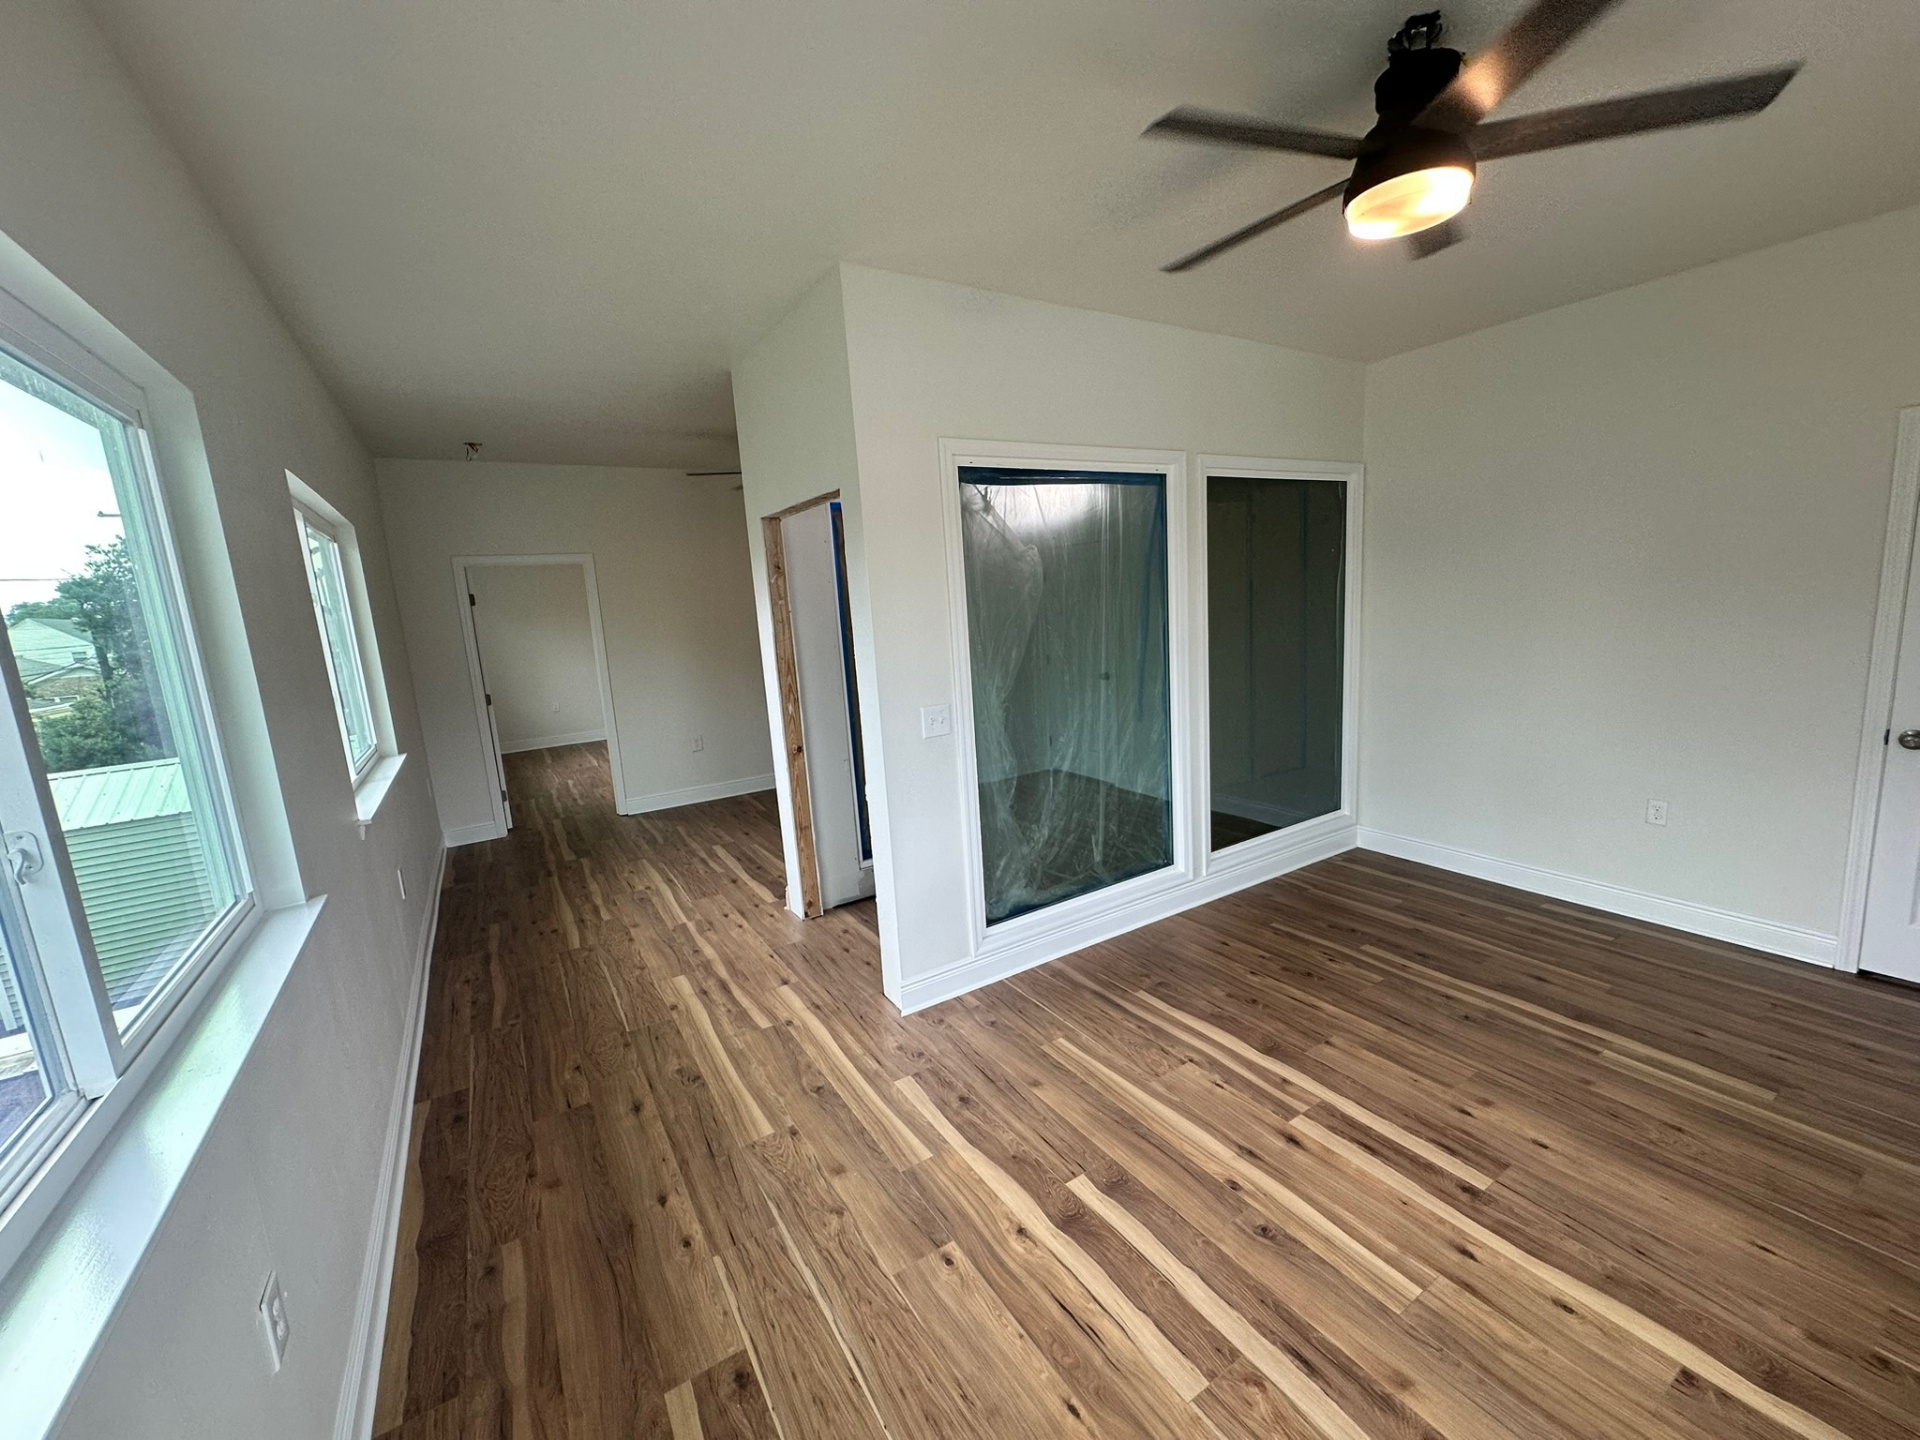
Loft Looking Toward New Bedroom Suite
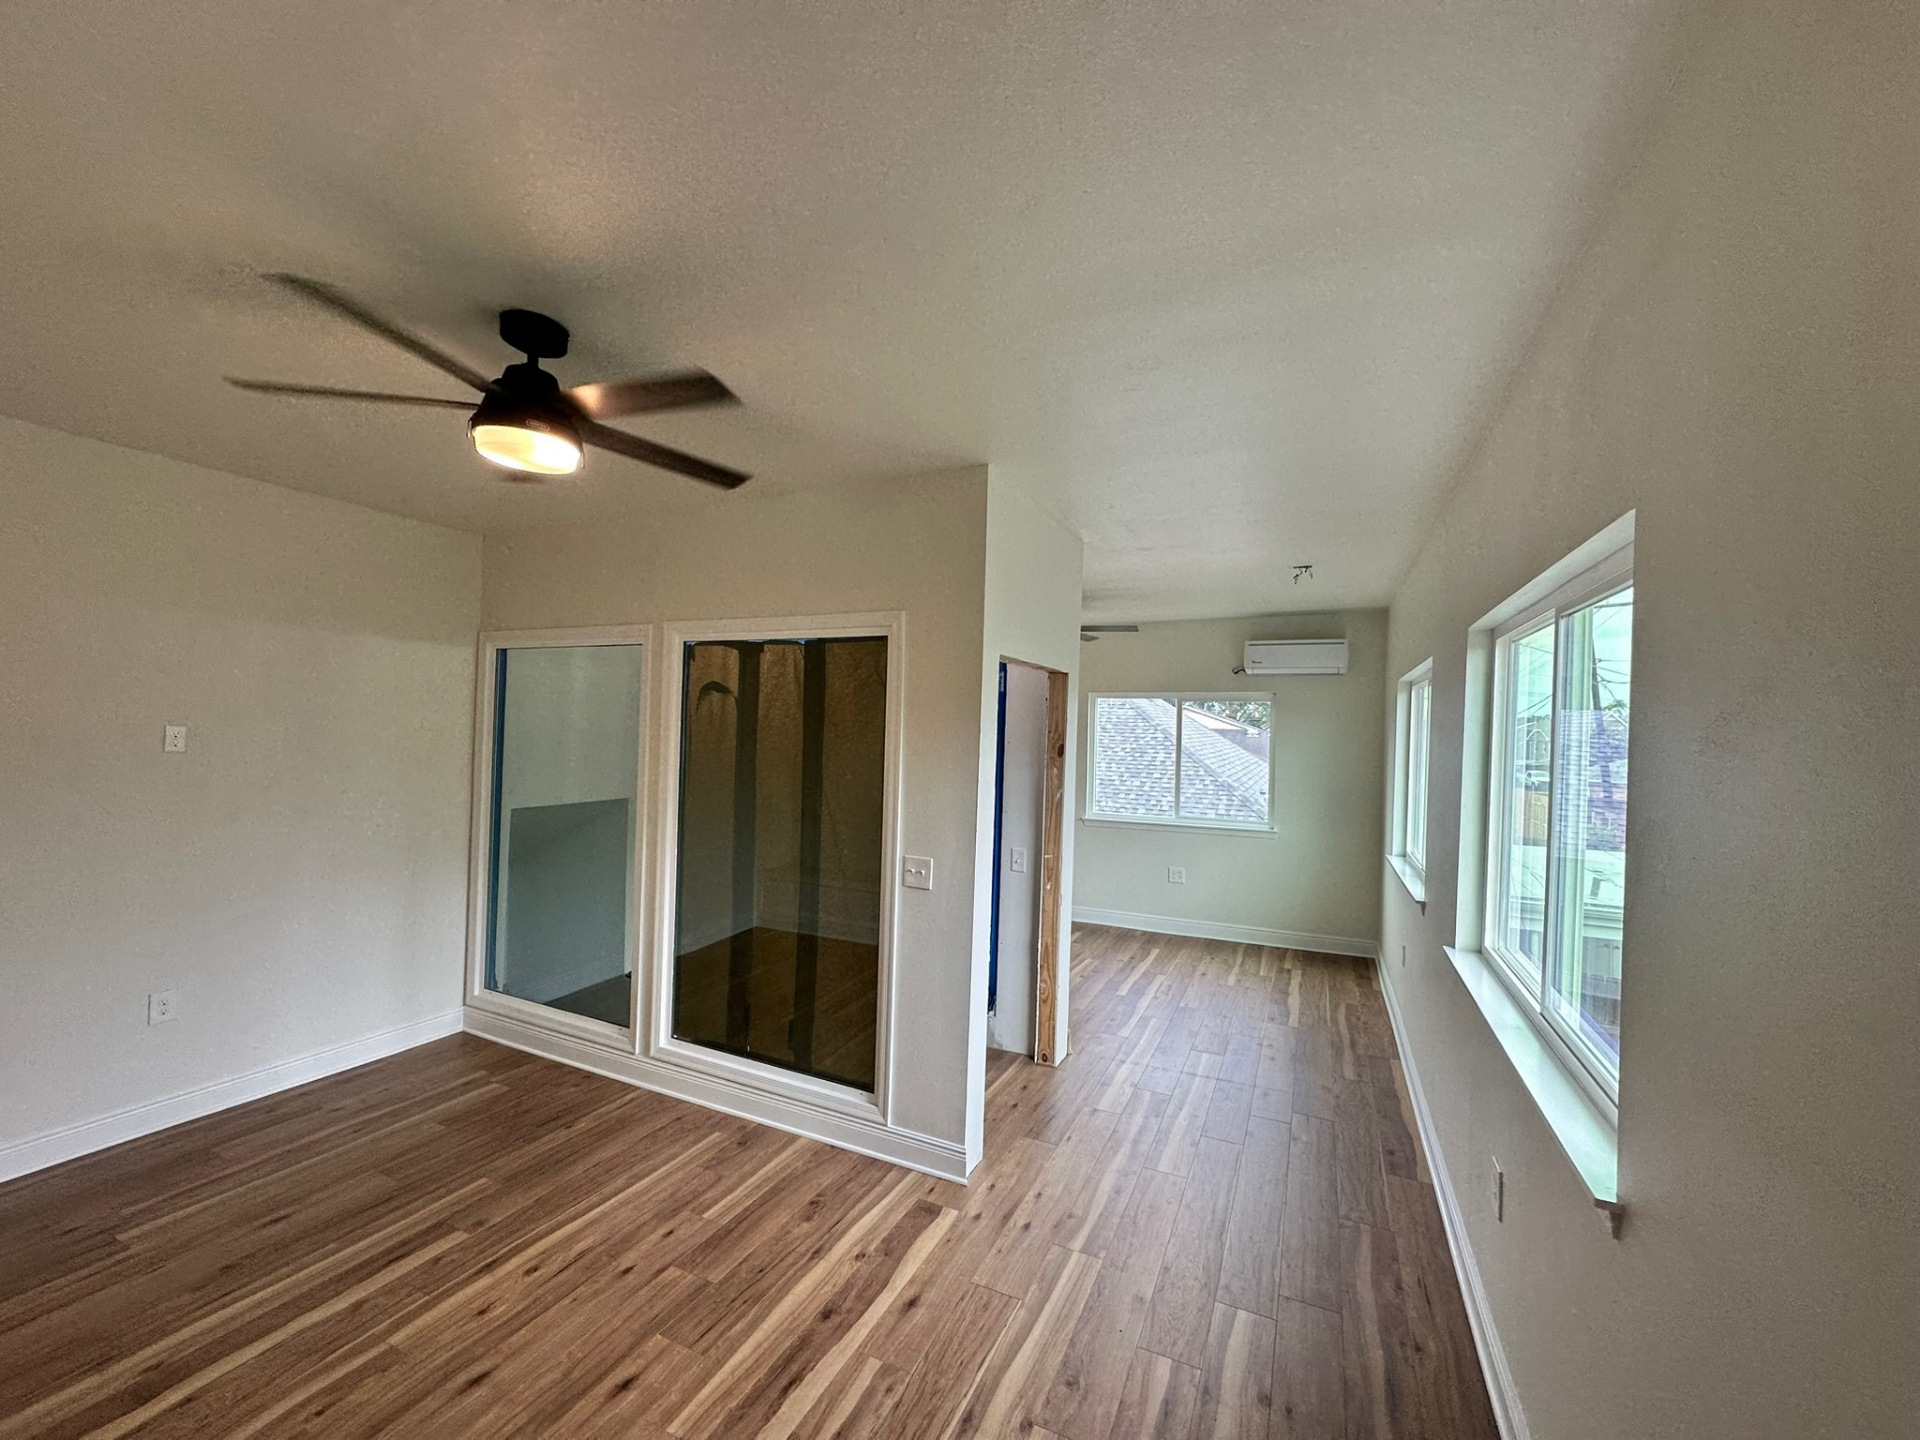
Finished Loft Living — Mini-Split, Sliders, Wood Floor
Phase 12 — Finished Master Bath, Built-Ins & Final Punch-Out
Vaulted master bath complete with vertical gray tile, herringbone mosaic pan and matte black frameless sliding glass door. Custom window bench seat trimmed out, hallway and bedroom trim set, and interior glass sliders installed across the new second-floor suite.
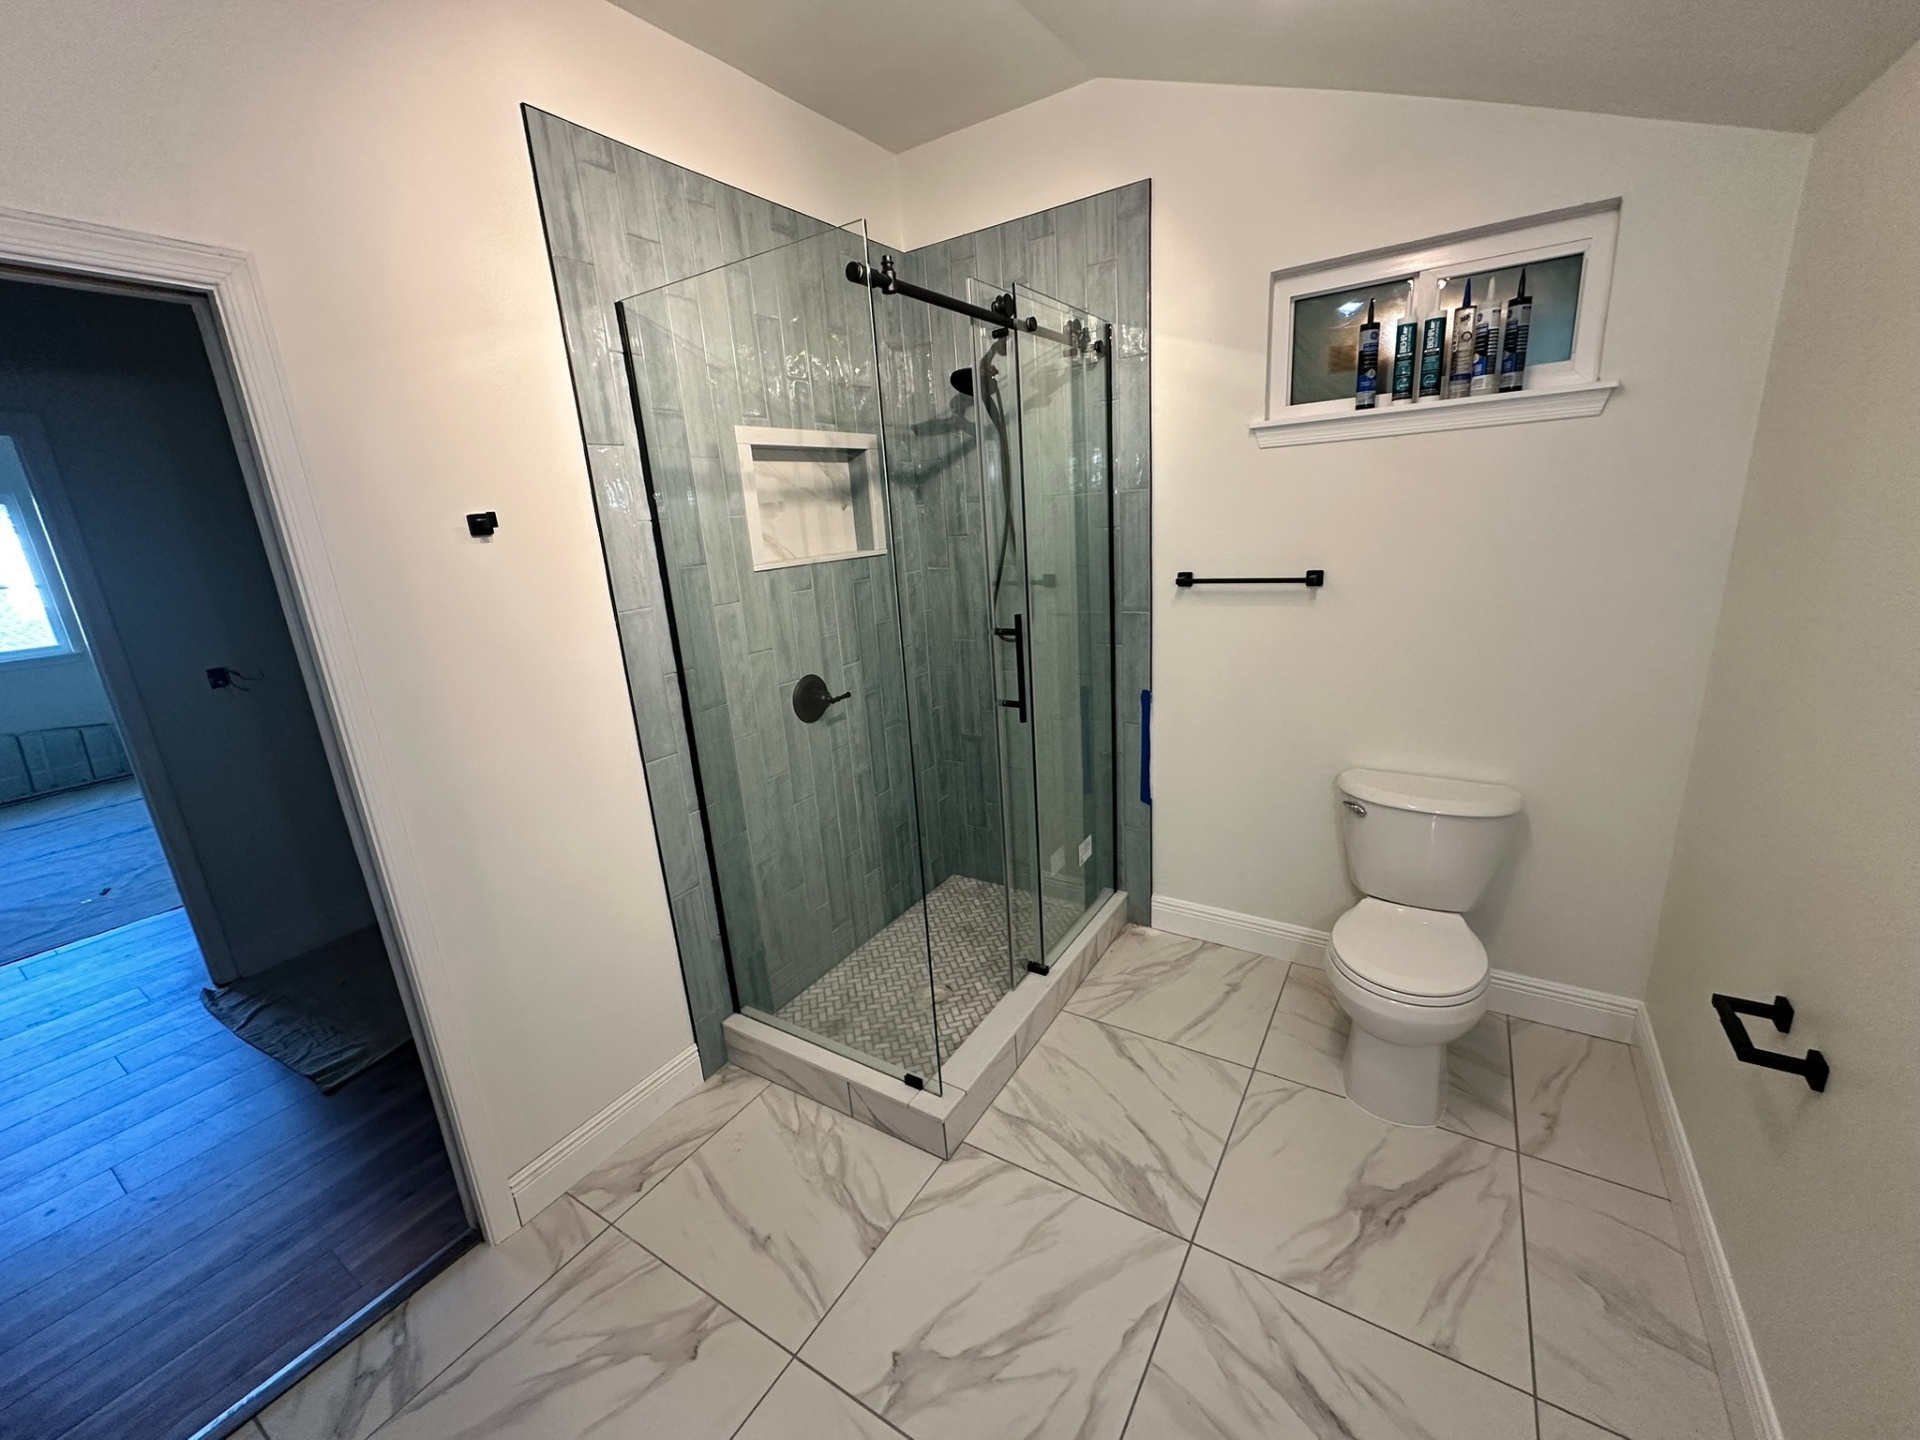
Master Bath — Finished With Vaulted Ceiling & Marble-Look Floor
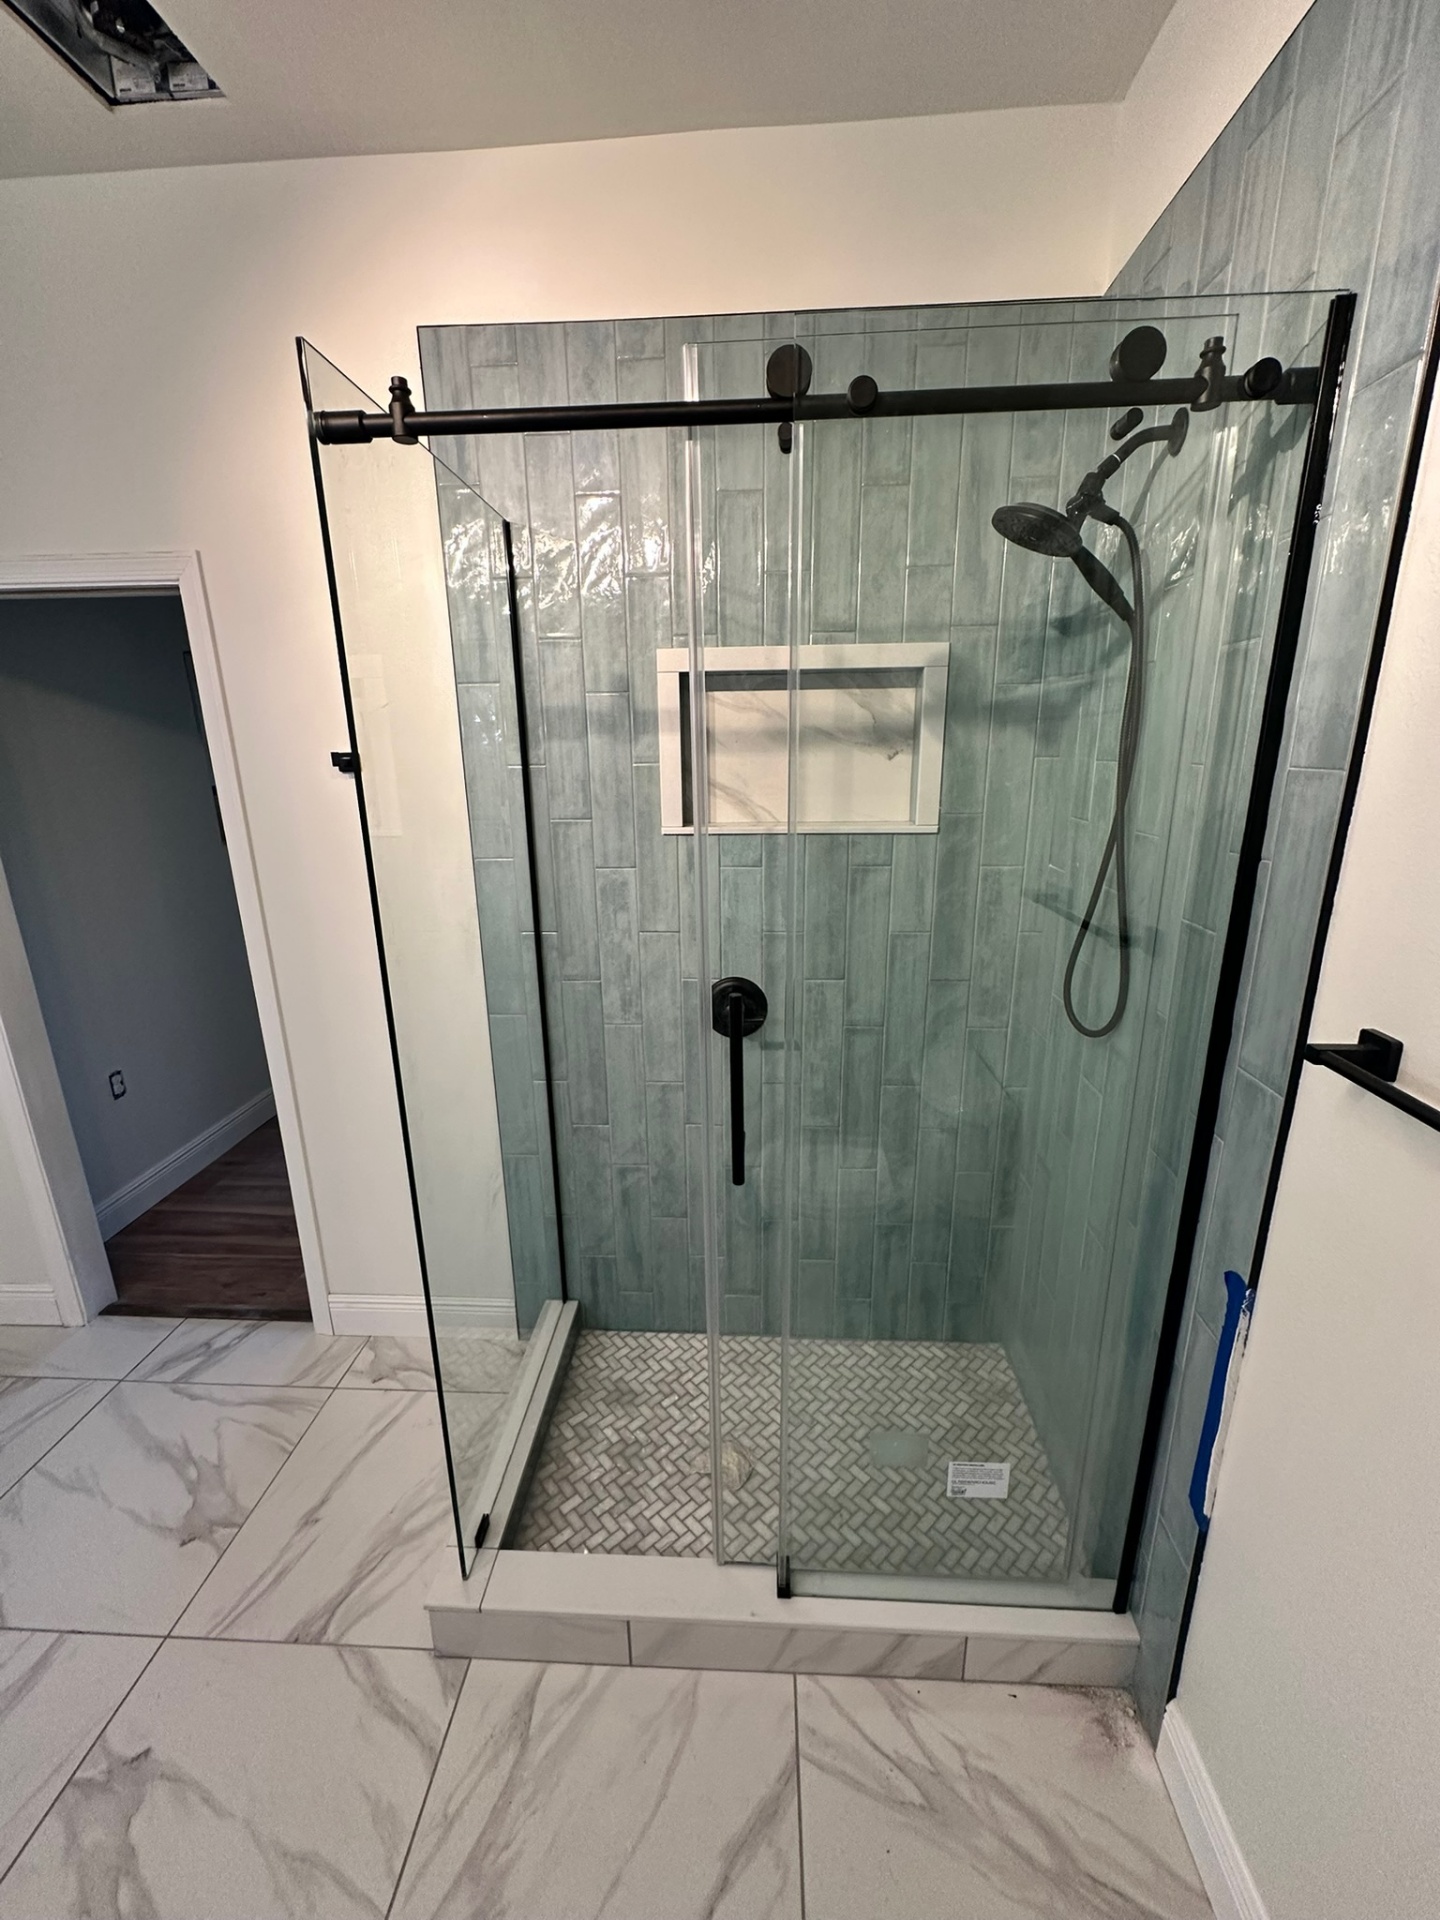
Shower Door & Tile — Frameless Sliding Glass on Matte Black Rail
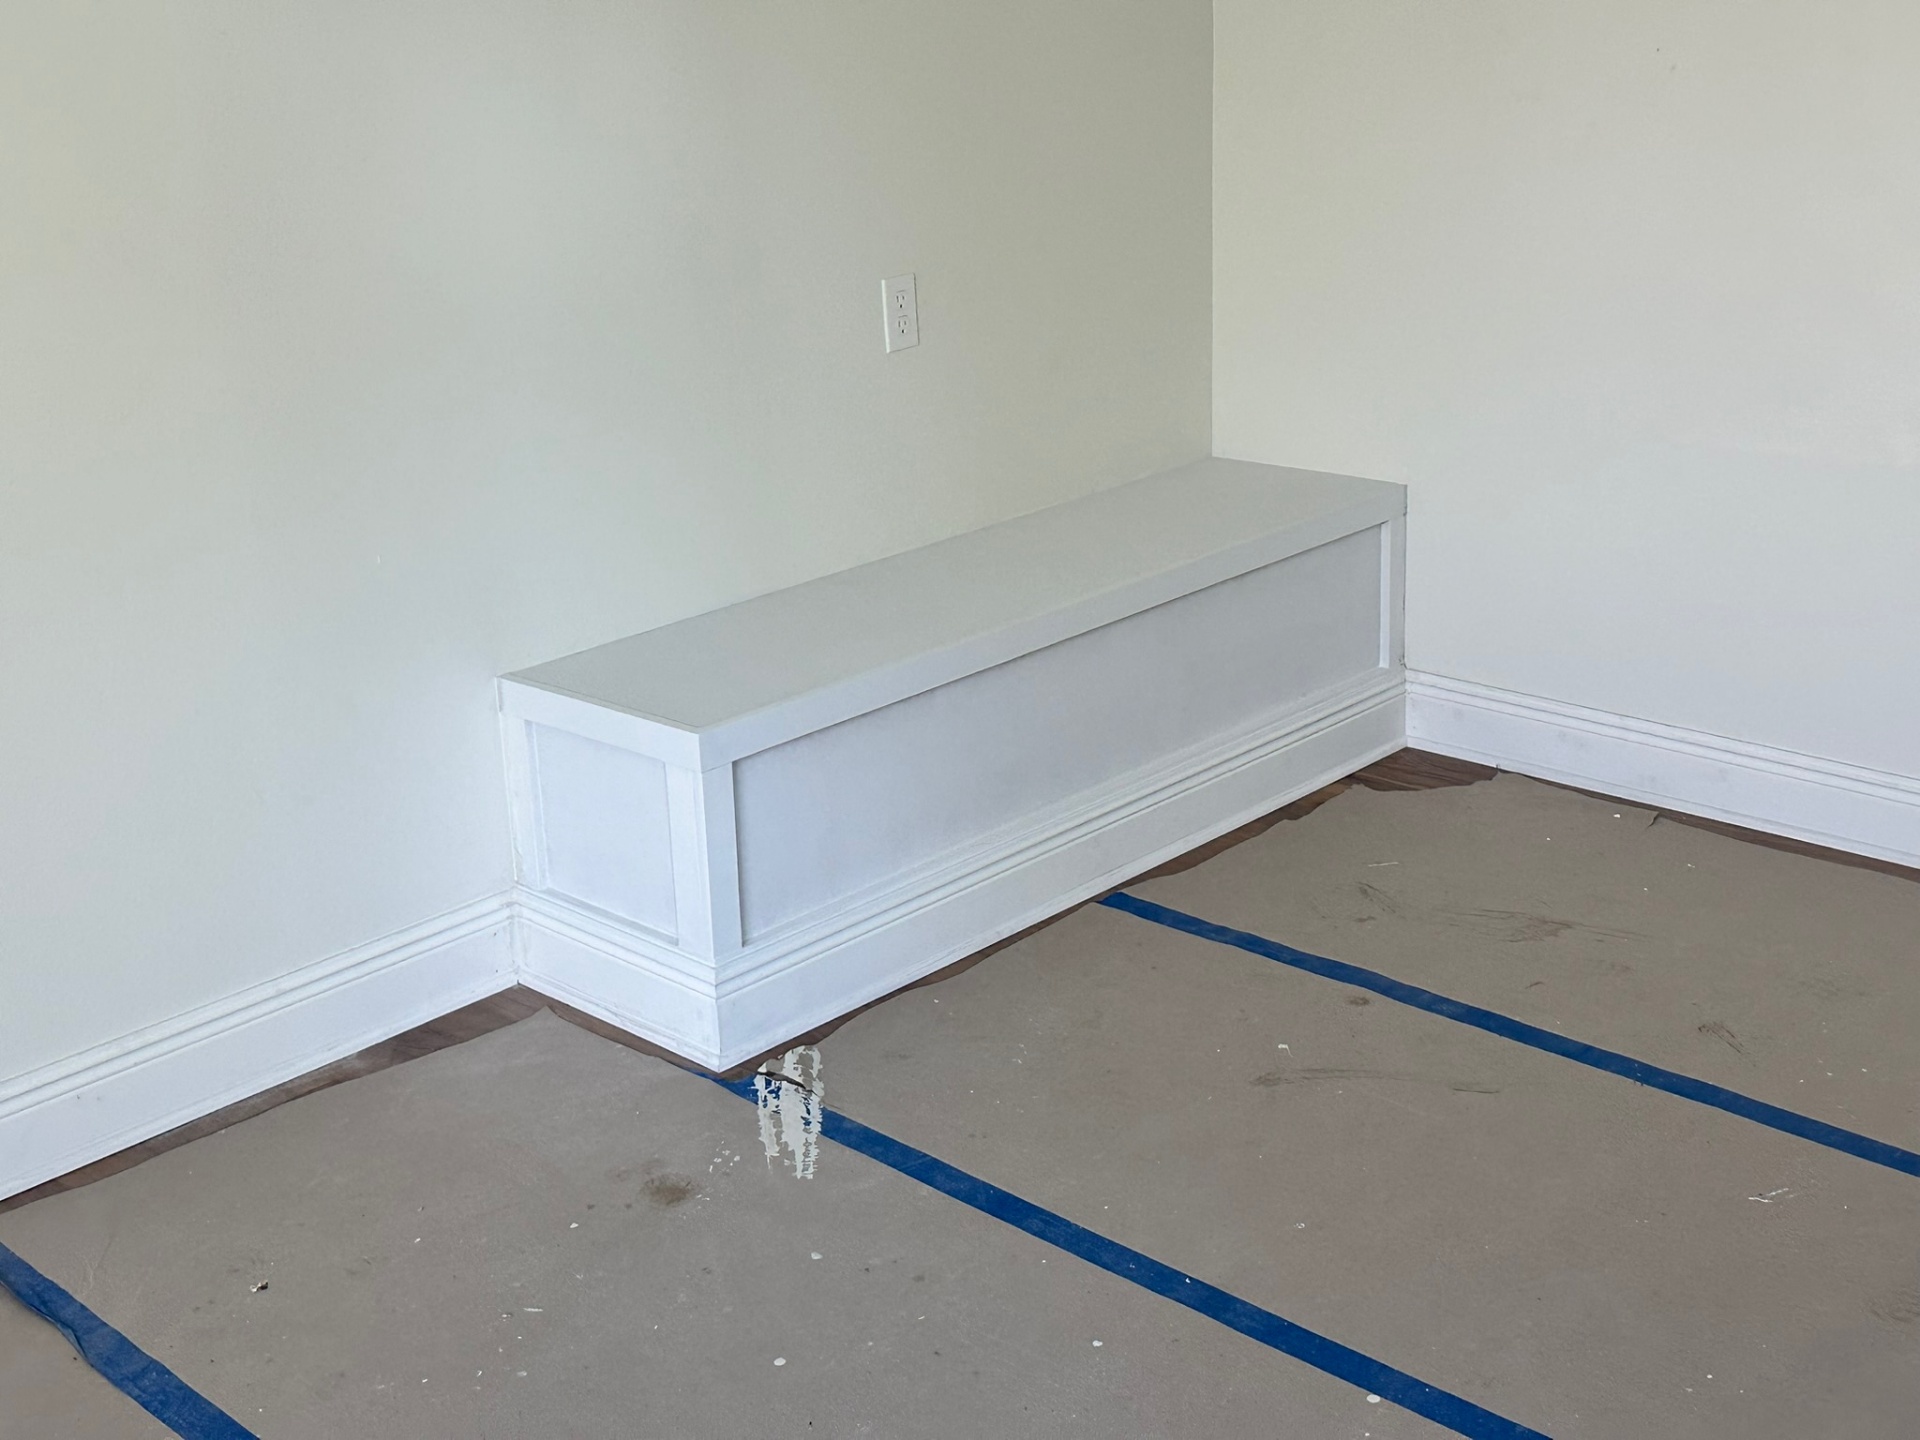
Custom Built-In Bench Seat — Painted & Trimmed Out
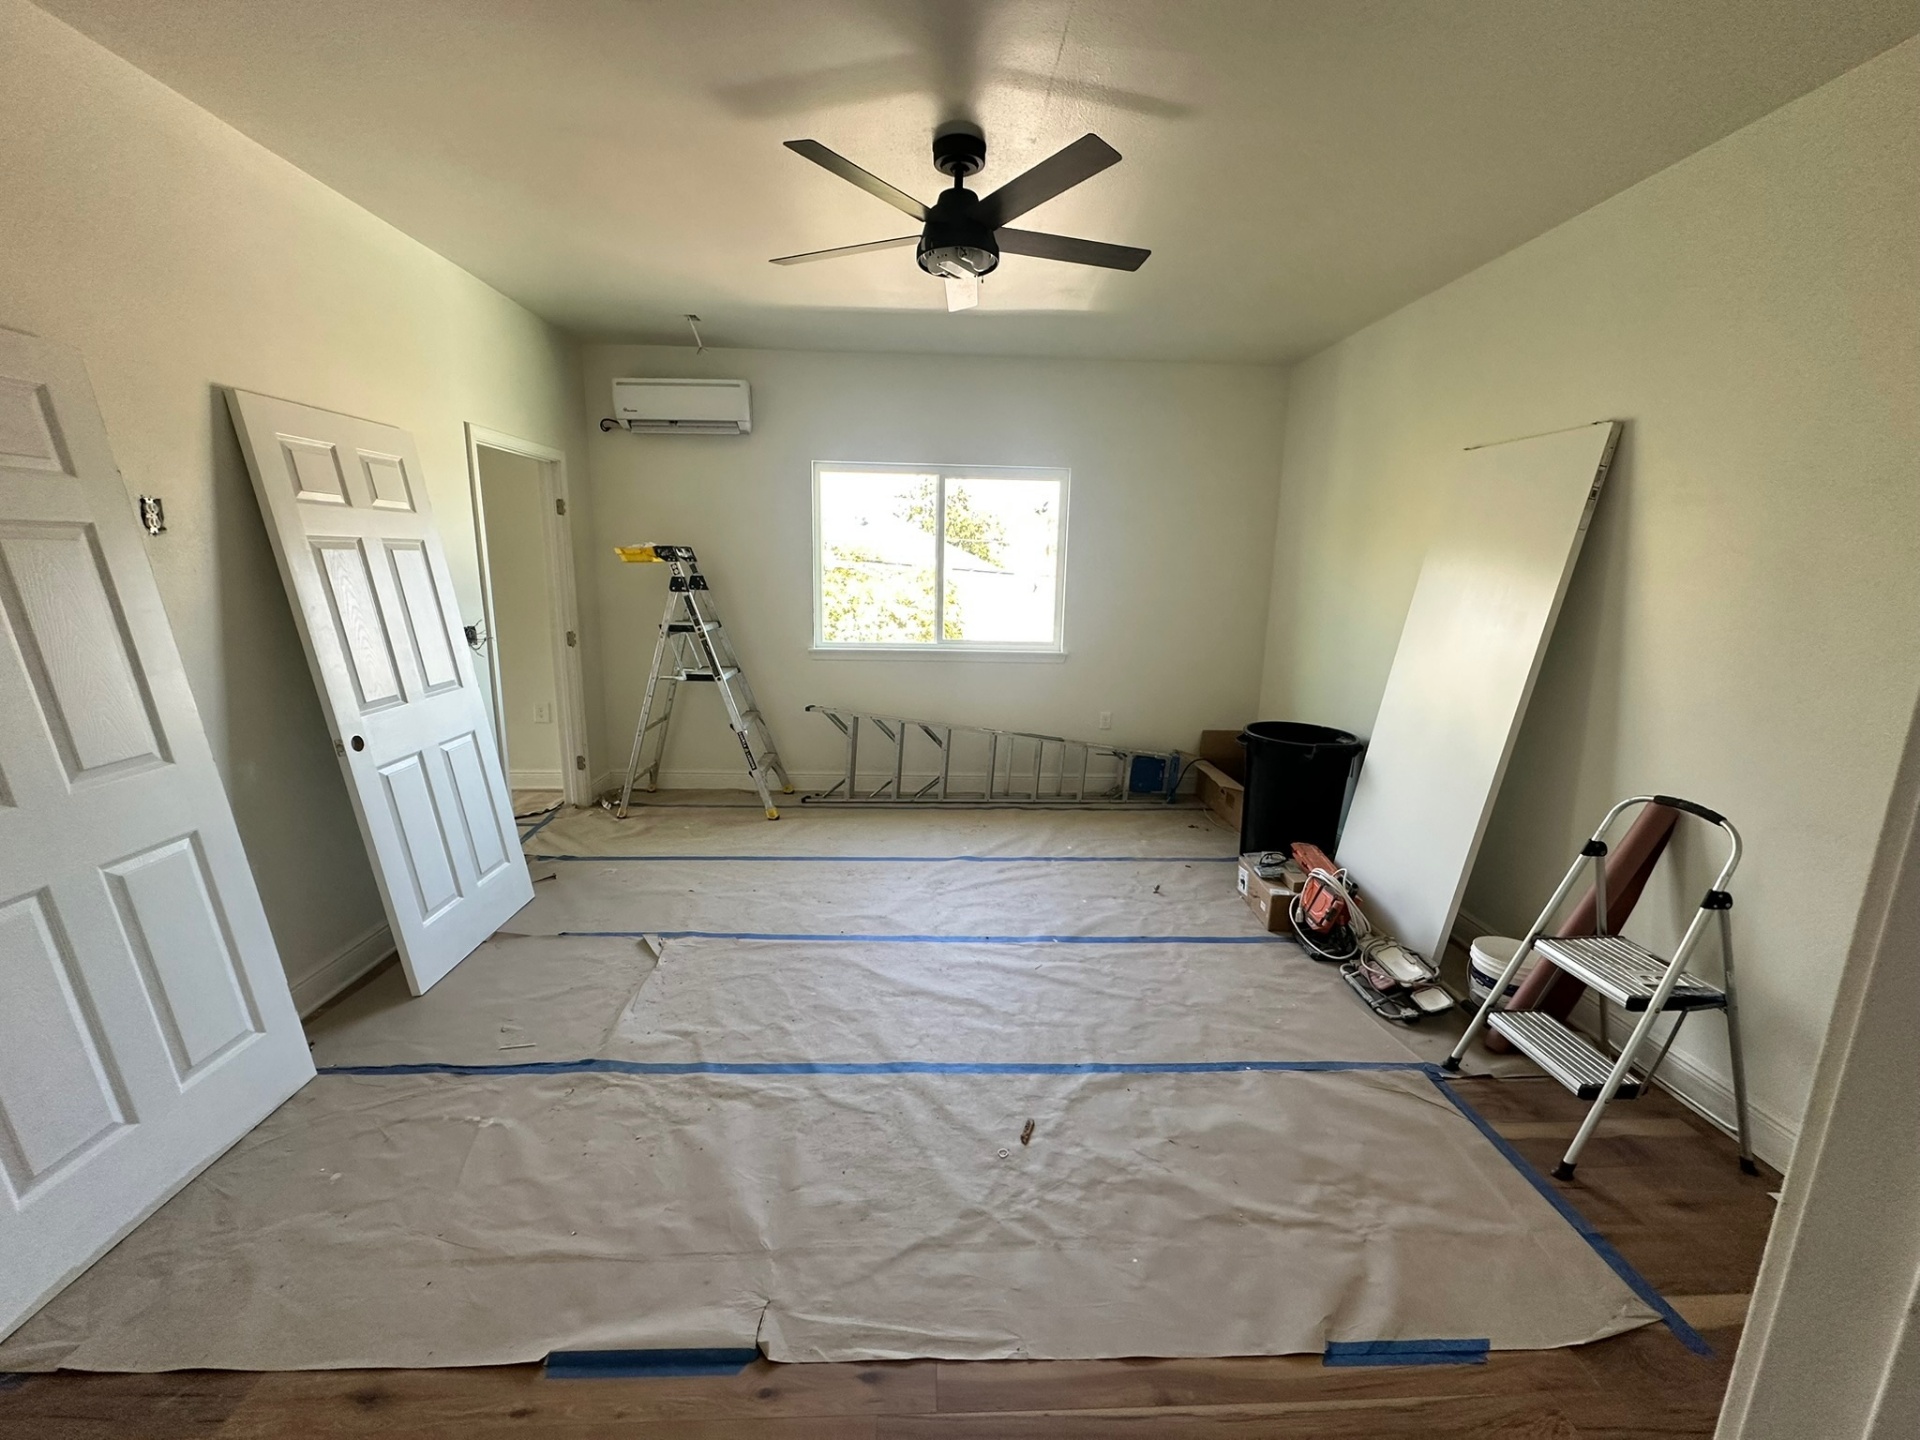
Bedroom Finish — Mini-Split, Fan & Hardwood Floors
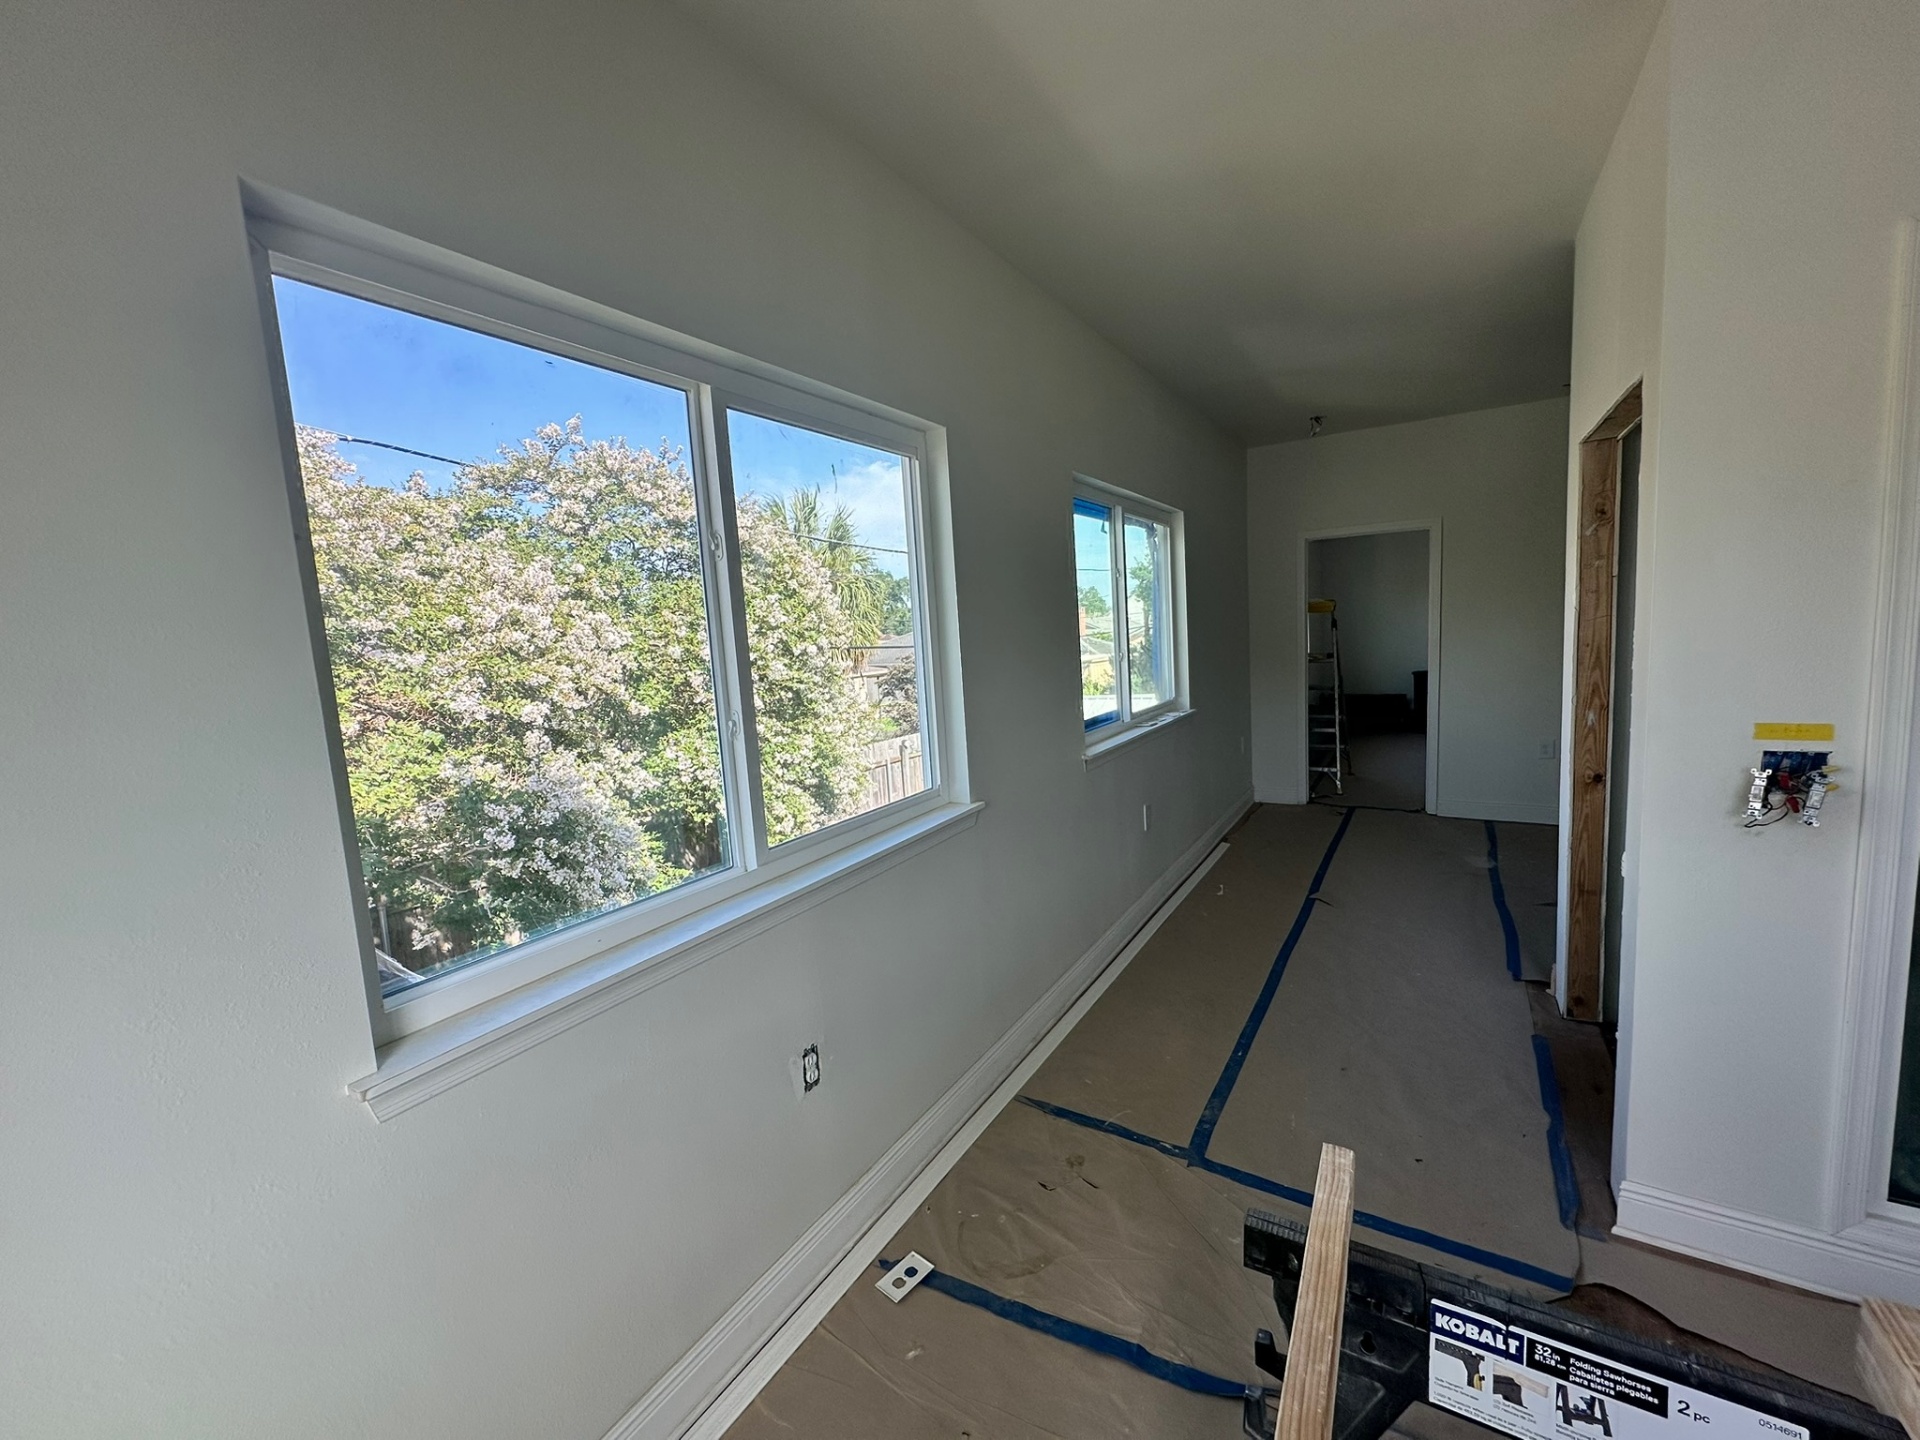
Hallway Windows — Trim Set, Paint In Progress
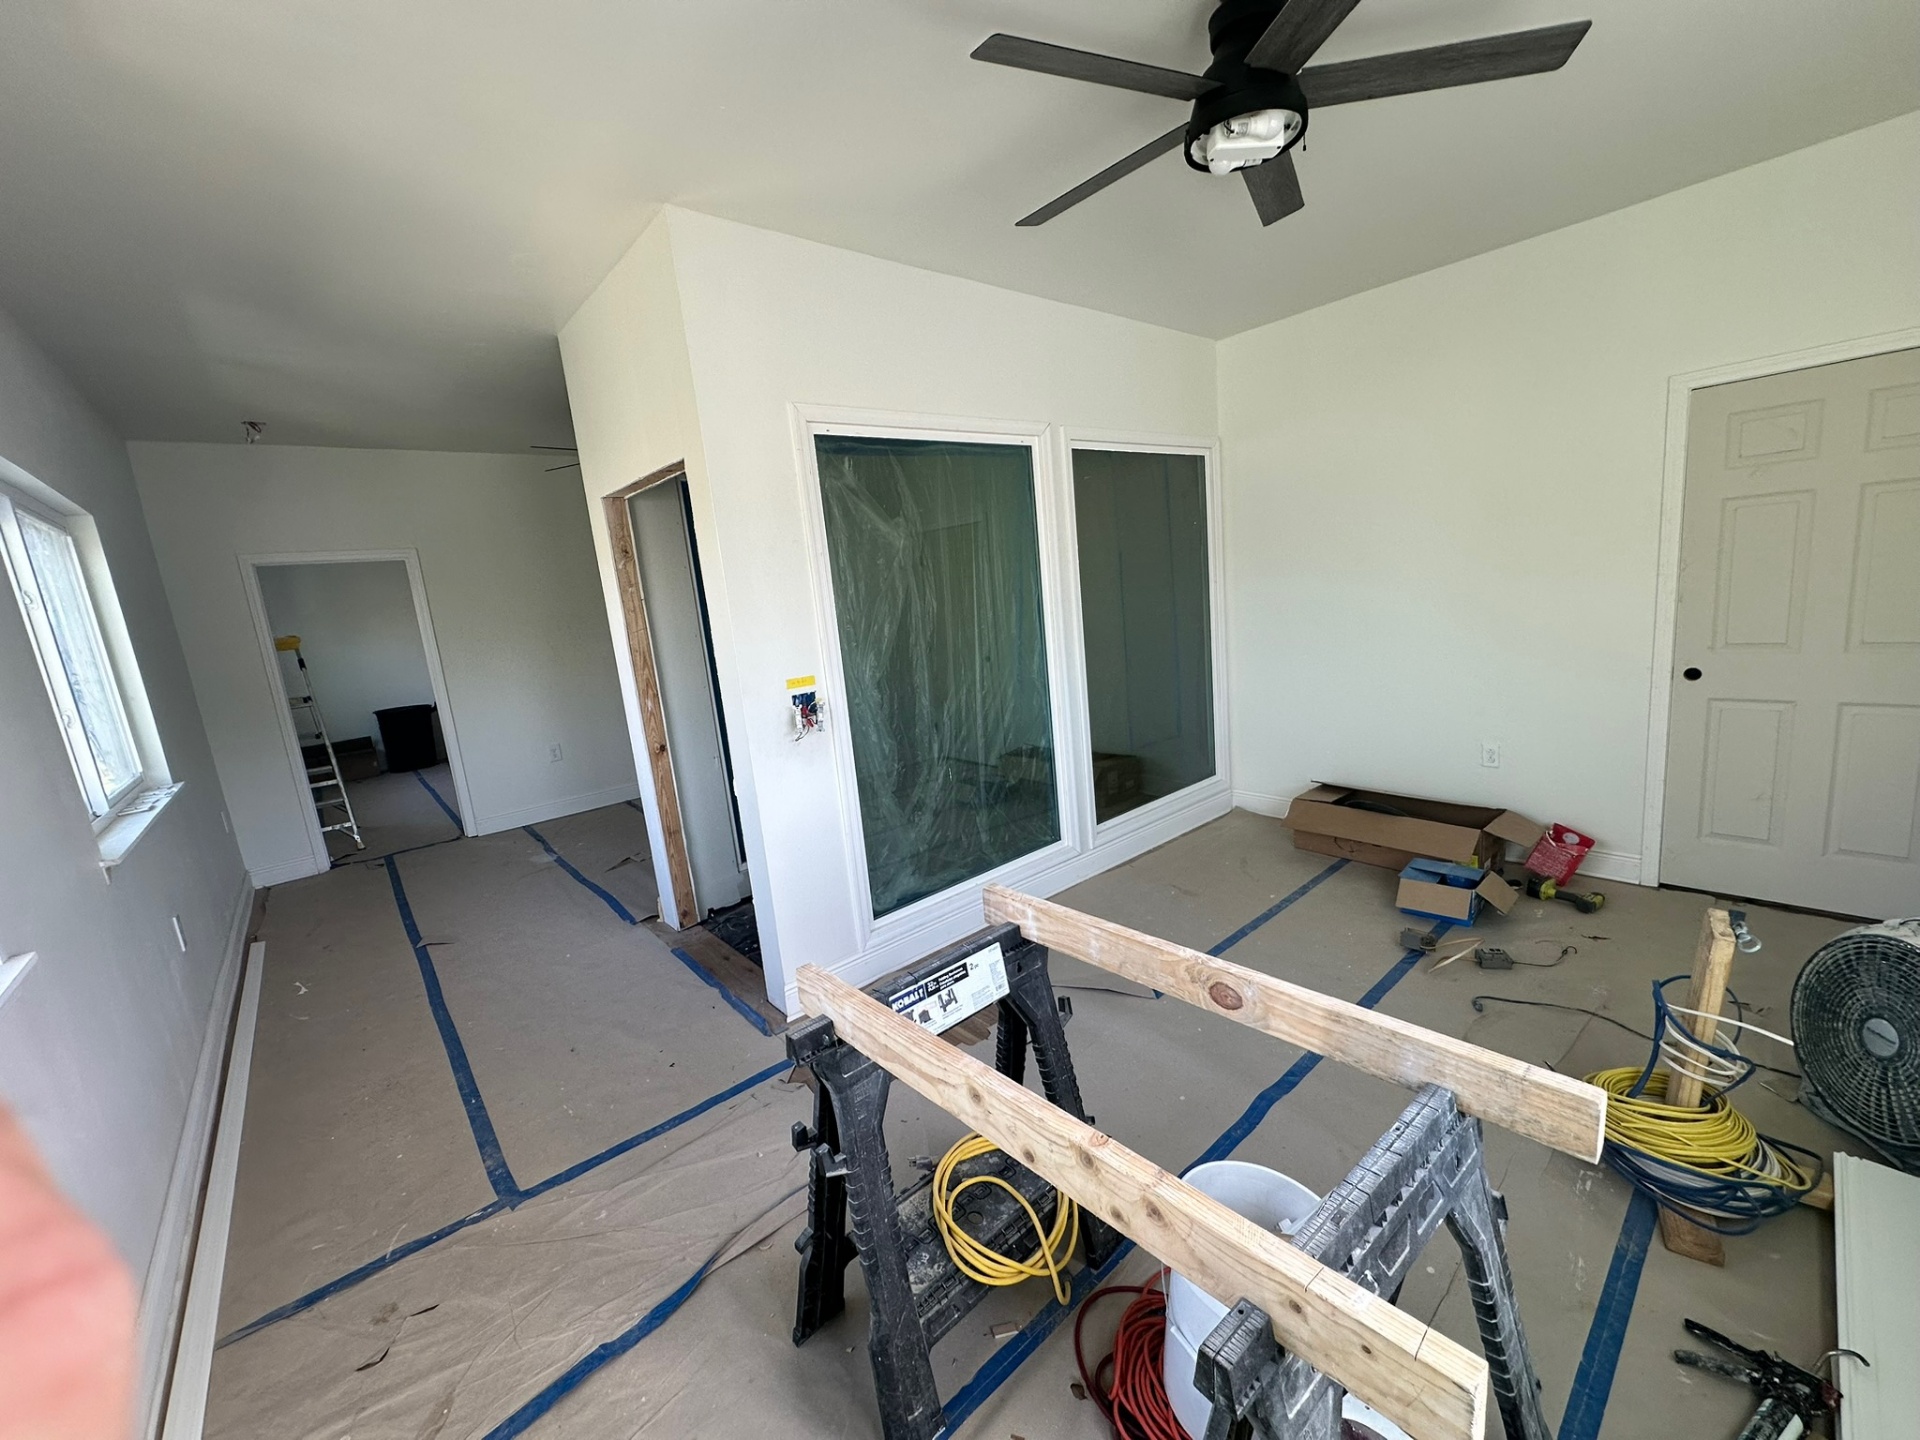
Bedroom Finish Stage — Interior Glass Slider & Fan
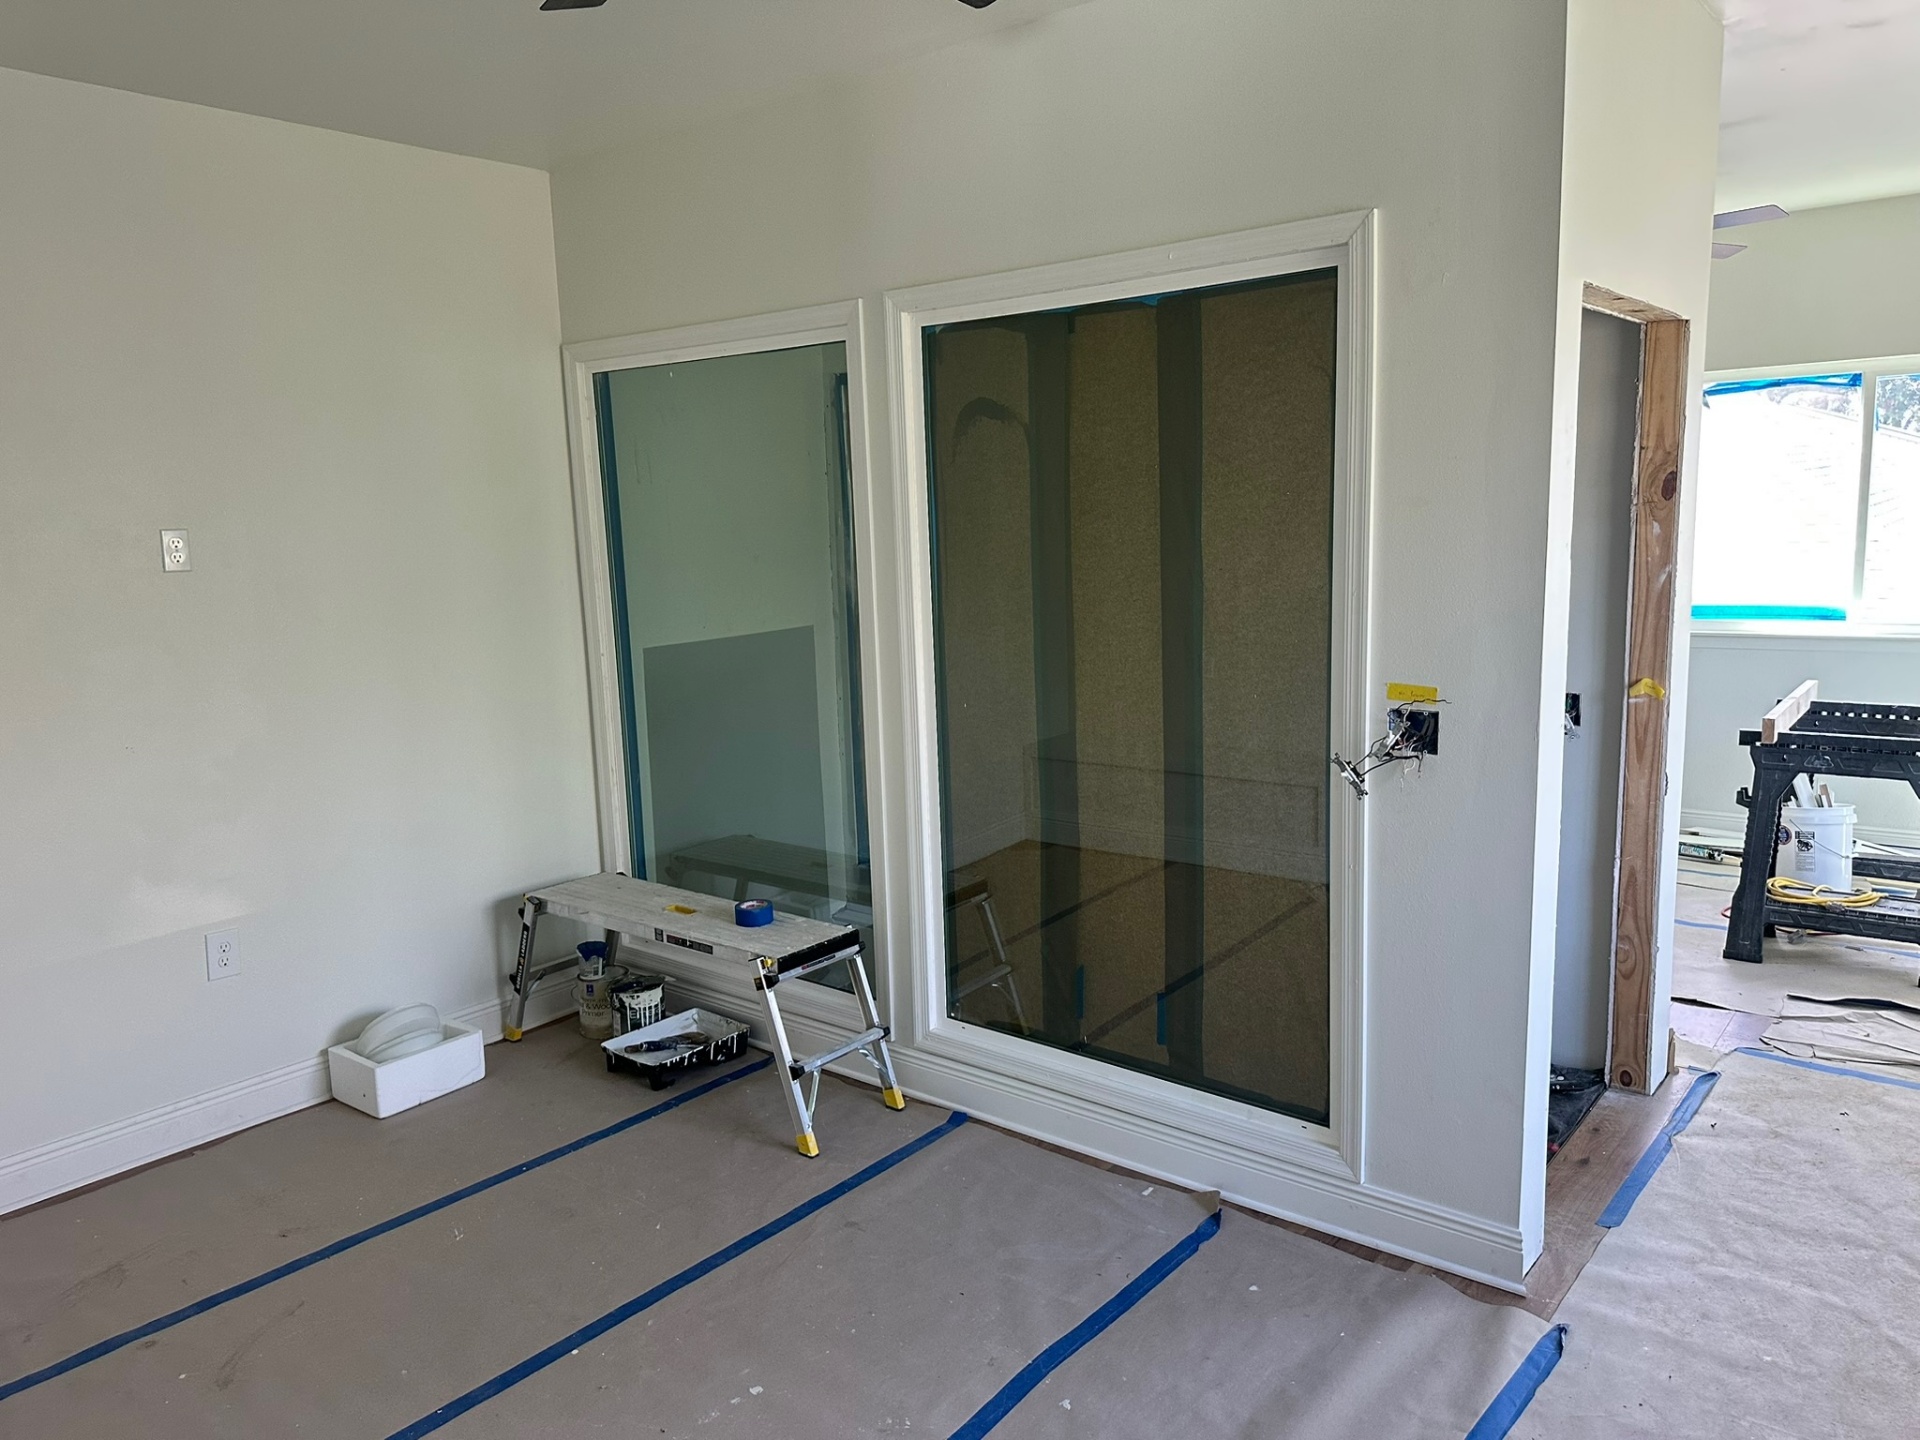
Interior Glass Slider — Installed & Cased
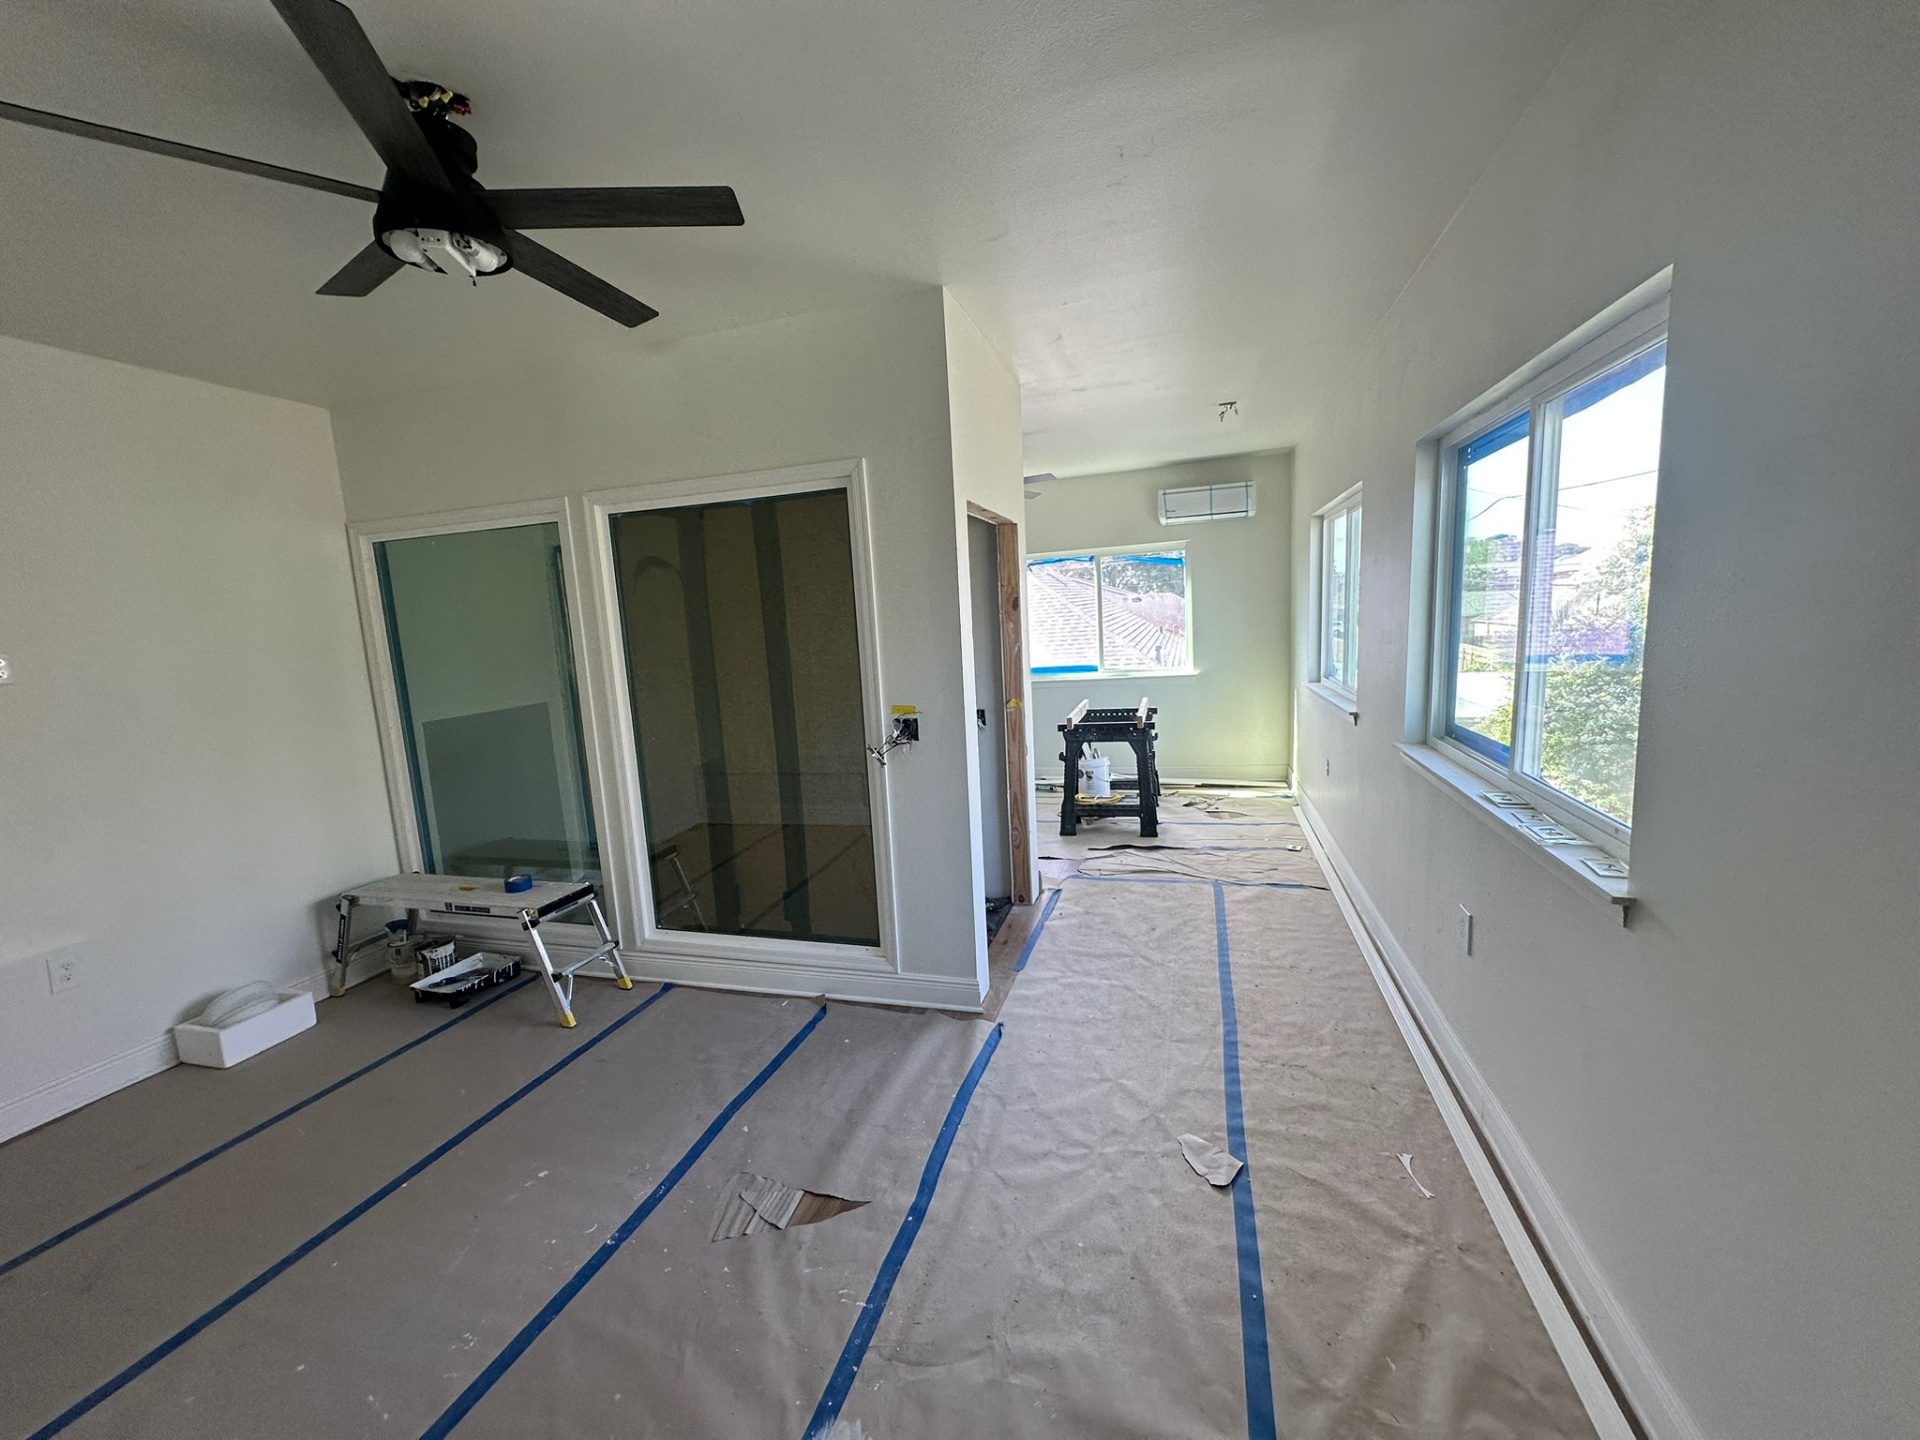
Loft — Sliders to Master Suite, Paint Prep
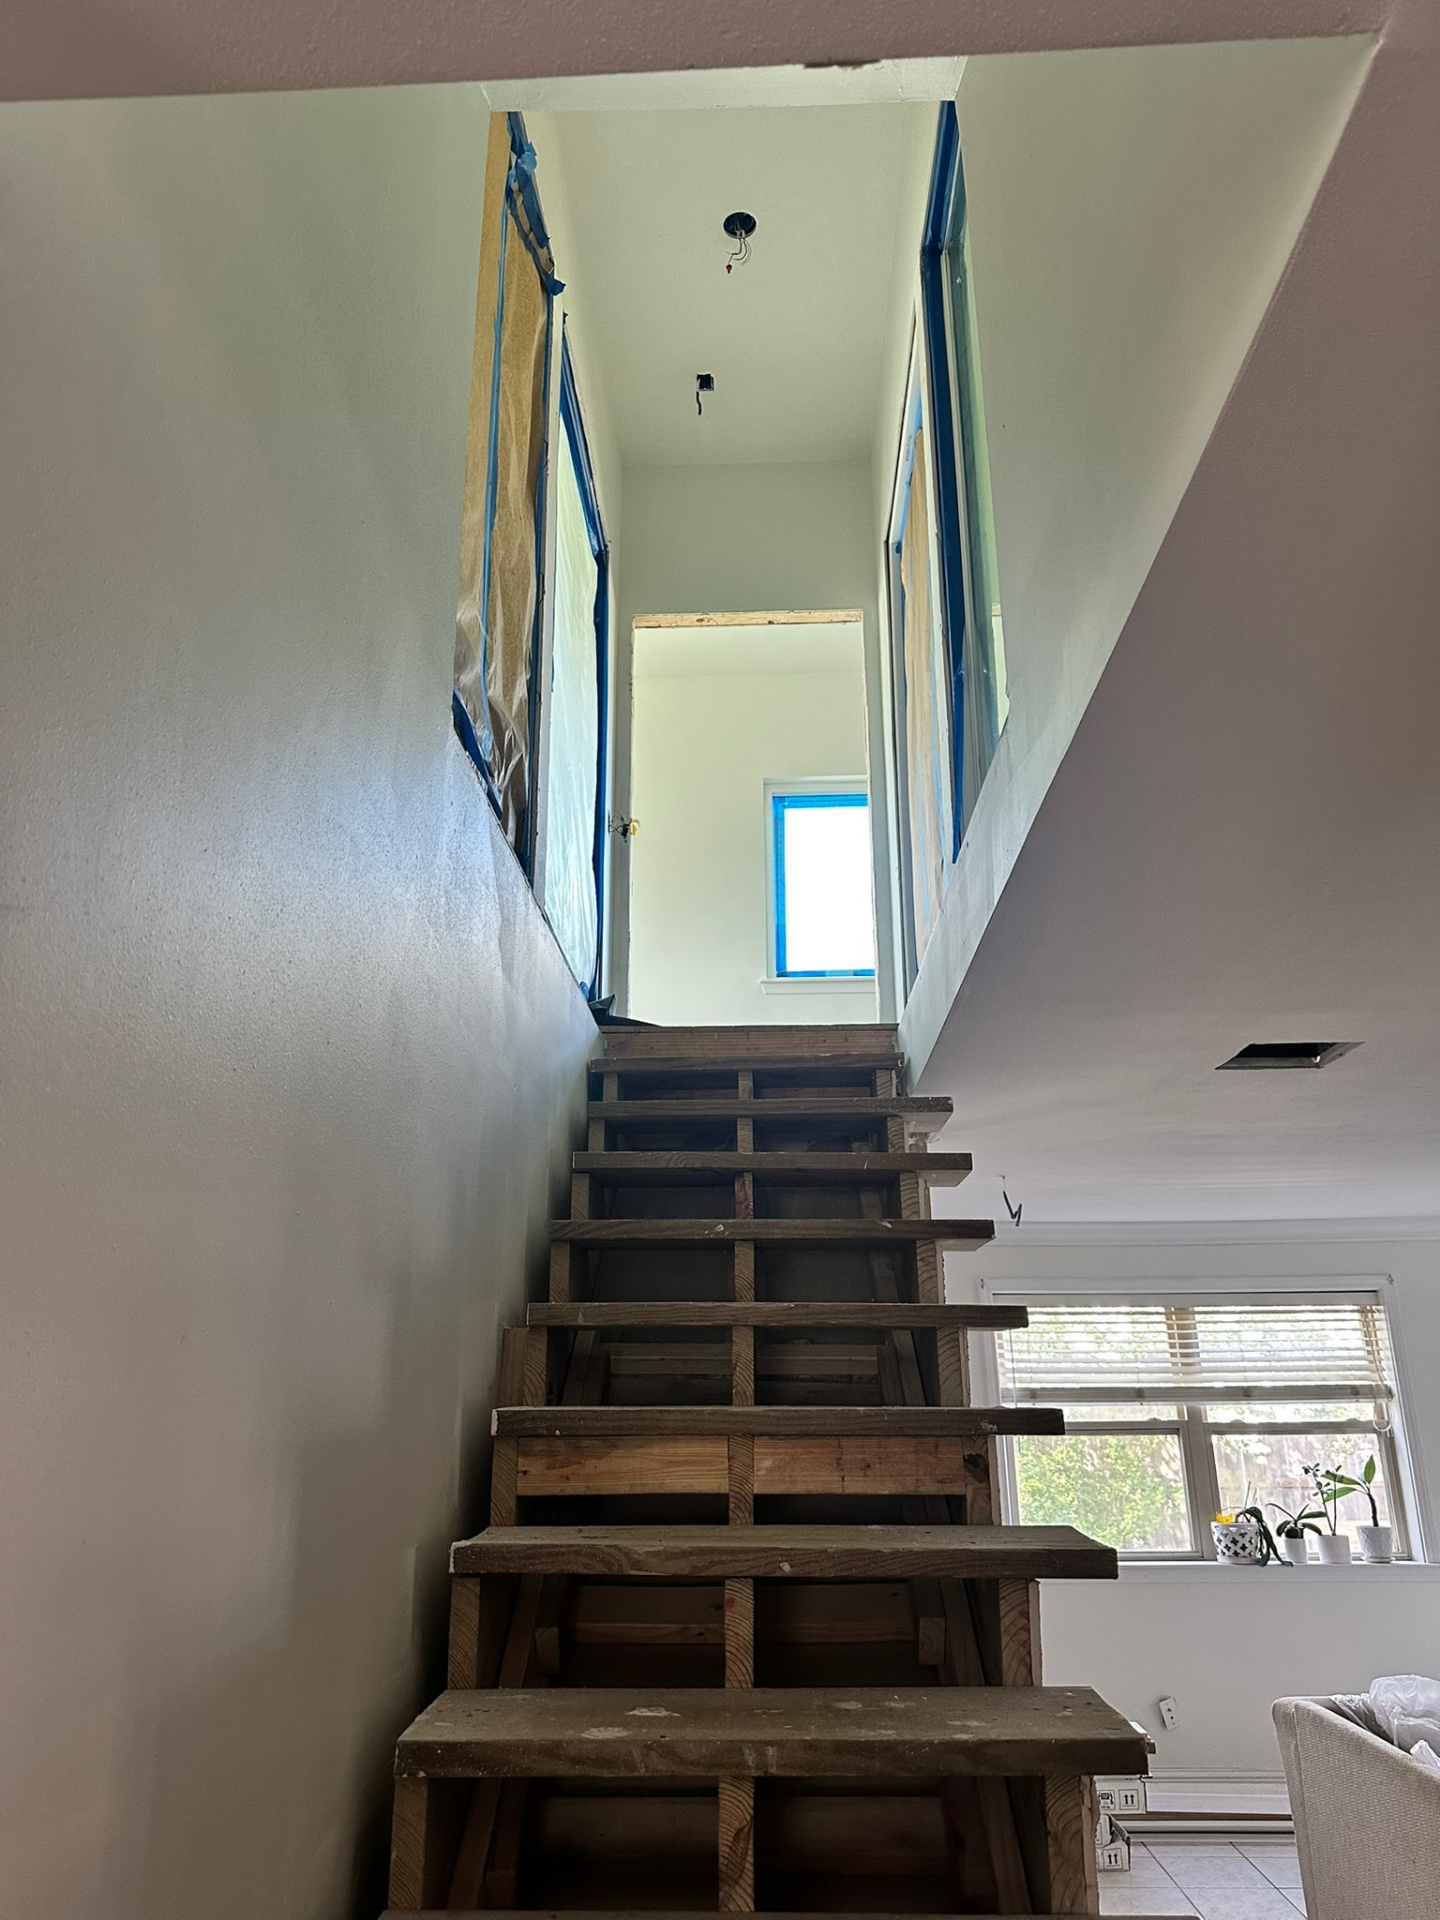
Open Stair Stringers — Stairwell Masked For Paint
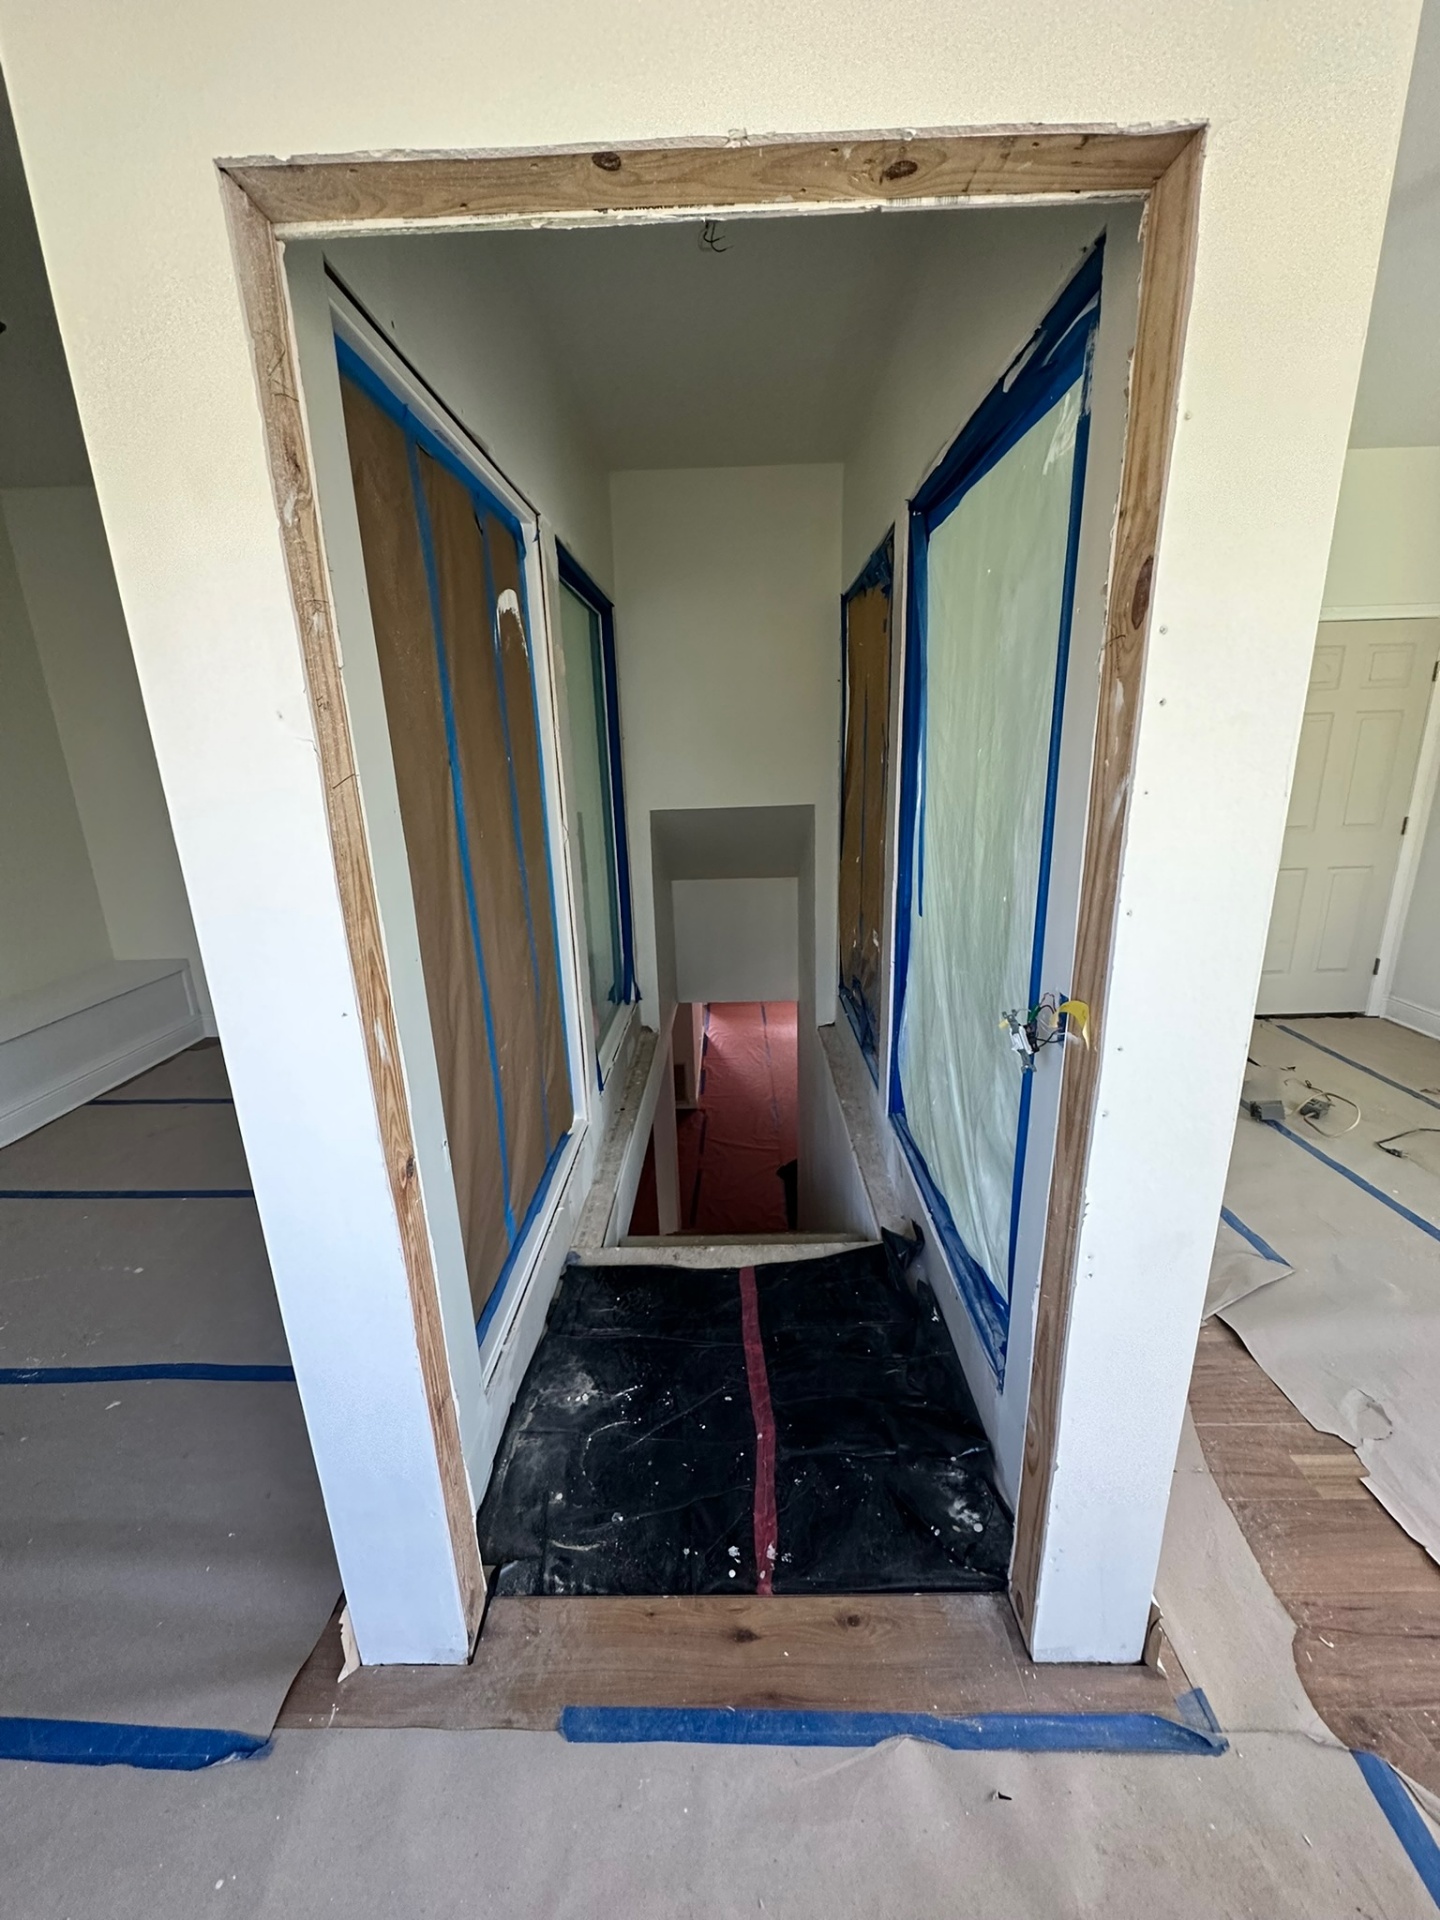
Looking Down — Red Rosin Paper Protecting Treads
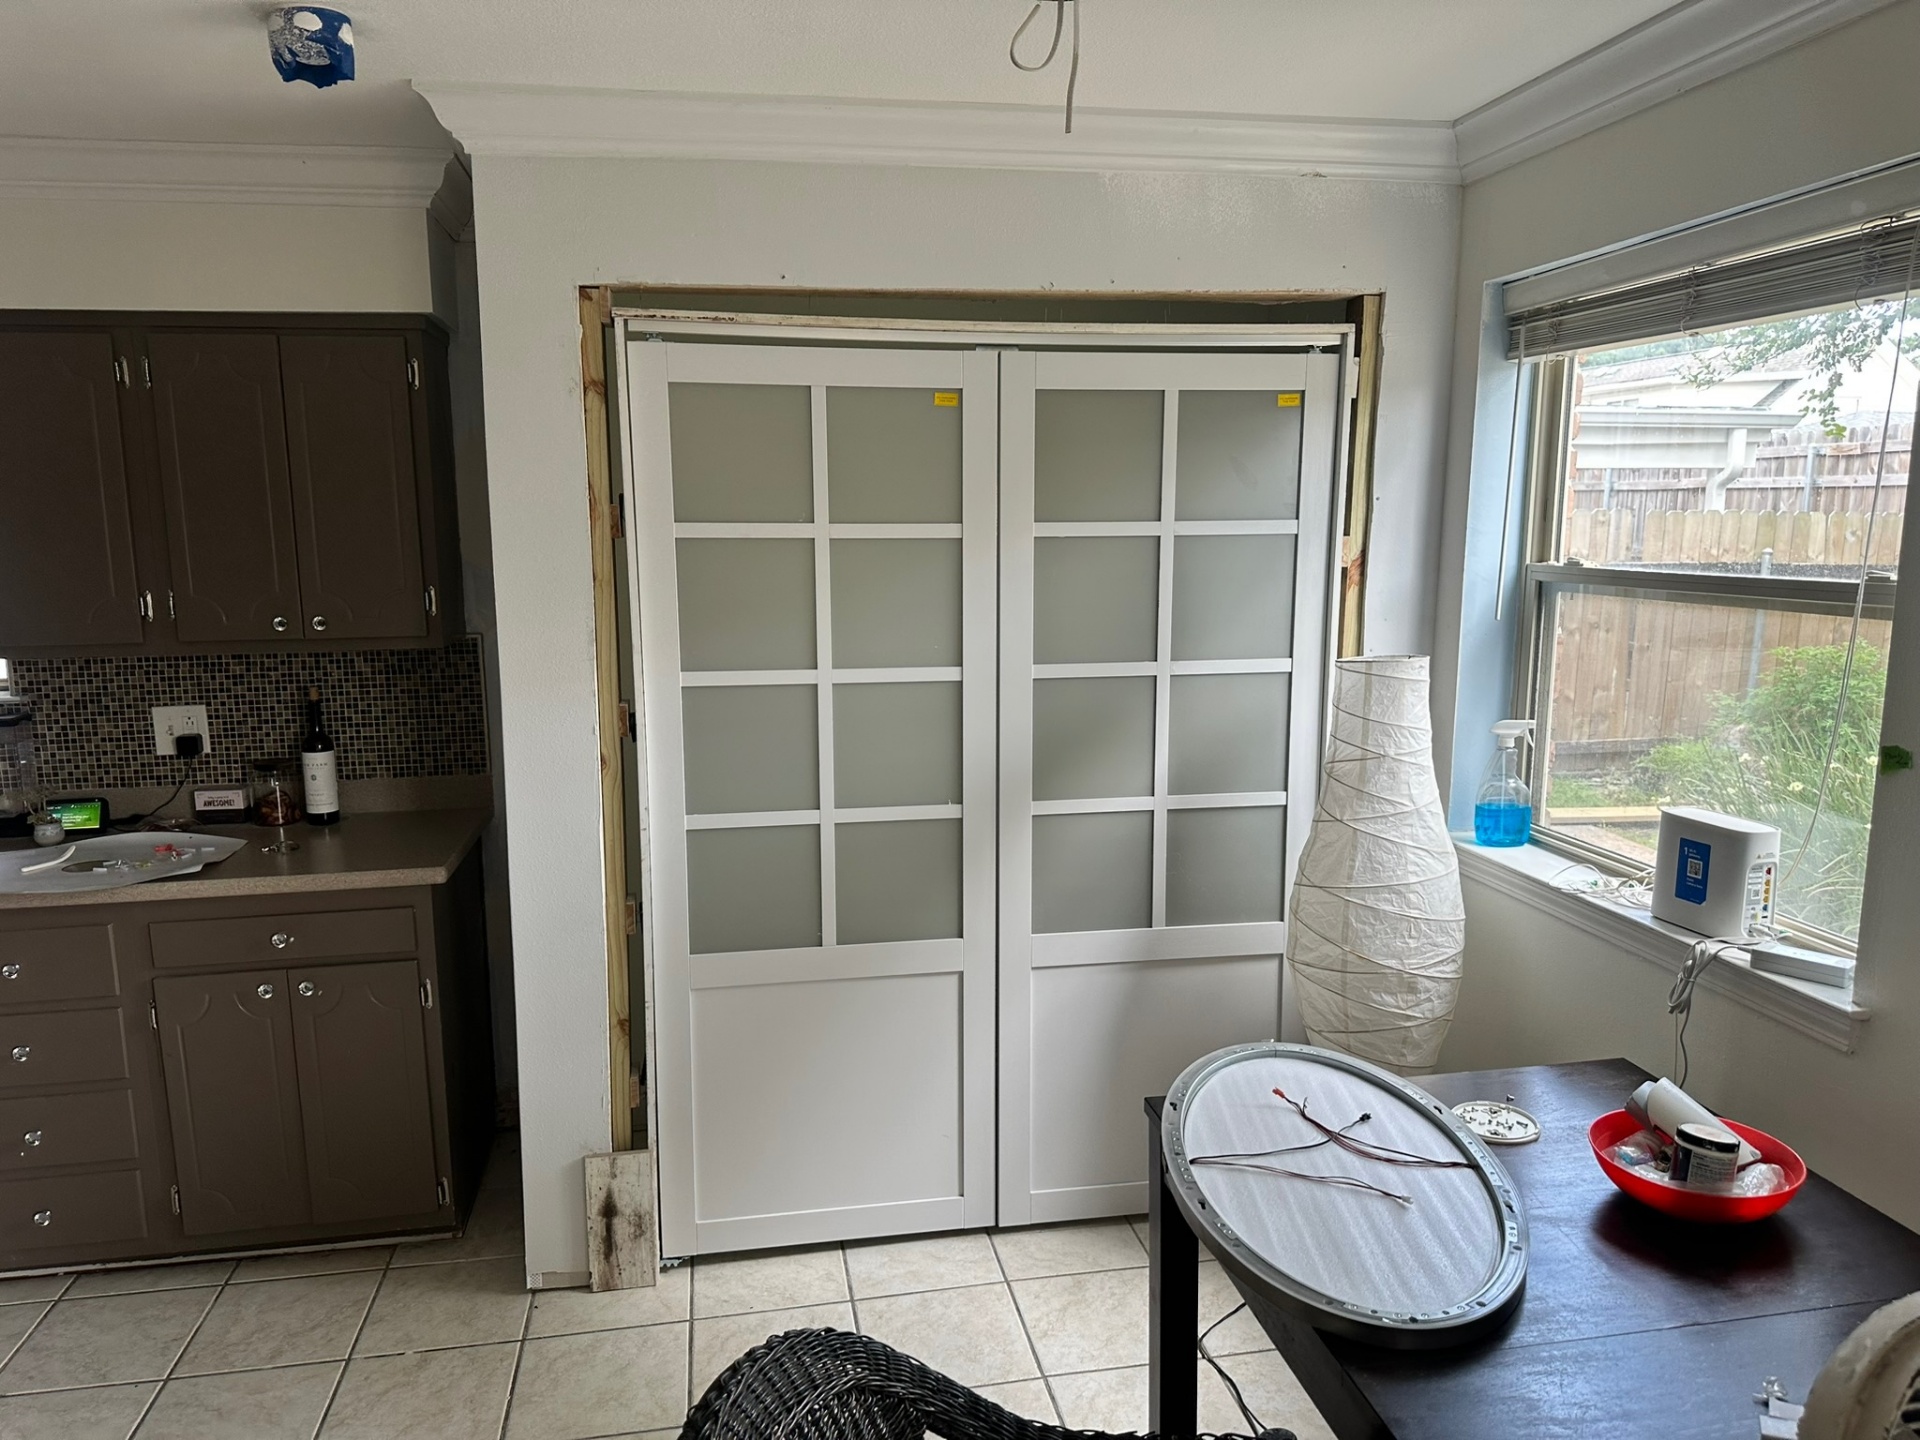
First-Floor Opening — New Frosted Double Doors Set Before Final Trim
Phase 13 — Treated Picket Privacy Fence Replacement
With the second-floor addition wrapping up, we tore out the old side-yard and back fencing and rebuilt with new pressure-treated 4x4 posts, 2x4 rails and dog-eared pickets. Tied cleanly into the existing wrought iron driveway gate, the carport, and the neighboring shed for a finished perimeter around the Bissonet Dr property.
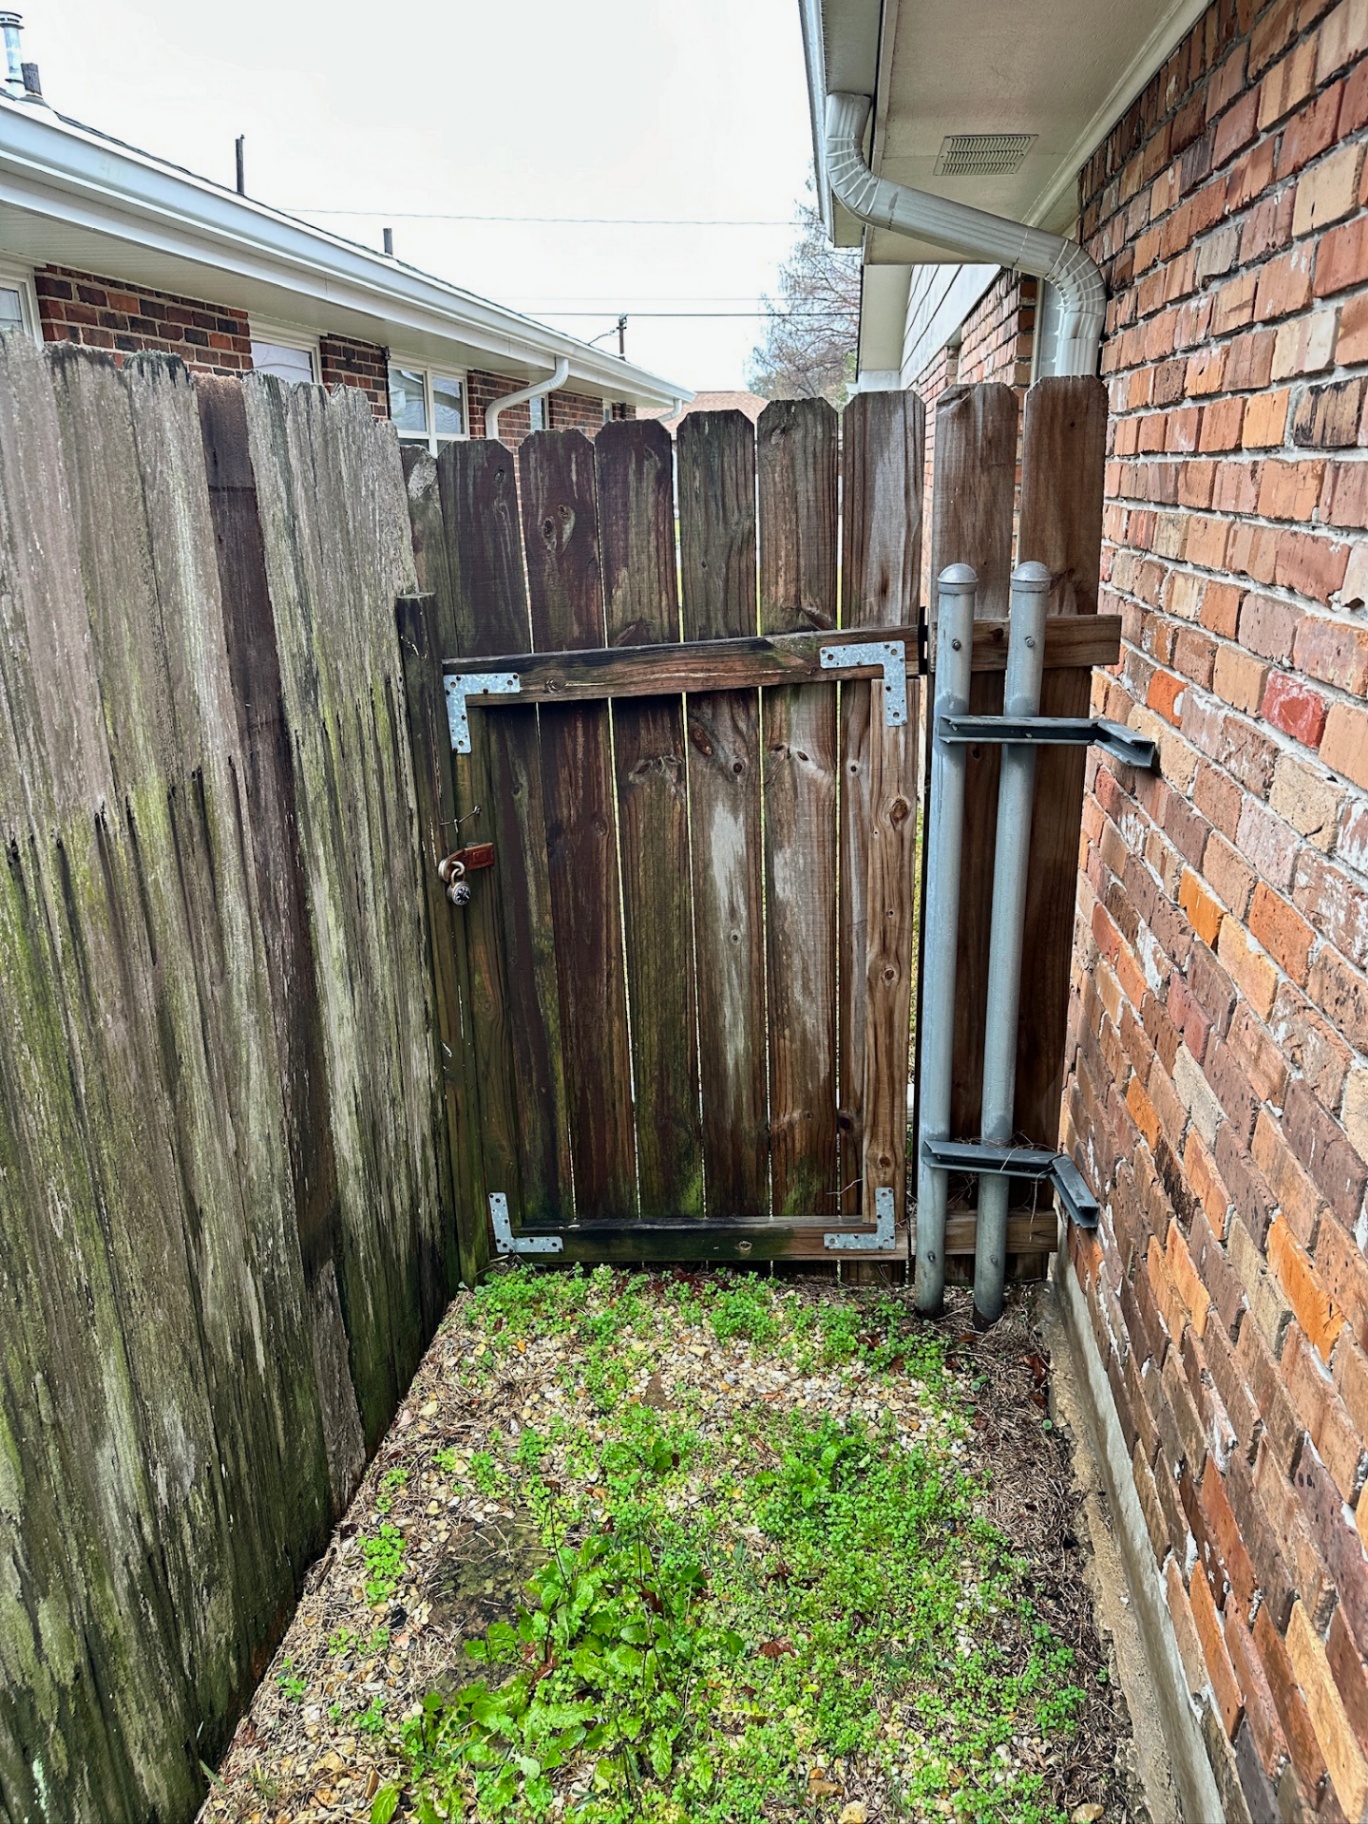
Before — Old Rotted Side-Yard Gate & Weathered Pickets
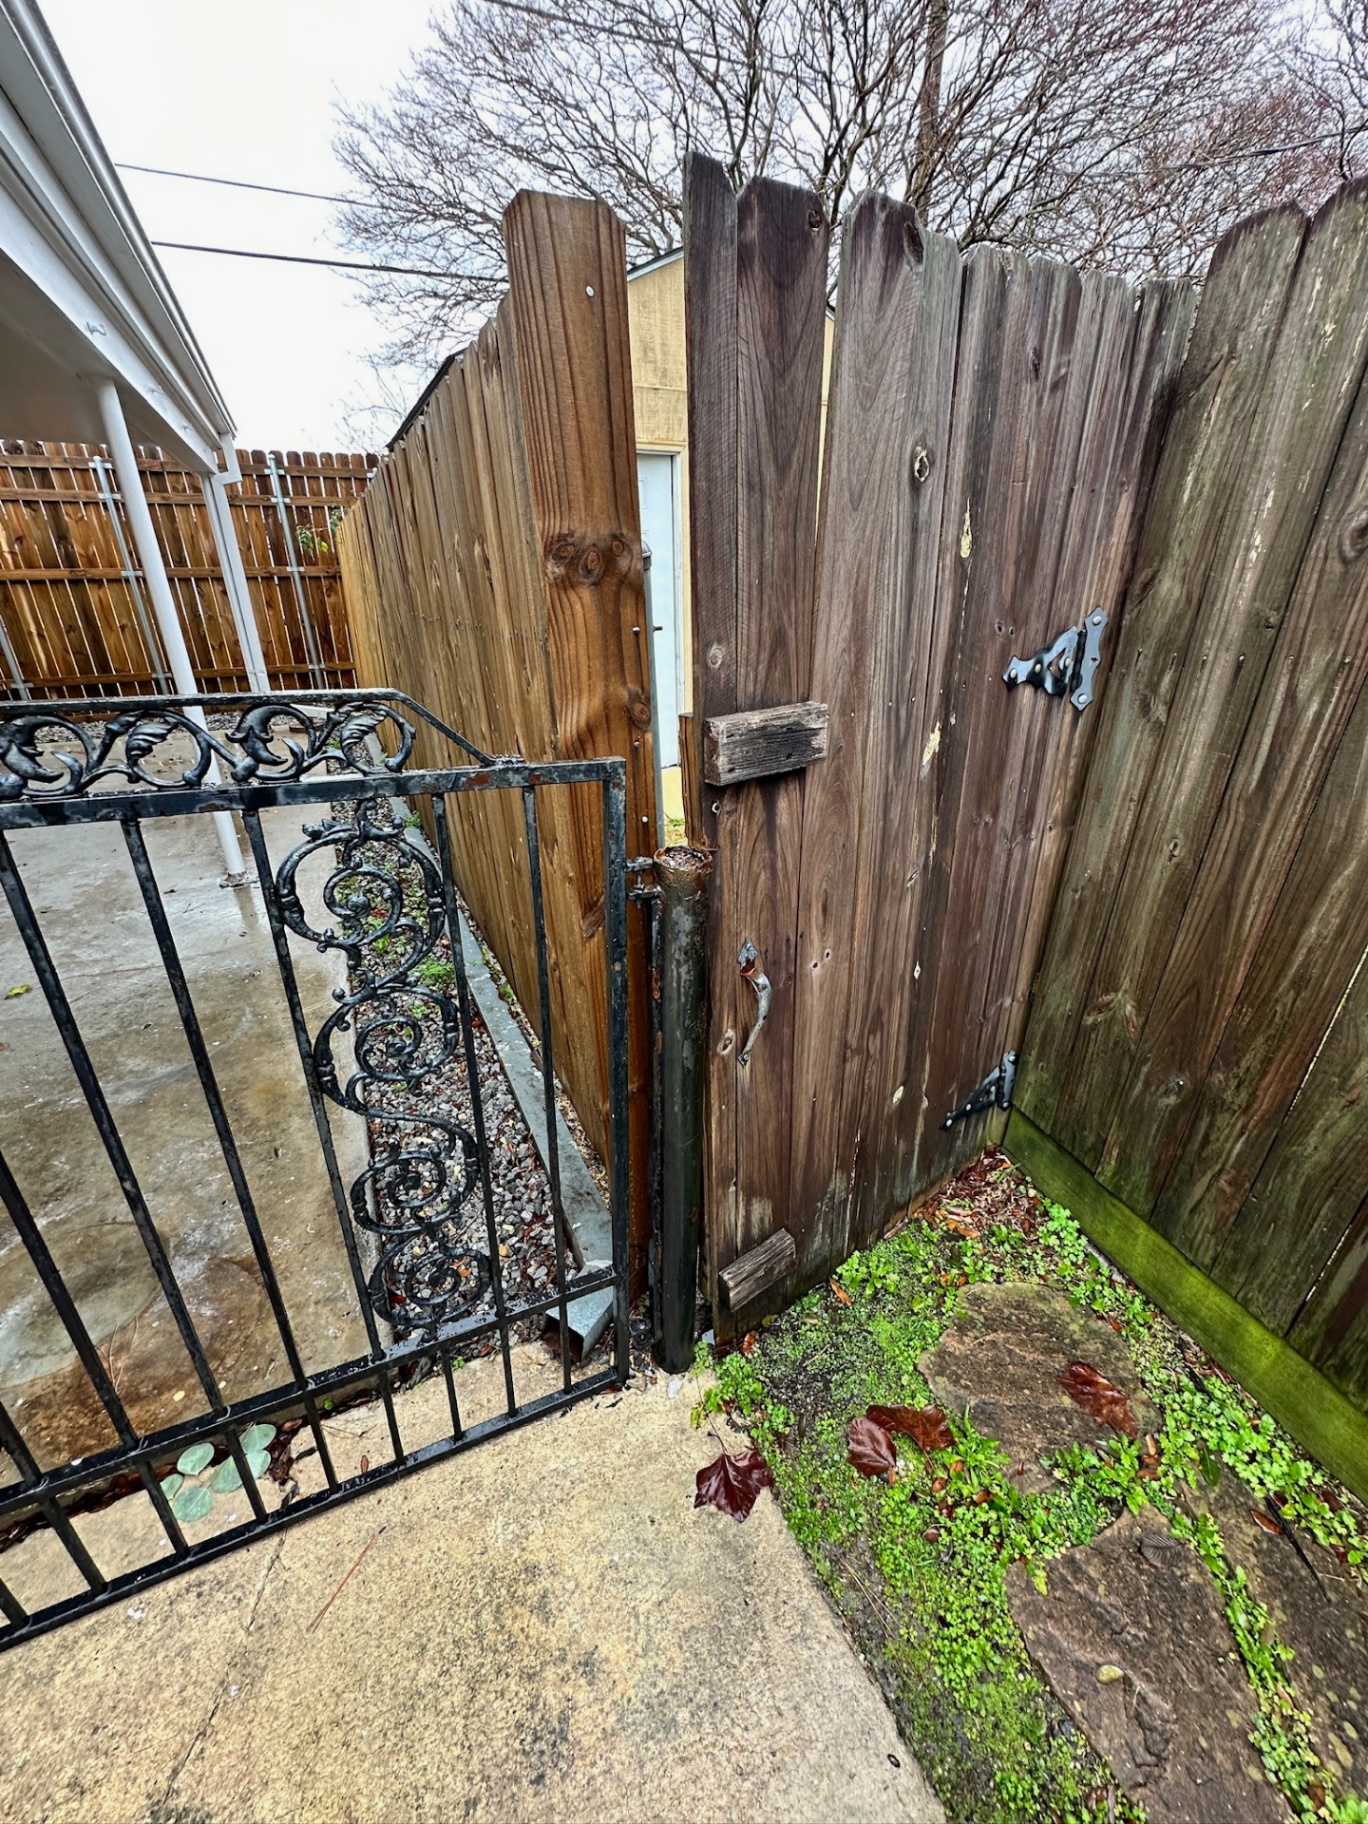
Before — Old Wood Gate Beside Iron Carport Gate
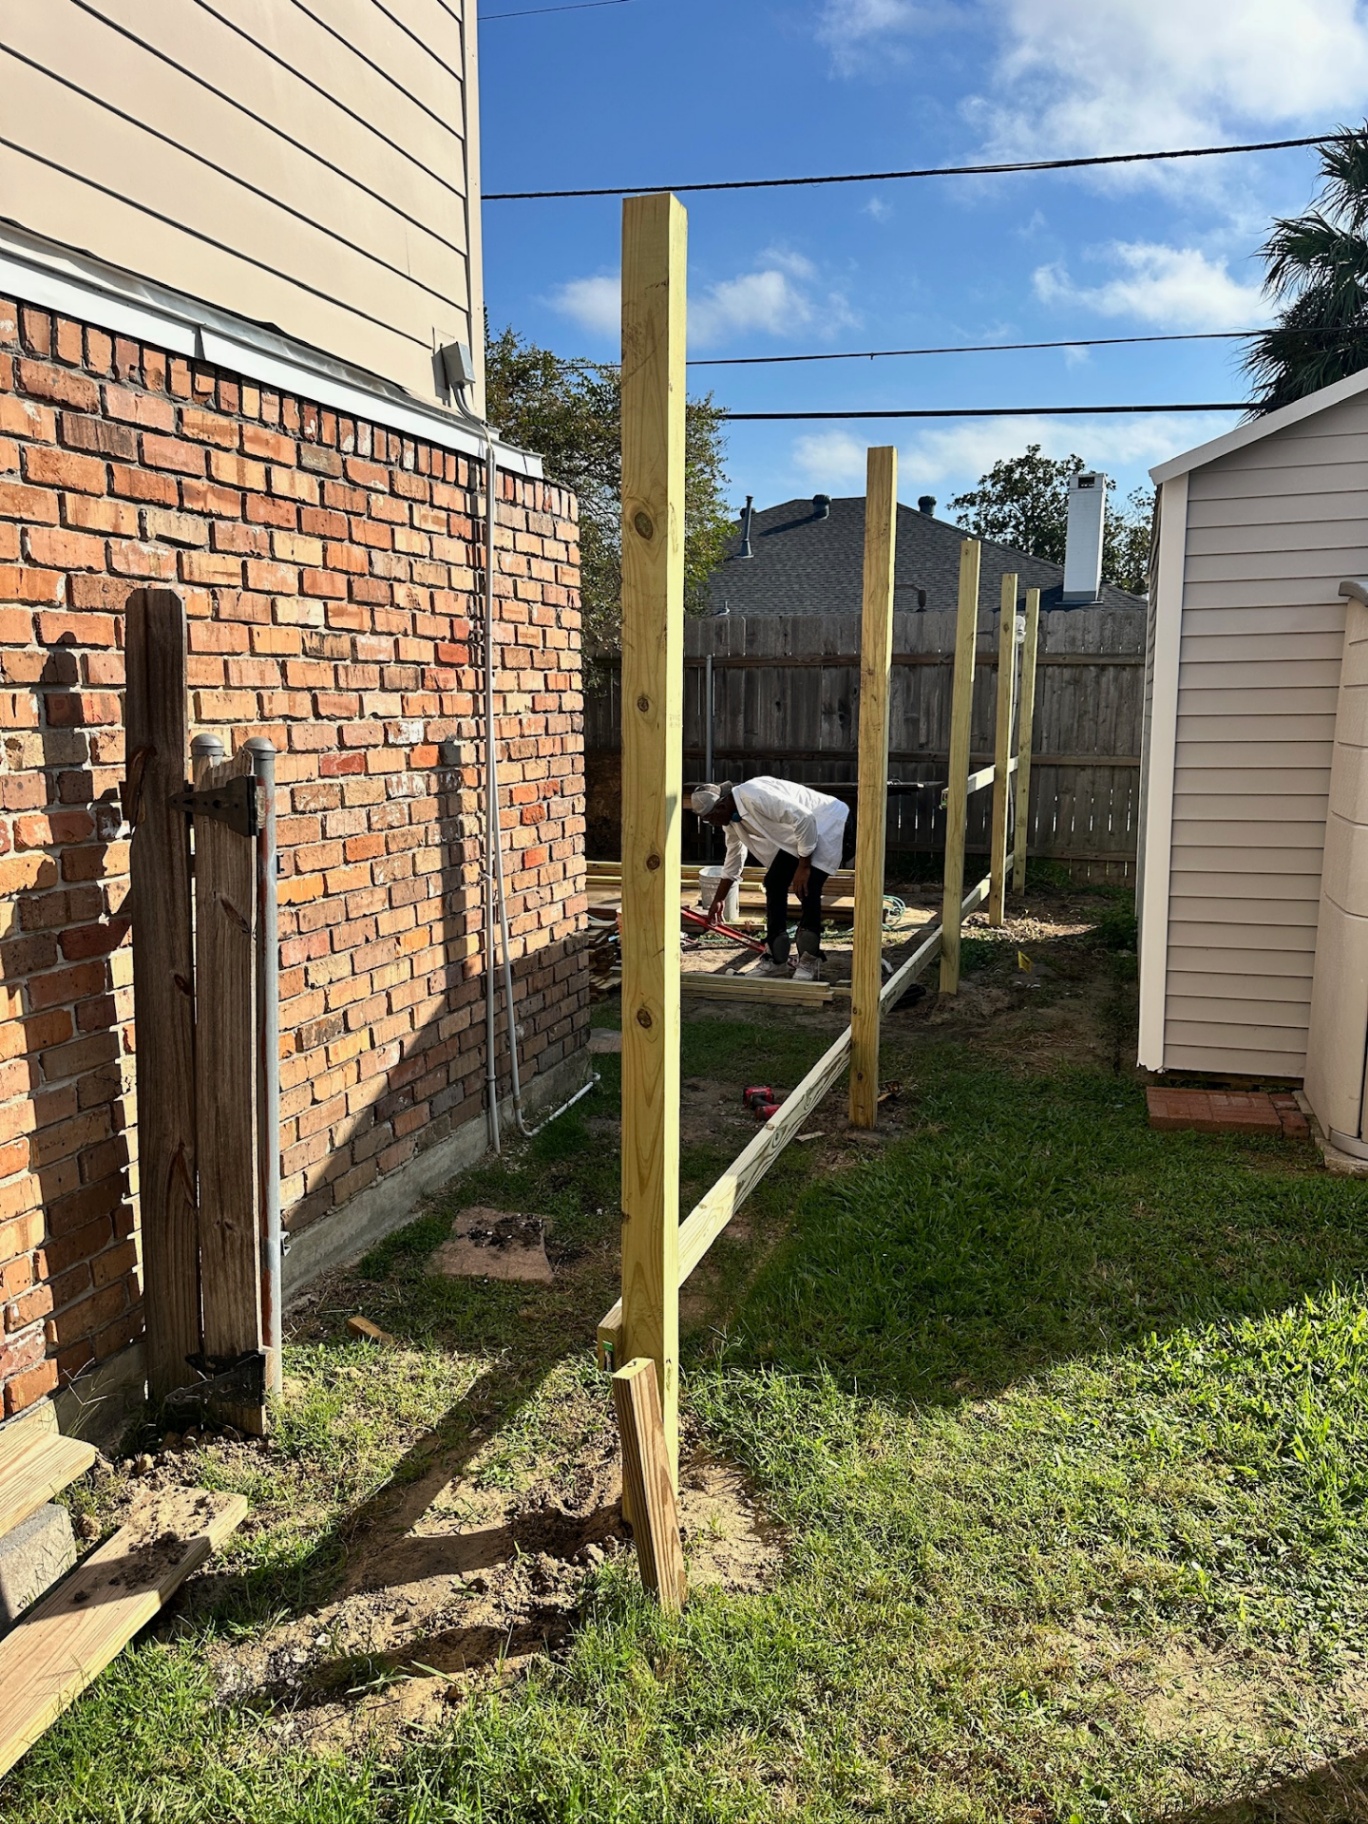
Side Yard — New Treated Fence Posts Set & Plumbed
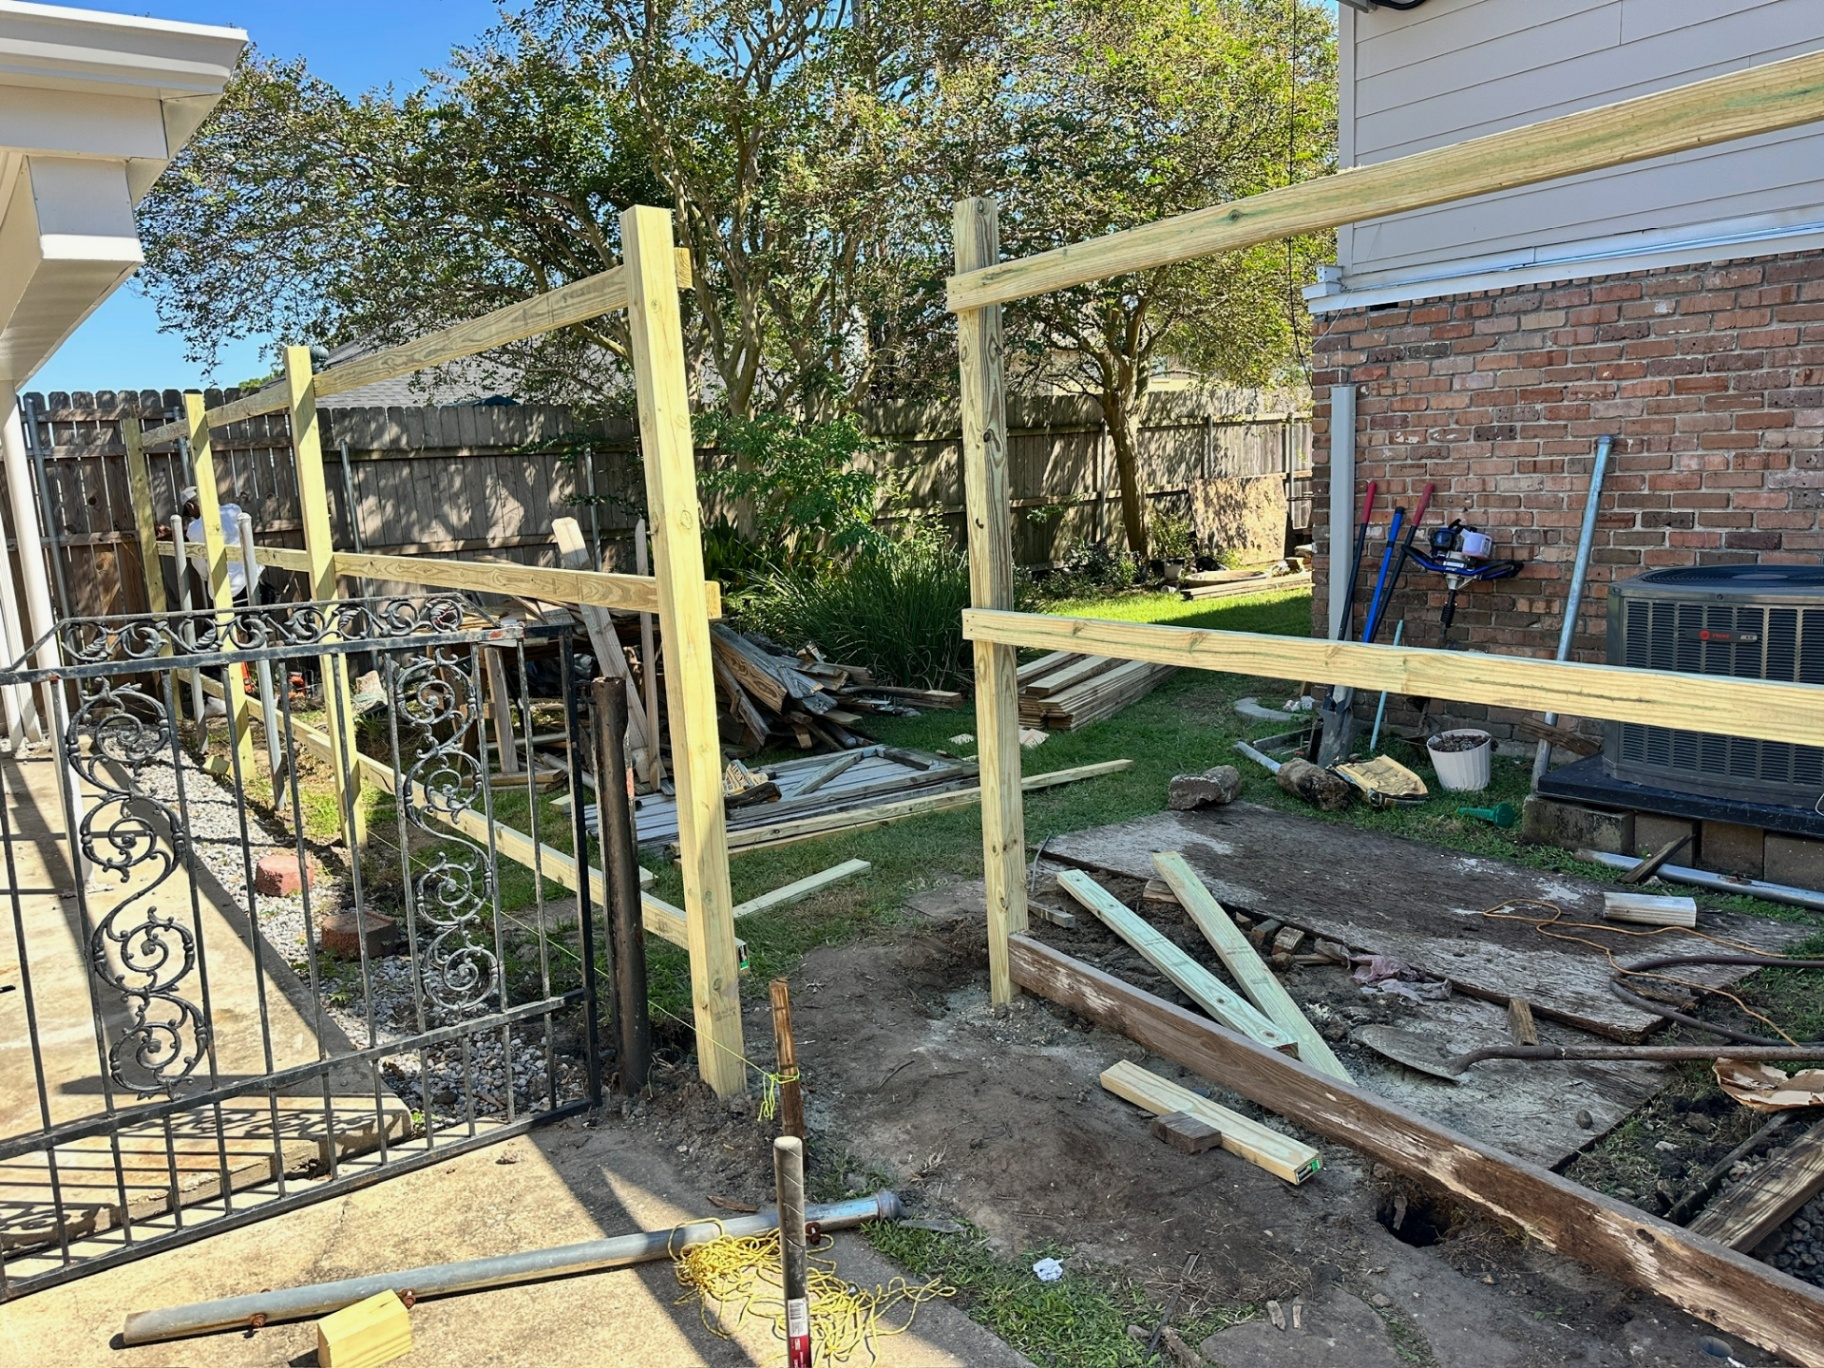
Front Gate Line — Posts & Horizontal Rails Framed
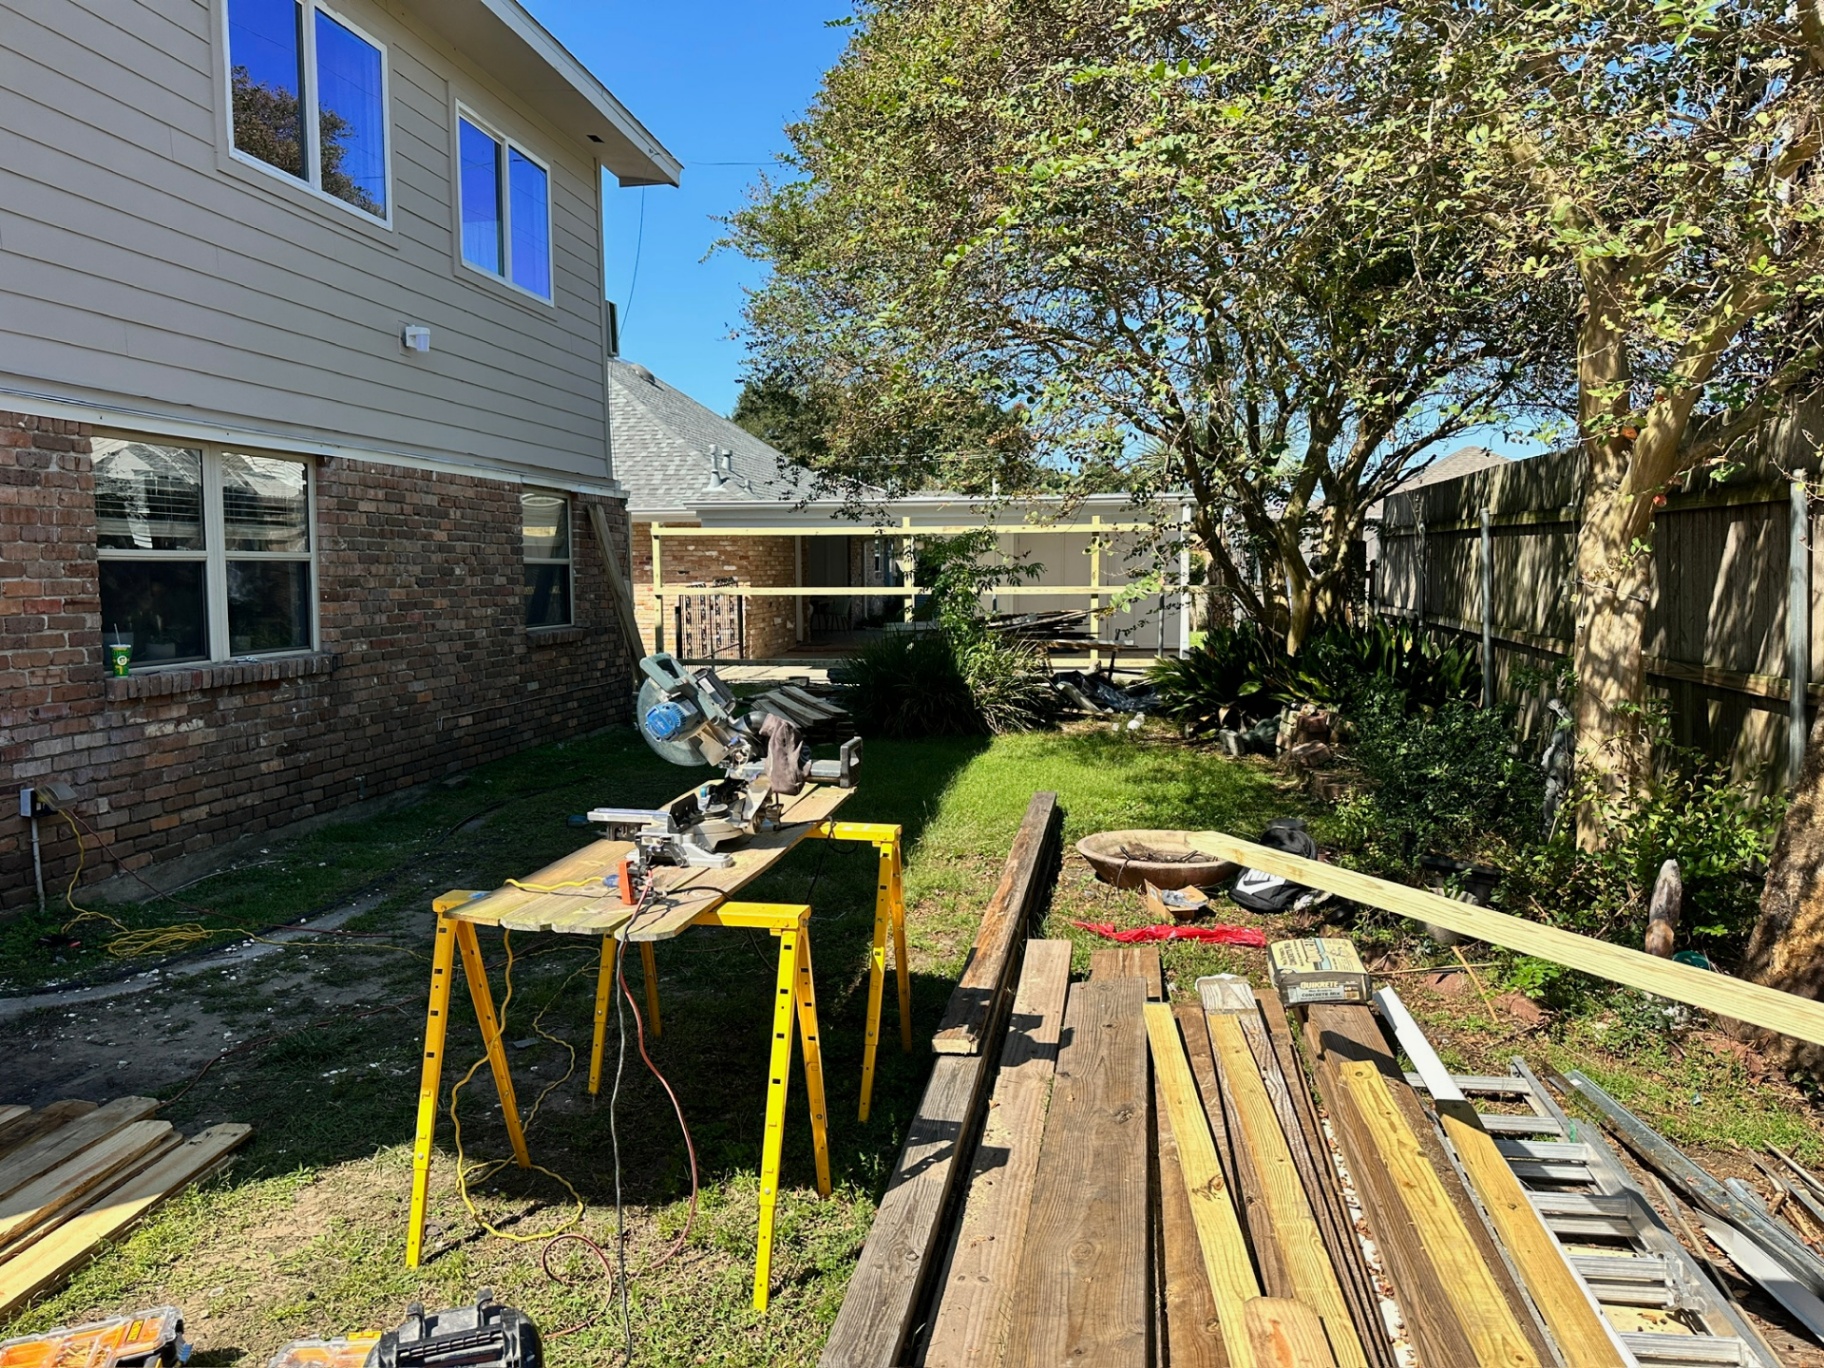
Jobsite Cut Station — Treated Pine Staged for Pickets
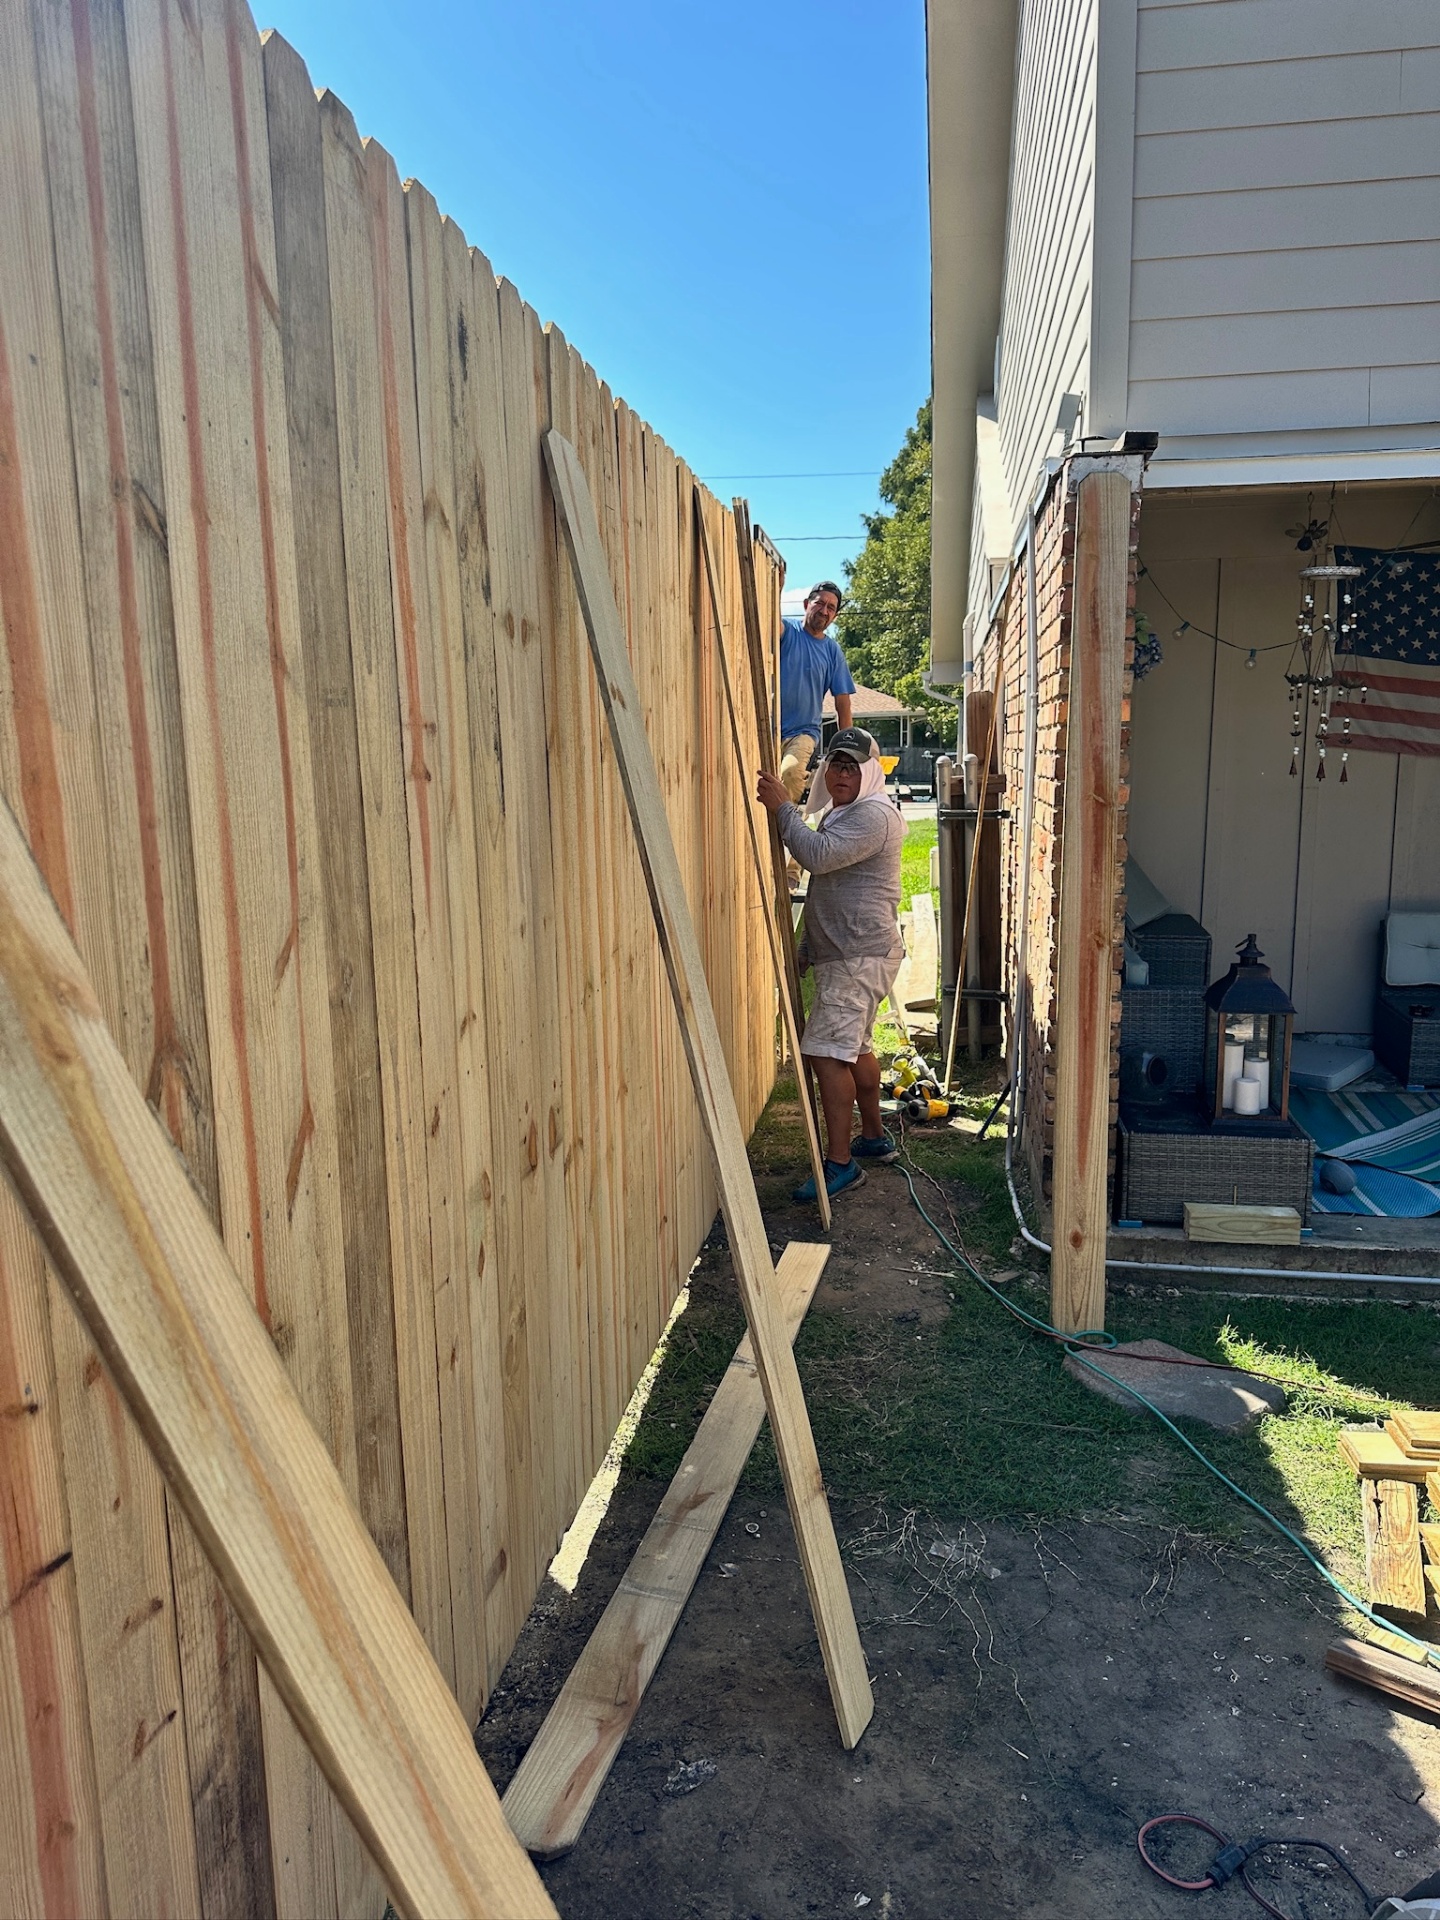
Crew Installing Dog-Eared Pickets — Side Yard
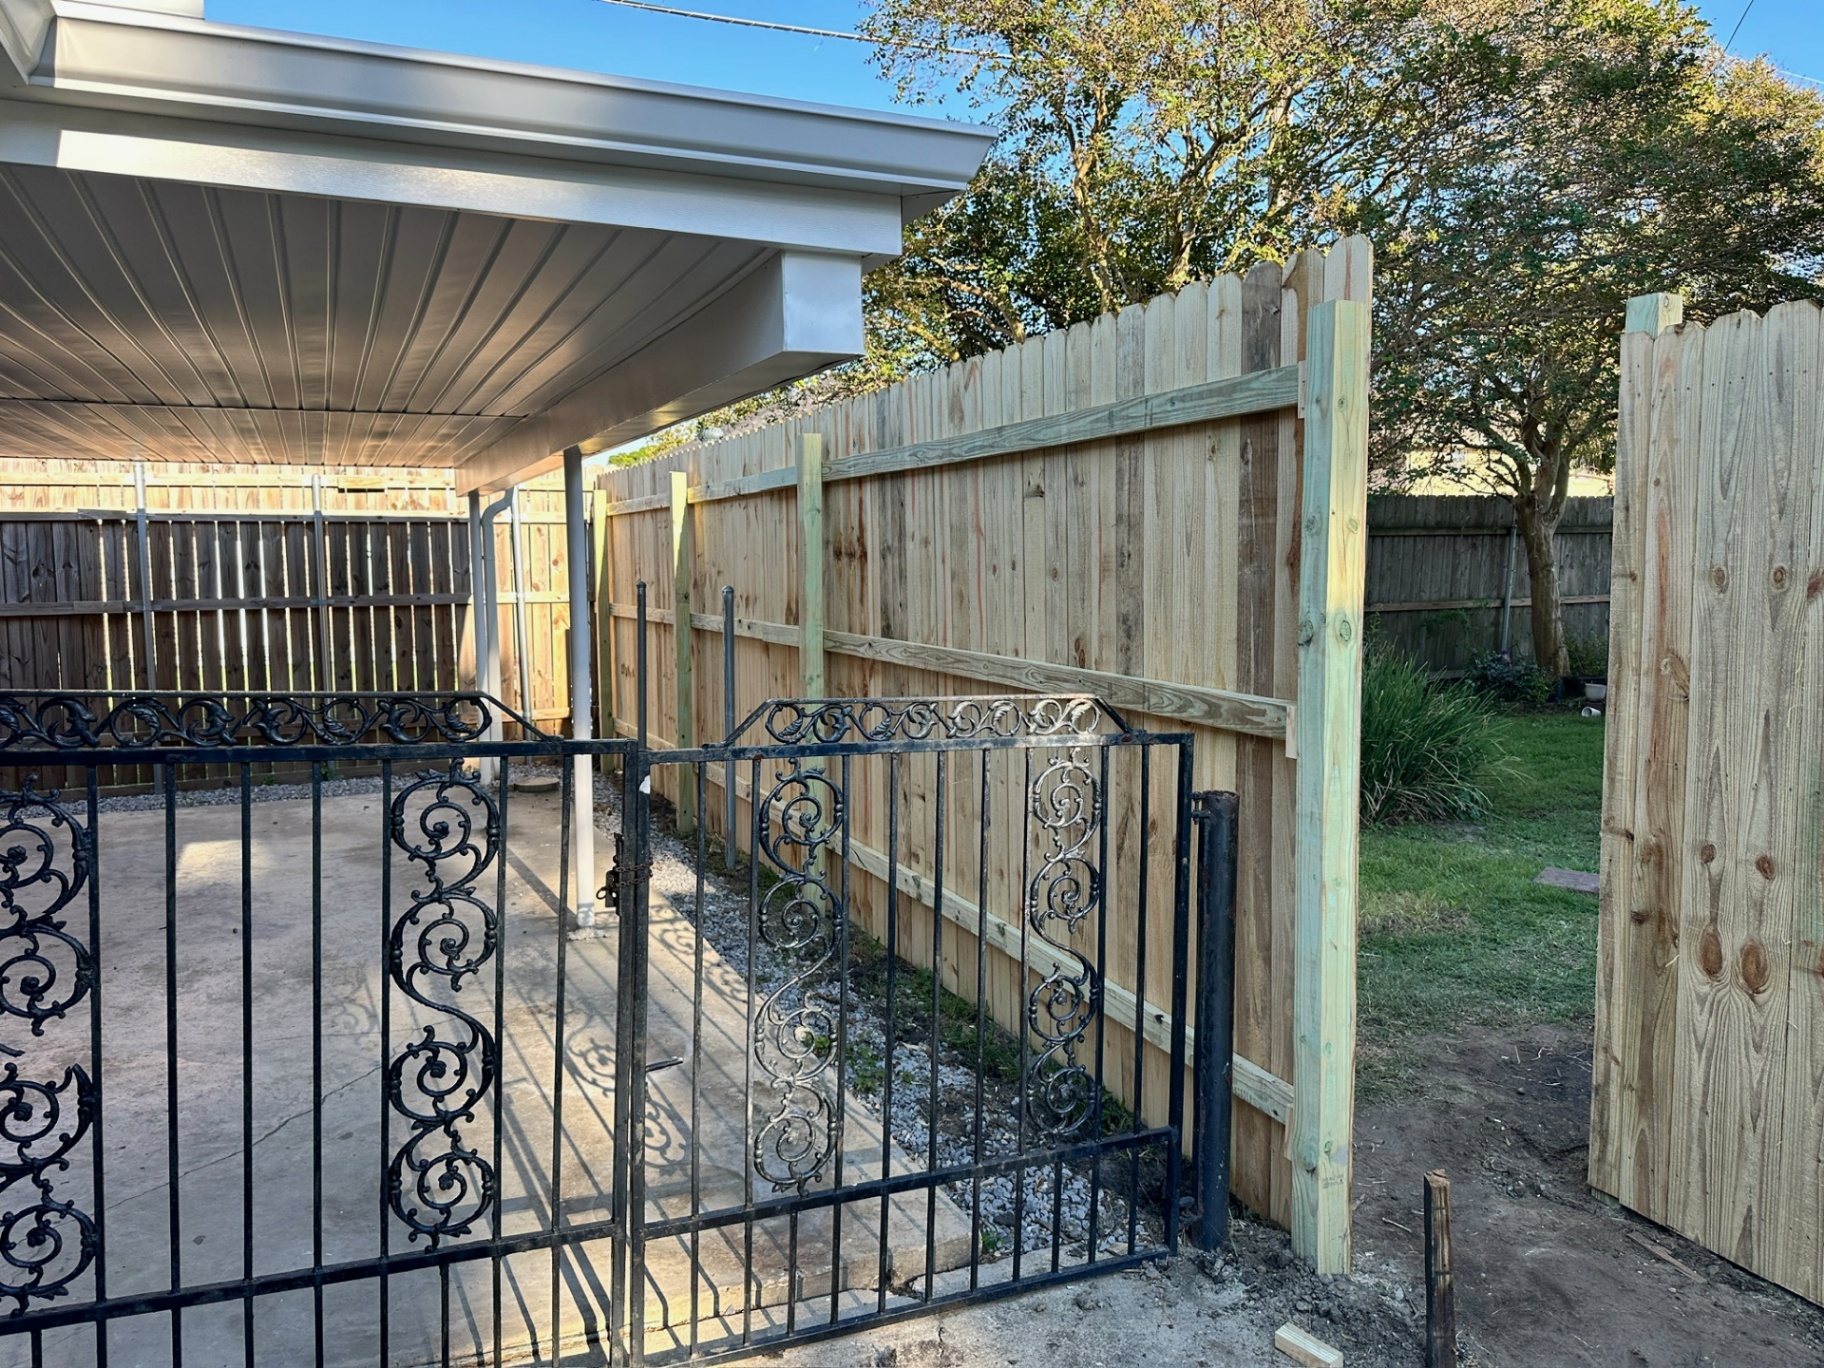
Tie-In — New Fence Meets Existing Iron Driveway Gate
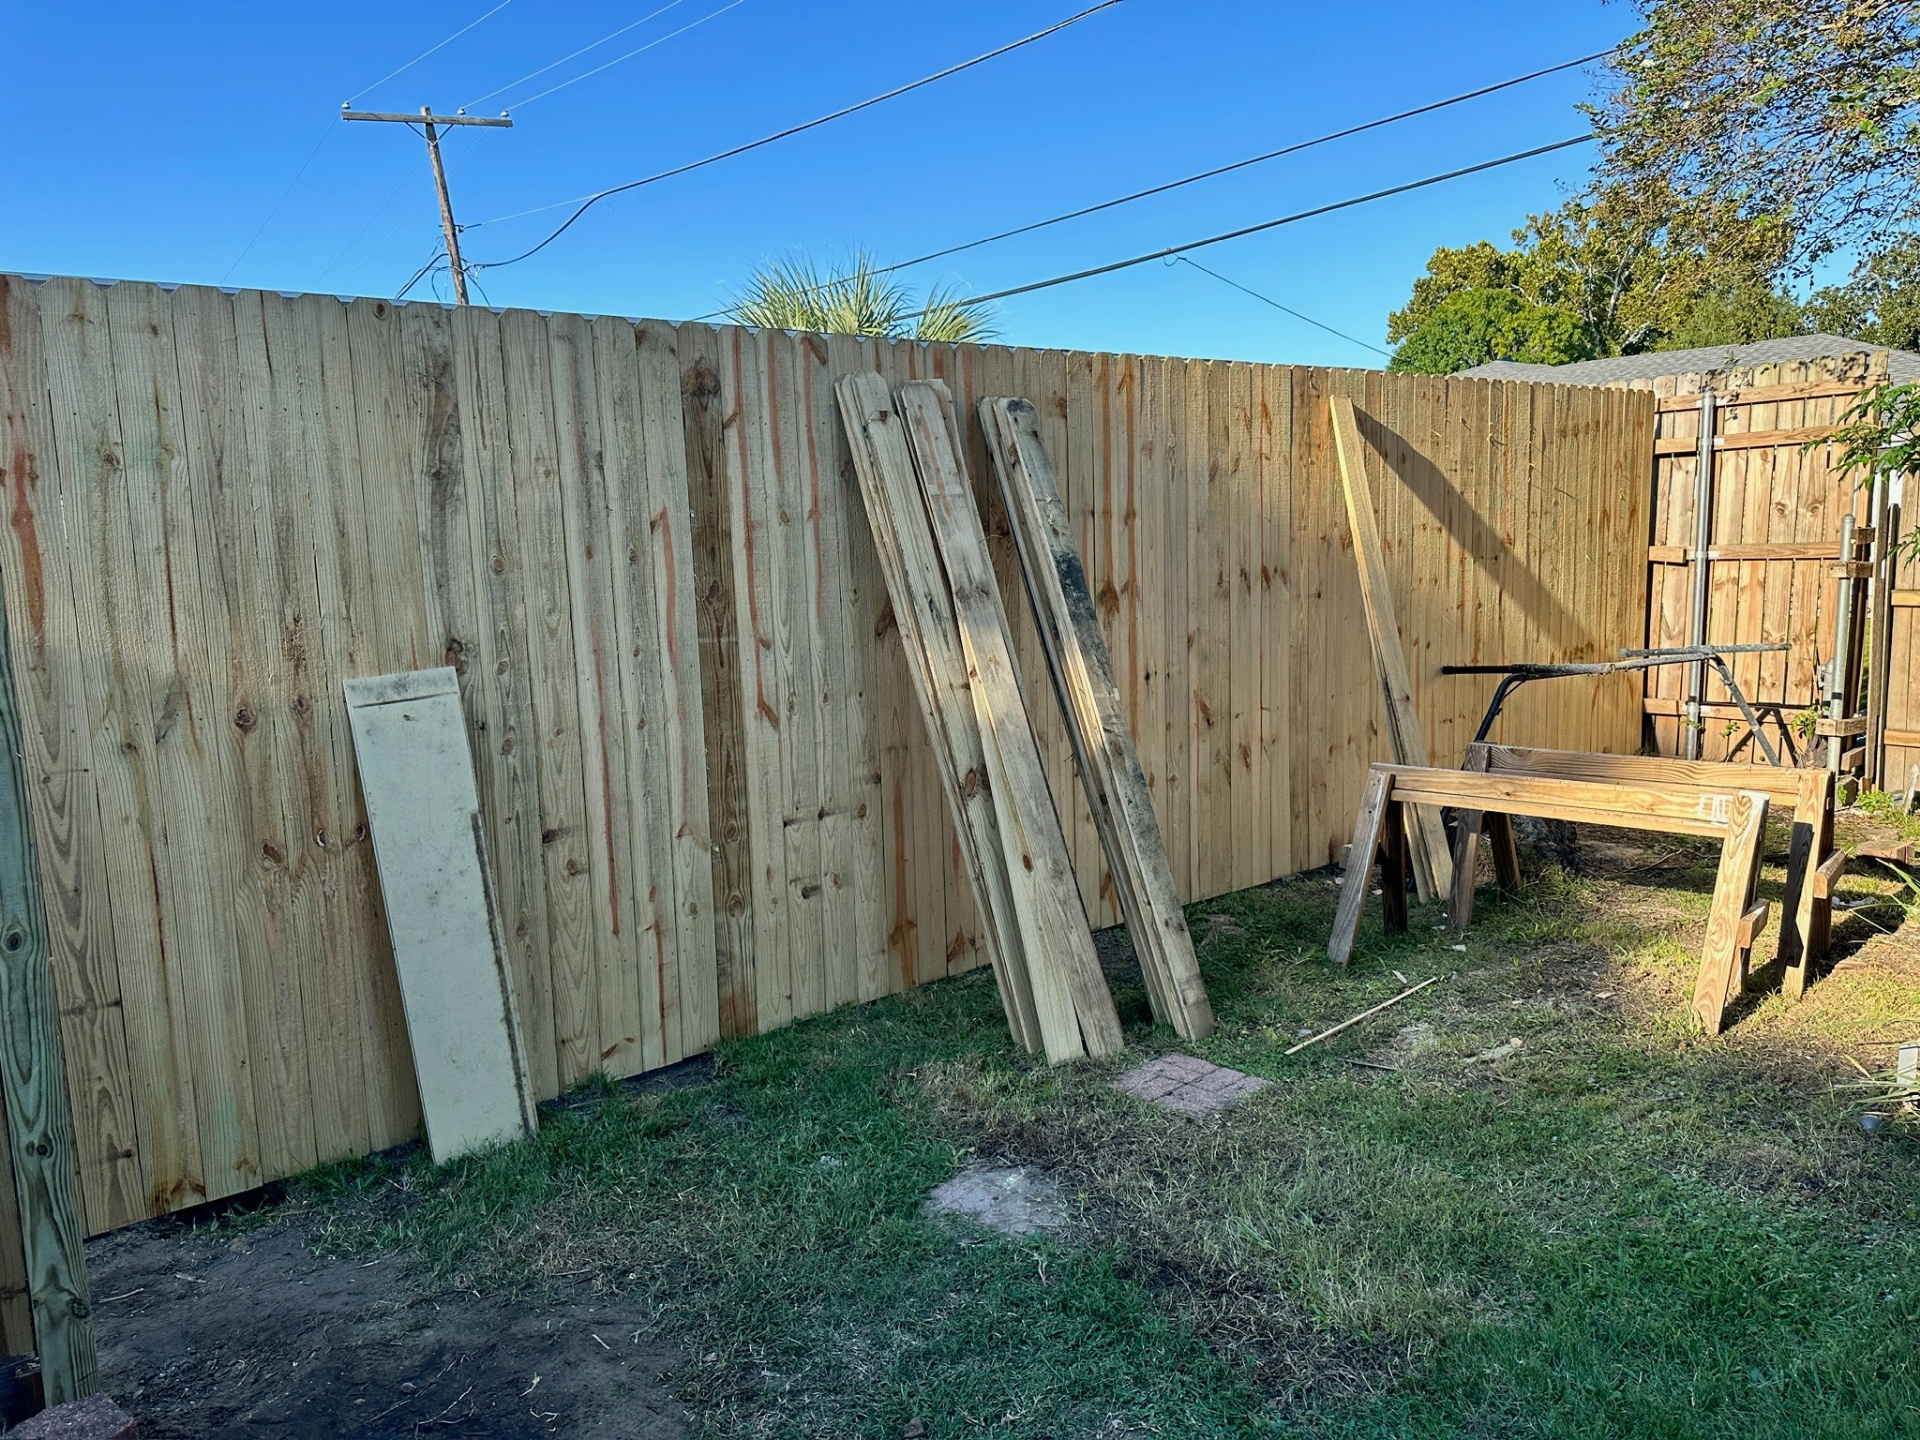
Back Corner — Pickets Complete on New Framing
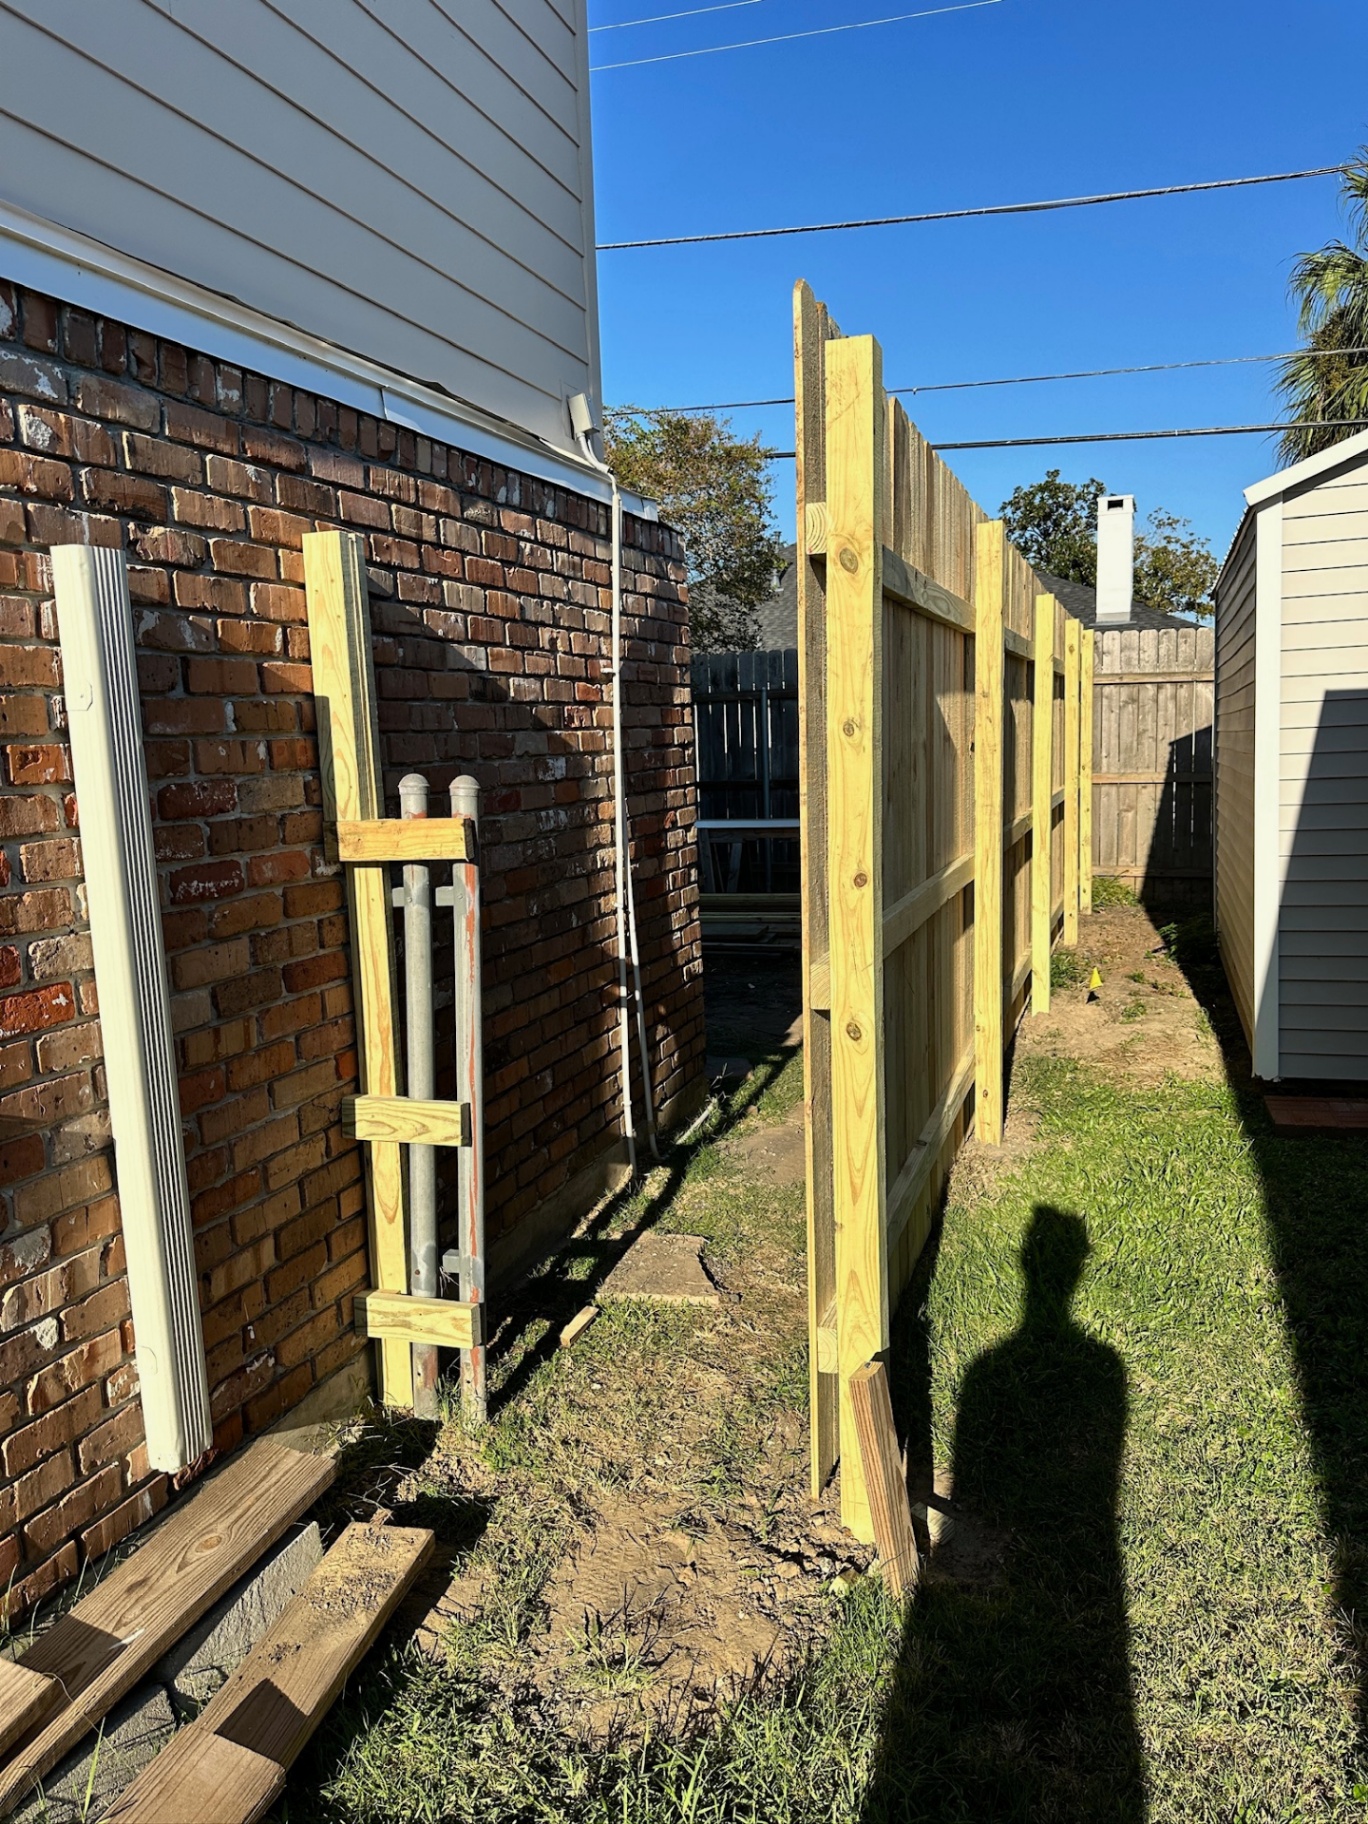
Side Yard Run — Framing Plumbed Against Brick Wall
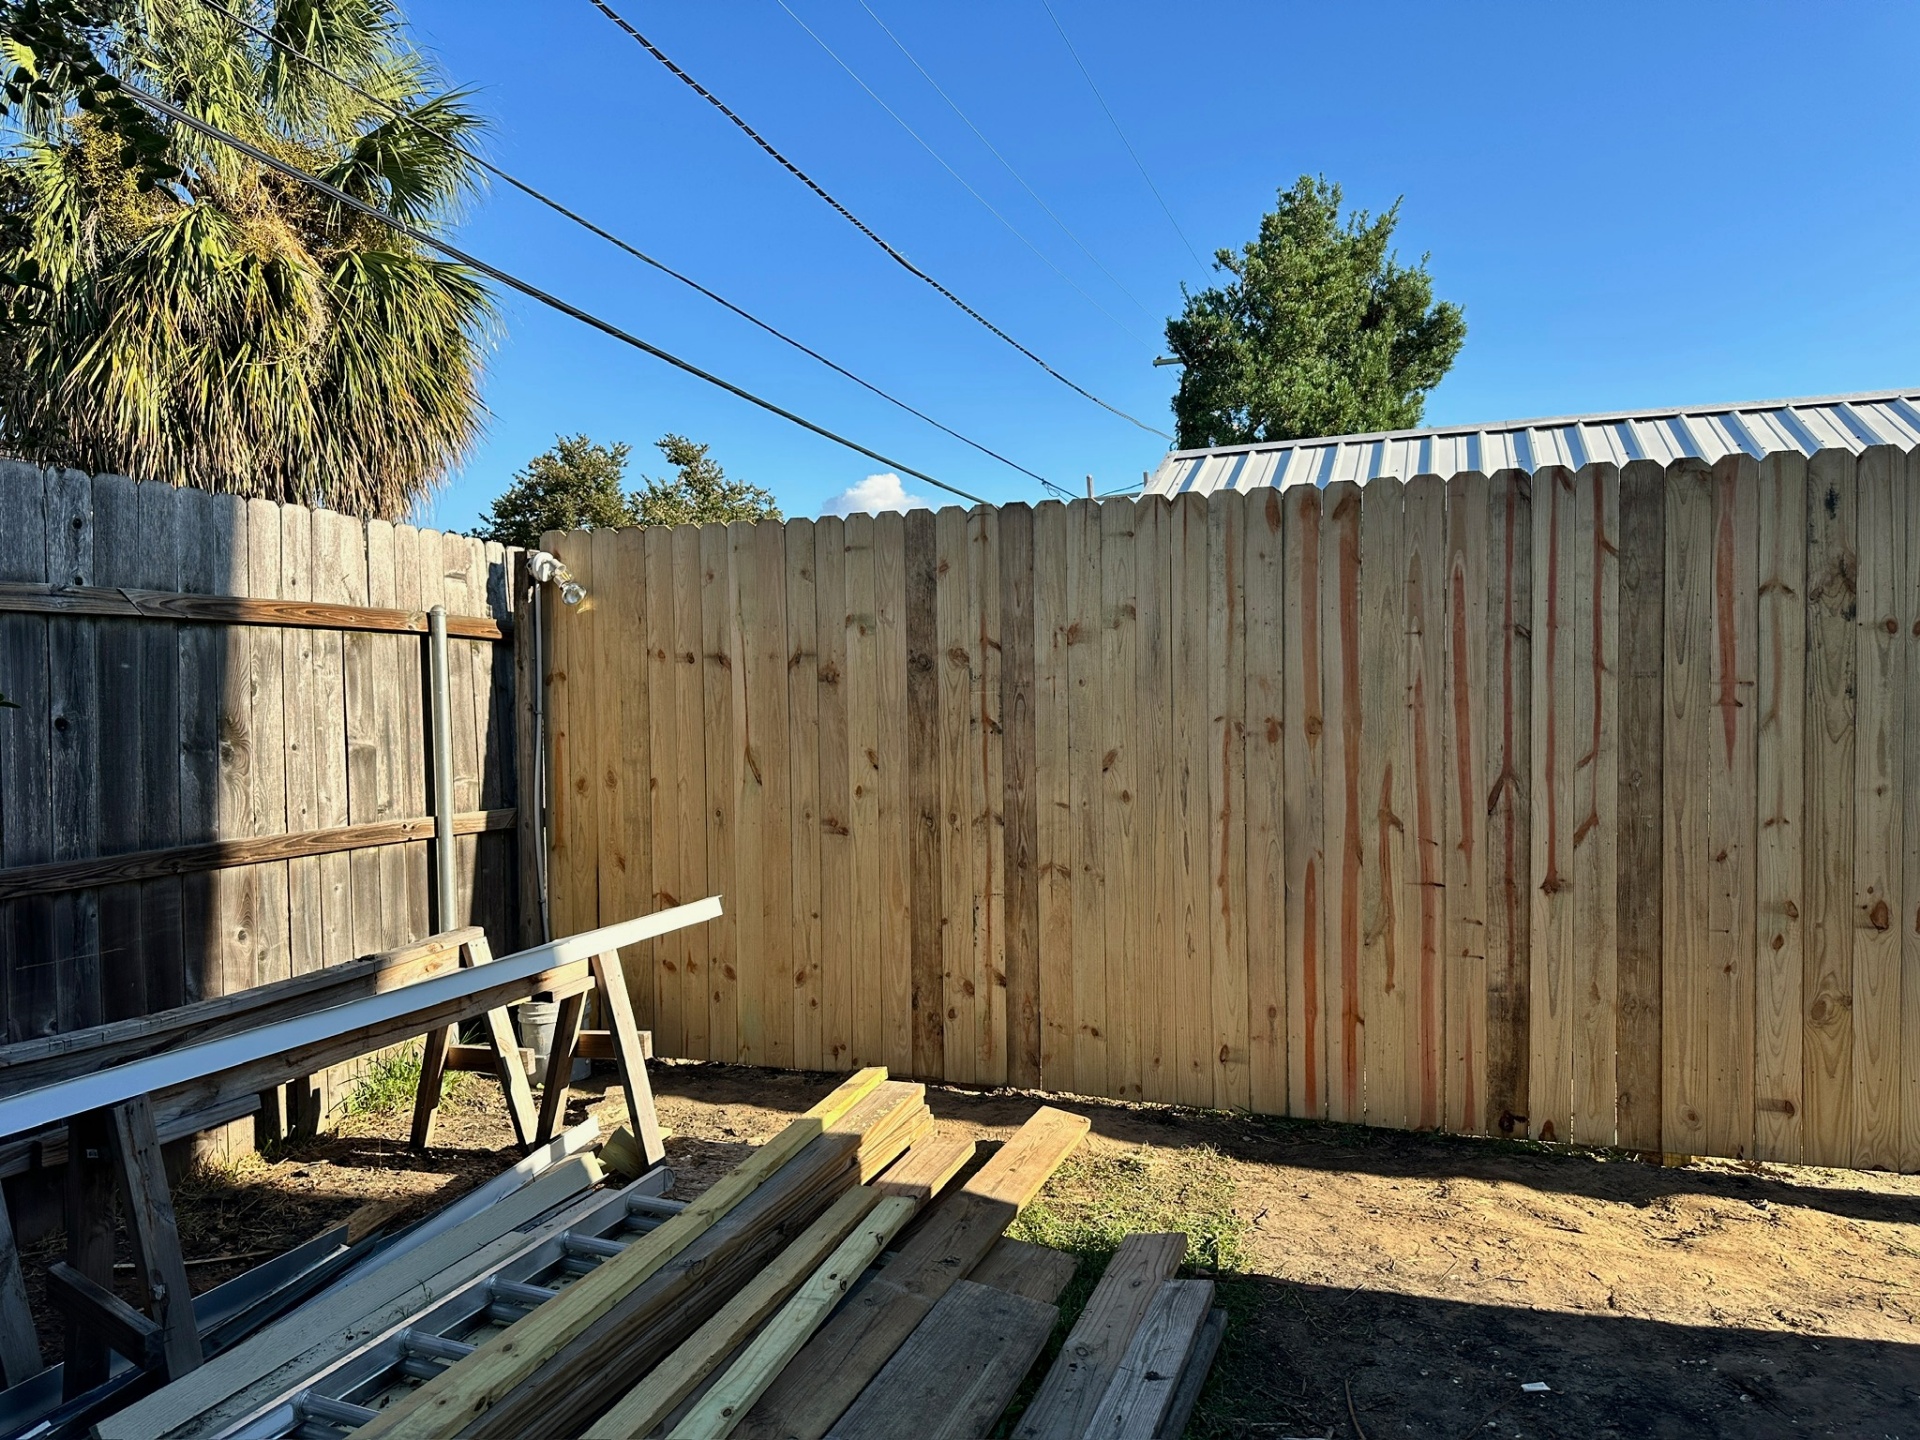
Corner Detail — New Treated Fence Meeting Older Neighbor Fence
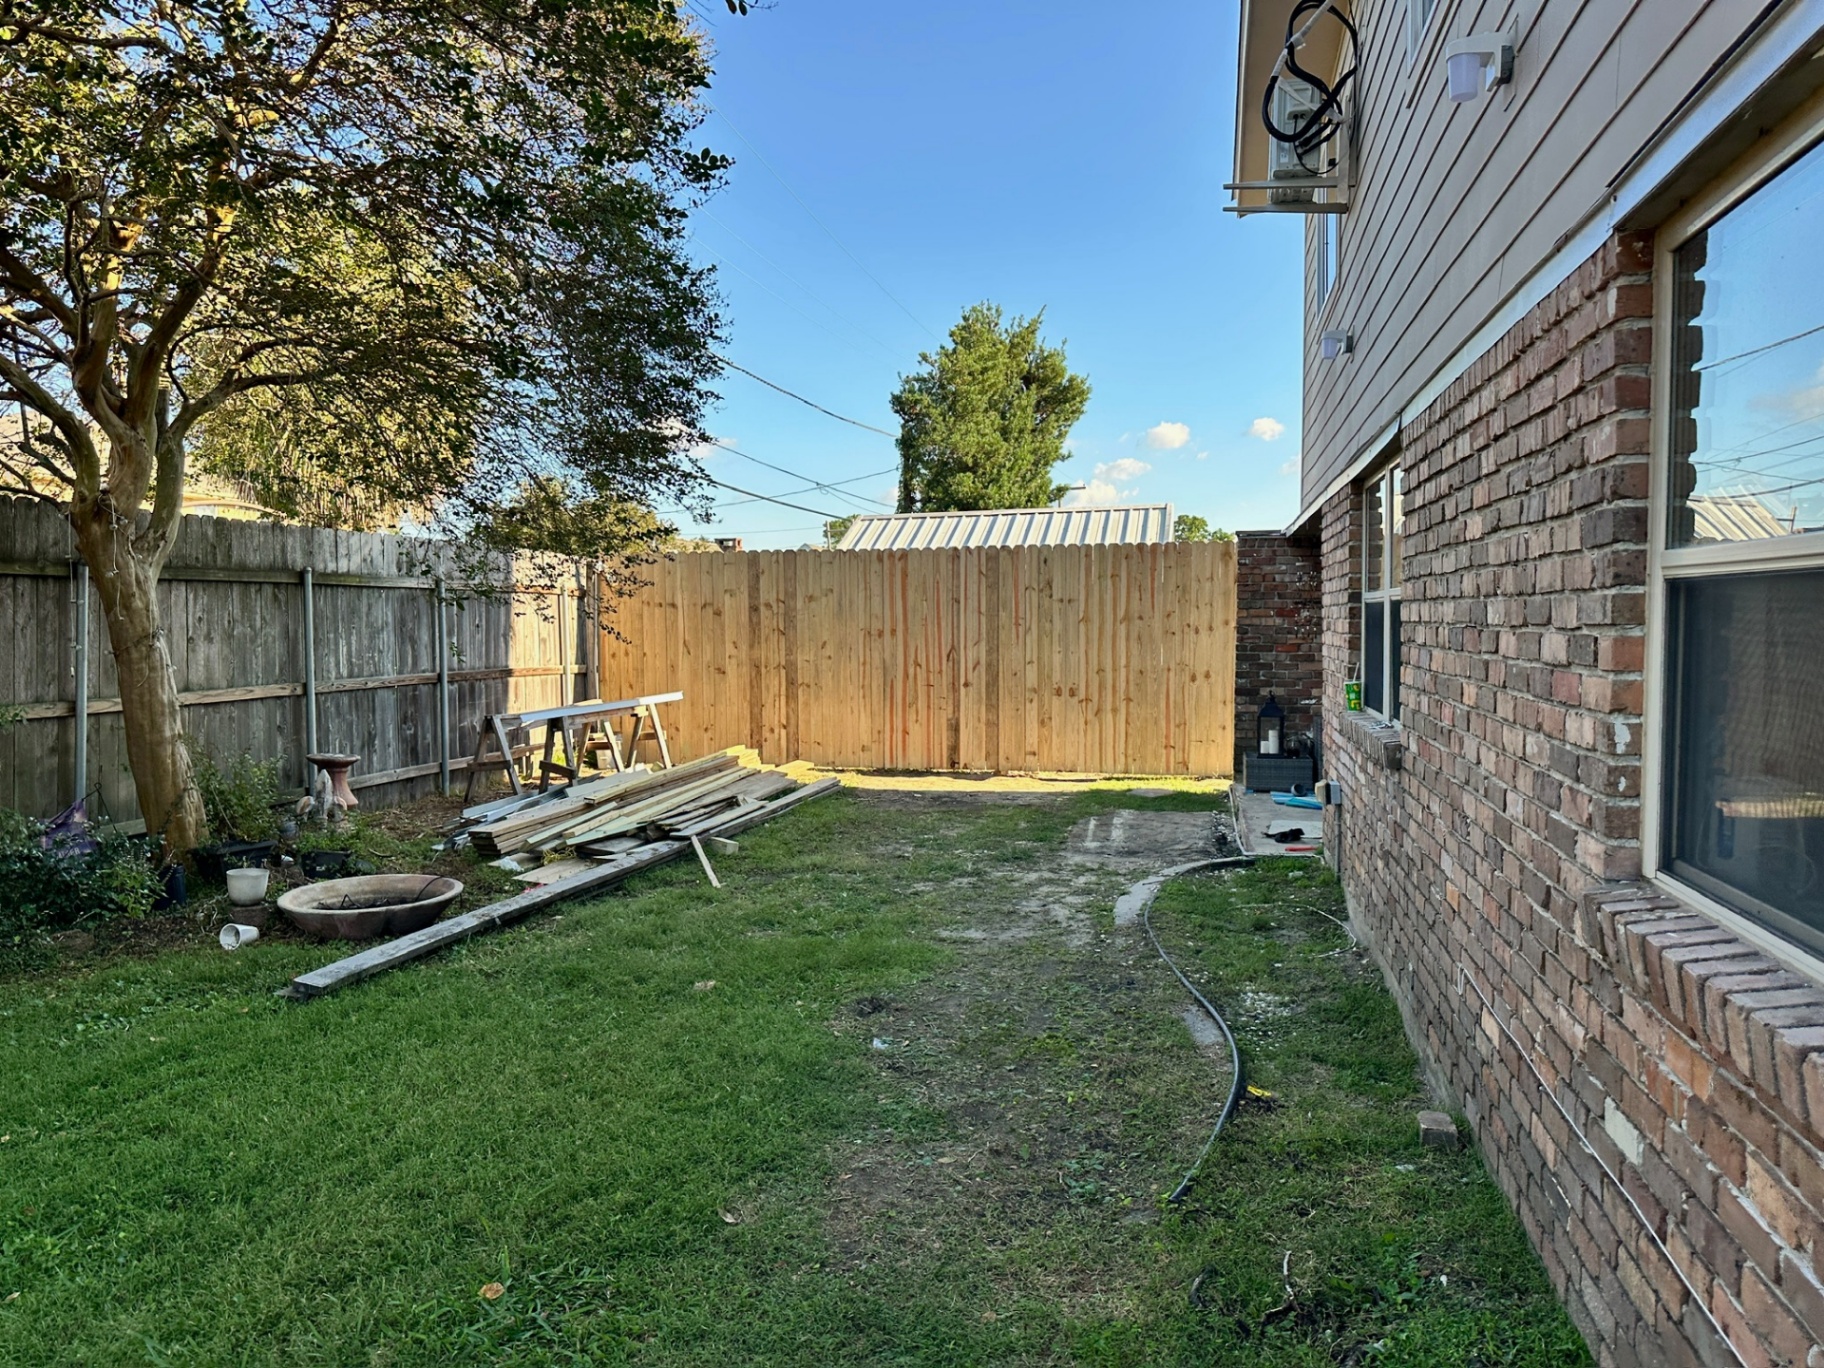
Finished Side Yard — New Privacy Fence Complete
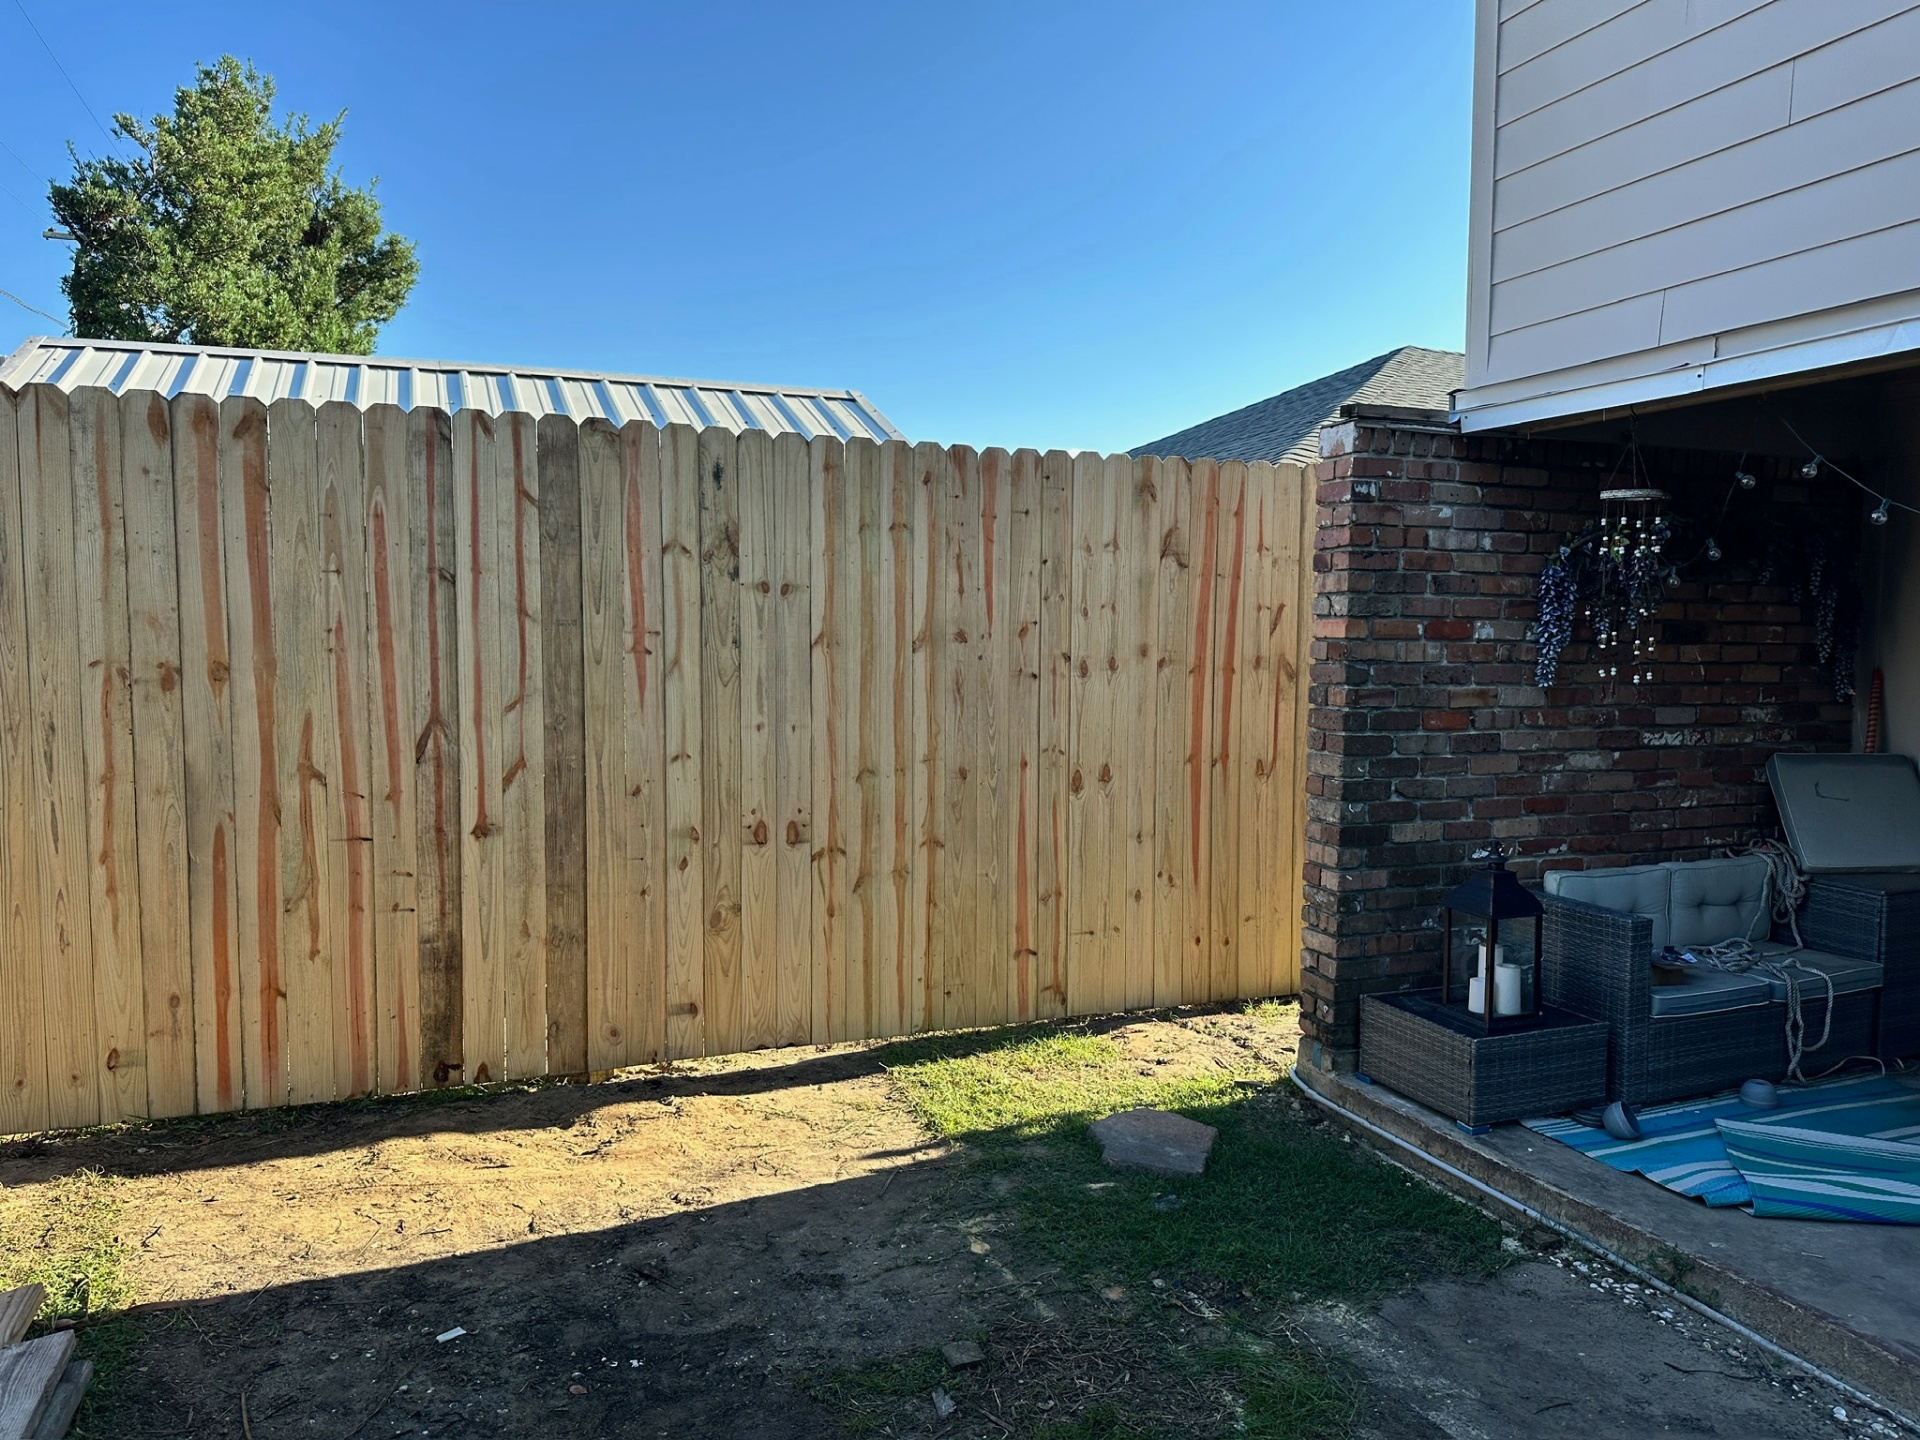
Backyard — Finished Fence Alongside Existing Shed
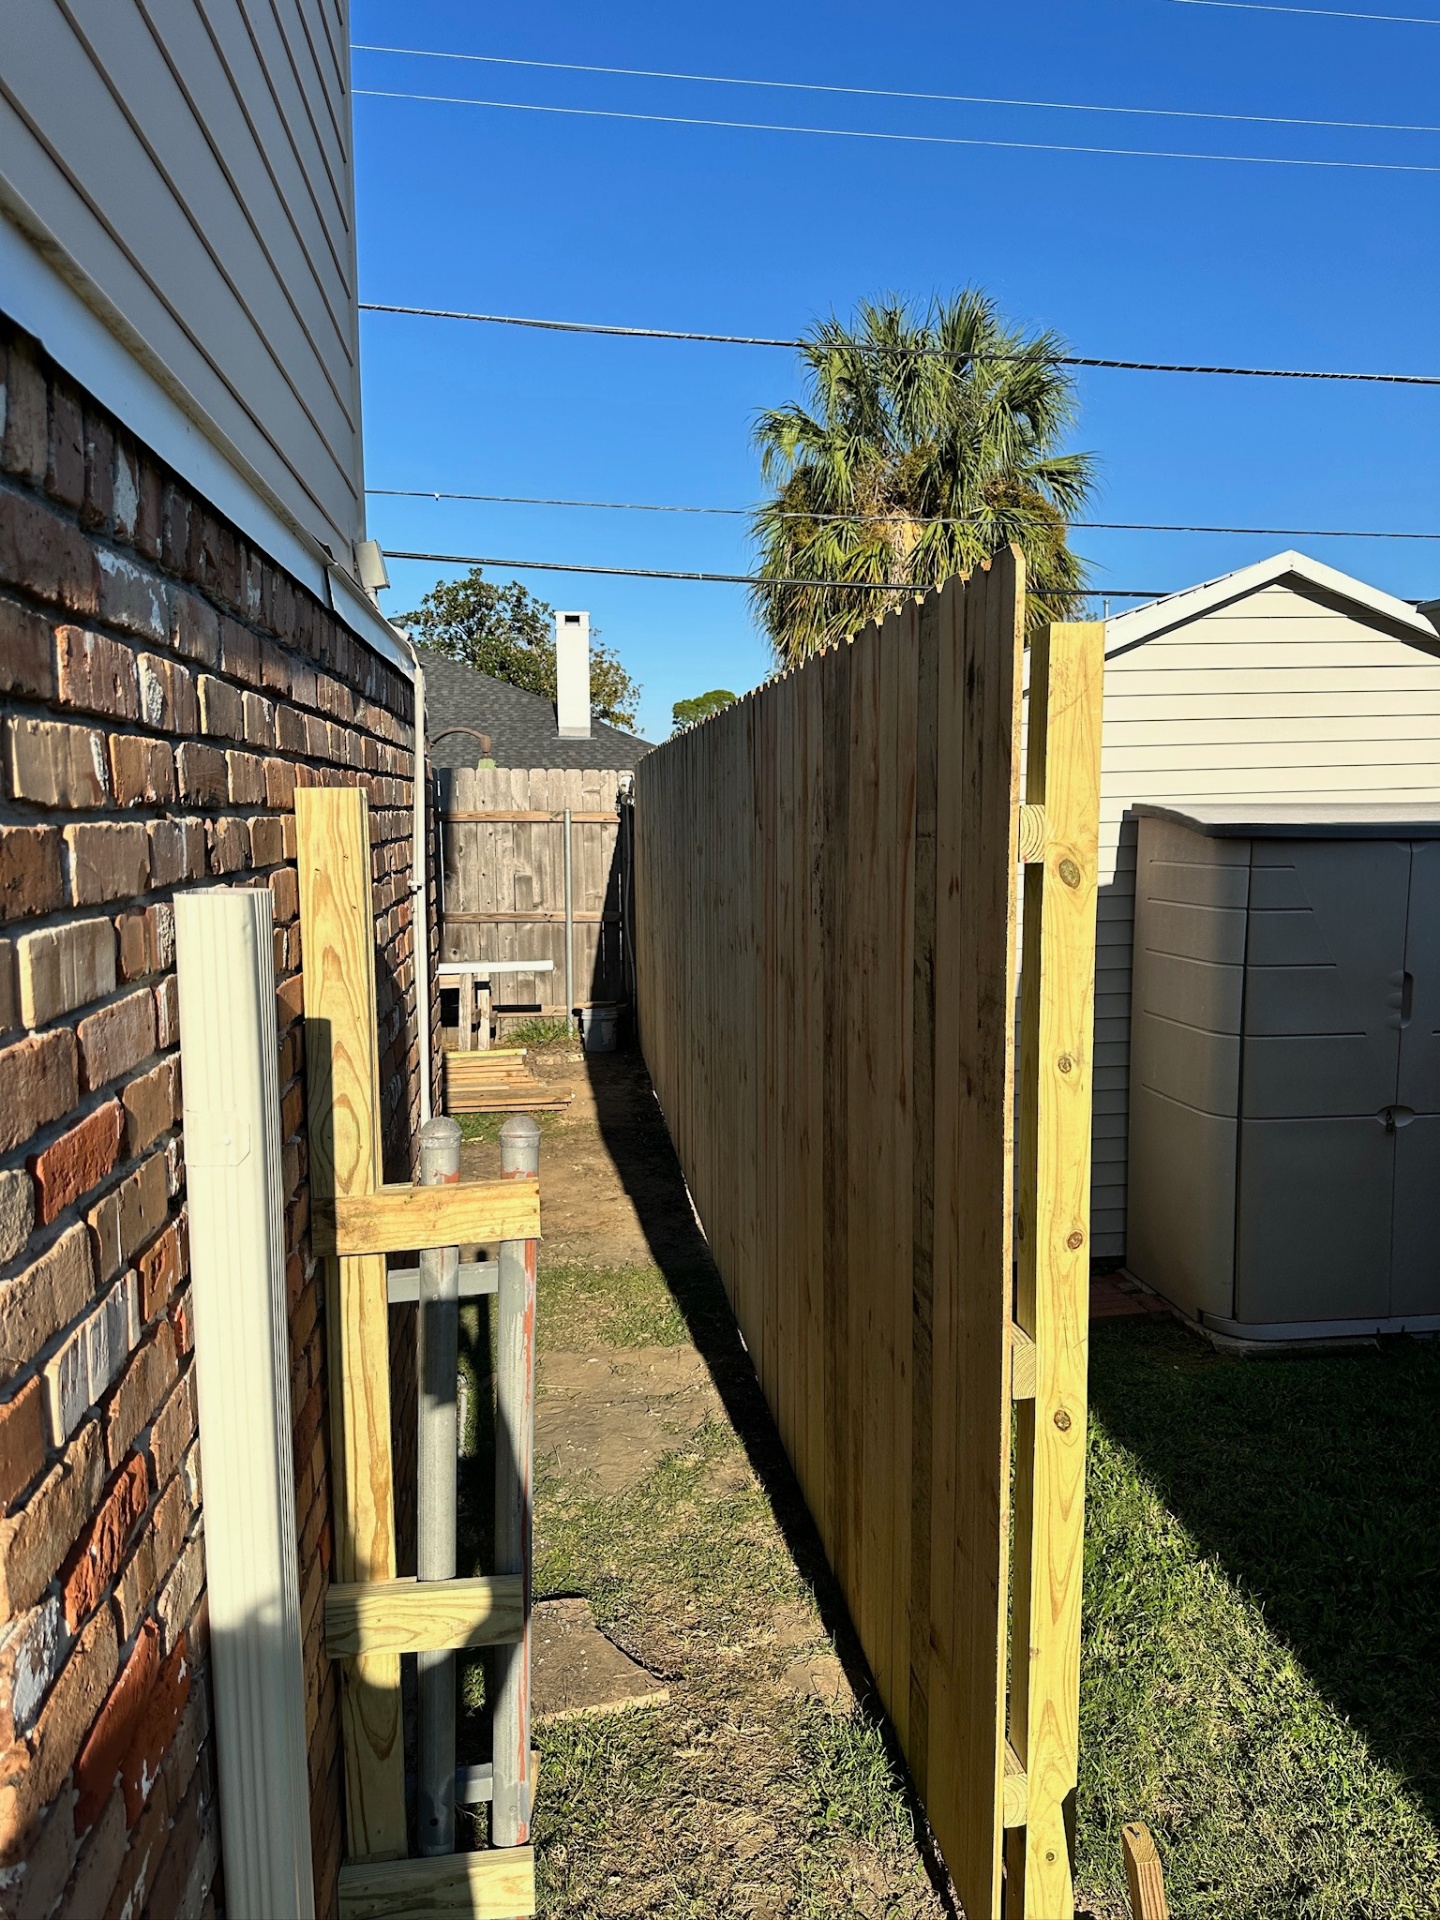
Side Yard — New Fence Run Between House & Shed
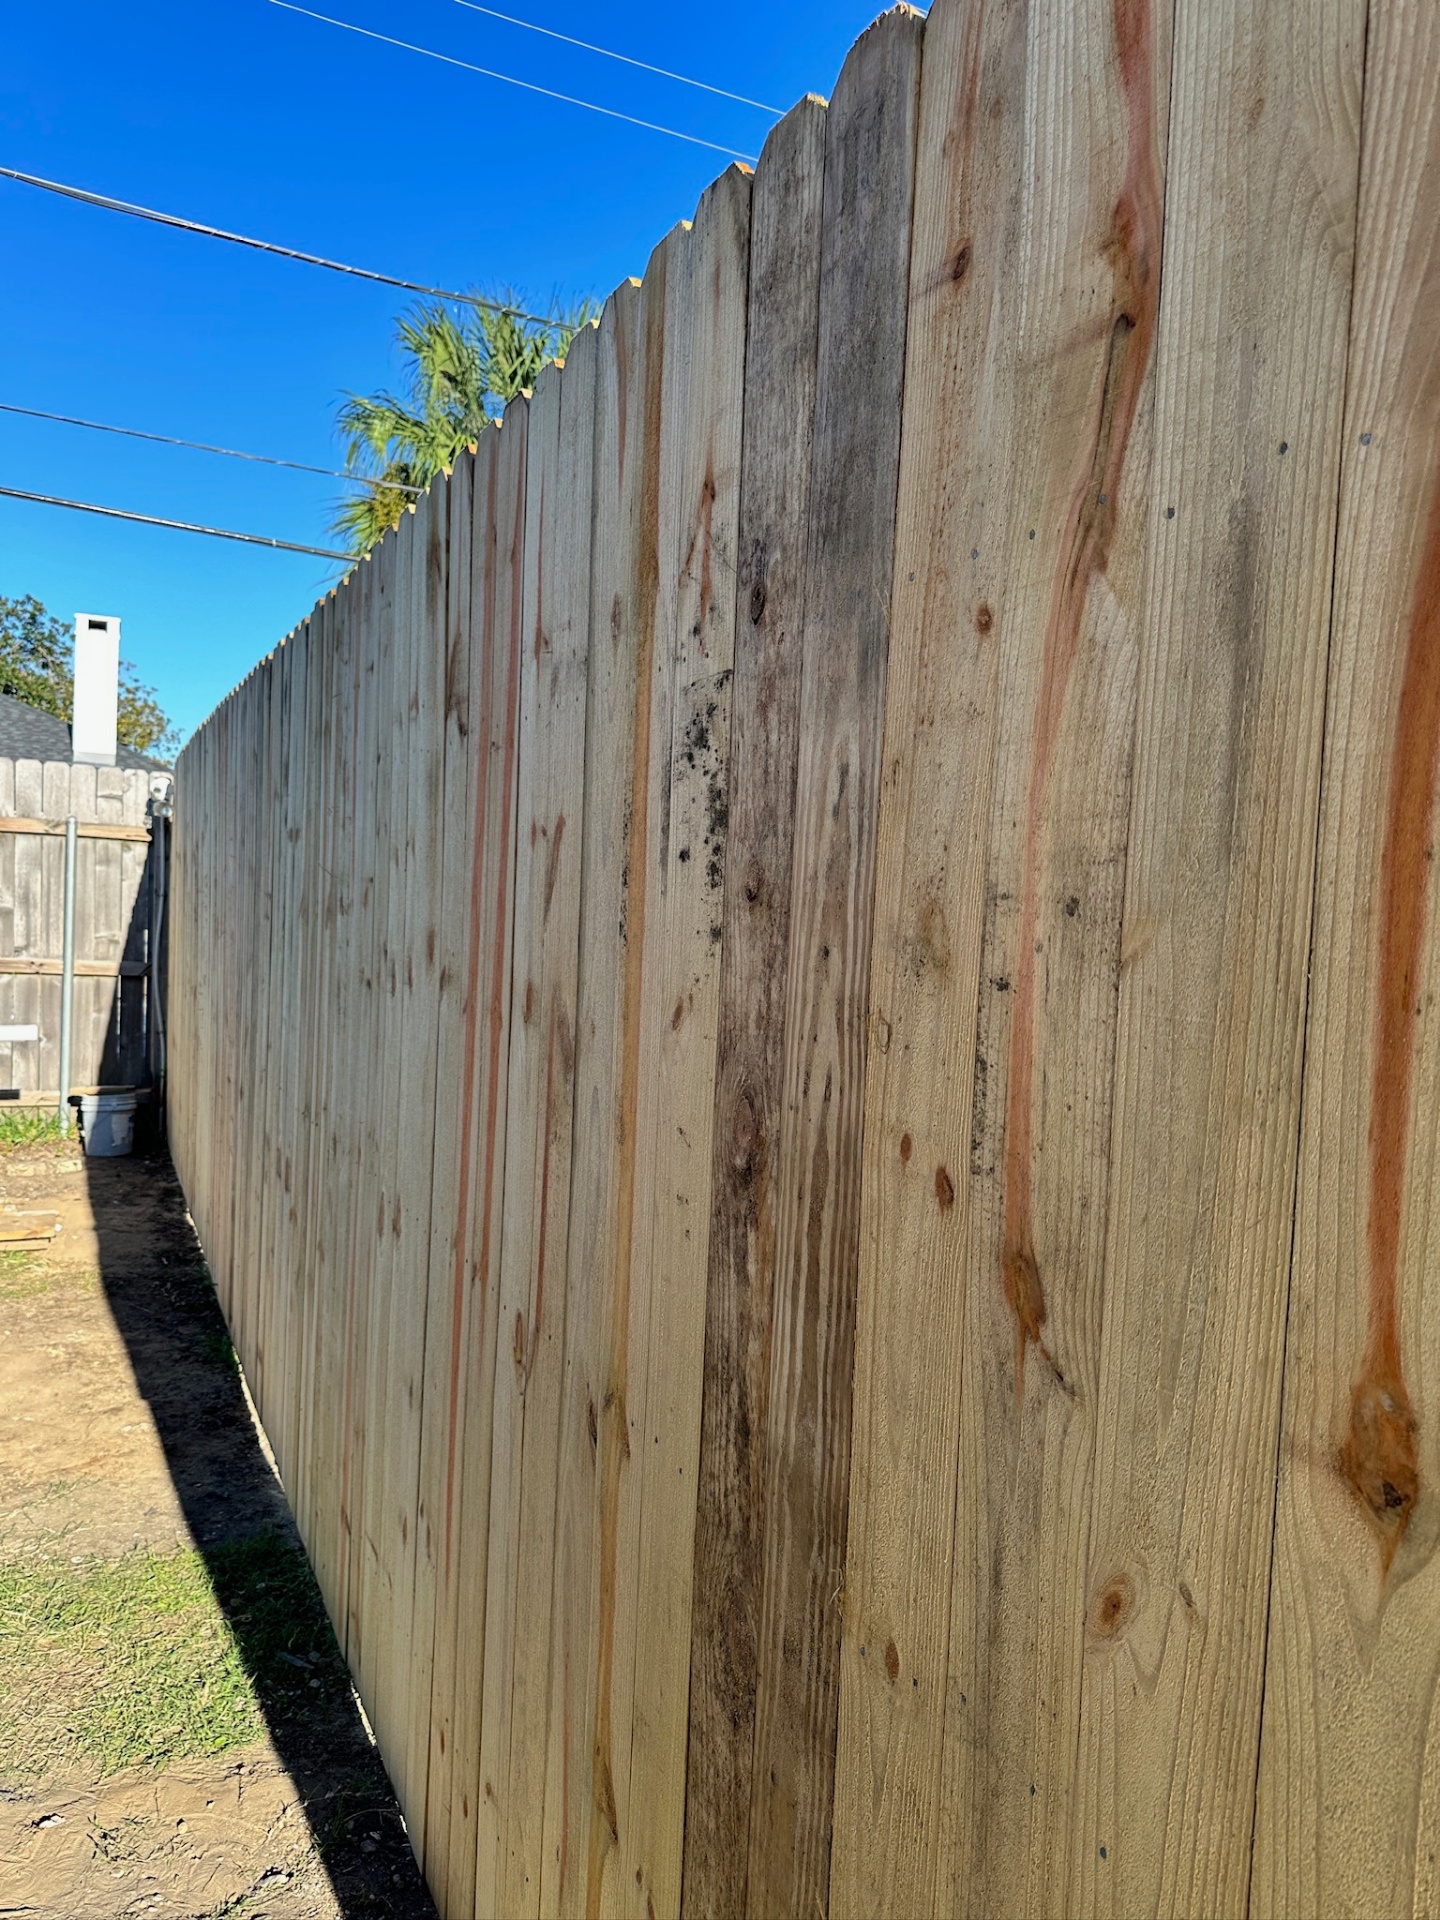
Detail — Treated Dog-Eared Pickets on New Rails
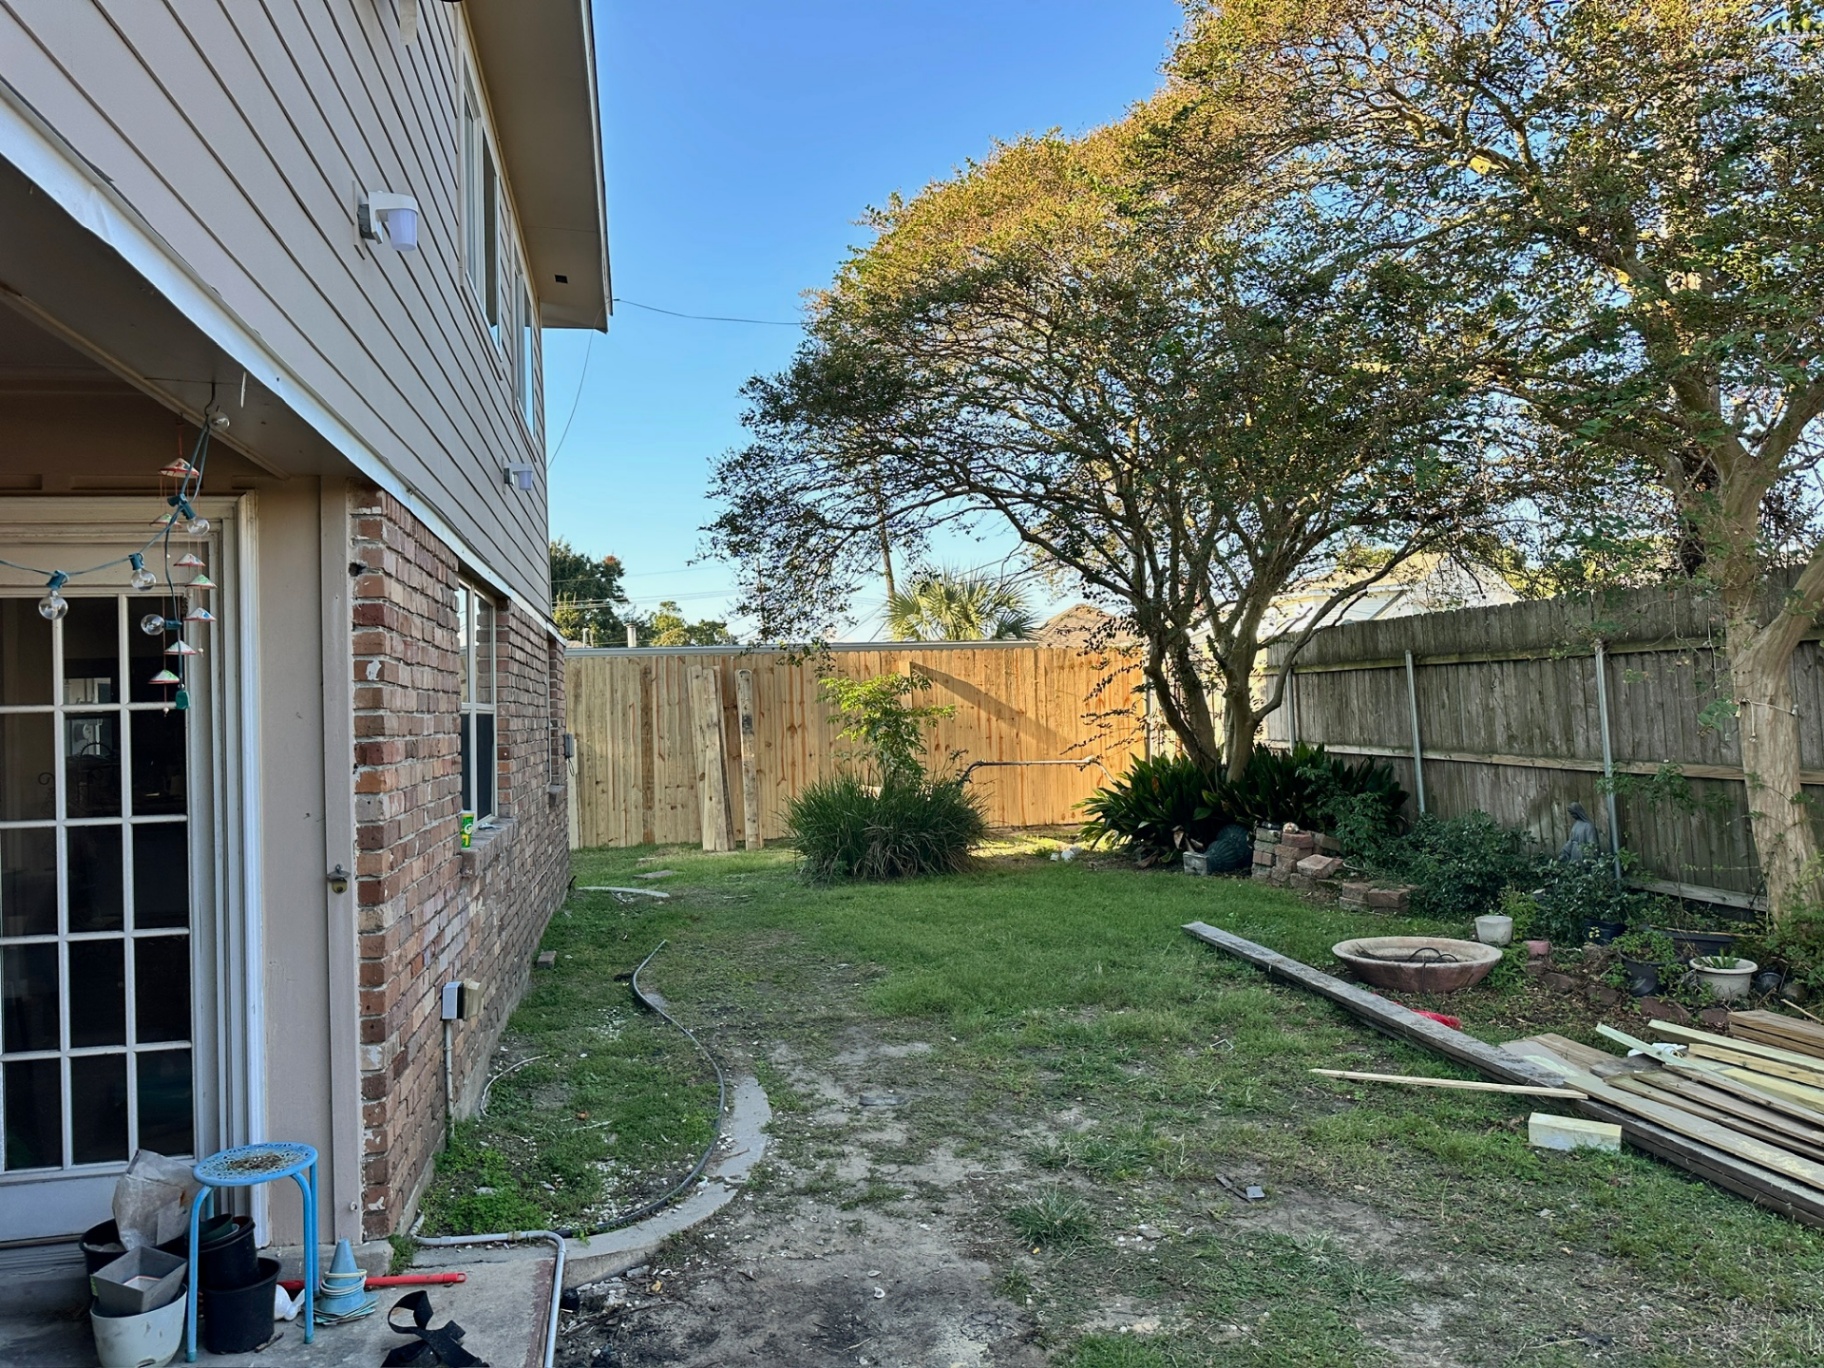
Finished — Full Backyard View After Fence Replacement
Explore more home additions, foundation work, and roofing. Serving Metairie, Jefferson Parish, New Orleans, and all of Southeast Louisiana.
Planning a Second-Floor Addition?
Real structural work, real permits, real daily documentation. Call (504) 336-2444 for a free site visit and estimate.