    Stock Plans · Build-Ready

    Ready-Made Raised Floor Plans

    Built specifically for Greater New Orleans and coastal Louisiana living. Engineered for raised pier-and-beam foundations, optimized for local lot sizes, and ready to build.

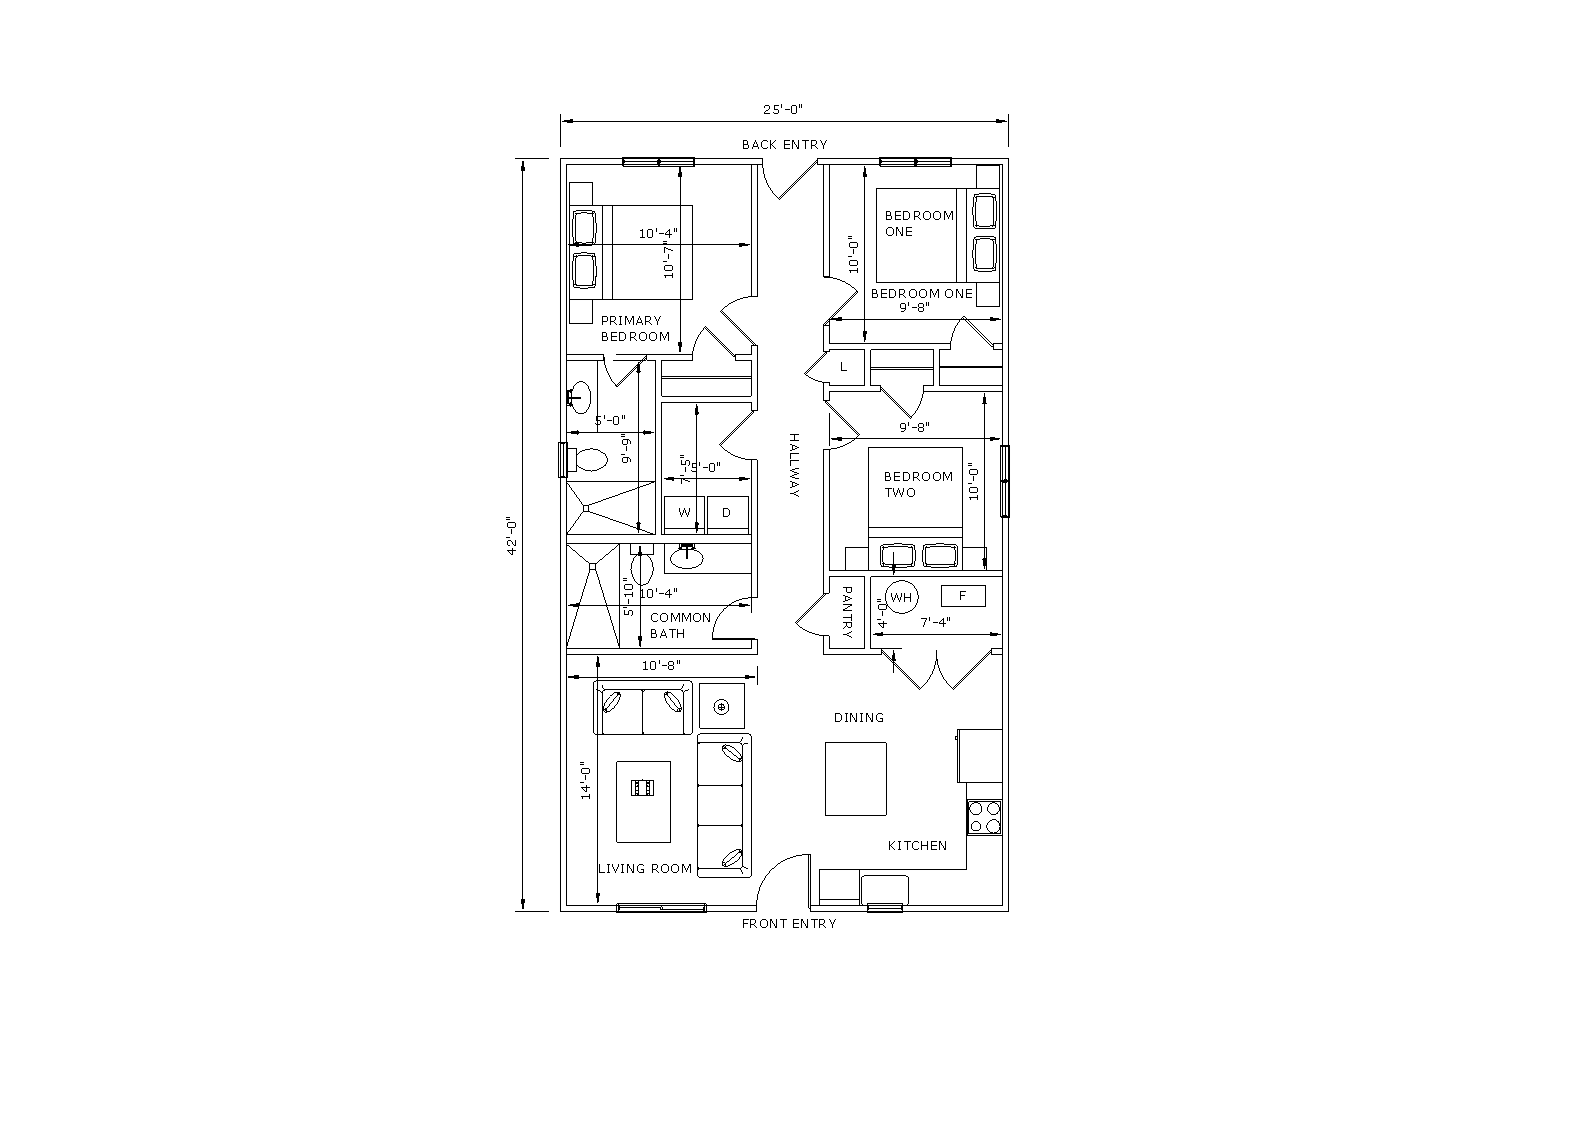
    The Crescent Narrow floor plan layout — 25' 0" W x 42' 0" D

    The Crescent Narrow

    Plan CHS-1050

    1,050 Sq. Ft.25' 0" W x 42' 0" D
    3 Bed / 2 BathSingle StoryUltra-Narrow Lot Ready (25' Wide)
    • Designed for tight 30 ft. urban infill lots
    • Open-concept Living Room (10'8" x 14'0") & Kitchen/Dining
    • Primary Bedroom with dedicated ensuite bathroom
    • Dedicated interior Laundry nook & Back Entry access
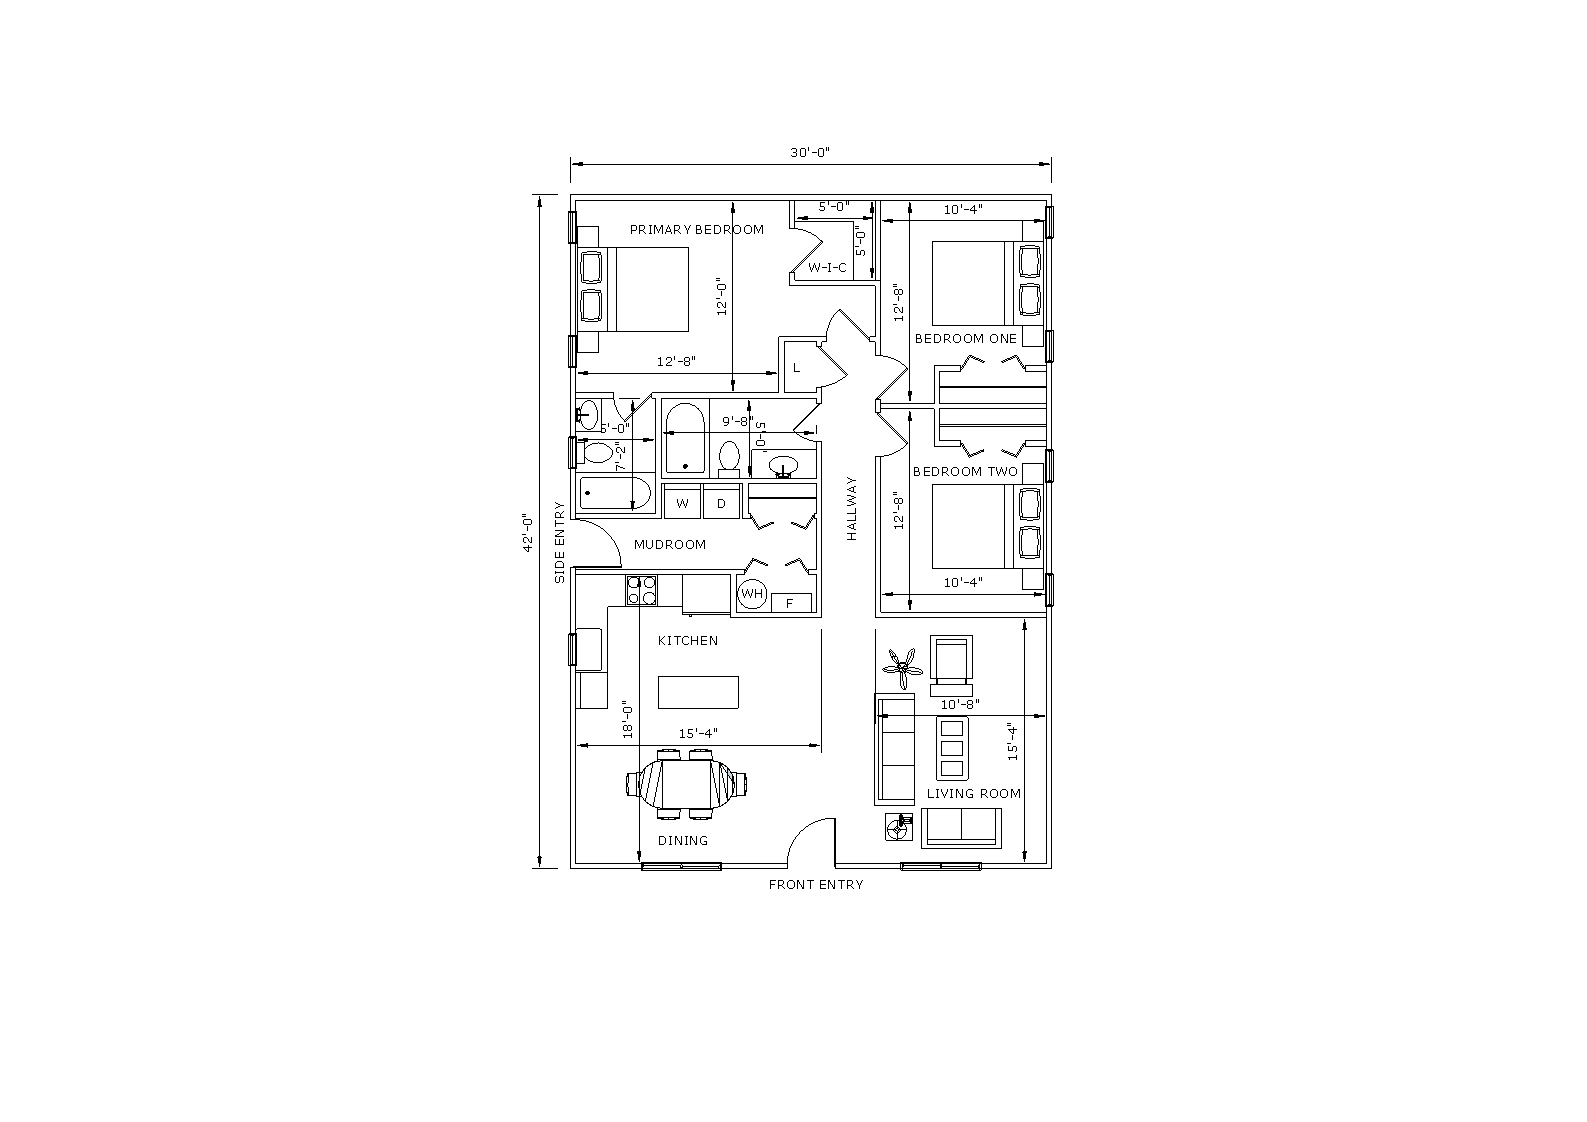
    The Delta Mudroom floor plan layout — 30' 0" W x 42' 0" D

    The Delta Mudroom

    Plan CHS-1260

    1,260 Sq. Ft.30' 0" W x 42' 0" D
    3 Bed / 2 BathSingle StorySide-Entry & Mudroom
    • 30 ft. footprint fits standard urban parcels
    • Dedicated Side Entry with full Mudroom & Laundry utility area
    • Open Front Entry leading into Living Room (10'8" x 15'4") and Kitchen/Dining (15'4" x 18'0")
    • Primary Suite featuring Walk-in Closet
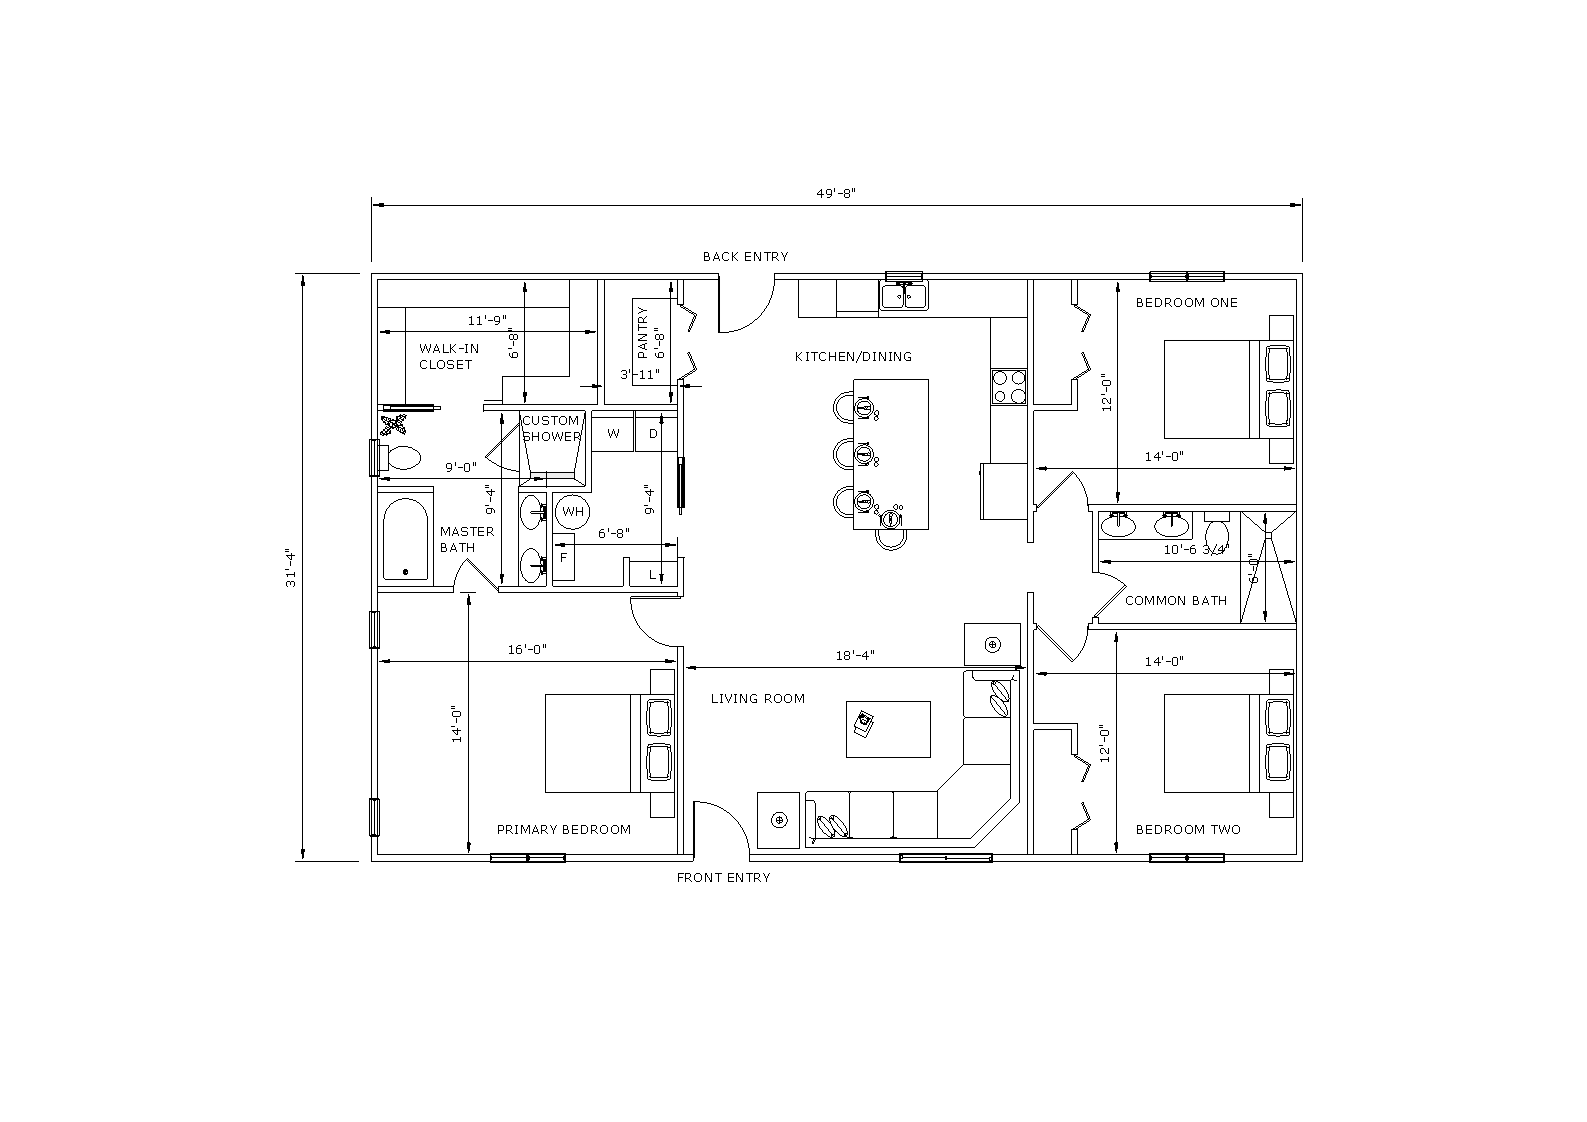
    The Acadian Grand Suite floor plan layout — 49' 8" W x 31' 4" D

    The Acadian Grand Suite

    Plan CHS-1556

    1,556 Sq. Ft.49' 8" W x 31' 4" D
    3 Bed / 2 BathSingle StoryDeluxe Master Suite
    • Sprawling 49' 8" footprint ideal for wider suburban lots
    • Massive Primary Suite (16'0" x 14'0") with custom shower, soaking tub, and huge Walk-in Closet (11'9" x 8'9")
    • Central Kitchen/Dining with island & walk-in Pantry
    • Large secondary bedrooms (14'0" x 12'0" each) with double-vanity Common Bath

    Every stock plan is built by our own crews and permitted by us. See all residential construction services or read how we handle new construction from lot to final inspection.

    Have a specific lot or need plan modifications?

    We can adapt any of our stock floor plans to meet your lot dimensions, Base Flood Elevation (BFE) requirements, or custom finish preferences.