Project Case Study
Master Bath Remodel with Dual LED Vanity Mirrors — Metairie, LA
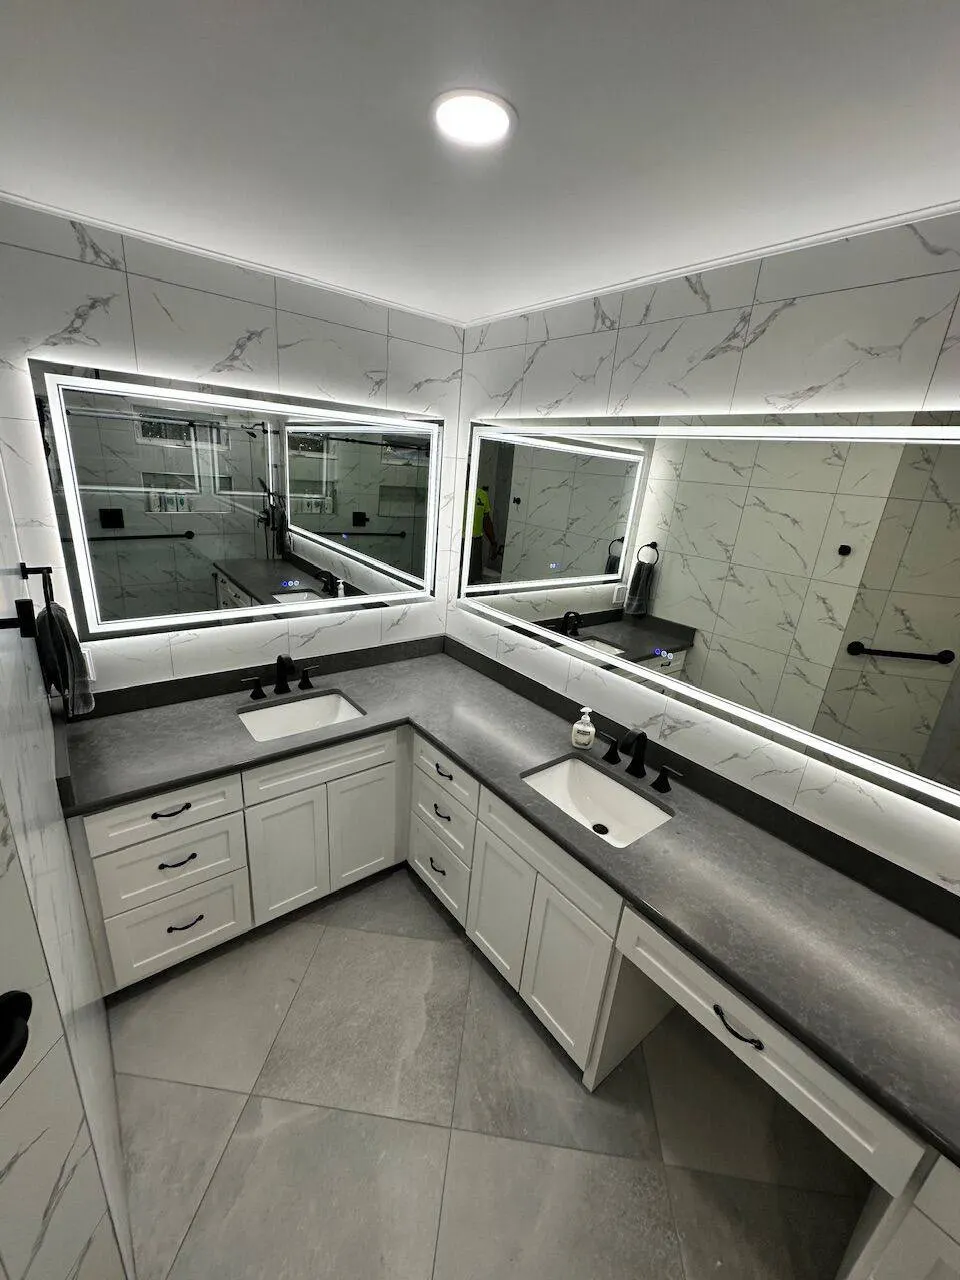
Repeat customer in Metairie wanted her dated master bathroom brought into a modern, spa-style layout — jetted corner tub out, big frameless walk-in shower in, plus dual LED-backlit vanity mirrors, marble tile, and quartz counters.
Project Details
- Location: Metairie, Jefferson Parish, LA
- Client: Repeat homeowner customer
- Scope: Full master bathroom gut remodel
- Highlights: Dual LED mirrors, walk-in shower, marble tile
- Process: Demo, rough-in, tile, glass, finish
Project Background
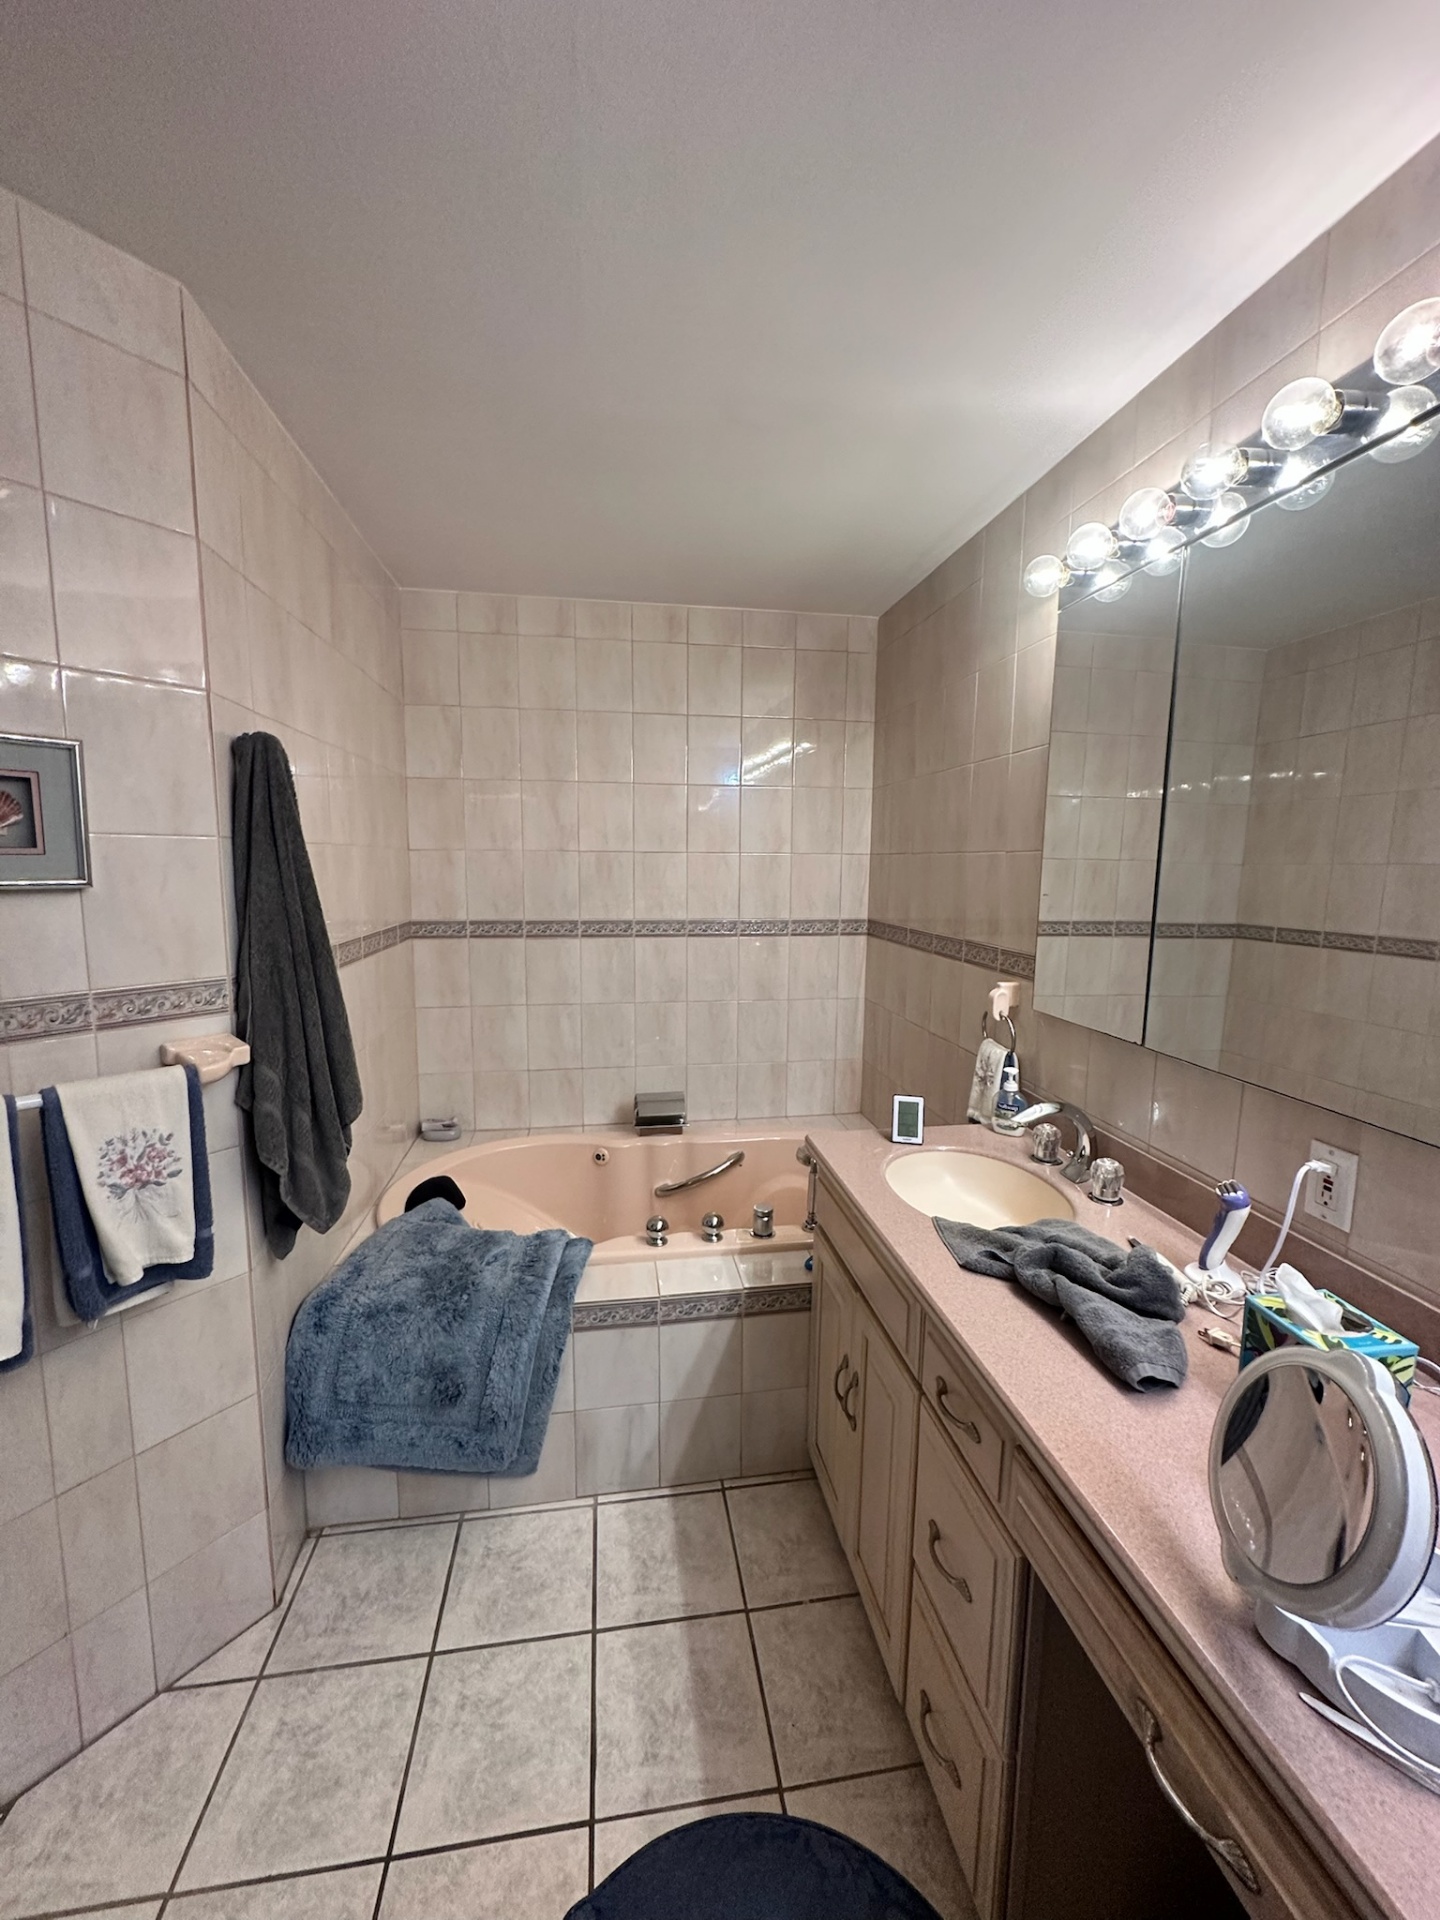
A repeat homeowner customer in Metairie had lived with the same 1990s master bathroom for years — cream tile with a floral border, a peach jetted corner tub, laminate vanity top, and a small dated glass shower stall. She wanted the whole room modernized, and specifically asked to swap the jetted tub for a large walk-in shower she could actually use every day.
Because she had worked with Cajun Home Services before, the ask was straightforward: gut the bathroom, open up the awkward pass-through layout, and rebuild it as a clean, modern master with dual LED-backlit vanity mirrors, marble tile, quartz counters, and a frameless glass walk-in shower with a hex-tile floor.
We handled everything from demo and rough-in through tile, glass, and finish — one crew, one point of contact, daily JobTread photo updates for the homeowner.
What the Homeowner Wanted
- Modern, spa-style master bath — no more 1990s cream tile with floral borders
- Remove the peach jetted corner tub and replace it with a real walk-in shower
- Bright, functional vanity area with dual LED-backlit mirrors
- Marble tile and quartz counters throughout
- Better layout — open up the pass-through hallway feel
- One contractor she trusted, from demo to final walkthrough
Build Sequence
Gut the Existing Master Bath
- Removed the peach jetted corner tub, dated vanity, laminate top, and old glass shower stall
- Stripped floor-to-ceiling cream tile with floral border and the tile half wall
- Protected adjacent bedroom carpet, doors, and trim during demo
Plumbing, Electrical, and Framing
- Re-routed plumbing to convert the tub alcove into a walk-in shower footprint
- Ran dedicated electrical for the LED-backlit vanity mirrors and updated vanity lighting
- Reframed and squared the shower opening for a frameless glass enclosure
Shower Pan, Marble Walls, and Hex Floor
- Built and waterproofed the new shower pan and curb
- Set marble wall tile in the shower and around the vanity backdrop
- Installed hex mosaic on the shower floor with matching grout for slip resistance
Dual LED Mirrors, Quartz, and Frameless Enclosure
- Installed the new dual-sink vanity with quartz counters
- Mounted and wired the dual LED-backlit vanity mirrors
- Fit and installed the frameless glass walk-in shower enclosure
Paint, Trim, Fixtures, and Walkthrough
- Set fixtures, hardware, and shower controls
- Paint, trim, and touch-ups throughout the bathroom and adjoining ensuite closet
- Final walkthrough with the homeowner — same repeat-customer standard she expected
Before & After — Metairie Master Bath
Drag the slider to see how the dated 1990s bathroom was transformed into a modern spa-style master.
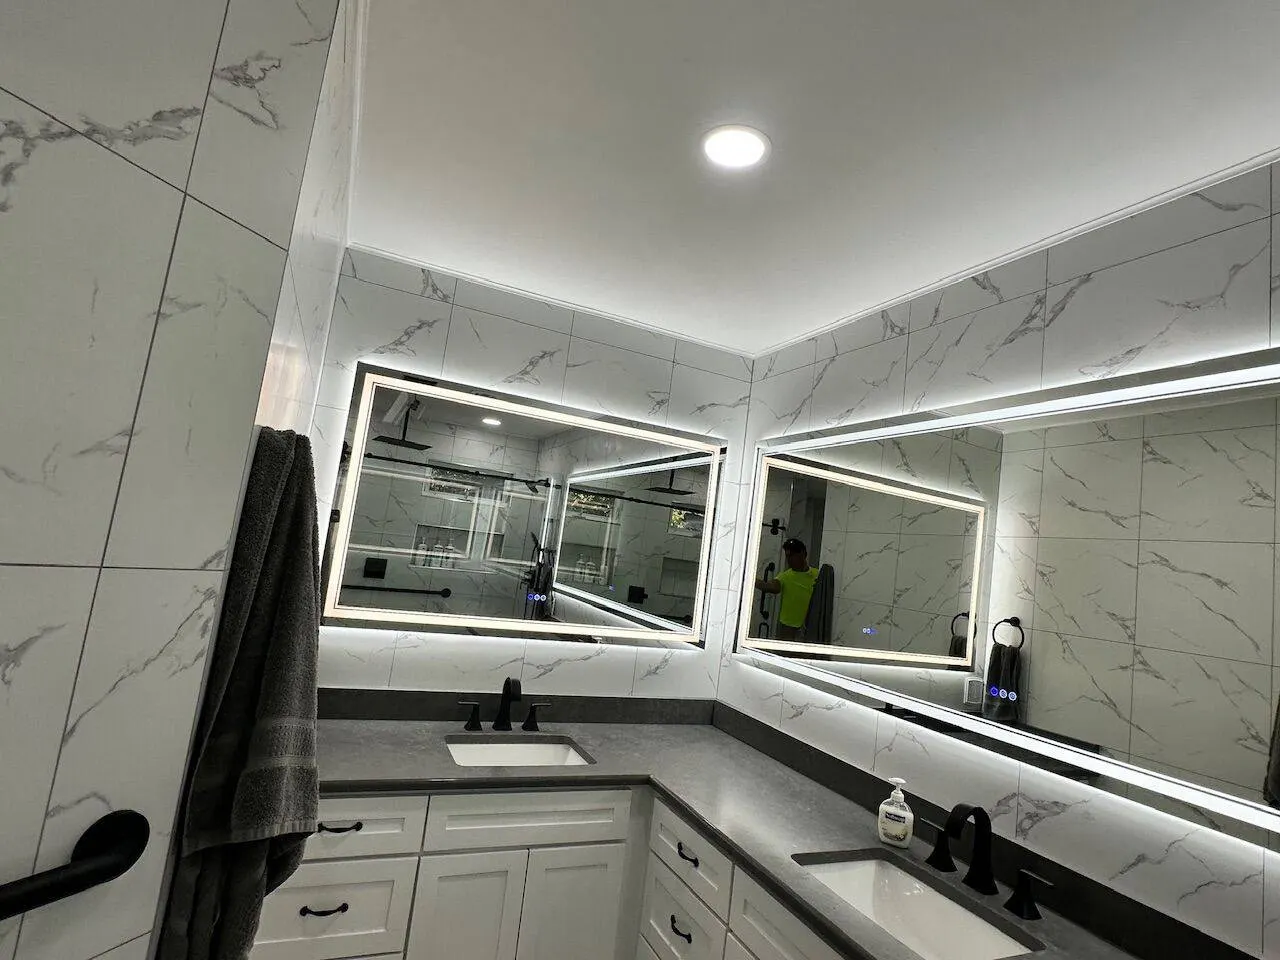
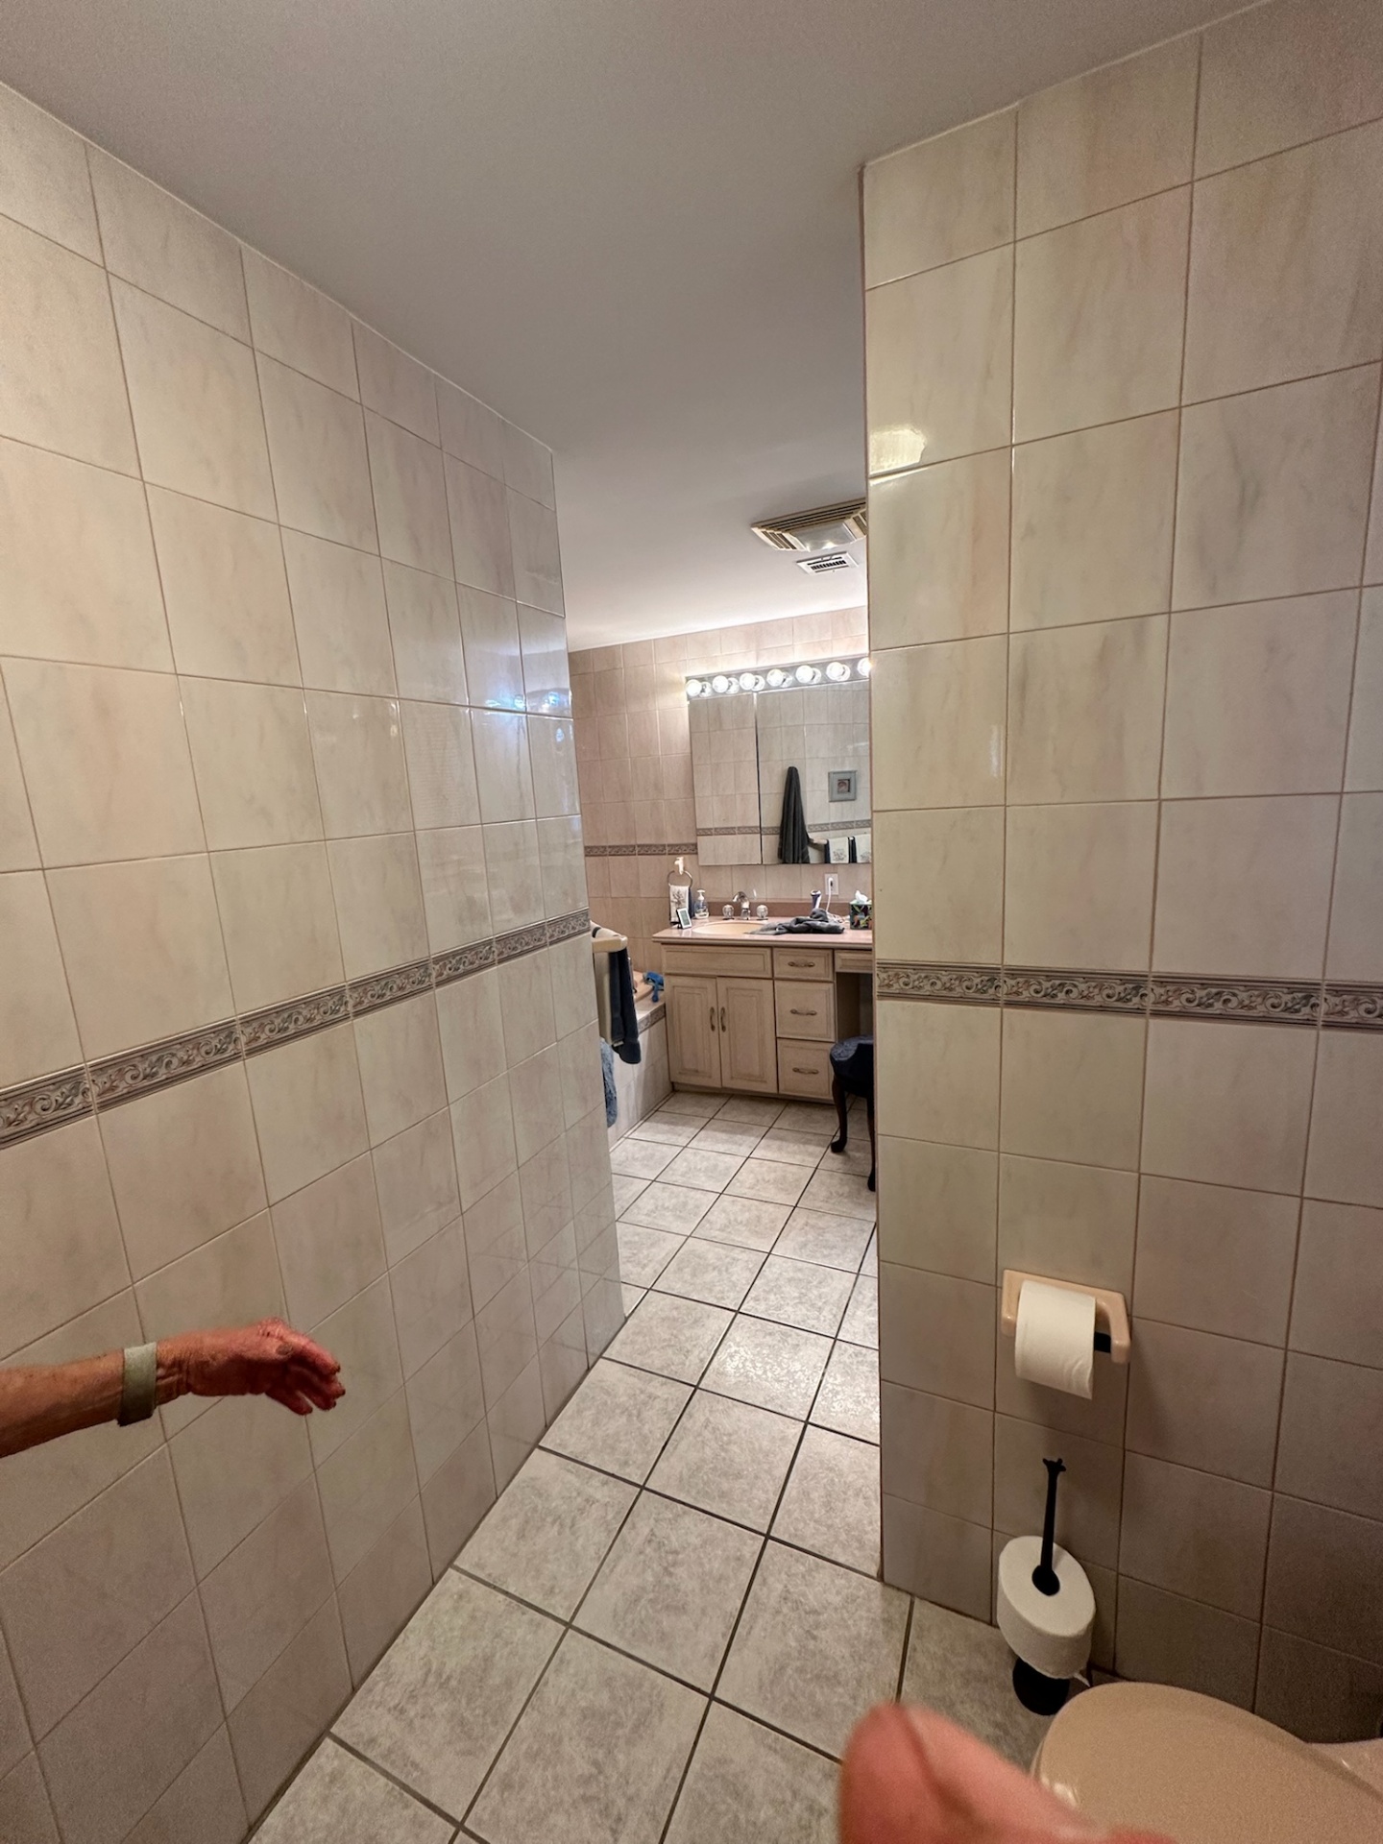
Overall Master Bath
Dated cream tile and half-wall layout replaced with an open, modern layout, marble tile, and dual LED-backlit vanity mirrors.
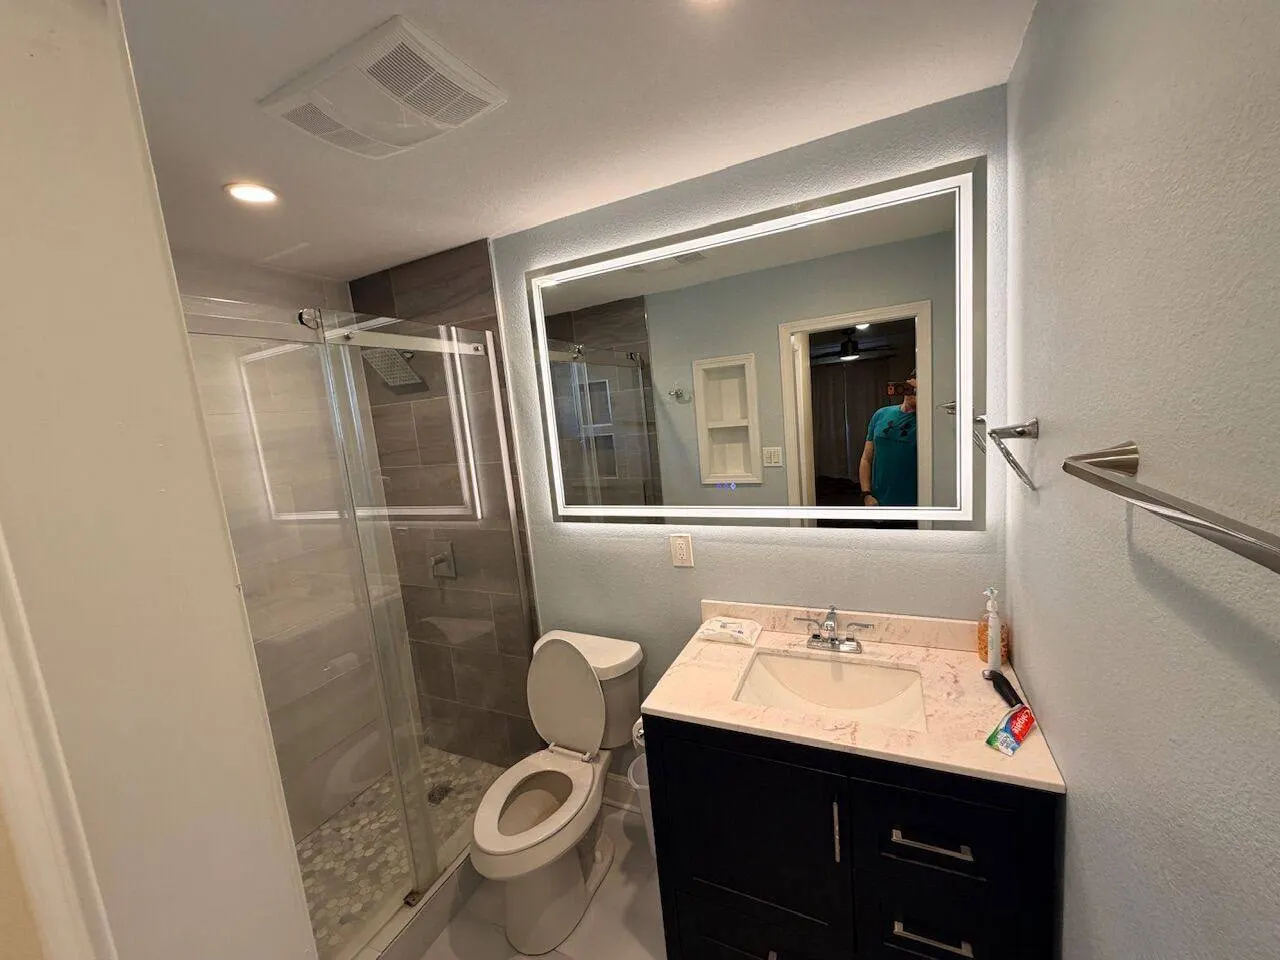
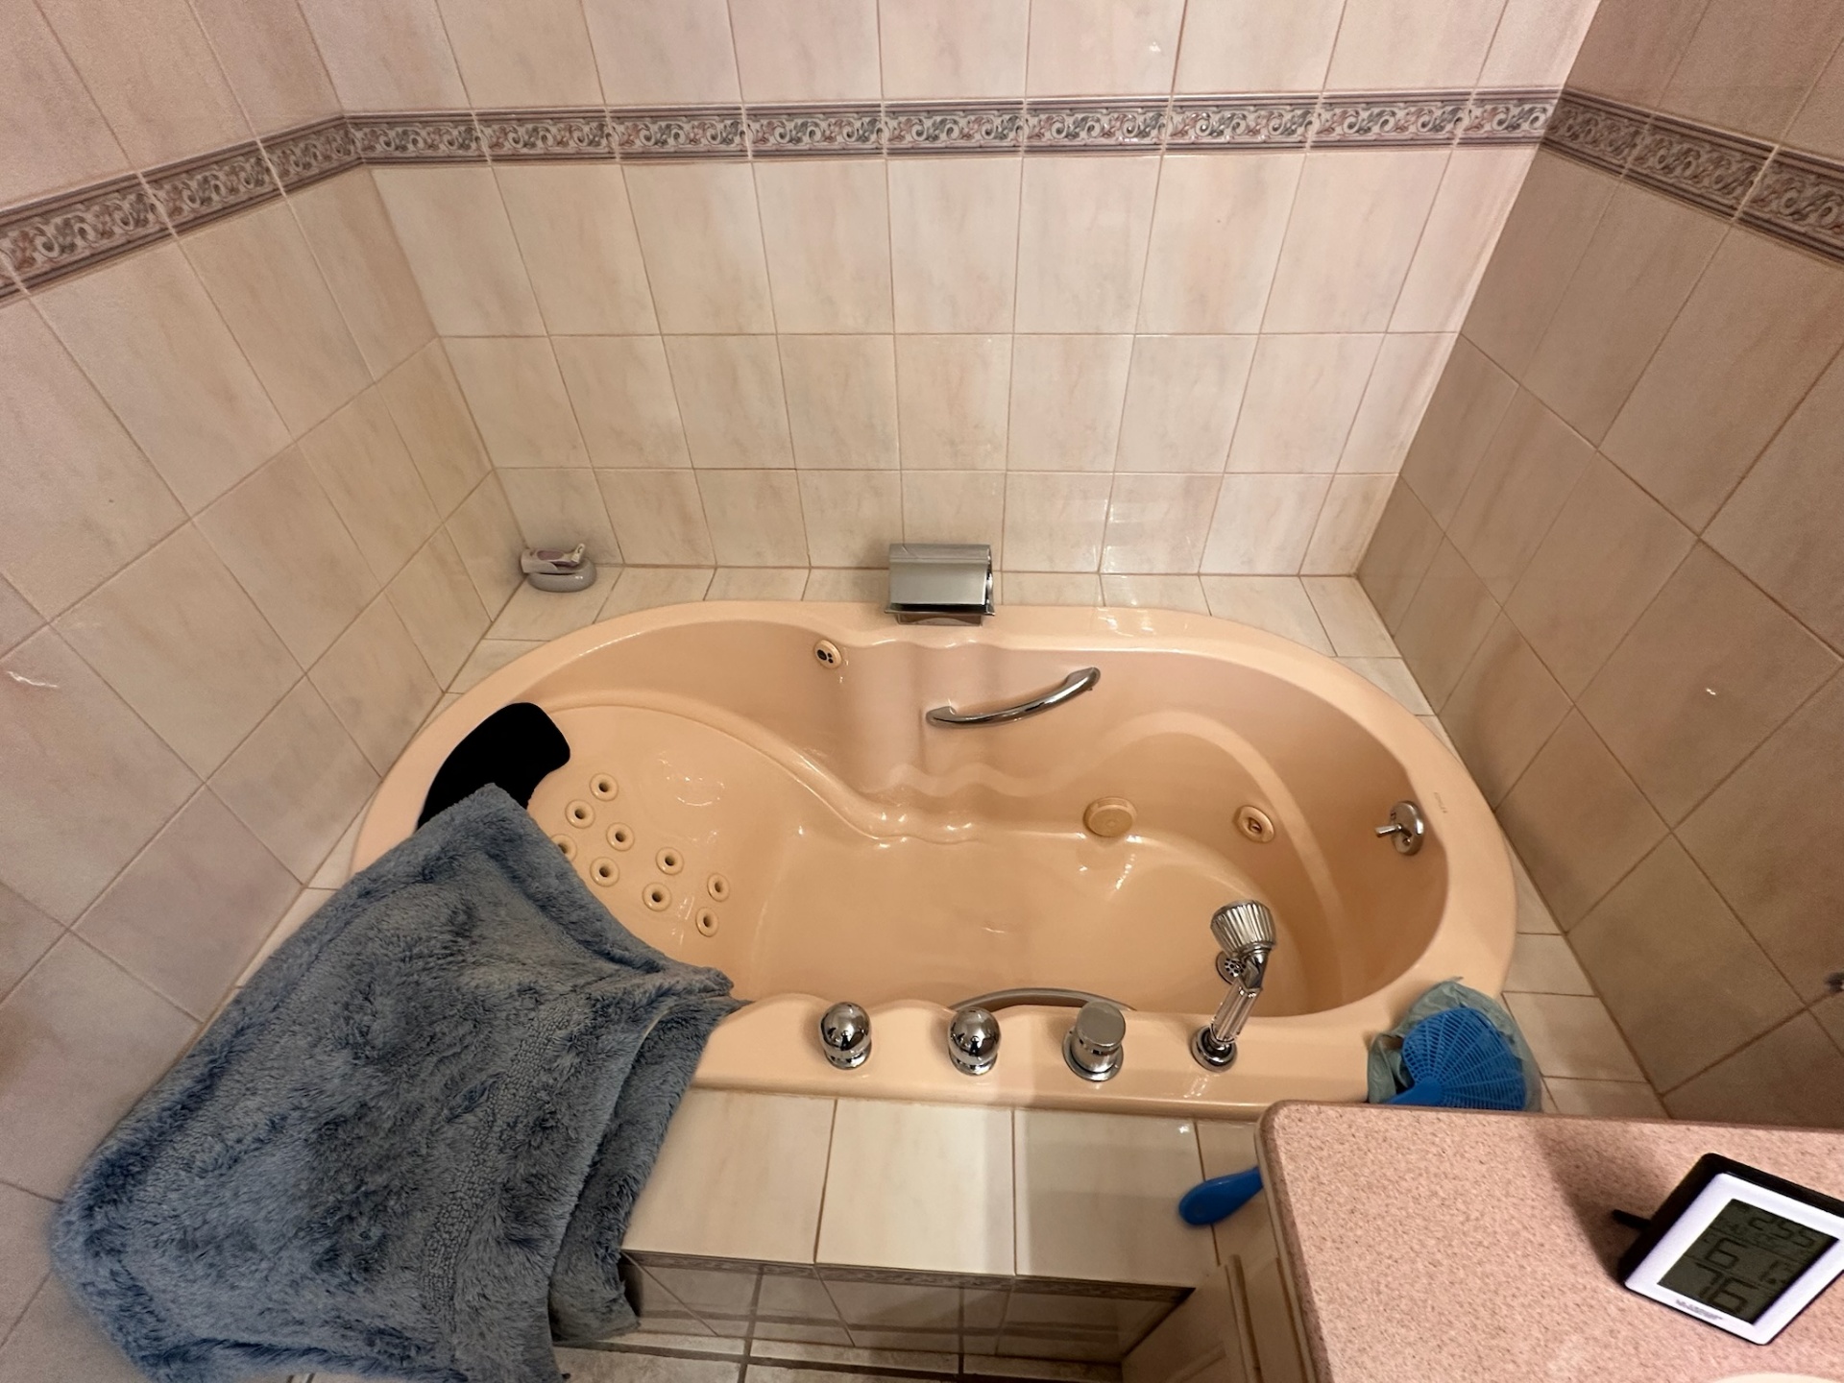
Jetted Tub → Walk-In Shower
The peach jetted corner tub was removed and replaced with a large frameless glass walk-in shower — exactly what the homeowner asked for.
Vanity Wall
Old globe-bulb light bar and laminate top replaced with a dual-sink vanity, quartz counters, and dual LED mirrors.
Before — Dated 1990s Master Bath
The original master bathroom the homeowner wanted modernized — peach jetted tub, cream tile with a floral border, and a small dated glass shower stall.
Before — dated cream tile with floral border and pass-through layout
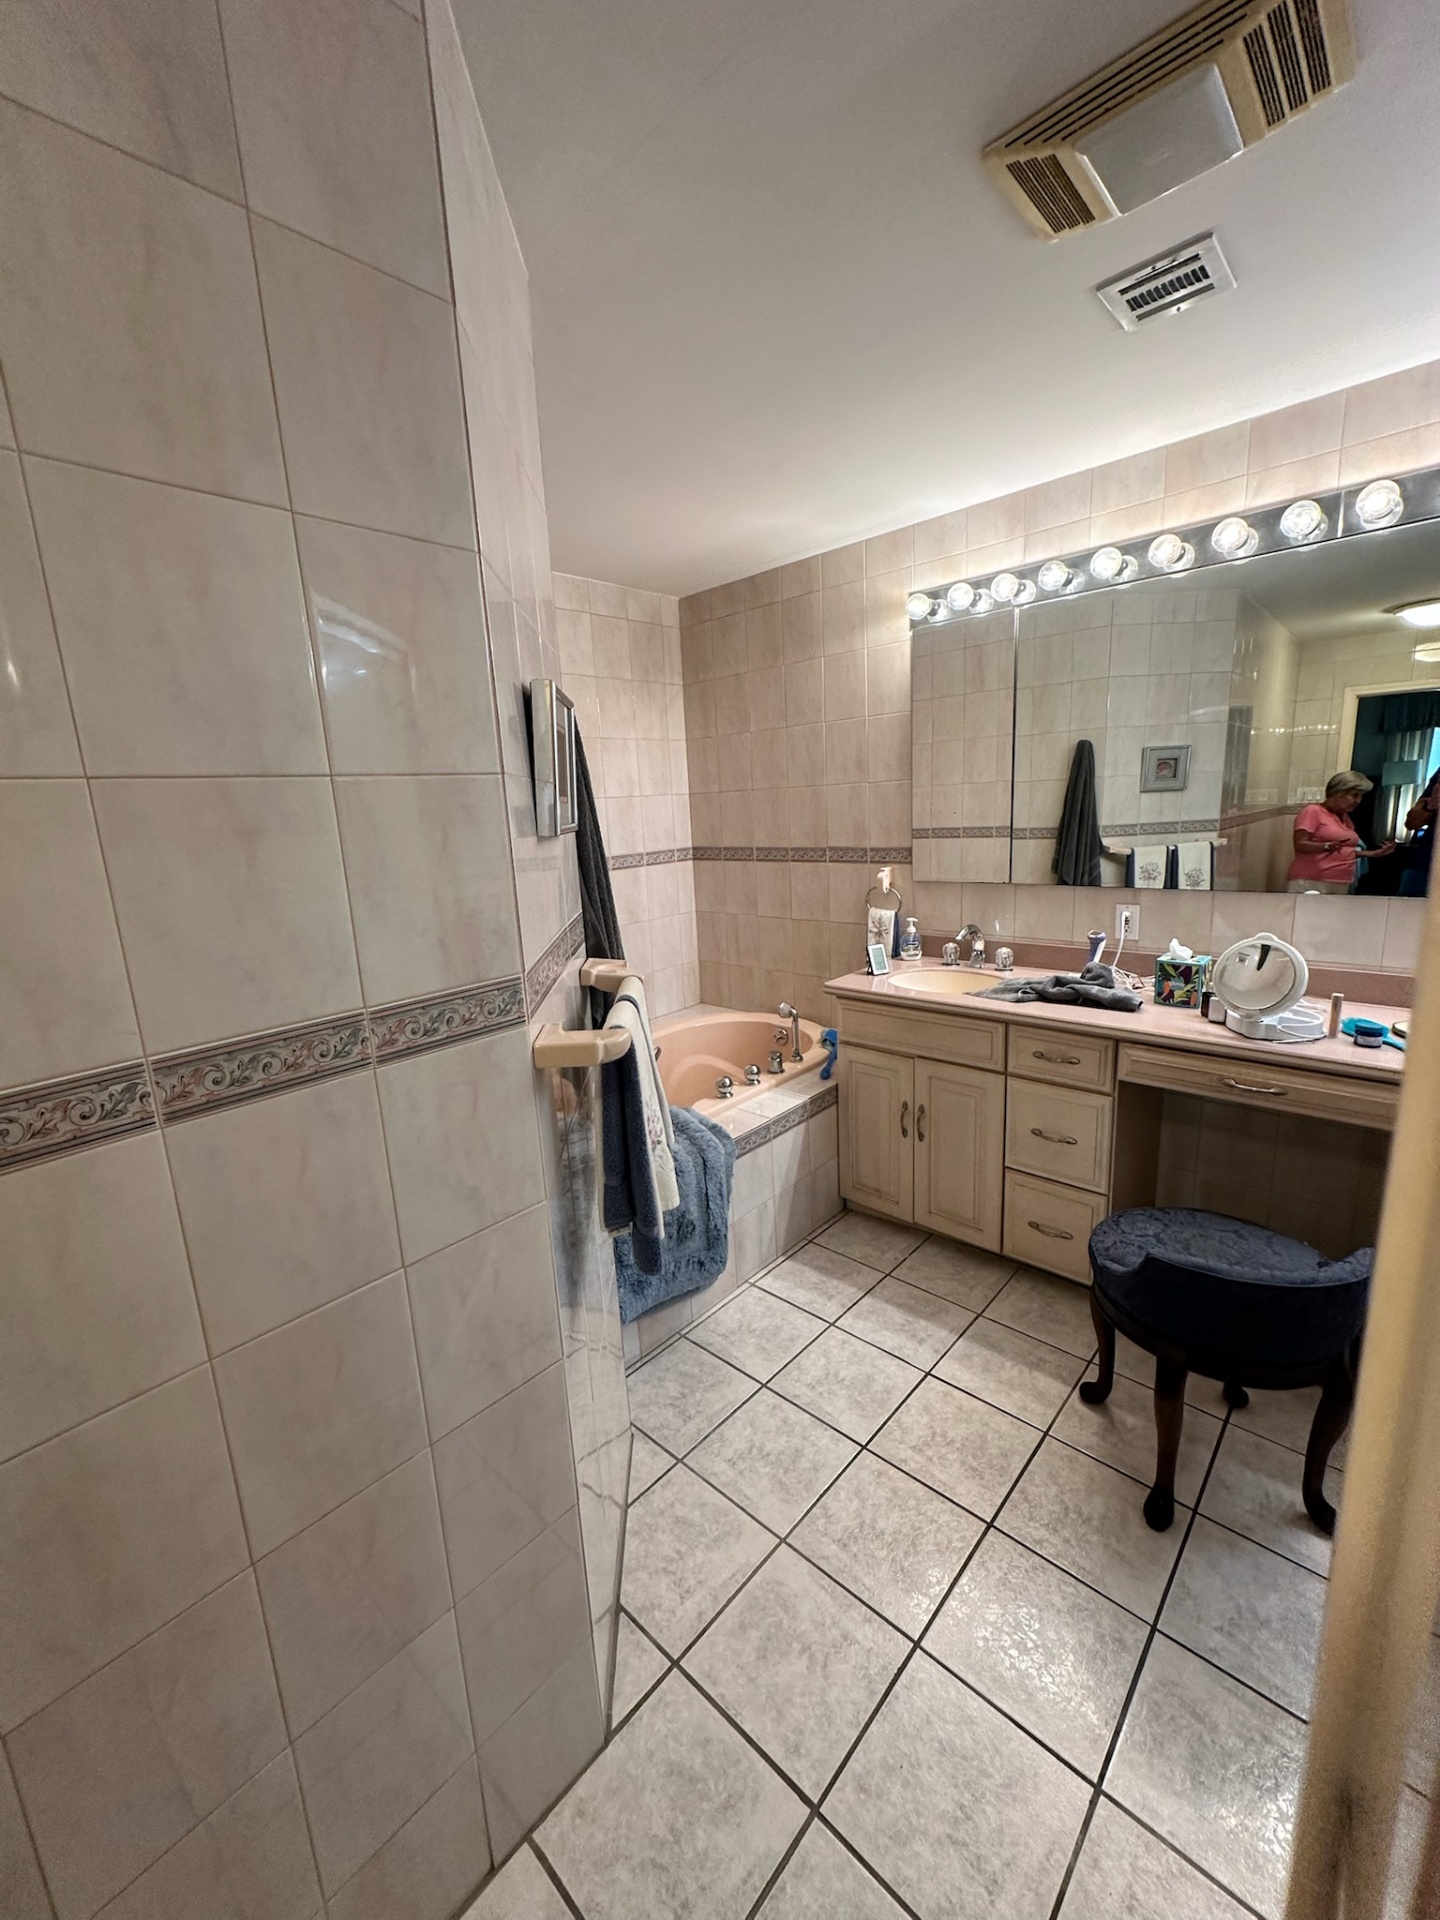
Before — peach jetted corner tub and old vanity
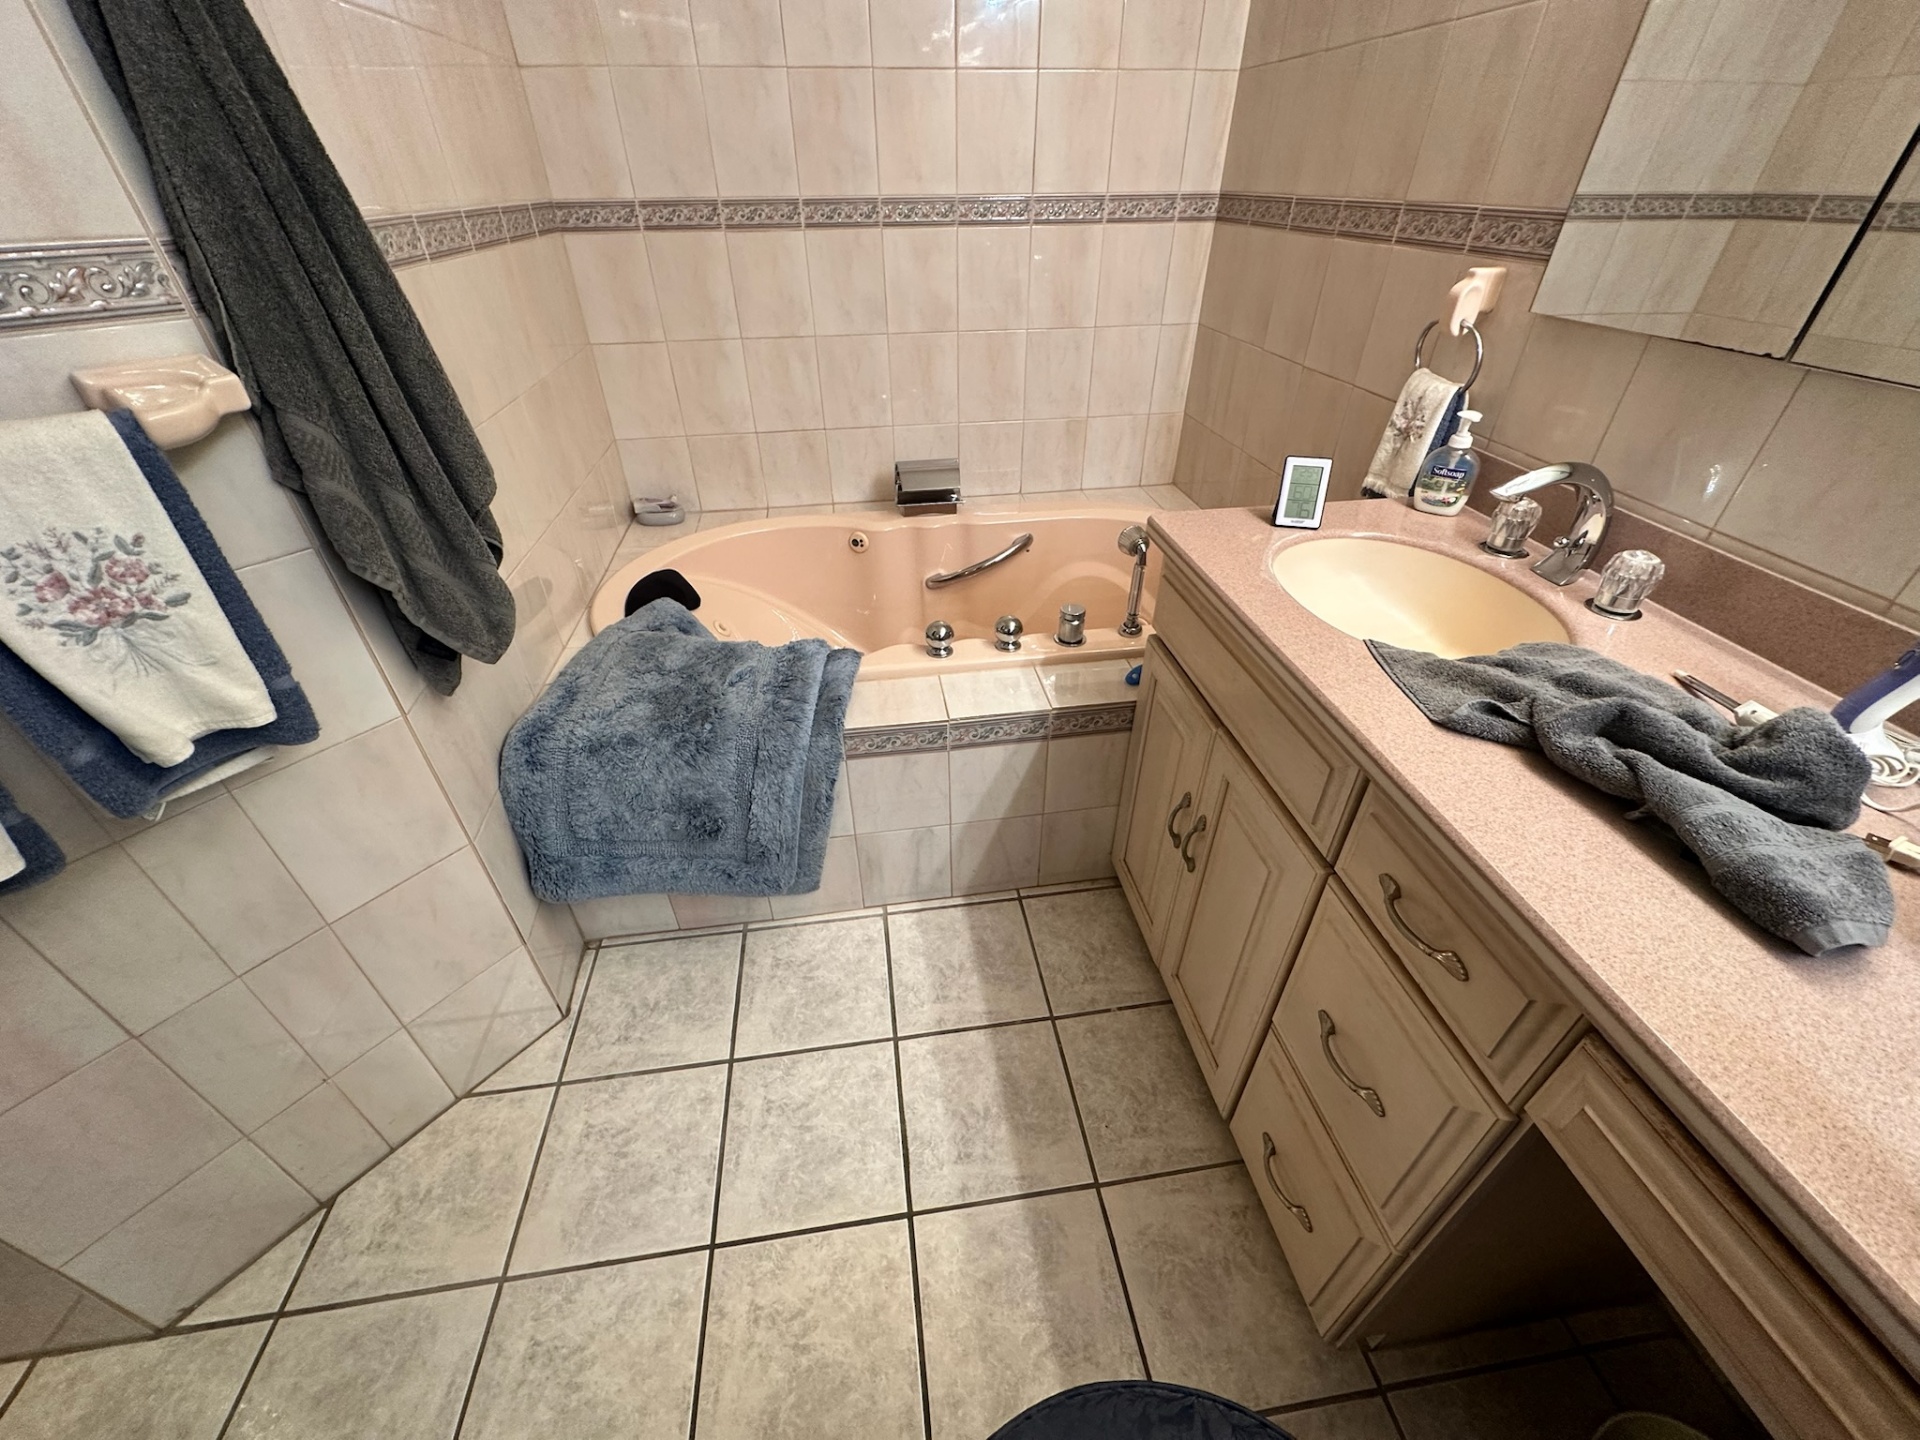
Before — peach tub, laminate top, dated tile
Before — vanity wall with globe bulb light bar
Before — jetted tub surround, floral border tile
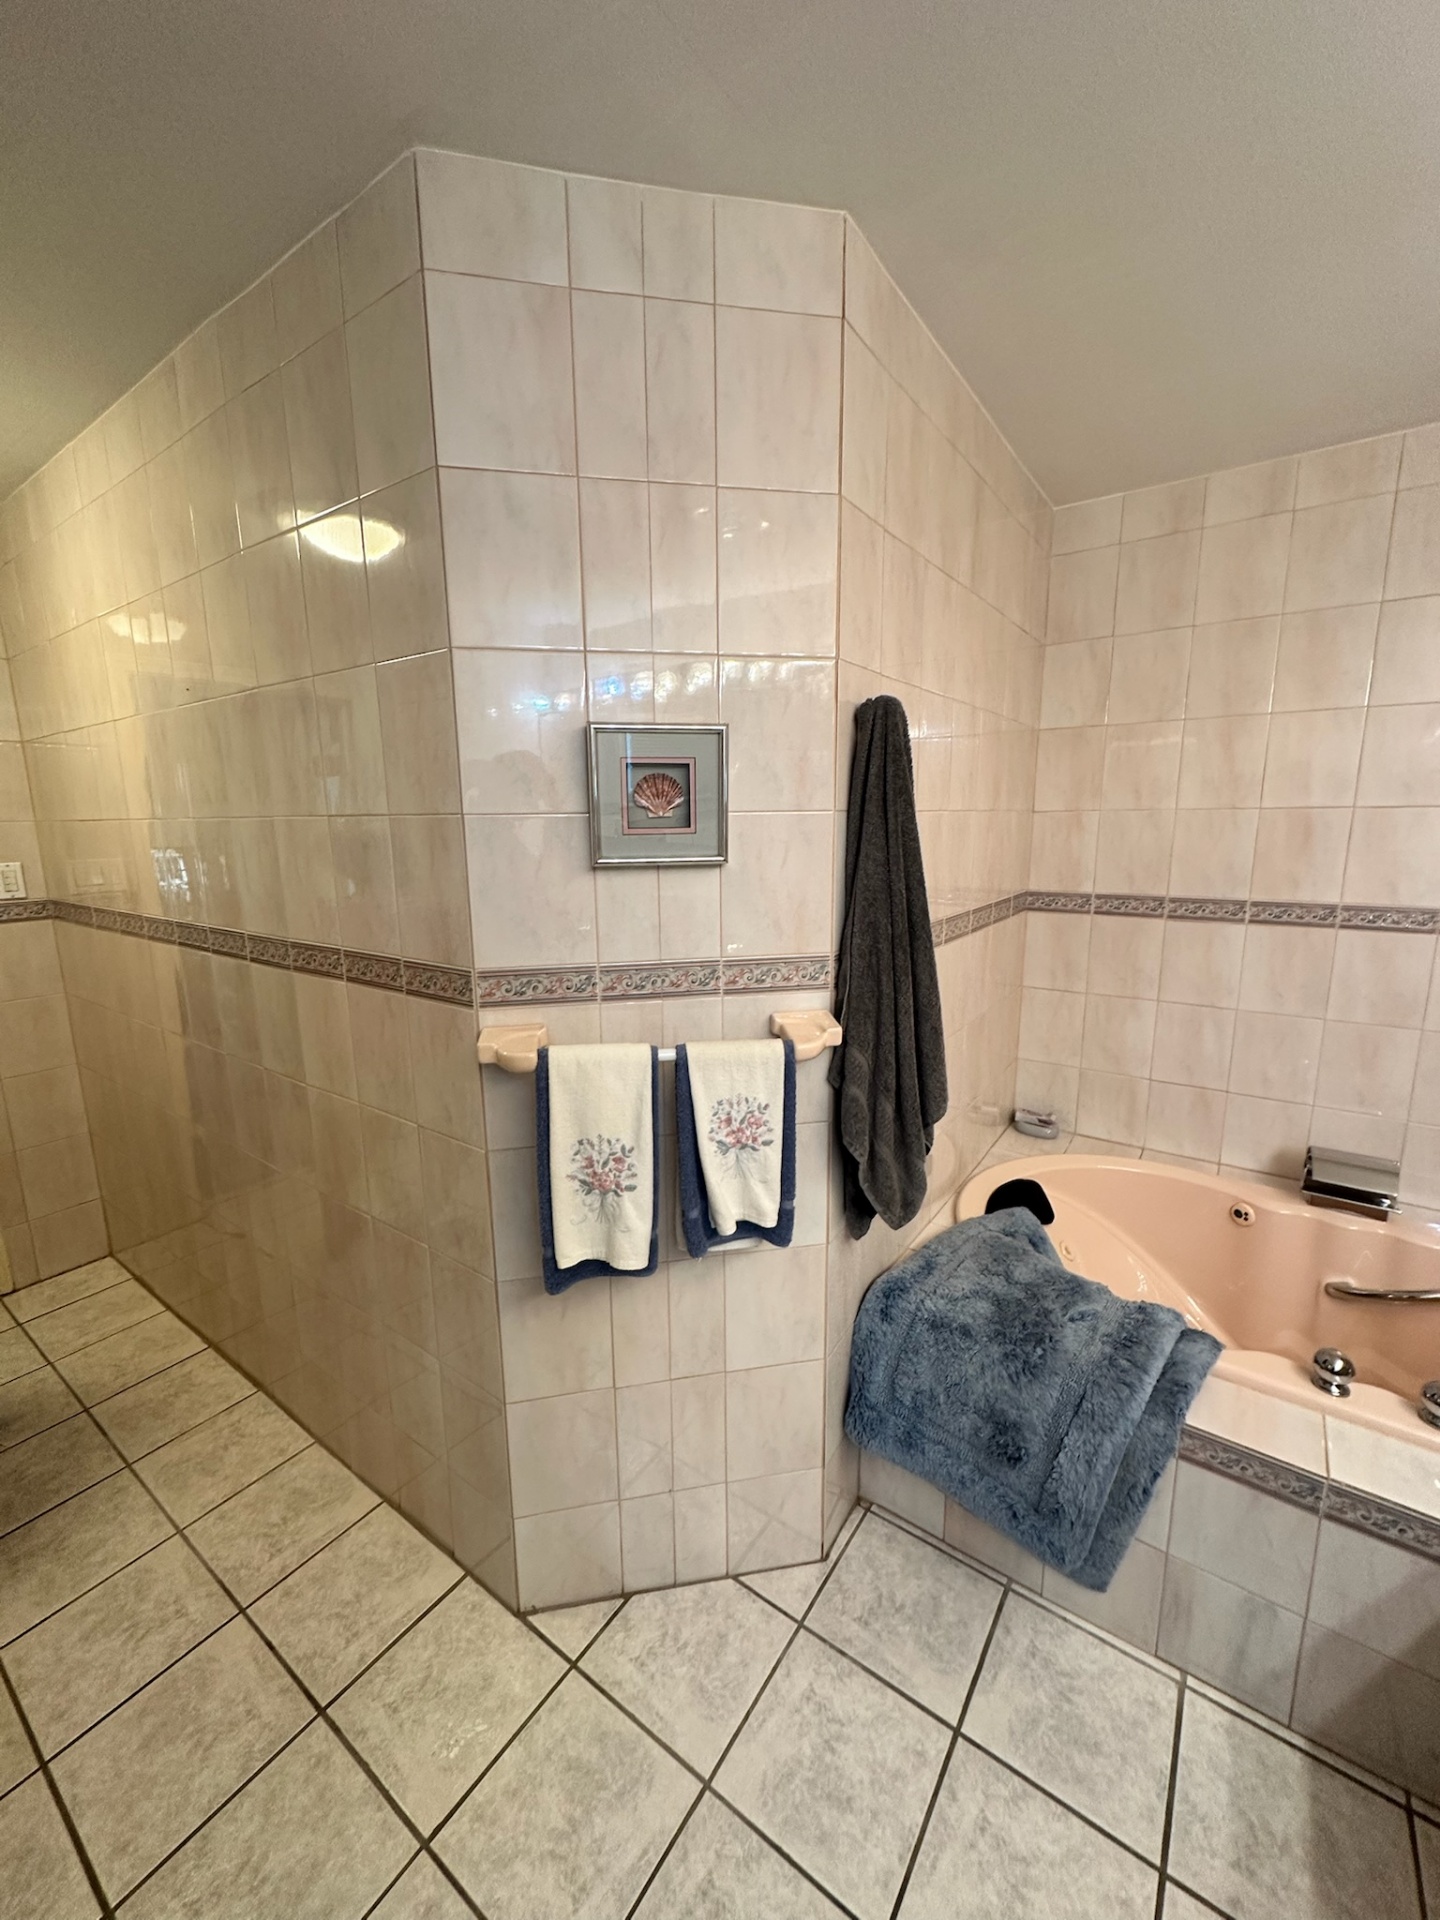
Before — half wall between tub and toilet room
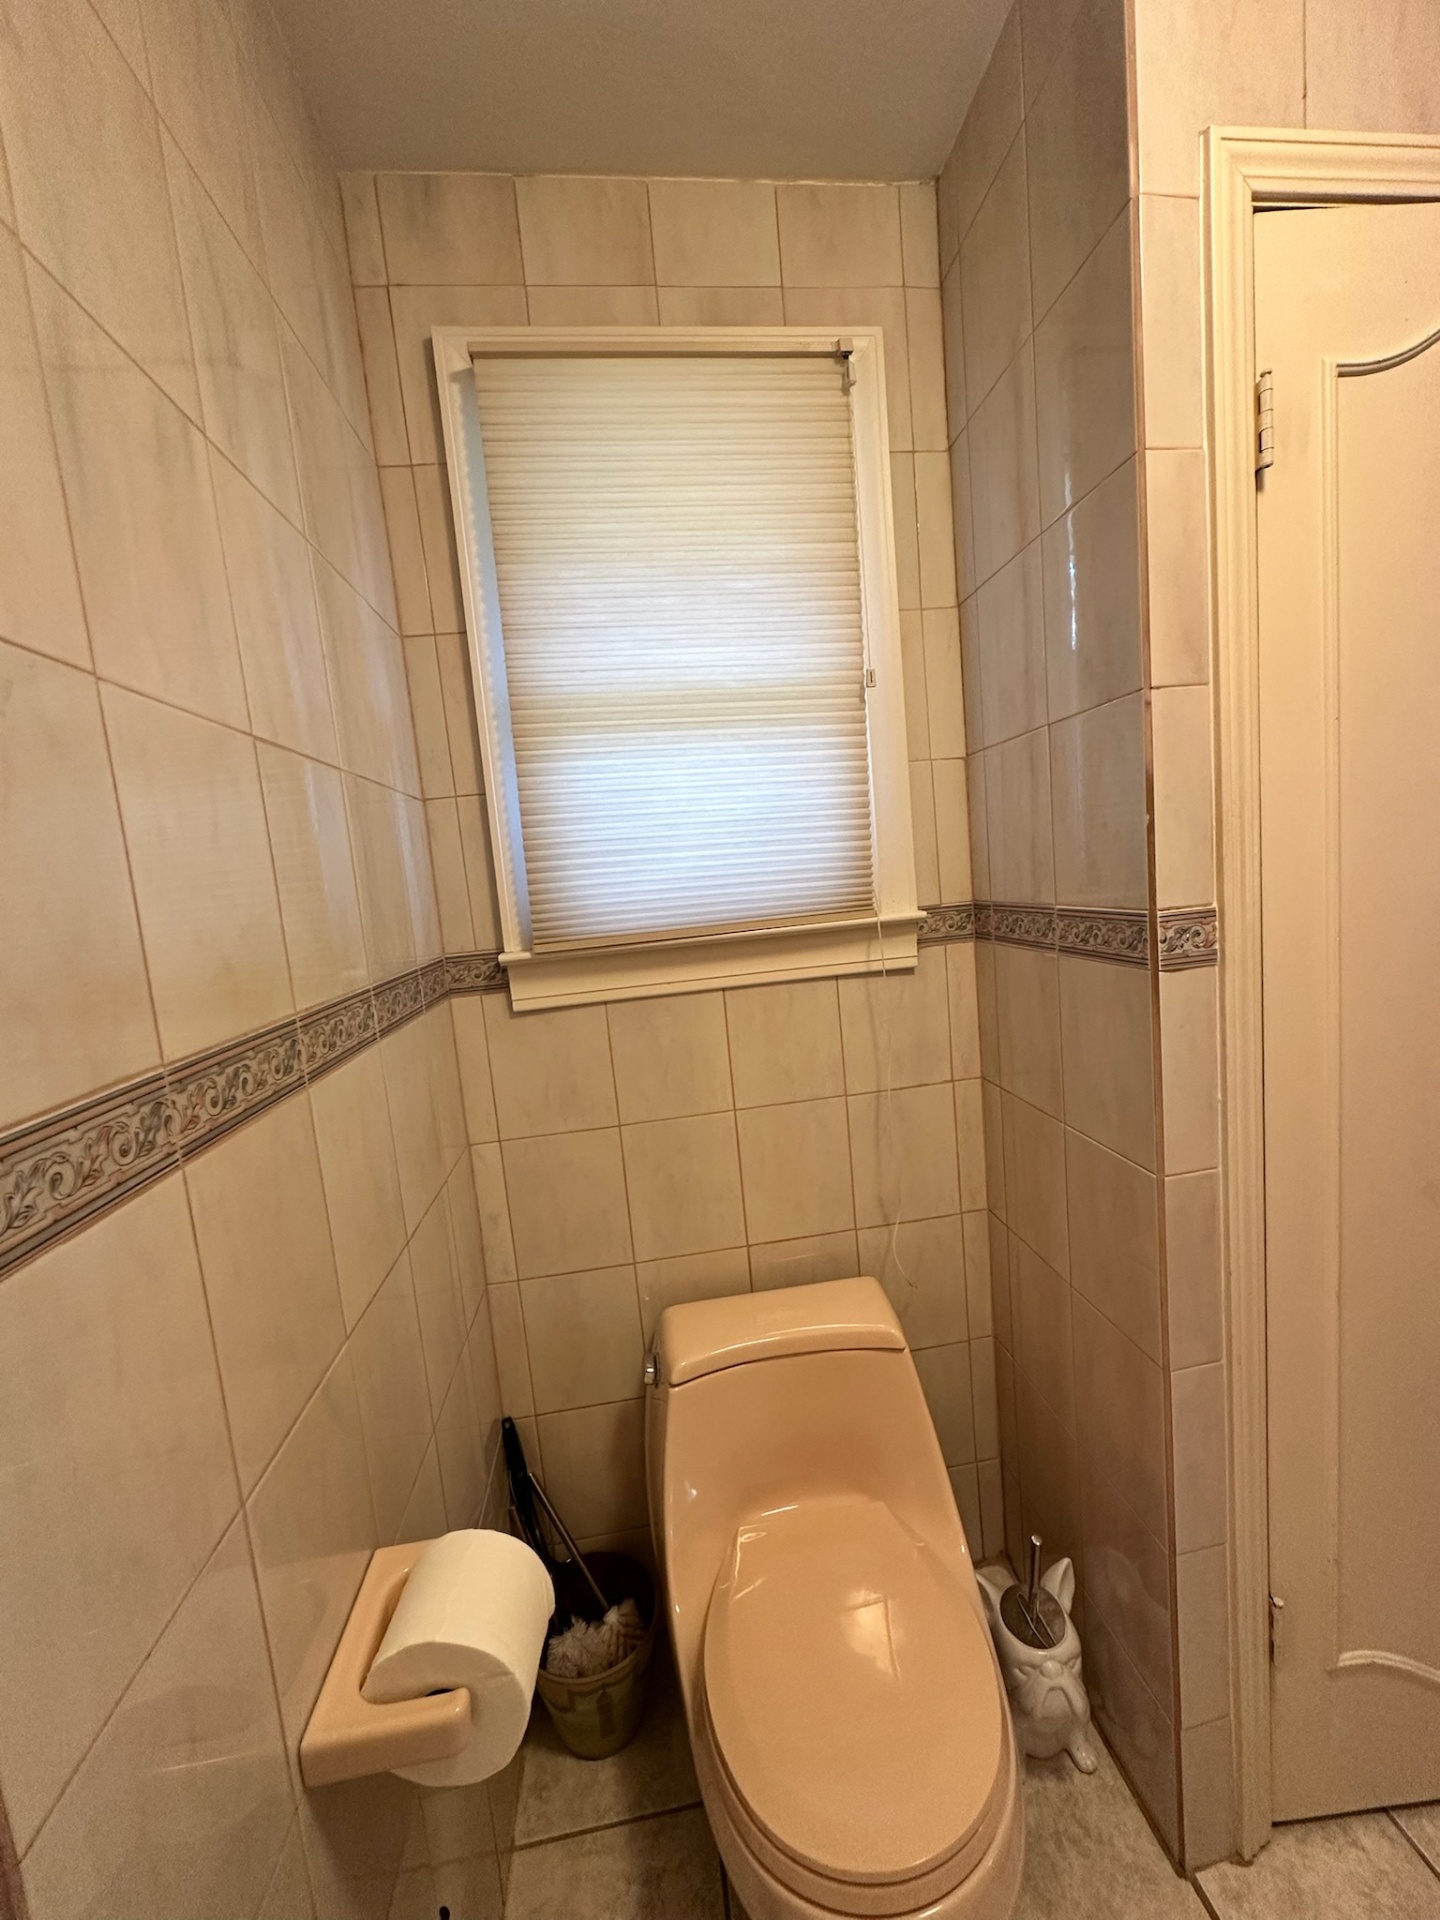
Before — separated peach toilet room
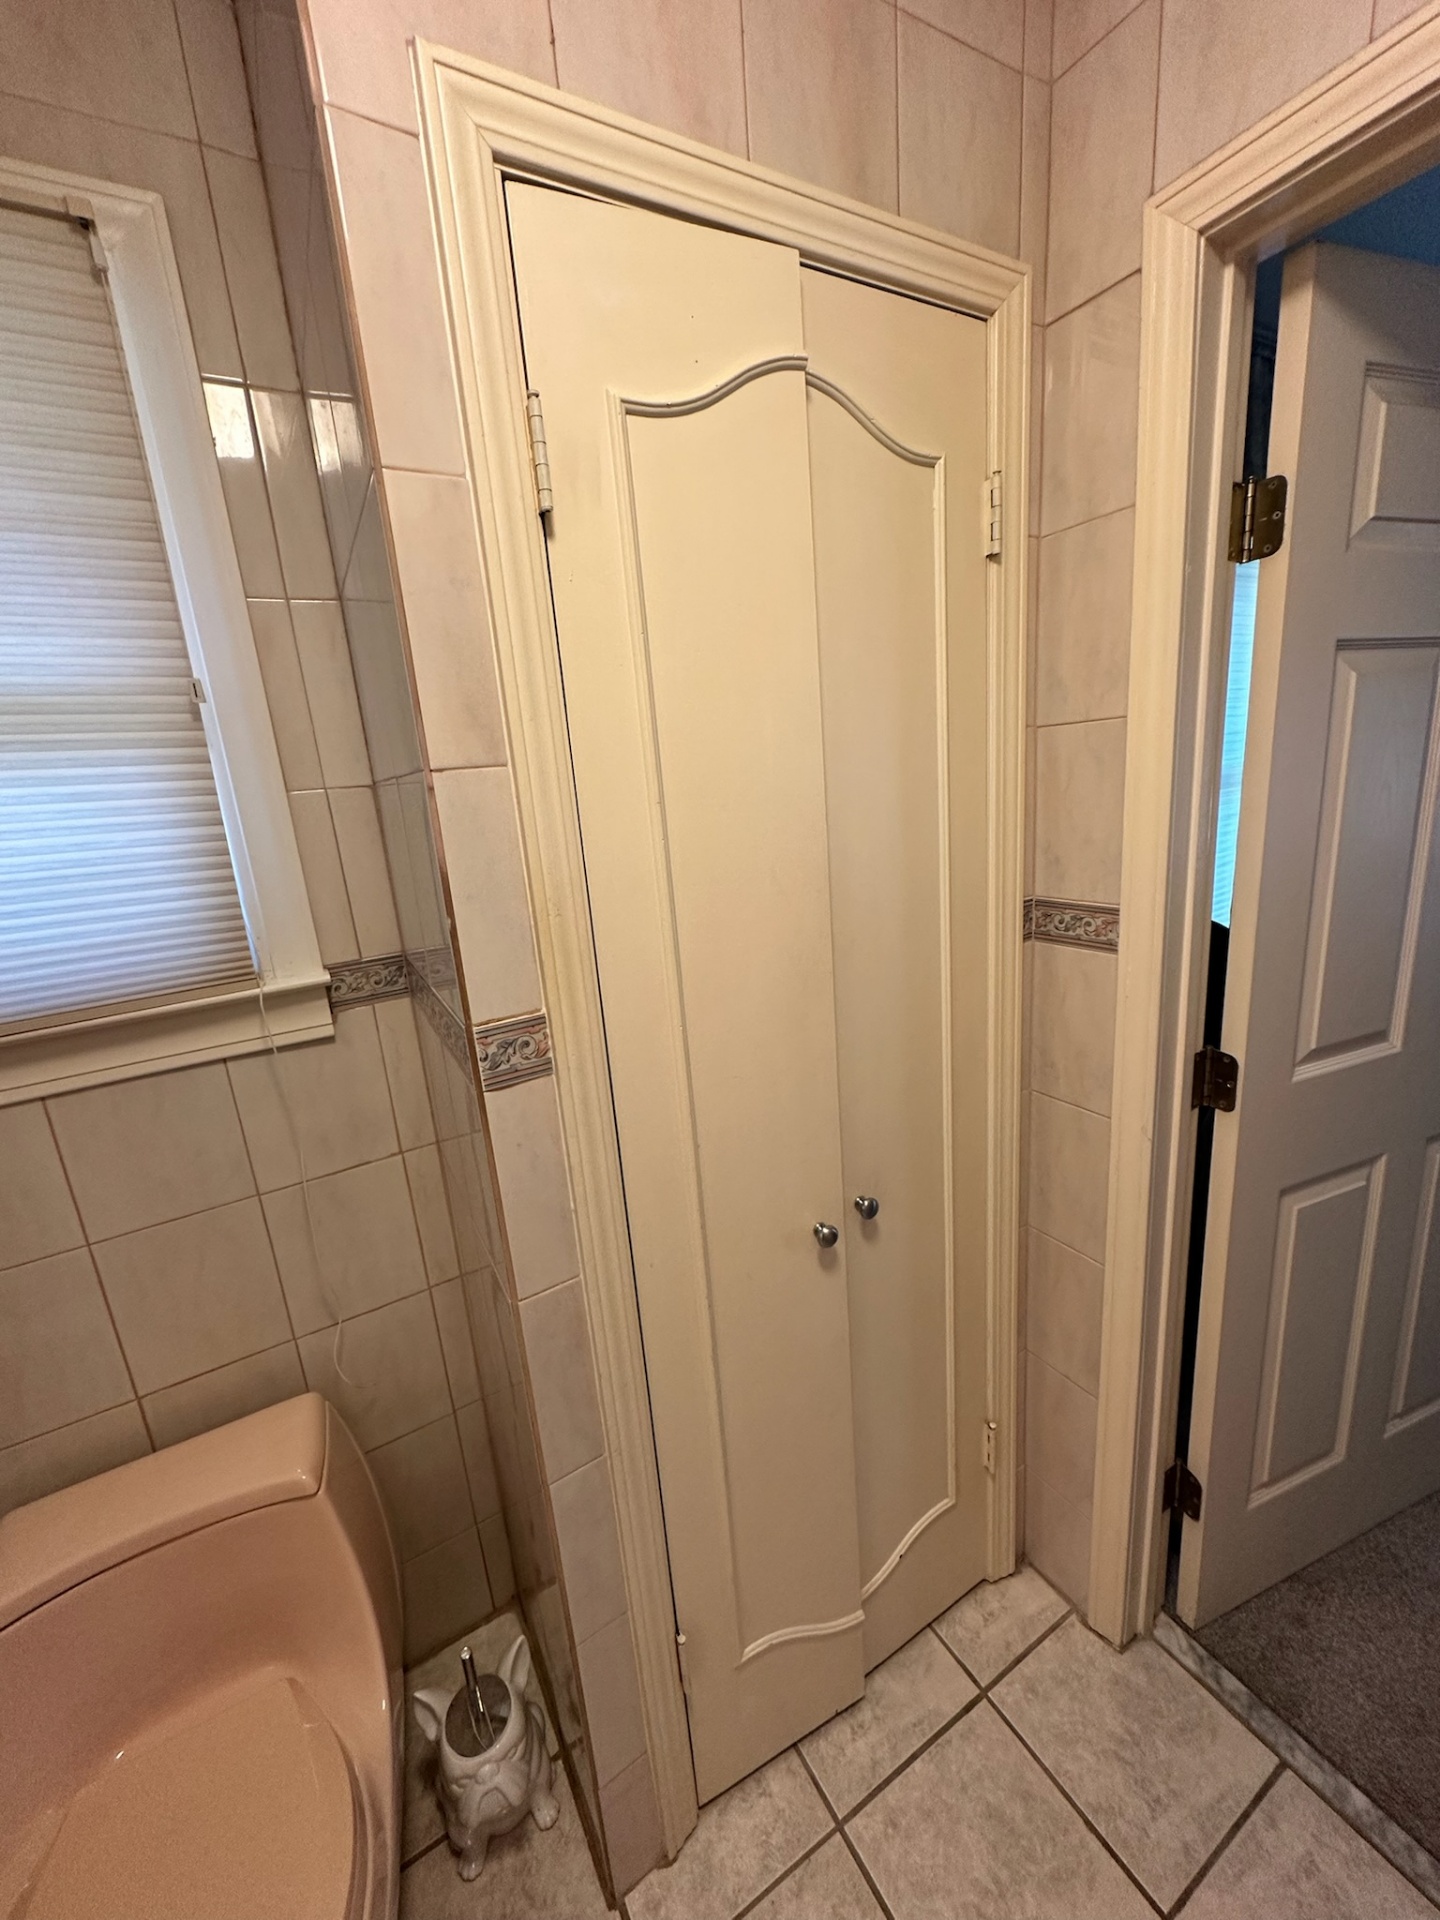
Before — arched linen closet doors
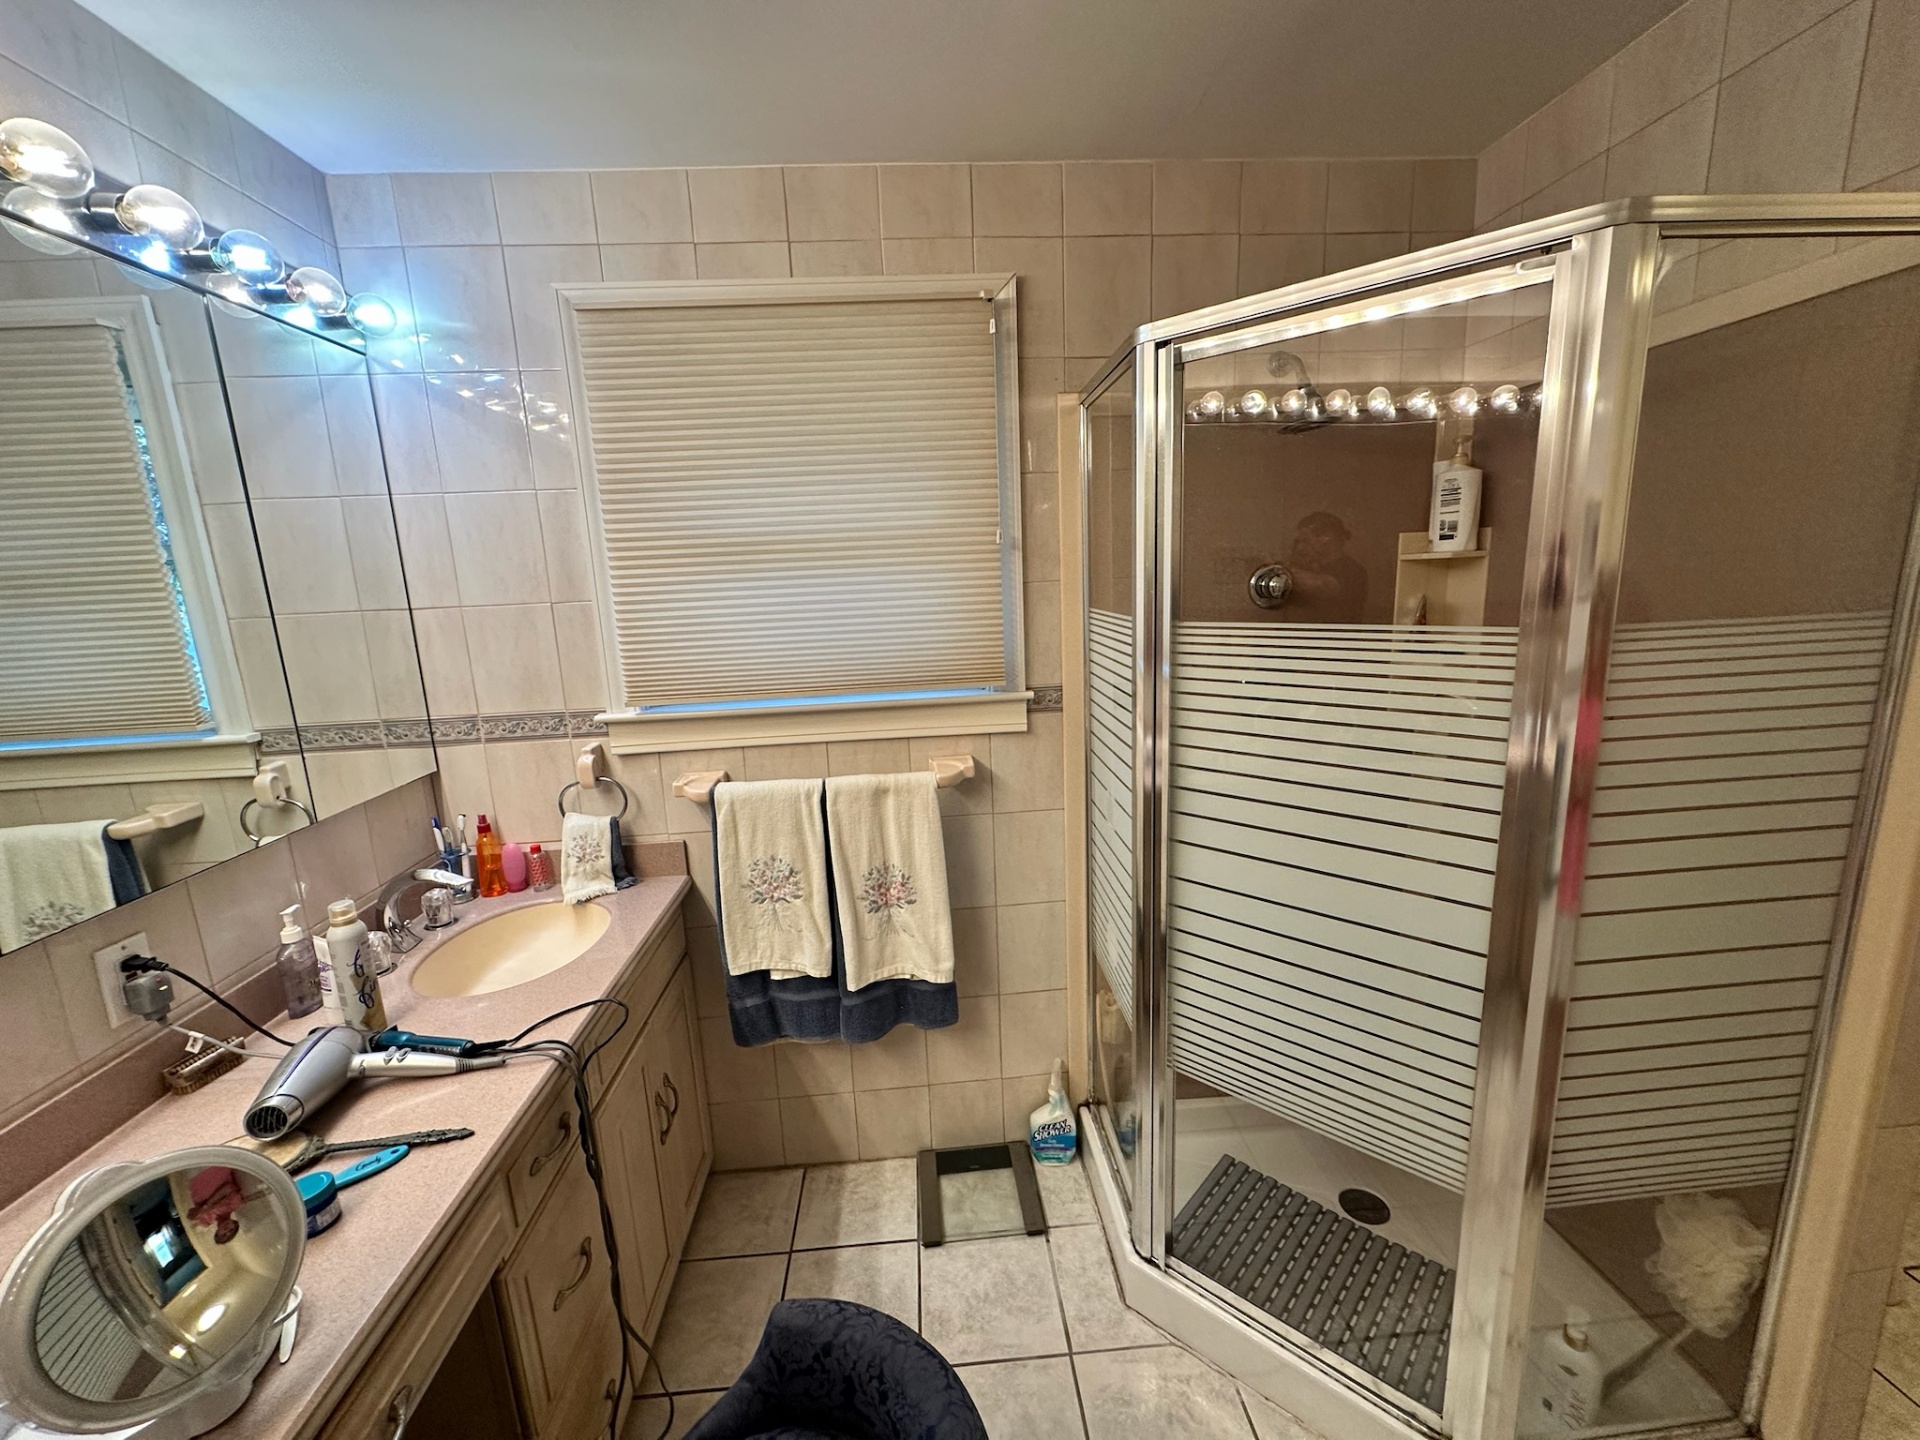
Before — dated glass shower with striped film
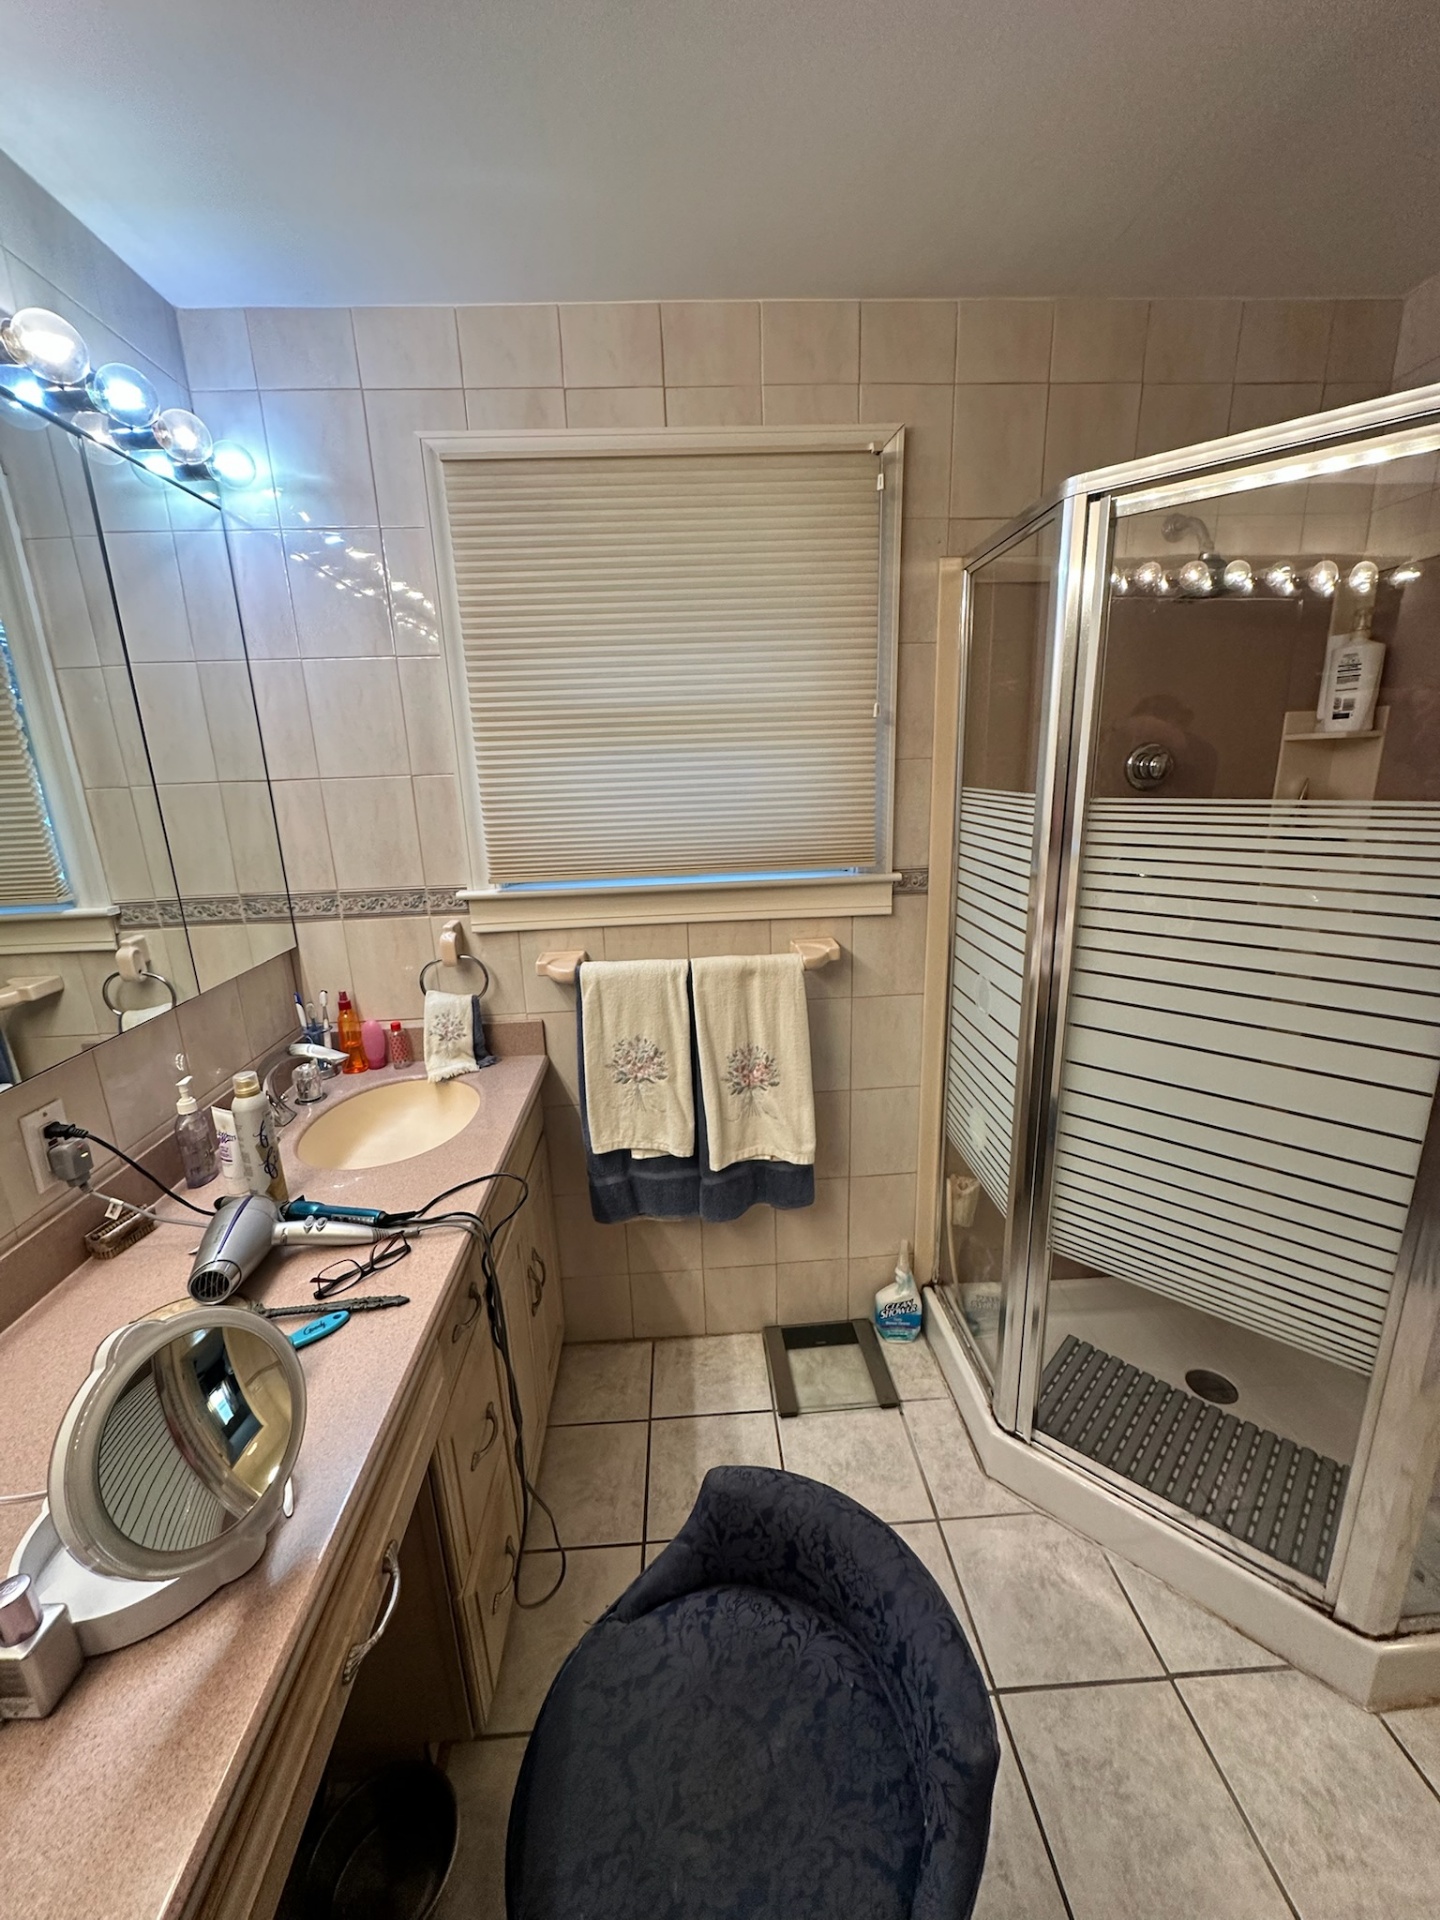
Before — peach vanity and neo-angle shower stall
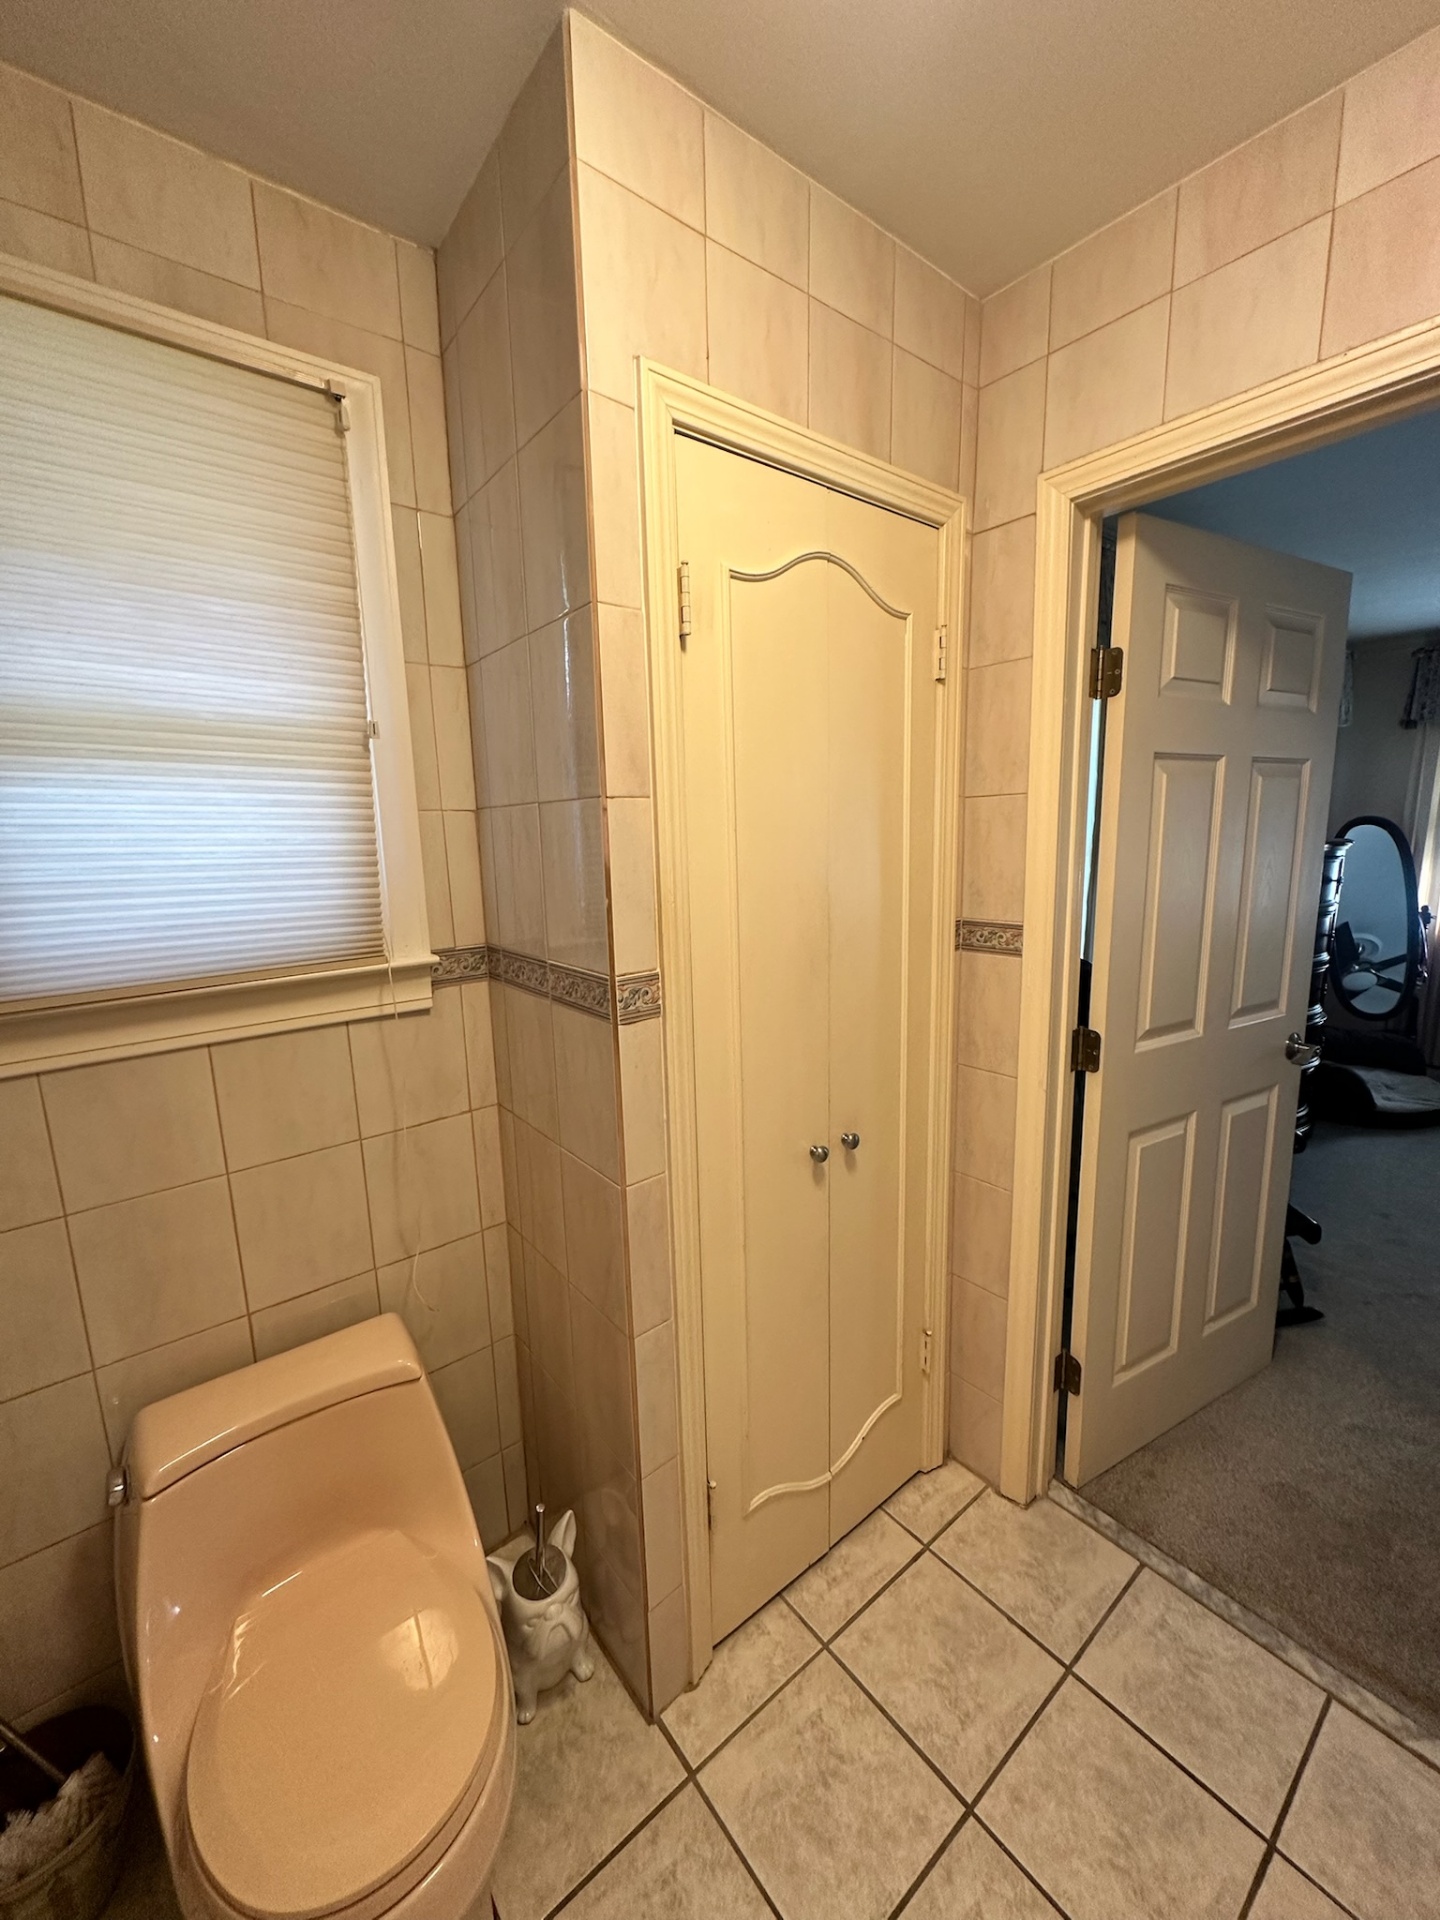
Before — toilet room and arched linen closet
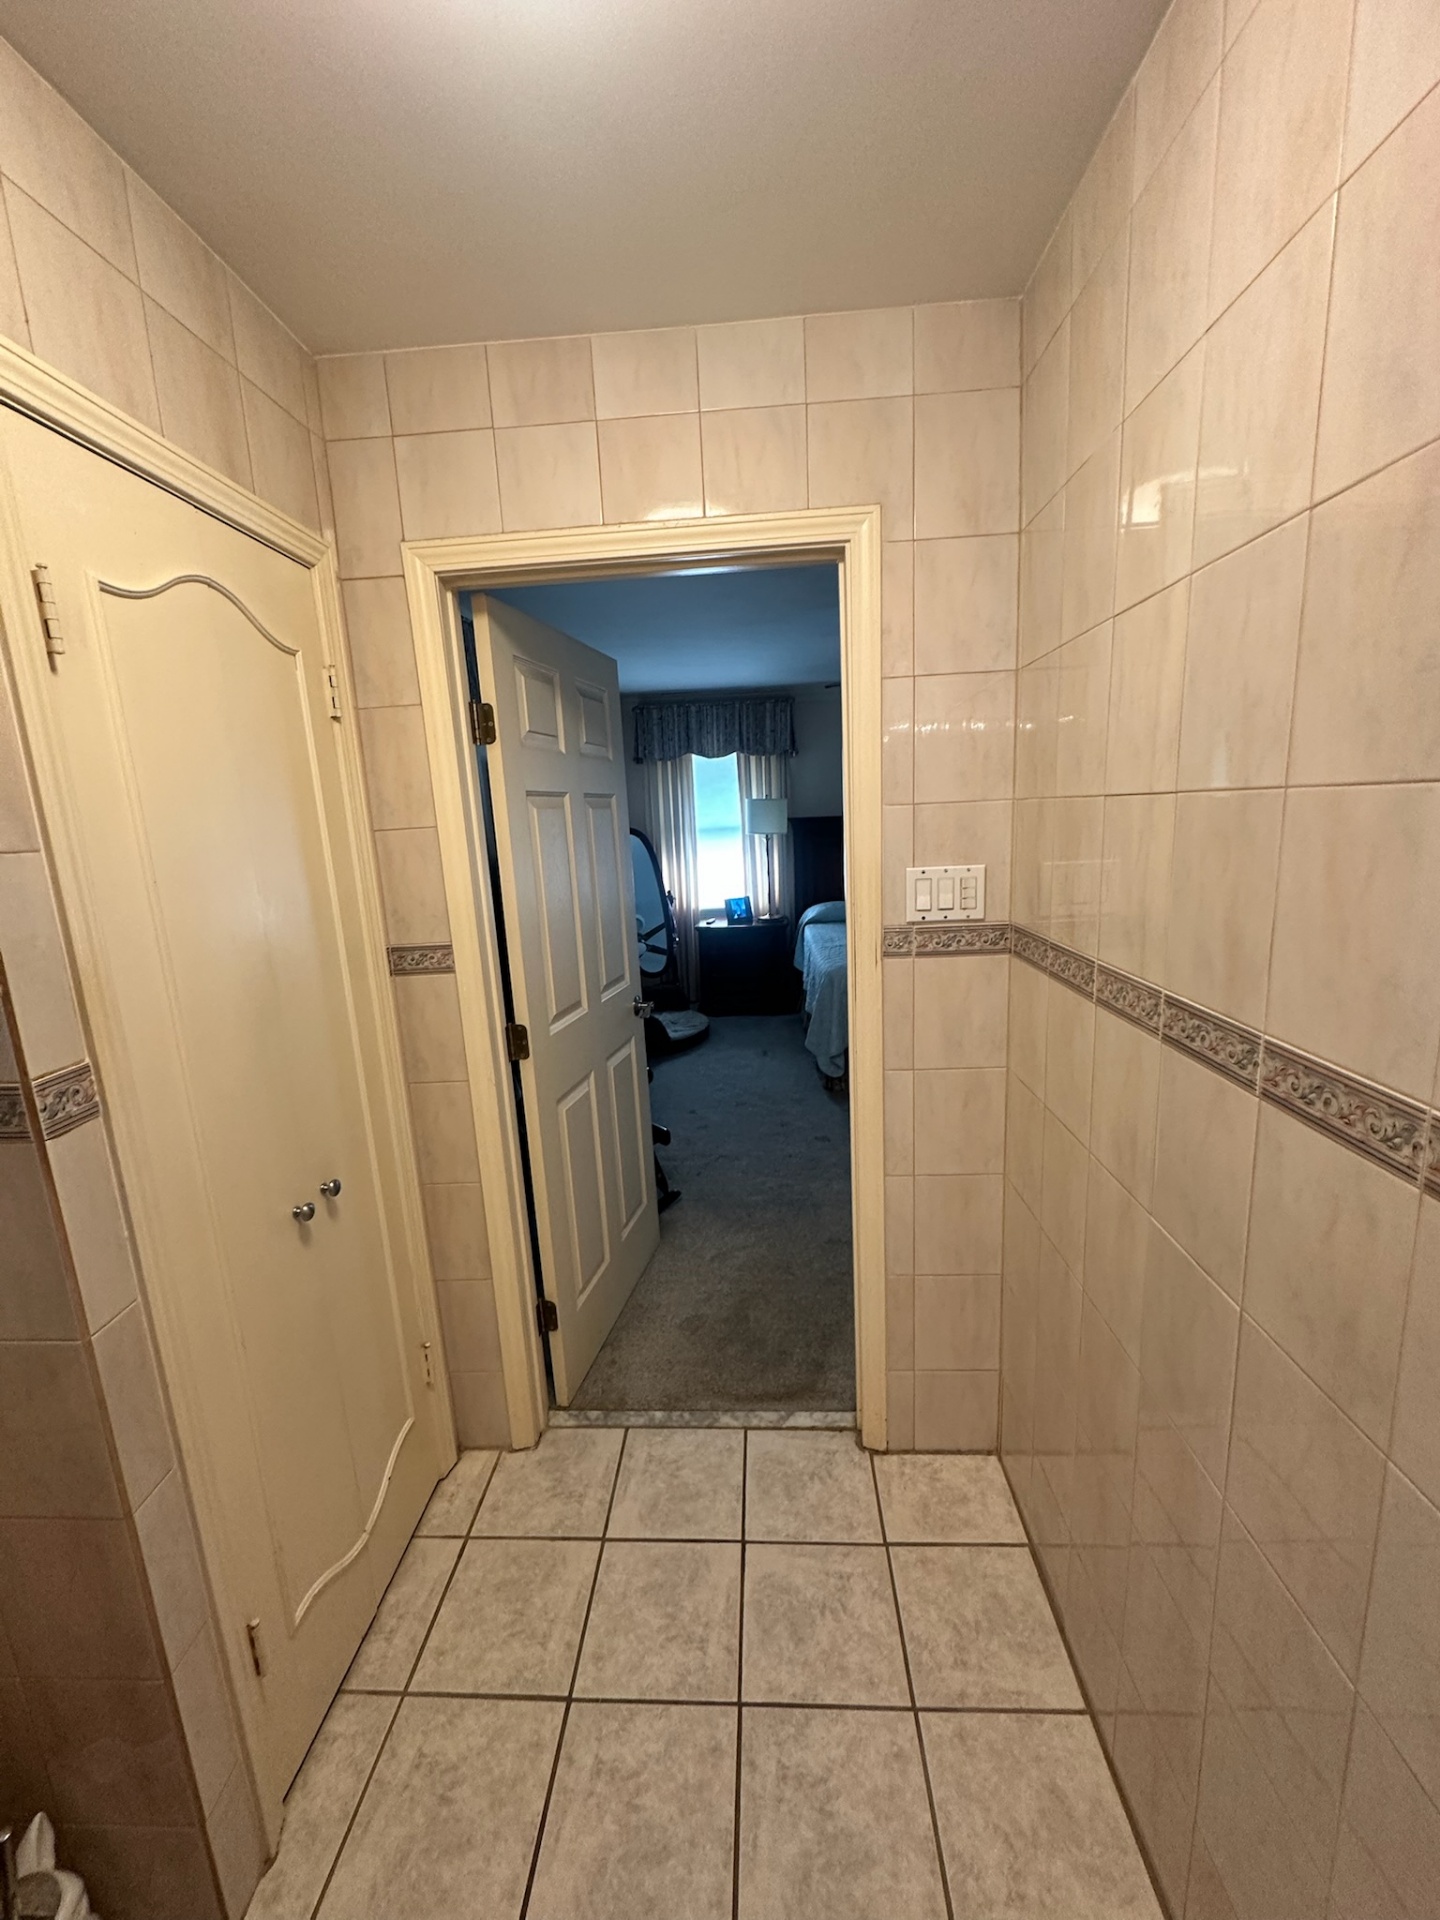
Before — tiled entry hallway into master bedroom
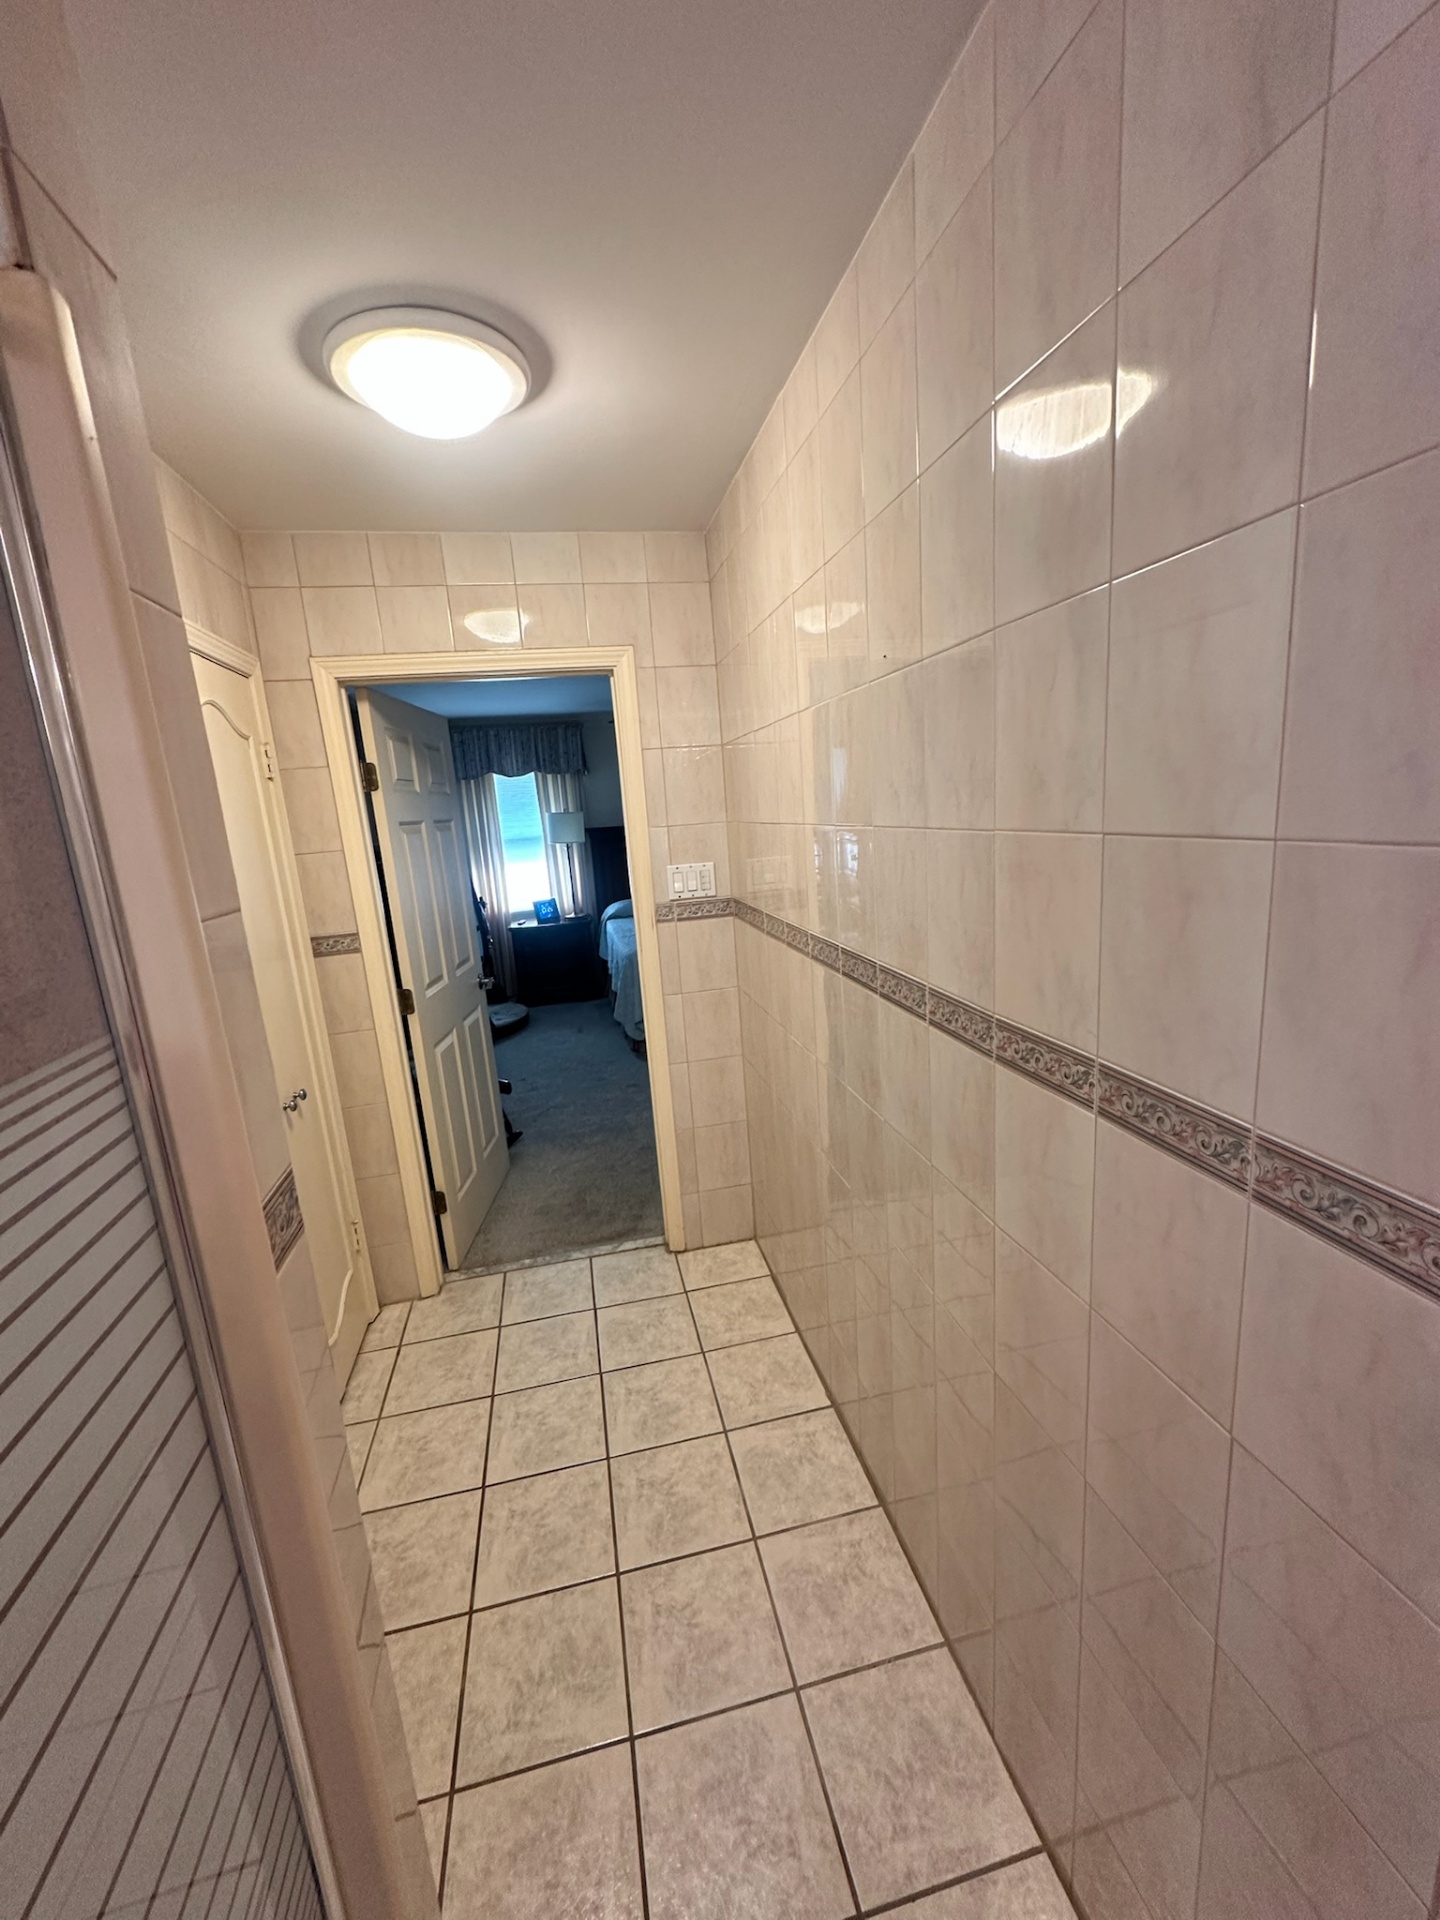
Before — narrow tiled entry hallway
Demo & Rough-In — Studs Out to New Framing
Tear-out of the peach jetted tub, dated tile, and old shower stall — followed by new pressure-treated framing, rerouted plumbing, and floor prep for the walk-in shower conversion.
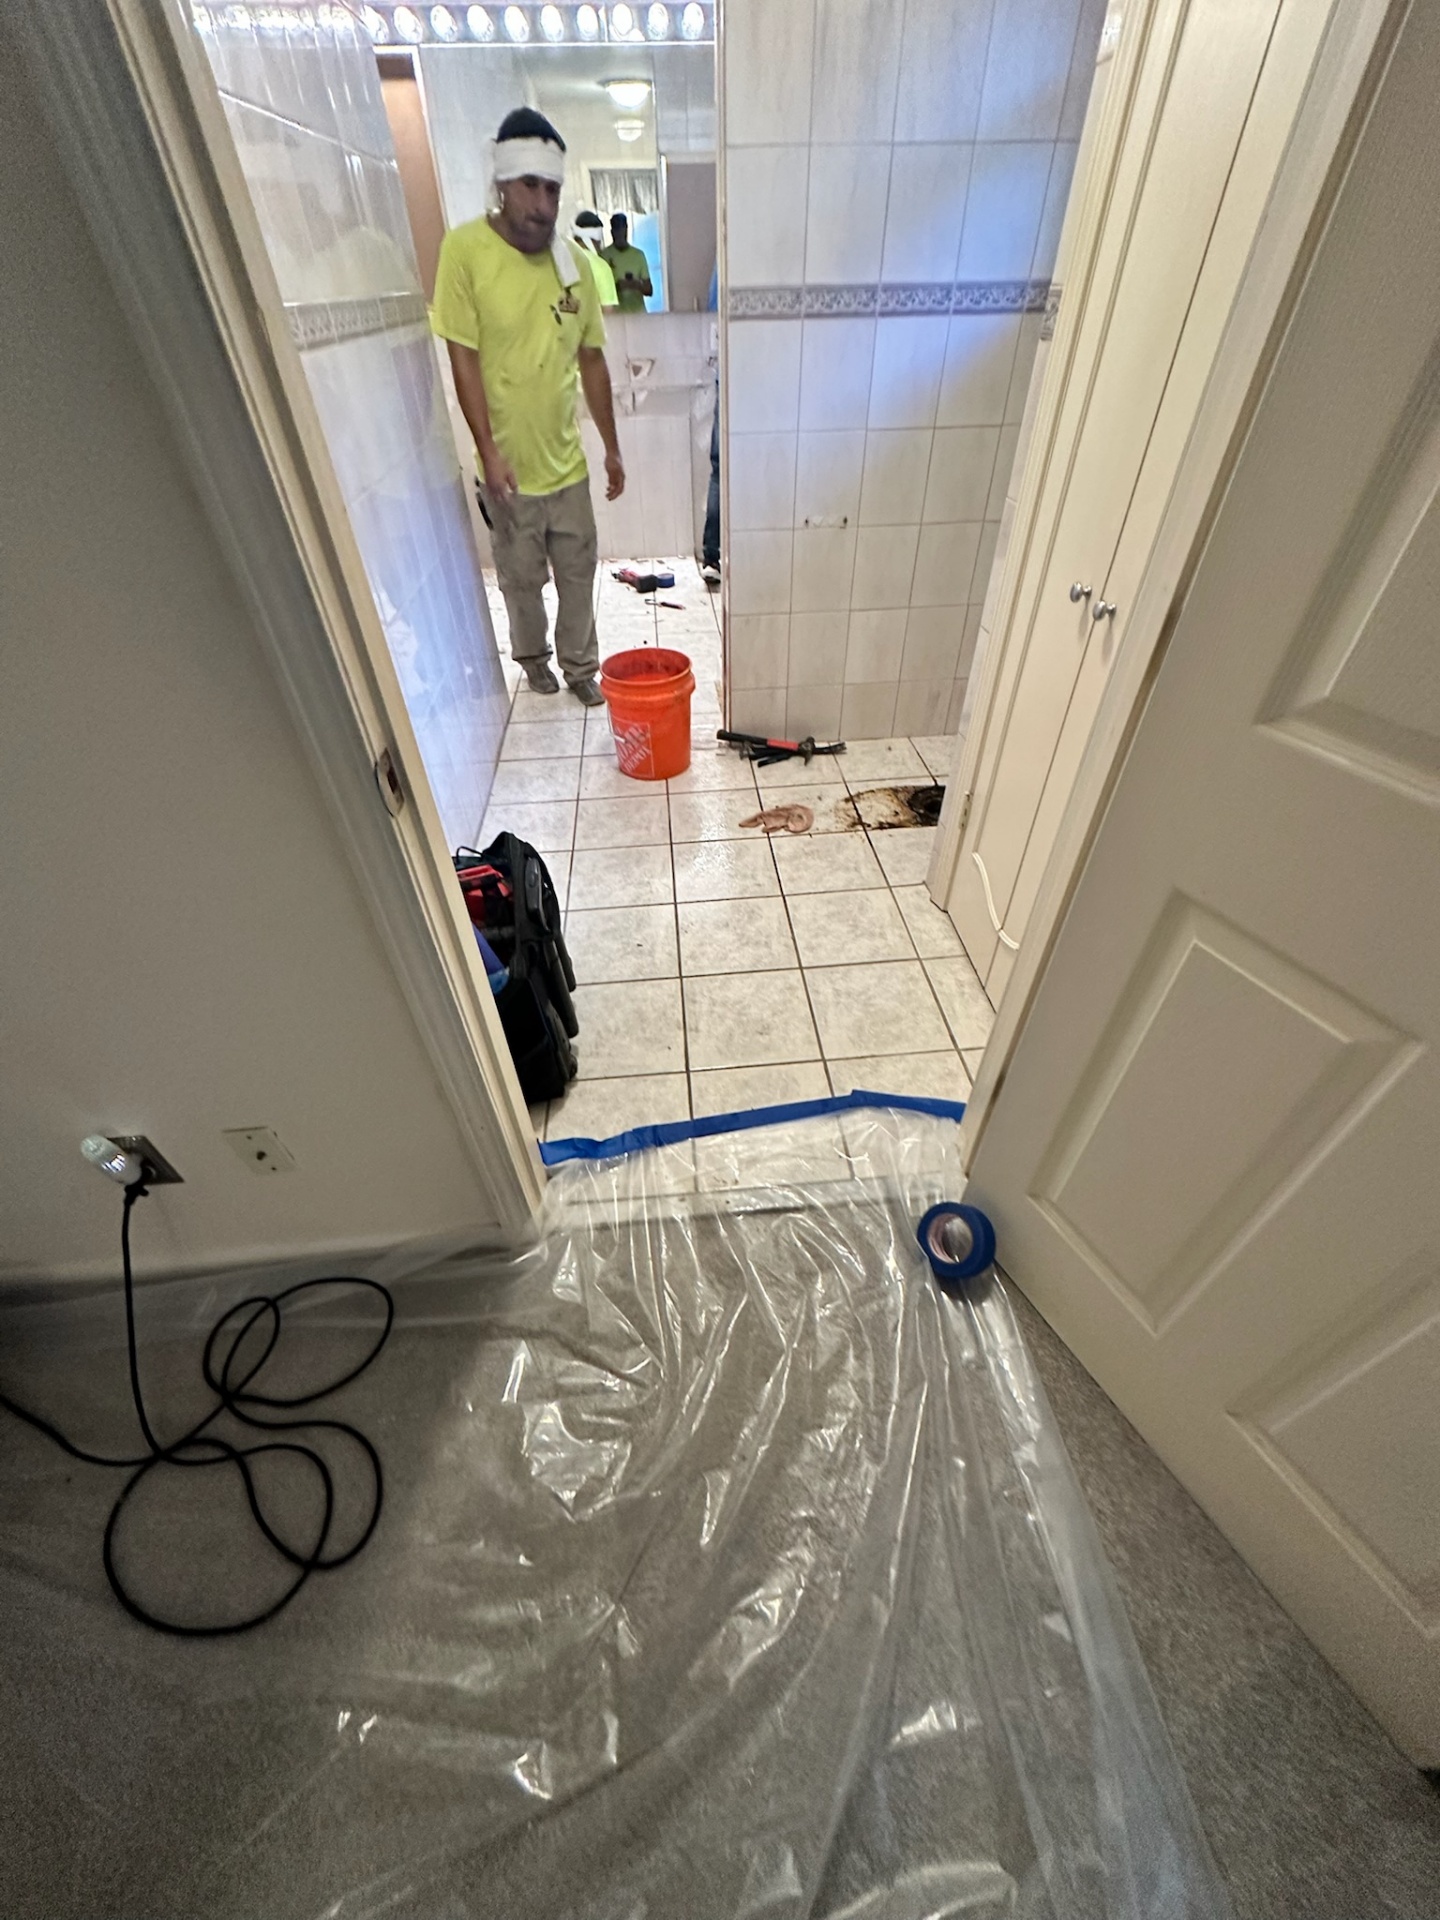
Demo — bedroom carpet protected, crew starting tear-out
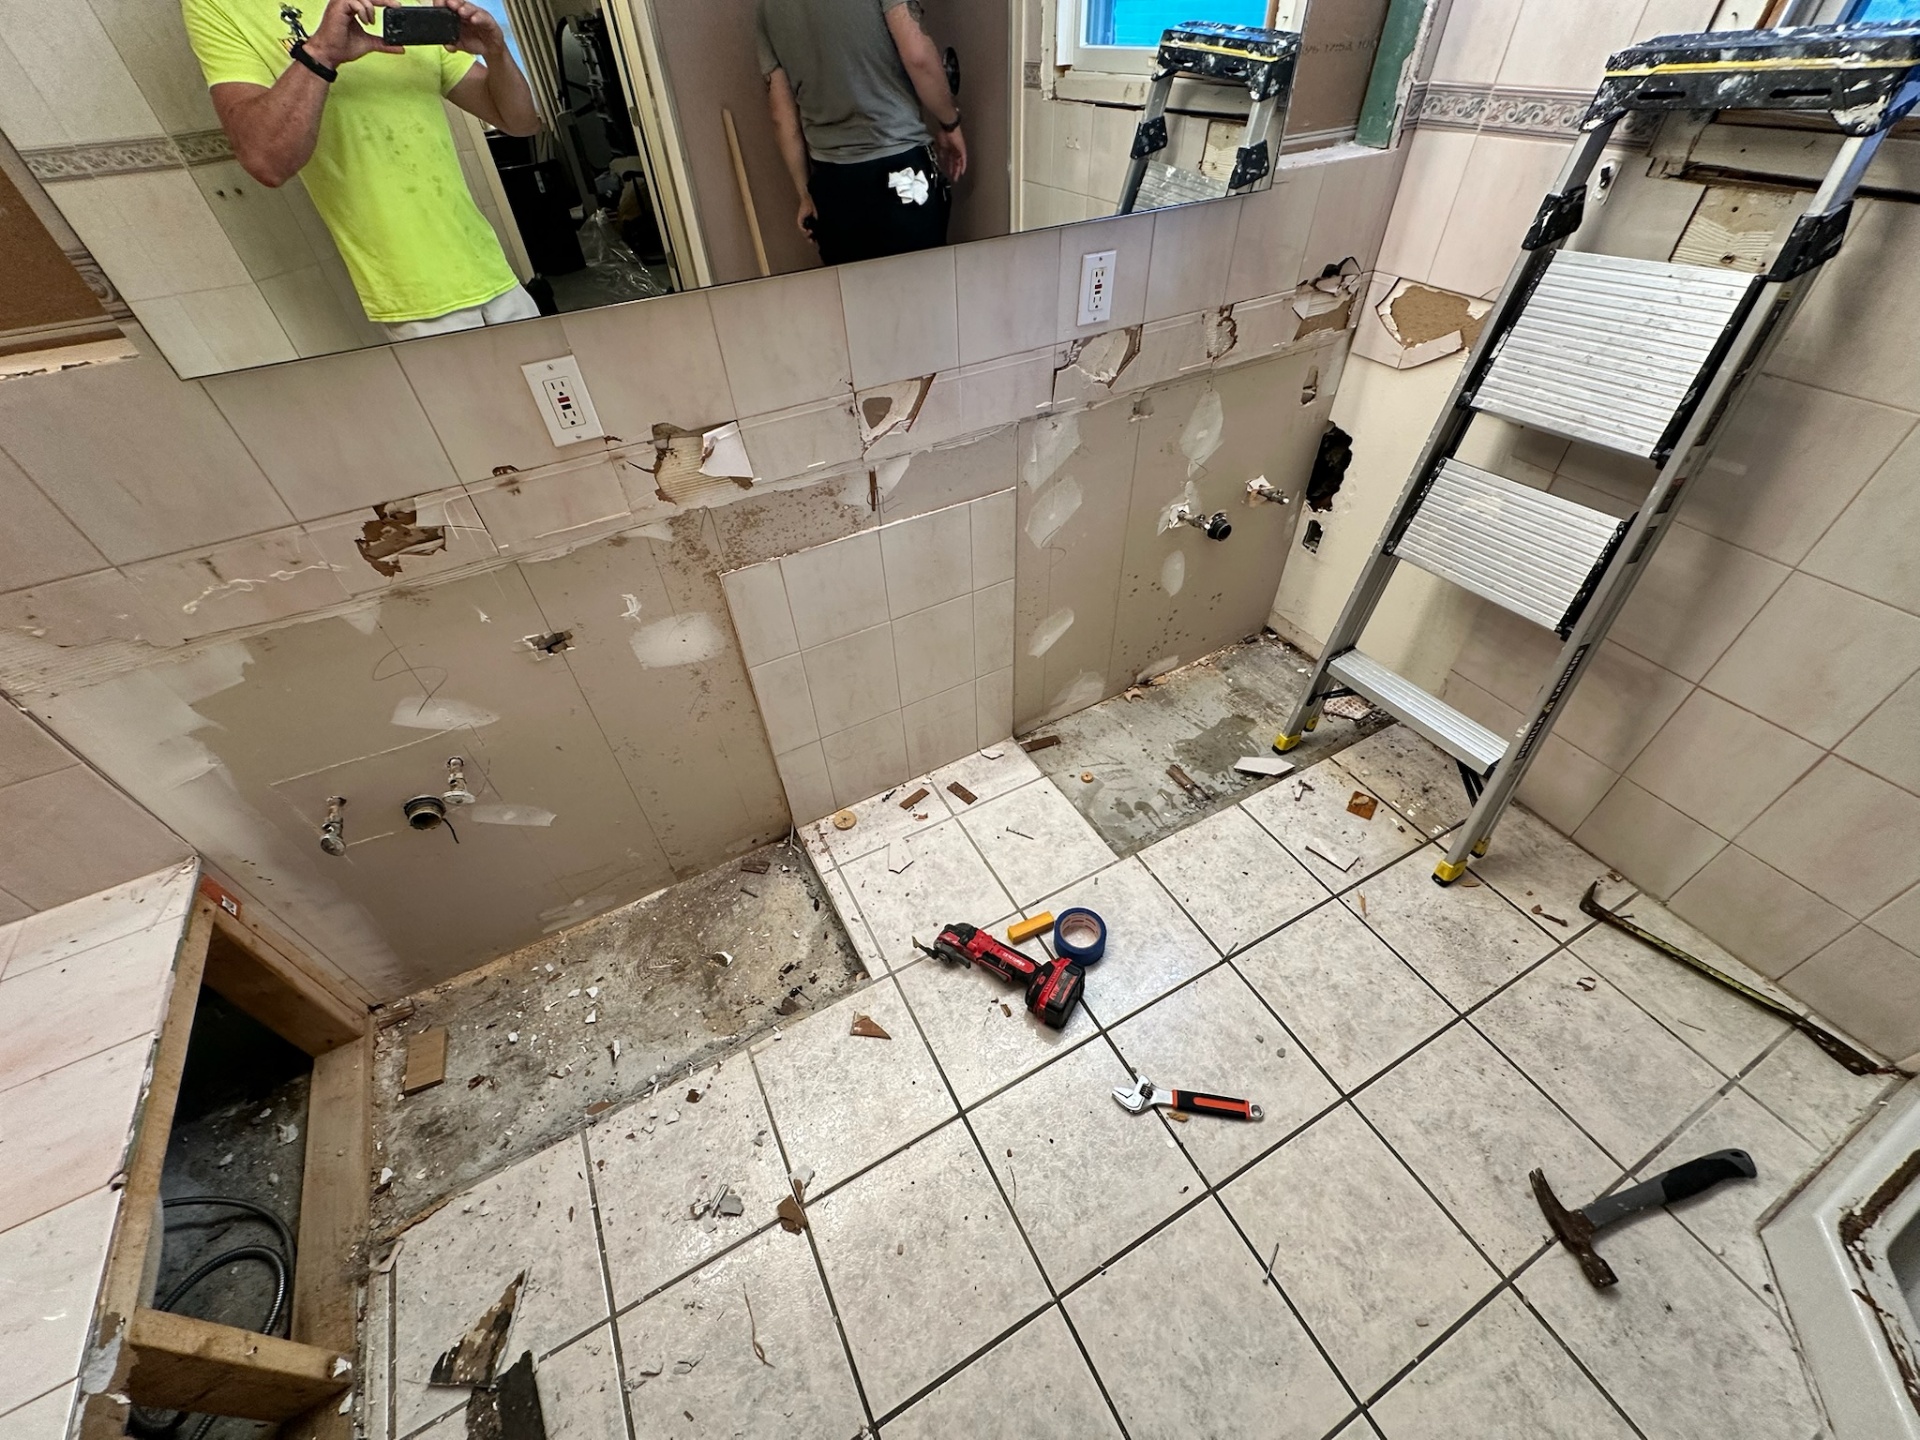
Demo — vanity wall stripped, fixtures removed
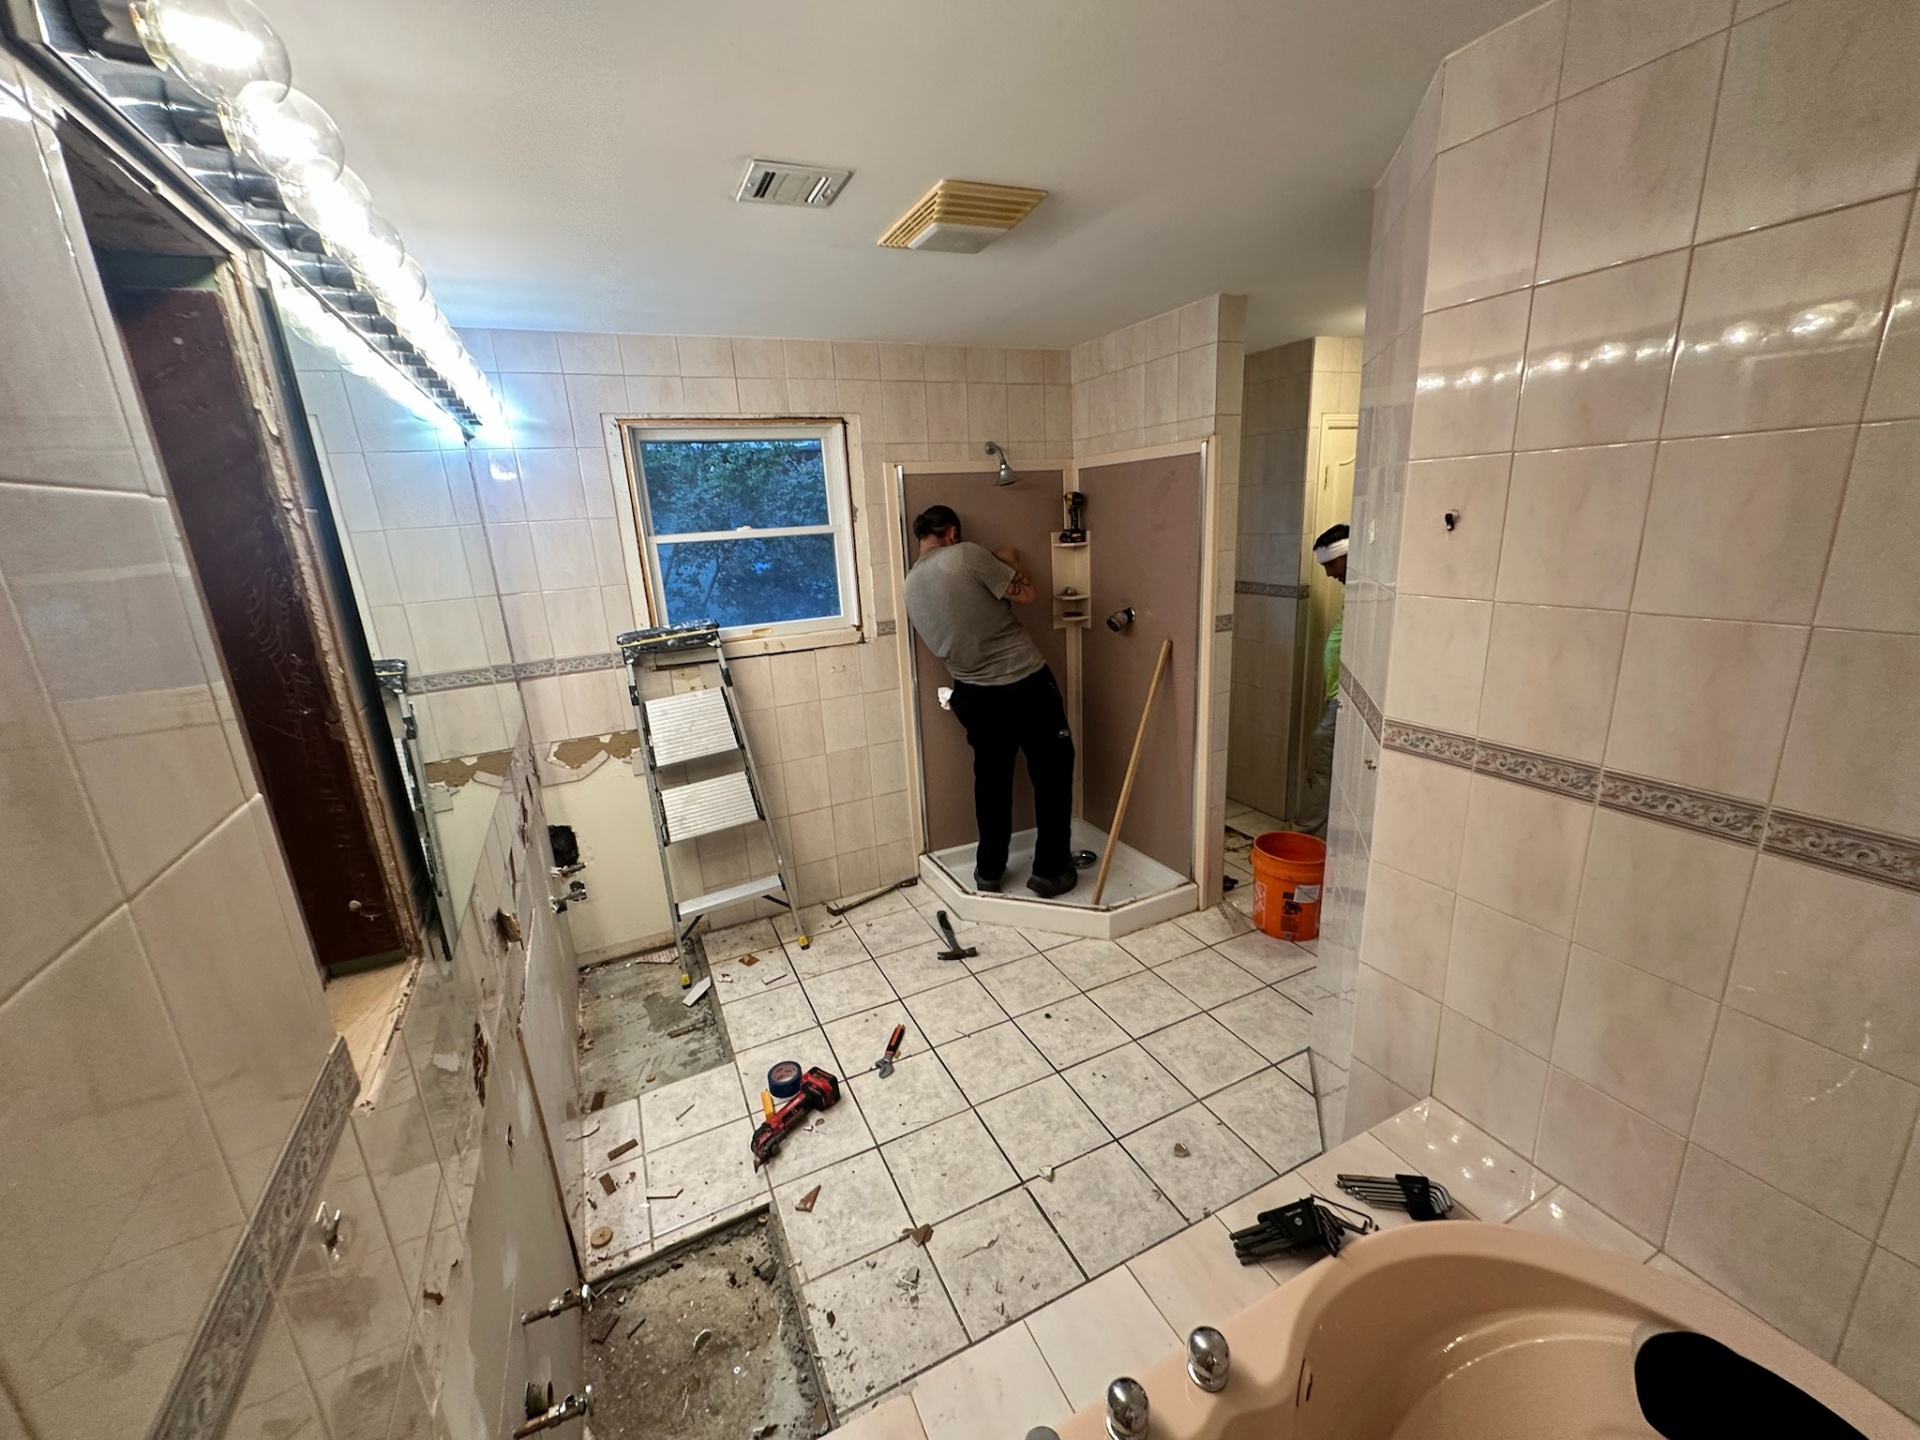
Demo — old shower stall and peach tub coming out
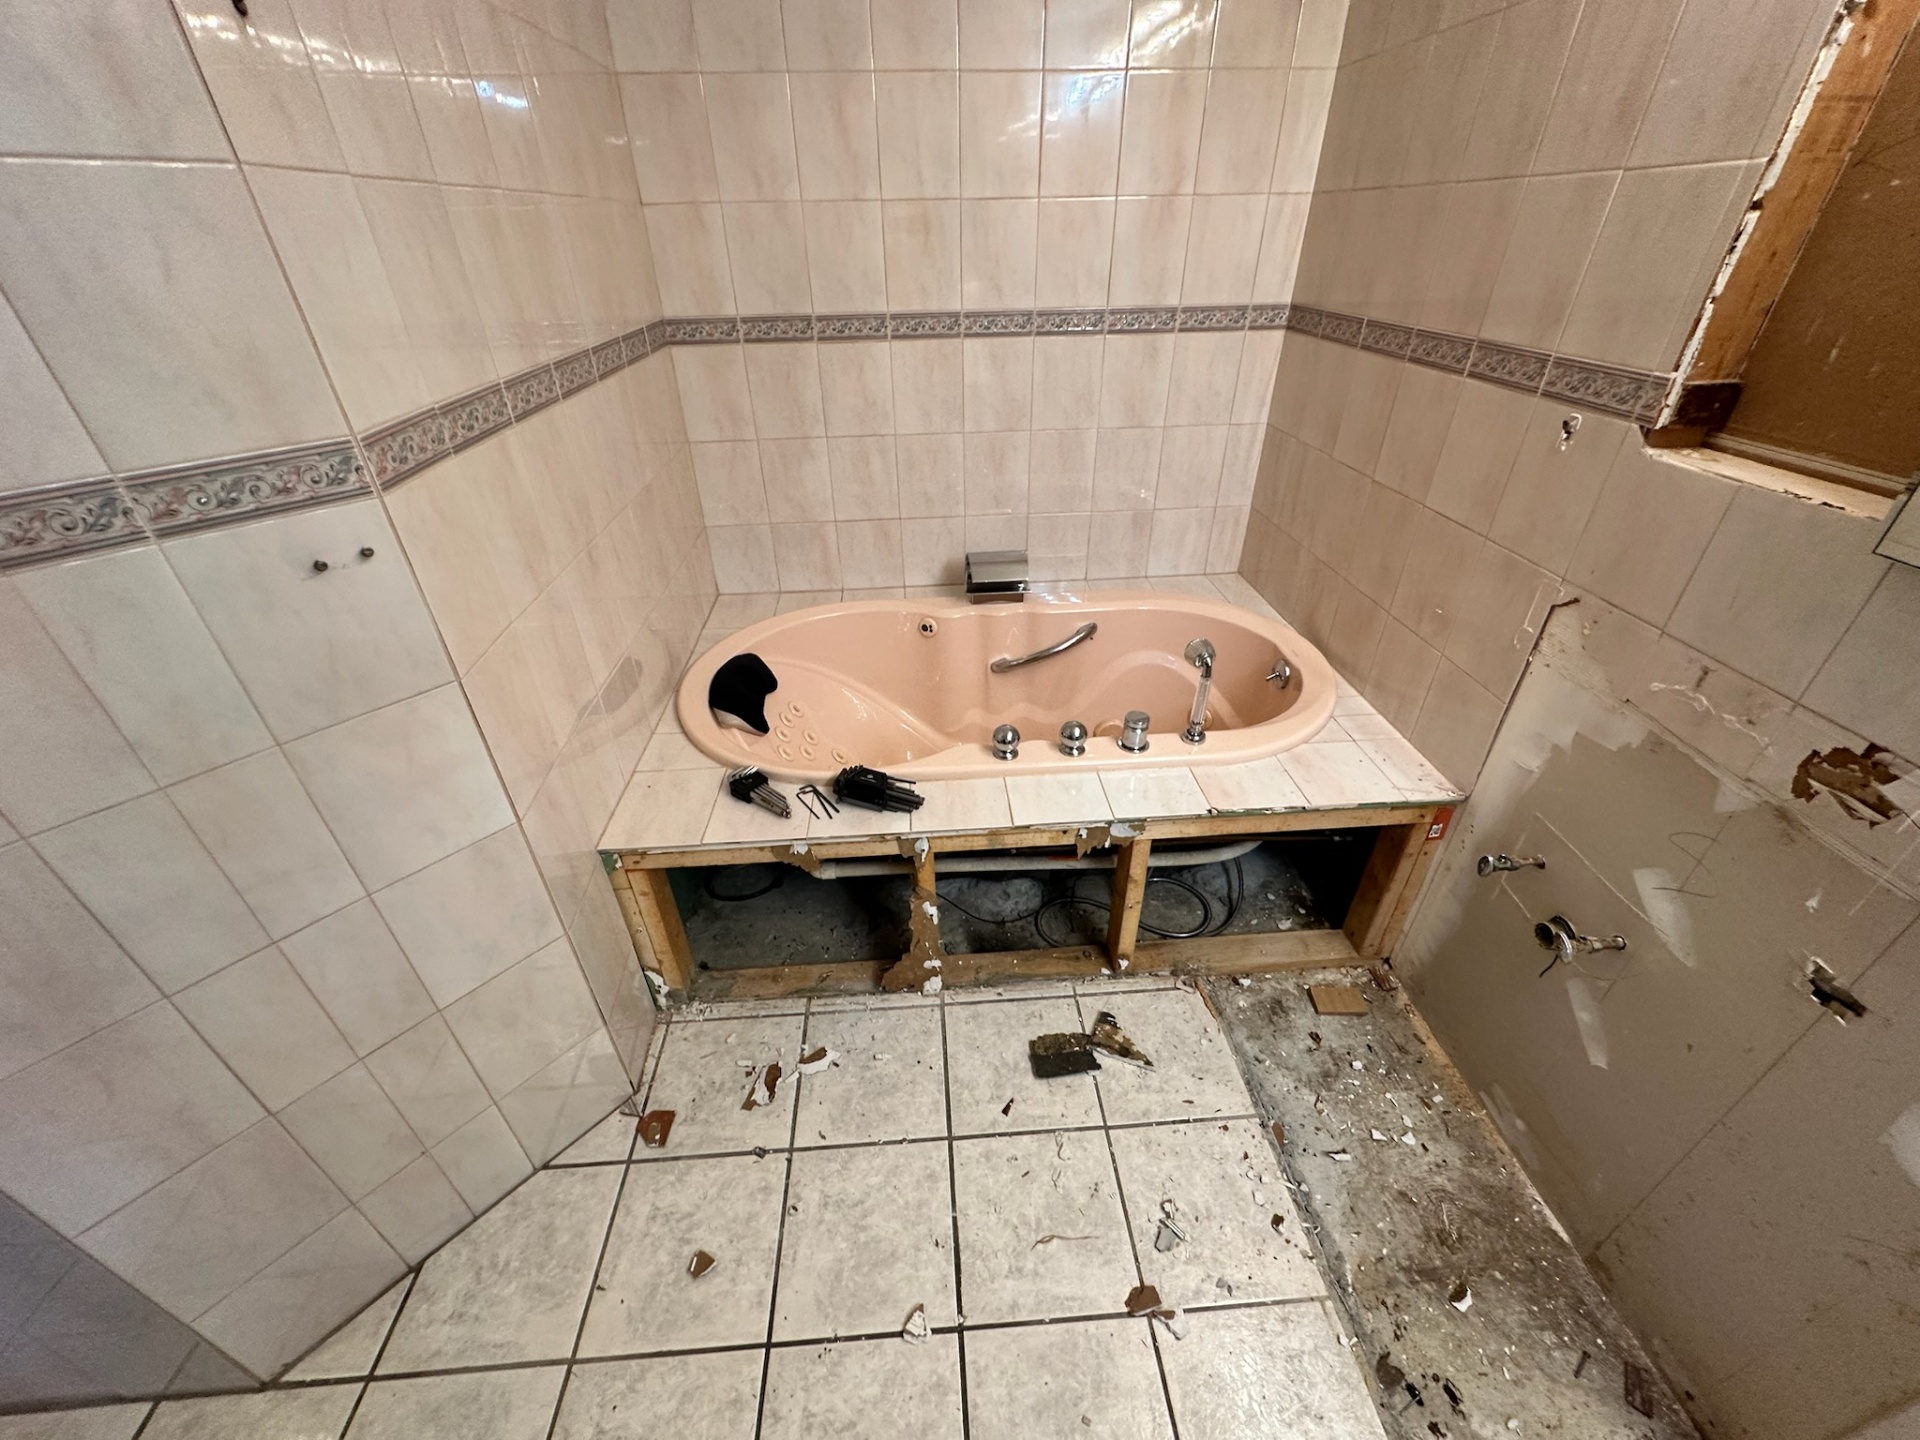
Demo — peach jetted tub isolated for removal
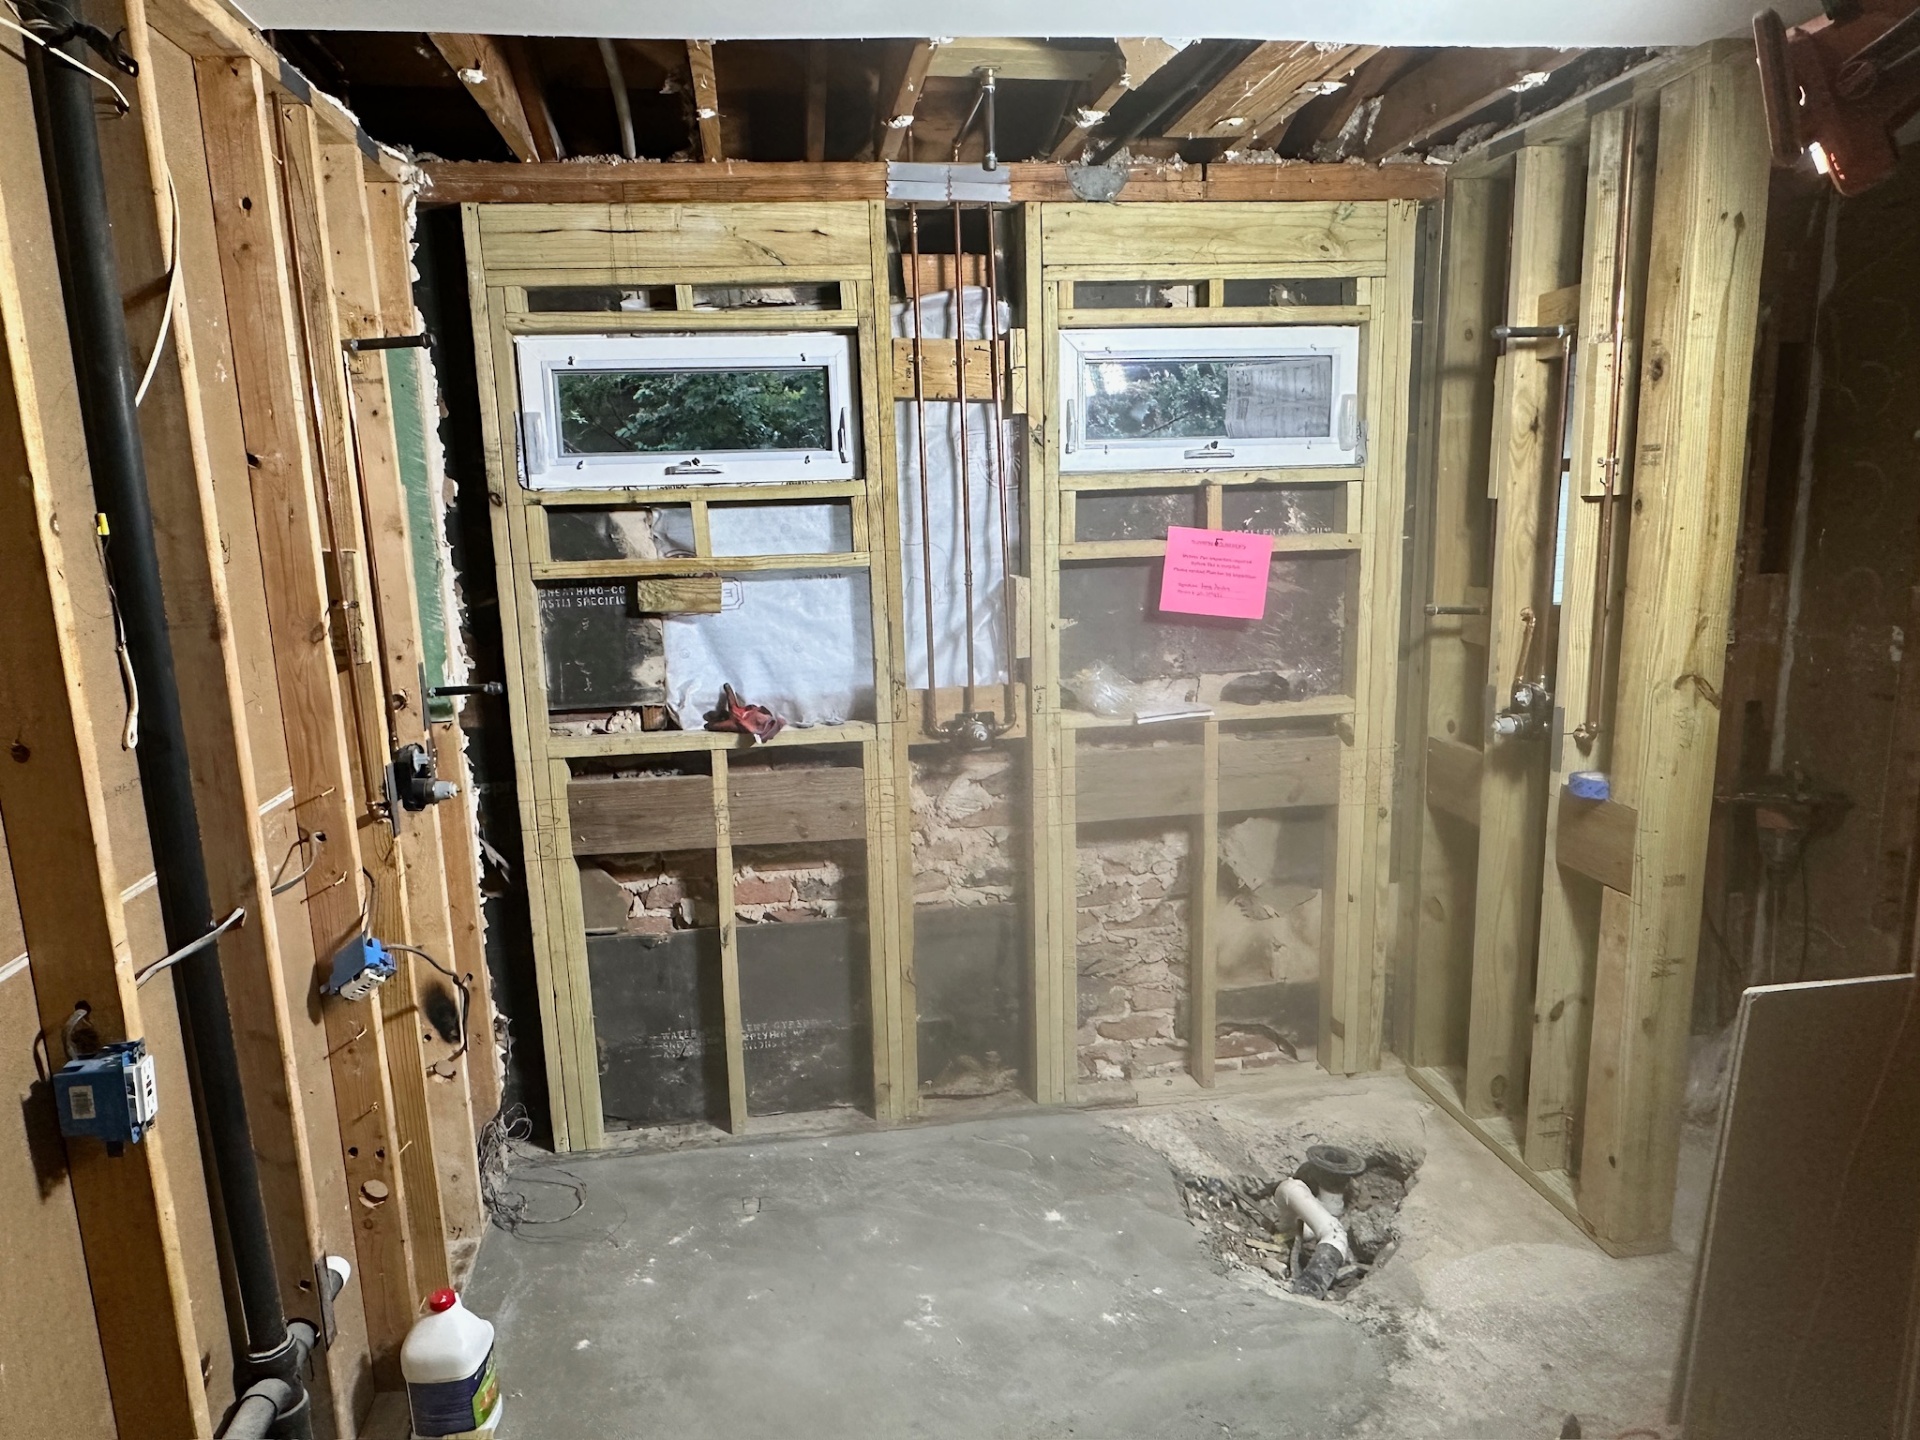
Rough-in — studs out, new framing and rerouted plumbing
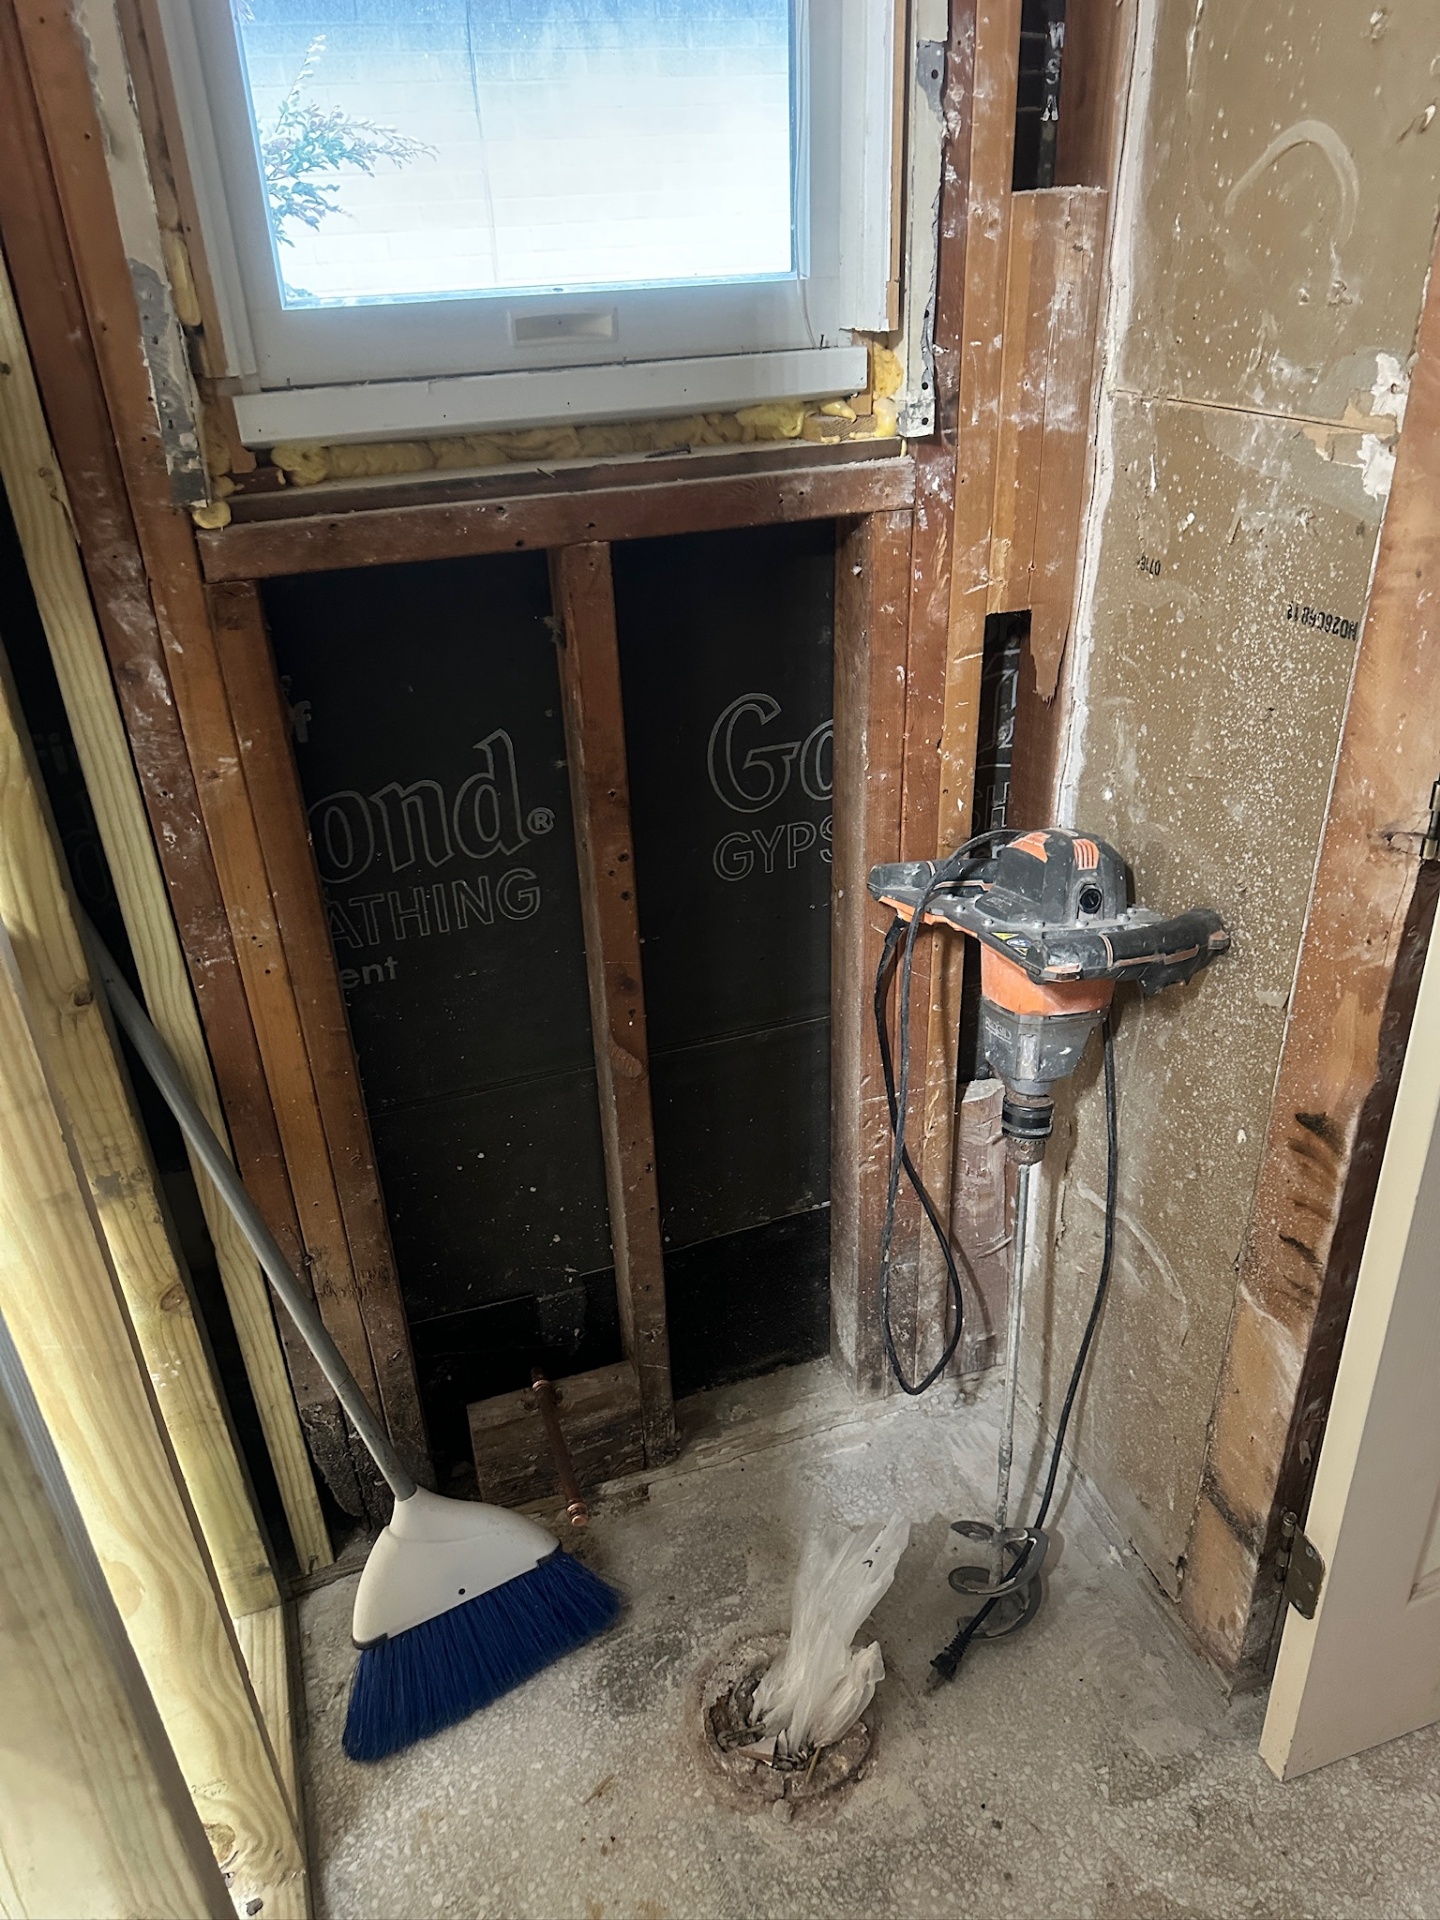
Rough-in — new framing and copper supply for the walk-in shower
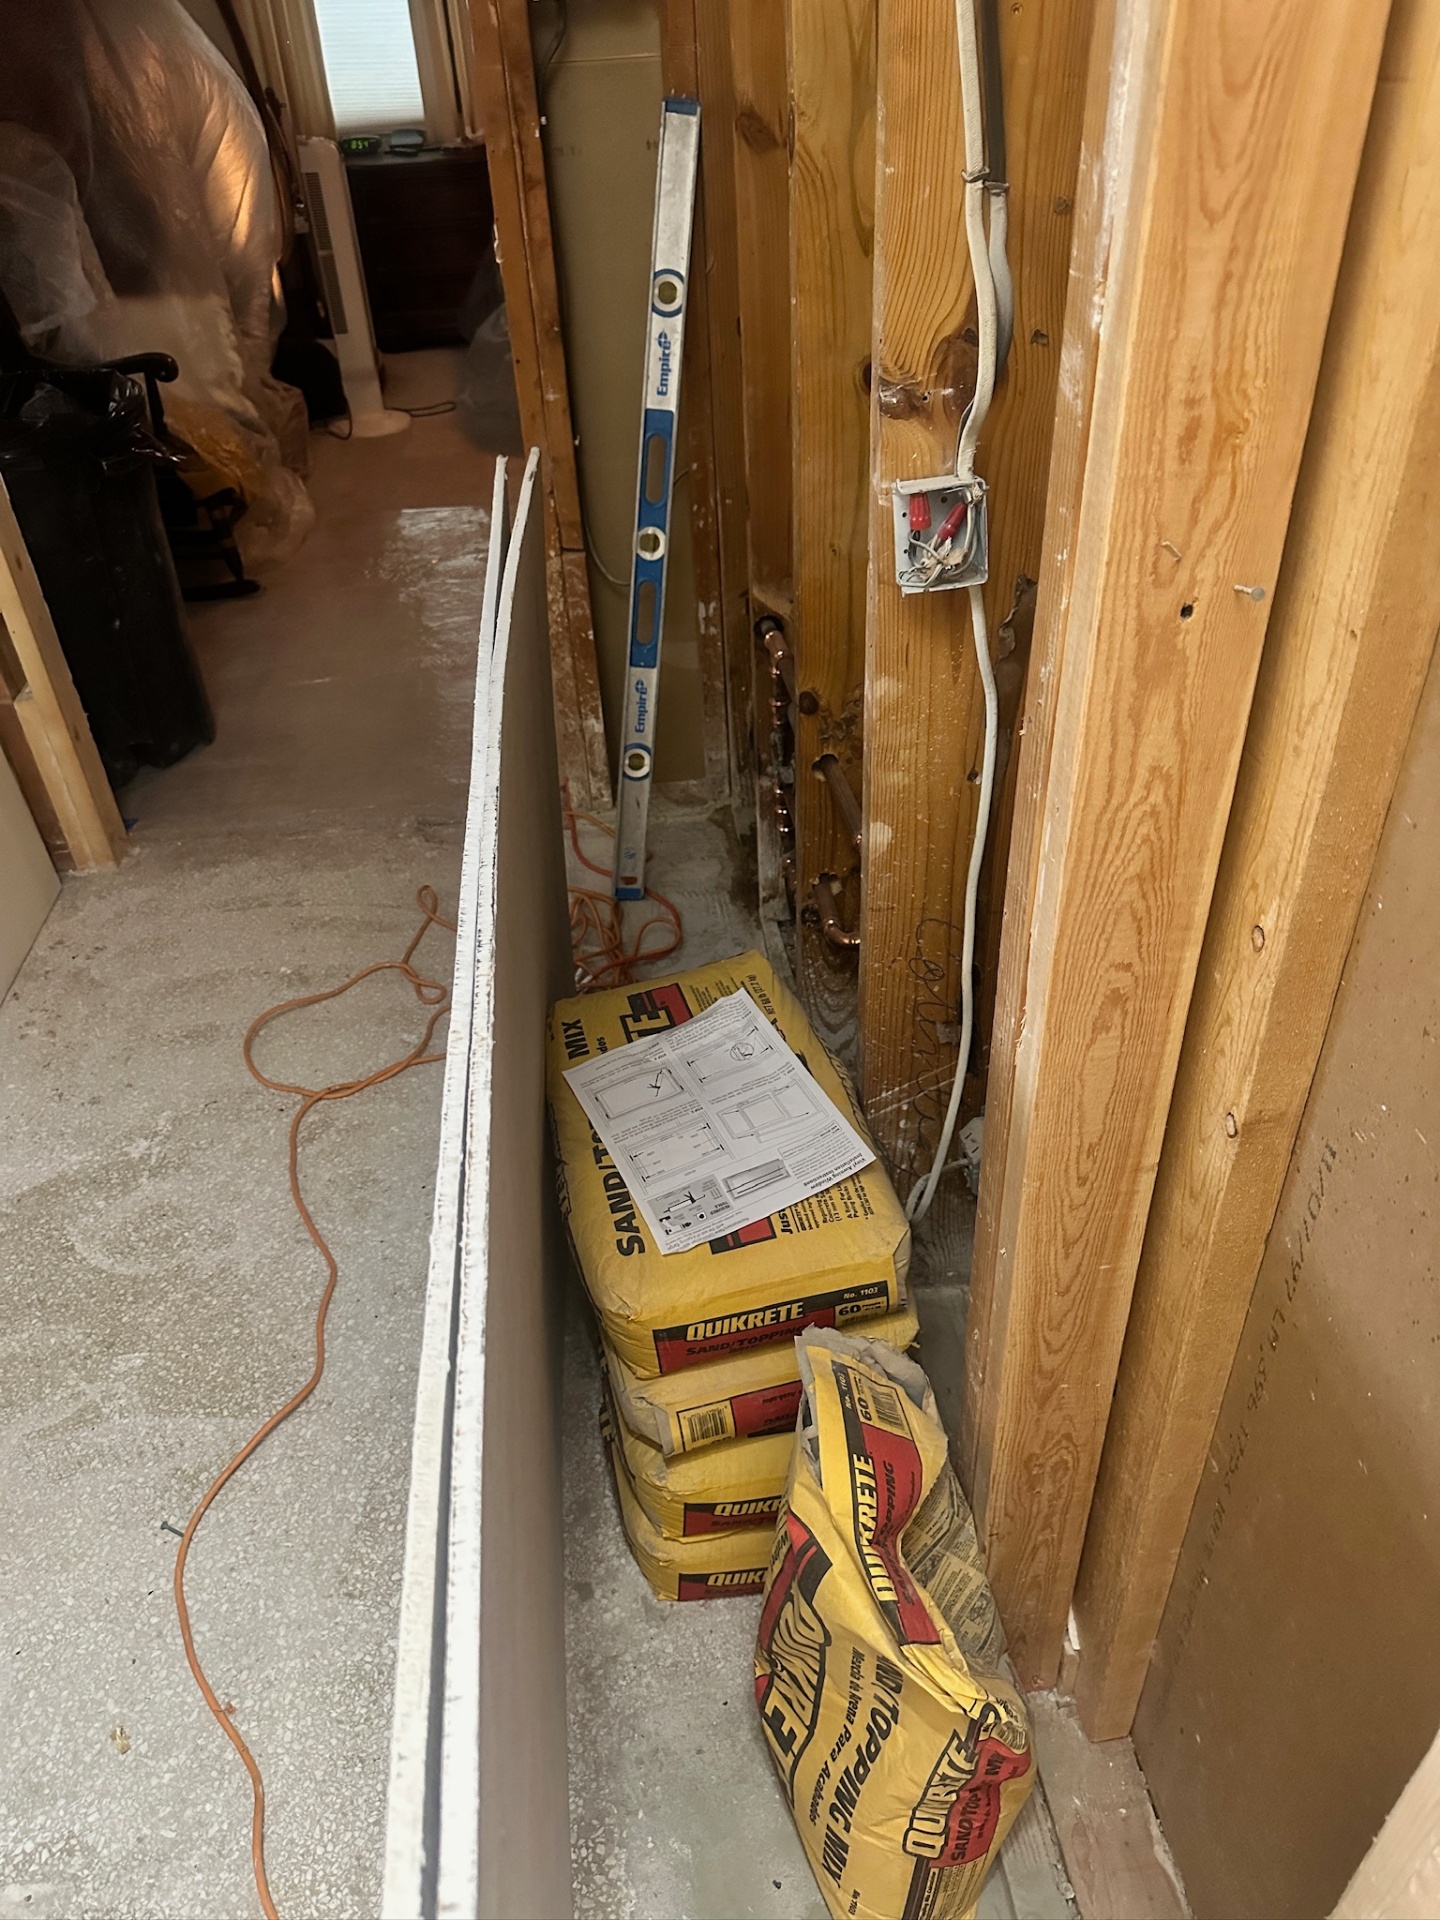
Rough-in — sand-topping mix staged for floor prep
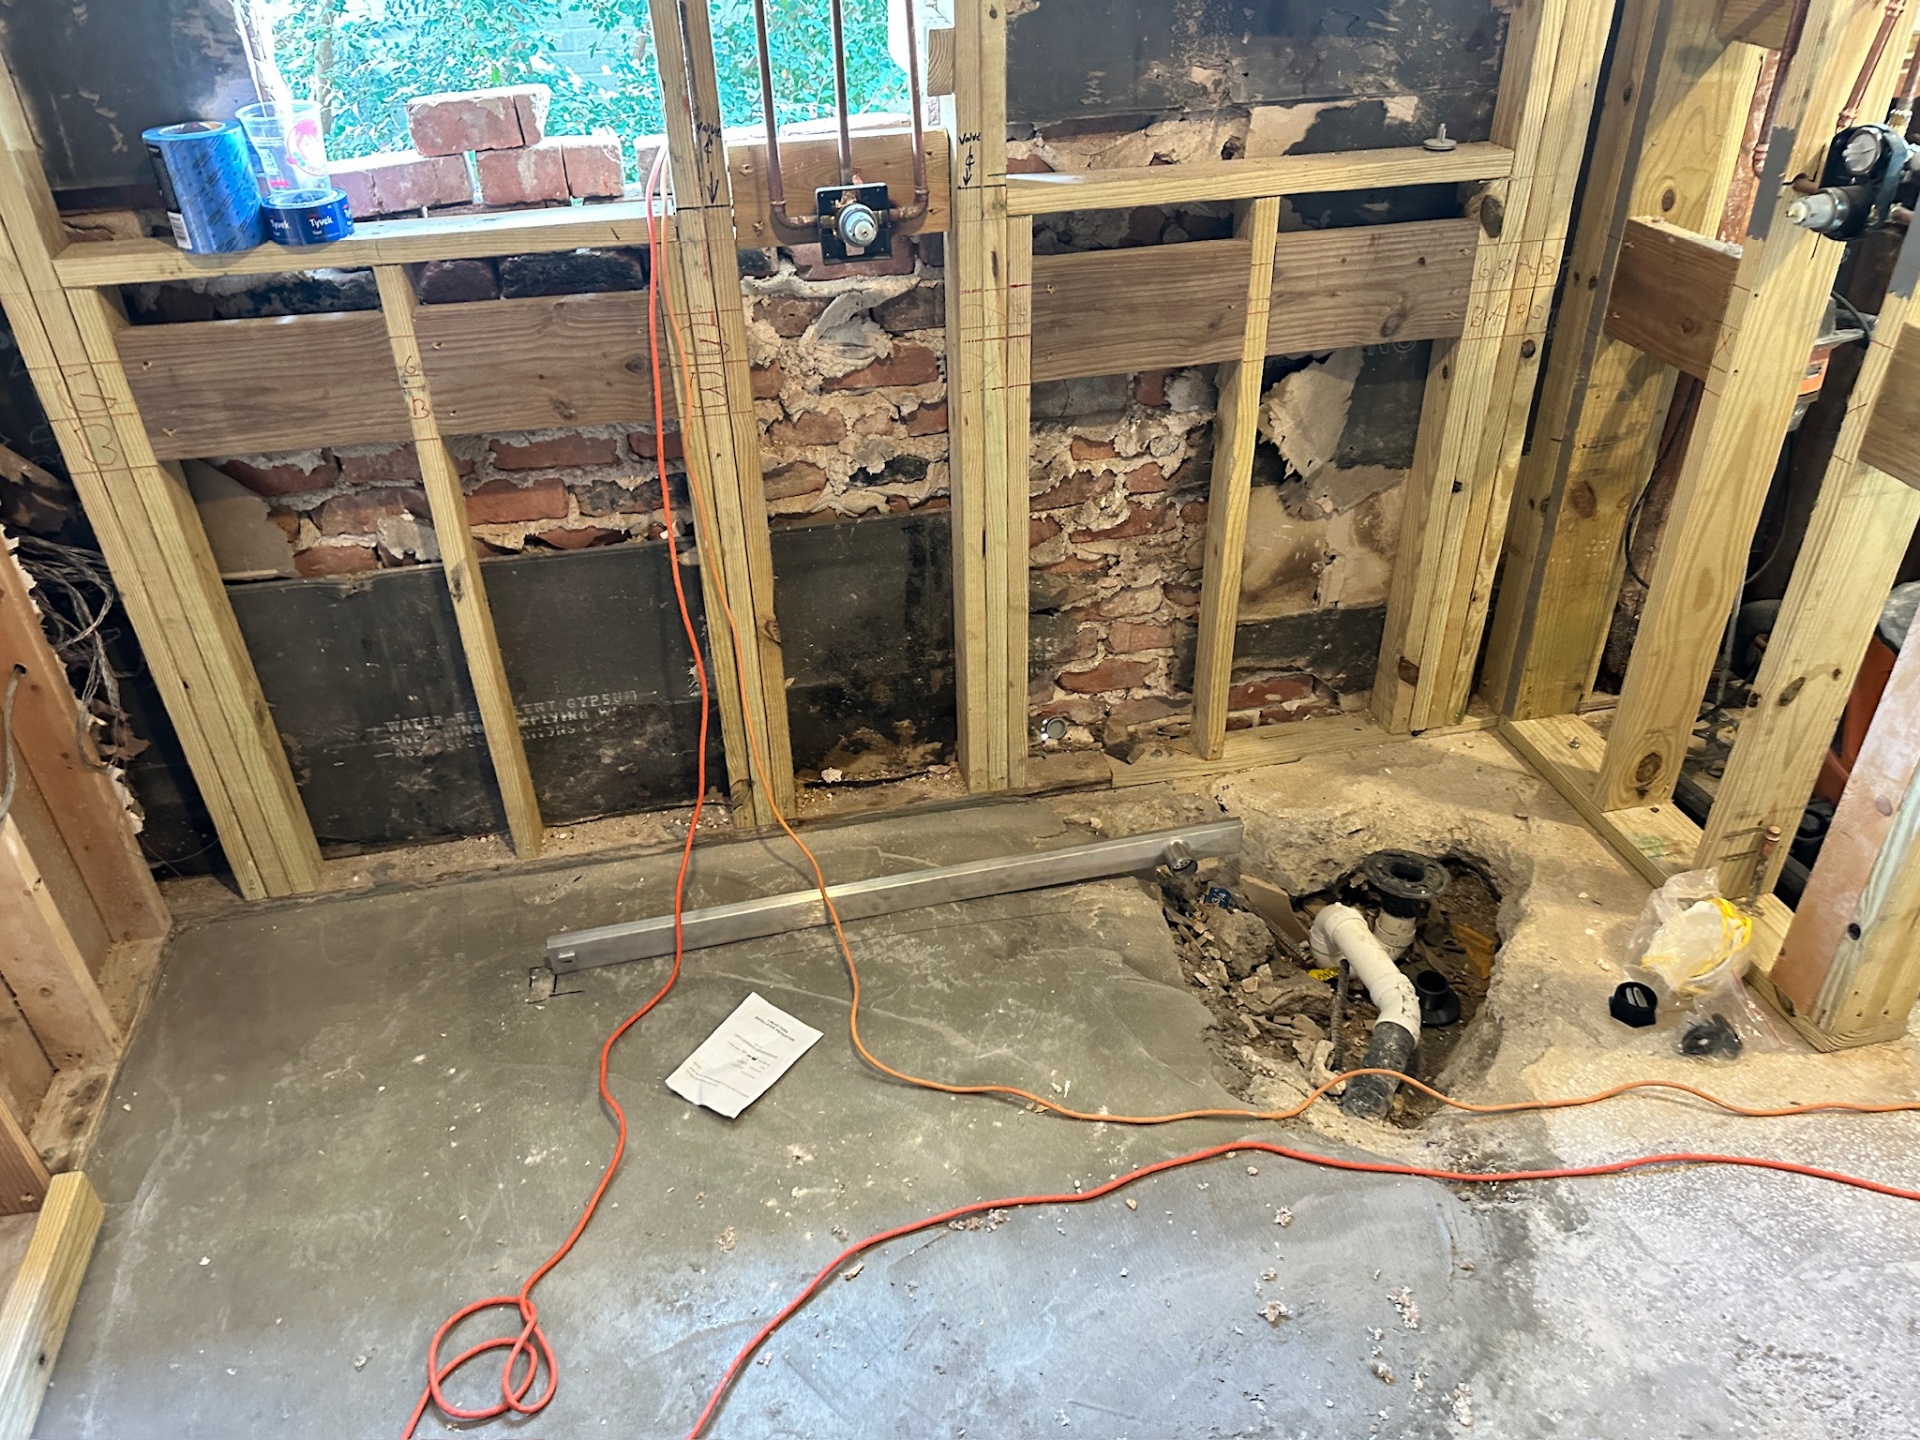
Rough-in — slab opened to reroute drain for new shower
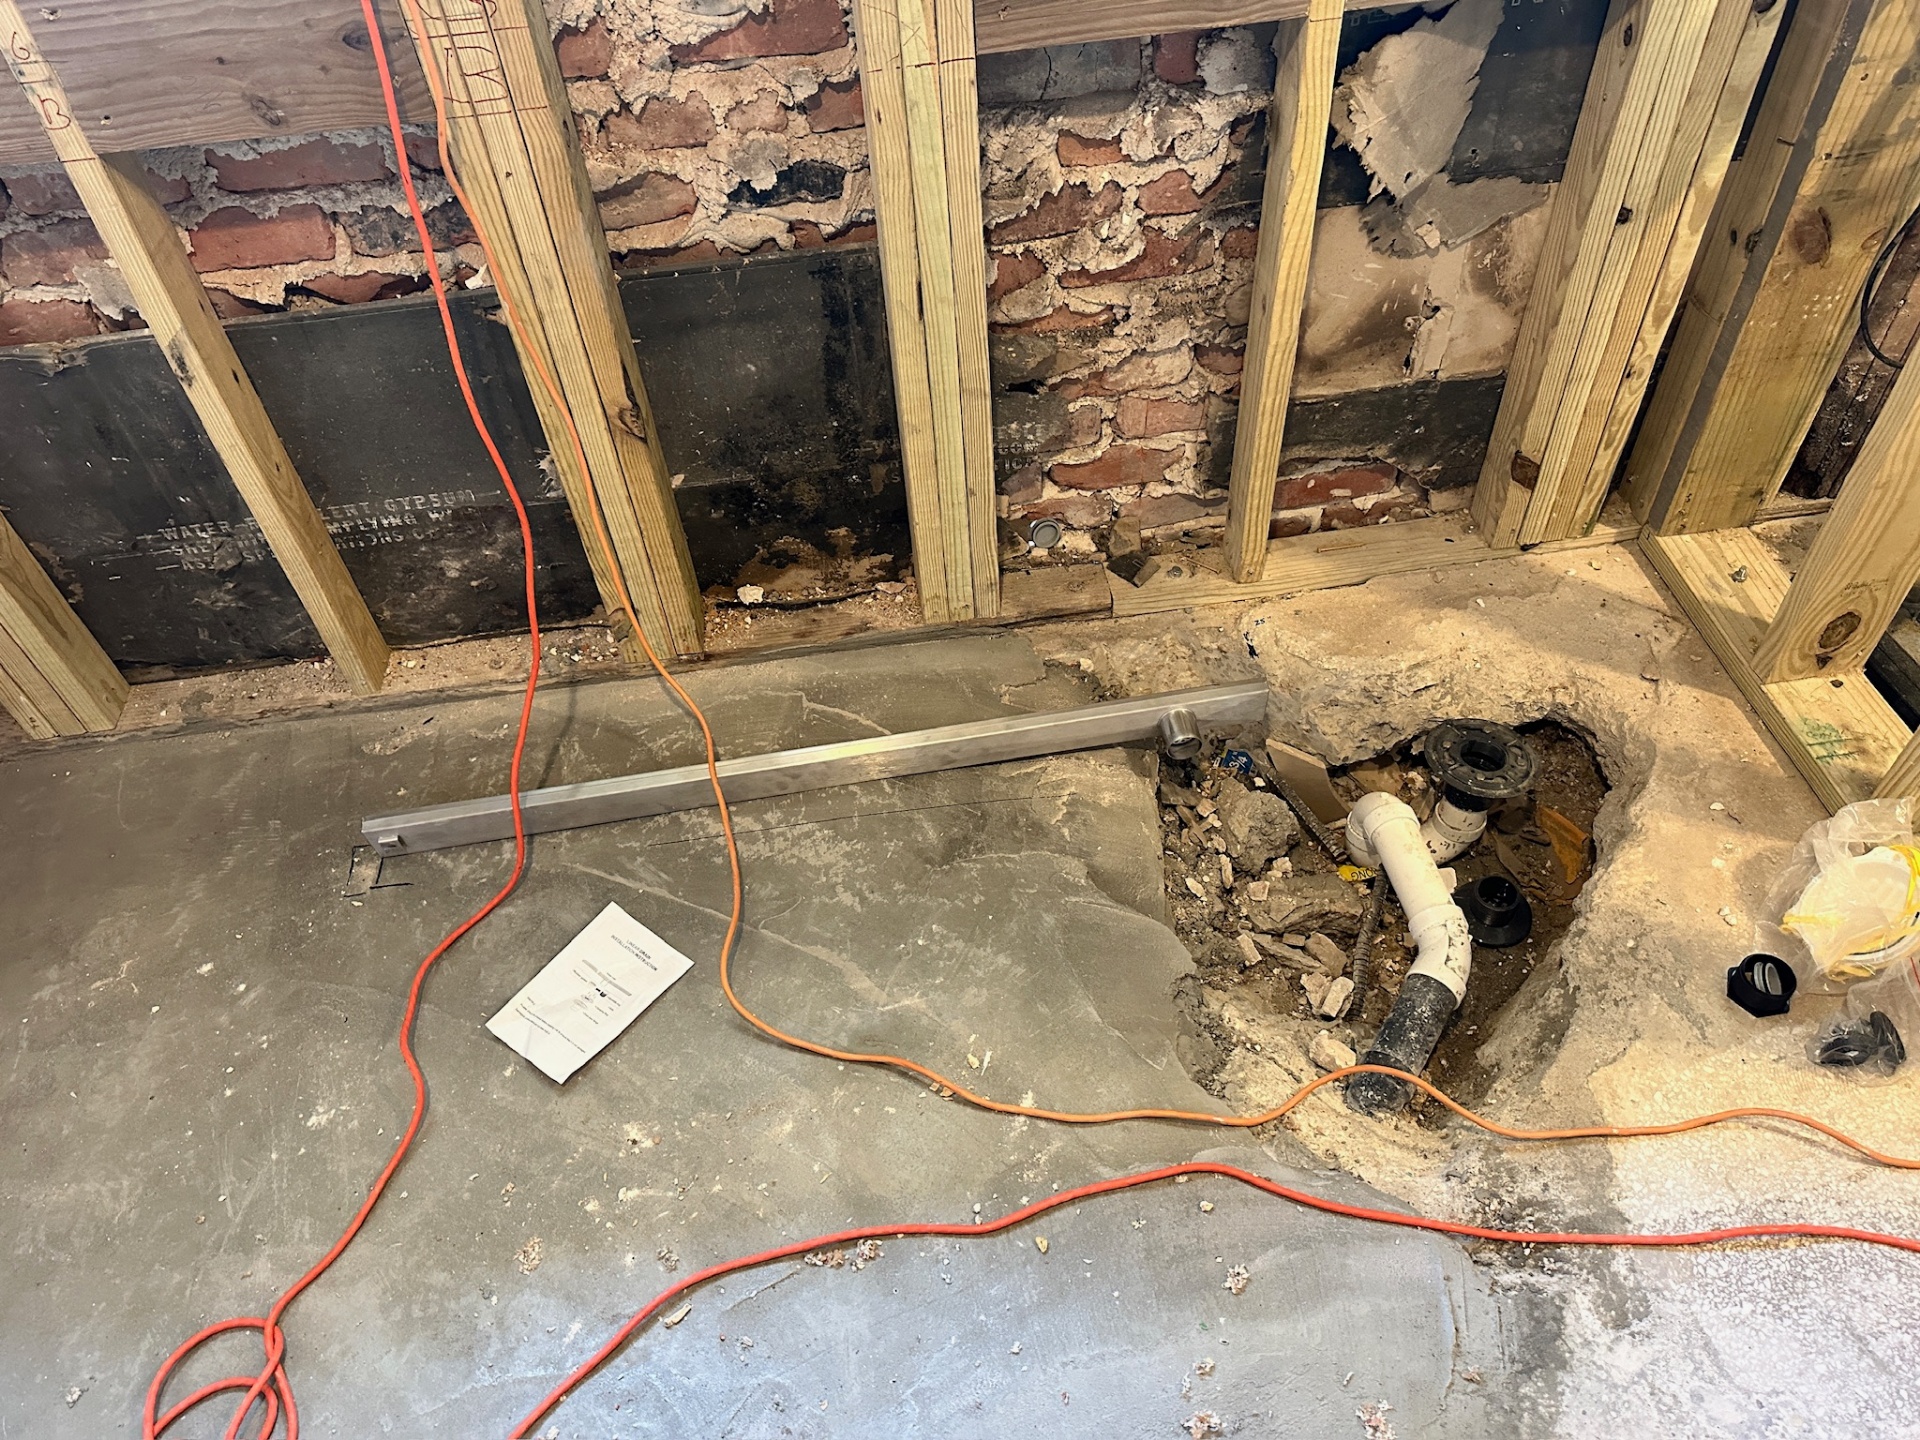
Rough-in — core-drilled slab, cast iron to PVC transition
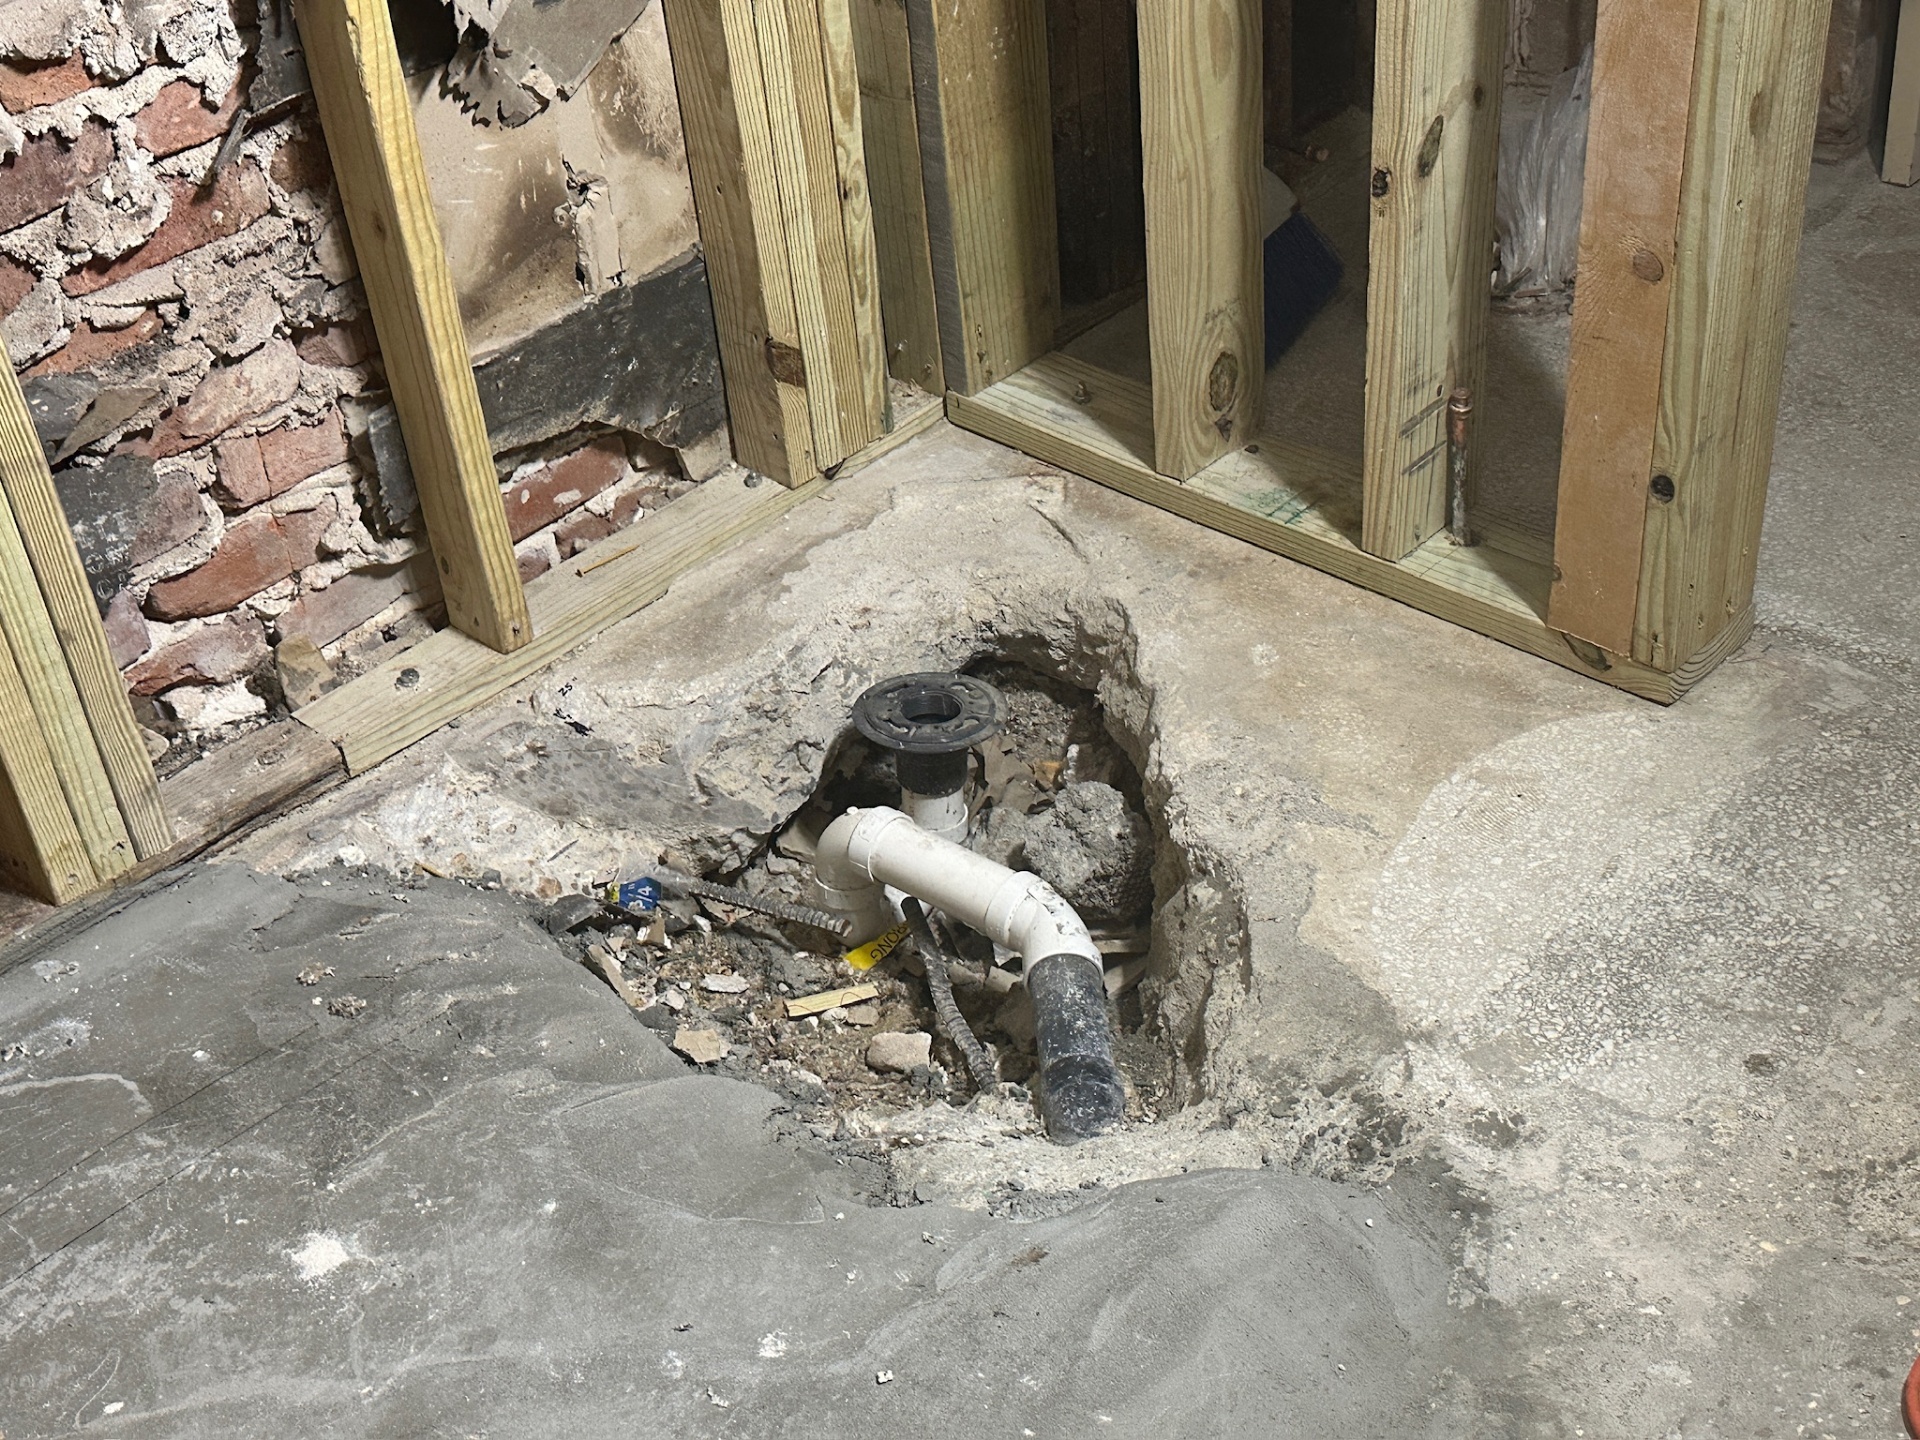
Rough-in — new toilet flange set in fresh concrete
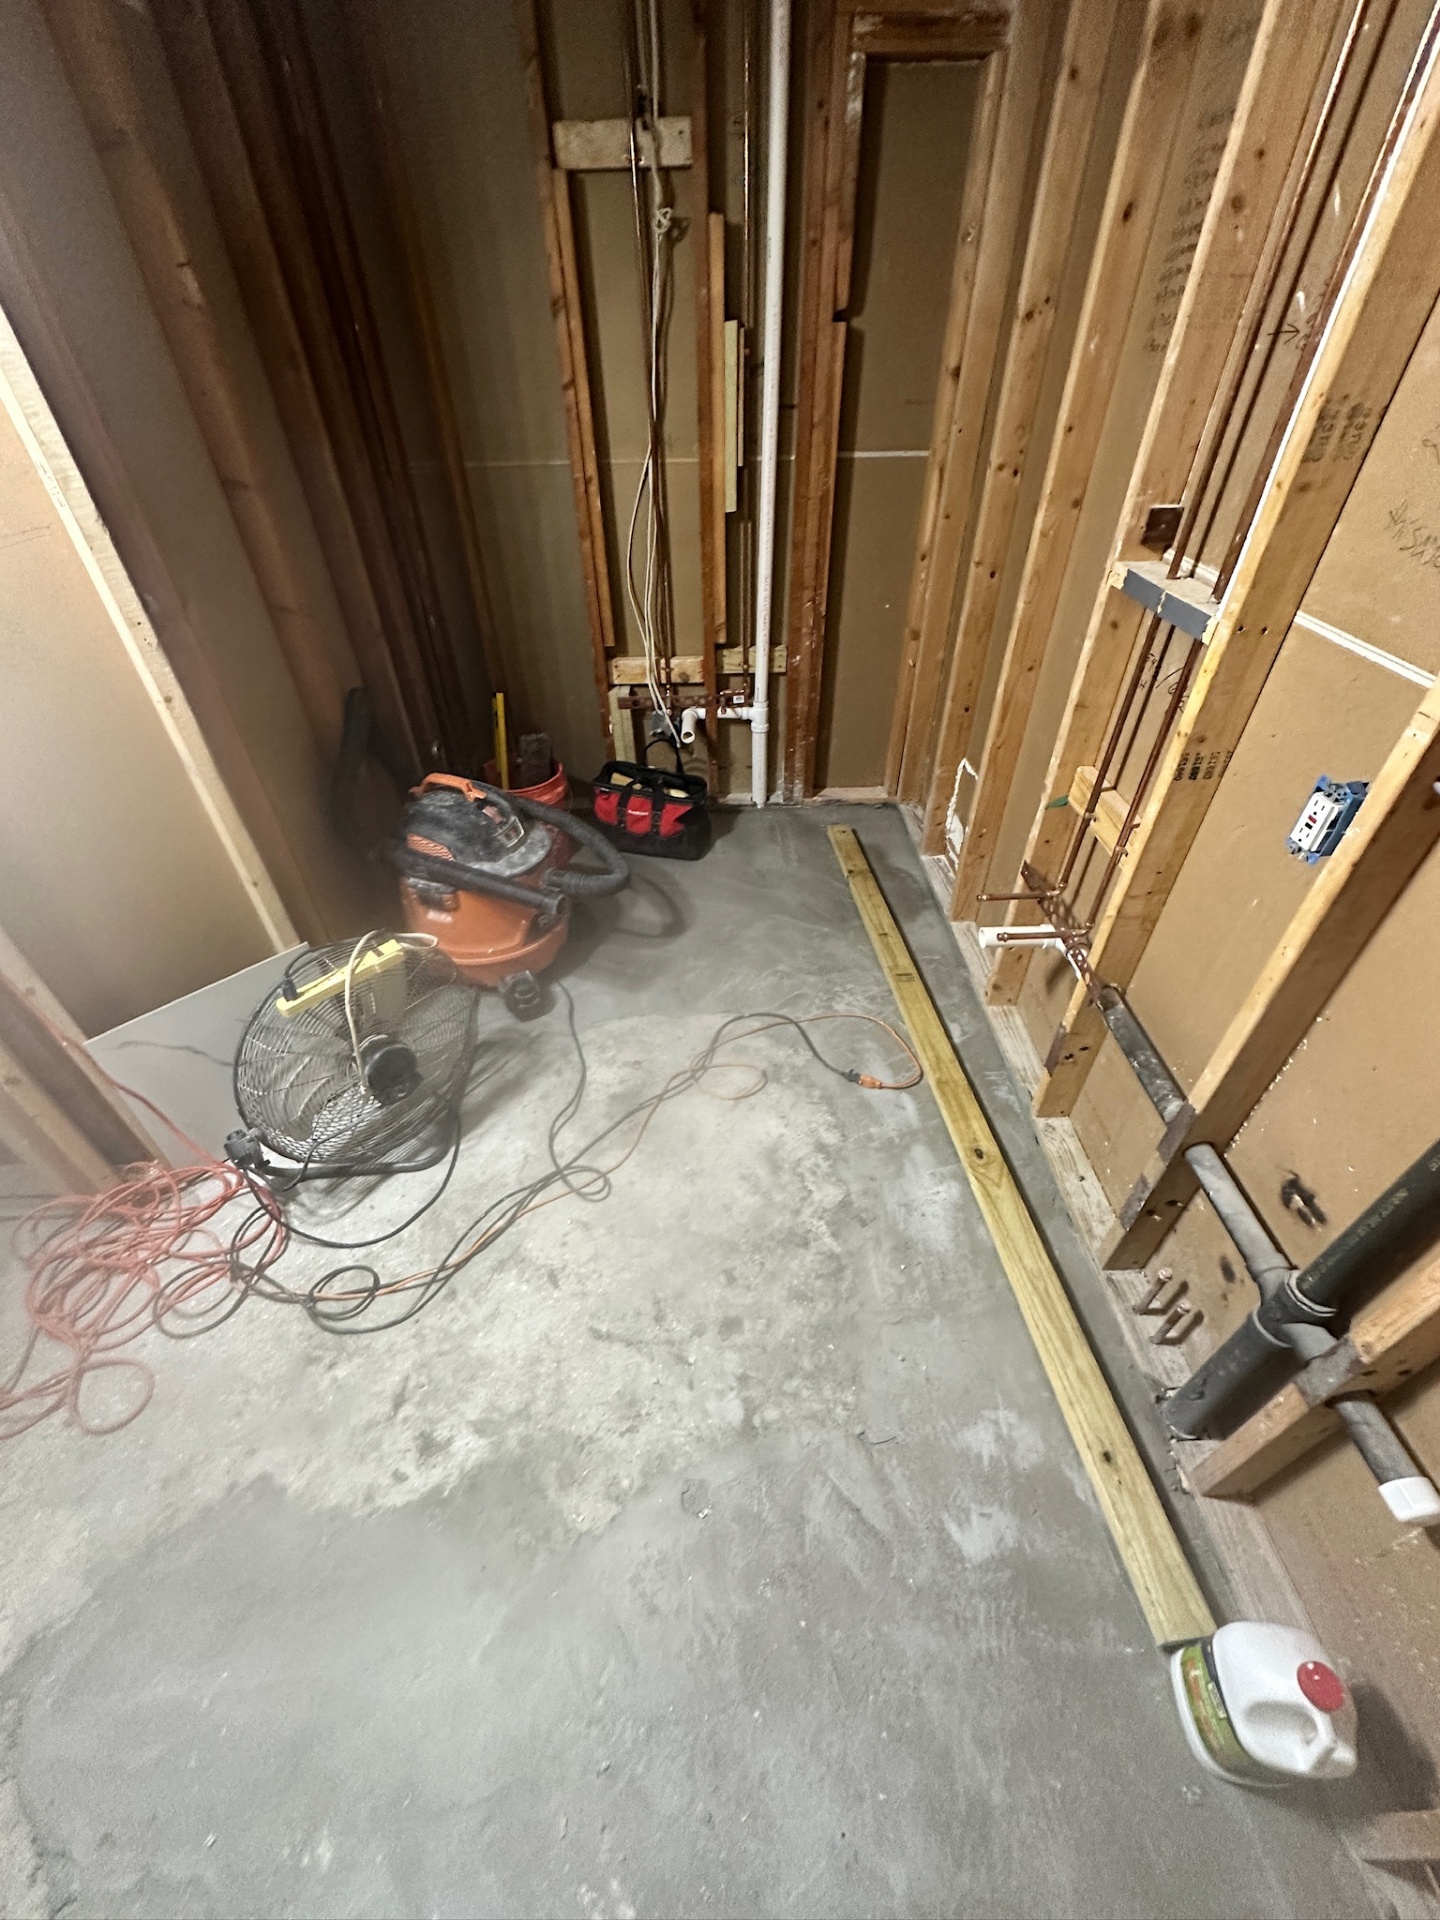
Rough-in — slab patched, toilet drain ready
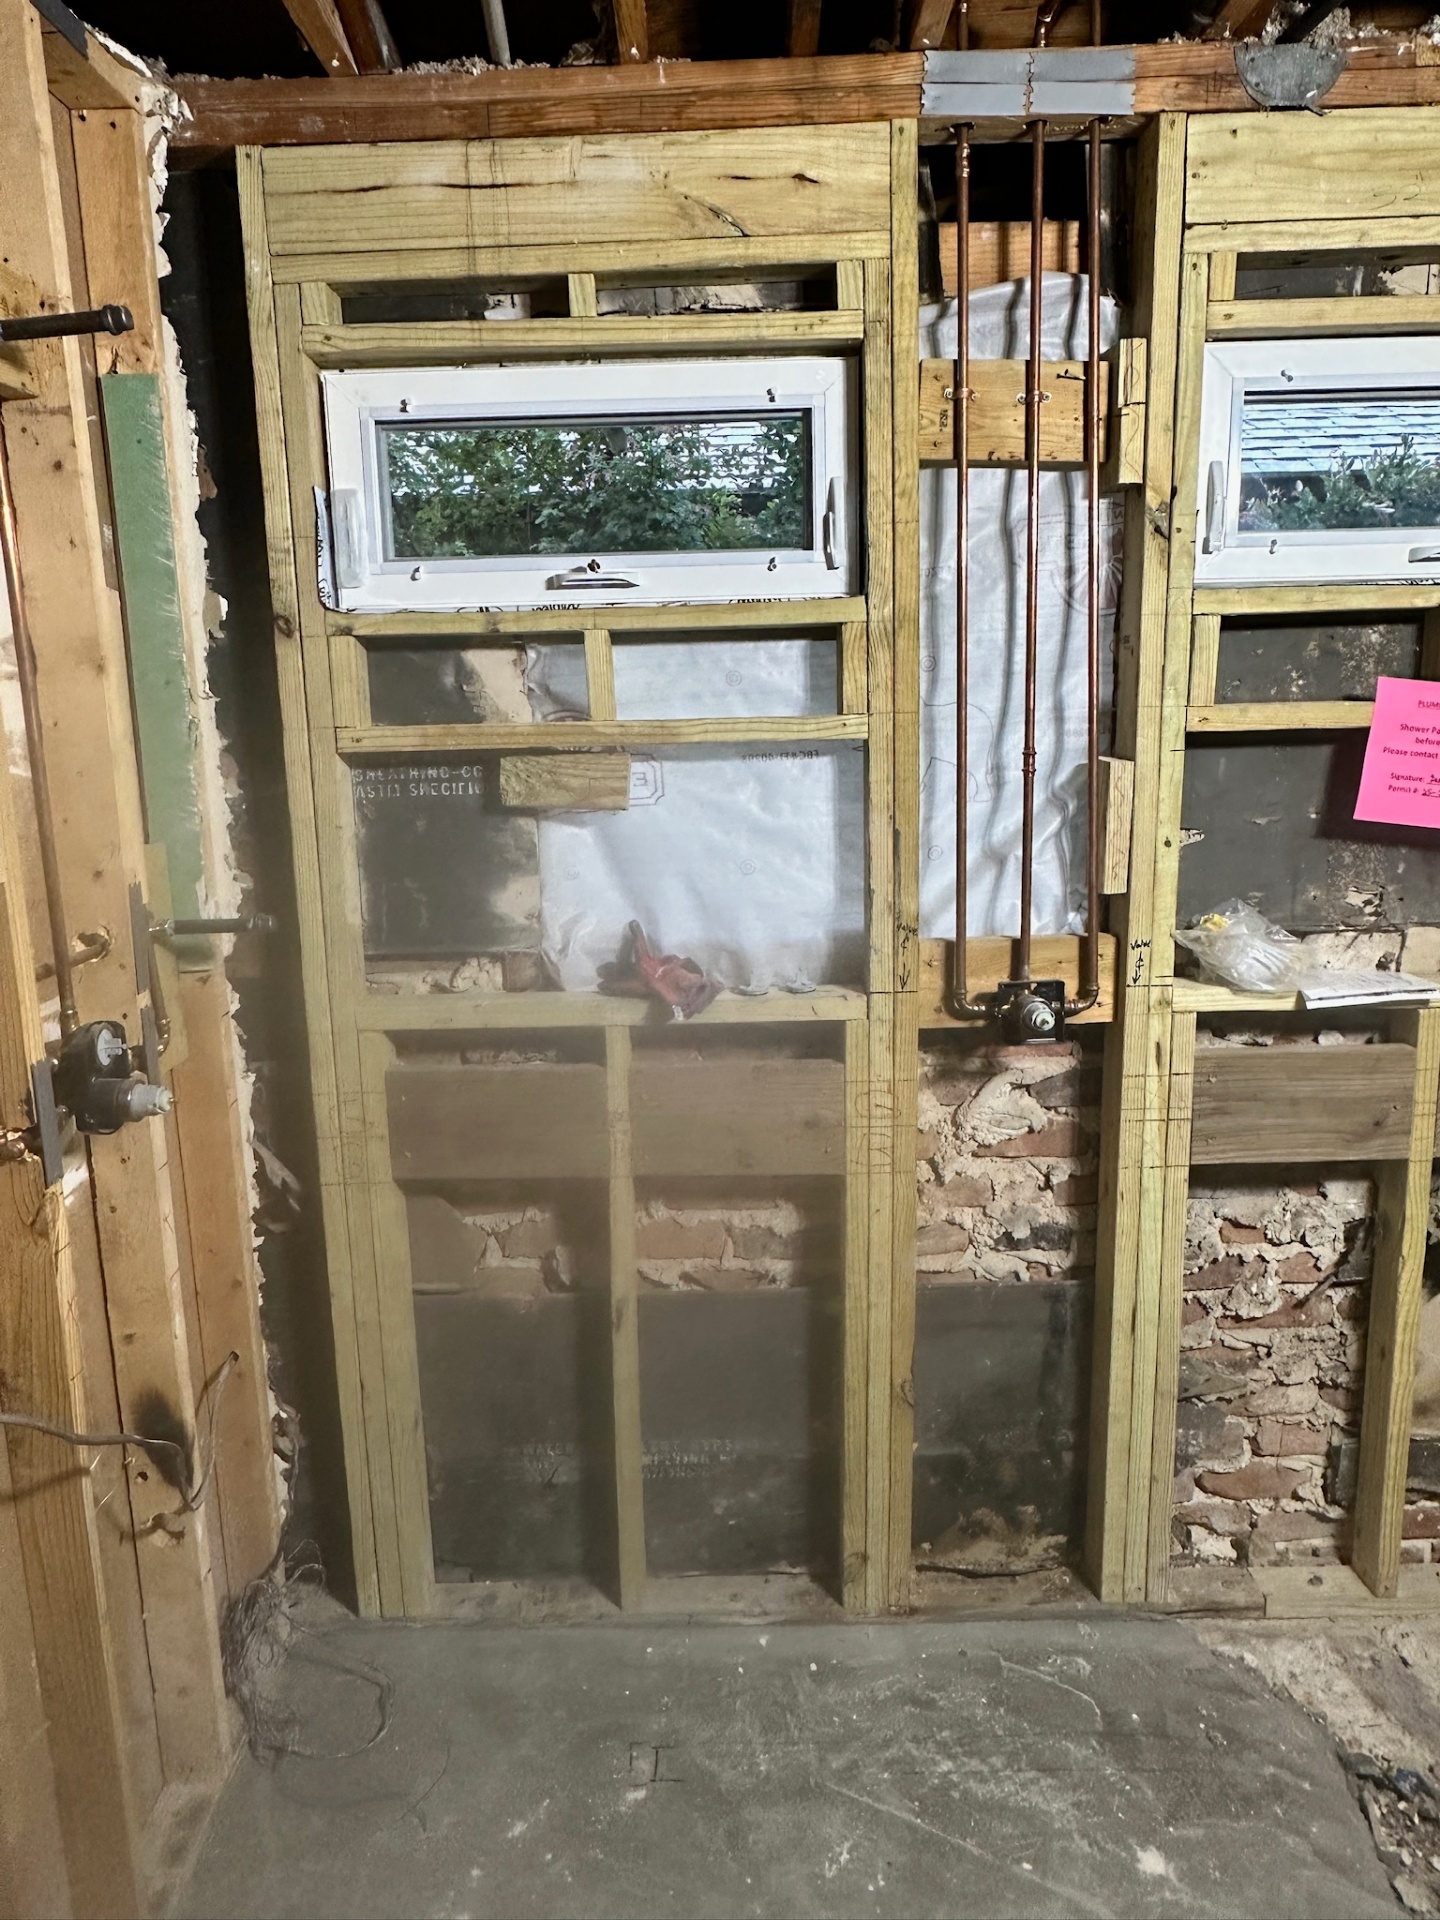
Rough-in — new framing with dual awning windows for the shower
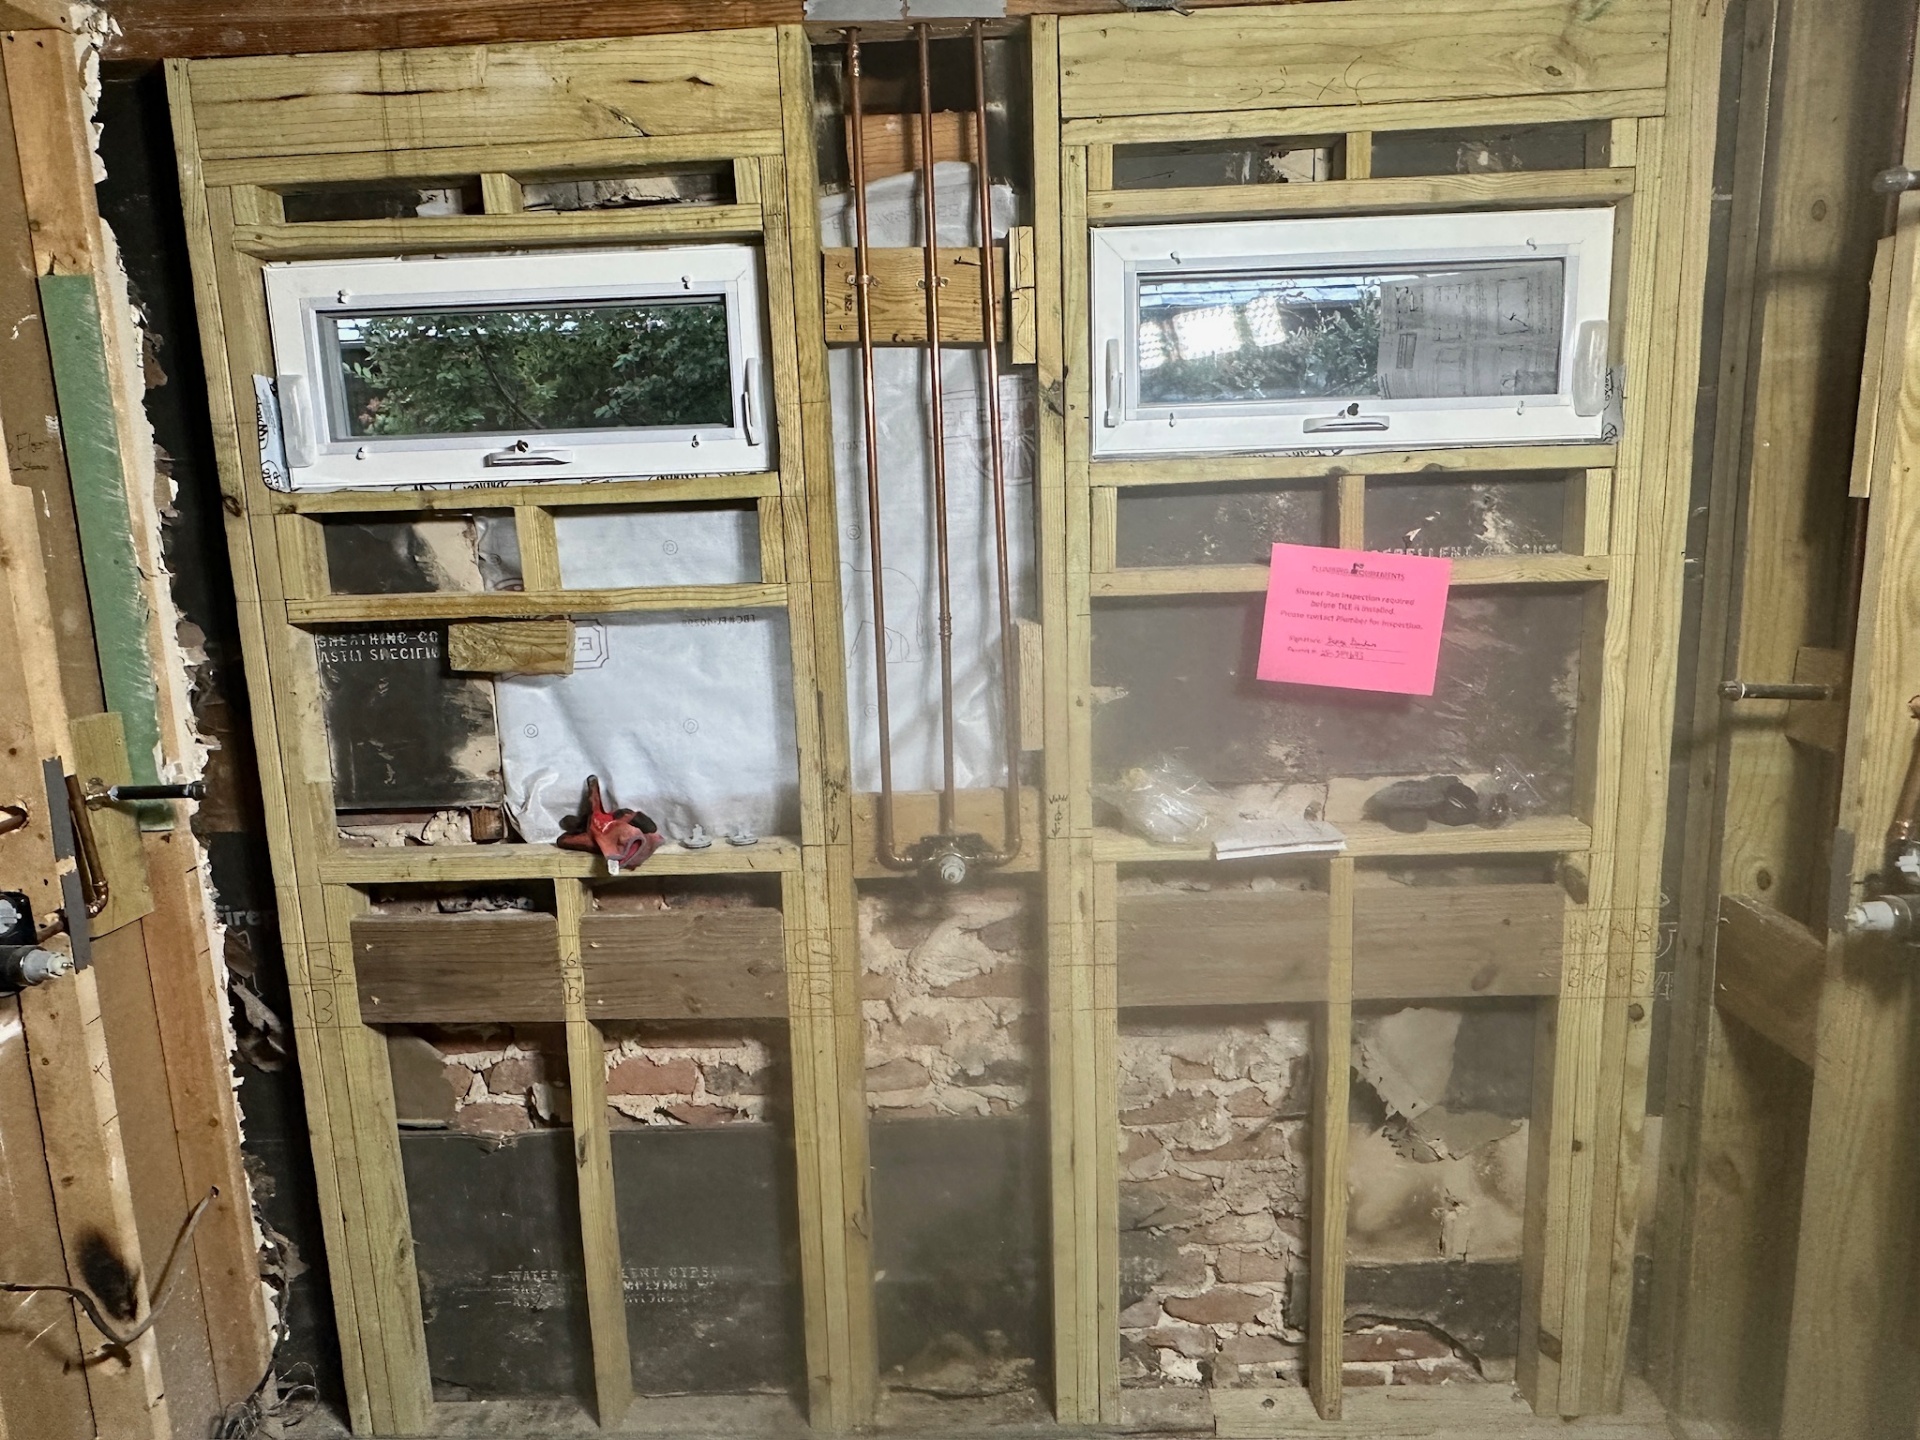
Rough-in — shower valve set and tagged for inspection
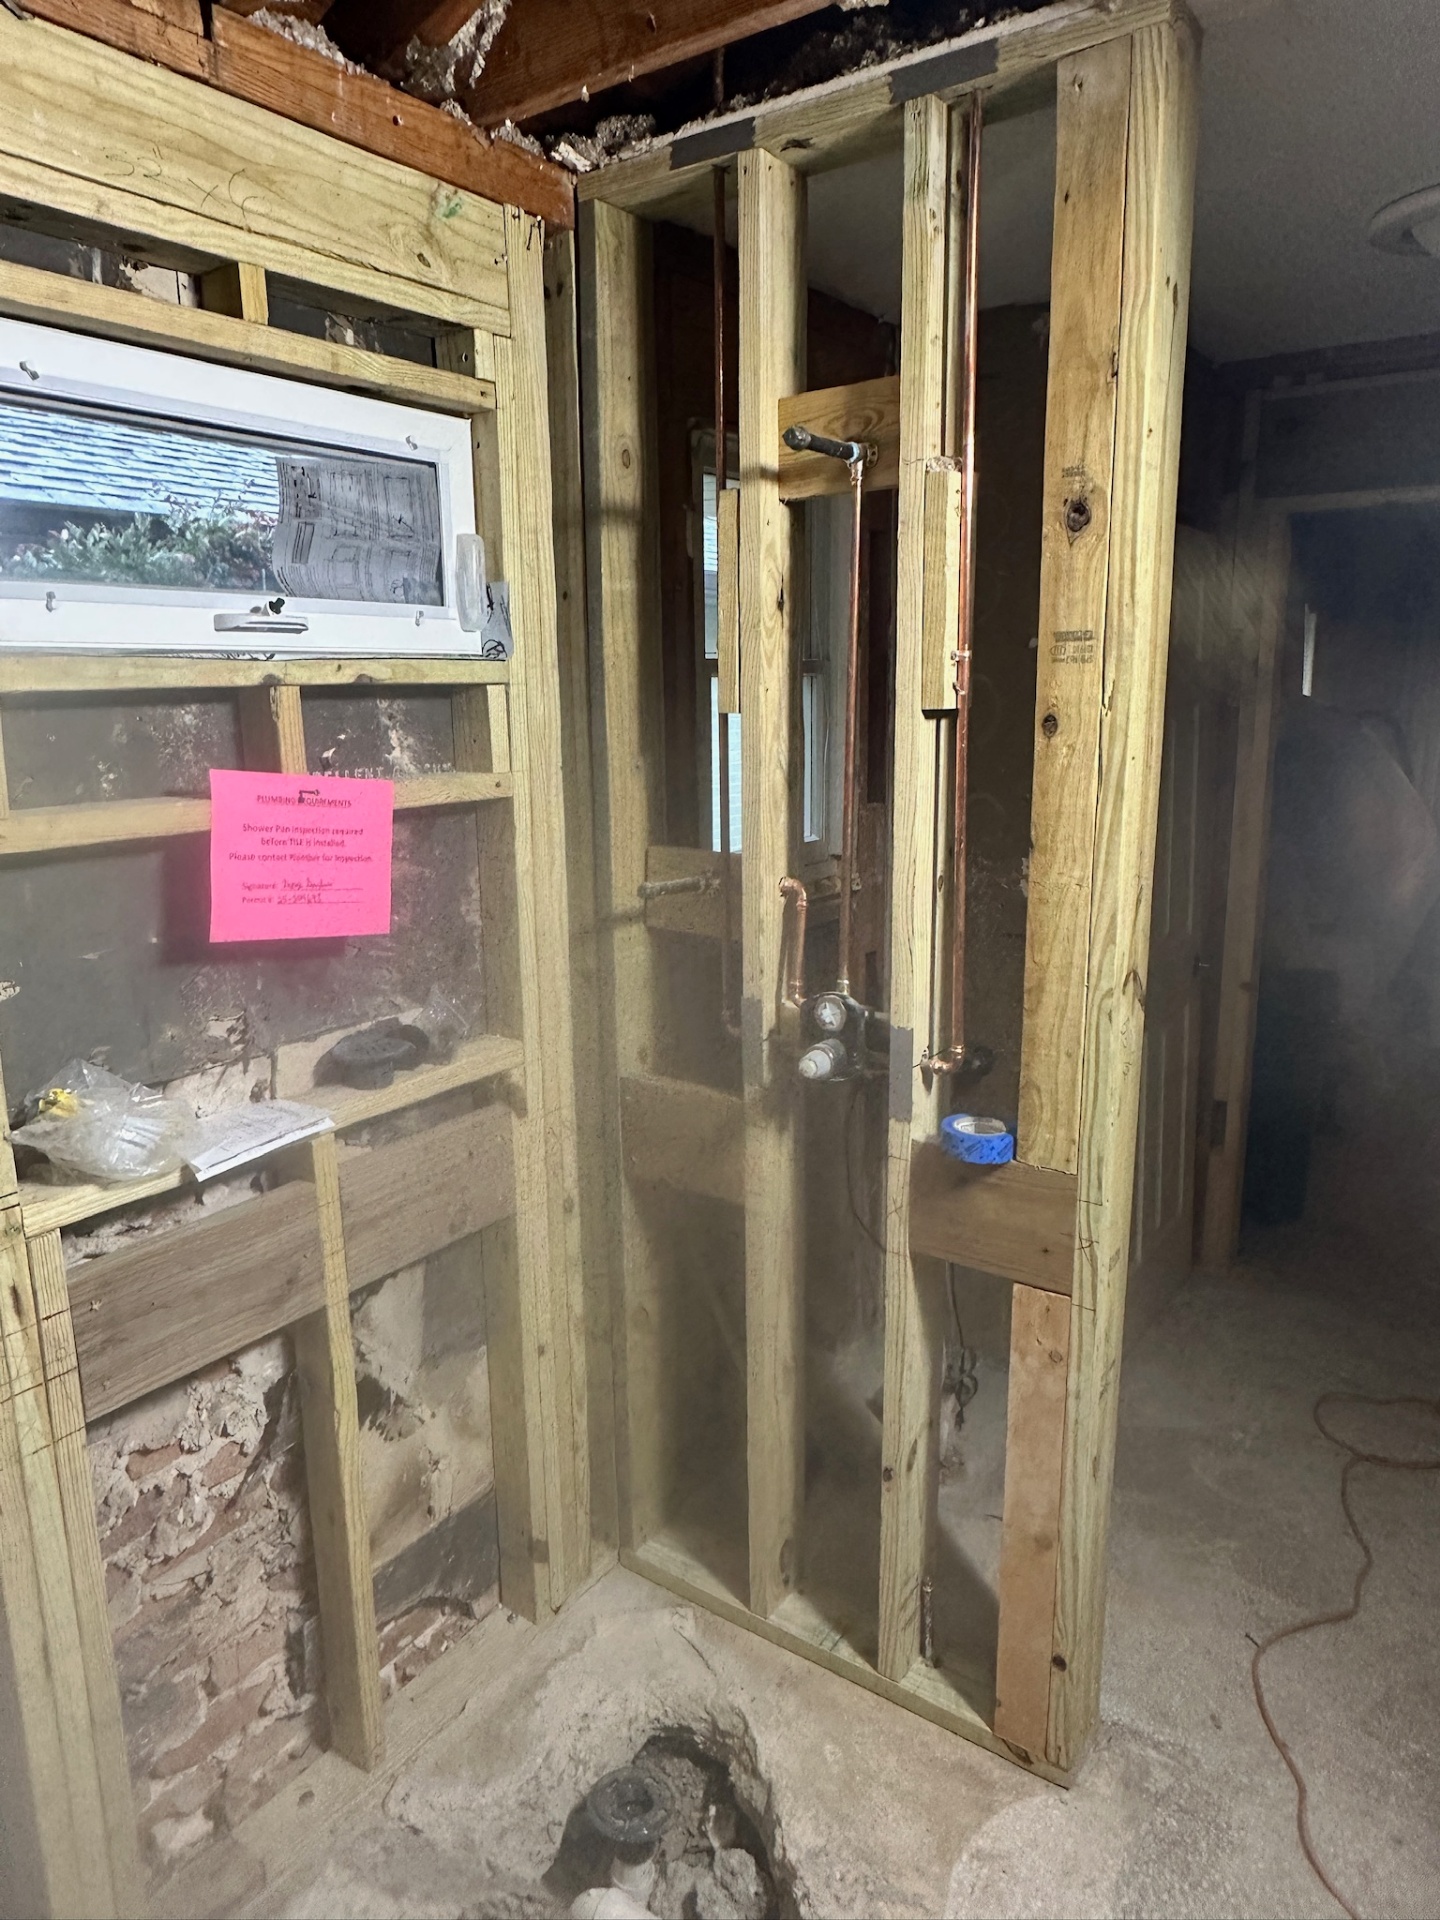
Rough-in — walk-in shower corner, valve and window framed
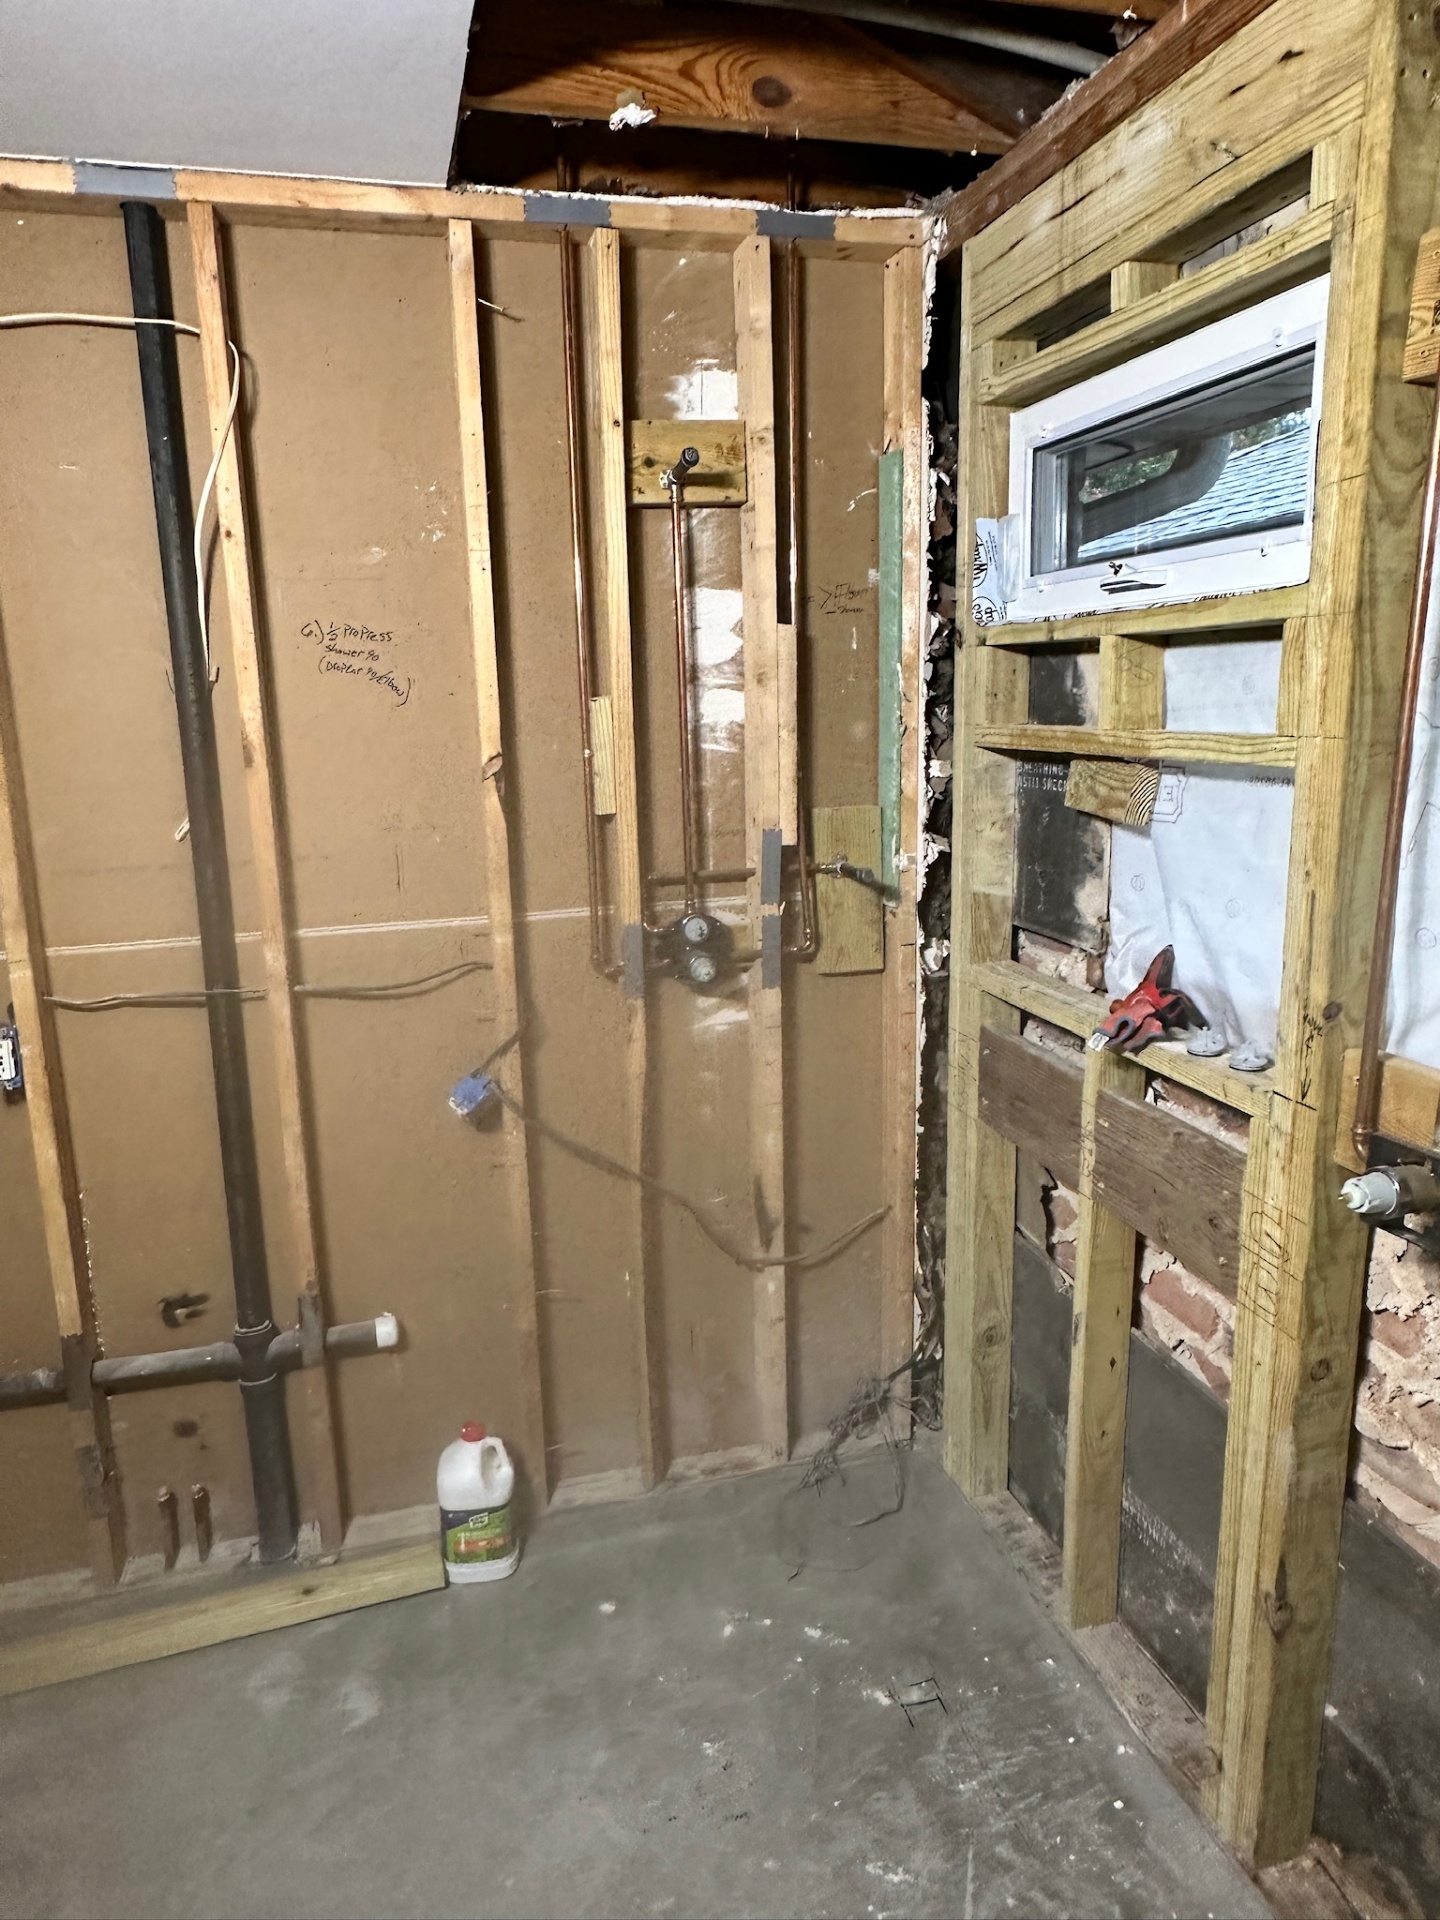
Rough-in — copper supply, drain stack, framed shower opening
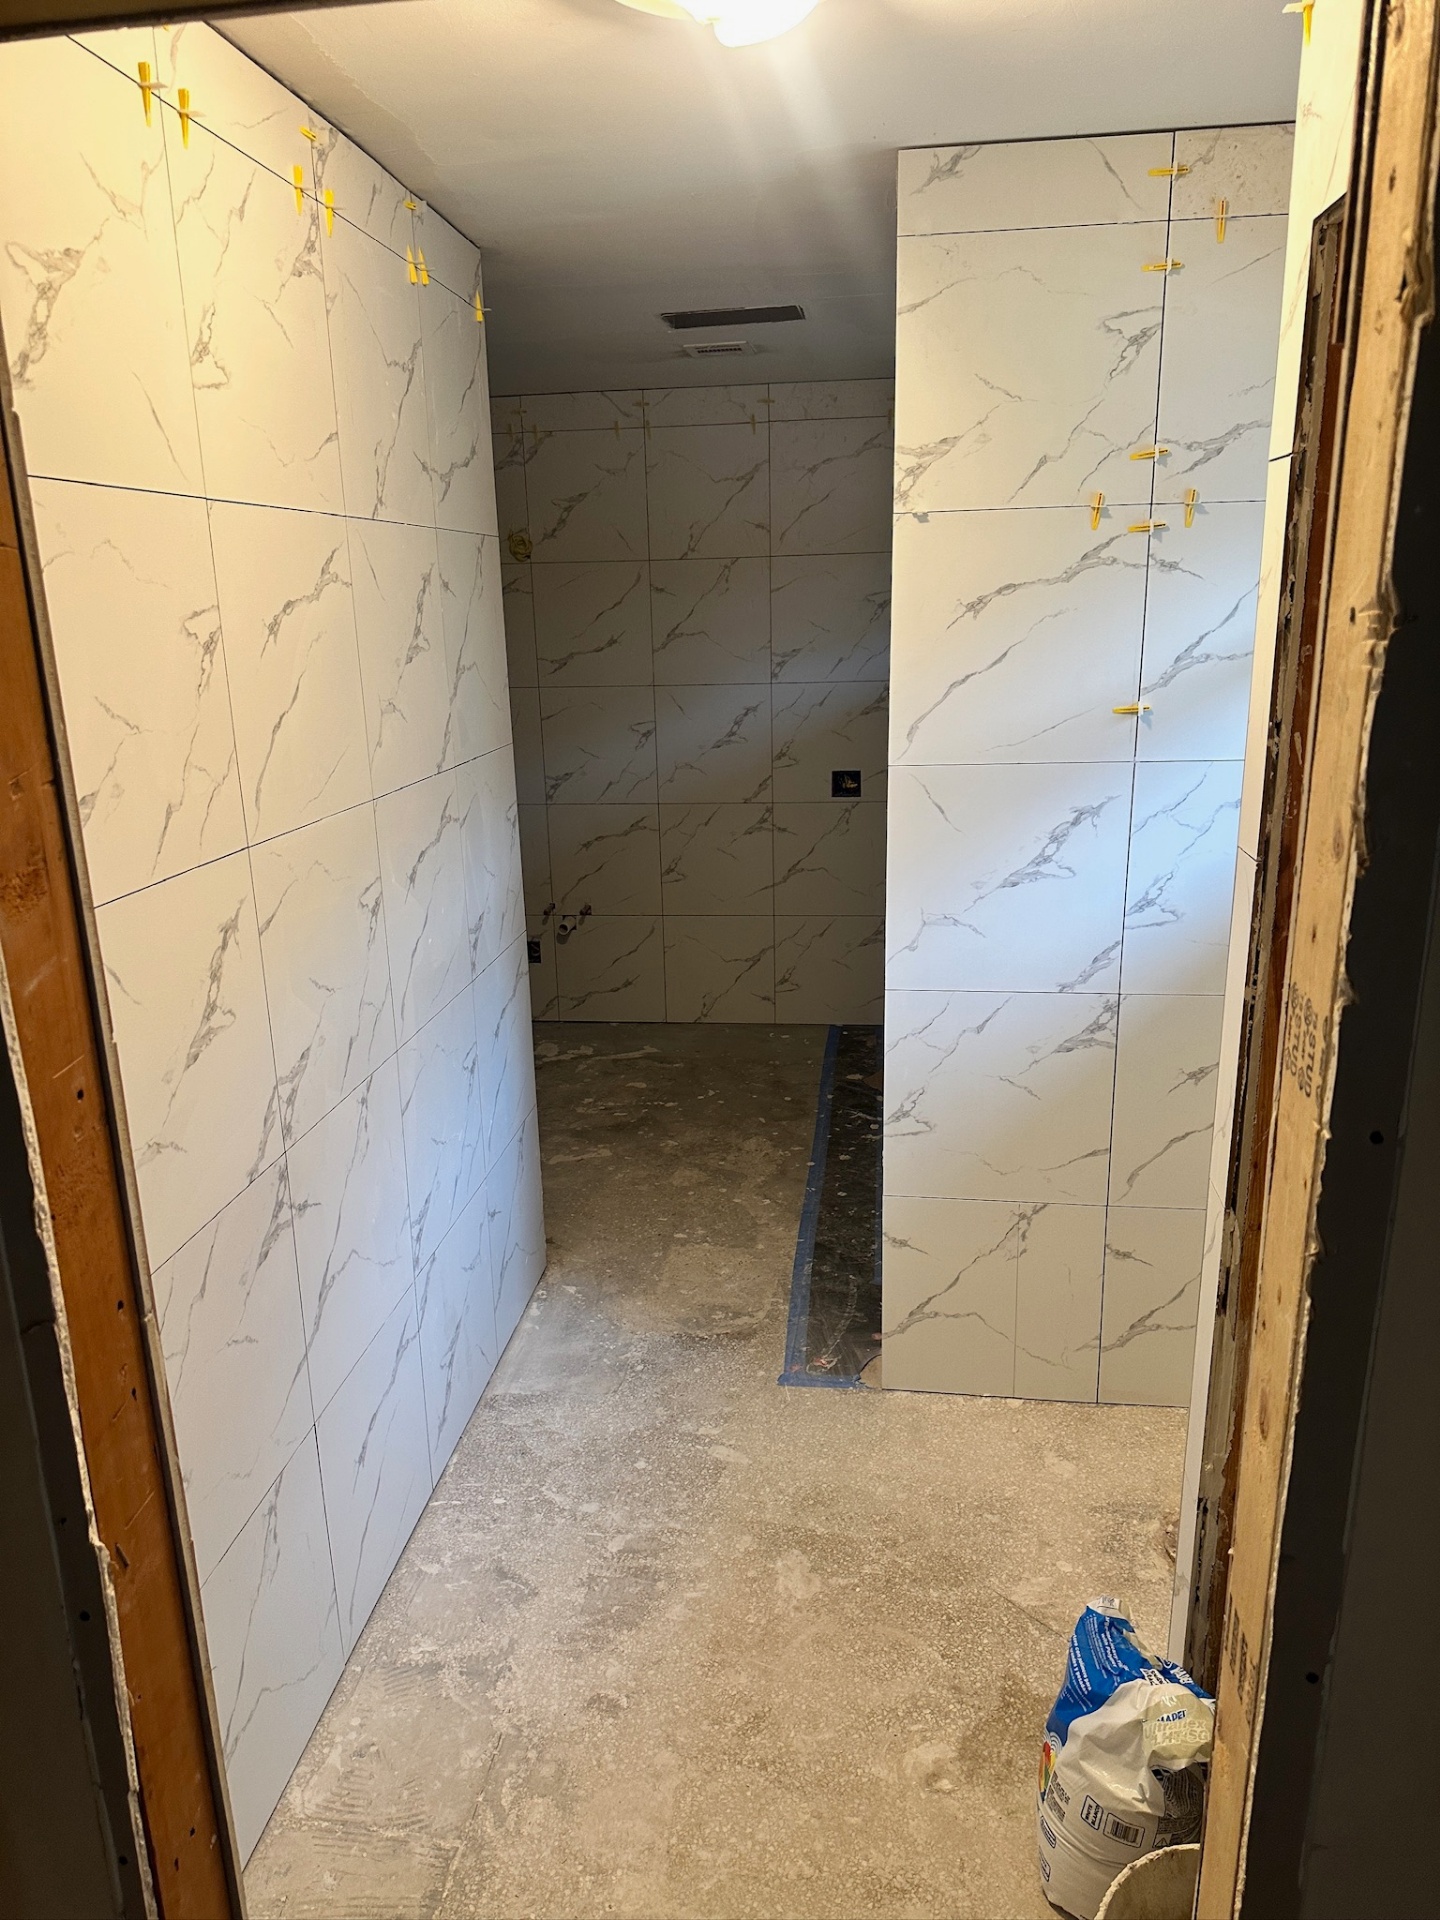
Tile — large-format marble-look porcelain going up with leveling clips
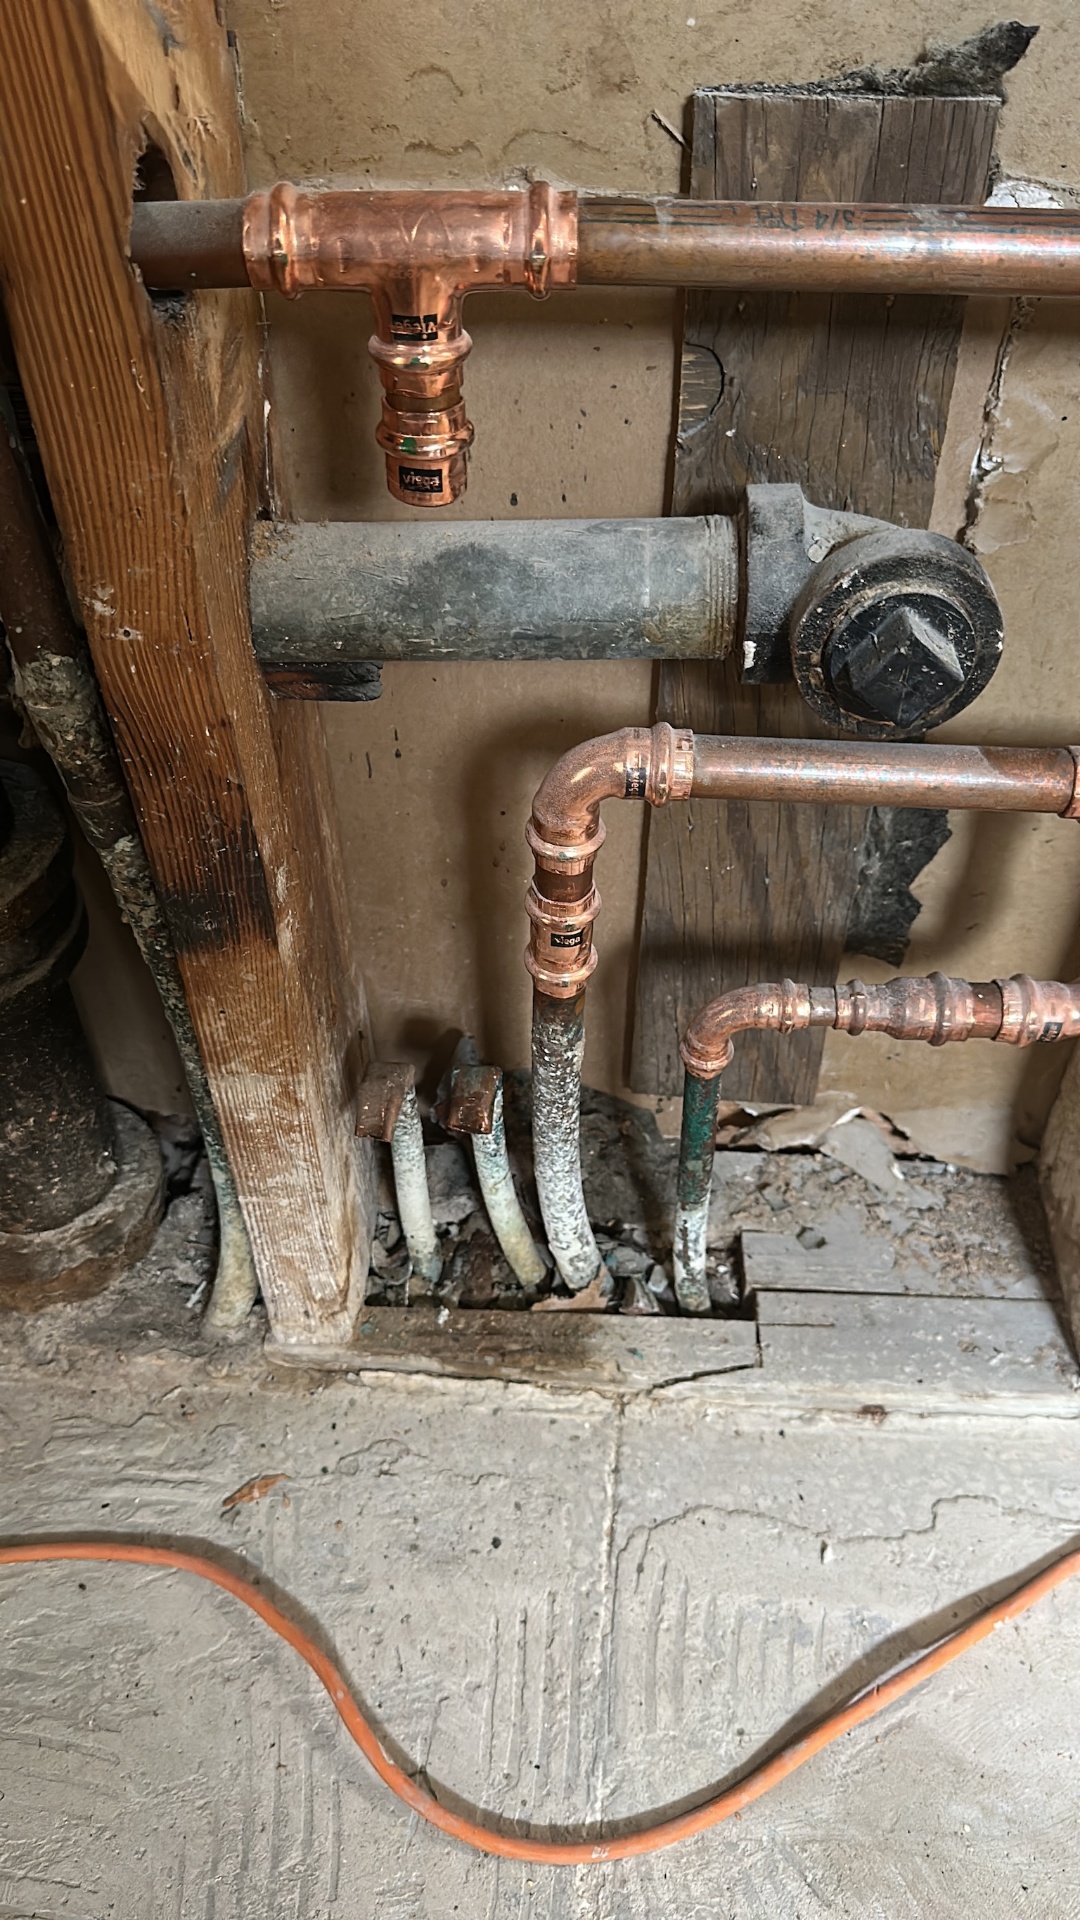
Rough-in — Viega press-fit copper tied into old supply stubs
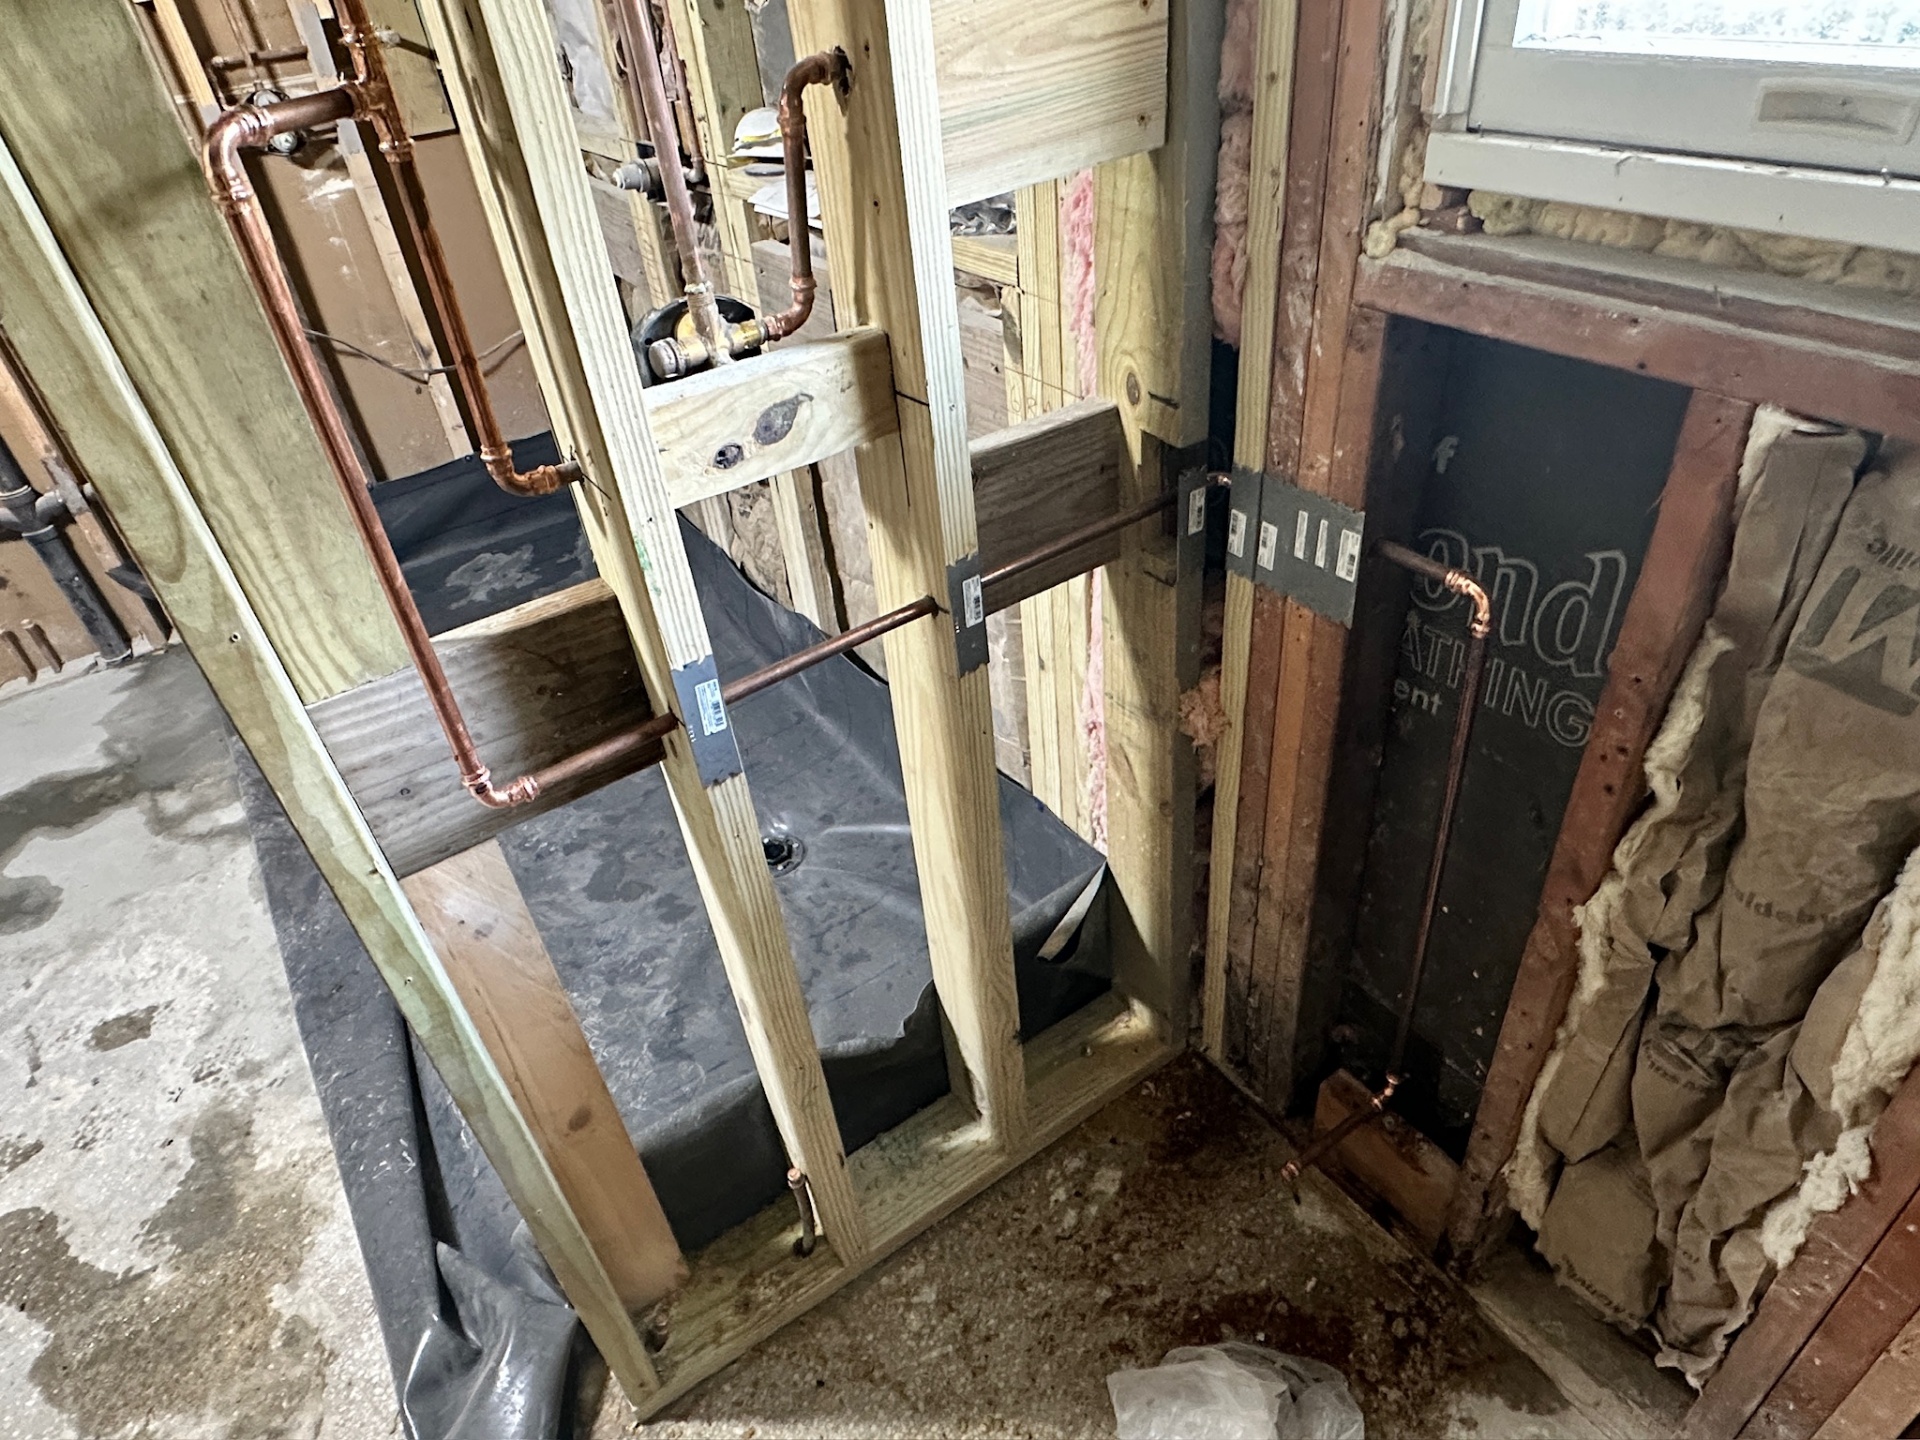
Waterproofing — shower pan liner set and folded up the walls
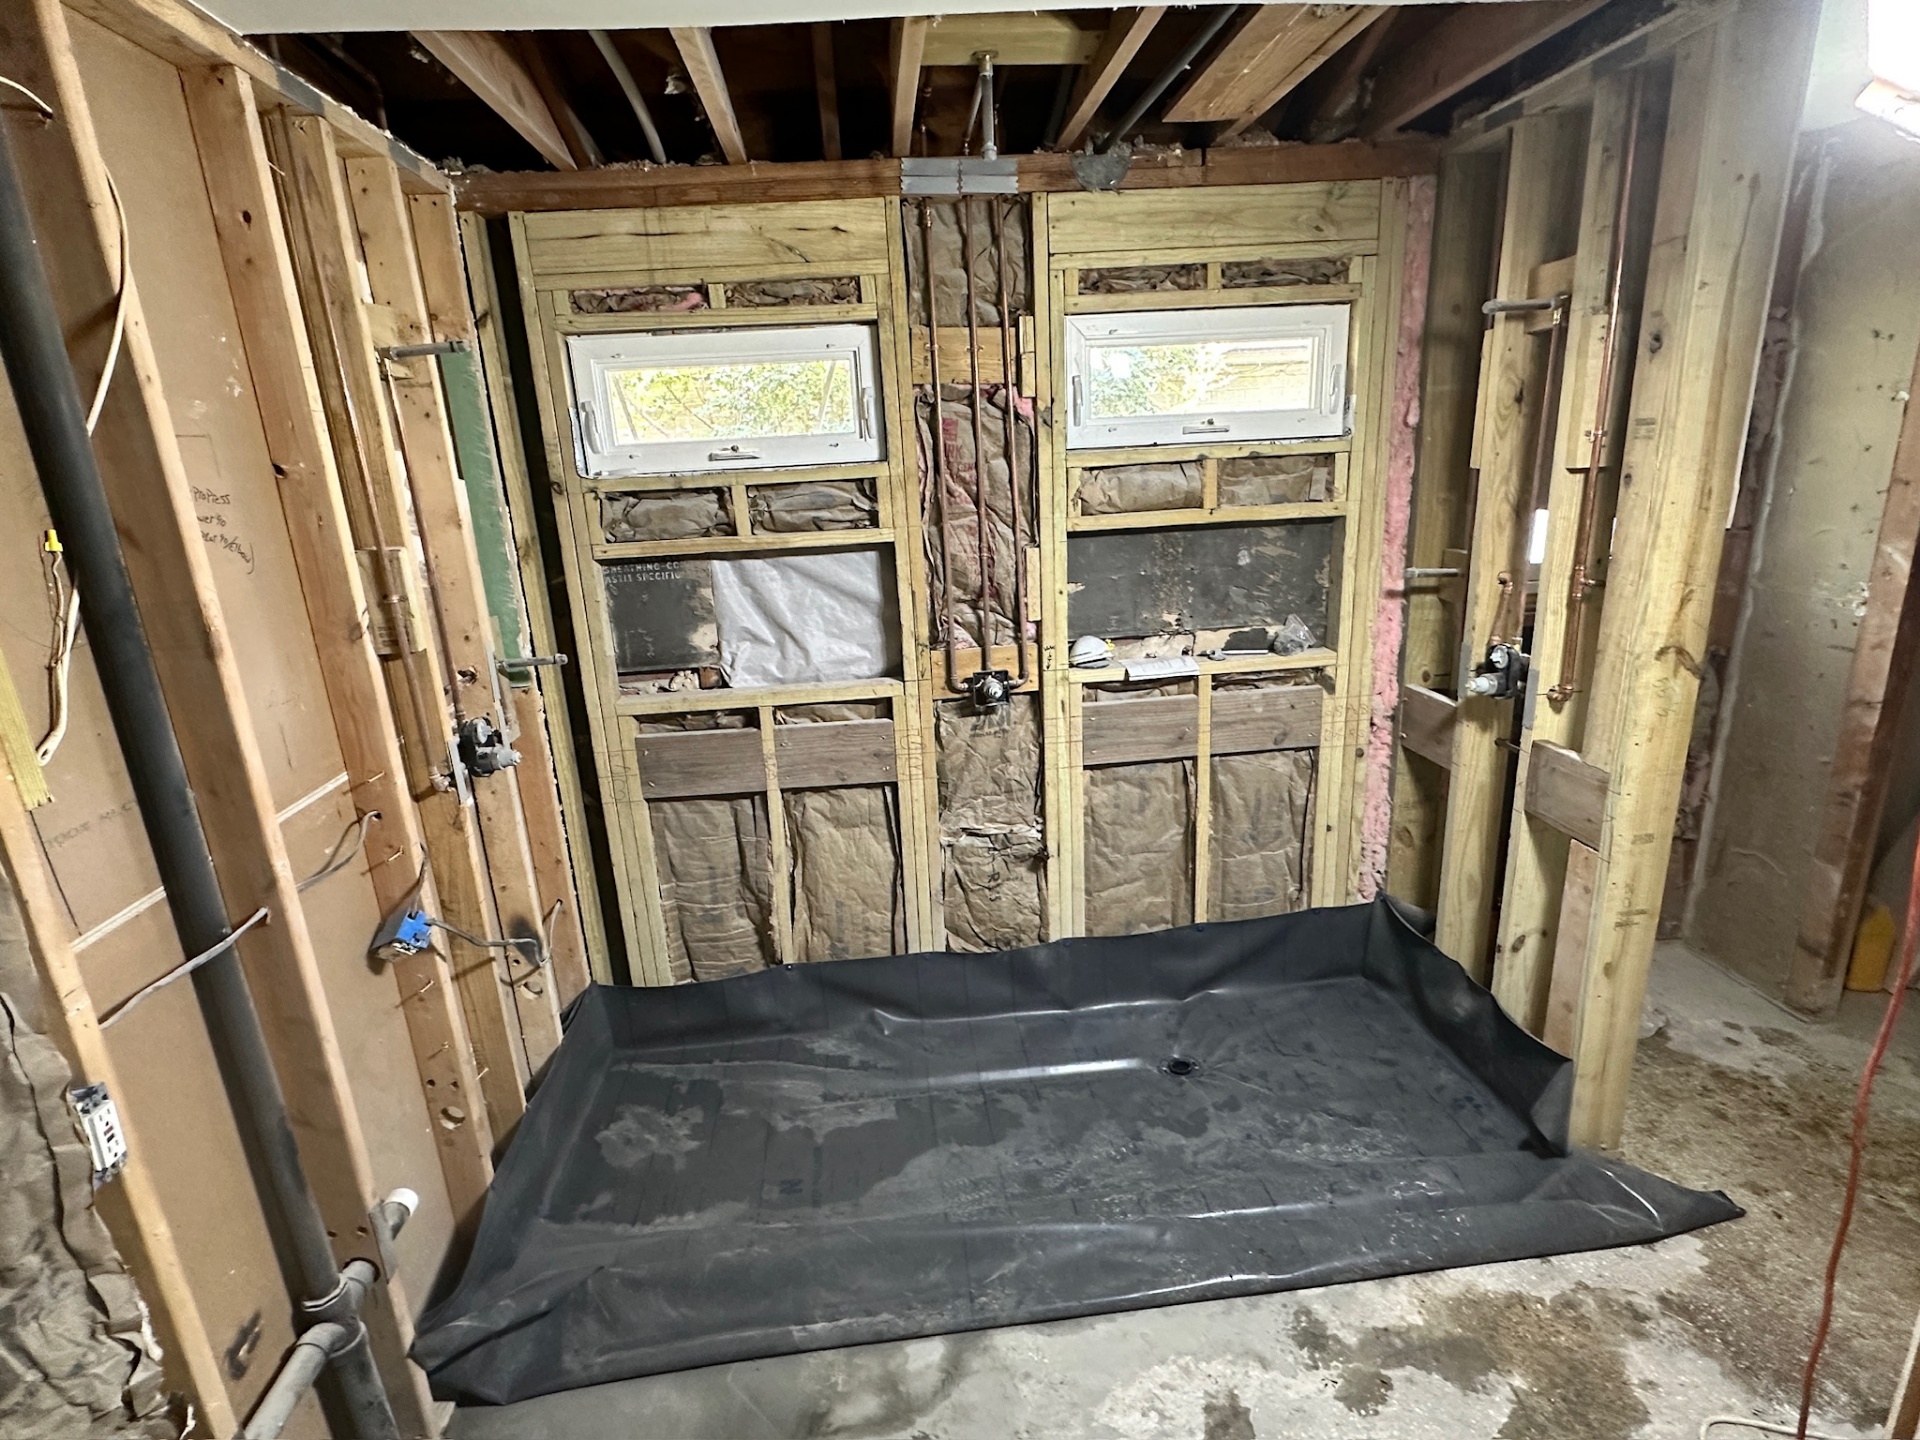
Waterproofing — pan liner complete under dual awning windows
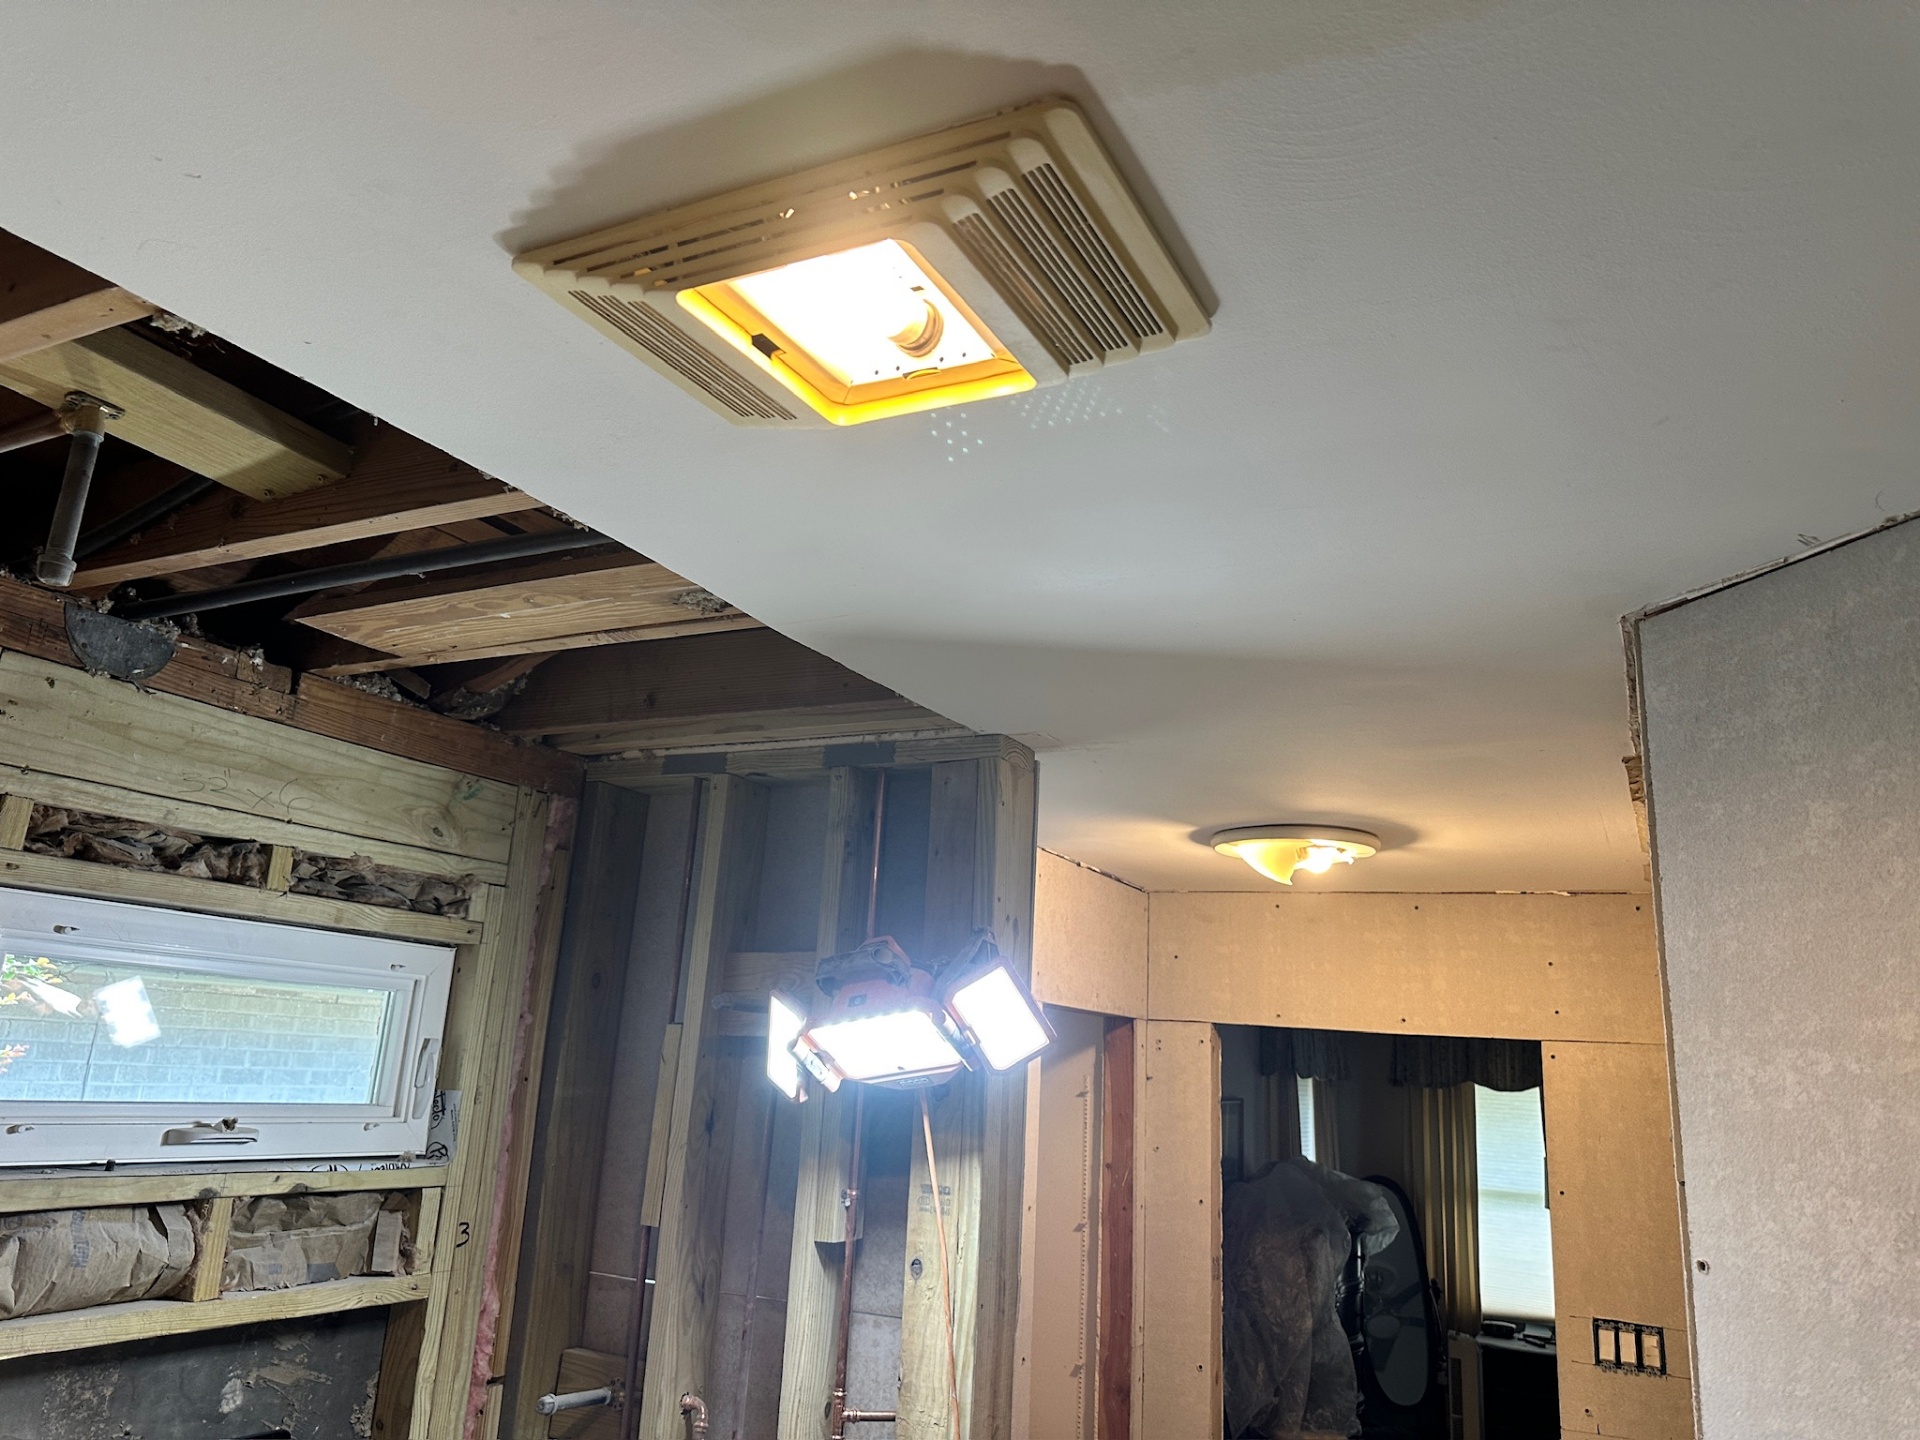
Drywall — old builder fan out, new ceiling going up
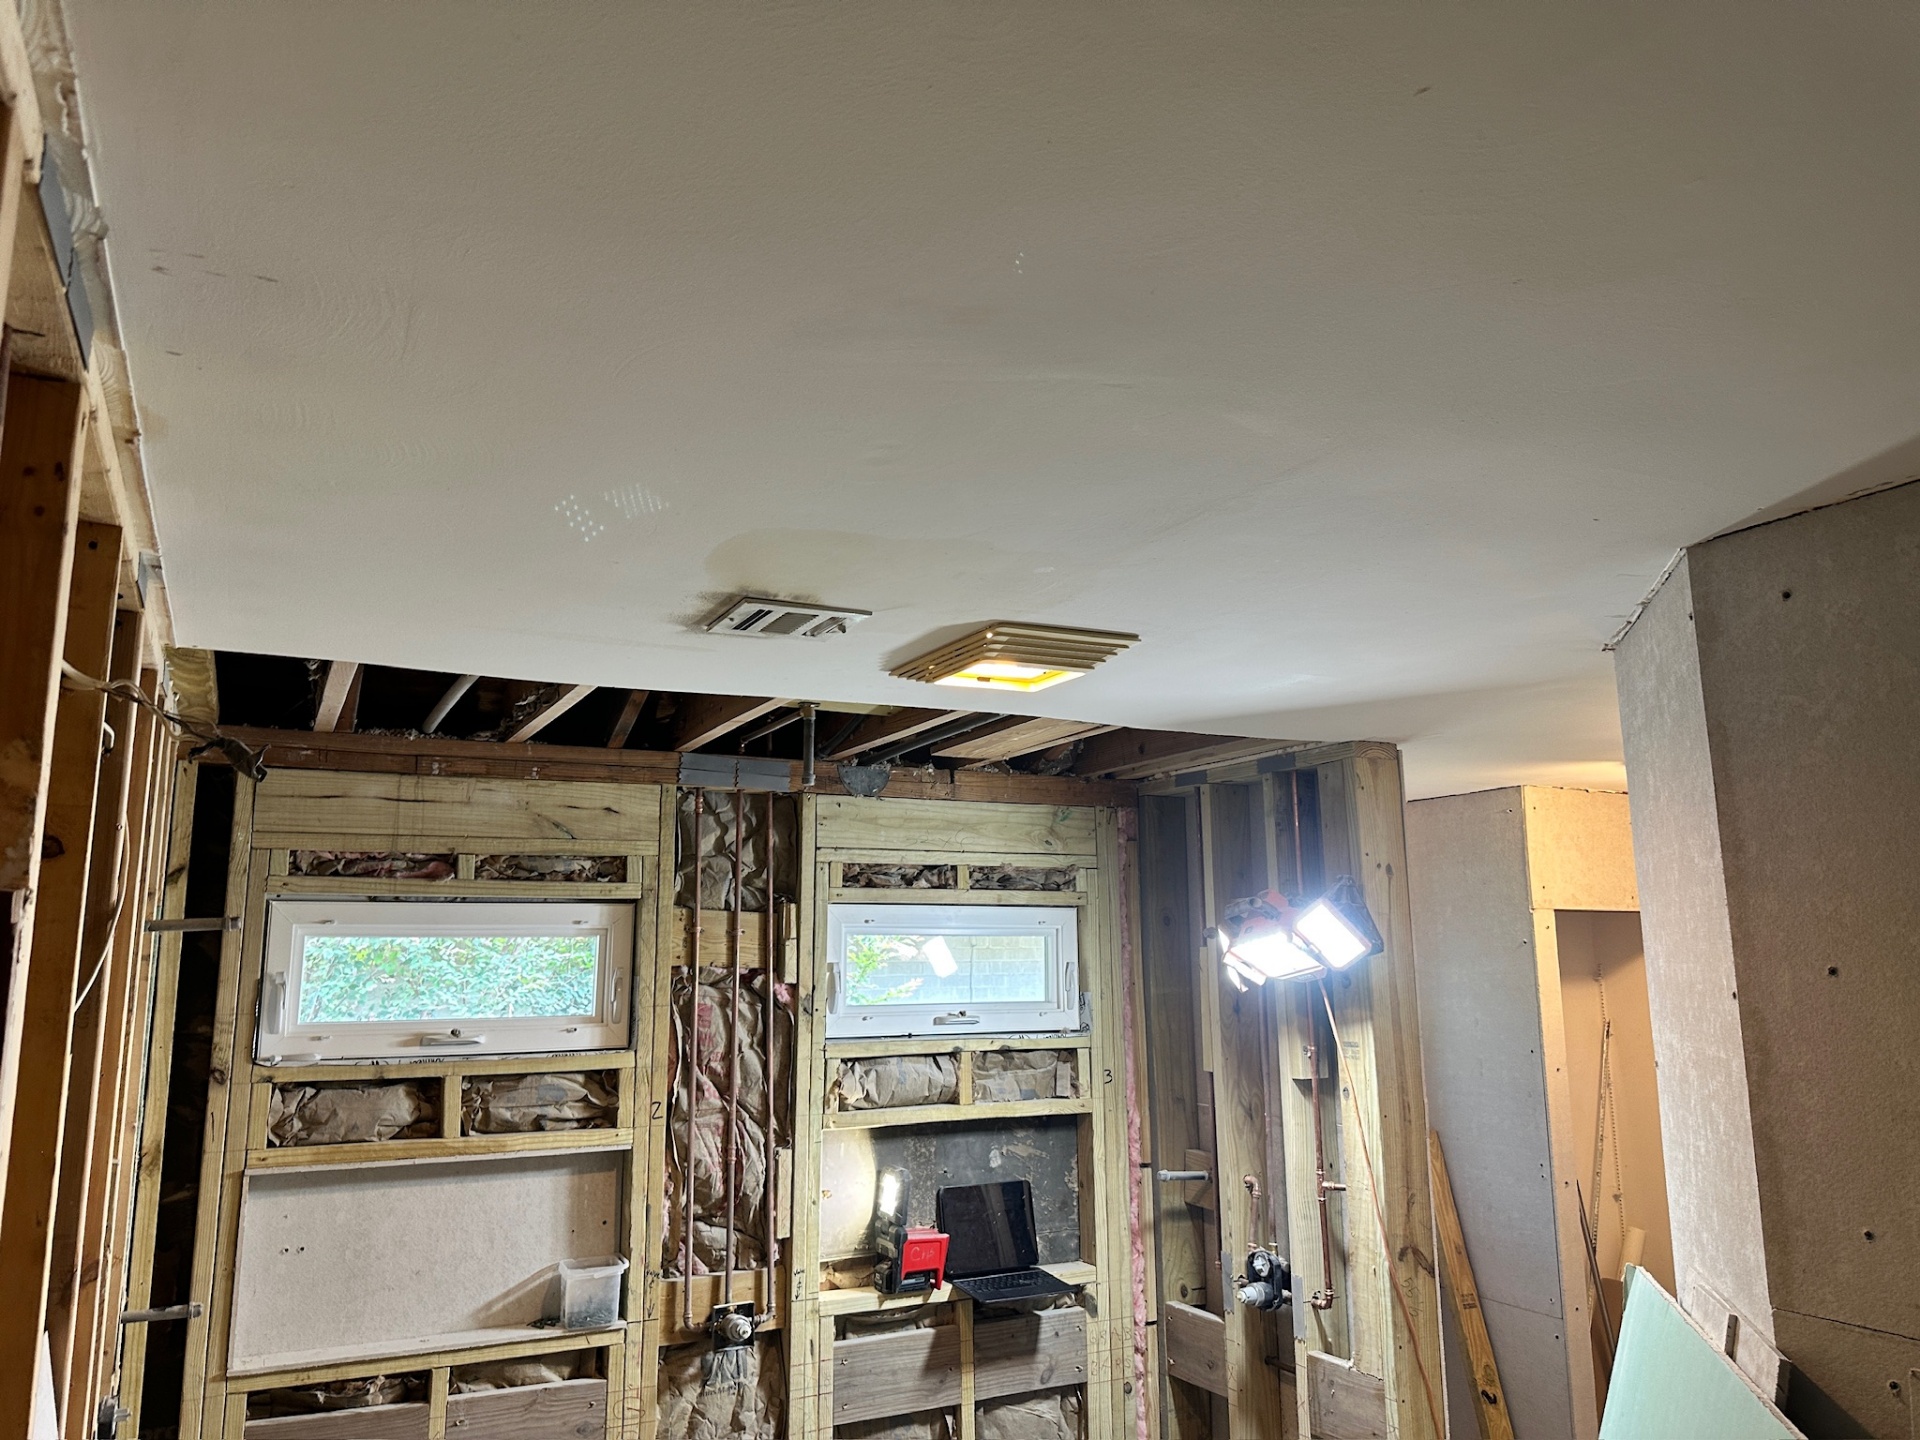
Drywall — new ceiling finished, walls next
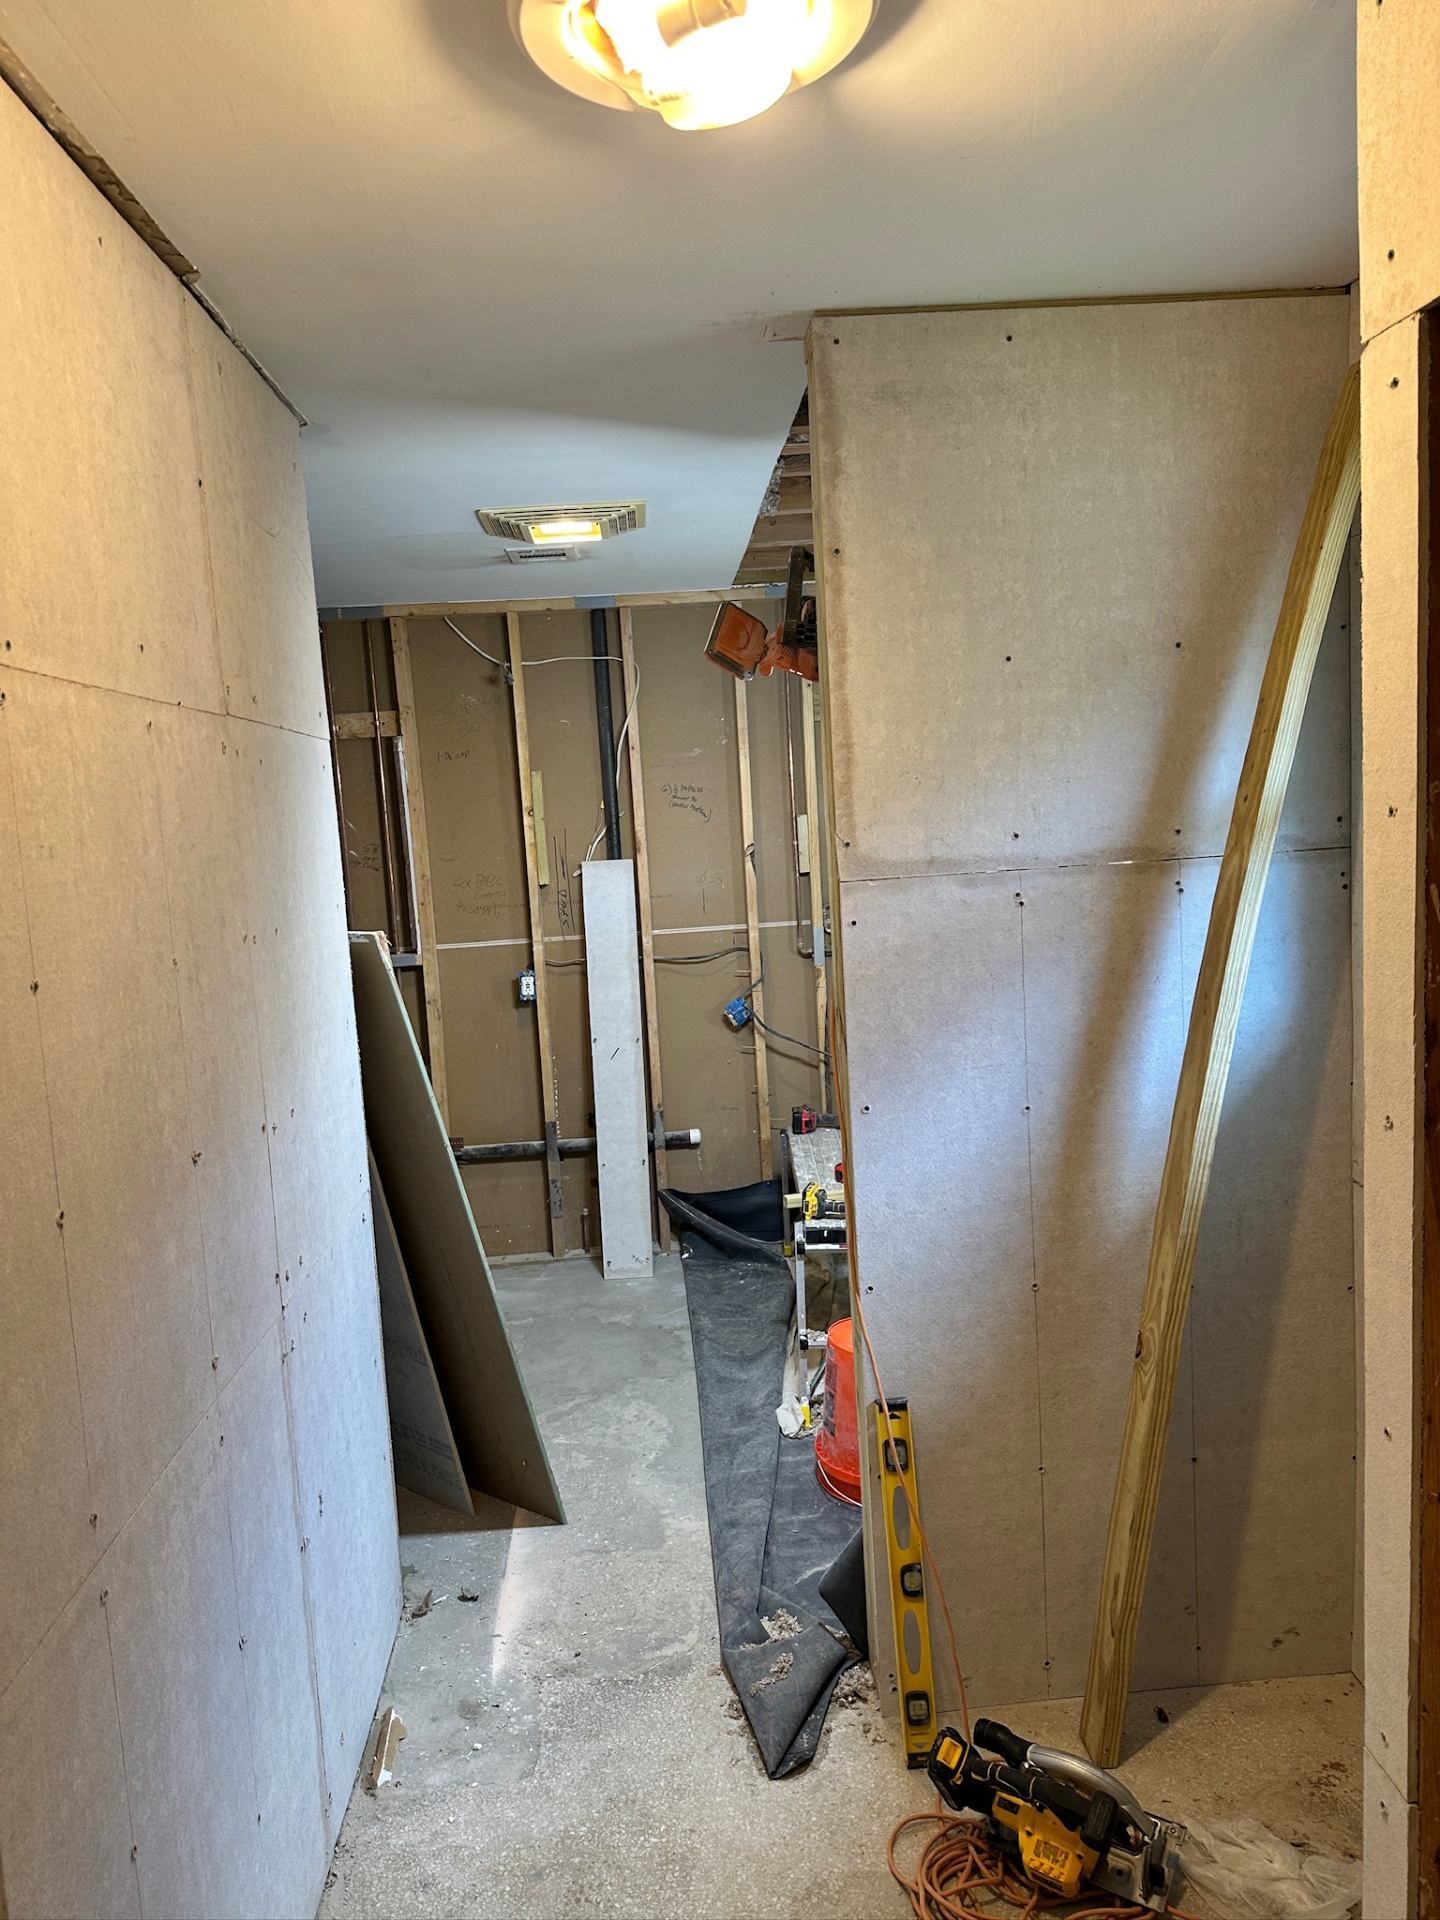
Backer board — cement board installed over framing
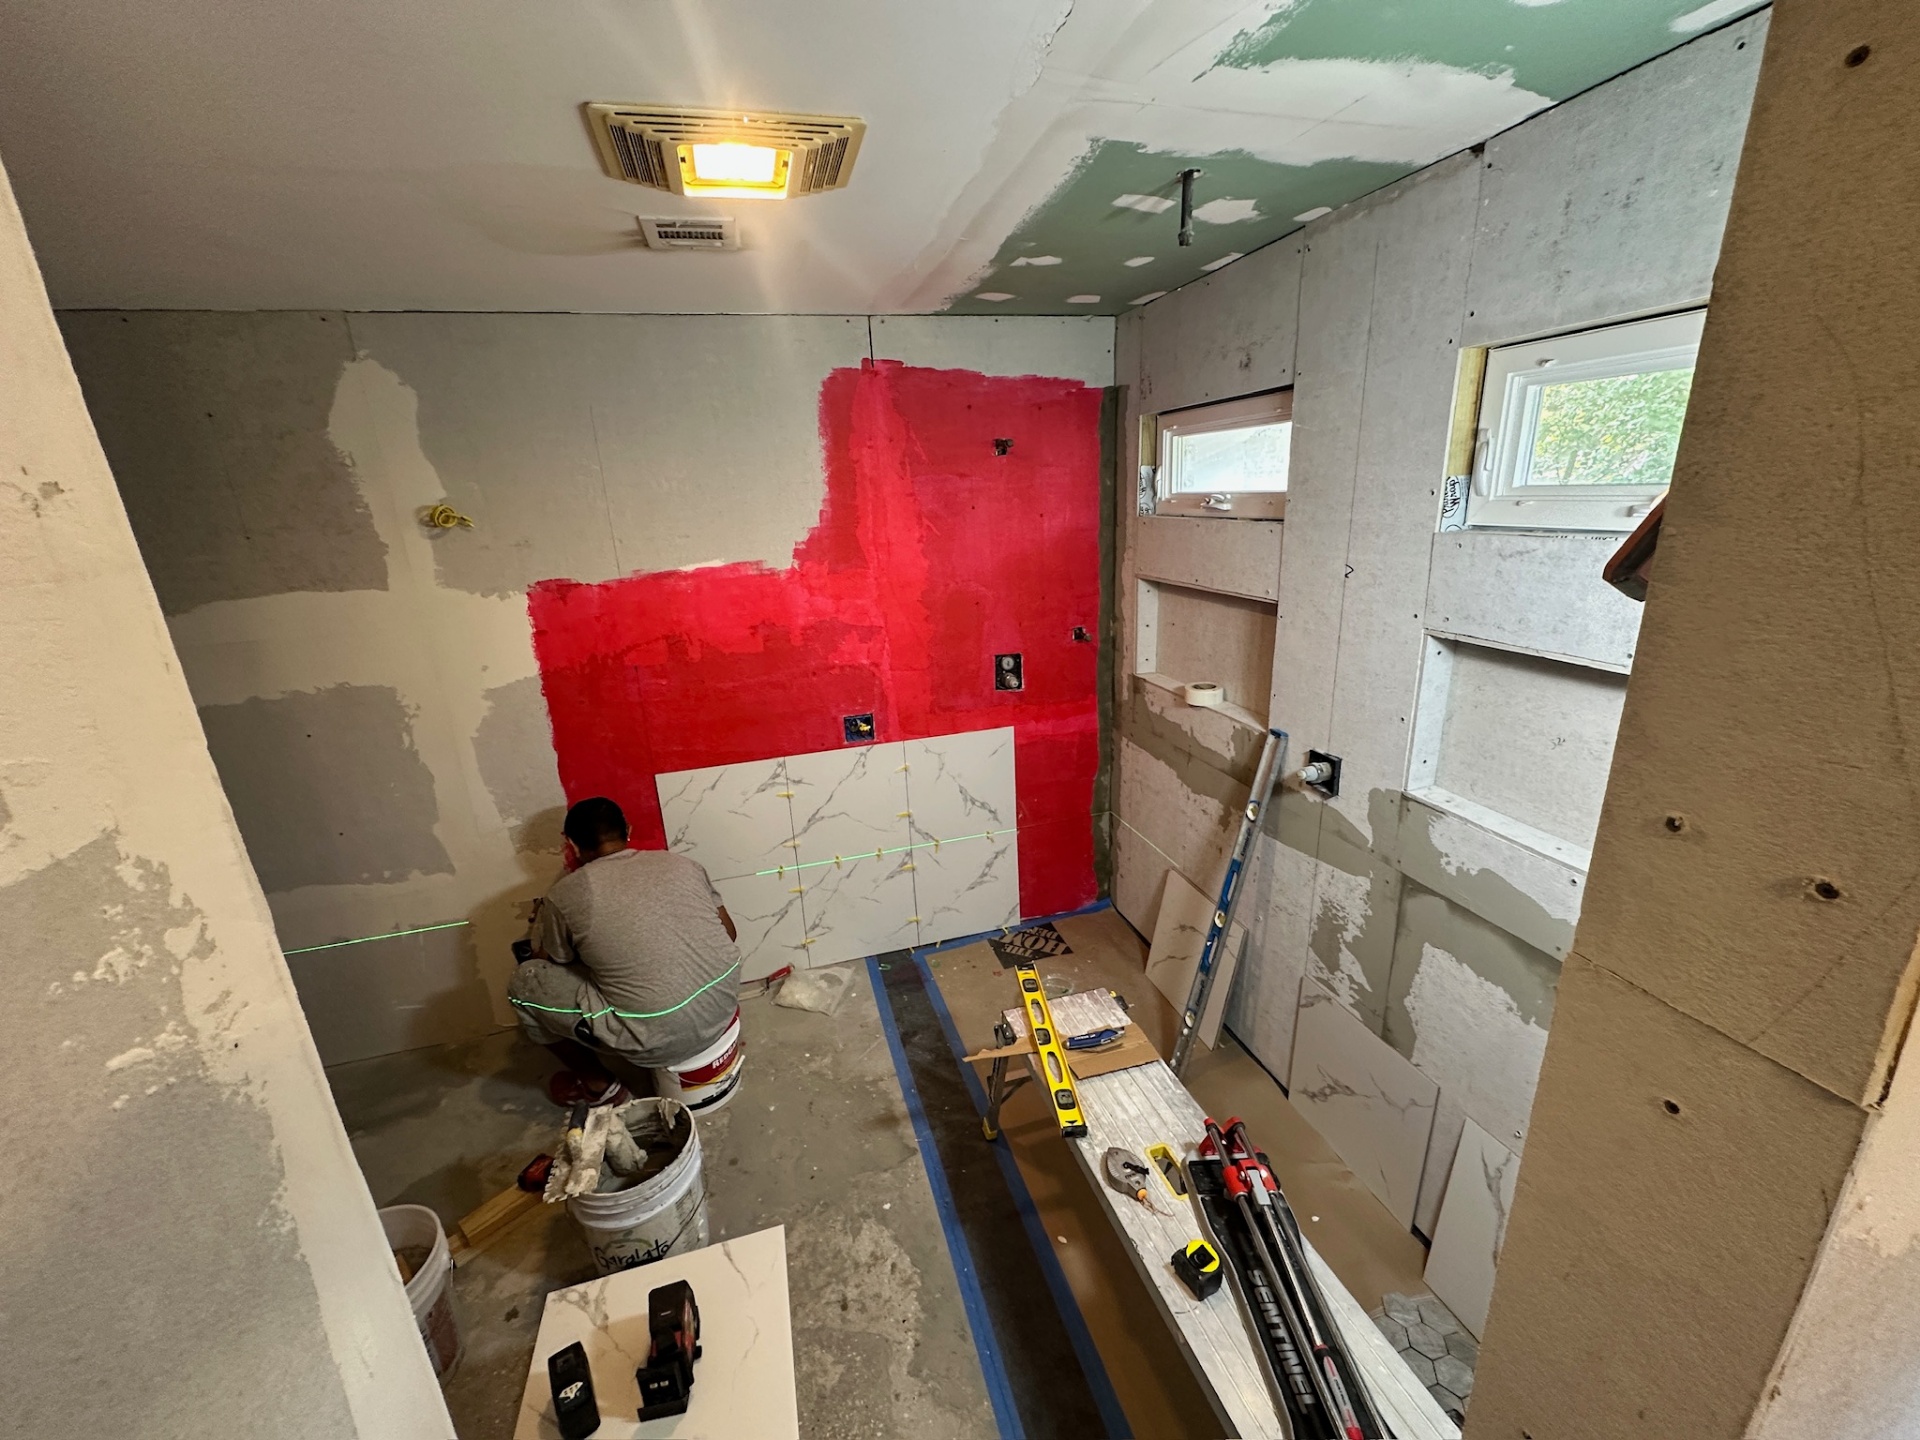
Waterproofing — RedGard applied, first row of tile set to the laser line
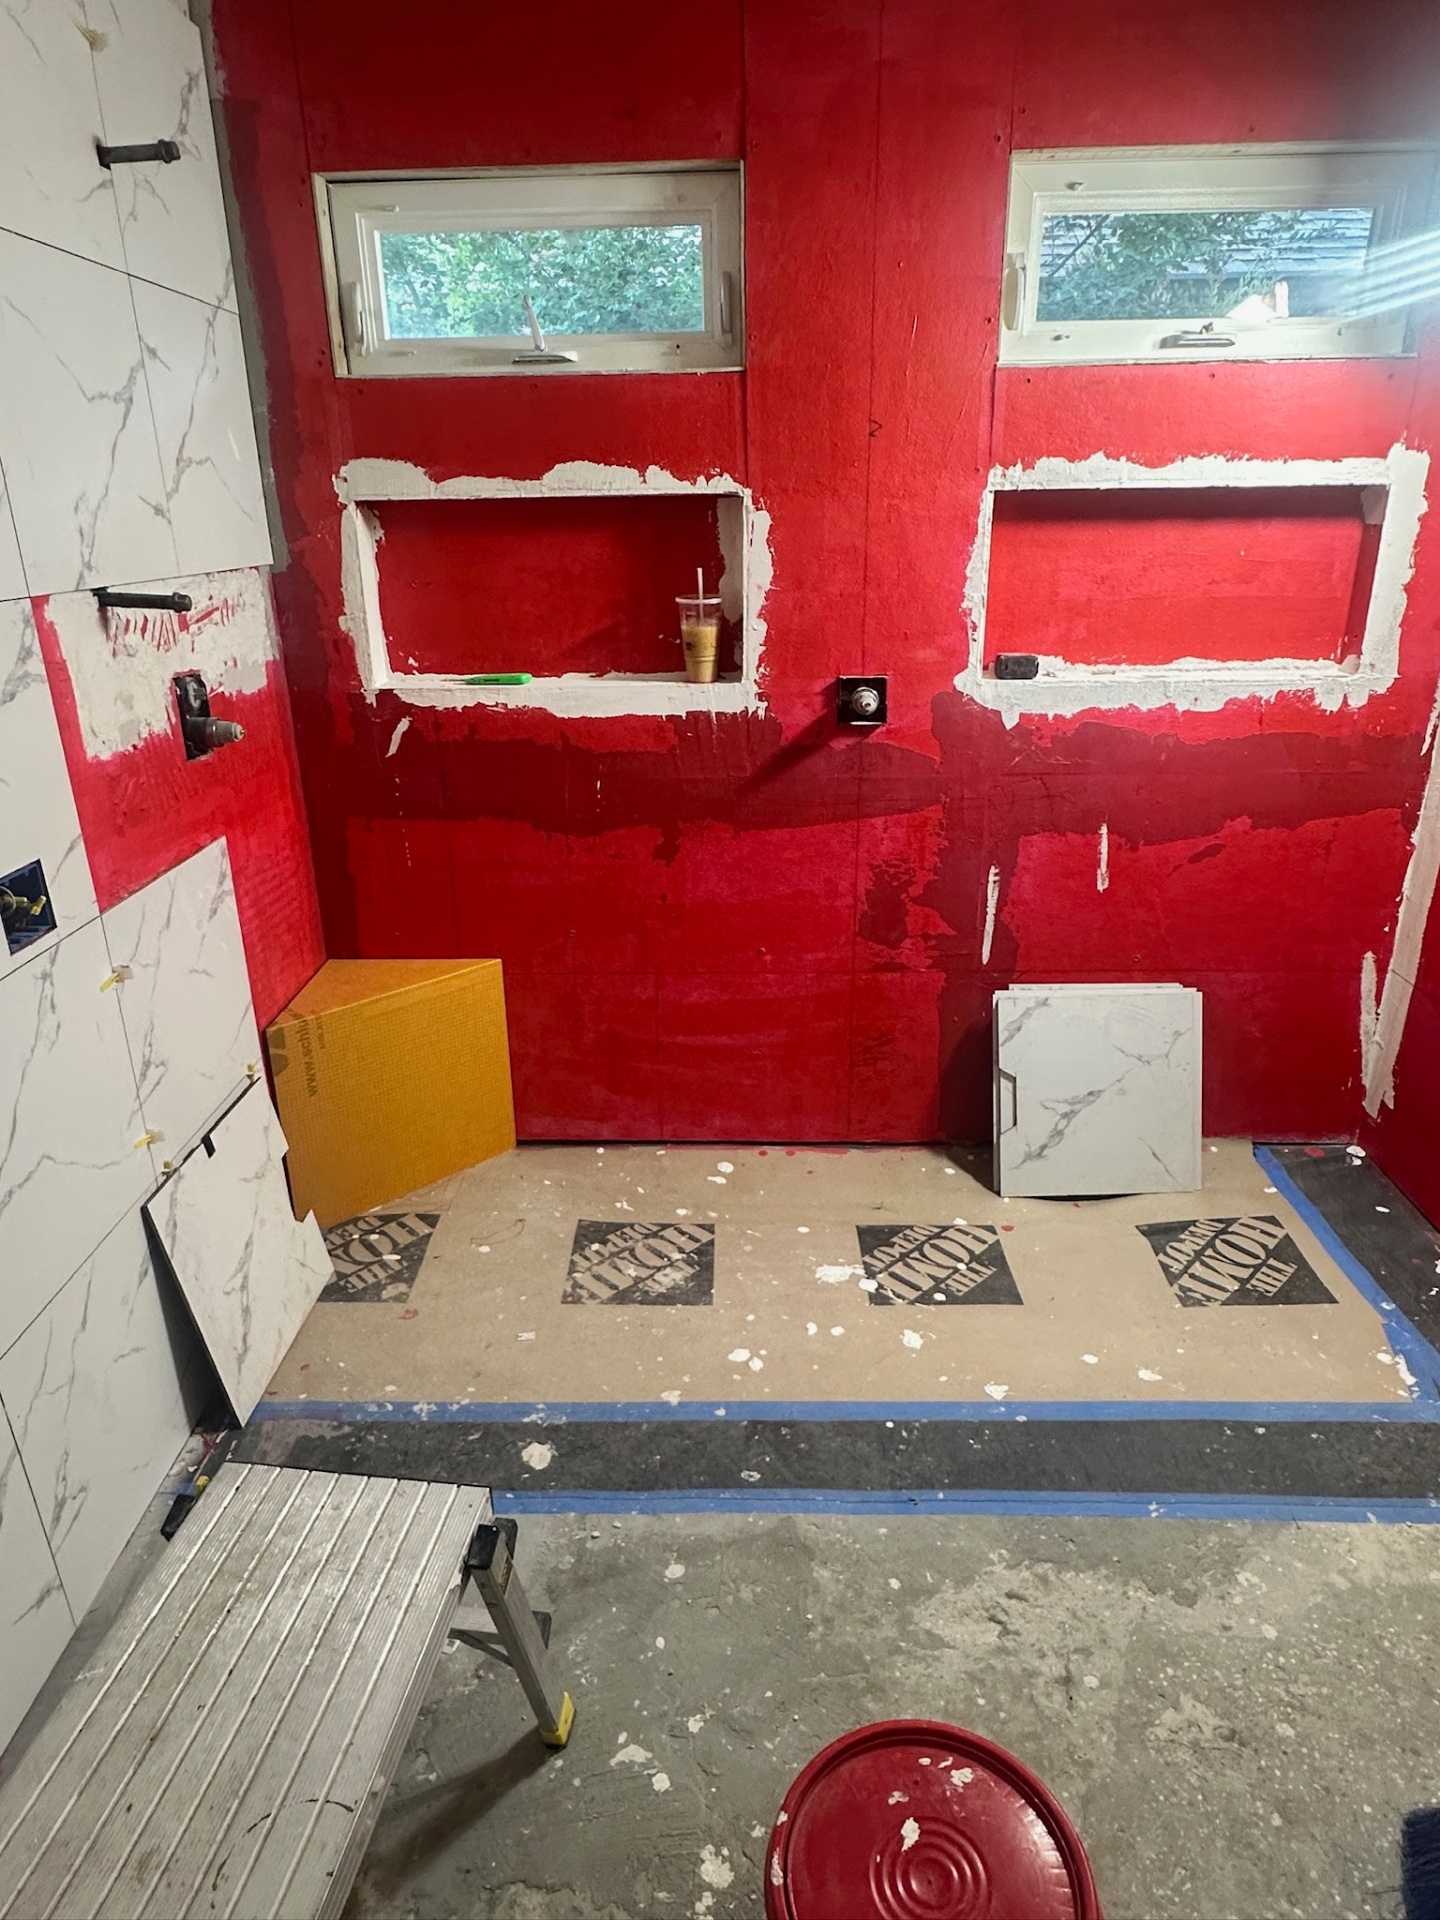
Waterproofing — RedGard on the niche wall under dual awning windows
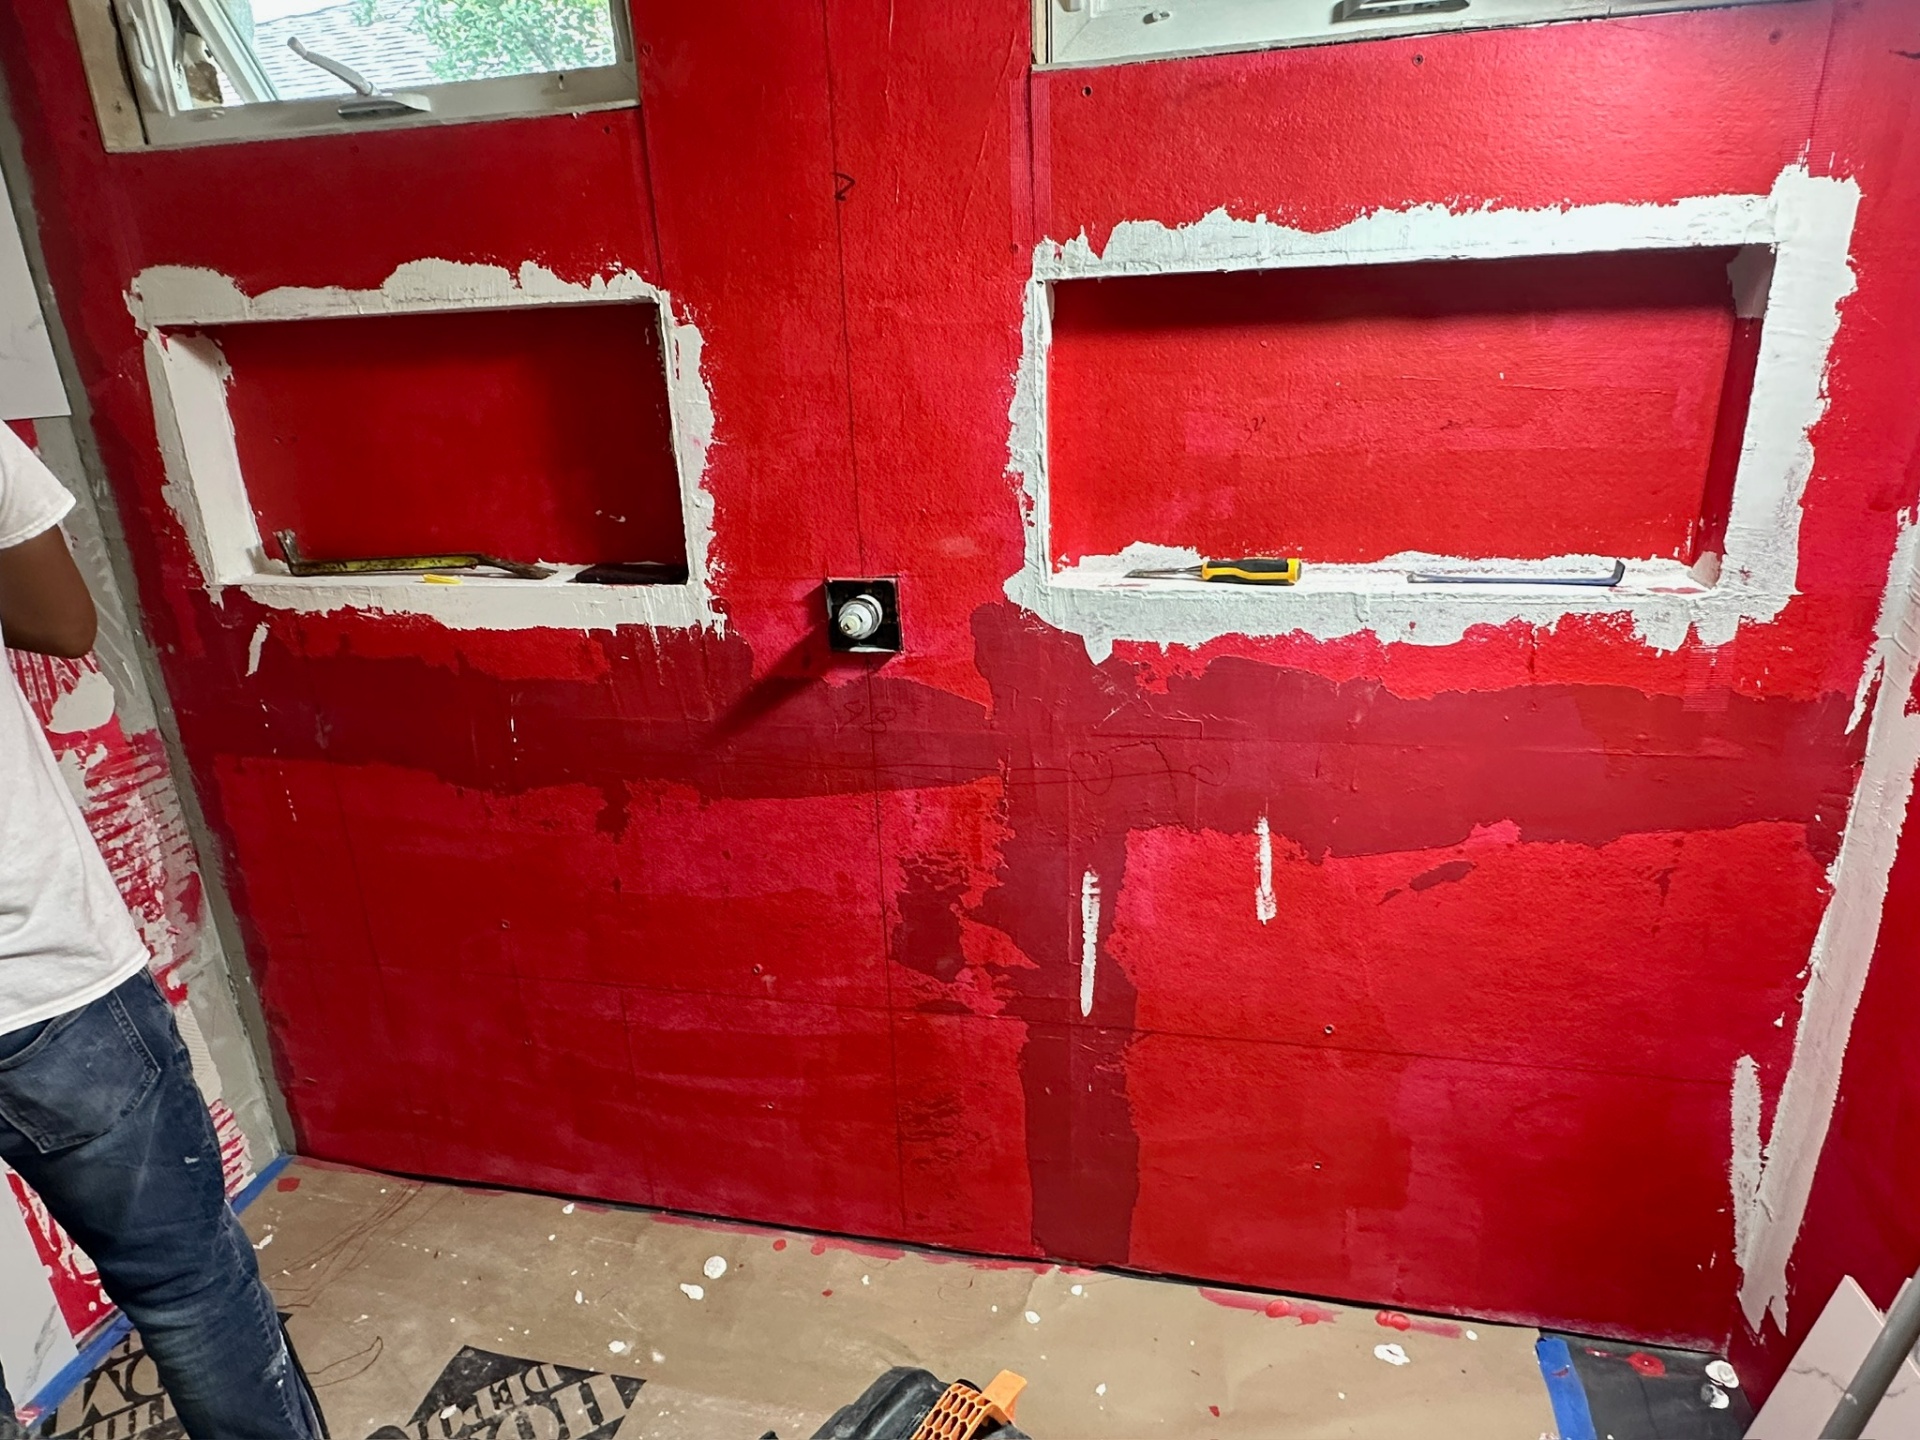
Waterproofing — niche openings mortared and coated with RedGard
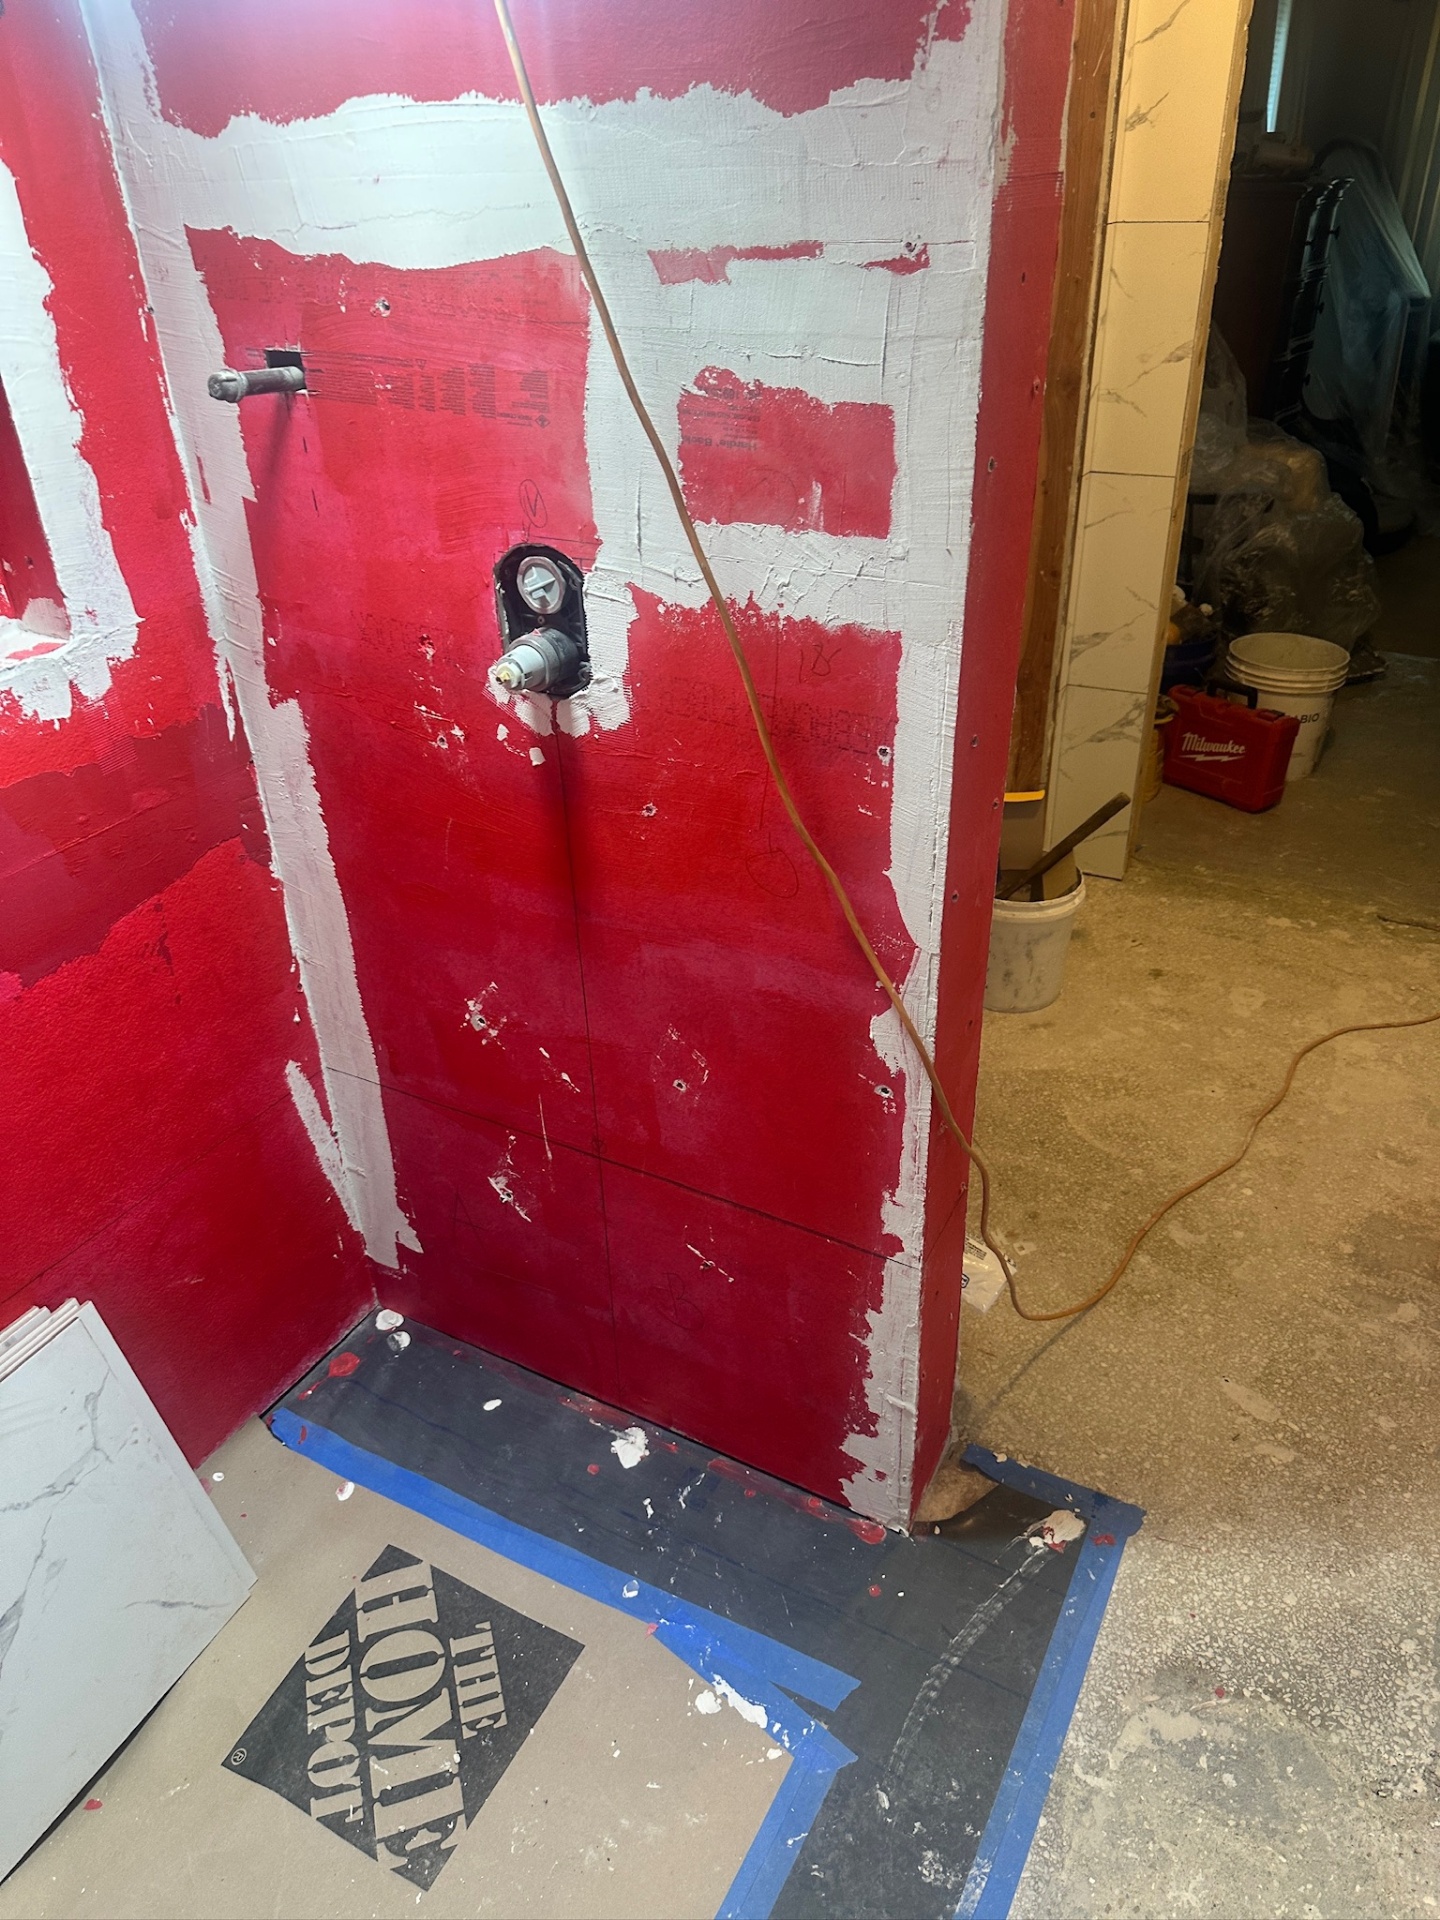
Waterproofing — Kerdi curb set, walls fully coated at the shower entry
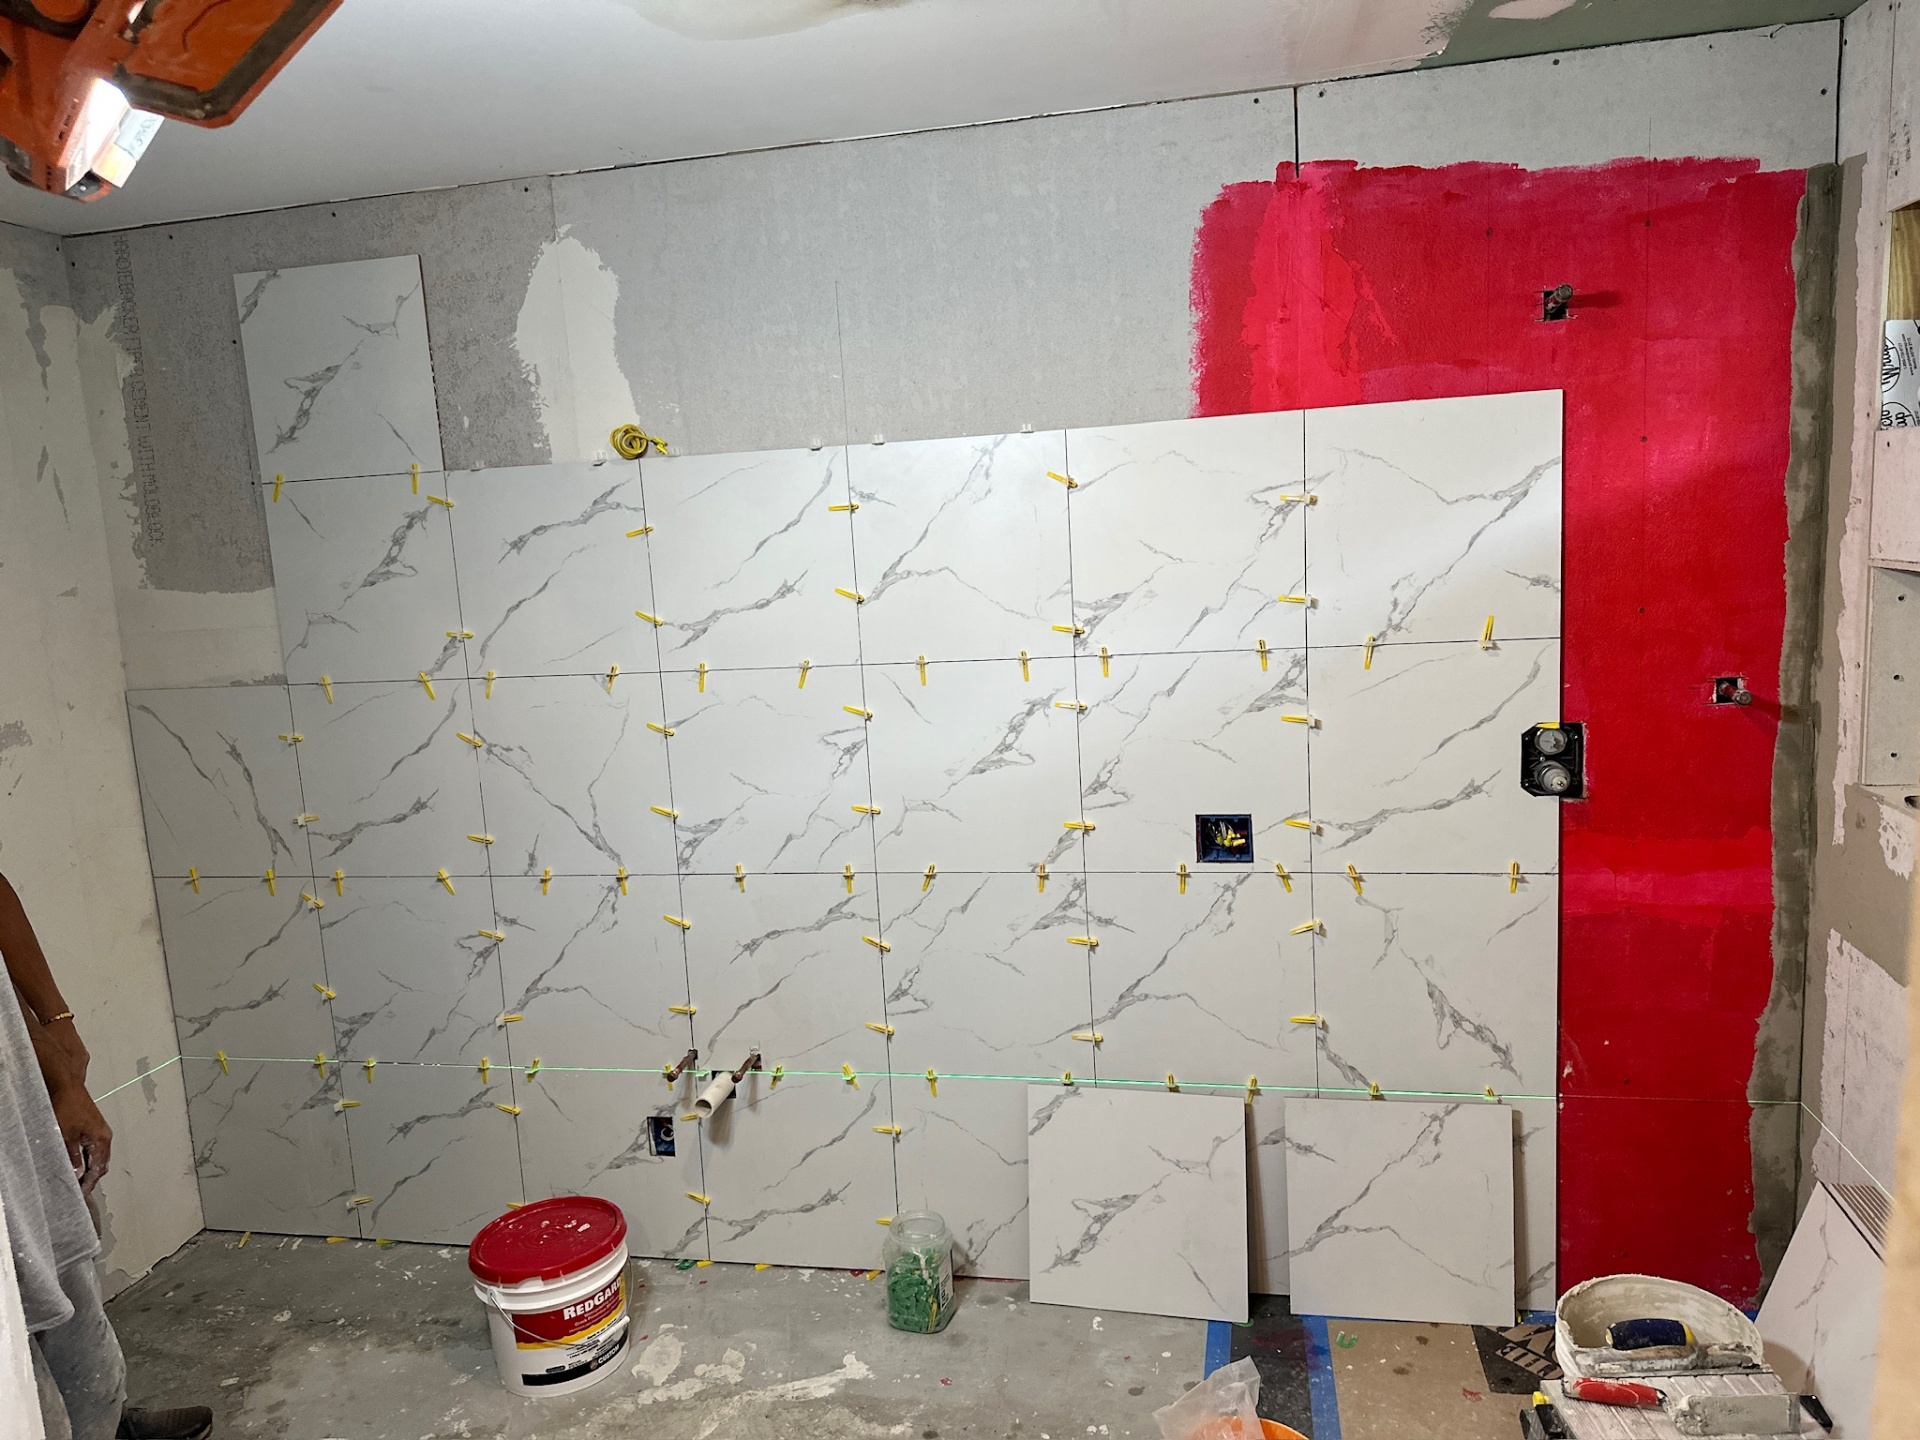
Tile — back shower wall set with leveling clips on the laser line
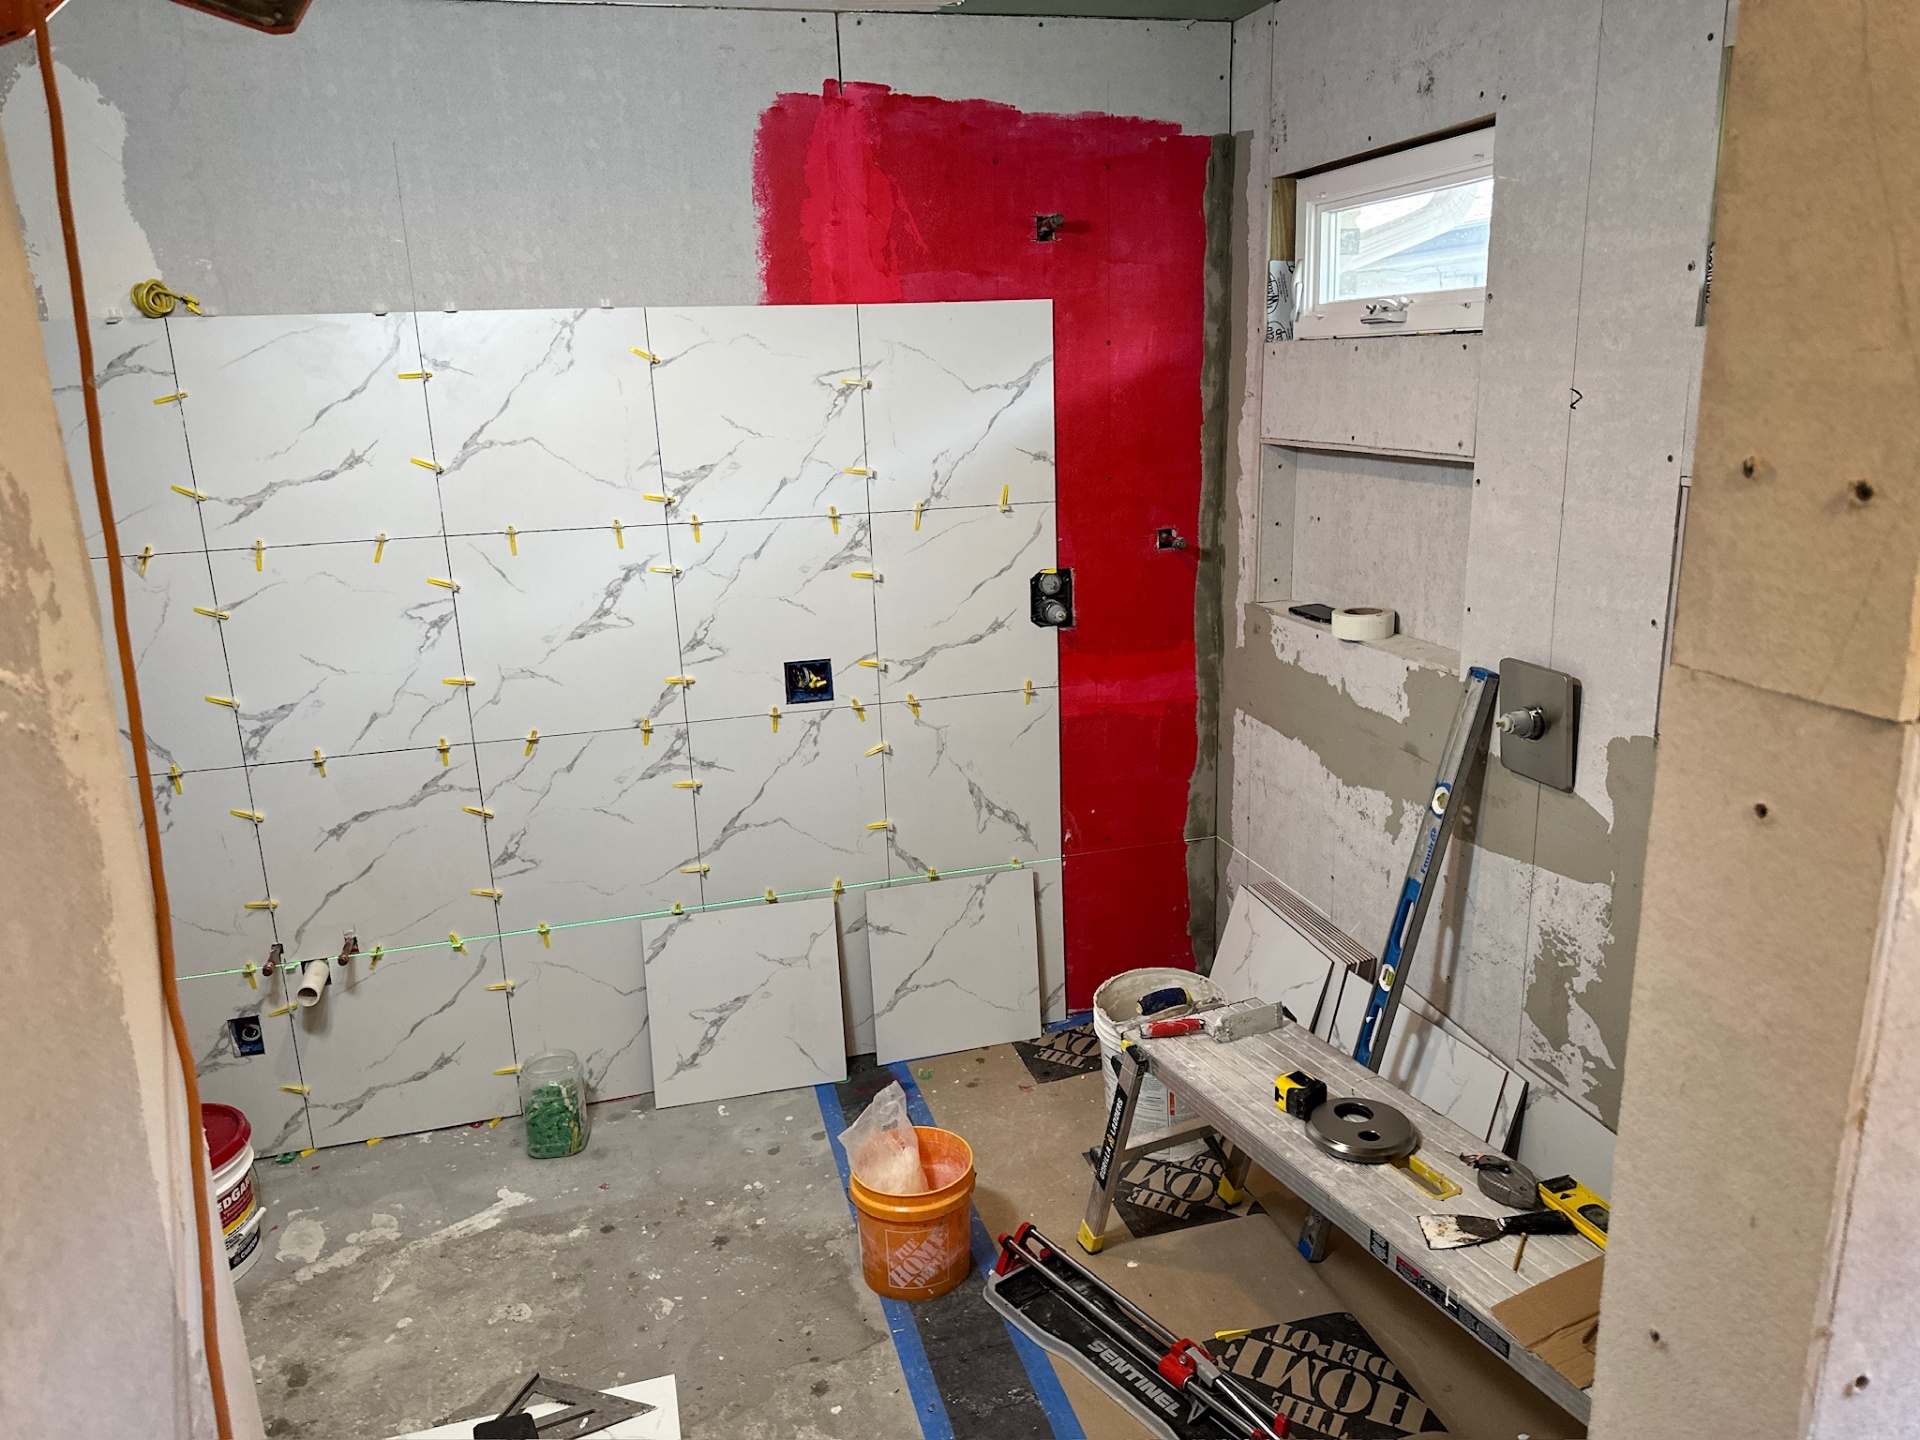
Tile — mid-installation with niches and valve stubs exposed
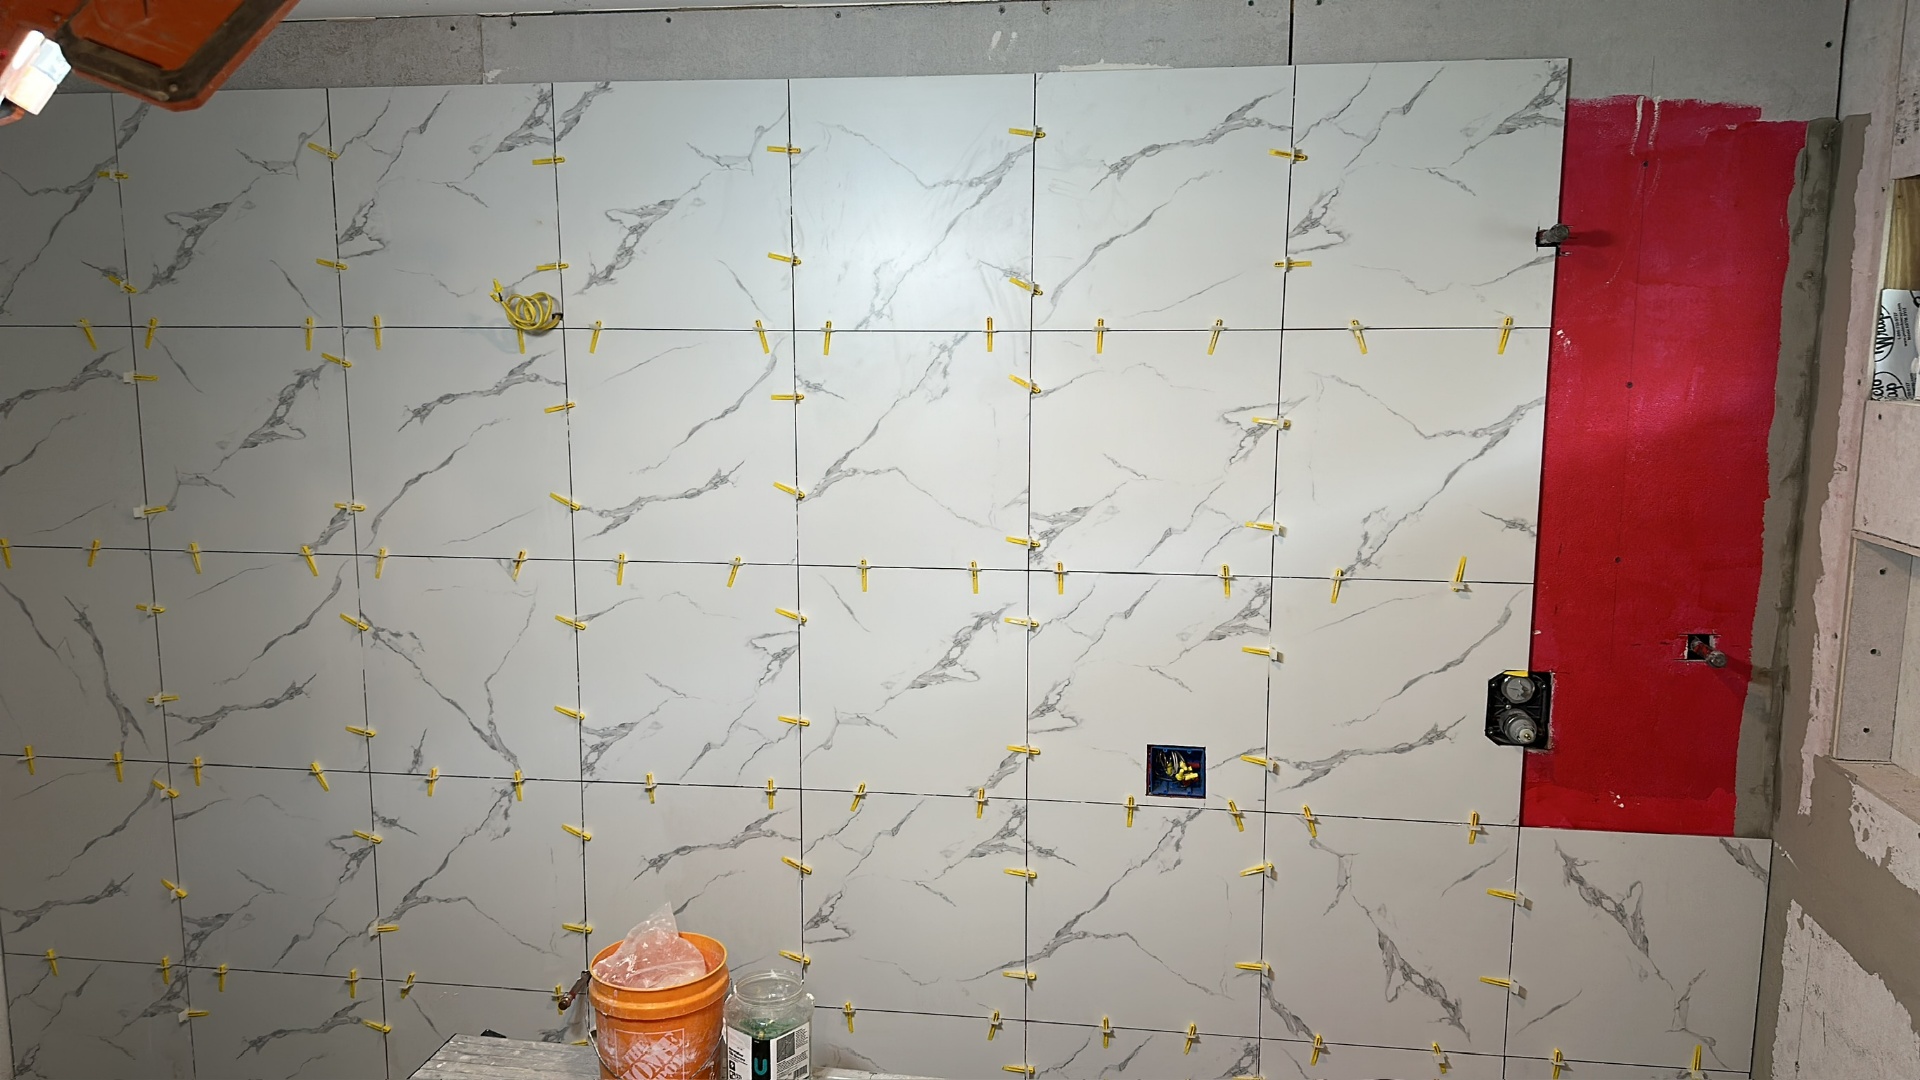
Tile — book-matched marble veining coming together
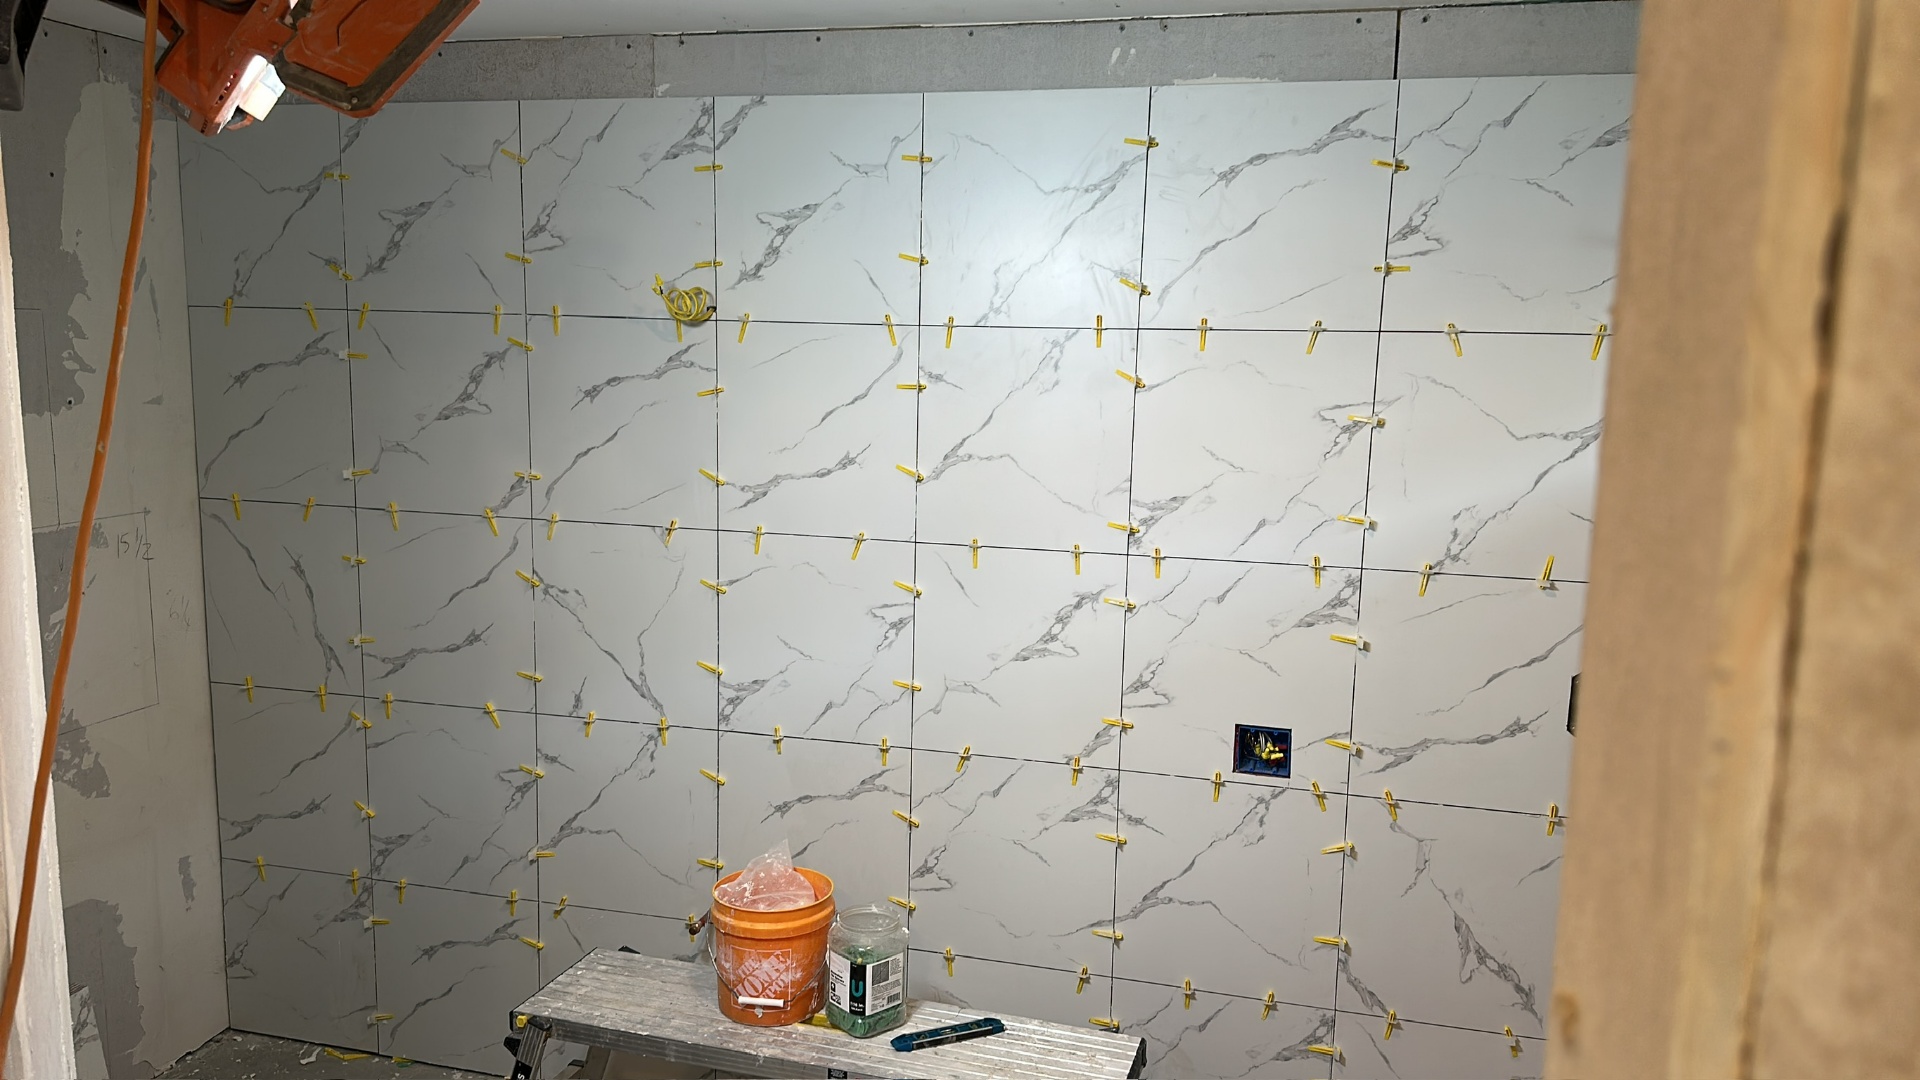
Tile — side wall complete, clips curing before removal
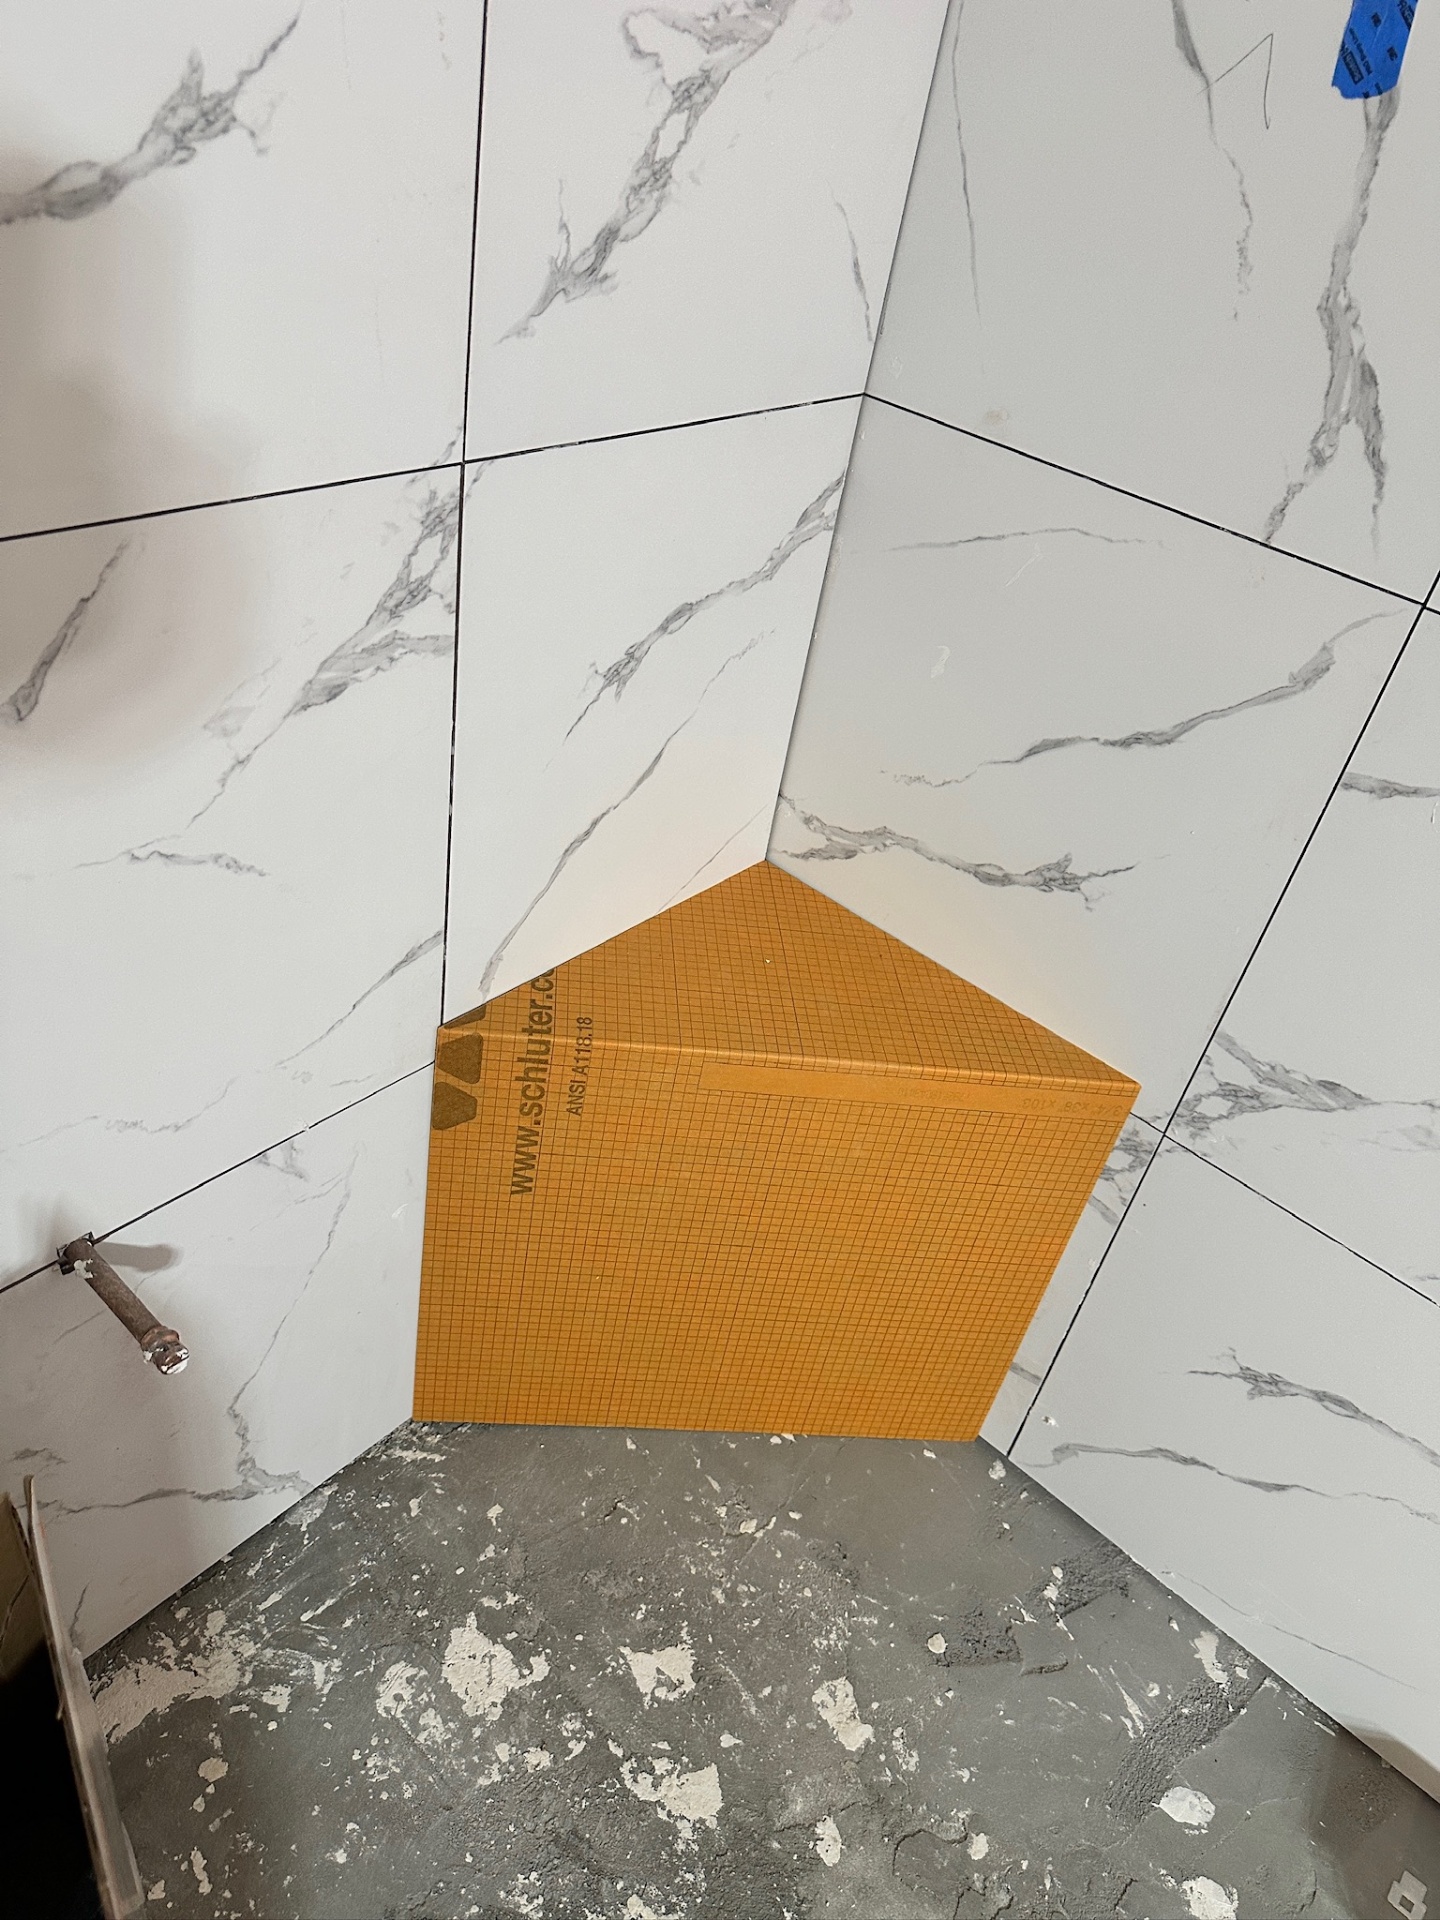
Bench — Schluter Kerdi corner bench set for tile
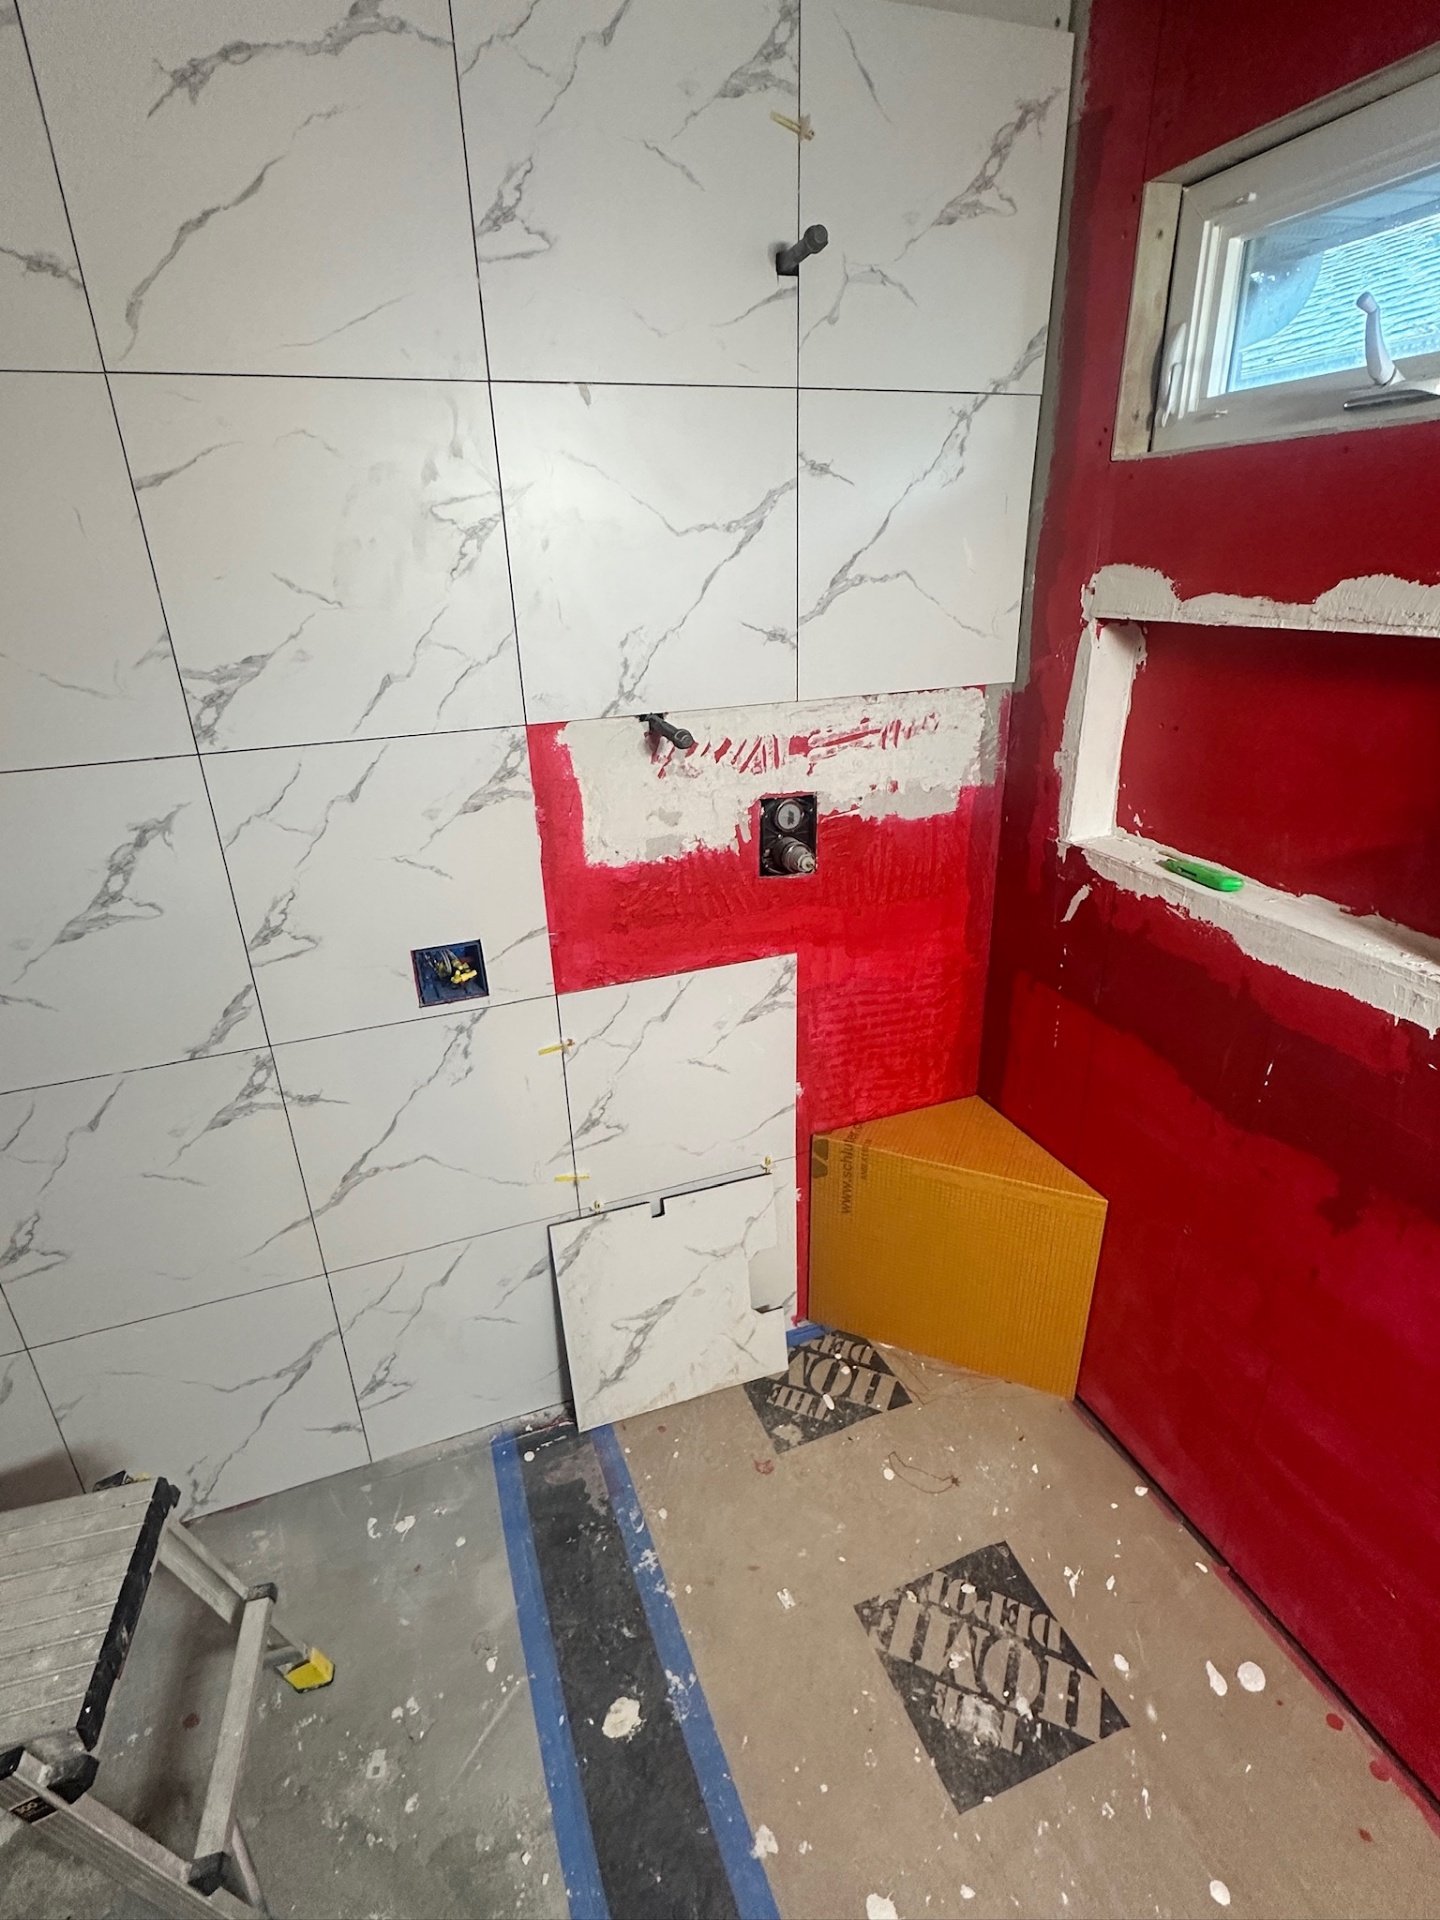
Tile — wrapping the bench, valve and niche openings staged
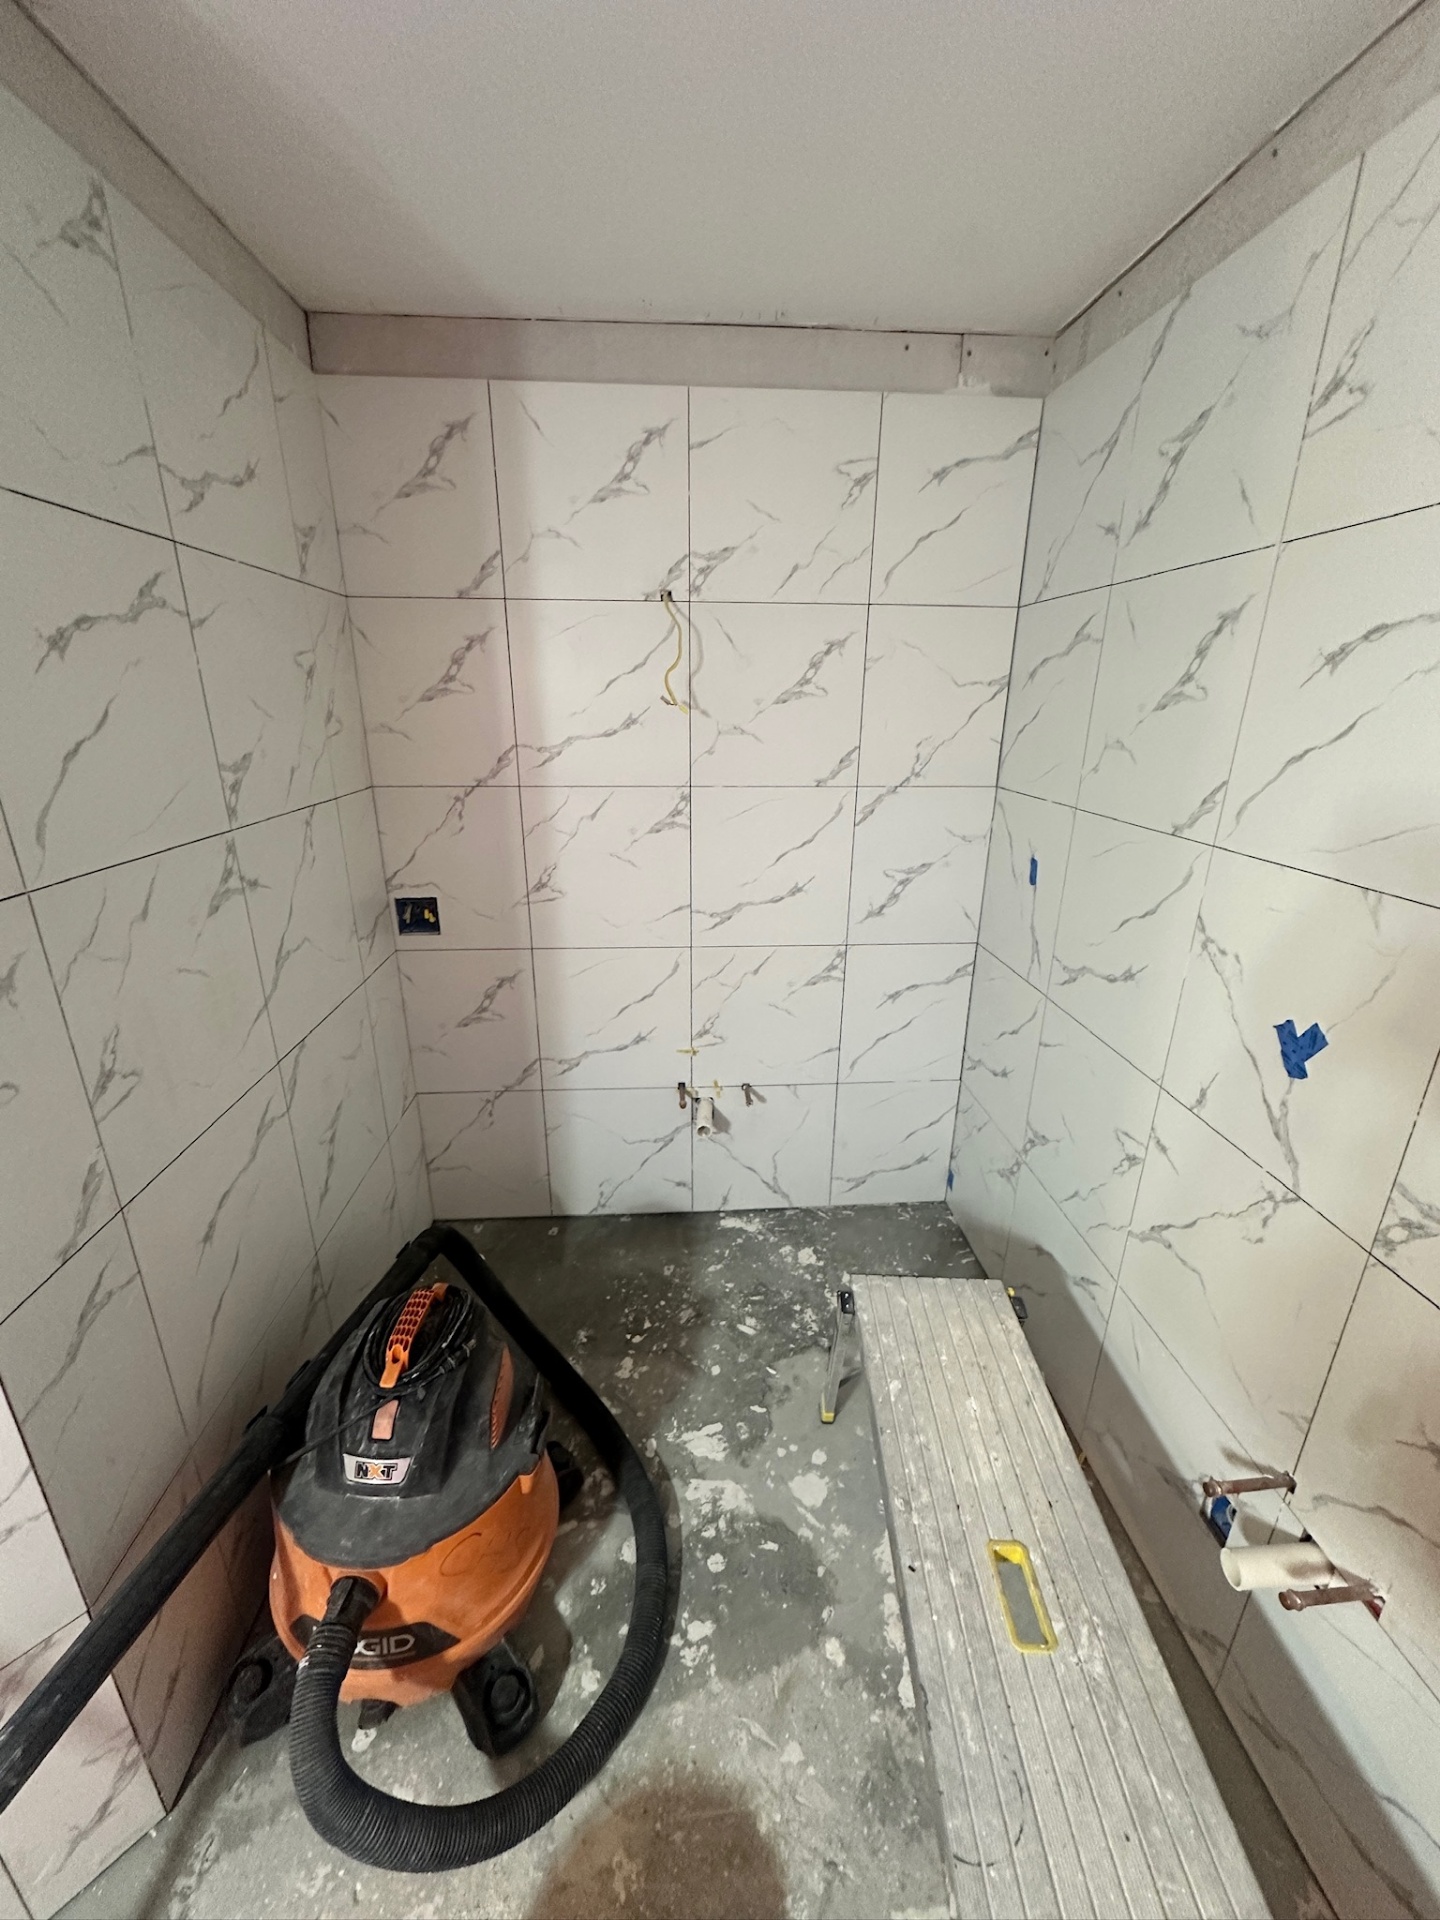
Tile — water closet alcove finished, ready for the one-piece toilet
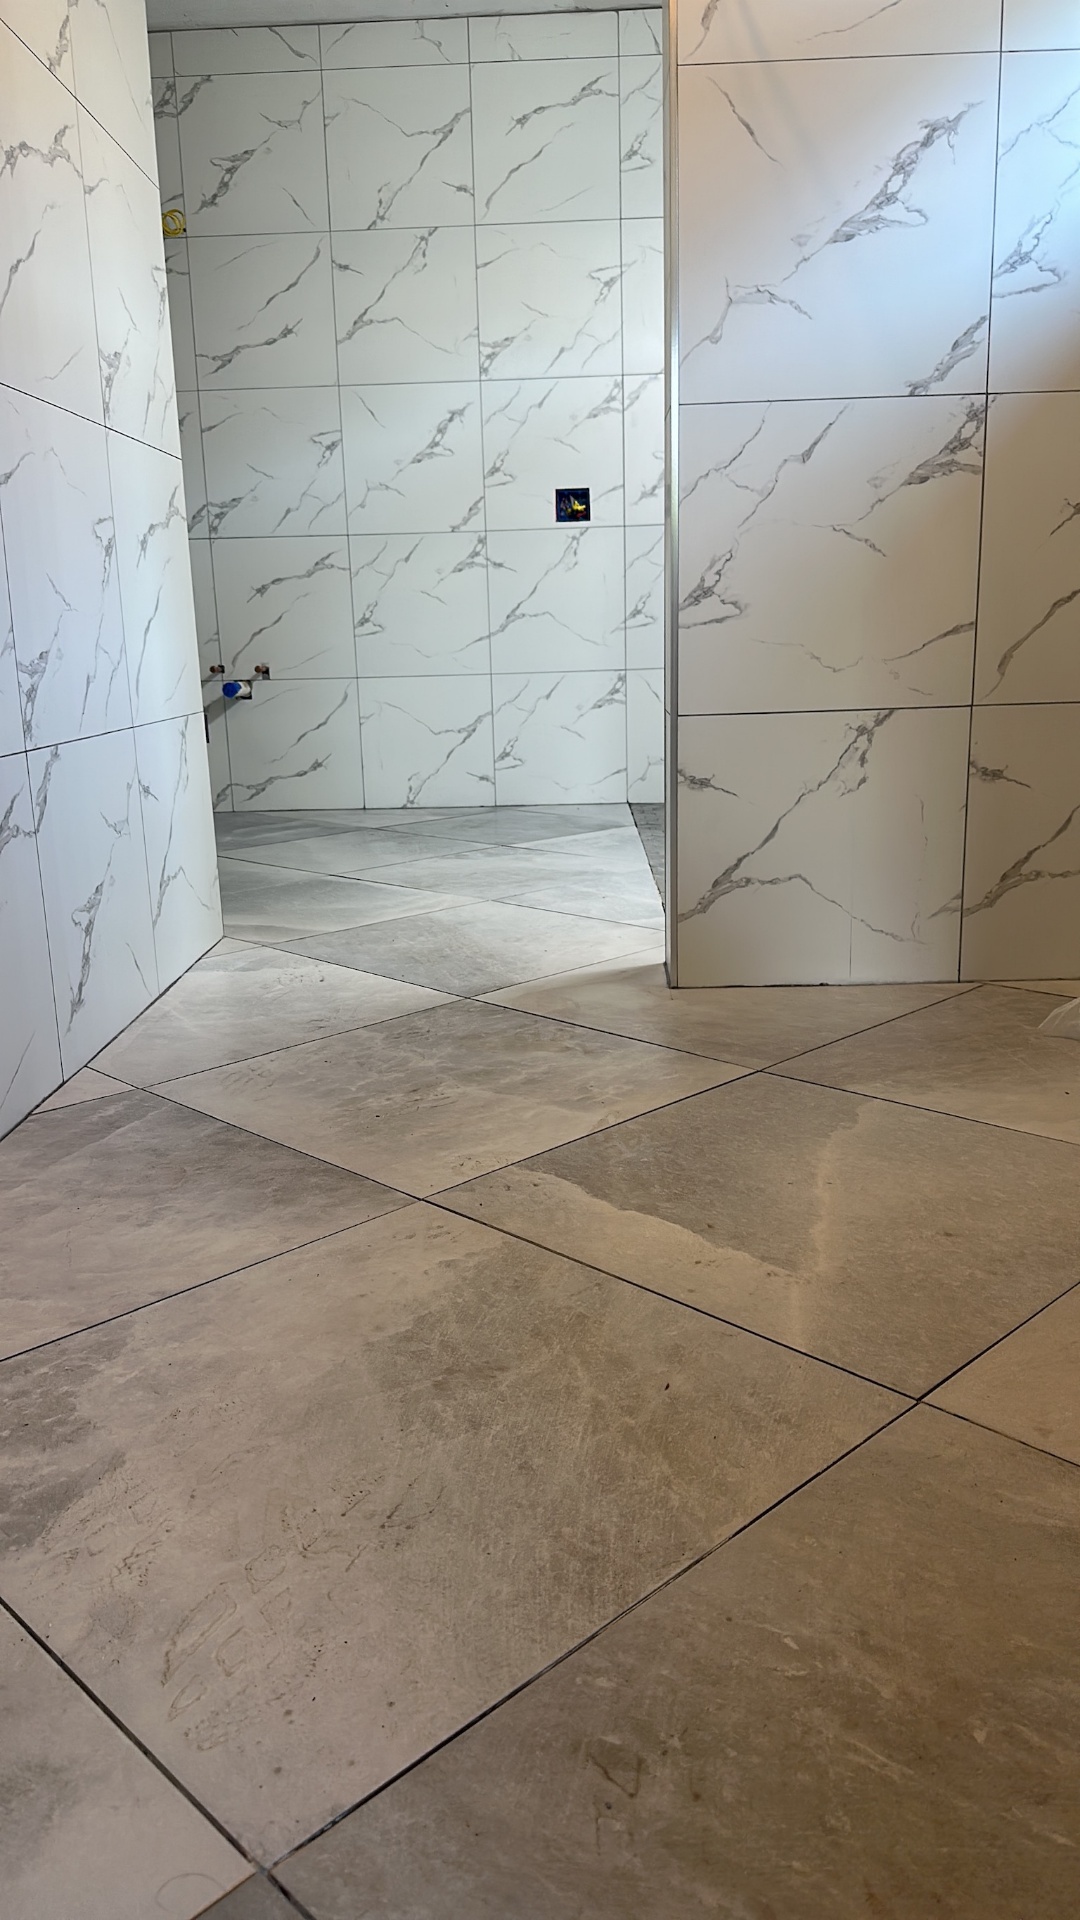
Floor — large-format porcelain set on the diagonal at the entry
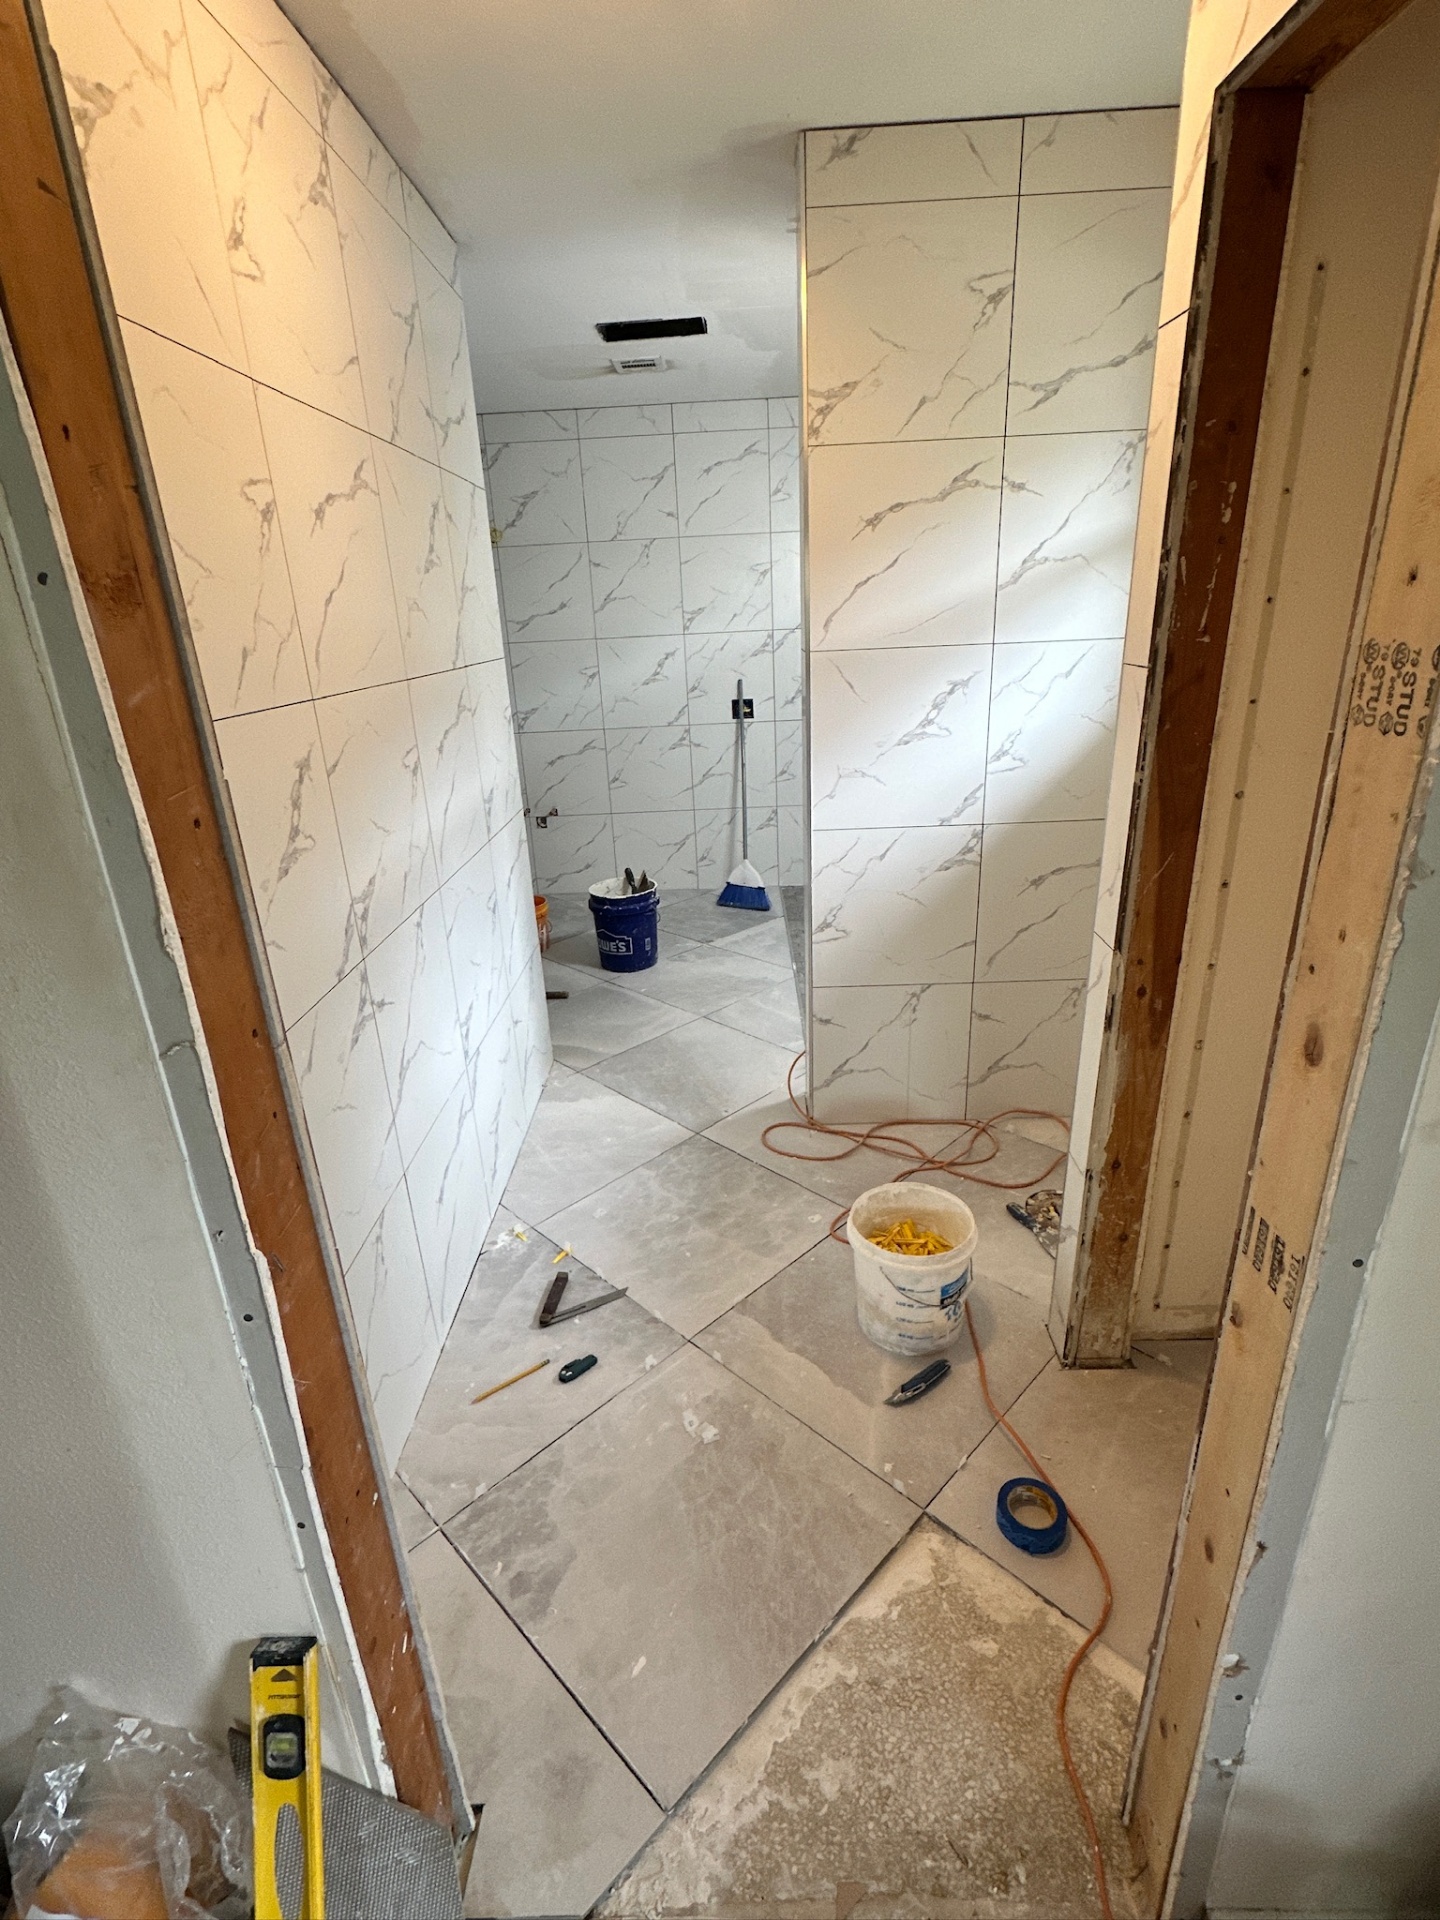
Floor — hallway floor and walls tiled, looking into the shower
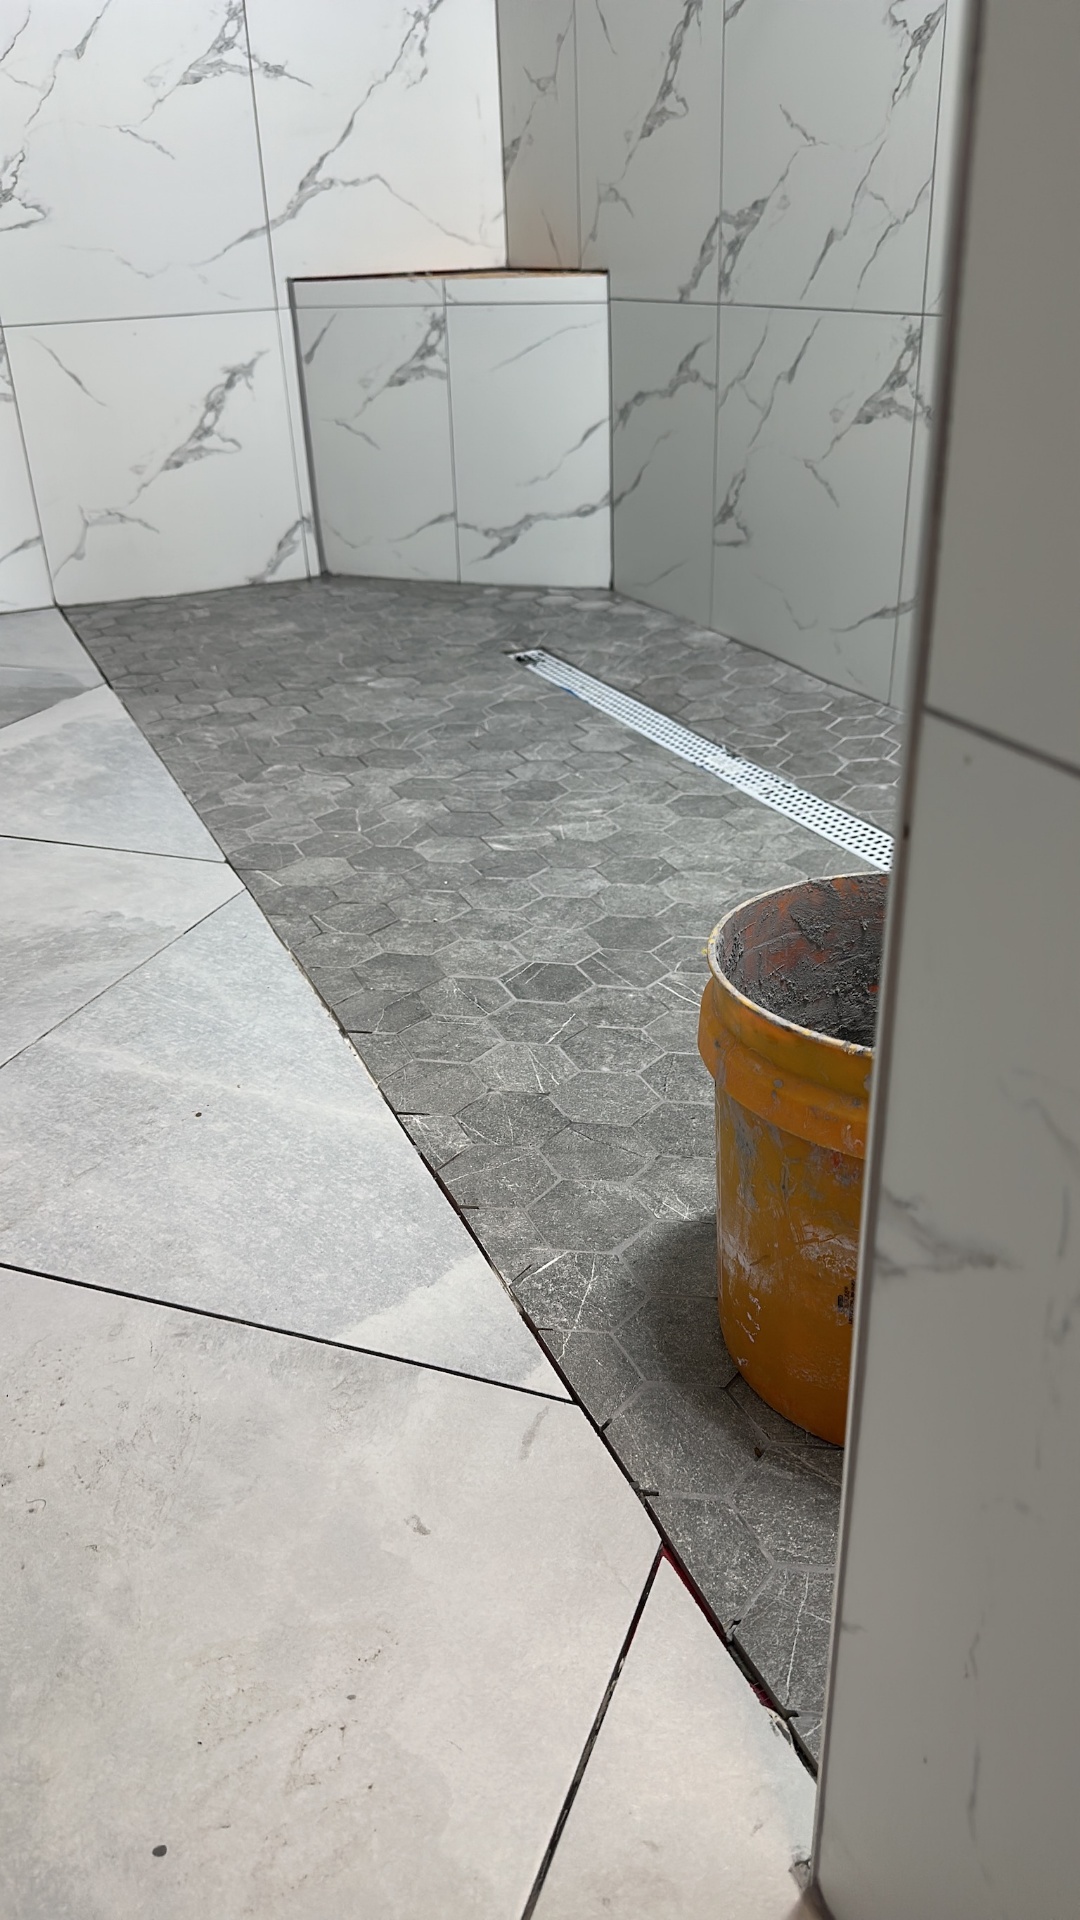
Shower floor — hex mosaic set around the linear drain
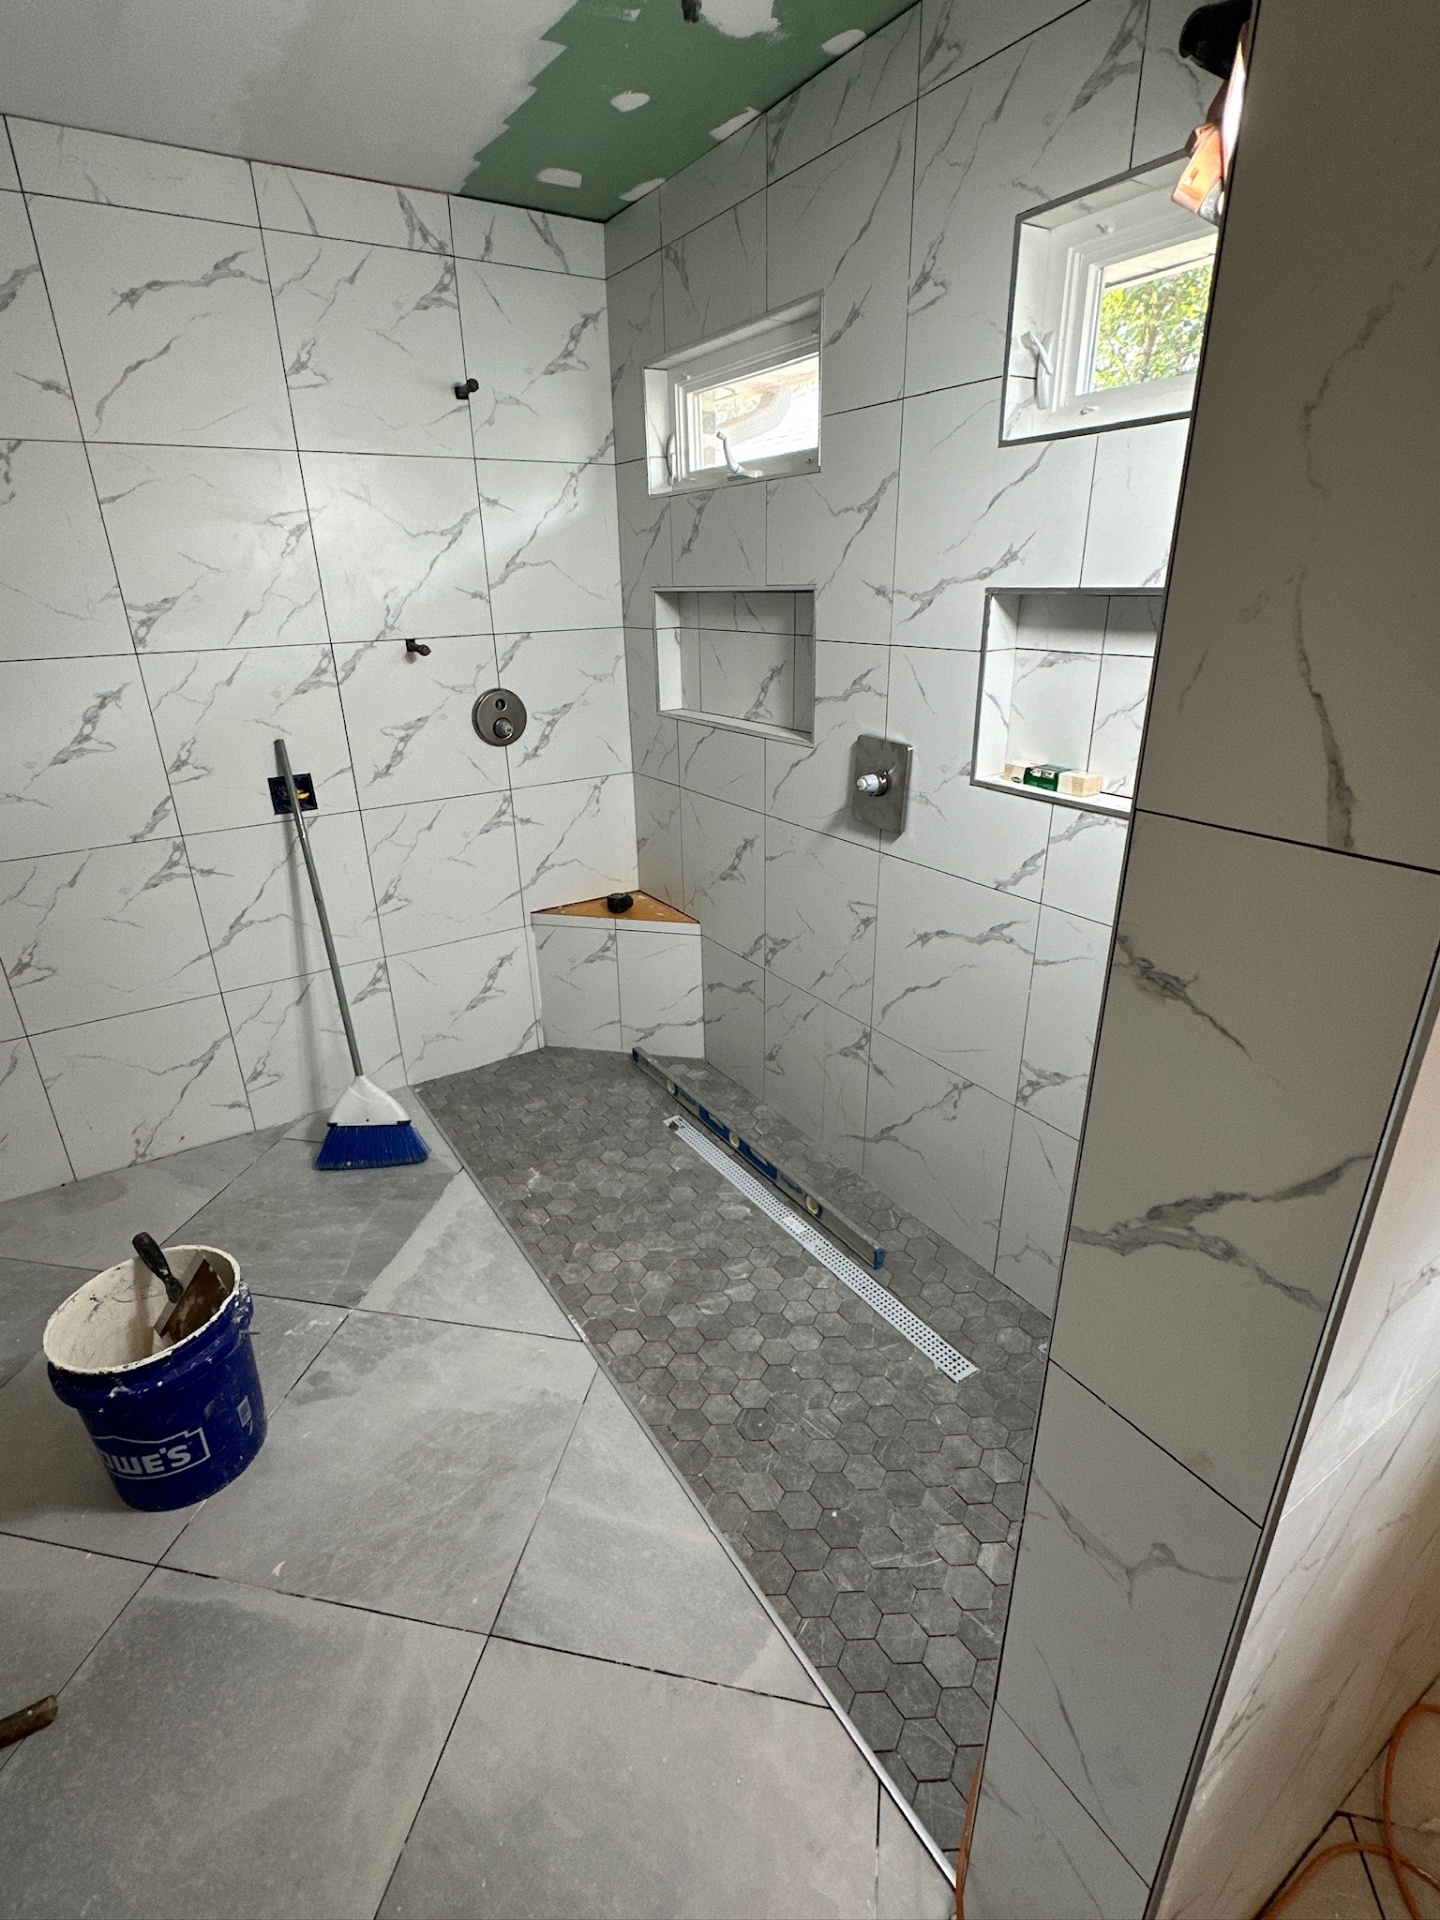
Shower floor — linear drain slope checked with a level
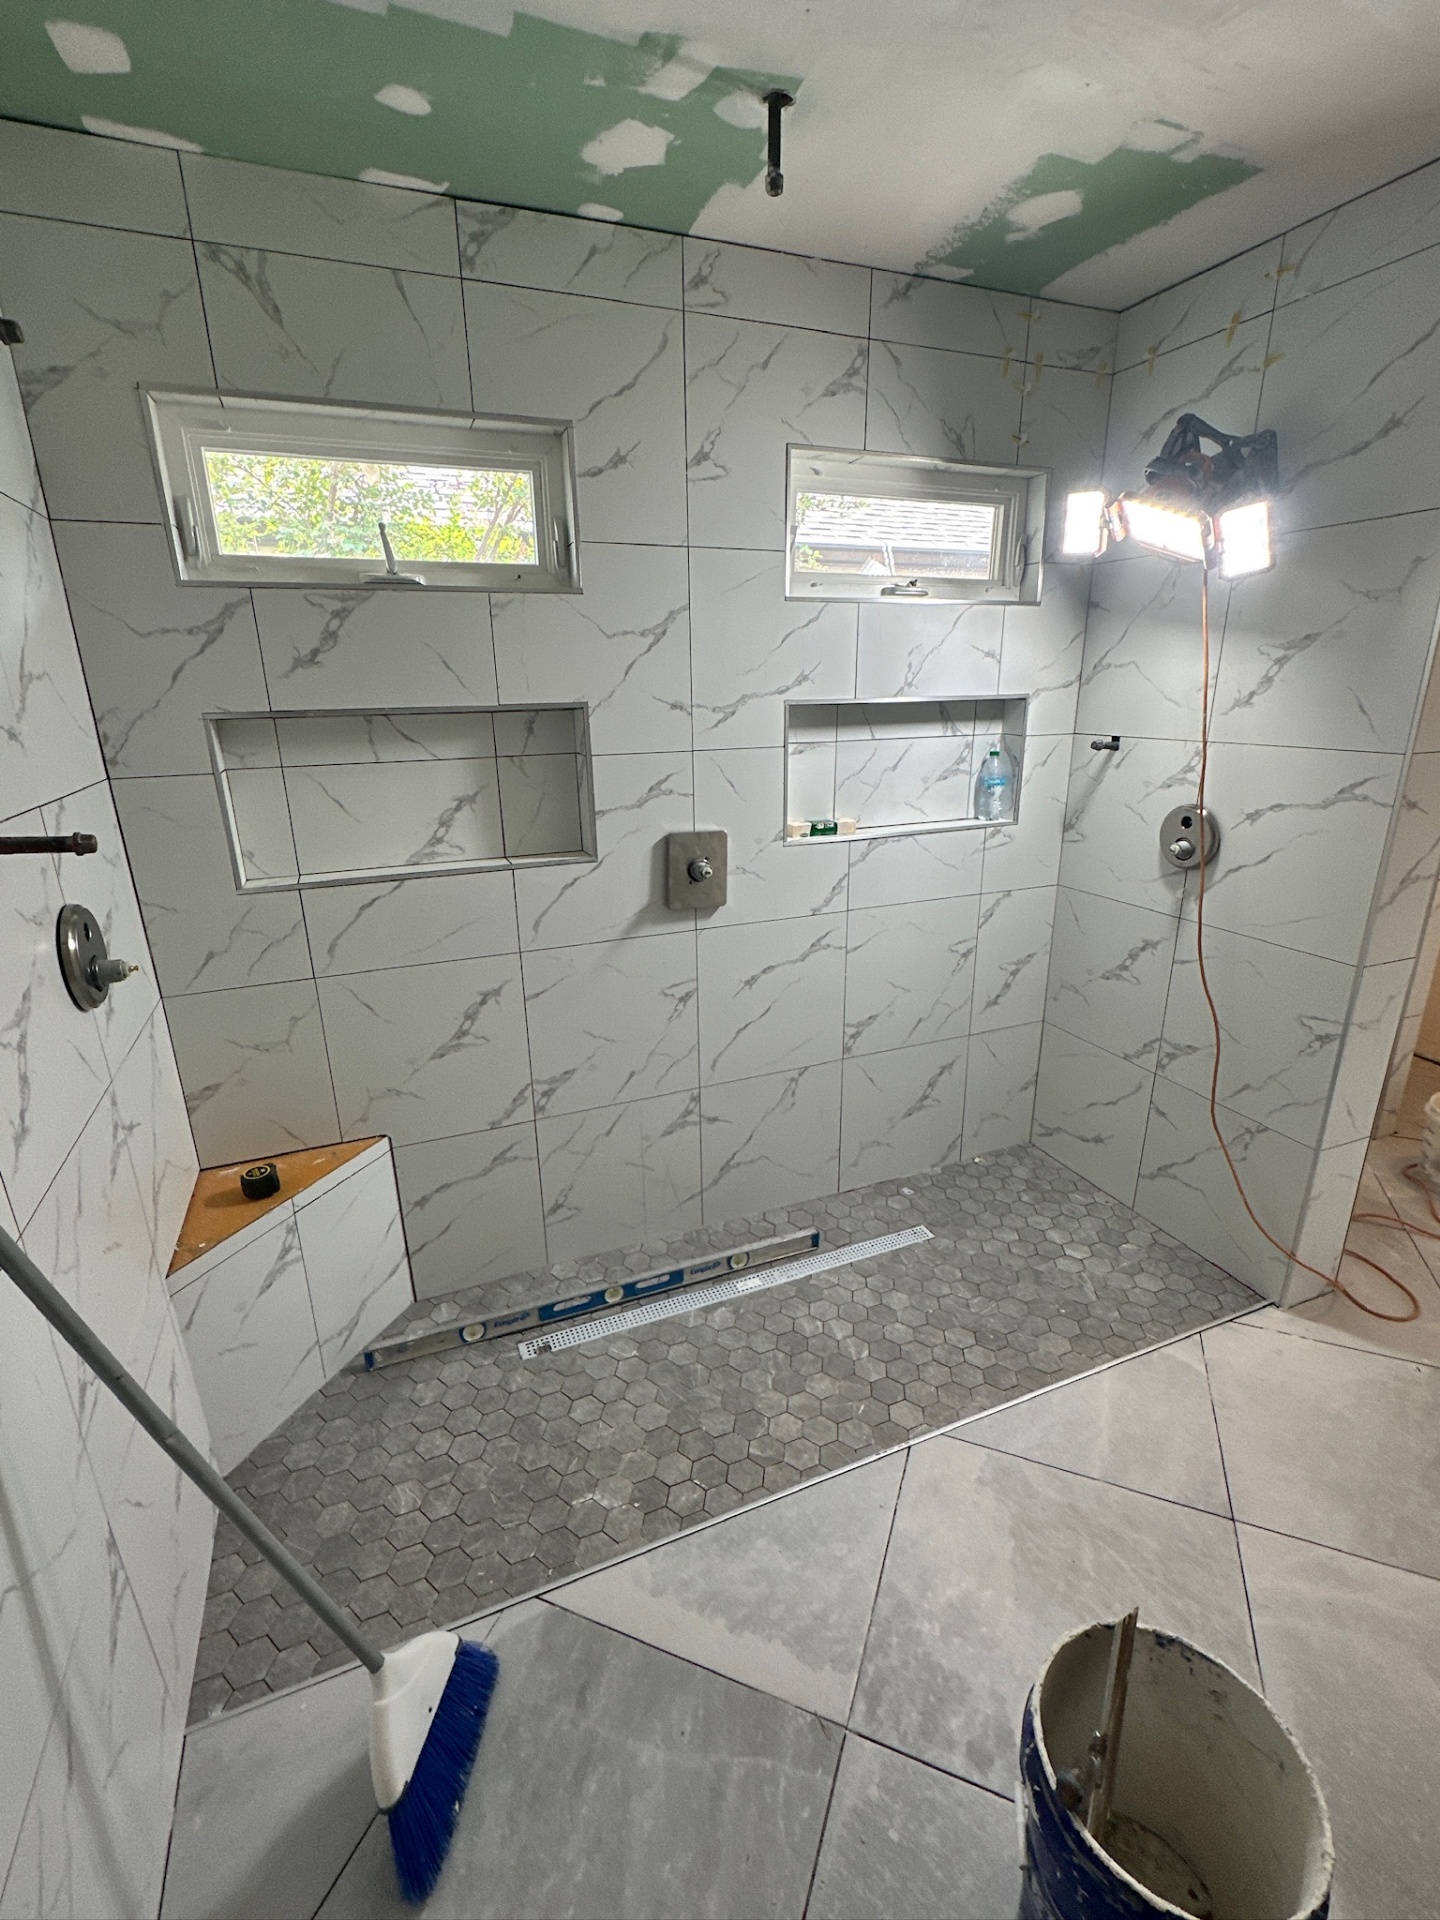
Shower — dual heads, dual niches, dual awning windows over hex floor
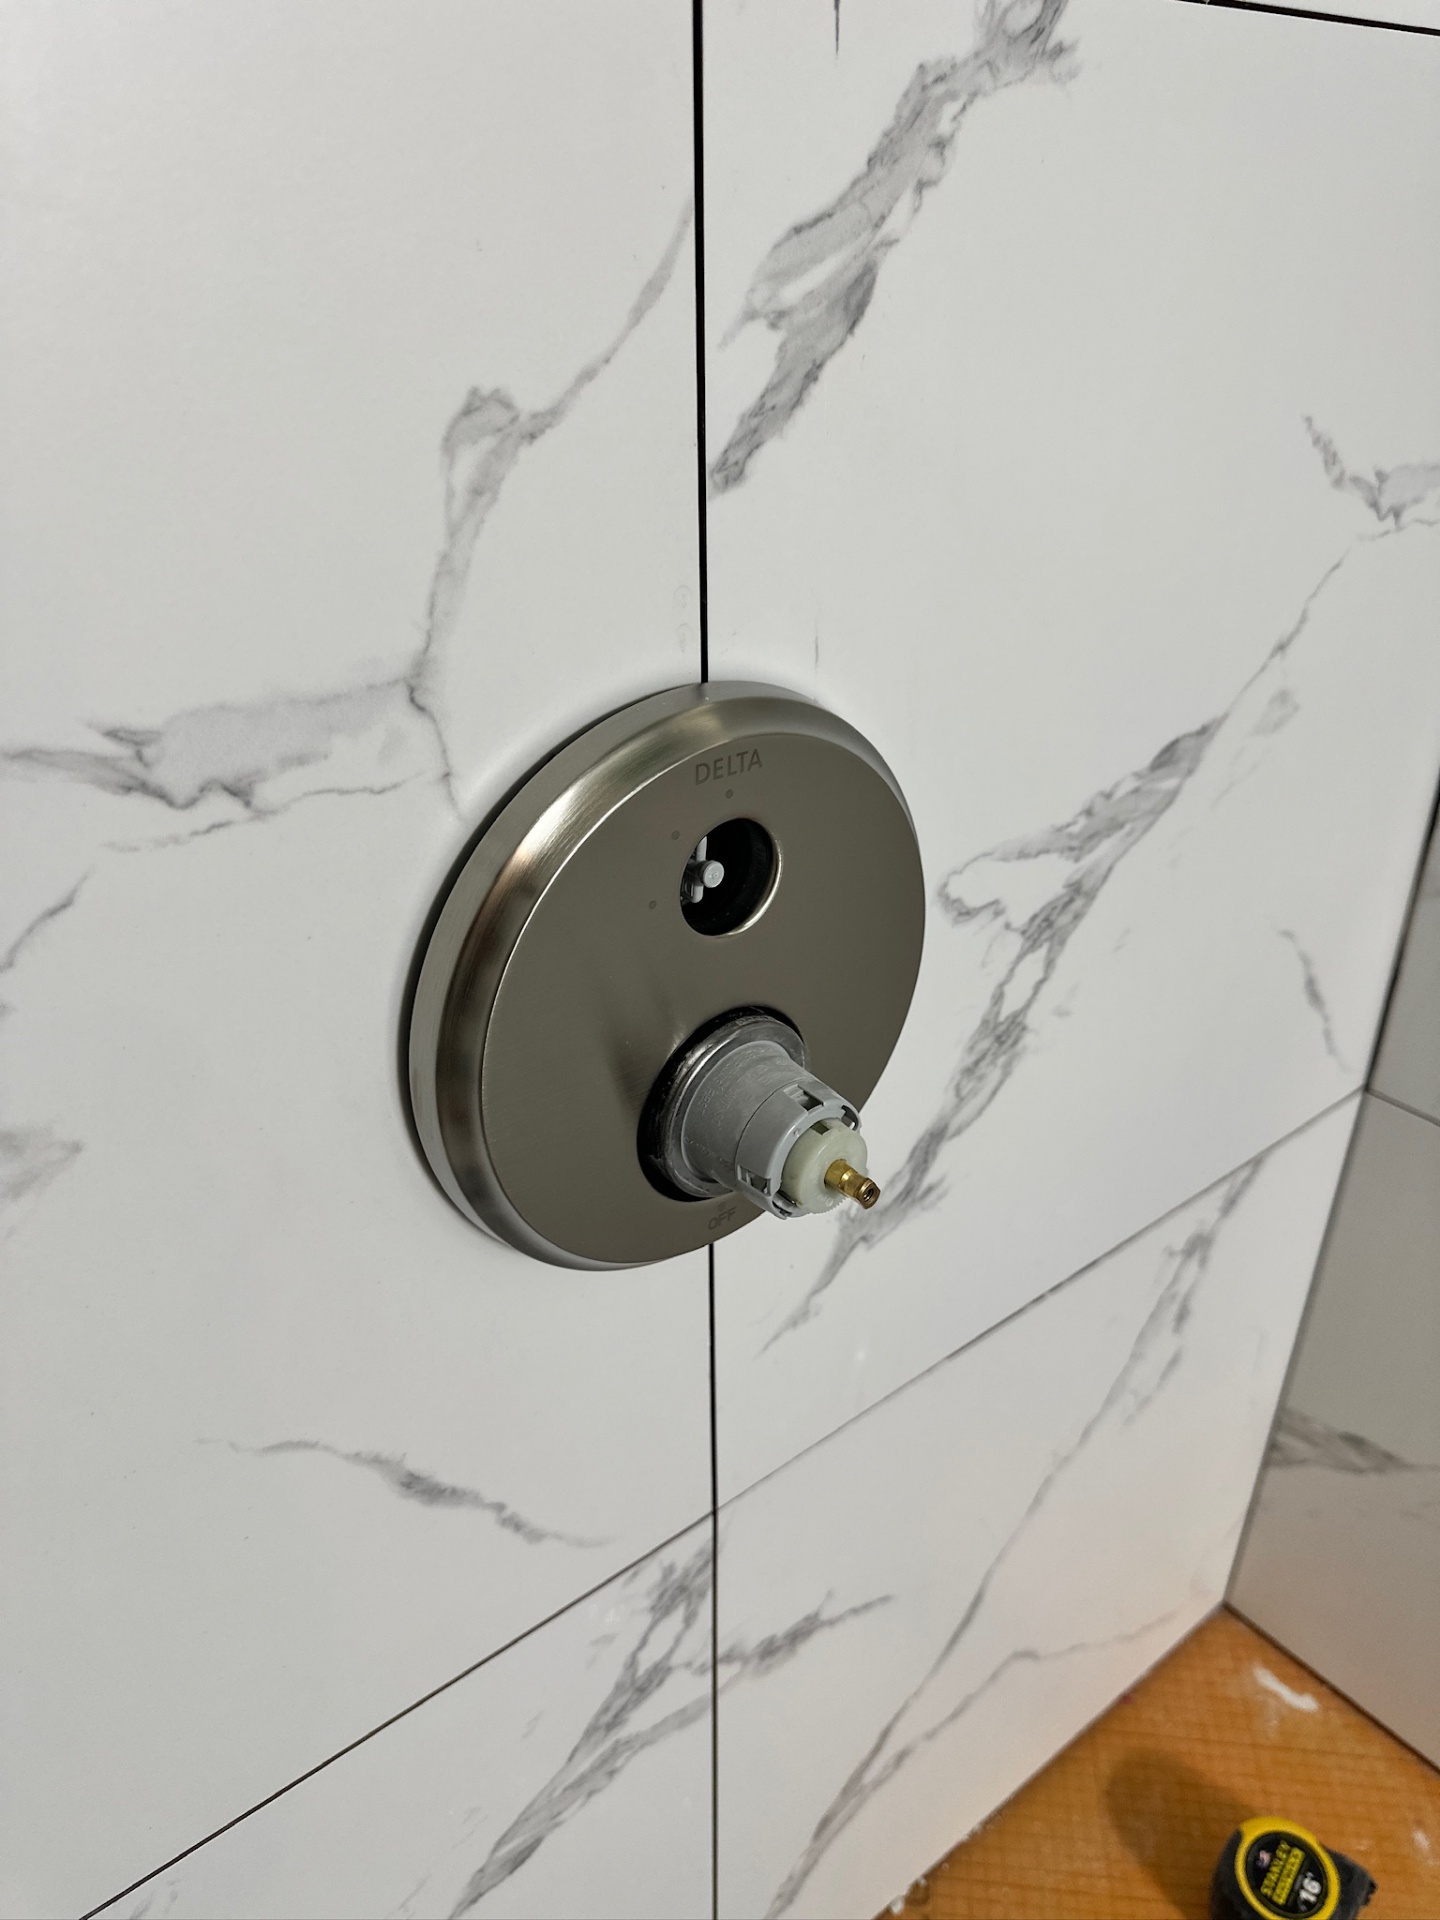
Trim — Delta round valve set into the marble-look tile
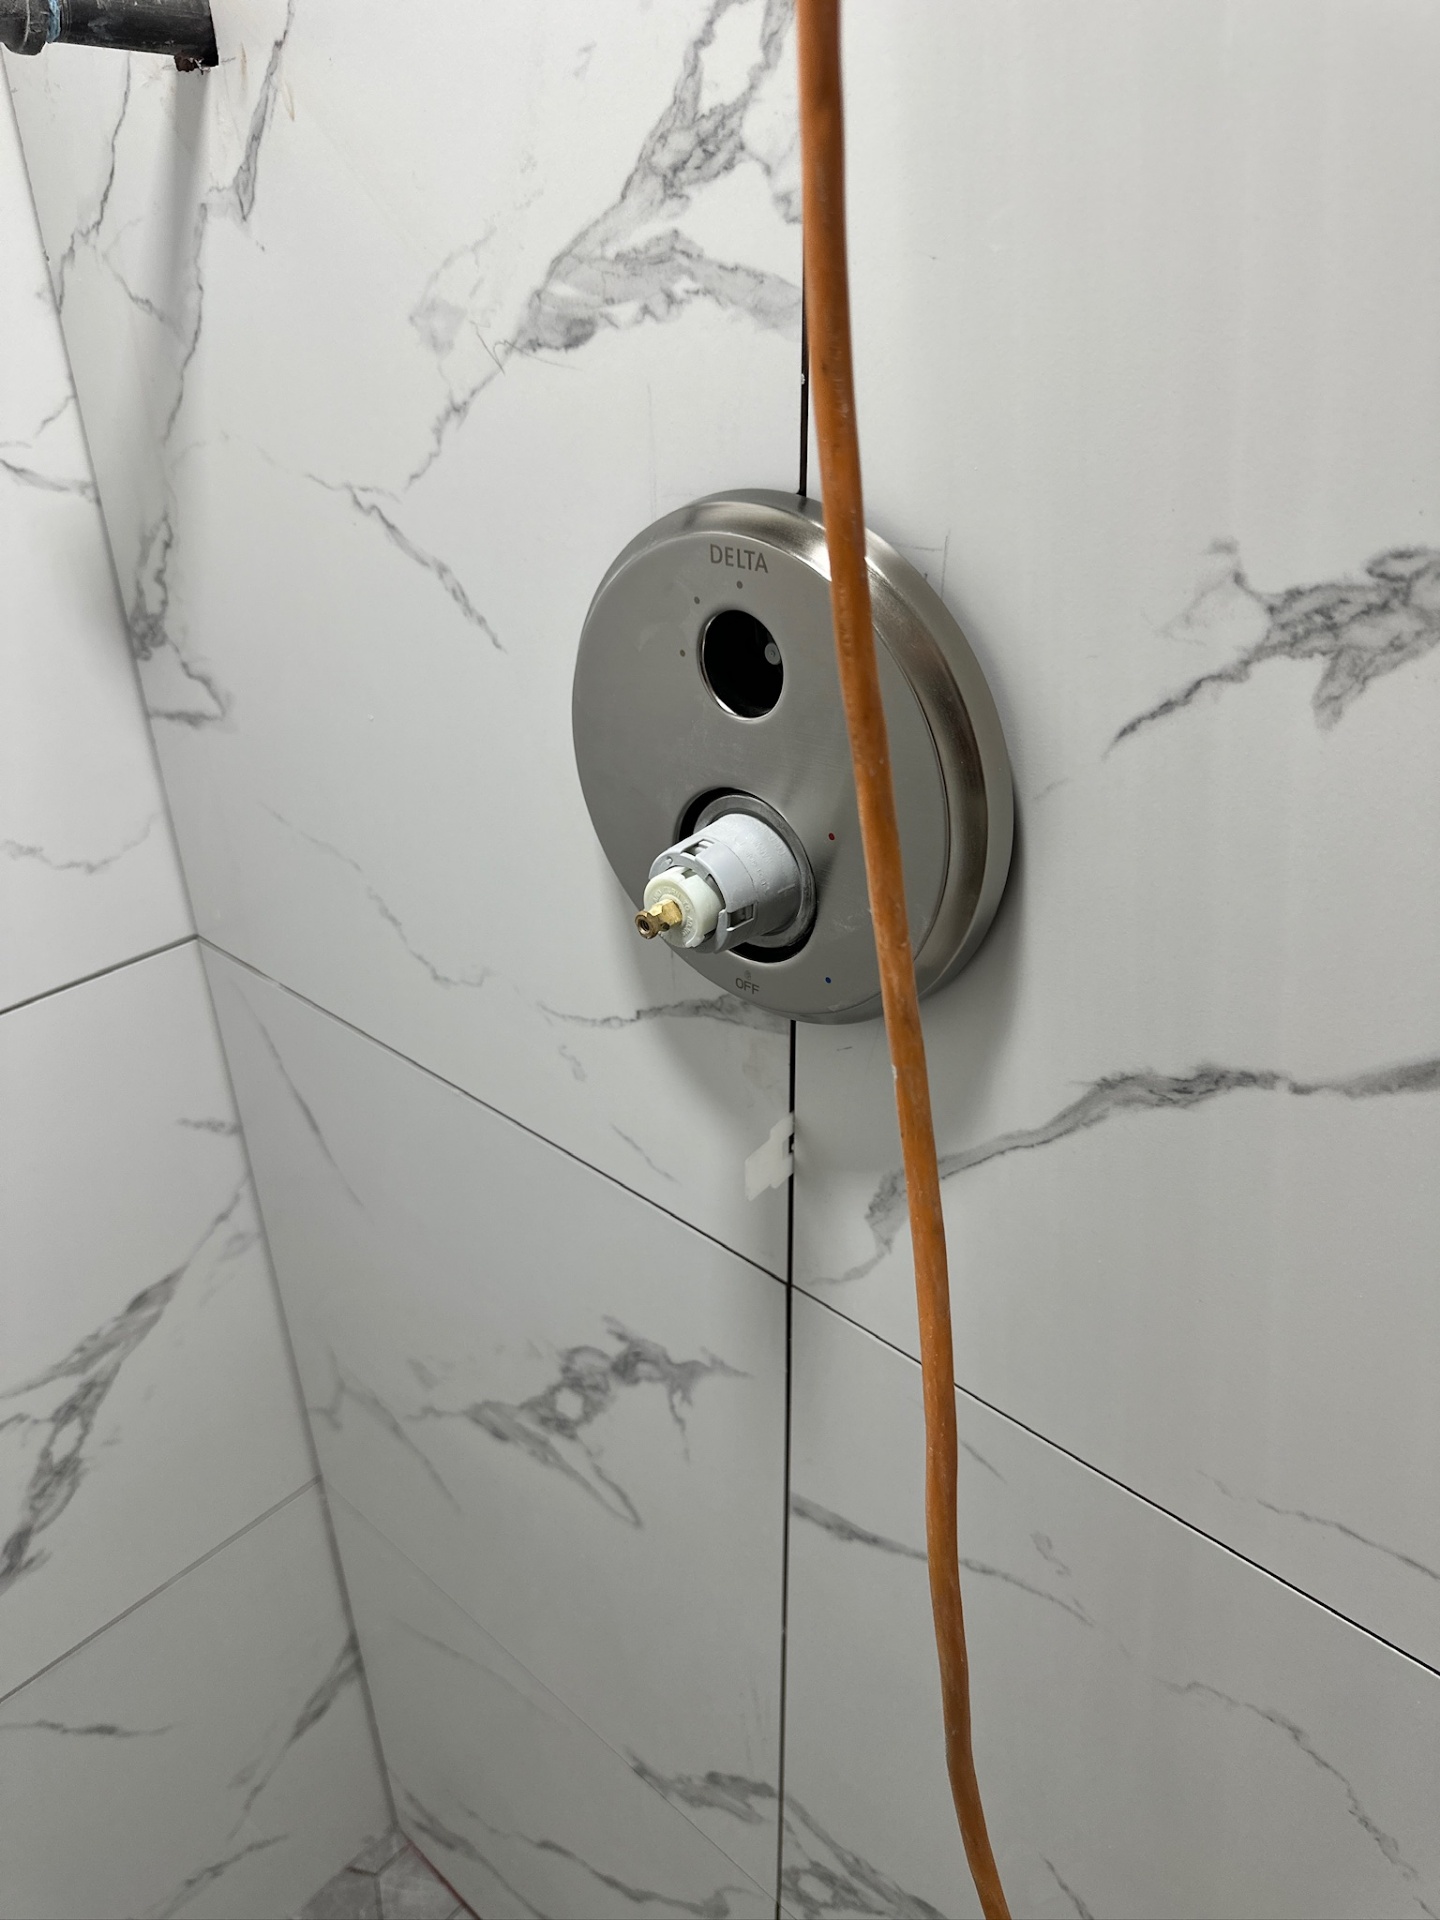
Trim — Delta round valve detail
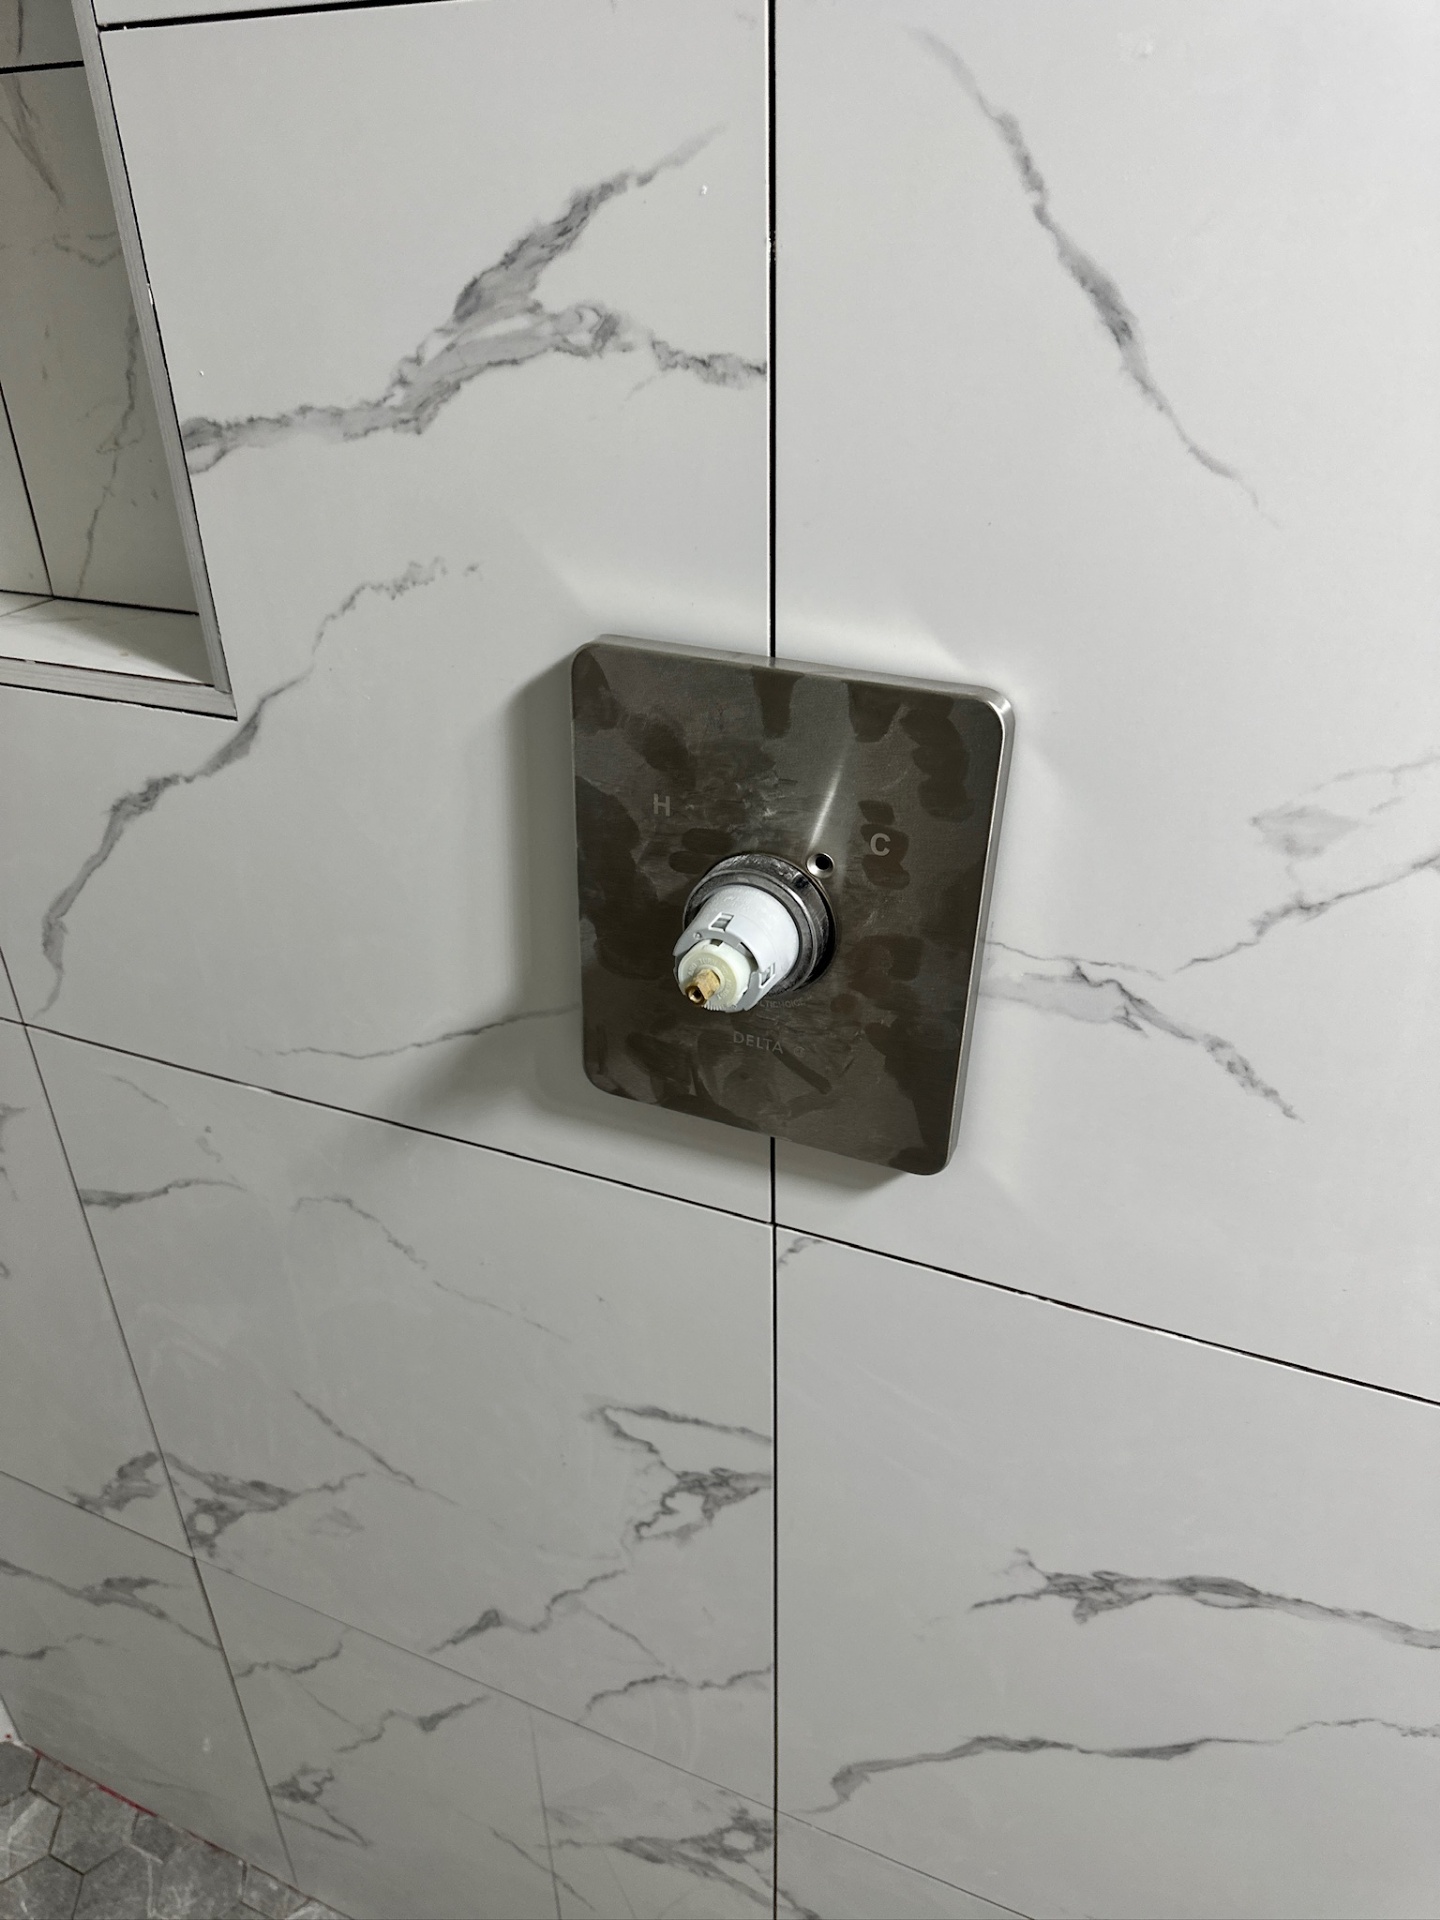
Trim — Delta square valve detail for the second shower head
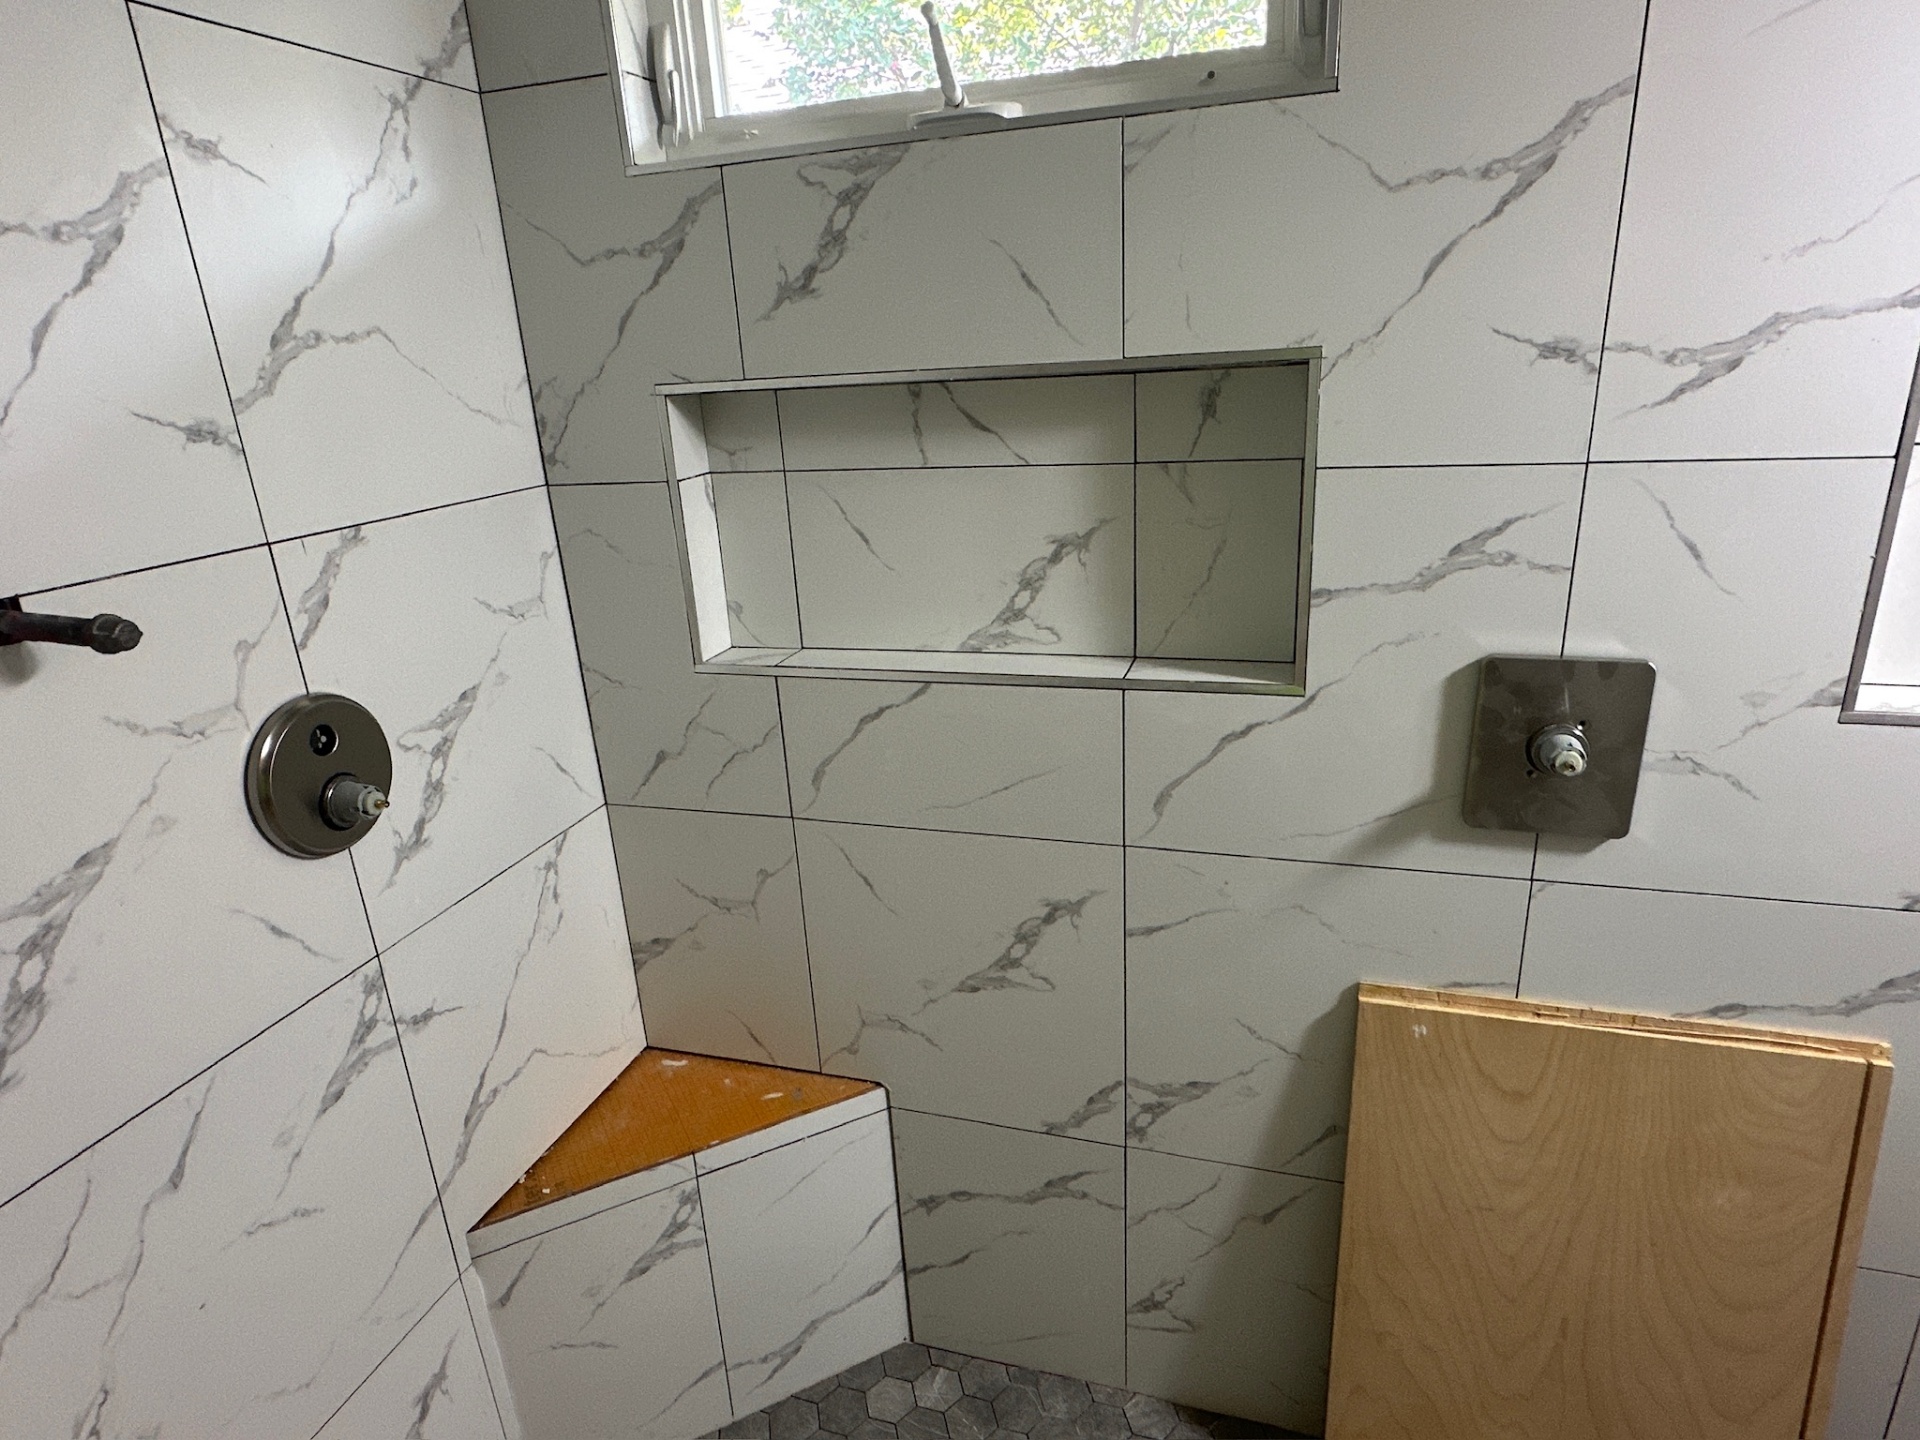
Tile — niche, corner bench dry-fit, valve stubs ready for trim
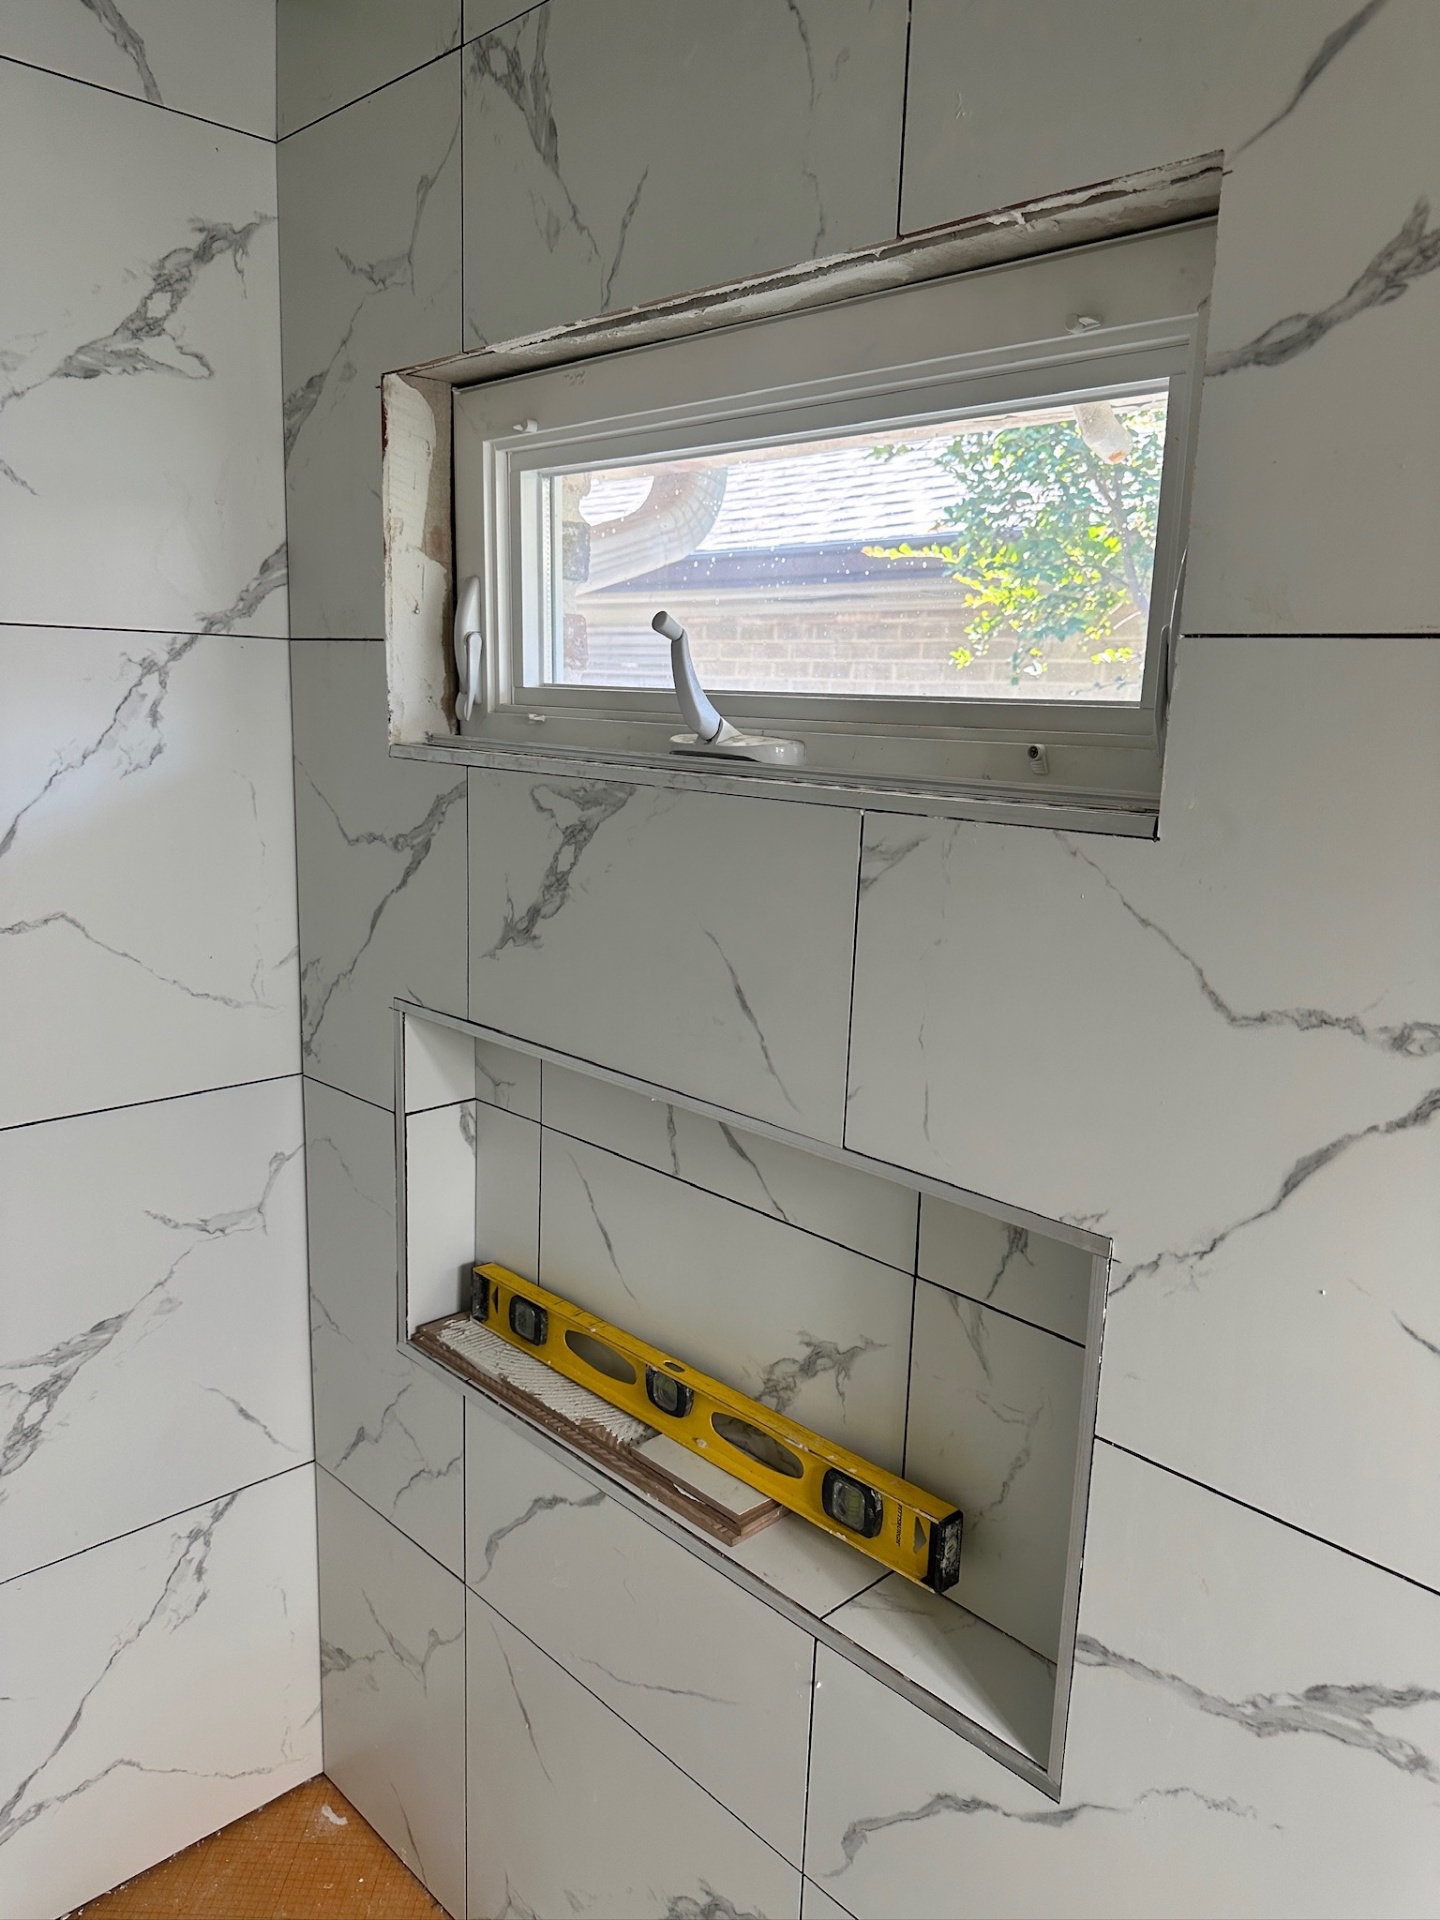
Tile — niche shelf leveled and checked before mortar cures
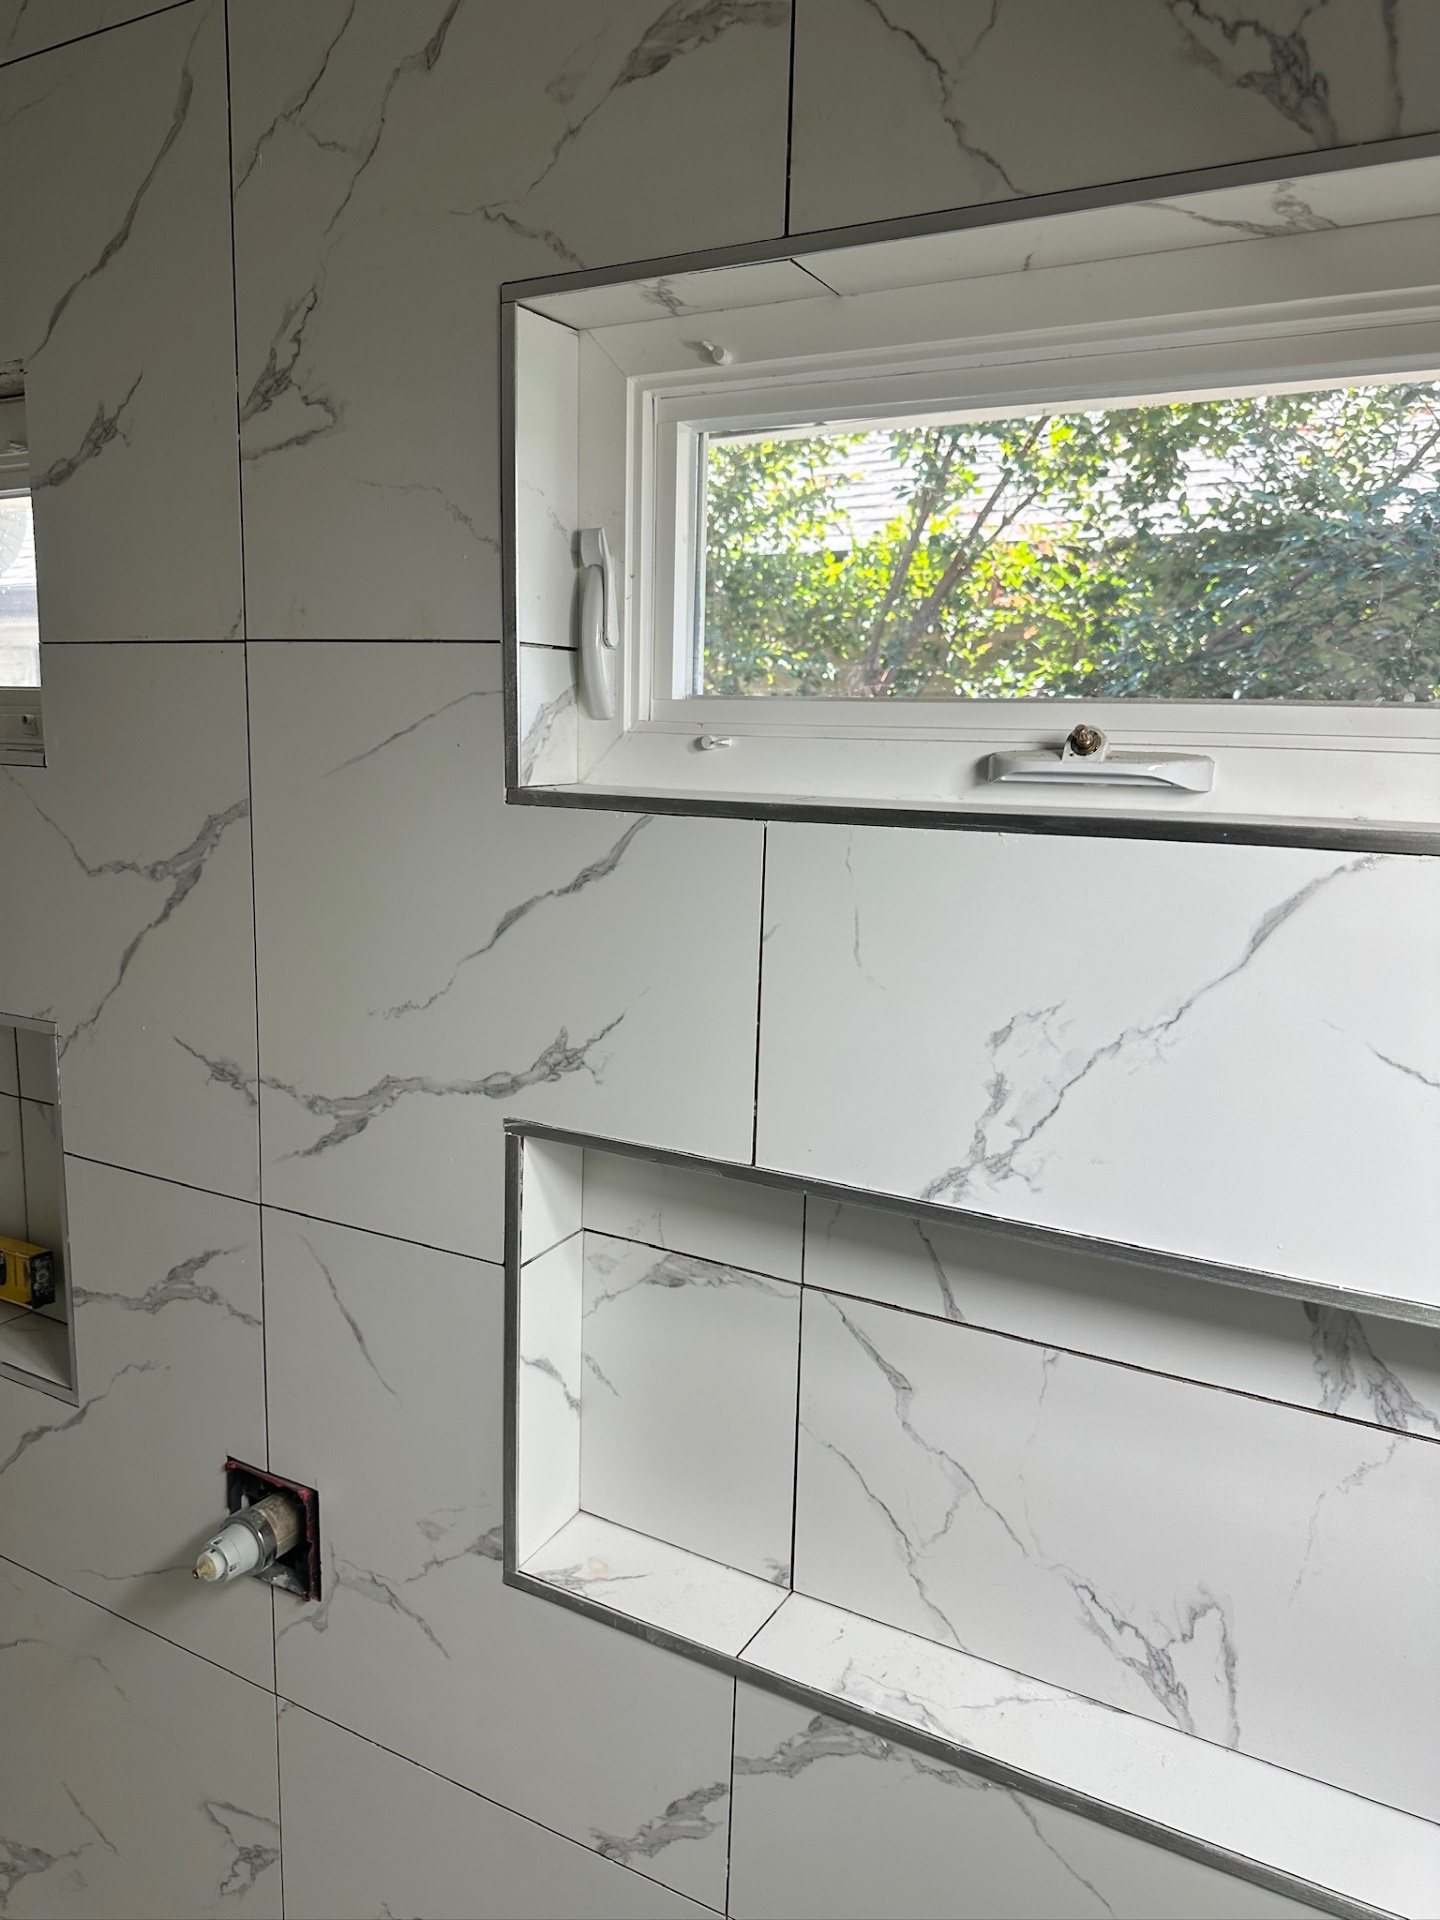
Tile — Schluter Jolly edges wrapping niche and window returns
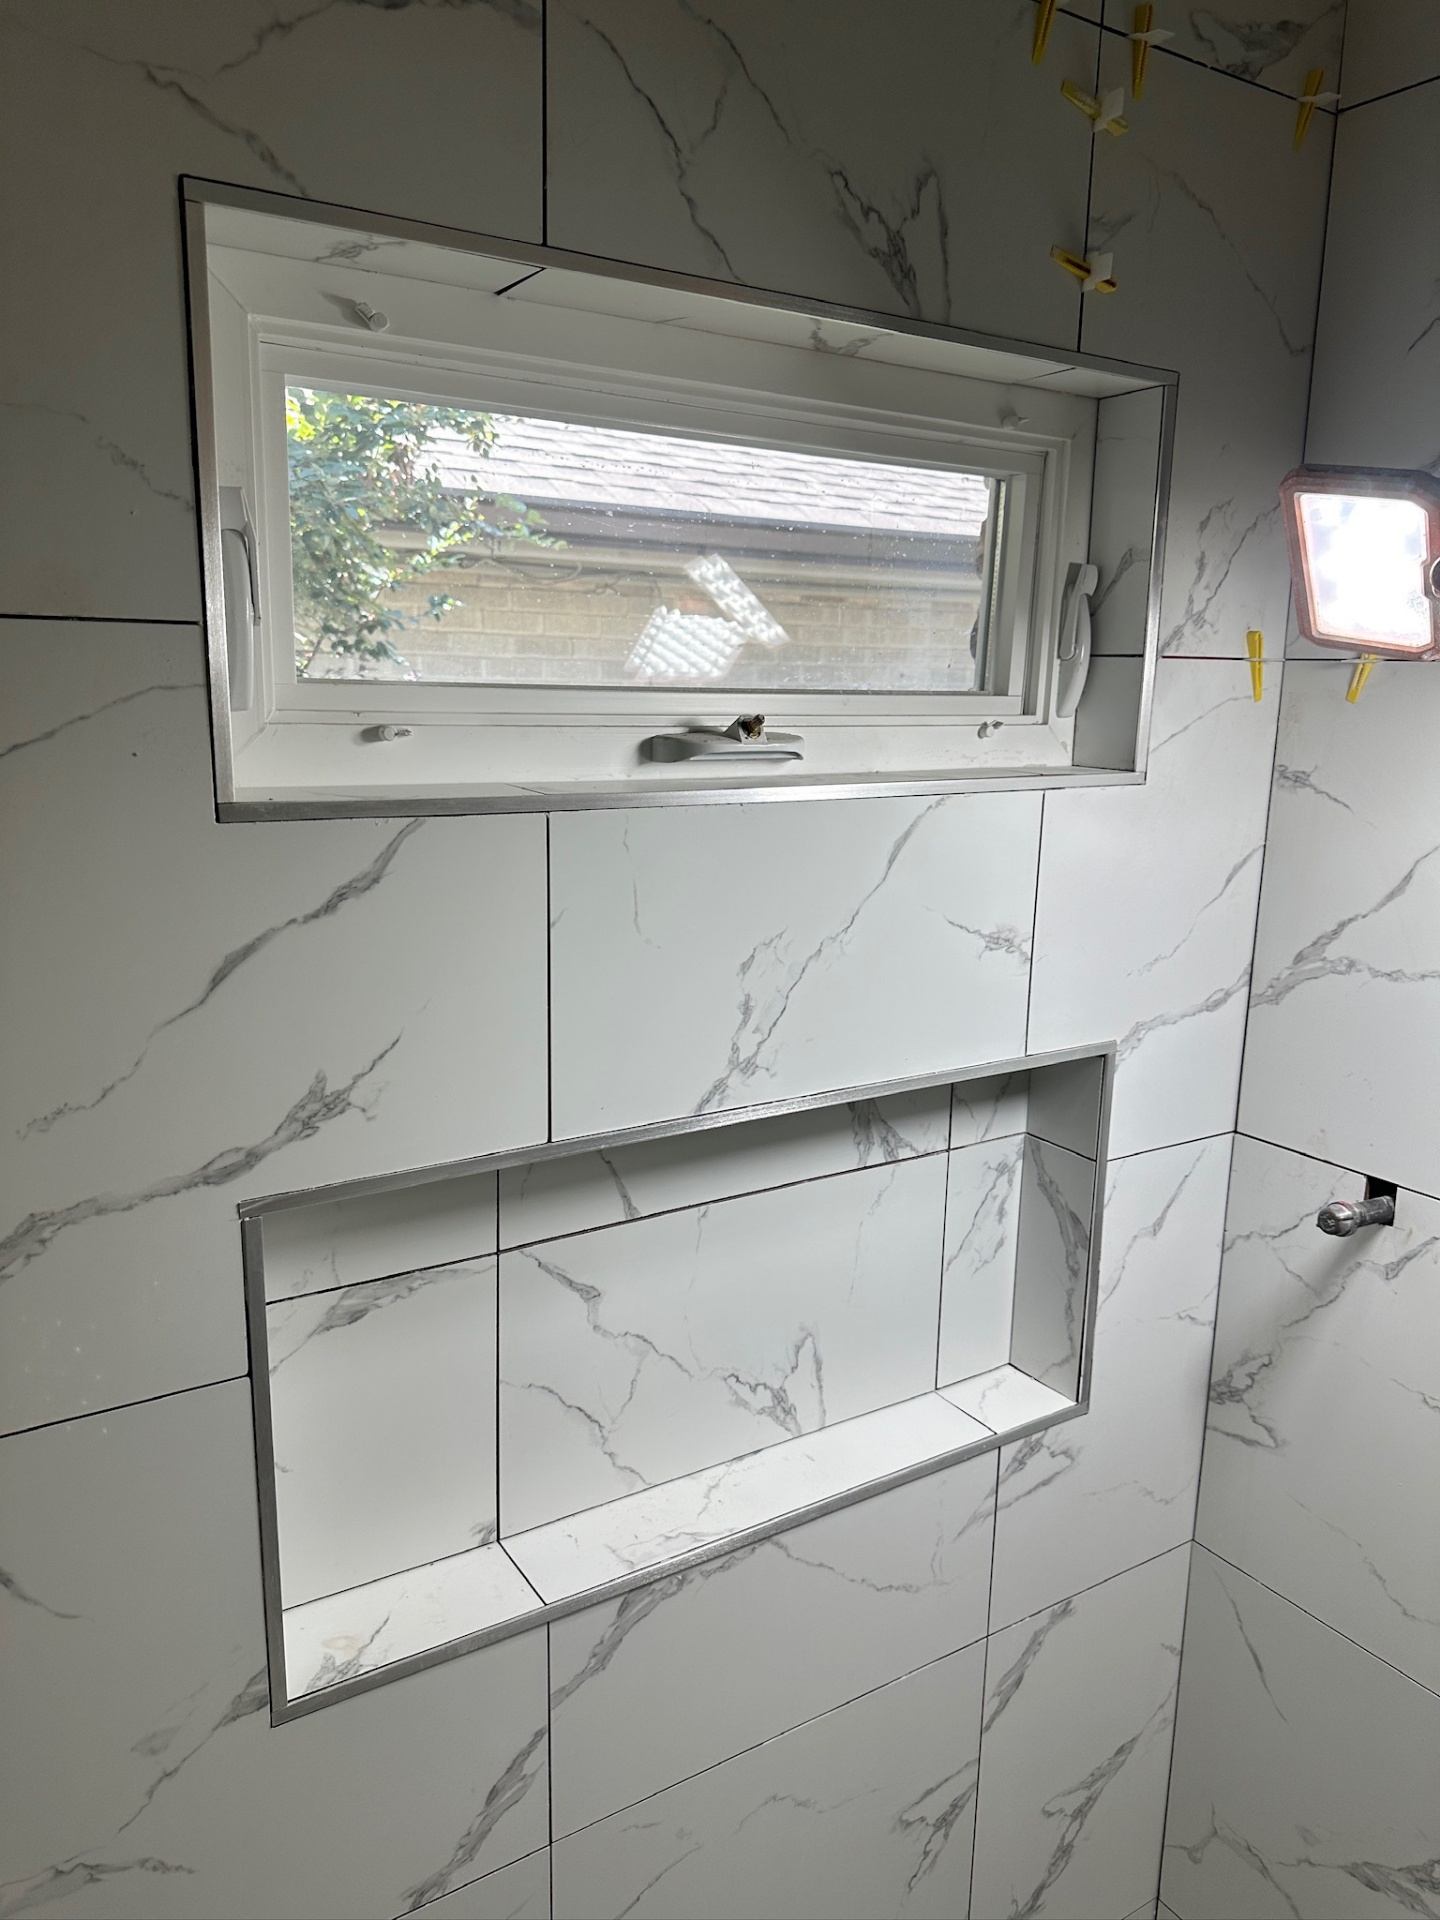
Tile — niche and window trim finished, clean Schluter edges
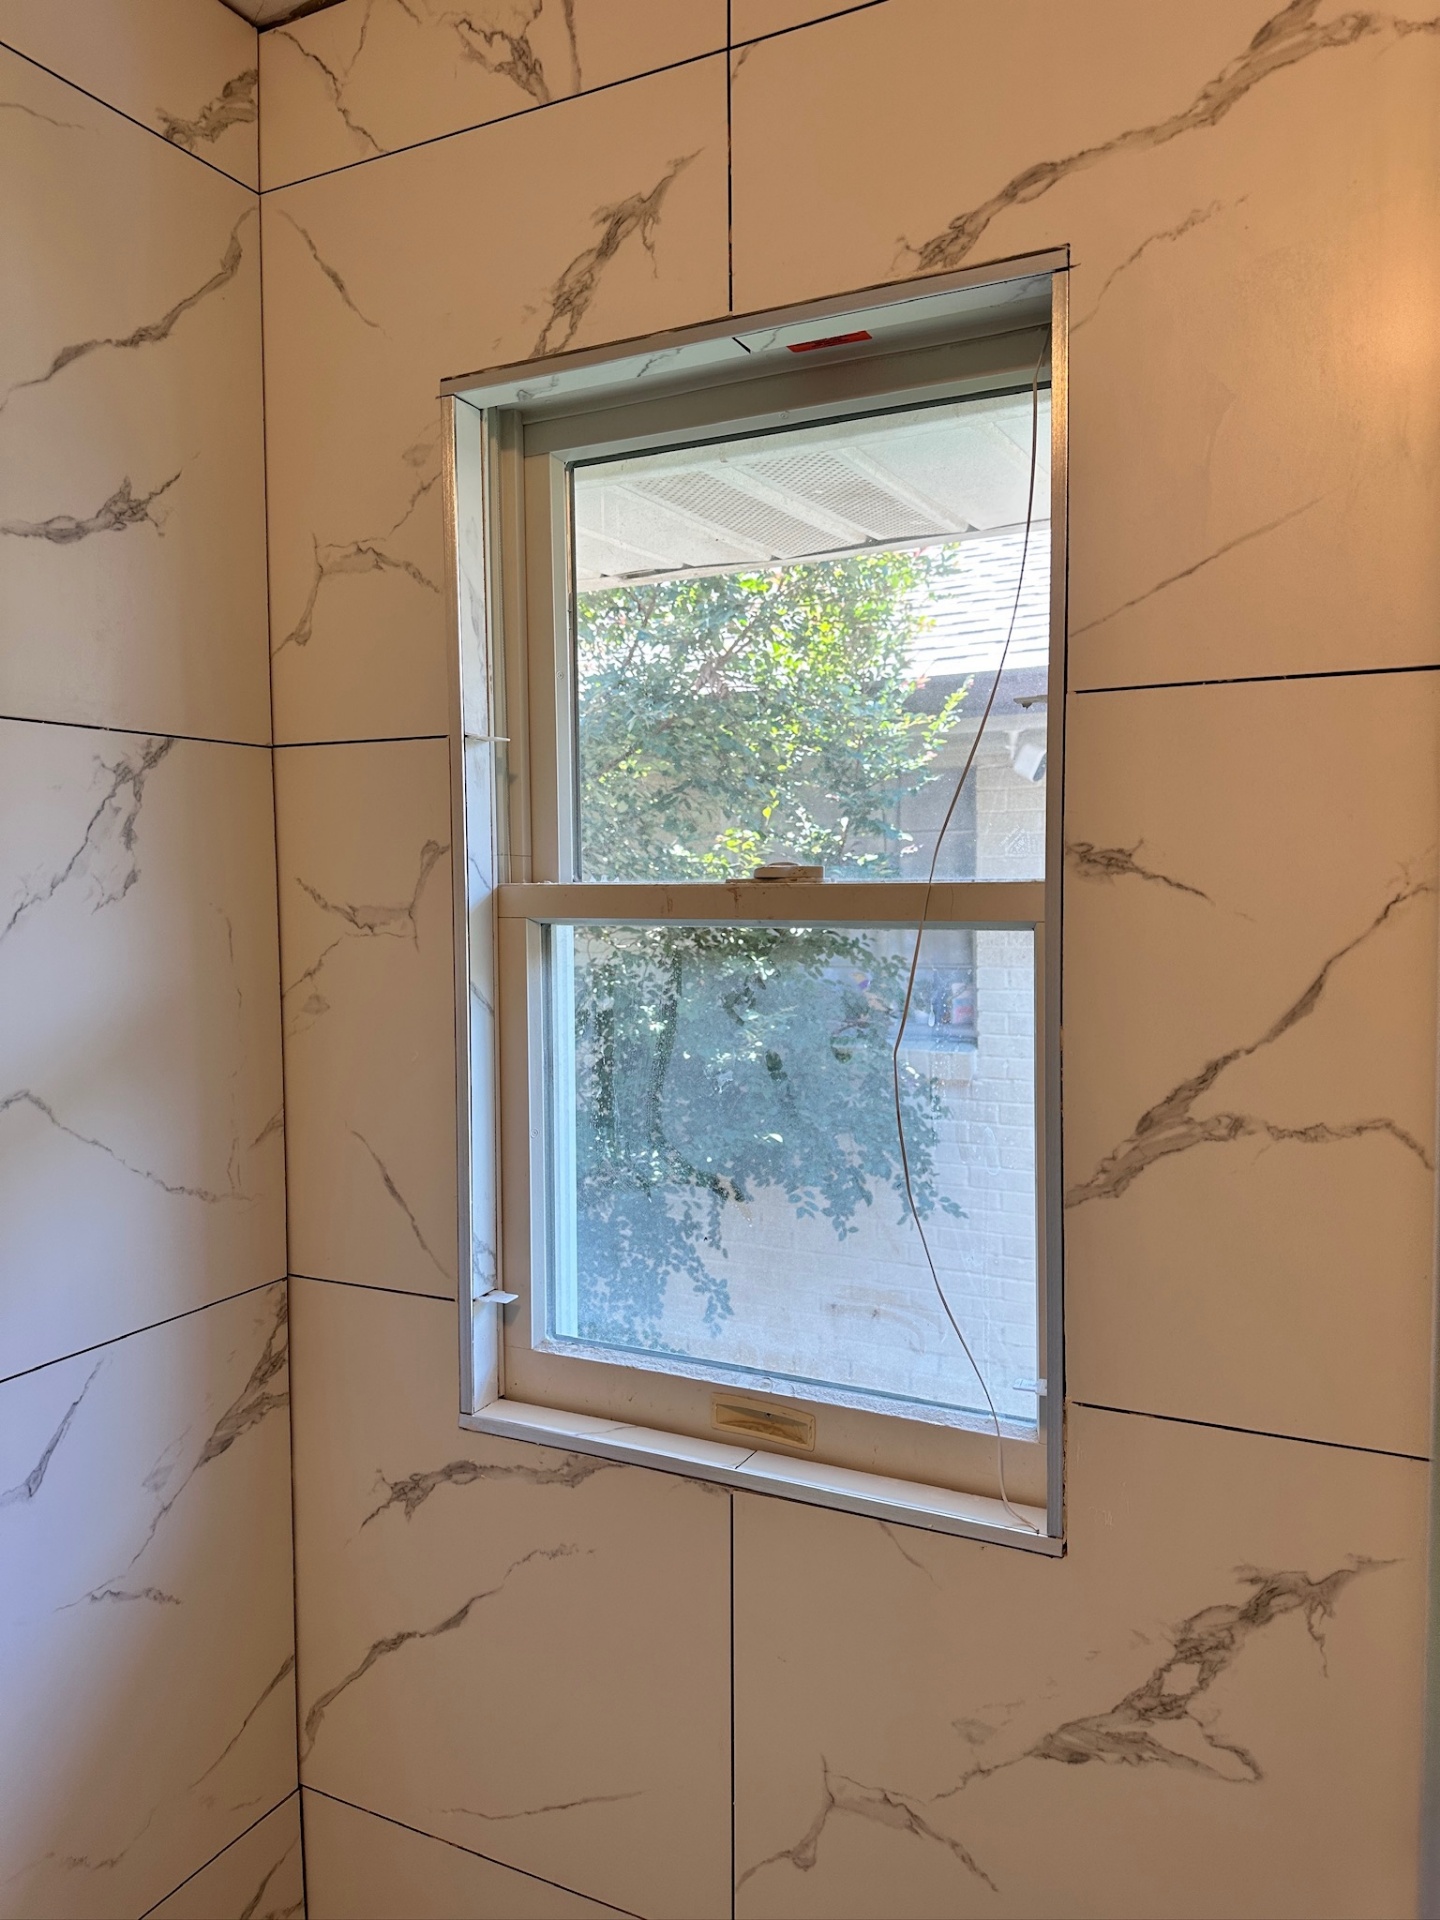
Tile — bedroom-side window wrapped with Schluter edges
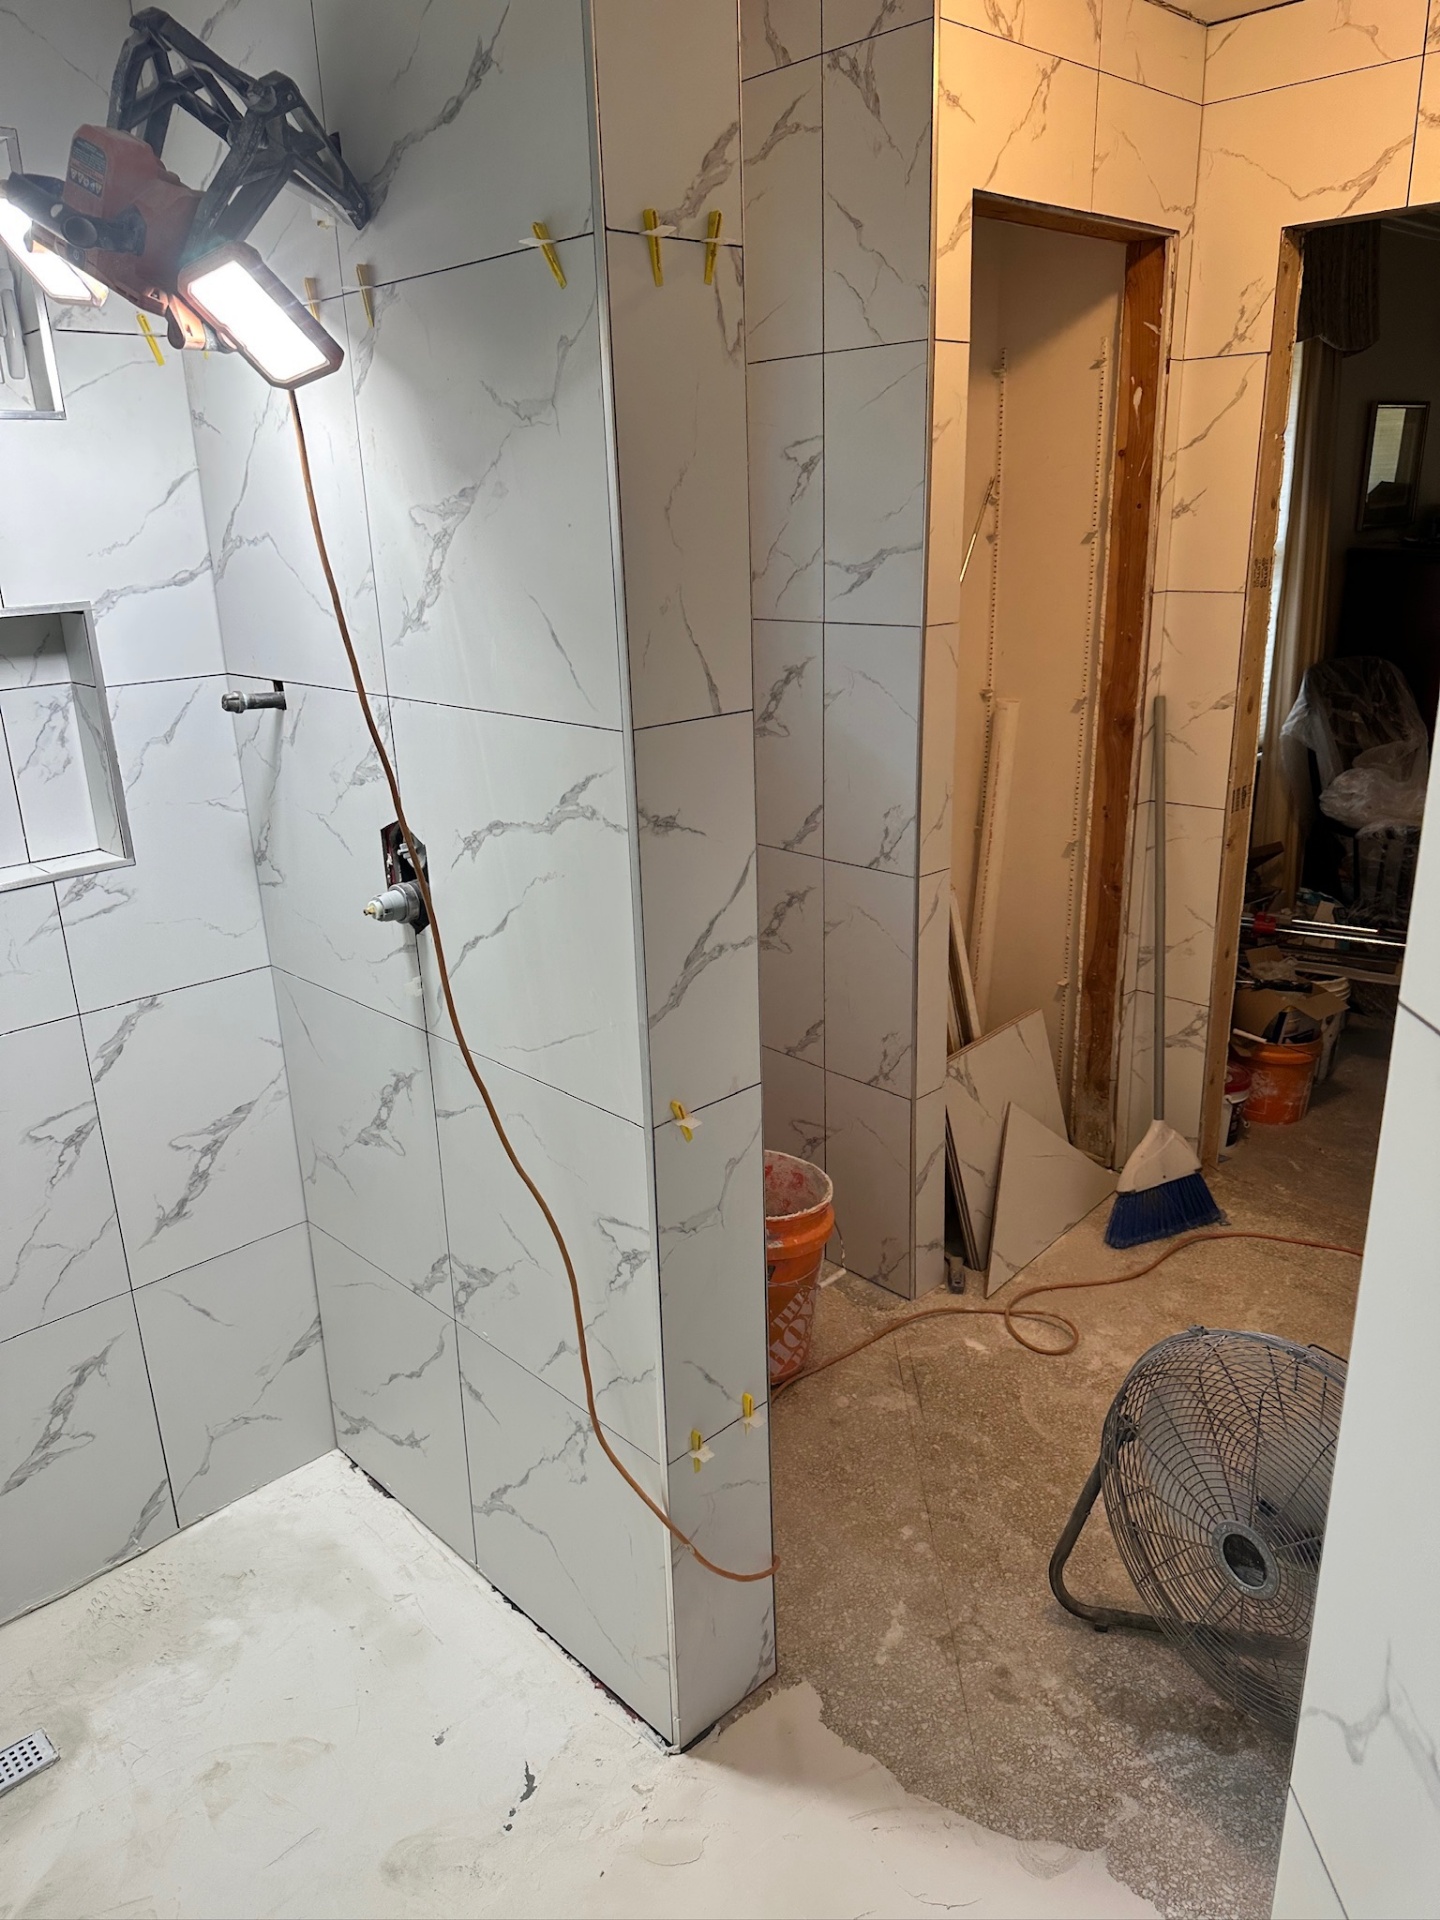
Tile — shower corner mid-install, valve stub and edges set
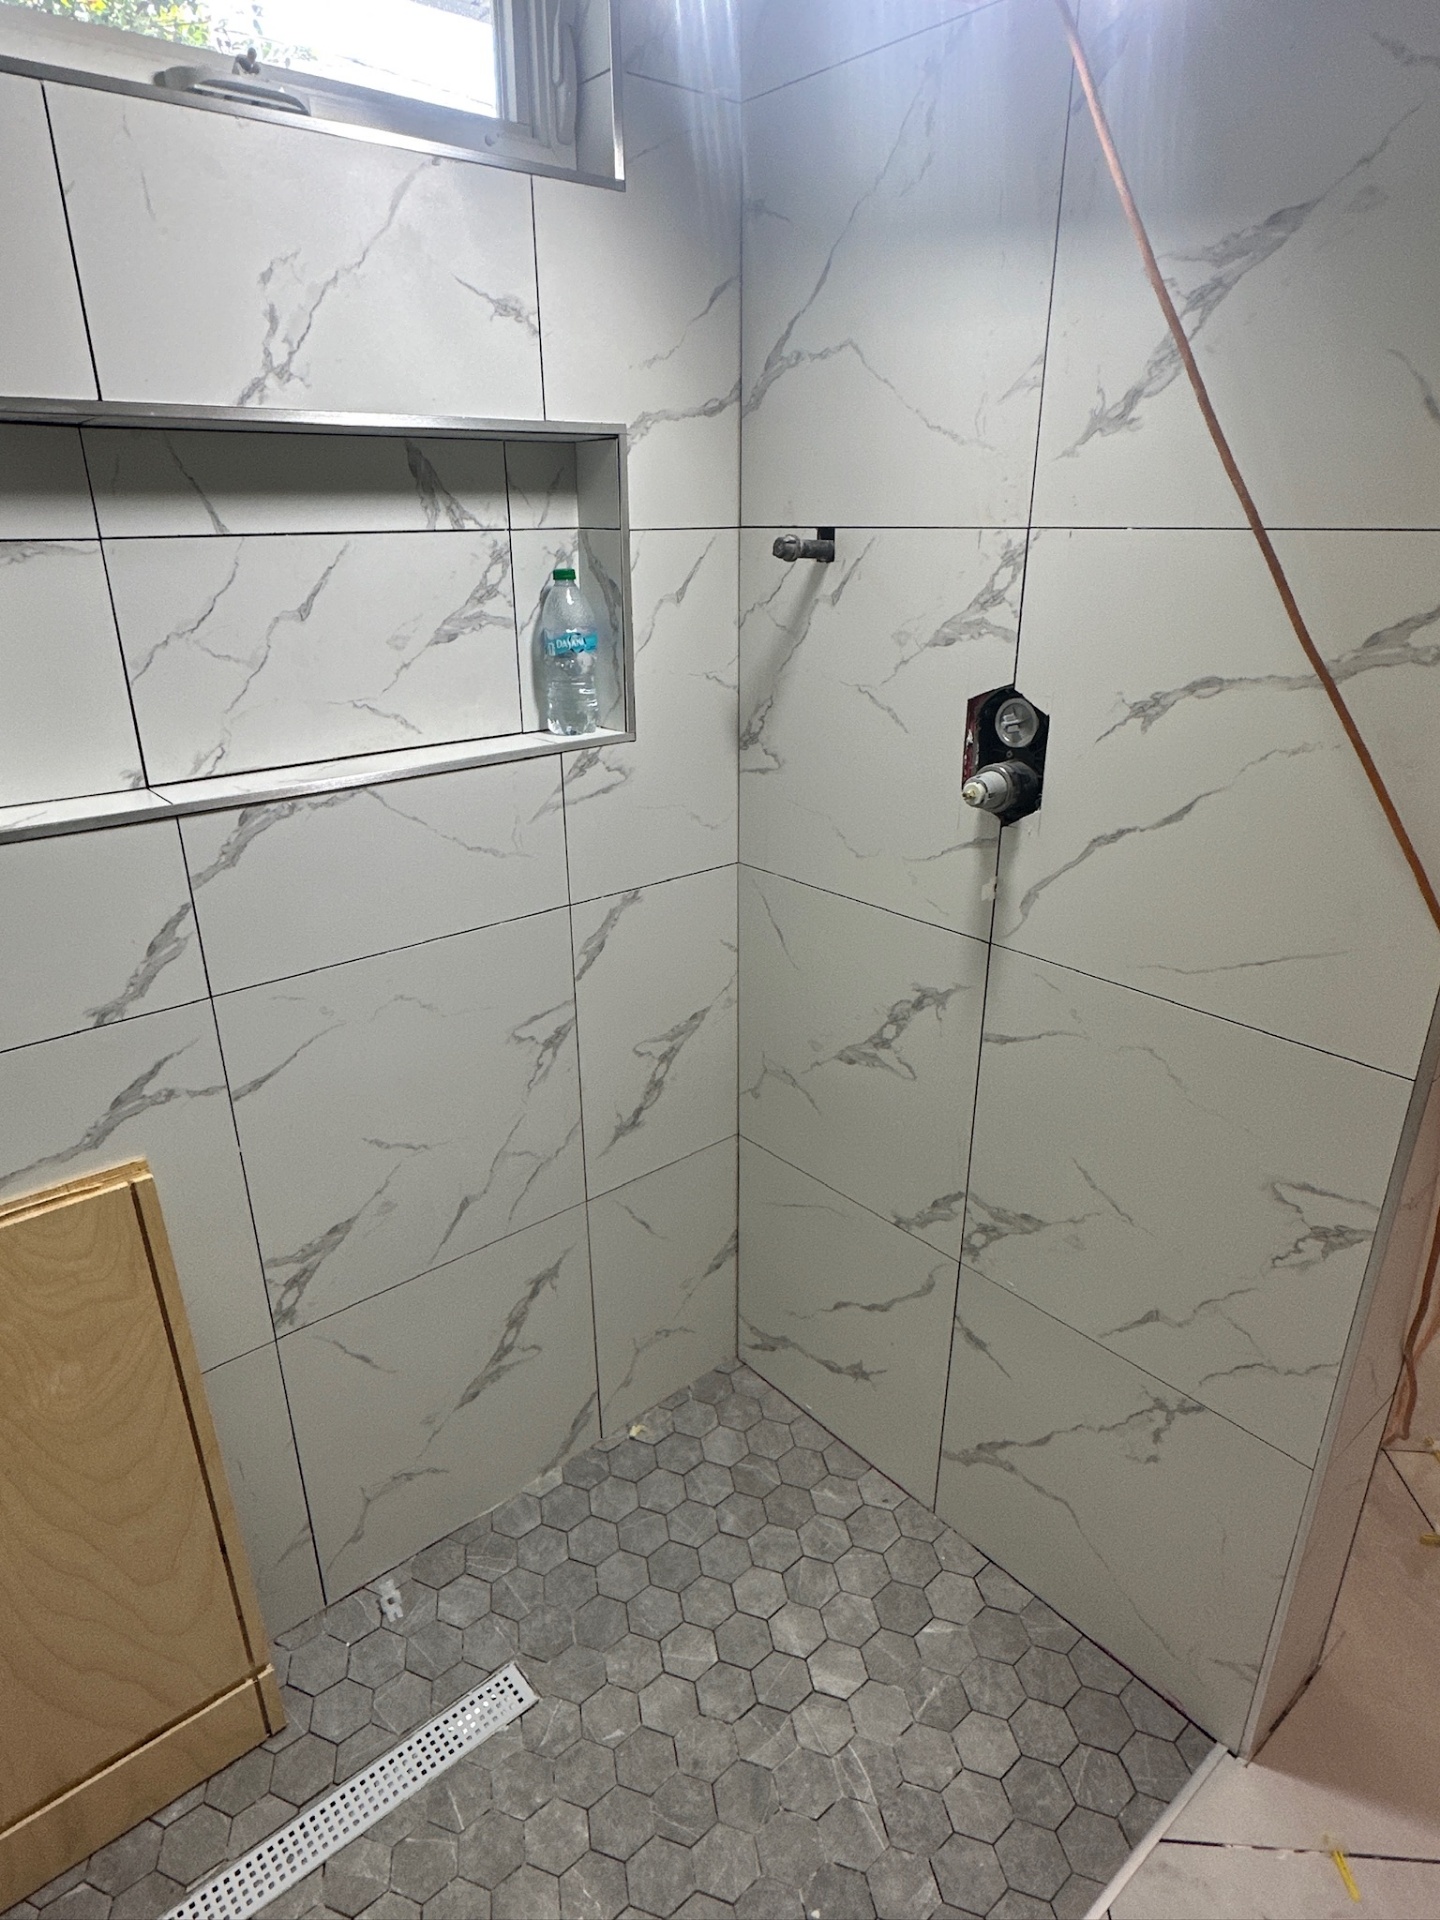
Tile — corner niche, valve, and hex floor coming together
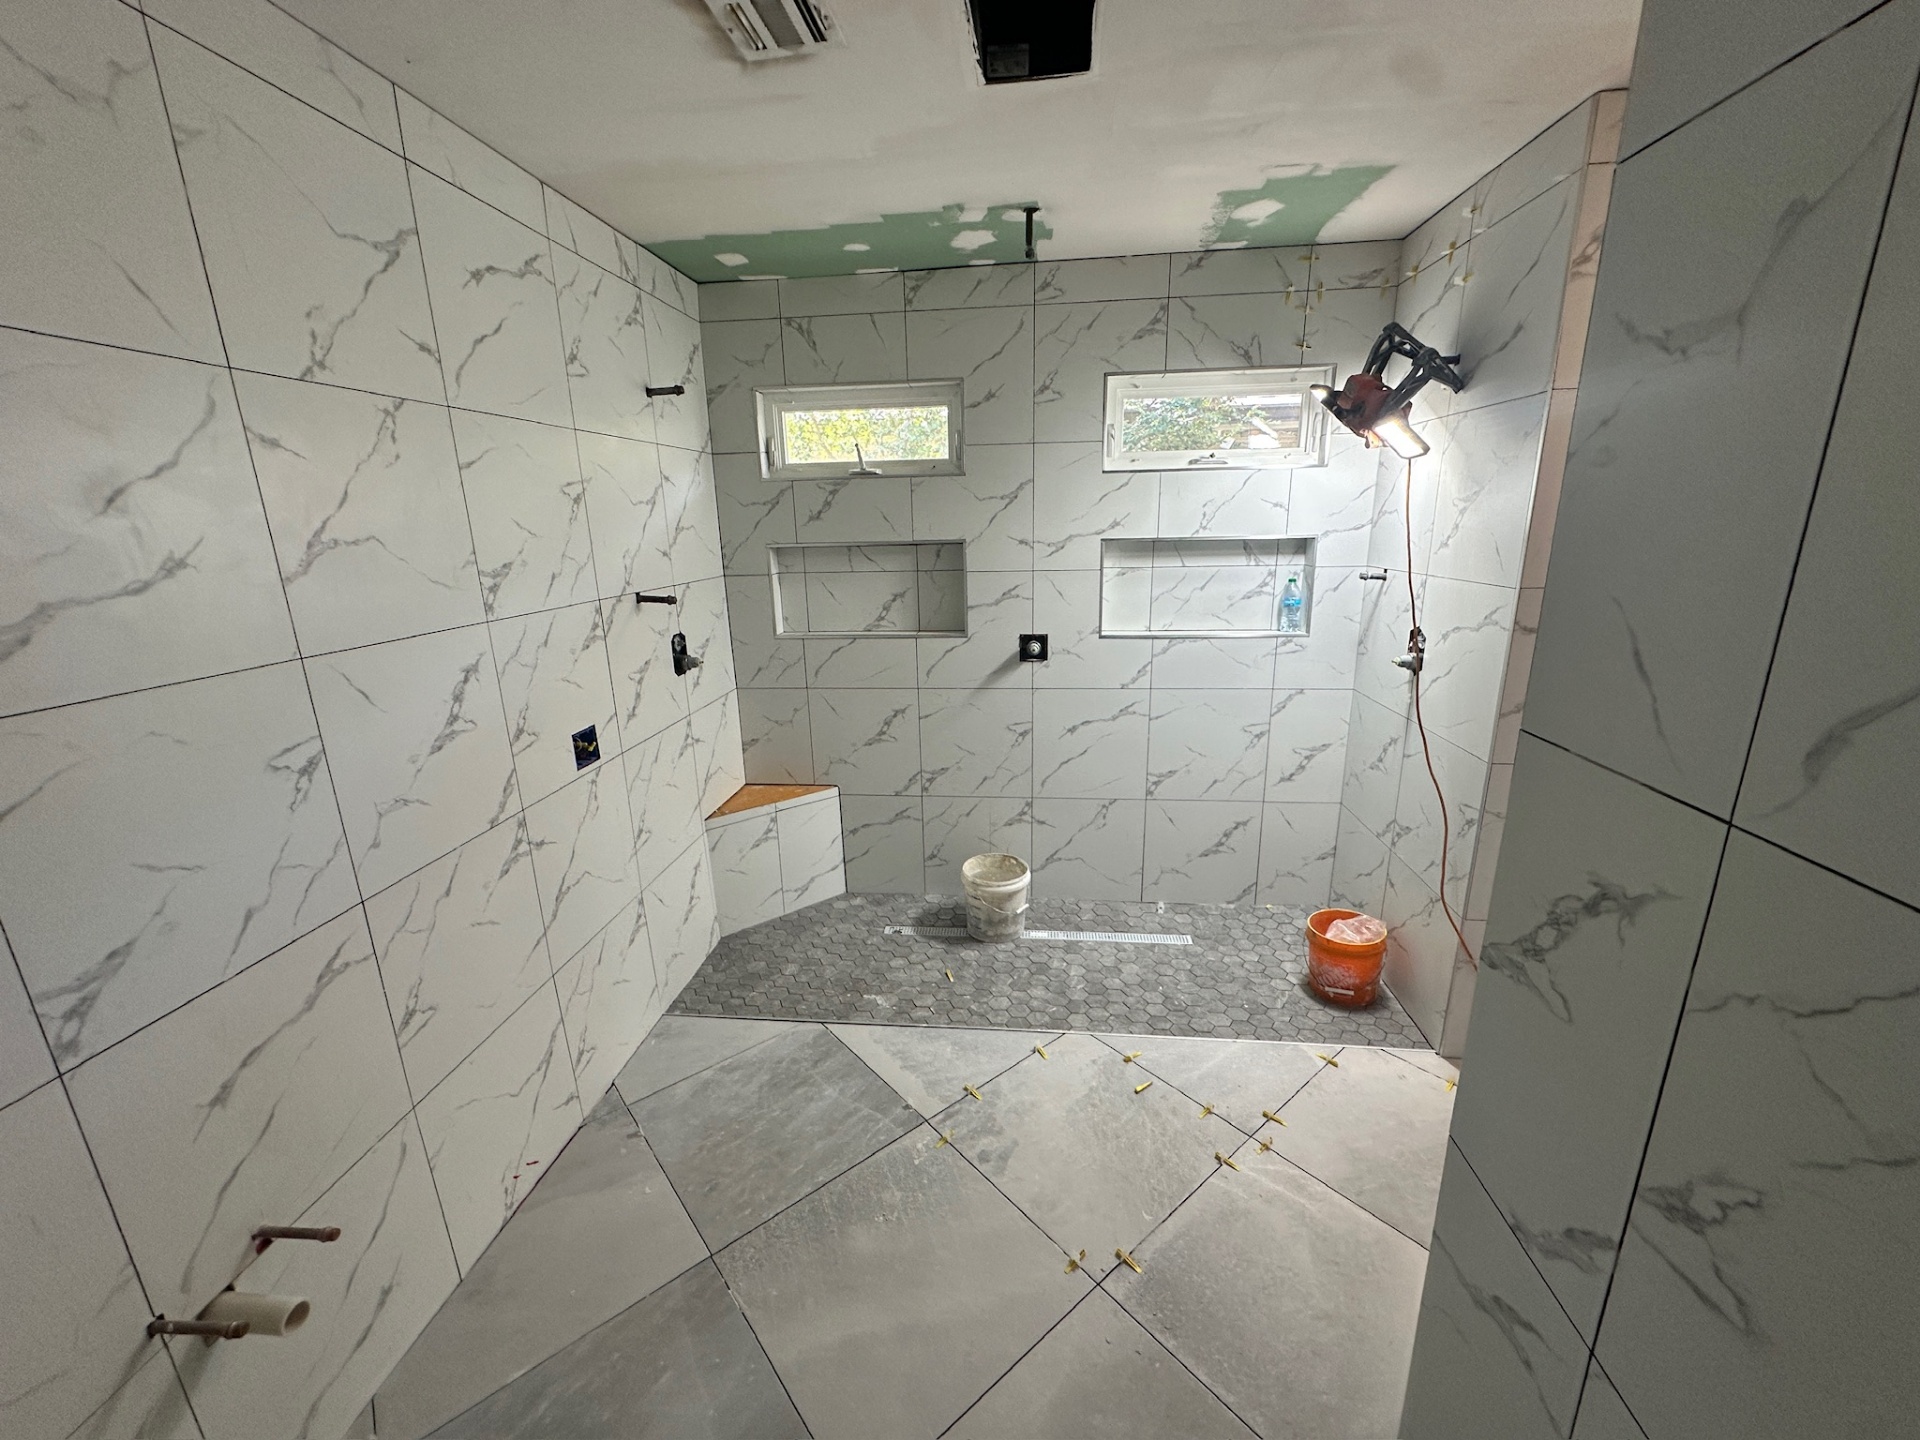
Tile — walk-in shower mid-installation, hex floor going down
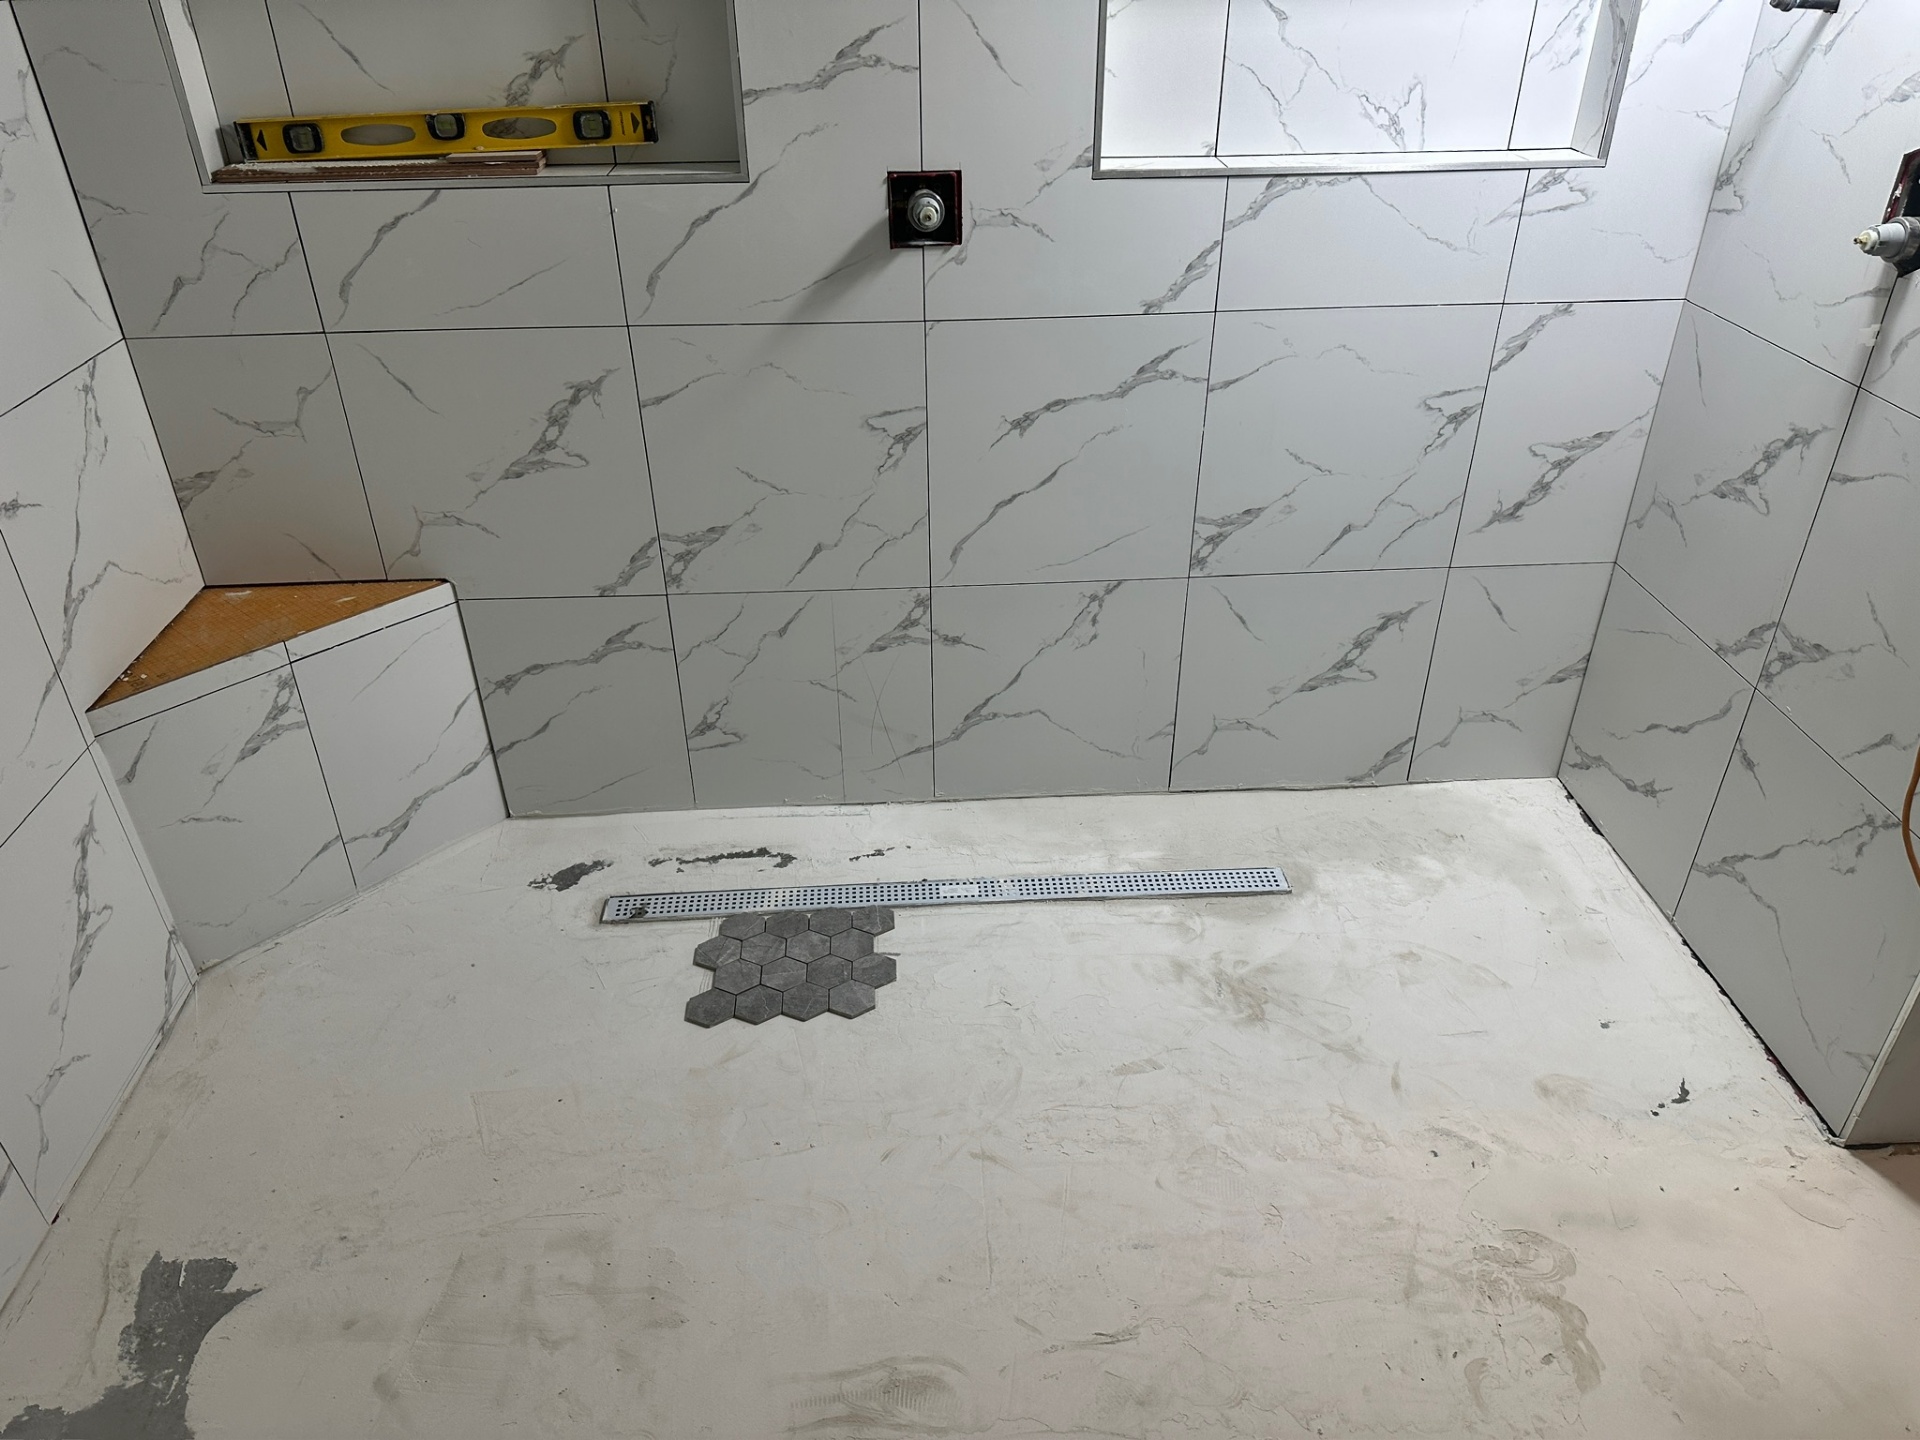
Shower floor — linear drain set, hex mosaic dry-fit to check layout
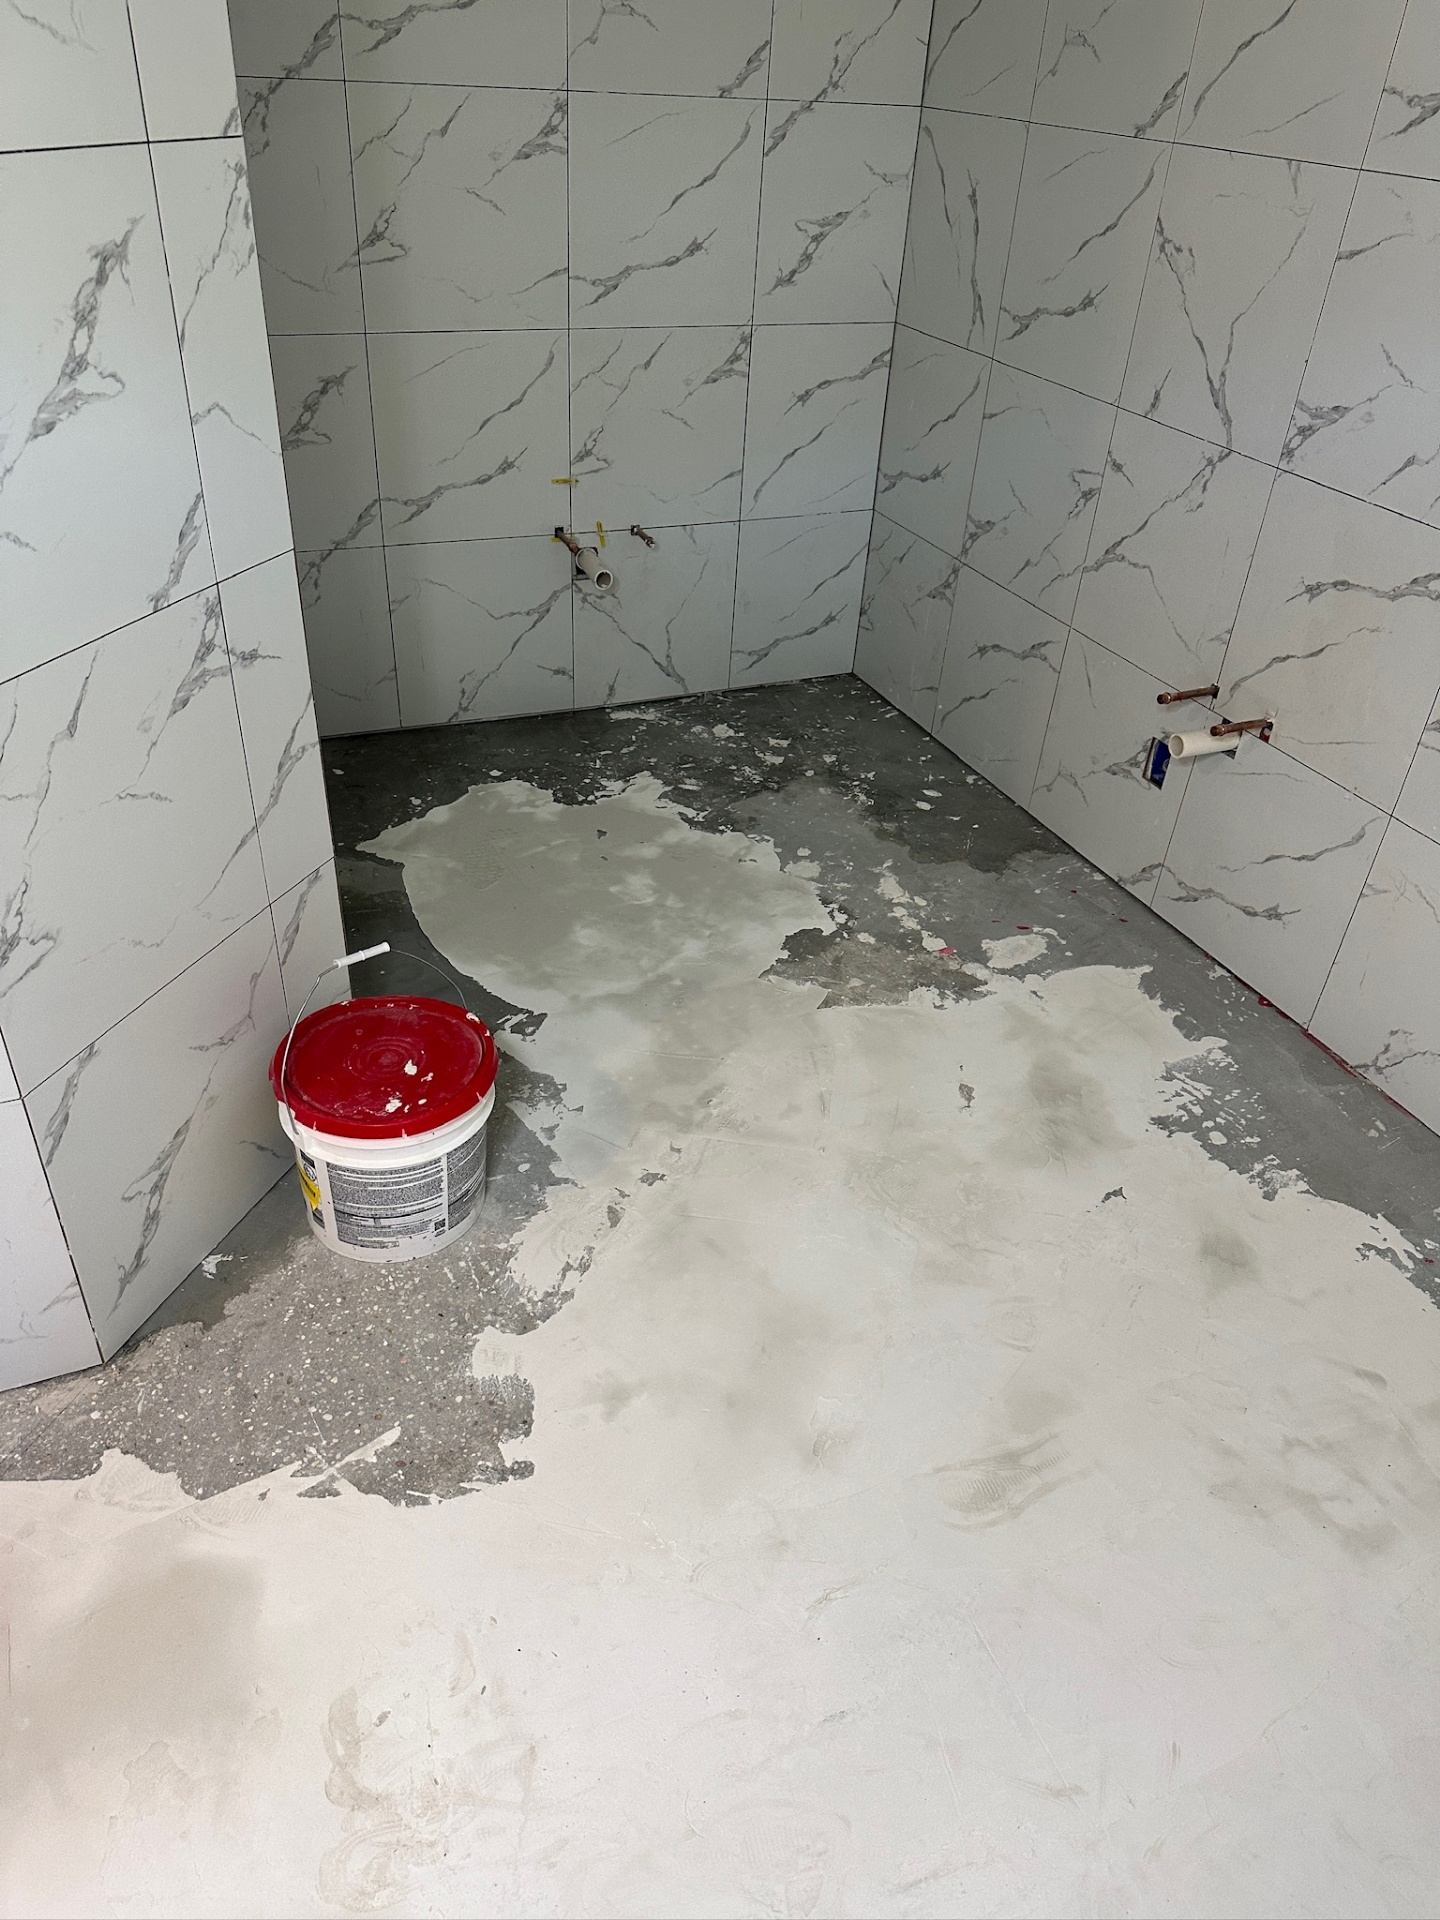
Floor prep — water closet self-leveled around stubs
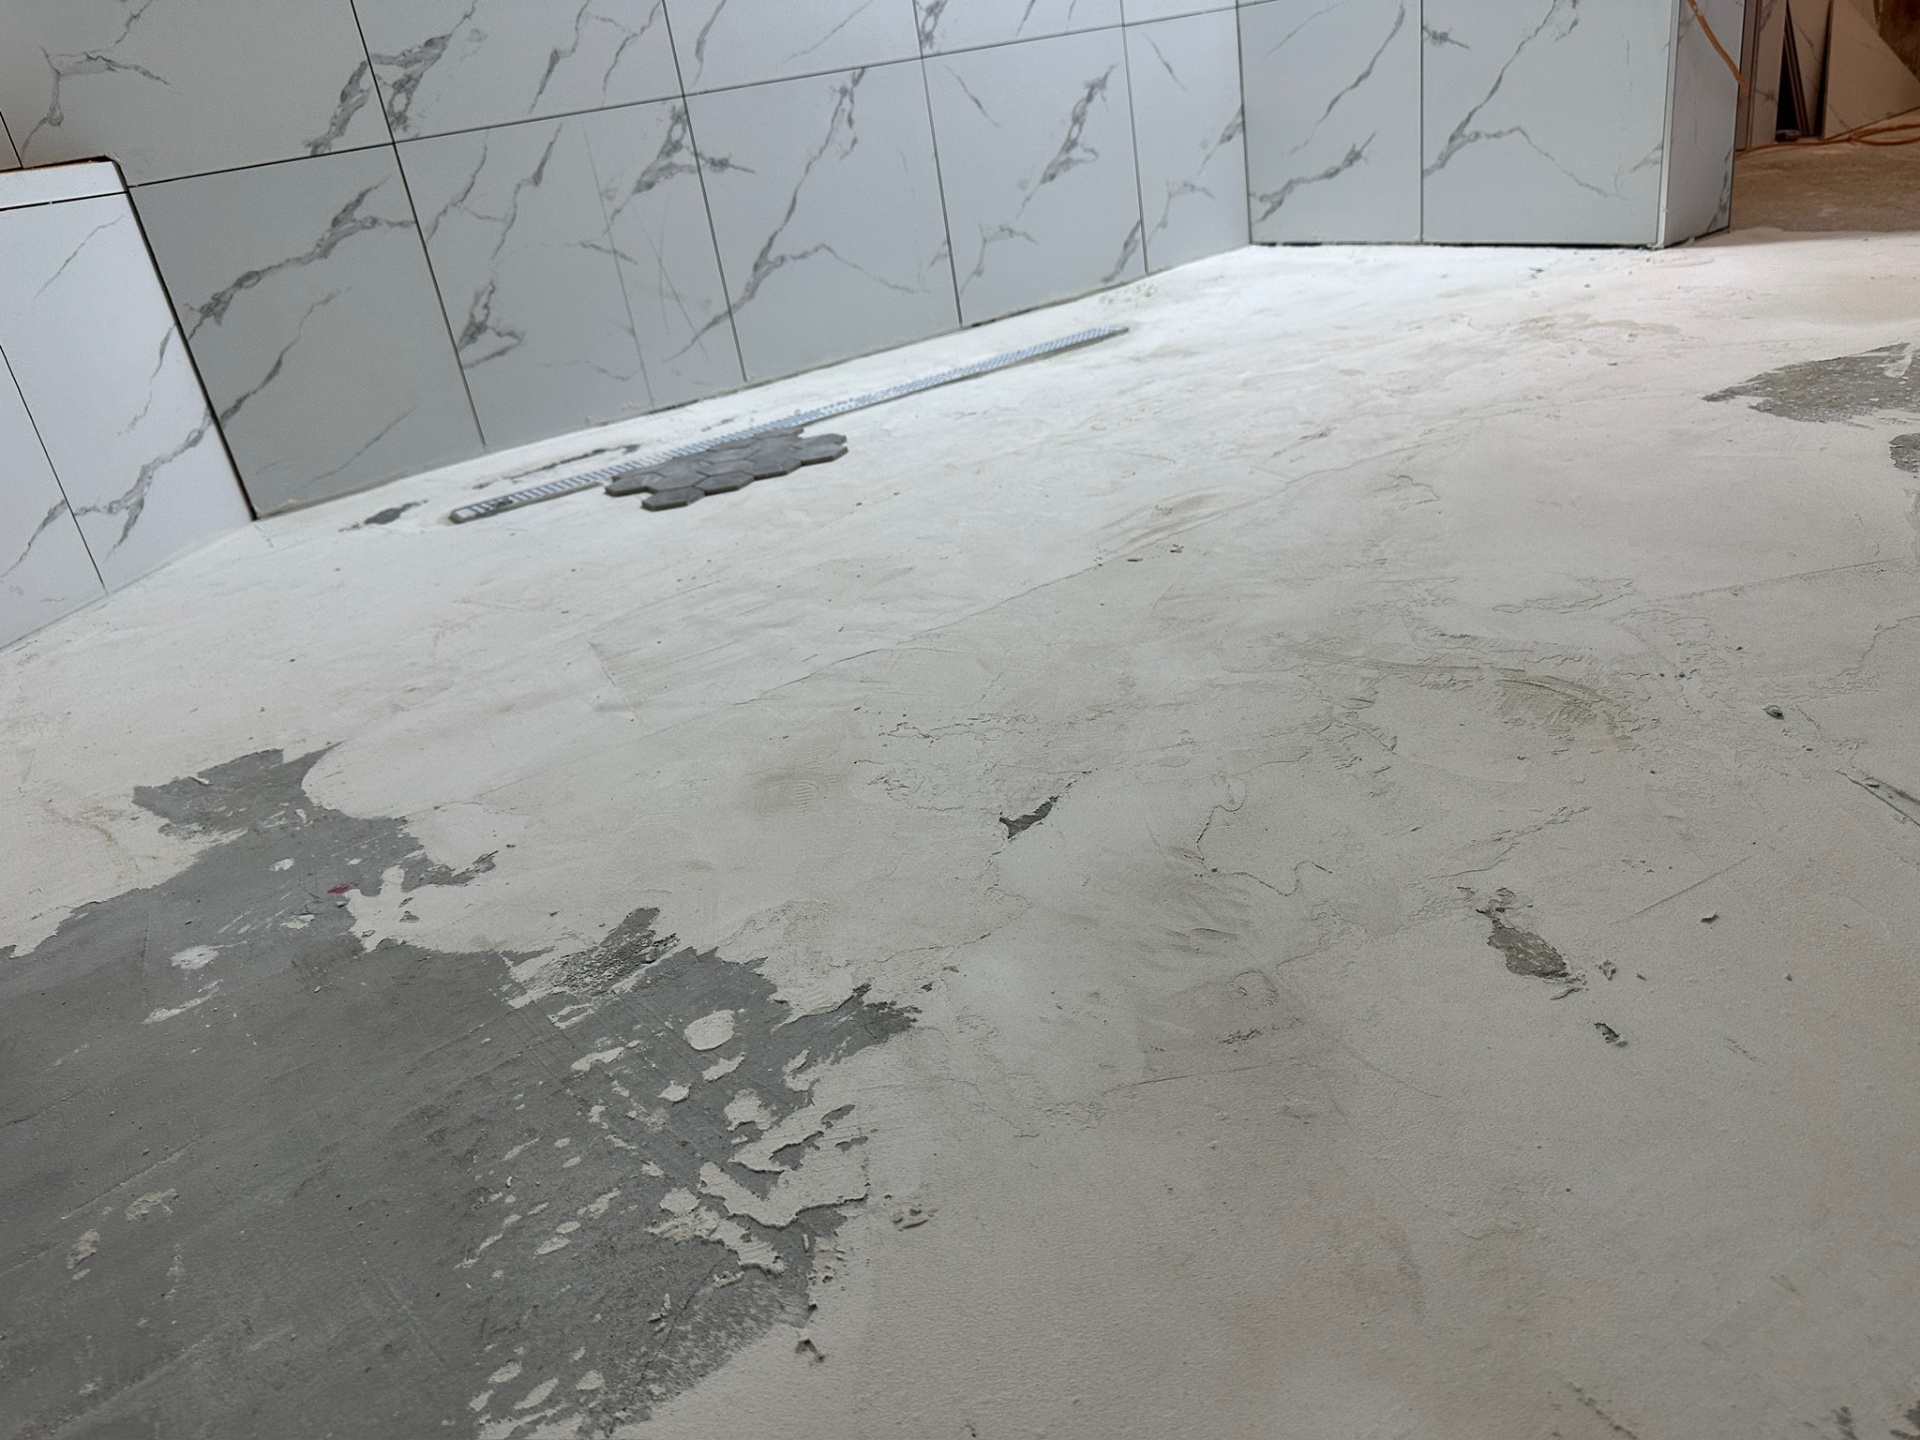
Floor prep — self-leveling compound poured across the main floor
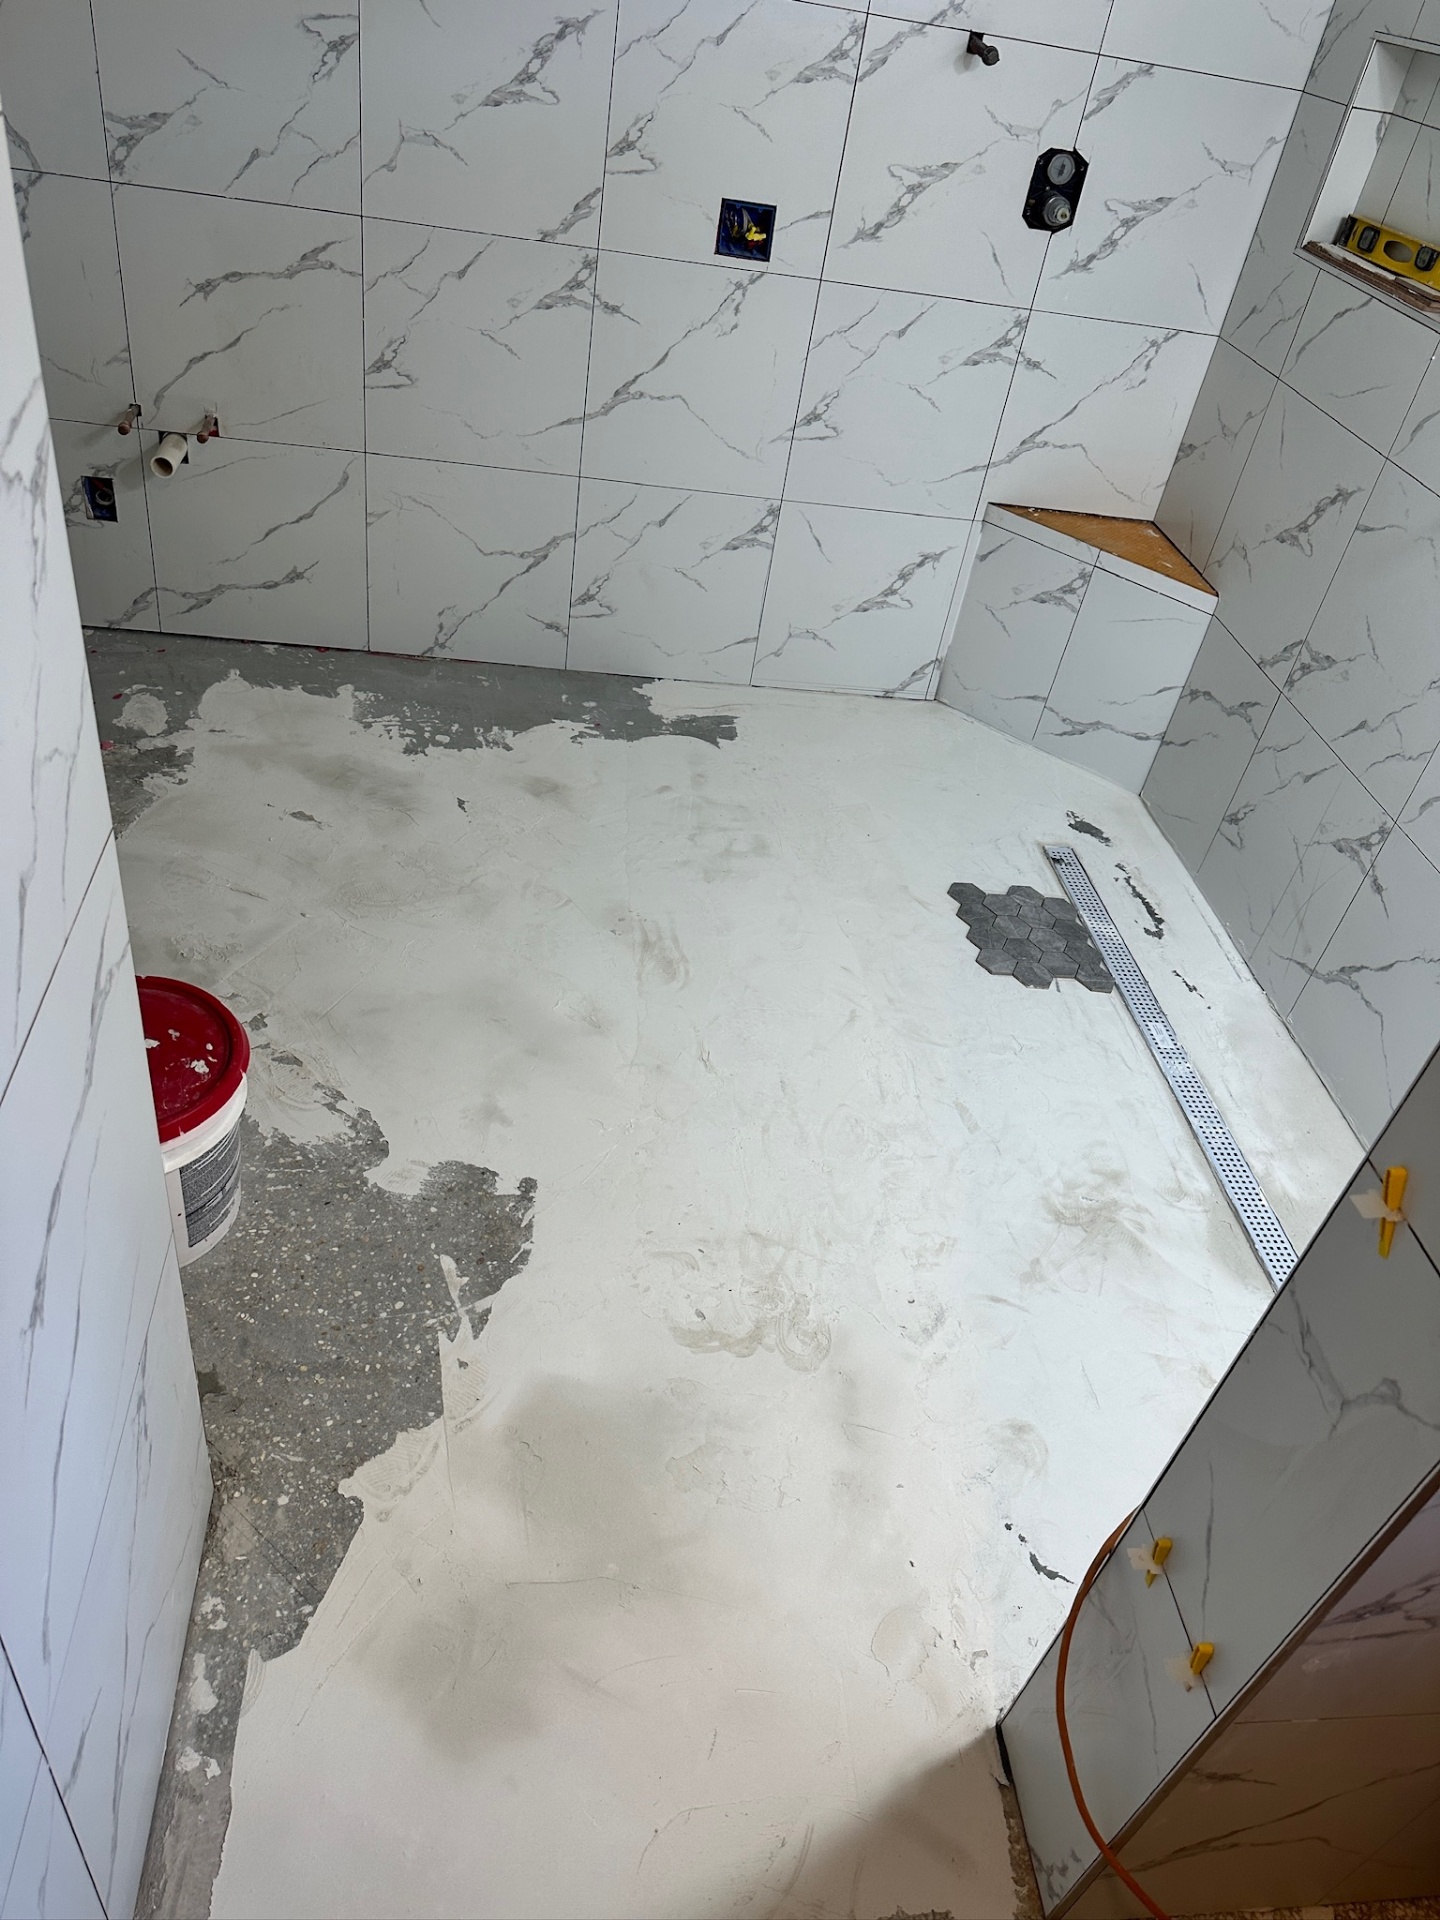
Floor prep — main floor self-leveled, hex mosaic dry-fit at drain
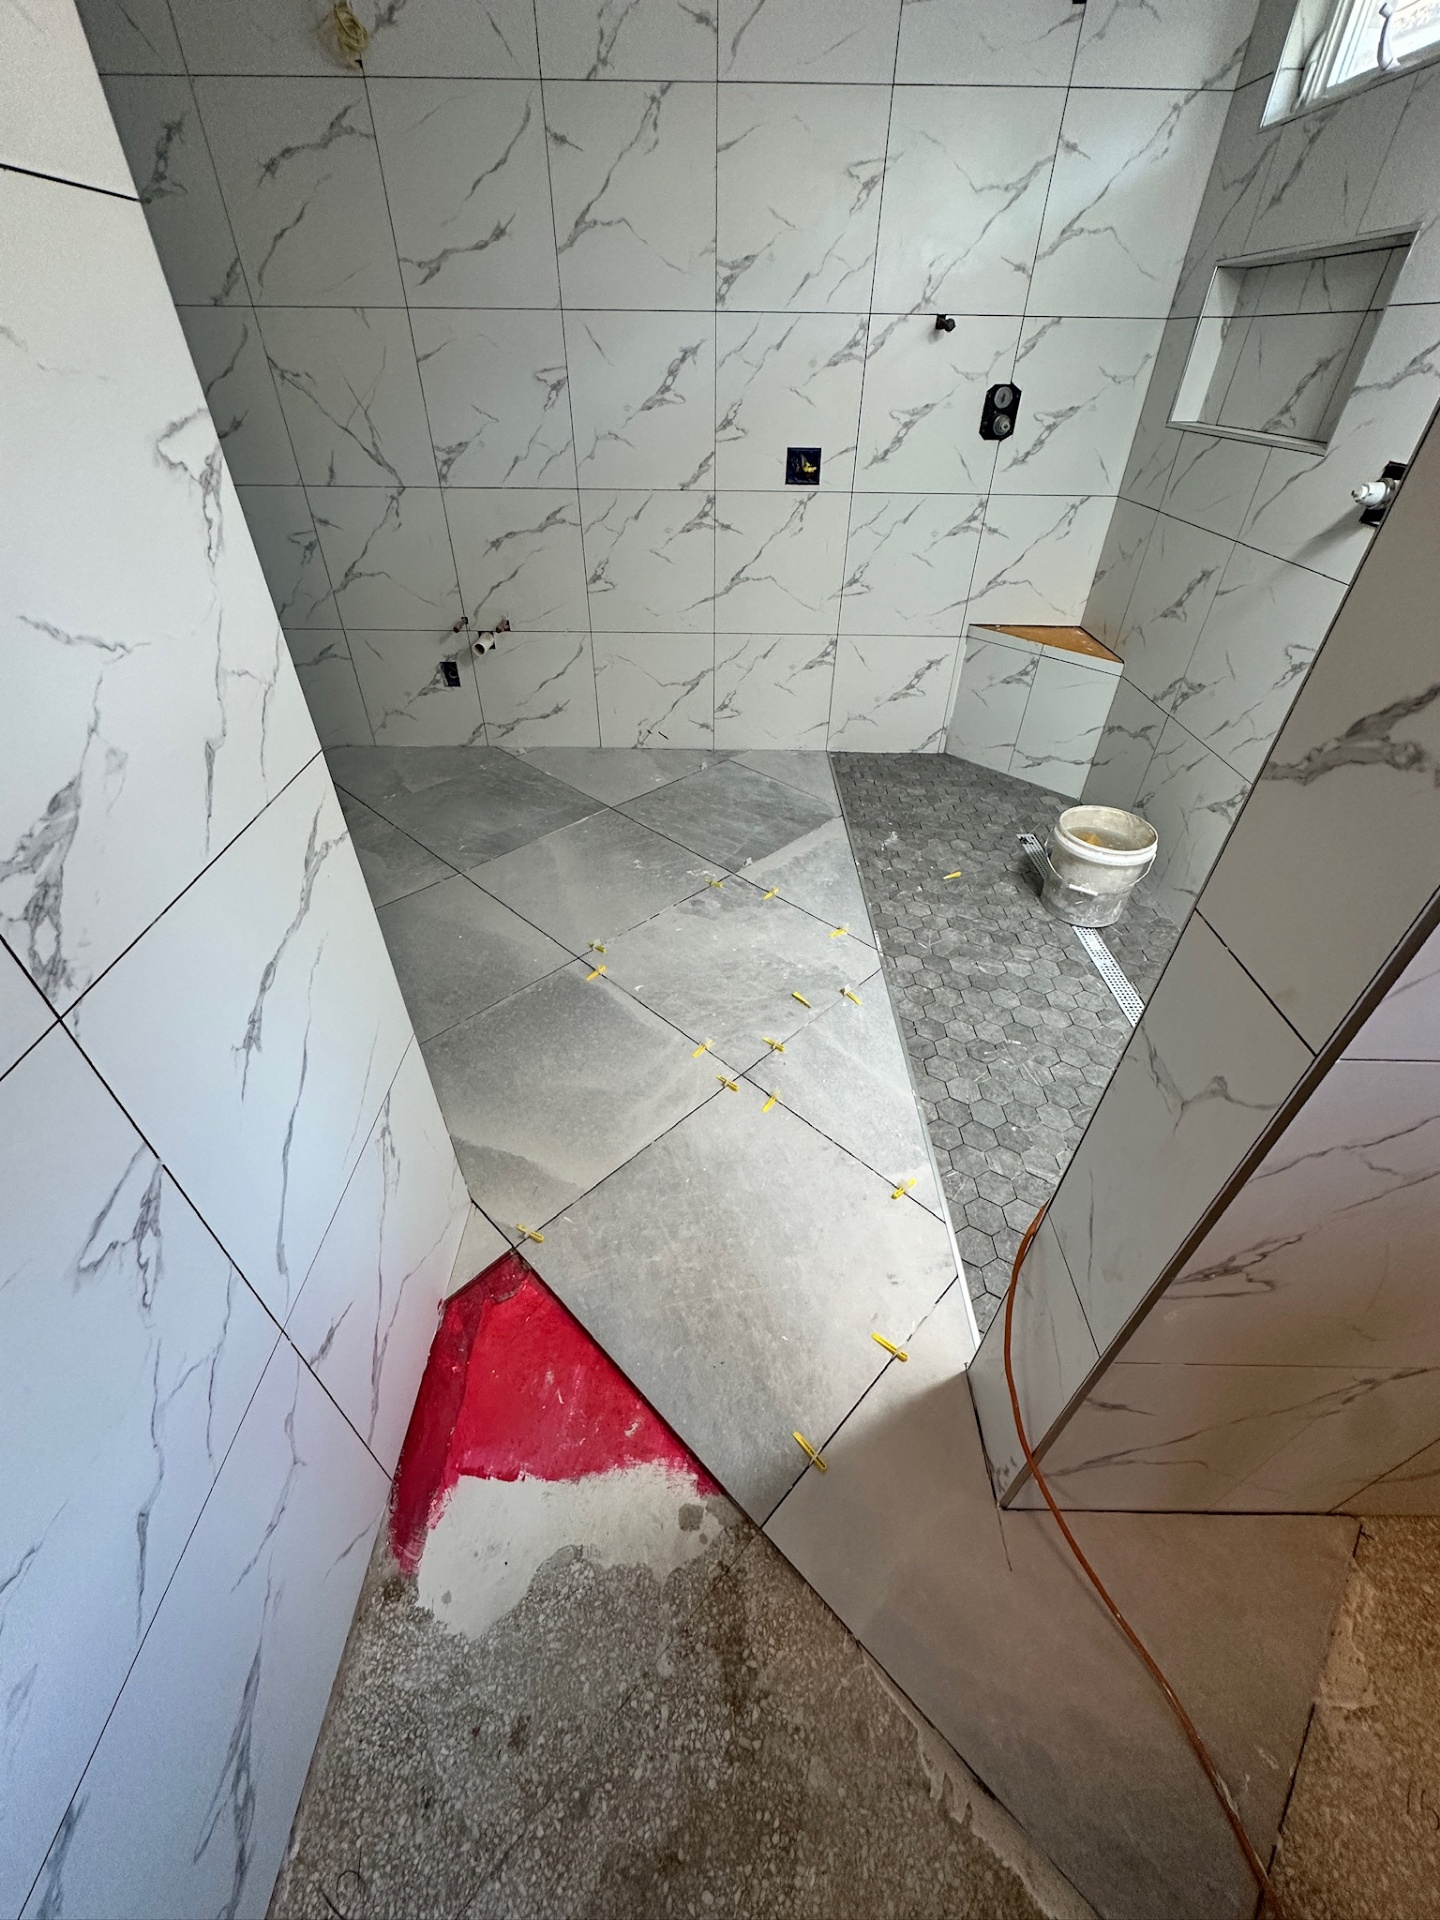
Floor — tile going down over the RedGard-patched threshold
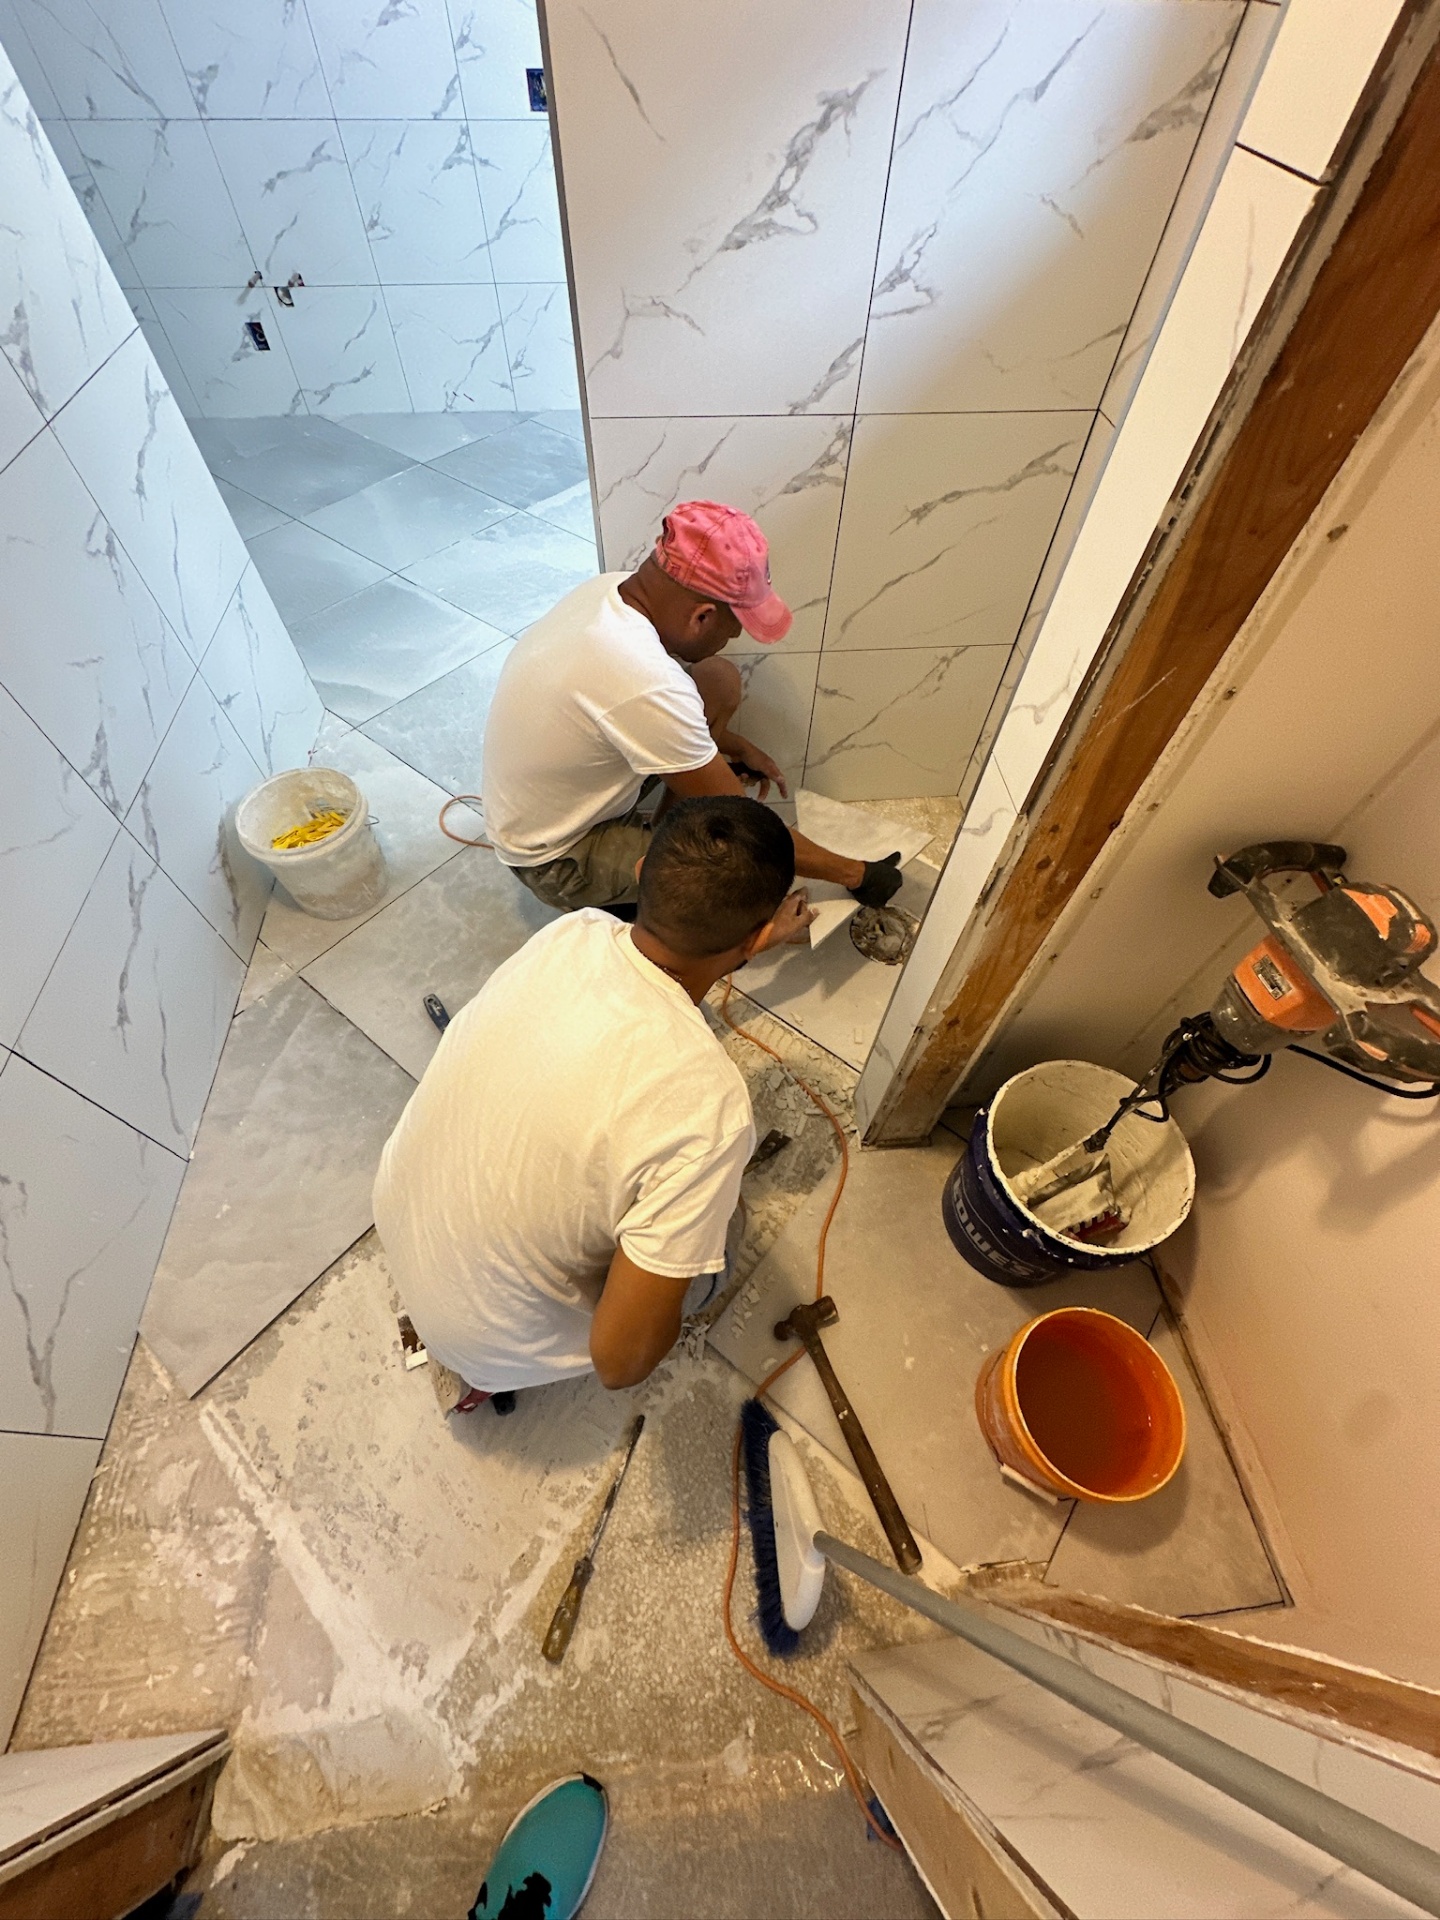
Tile crew — cutting and setting porcelain around the doorway
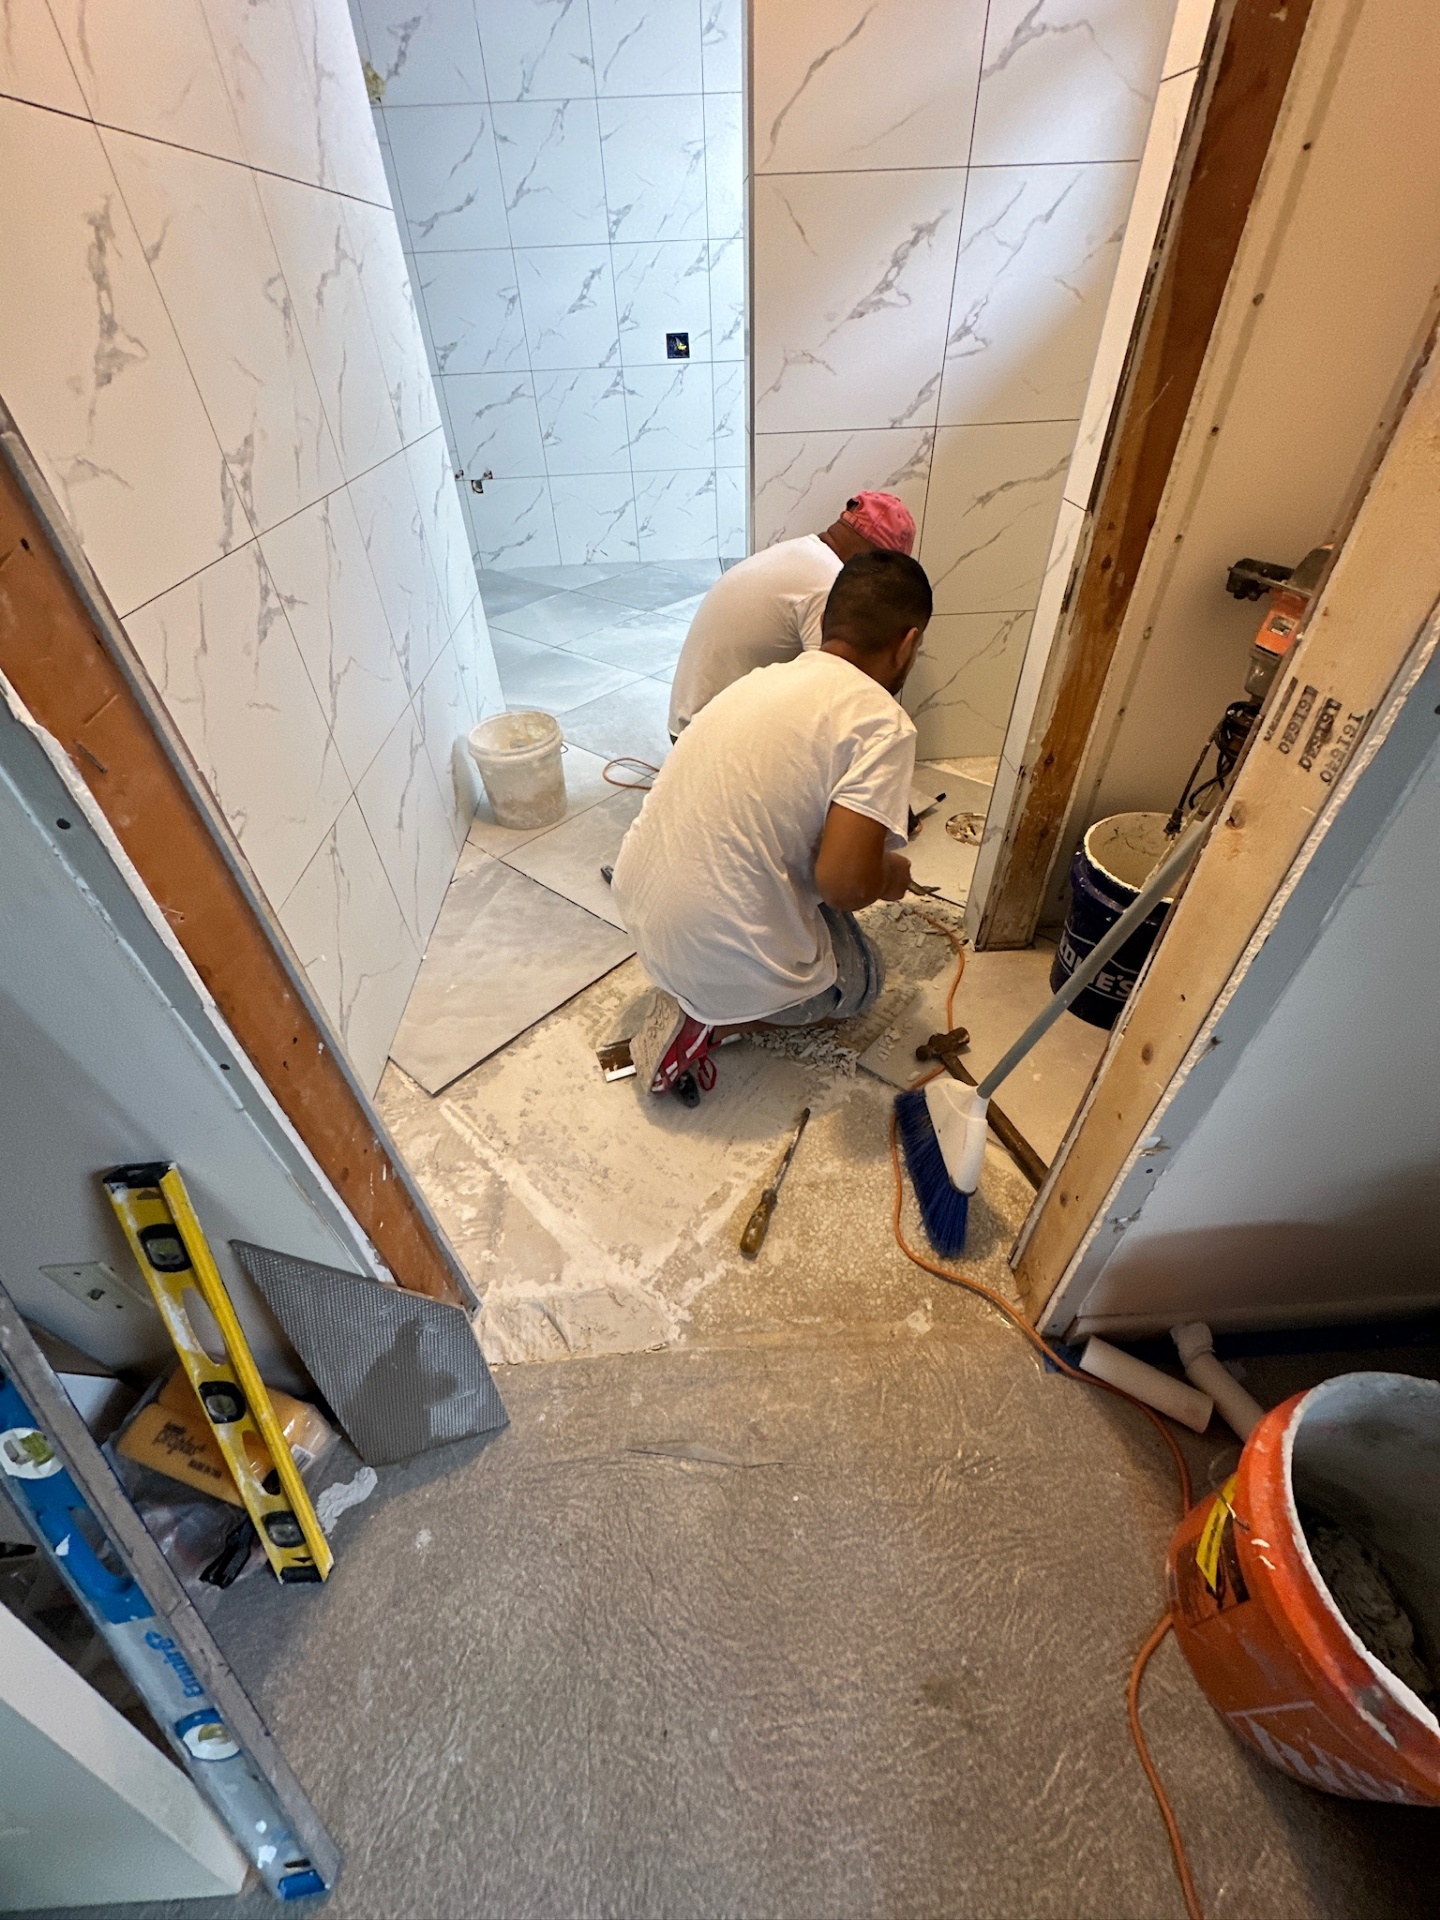
Tile crew — threshold and toilet room entry going in
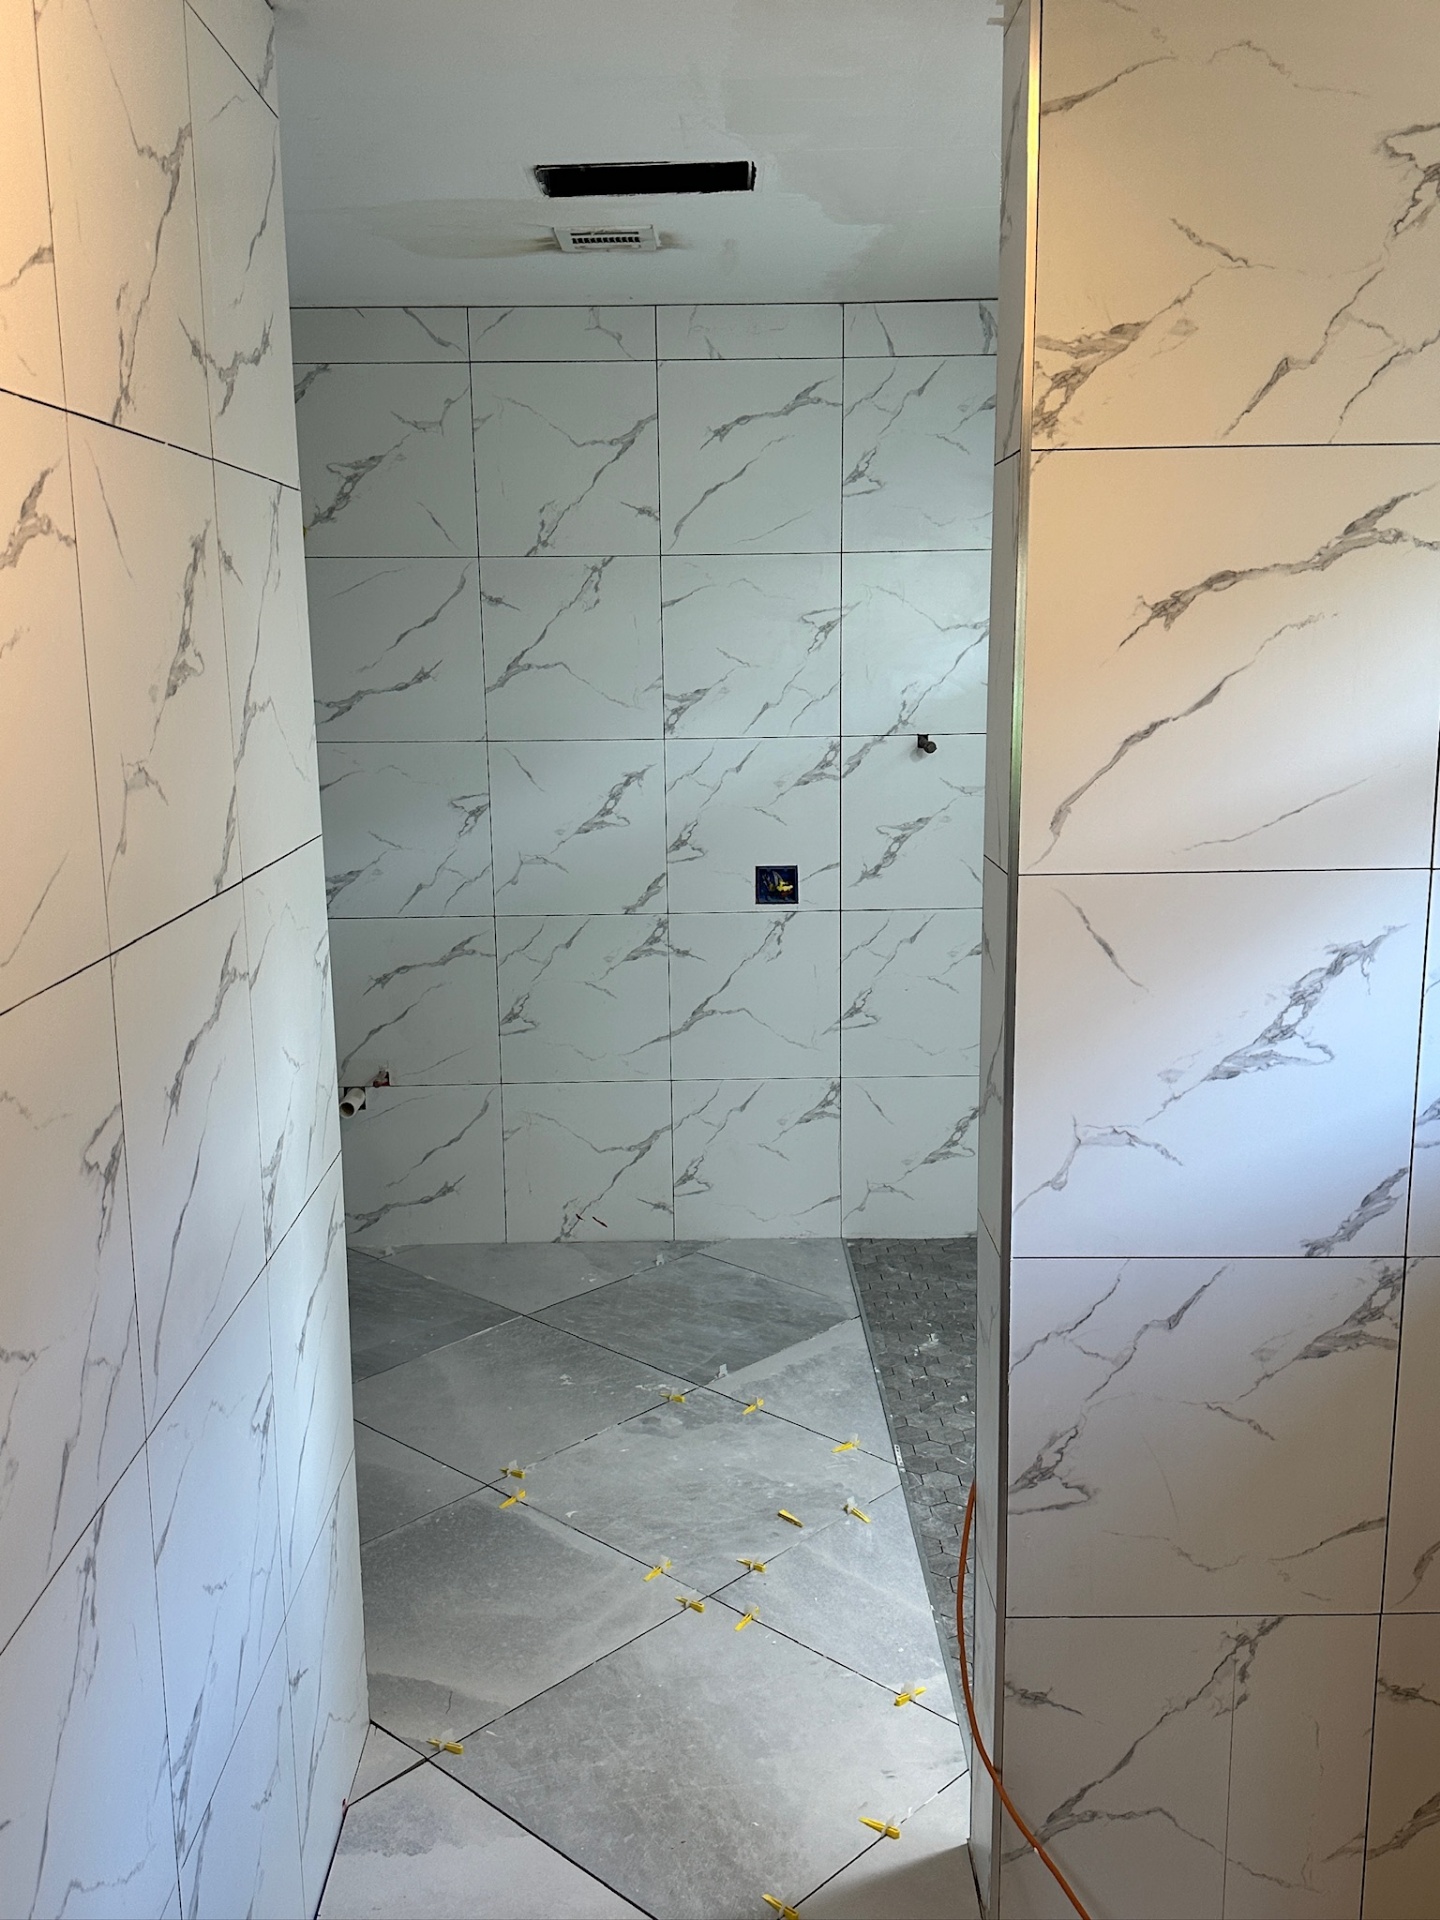
Floor — water closet floor set on the diagonal with leveling clips
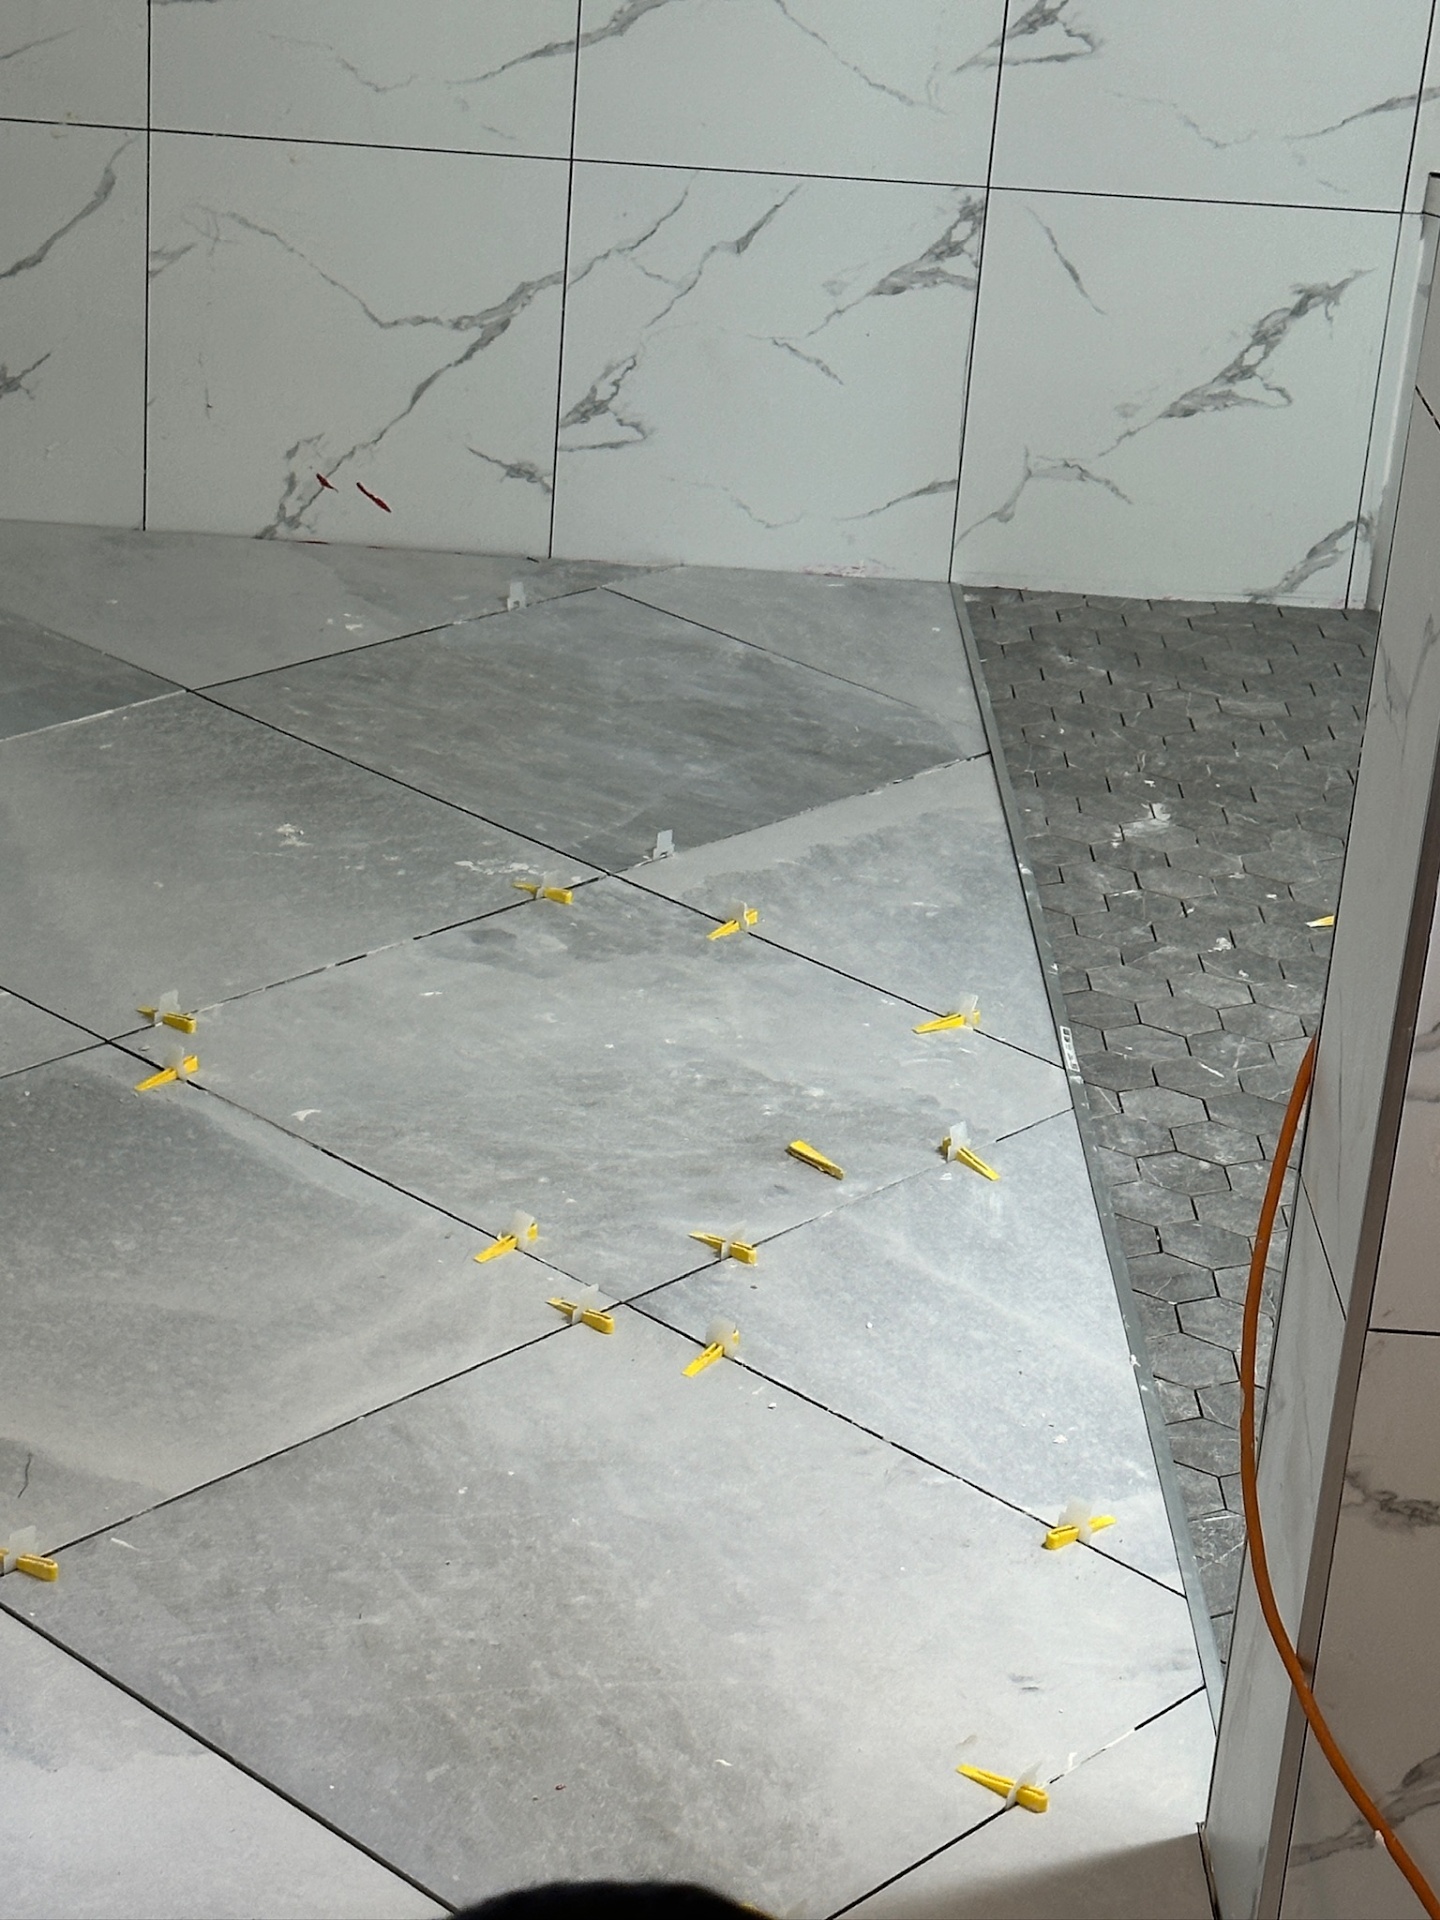
Floor — clean transition from porcelain to hex mosaic at the shower
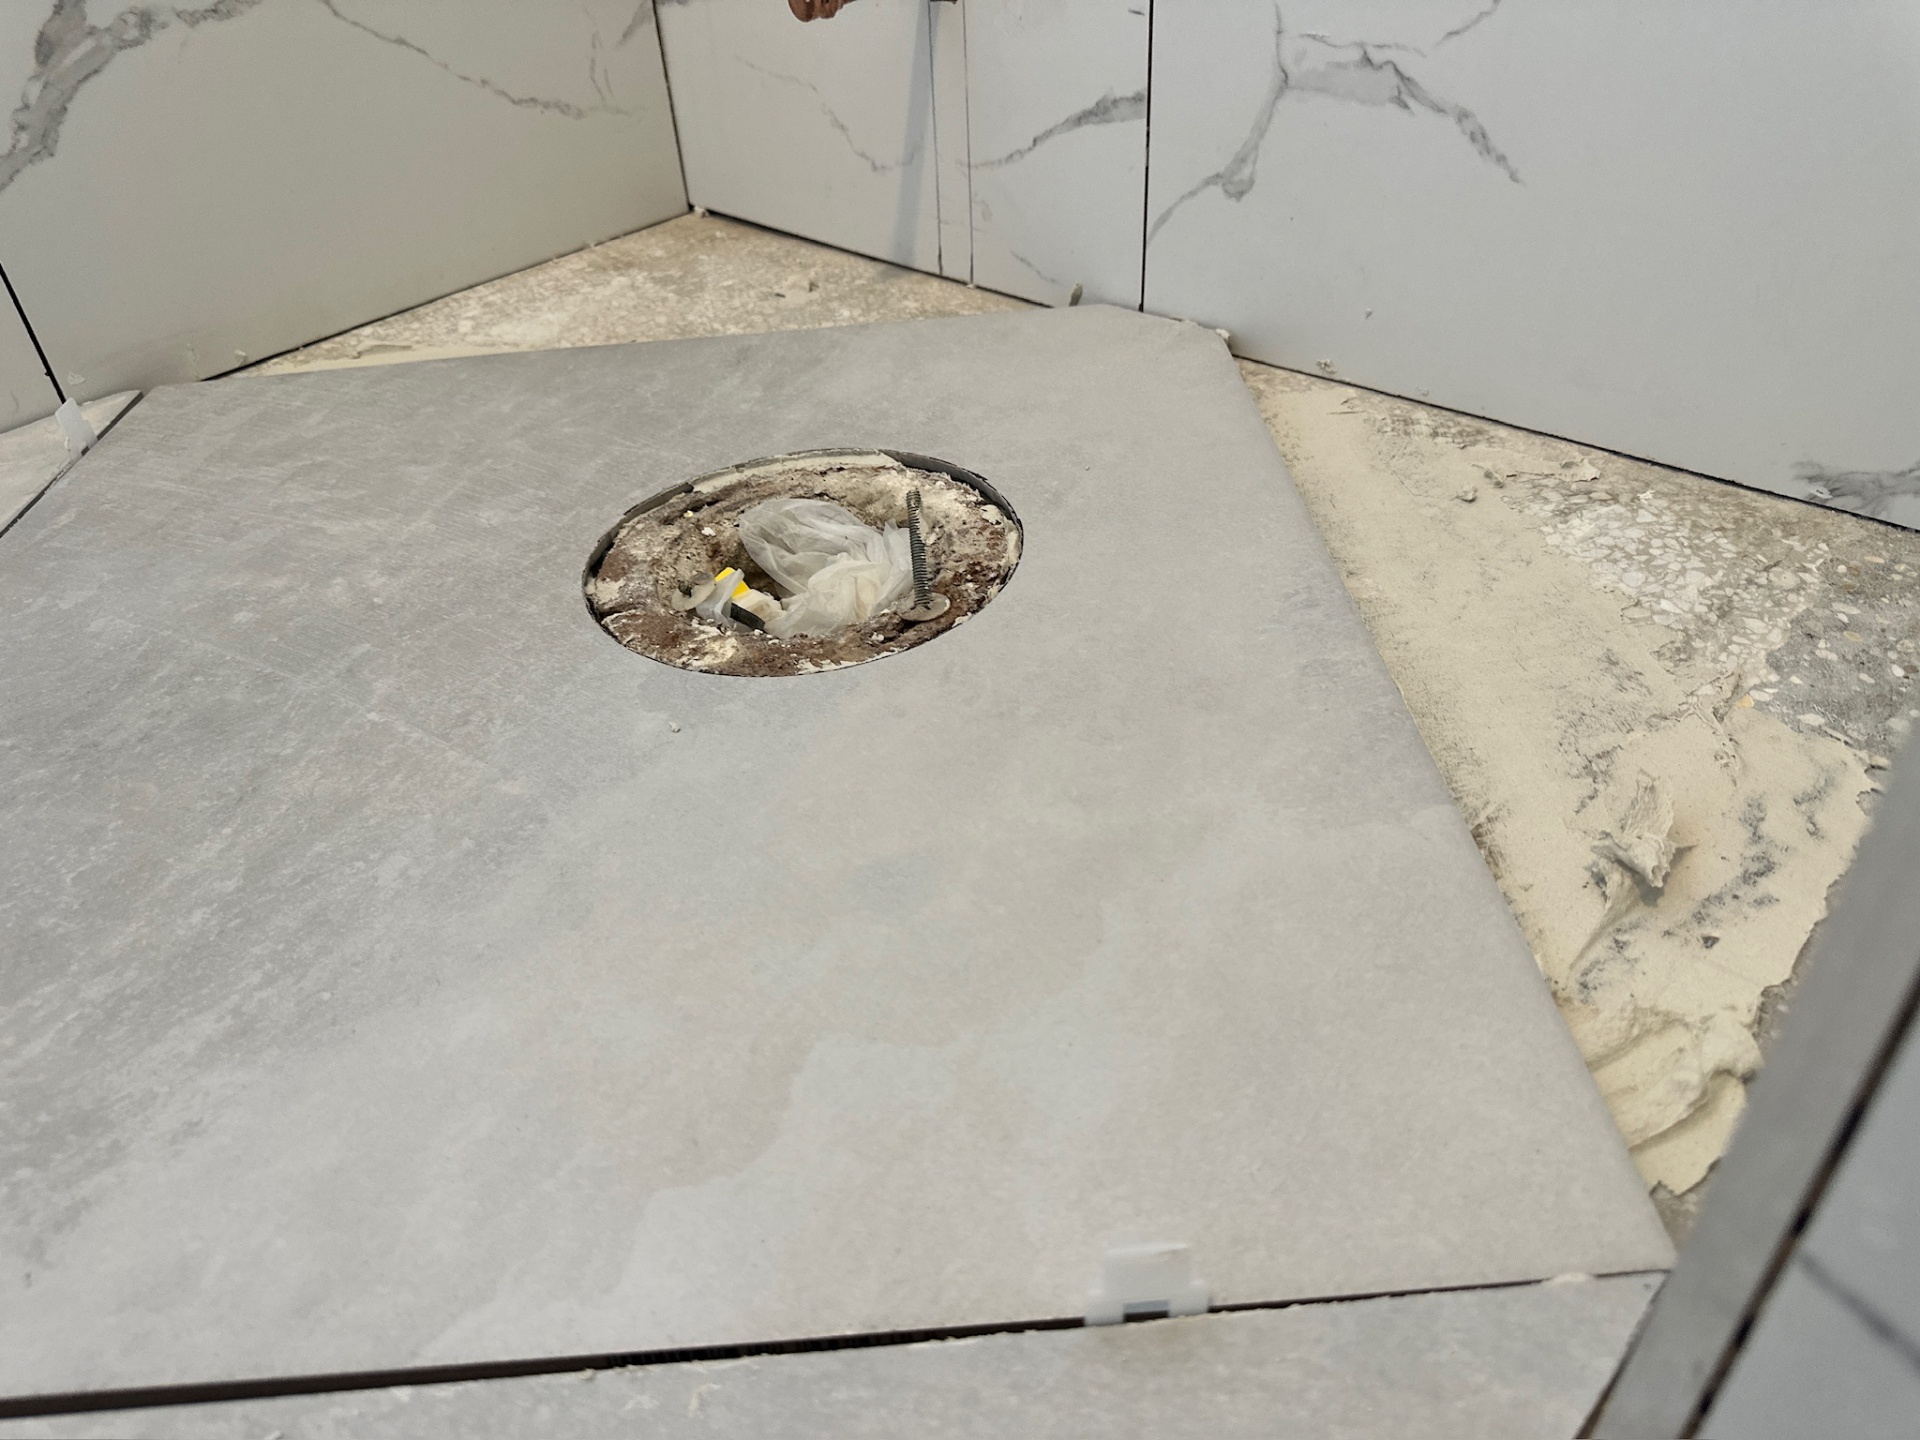
Floor — precise circular cut around the toilet flange
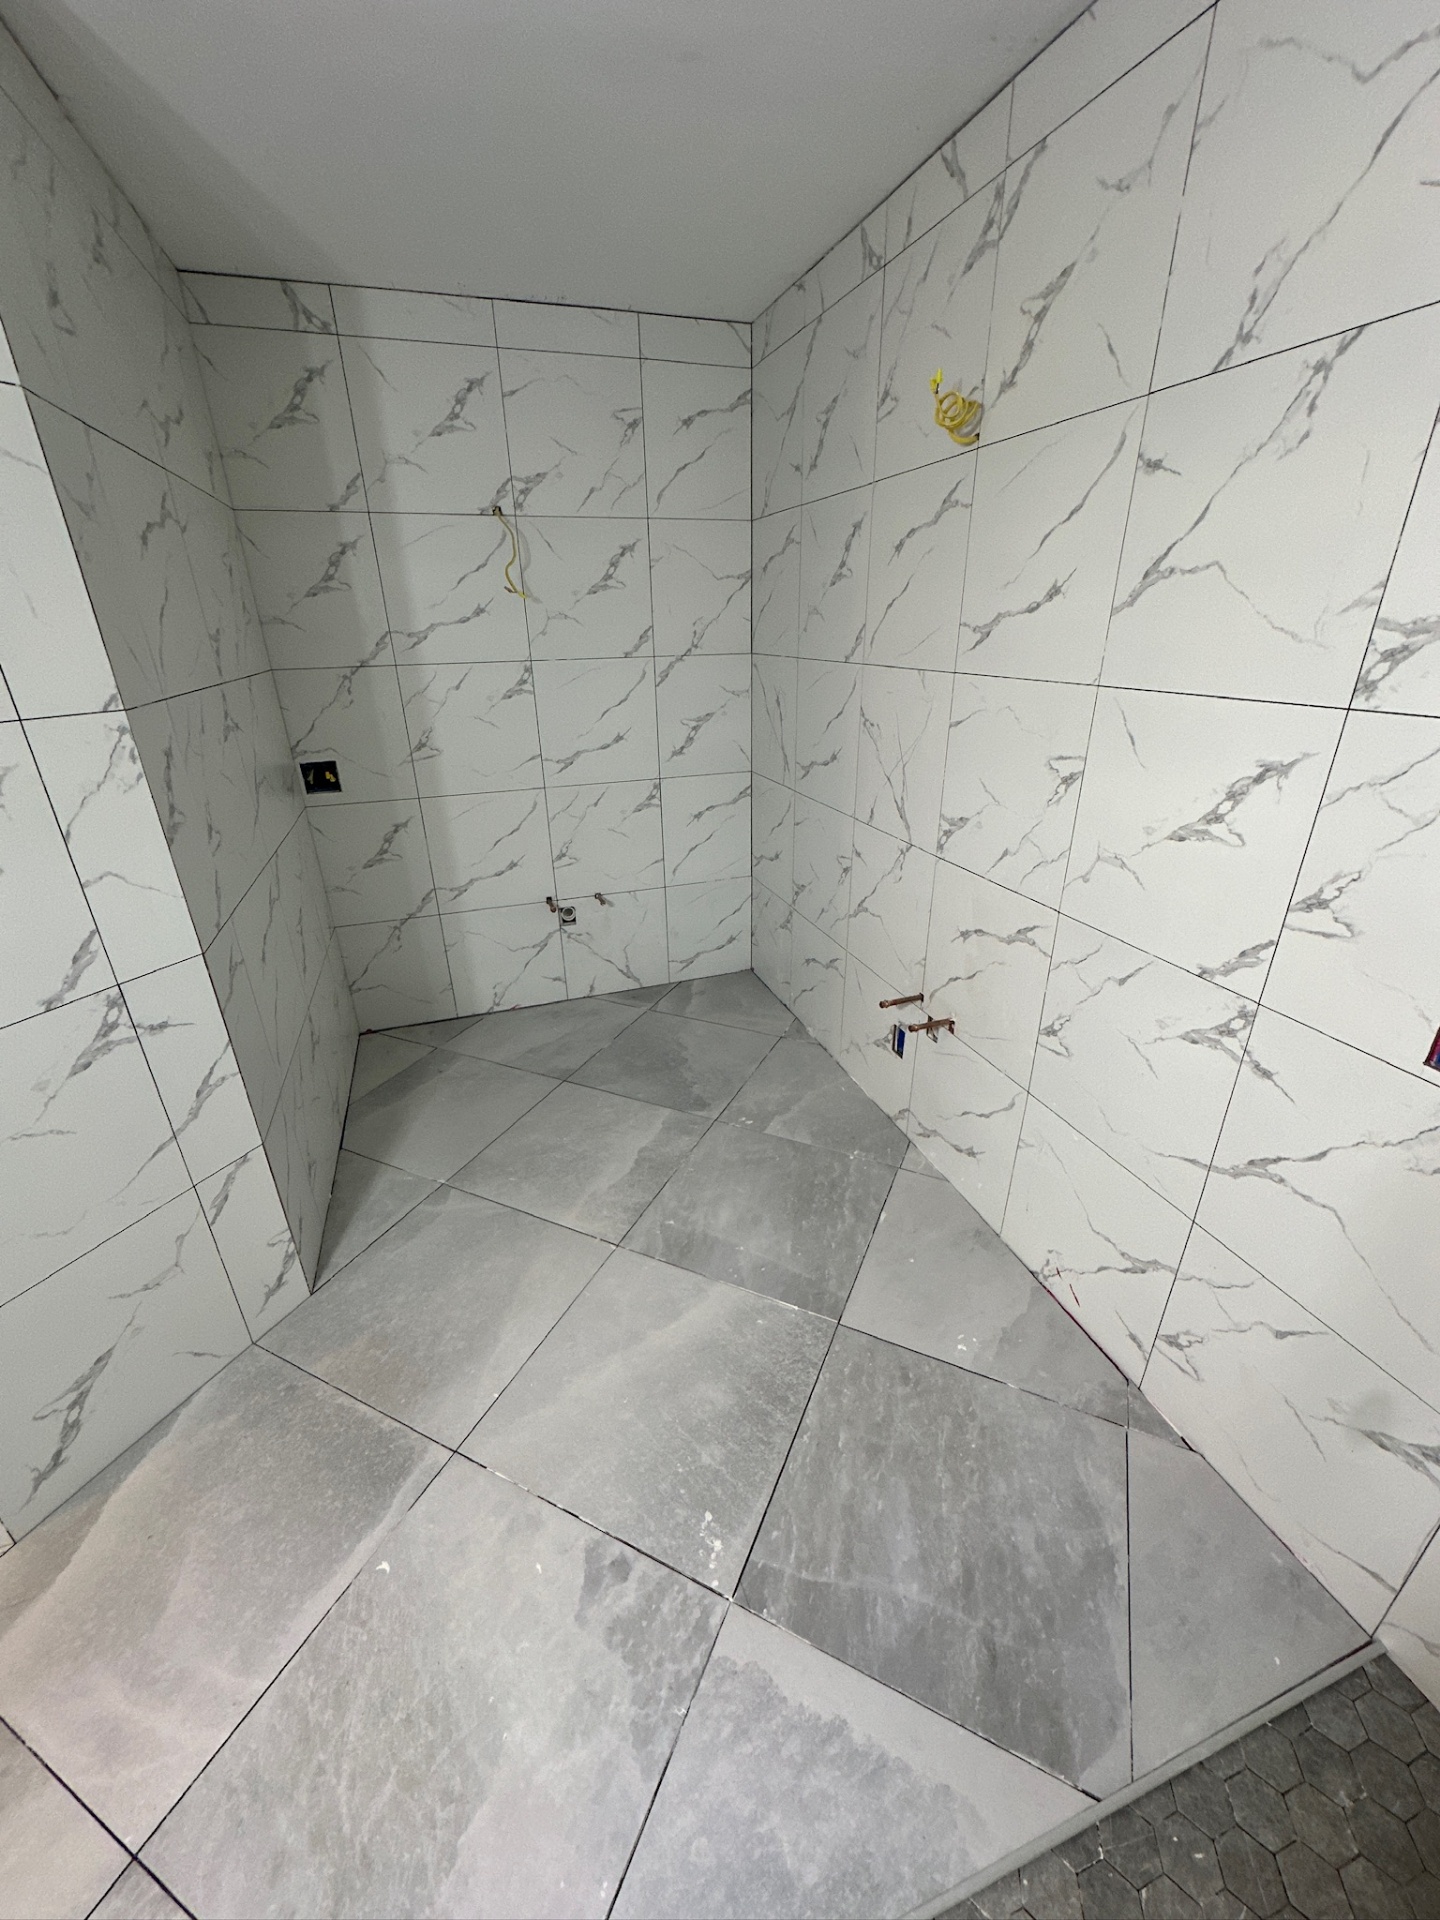
Water closet — fully tiled walls and floor, plumbing stubs ready
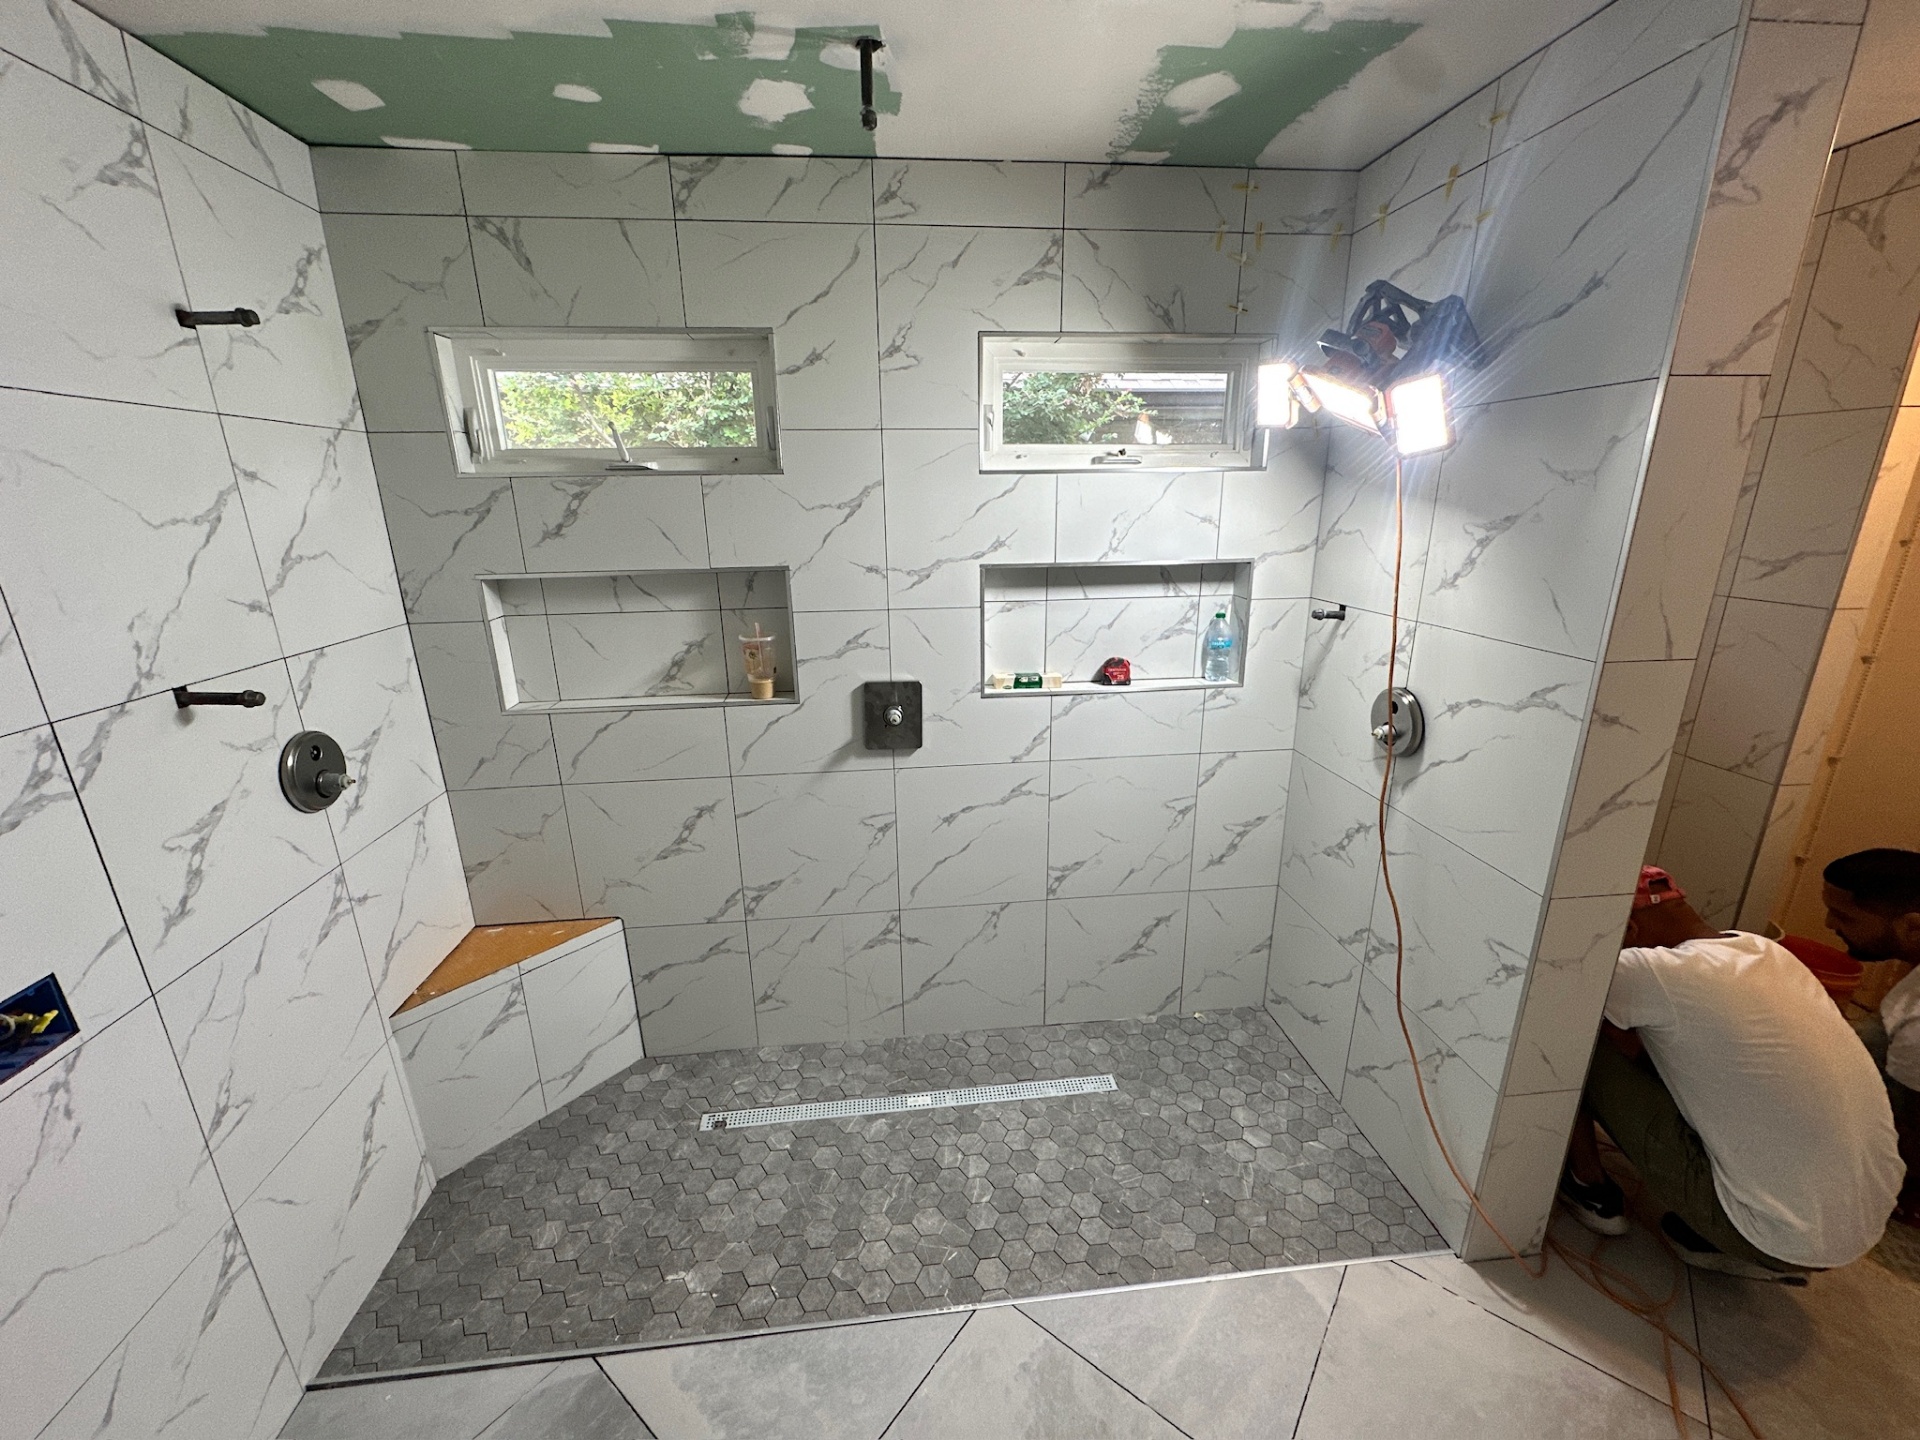
Shower — fully tiled with dual valves and bench, ready for grout
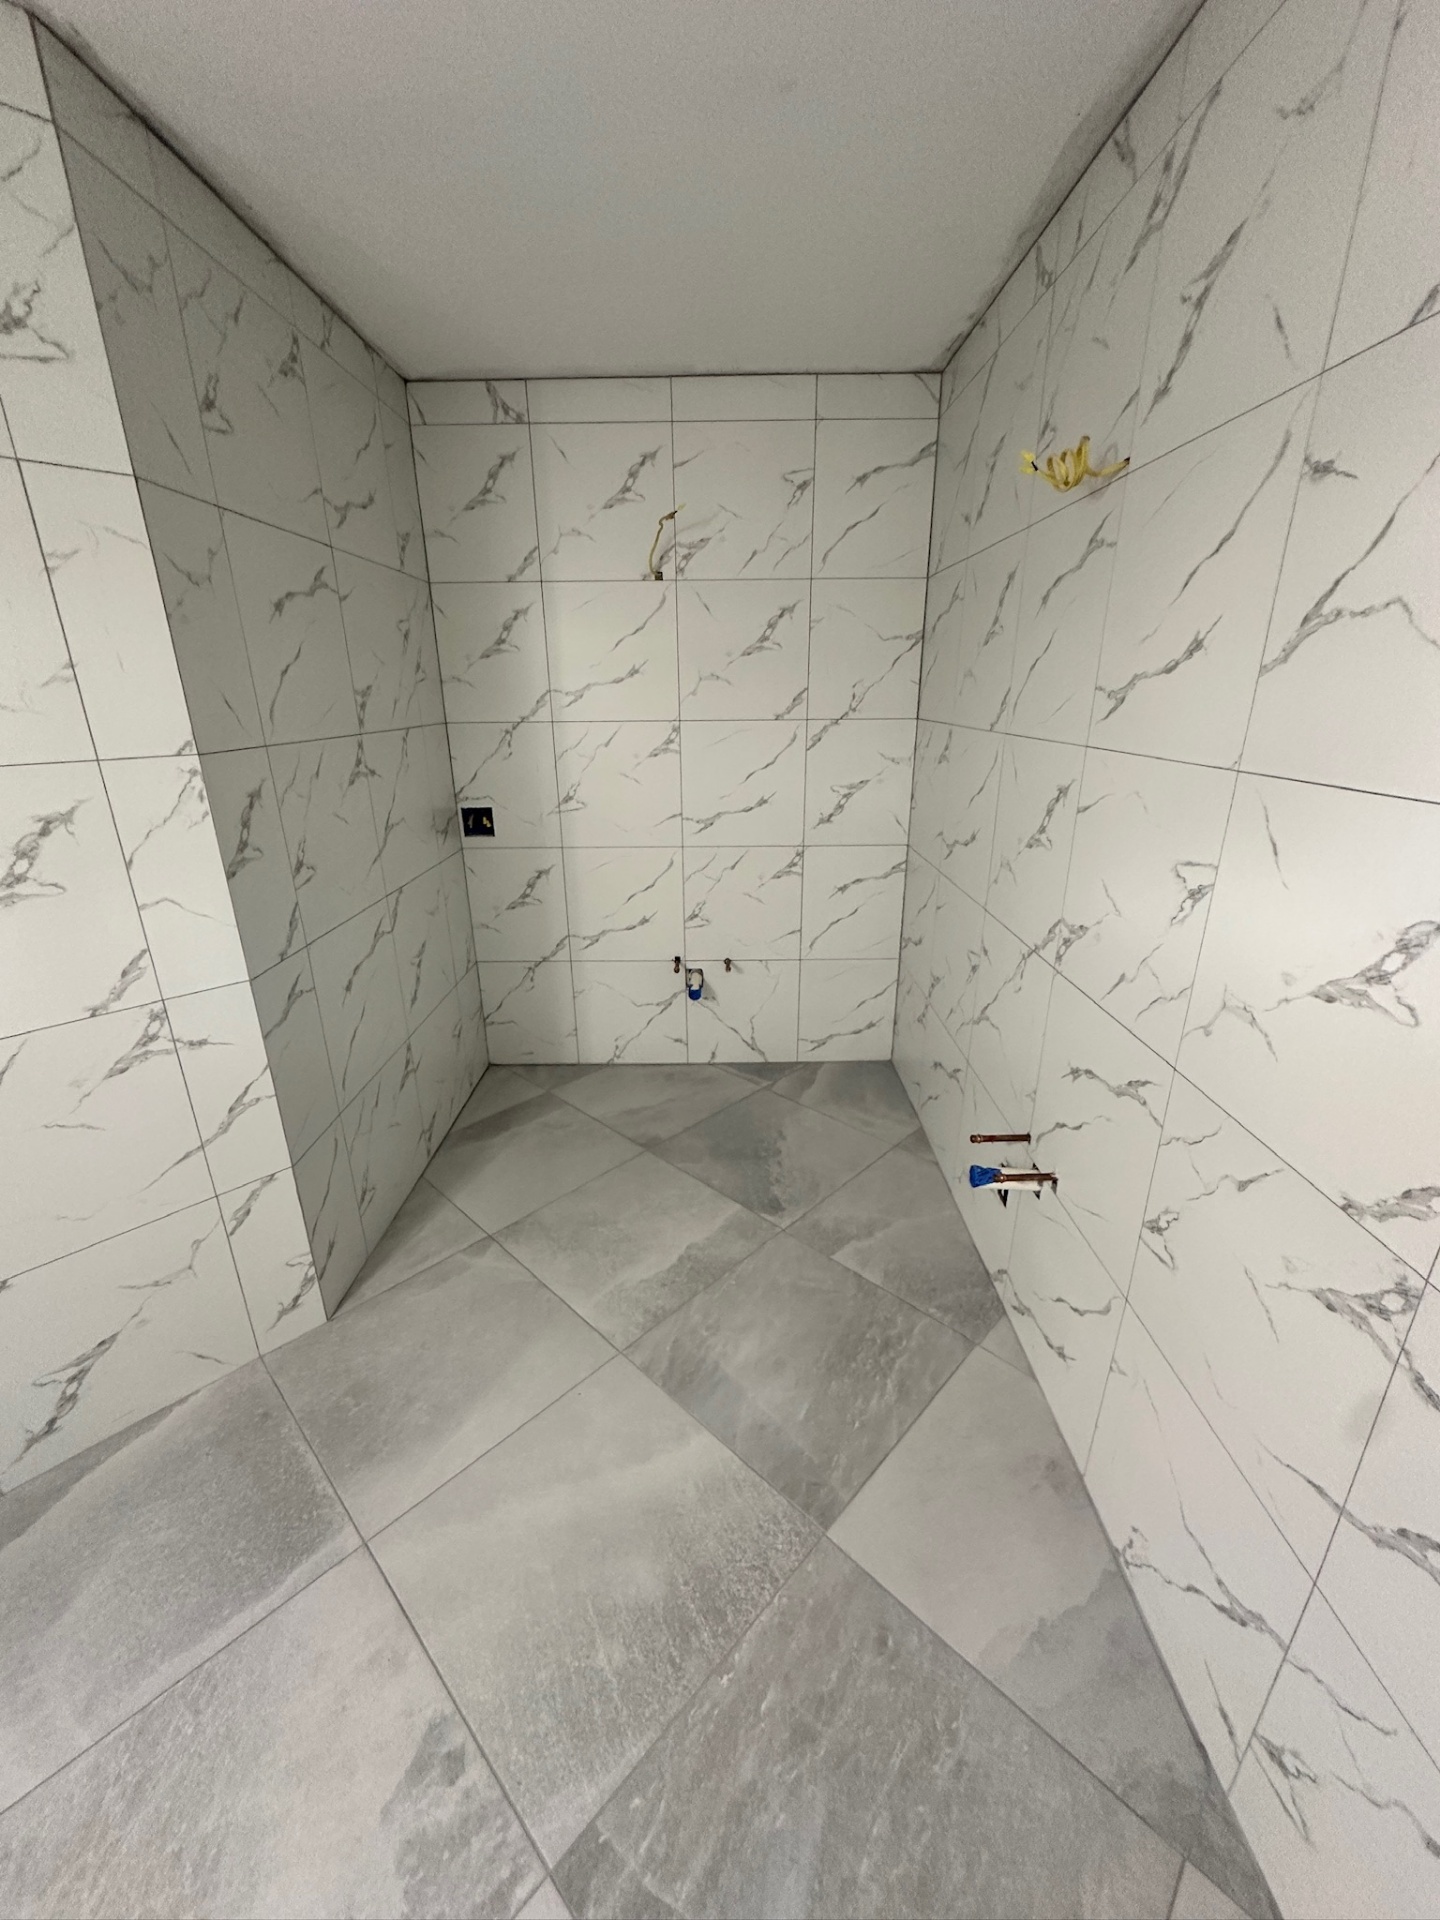
Water closet — walls and floor tiled, plumbing stubs ready
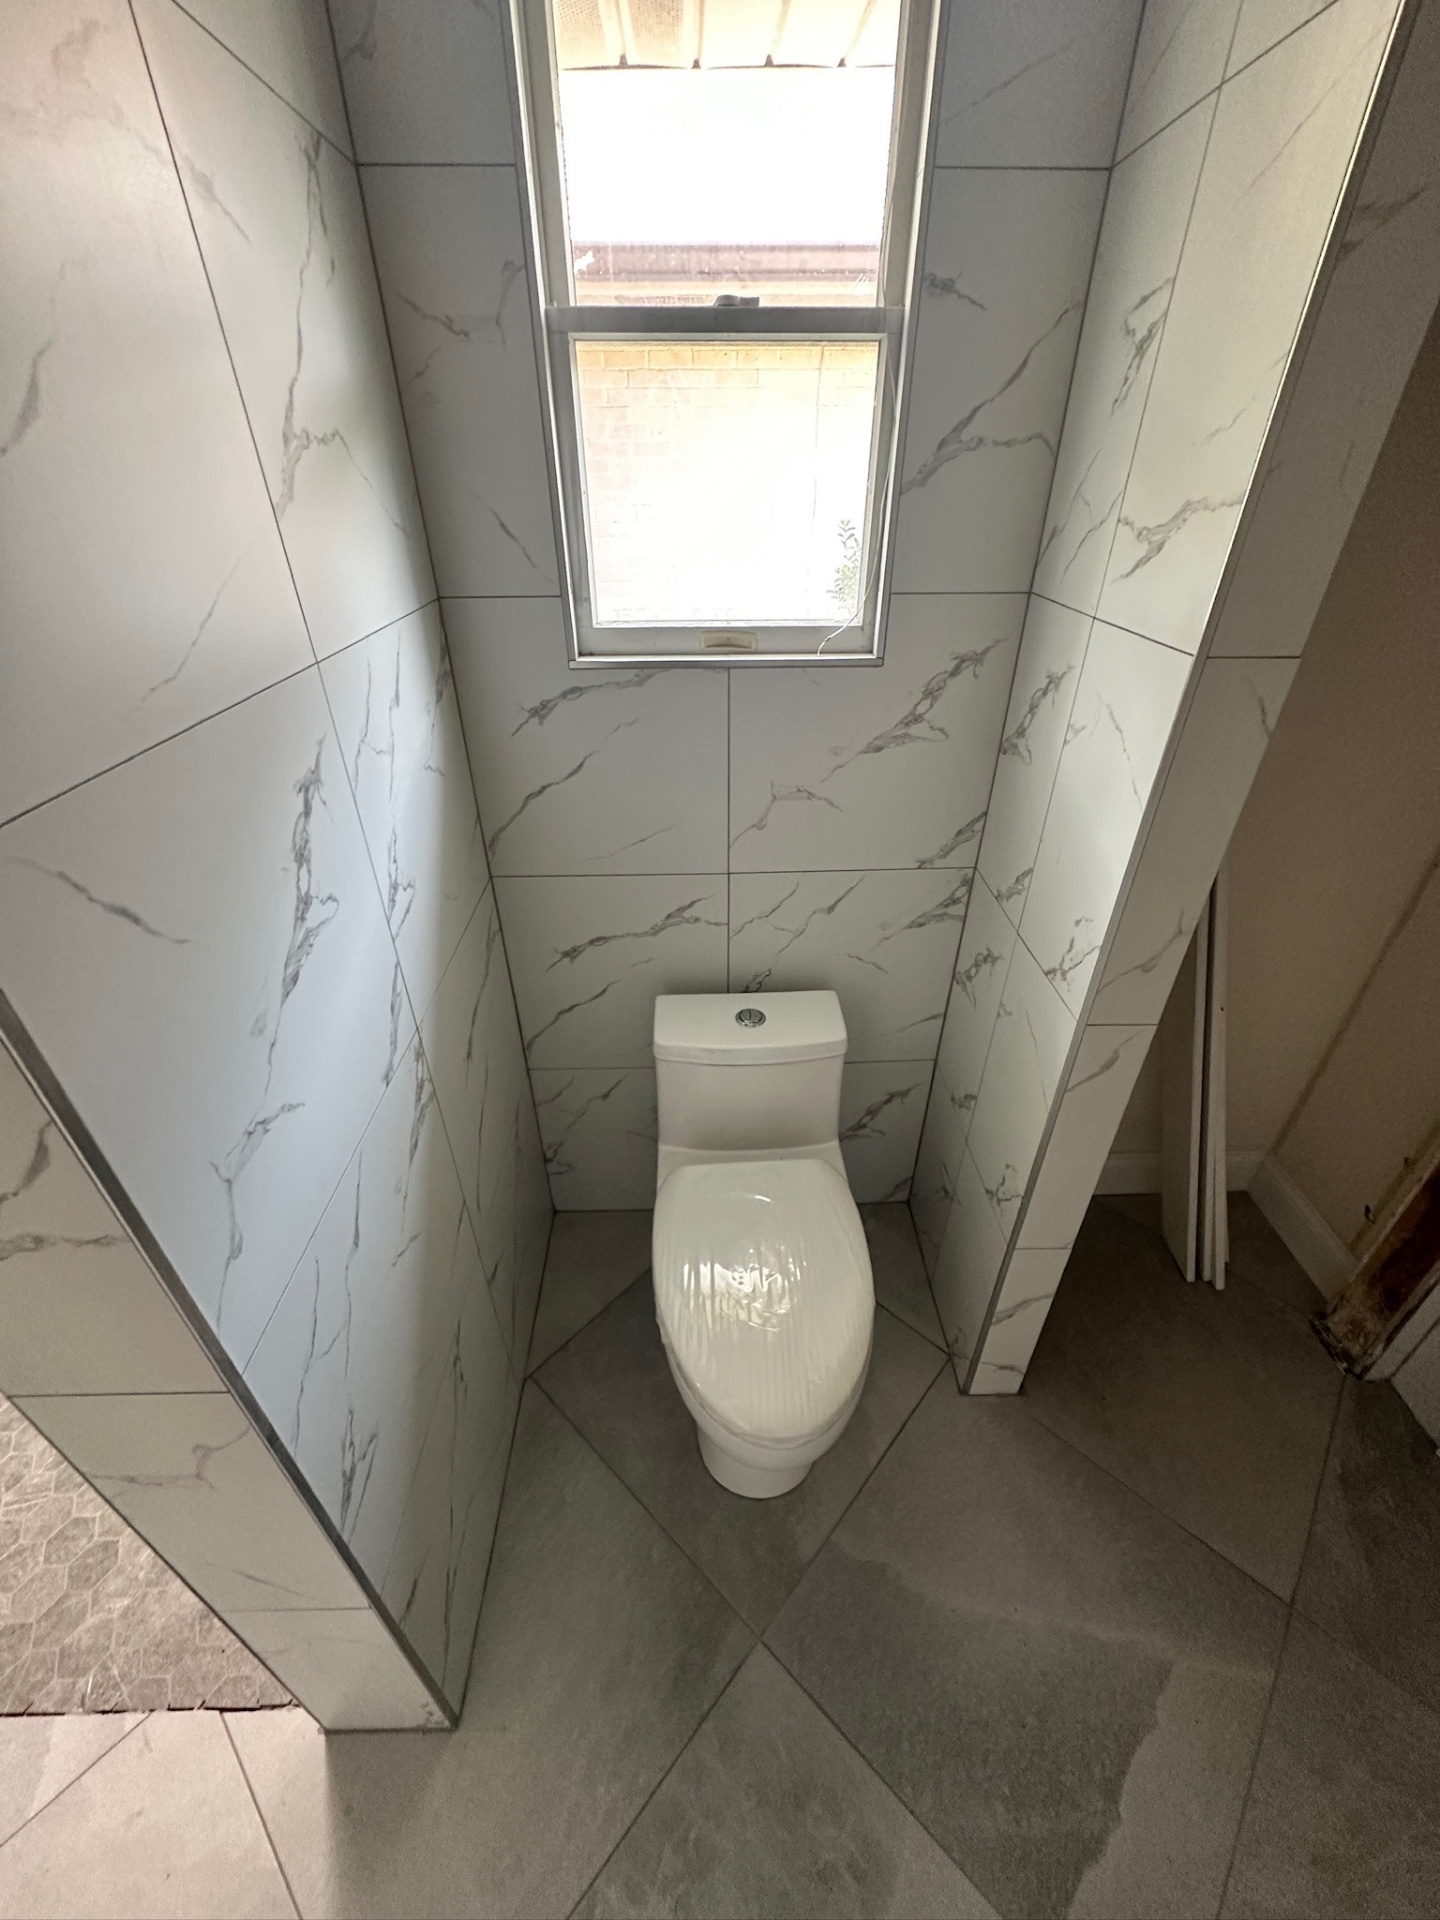
Finished — private water closet with tiled walls
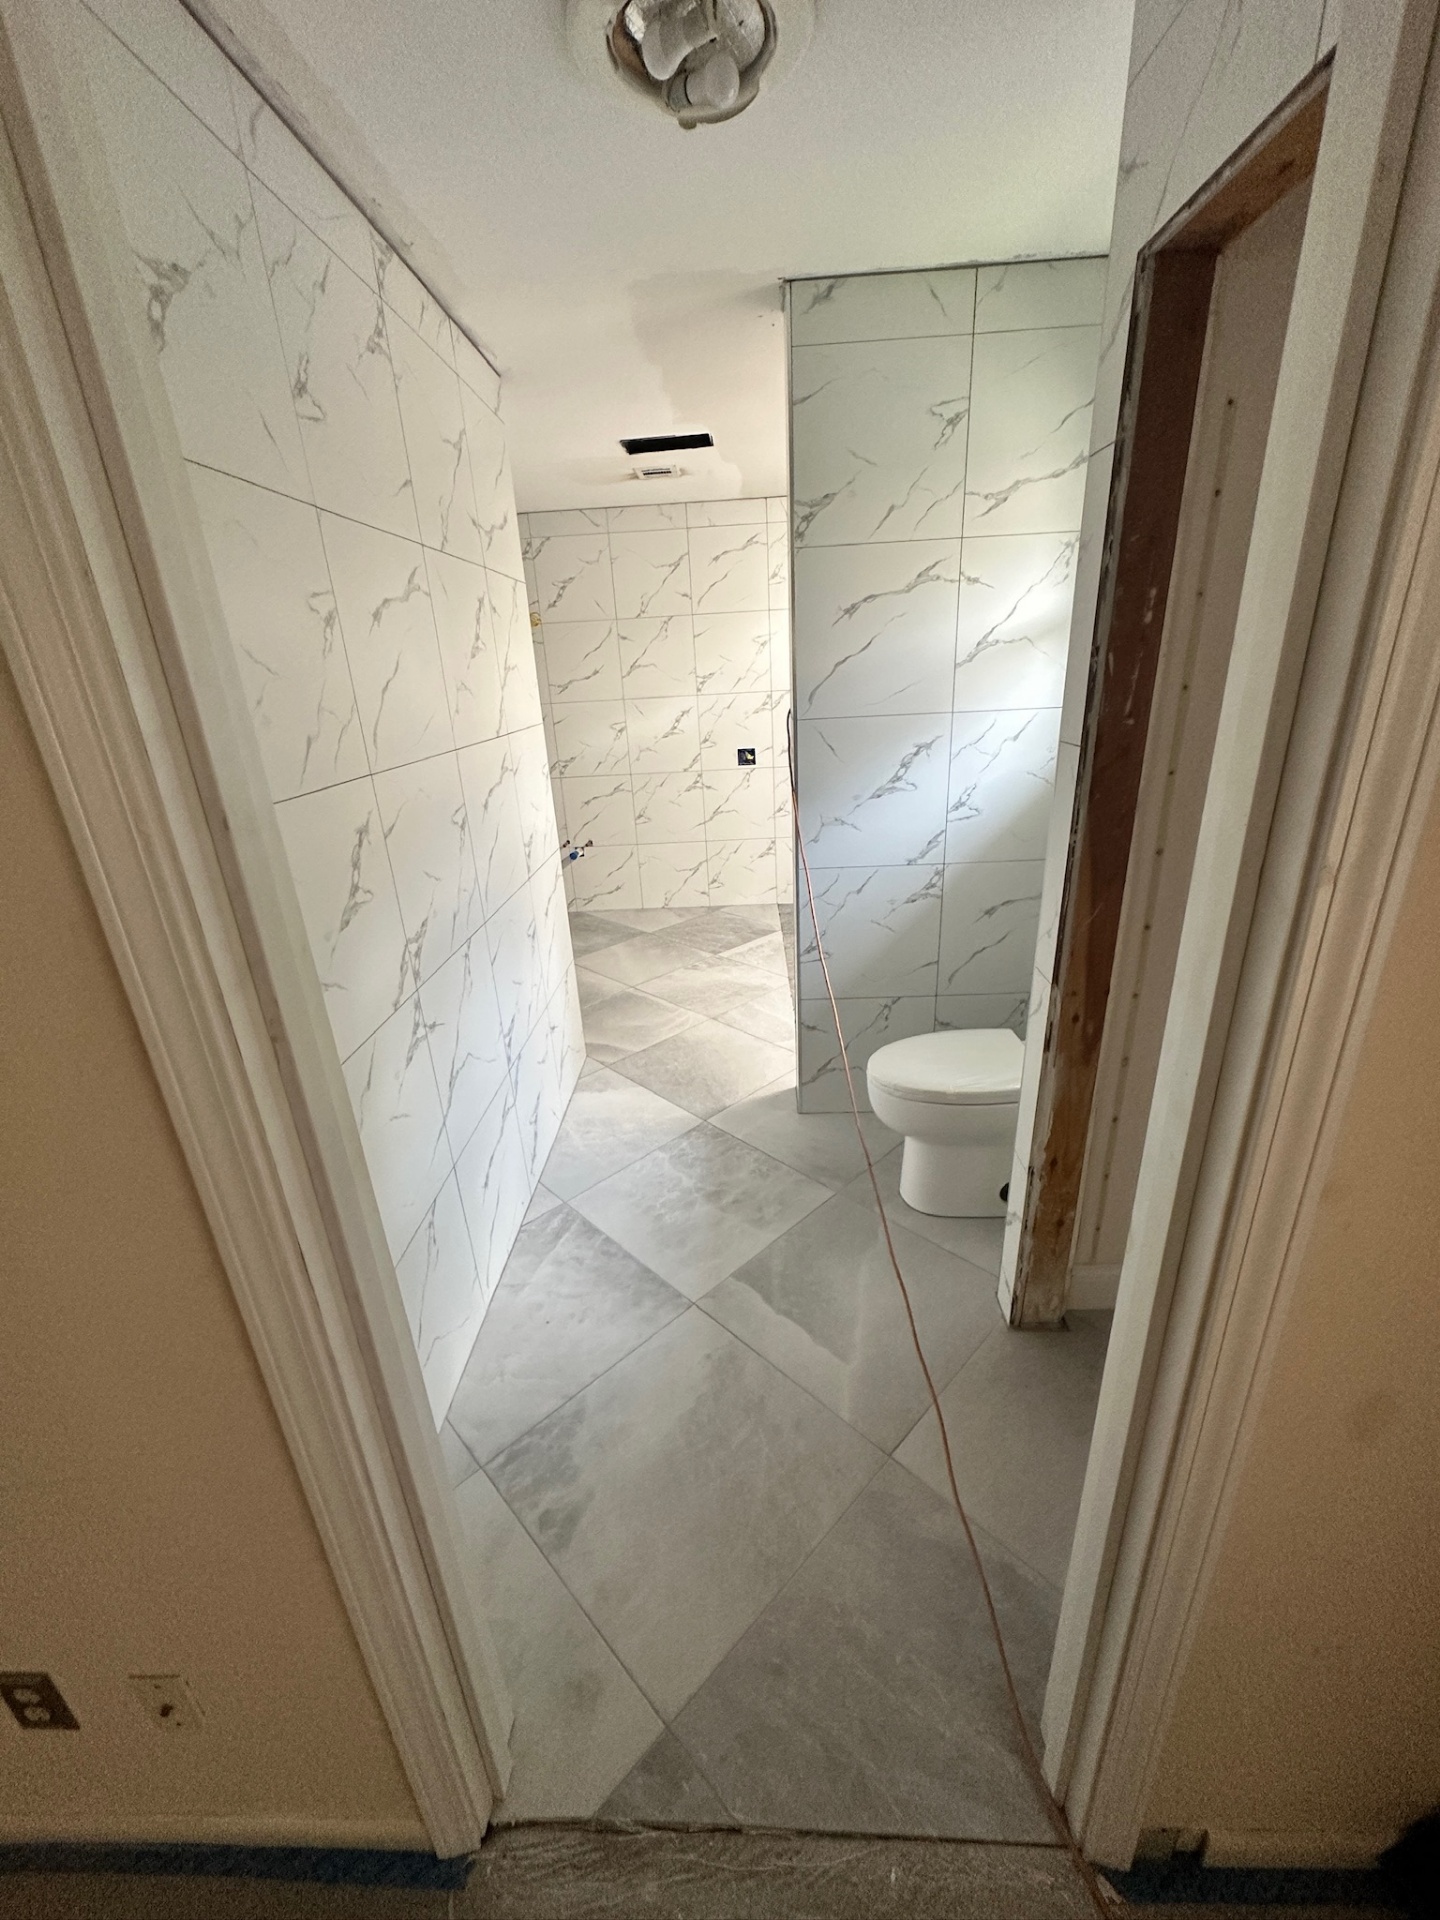
Finished — tiled entry hallway and floor
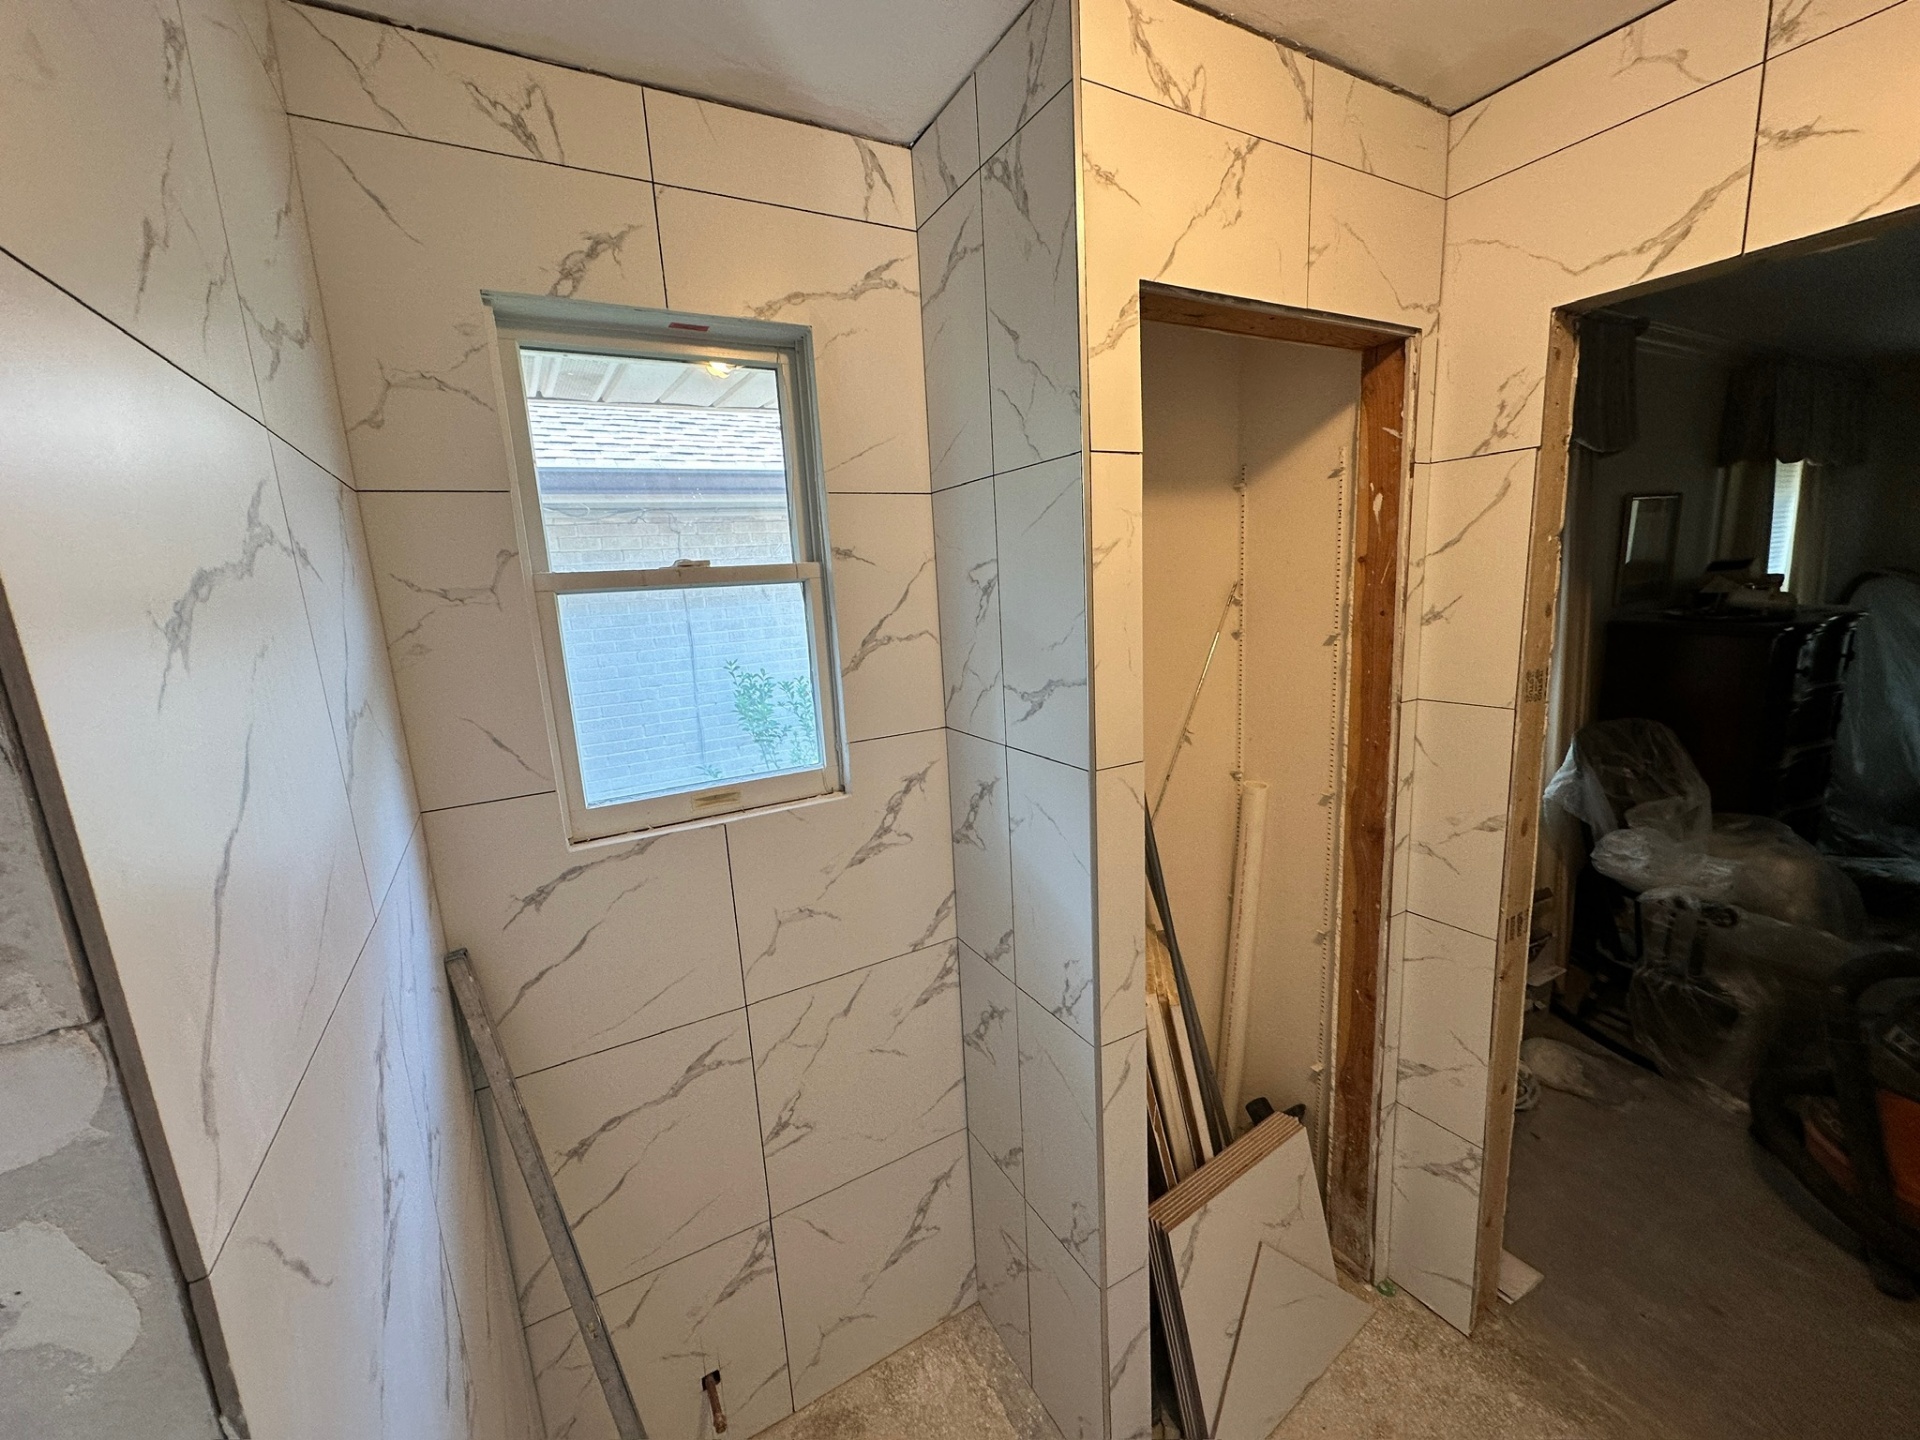
Tile — entry walls wrapped, window and doorway trimmed out
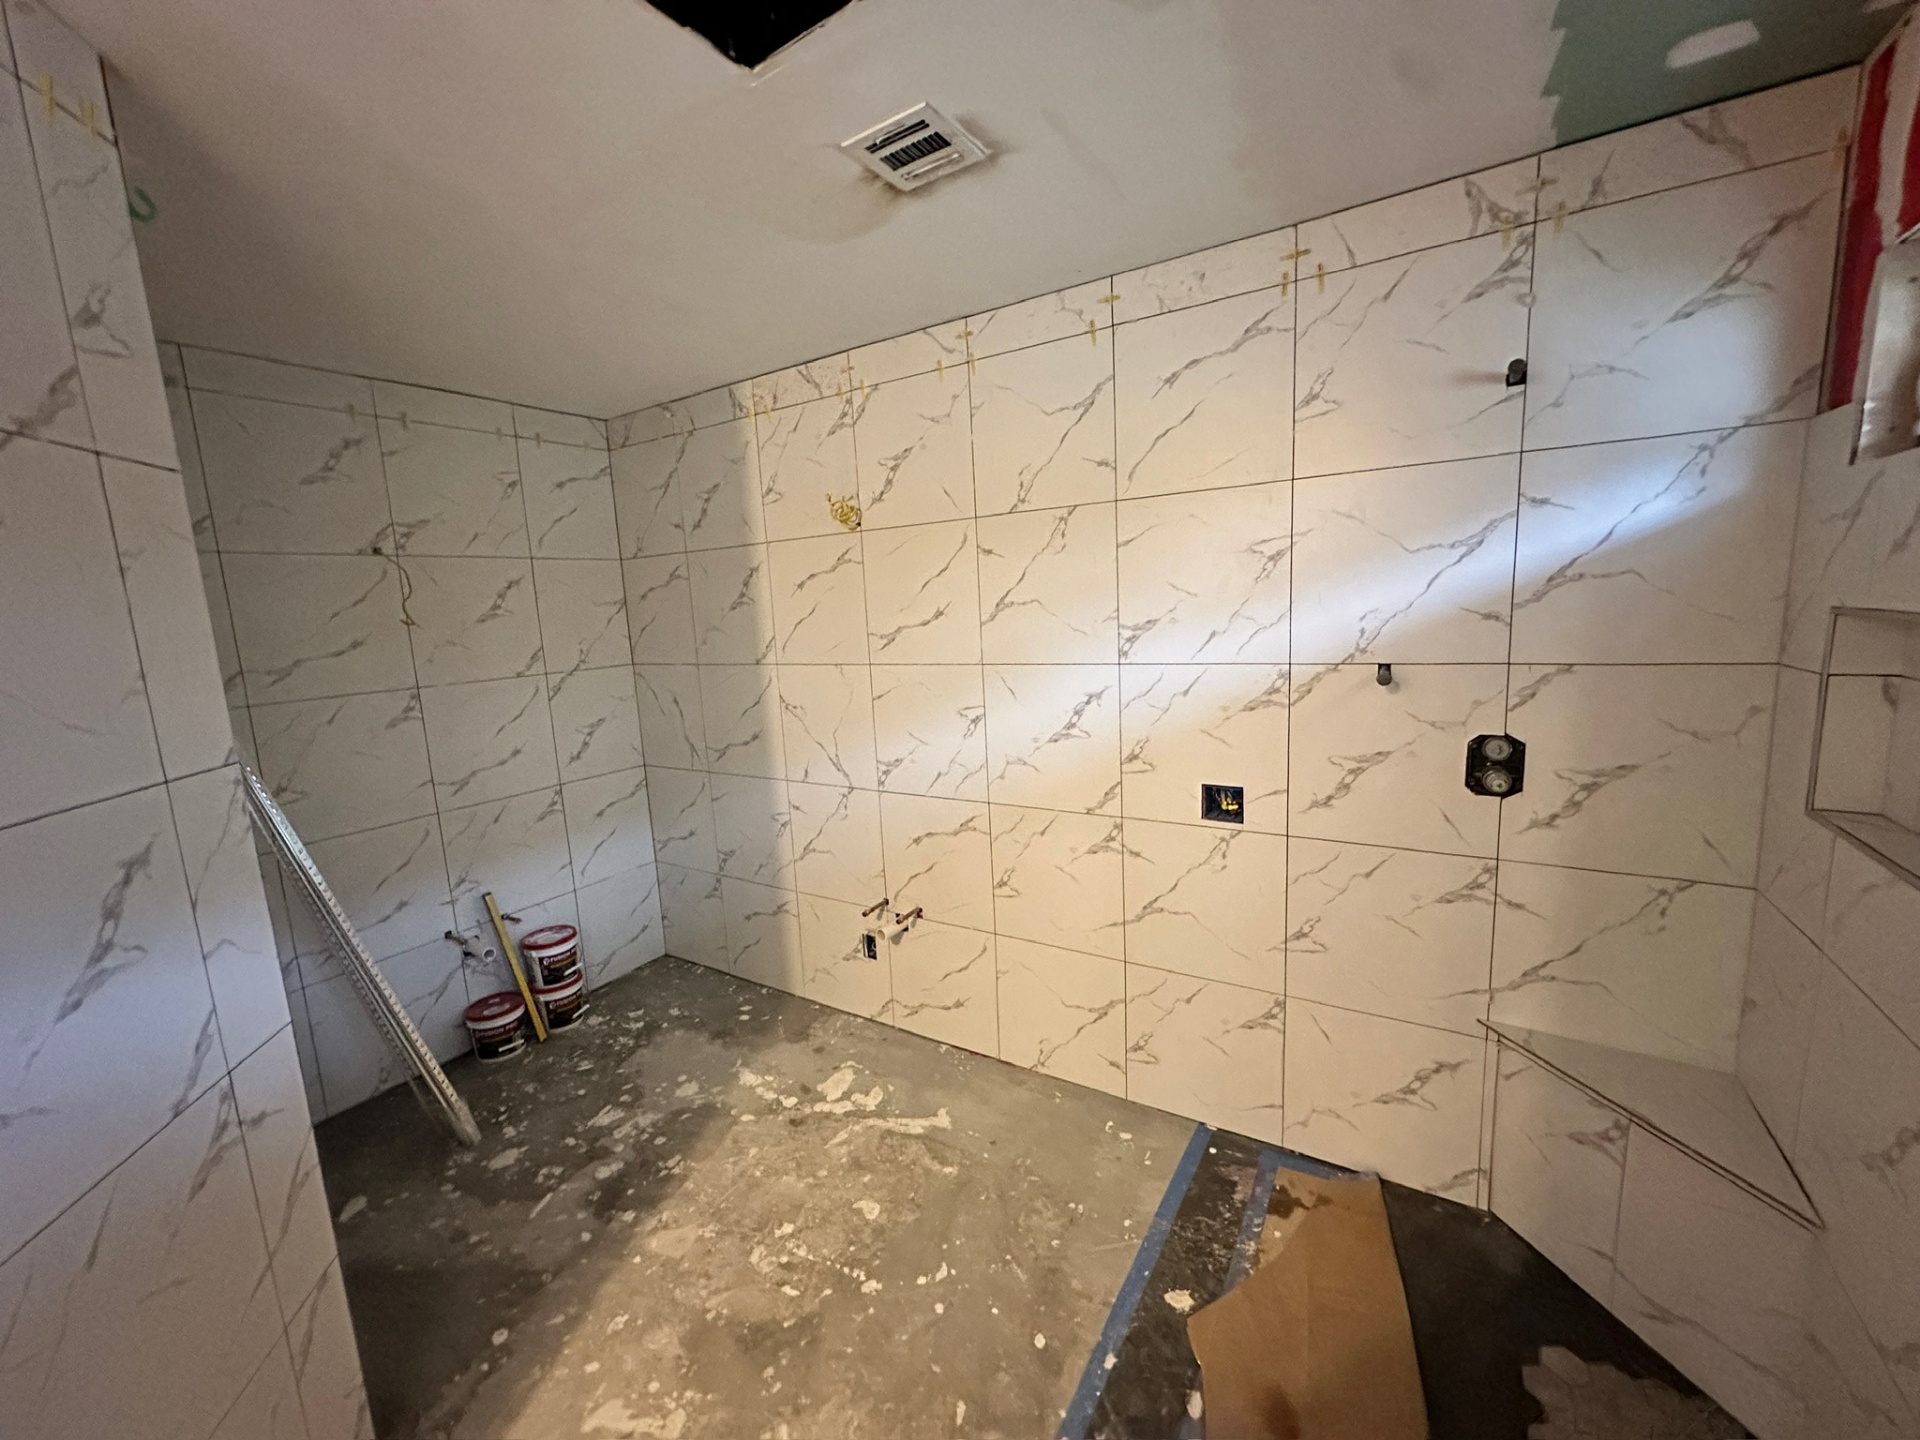
Tile — shower back wall complete, valve and head stubs ready
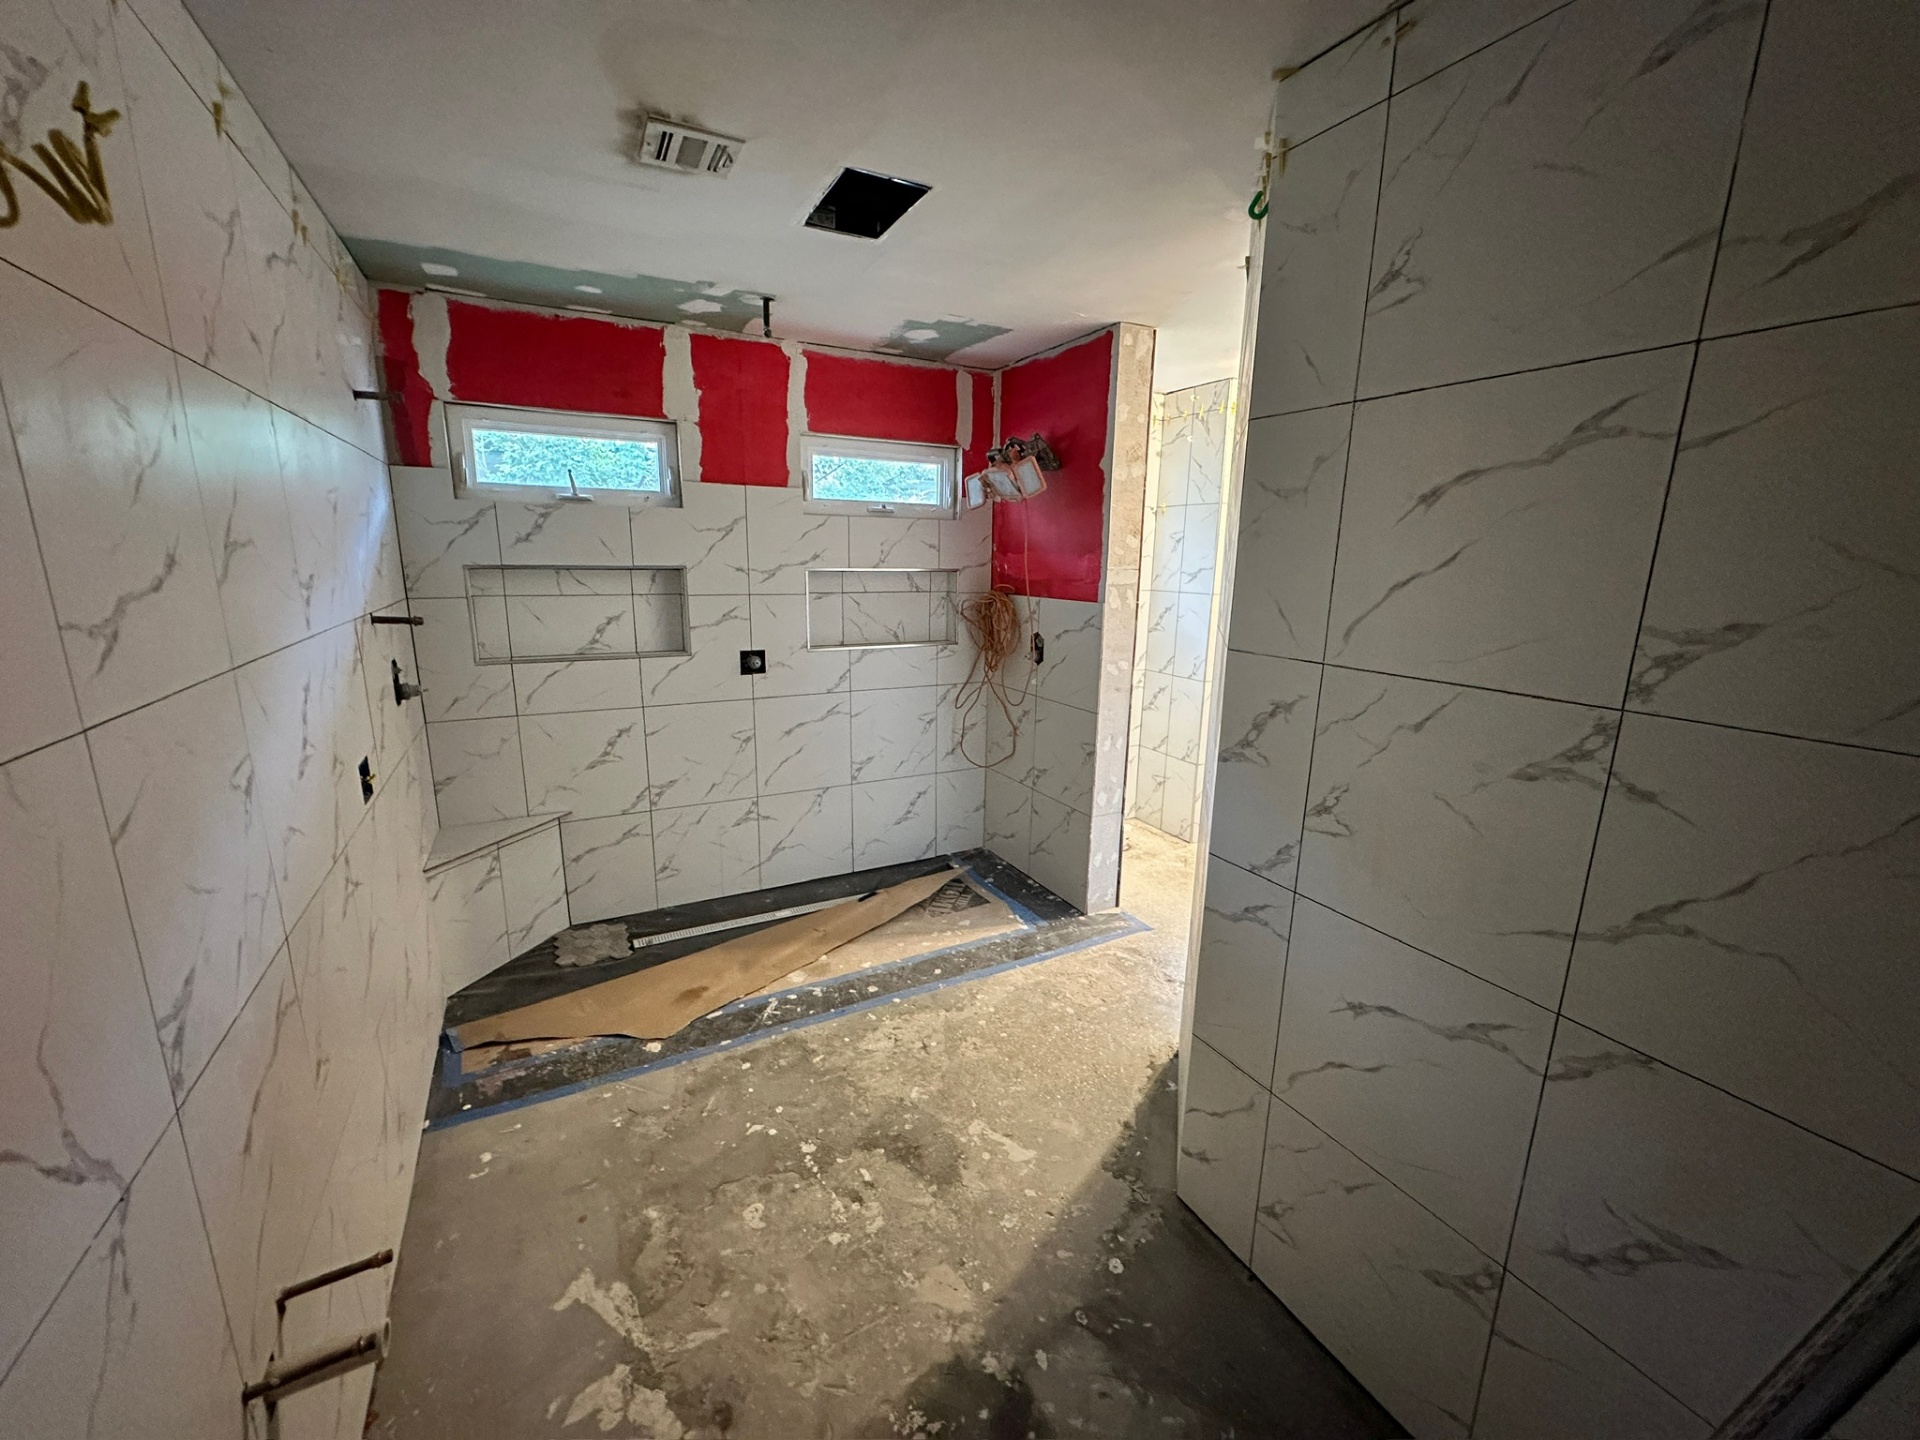
Tile — shower walls up, RedGard band left above the windows for the ceiling tie-in
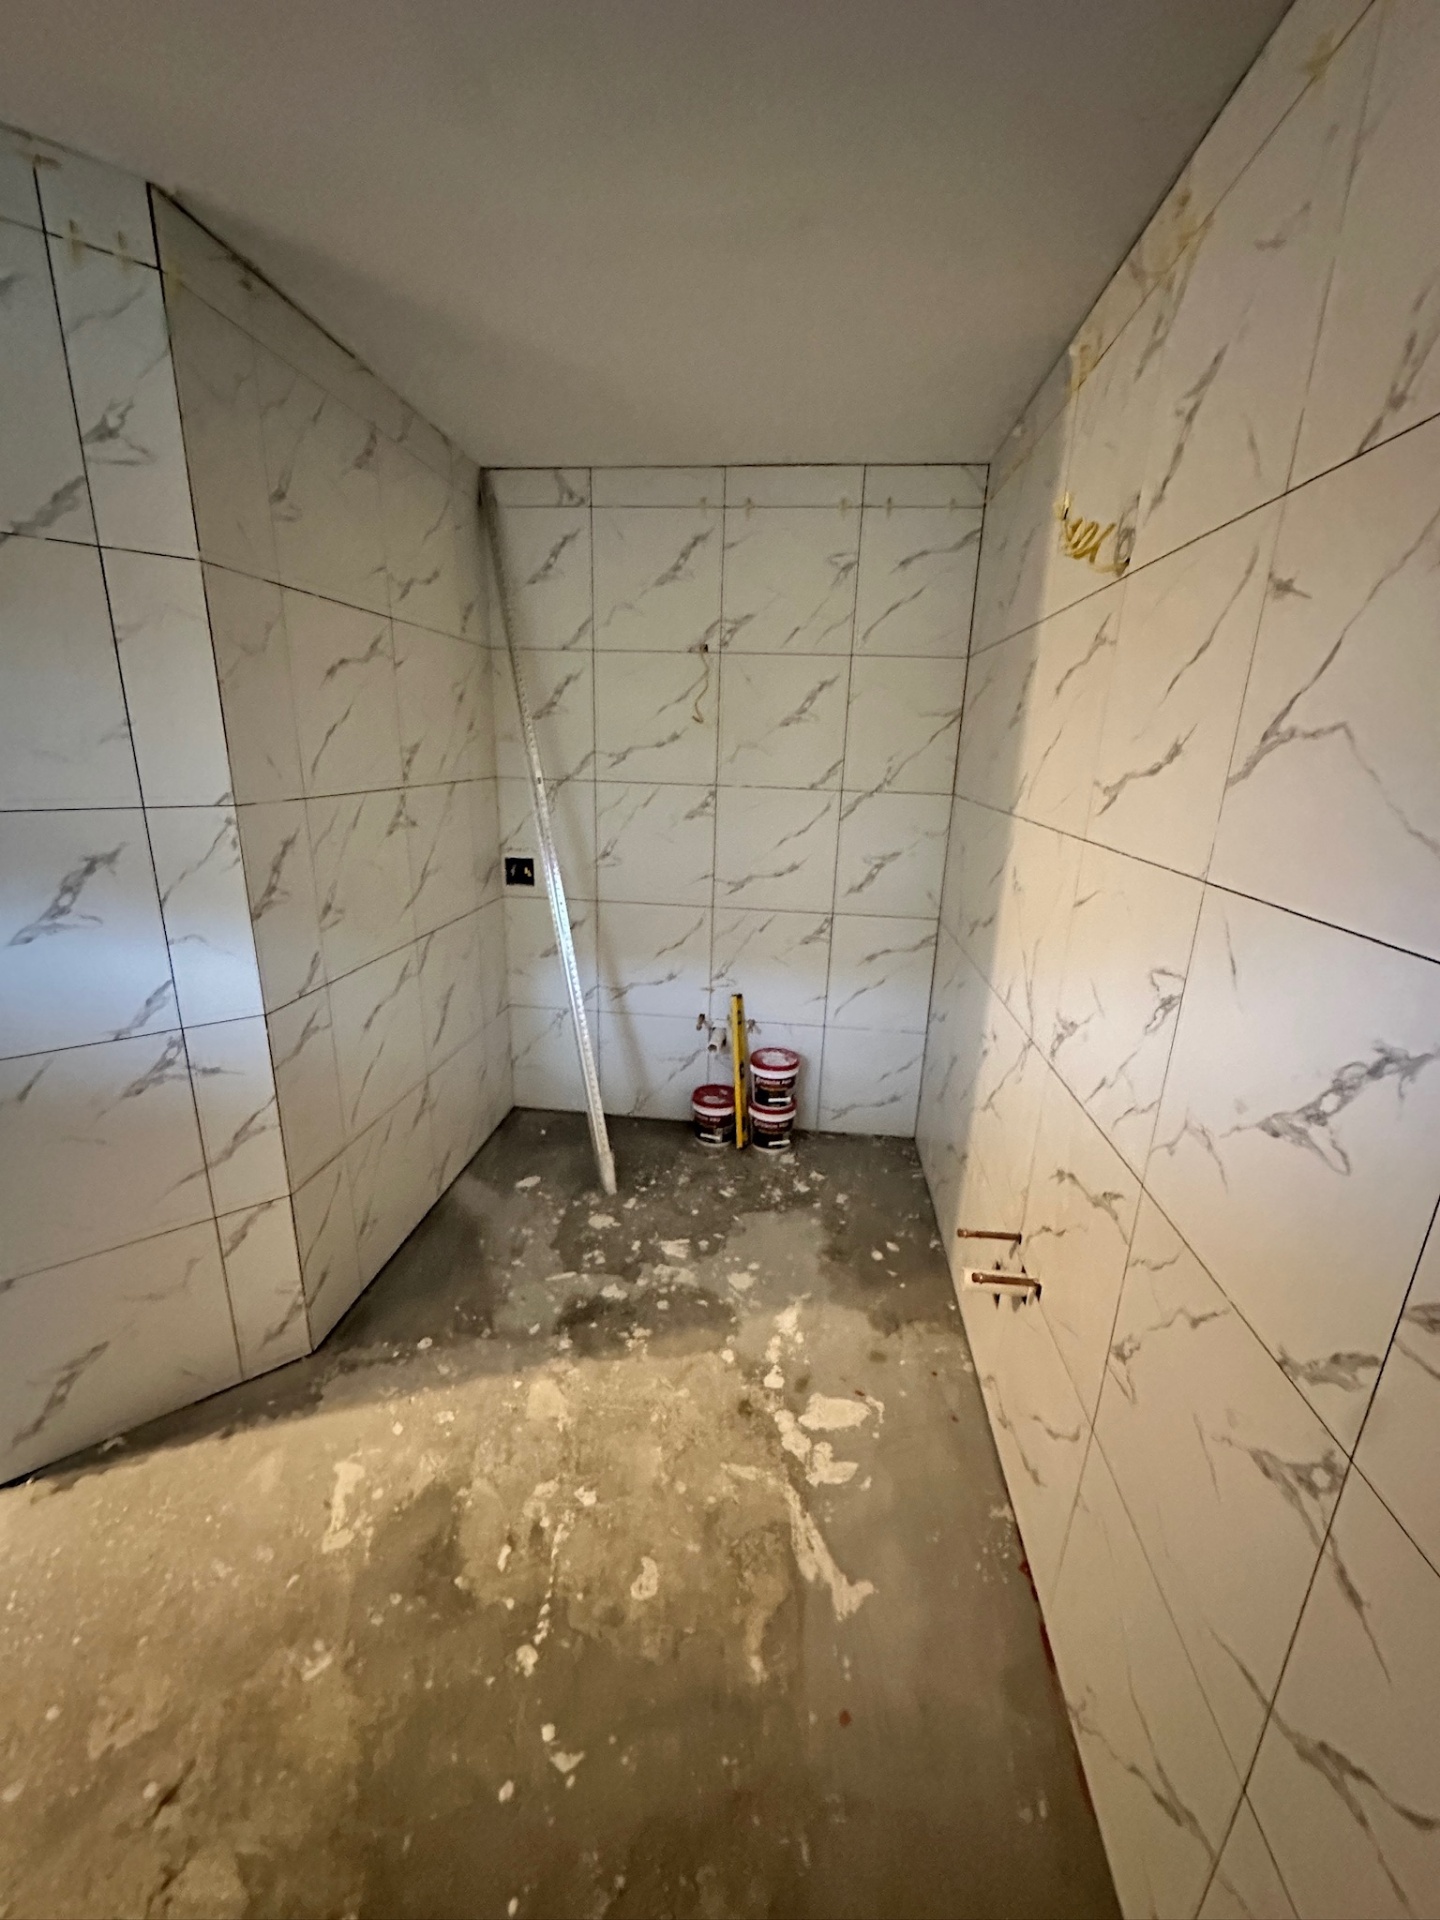
Tile — water closet walls complete, floor prepped for tile
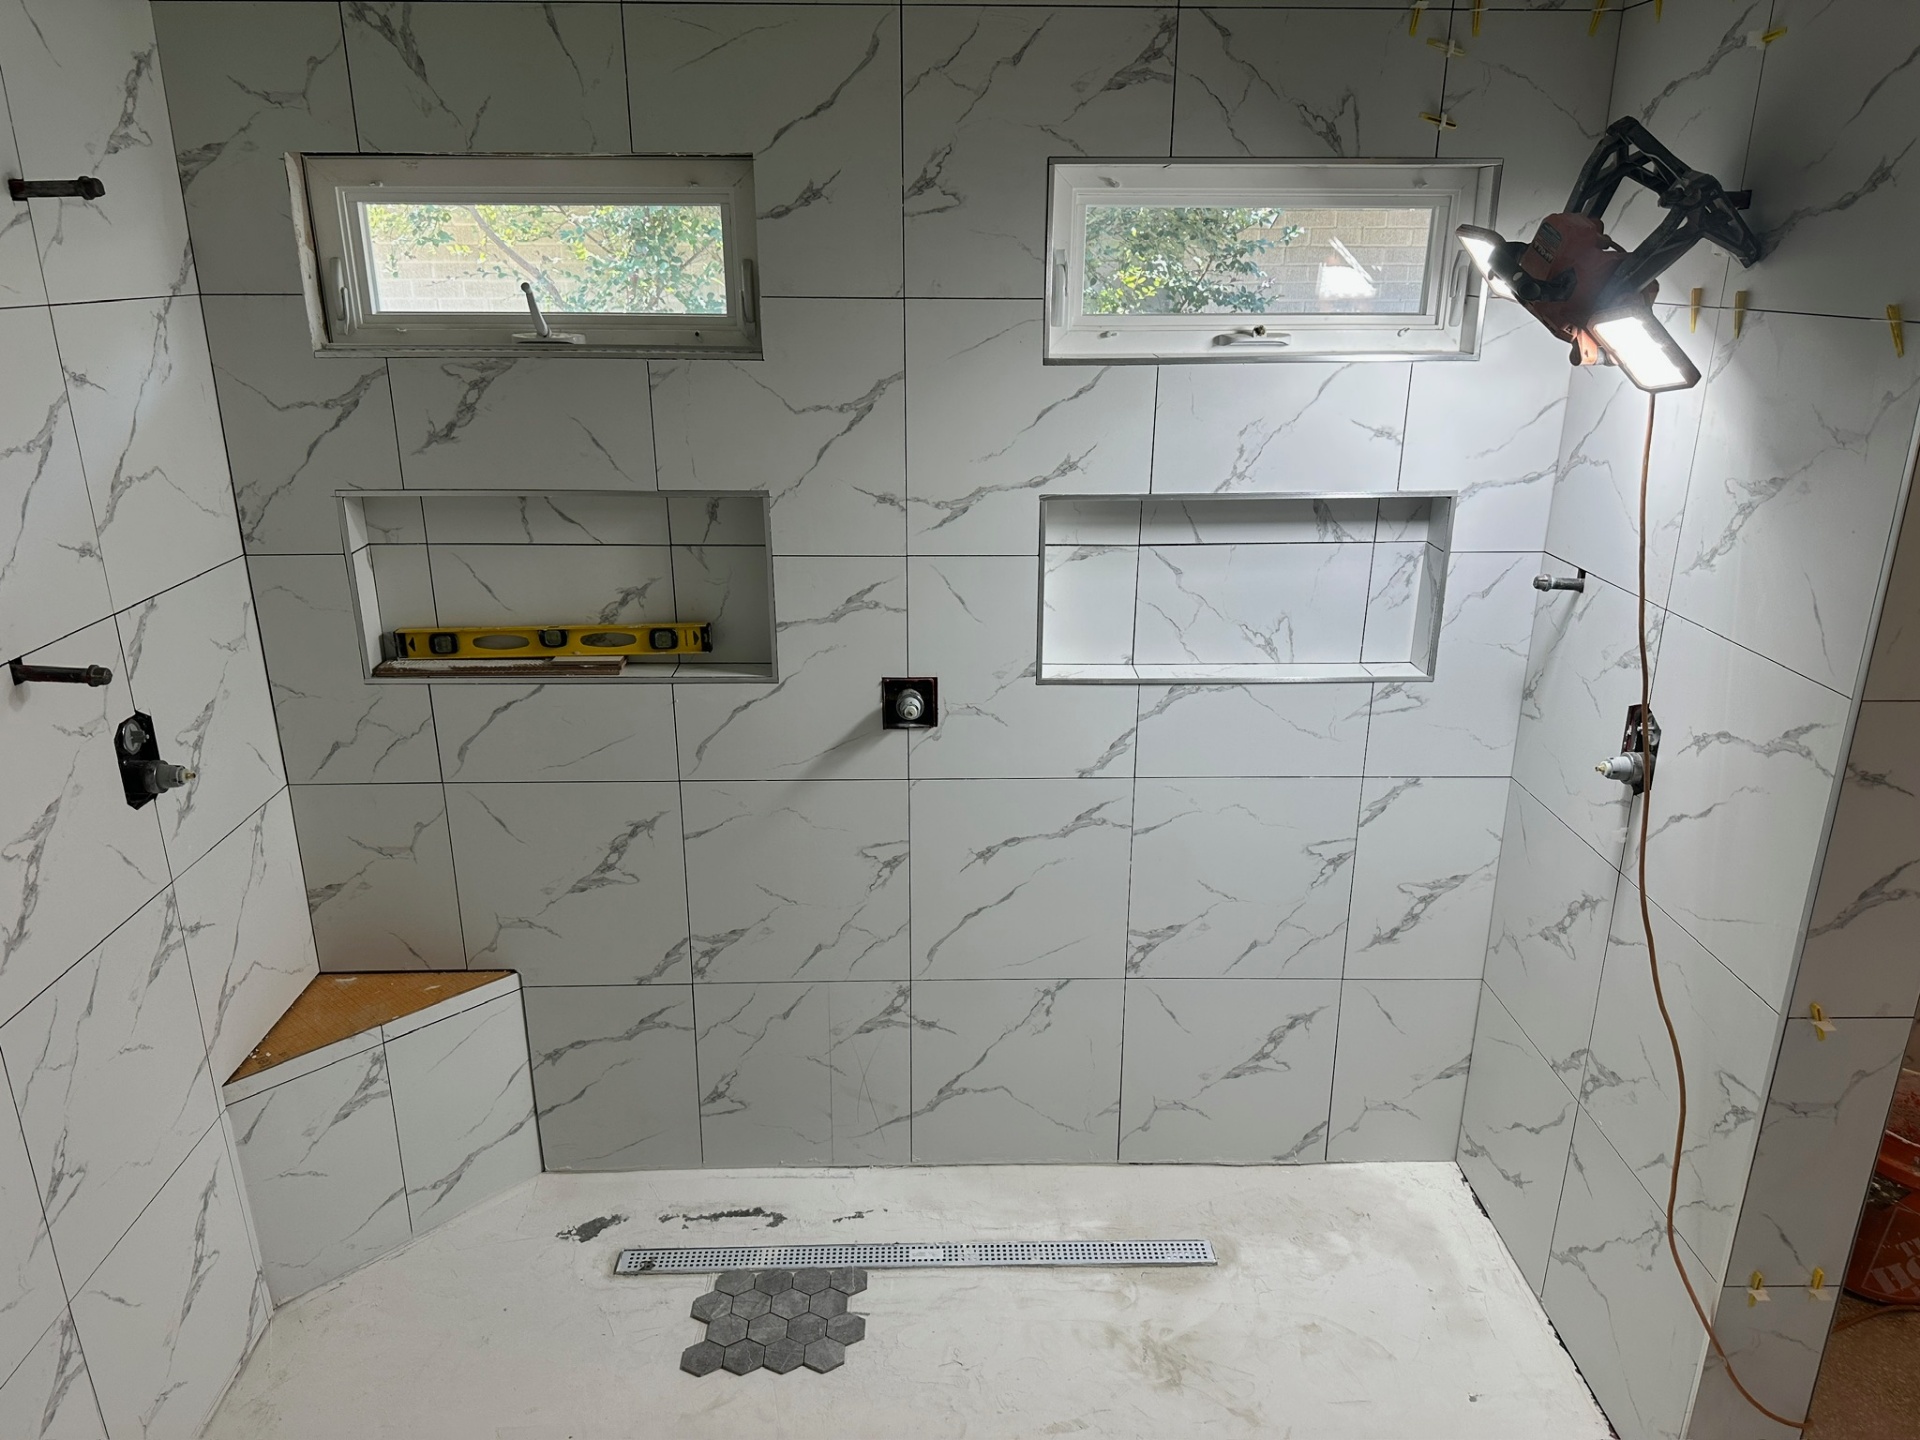
Tile — dual niches, bench, and hex floor starting at the drain
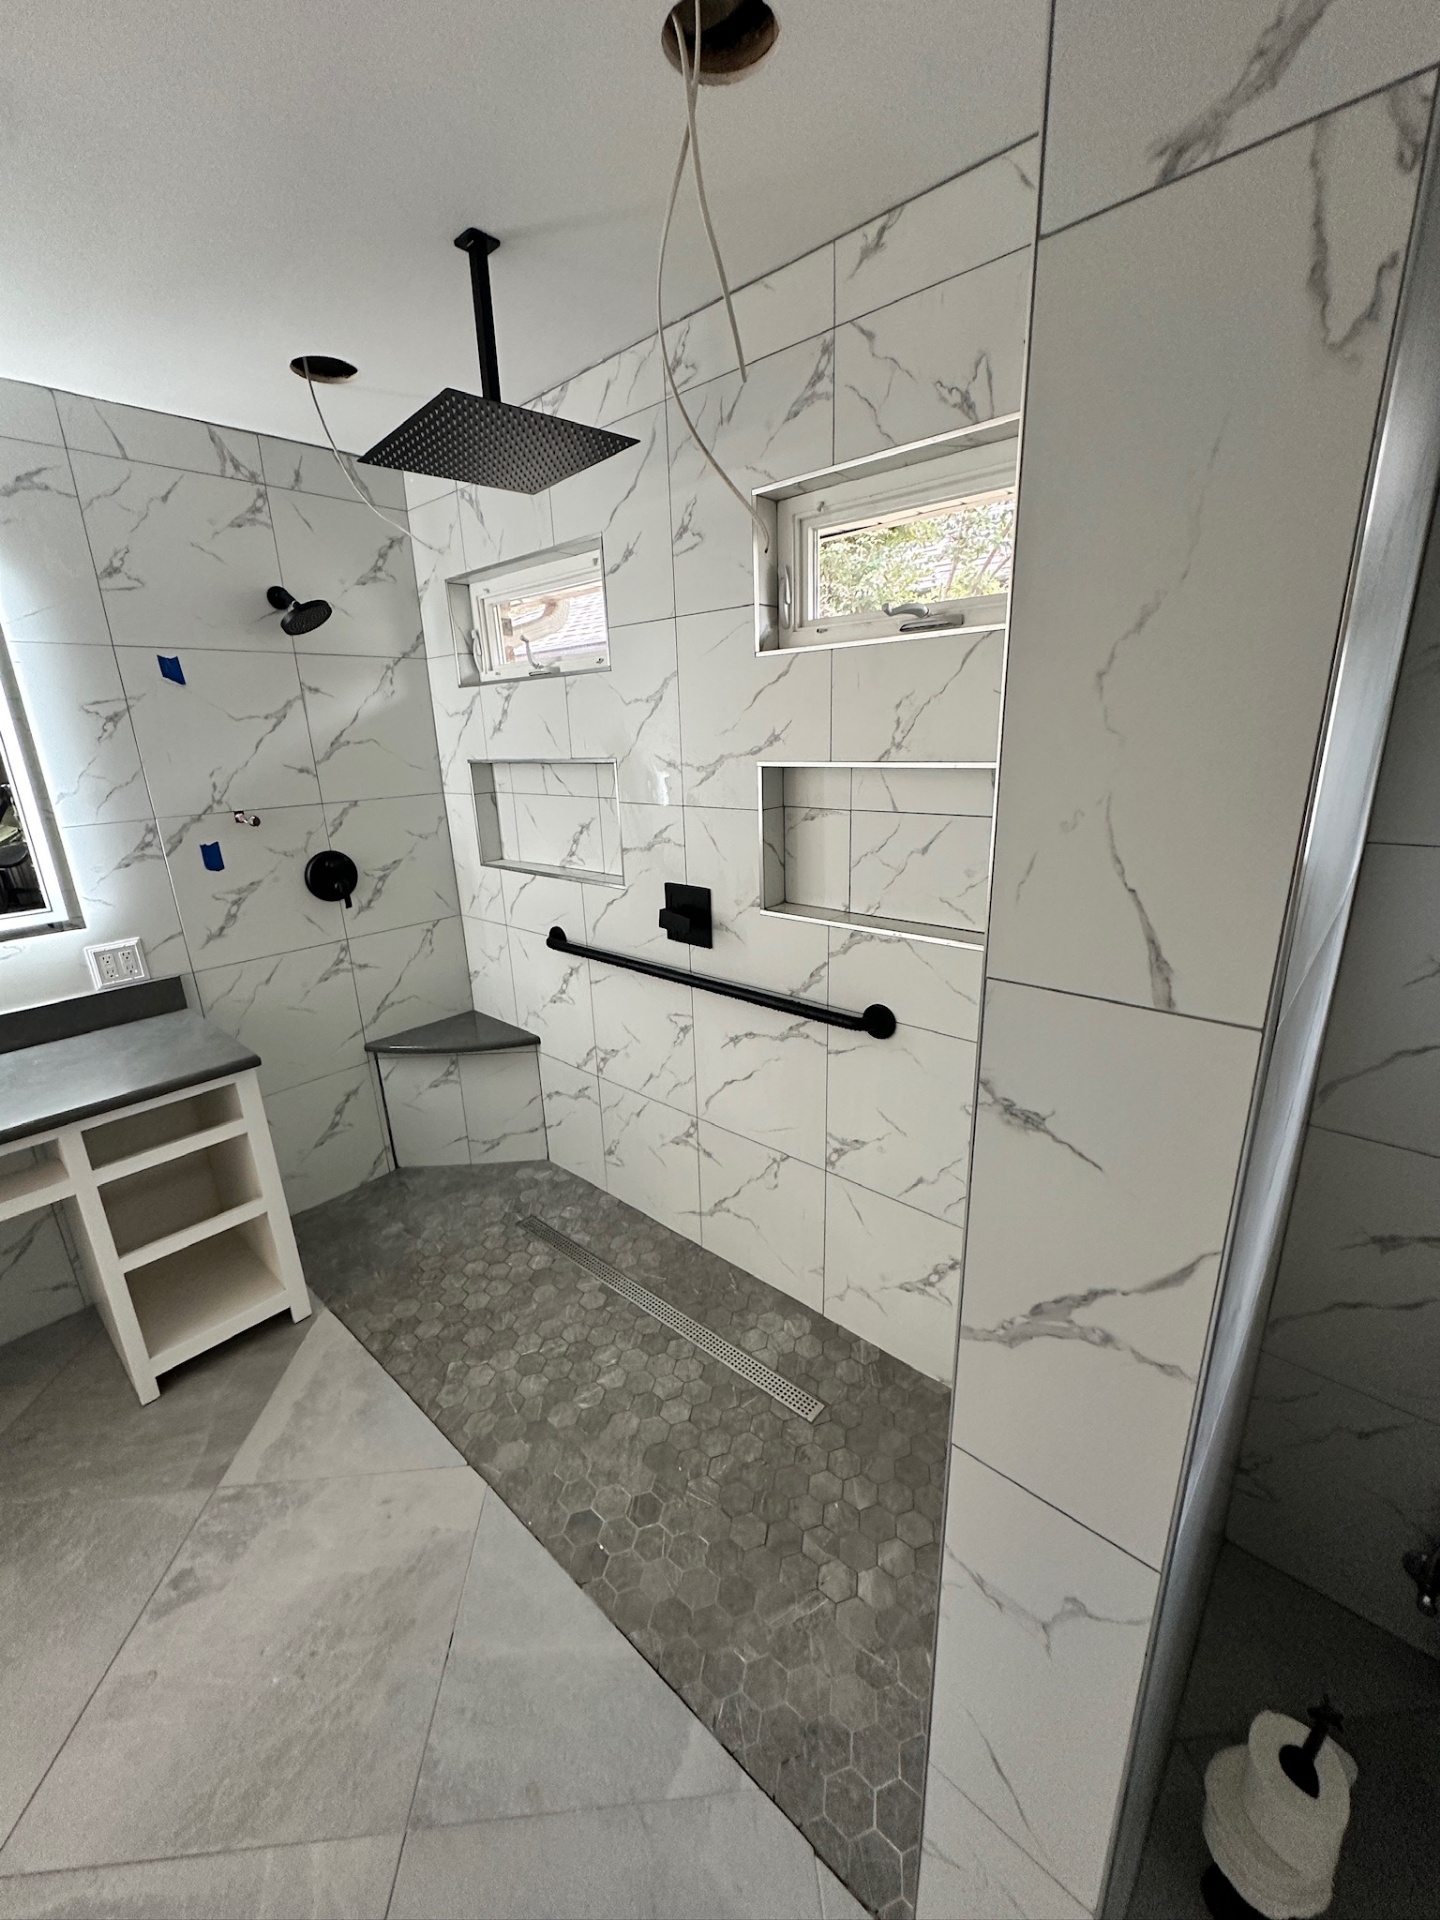
Shower — rain head, hand shower, valves, and grab bar installed pre-grout
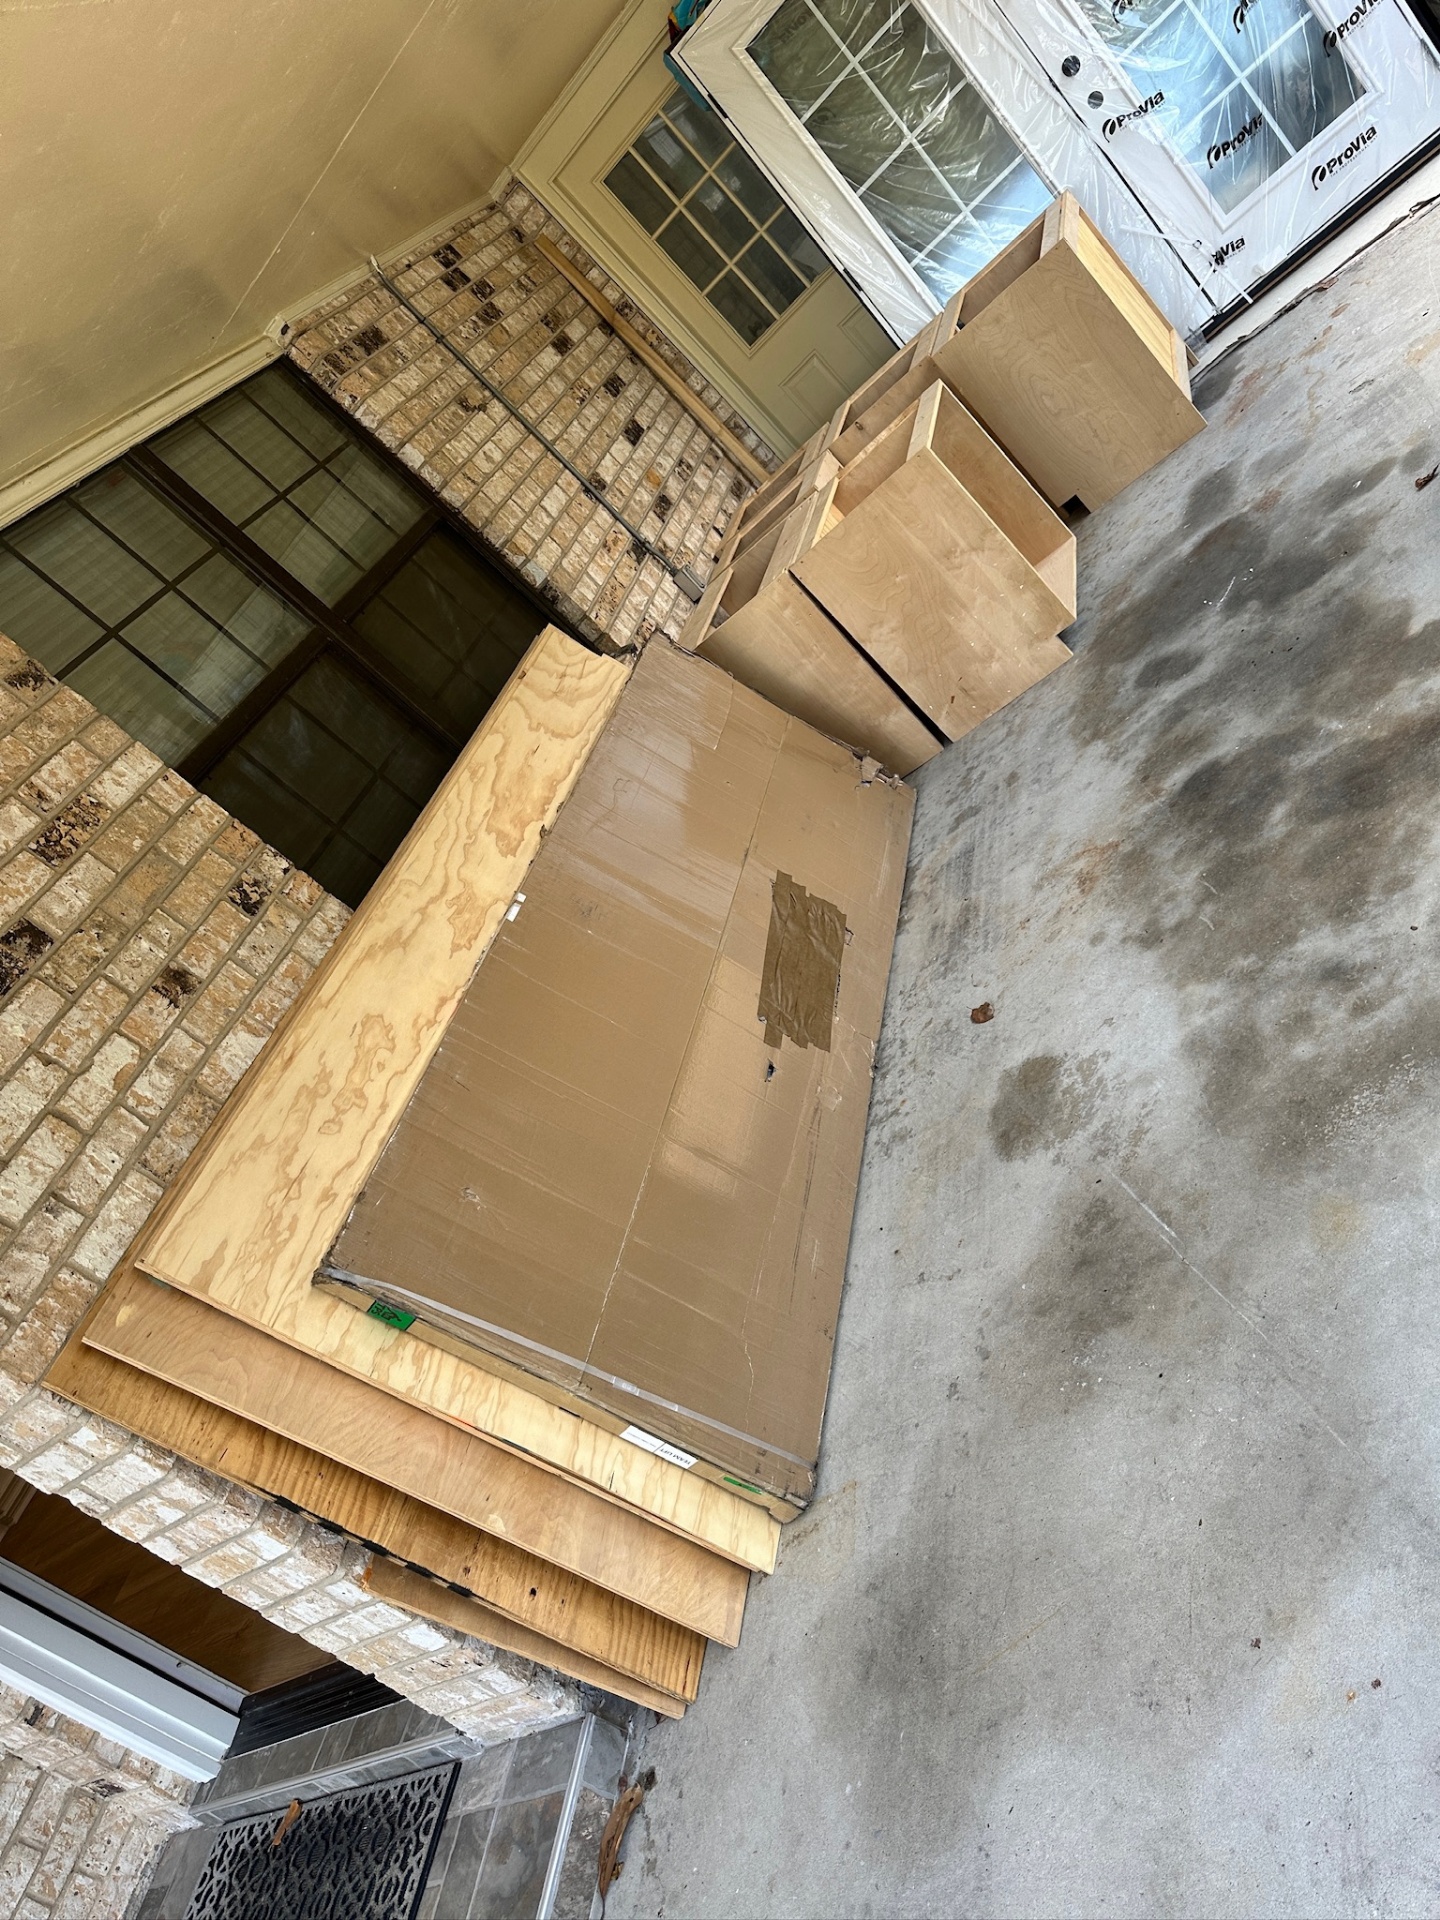
Vanity — custom maple cabinets and drawers delivered on-site
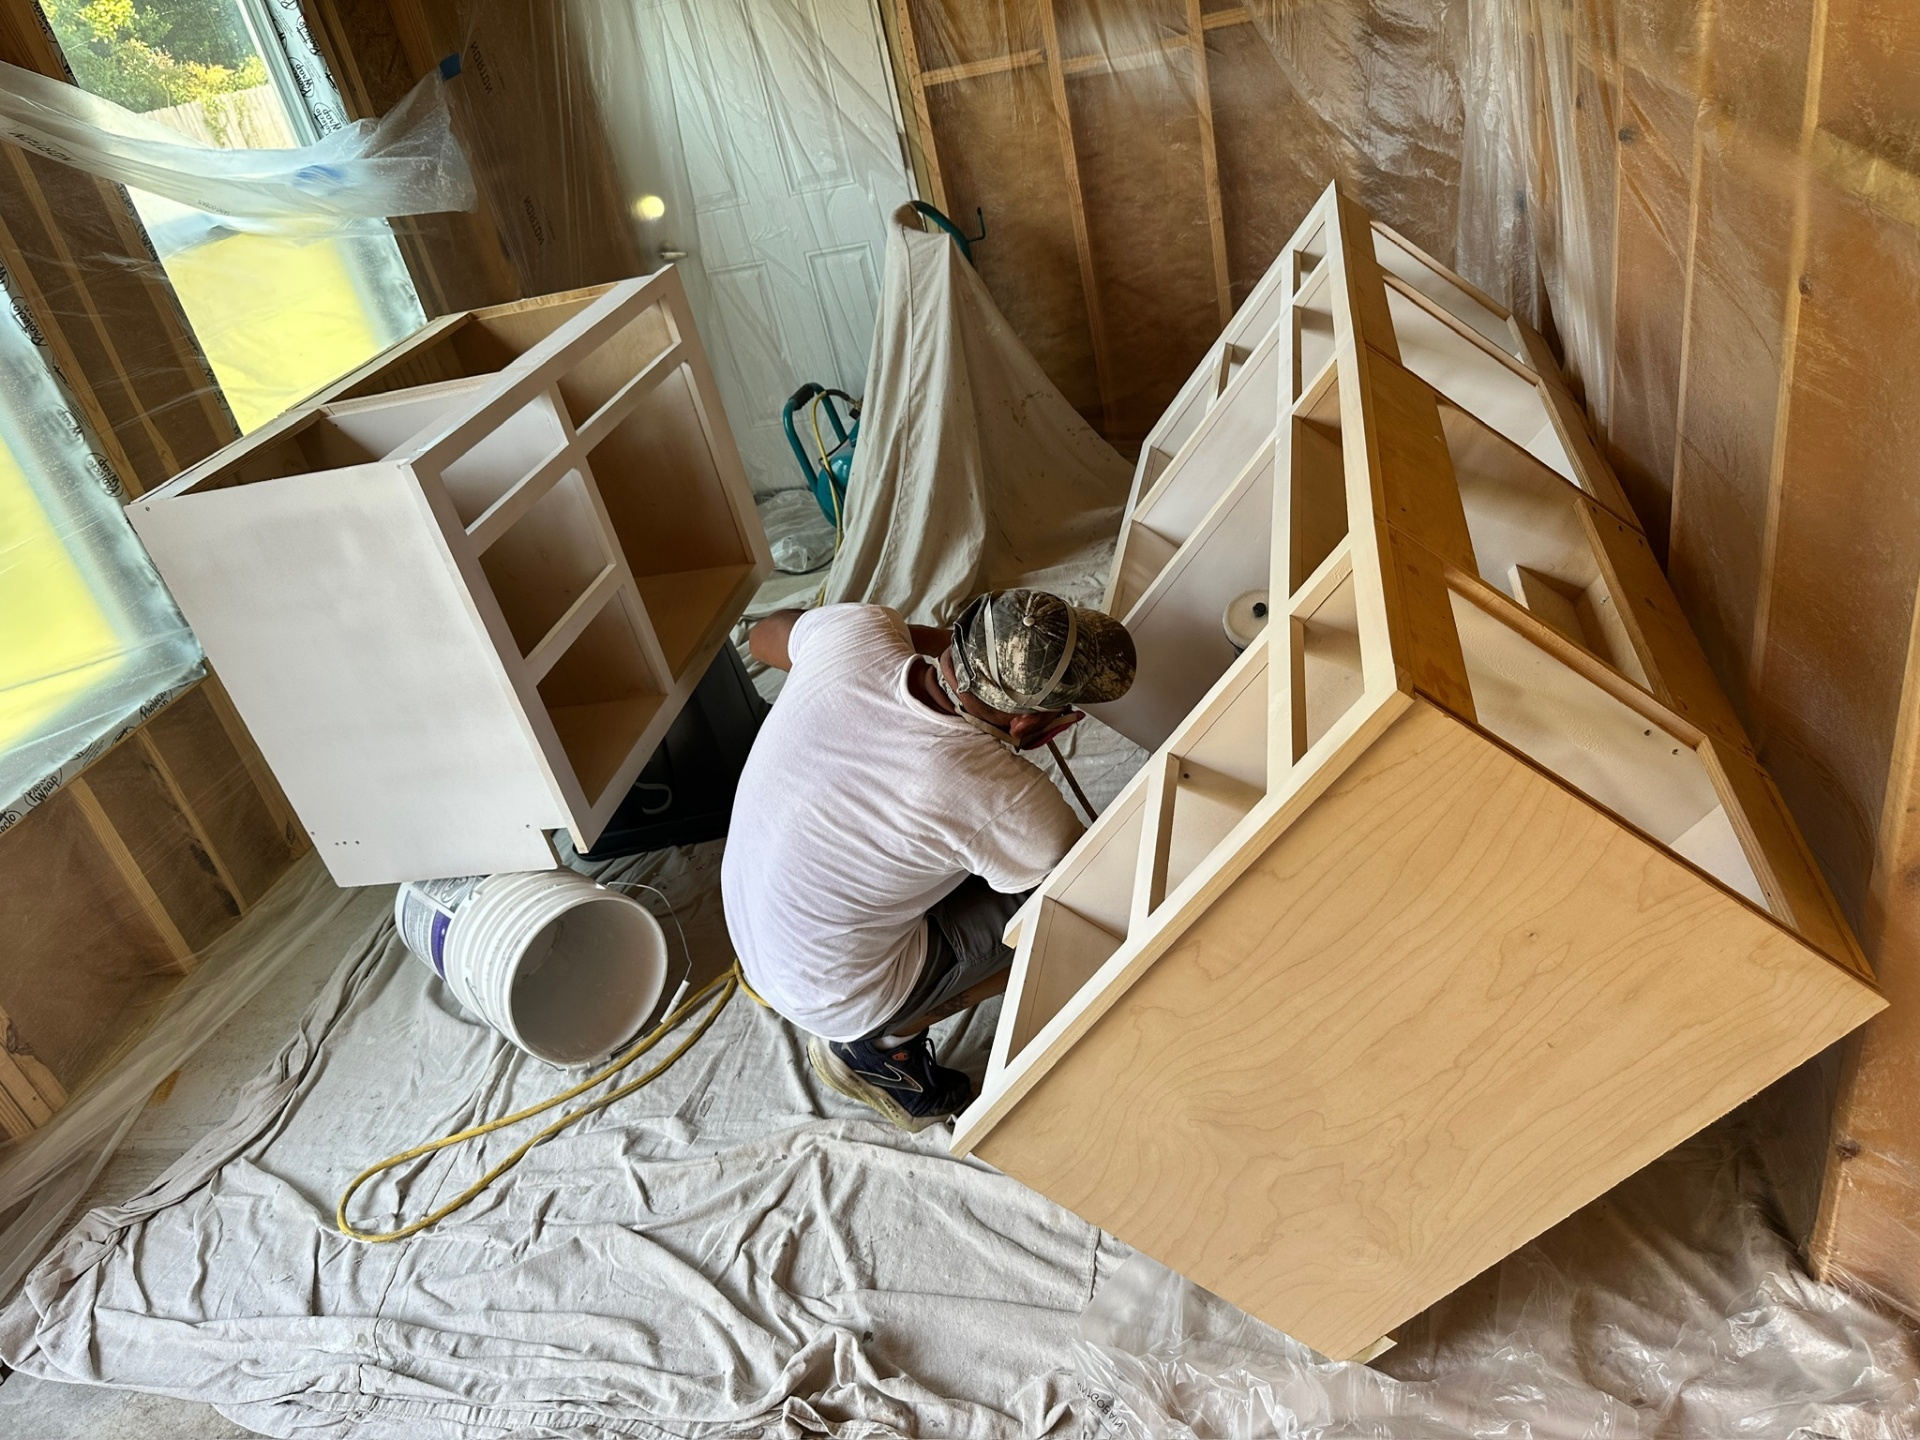
Vanity — base cabinets primed white in a plastic spray booth
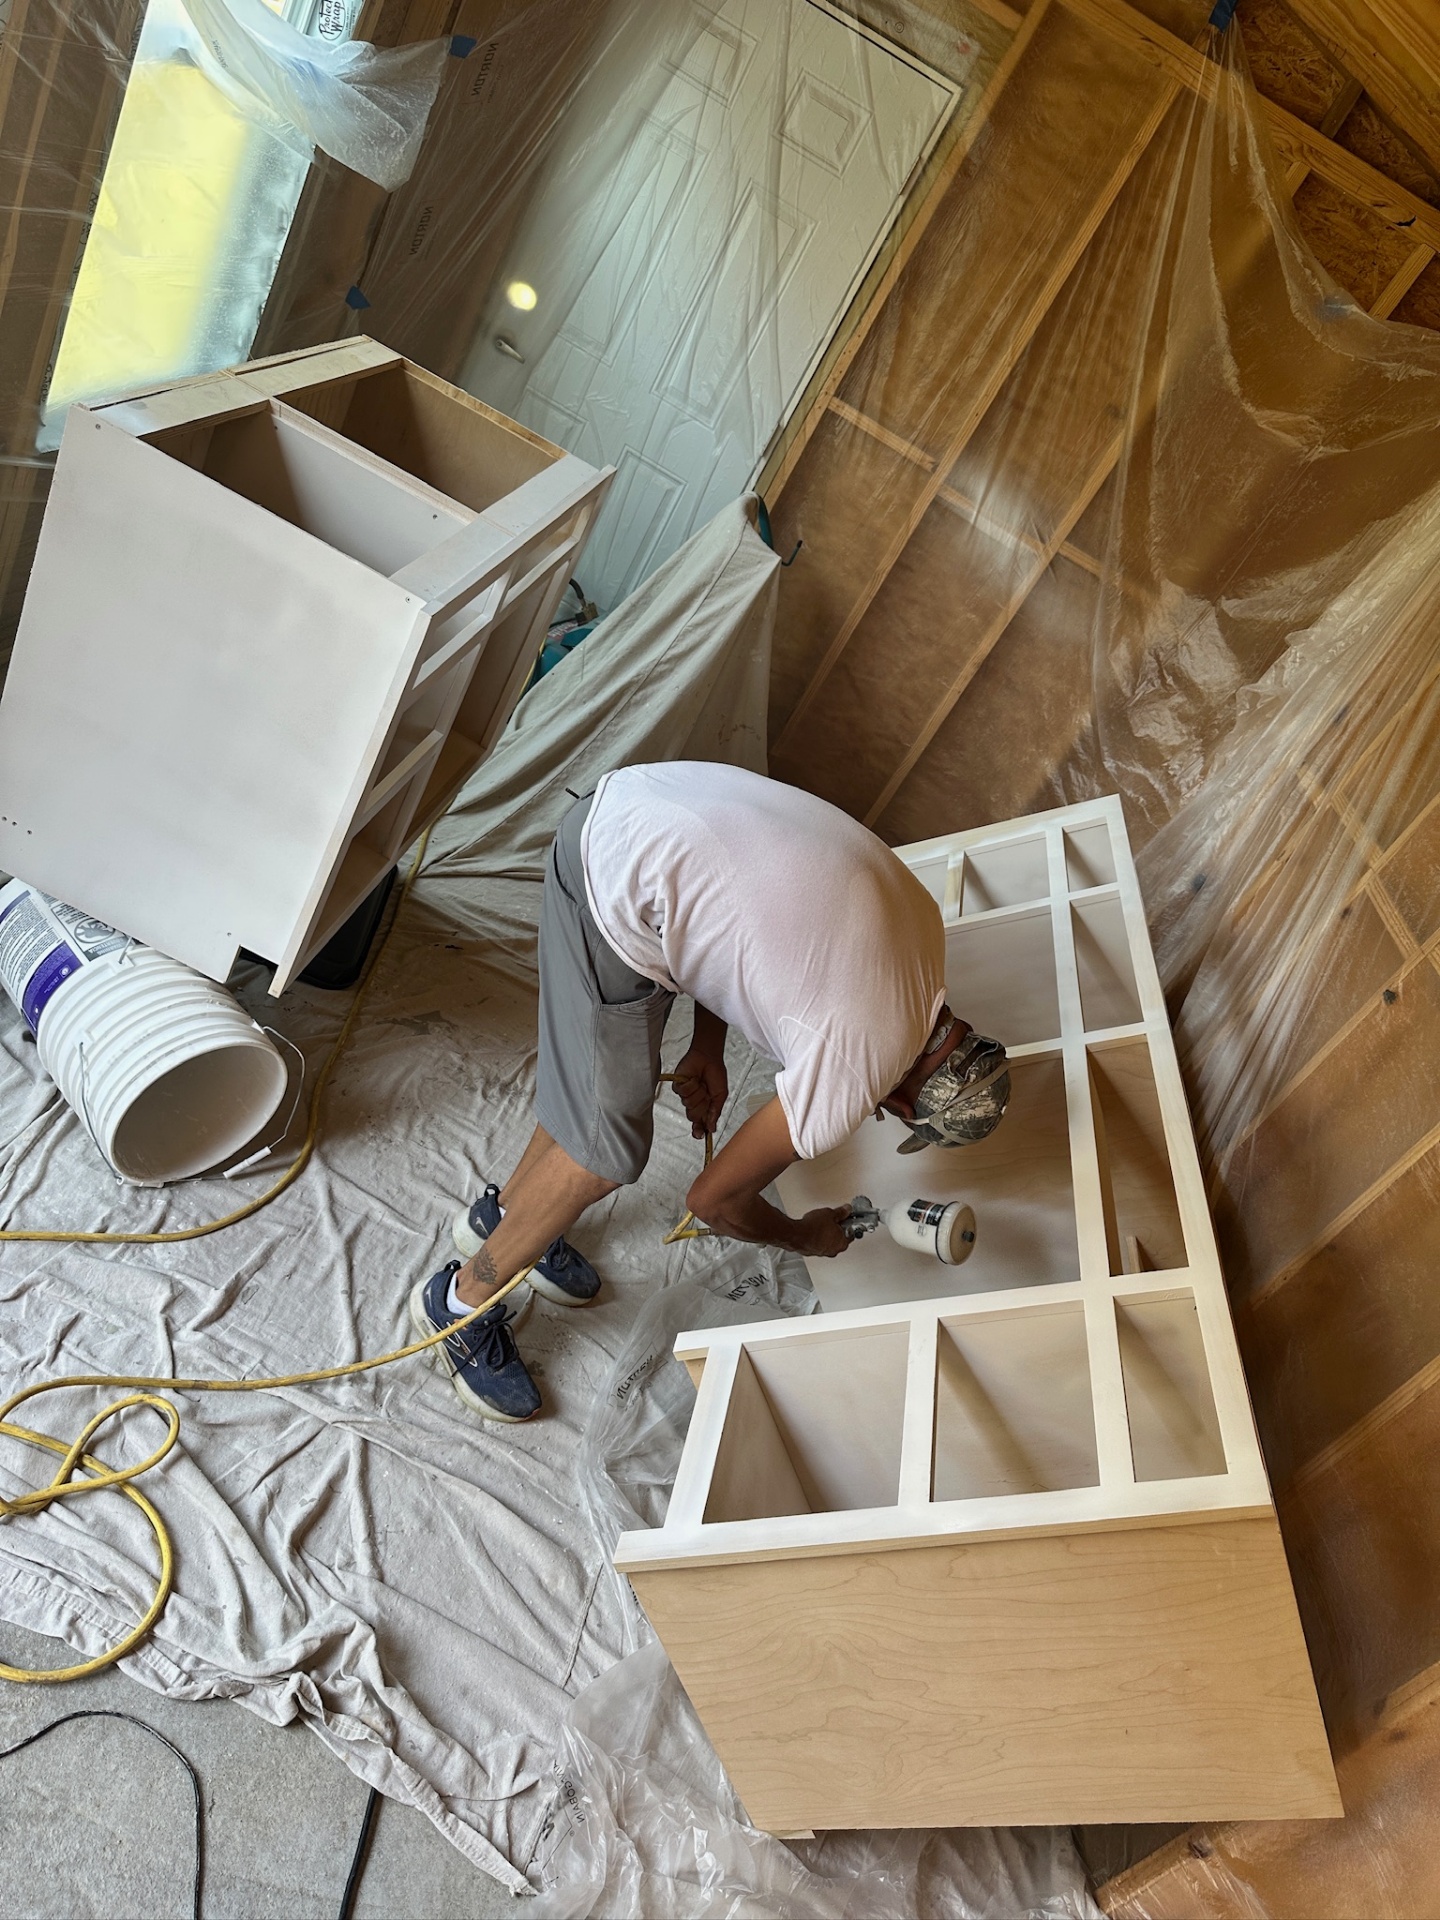
Vanity — finisher spraying primer on the custom cabinet
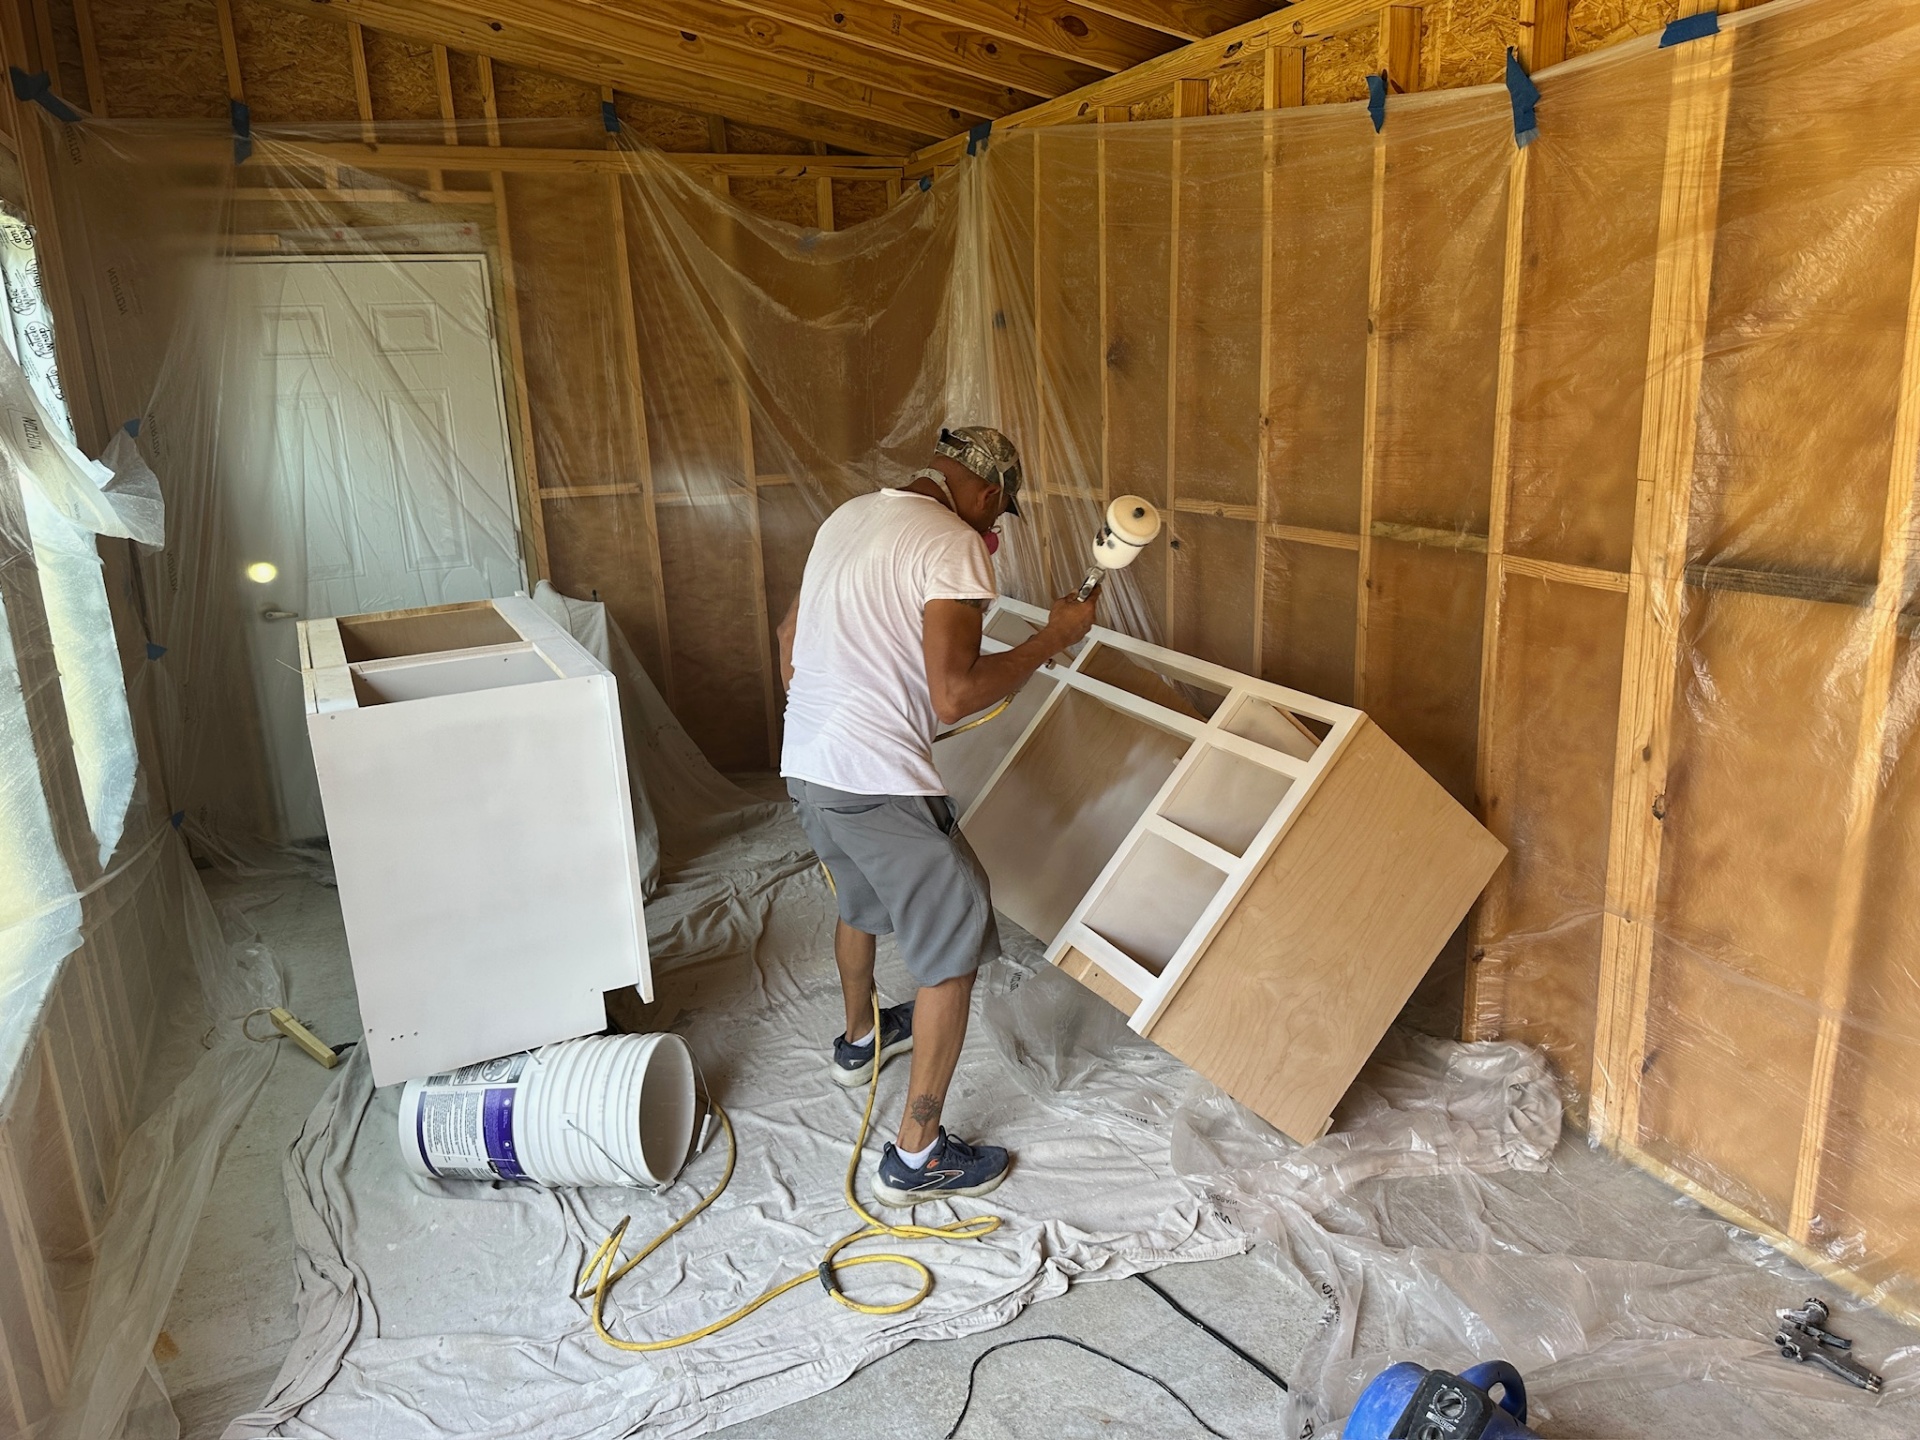
Vanity — HVLP finish coats going on the cabinet sides
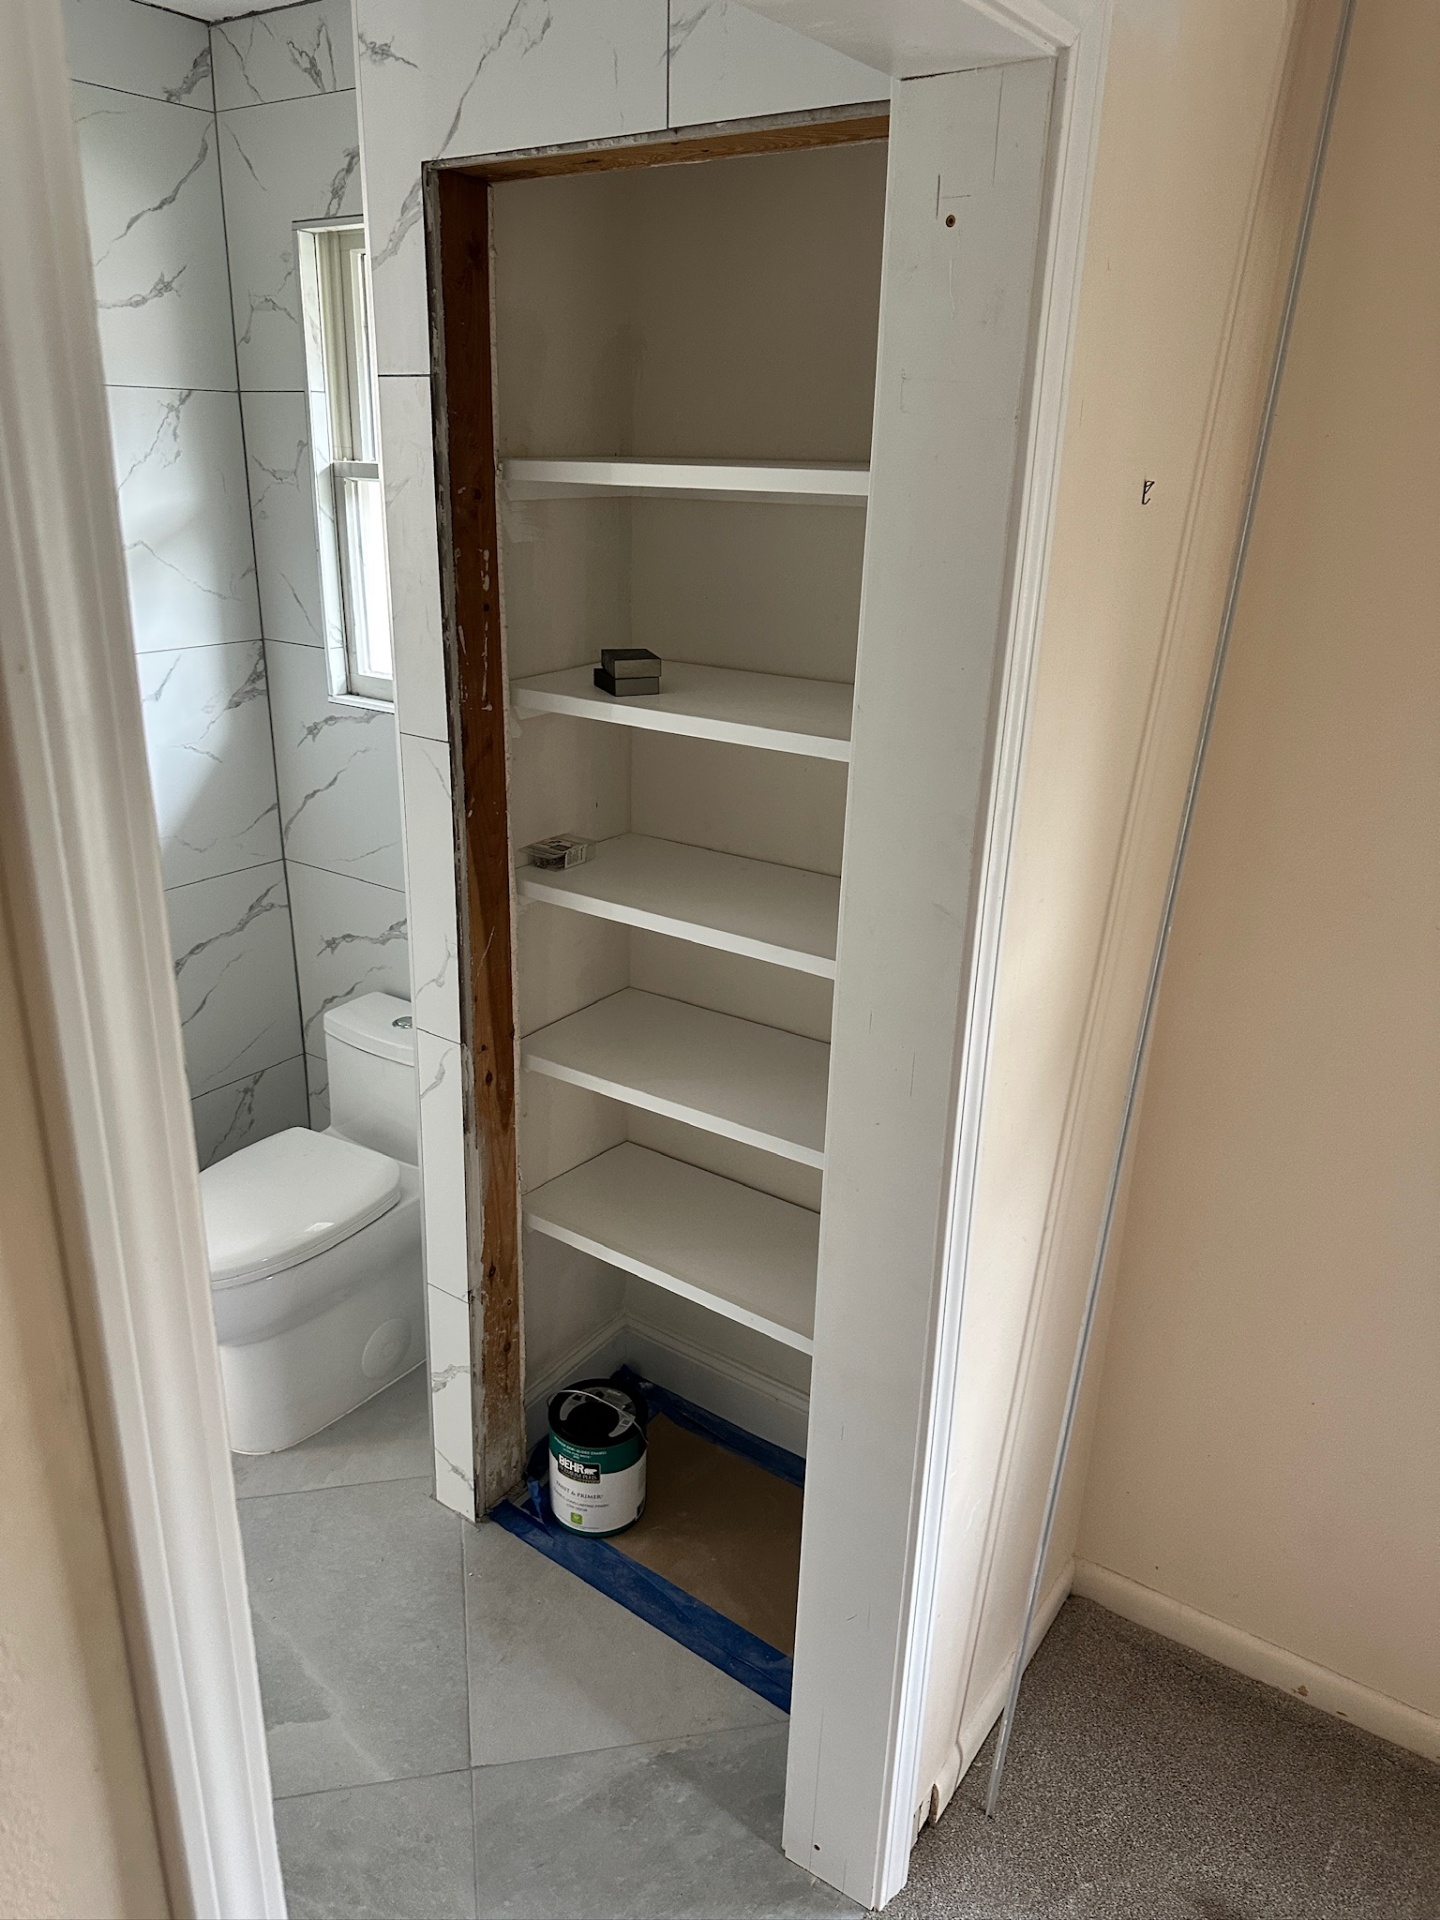
Millwork — built-in linen closet painted and tile-wrapped
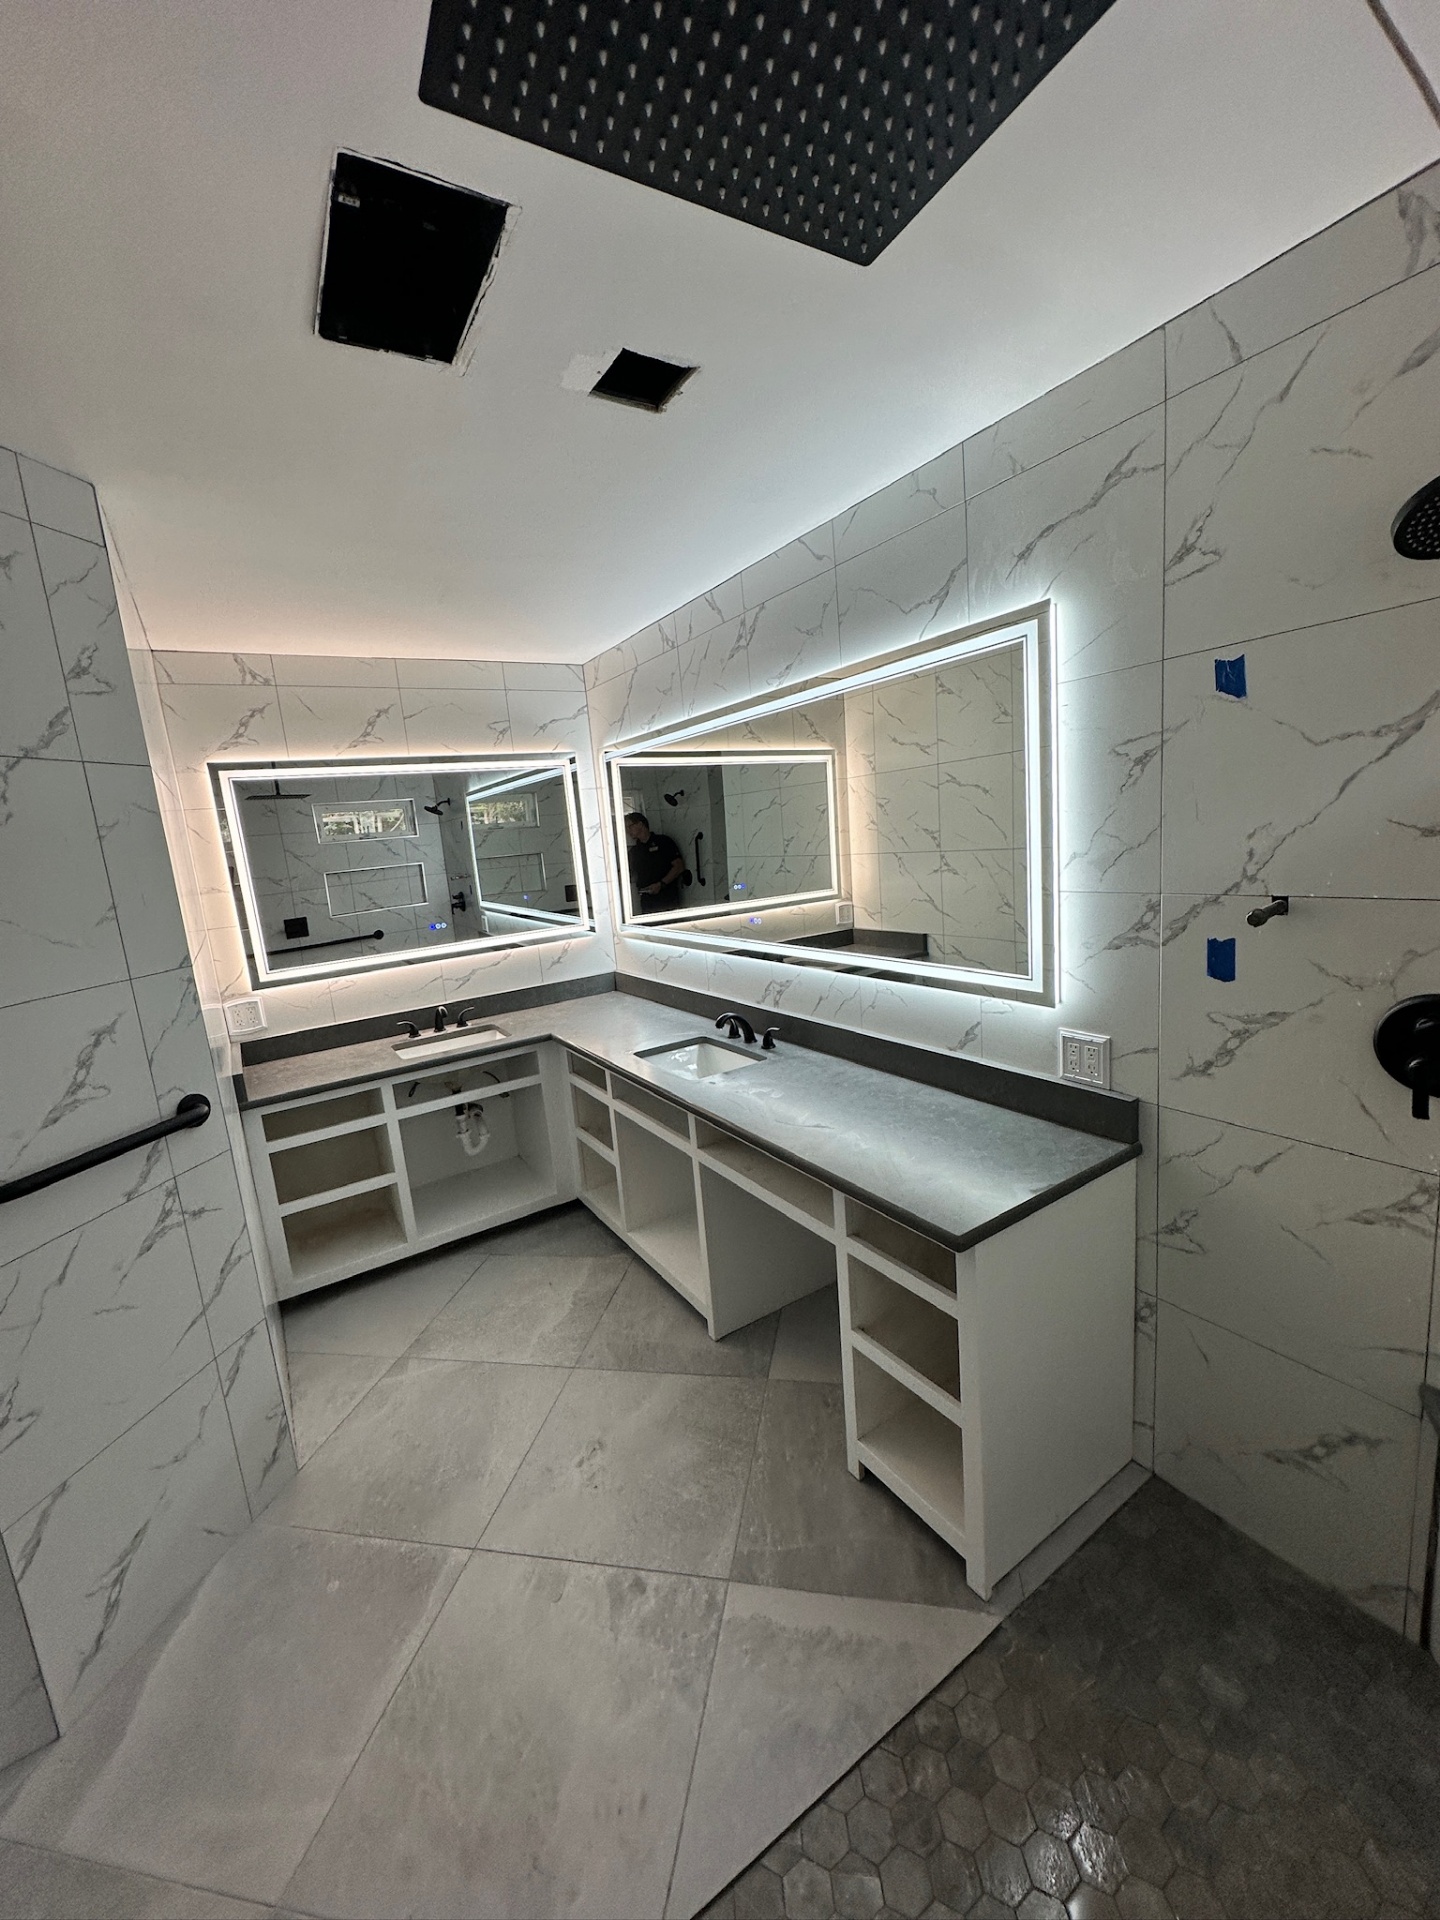
Install — L-shape vanity set, quartz counters and LED mirrors up (pre-doors)
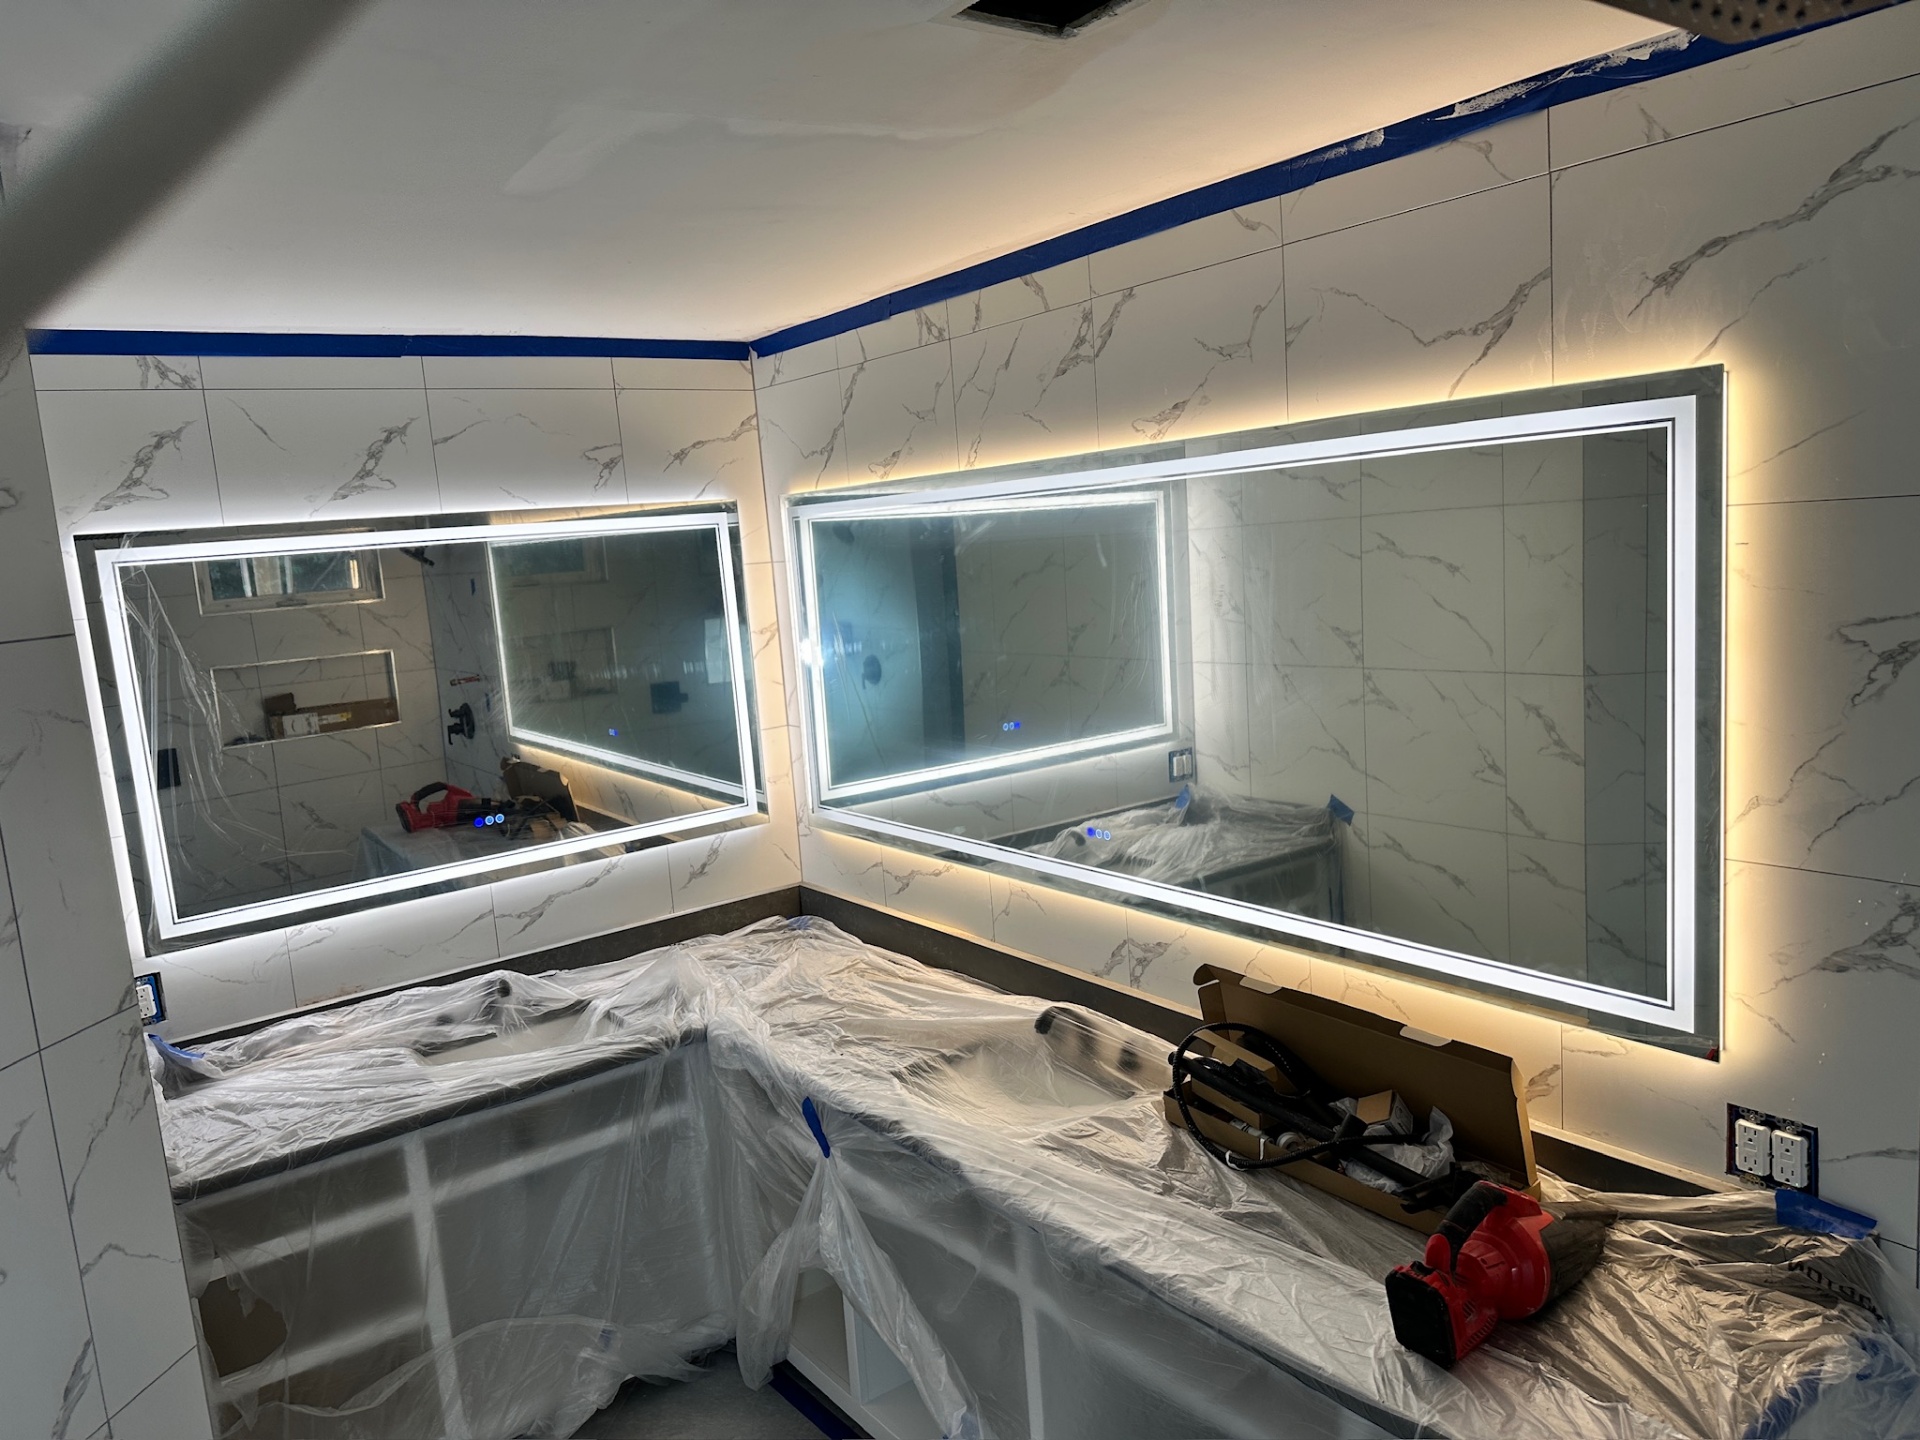
Install — dual LED mirrors powered up, counters masked for paint
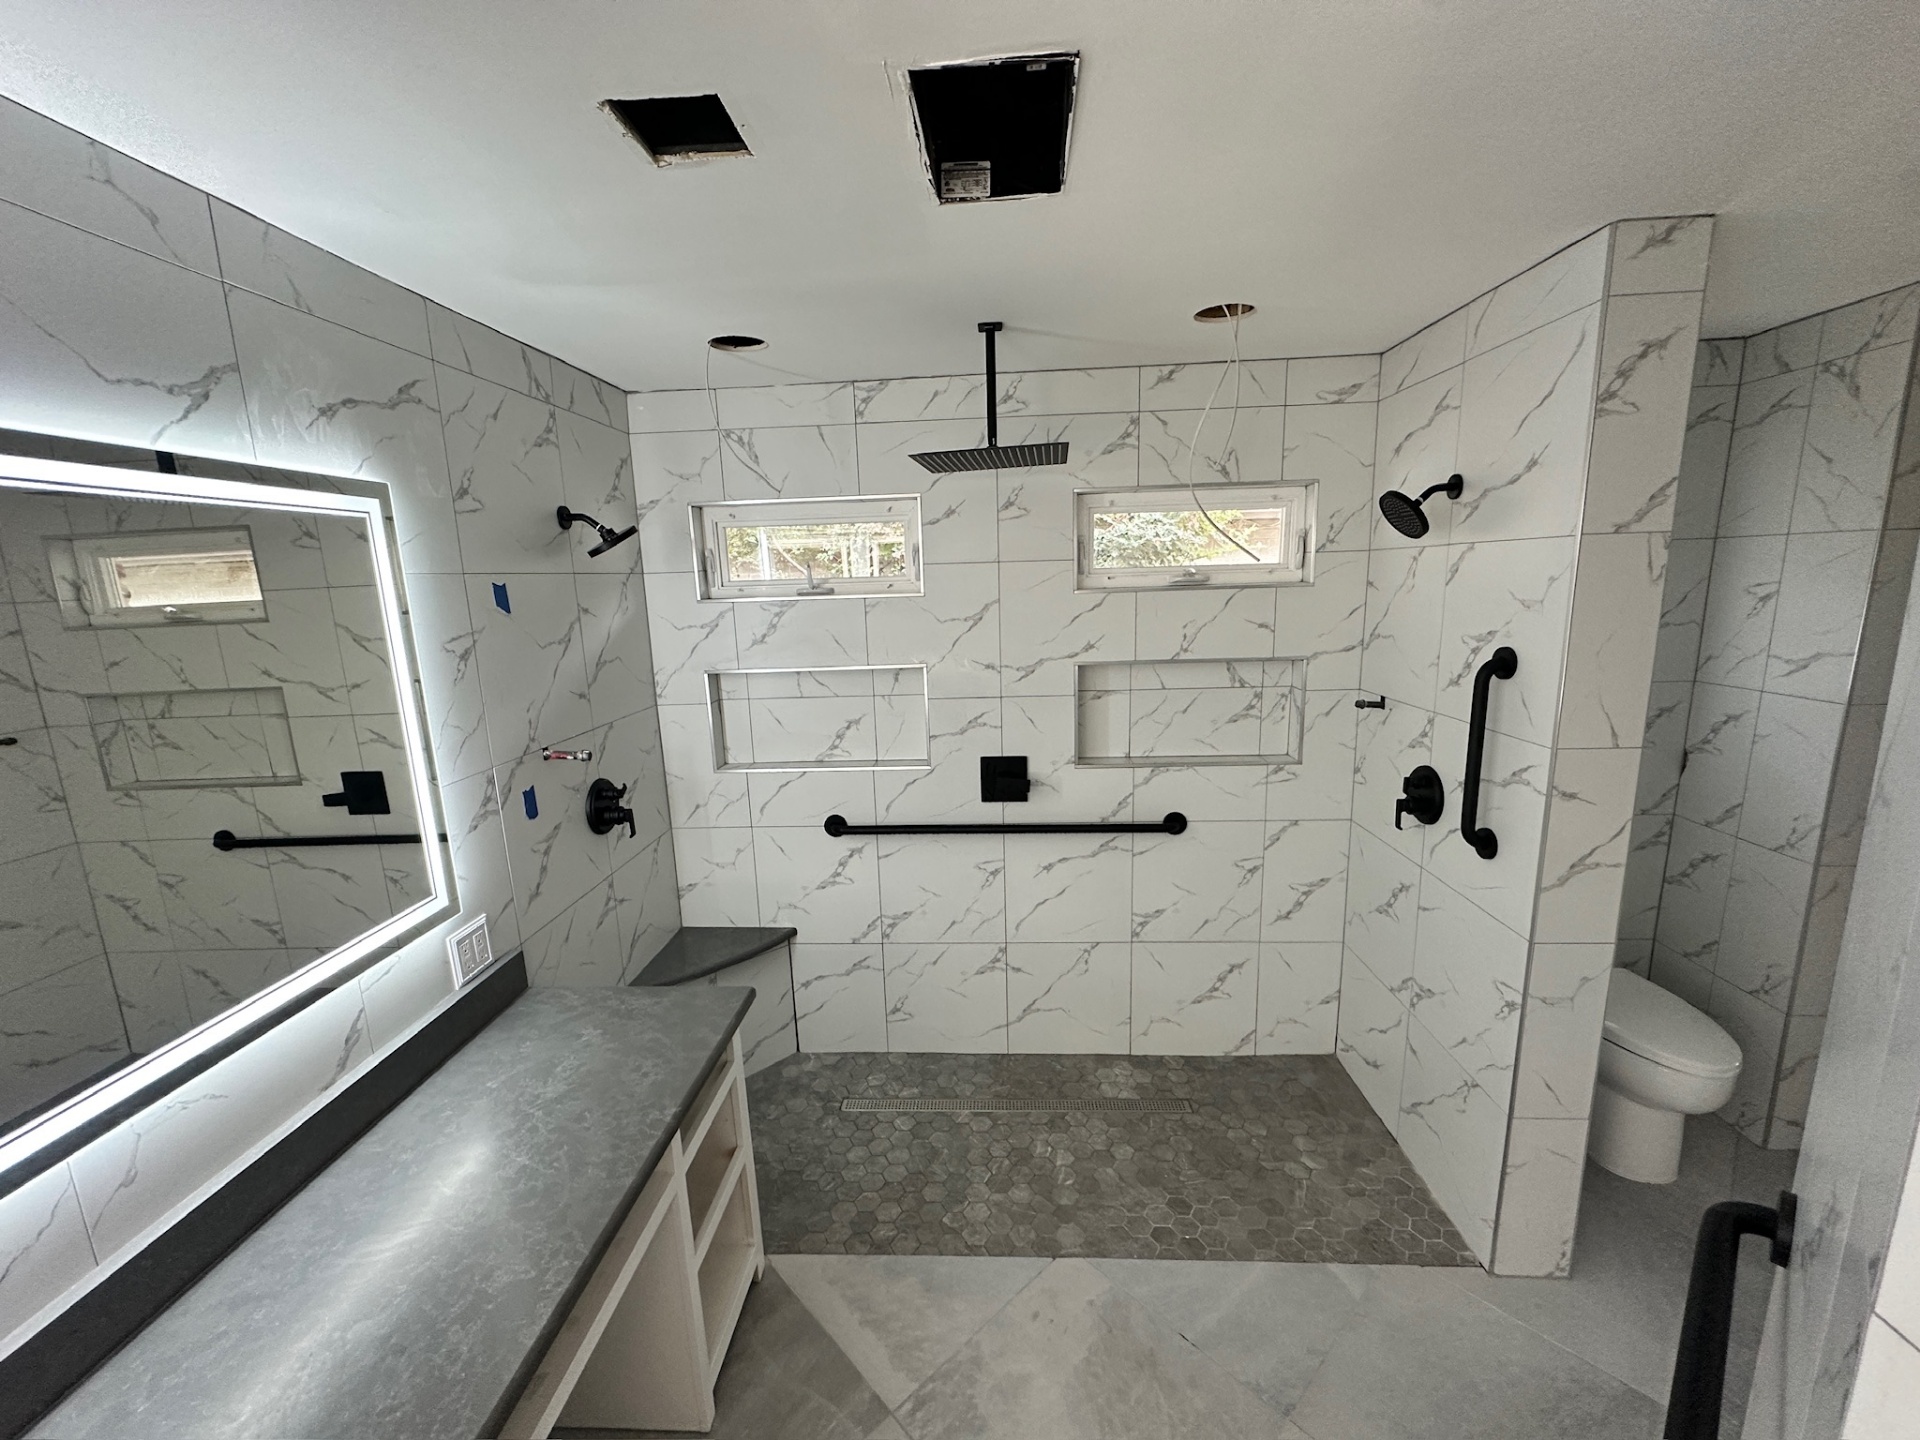
Near-final — shower fixtures set, vanity in, awaiting glass doors
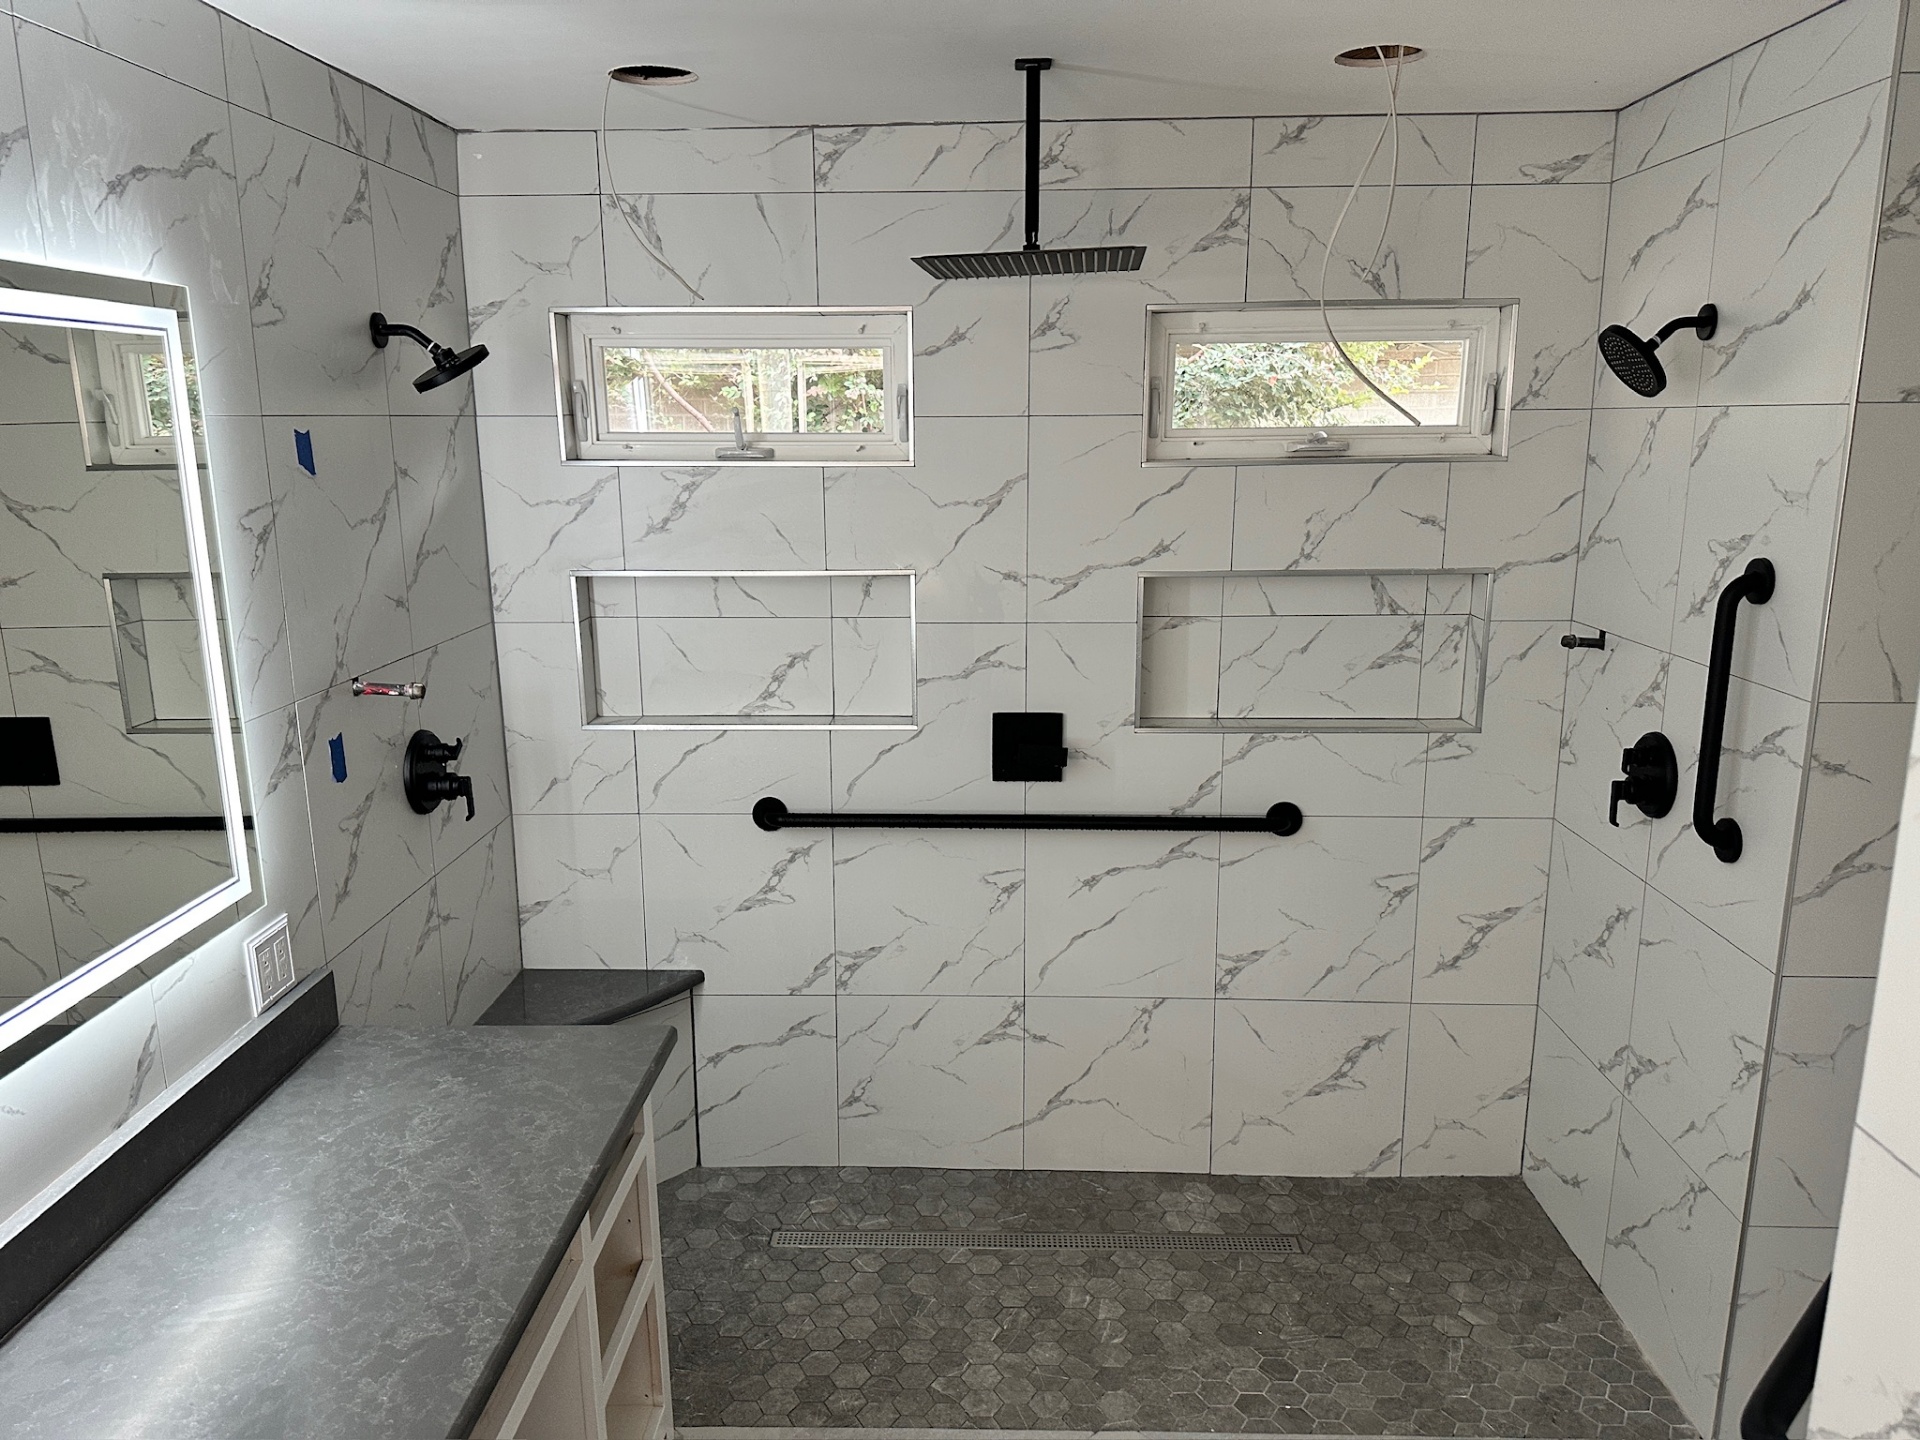
Near-final — dual heads, rain head, grab bars, hex floor
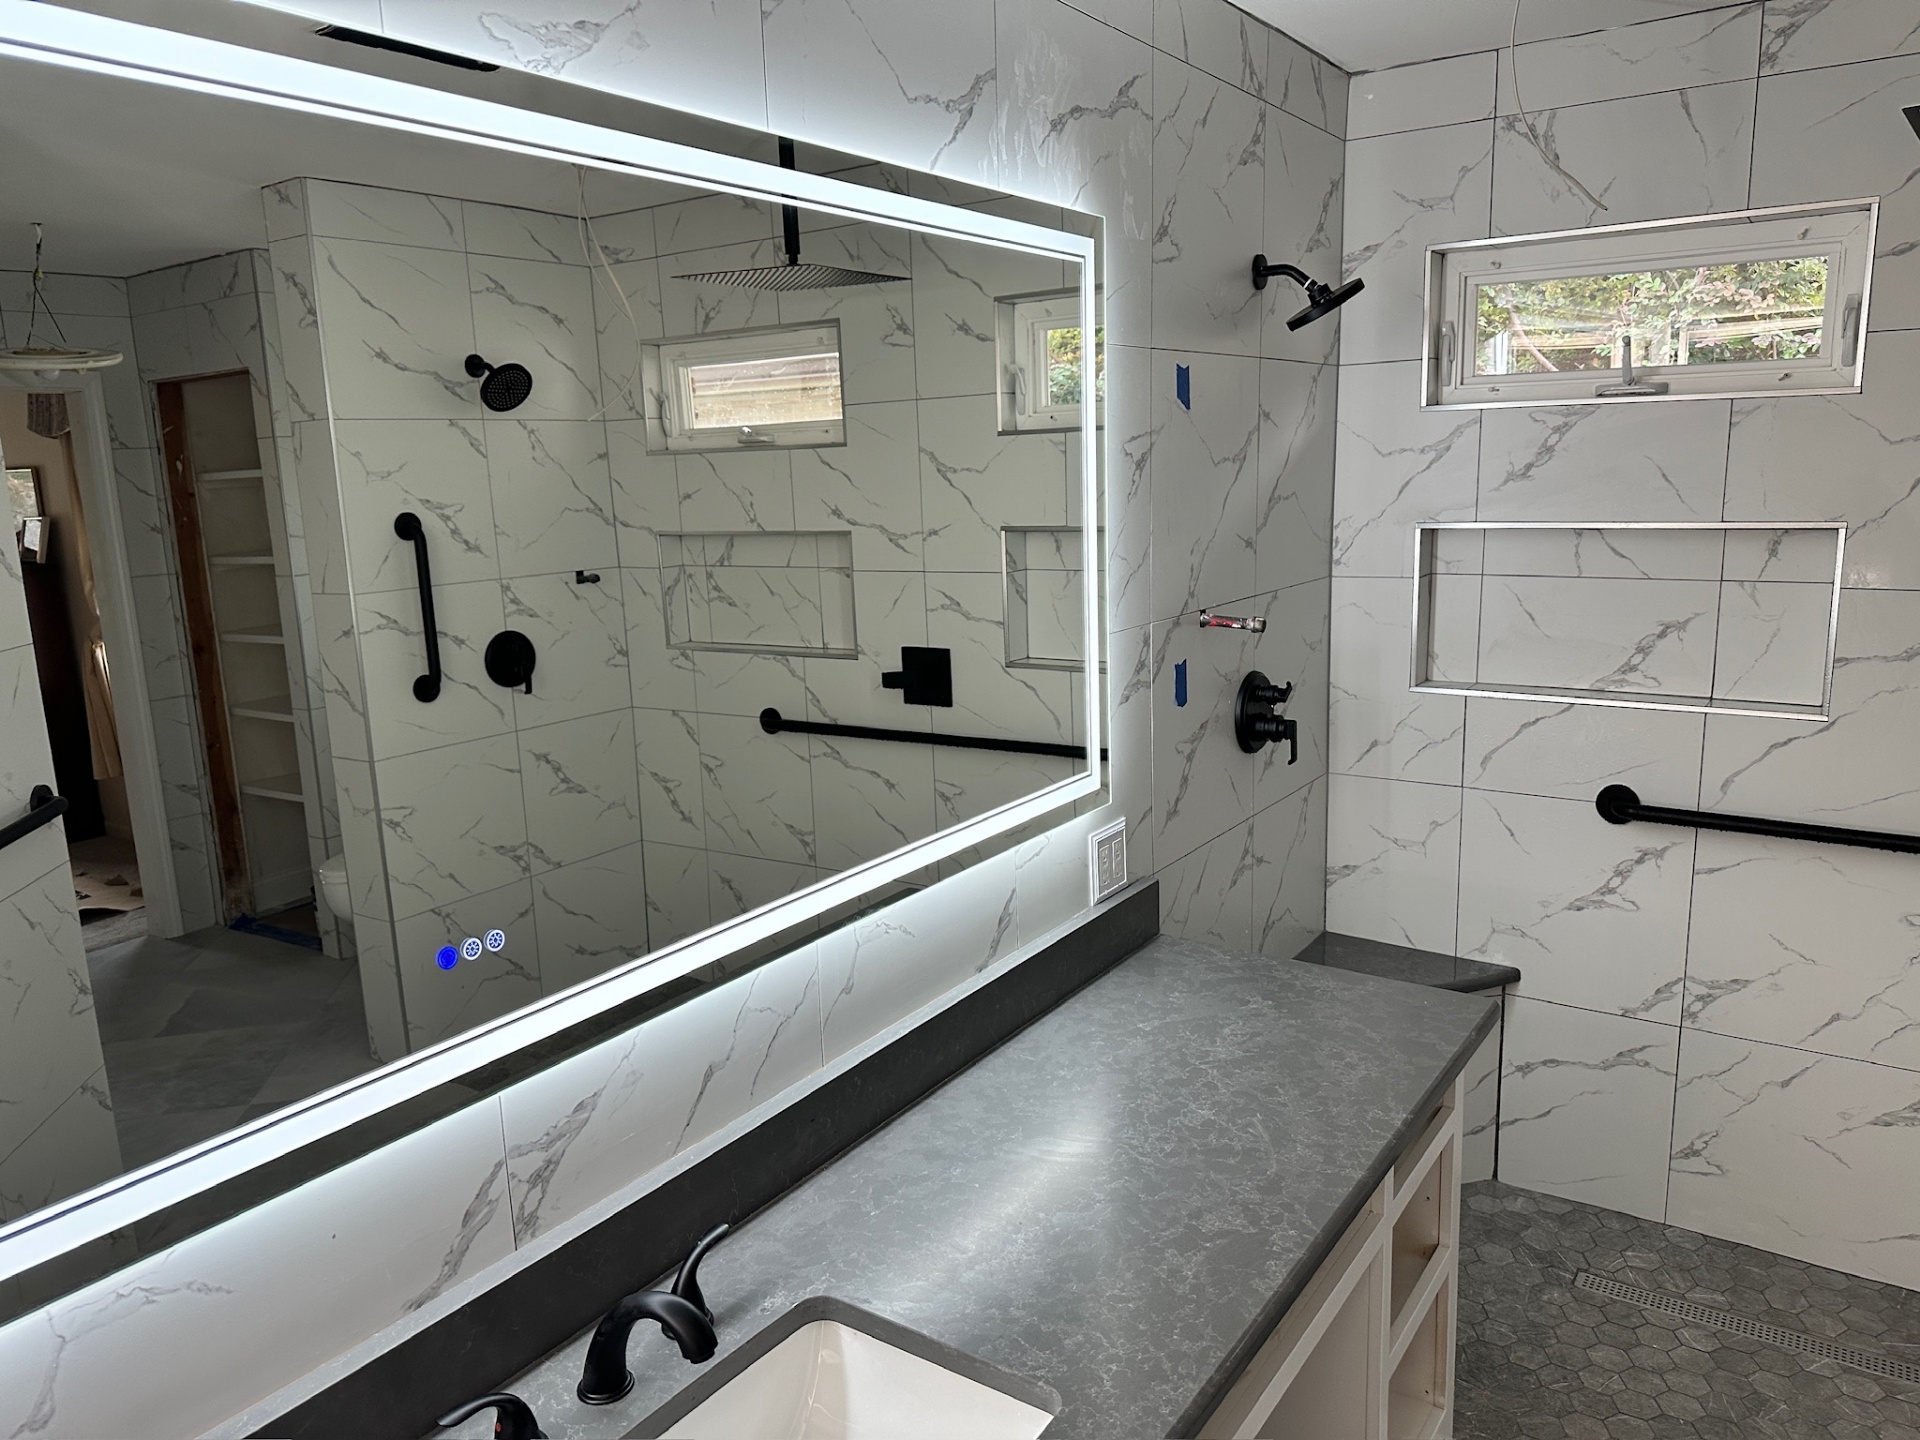
Near-final — wide LED mirror with shower reflected
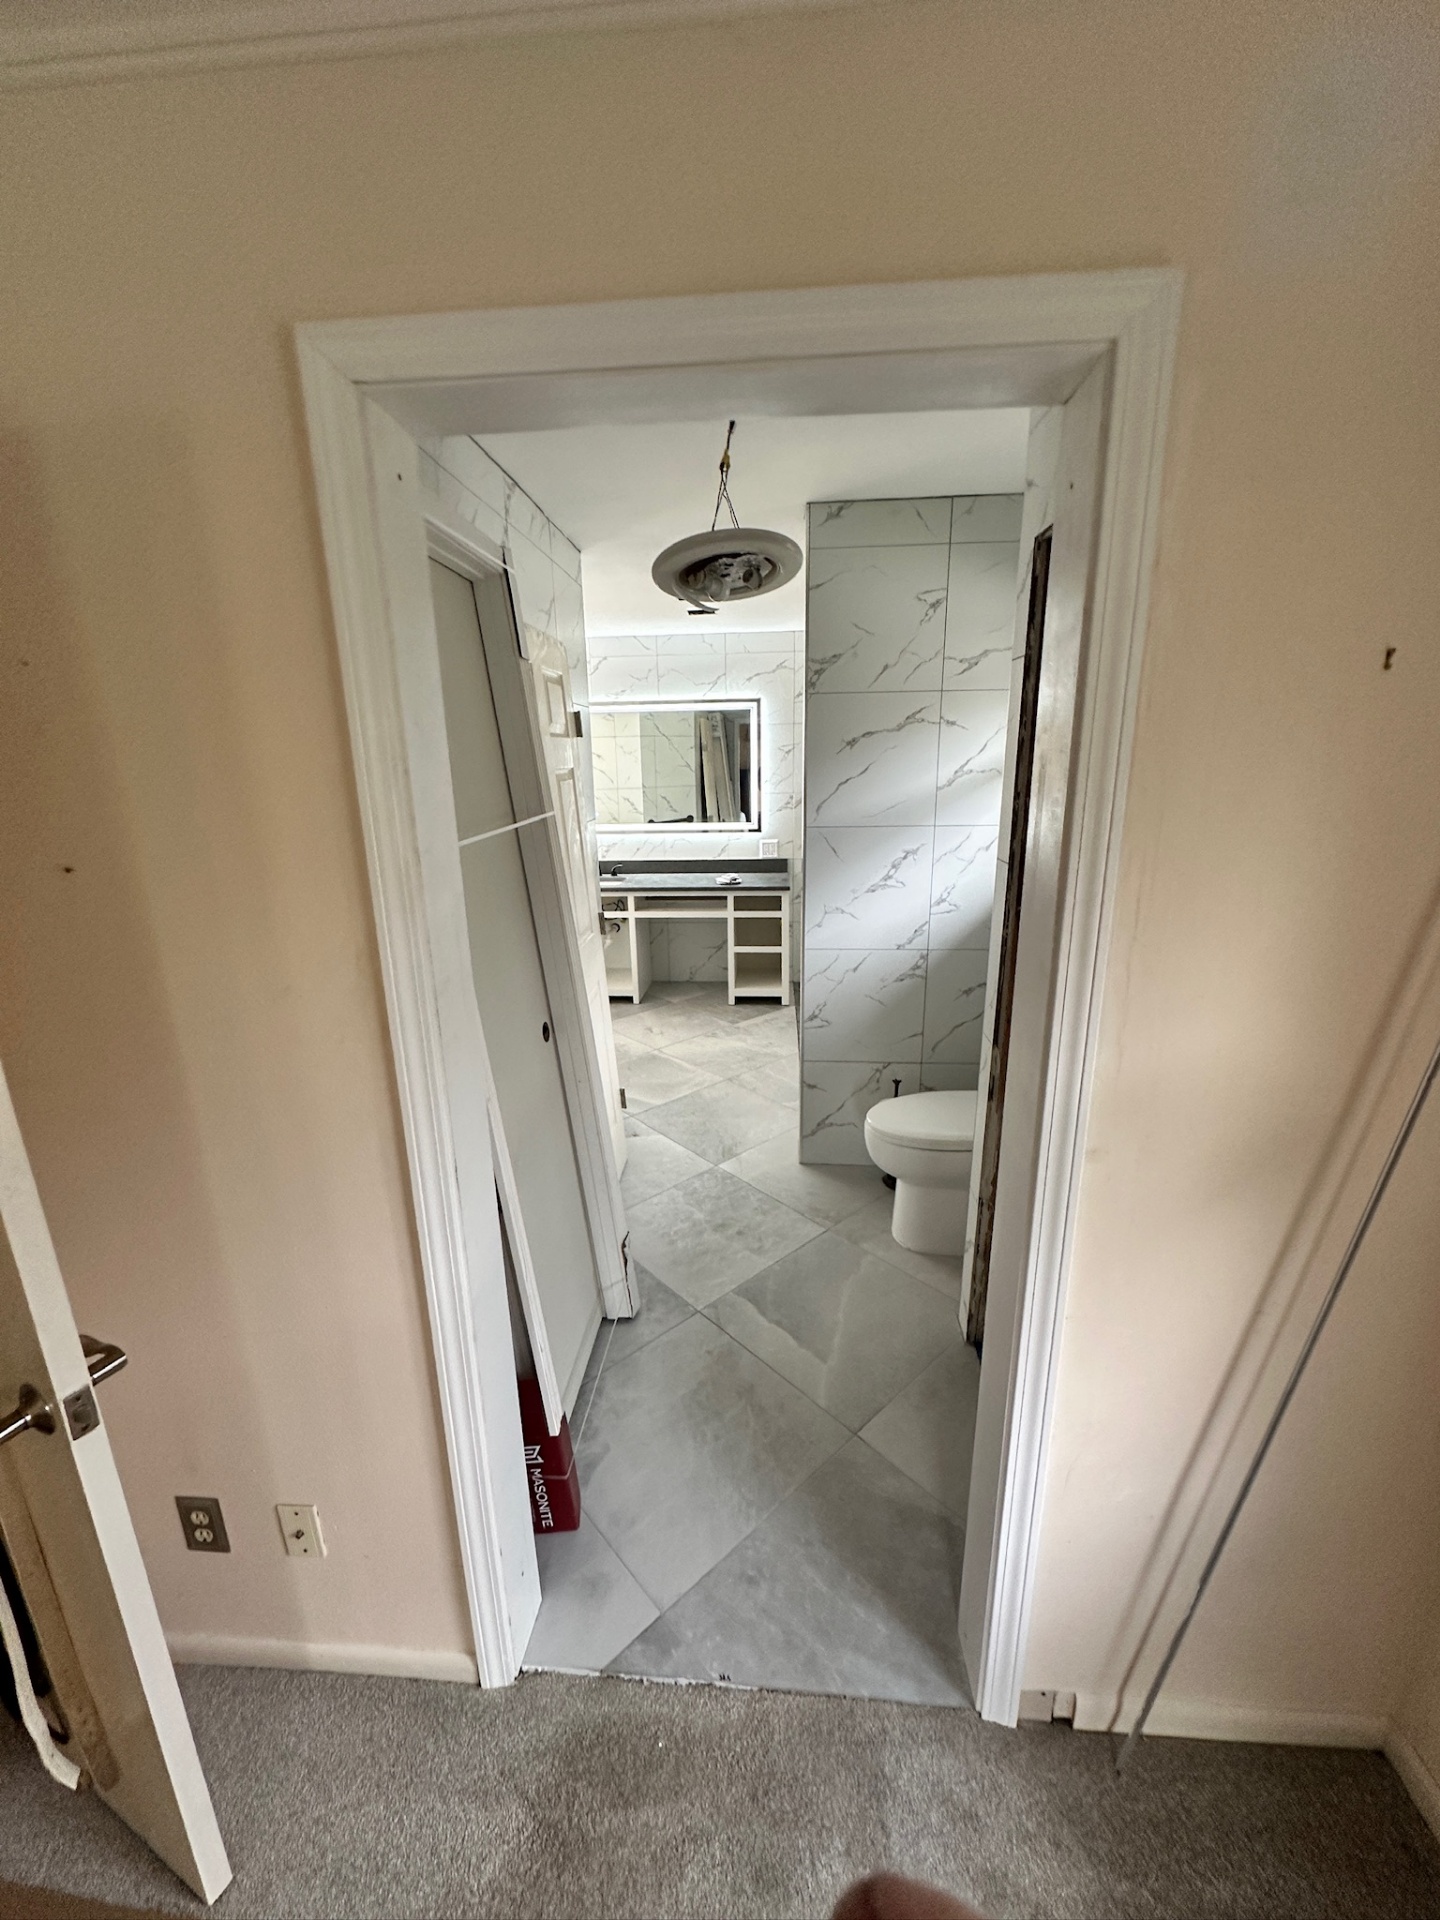
Near-final — view from the bedroom into the finished bath
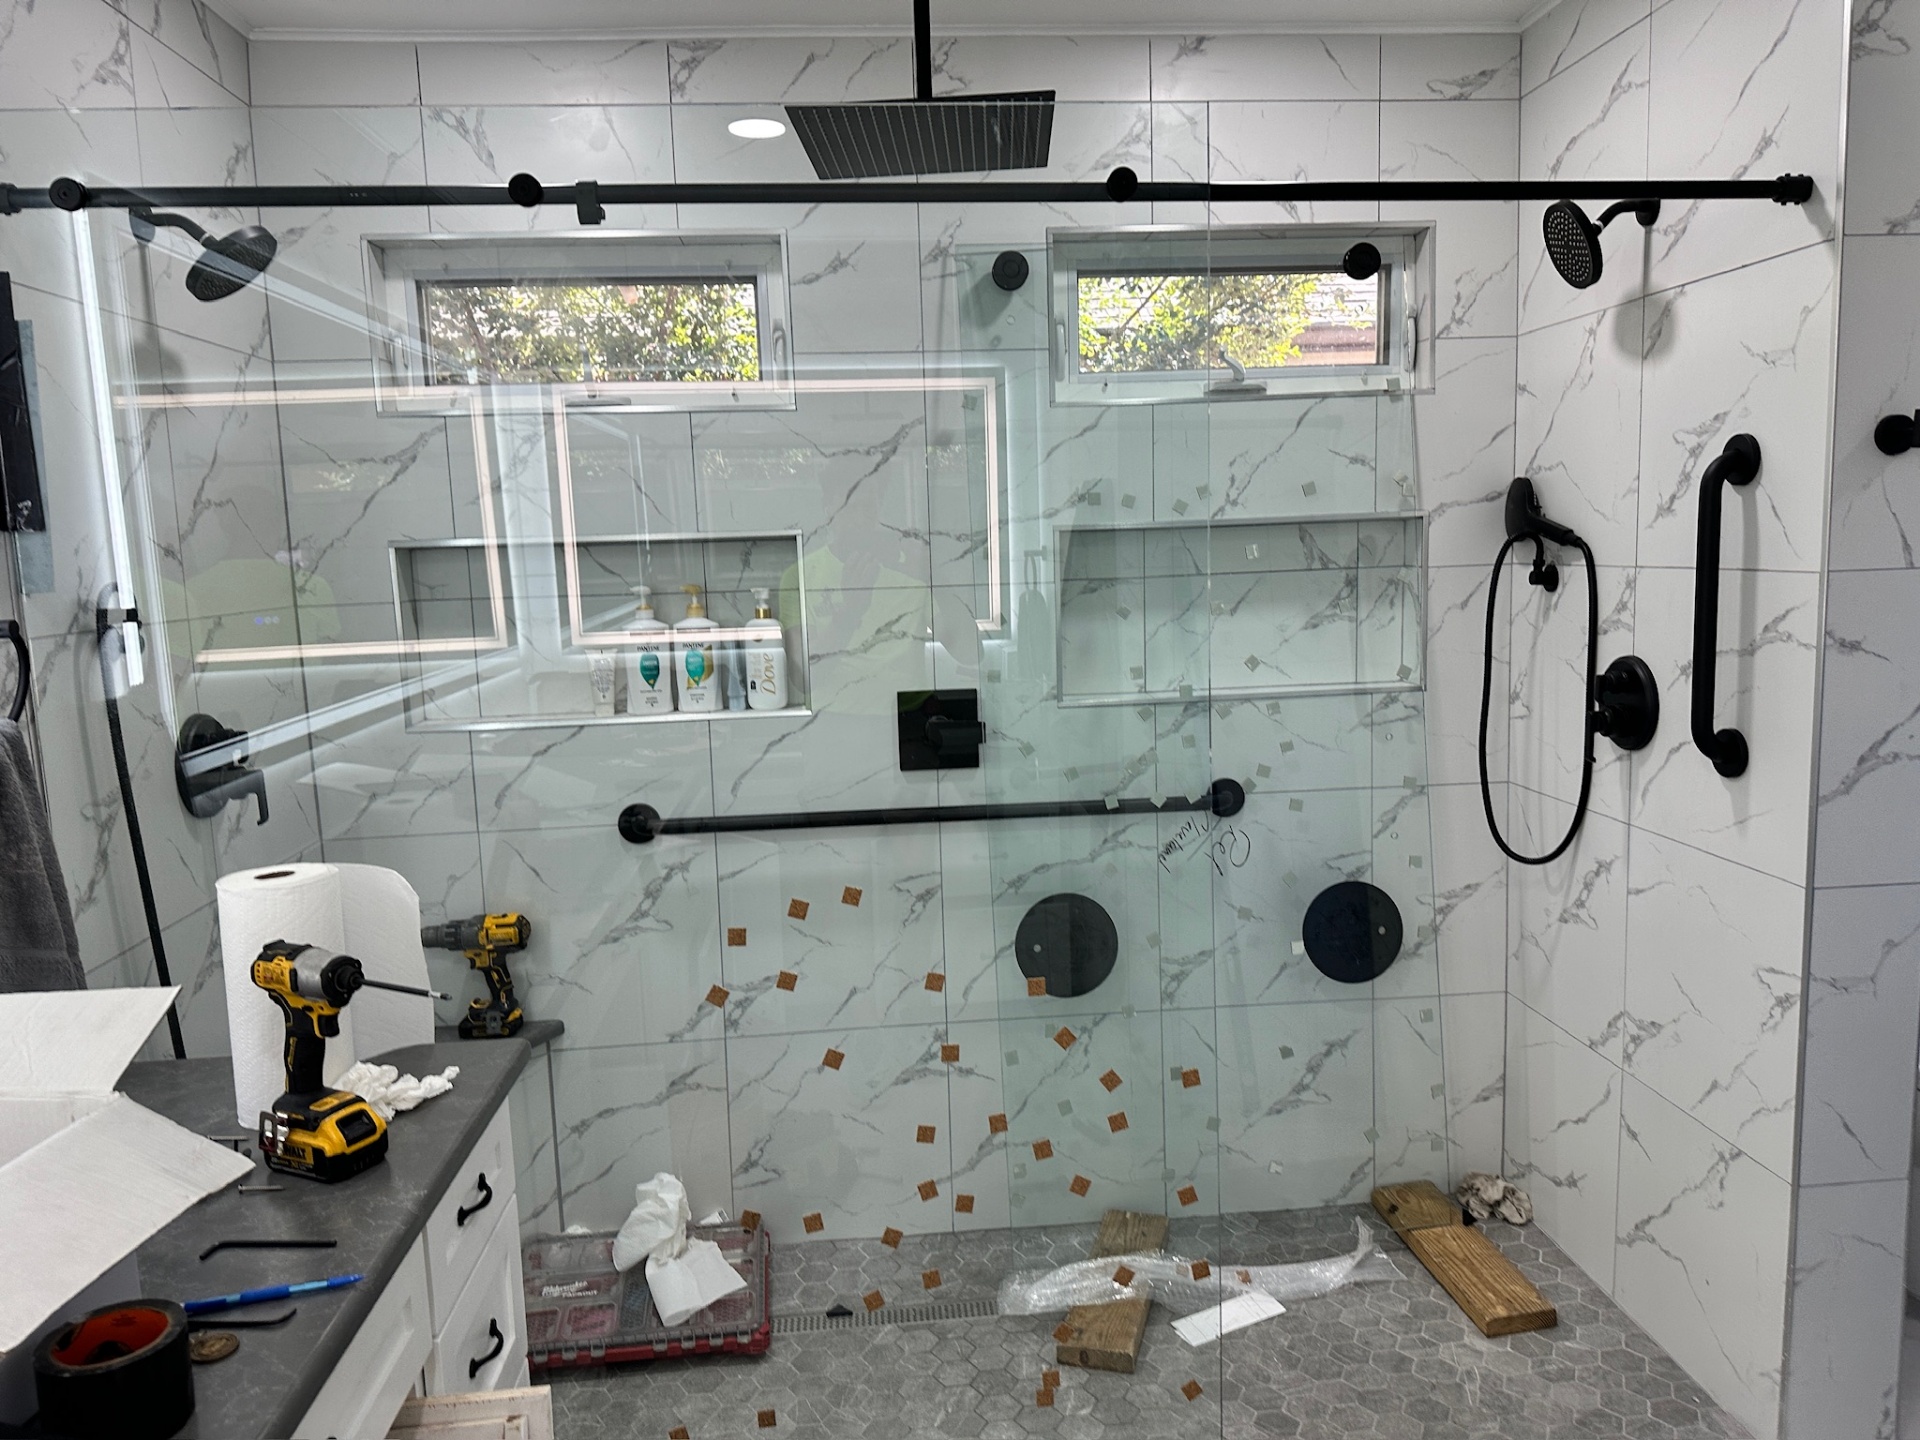
Finished — frameless glass shower doors installed
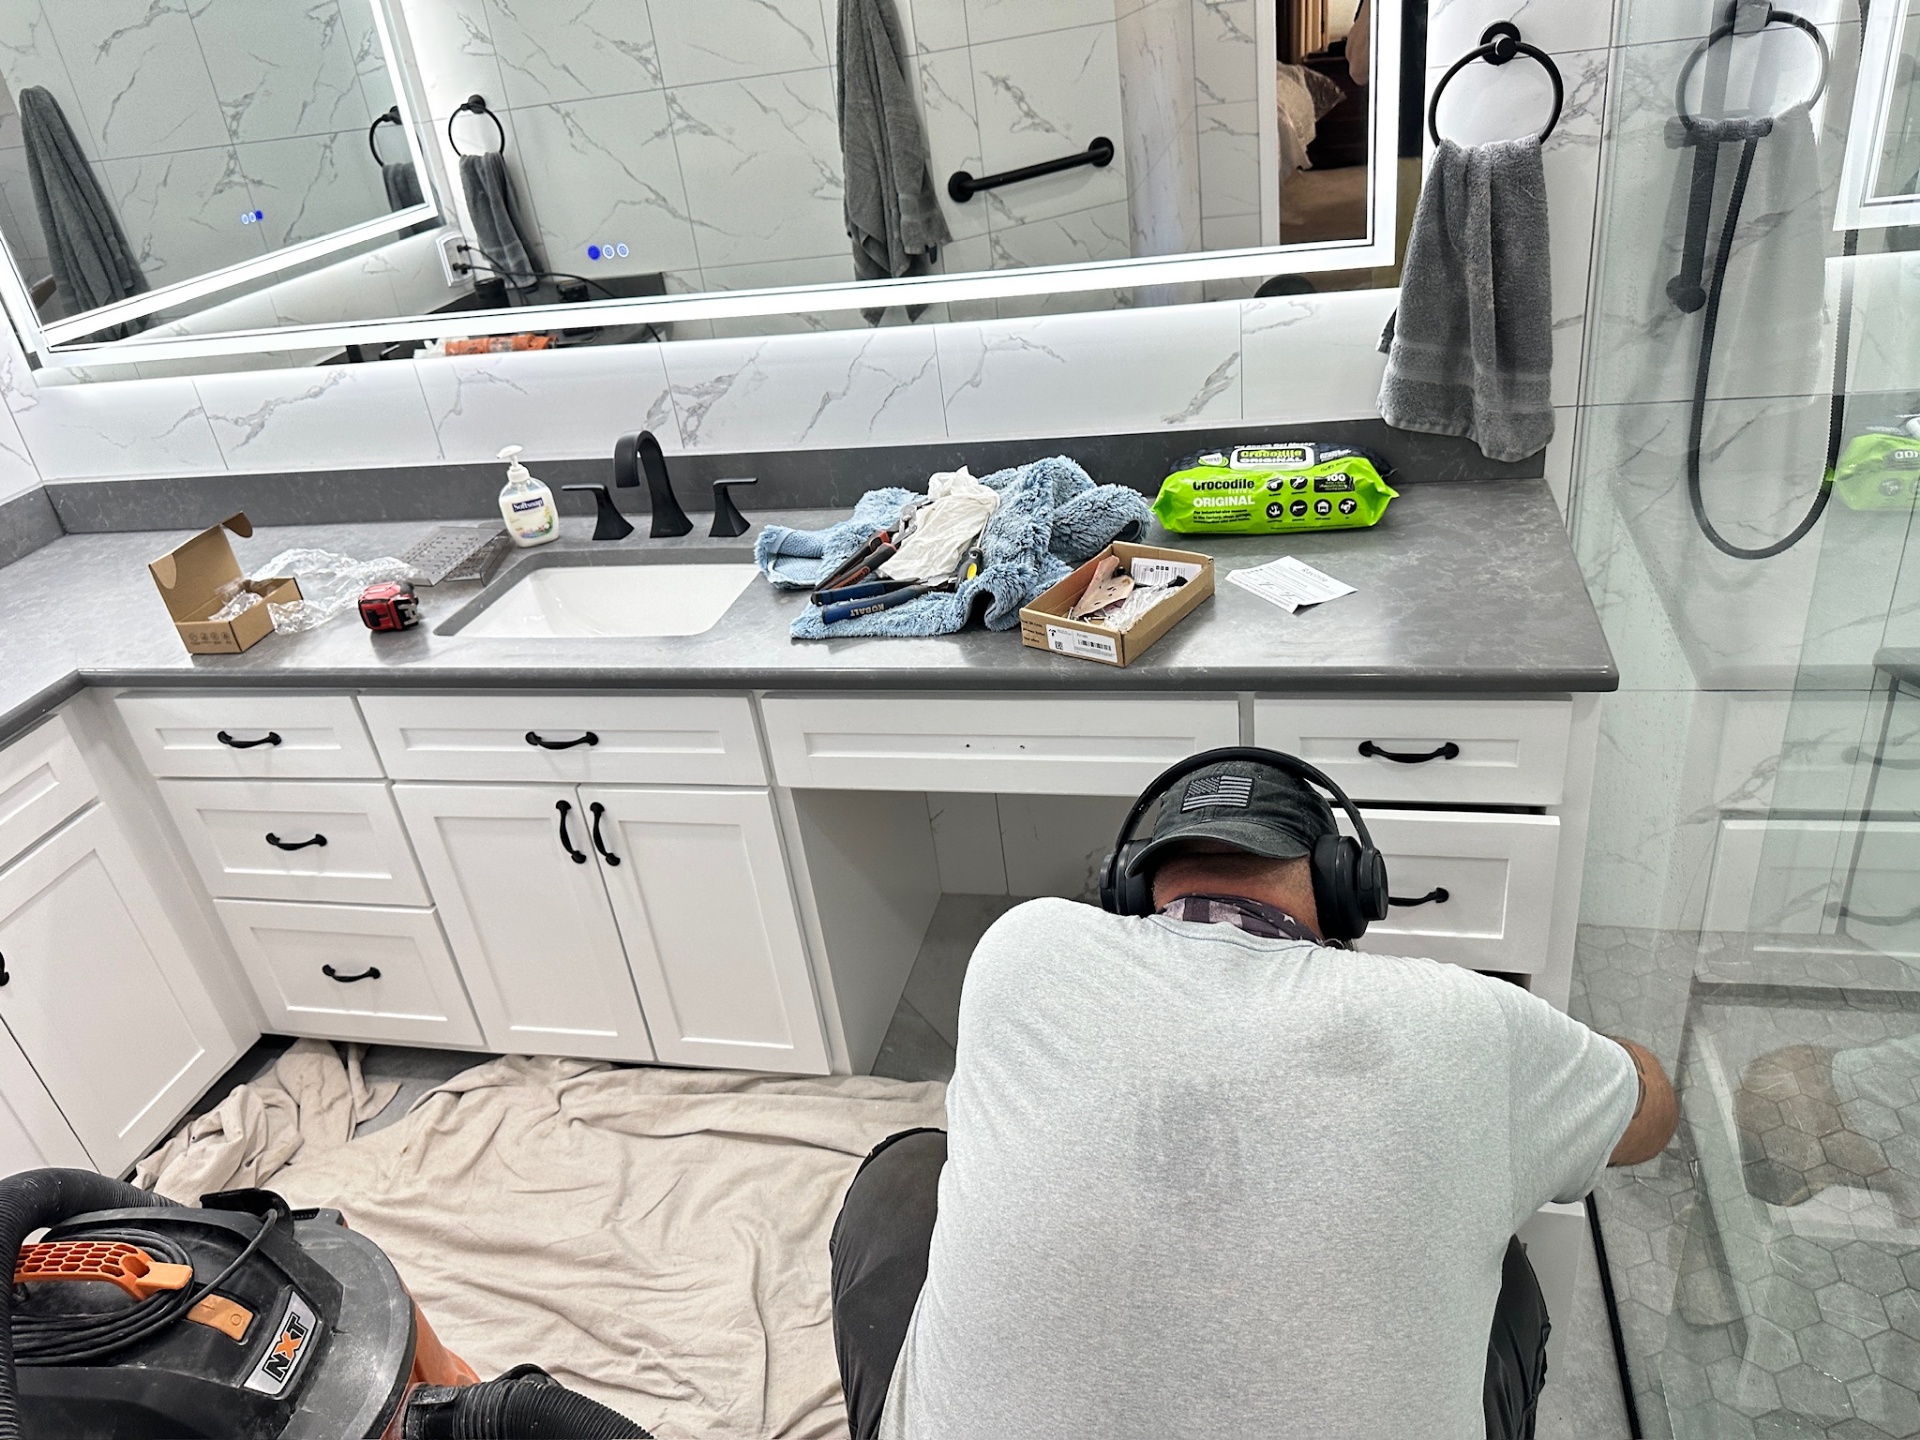
Finished — vanity and LED mirrors done, plumber connecting the sink
After — Modern Master Bath with Dual LED Mirrors
The finished remodel: frameless glass walk-in shower, dual LED-backlit vanity mirrors, marble tile, quartz counters, and a bright modern layout.
Finished — dual LED vanity mirrors, wide view

Finished — LED mirrors with marble backdrop
Finished — dual-sink LED vanity
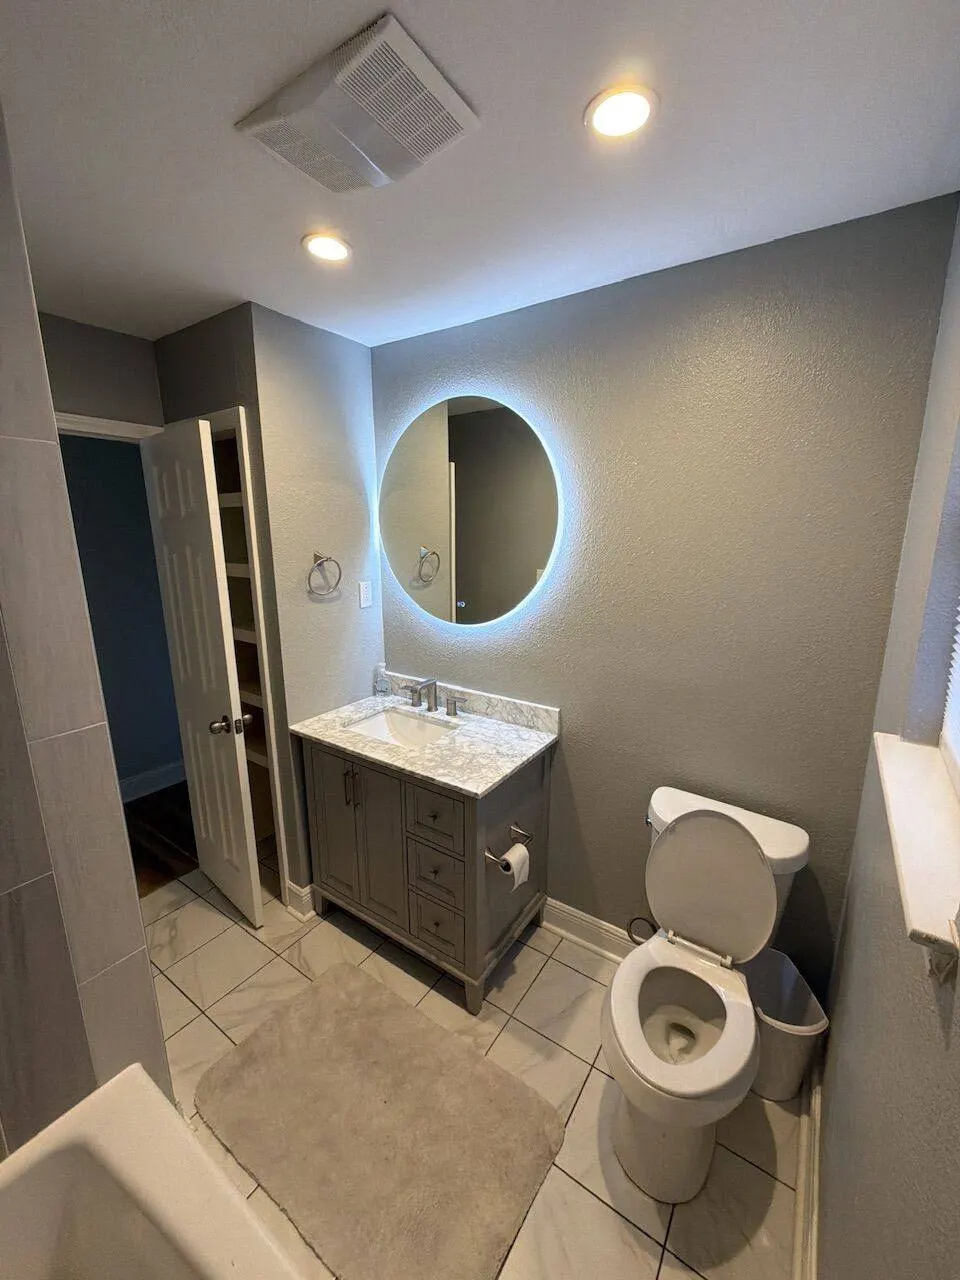
Finished — round LED vanity mirror
Finished — frameless glass walk-in shower
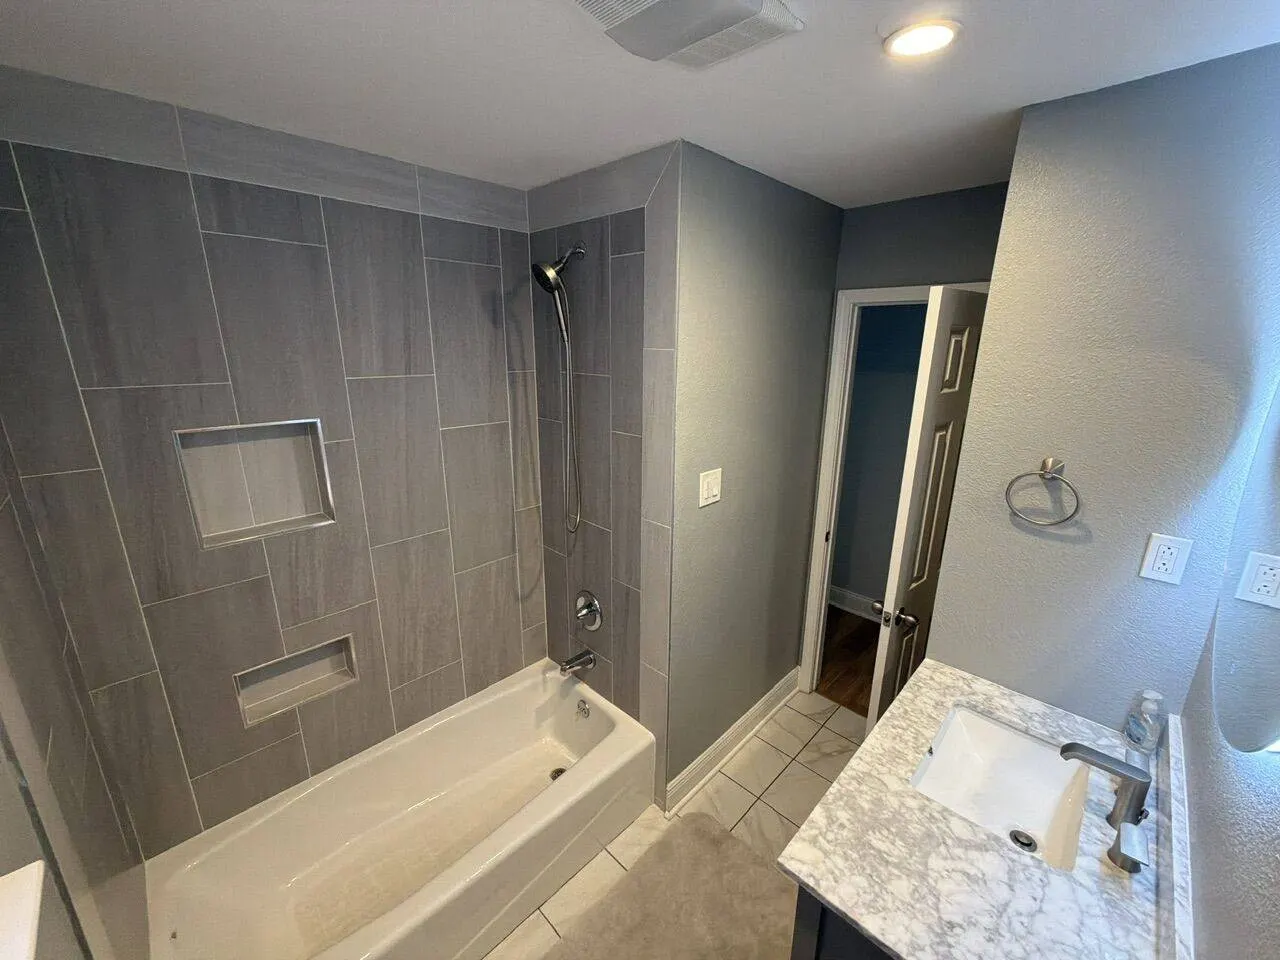
Finished — walk-in shower with marble tile
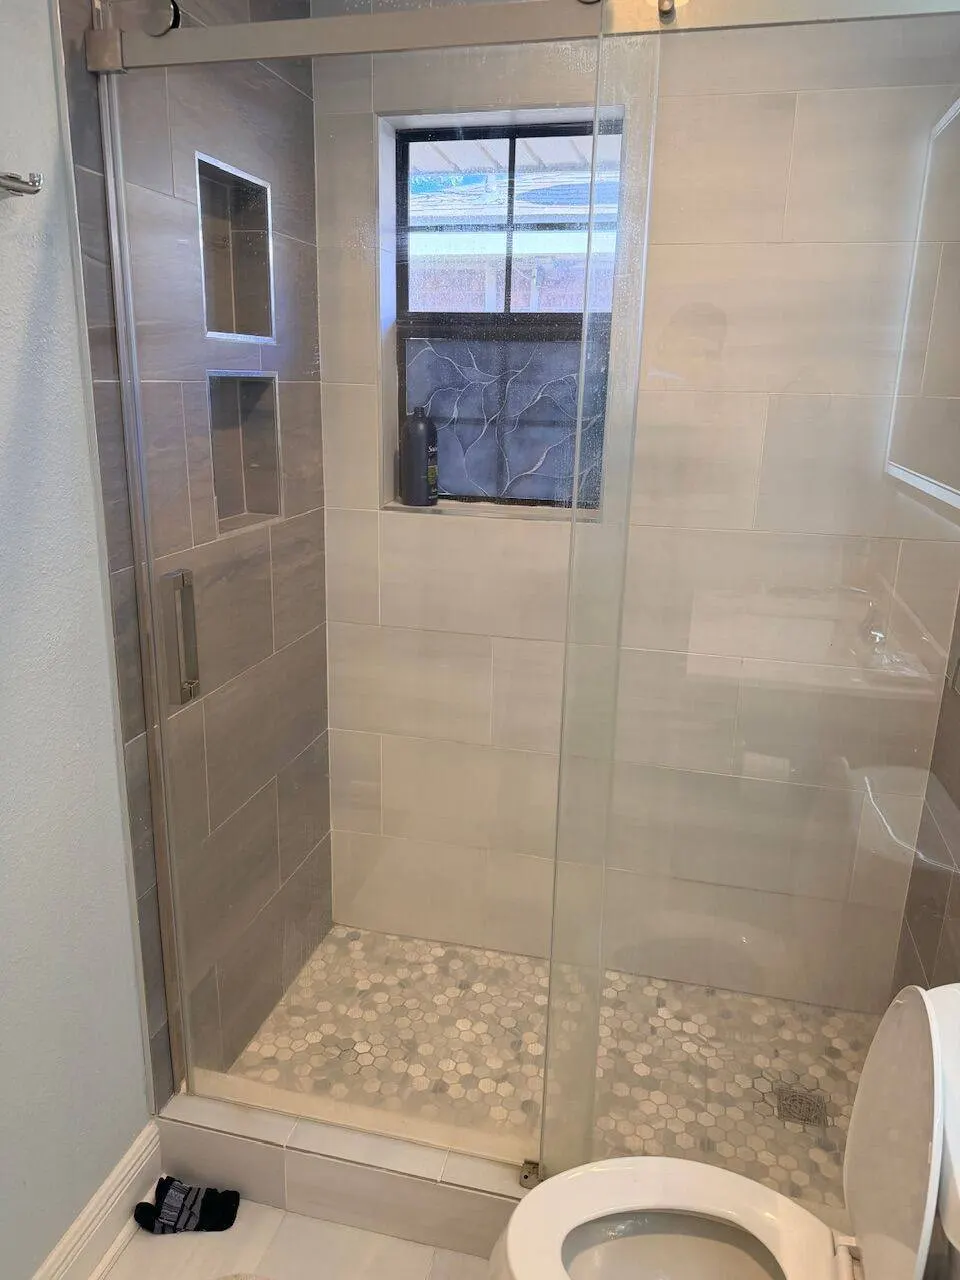
Finished — hex mosaic tile detail
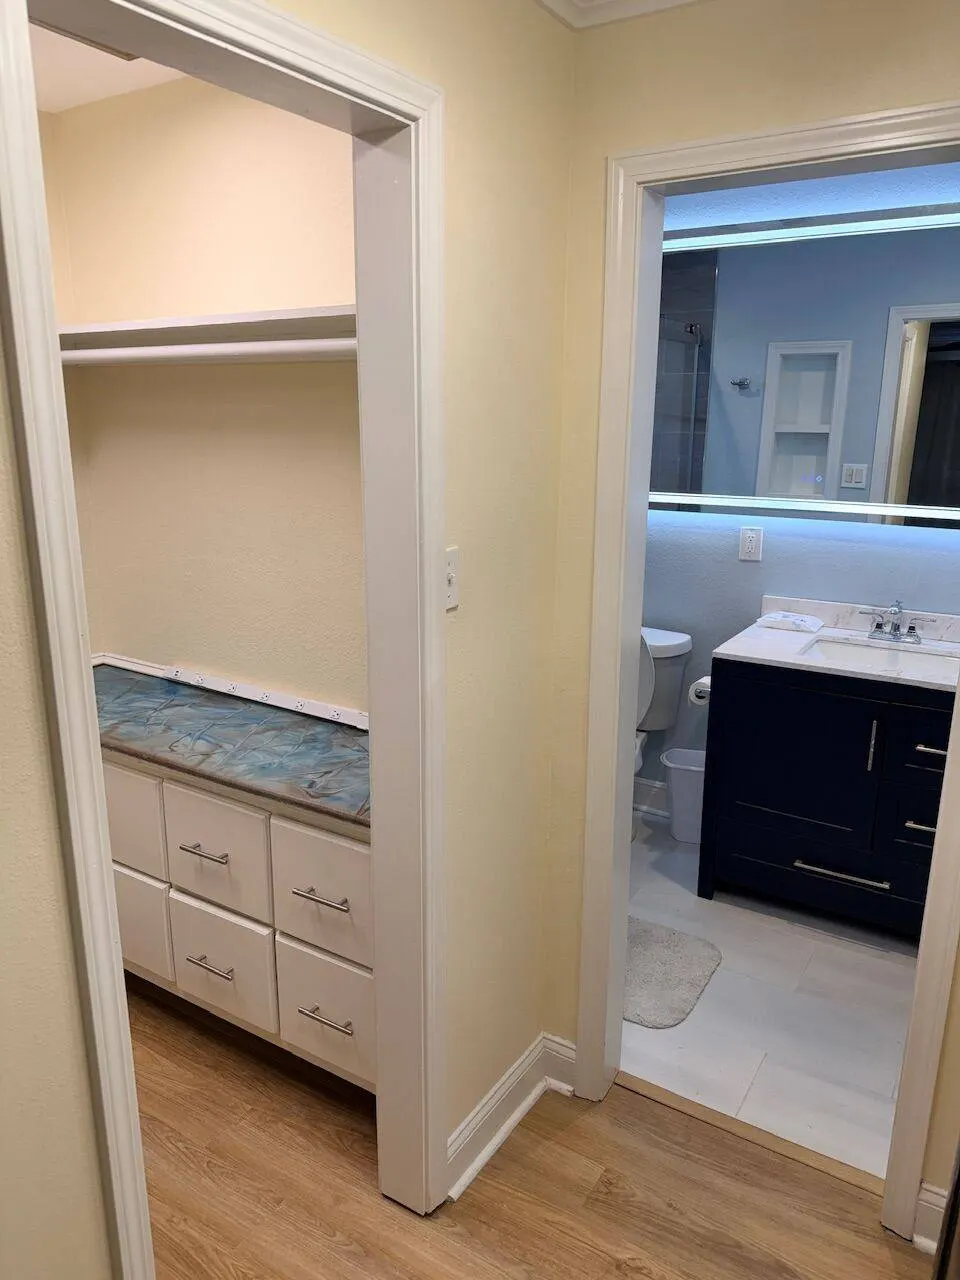
Finished — ensuite closet with LED accents
Project Result
The homeowner got exactly the master bathroom she asked for — the peach jetted corner tub is gone, replaced with a frameless glass walk-in shower she actually uses every day. The dual LED-backlit vanity mirrors, marble tile, and quartz counters brought the whole room forward by three decades, and the layout finally feels open instead of chopped up by tile half walls.
This is the second project we've completed for this homeowner in Metairie. Repeat customers are the clearest sign we're doing the job right — the standard doesn't change from one project to the next.
📸 See more bathroom remodels
Browse more master bath and full bathroom remodels from Cajun Home Services across Metairie, New Orleans, and the Northshore.
See Bathroom Remodeling Services →Thinking About Your Own Master Bath Remodel?
Cajun Home Services handles full master bathroom remodels across Metairie, New Orleans, and Jefferson Parish. Call now for a free in-home consultation and estimate.