Project Case Study
Custom Hardie-Siding Outbuilding — Metairie, LA
A ground-up backyard outbuilding built like a house — pressure-treated framing, Hardie plank siding, custom barn doors, and a navy paint scheme that proved itself through a historic Louisiana snowstorm.
Project Background
The homeowners wanted a backyard outbuilding that would actually last — not a kit shed from a big-box parking lot. They had a long, narrow Metairie lot in Jefferson Parish with a fence-to-fence build envelope and needed real storage, a workshop bay, and a separate side-entry door, all under one roof.
We scoped this as a ground-up outbuilding addition built to residential standards: pier-block foundation, pressure-treated wall framing, full roof sheathing with rafter framing, Tyvek house wrap, real Hardie plank siding, and double pressure-treated barn doors built on site.
This is not a kit shed assembled in a weekend. It is a small structure built the way Cajun builds a home addition — substrate, weather barrier, fastening schedule, paint system, and trim details all detailed correctly. The snowstorm photos at the end of the gallery are the proof.
Scope of Work
- Site prep, layout, and pier-block foundation on graded pad
- Pressure-treated wall framing with full corner posts and headers over openings
- Rafter framing with OSB roof sheathing and white drip edge / fascia detailing
- Tyvek house wrap with taped seams under siding
- Two new vinyl windows with flashed and trimmed rough openings
- Real James Hardie fiber-cement plank siding over wrap (not vinyl, not T1-11)
- Custom-built pressure-treated double barn doors with strap hinges, plus a factory pre-hung side-entry door
- Full prime + two-coat navy exterior paint system on siding, white on trim and fascia
- Drainage trench and final yard grading after the structure was closed in
Build Sequence
Like every Cajun project, this was managed through our JobTread workflow — daily photo updates, one point of contact, and documented inspections at each phase.
Phase 1 — Foundation & Wall Framing
A pier-block foundation was set on a graded pad. Pressure-treated bottom plates and wall studs were laid out, raised, and braced. Corners were doubled and headers were sized for the door and window openings before any sheathing went up.
Phase 2 — Rafters & Roof Sheathing
Rafters were cut, set, and braced from inside. OSB roof sheathing was nailed off to the rafters, then trimmed with a white aluminum drip edge and fascia detail. This is what keeps water tracking off the wall plane instead of behind the siding.
Phase 3 — Weather Barrier & Windows
Tyvek house wrap went on with taped seams. Two new vinyl windows were set into flashed rough openings, with sill pans and head flashing detailed before any siding touched the wall. Every penetration was treated like a residential wall — because that is what it is.
Phase 4 — Hardie Plank Siding
Real James Hardie fiber-cement plank siding was installed over the wrap with proper overlap and a stainless fastening schedule. Hardie is heavier, more weather-resistant, and far more fire-resistant than vinyl or T1-11. For South Louisiana sun, humidity, and storm load it is the right material.
Phase 5 — Custom Doors & Trim
A factory pre-hung side-entry door was set on the gable end. The main face got double barn-style doors built on site from pressure-treated lumber, hung on heavy strap hinges. Window and corner trim were detailed in clean white before paint.
Phase 6 — Paint & Finish
The full envelope was primed and rolled in a deep navy, with white on every trim board, corner, and fascia. Cut-in work on the drip edge was hand-brushed from a ladder, not sprayed. Final yard grading and a drainage trench at the fence line closed out the build.
Materials & Systems Used
Foundation
Pier blocks on graded pad with pressure-treated sills
Framing
Pressure-treated stud walls, doubled corners, sized headers
Roof
OSB sheathing over rafters with white drip edge & fascia
Weather Barrier
Tyvek house wrap with taped seams
Siding
James Hardie fiber-cement plank — real Hardie, not lookalike
Doors
Pre-hung side entry + custom on-site barn doors w/ strap hinges
Paint System
Prime + two coats exterior — navy field, white trim
Documentation
JobTread daily photos through every phase
Why Hardie on a Shed?
Most backyard sheds in Jefferson Parish are clad in T1-11 plywood or vinyl. Both fail predictably here. T1-11 wicks moisture along its bottom edge, swells, and rots inside 5–10 years. Vinyl warps under direct South Louisiana sun and cracks at hose-bib temperatures during cold snaps.
James Hardie fiber-cement plank handles UV, humidity, termites, and impact better than either. It carries a Class A fire rating and holds paint for 15+ years with proper prep. On a structure the homeowner is going to look at every day from their kitchen window, the upgrade is worth it.
The Snowstorm Proof
The last two photos in the gallery were taken during the historic January snowstorm that buried Metairie under several inches of snow — a load South Louisiana structures are not designed for. The shed roof held without issue, the fascia stayed tight, and the paint took the freeze-thaw cycle without checking. That is the difference between a structure framed and detailed by a licensed general contractor and a kit shed.
📸 More outbuilding & addition projects
Browse other custom outbuildings, home additions, and exterior projects across Metairie, New Orleans, and the Northshore.
See Home Additions & Outbuildings →Project Details
Location
Metairie, Jefferson Parish, LA
Structure
Detached backyard outbuilding — workshop + storage
Scope
Ground-up build — foundation, framing, siding, doors, paint
Siding System
James Hardie fiber-cement plank over Tyvek house wrap
Durability Test
Held through the historic Metairie snowstorm — see gallery
Documentation
Daily JobTread photos, all phases
Plan Your Outbuilding
Want a real structure in your backyard — not a kit shed? Call our New Orleans office for a free site visit and estimate.
(504) 336-2444Request Estimate OnlinePhase 1 — Foundation & Wall Framing
Site prep, slab, pier blocks, and pressure-treated wall framing — including drone shots of the crew working the backyard.
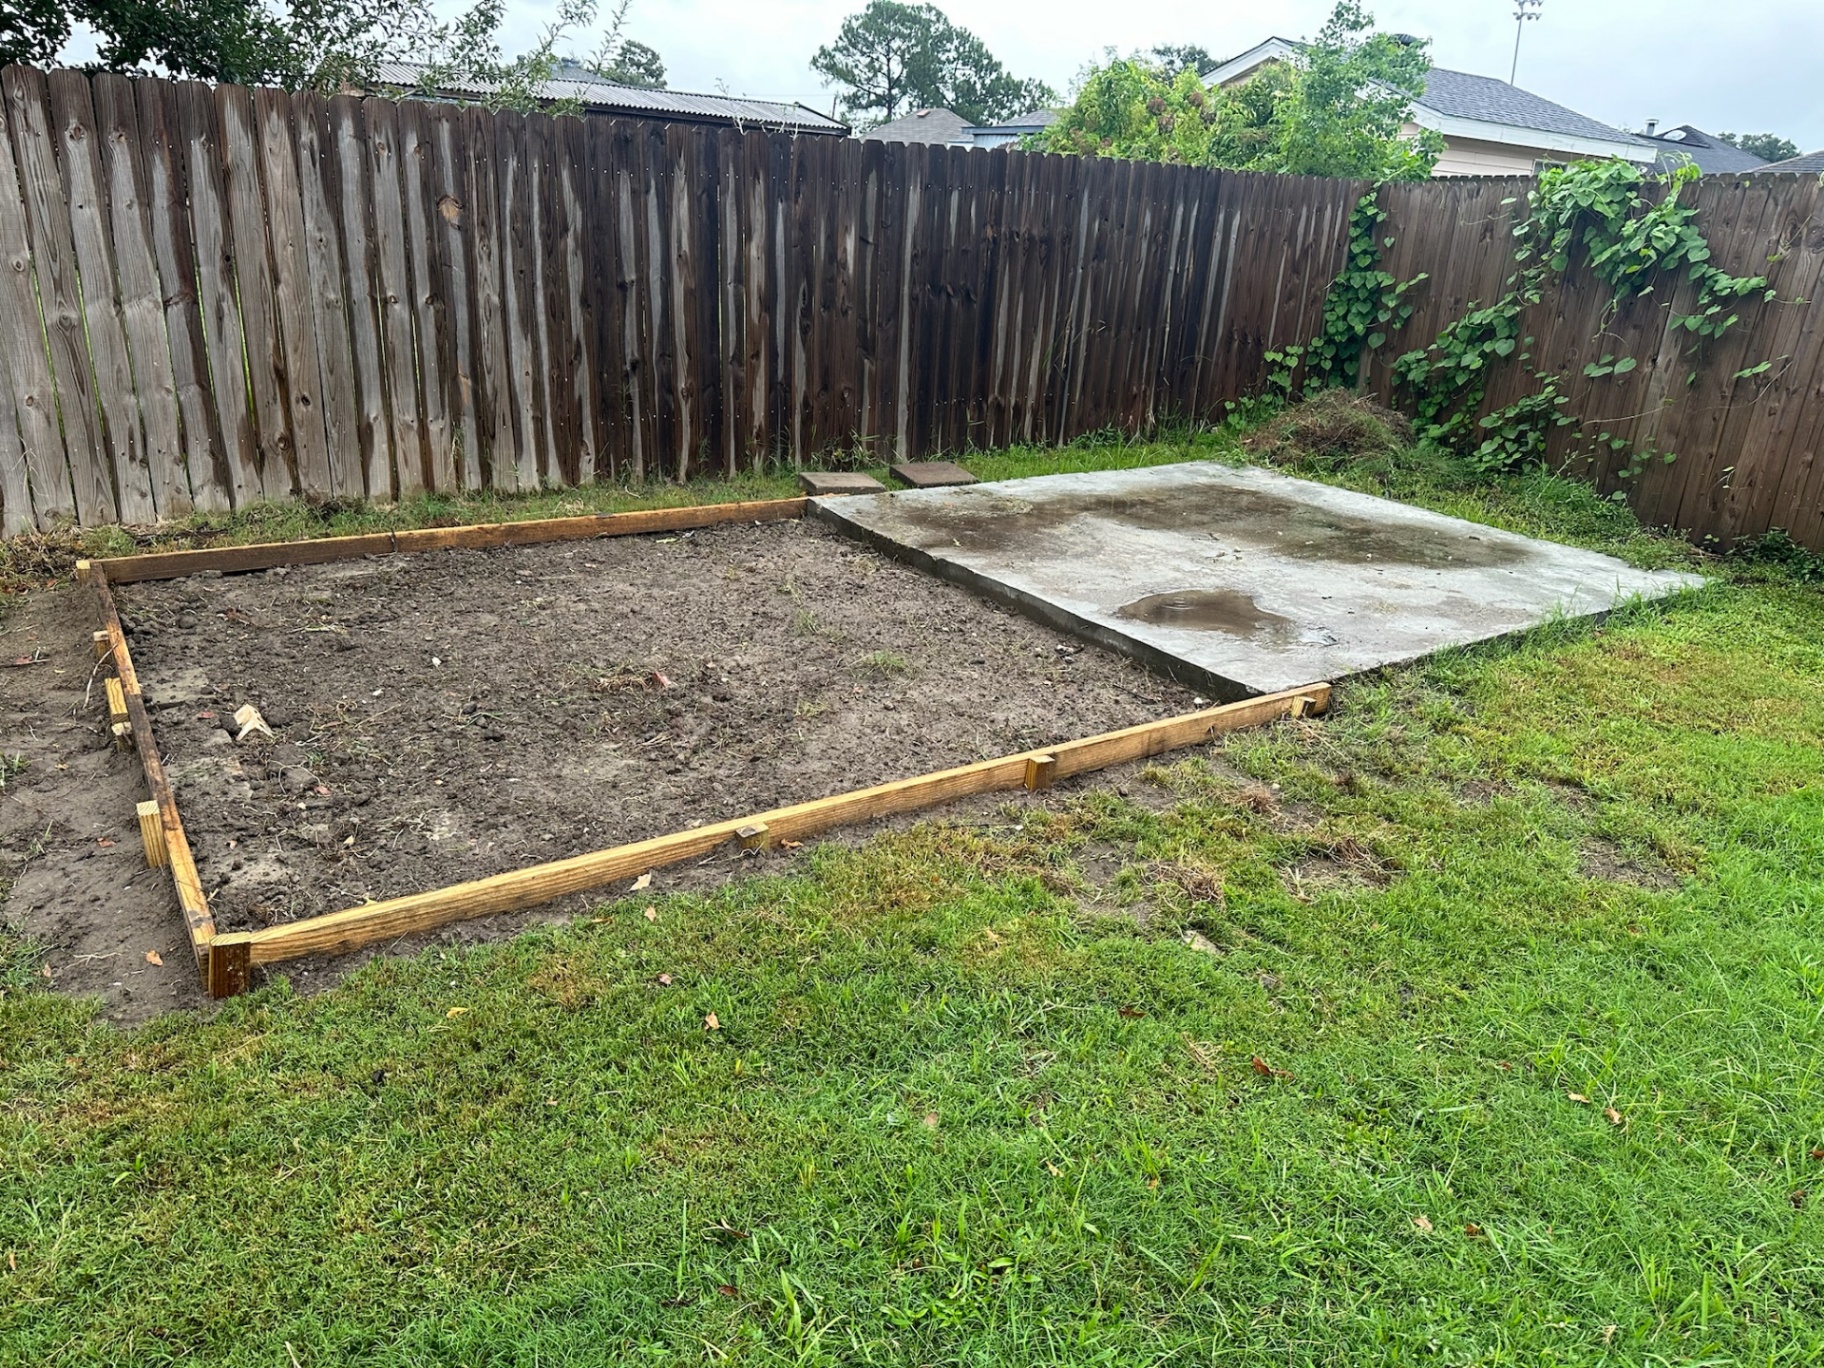
Site Prep & Slab Forms Set
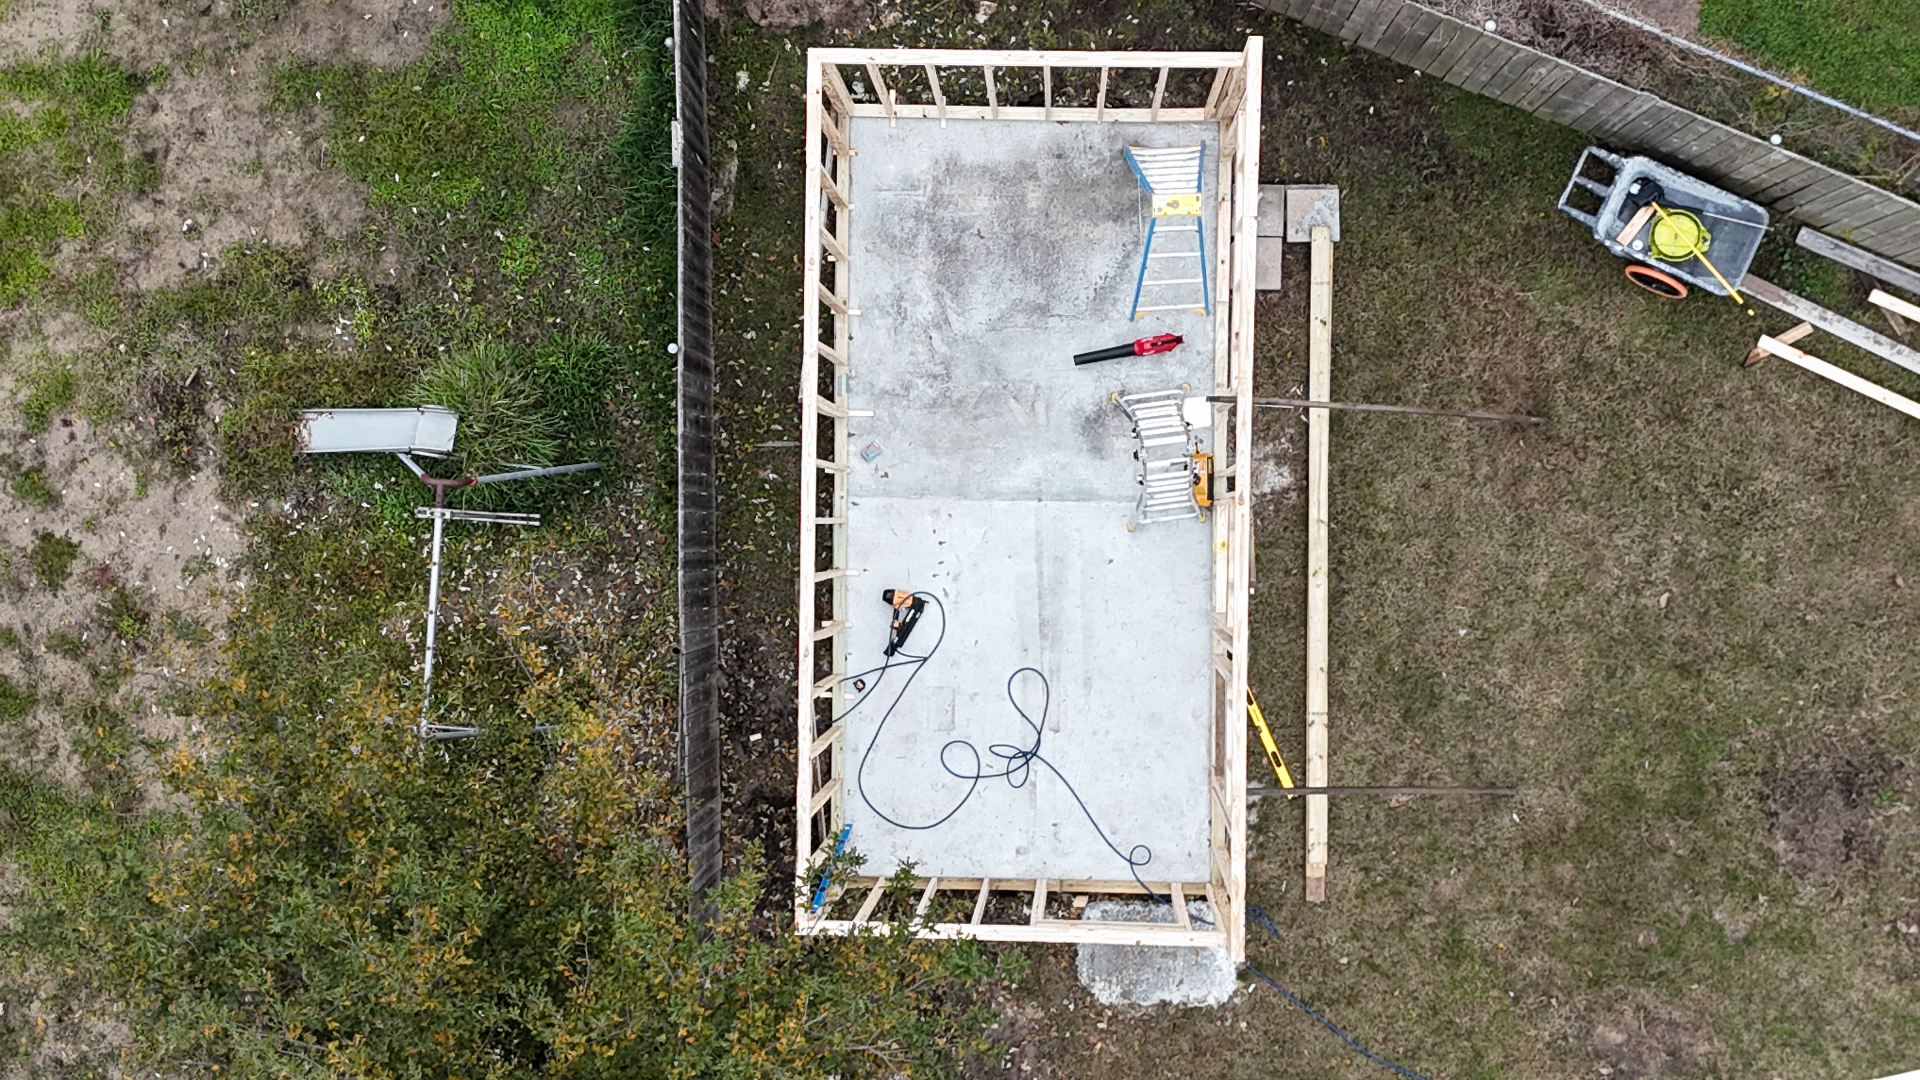
Aerial — Slab Poured, Walls Going Up
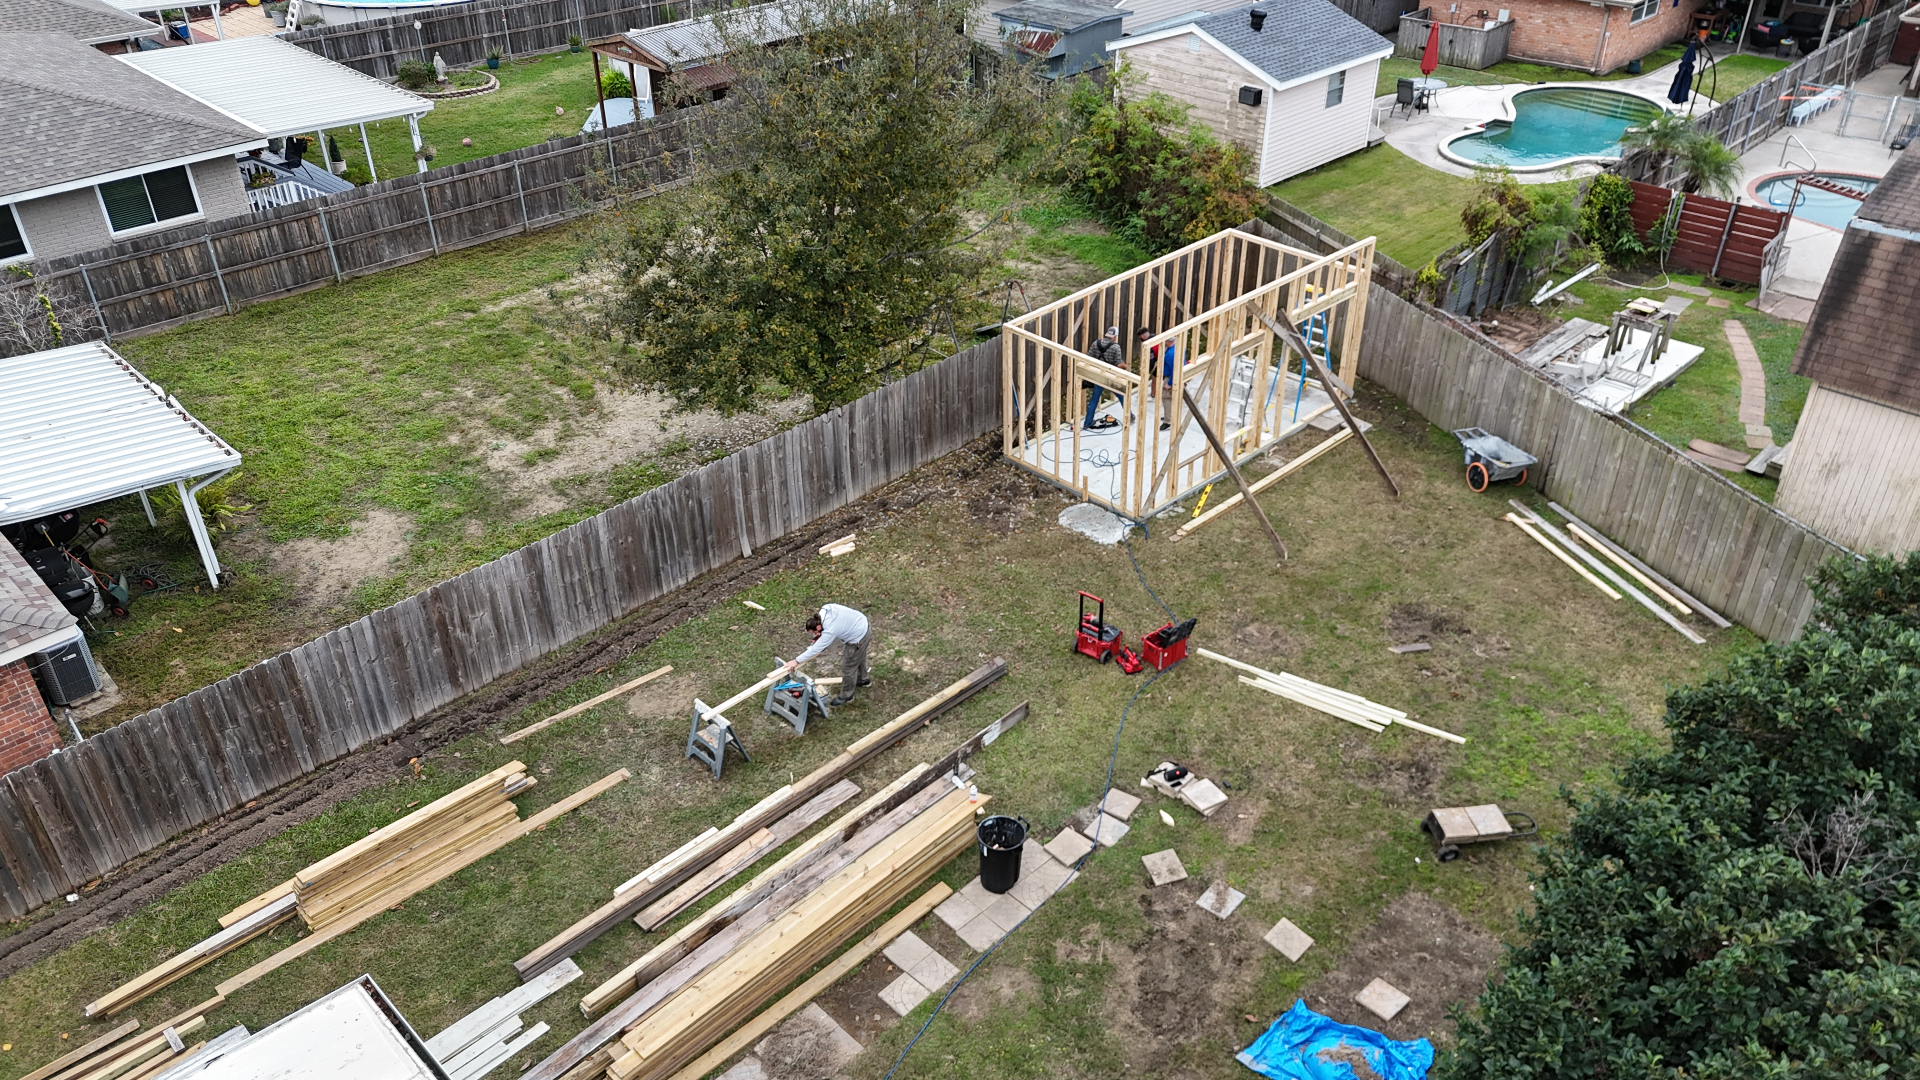
Aerial — Crew Framing in Backyard
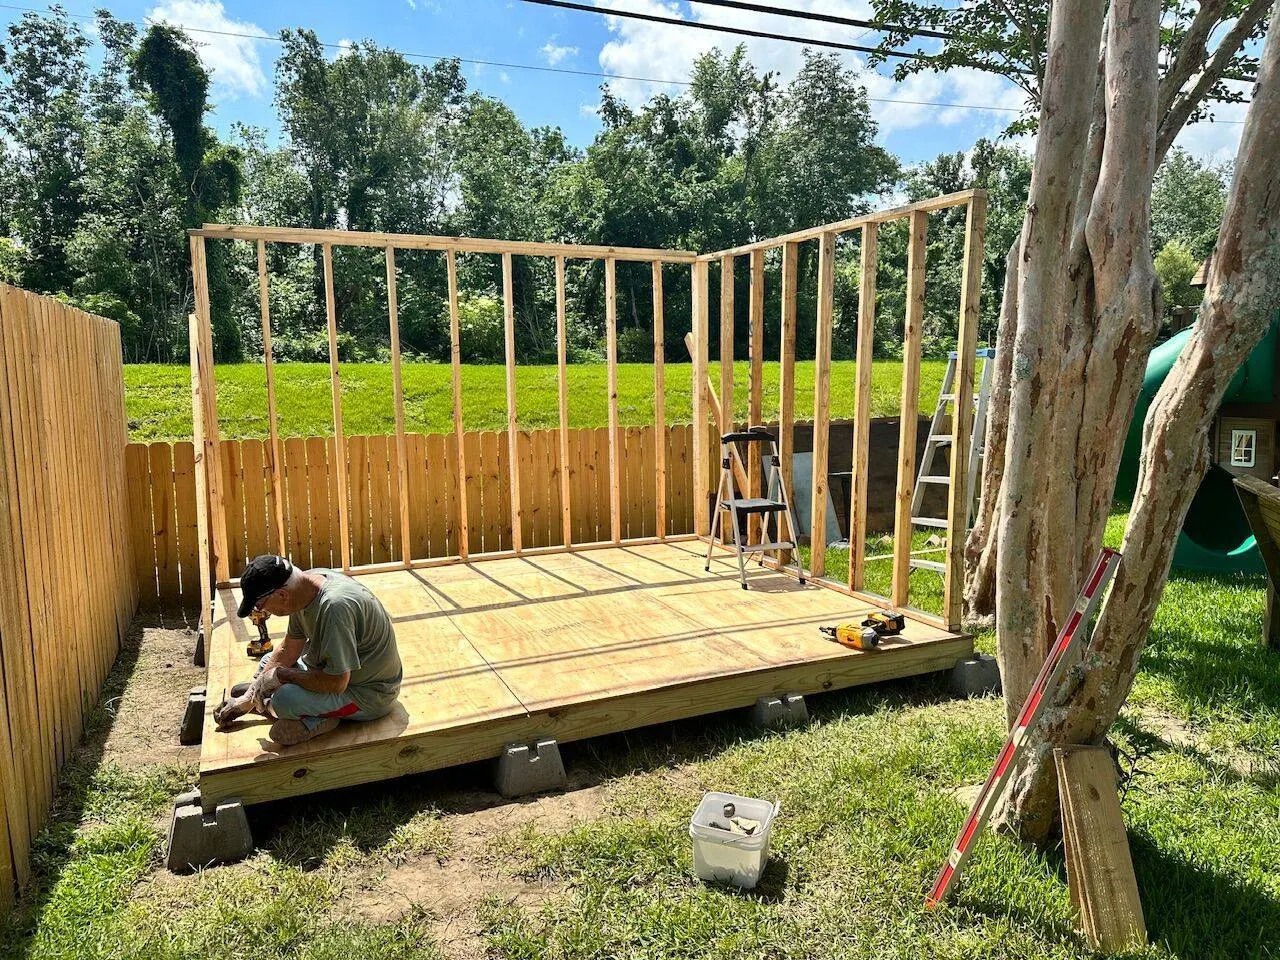
Pier Blocks & Wall Framing
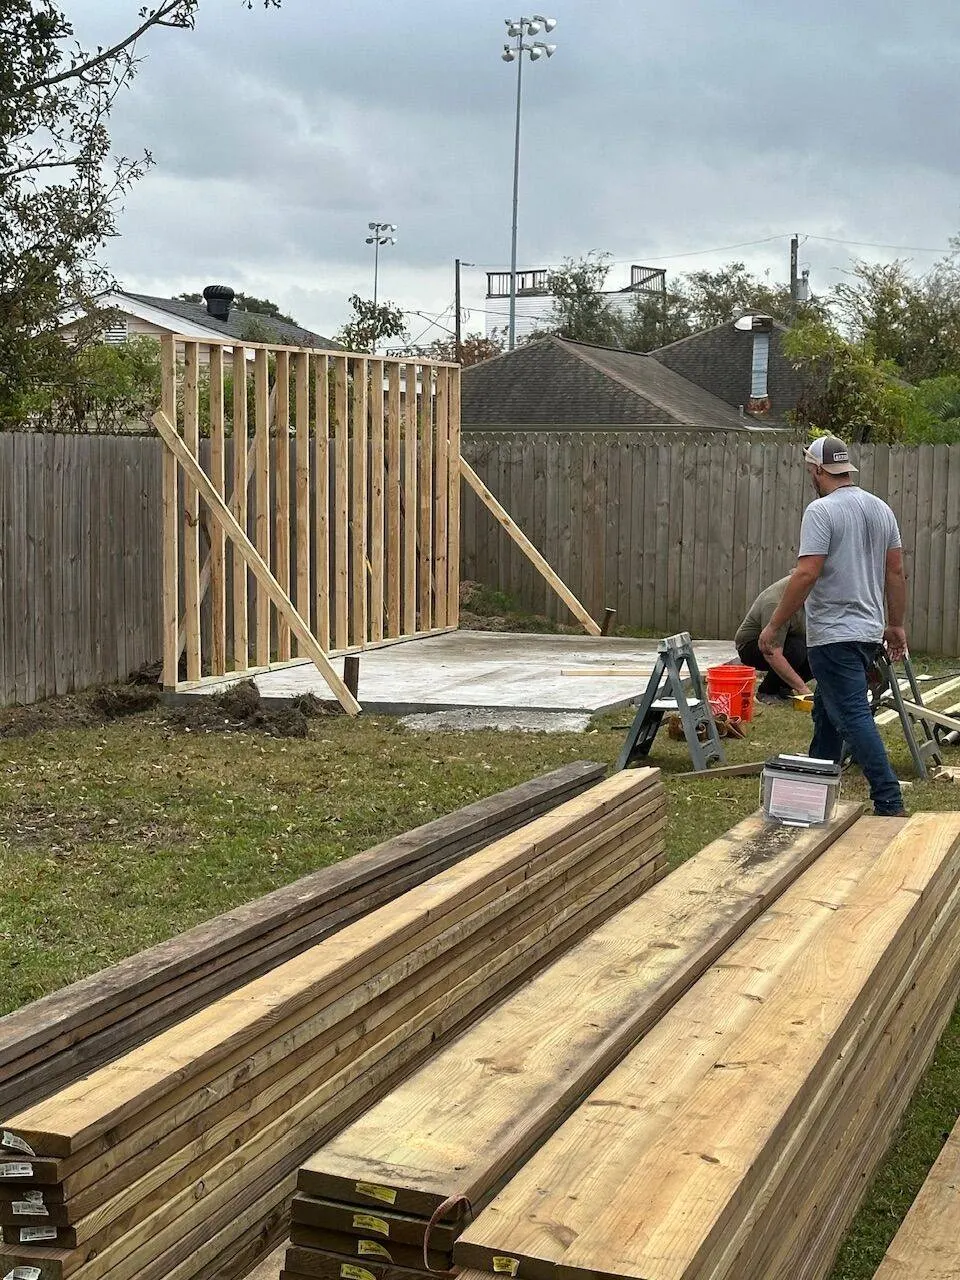
First Wall Raised
Phase 2 — Rafters & Roof Sheathing
Rafters cut and braced from inside, then OSB roof sheathing nailed off and trimmed with white drip edge.
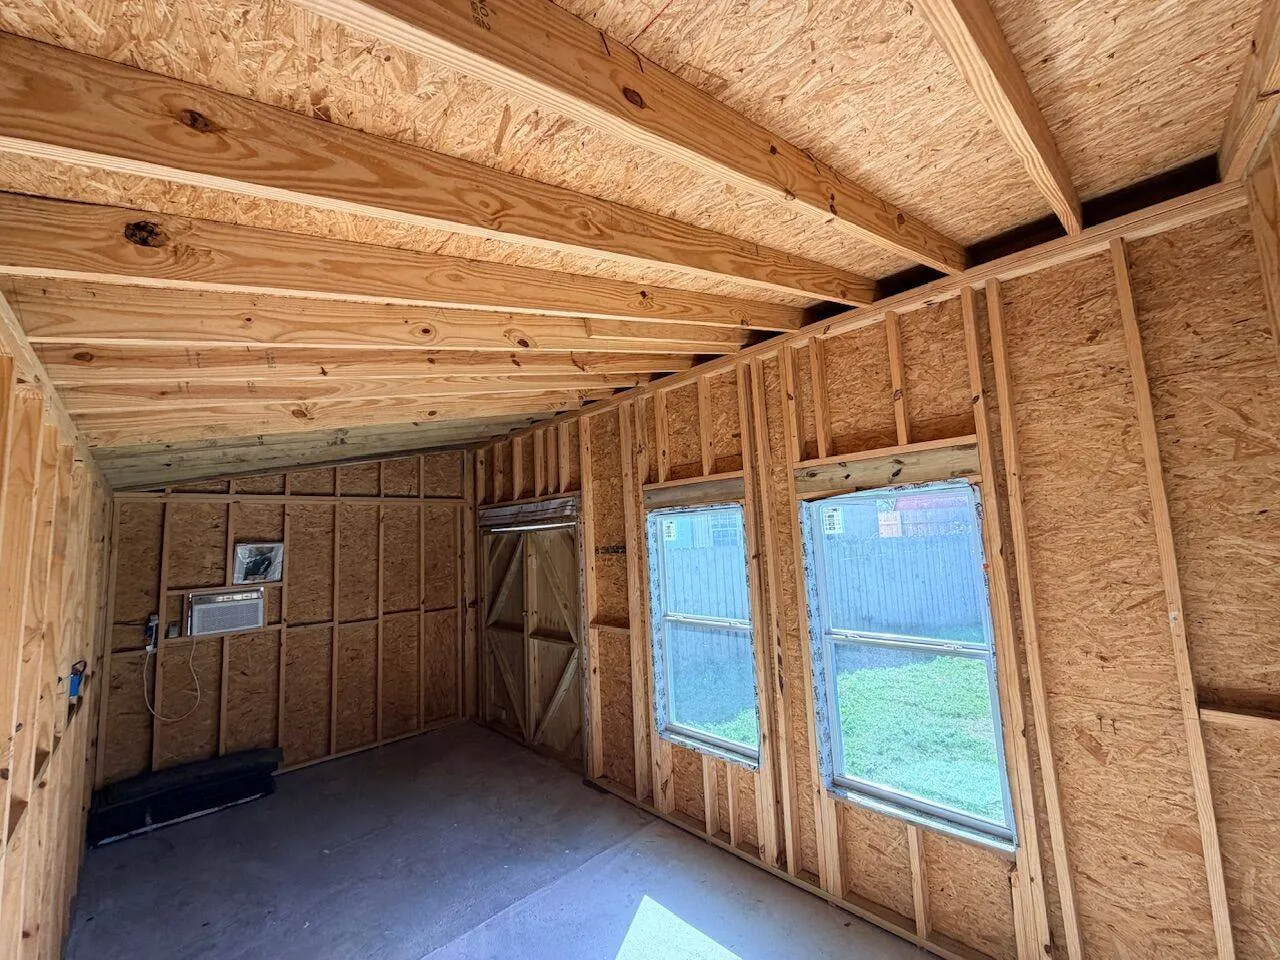
Interior Rafter Framing
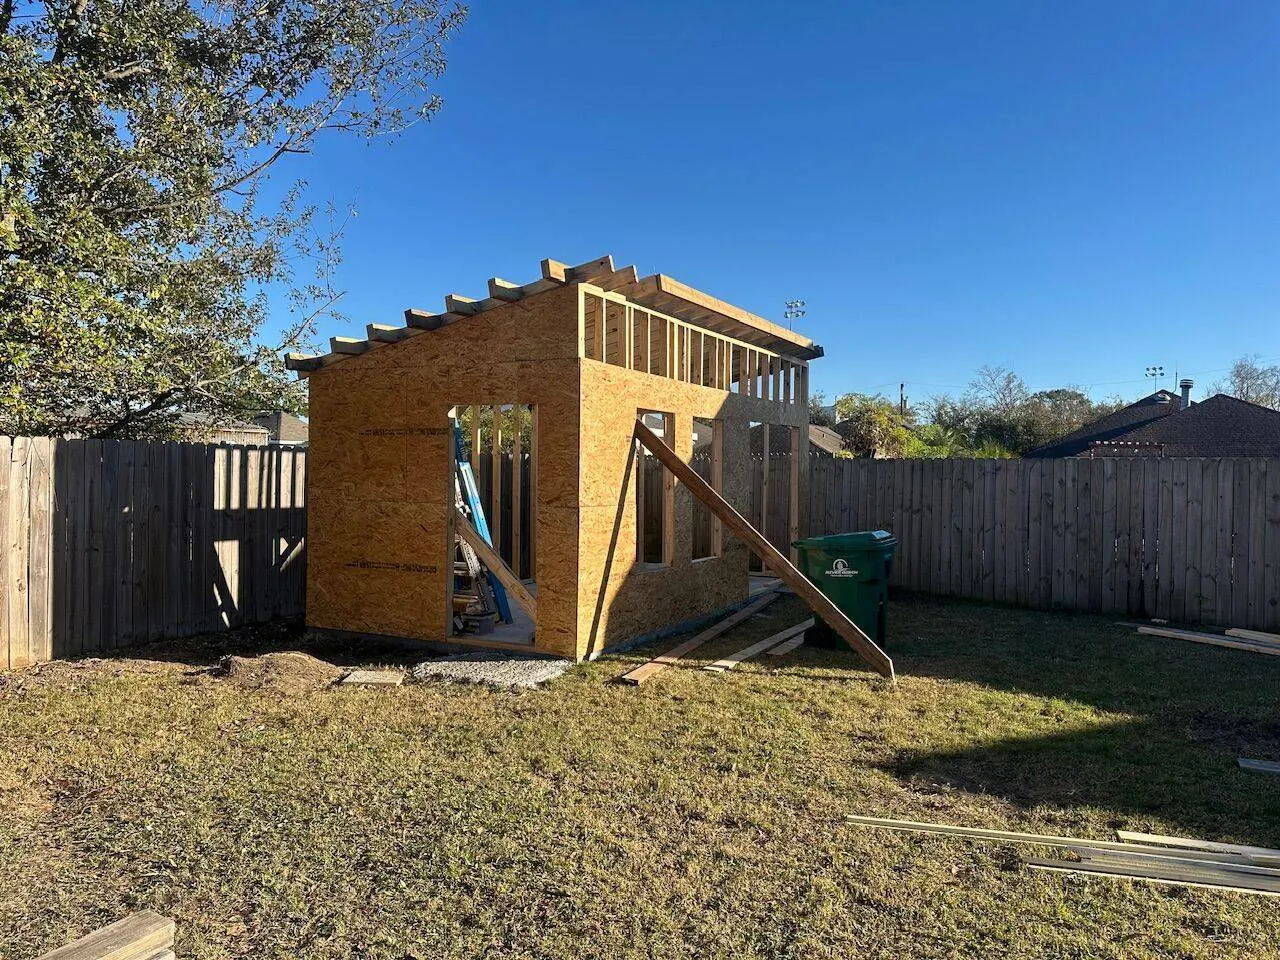
Roof Sheathing Over Rafters
Phase 3 — Weather Barrier & Windows
Tyvek house wrap with taped seams and two new vinyl windows flashed into the wall plane before any siding went up.
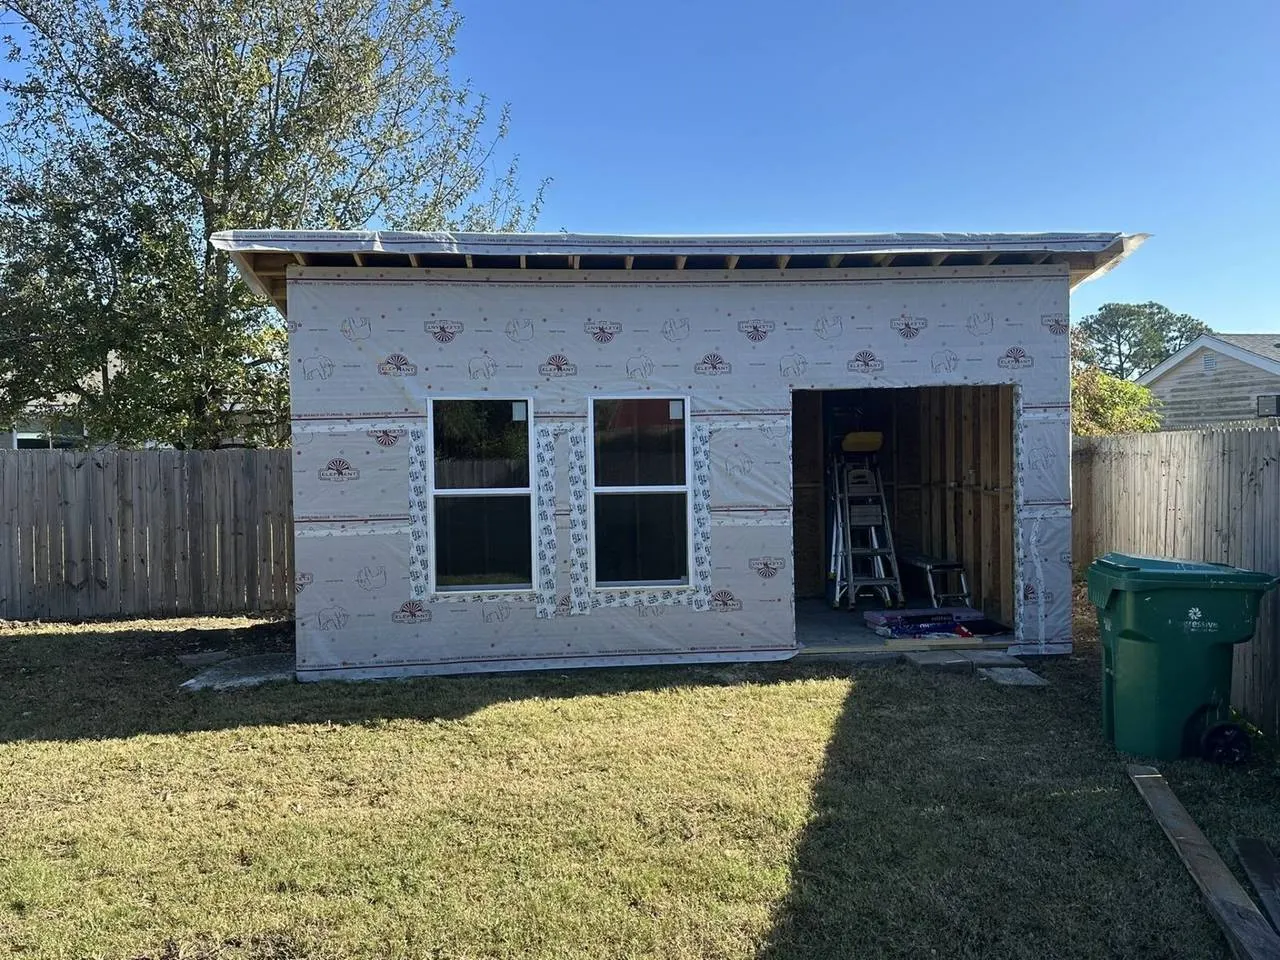
House Wrap & Windows Installed
Phase 4 — Hardie Plank Siding
Real James Hardie fiber-cement plank installed over wrap, primed and ready for paint — interior view through the door opening.
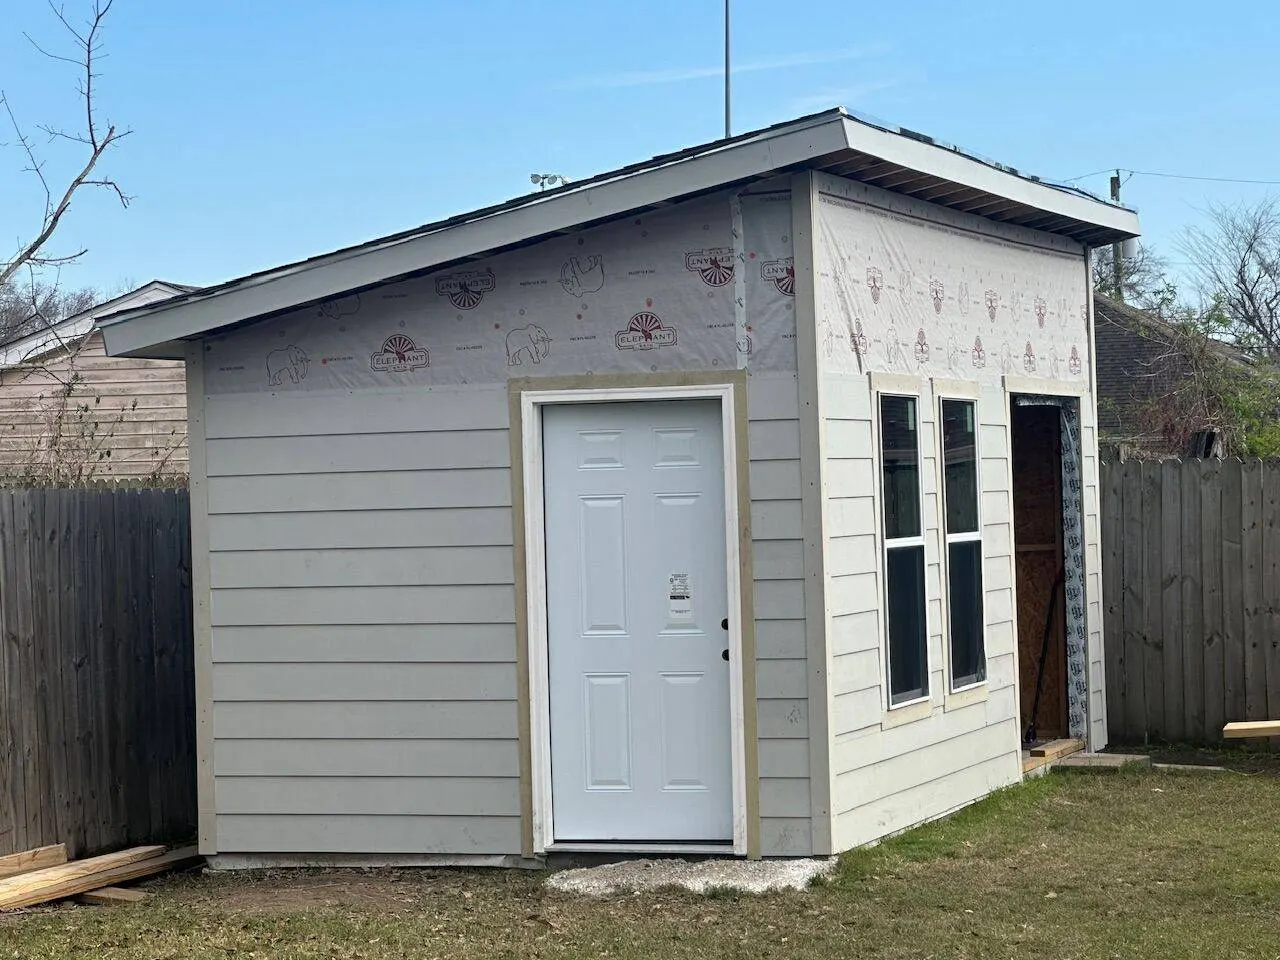
Hardie Plank Siding Install
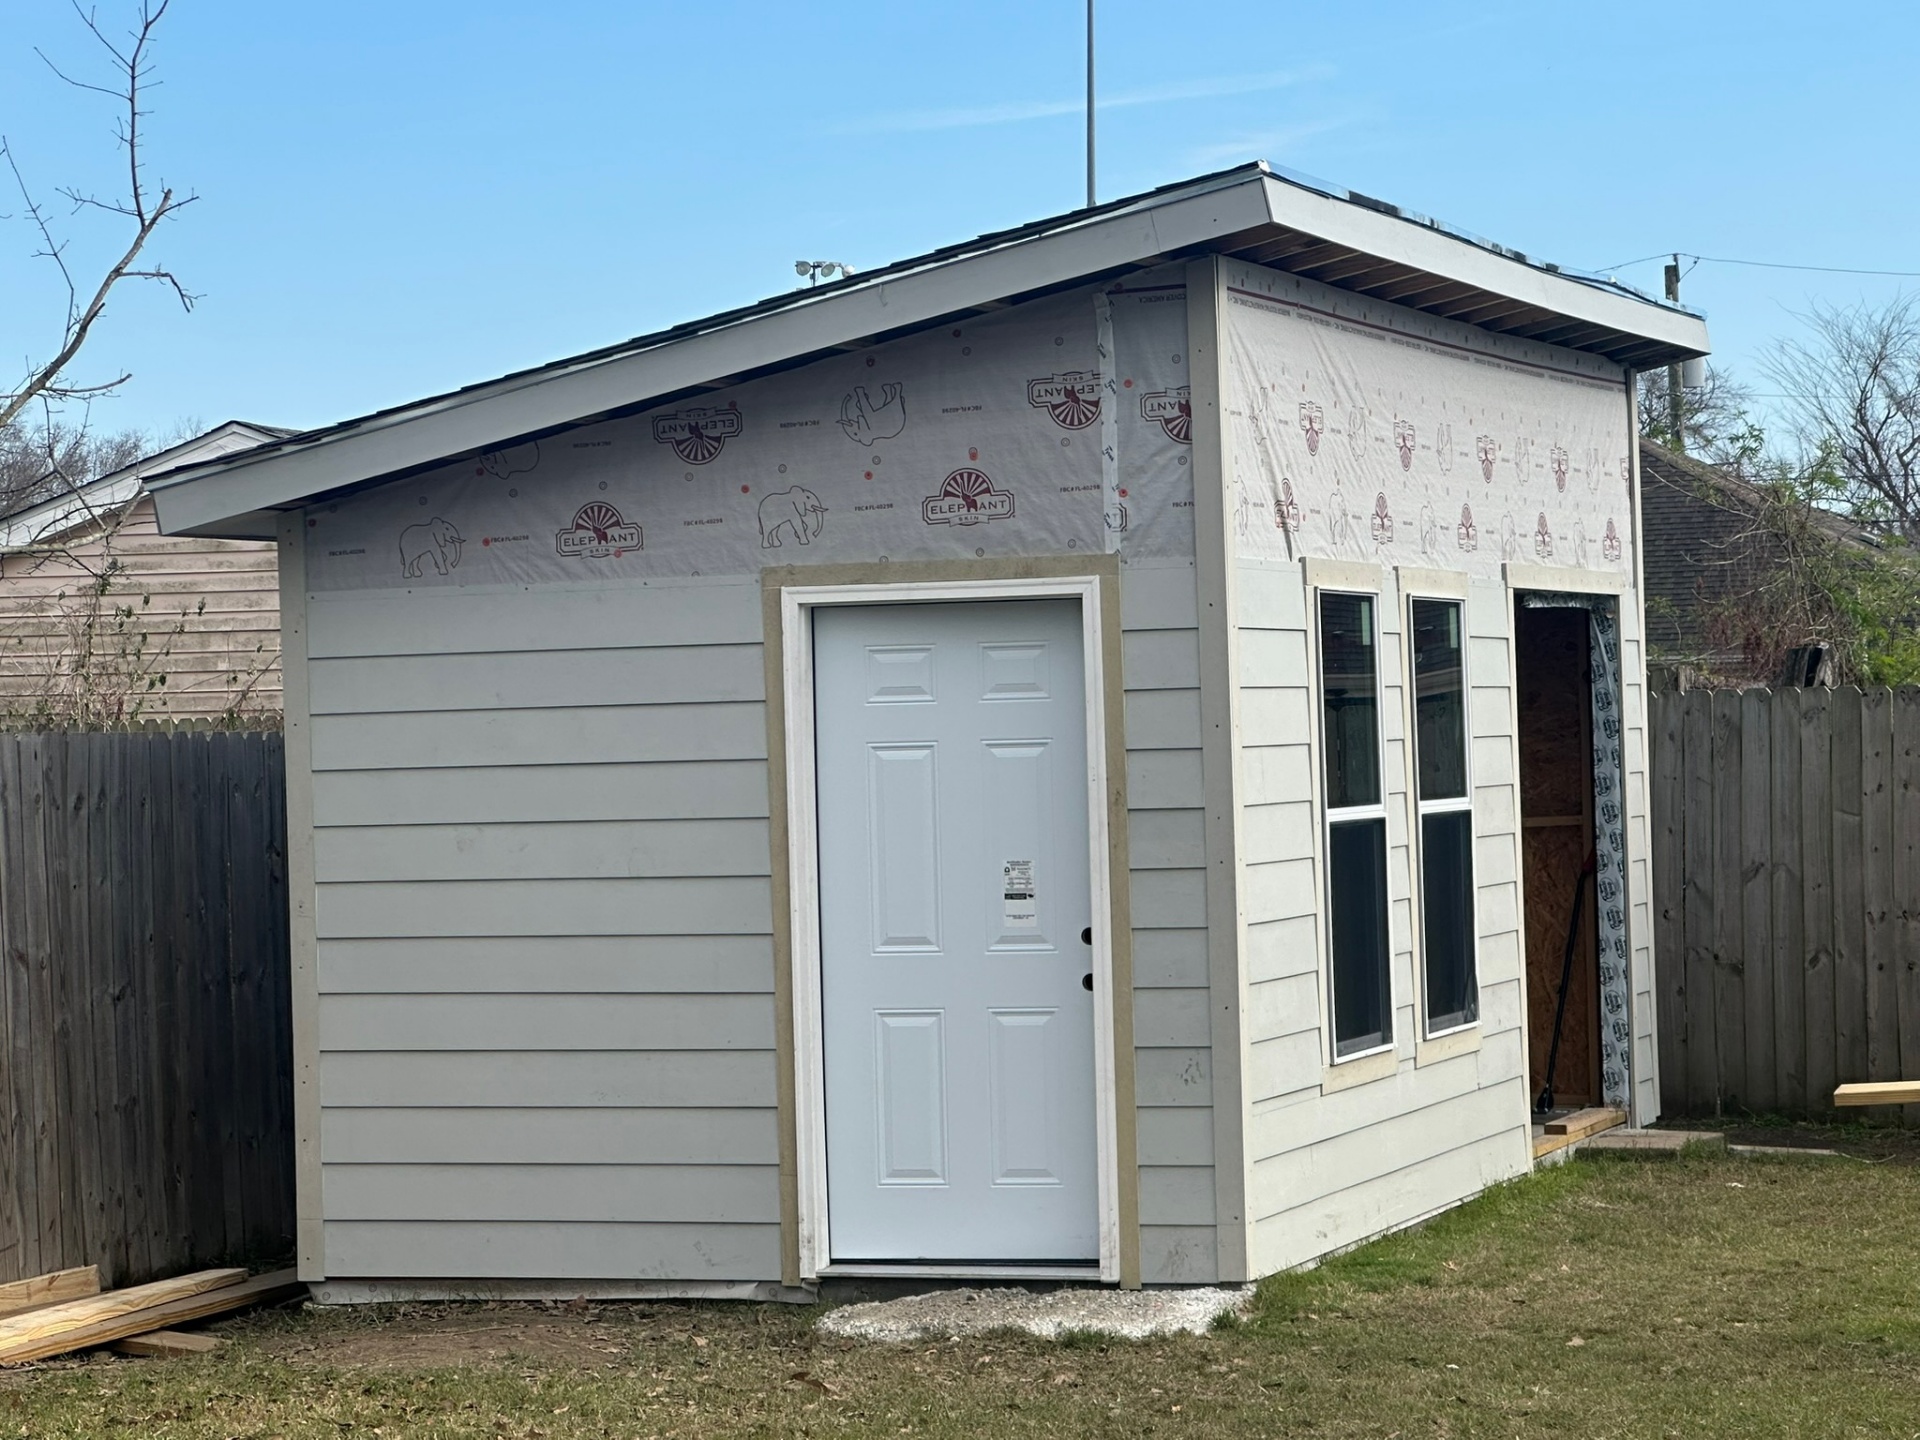
Hardie Up, Housewrap Above
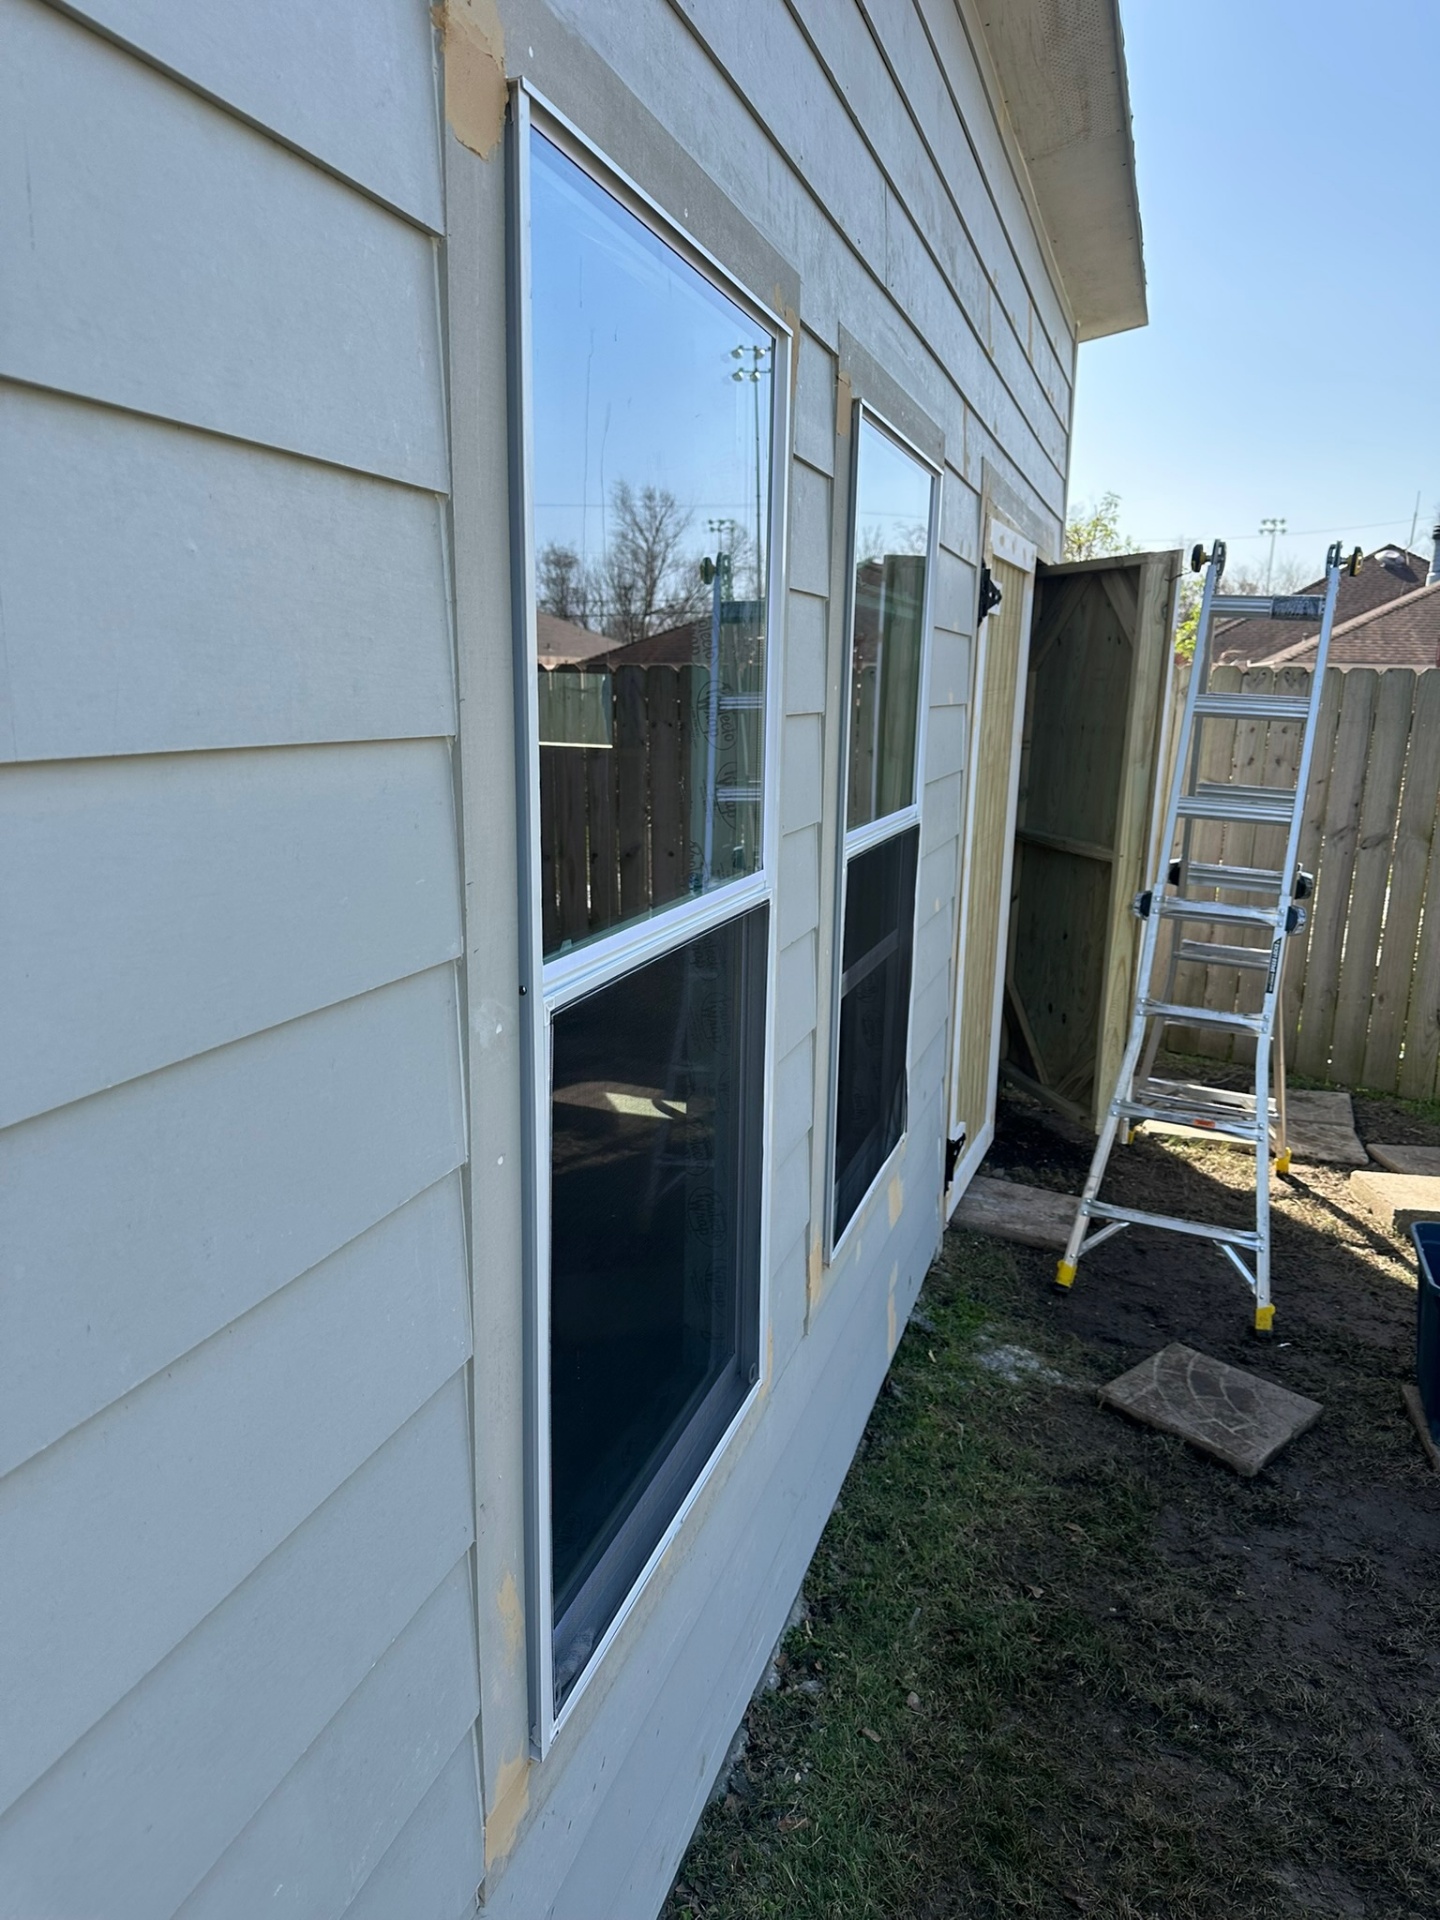
Windows Set, Flashed & Trimmed
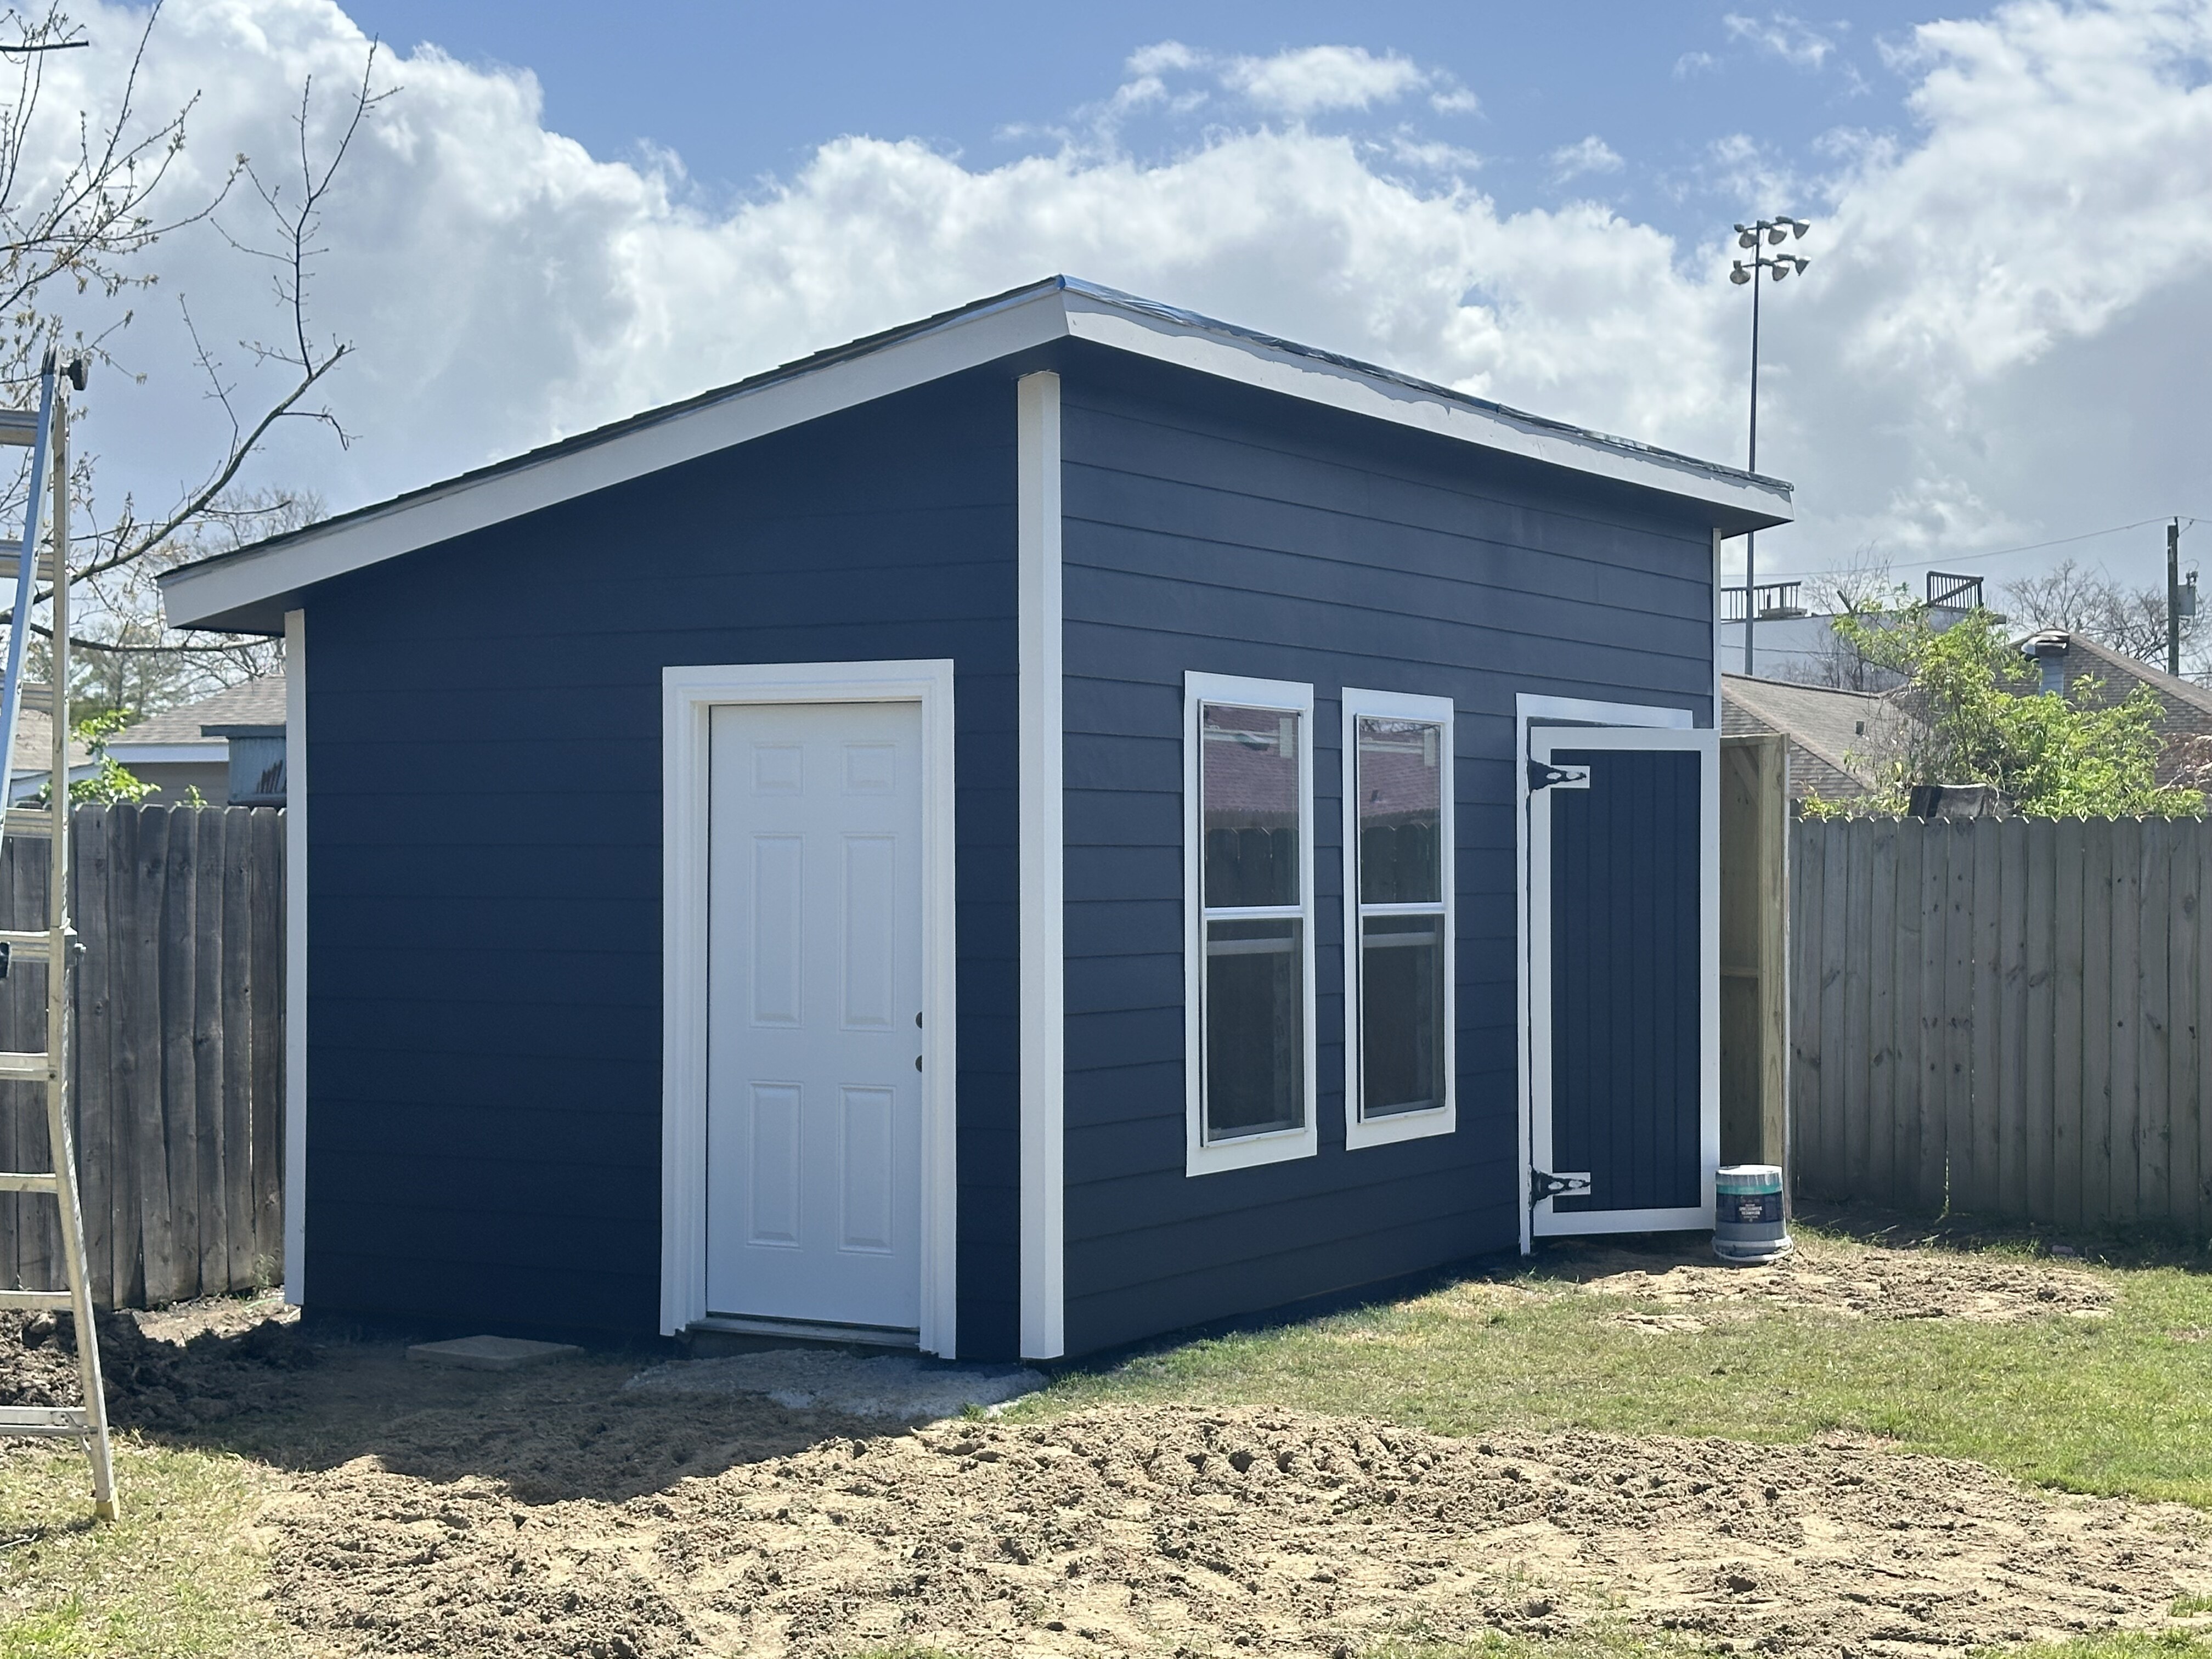
Interior View Through Door
Phase 5 — Custom Doors & Trim
Pre-hung side-entry door plus custom on-site barn doors hung on strap hinges, with white window casing and corner trim detailed before paint.
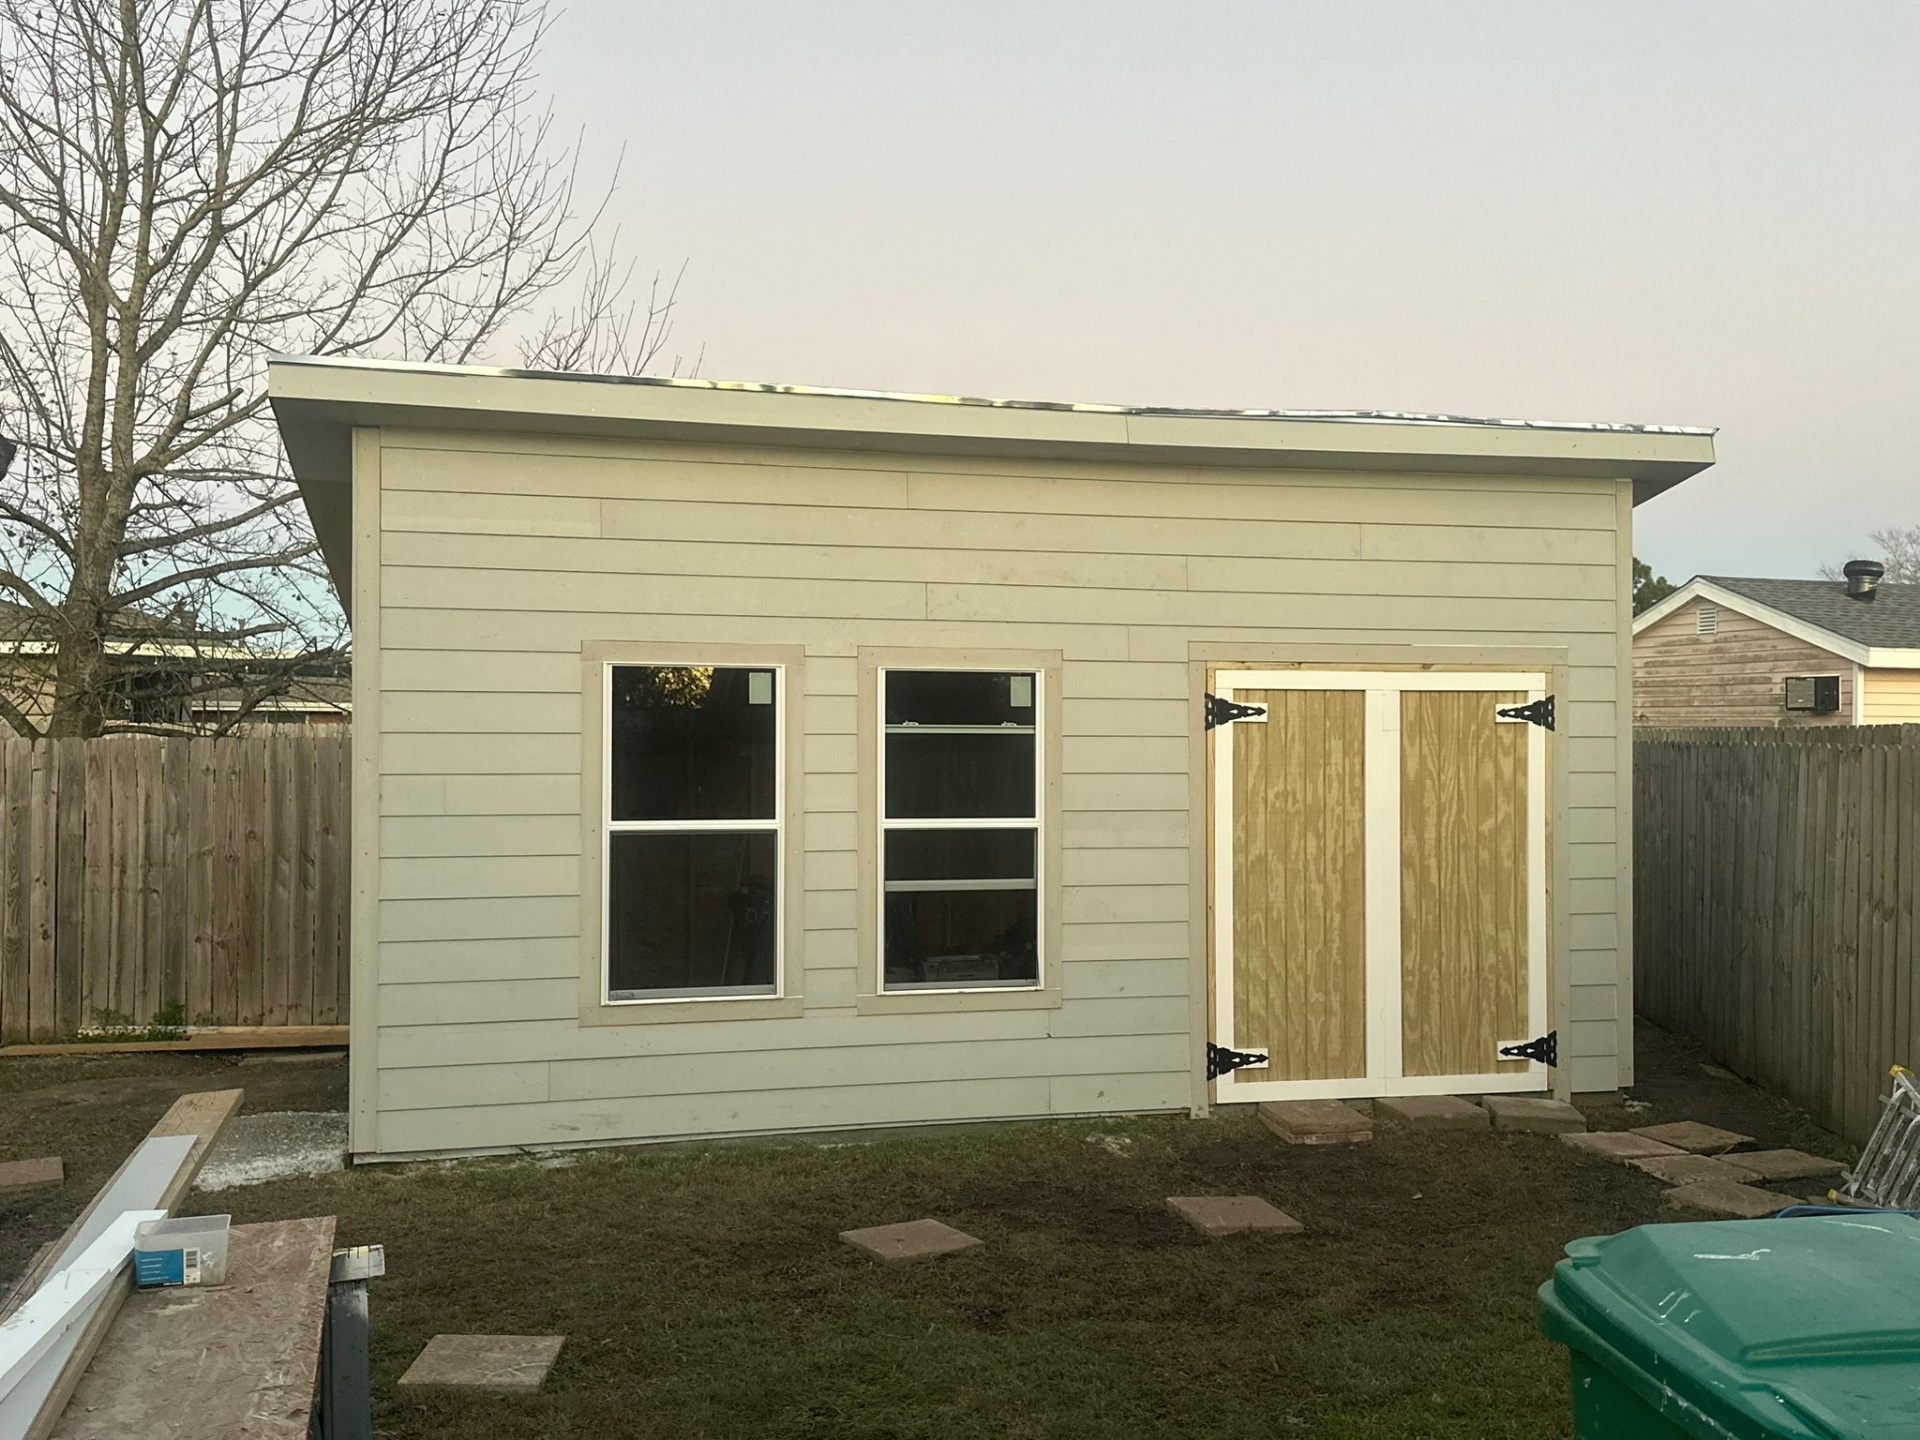
Custom Barn Doors Just Hung
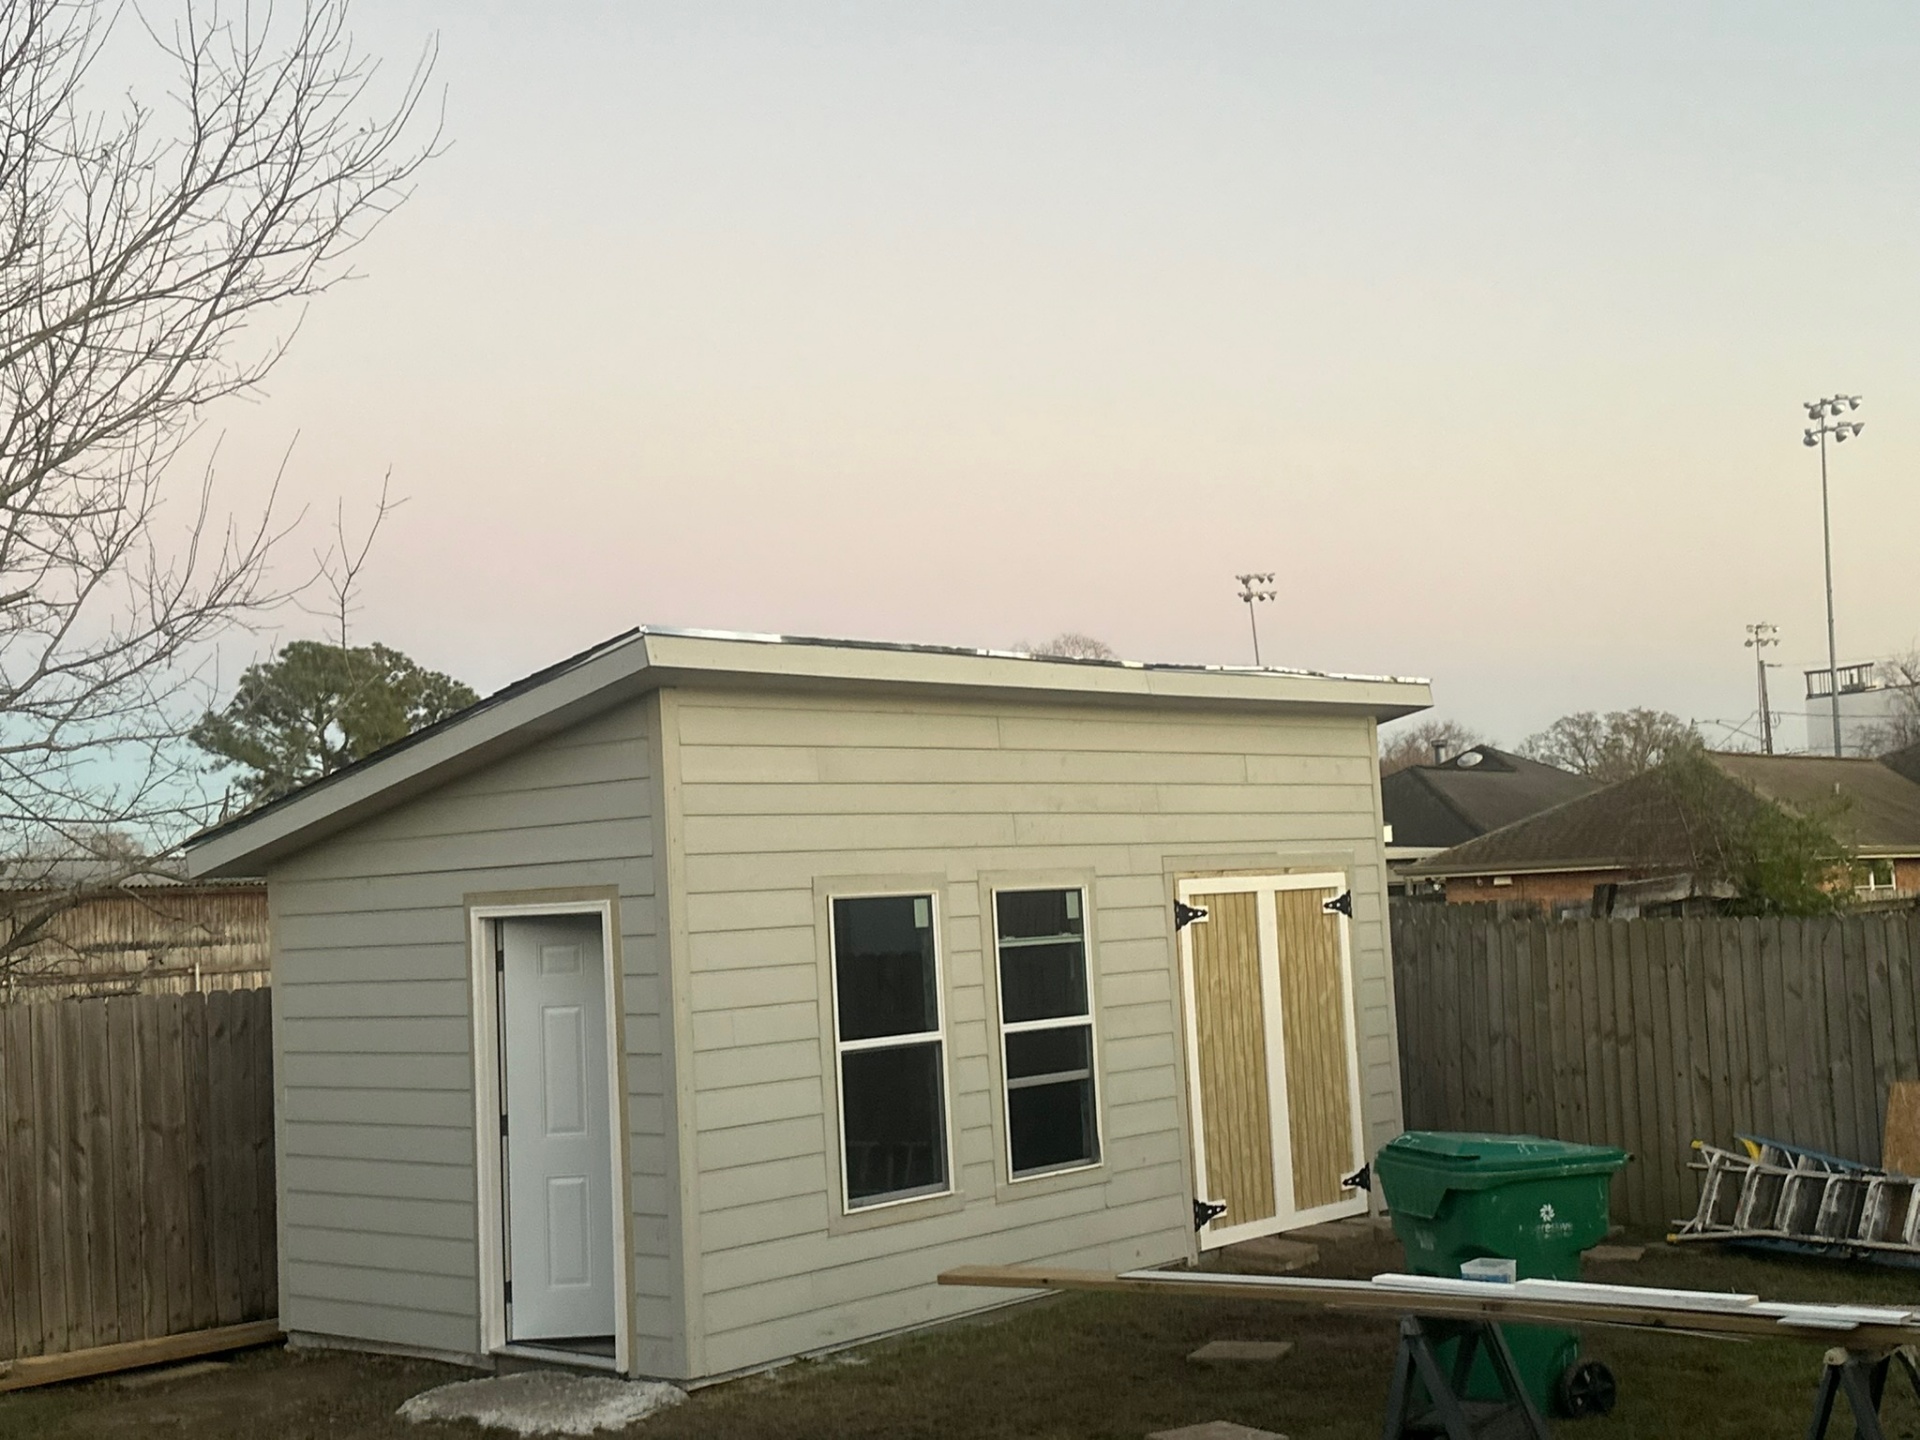
Dusk — Pre-Paint Walkthrough
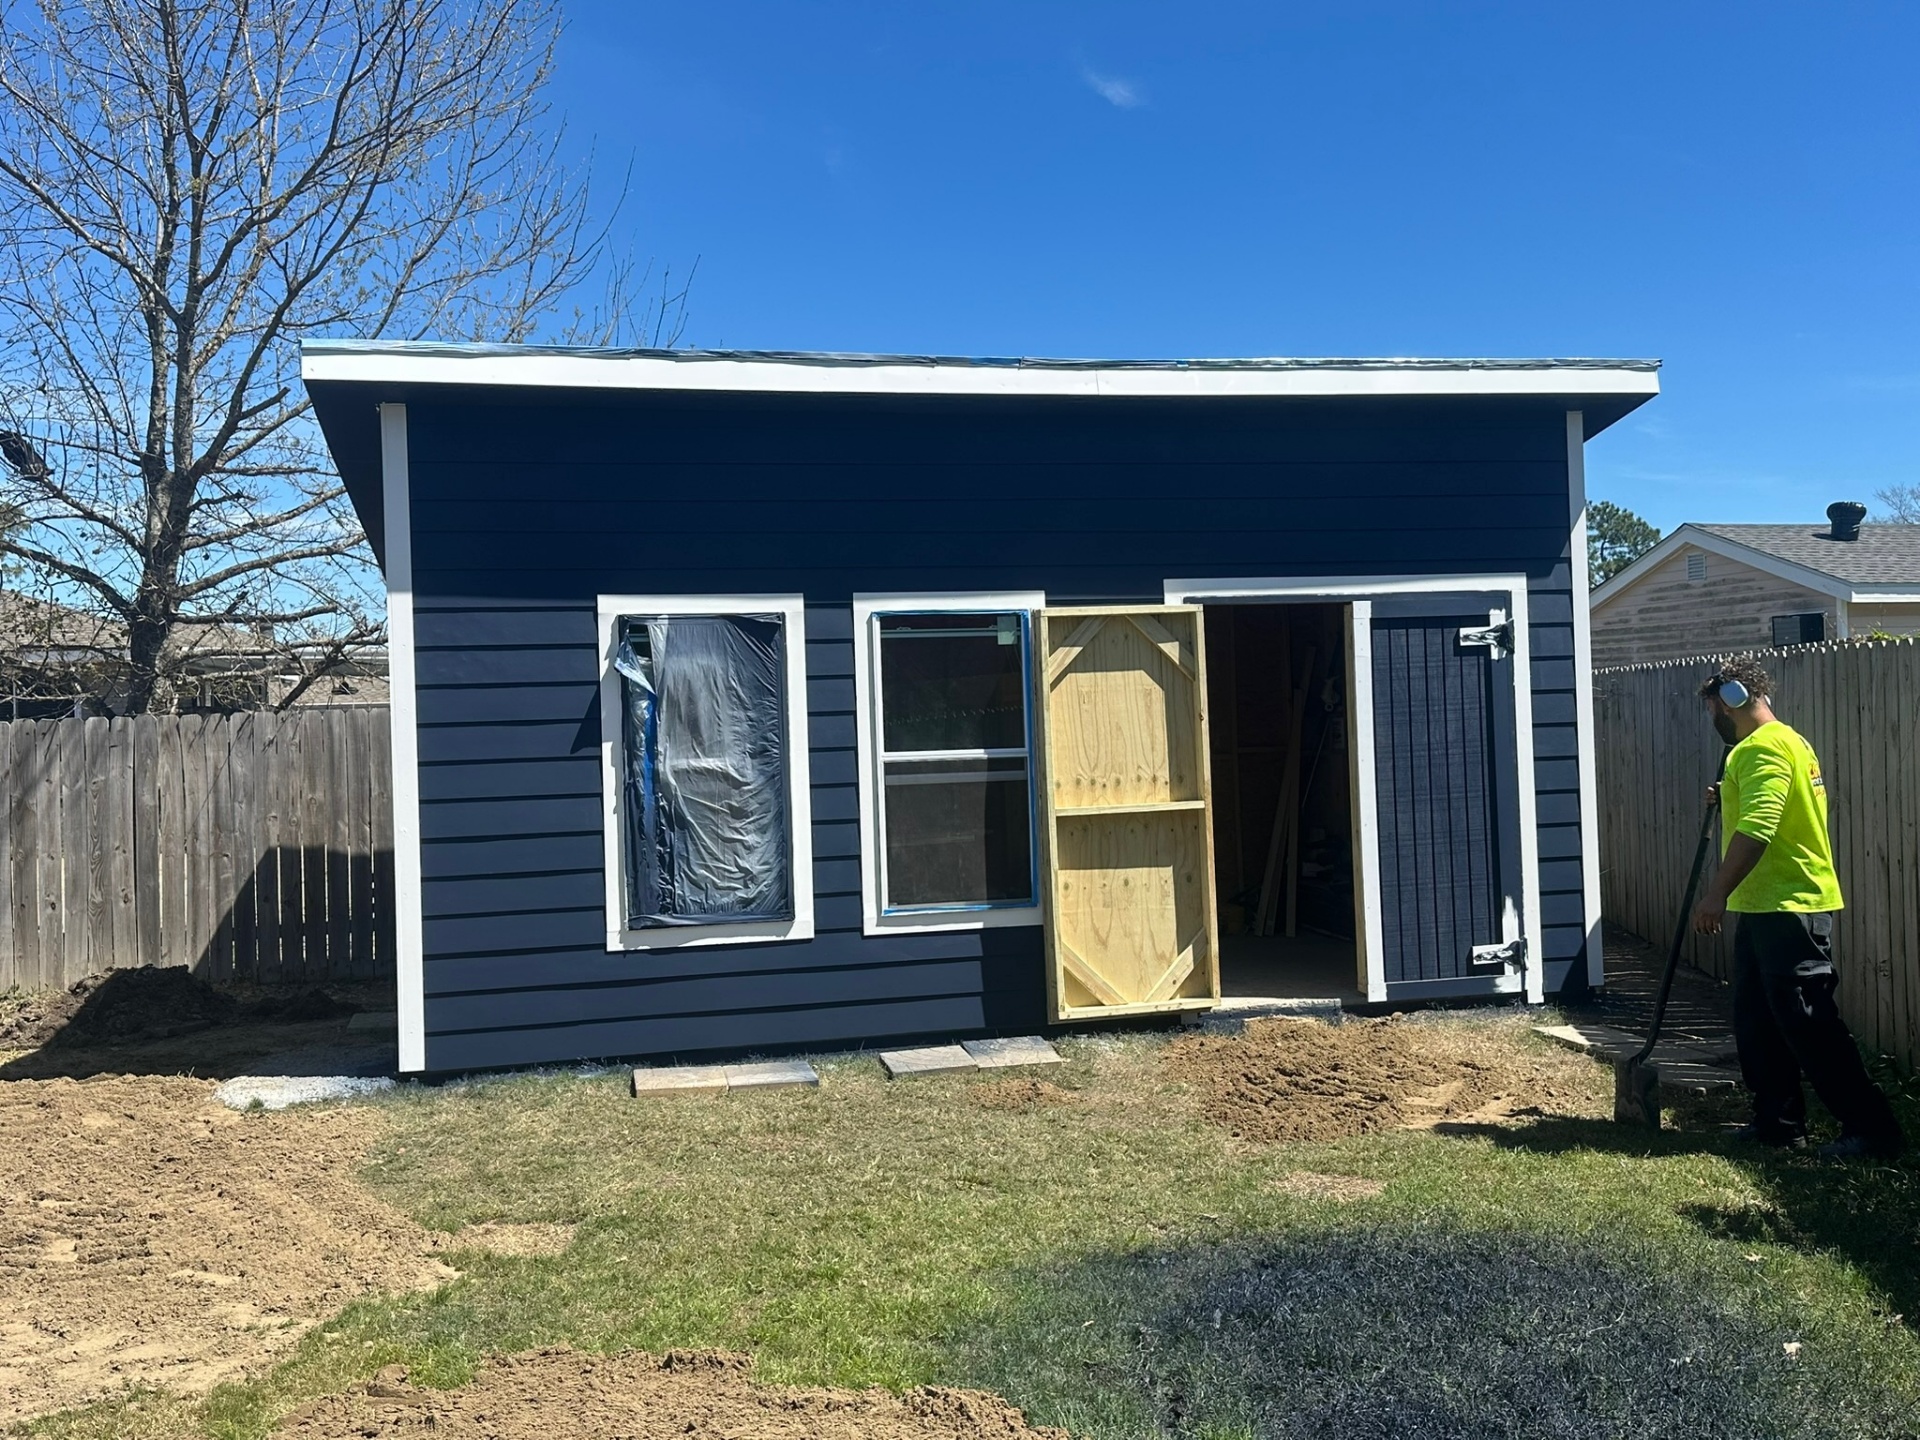
Custom Barn Doors Built On Site
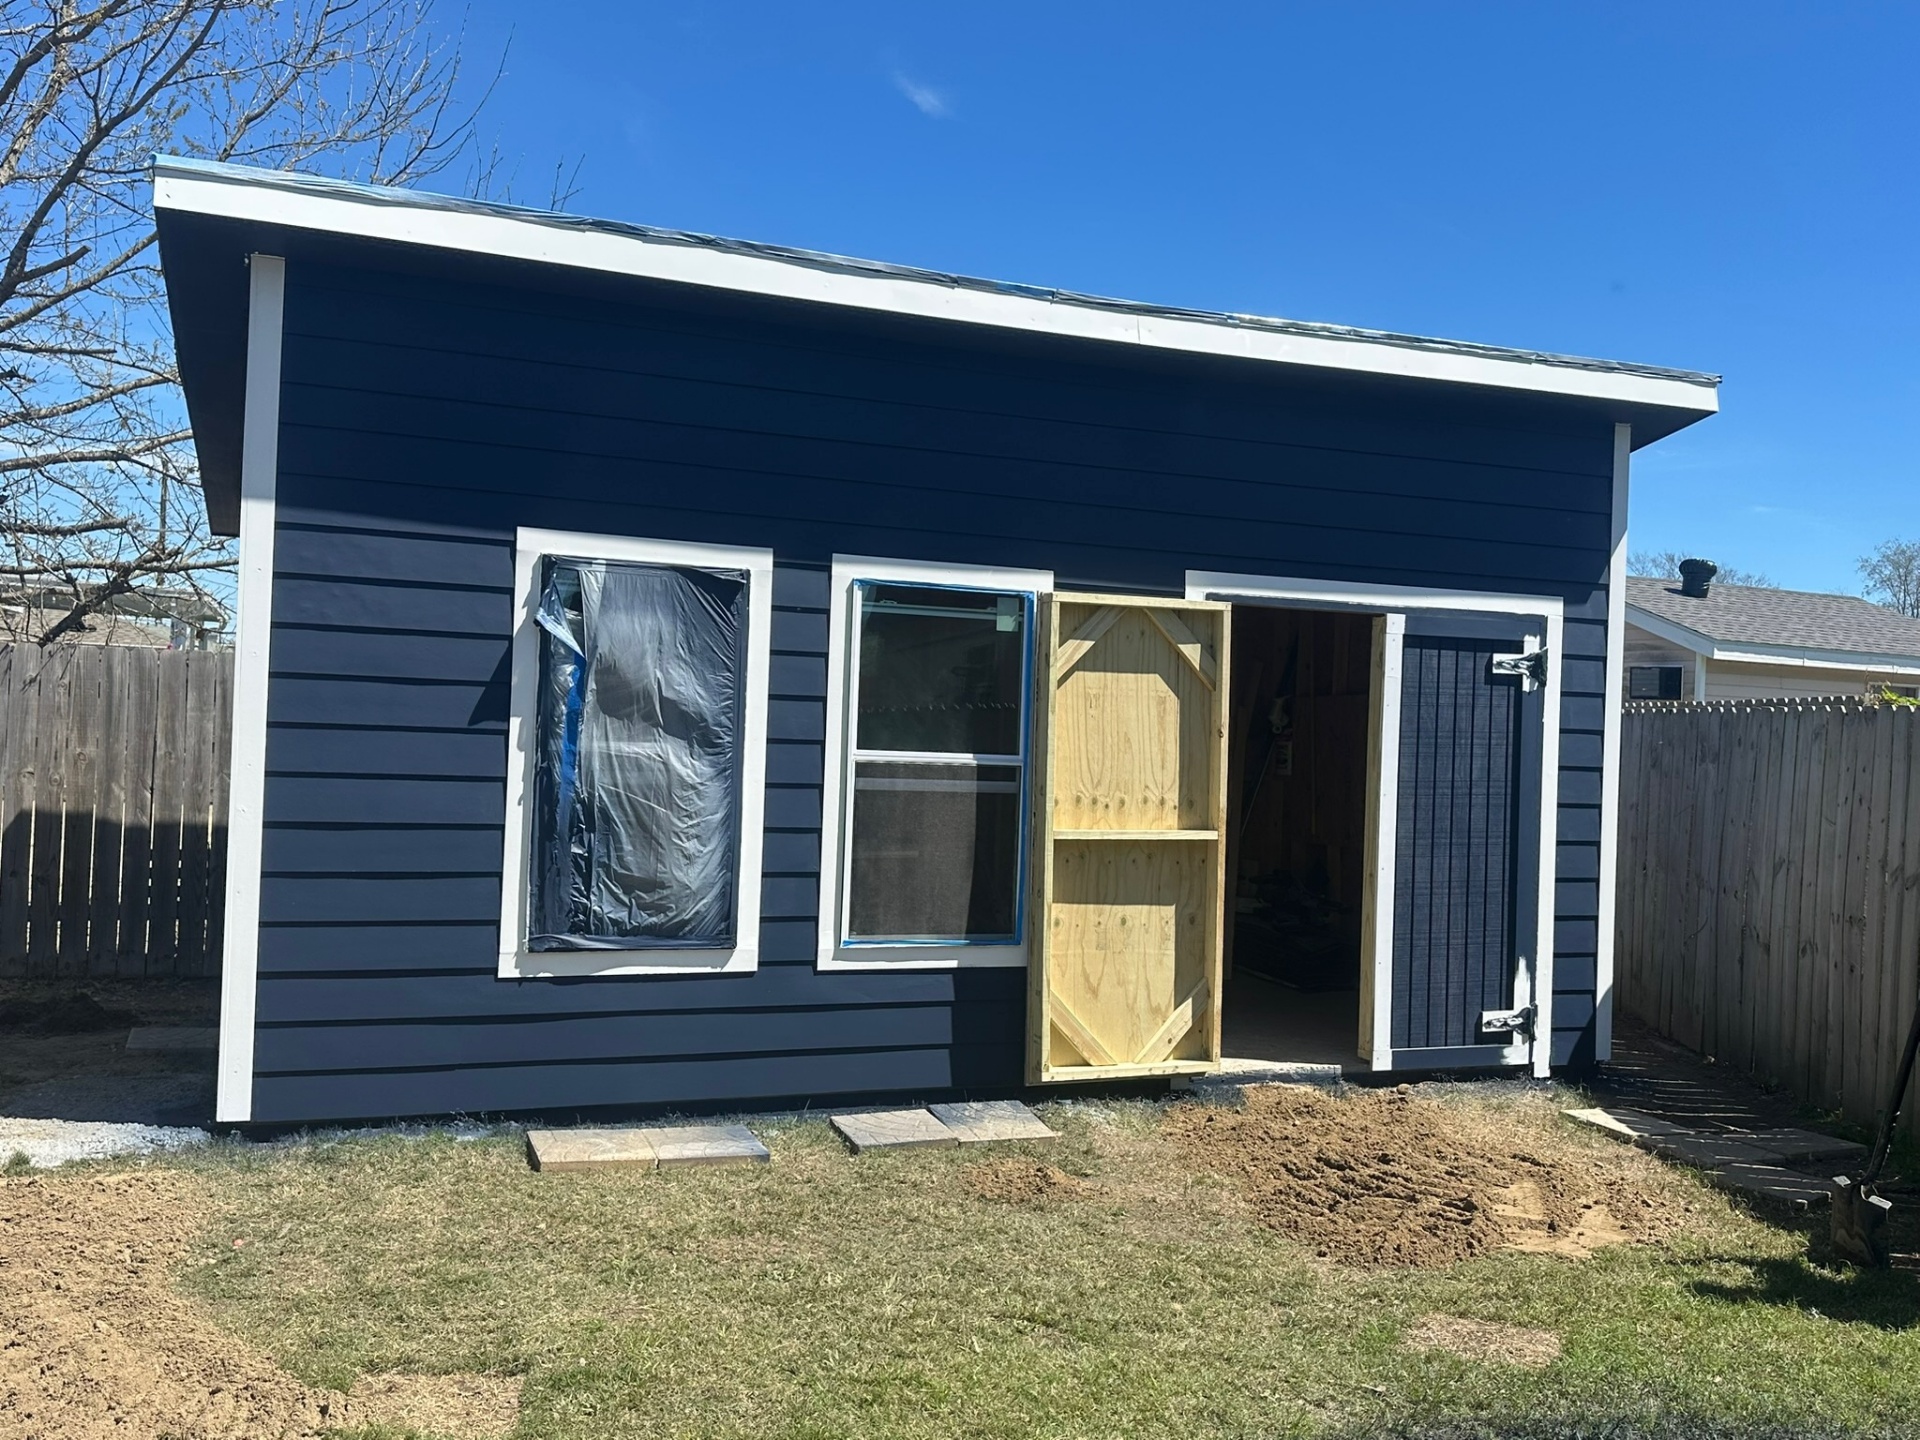
Trim & Window Casing Complete
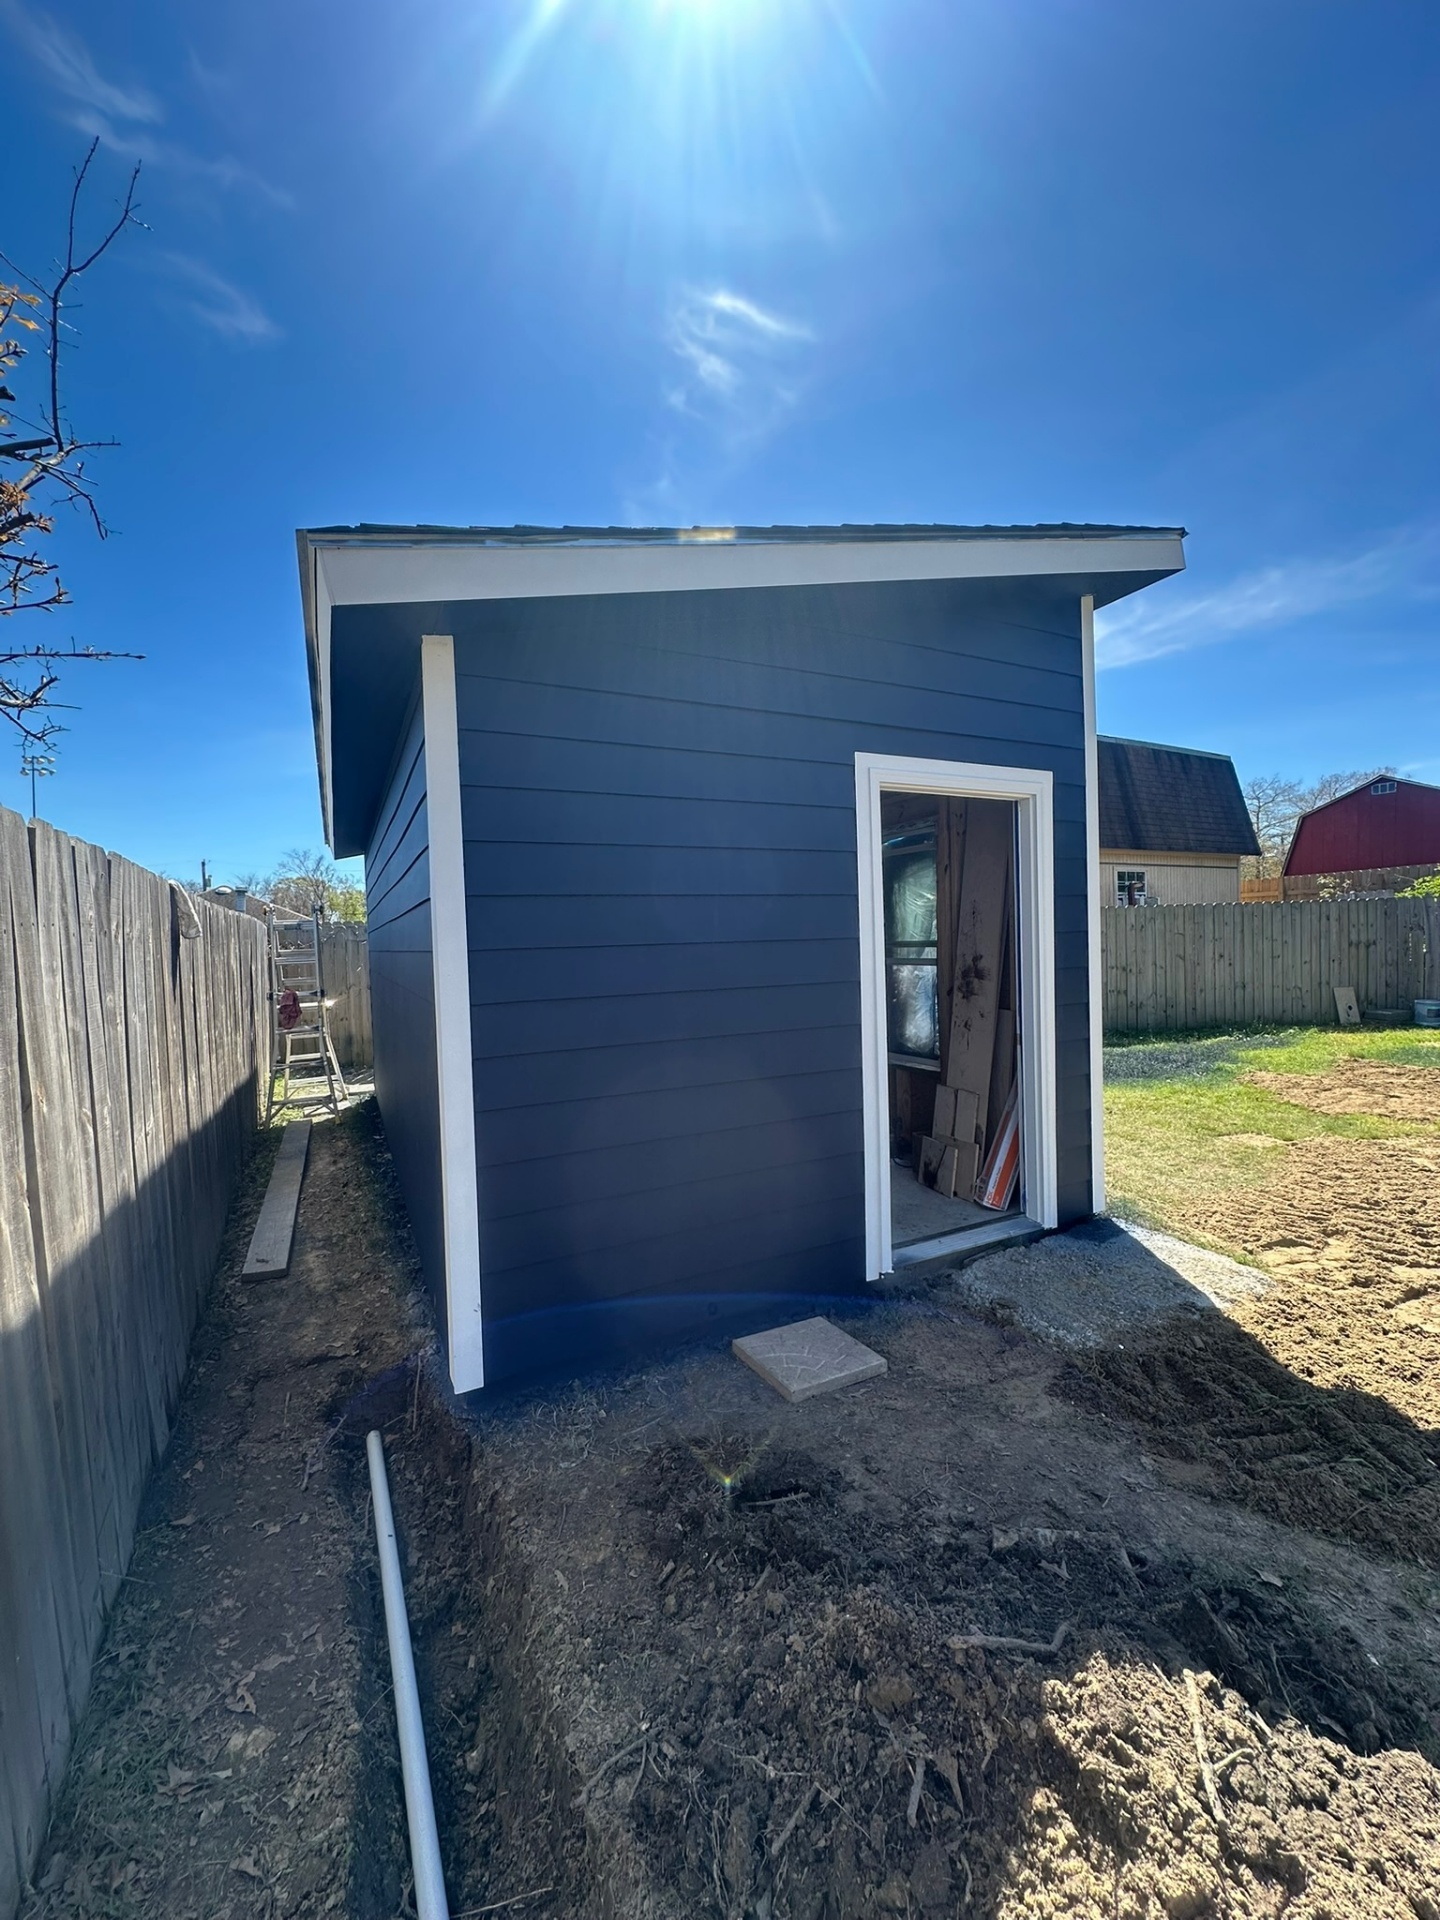
Rear Elevation, Drainage Trench
Phase 6 — Paint & Finish
Navy field paint with hand-brushed white fascia and drip edge, plus final yard grading and drainage trench.
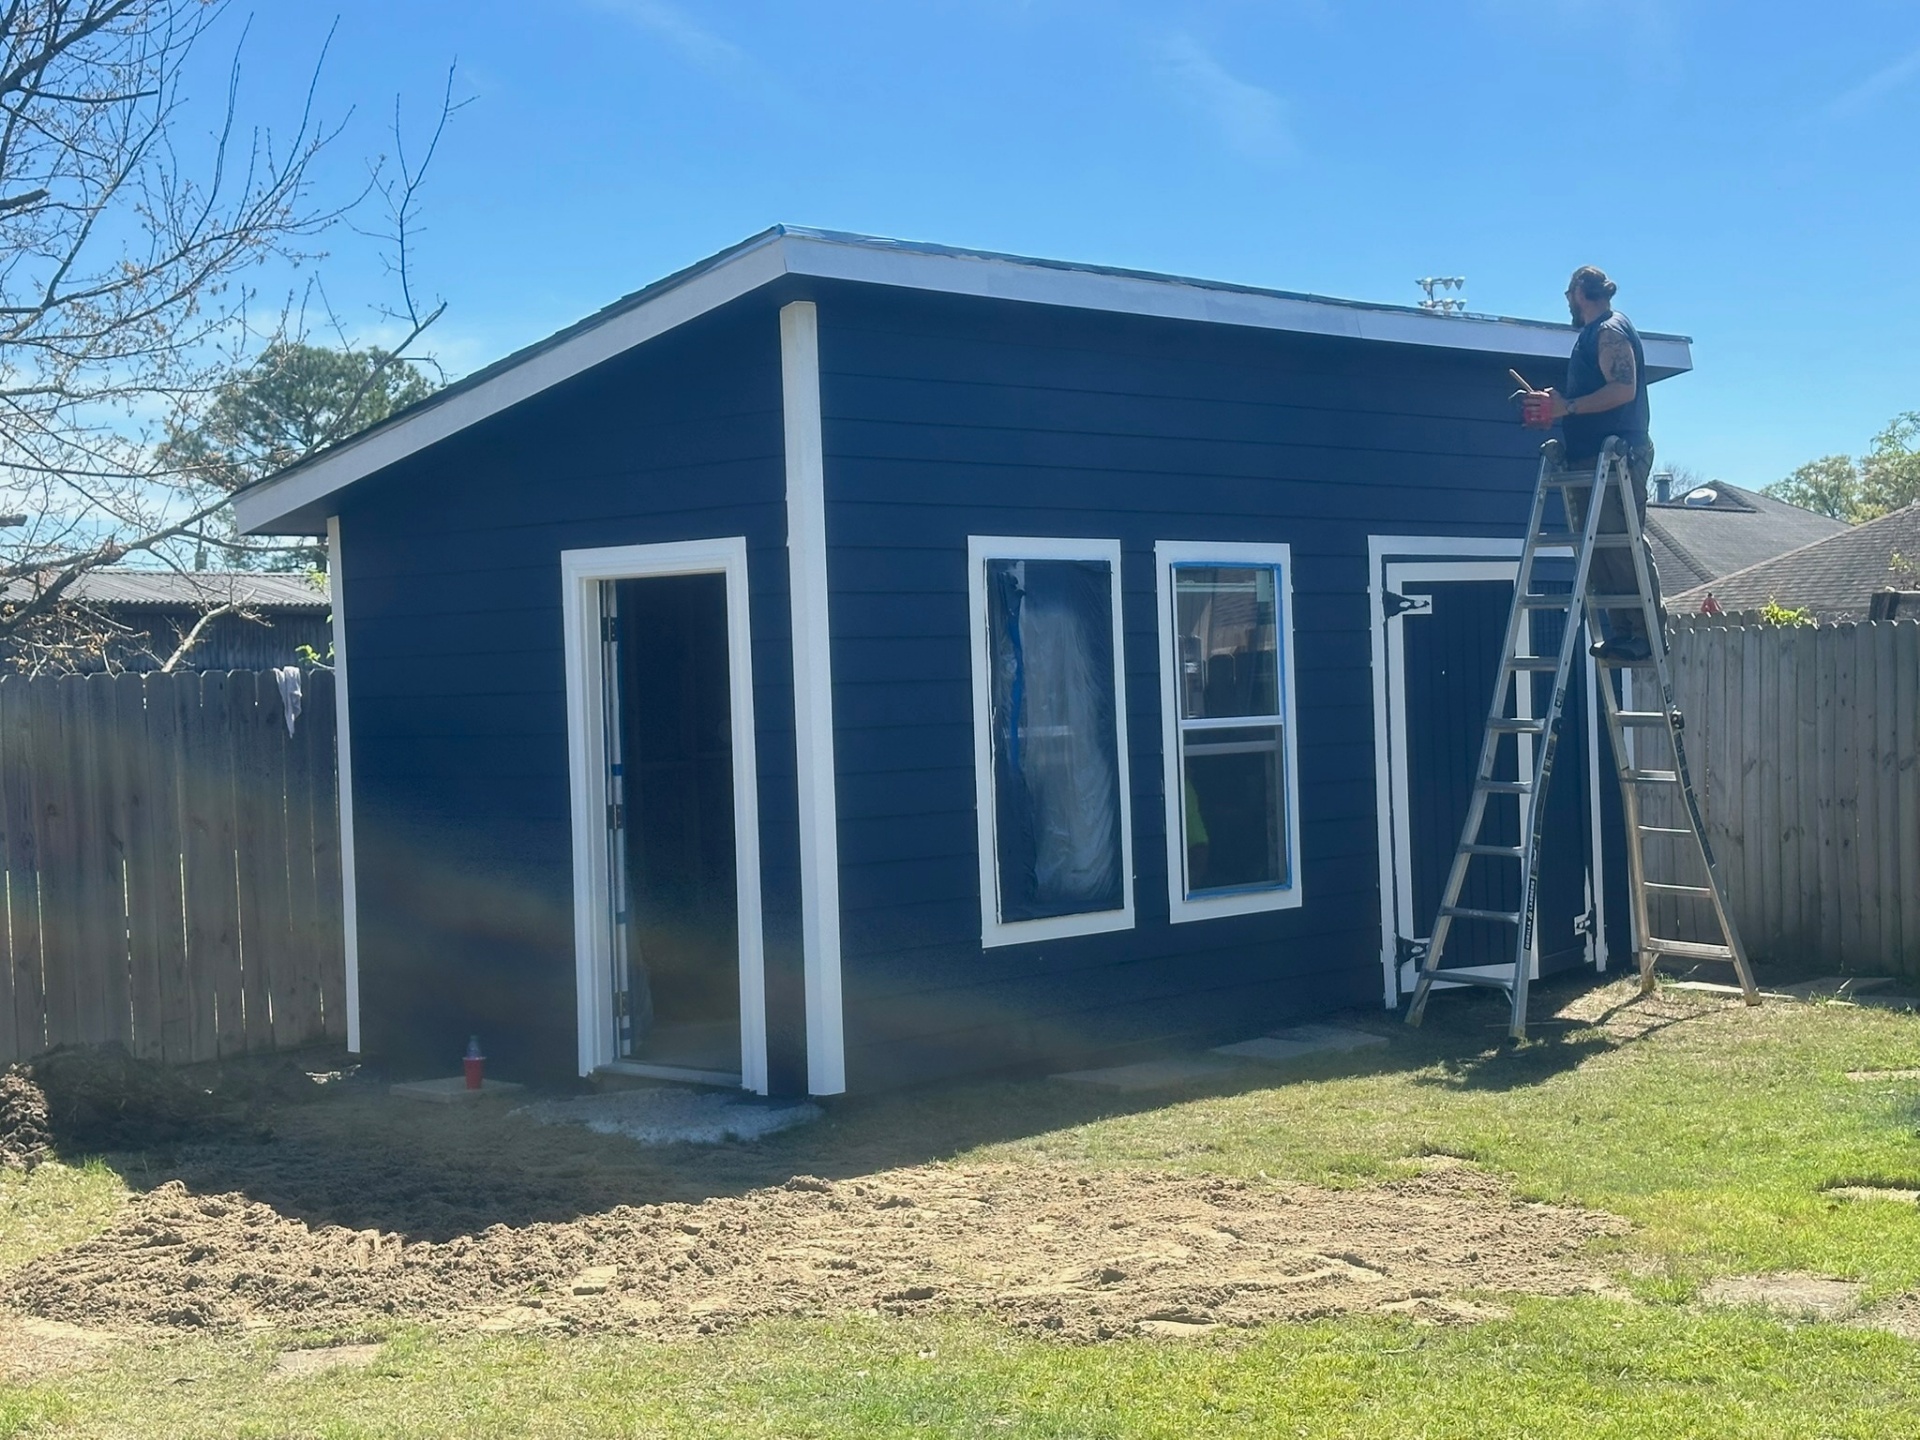
Hand-Painting Fascia & Drip Edge
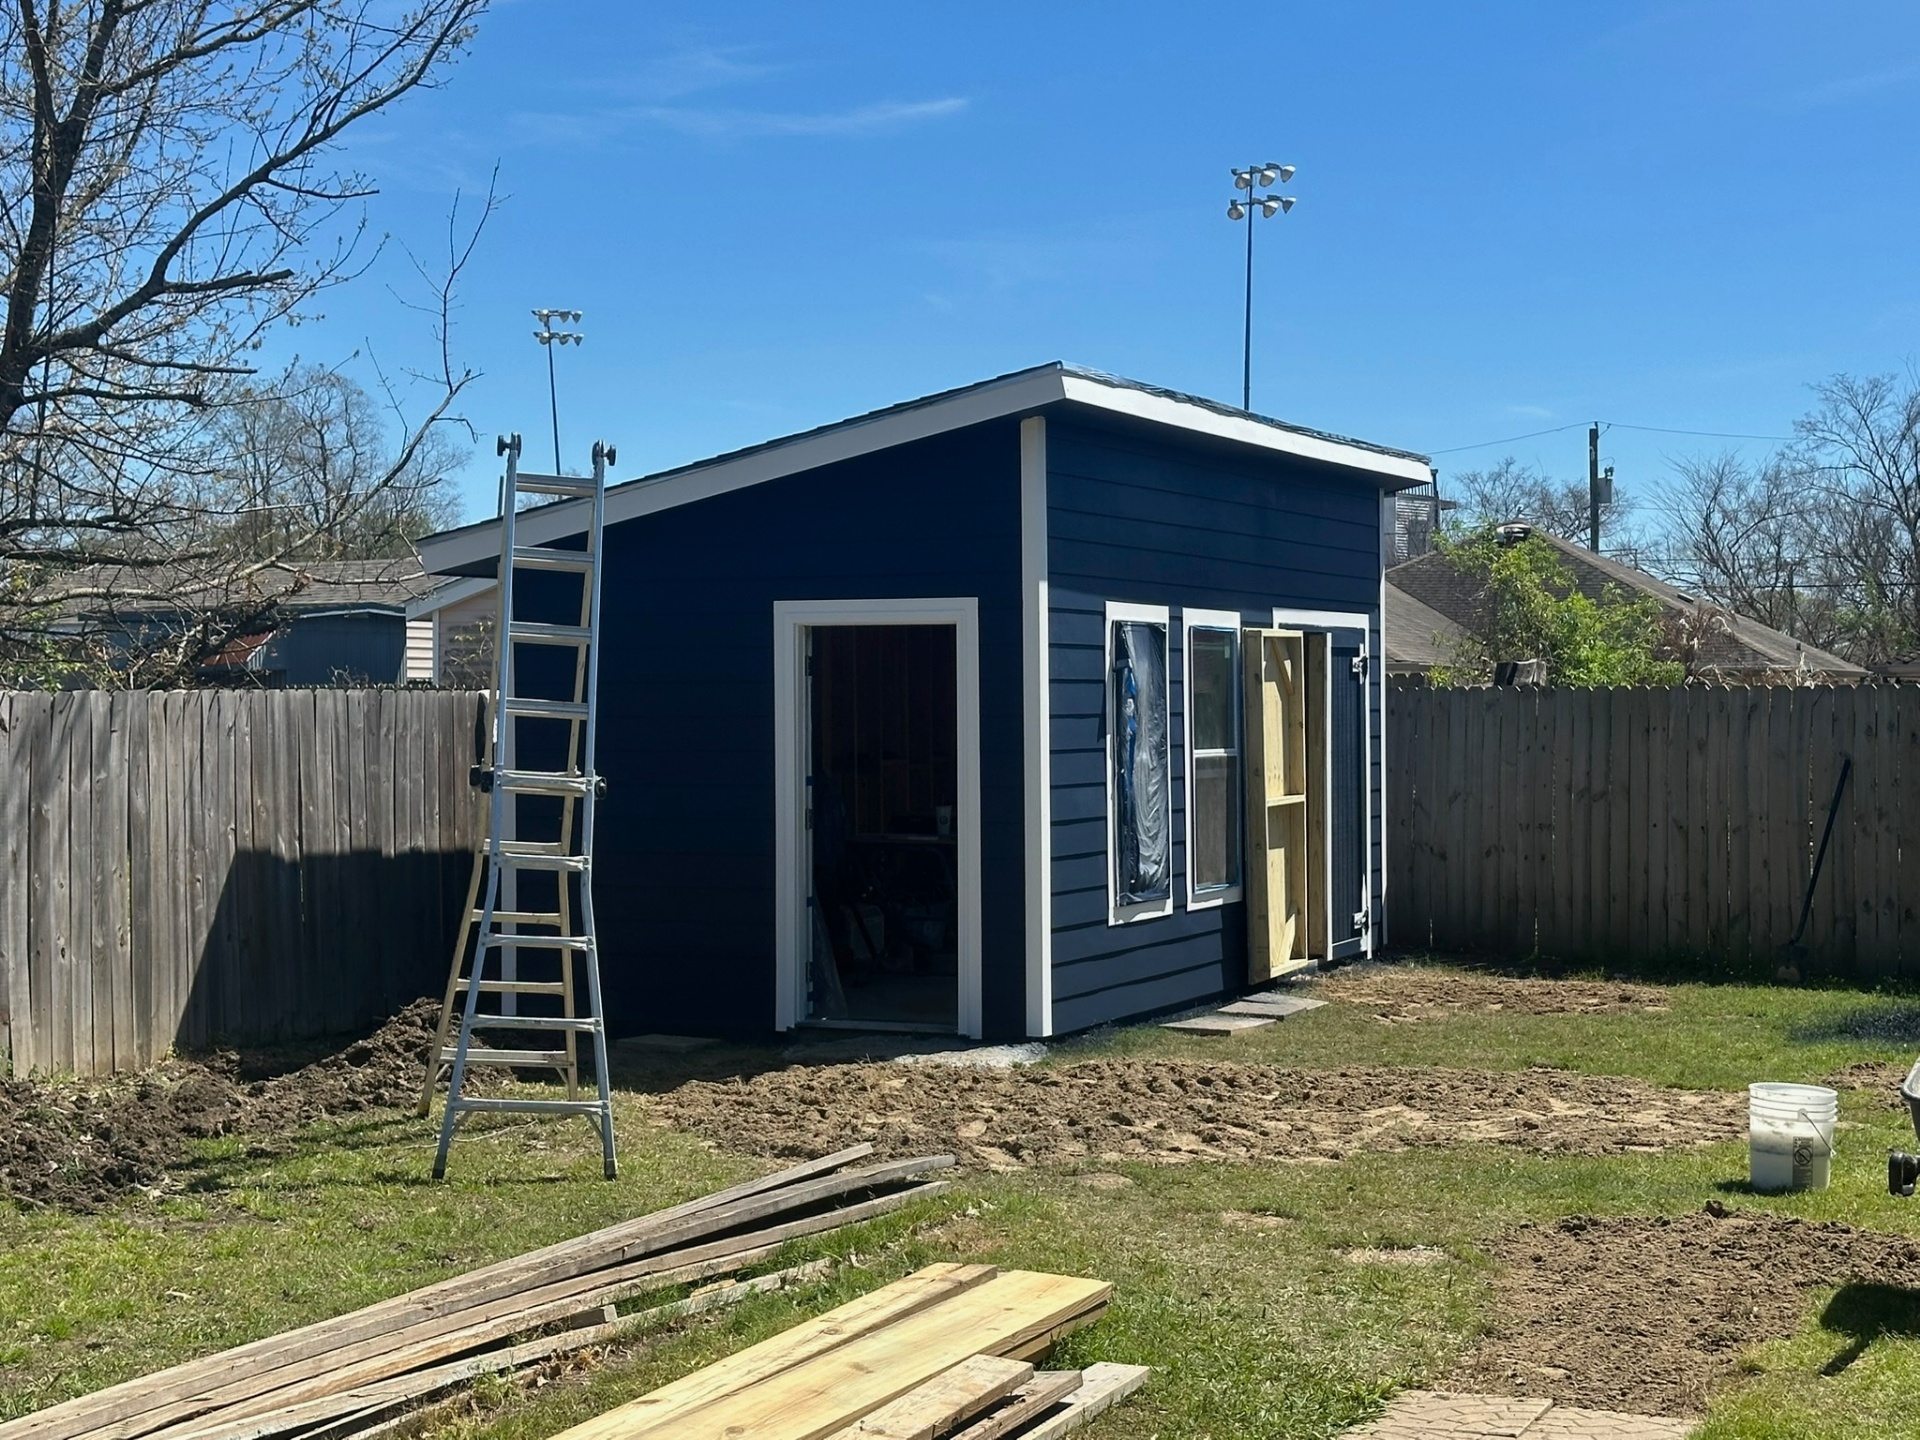
Nearly Complete, Yard Graded
Completed — Hero Shots & Weather
Finished navy Hardie outbuilding in full sun, overcast, and a Louisiana rainstorm — the way it actually looks in every condition.
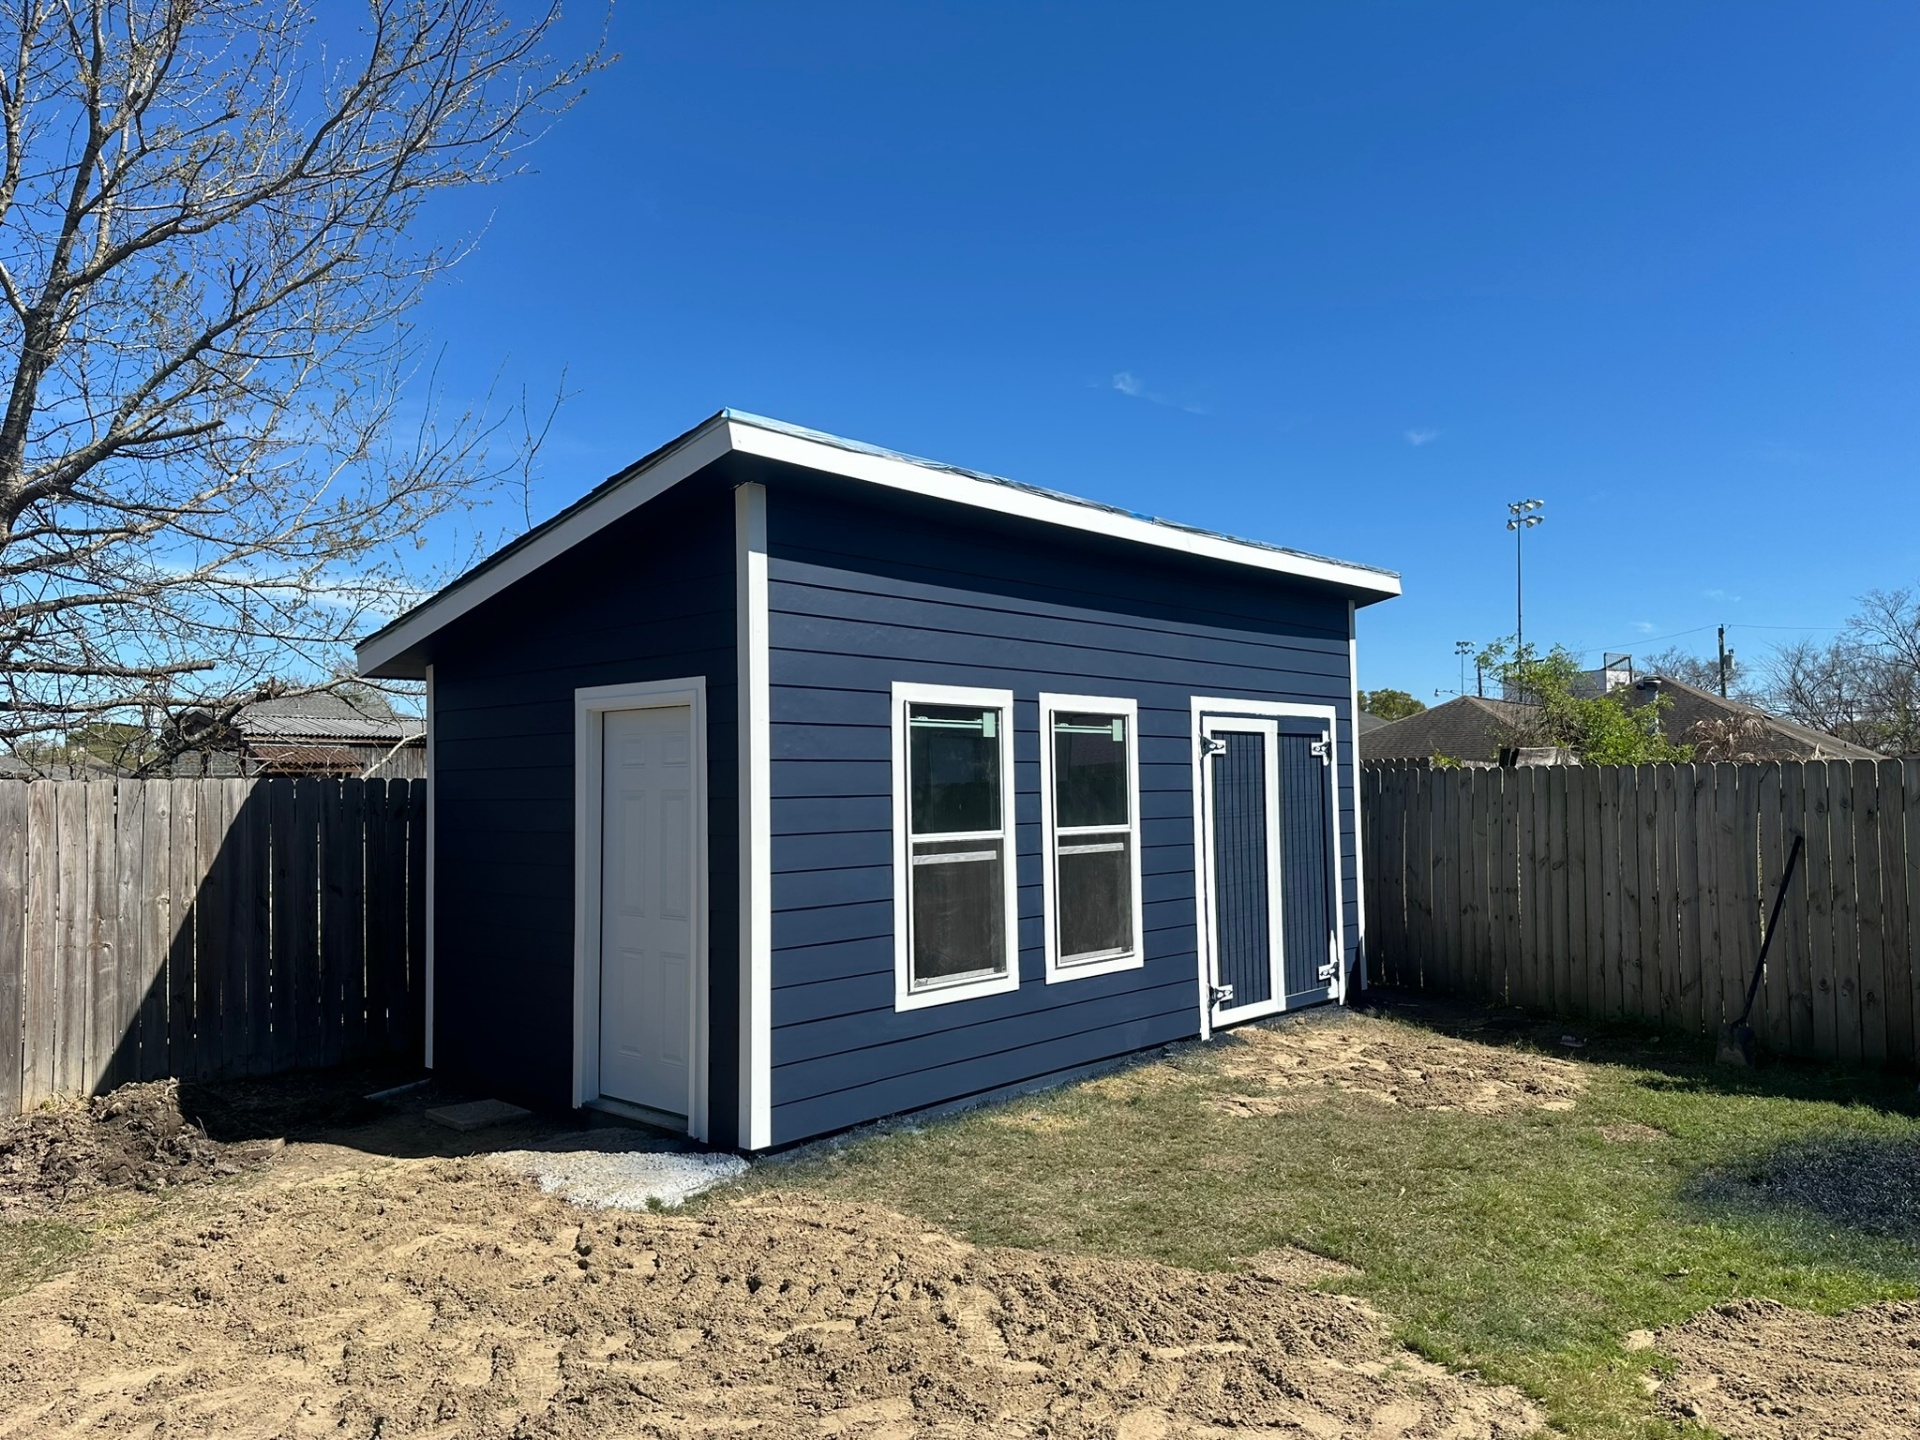
Three-Quarter Hero View
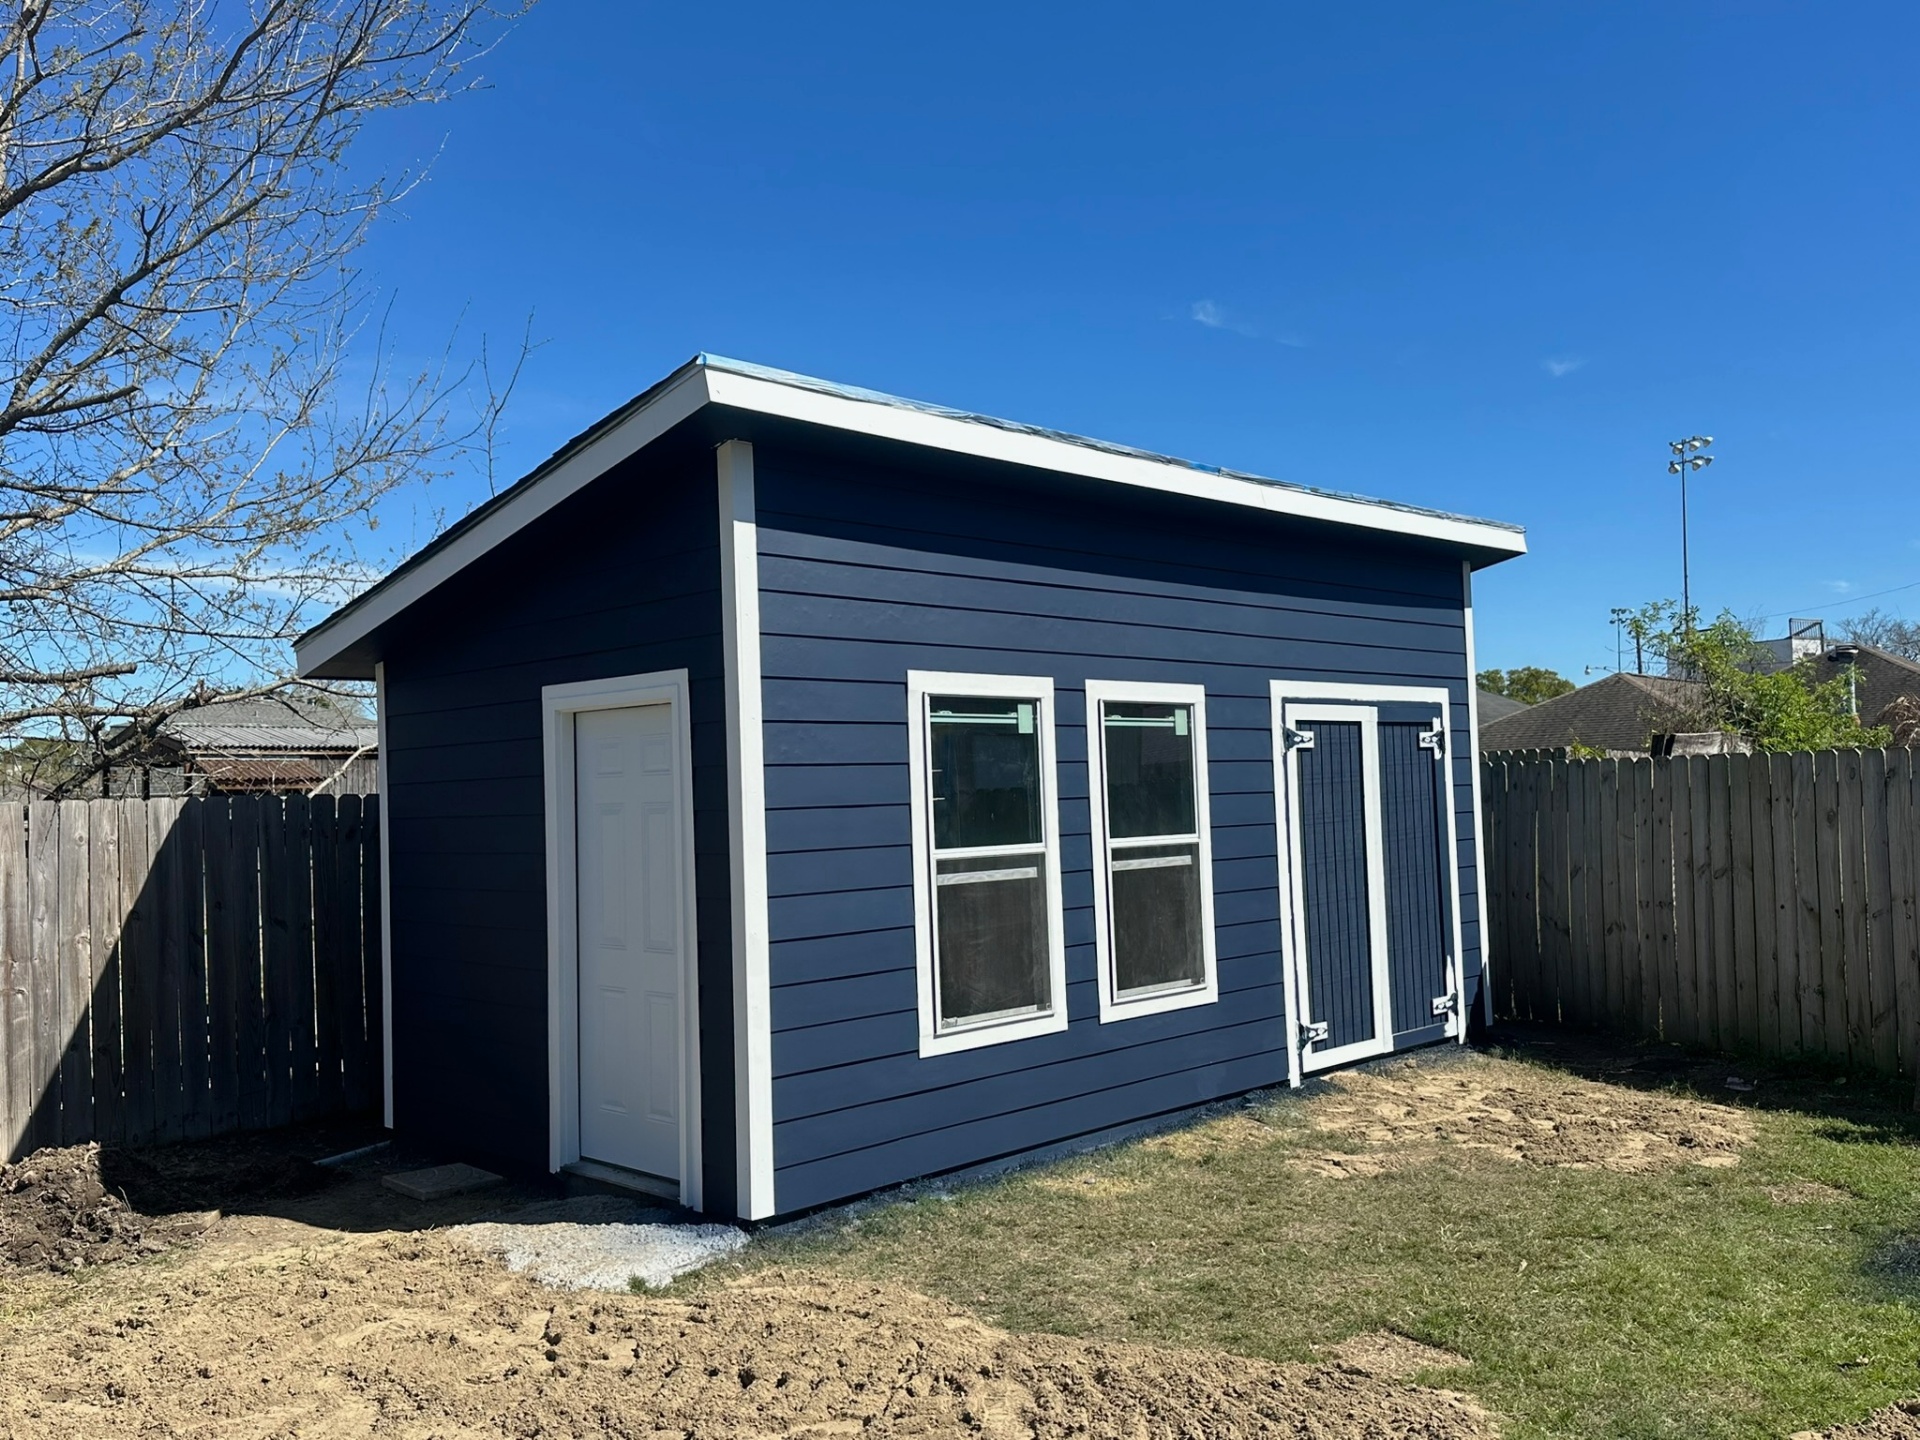
Completed Front Elevation
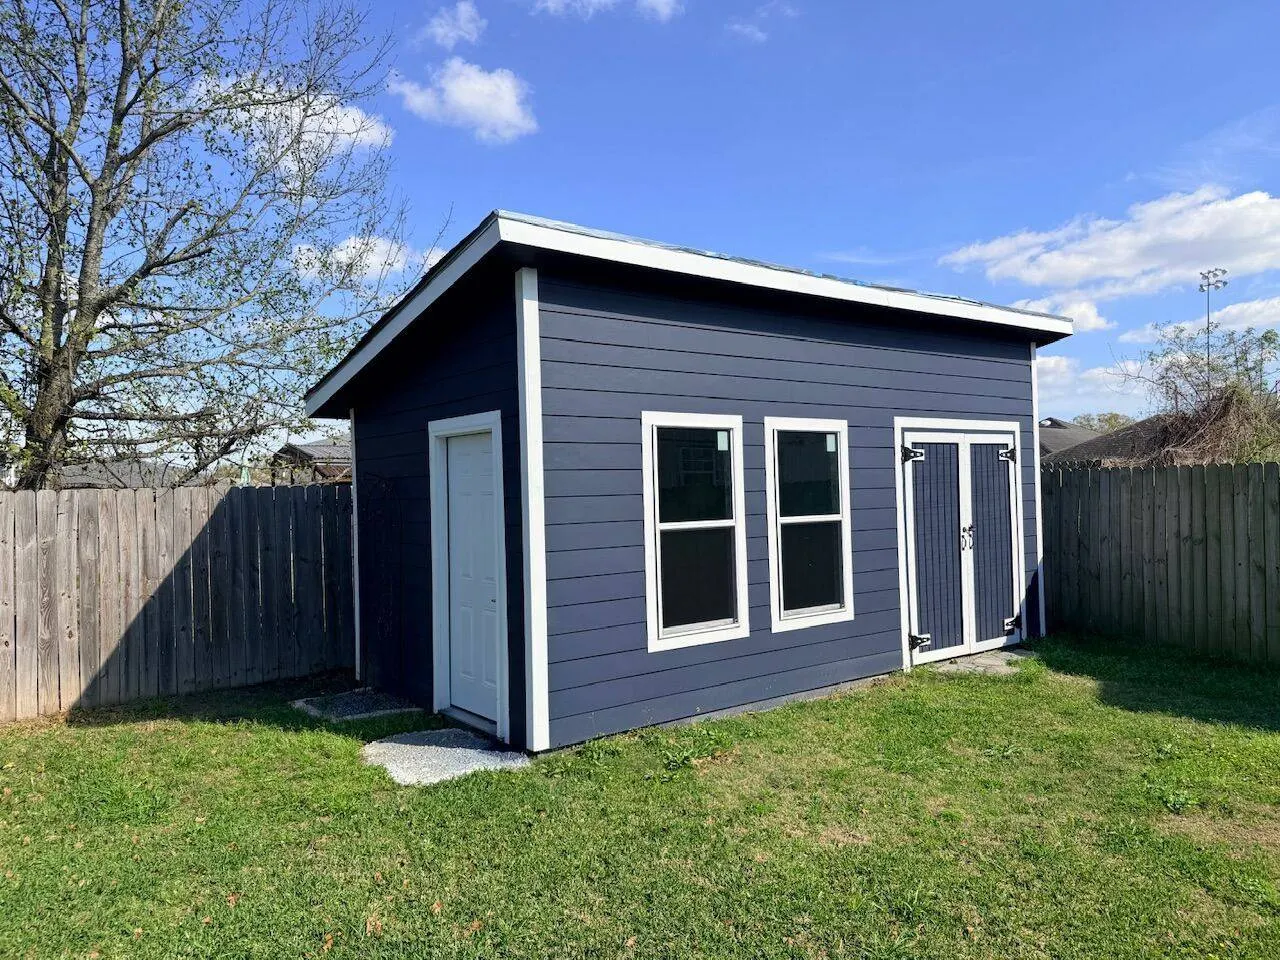
Hero Shot, Full Sun
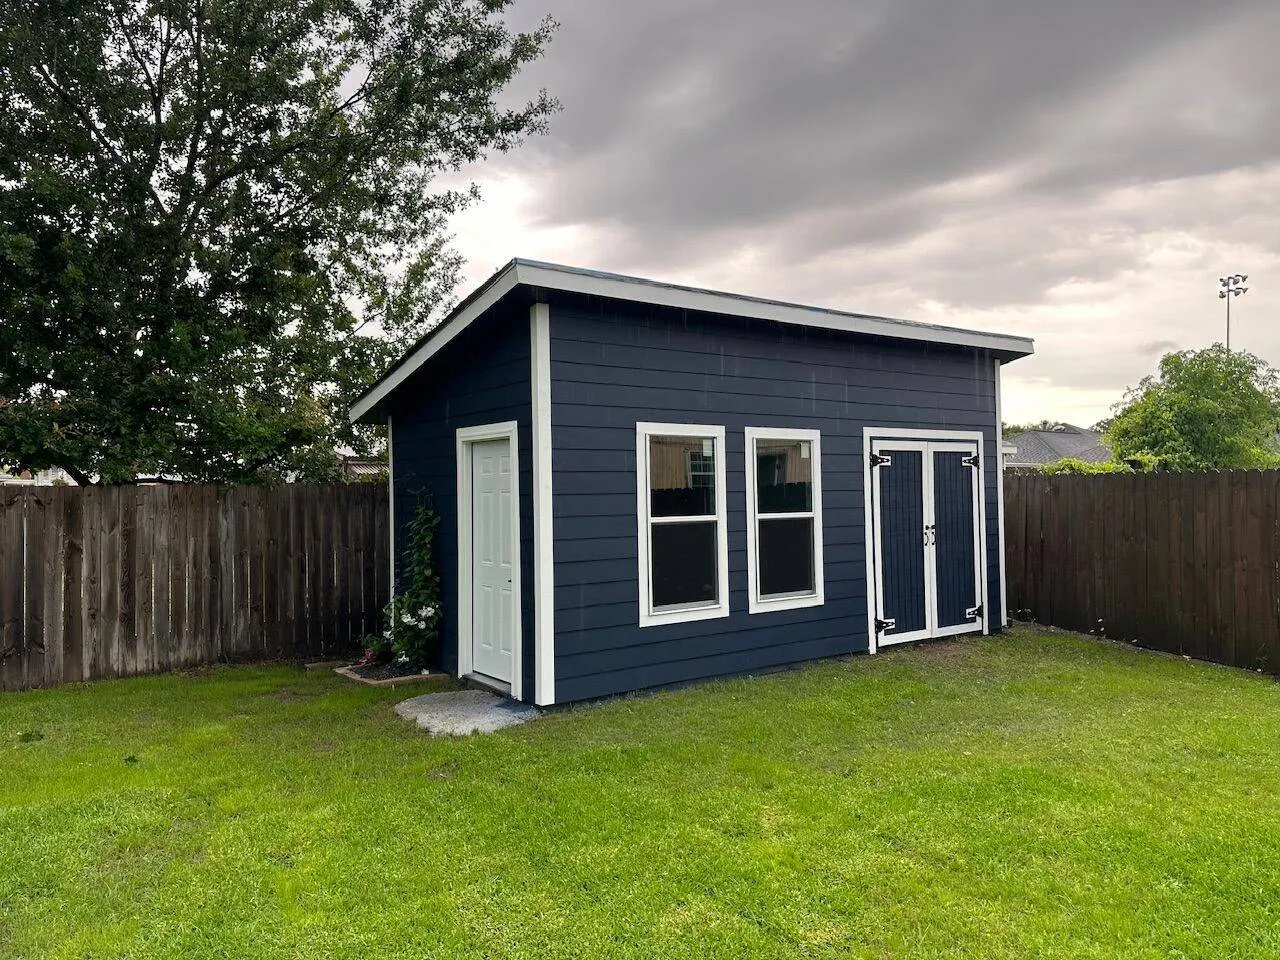
Overcast Color Reference
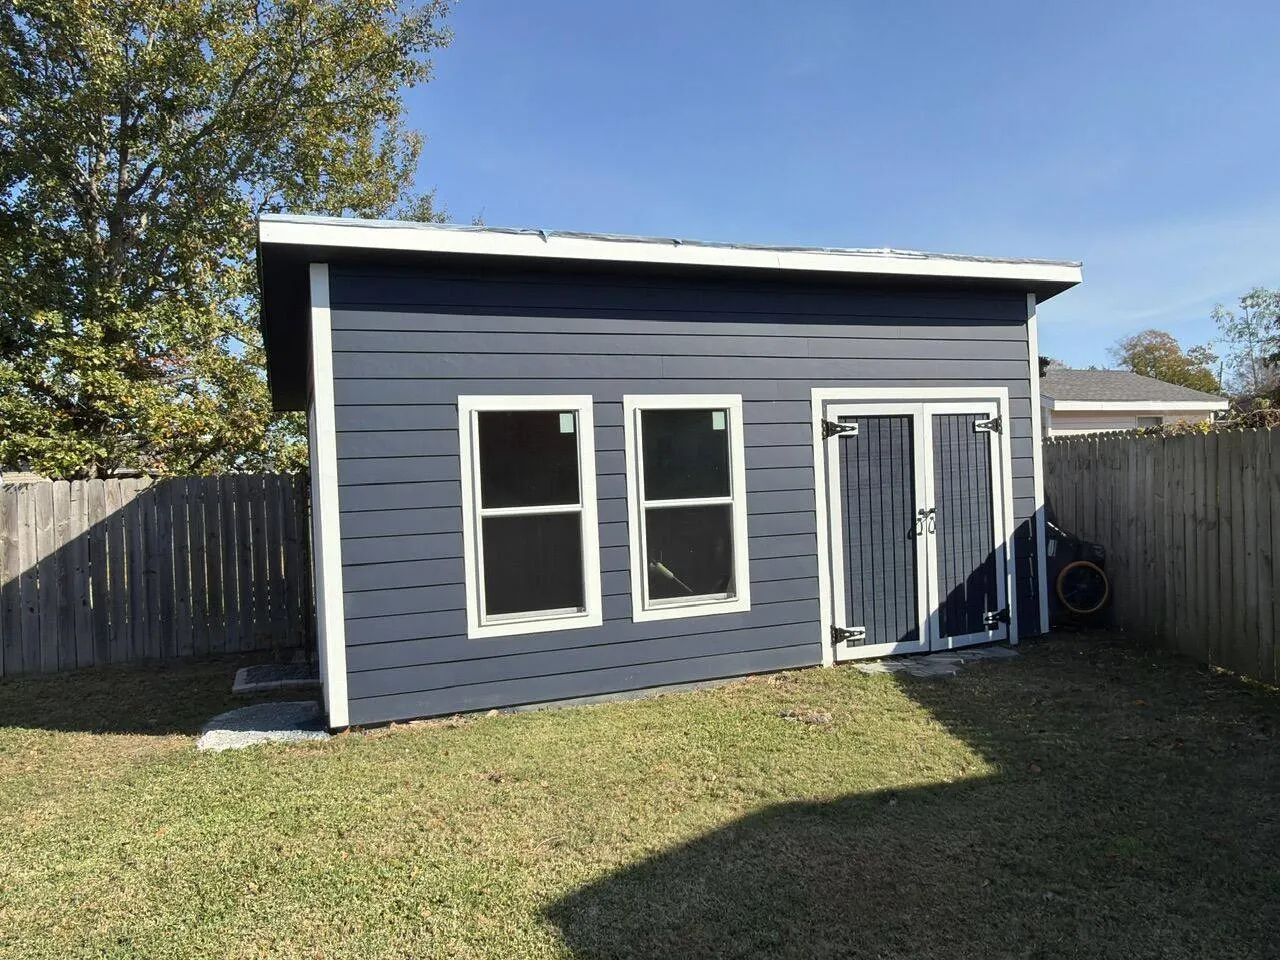
Alternate Angle
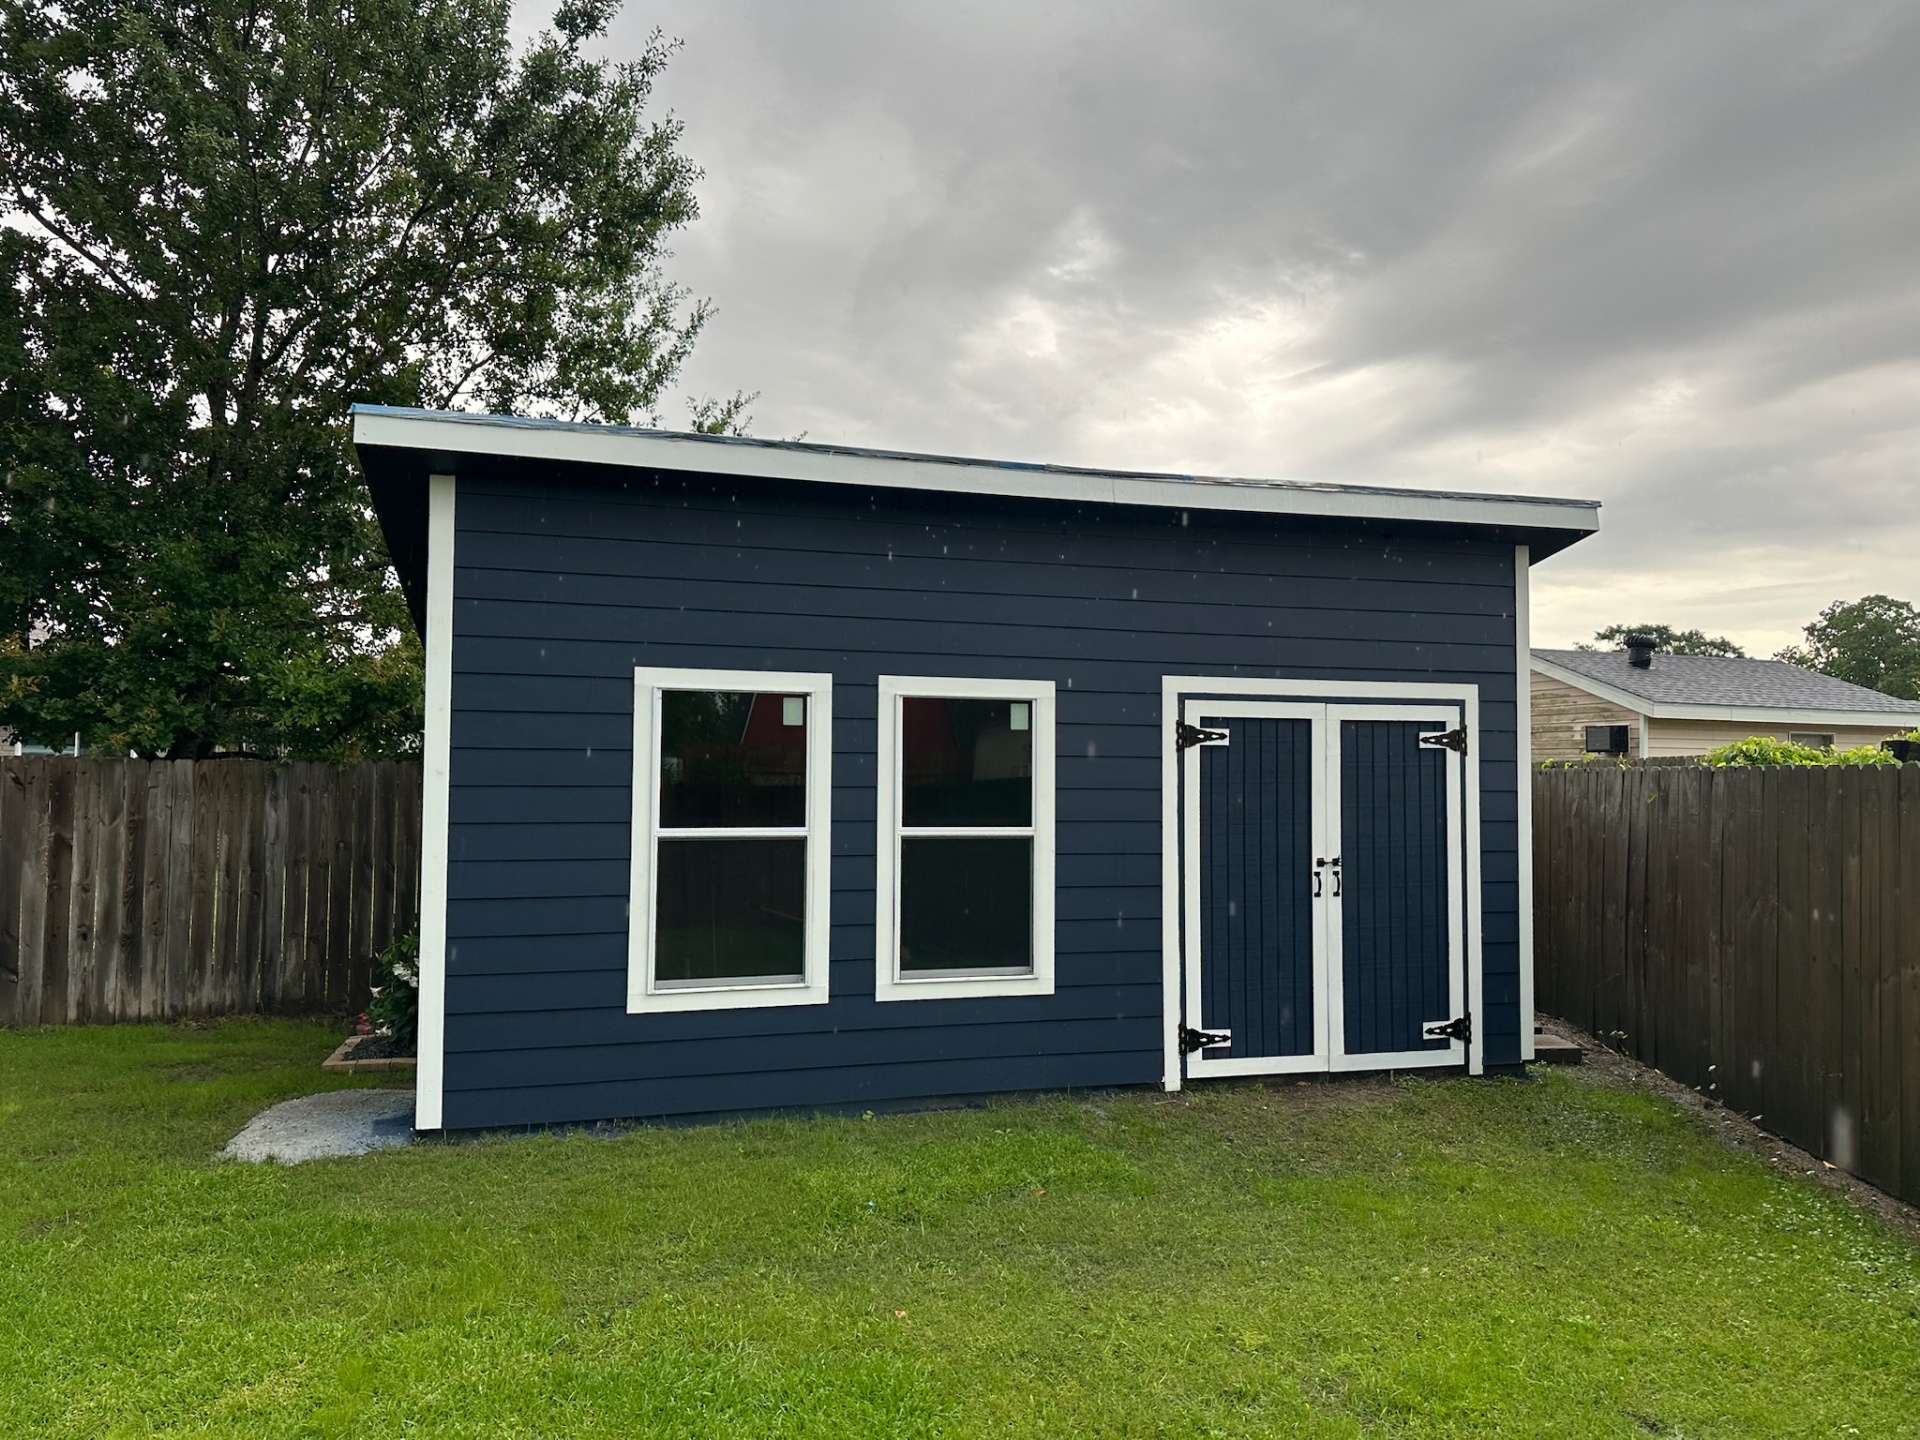
Front Elevation, In the Rain
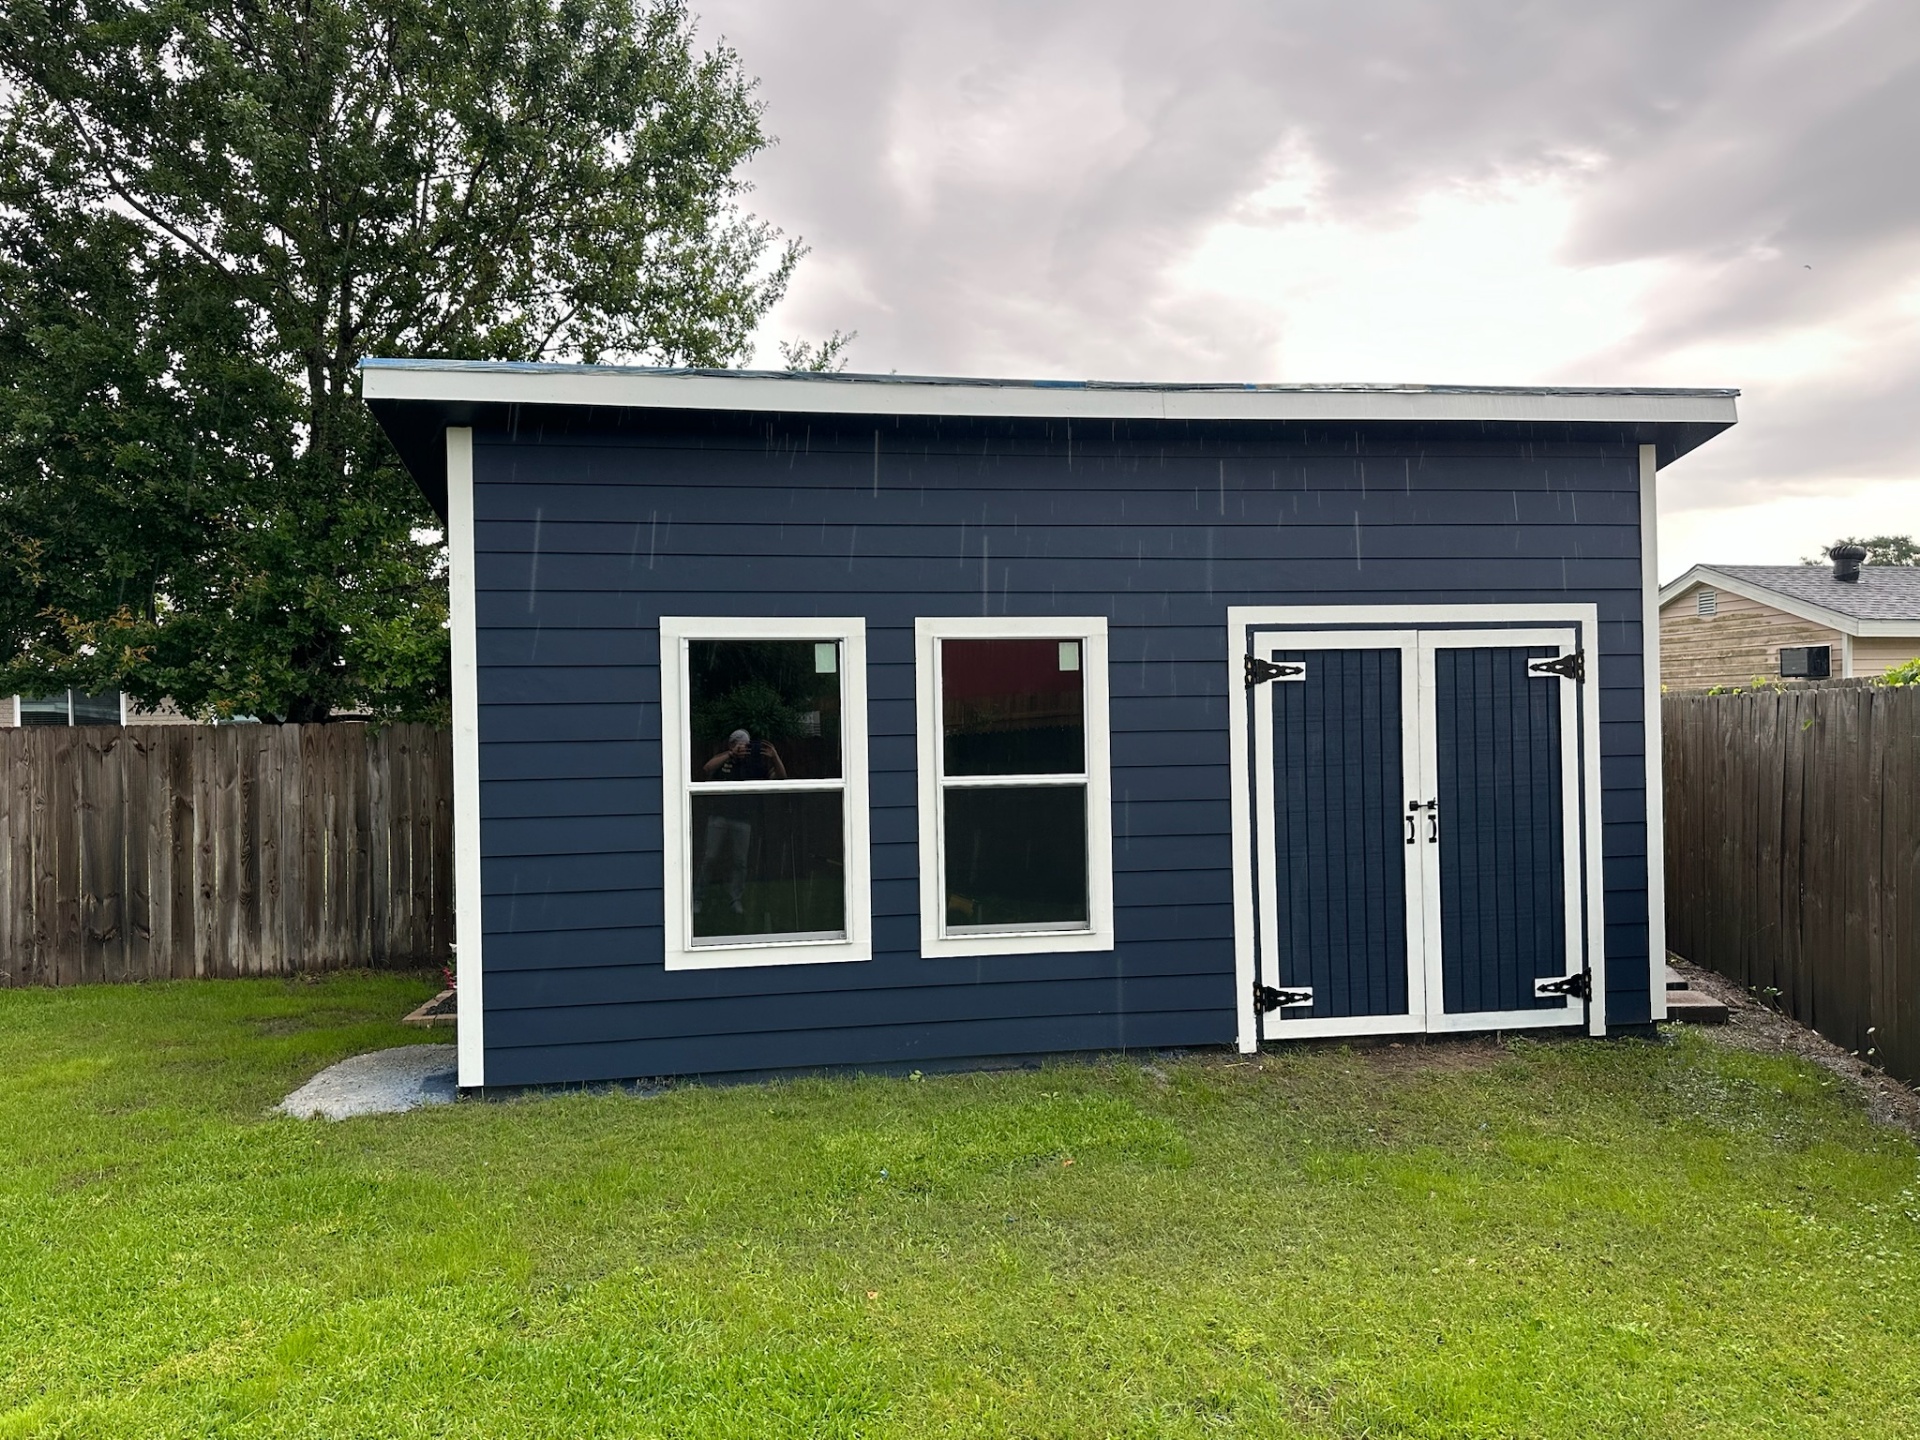
Wide Front, Rainy Day
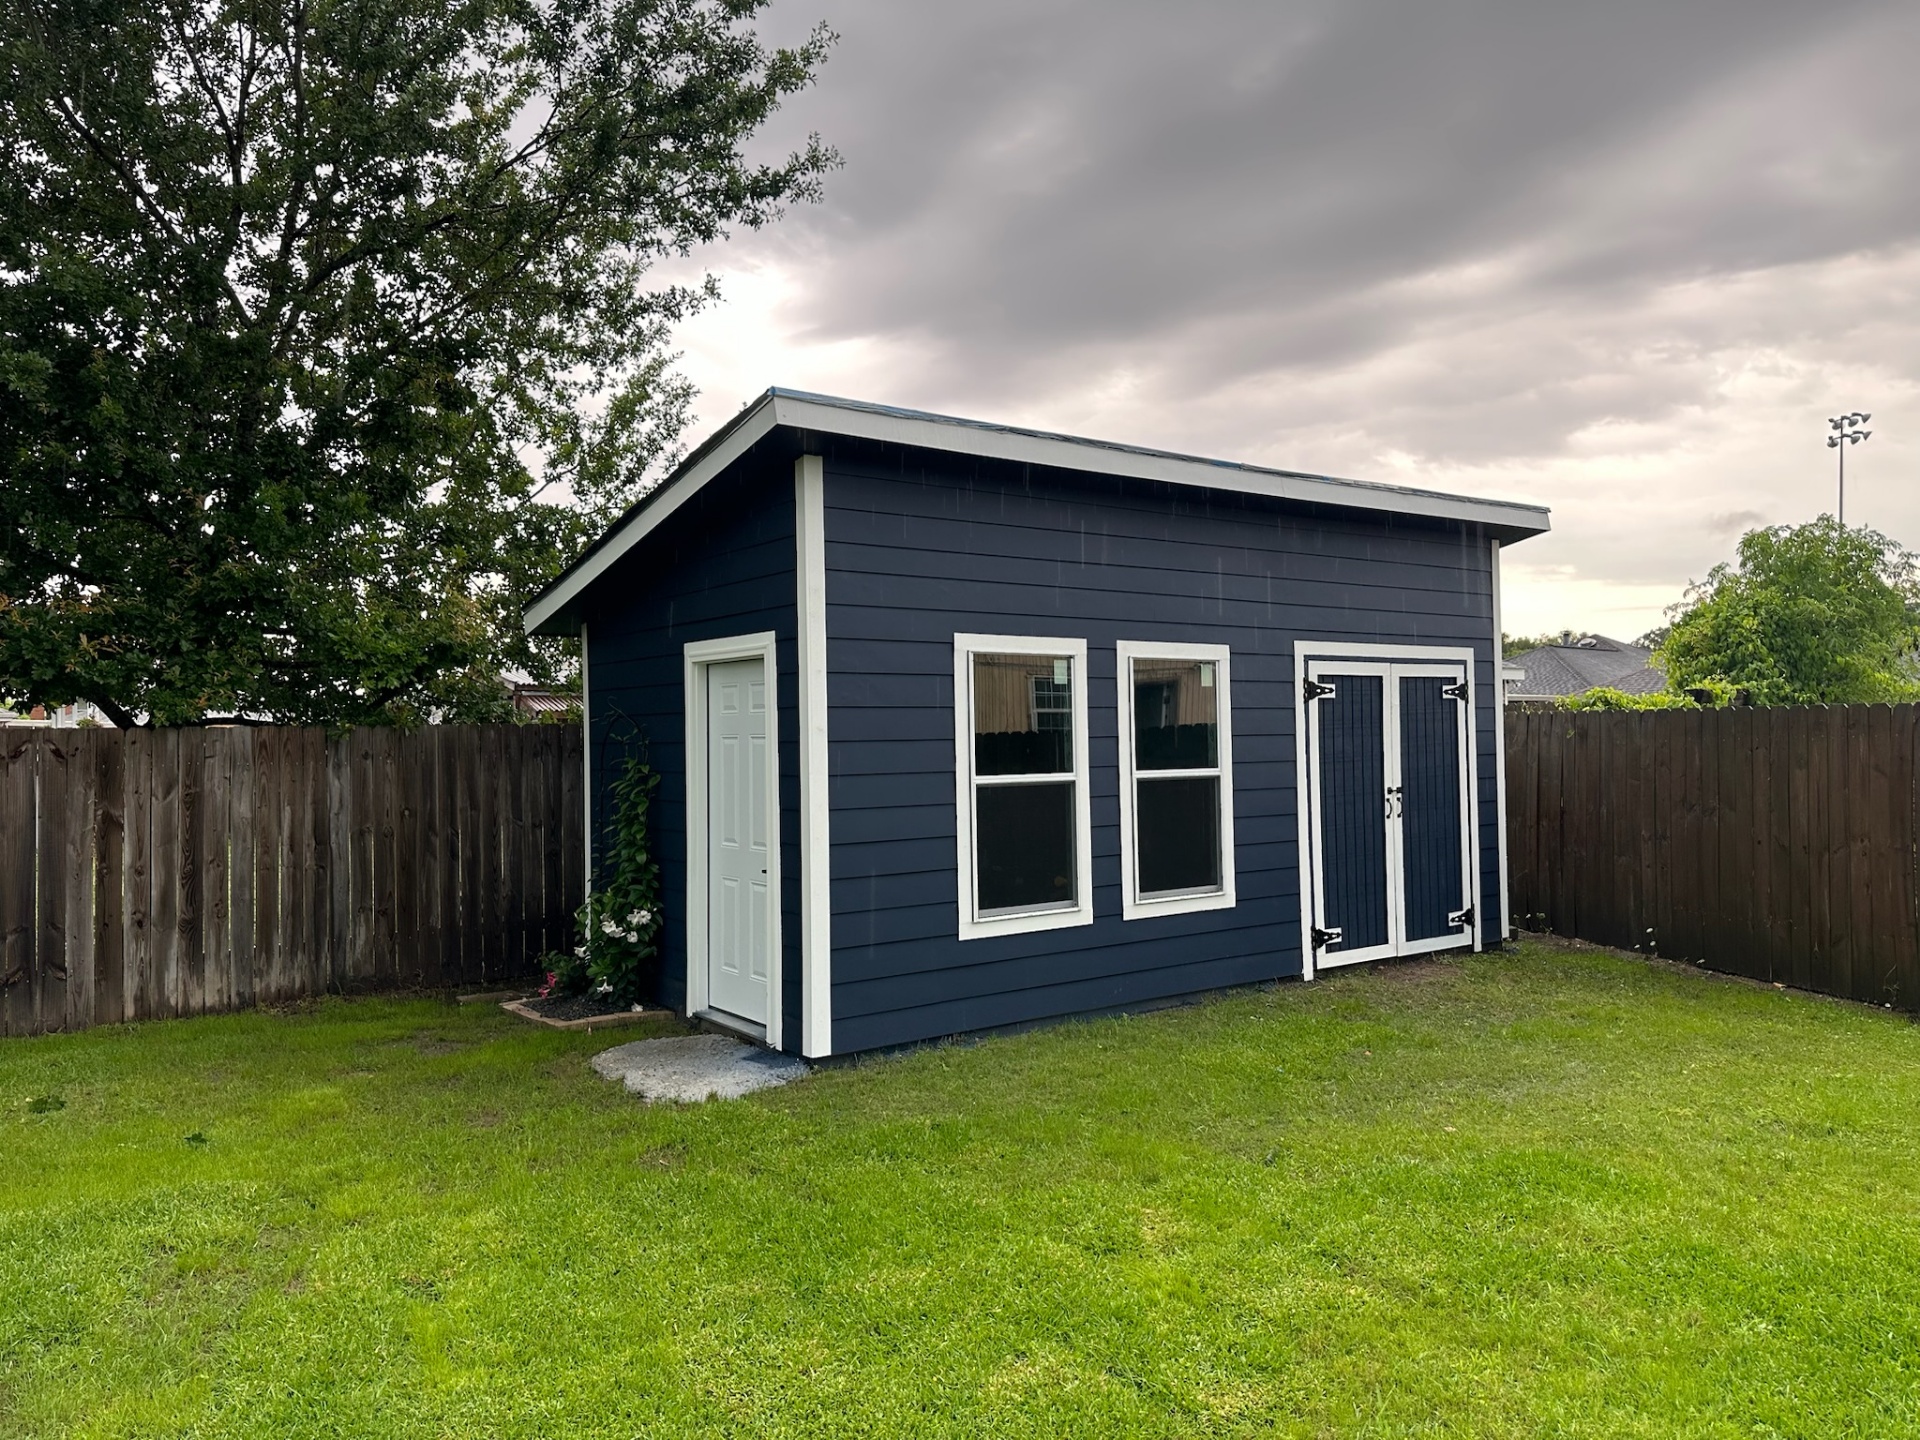
Three-Quarter, Overcast
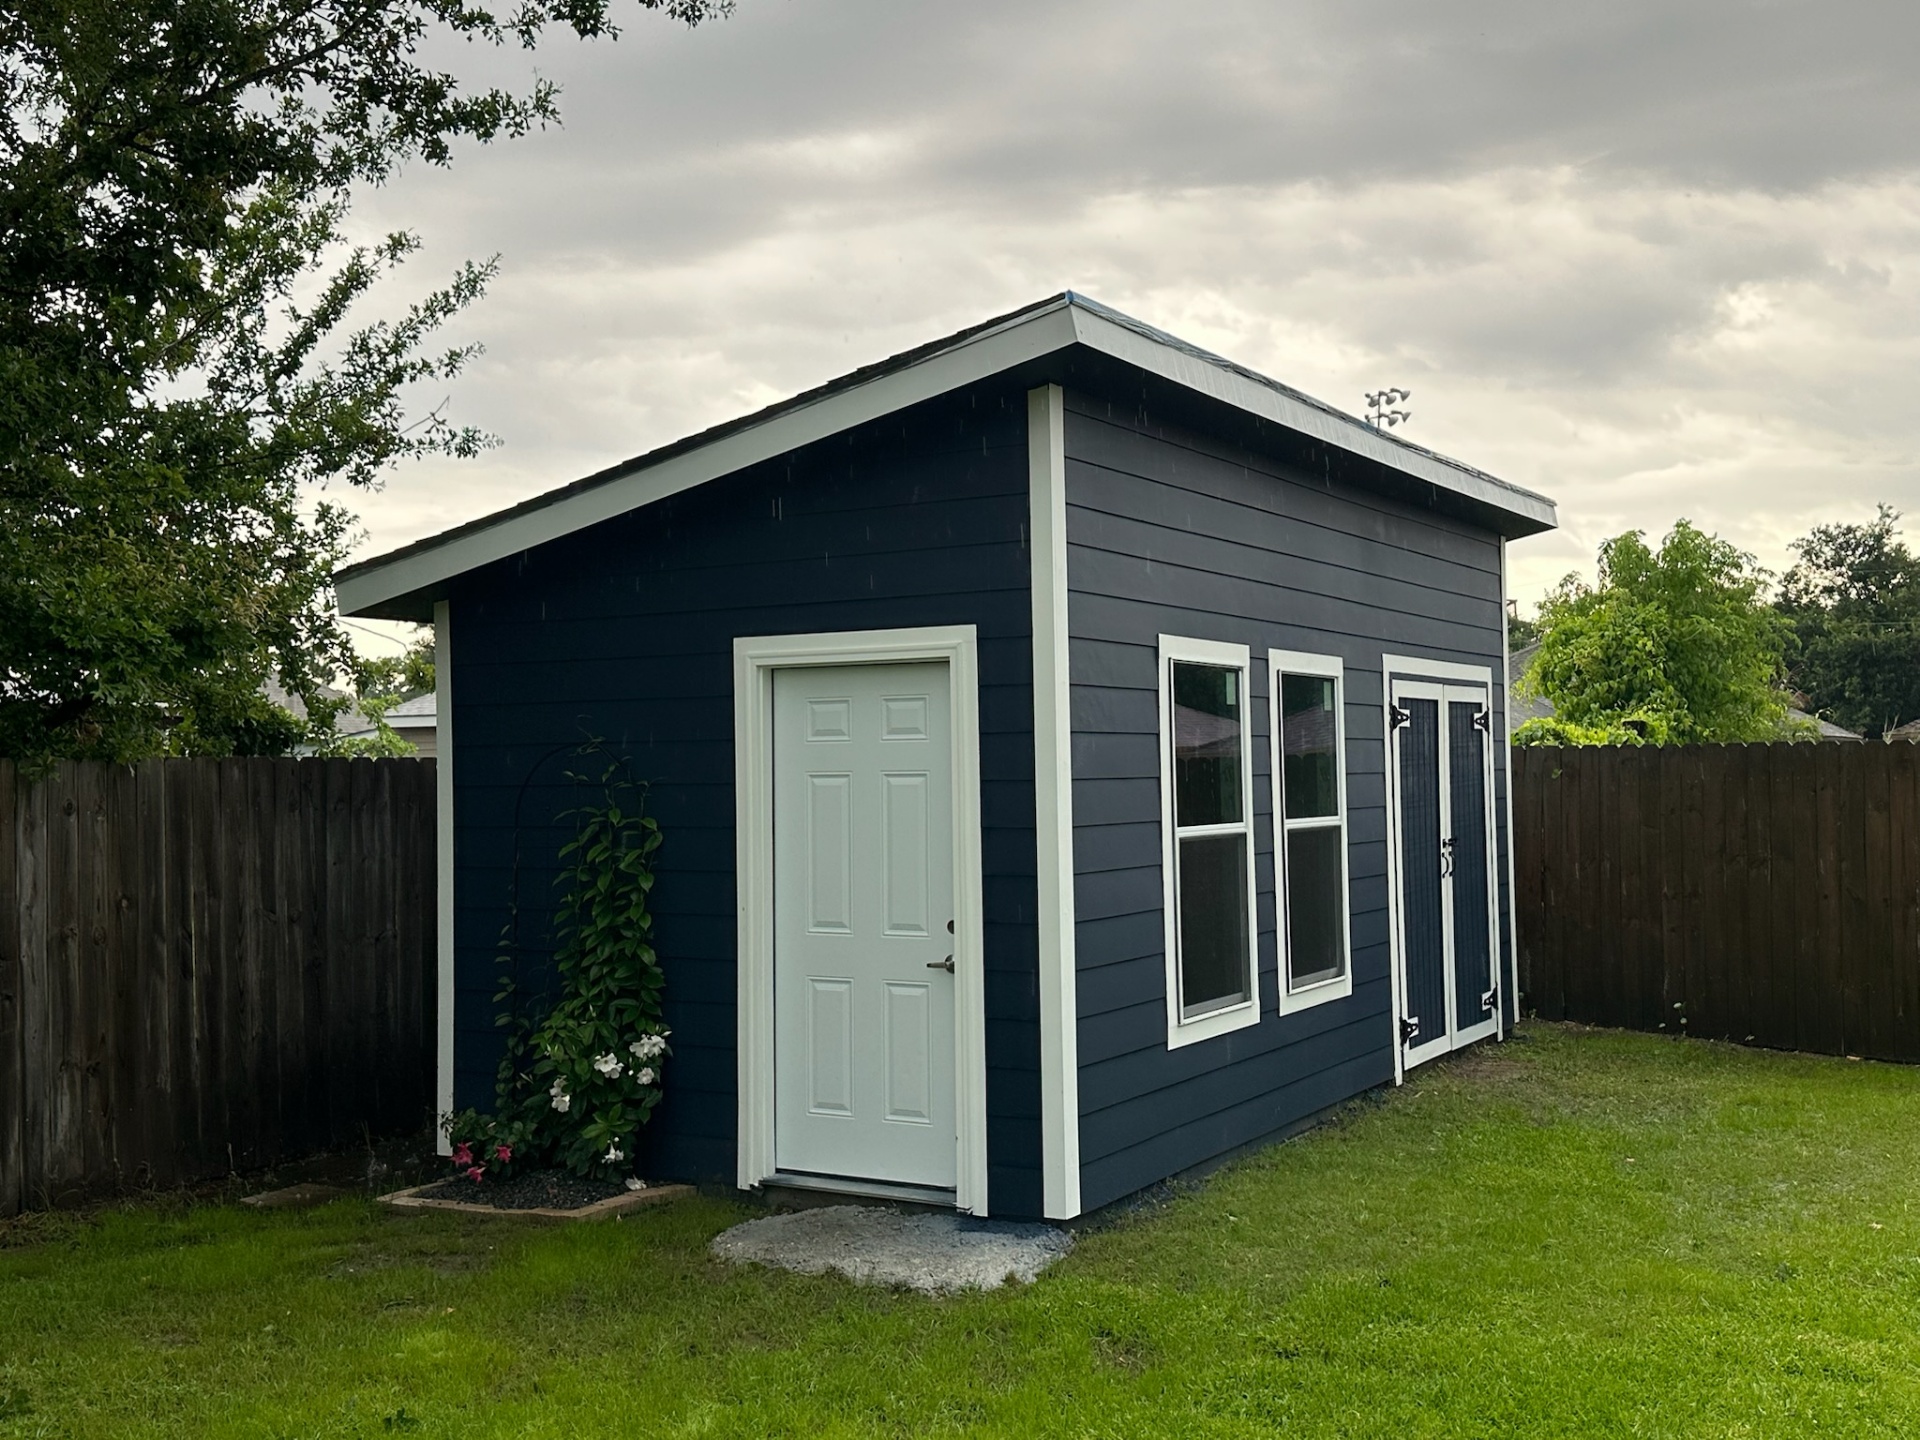
Side & Rear Angle
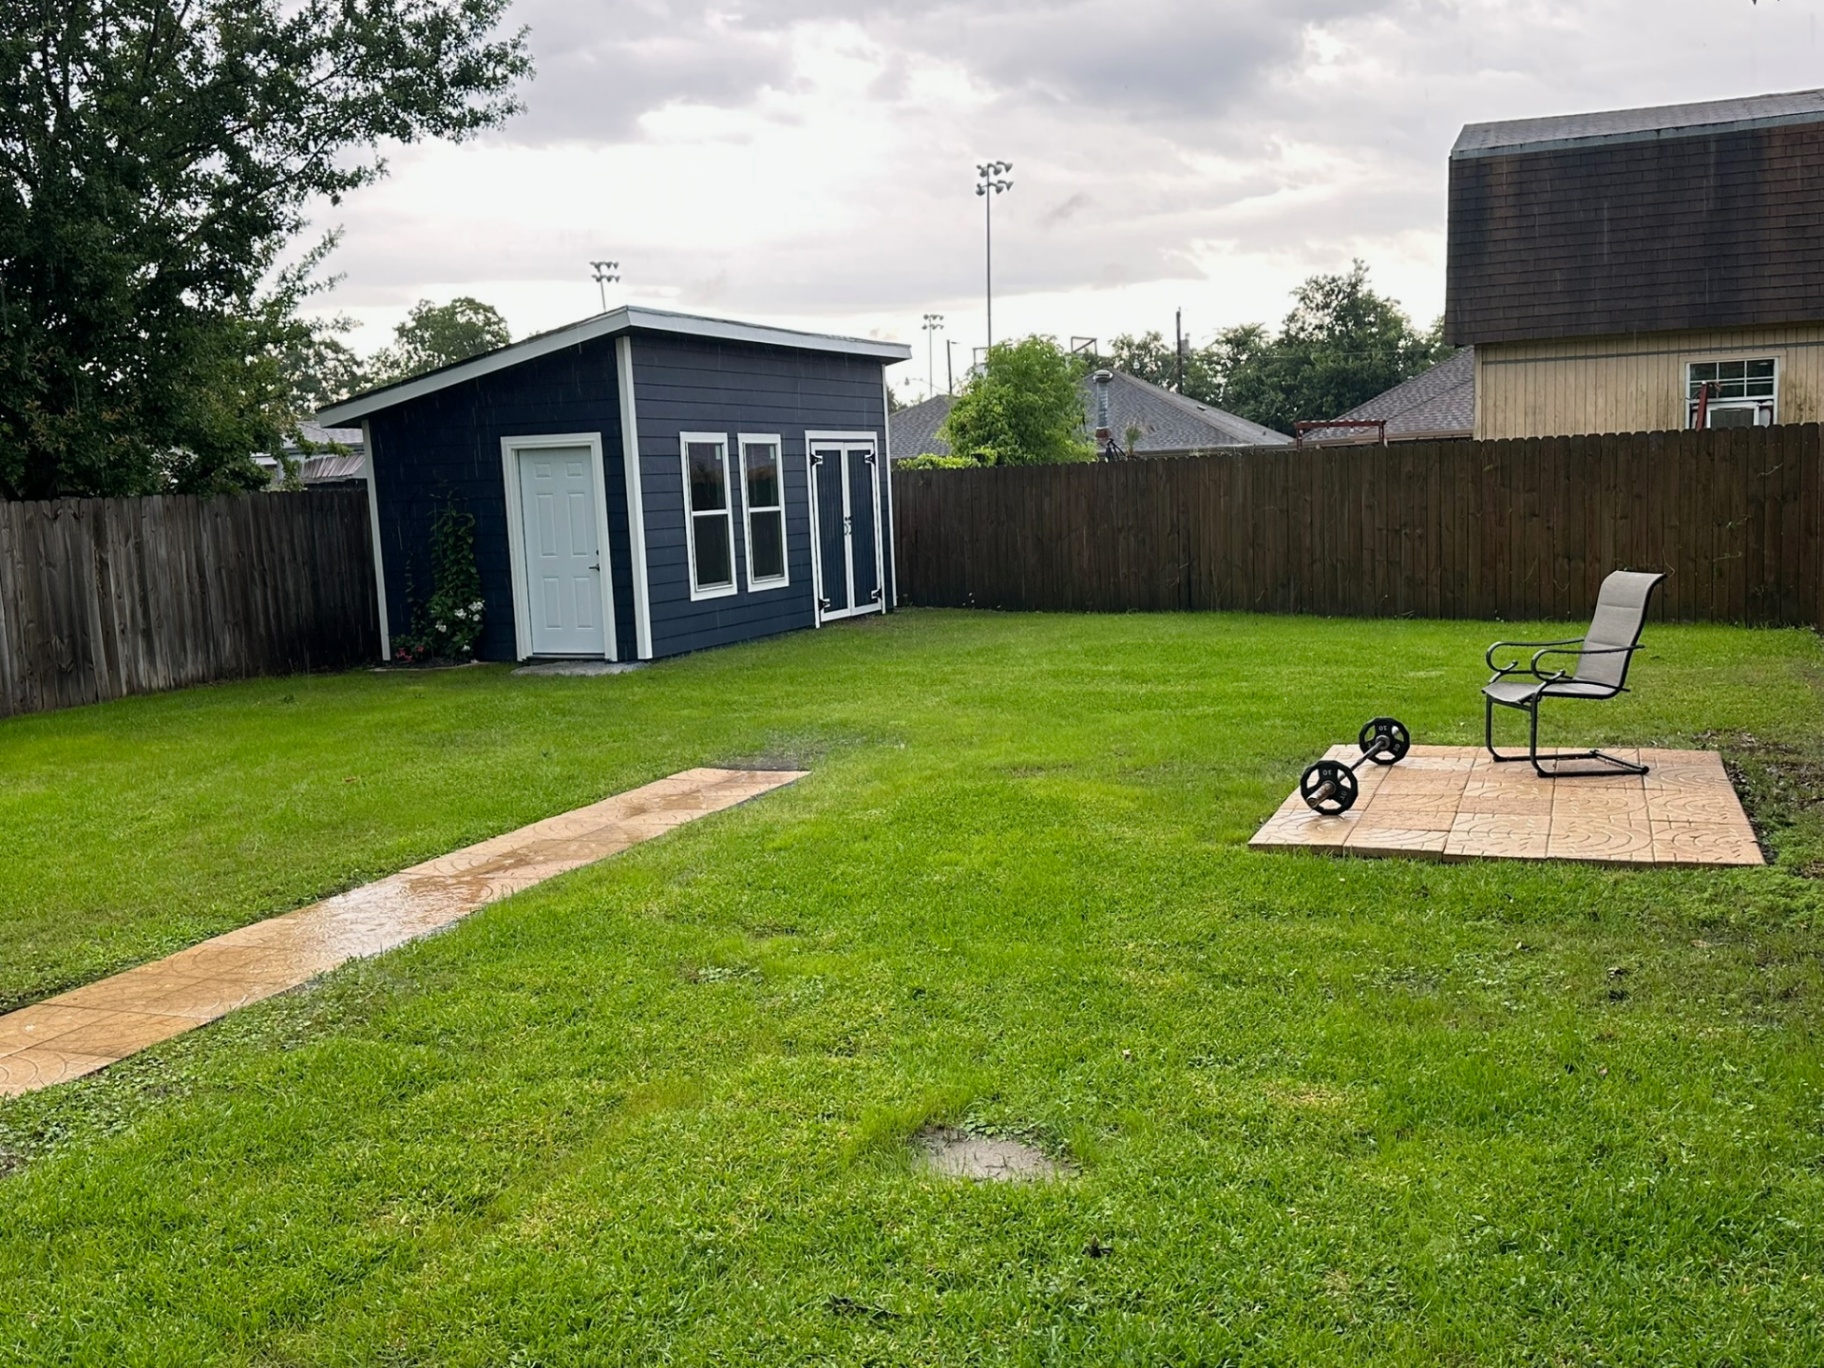
Backyard Context Shot
Durability Proof — Historic Snowstorm
The same shed standing through the January snowstorm that buried Metairie — load South Louisiana structures are not designed for.
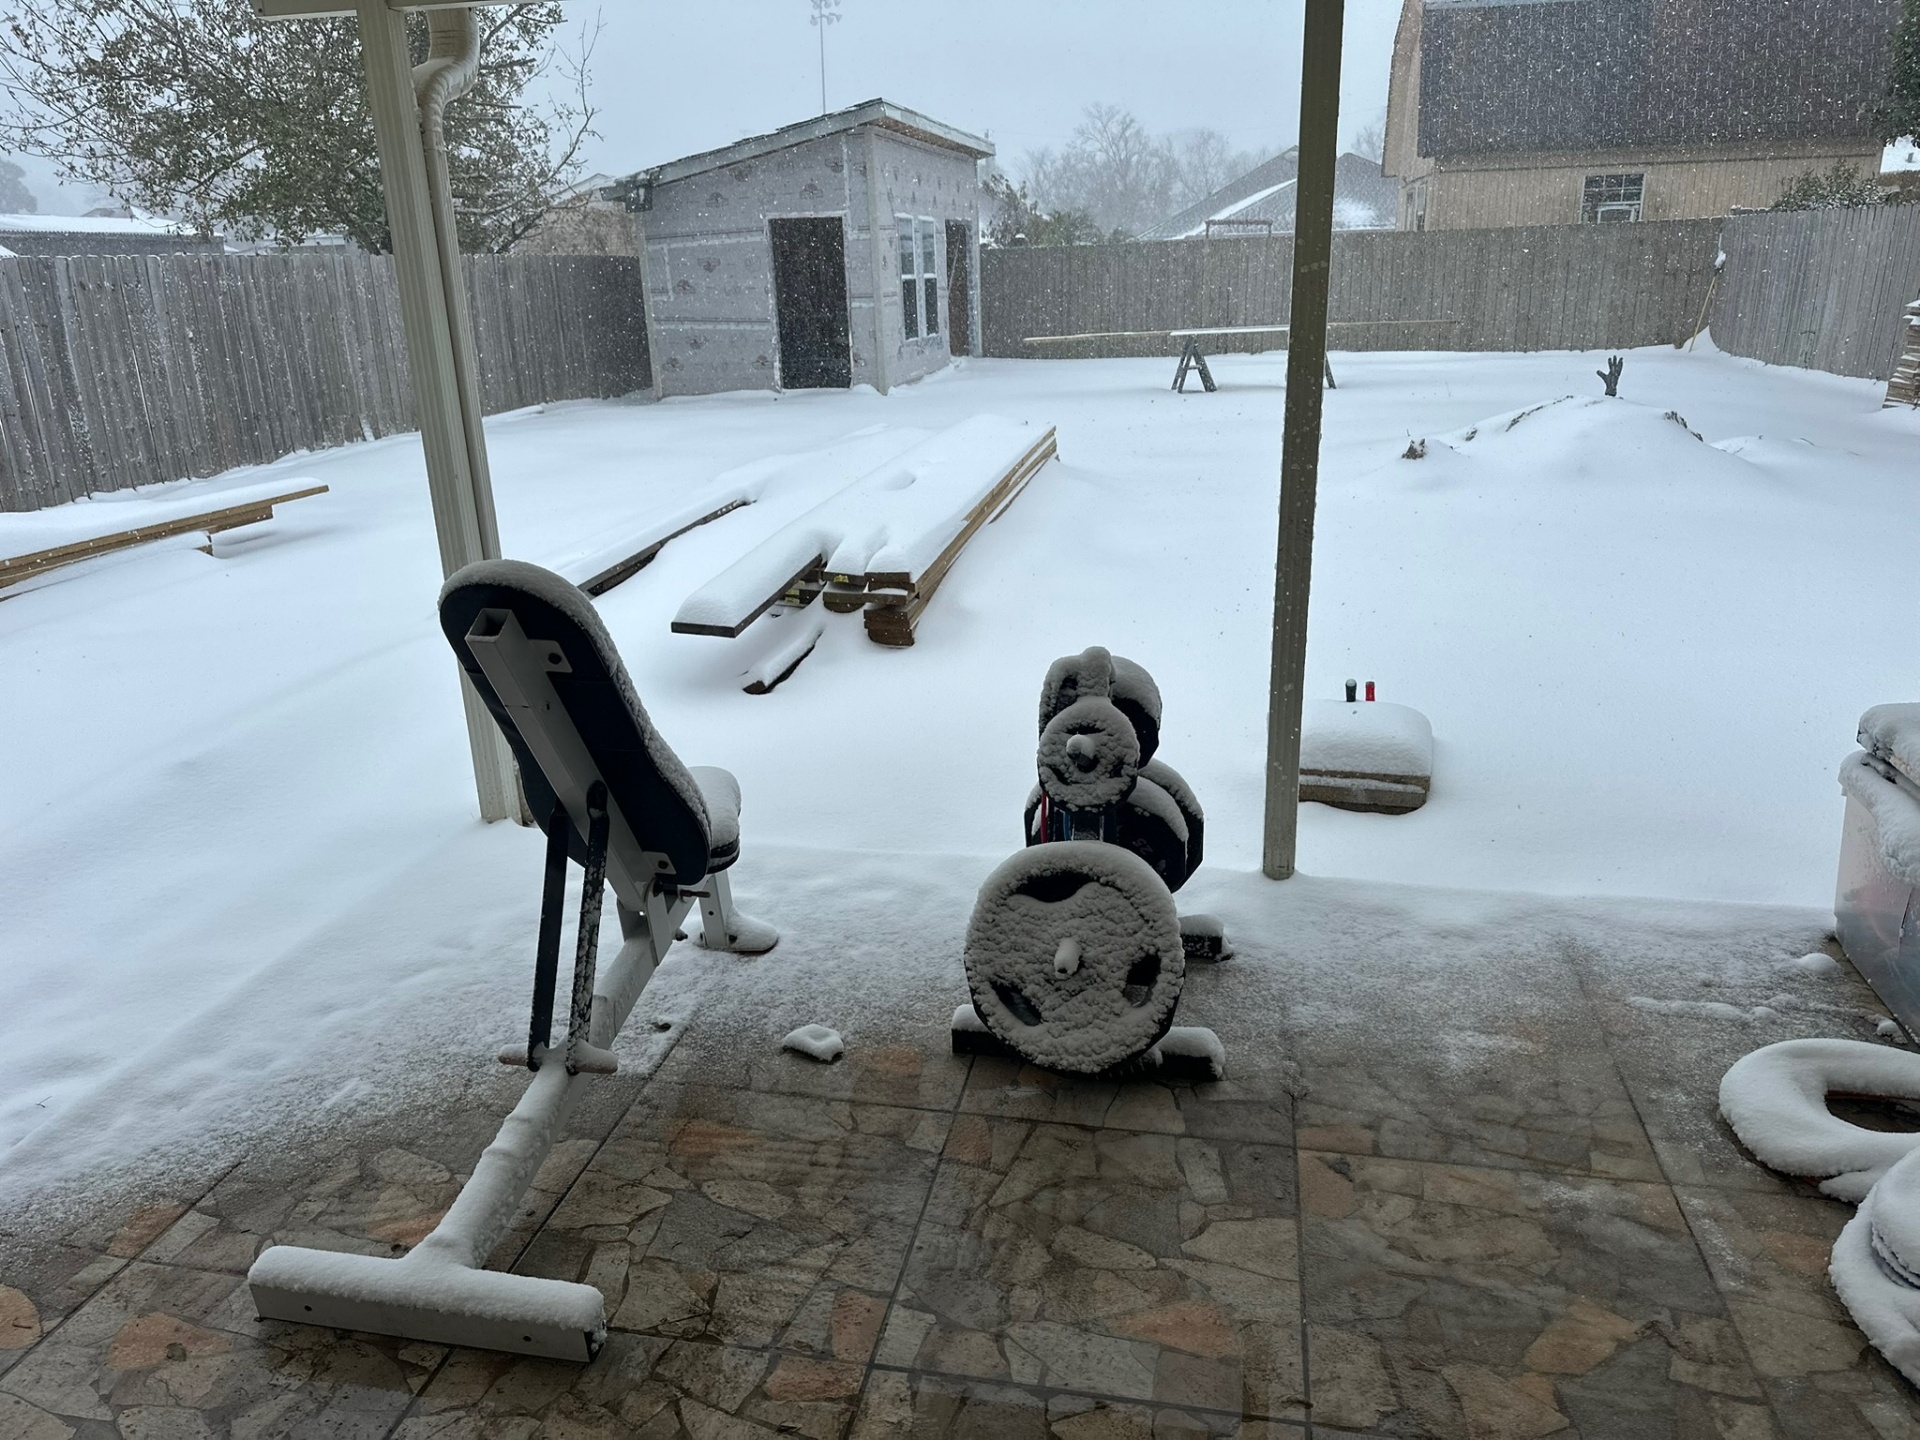
January Snowstorm — Roof Holding
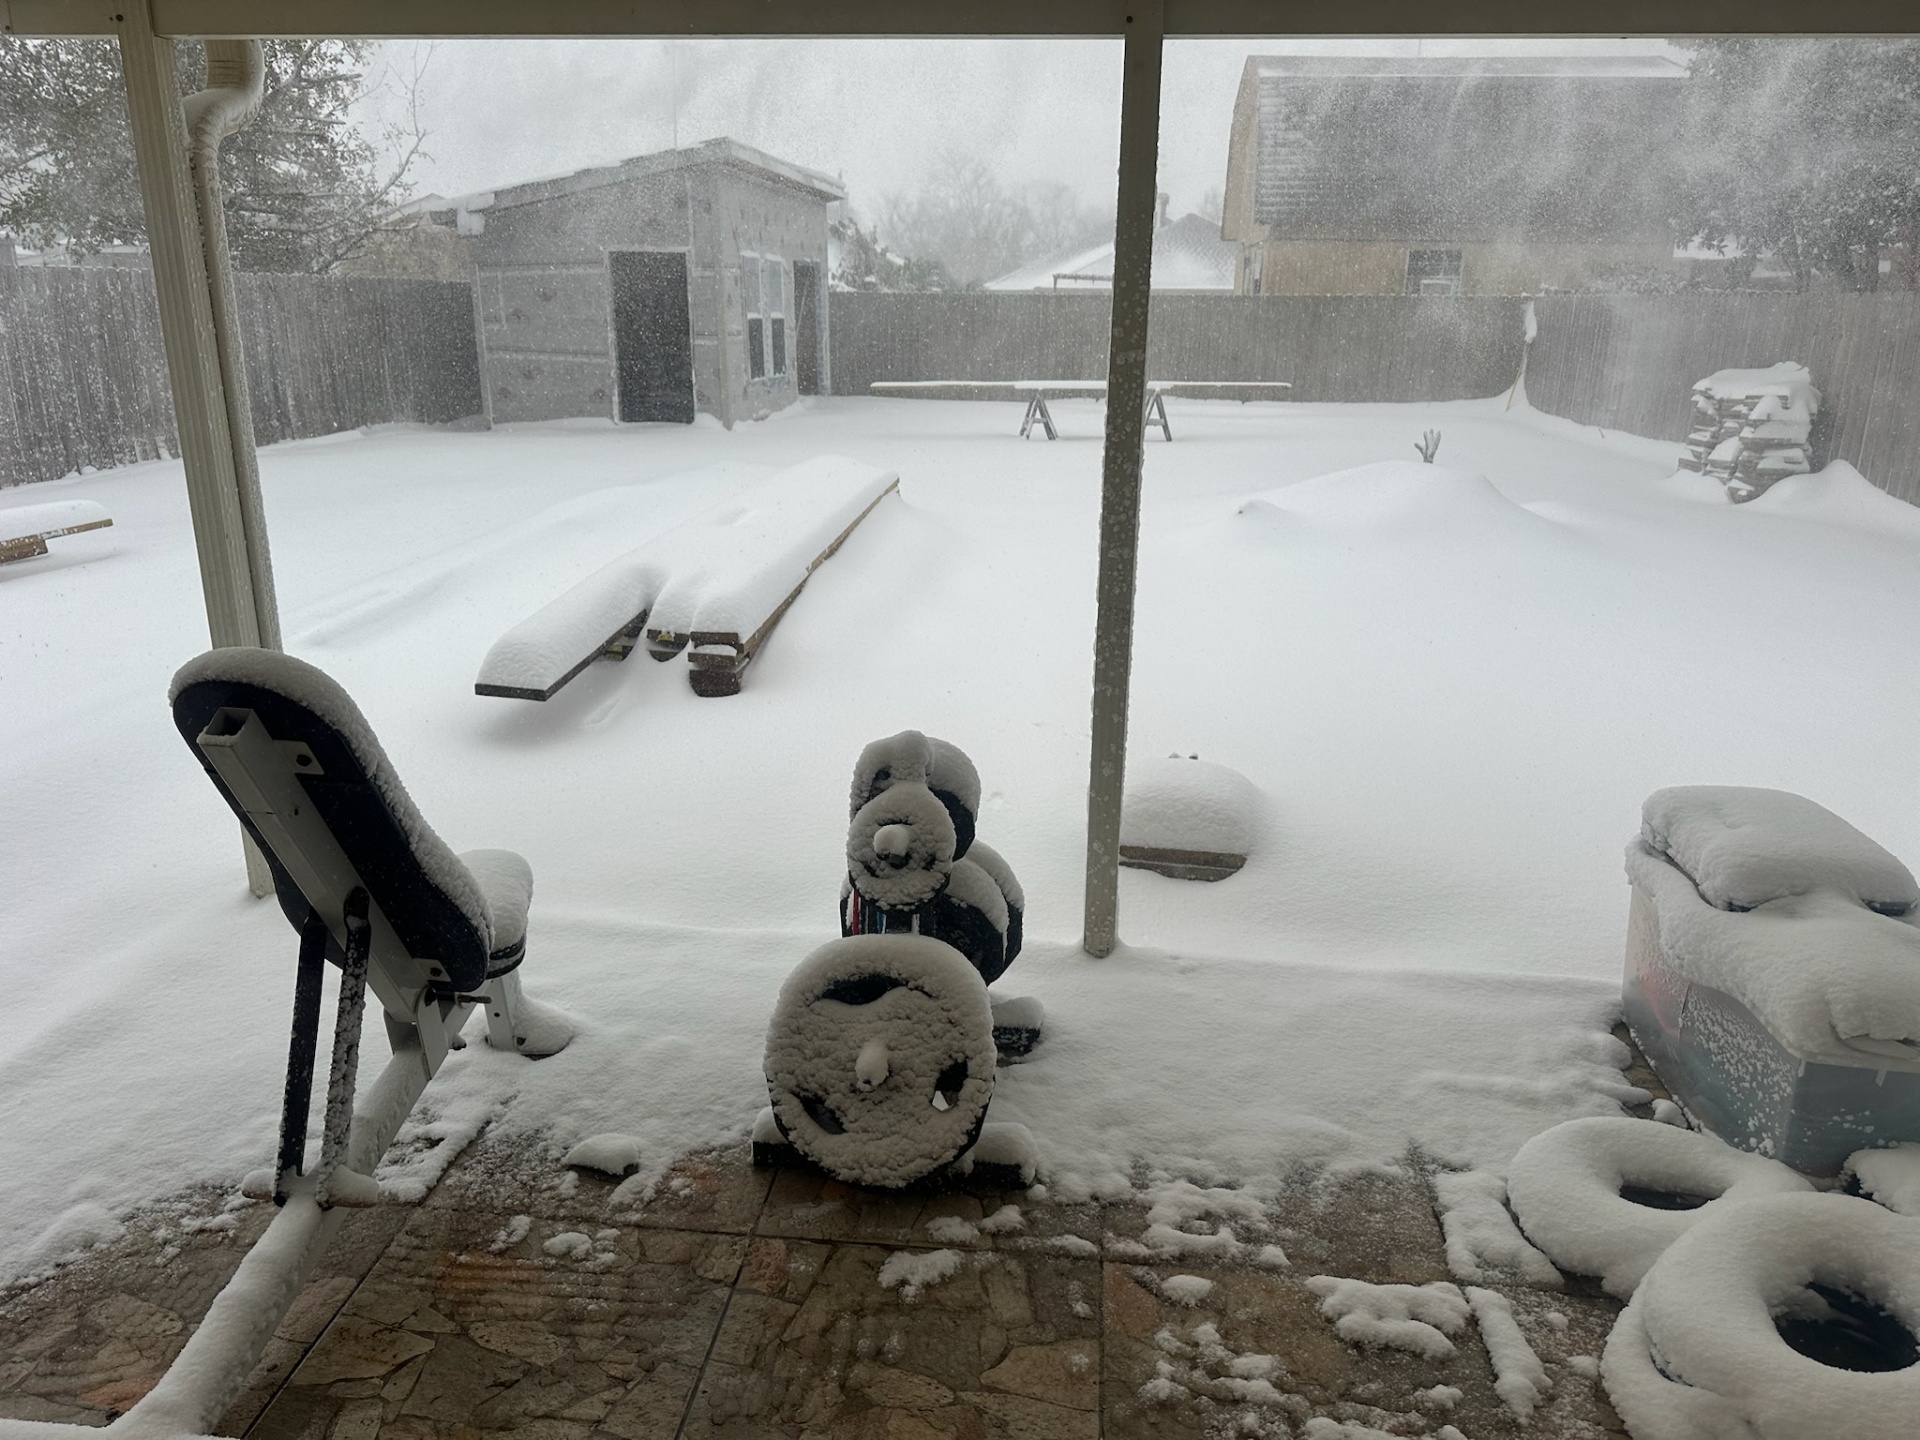
Through a Louisiana Snowstorm
Explore more home additions, ground-up construction, and exterior work. Serving Metairie, Jefferson Parish, New Orleans, and all of Southeast Louisiana.
Want a Backyard Build Done Right?
Hardie plank, real framing, custom doors, and documented every step. Call (504) 336-2444 for a free site visit and estimate.