Project Case Study

    Whole-Home Interior Remodel — Gretna, LA

    Popcorn ceiling removal, water-damaged drywall rebuild, LVP flooring, custom built-ins, wainscoting, and a modern stair railing refinish — documented start to finish in Jefferson Parish.

    Project Background

    Our Cajun Home Services team was called into a single-family home in Gretna, Louisiana to address popcorn ceiling removal, water-damaged drywall, and deteriorating sheetrock throughout the kitchen and living areas. Once we began stripping the old ceiling texture, additional issues became visible — but nothing our crew couldn't handle.

    What started as a ceiling and drywall project grew into a full whole-home interior remodel — including new LVP flooring, custom built-in shelving, wainscoting and batten trim, fresh paint throughout, and a modern brushed-nickel stair railing with refinished glossy wood treads.

    Gretna sits in Jefferson Parish on the West Bank, where slab-on-grade homes and elevated humidity make moisture intrusion and drywall failure common. Catching the water-damaged sheetrock and re-detailing the affected areas before paint and trim was the difference between a finish that lasts and one that fails inside a year.

    Scope of Work

    • Full popcorn ceiling removal in kitchen and living room — careful scraping, prep, and daily cleanup
    • Removal and replacement of water-damaged drywall and sheetrock in living room and kitchen
    • Skim, mud, sand, and float of all repaired ceilings for a smooth, paint-ready finish
    • Wrapping and cladding of all structural columns with custom mouldings for a clean architectural finish
    • Full interior paint — walls, ceilings, columns, and textured ceiling refresh
    • Sheetrock repair around window where water intrusion had compromised the wall
    • Removal of old carpet glue, tile adhesive, damaged baseboards, and prep of subfloor
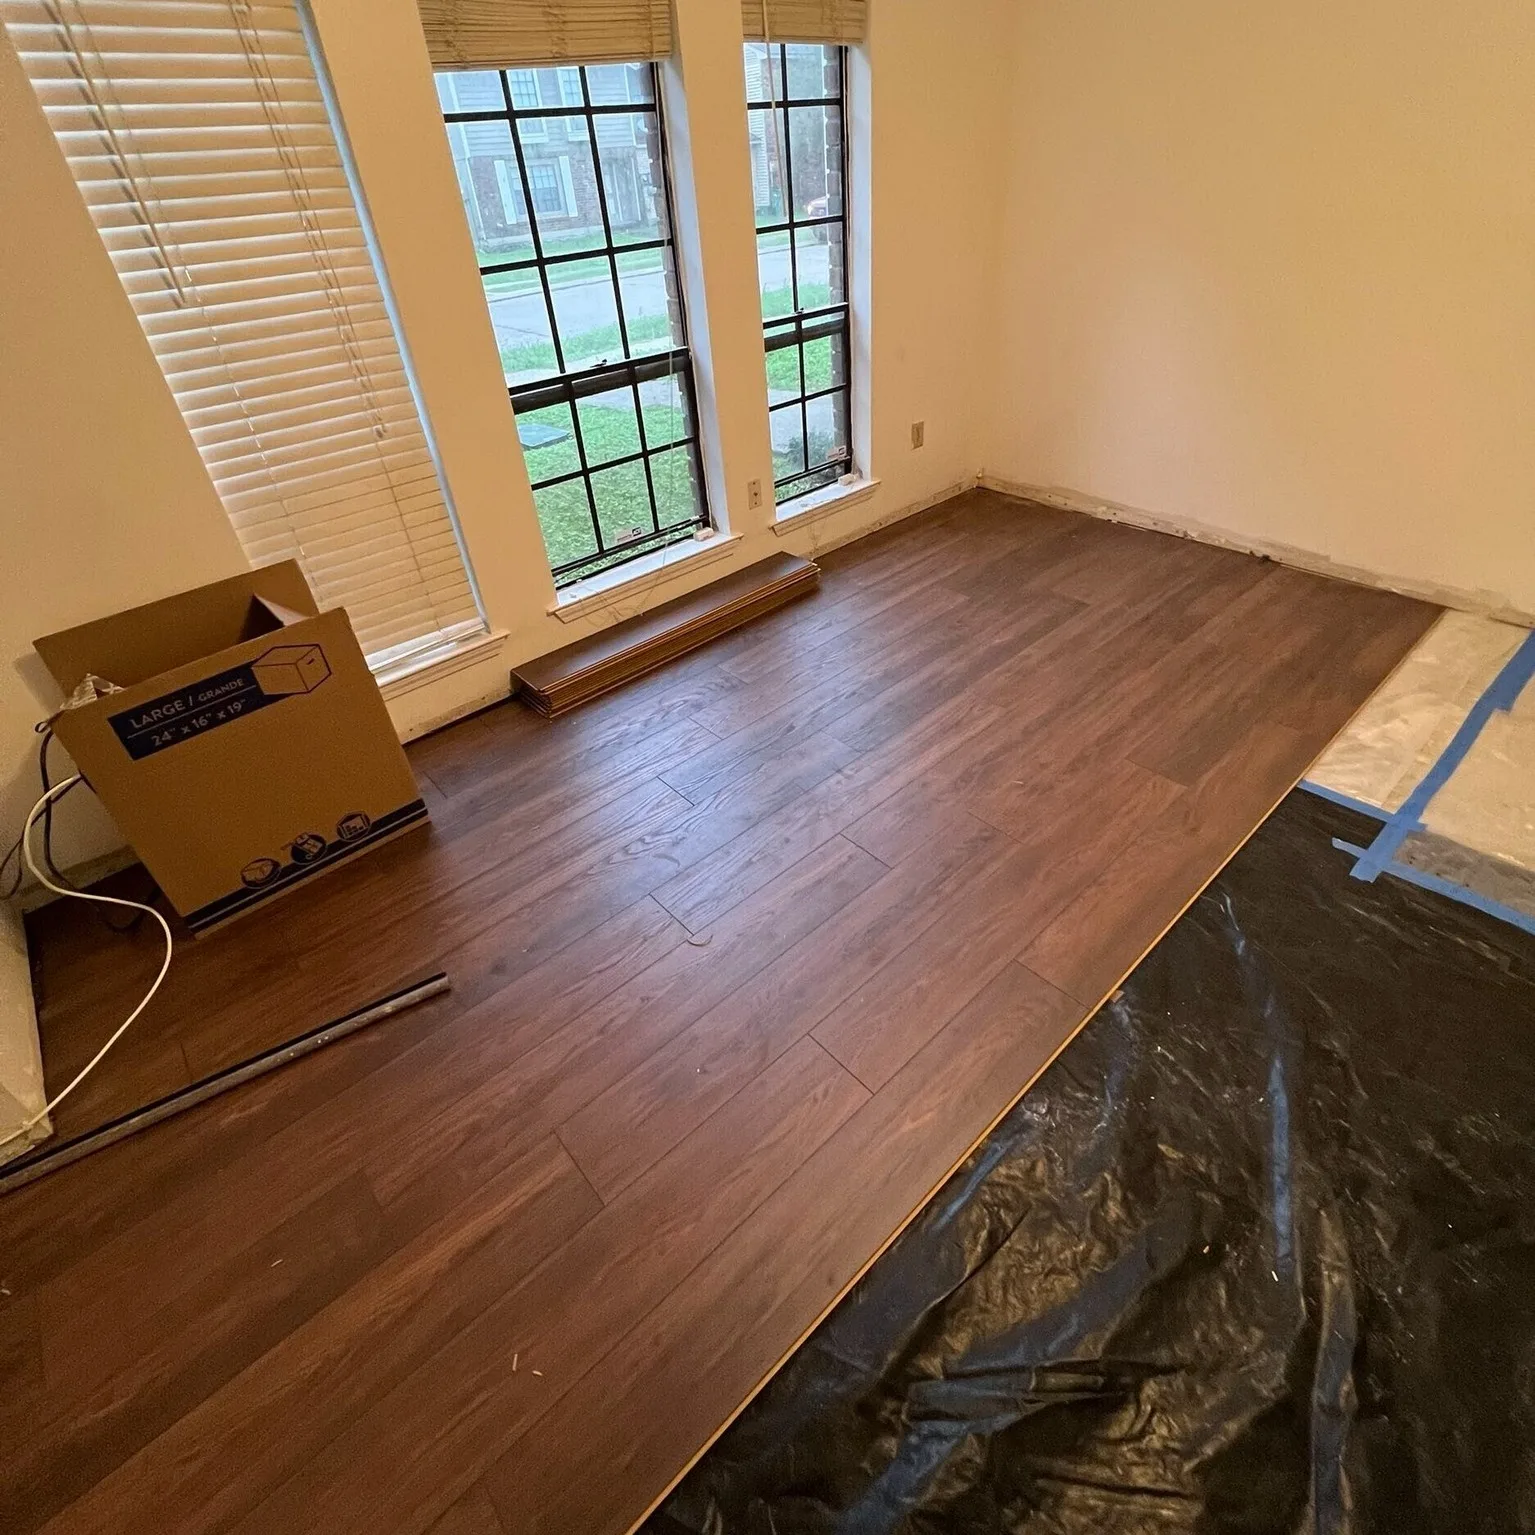
    • Moisture-barrier underlayment + new LVP plank flooring throughout
    • Custom built-in wall shelving framed and finished on a previously open wall
    • Wainscoting and decorative batten trim on shelving back wall, behind kitchen base cabinets, and on overhead cabinets
    • New baseboards installed and caulked throughout the remodeled spaces
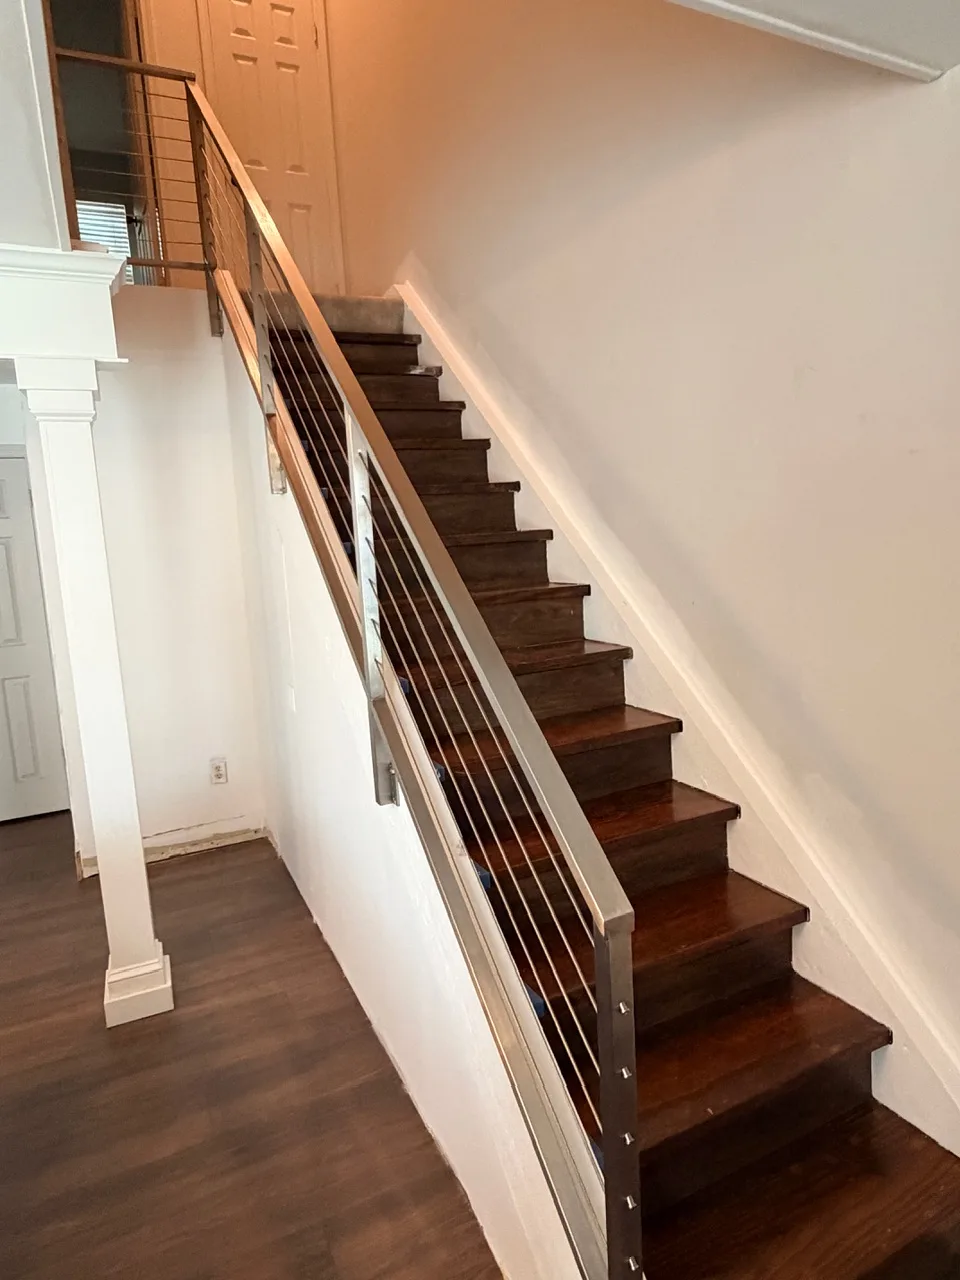
    • Replaced wooden stair balustrade with a modern brushed-nickel system
    • Stained and refinished stair treads to a glossy wood finish

    Build Sequence

    Managed through our standard JobTread workflow — daily photo updates, scheduled inspections, and a single point of contact for the homeowner throughout the build.

    Phase 1 — Ceiling & Drywall Demo

    Full popcorn ceiling removal in the kitchen and living room, careful scraping and prep of all affected ceilings, and removal of damaged drywall in multiple areas. The crew ran daily cleanup to keep the workspace safe and organized while the homeowner was still using parts of the house.

    Phase 2 — Sheetrock Replacement & Smoothing

    New drywall panels were installed across the living room and kitchen, then skimmed, mudded, sanded, and floated to a smooth, paint-ready finish. Minor sheetrock damage around a window — caused by water intrusion — was cut out and repaired before paint.

    Phase 3 — Columns, Texture & Paint

    Structural columns were wrapped and clad for a clean architectural look, with custom mouldings added at the post tops. The first coat of wall paint went on throughout the living room, ceiling texture was painted for a uniform finish, and connecting ceilings between living and kitchen were repainted. Walls, ceilings, and columns were finished out in matching color schemes.

    Phase 4 — Flooring & Custom Carpentry

    Old carpet glue, tile adhesive, damaged baseboards, and remaining tiles were removed. The slab was cleaned and leveled, moisture-barrier underlayment was rolled, and new LVP plank flooring was installed across the full footprint. In parallel, custom wall shelving was framed and built to cover an existing opening and received a second coat of paint.

    Phase 5 — Trim, Wainscoting & Baseboards

    Custom wainscoting was installed on the back wall of the new built-in shelves and extended as a decorative batten-trim feature behind the kitchen base cabinets. Battens were added to the overhead kitchen cabinets at the owner's request. The new bookshelf backing was puttied, sanded, and primed. New baseboards were installed and caulked throughout the space.

    Phase 6 — Stair Railing & Tread Refinish

    Finally, the original wooden stair balustrade was removed and replaced with a modern brushed-nickel railing system. The stair treads were stripped, stained, and refinished to a glossy wood finish to match the upgraded interior.

    Materials & Systems Used

    Ceilings

    Full popcorn texture removal, skim, mud, sand, float to paint-ready

    Drywall

    New panels in living room & kitchen, water-damaged sections cut and replaced

    Flooring

    Luxury vinyl plank (LVP) over moisture-barrier underlayment on prepped slab

    Carpentry

    Custom built-in shelving, column wraps with custom mouldings

    Trim

    Wainscoting and batten trim on shelves, base cabinets, and overhead cabinets

    Baseboards

    New baseboards installed and caulked throughout remodeled space

    Stairs

    Brushed-nickel railing system; treads stripped, stained, and glossy-refinished

    Documentation

    JobTread daily photo updates through every phase

    Why Drywall & Moisture Prep Matter on the West Bank

    In Gretna and the rest of Jefferson Parish, slab-on-grade homes are routinely exposed to high humidity, occasional flooding, and water intrusion around windows and exterior doors. Painting over a damaged ceiling or installing new flooring on contaminated adhesive doesn't fix the problem — it hides it for a few months.

    On this remodel, we treated drywall demo, water-damaged sheetrock removal, and subfloor prep as the foundation of the finish. New LVP went over a clean, leveled slab with a moisture-barrier underlayment. New paint went over patched, sanded, and skimmed surfaces — not over old popcorn texture. That's why the final product still looks new years after the crew has packed up.

    Lessons for Homeowners

    If you're planning an interior remodel in Gretna, Jefferson Parish, or anywhere on the West Bank, ask three questions of every contractor you interview:

    1. How do you handle popcorn ceiling removal and dust? Daily cleanup and protected surfaces should not be optional.
    2. What happens when you find water-damaged drywall mid-project? "We'll paint over it" is a red flag.
    3. Will I get daily photo updates? Interior remodels move fast — you need eyes on the work behind every wall and under every floor.

    📸 More photos coming as this project completes.

    We're documenting every phase of this Gretna interior remodel. Check back as we add progress and finished photos — or browse our other completed projects across Jefferson Parish.

    See All Case Studies →

    Project Details

    Location

    Gretna, Jefferson Parish, LA

    Home Type

    Single-family residential, slab-on-grade interior

    Scope

    Ceilings, drywall, flooring, paint, custom trim, built-ins, stair refinish

    Finishes

    LVP flooring, full paint, wainscoting & batten trim, brushed-nickel stair railing

    Moisture Detail

    Water-damaged drywall replaced, window leak repaired, moisture-barrier under LVP

    Documentation

    Daily JobTread photo updates, all phases

    Plan Your Interior Remodel

    Considering a similar interior overhaul in Gretna or anywhere on the West Bank? Call our New Orleans office for a free in-home consultation.

    504-336-2444Request Estimate Online

    Project Photos — Build Sequence

    Follow this Gretna interior remodel from demo through finish. More phase photos are being added as the project advances.
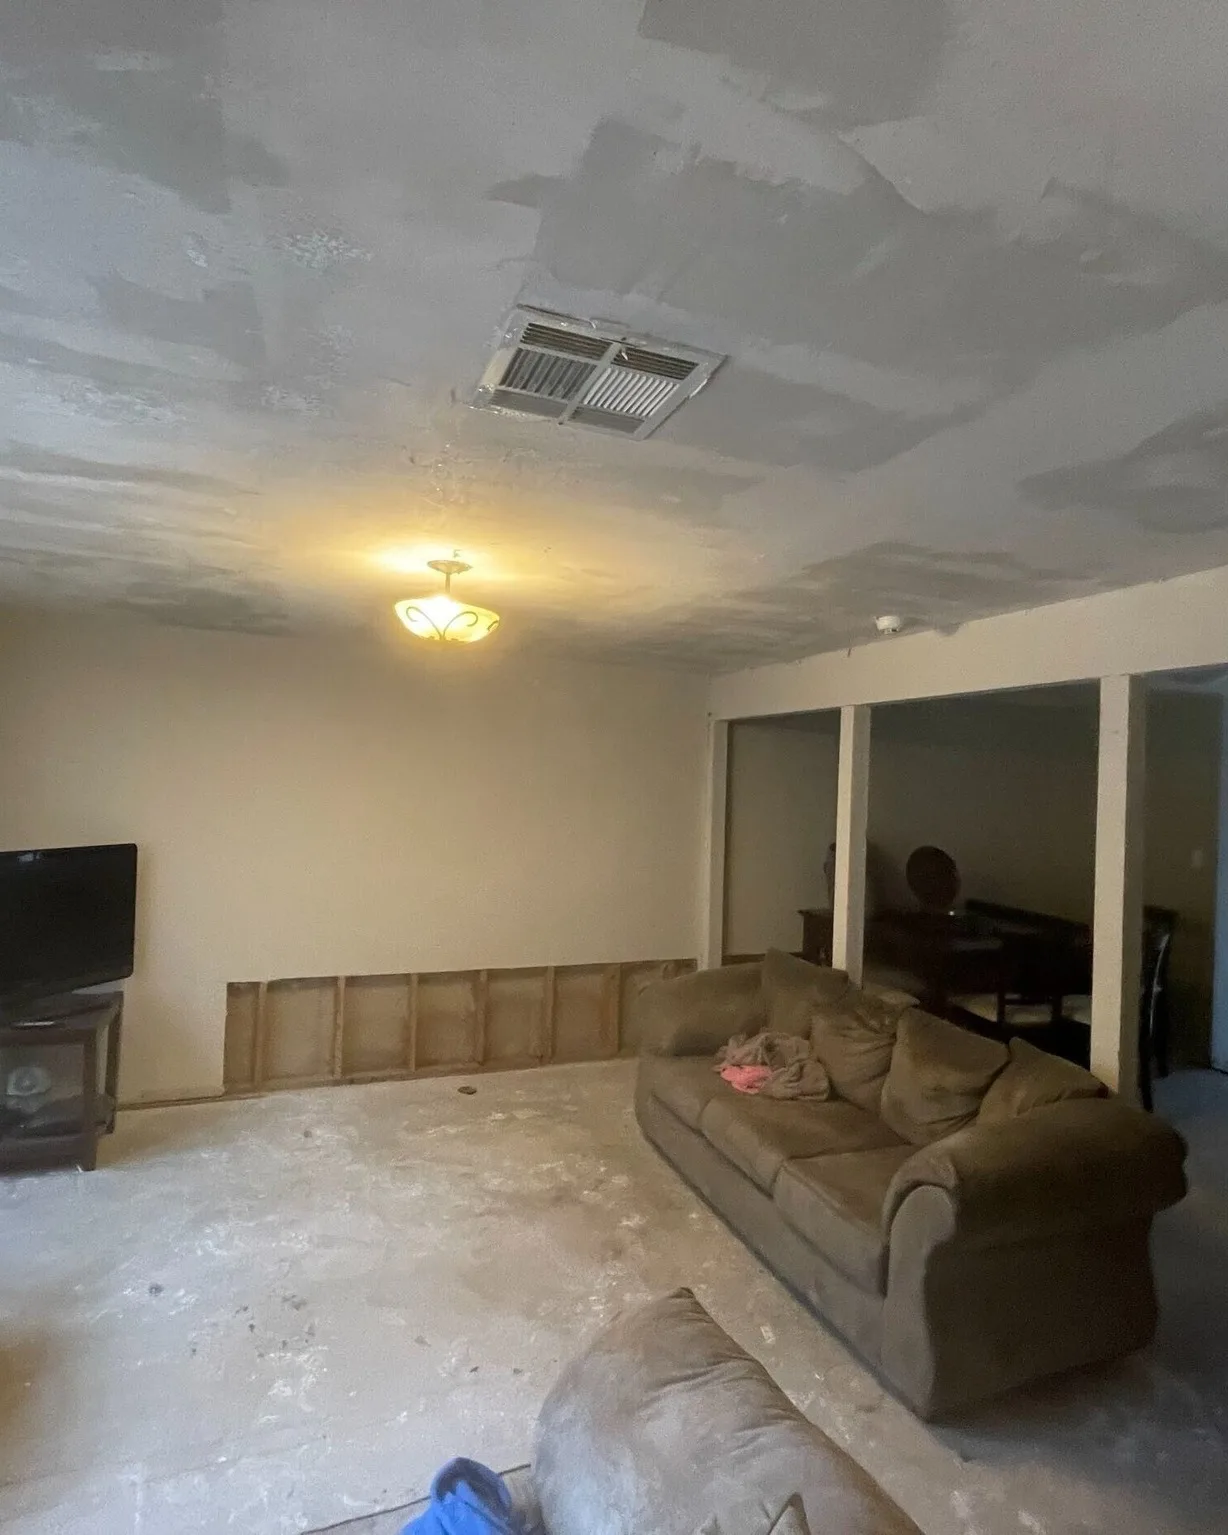
    Gretna LA living room before remodel showing water-damaged ceiling with patched sheetrock, removed baseboard drywall from flood damage, dusty concrete floor and old couch — Cajun Home Services water damage and interior remodel project in Jefferson Parish

    Before — Living Room: Water-Damaged Ceiling & Drywall
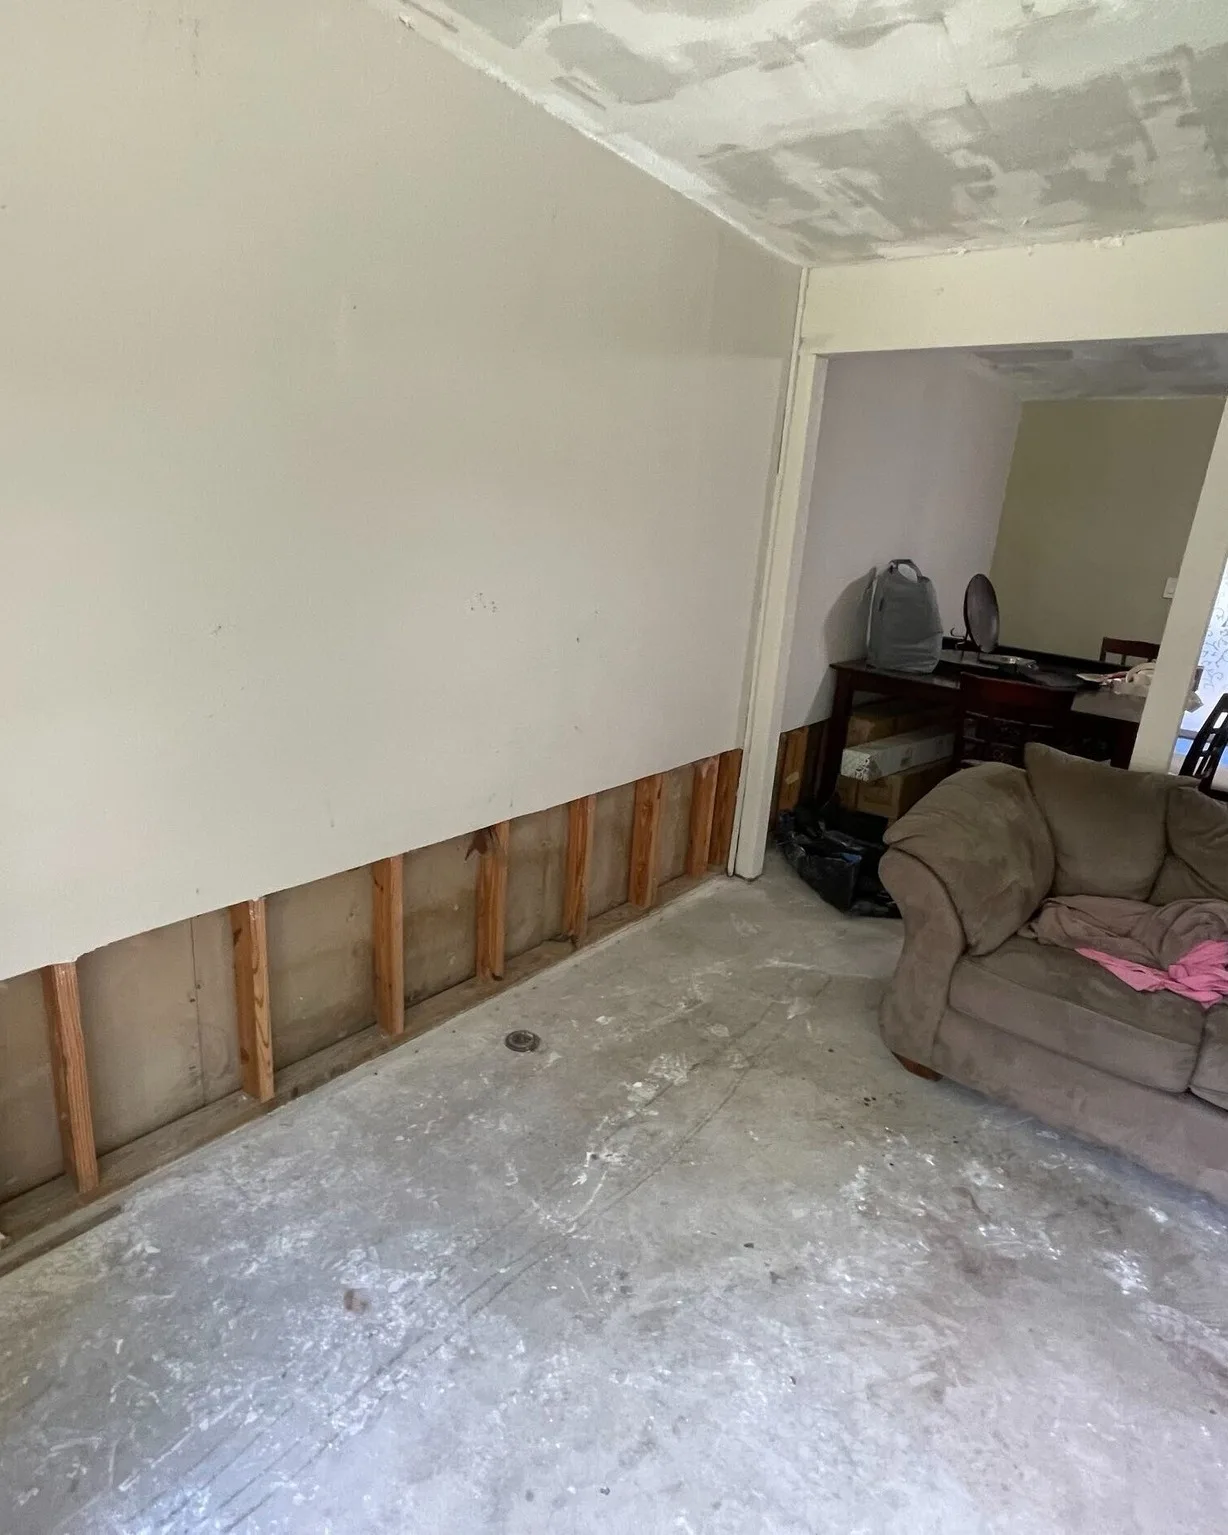
    Gretna LA living room before remodel showing exposed wall framing at base where flood-damaged sheetrock was cut out, bare concrete slab and unfinished ceiling during demo phase by Cajun Home Services

    Before — Flood-Cut Drywall & Exposed Studs
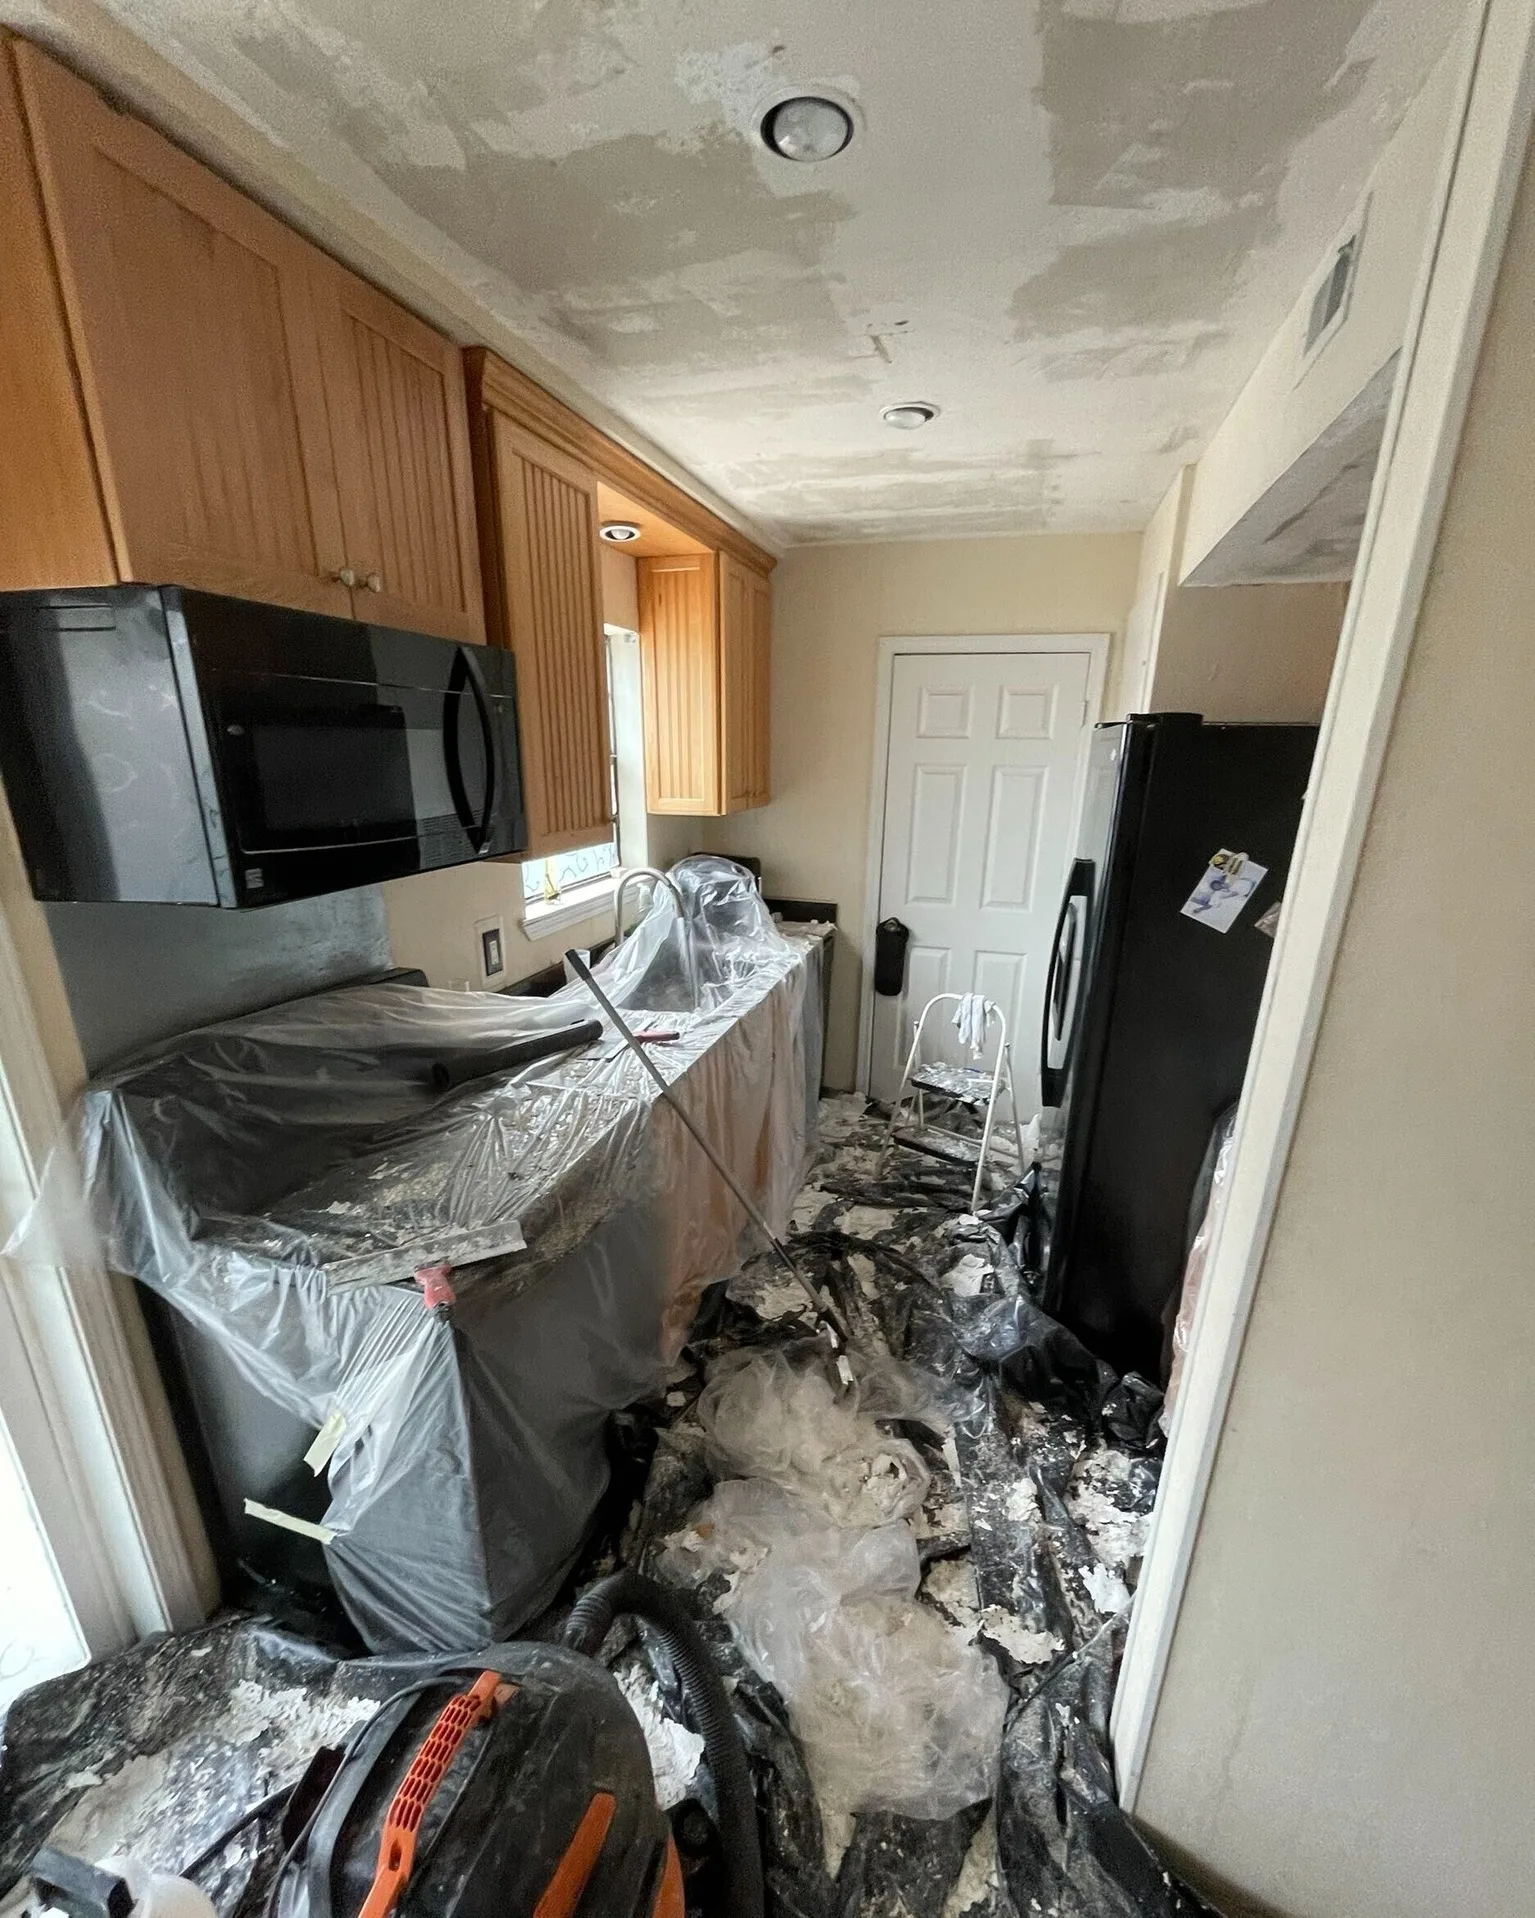
    Gretna LA kitchen during popcorn ceiling removal with plastic sheeting protecting cabinets and countertops, debris and dust mitigation in progress by Cajun Home Services interior remodel crew

    Demo Day — Popcorn Ceiling Removal in Kitchen
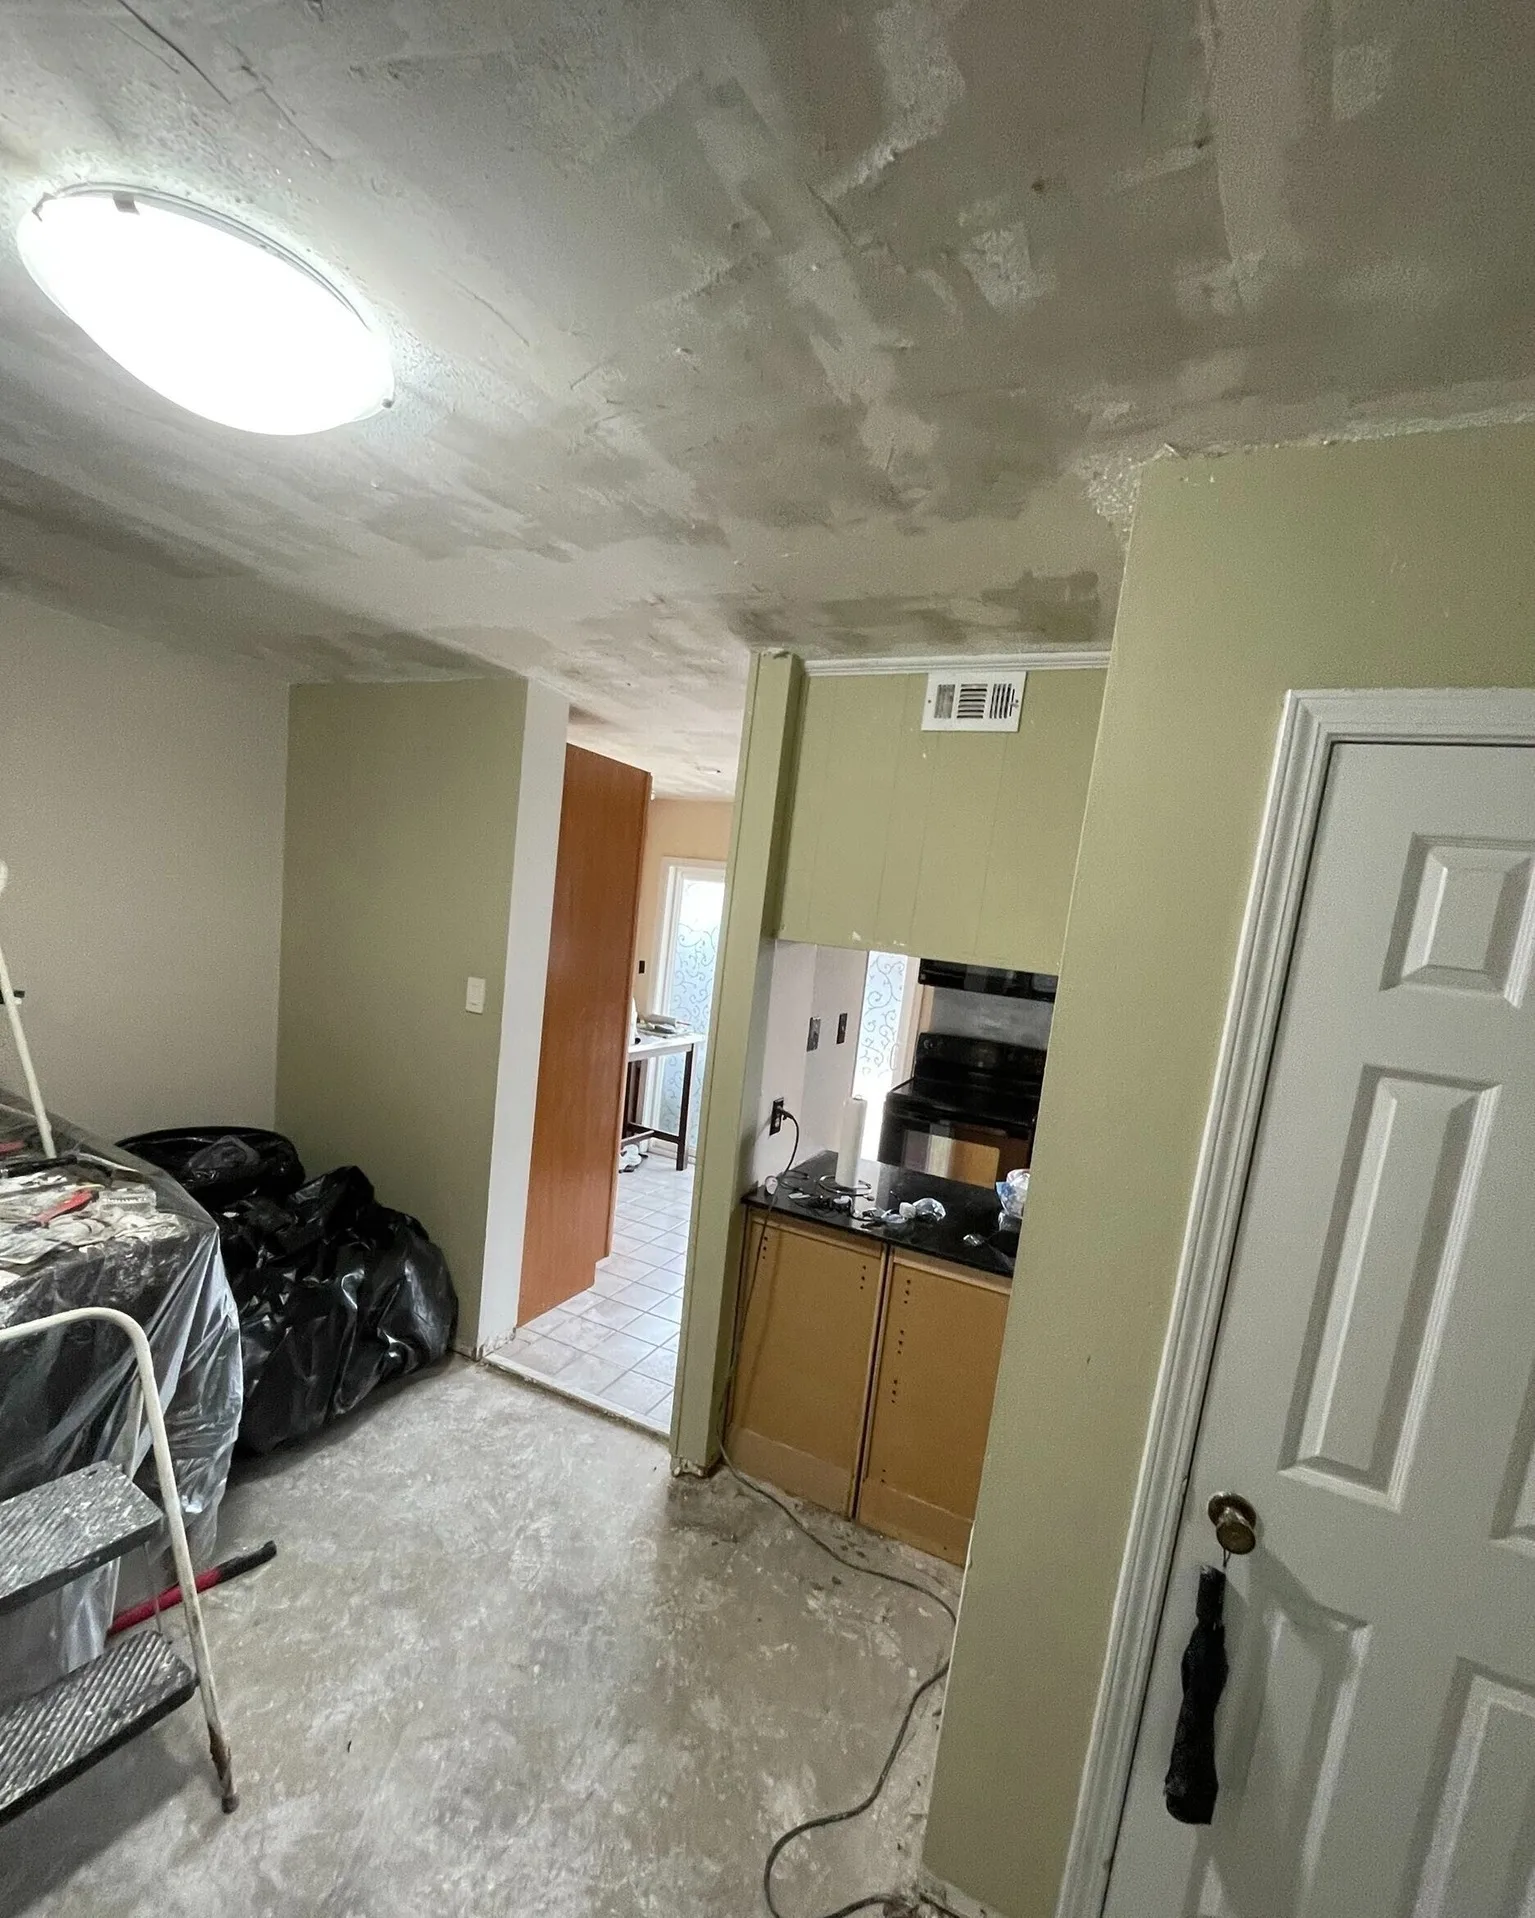
    Gretna LA hallway and dining nook mid-remodel with freshly skim-coated ceiling drying, plastic-covered furniture and stepladder staged for next paint phase by Cajun Home Services

    Skim-Coated Ceiling Drying — Hallway & Dining Nook
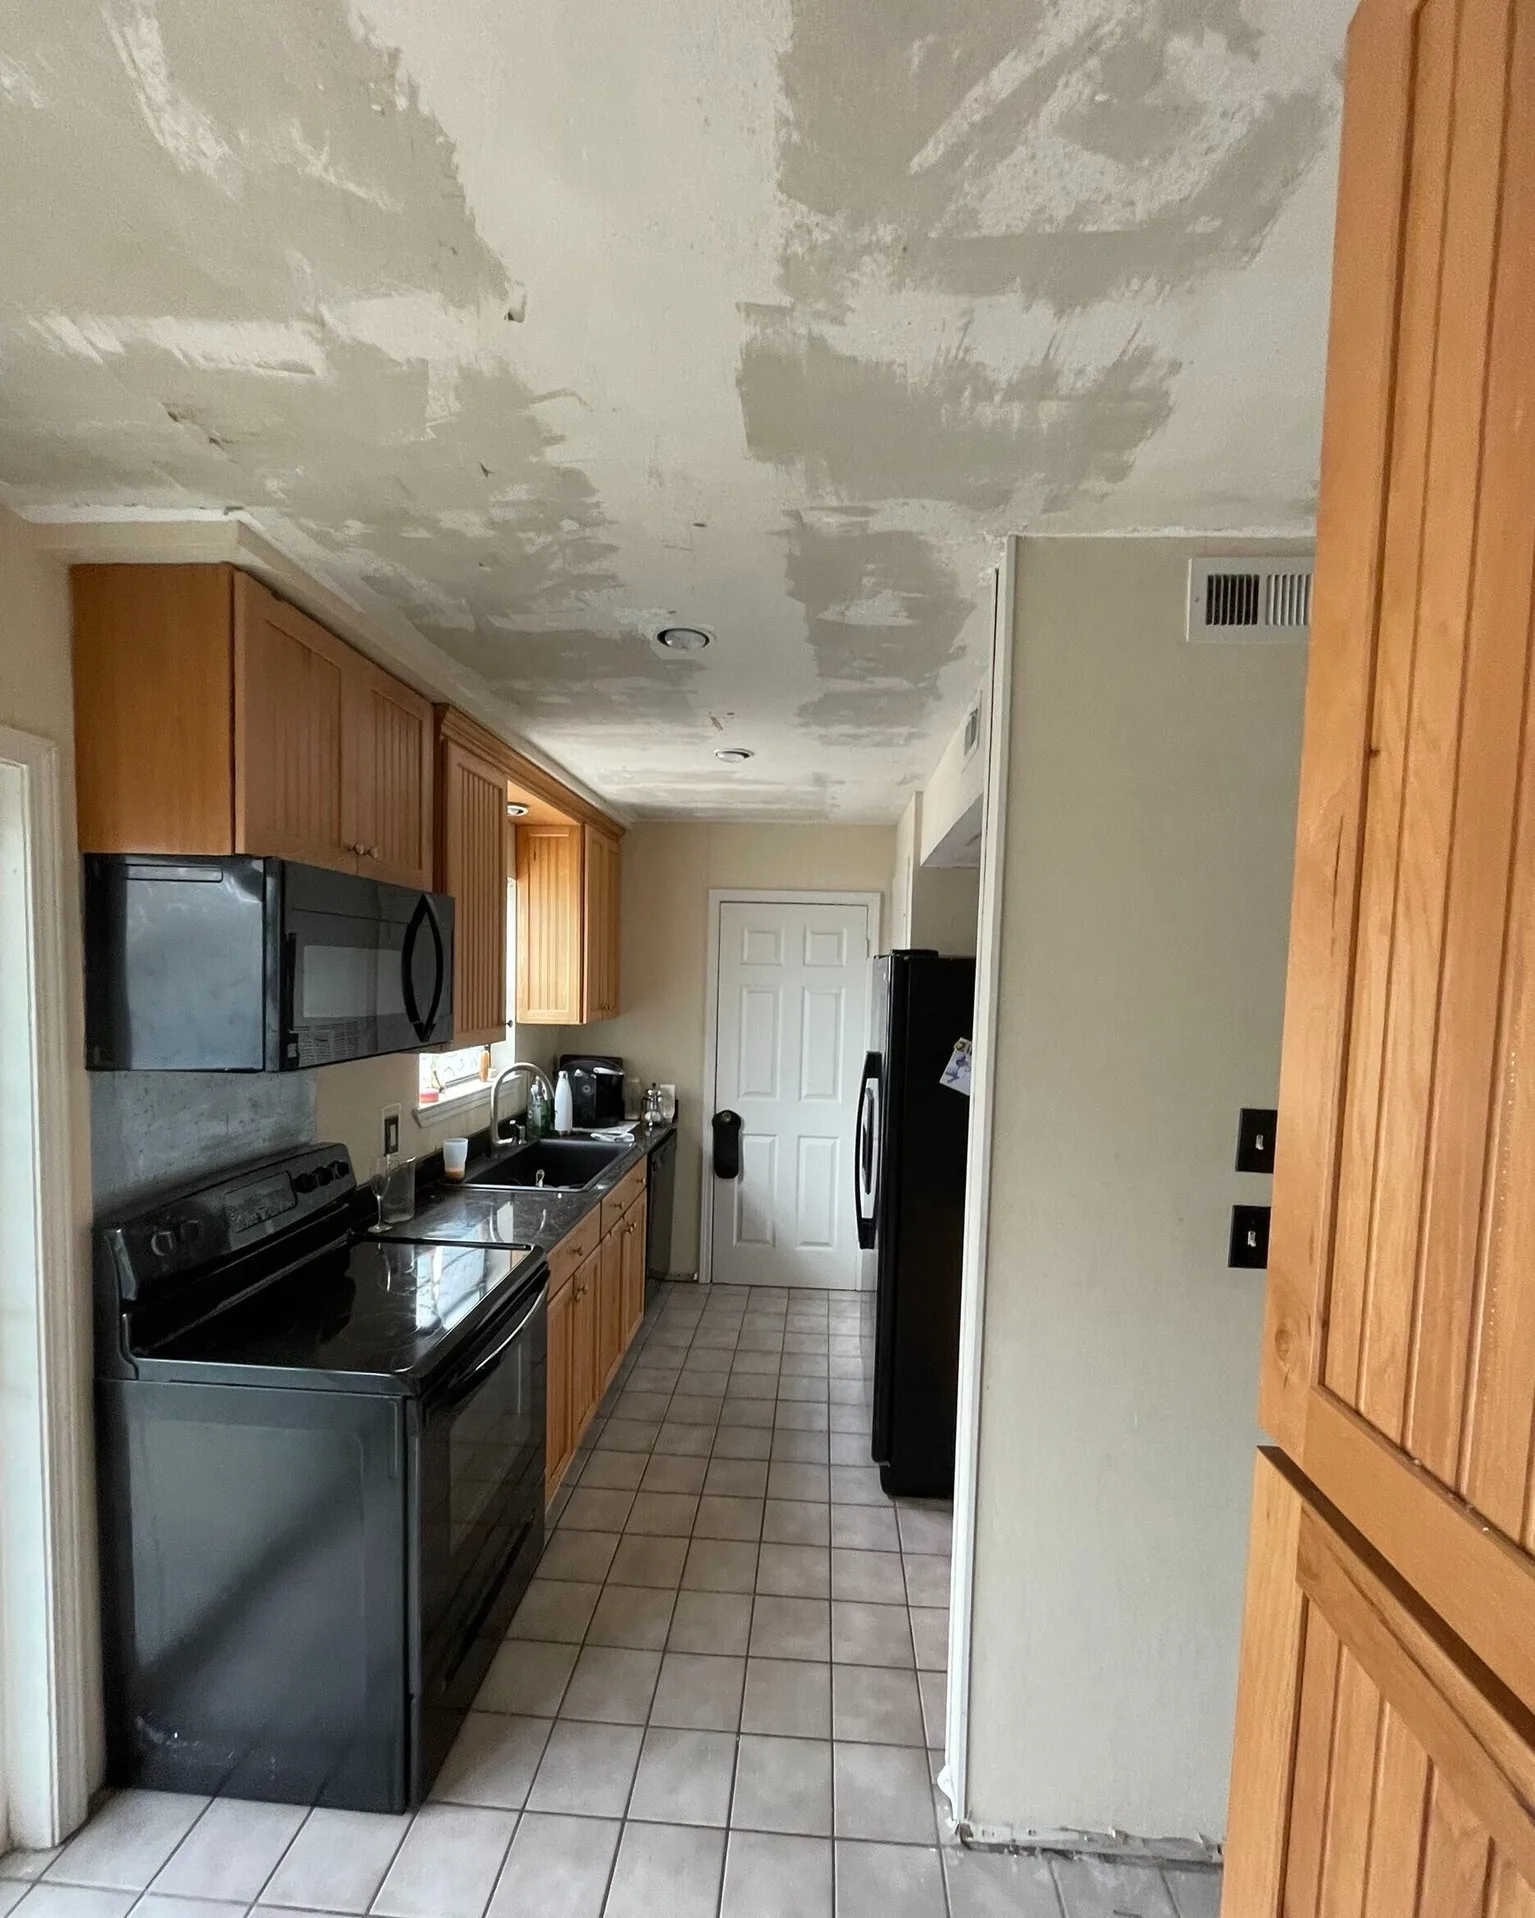
    Gretna LA galley kitchen mid-remodel with popcorn ceiling fully scraped and skim-coated, original oak cabinets and black appliances in place before paint and trim phase by Cajun Home Services

    Galley Kitchen — Ceiling Scraped & Floated
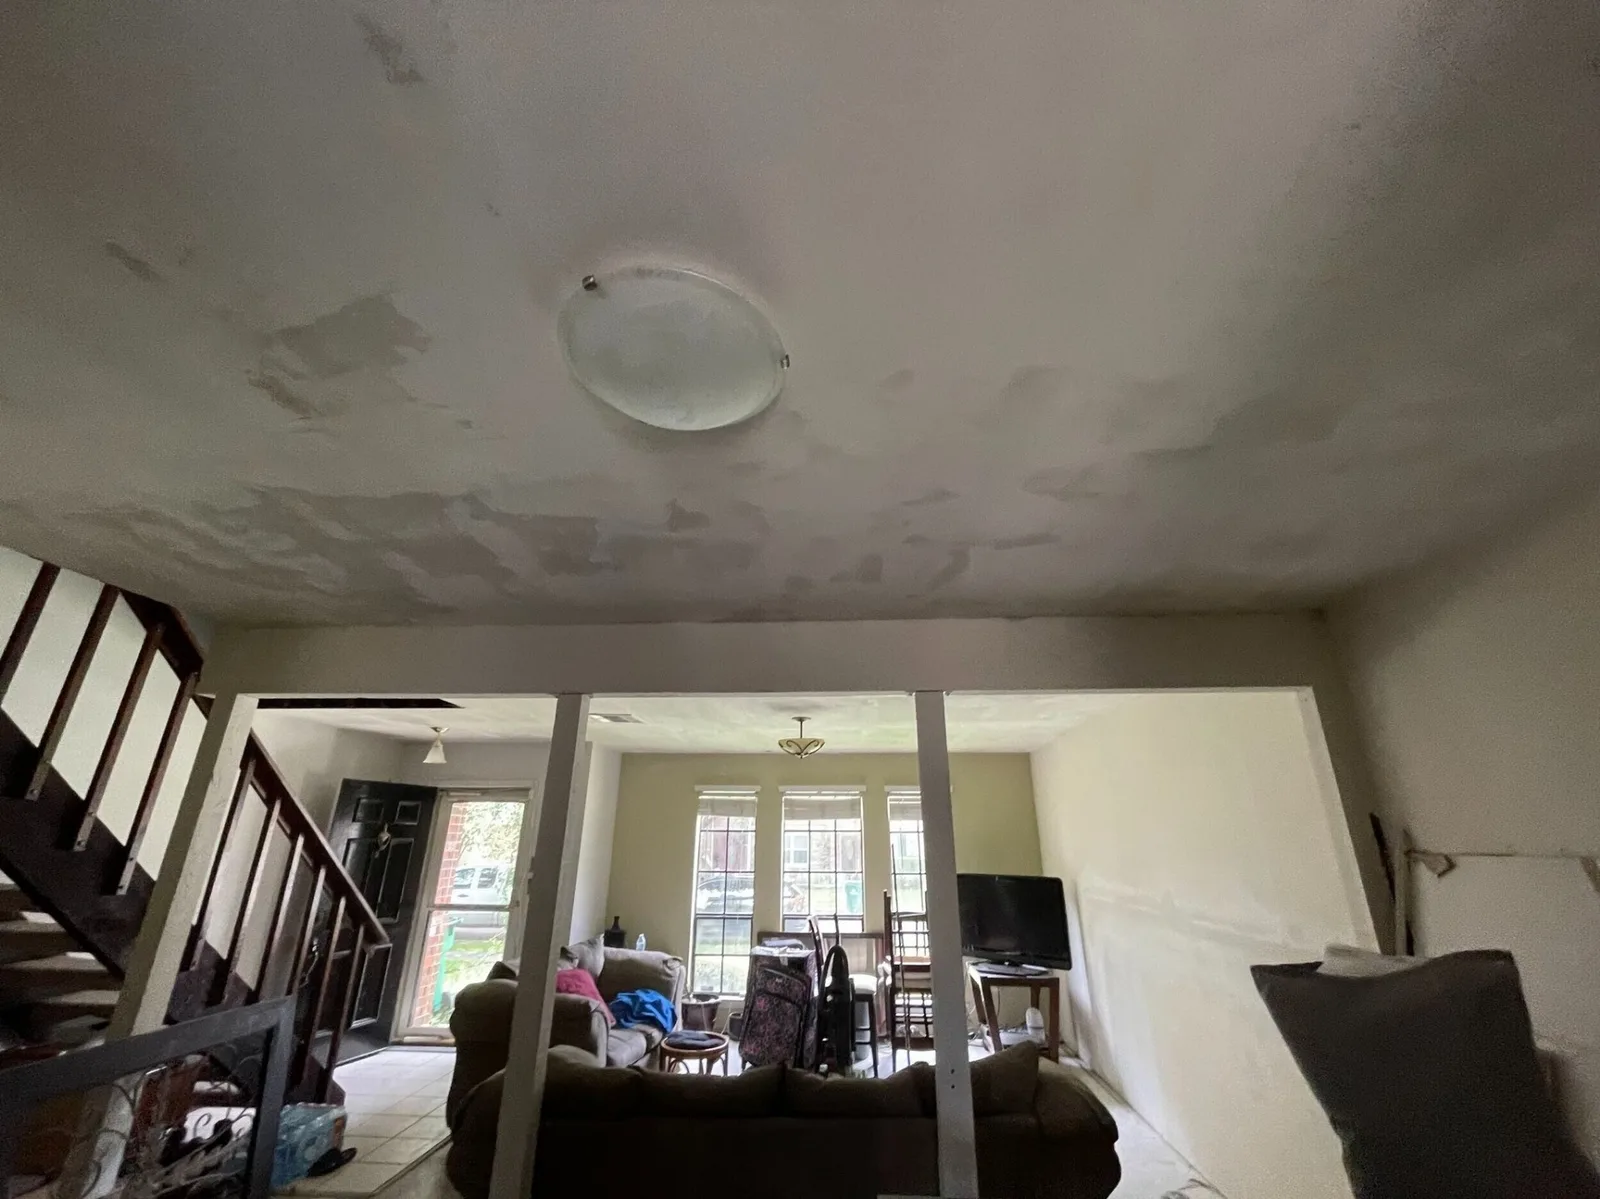
    Gretna LA two-story living room interior wide shot with patched and floated ceiling, staircase on left and bay windows in background — mid-remodel by Cajun Home Services

    Living Room Ceiling — Patched & Floated, Pre-Paint
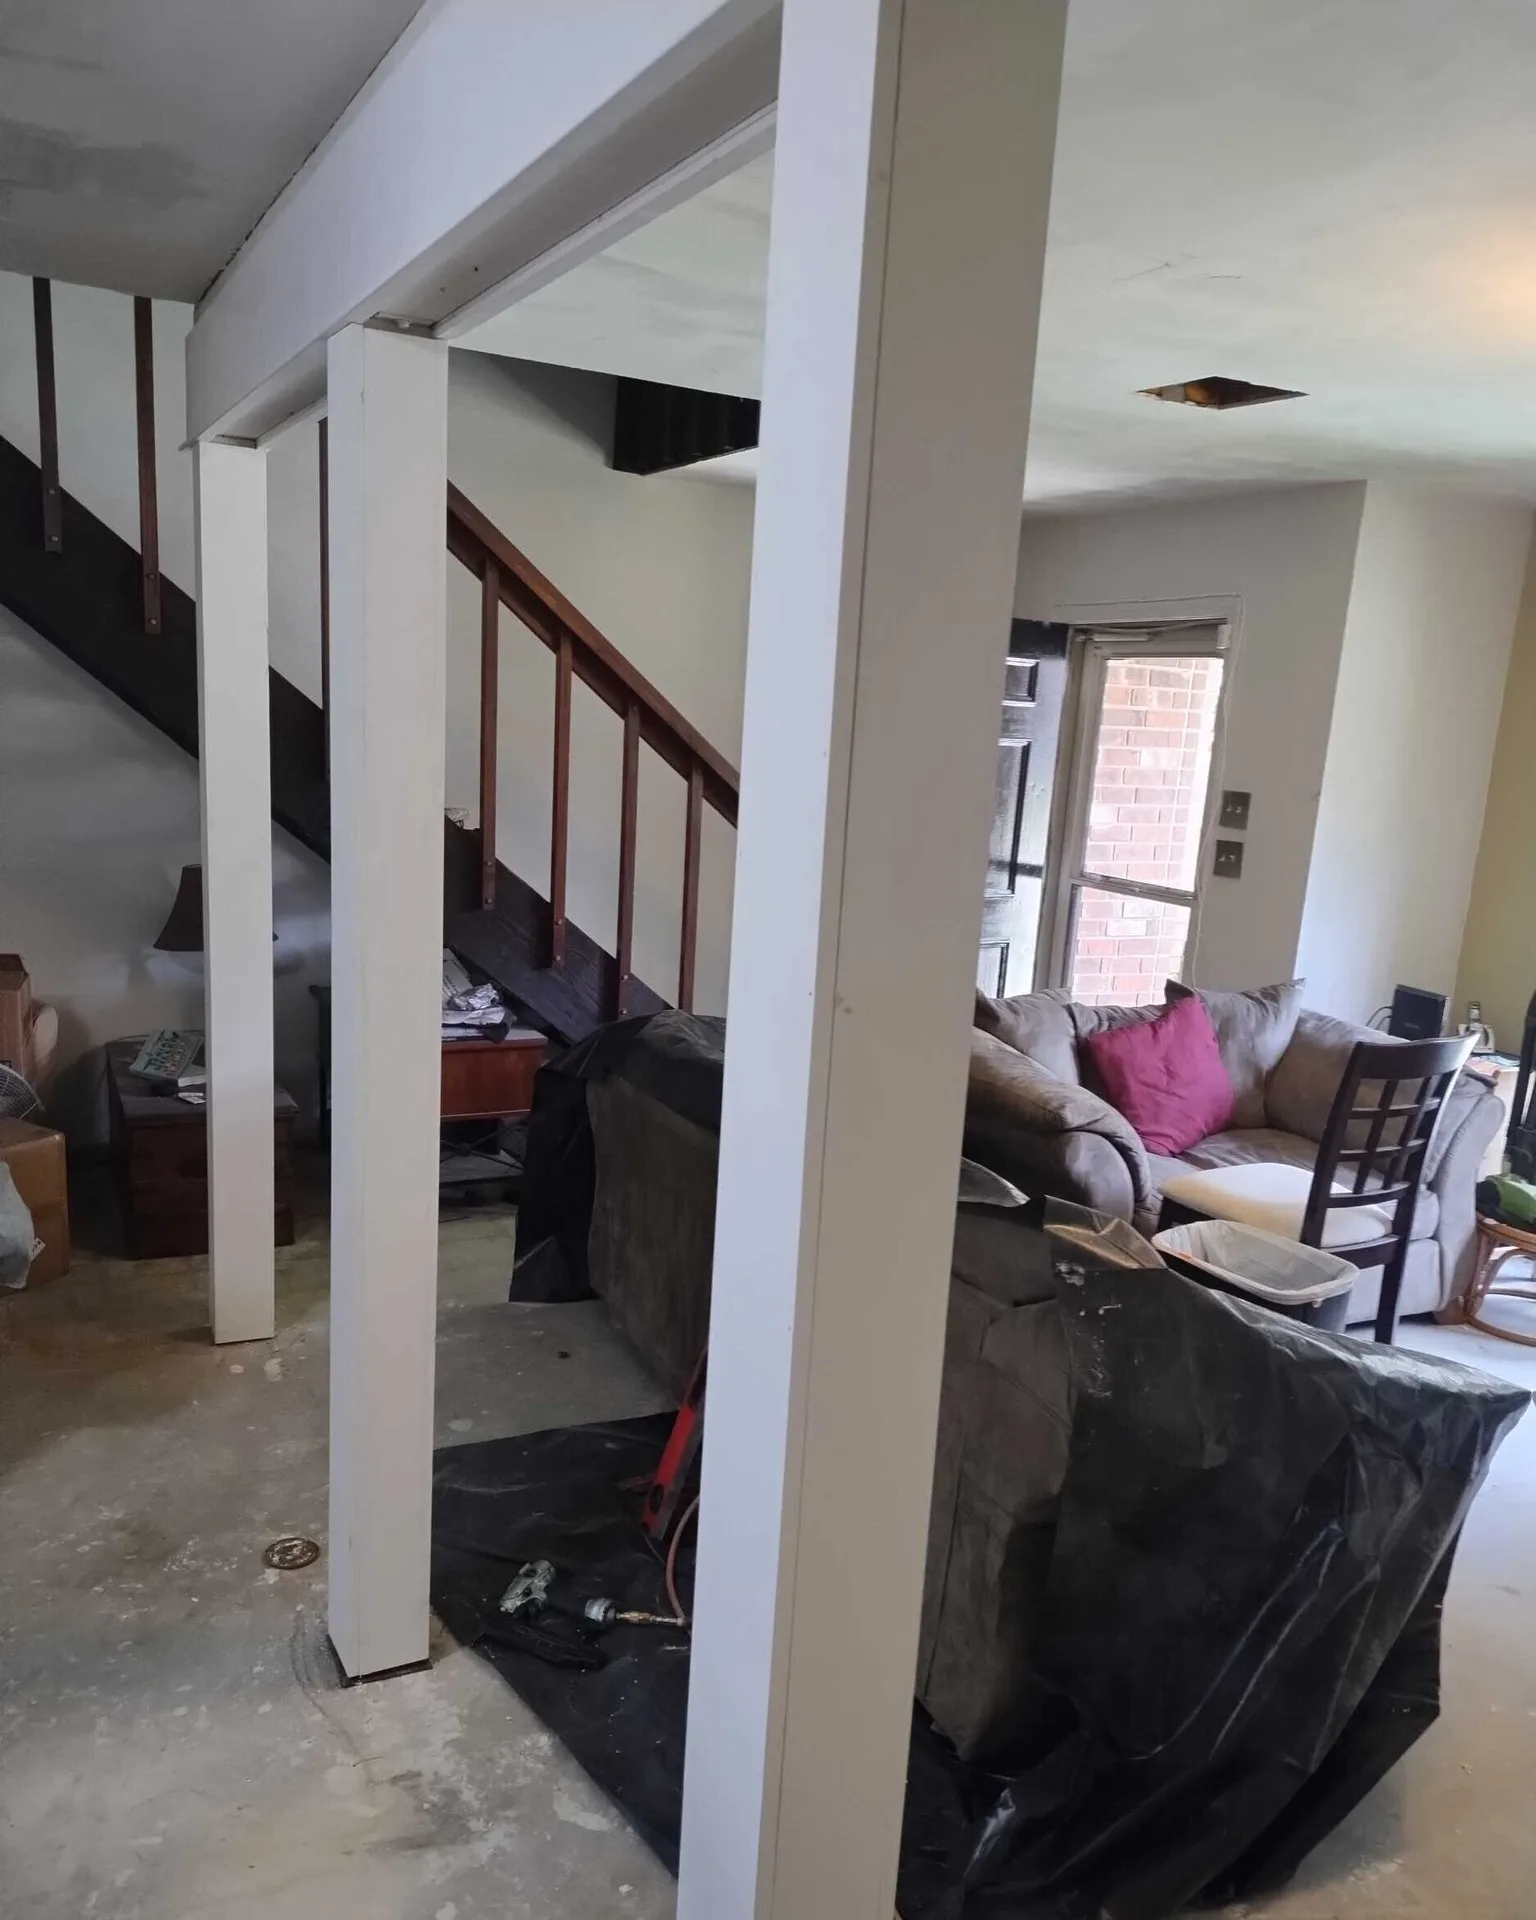
    Gretna LA living room during demo with original wooden stair balustrade visible, raw structural columns wrapped in primed white casing and plastic-covered furniture protecting belongings during Cajun Home Services interior remodel

    Original Staircase & Pre-Trim Structural Columns
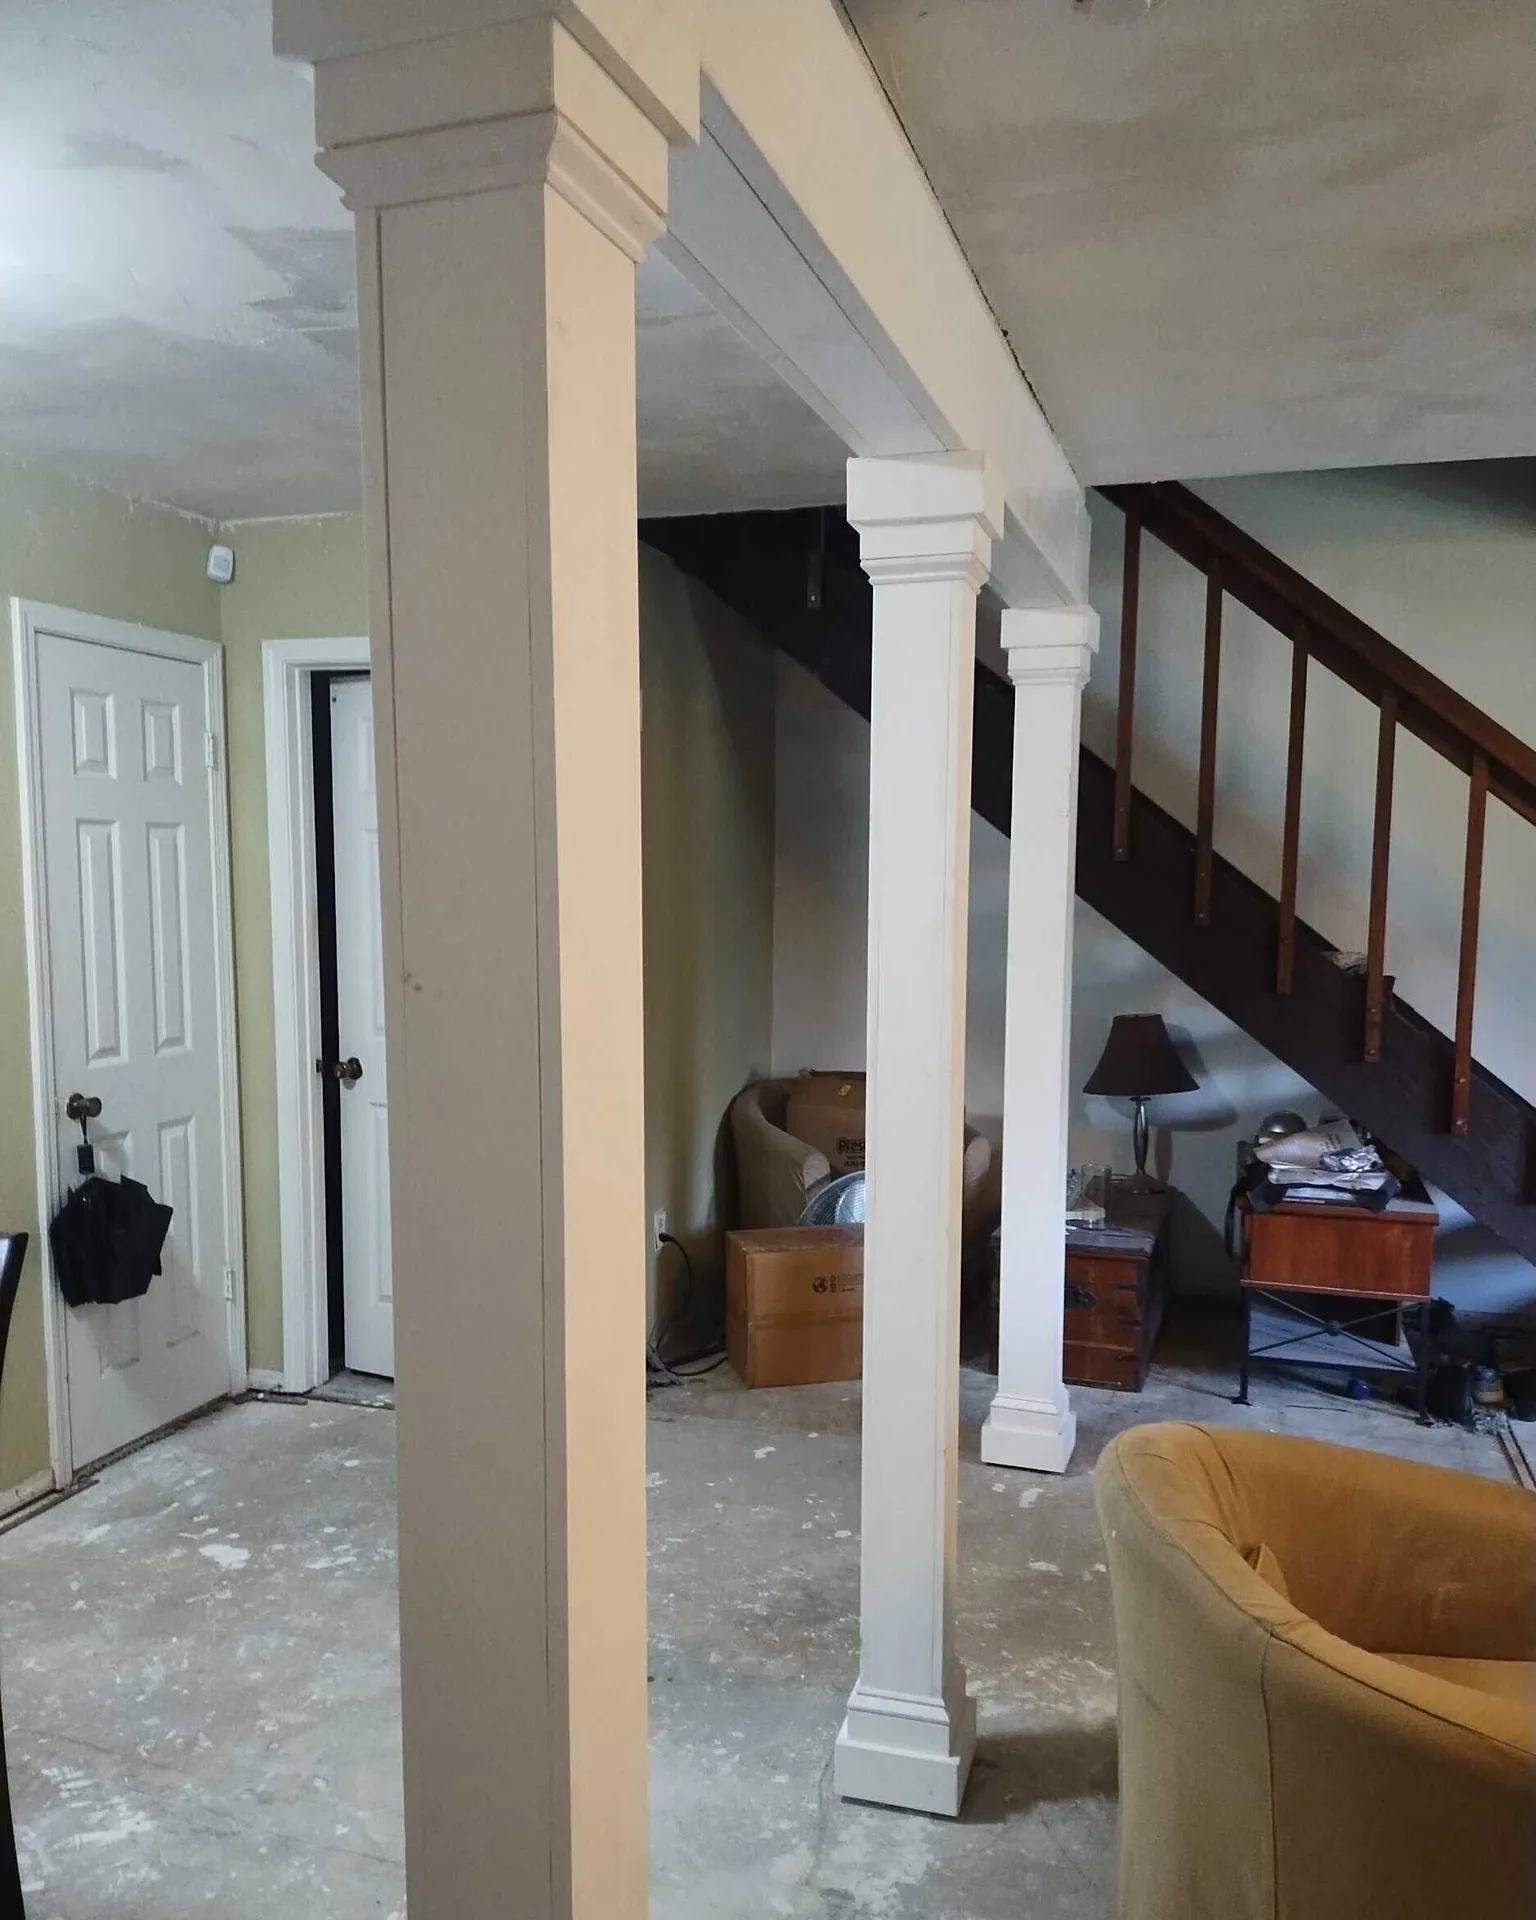
    Gretna LA two-story entry with newly clad architectural columns featuring custom decorative mouldings at top and bottom caps, transforming raw posts into finished trim work by Cajun Home Services

    Custom Column Wraps with Decorative Mouldings
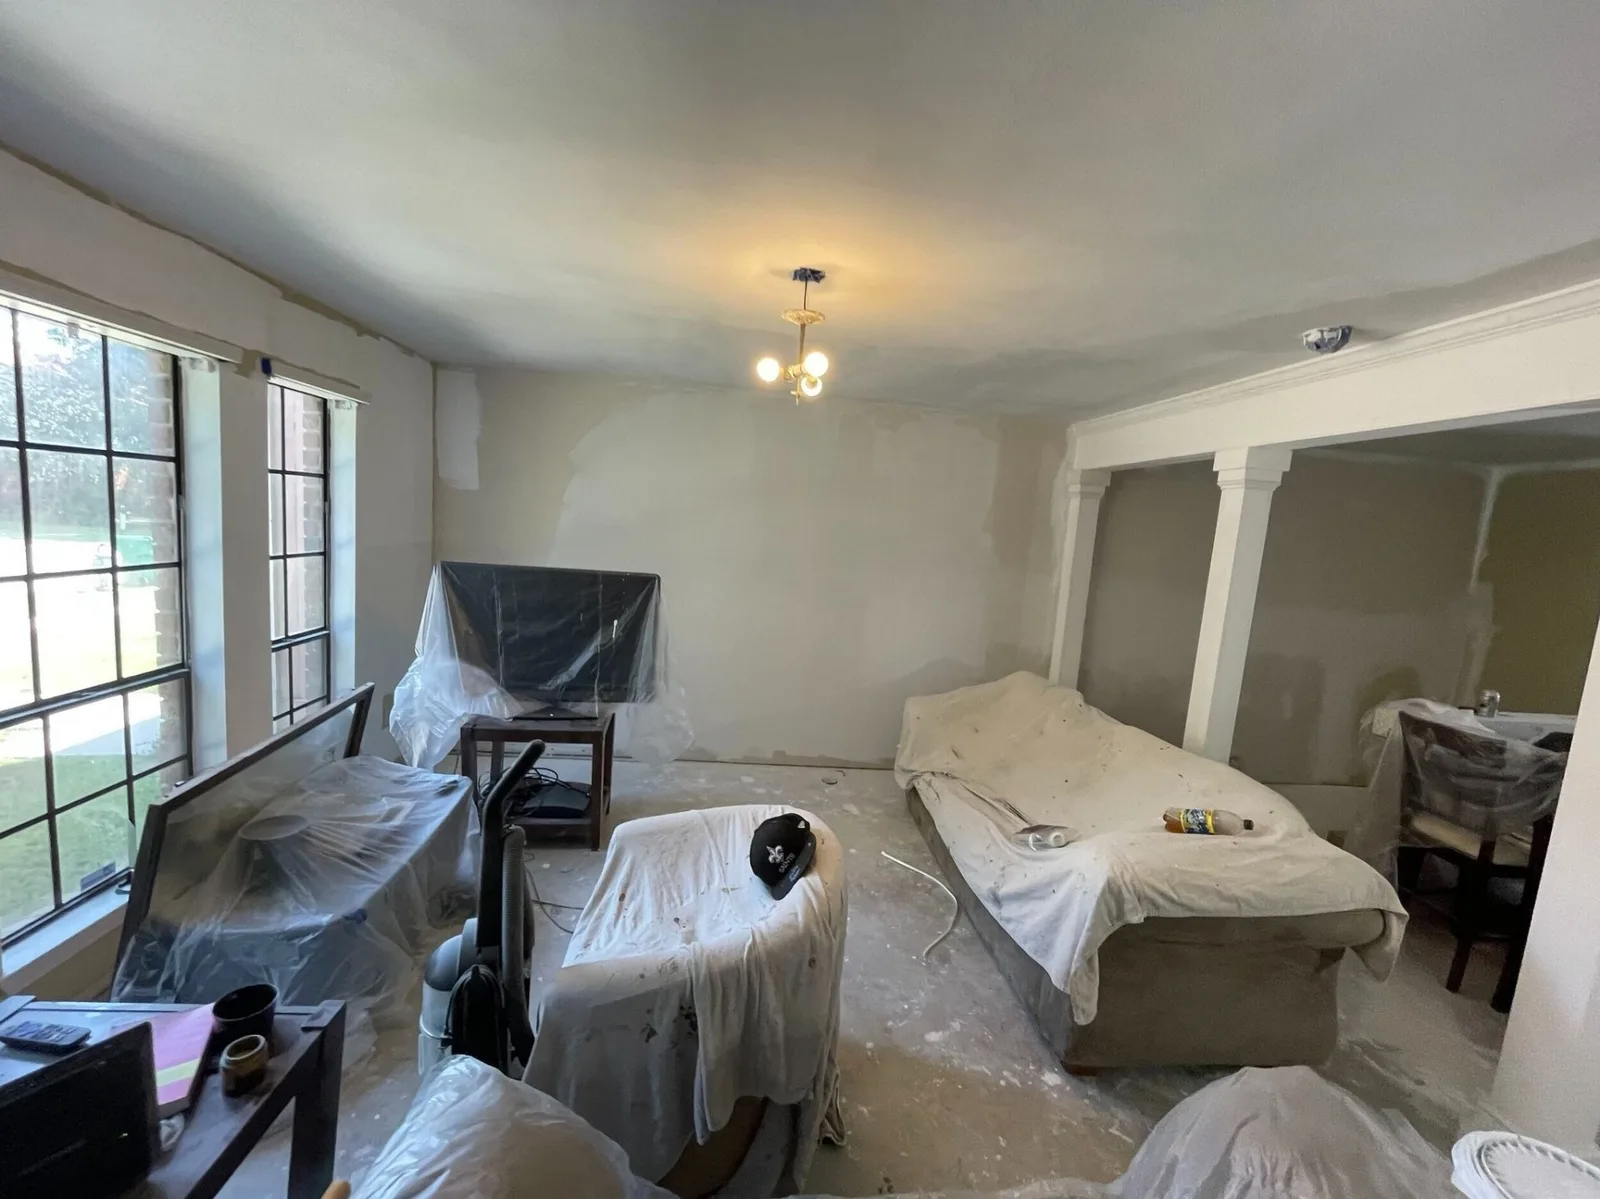
    Gretna LA living room with skim-coated walls and ceiling fully prepped for paint, furniture protected by drop cloths and plastic sheeting, custom column trim visible at right by Cajun Home Services

    Living Room Prepped for First Coat of Paint
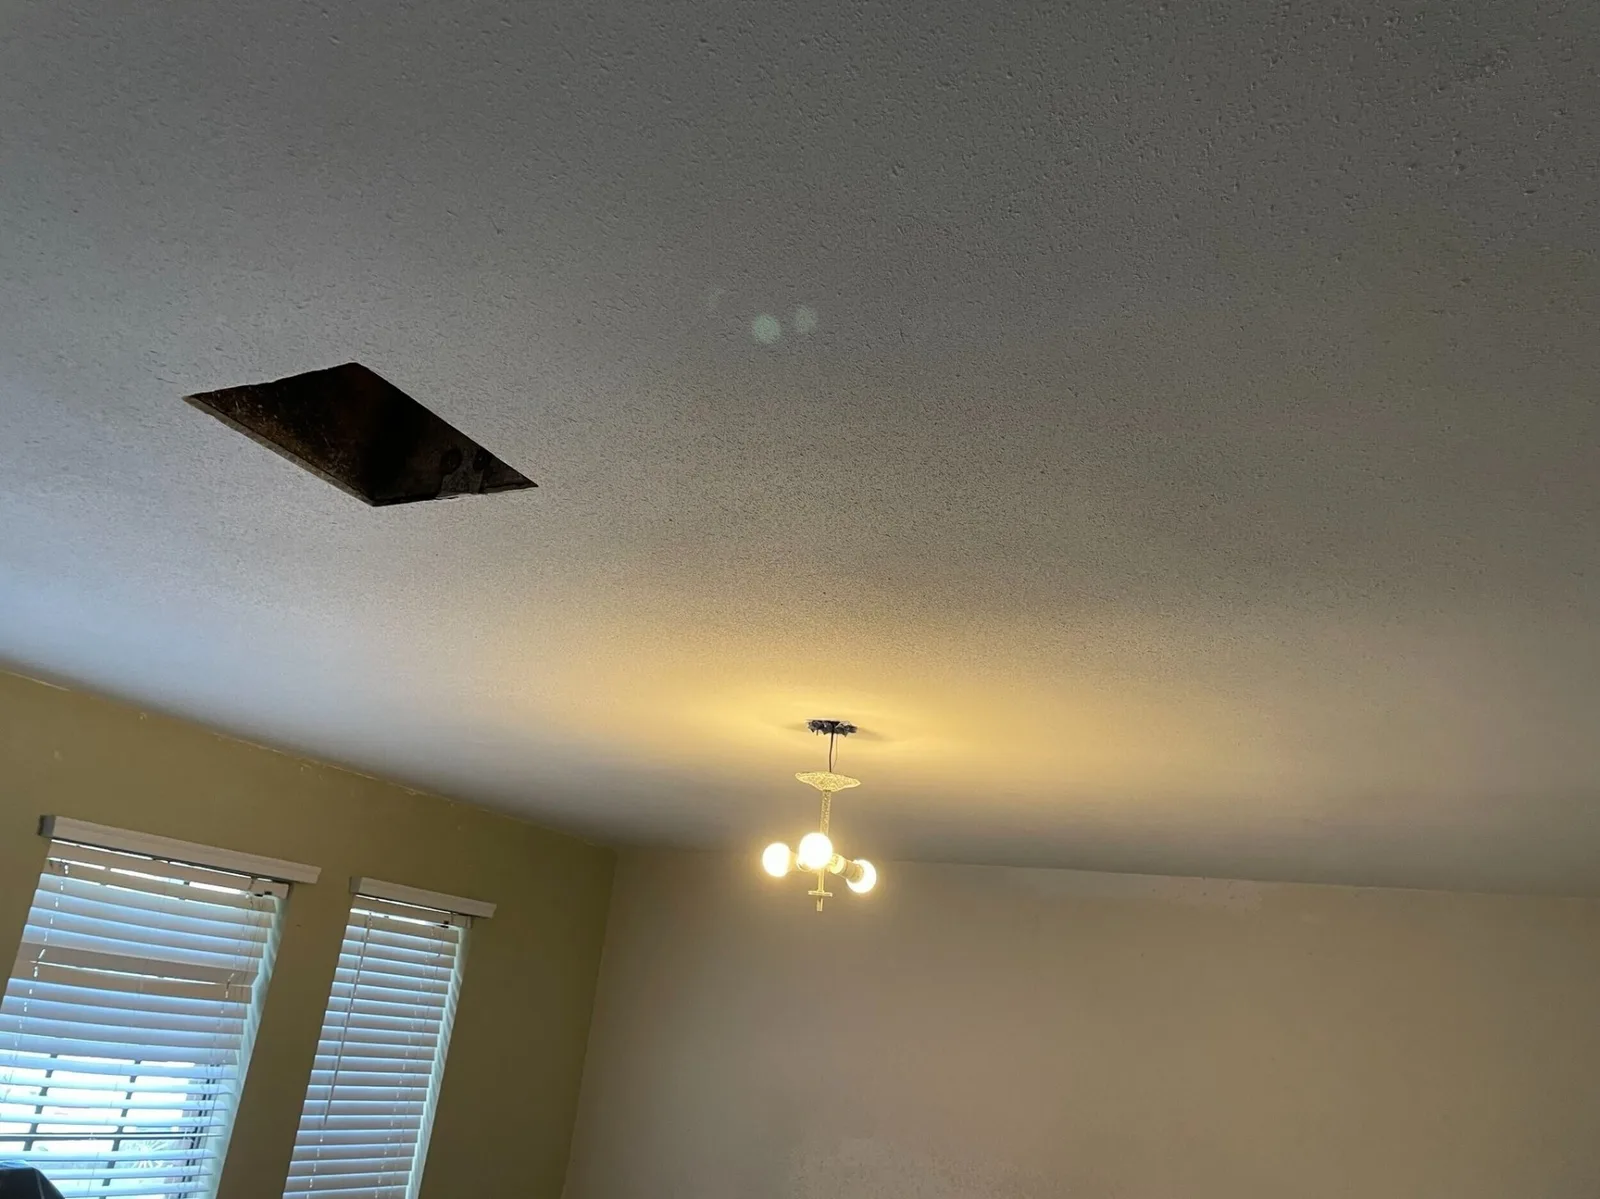
    Gretna LA living room ceiling with cut-out access hole exposing attic framing next to old brass chandelier — investigating concealed water damage and wiring before patch and repaint by Cajun Home Services

    Ceiling Access Cut — Inspecting Hidden Damage
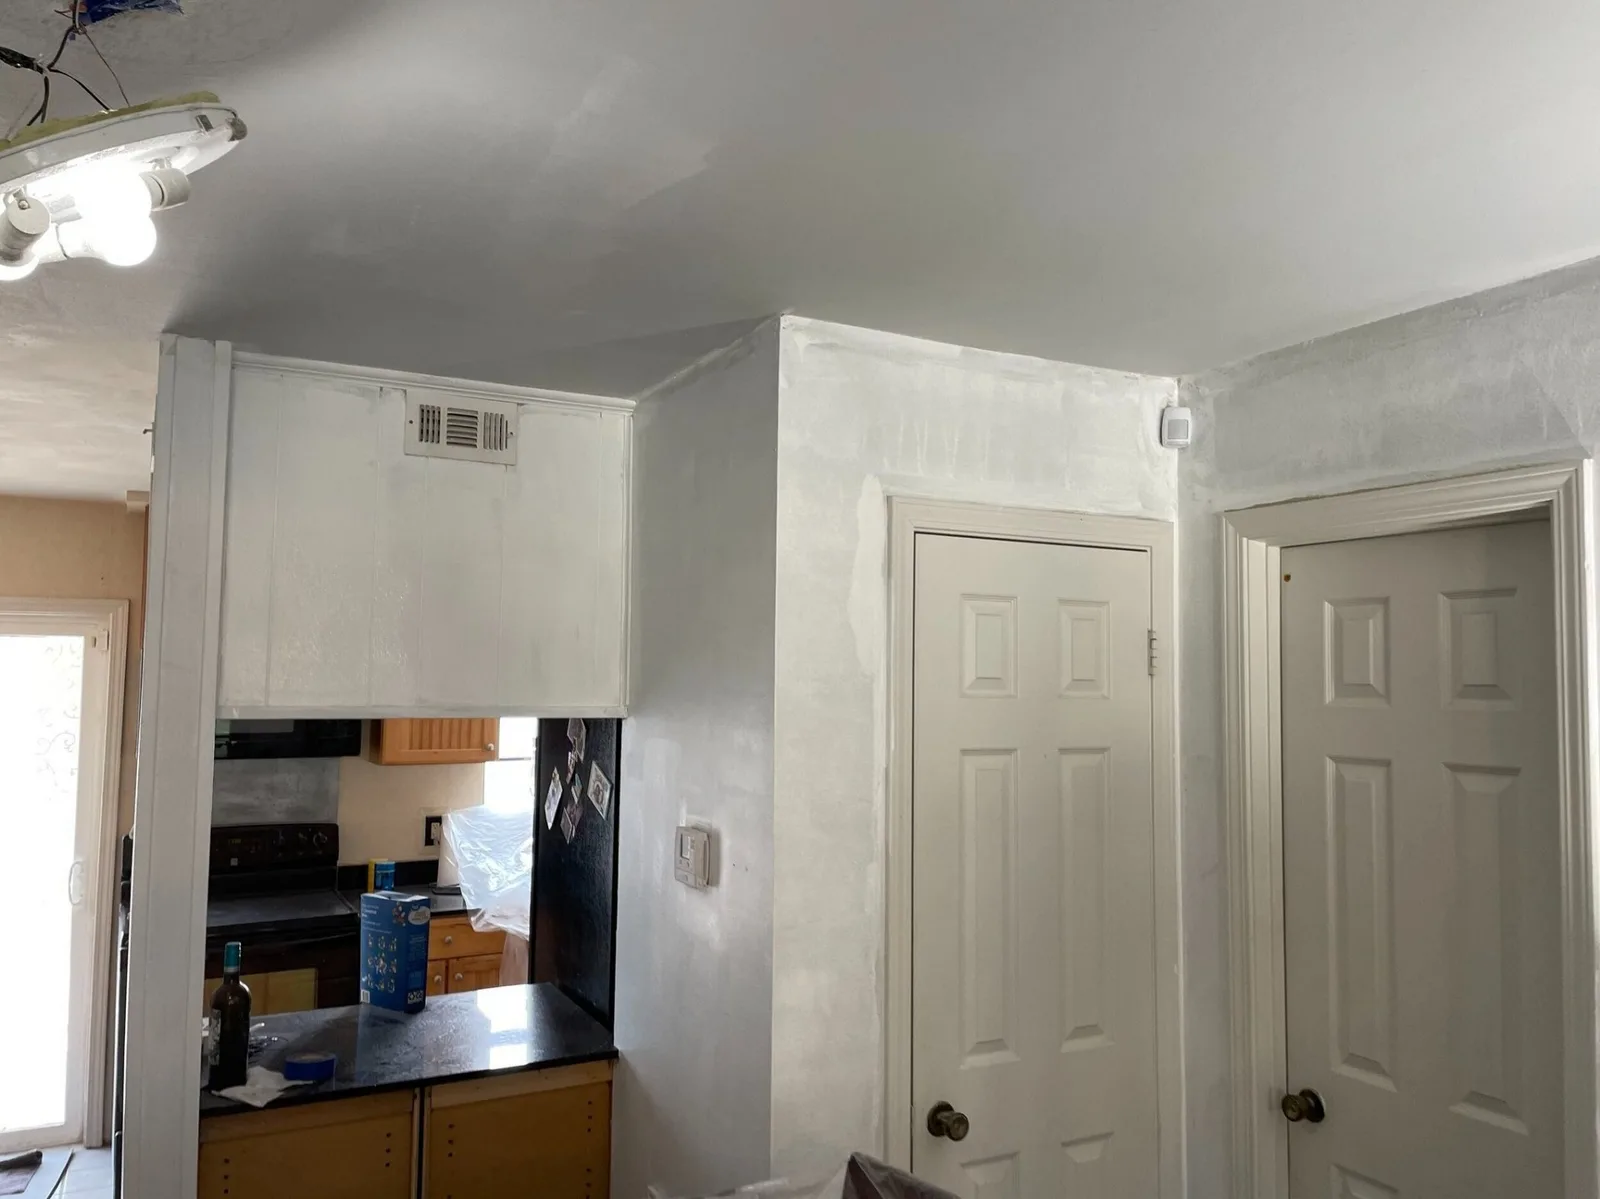
    Gretna LA kitchen and laundry corner after popcorn ceiling removal and full skim-coat, freshly primed walls and ceiling with original cabinets and doors masked for paint by Cajun Home Services

    Kitchen Ceiling Smoothed & Walls Primed
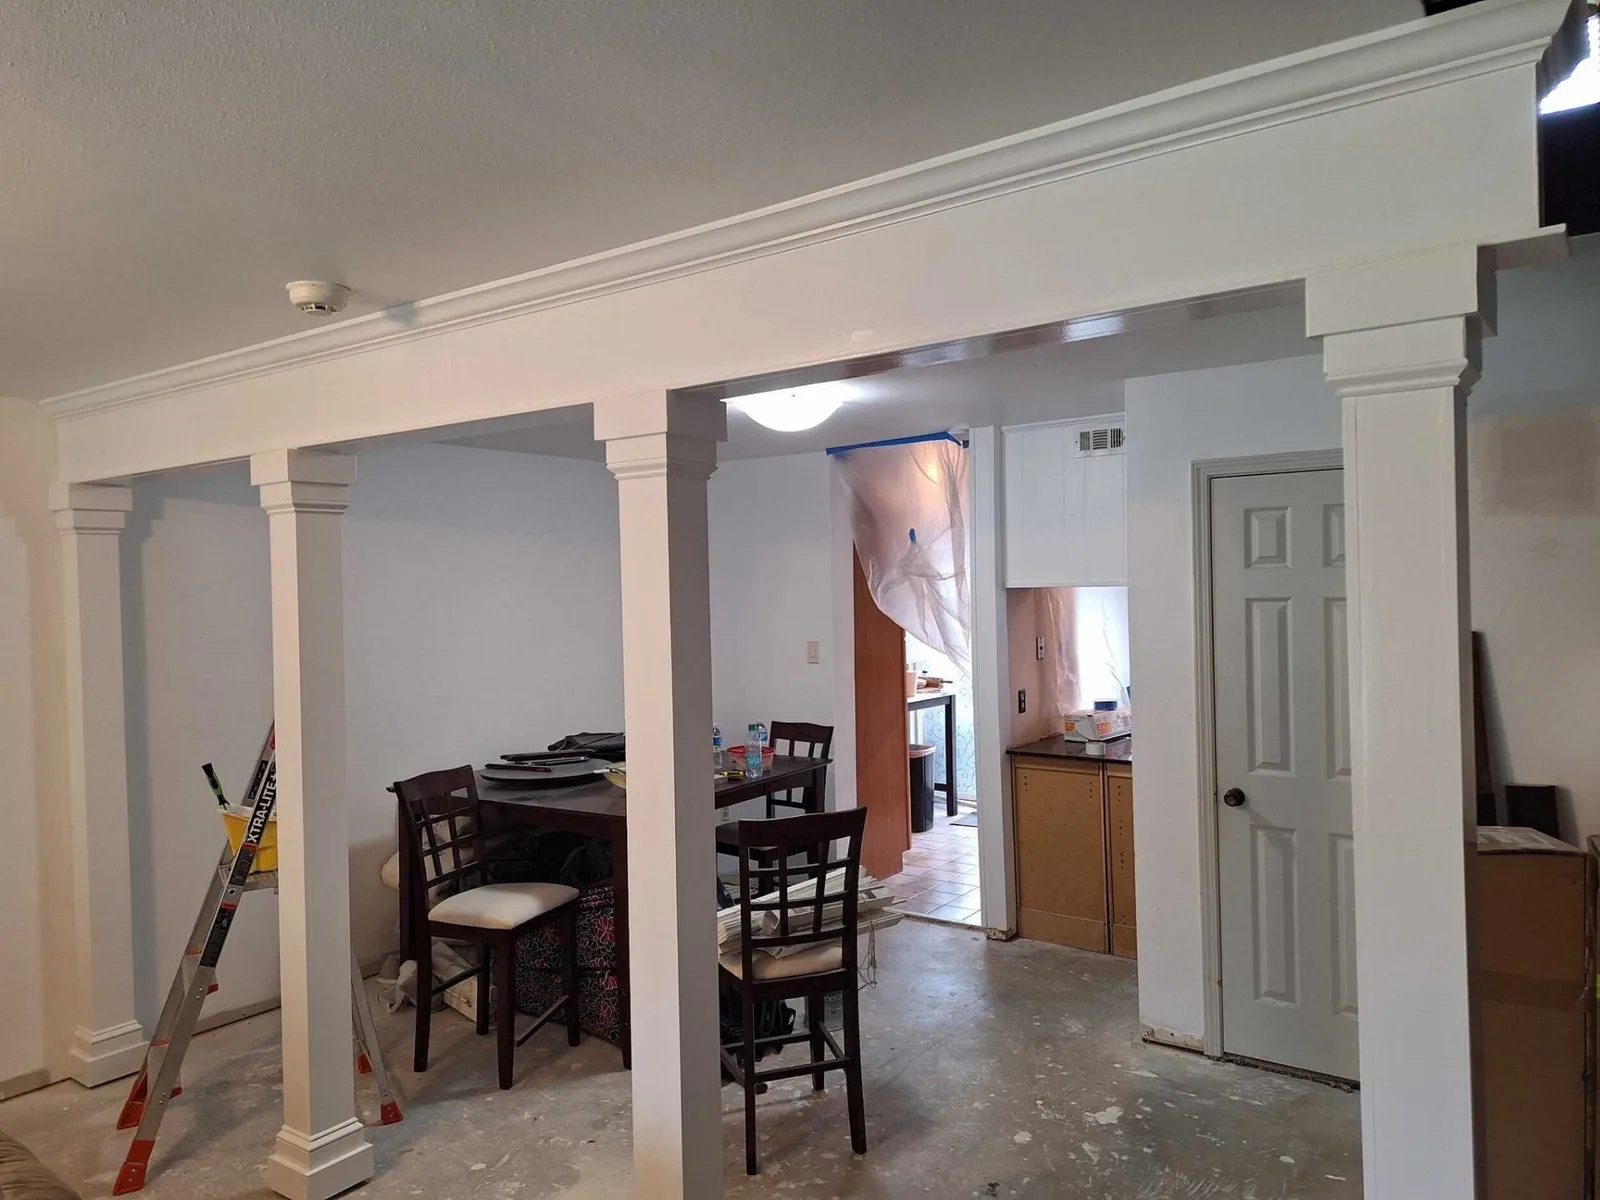
    Gretna LA open living and dining area with newly installed custom column wraps, decorative crown caps and base trim creating an architectural divider between rooms — mid-remodel by Cajun Home Services

    Custom Column Wraps Installed — Open Living/Dining
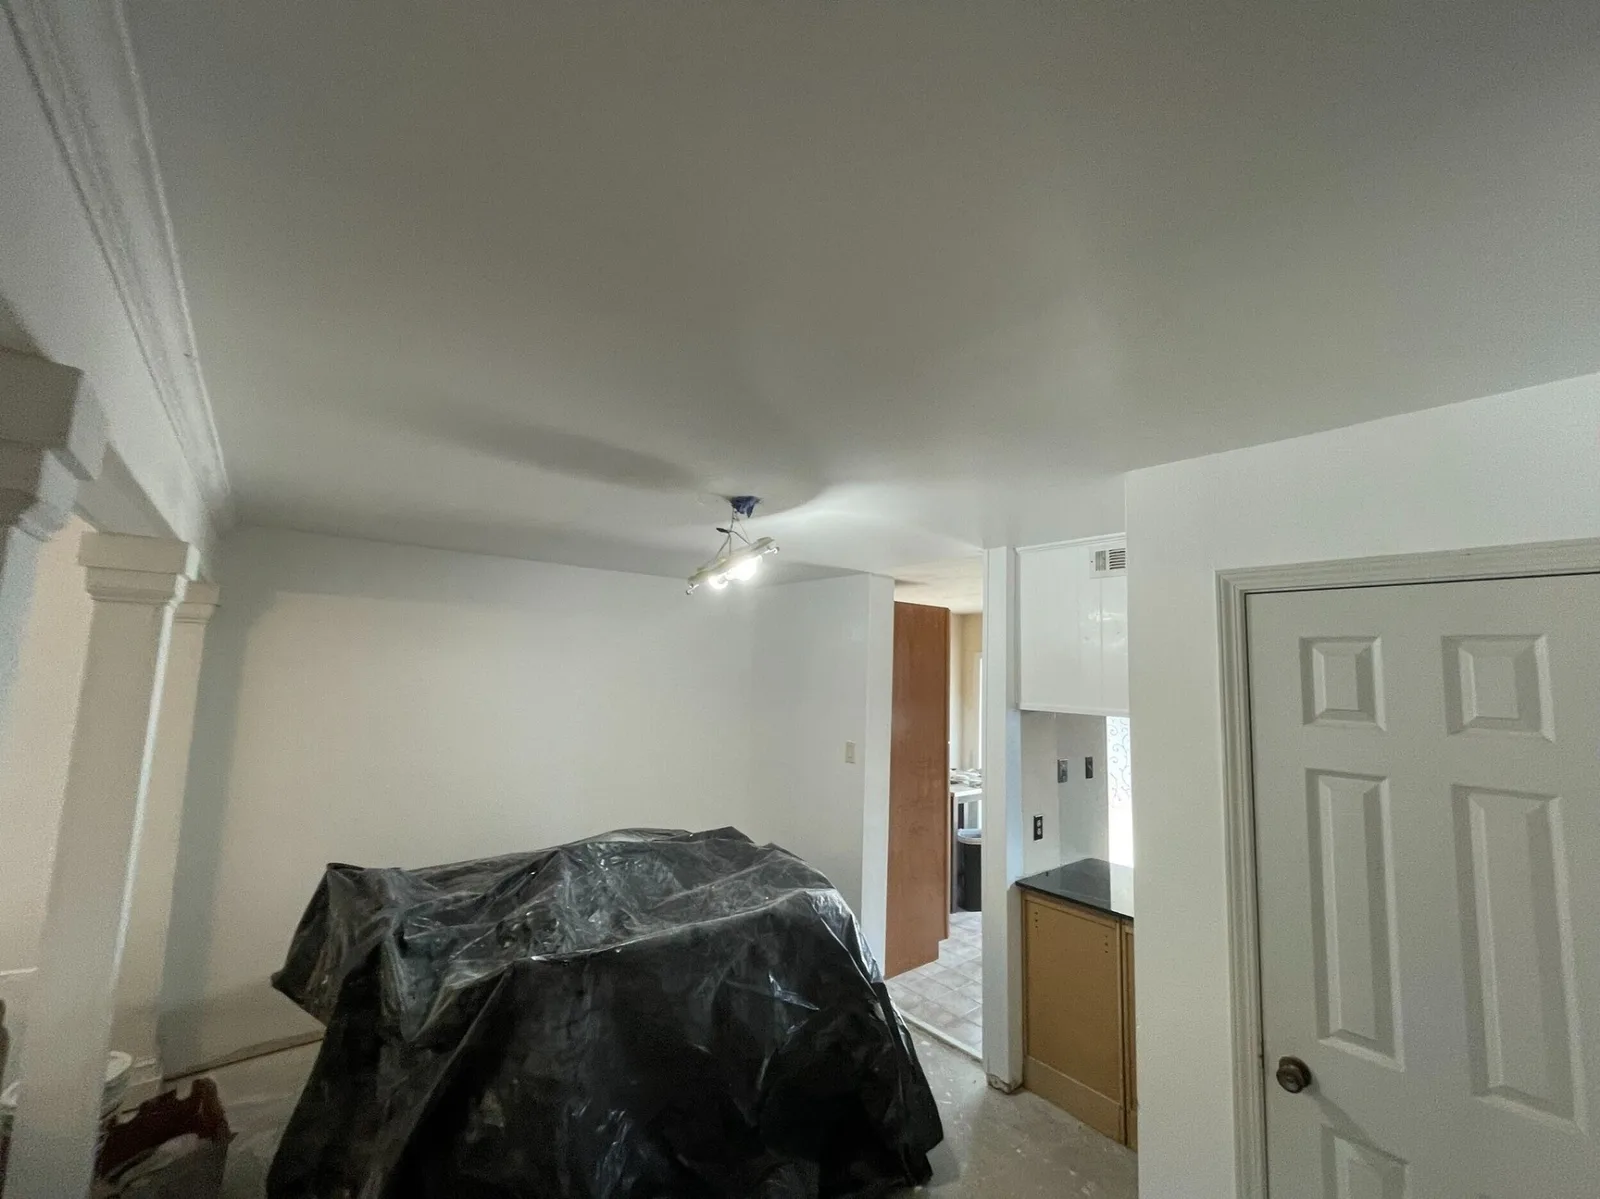
    Gretna LA dining area with freshly skim-coated and primed ceiling smooth and ready for paint, custom column trim and crown moulding visible at left, furniture covered in black plastic during Cajun Home Services interior remodel

    Smooth Primed Ceiling — Dining Area Pre-Paint
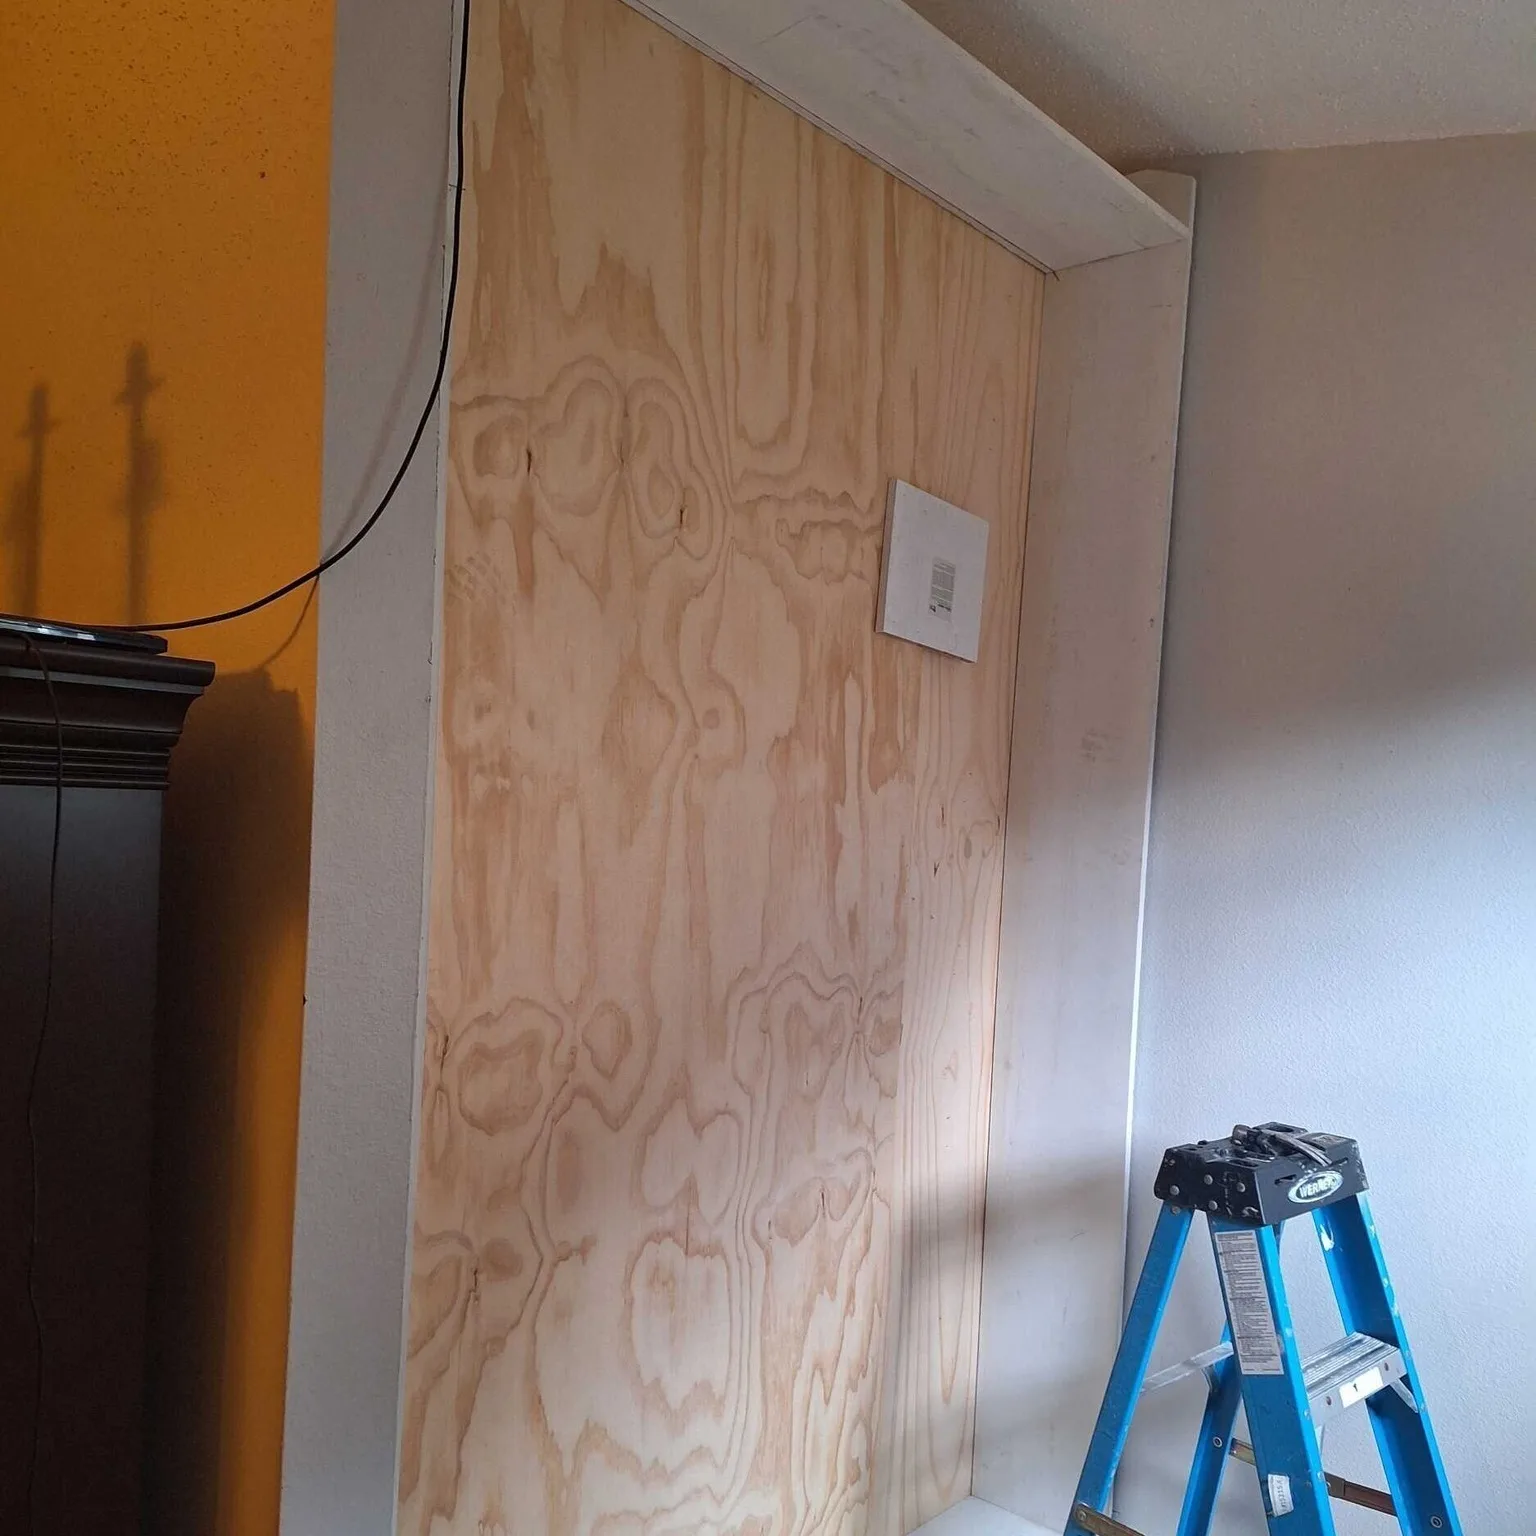
    Gretna LA living room accent wall framed and clad in raw plywood backing for custom built-in shelving unit, prepped against original gold accent wall before trim and paint by Cajun Home Services

    Built-In Shelving — Plywood Backing Installed
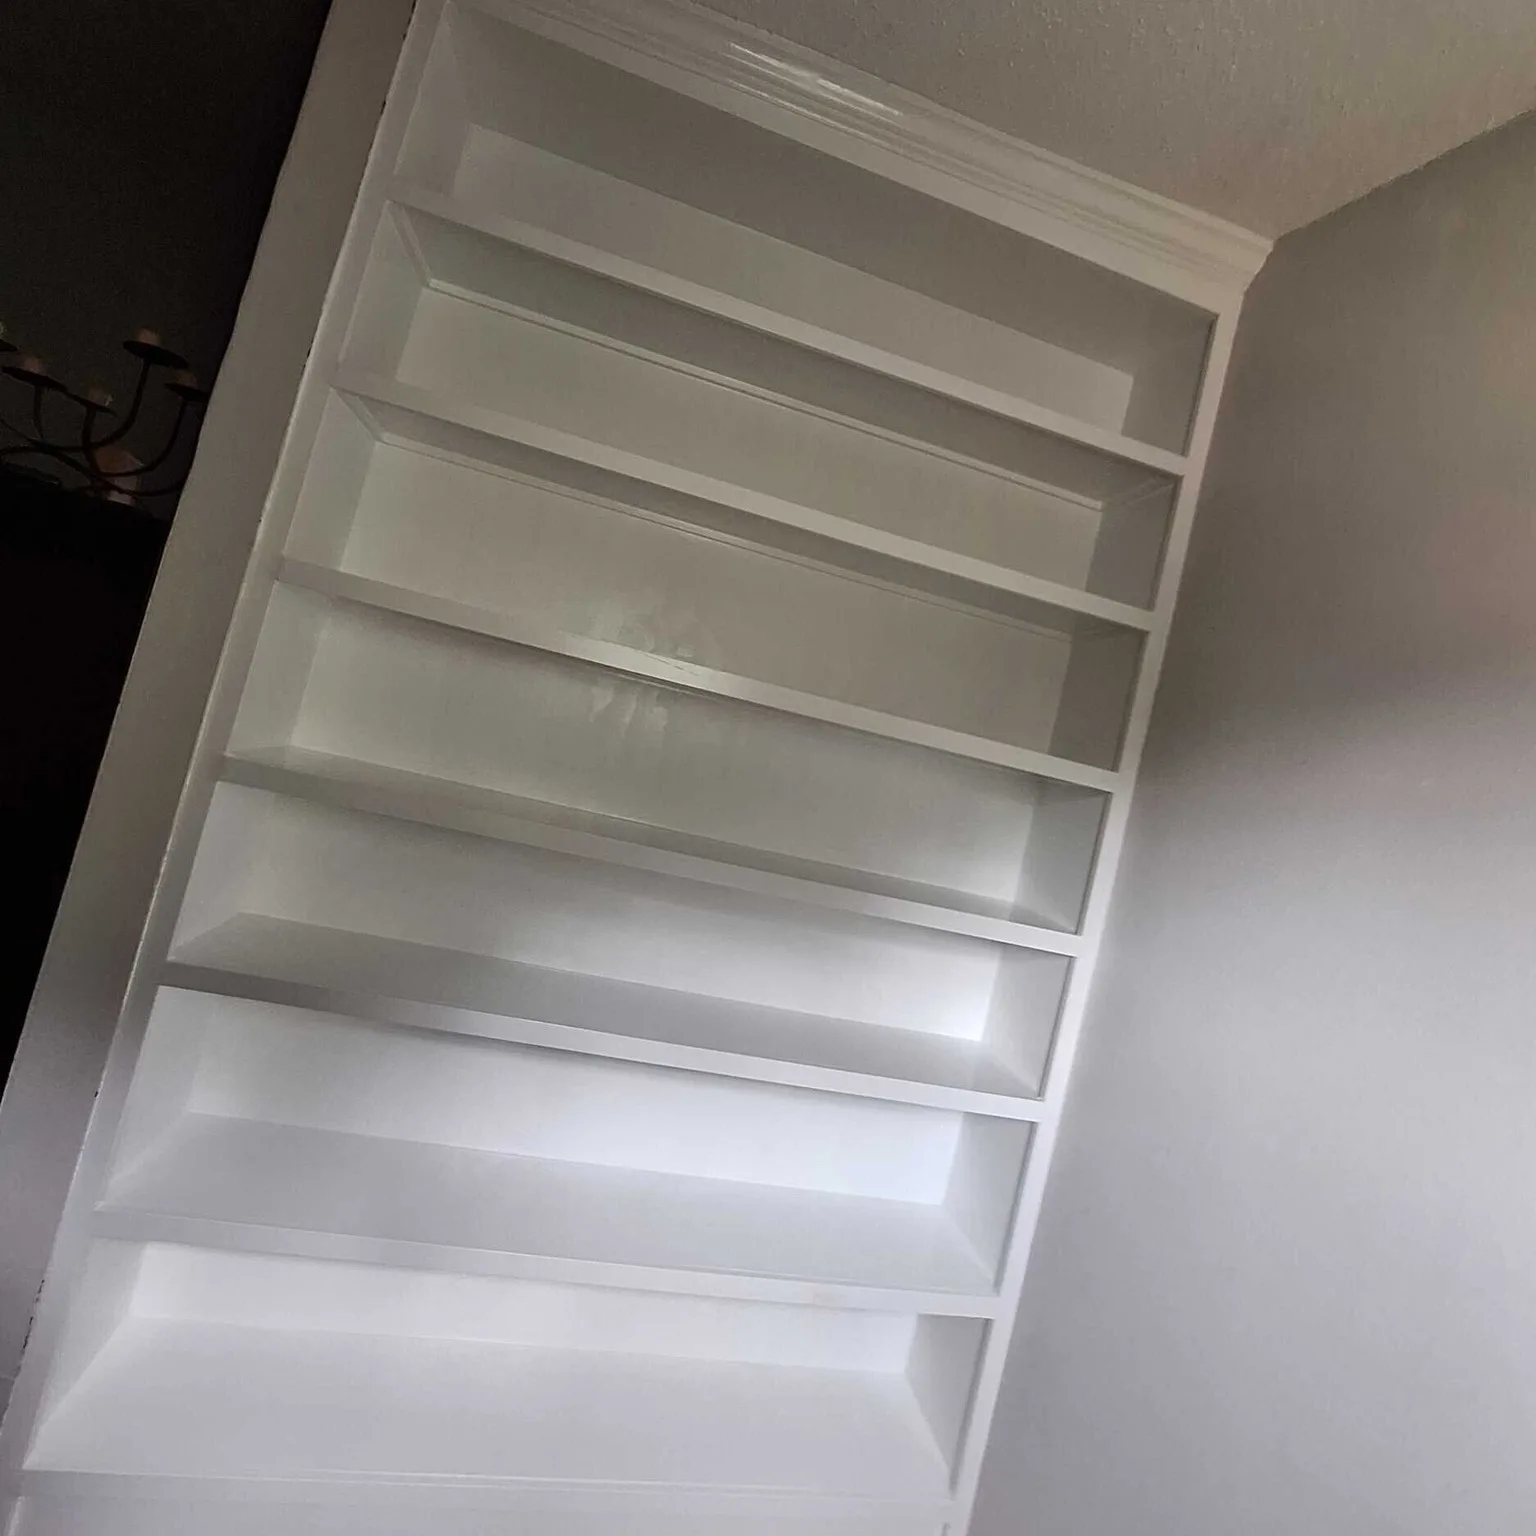
    Gretna LA finished floor-to-ceiling custom built-in bookshelf with crown moulding cap and bevelled shelves painted high-gloss white — carpentry detail by Cajun Home Services interior remodel team

    Finished Built-In Bookshelf — Floor-to-Ceiling Carpentry
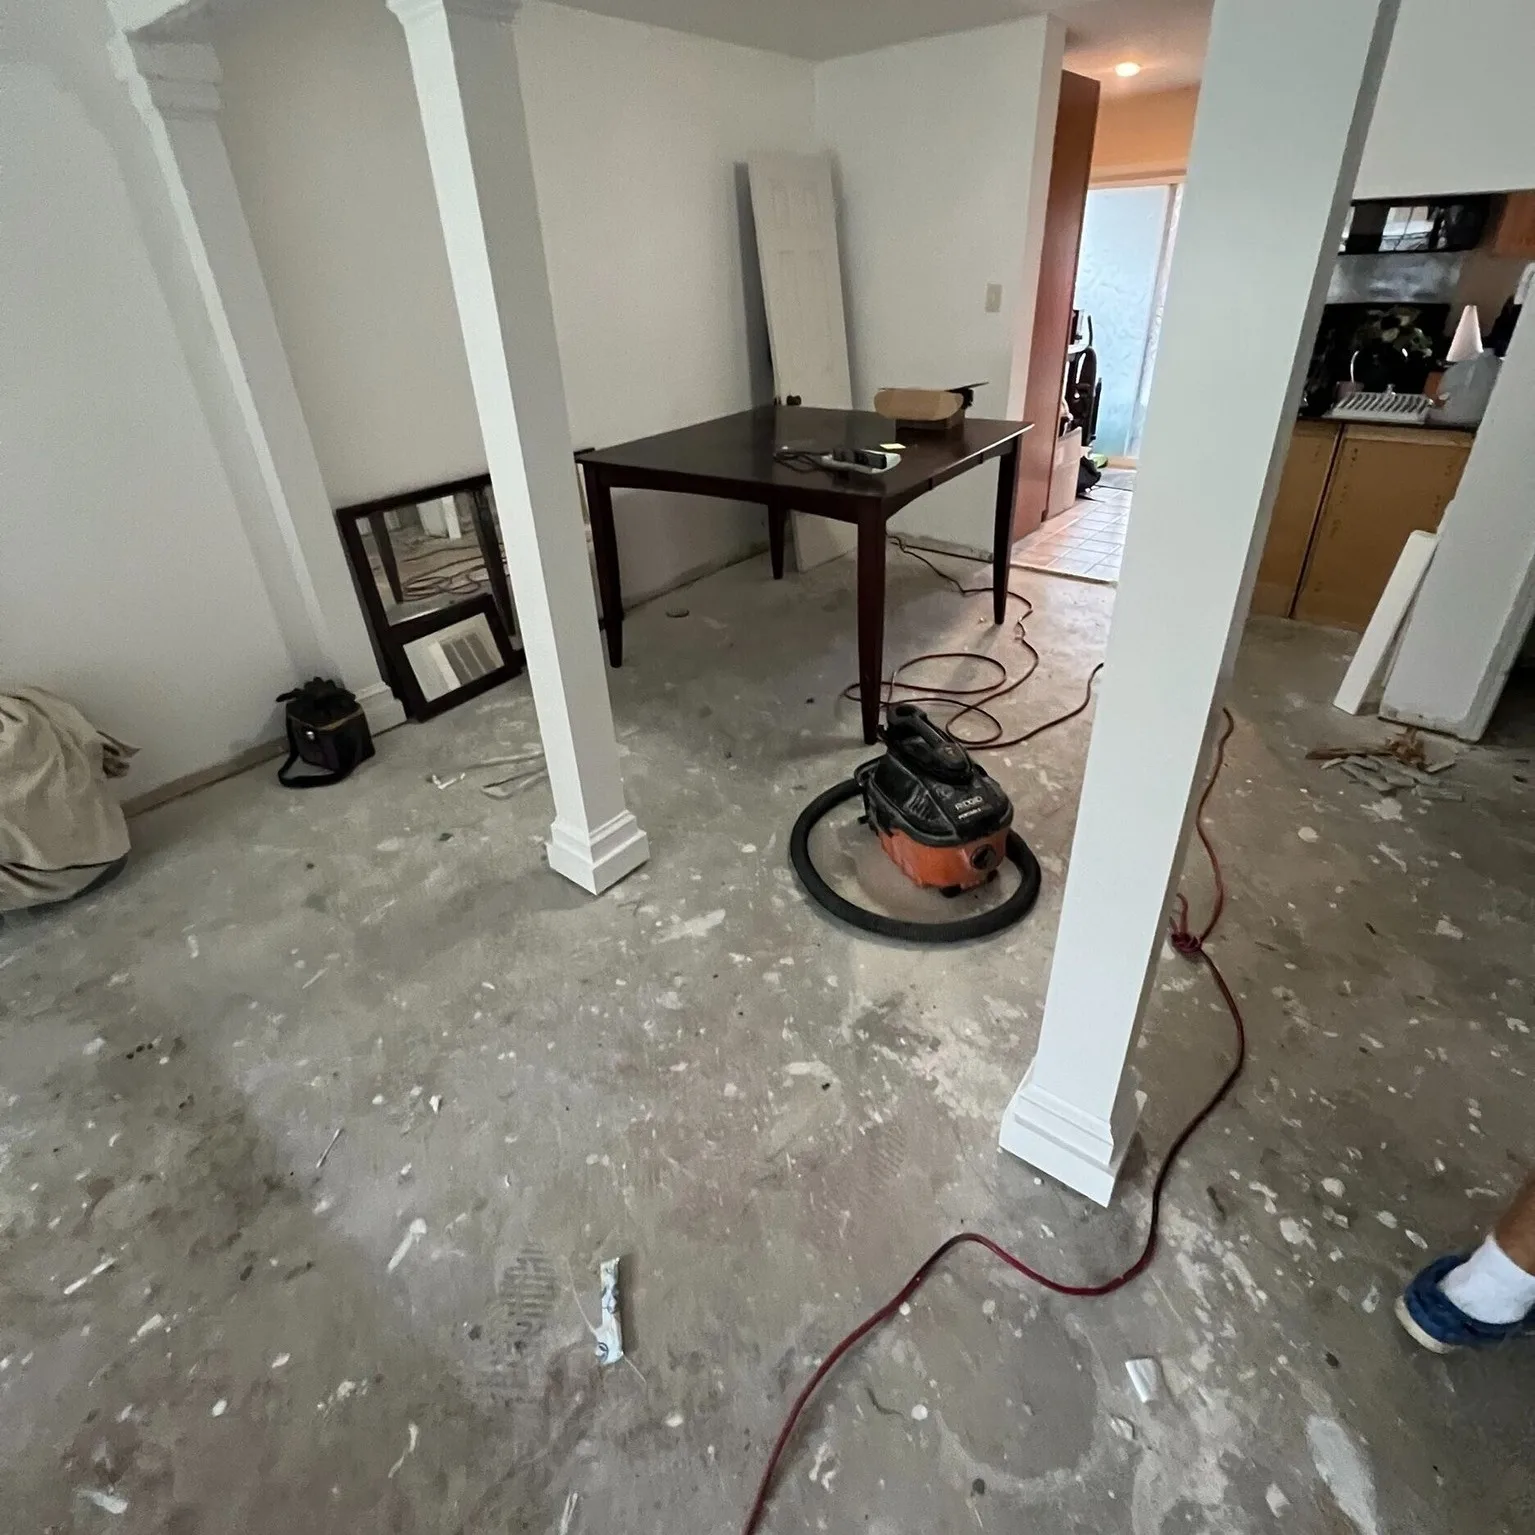
    Gretna LA living and dining area after demo with bare concrete subfloor swept clean, custom column wraps fully trimmed and painted, ready for new LVP flooring installation by Cajun Home Services

    Subfloor Prepped — Ready for New LVP Flooring
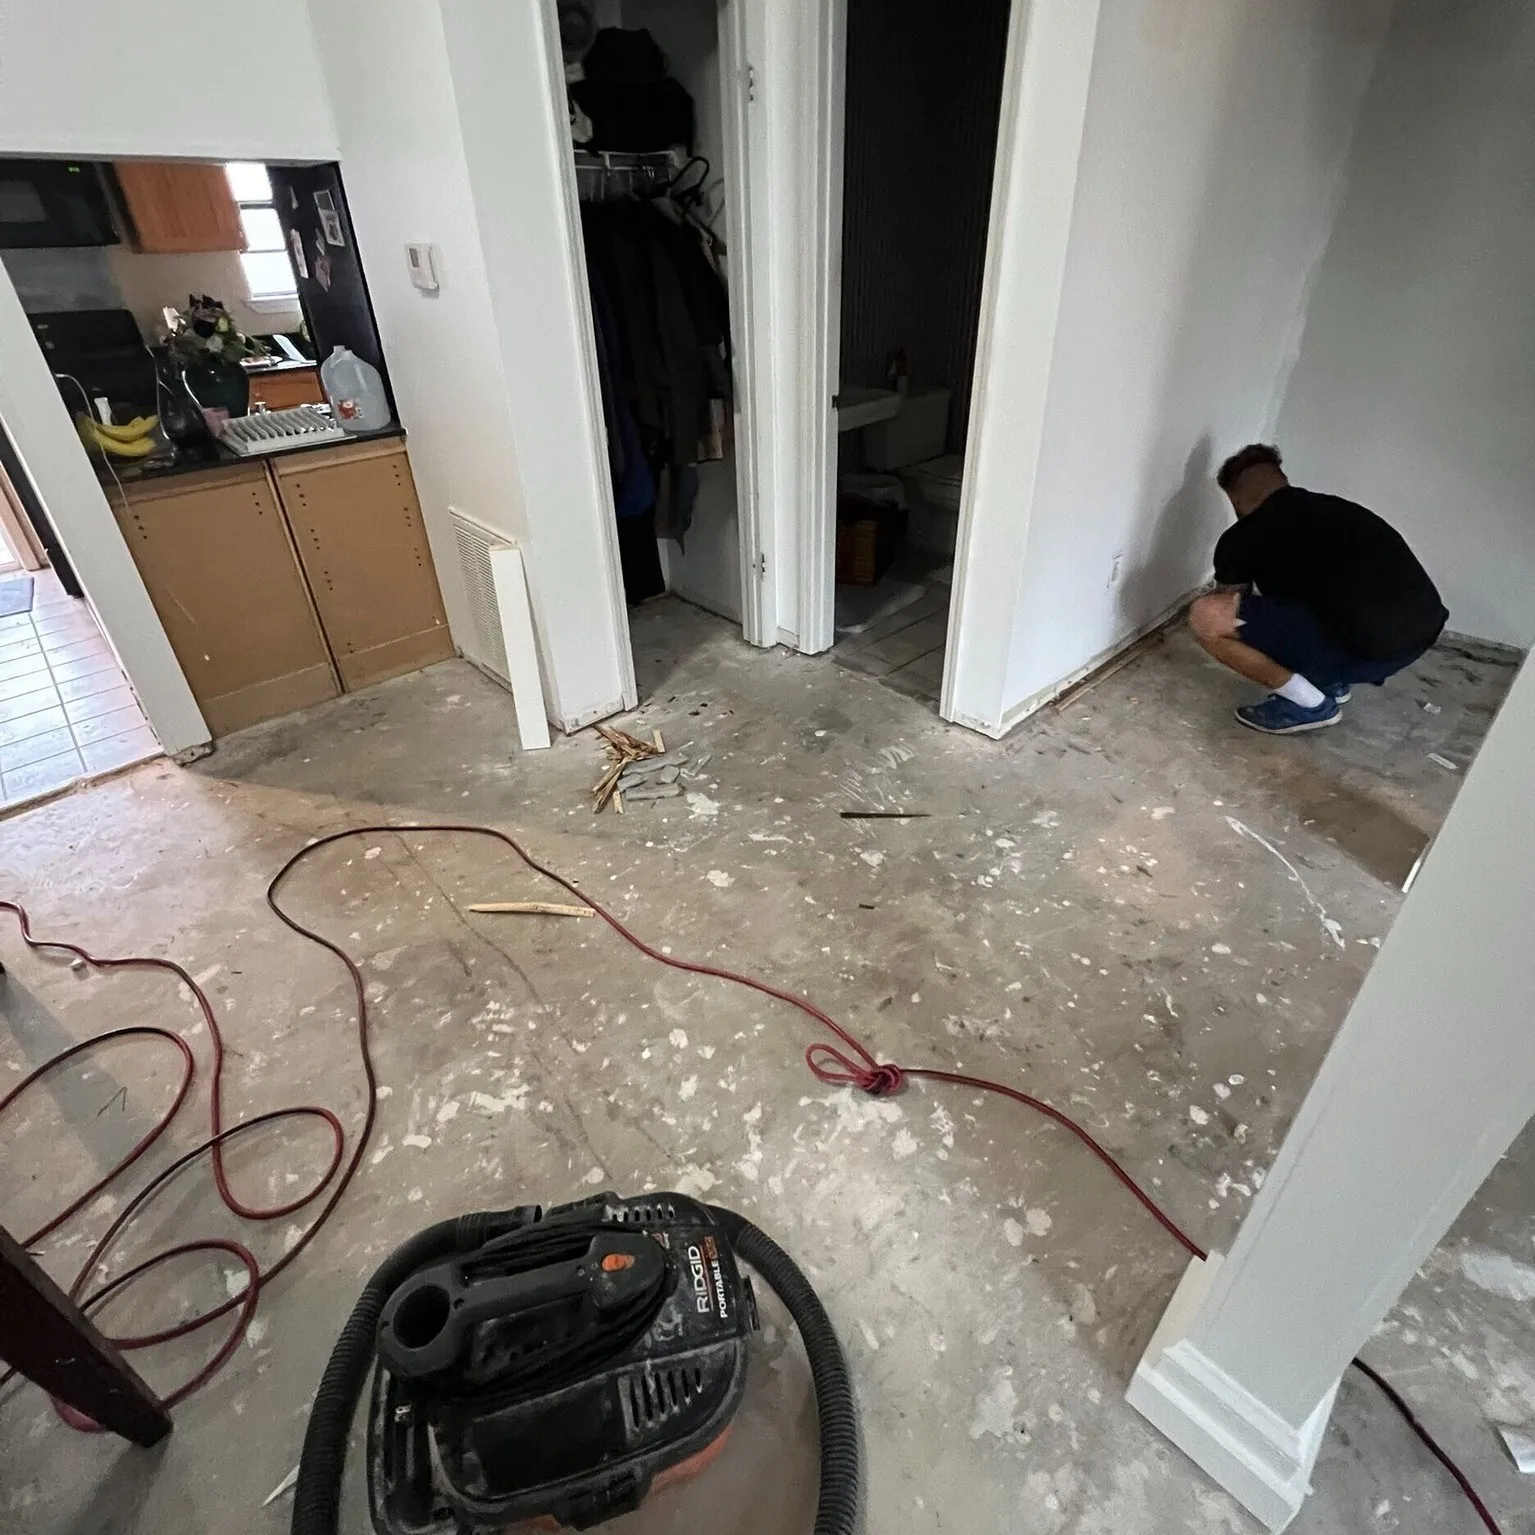
    Gretna LA hallway with old flooring fully removed showing bare concrete slab, Cajun Home Services crew member inspecting baseboard transitions near bathroom and closet before LVP installation

    Old Flooring Removed — Crew Prepping Transitions
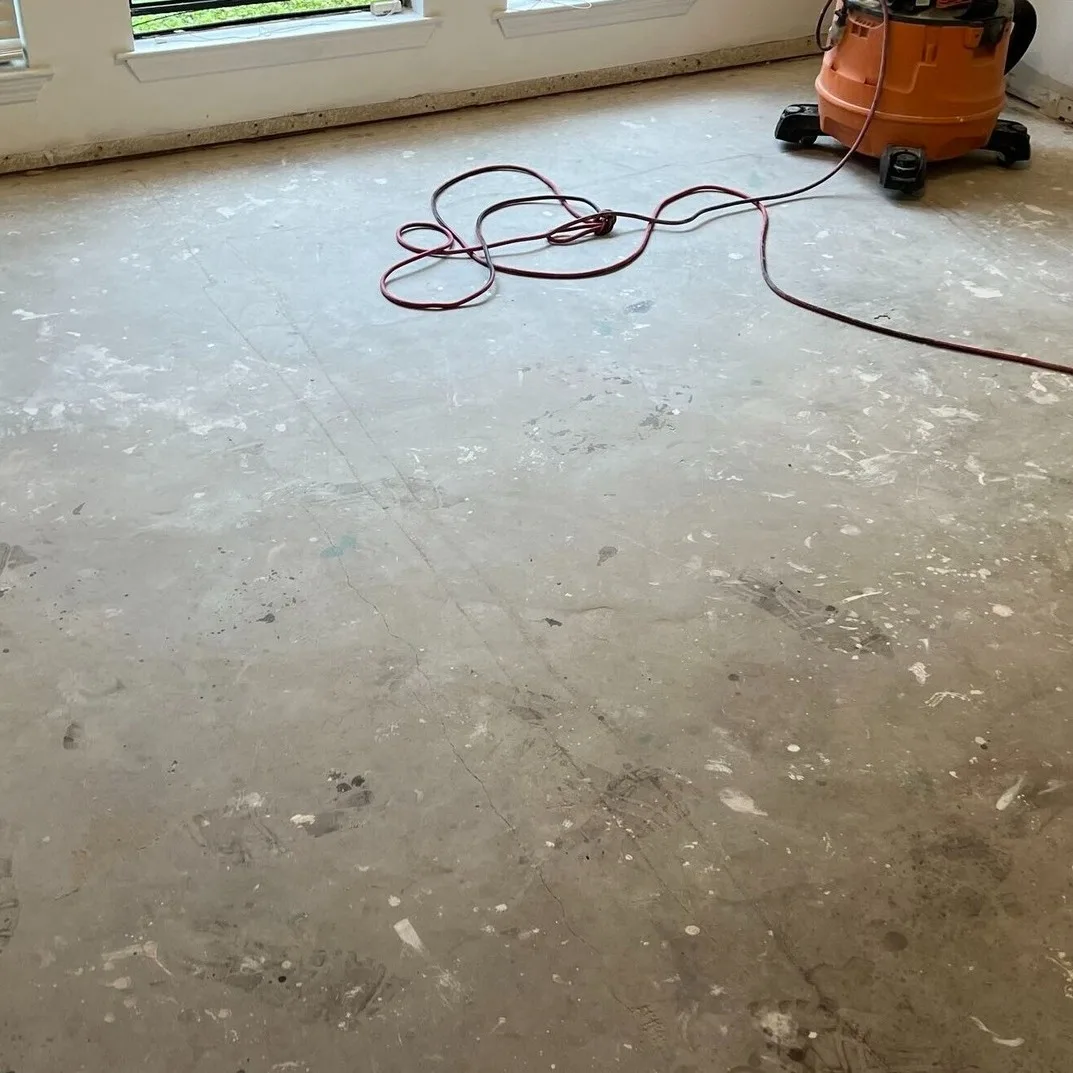
    Gretna LA living room bare concrete subfloor swept and vacuumed clean, hairline cracks visible and ready for moisture barrier and luxury vinyl plank underlayment by Cajun Home Services

    Concrete Slab Cleaned & Inspected for LVP
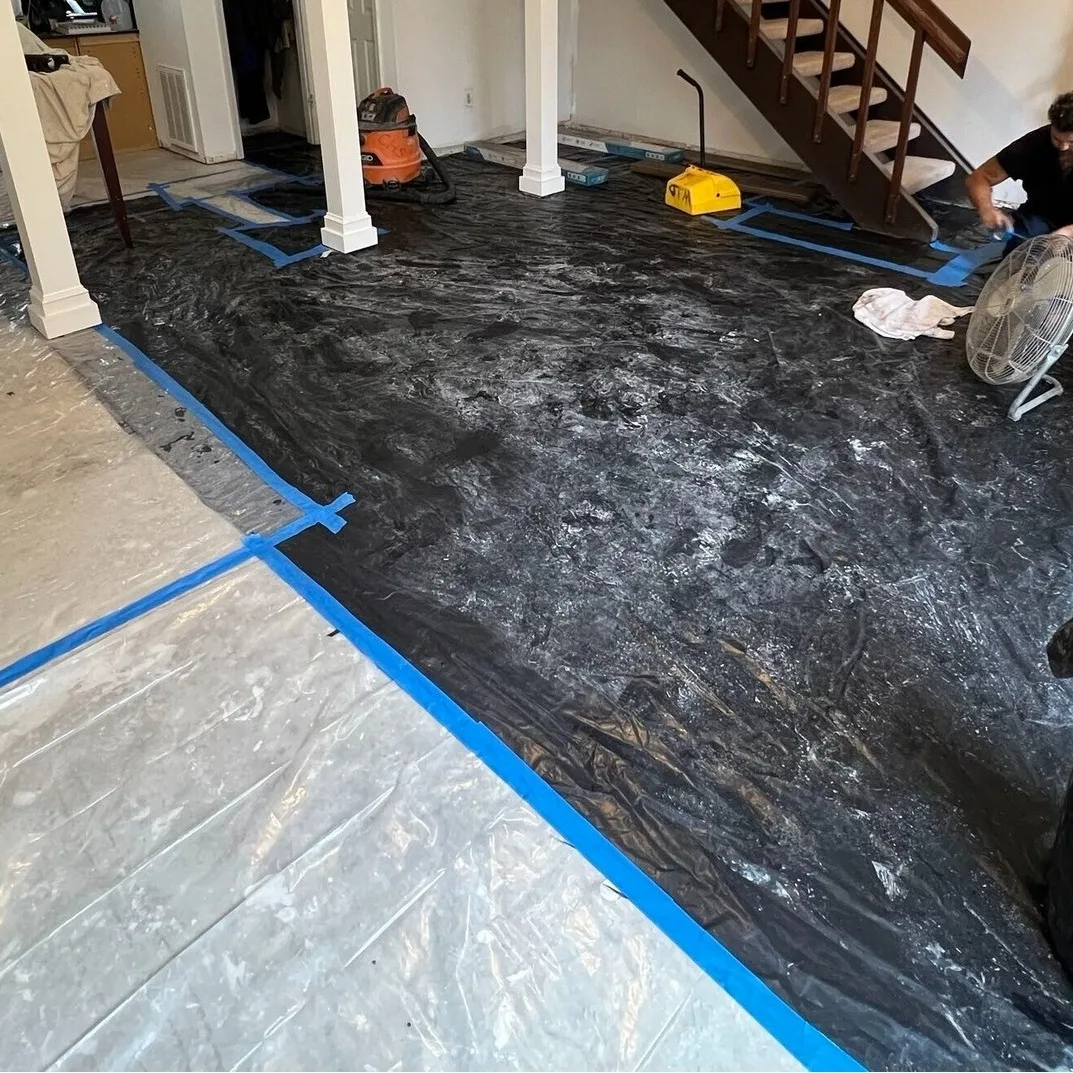
    Gretna LA living room with black 6-mil moisture barrier rolled out over concrete slab, seams taped with blue painter tape, crew member operating air mover near staircase before LVP plank installation by Cajun Home Services

    Moisture Barrier Installed Over Slab

    Gretna LA bay-window front room with newly installed warm walnut luxury vinyl plank flooring laid in straight pattern, stacked planks staged for next row, moisture barrier visible at right by Cajun Home Services

    LVP Flooring Installed — Bay-Window Living Area
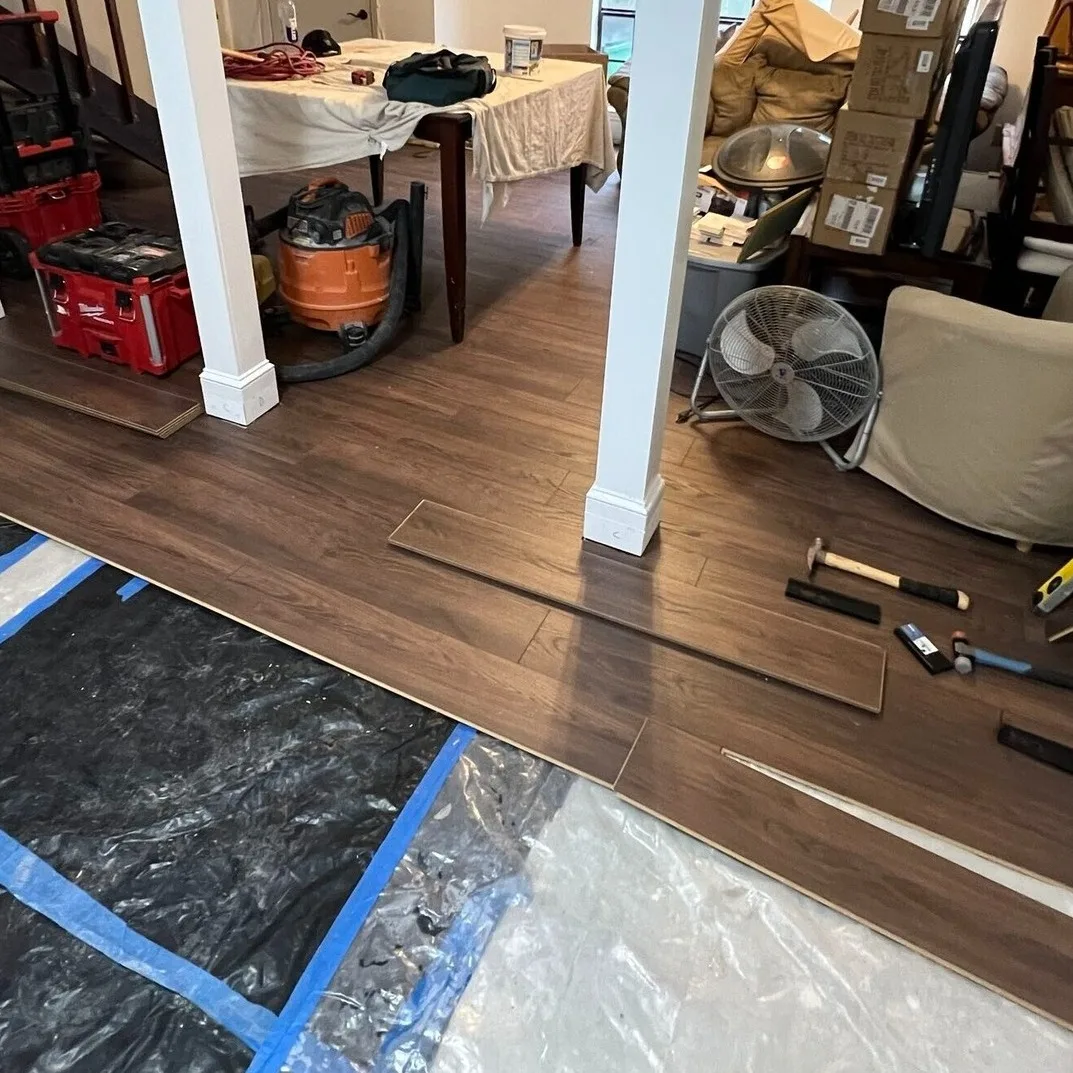
    Gretna LA open living and dining room mid-LVP install with rich walnut planks running through column-framed openings, Milwaukee Packout tools and tapping block staged on remaining moisture barrier by Cajun Home Services

    LVP Progress — Through Column-Framed Openings
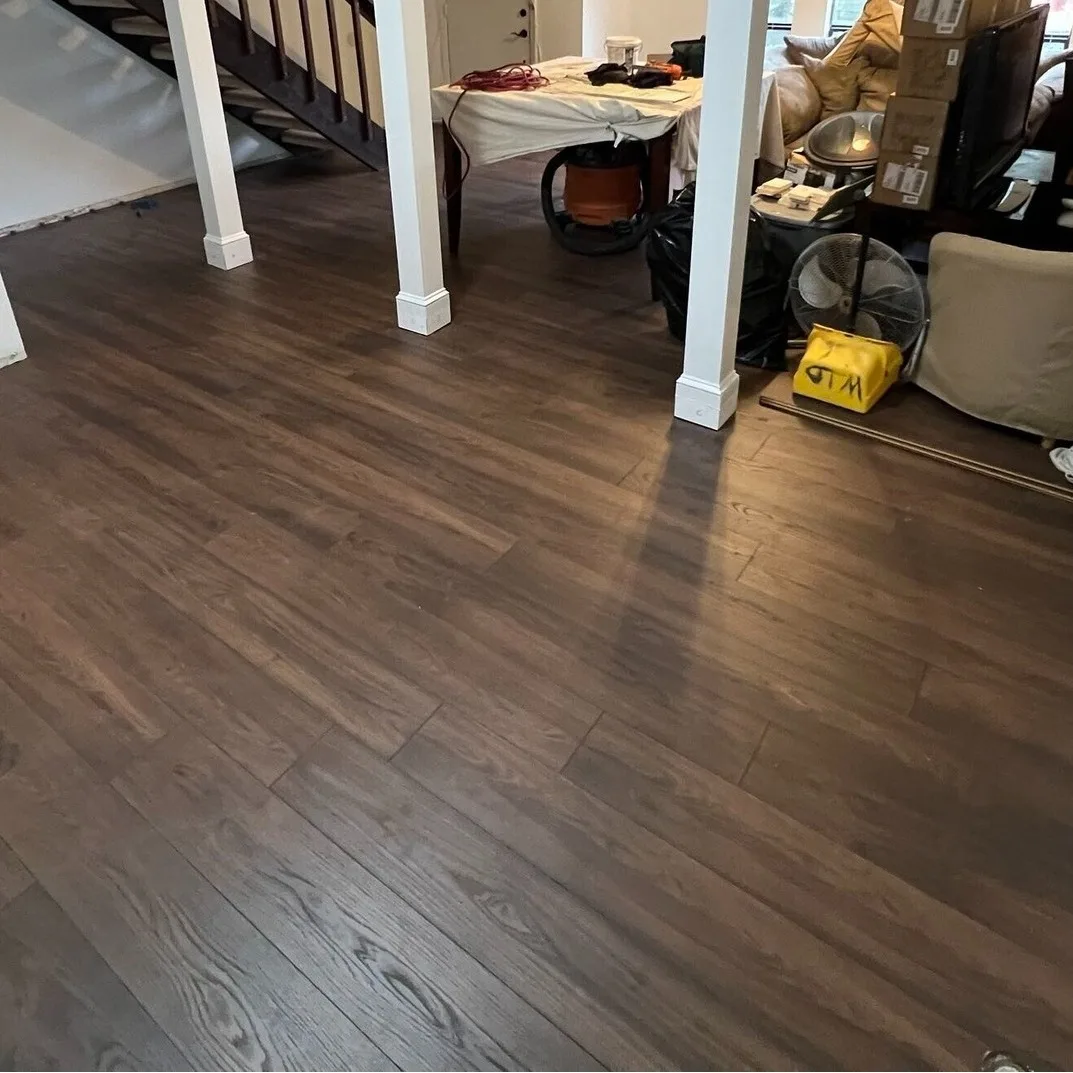
    Gretna LA living and dining area with newly installed warm walnut luxury vinyl plank flooring fully laid wall to wall, white column wraps anchoring the open layout and staircase visible in background by Cajun Home Services

    LVP Flooring Complete — Wall-to-Wall Walnut Tone
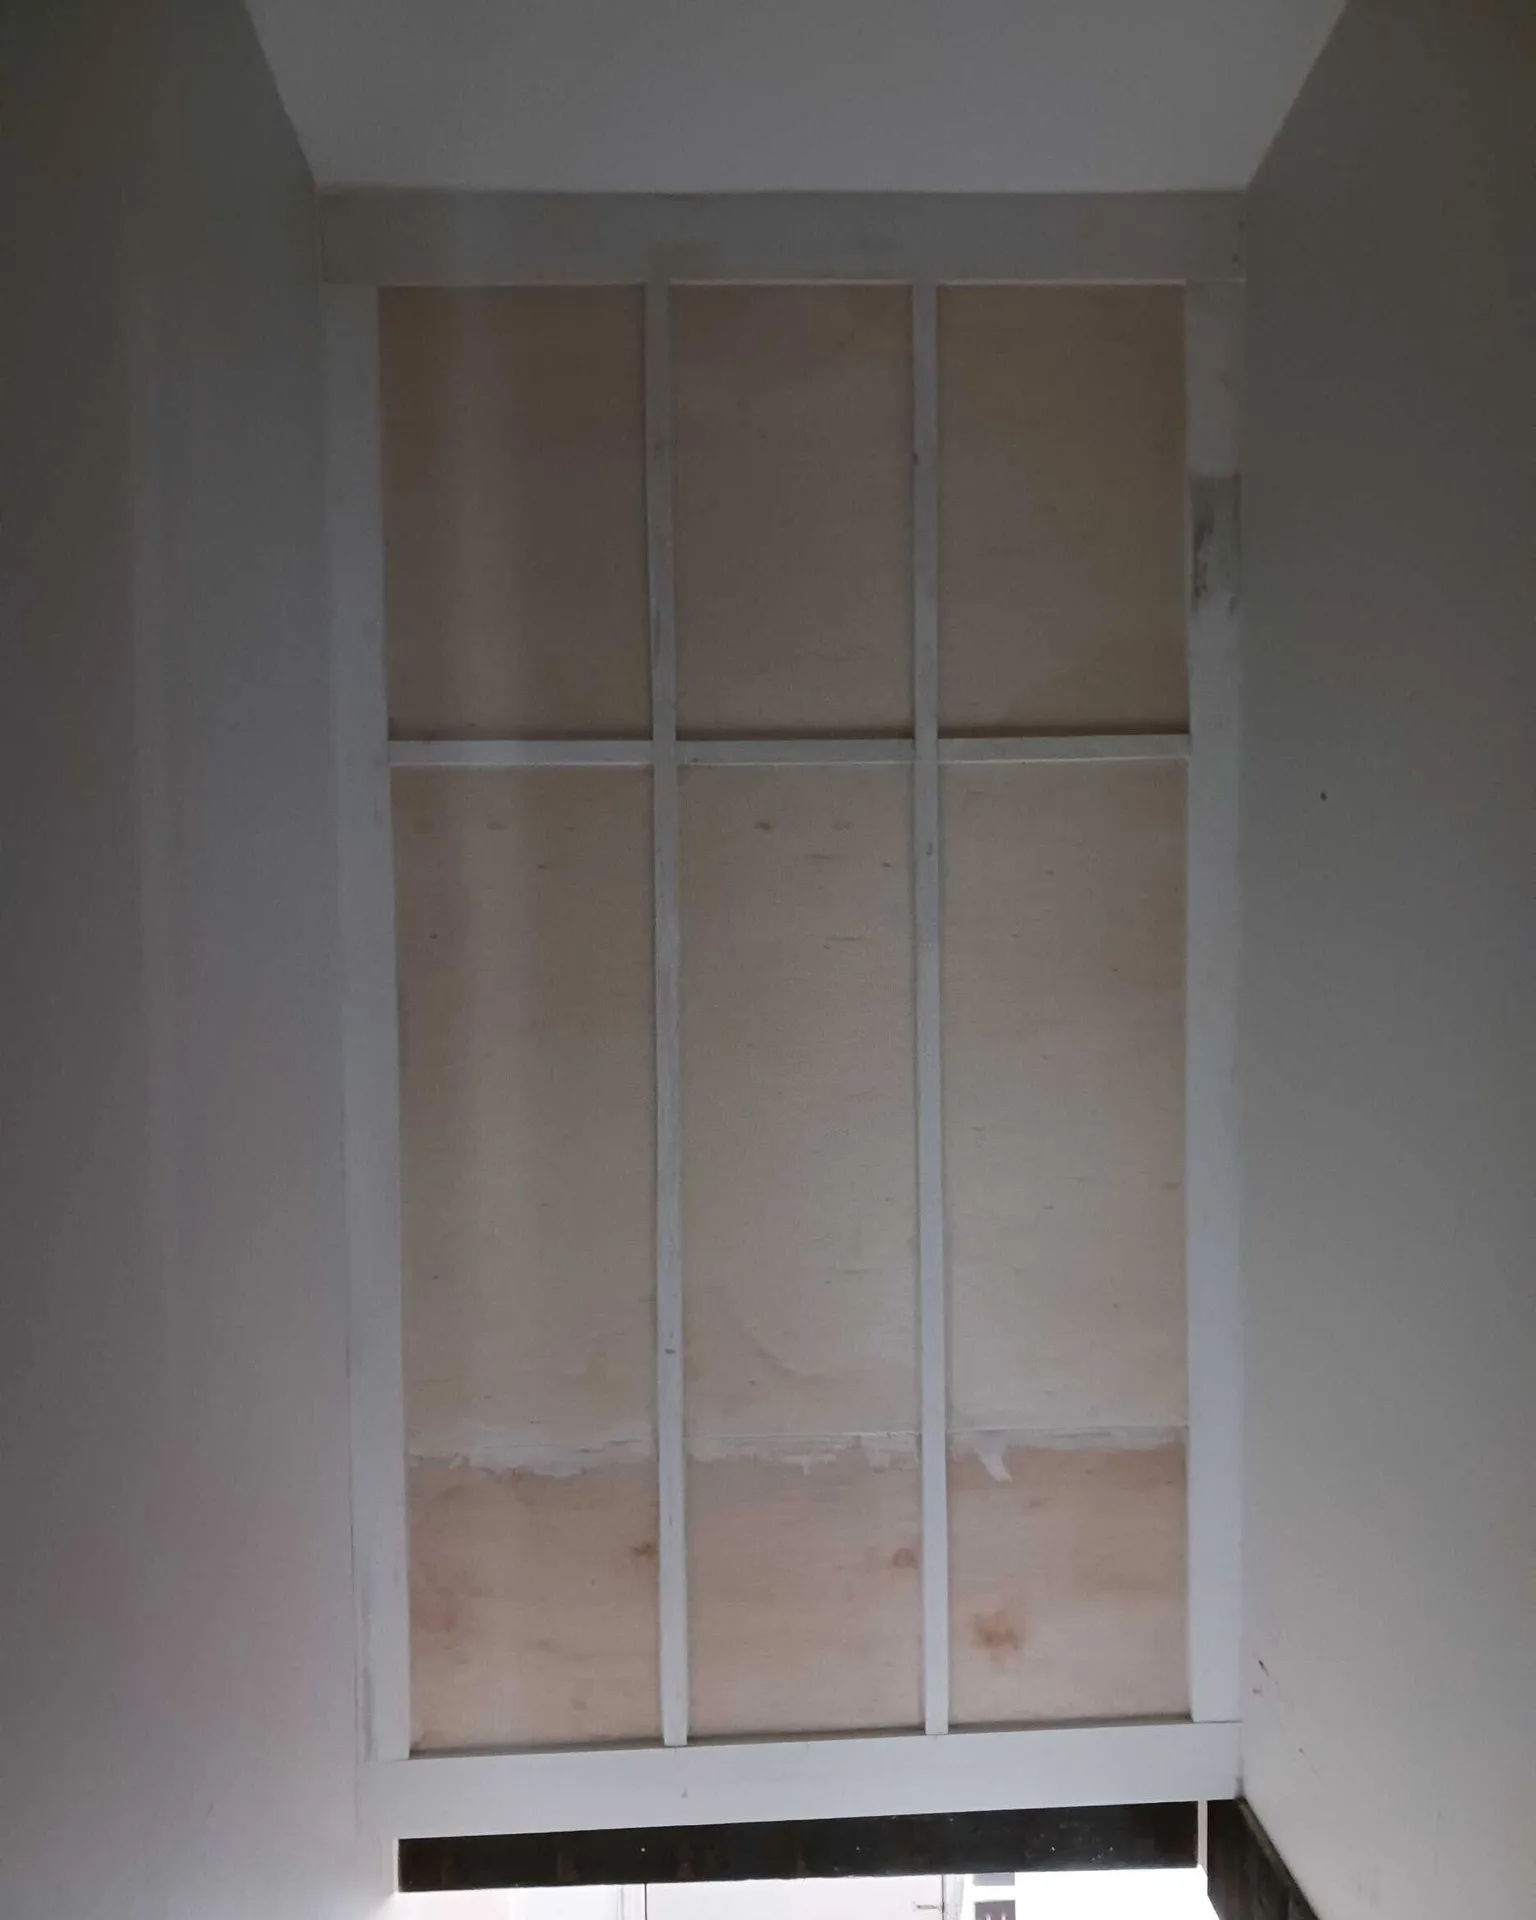
    Gretna LA tall stairwell wall with custom board-and-batten trim grid installed in three vertical bays, primed white over plywood backing before final paint coat by Cajun Home Services carpentry team

    Board-and-Batten Stairwell Wall — Trim Grid Installed
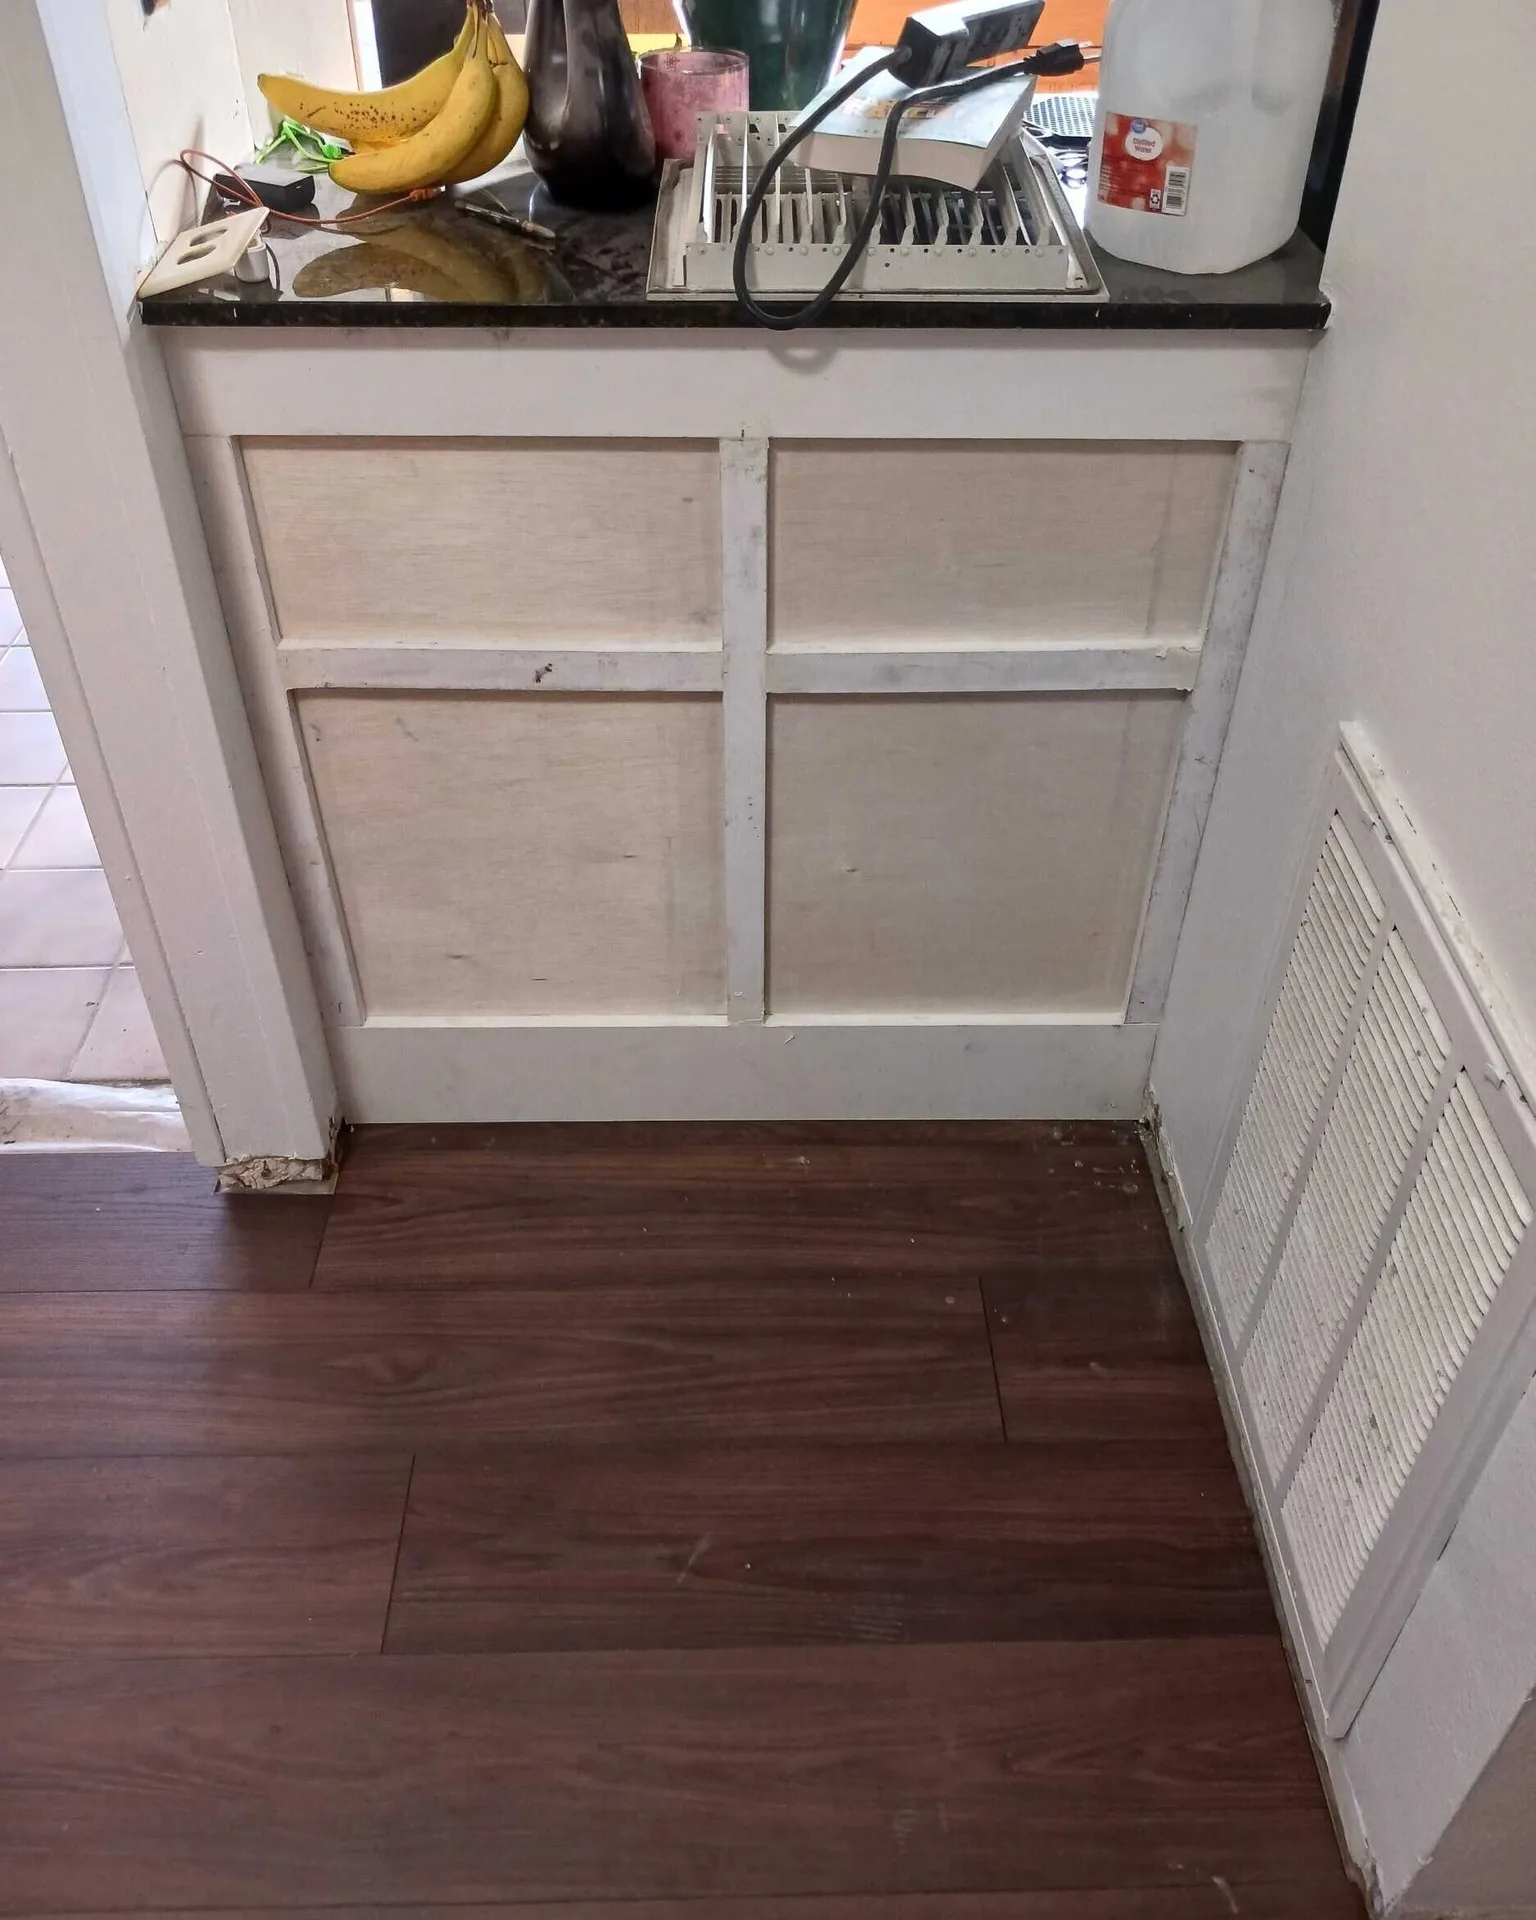
    Gretna LA kitchen pony wall before custom board-and-batten upgrade, original four-panel raised pass-through cabinet beneath granite countertop and HVAC return grille at right

    Before — Original Kitchen Pony Wall Panels
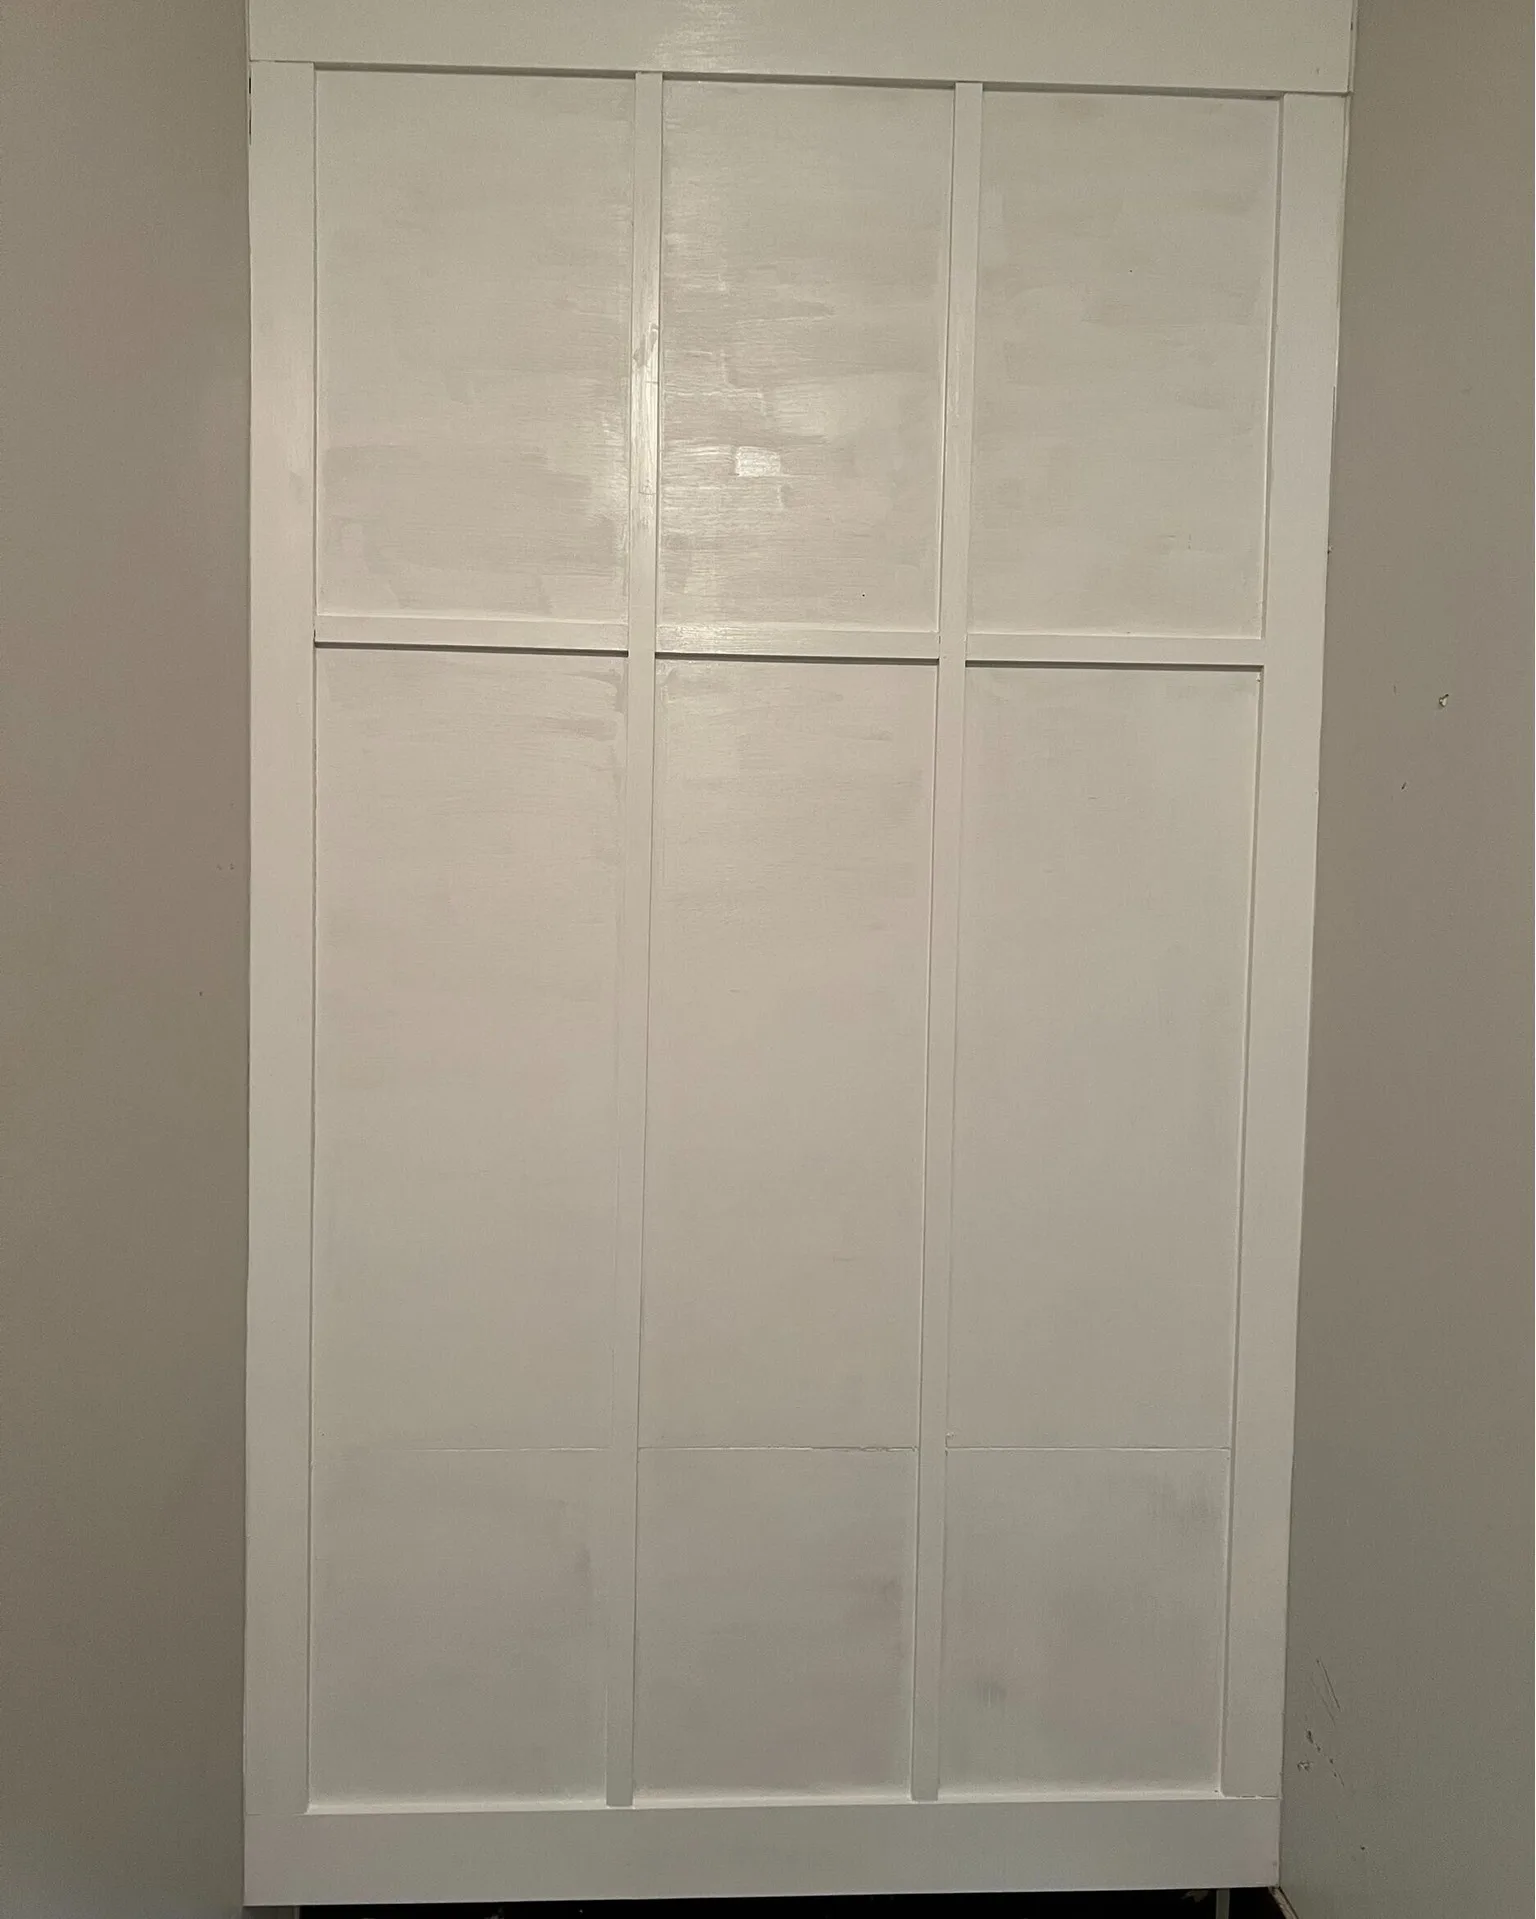
    Gretna LA tall accent wall finished in custom board-and-batten with six rectangular bays painted smooth high-gloss white, transforming a blank corner into a decorative architectural feature by Cajun Home Services

    Finished Board-and-Batten Feature Wall — Glossy White
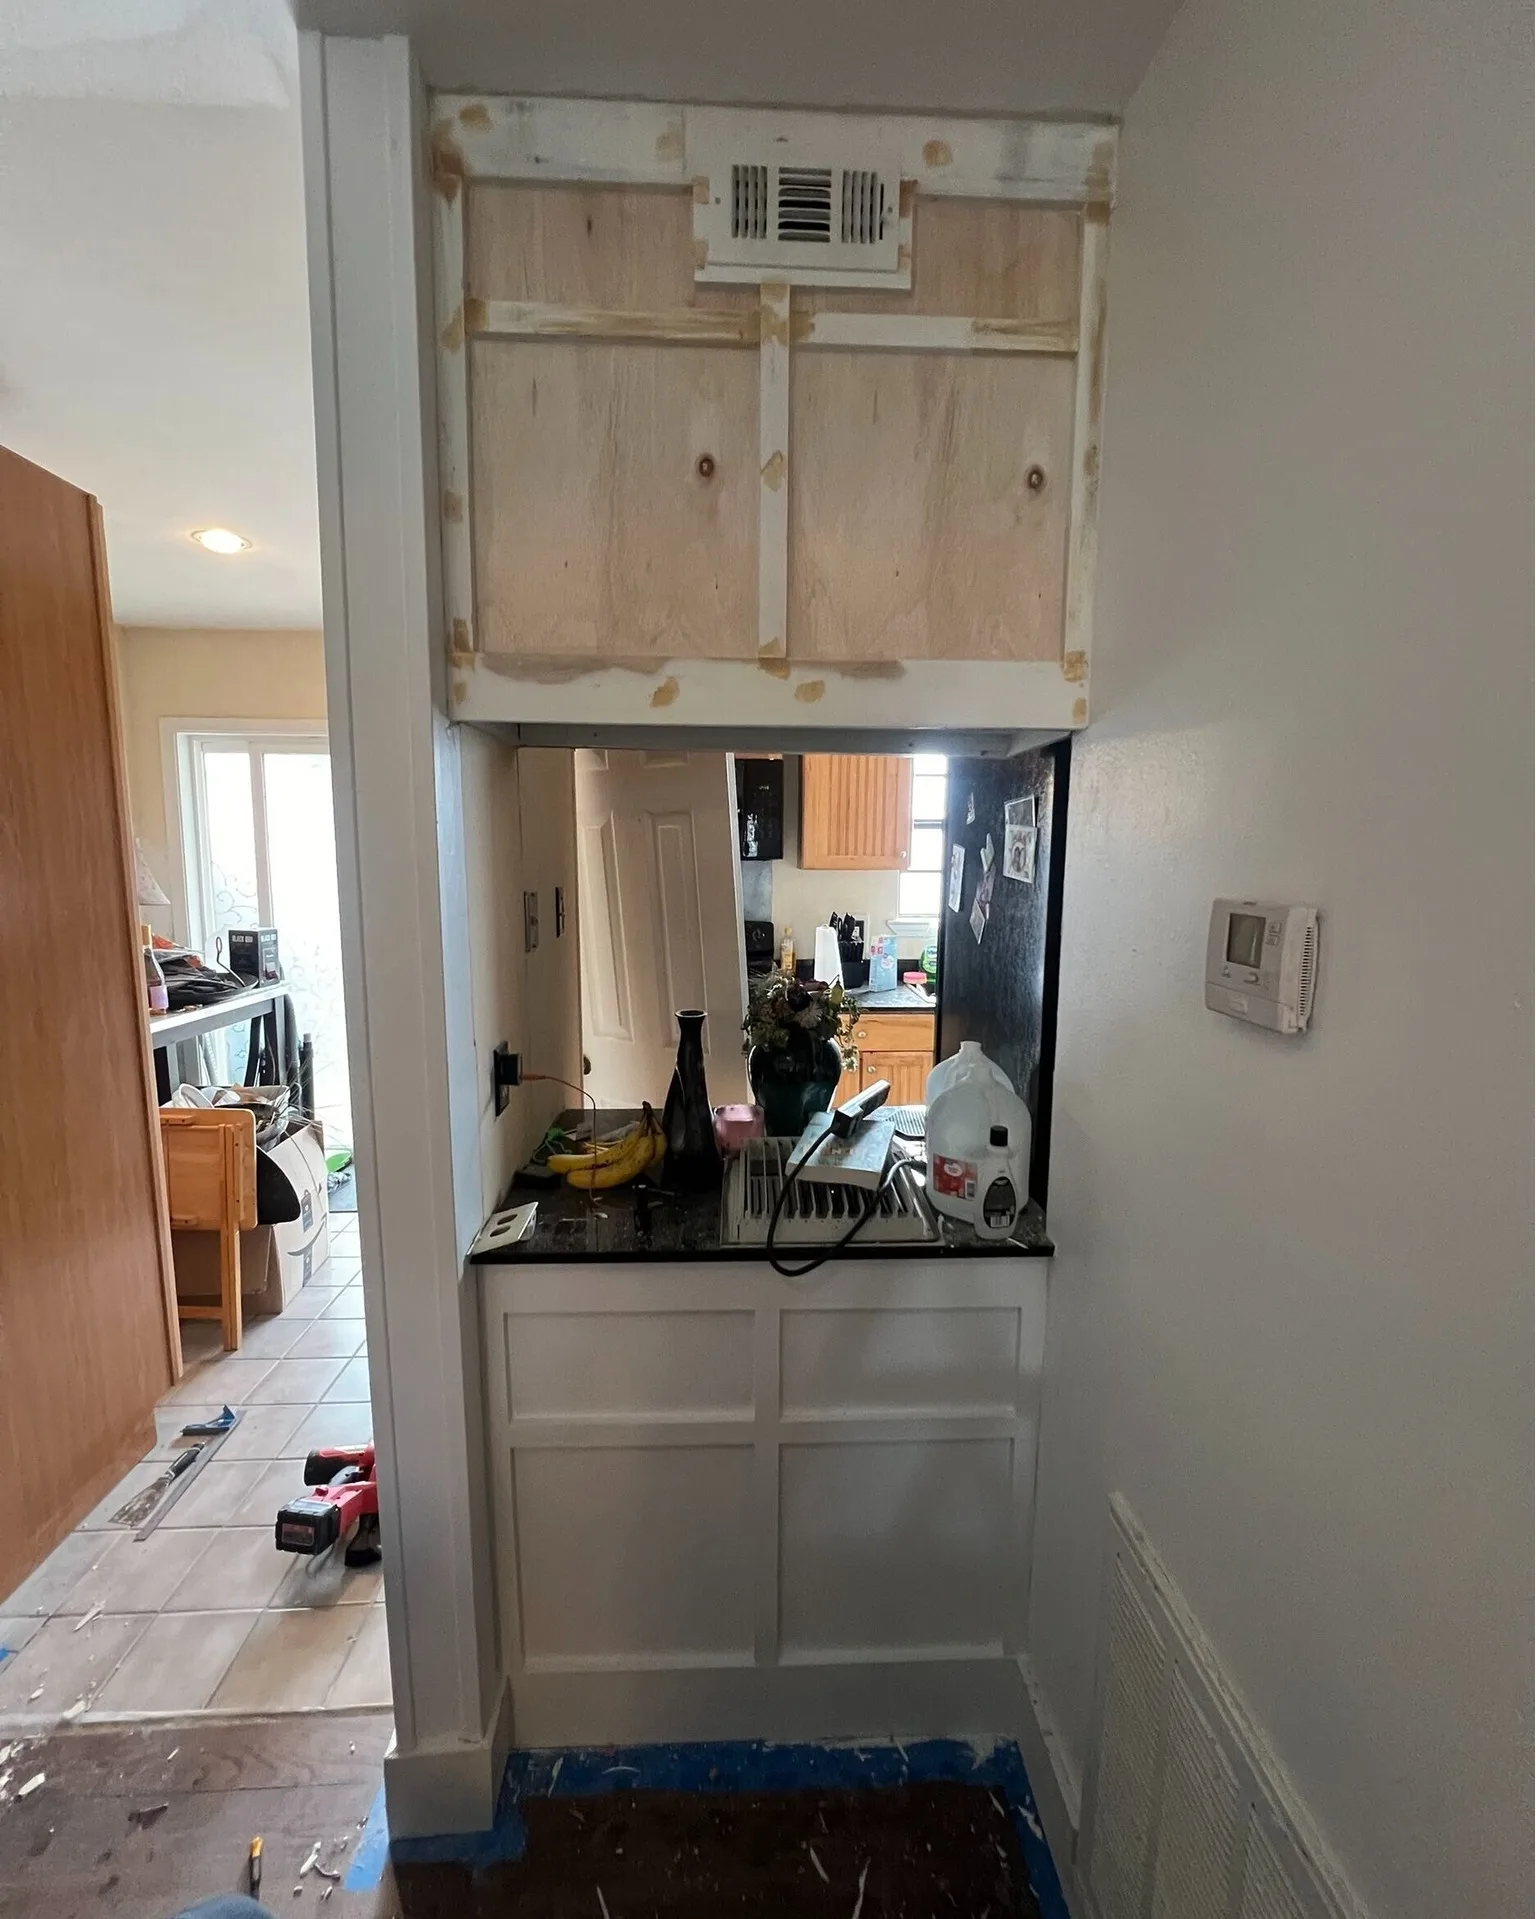
    Gretna LA kitchen pass-through opening with overhead cabinet box exposed for refacing, raw plywood patches and HVAC vent visible above granite counter — mid-remodel framing work by Cajun Home Services

    Pass-Through Cabinet — Prepped for Refacing
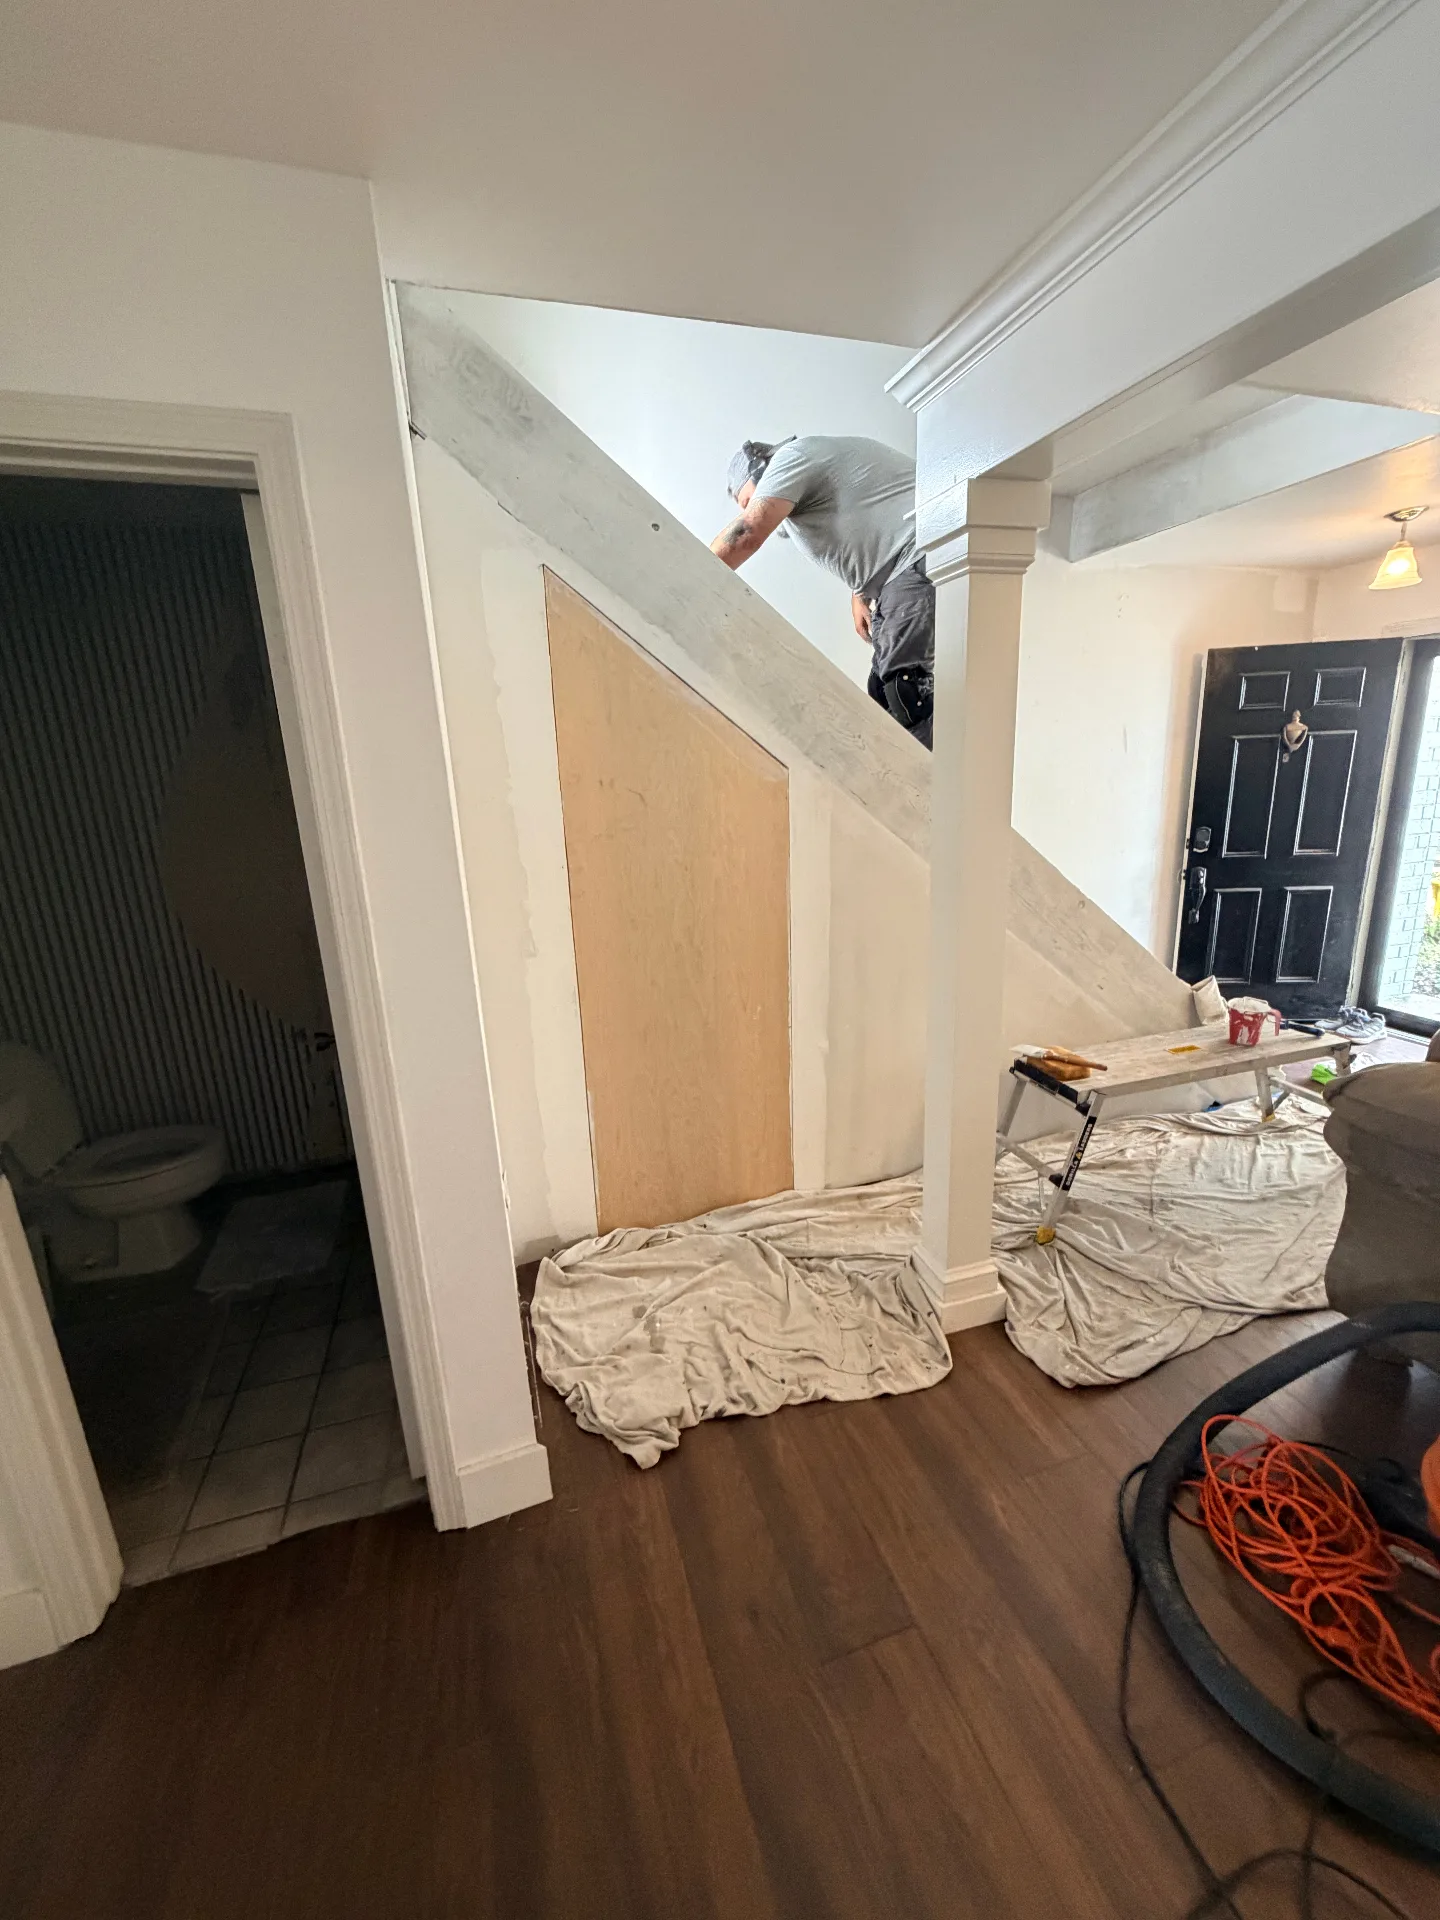
    Gretna LA entryway under the staircase with Cajun Home Services carpenter installing custom plywood wainscoting panel along the angled stringer, drop cloths protecting new LVP floor by the front door

    Staircase Wainscoting Installation In Progress
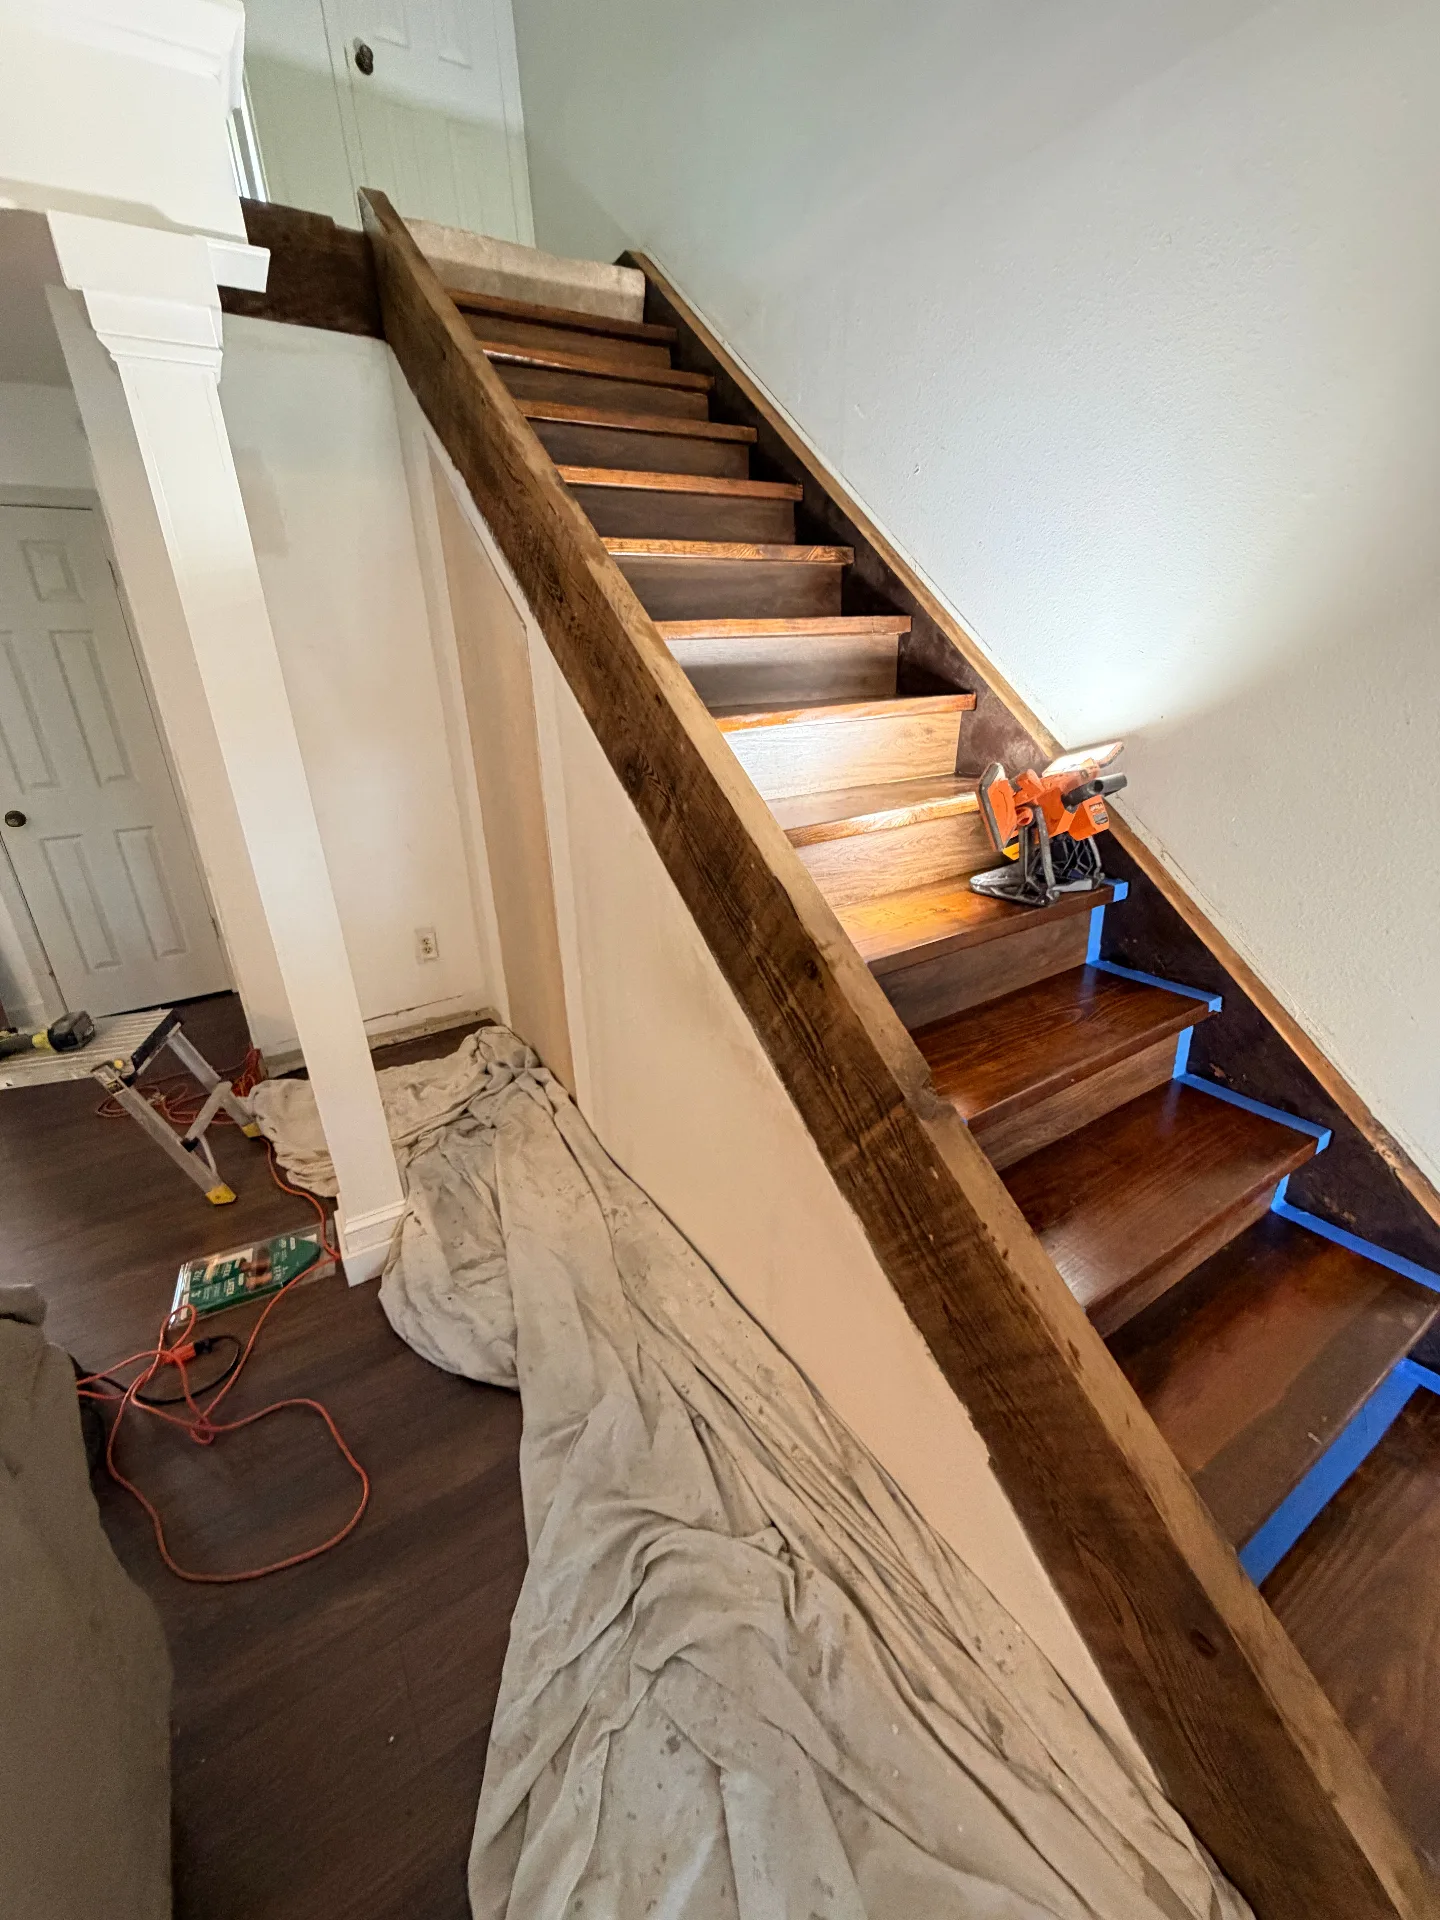
    Gretna LA original wooden staircase mid-refinish with treads sanded back to raw oak and risers taped off in blue painter tape, deep walnut stain being applied step by step by Cajun Home Services

    Stair Treads Sanded & Re-Stained Walnut
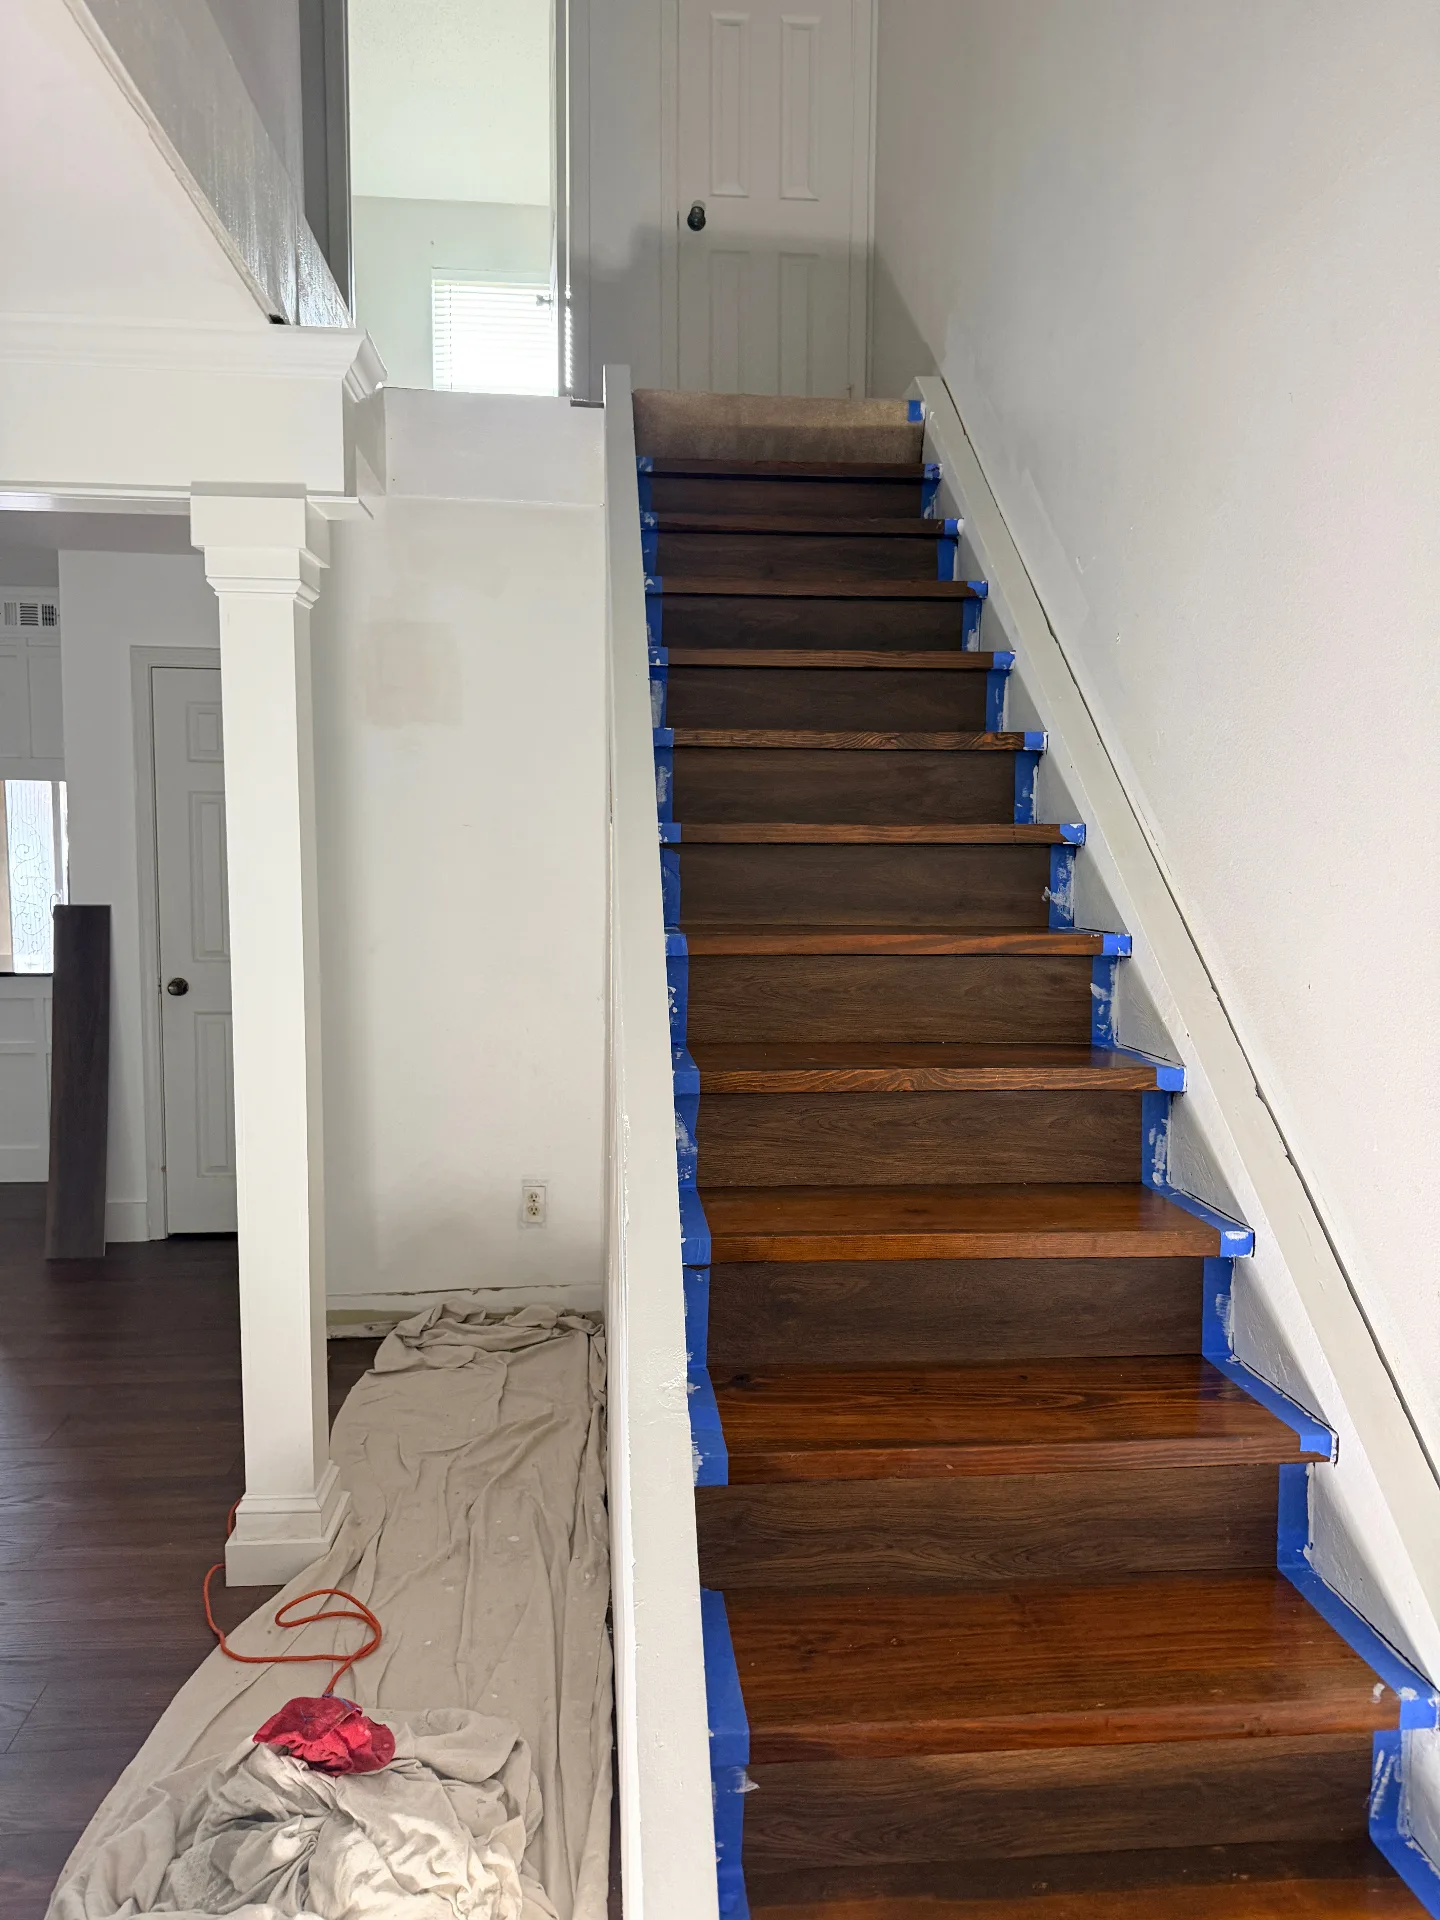
    Gretna LA finished refinished oak staircase with rich glossy walnut treads and crisp white risers protected by blue tape, fresh trim and column wraps flanking the base — Cajun Home Services carpentry detail

    Refinished Staircase — Glossy Walnut Treads, White Risers
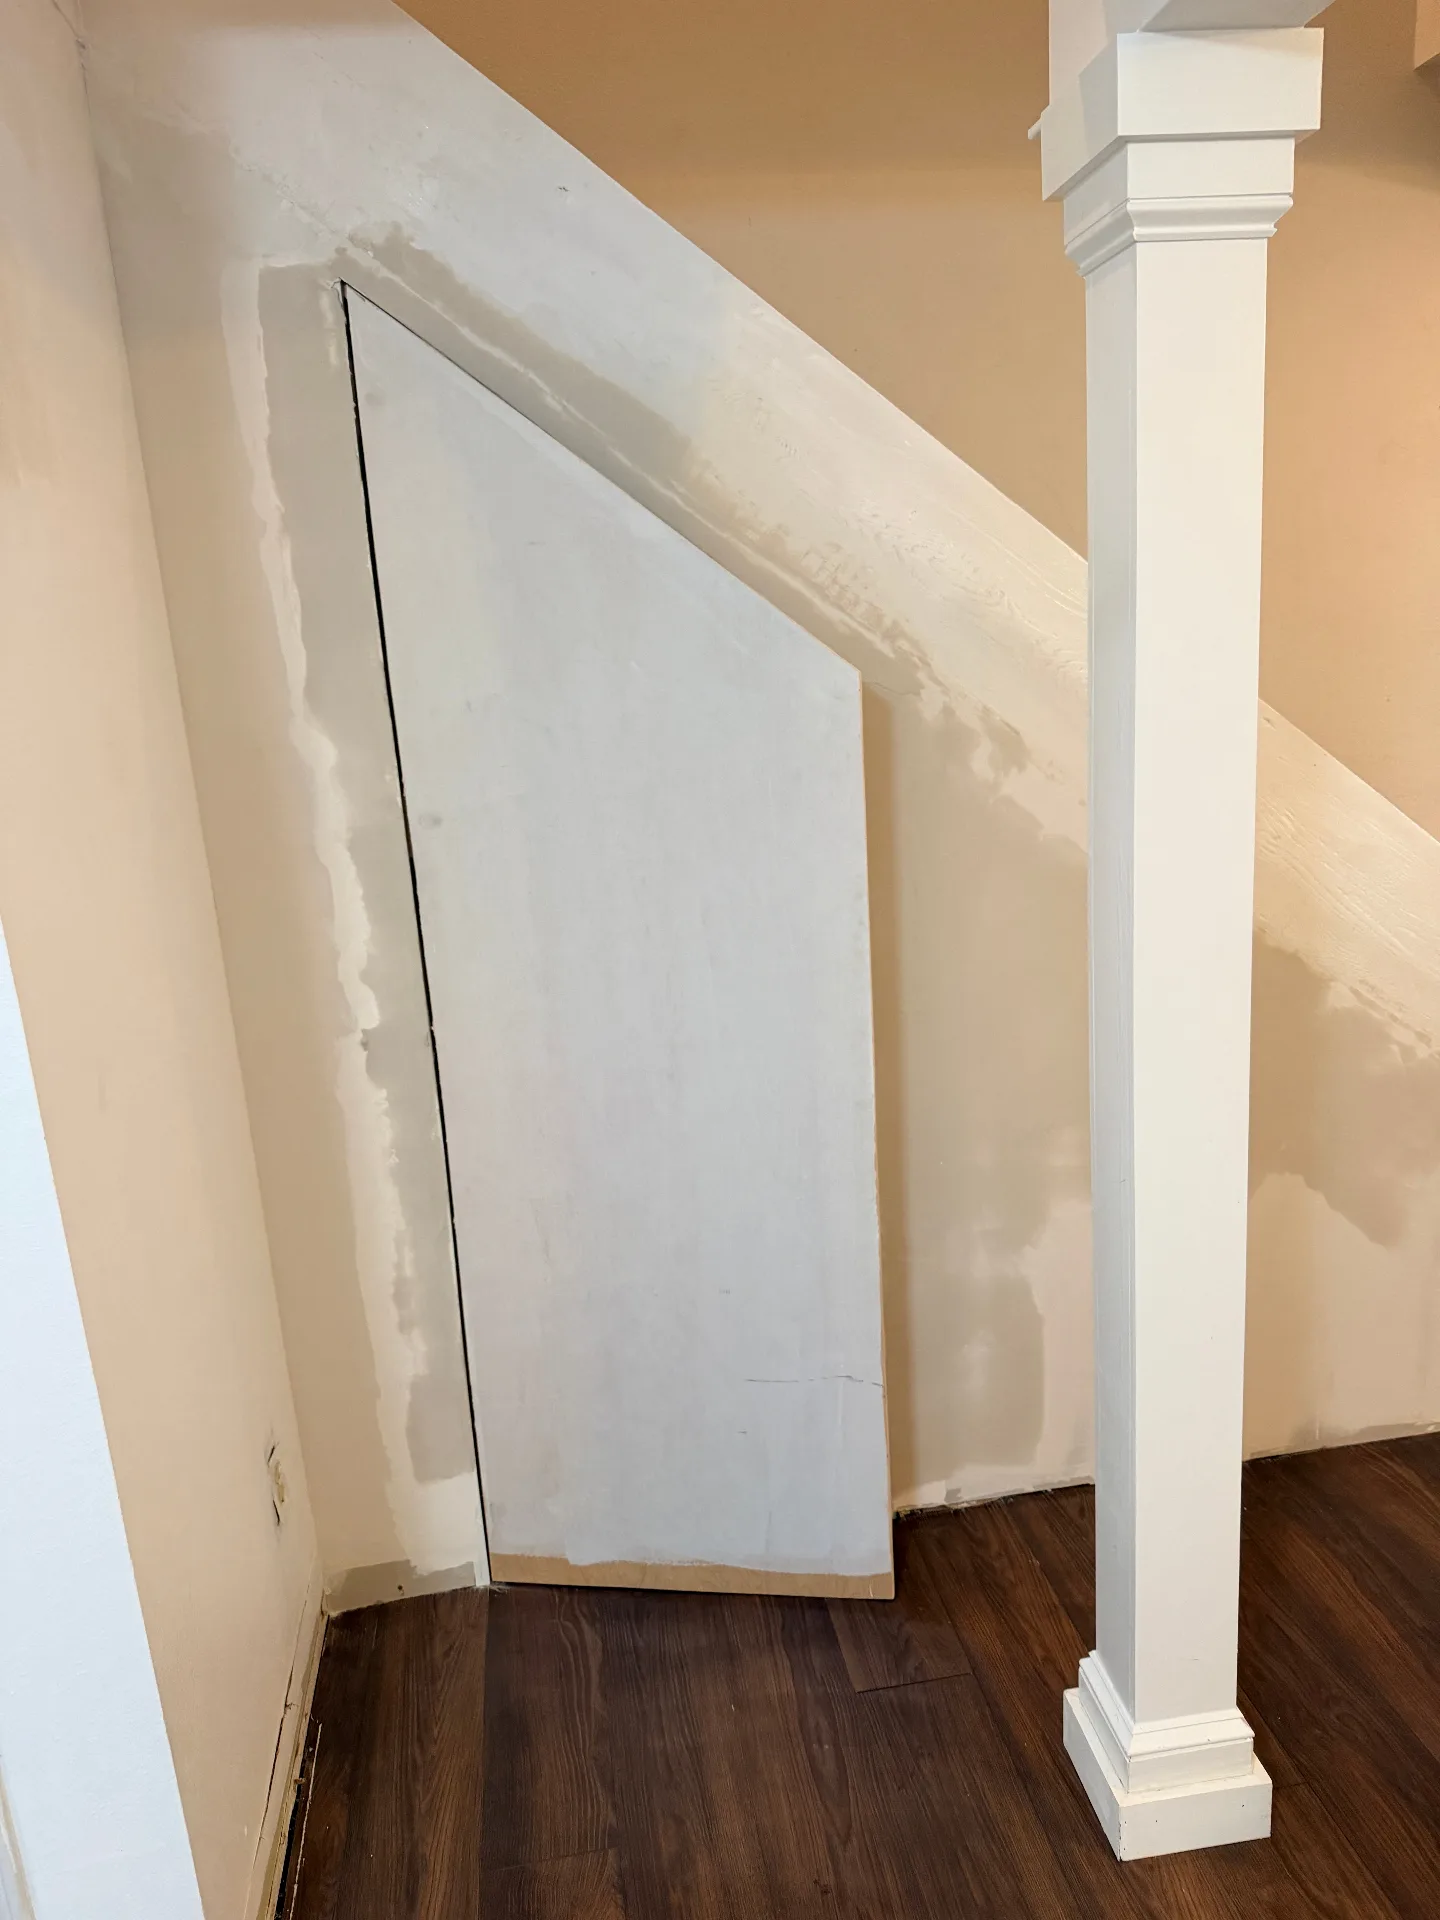
    Gretna LA custom under-stair storage access panel cut into drywall and primed white, angled to follow stringer line beside newly installed column wrap and walnut LVP flooring by Cajun Home Services

    Custom Under-Stair Access Panel — Cut & Primed
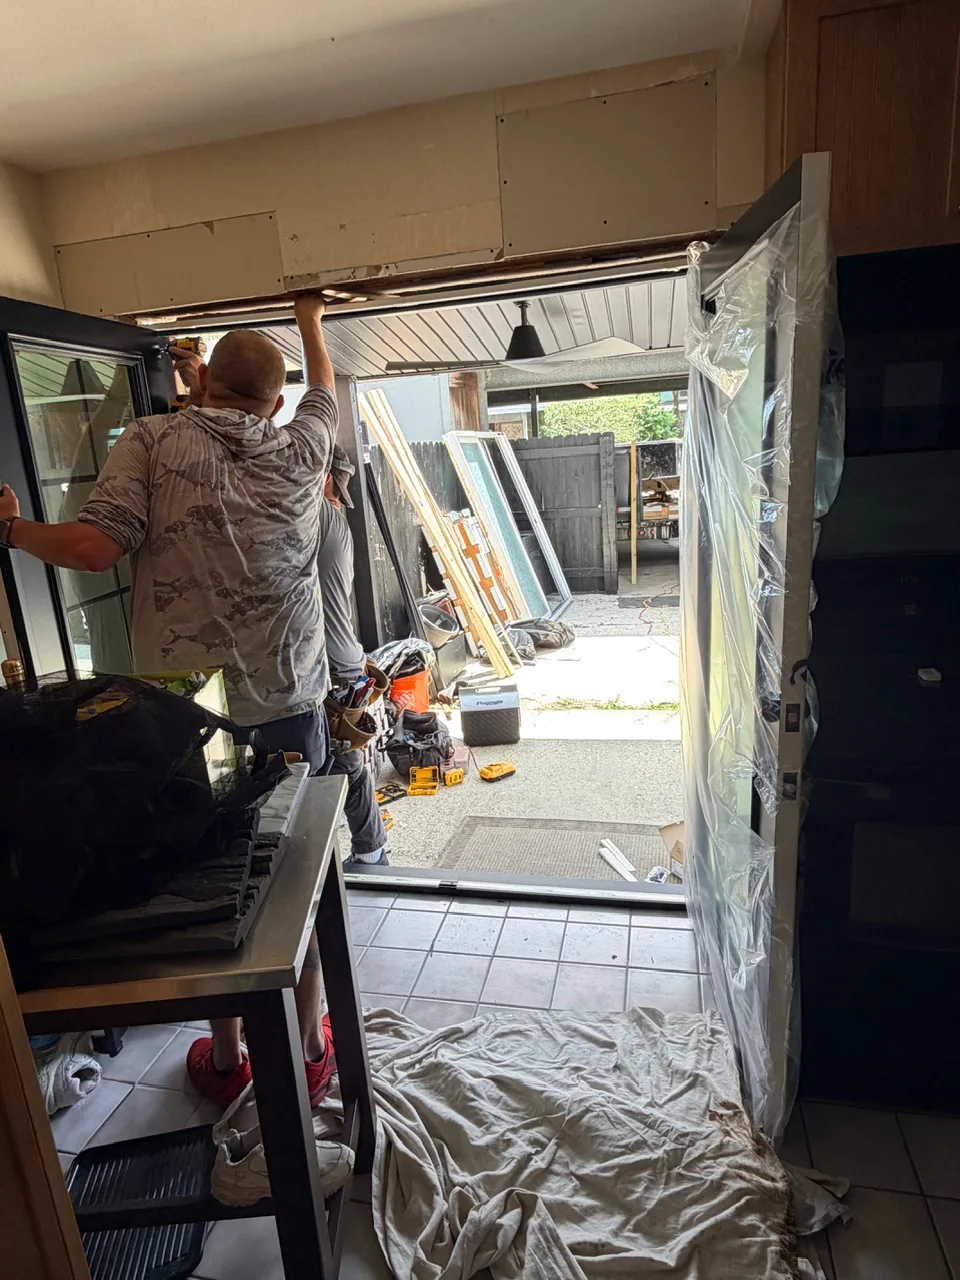
    Gretna LA kitchen back patio door opening with Cajun Home Services carpenter installing new ProVia French doors, header framing exposed above and old slider removed during full door replacement

    New ProVia French Patio Doors Going In
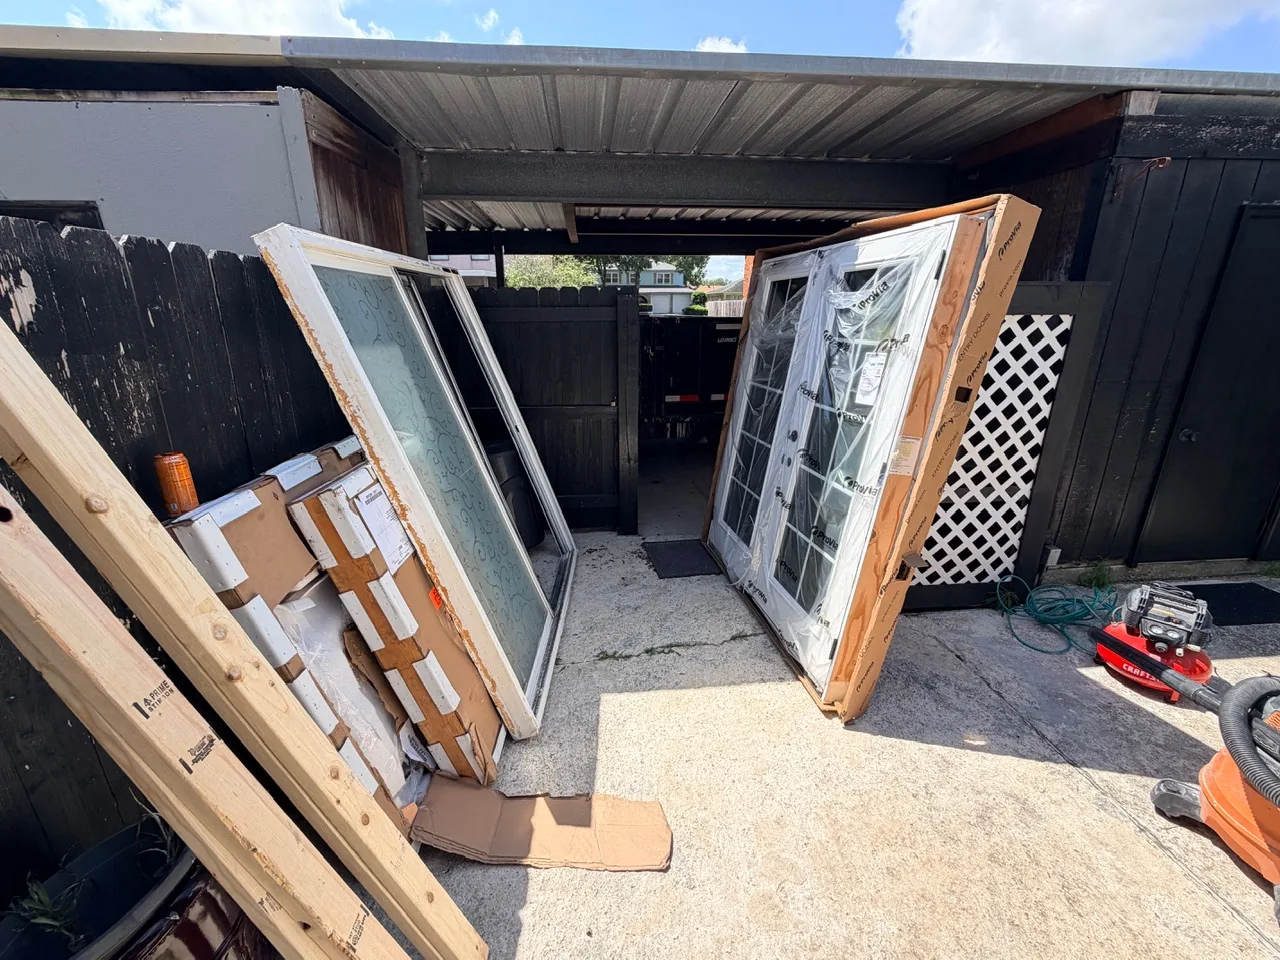
    Gretna LA carport staging area with old aluminum patio slider removed and new ProVia French doors and replacement windows wrapped in factory packaging, ready for installation by Cajun Home Services

    New ProVia Doors & Windows Staged for Install
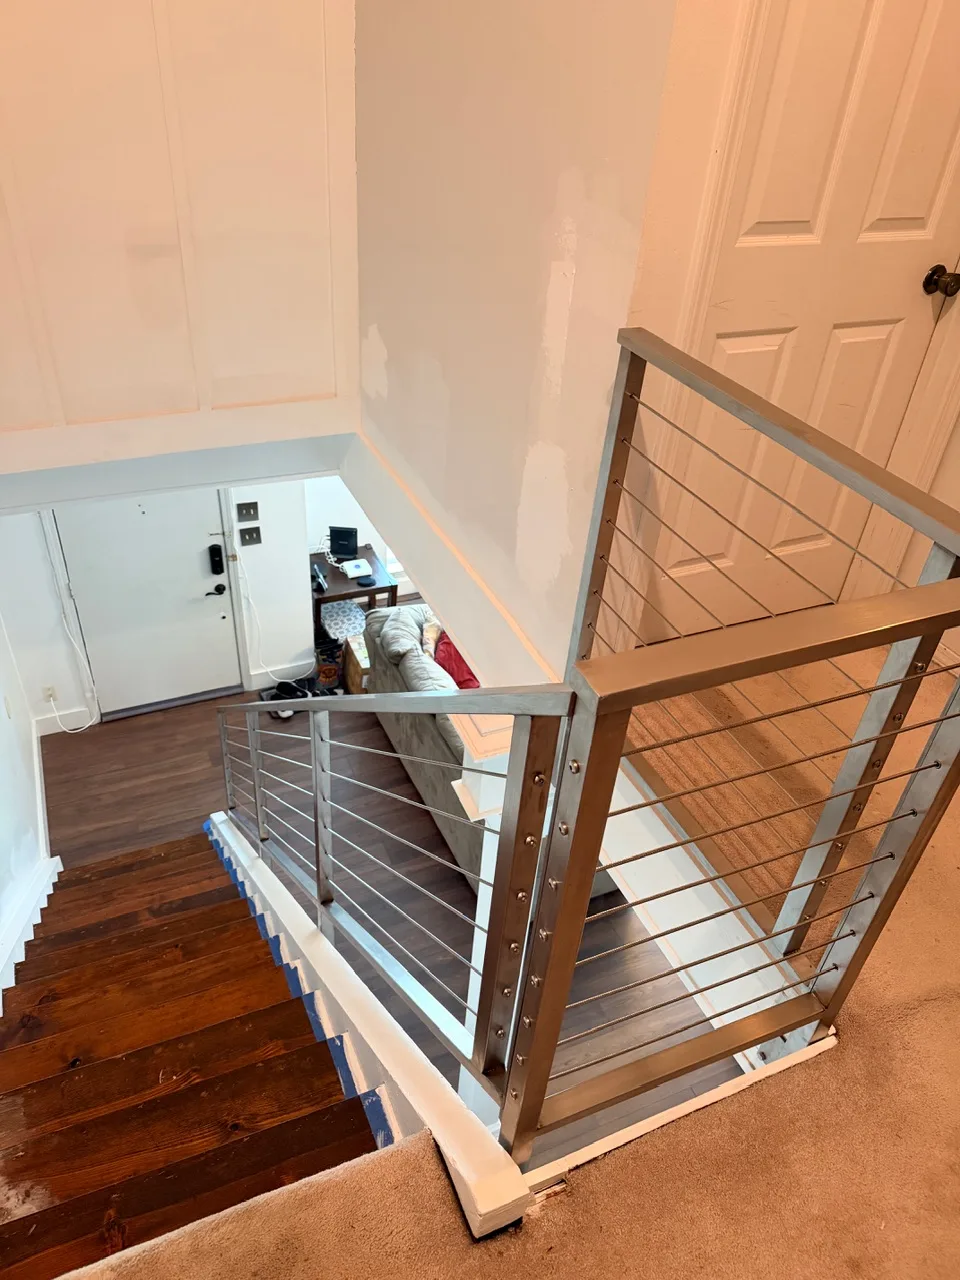
    Gretna LA upper landing view down to refinished walnut staircase with new modern stainless steel cable railing system installed, board-and-batten feature wall visible across the open stairwell by Cajun Home Services

    Modern Stainless Cable Railing — Upper Landing View
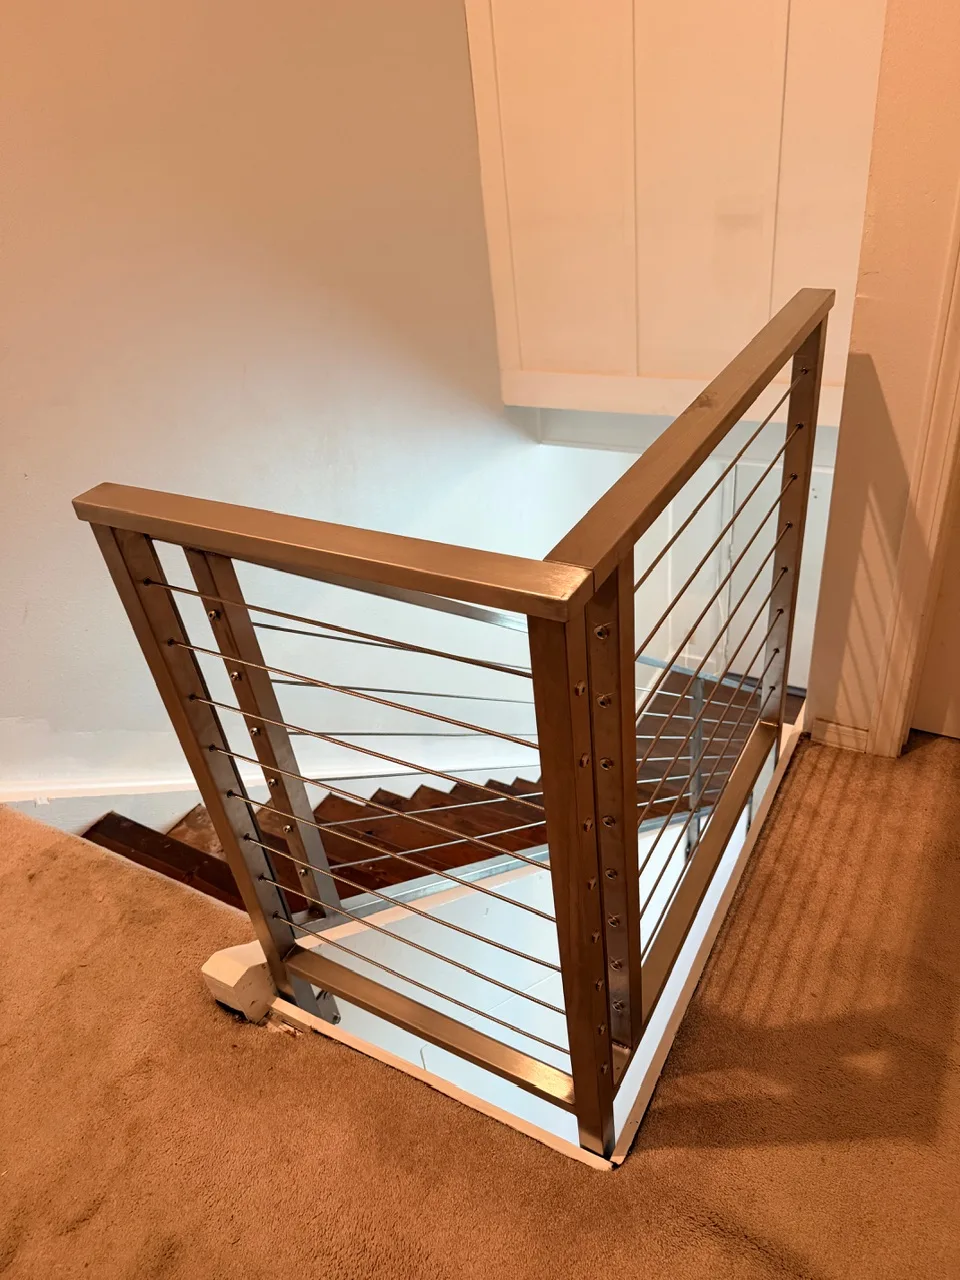
    Gretna LA top-of-stair stainless steel cable railing detail showing brushed metal top rail, tensioned horizontal cables, and corner post anchored over freshly painted white base trim by Cajun Home Services

    Cable Railing Detail — Top of Stair

    Gretna LA finished open stairwell with refinished walnut treads, white risers, and full-height stainless steel cable railing leading up to second floor — completed remodel by Cajun Home Services

    Finished Staircase & Cable Railing — Full View
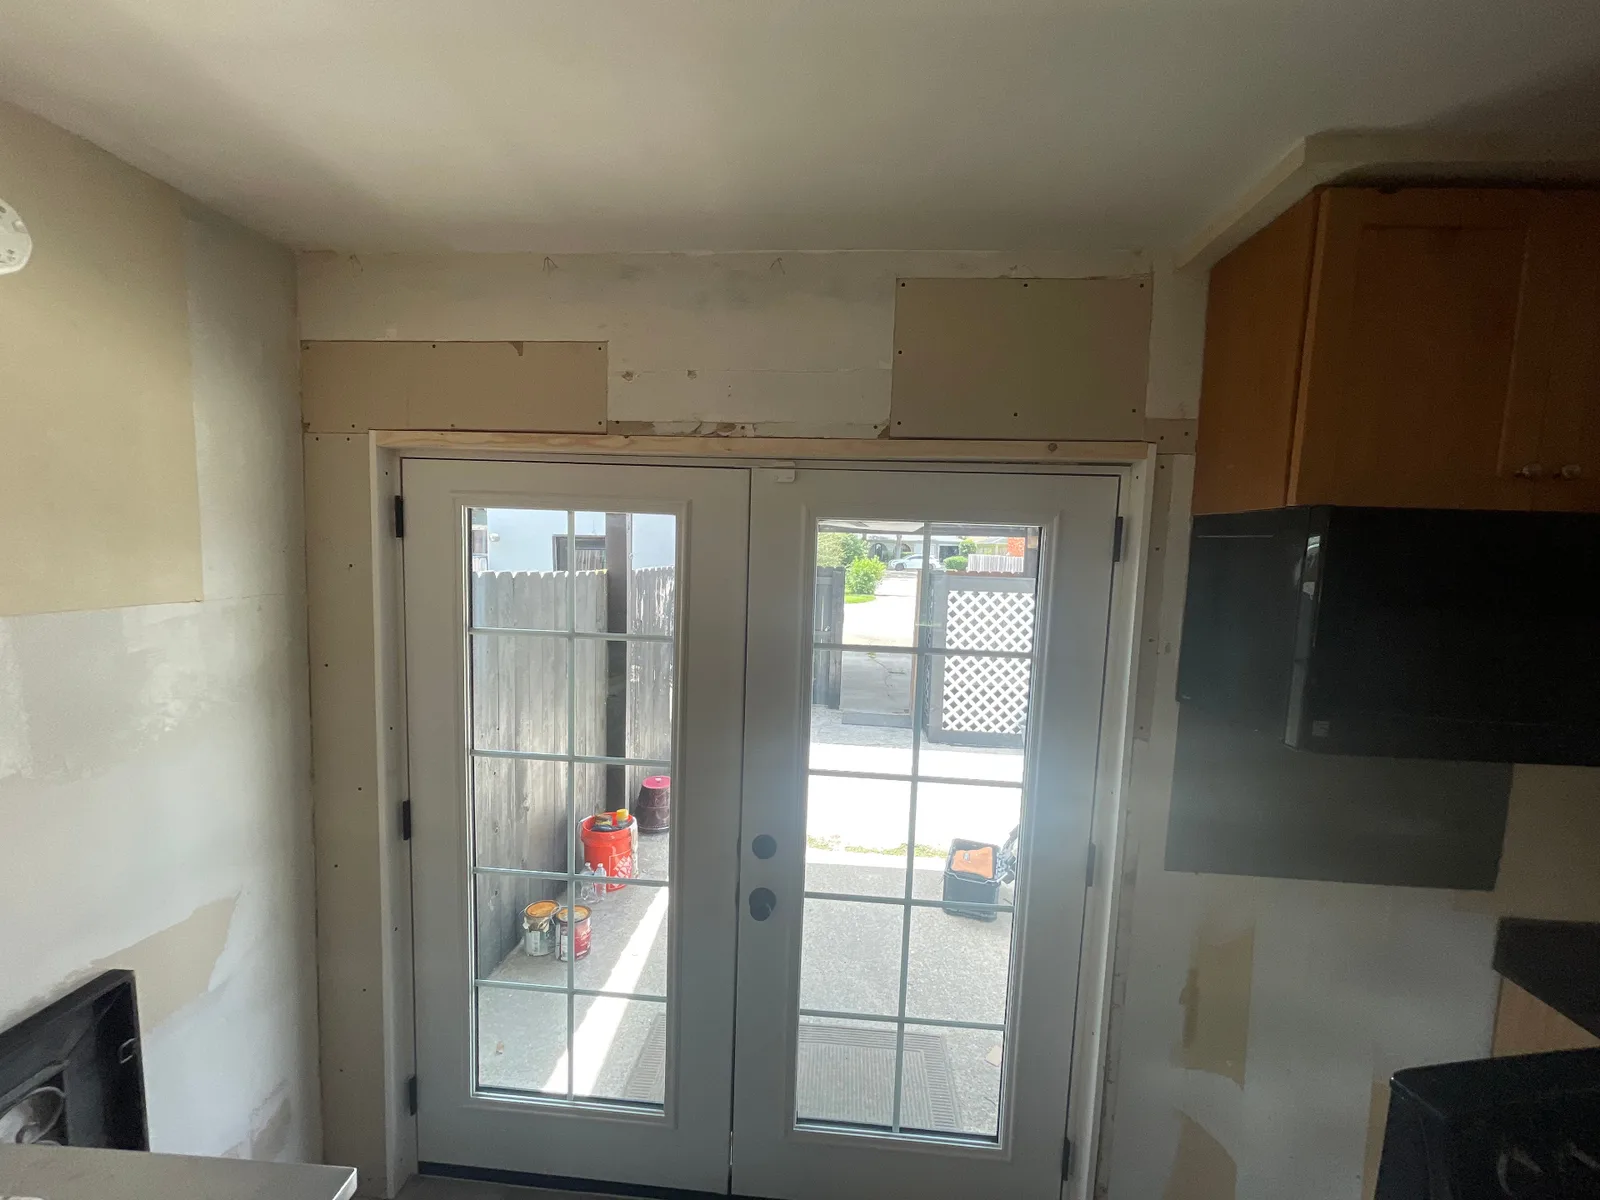
    Gretna LA kitchen back wall with newly installed white ProVia French doors set into framed opening, surrounding drywall patches taped and ready for mud and paint by Cajun Home Services

    ProVia French Doors Installed — Drywall Patch Pending
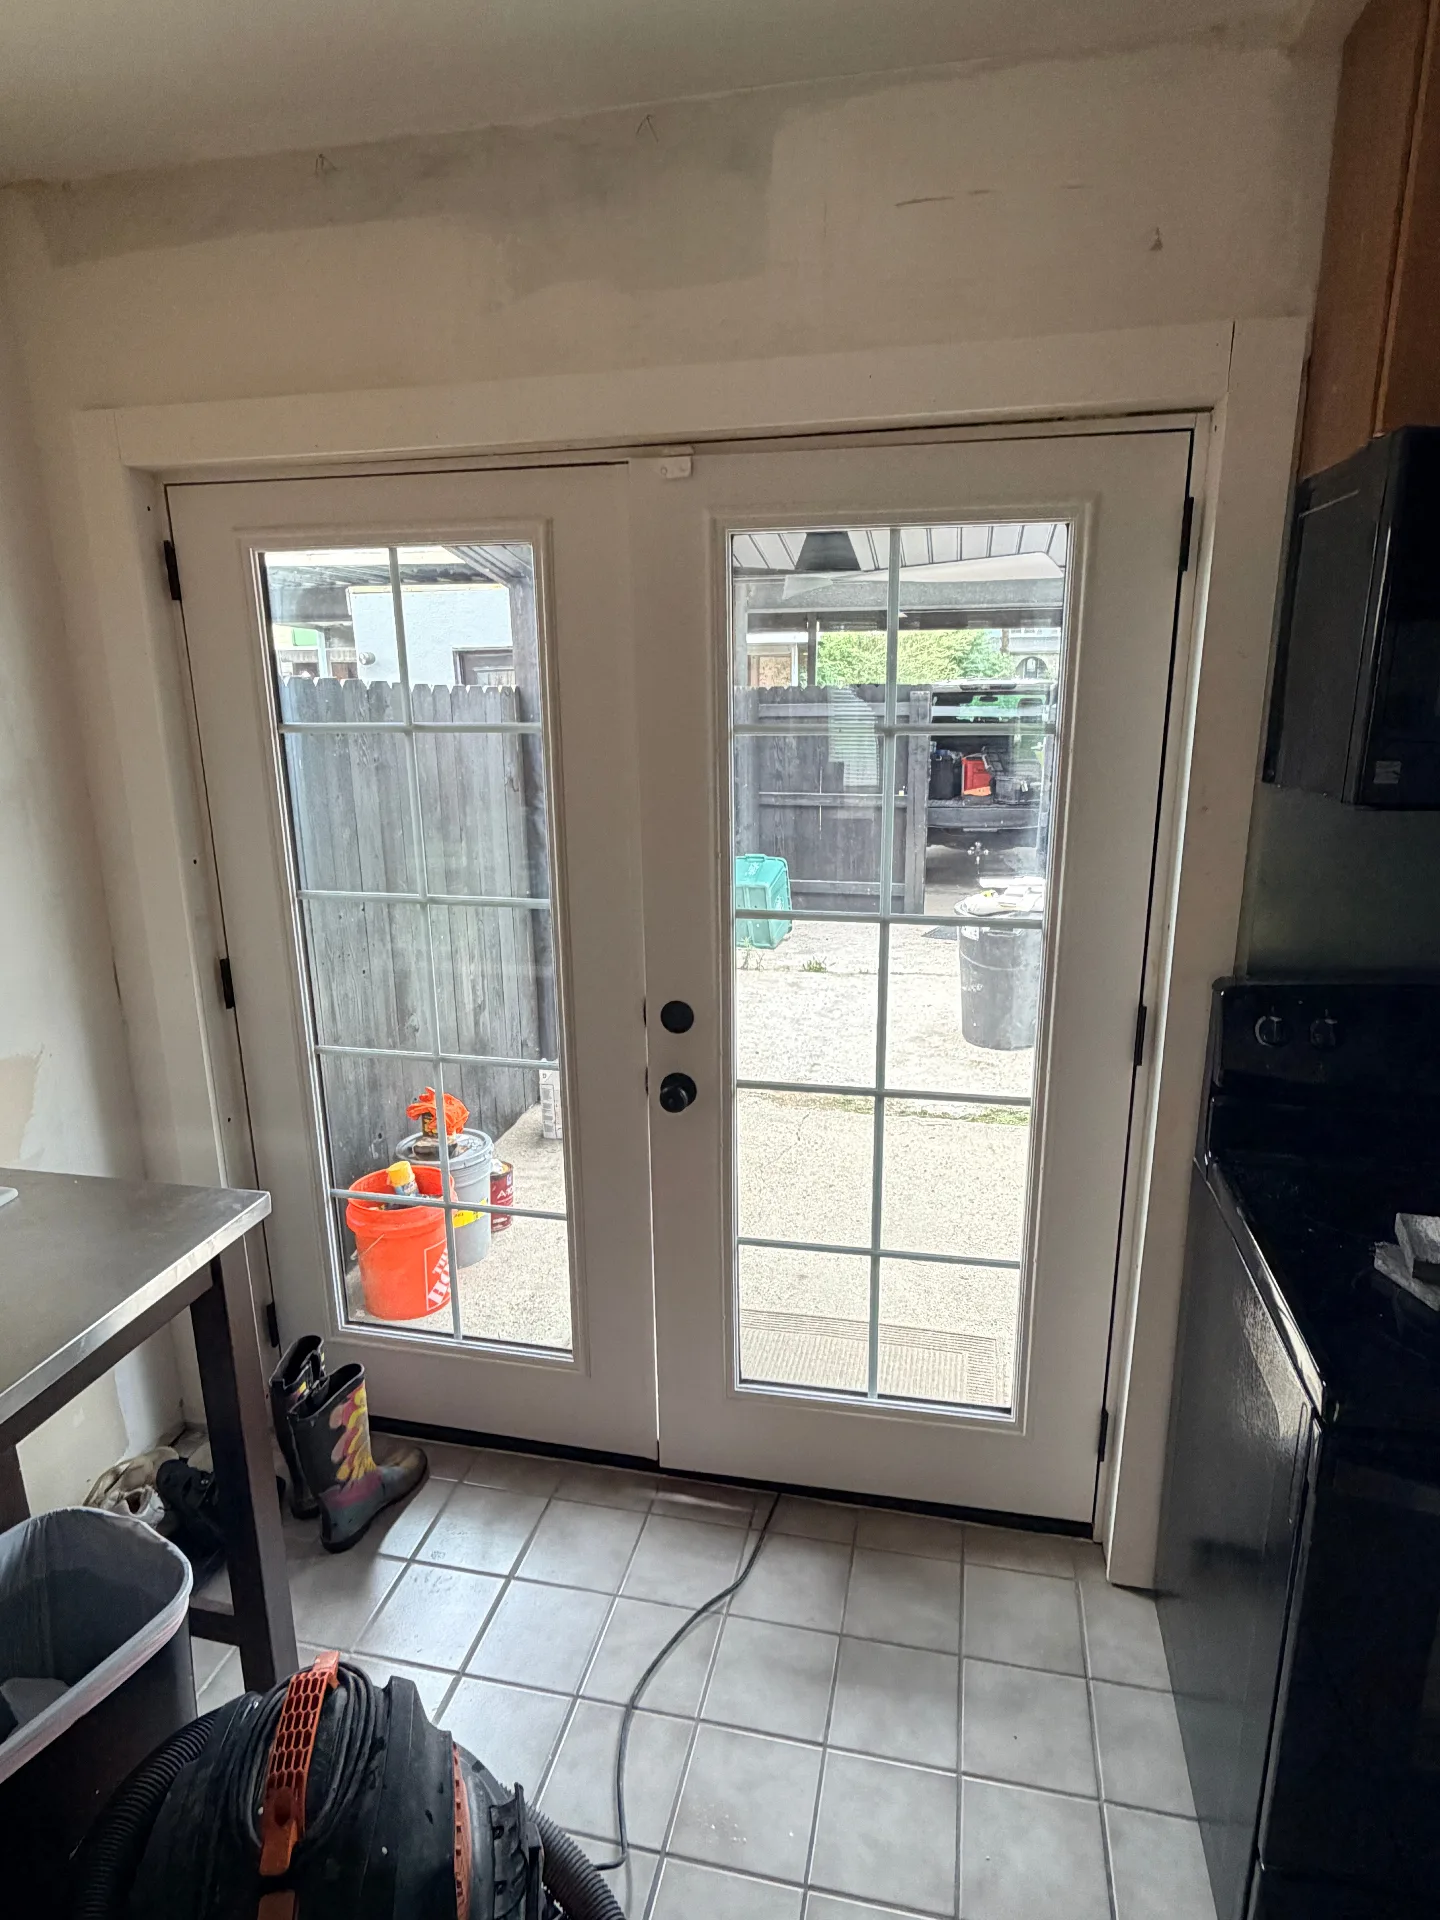
    Gretna LA kitchen back ProVia French doors fully installed and trimmed with black handle hardware and matte black hinges, surrounding drywall floated smooth and primed and ready for final paint by Cajun Home Services

    French Doors Trimmed & Drywall Floated Smooth
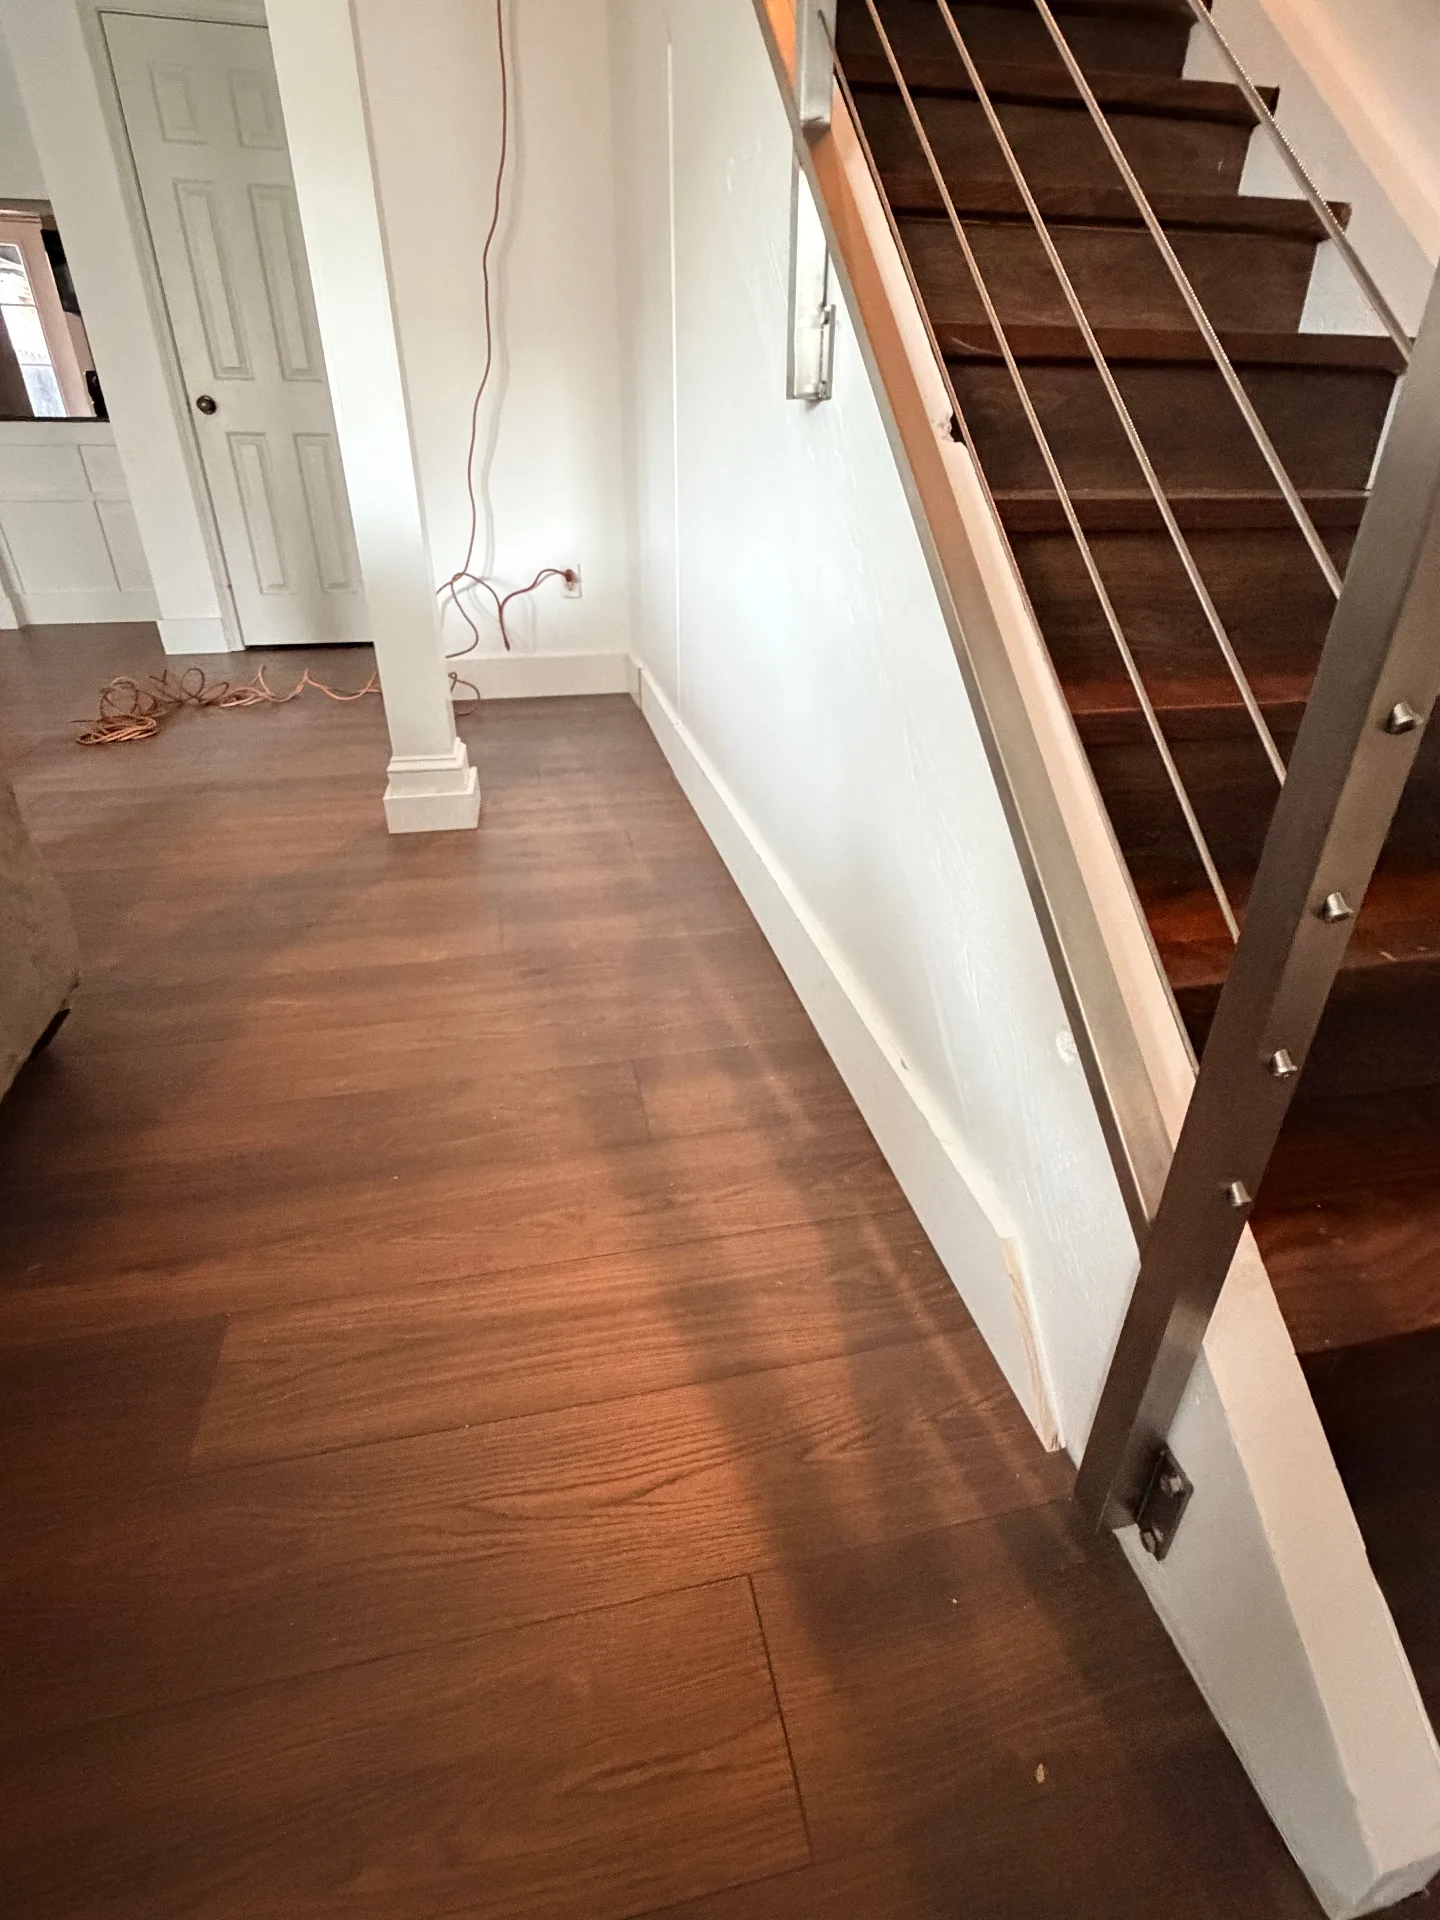
    Gretna LA entryway with finished walnut LVP flooring flowing into stair landing, new white column wrap and stainless cable railing post anchored to freshly painted base trim by Cajun Home Services

    Entry Flooring & Cable Railing — Finished Landing
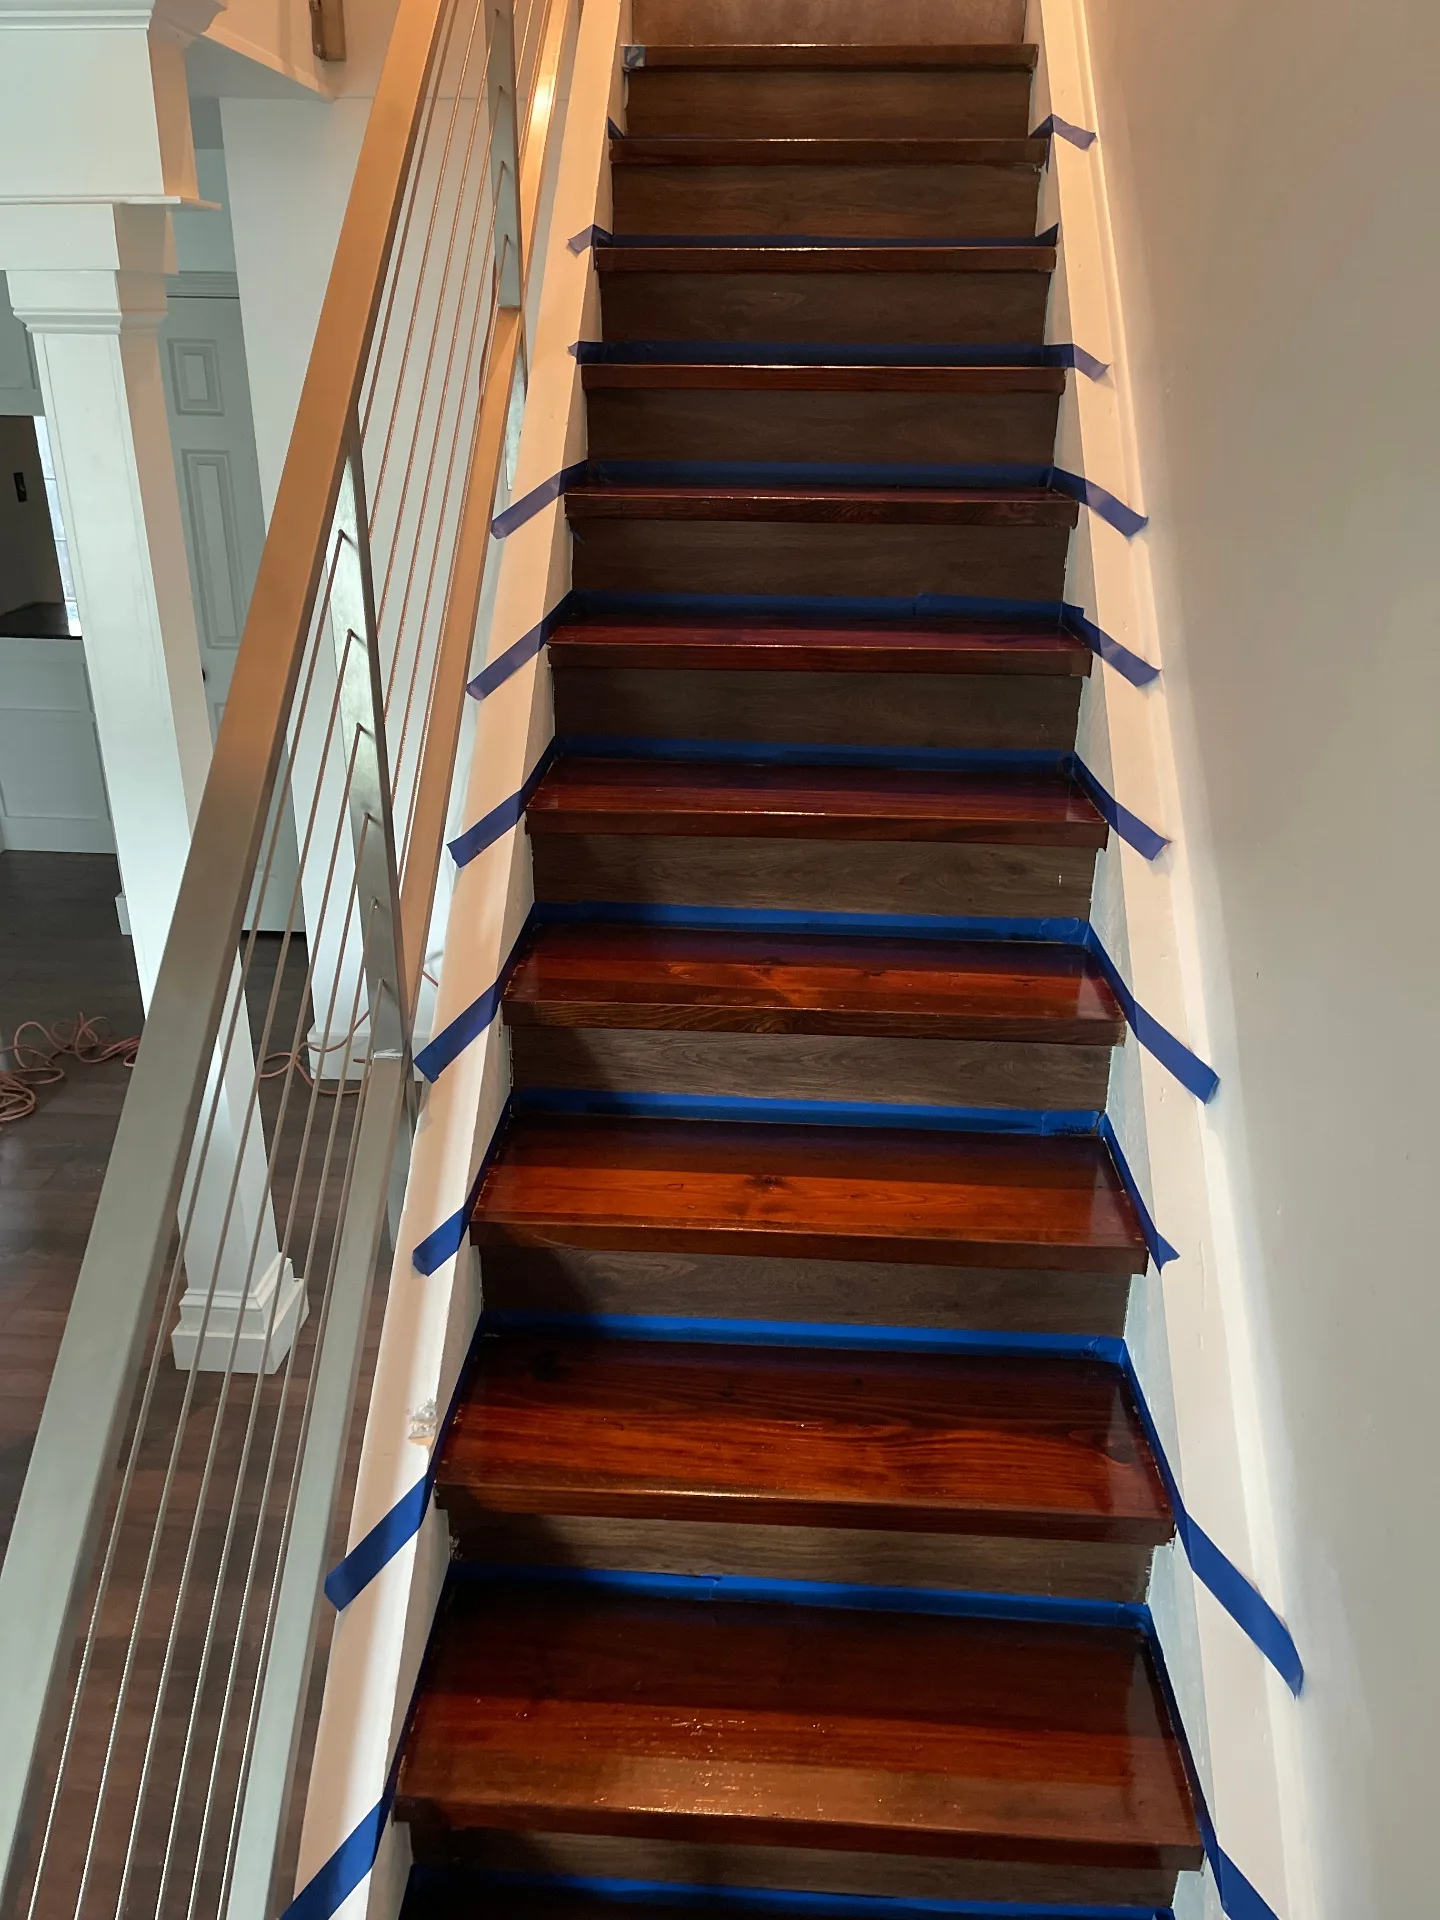
    Gretna LA staircase mid-refinish showing transition from original glossy red-stained pine treads at the bottom to freshly applied dark walnut stain at the top, blue painter tape protecting white risers by Cajun Home Services

    Stair Refinish In Progress — Red Pine to Dark Walnut
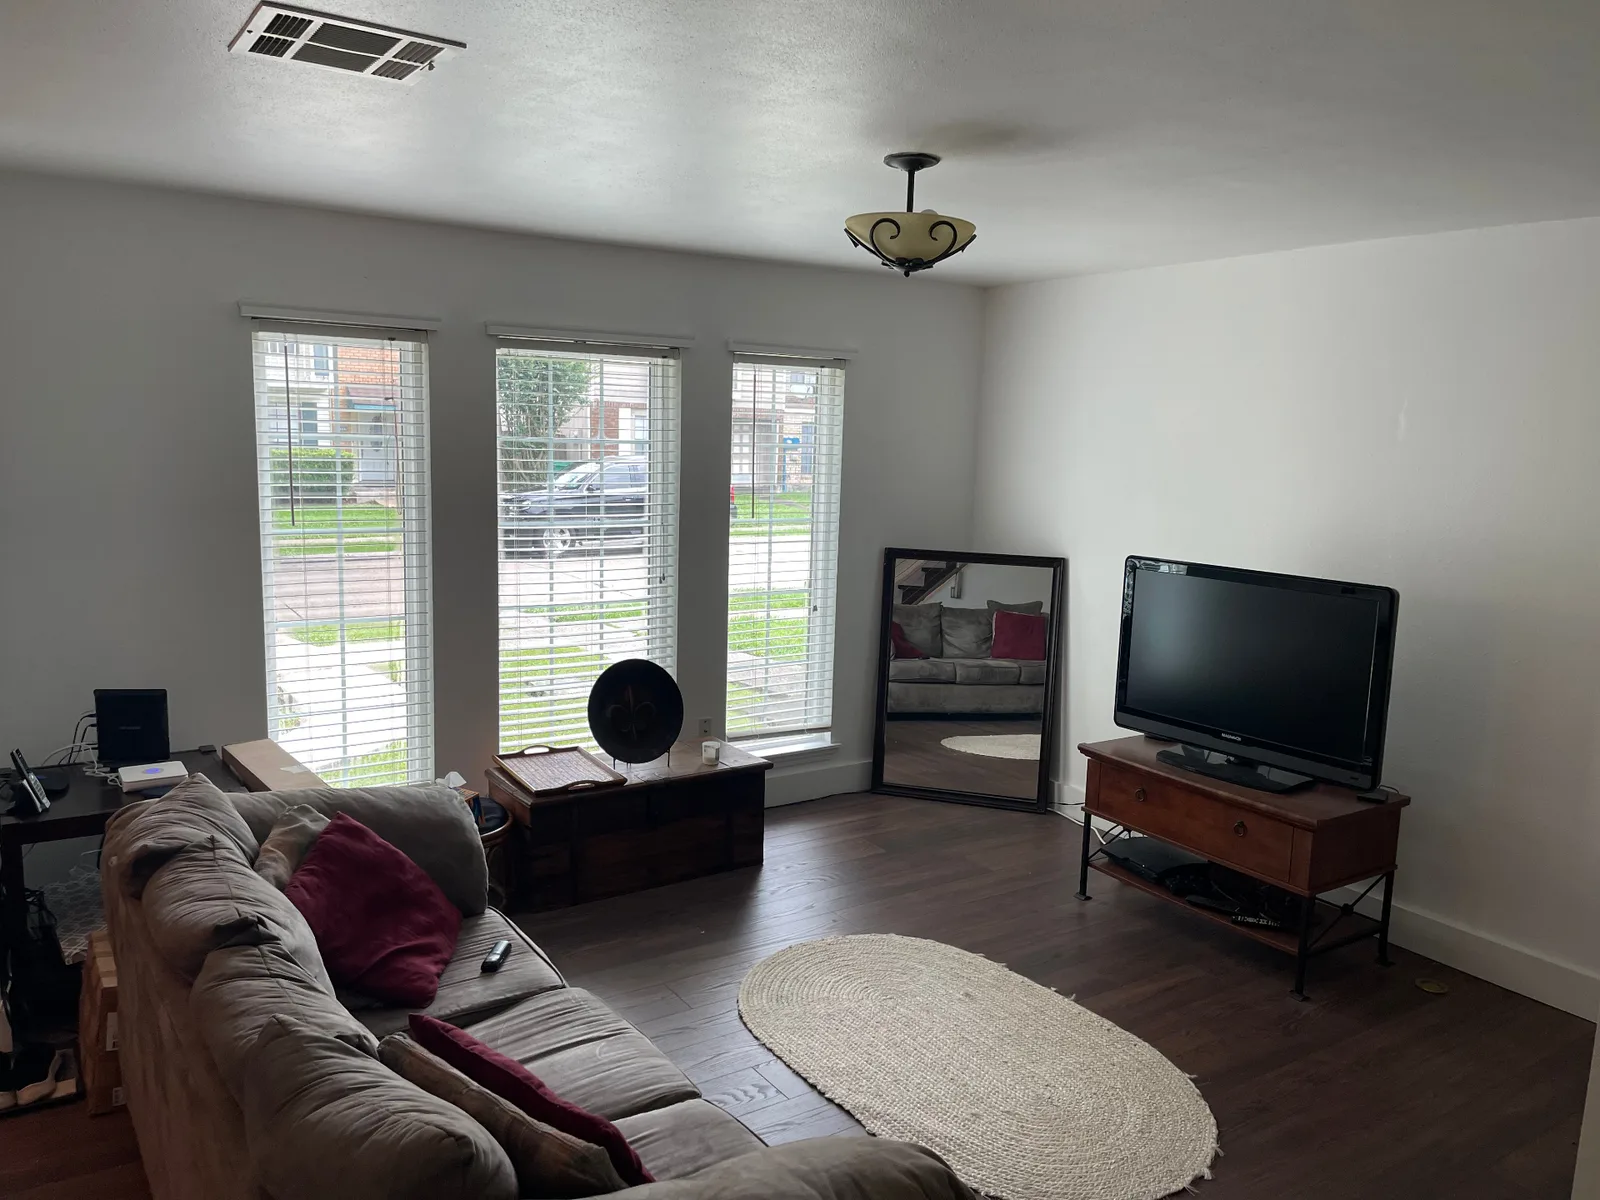
    Gretna LA finished front living room with three bay-window openings, fresh white walls and trim, dark walnut LVP flooring and clean ceiling lines — completed remodel by Cajun Home Services

    After — Bright Front Living Room with Bay Windows
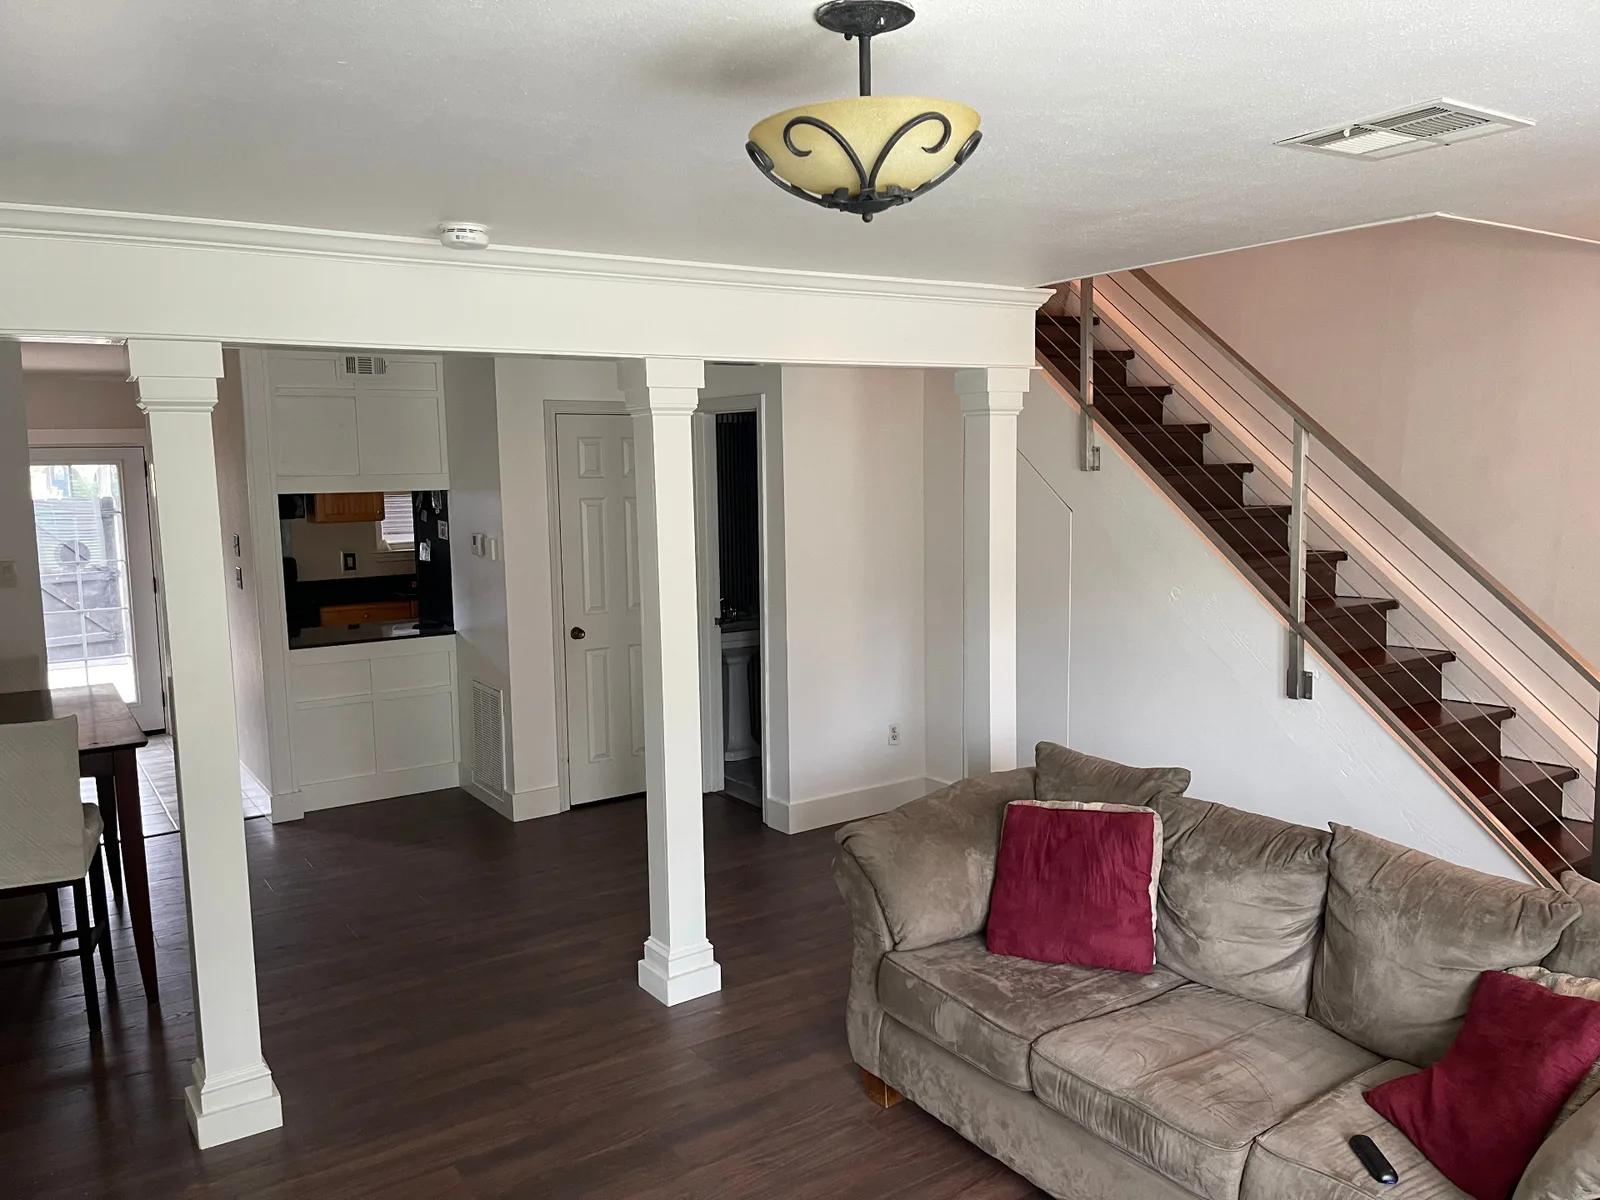
    Gretna LA finished open-concept main floor with white craftsman column wraps framing the kitchen pass-through, refinished walnut staircase with stainless cable railing, and walnut LVP flooring throughout by Cajun Home Services

    After — Open Living, Columns & Cable-Rail Stair
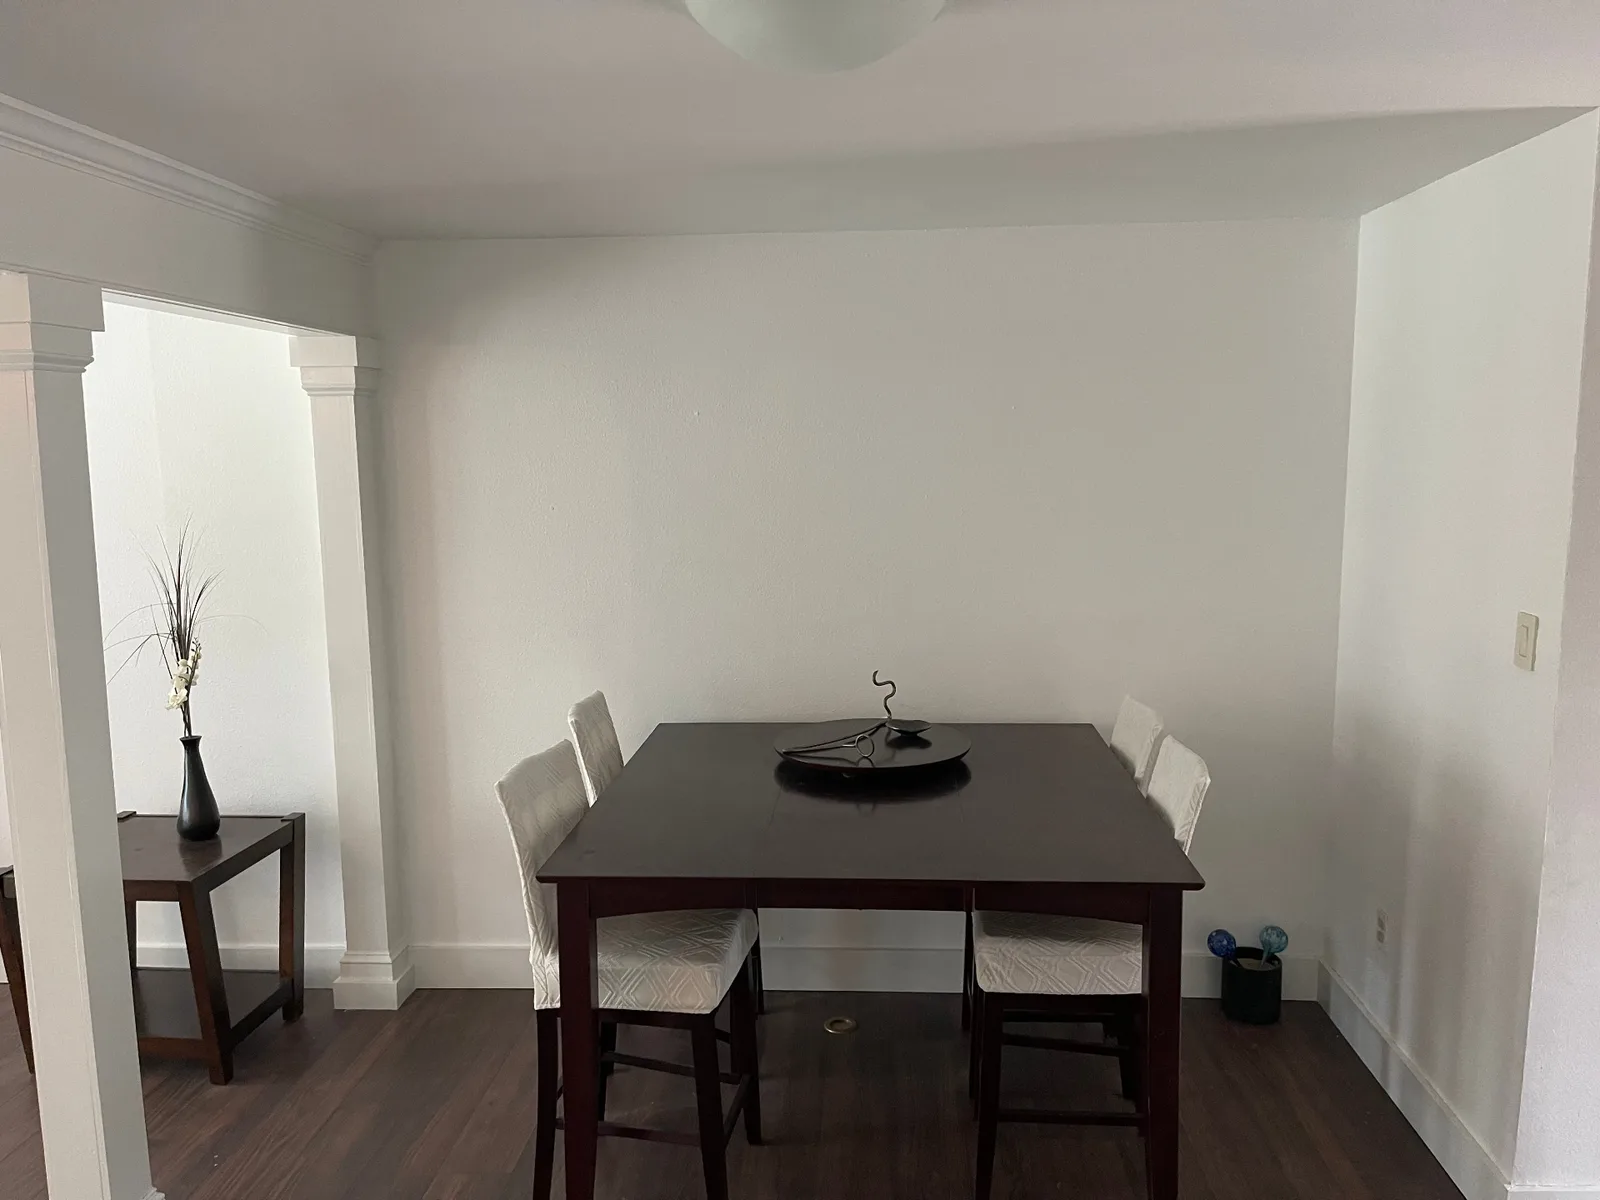
    Gretna LA finished dining area with smooth painted walls, crisp white craftsman trim around the wide cased opening, and dark walnut LVP flooring — completed interior remodel by Cajun Home Services

    After — Dining Room with Craftsman Cased Opening
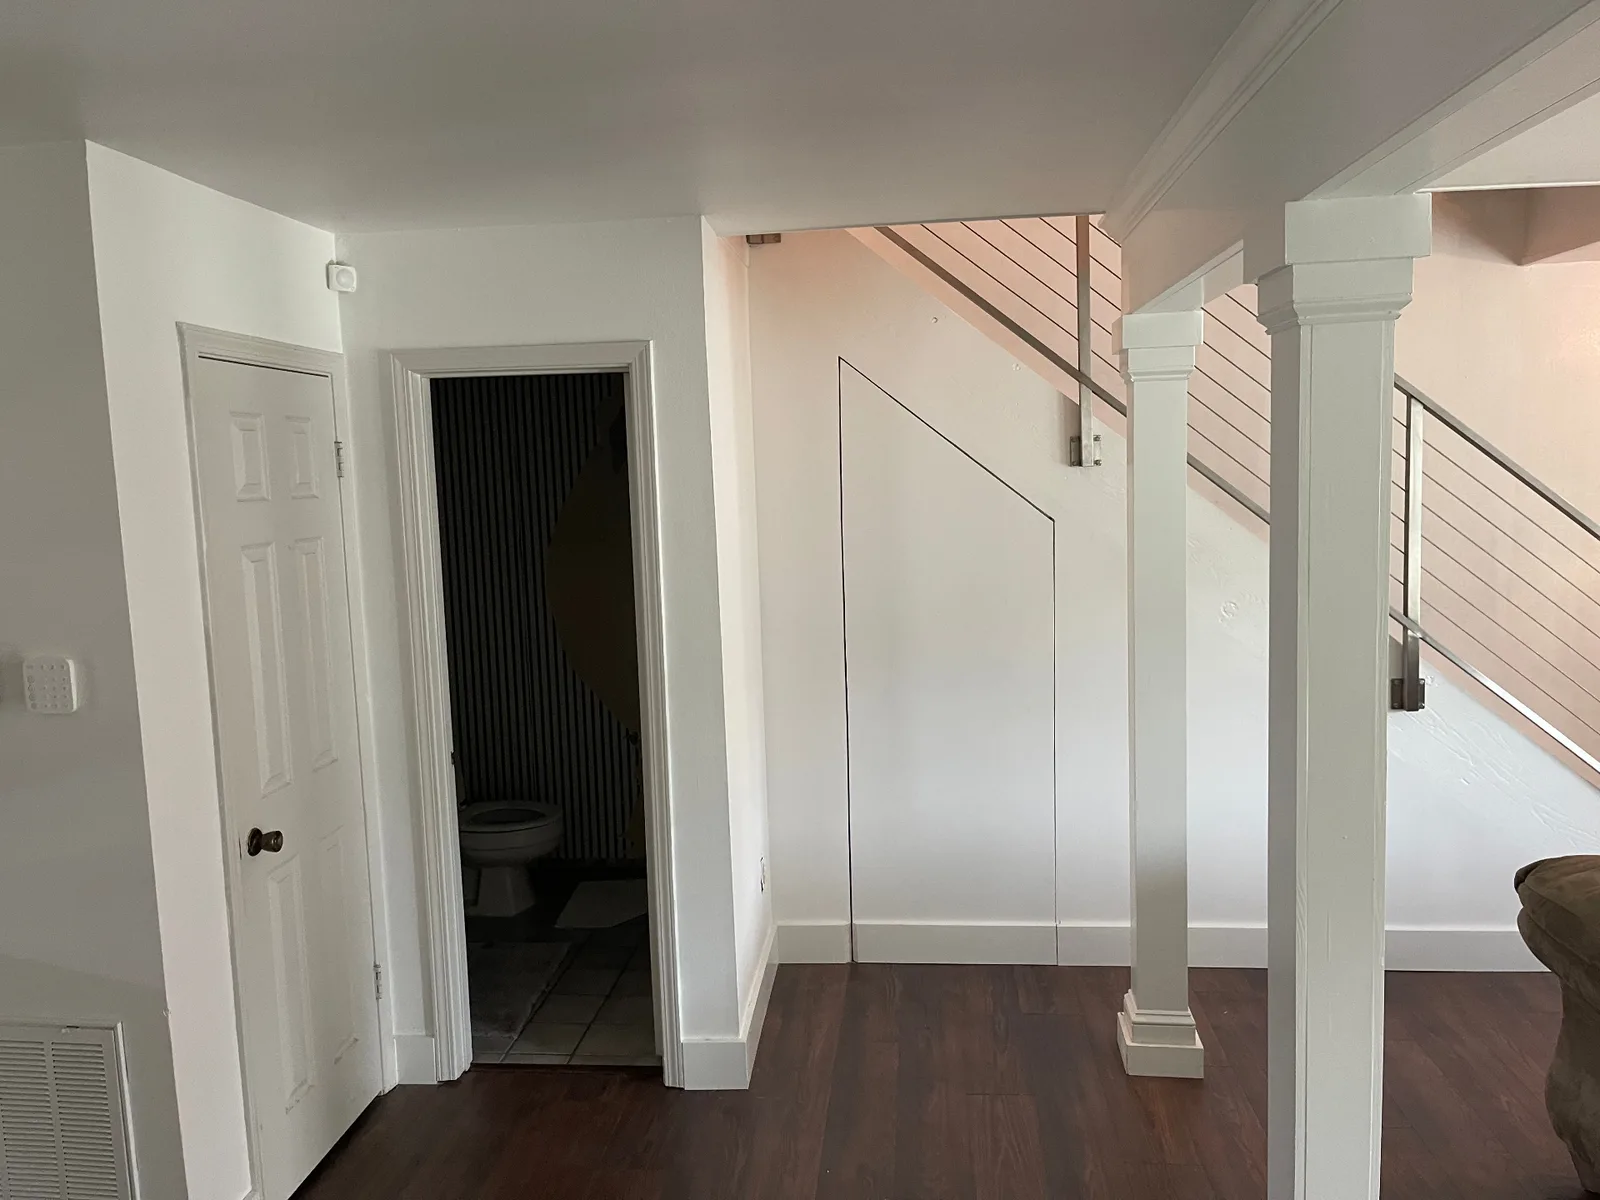
    Gretna LA finished entry hallway with custom under-stair angled access panel painted flush white, half-bath doorway and craftsman column wraps anchoring the stainless cable railing staircase by Cajun Home Services

    After — Custom Under-Stair Panel & Half Bath Entry
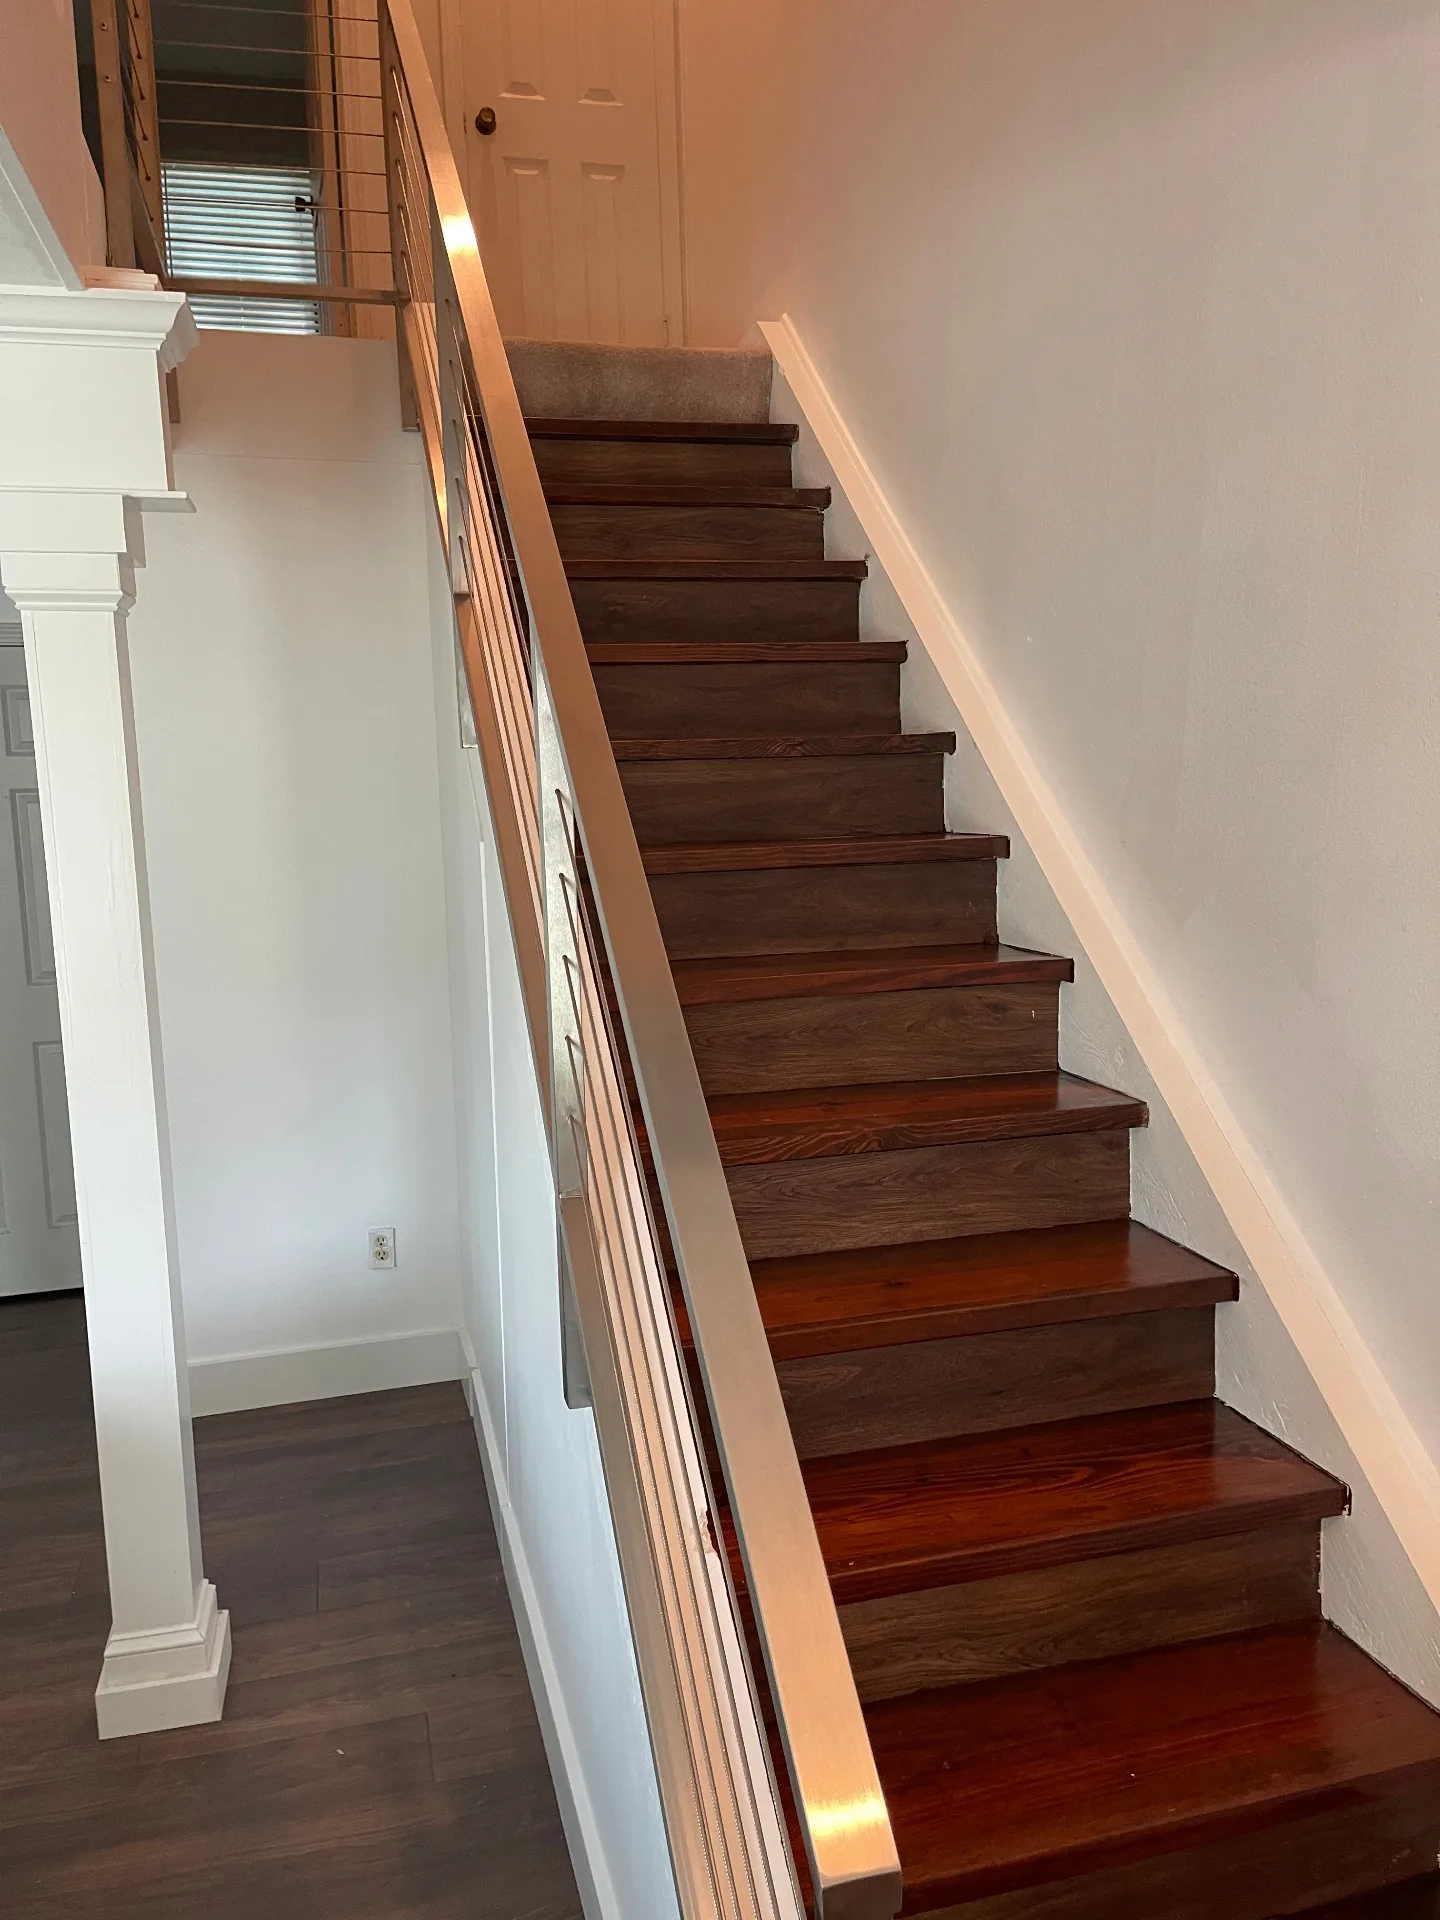
    Gretna LA finished staircase with dark walnut stained treads, crisp white risers, and brushed stainless cable railing running up beside freshly wrapped craftsman column details by Cajun Home Services

    After — Finished Staircase with Stainless Cable Railing
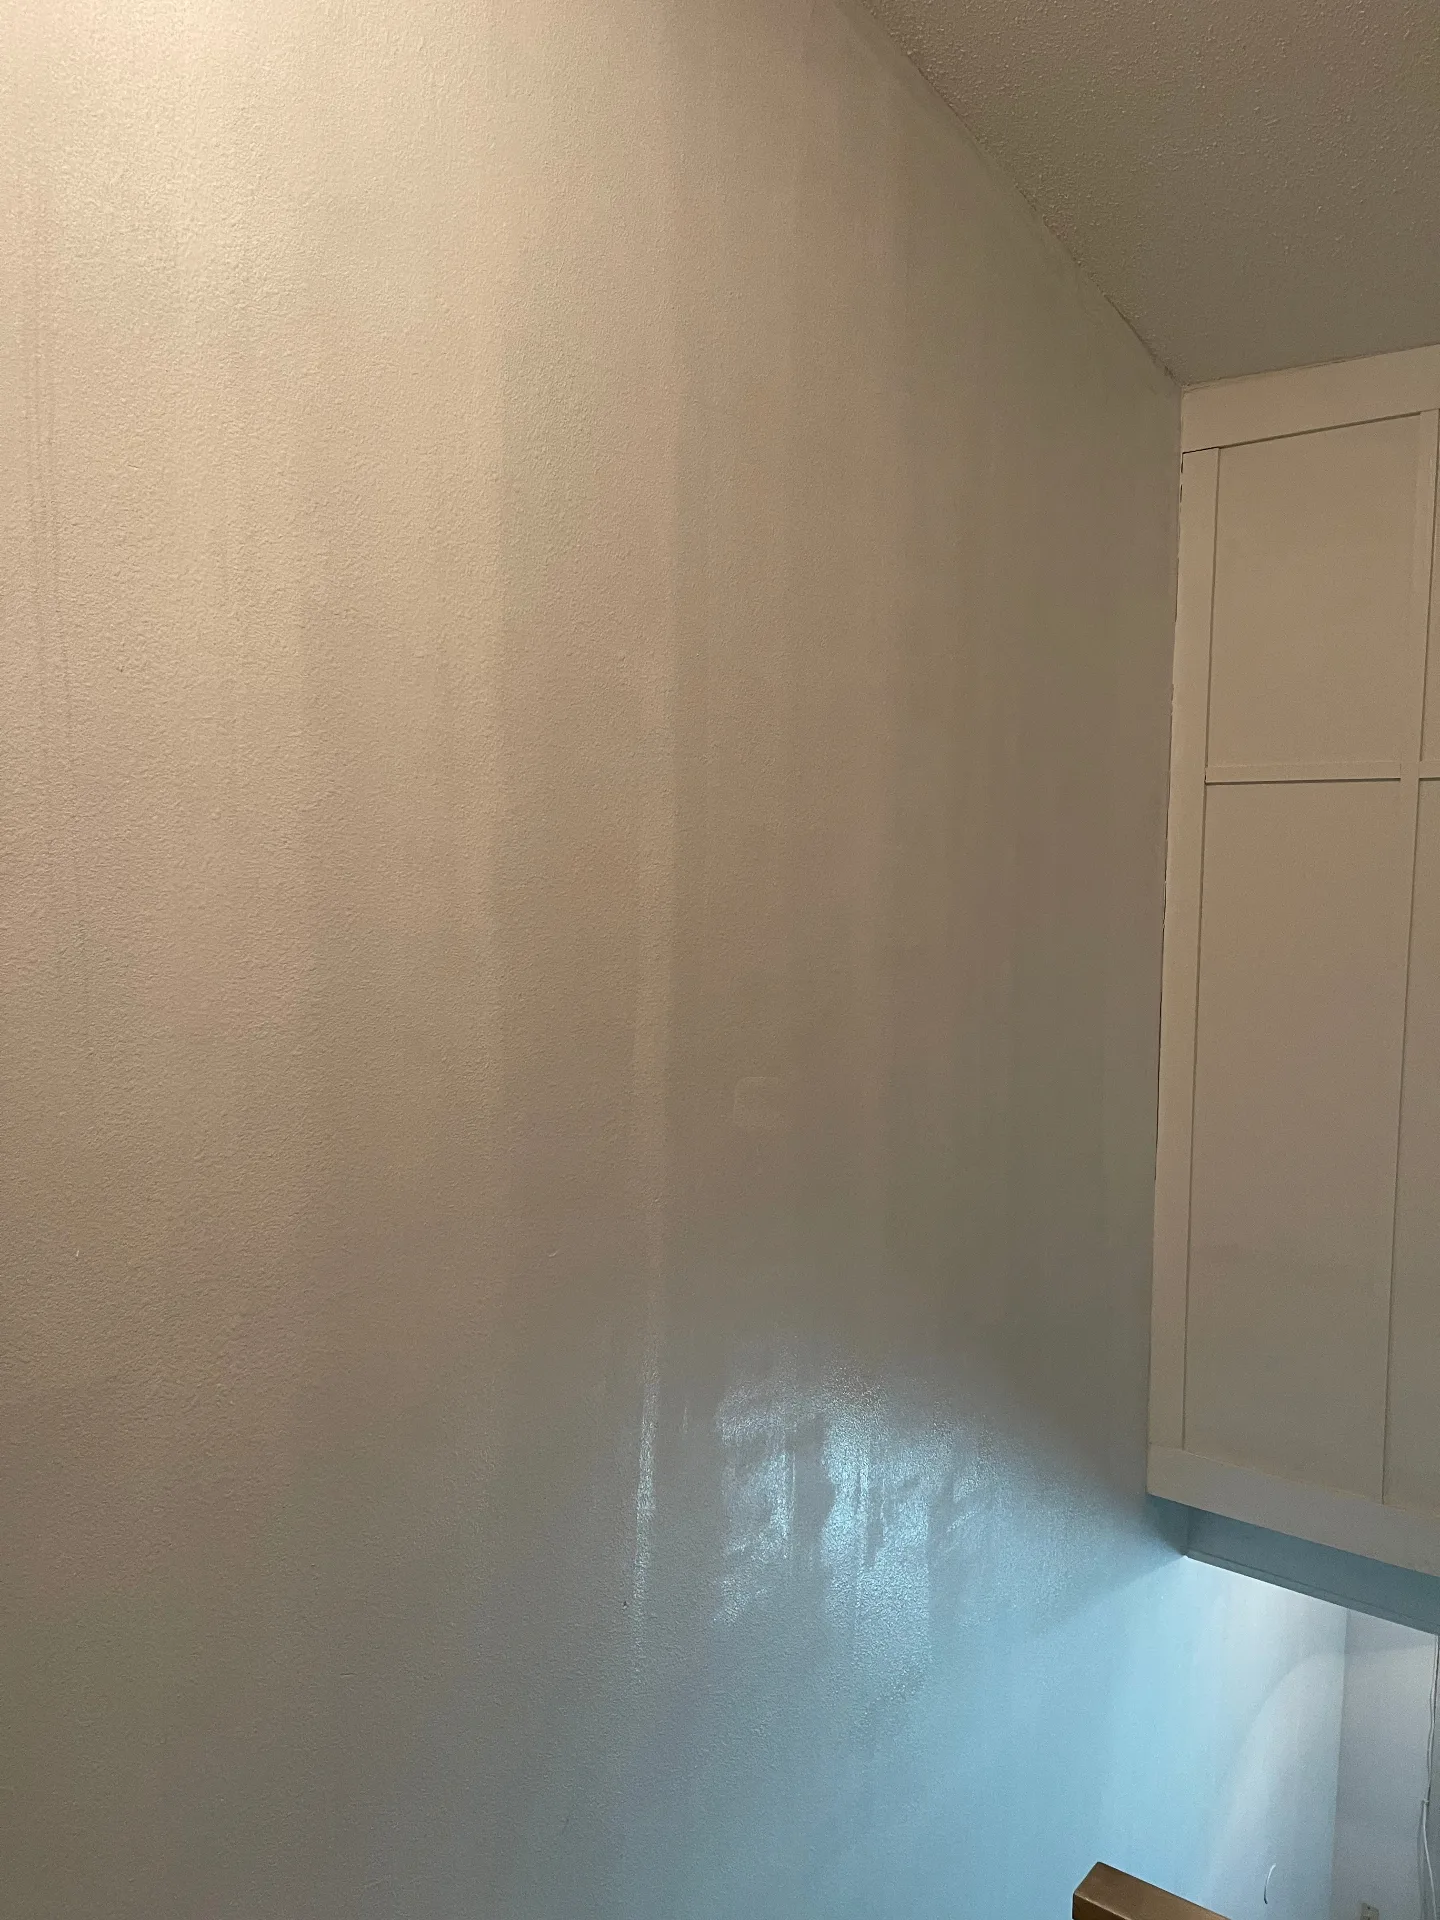
    Gretna LA smooth finished kitchen wall with repaired drywall blended and painted around upper cabinet run, showing clean final finish after remodel work by Cajun Home Services

    After — Kitchen Drywall Repair Blended Smooth
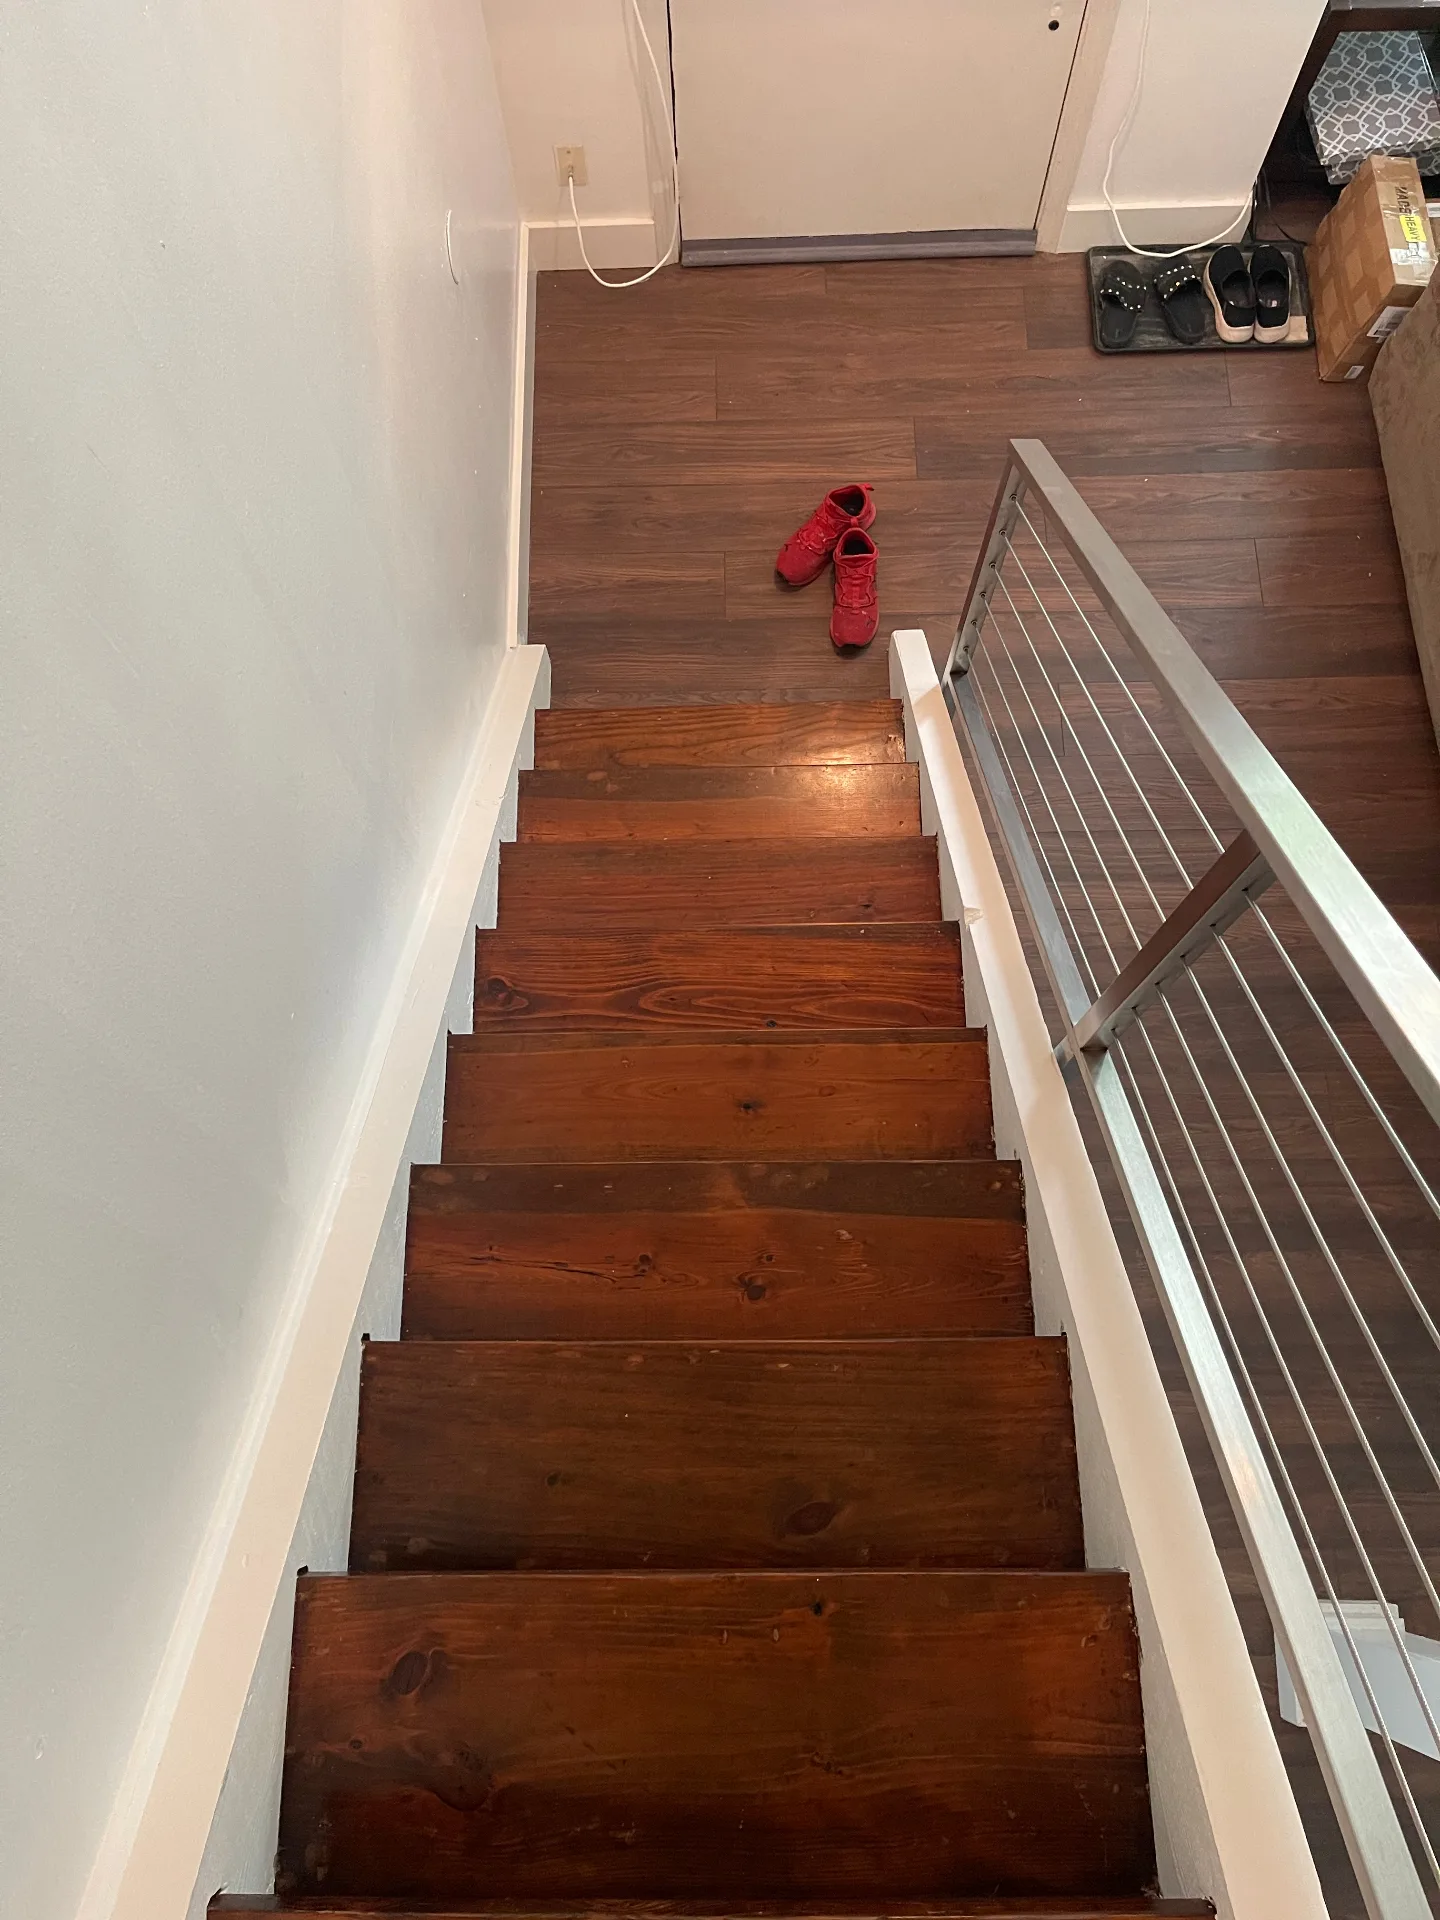
    Gretna LA view from upper landing down the finished walnut staircase to matching dark walnut LVP flooring below, with white trim and stainless cable railing completing the remodel by Cajun Home Services

    After — Upper Landing View Down to Matching Floors
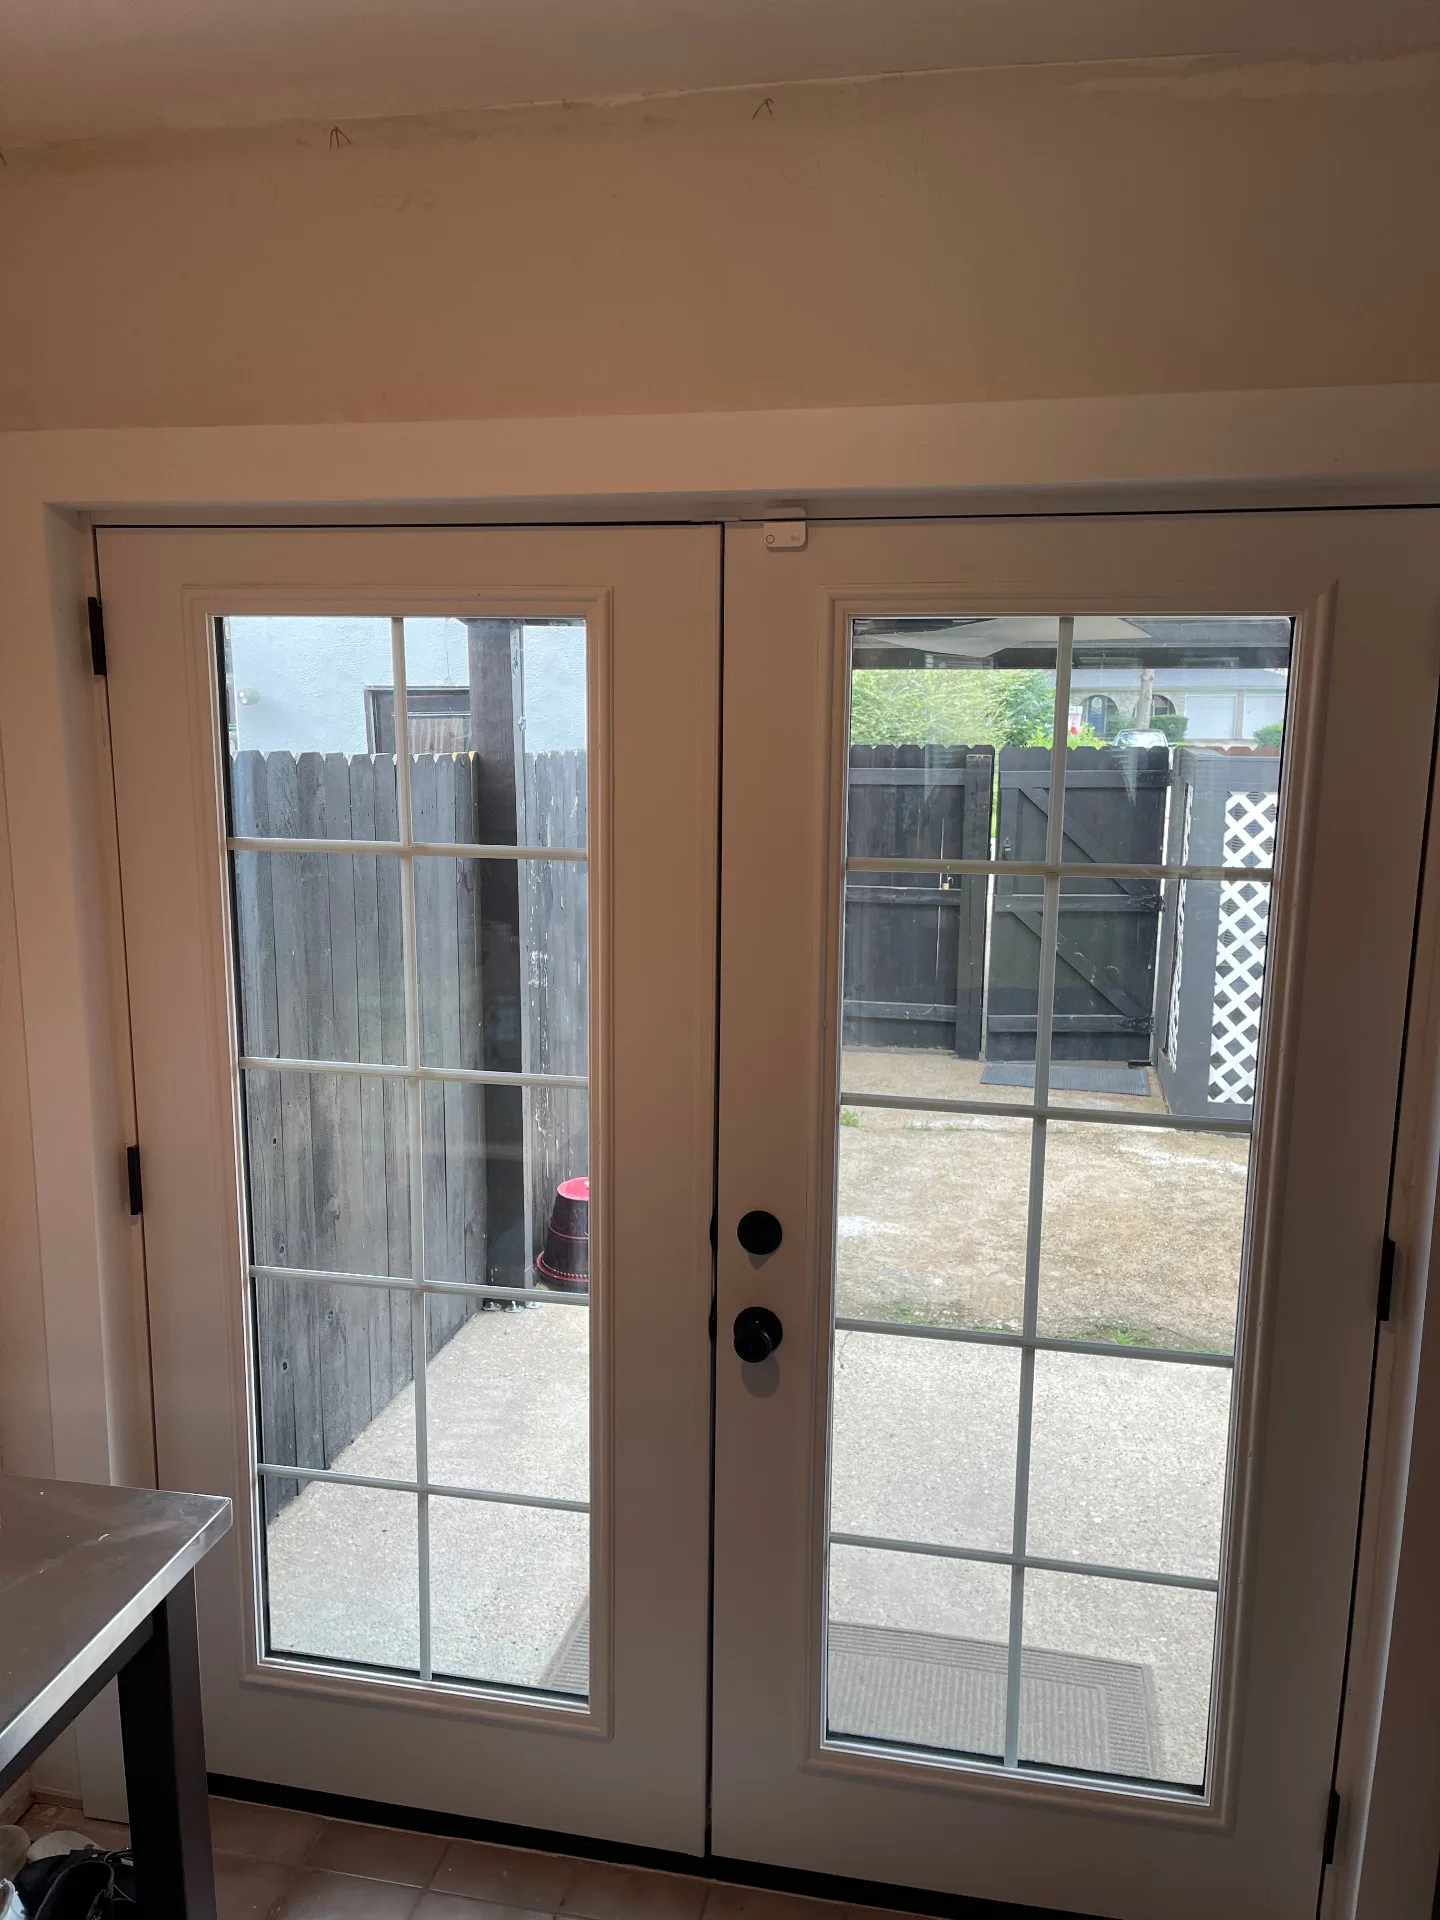
    Gretna LA finished ProVia French patio doors with white interior trim, black hardware, and patched header area blended smooth above the opening by Cajun Home Services

    After — ProVia French Doors Fully Trimmed In
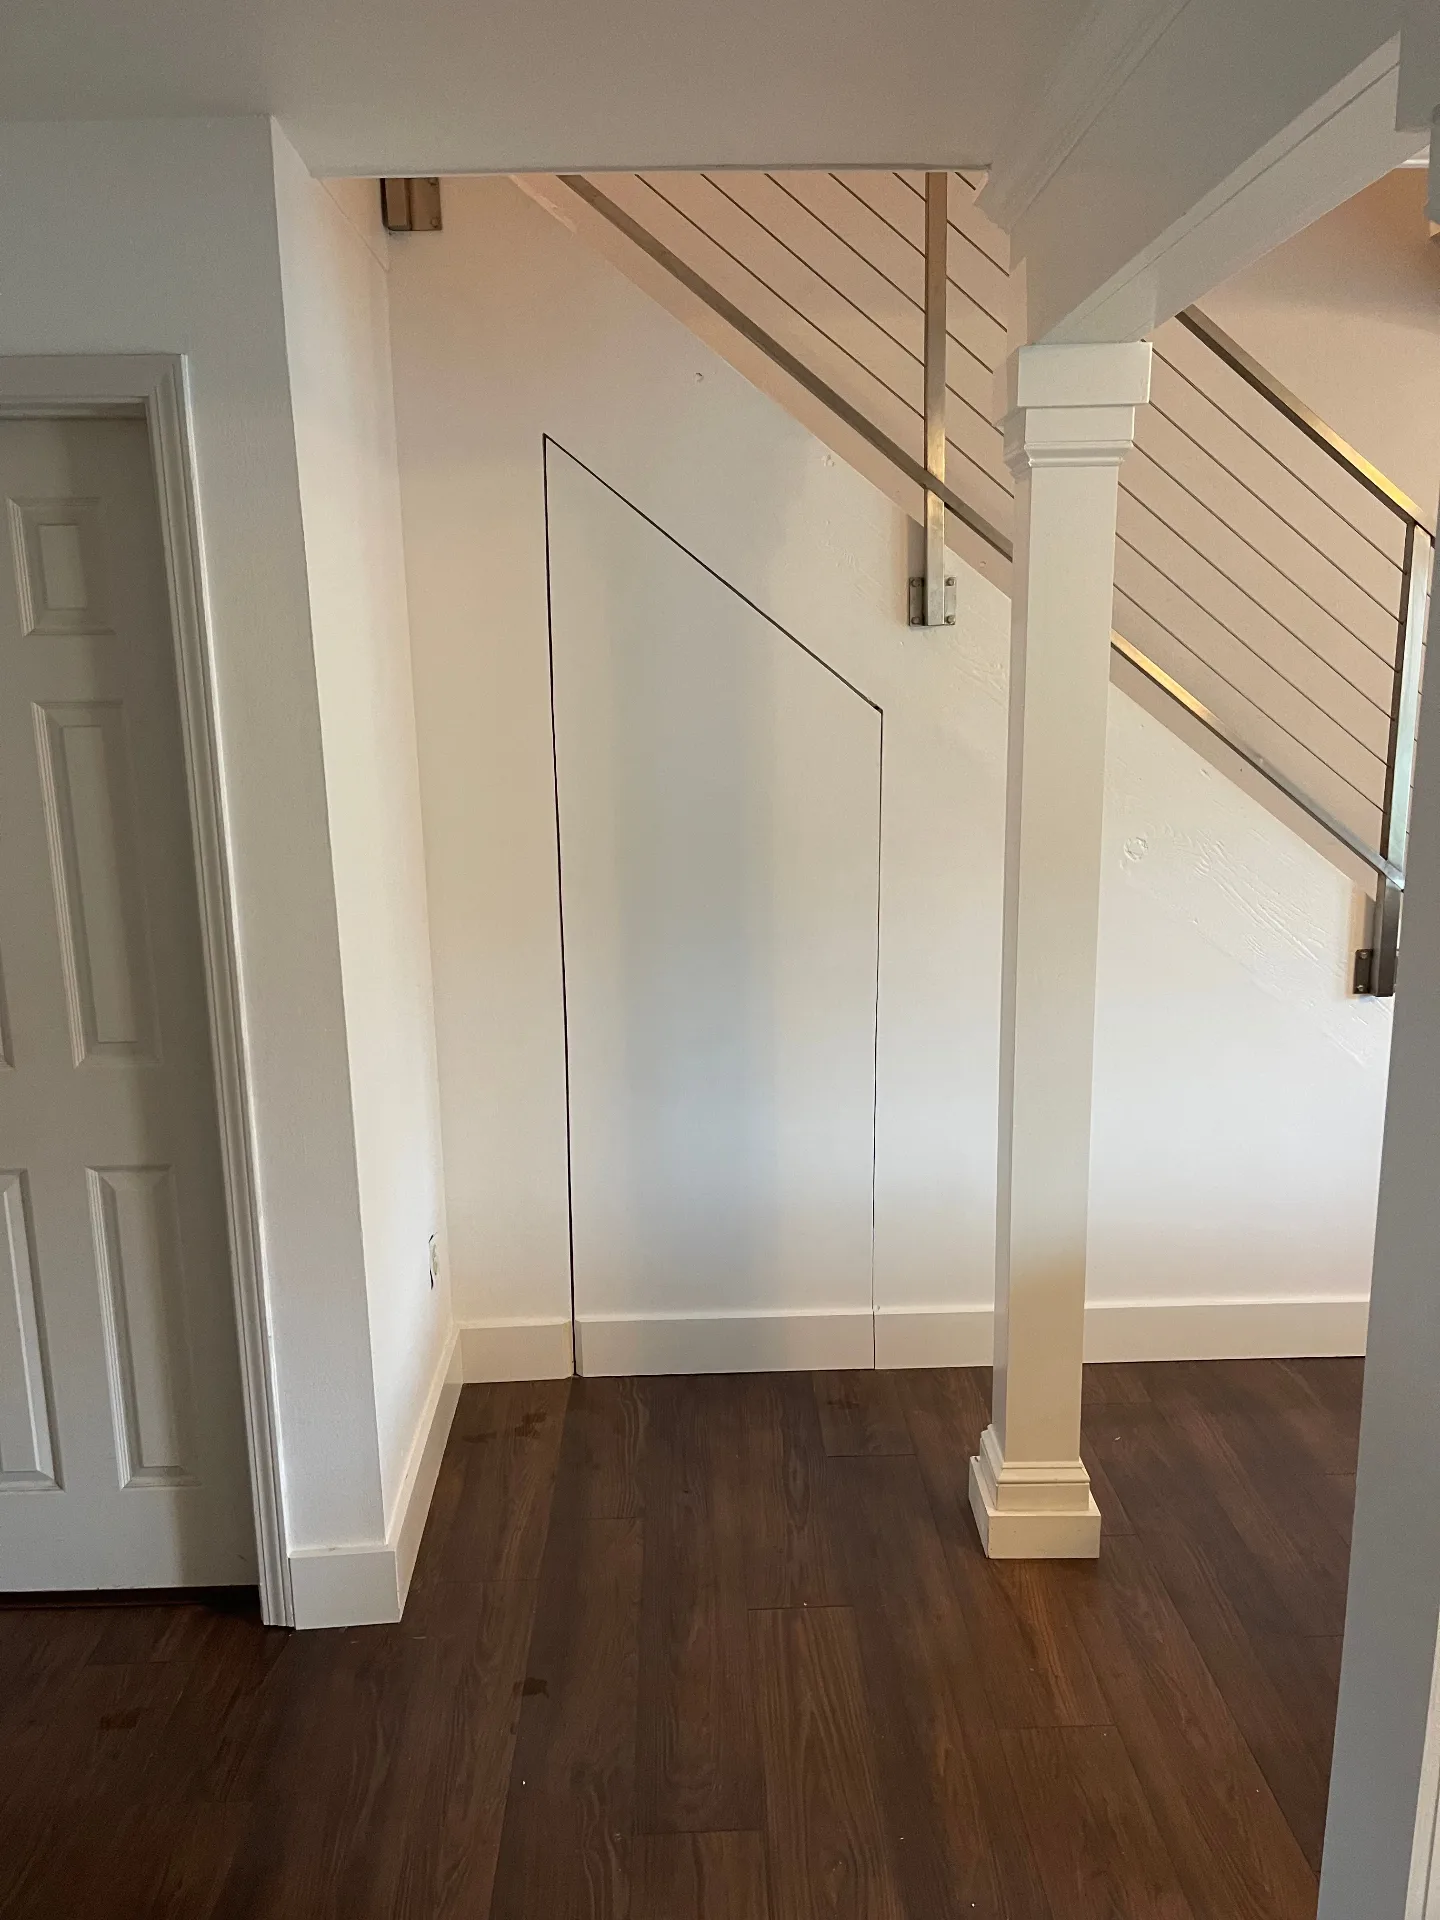
    Gretna LA finished custom angled under-stair storage door painted flush white with crisp reveal lines, blending seamlessly into the wall beneath the stainless cable railing staircase by Cajun Home Services

    After — Custom Angled Under-Stair Storage Door Closed
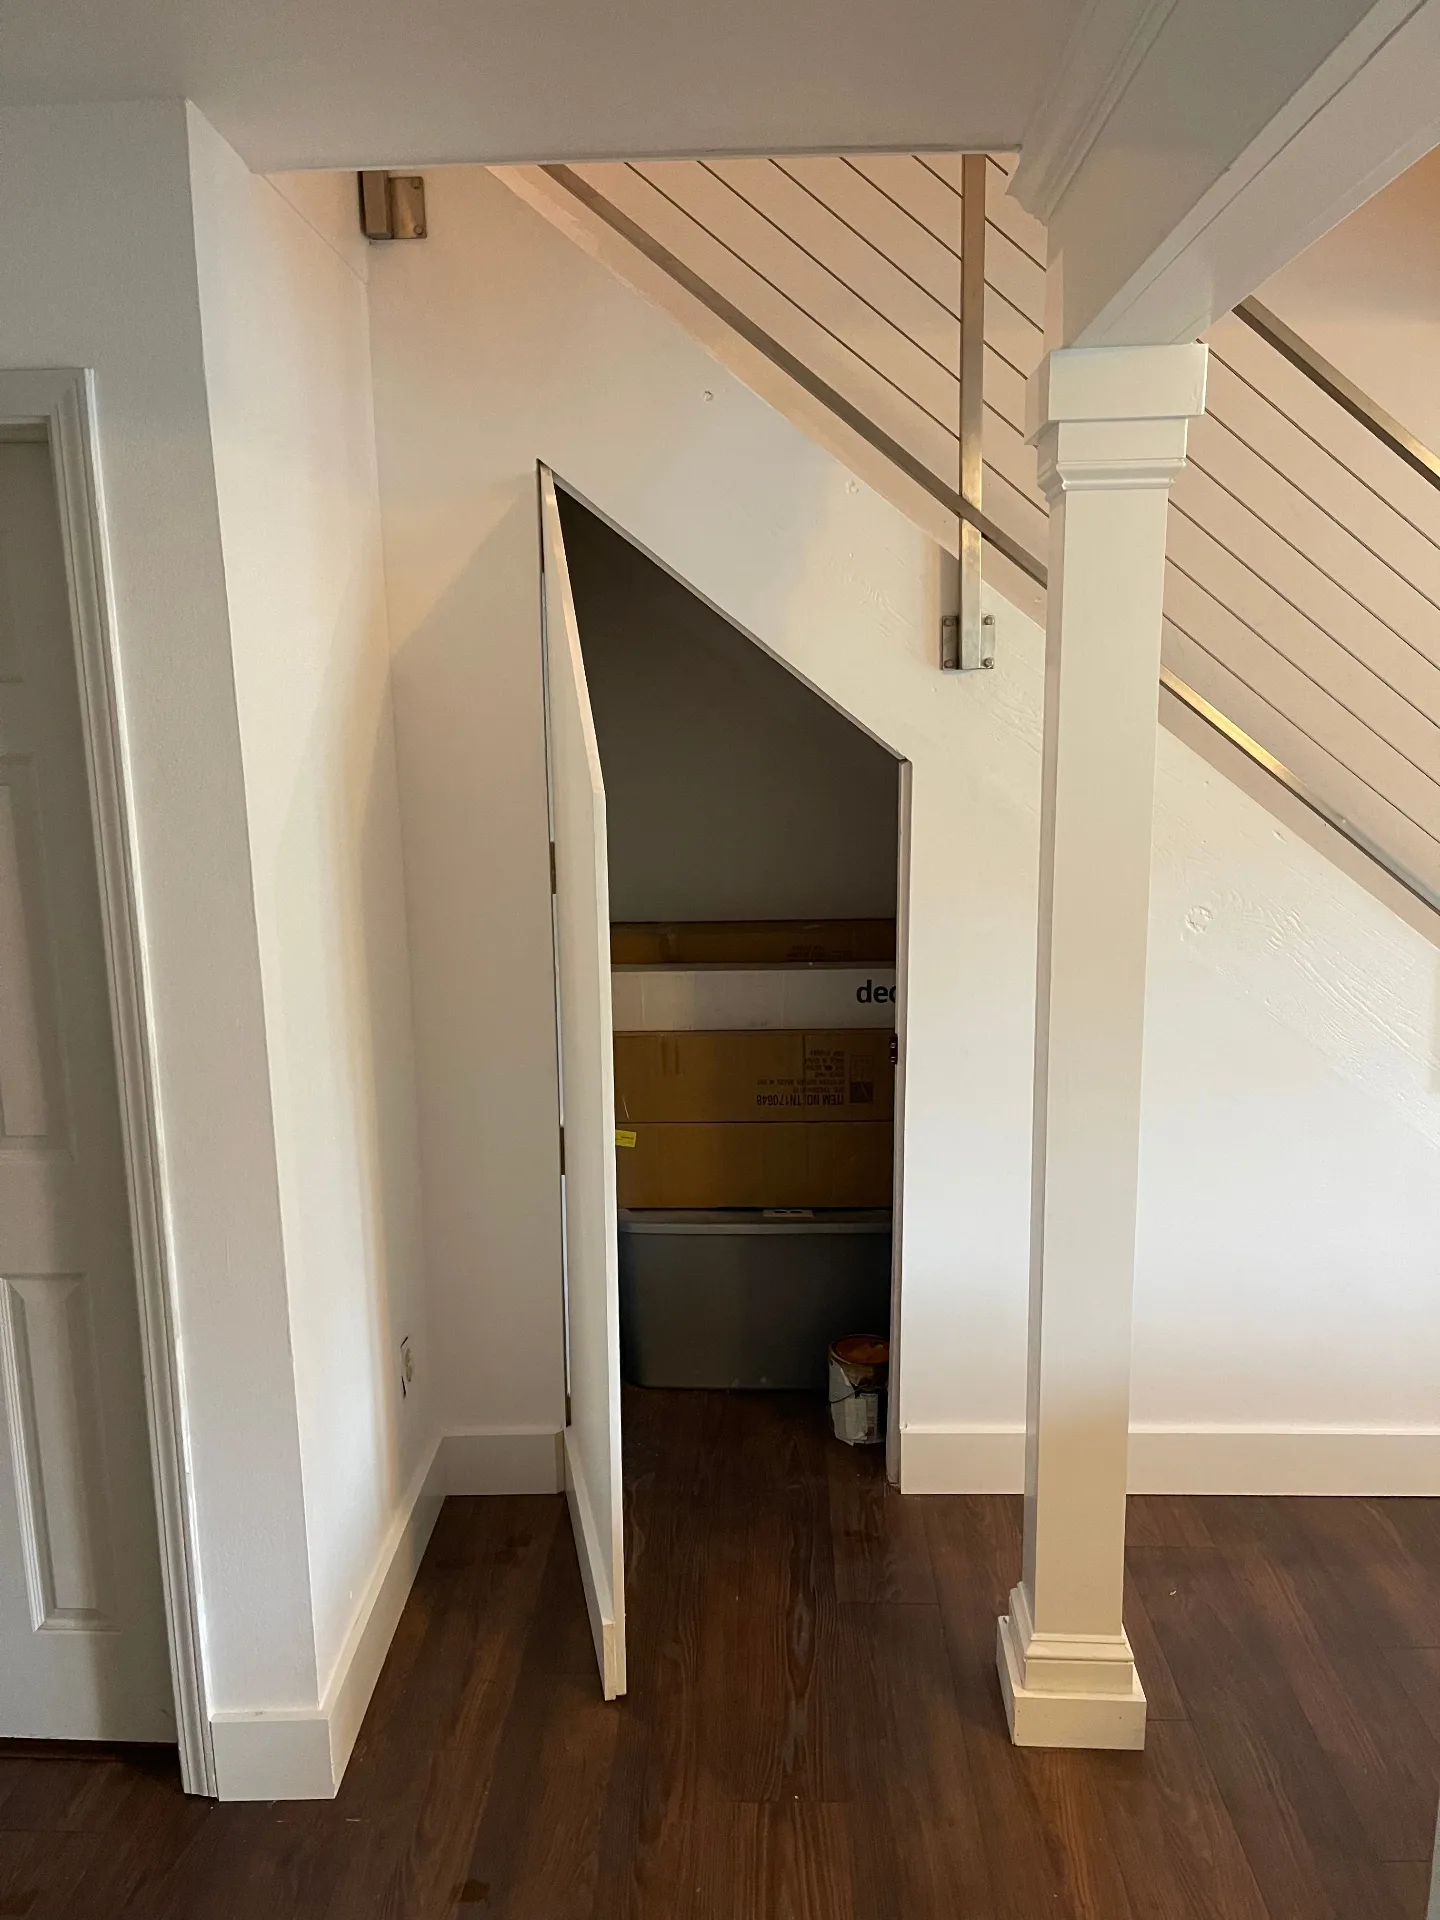
    Gretna LA custom under-stair storage door shown open revealing usable hidden storage space, built and trimmed to follow the angled stair stringer by Cajun Home Services

    After — Hidden Under-Stair Storage Revealed

    Ready to Remodel Your Interior?

    From popcorn ceiling removal to custom built-ins and stair refinishing — we document every phase. Call (504) 336-2444 for a free consultation.