Project Case Study
Blanke Street Whole-Home Remodel — Metairie, LA
A full-scope remodel of a Metairie brick home on Blanke Street — starting at the foundation with helical piers and new footings, then framing a full second-story addition, replacing the roof, wrapping the upper floor in board-and-batten siding, and rebuilding the covered porch end to end.
Project Details
- Location: Blanke Street, Metairie, Jefferson Parish, LA
- Scope: Whole-home remodel — foundation, framing addition, roof, siding, porch, doors
- Trades: Structural, framing, roofing, exterior finish, doors, paint
- Status: In progress — first batch of jobsite photos published
- License: LA #889646, permits and inspections handled in-house
Project Background
This Metairie home on Blanke Street needed more than a cosmetic refresh. The original single-story brick ranch had settlement issues at the rear, an aging roof, and a covered porch that had reached the end of its service life. The homeowners wanted the house re-worked from the ground up — literally — with a full second-story addition on top.
Because the same crew is handling structural repairs, the addition, roofing, and exterior works, the trades stay sequenced properly and one licensed contractor owns the whole build.
All permits and inspections are handled in-house under Louisiana license #889646, and the homeowners get daily JobTread photo updates through every phase.
Scope of Work
Every major building system is being touched on this project. The scope is intentionally sequenced so structural work locks in before the addition goes up, and the exterior envelope is closed before finish trades begin.
- Demo of failing rear concrete steps and pad
- Helical pier installation for foundation reinforcement
- New reinforced concrete footings with tied rebar cages
- Second-story framing addition tied into the original brick shell
- New architectural shingle roof over the addition and existing footprint
- Board-and-batten exterior siding over the second story and gables
- Rebuilt covered porch with new soffit, columns, and trim
- New exterior door package — French, single lite, and utility doors
- Full exterior primer and finish paint on siding and trim
Phased Build
Demo — Concrete, Roof & Interior
- Old rear steps and concrete pad broken out with jackhammers
- Existing roof cut open and rafters exposed for the addition tie-in
- Interior drywall pulled and rear window wall opened up and re-studded
Structural Steel Frame
- Steel post base plates anchored to the rear concrete slab
- New steel columns and beams set to carry the second-story loads
- Steel tied into the existing brick wall at the roofline
Foundation Reinforcement
- Helical piers driven at the rear of the home to reach load-bearing soil
- Reinforced concrete footings poured with tied rebar cages
- Foundation prepped to carry the loads from the new second-story addition
Second-Story Framing
- New floor system tied into the existing brick veneer walls
- Full second-story framing stood up over the original footprint
- Rafters and ridge set in preparation for the new roof
Roof, Siding & Exterior Doors
- New architectural shingle roof installed over the addition
- Board-and-batten siding wrapped over the upper floor and gables
- New exterior door package staged and installed at the rebuilt porch
Porch Rebuild & Finish Paint
- Covered porch rebuilt with new soffit, trim, and column work
- Full exterior primer coat applied to siding and trim
- Finish paint rolled out across the entire exterior envelope
Interior Finish — Cabinetry, Flooring & Trim
- Wet bar and butler pantry built out with gray-stained cabinets, granite counters, and hex marble floor
- Laminate flooring installed through the open living, dining, and stair area
- Interior doors, trim, and paint prepped for install throughout
Project Photos — Blanke Street Metairie Remodel
First batch of jobsite photos from the demo, foundation, framing, and exterior finish phases. More photos are being added as the project progresses.
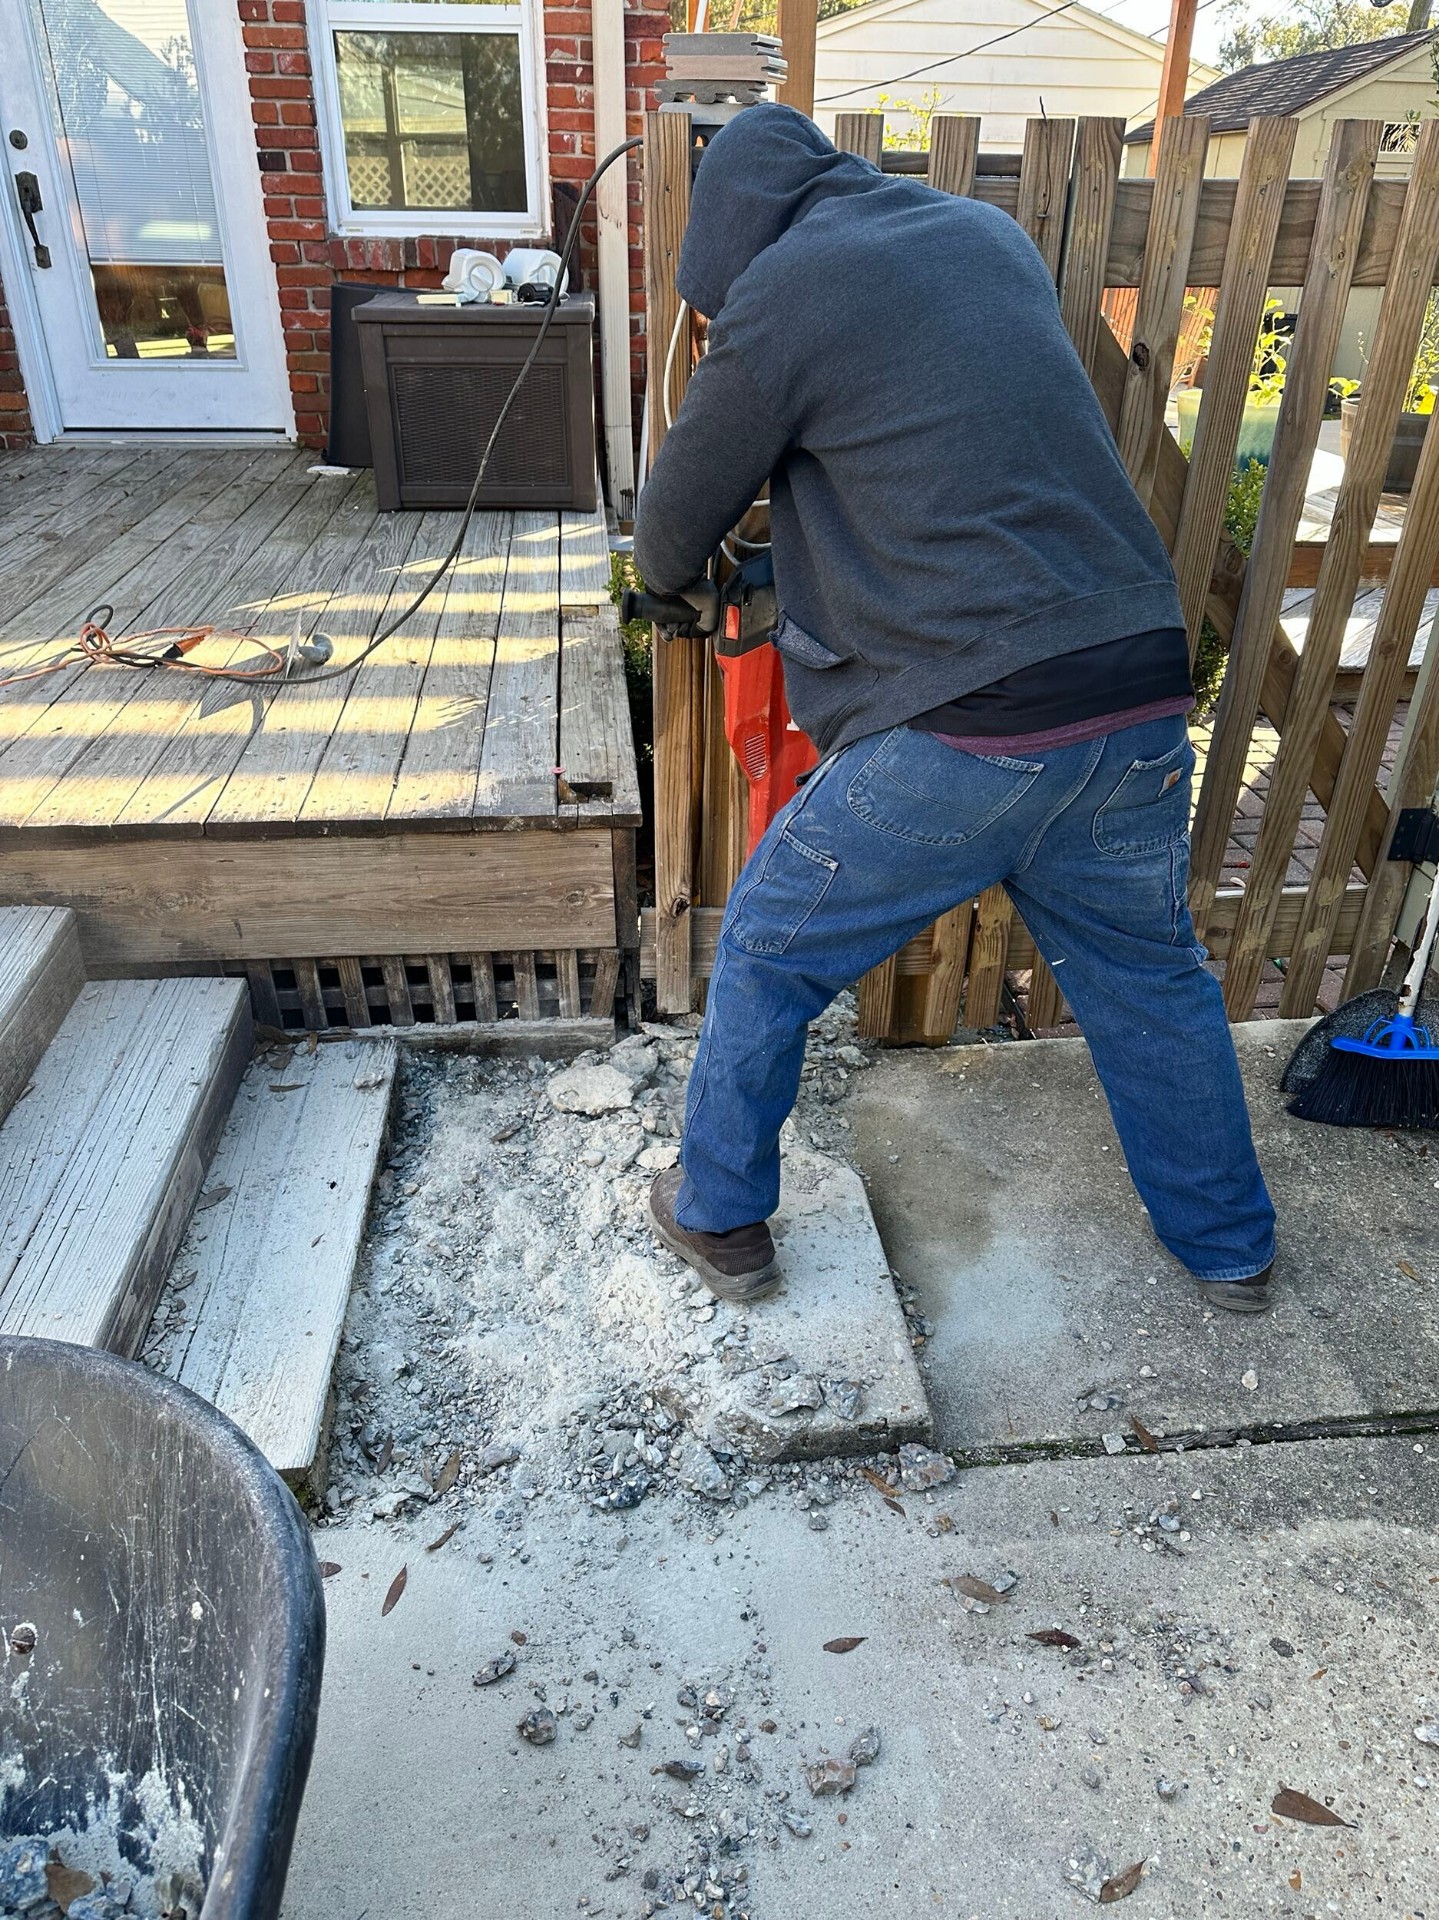
Phase 1 — demo of failing concrete rear steps
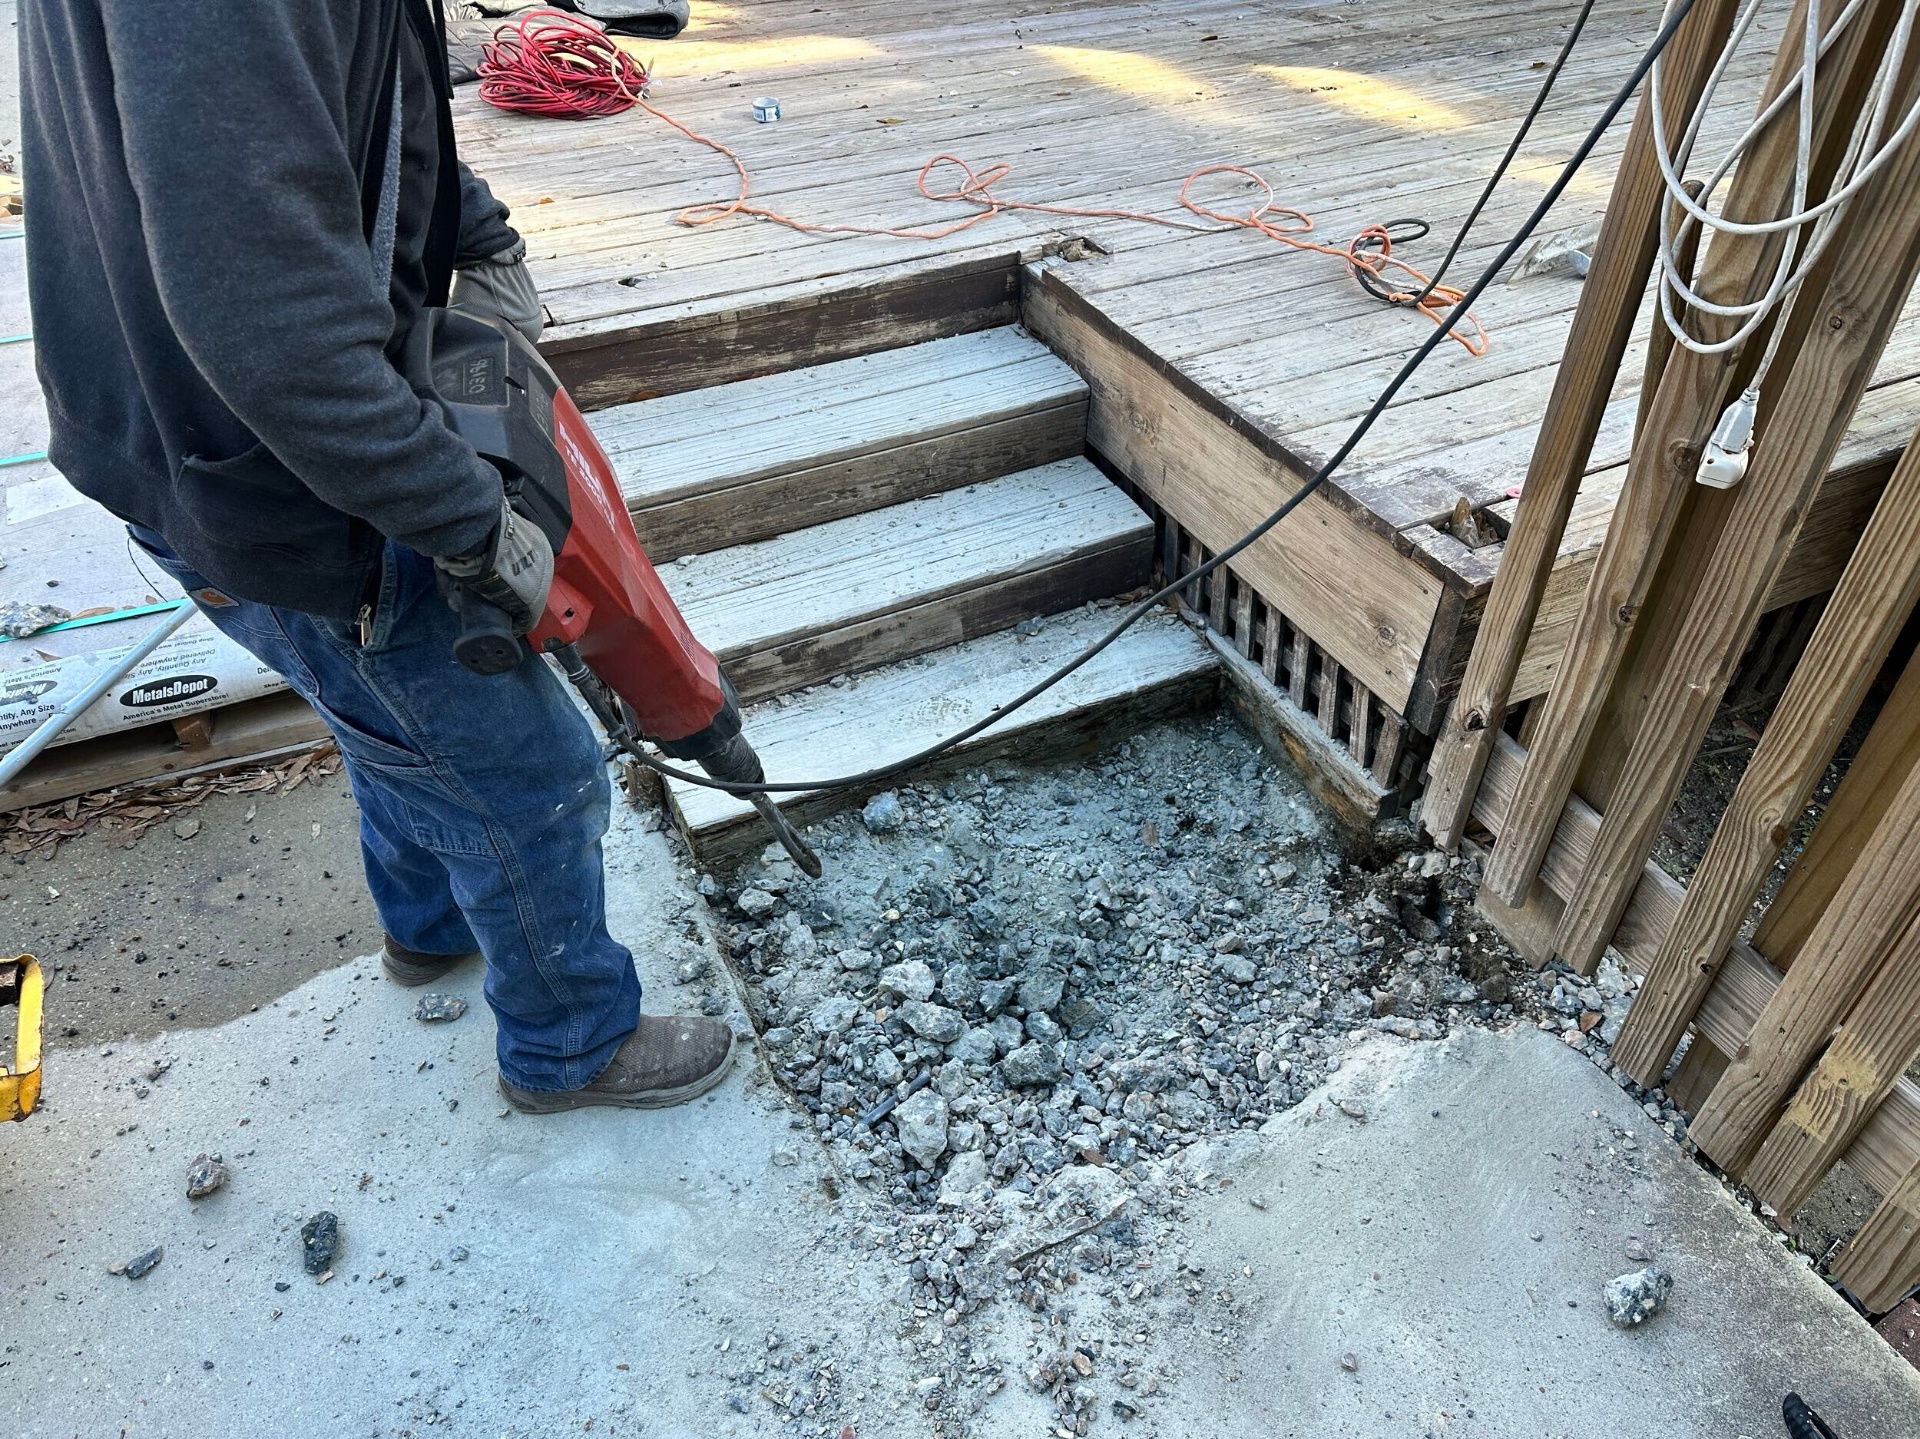
Phase 1 — concrete pad demo at the rear deck
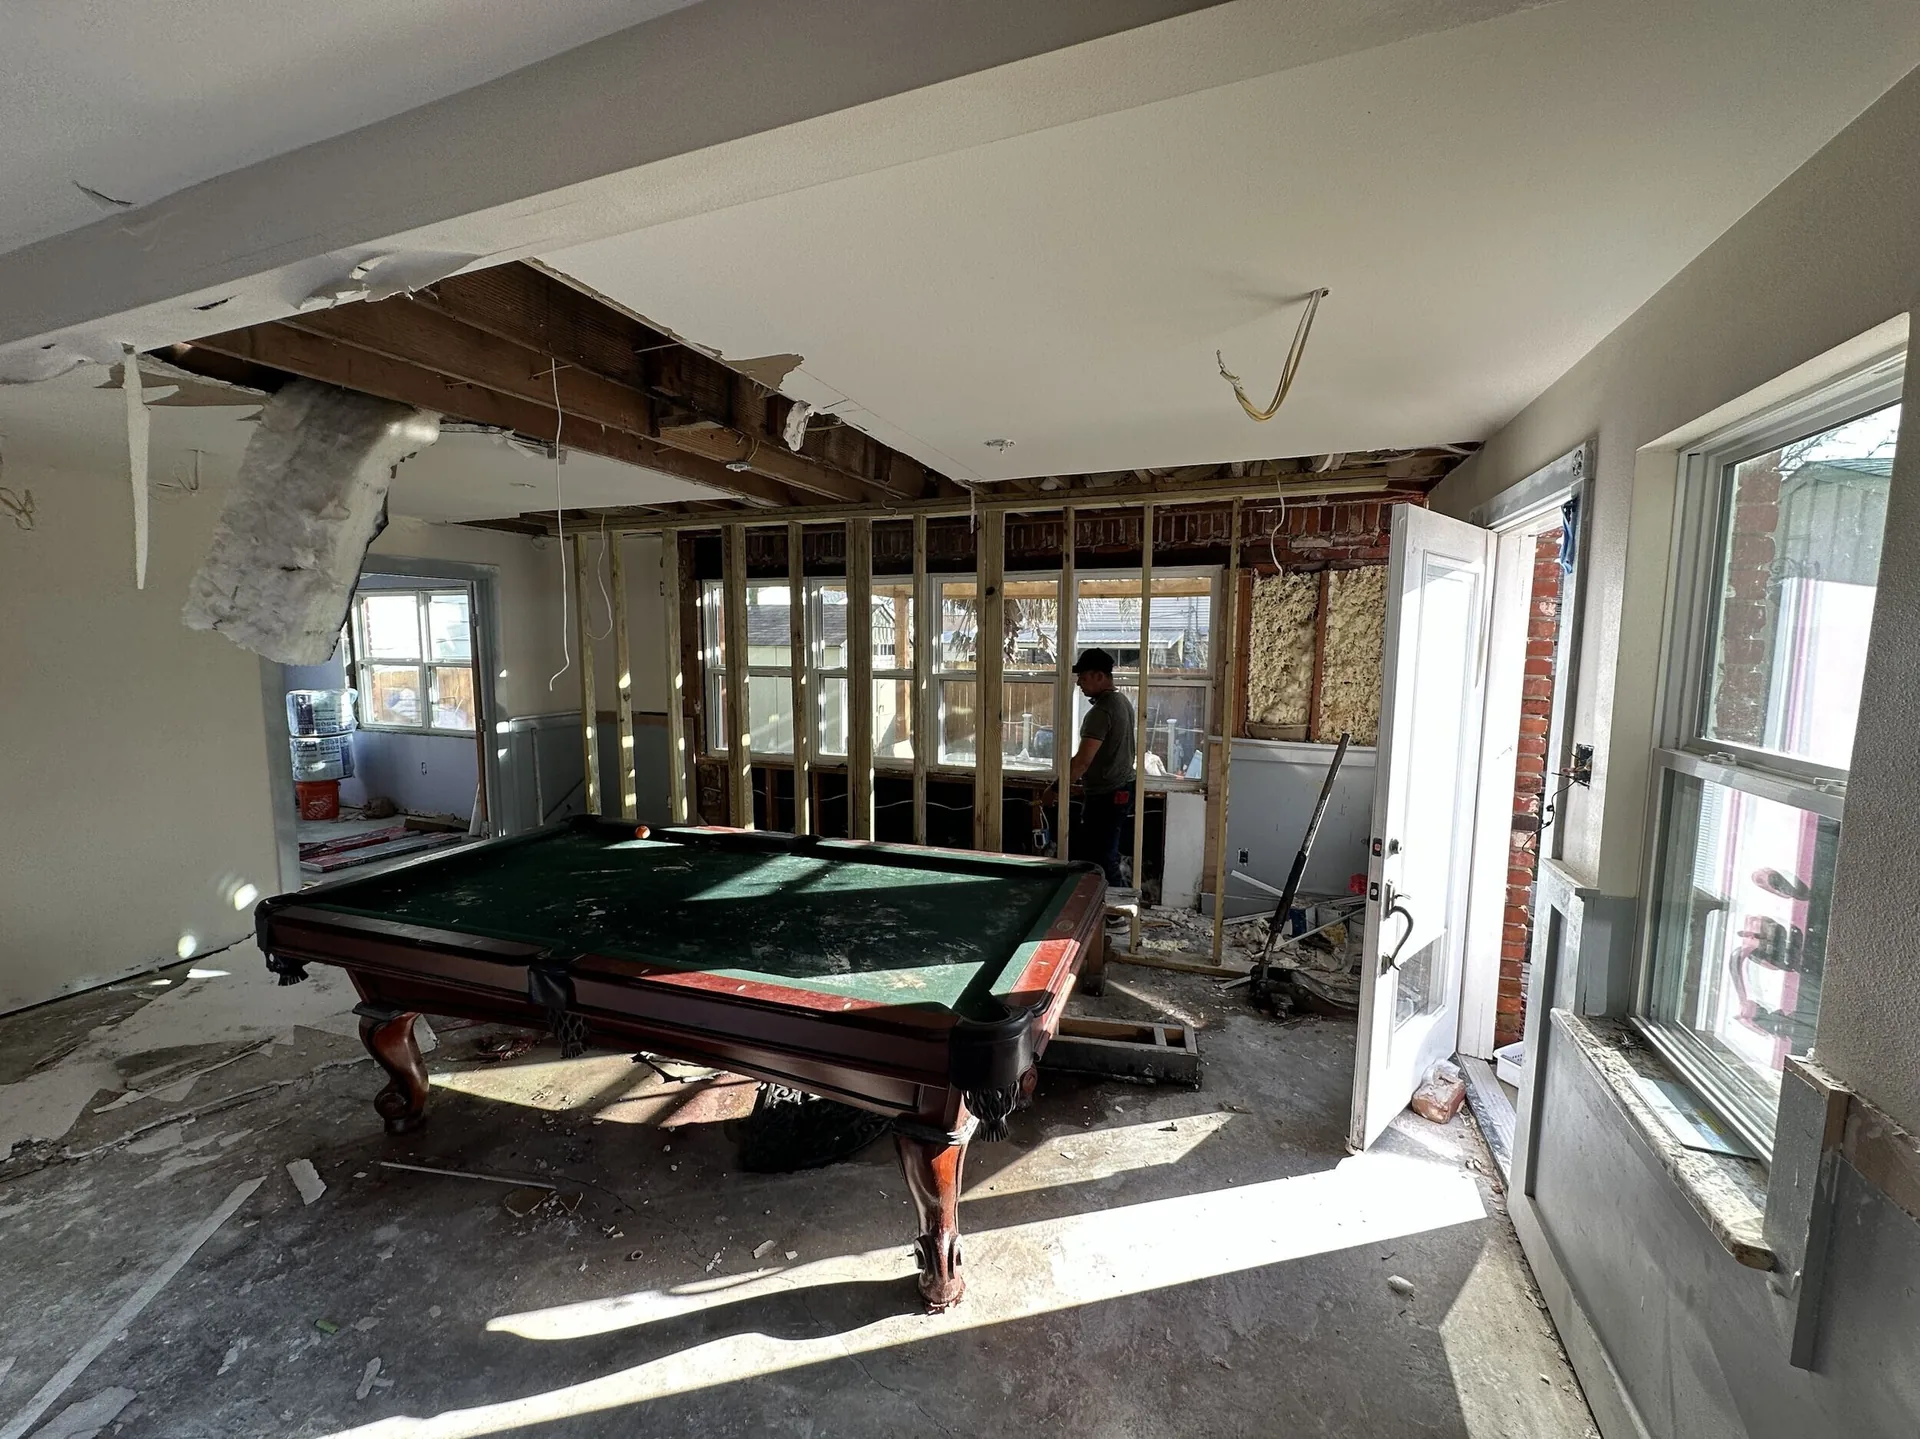
Phase 1 — interior demo, rear window wall opened up and re-studded
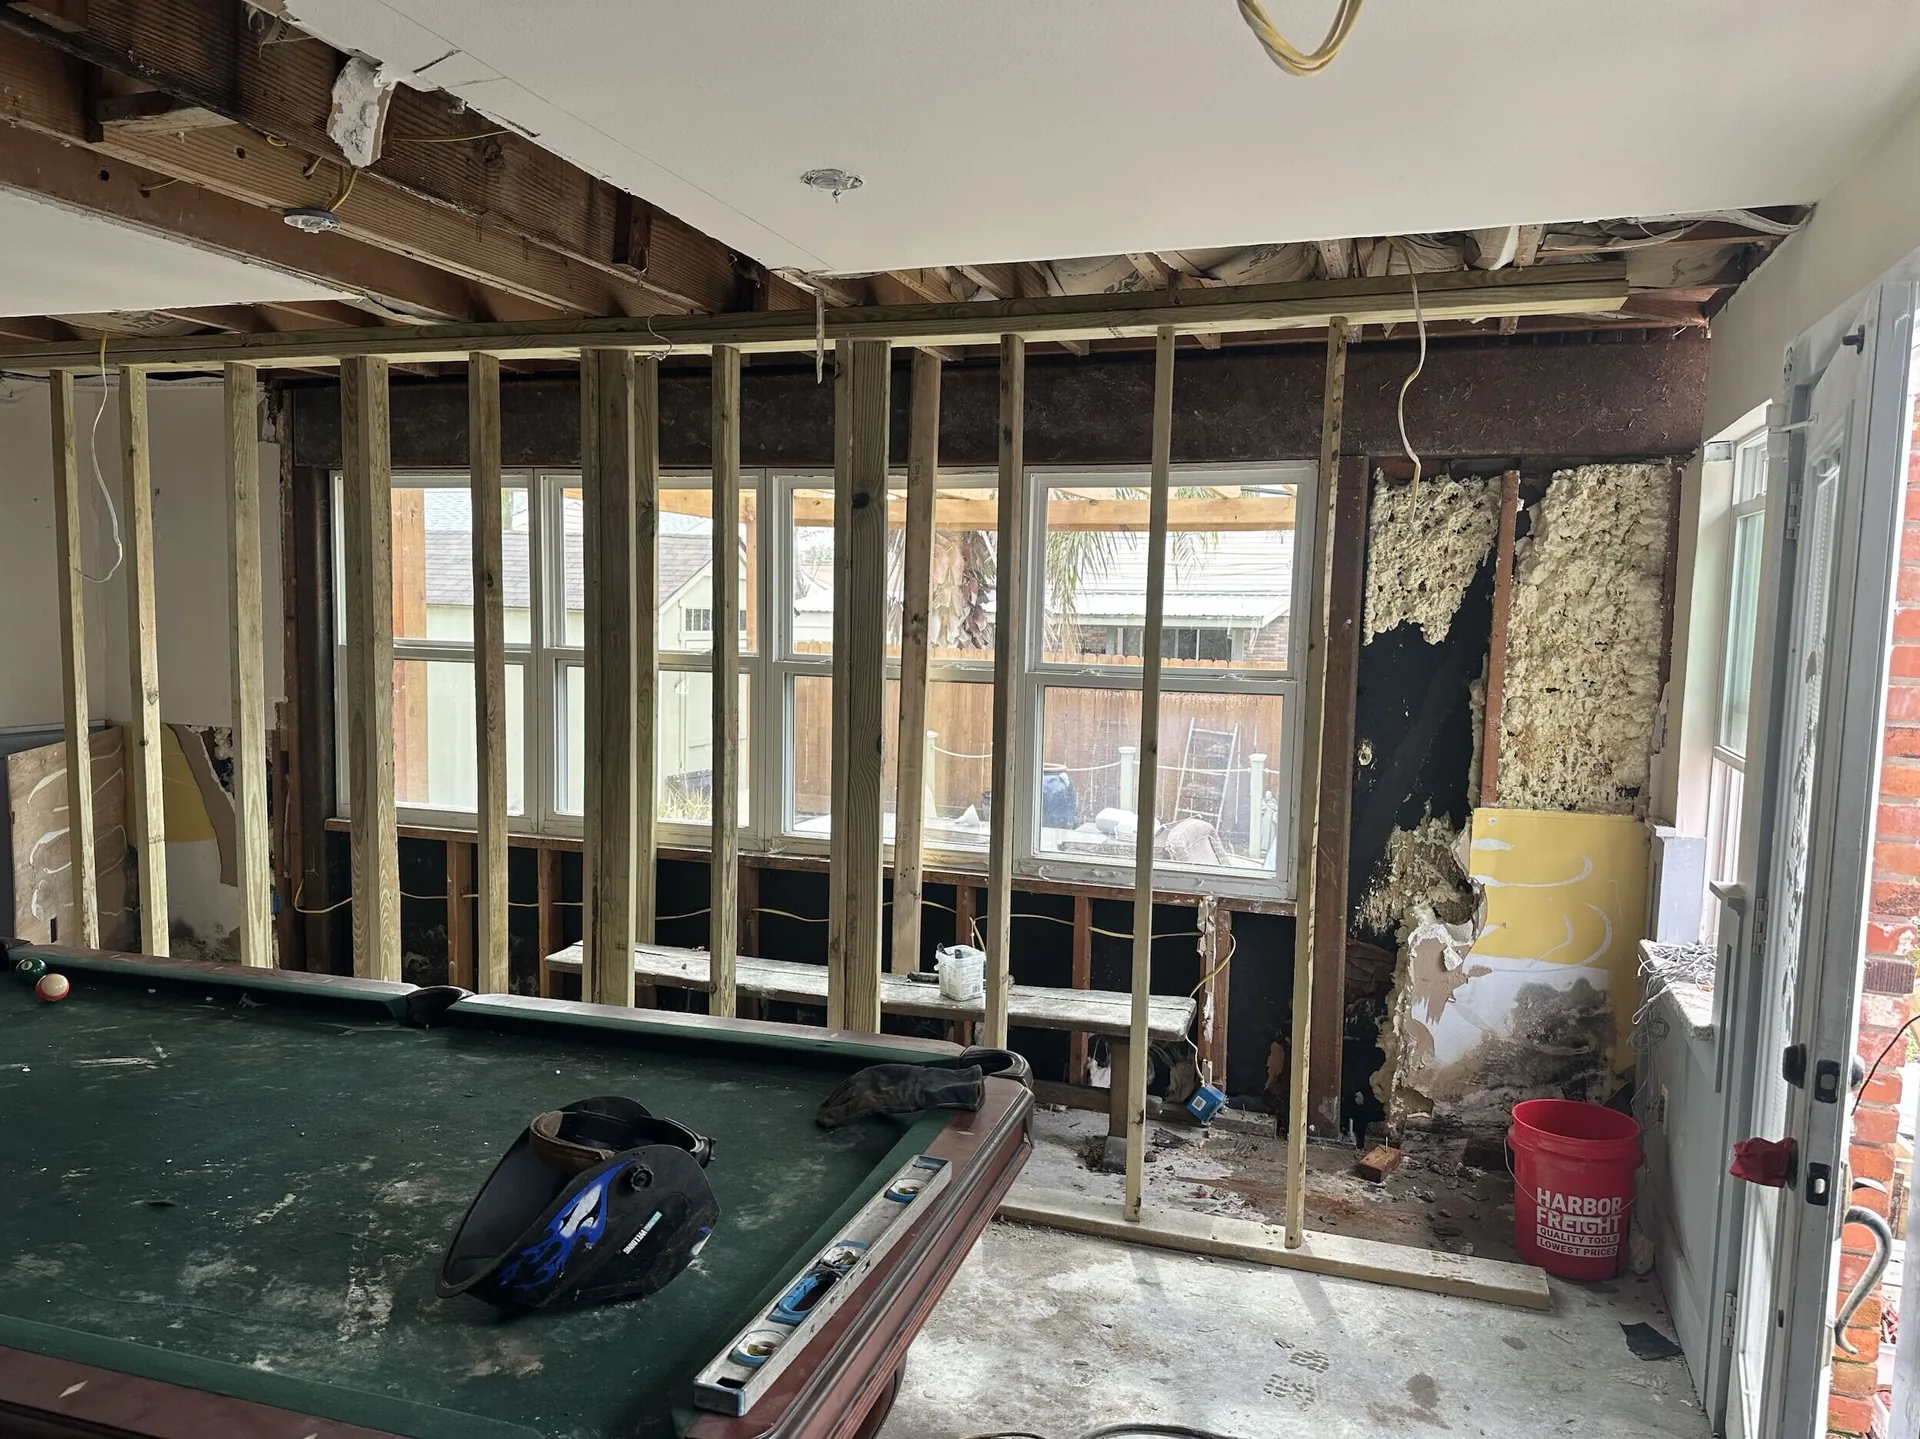
Phase 1 — new stud framing at the rear window wall, brick veneer exposed
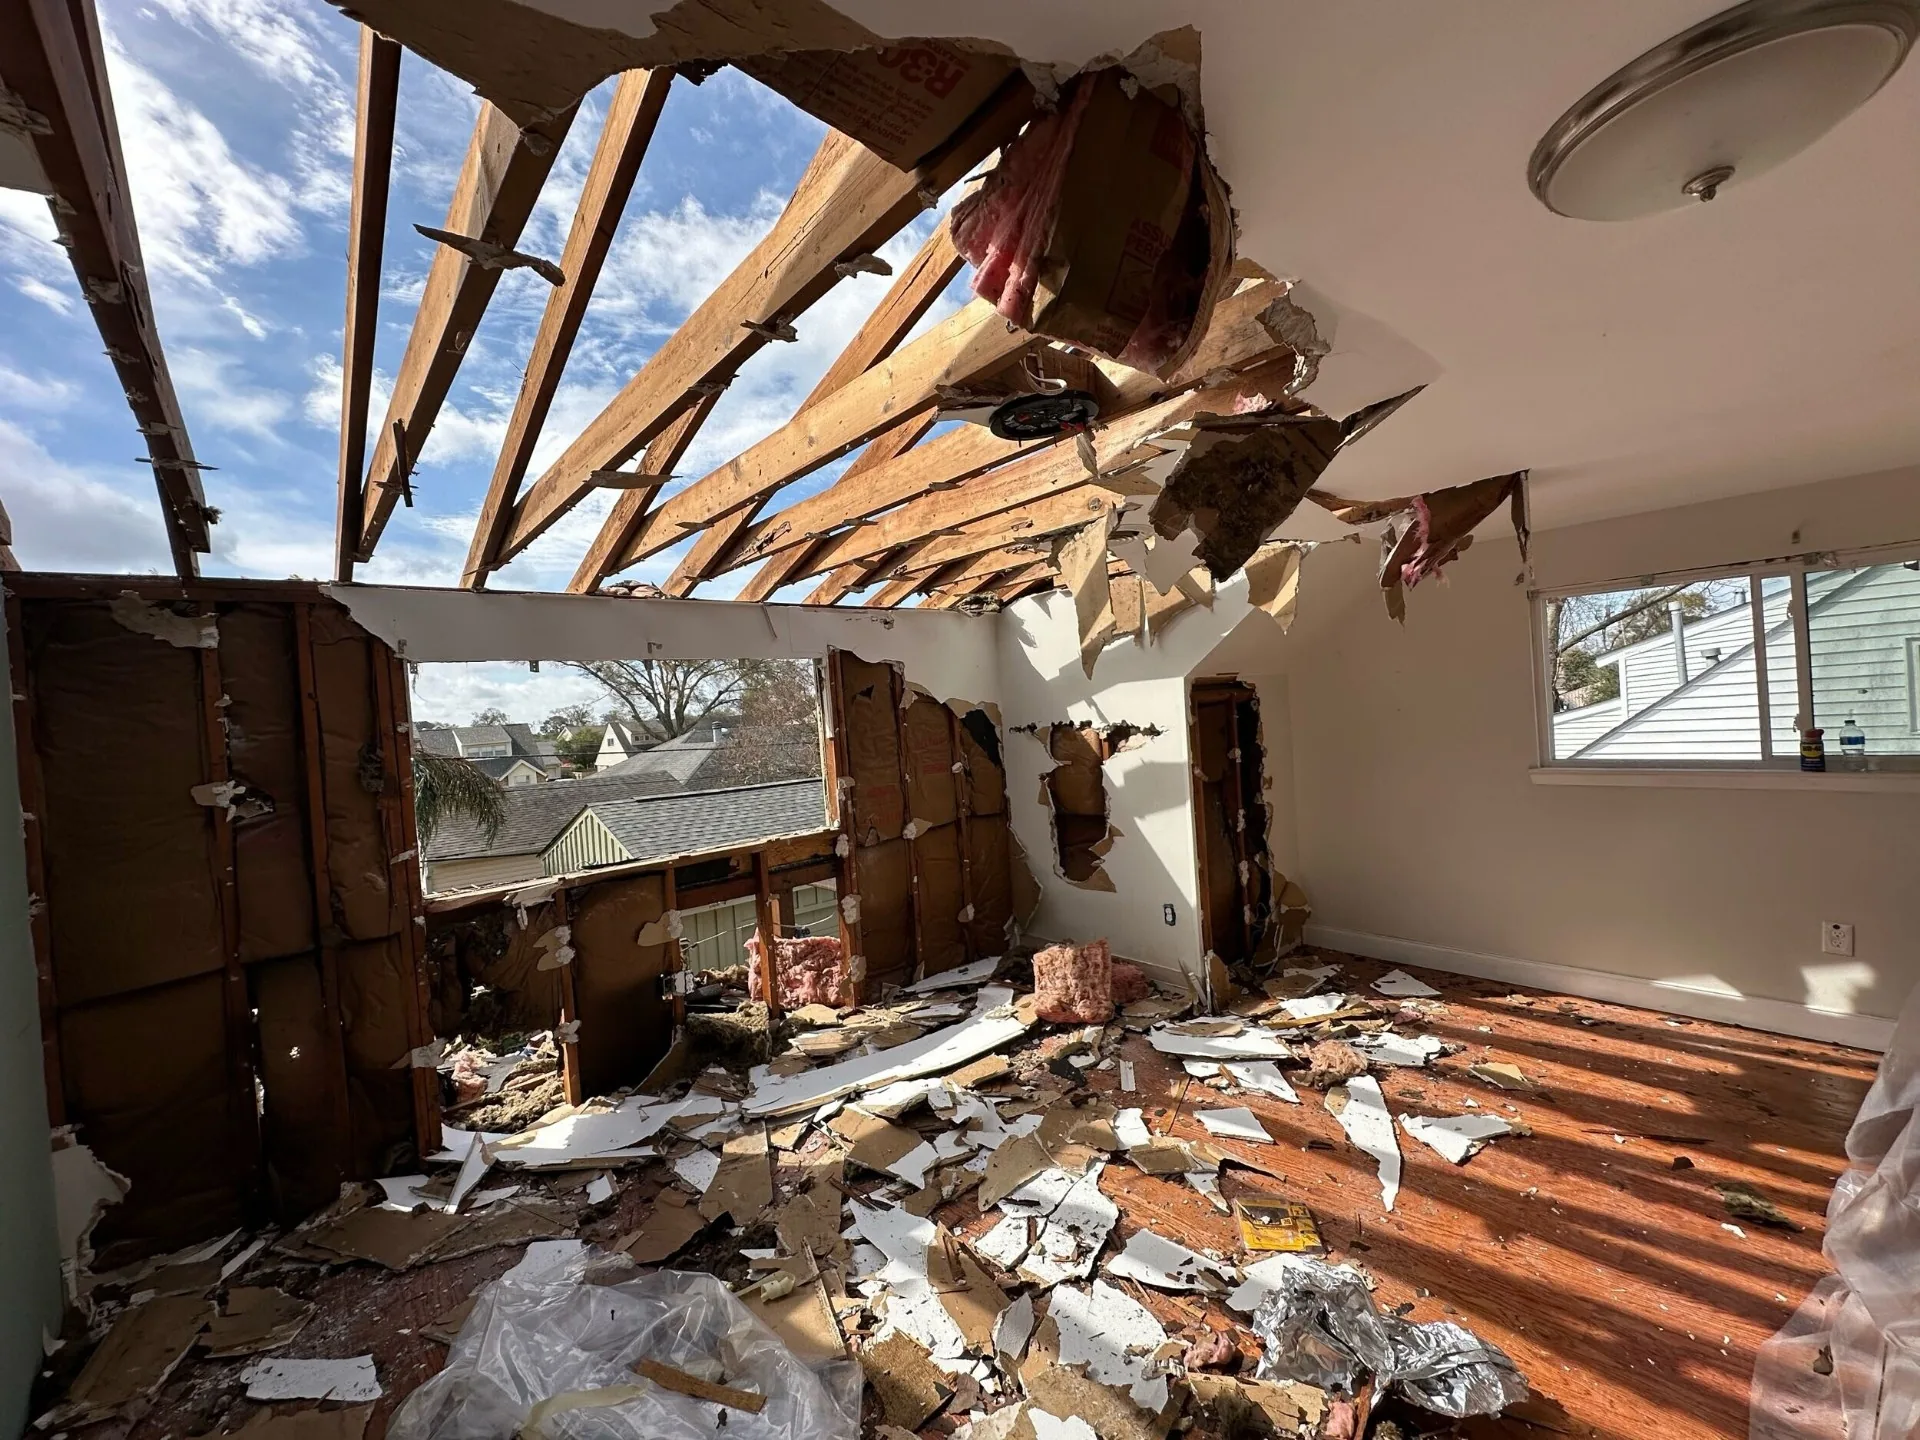
Phase 1 — interior with the roof torn open, existing rafters exposed
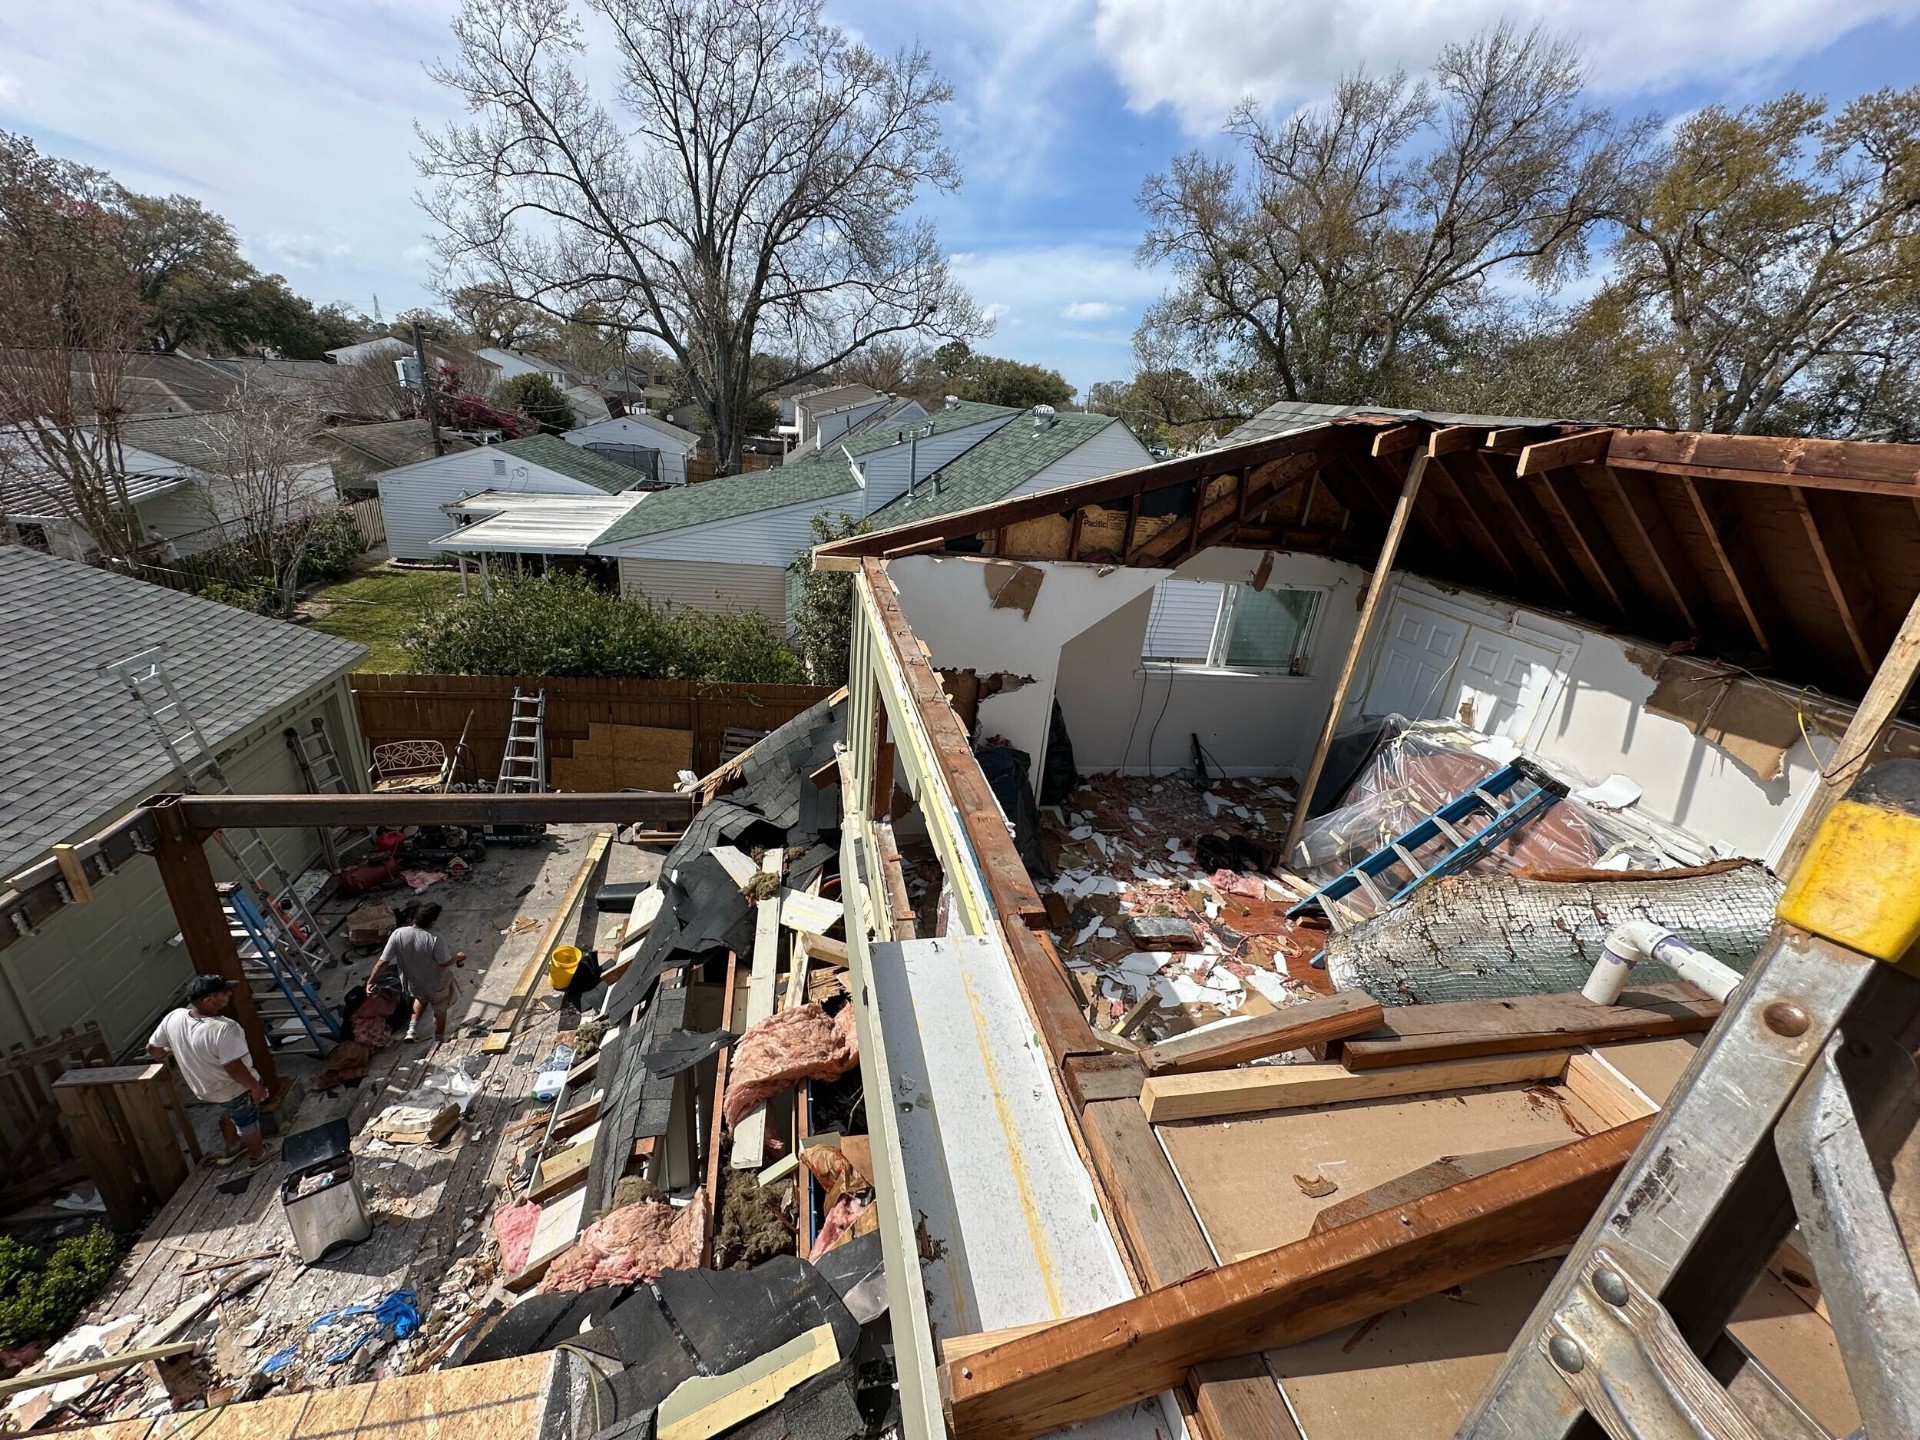
Phase 1 — aerial of the existing roof and second-story tear-off
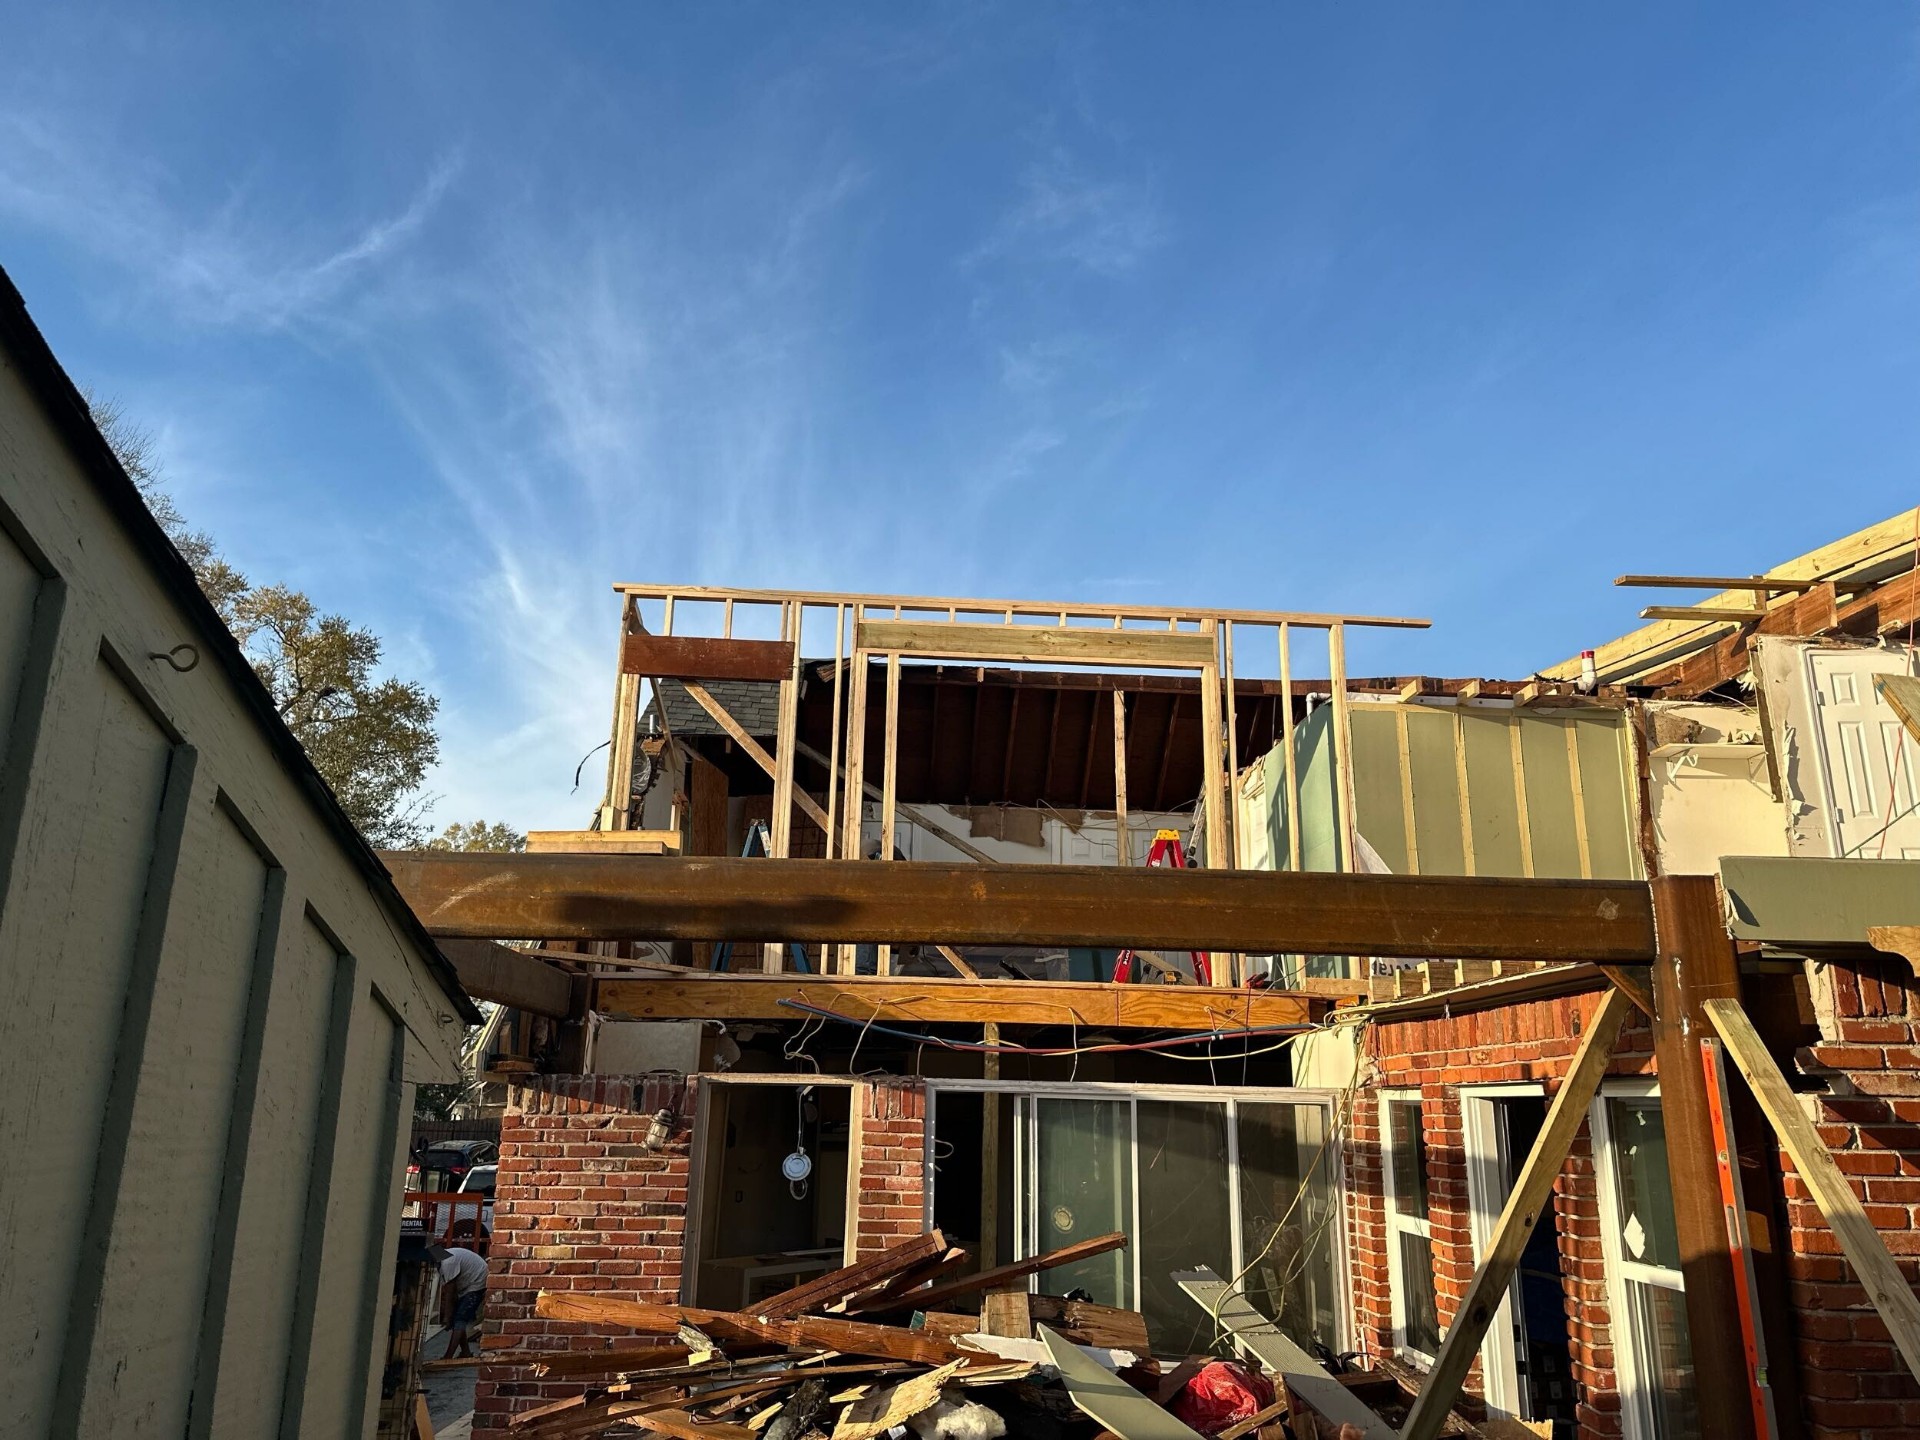
Phase 1 — rear elevation mid-demo, first-floor brick intact, second-story framing starting
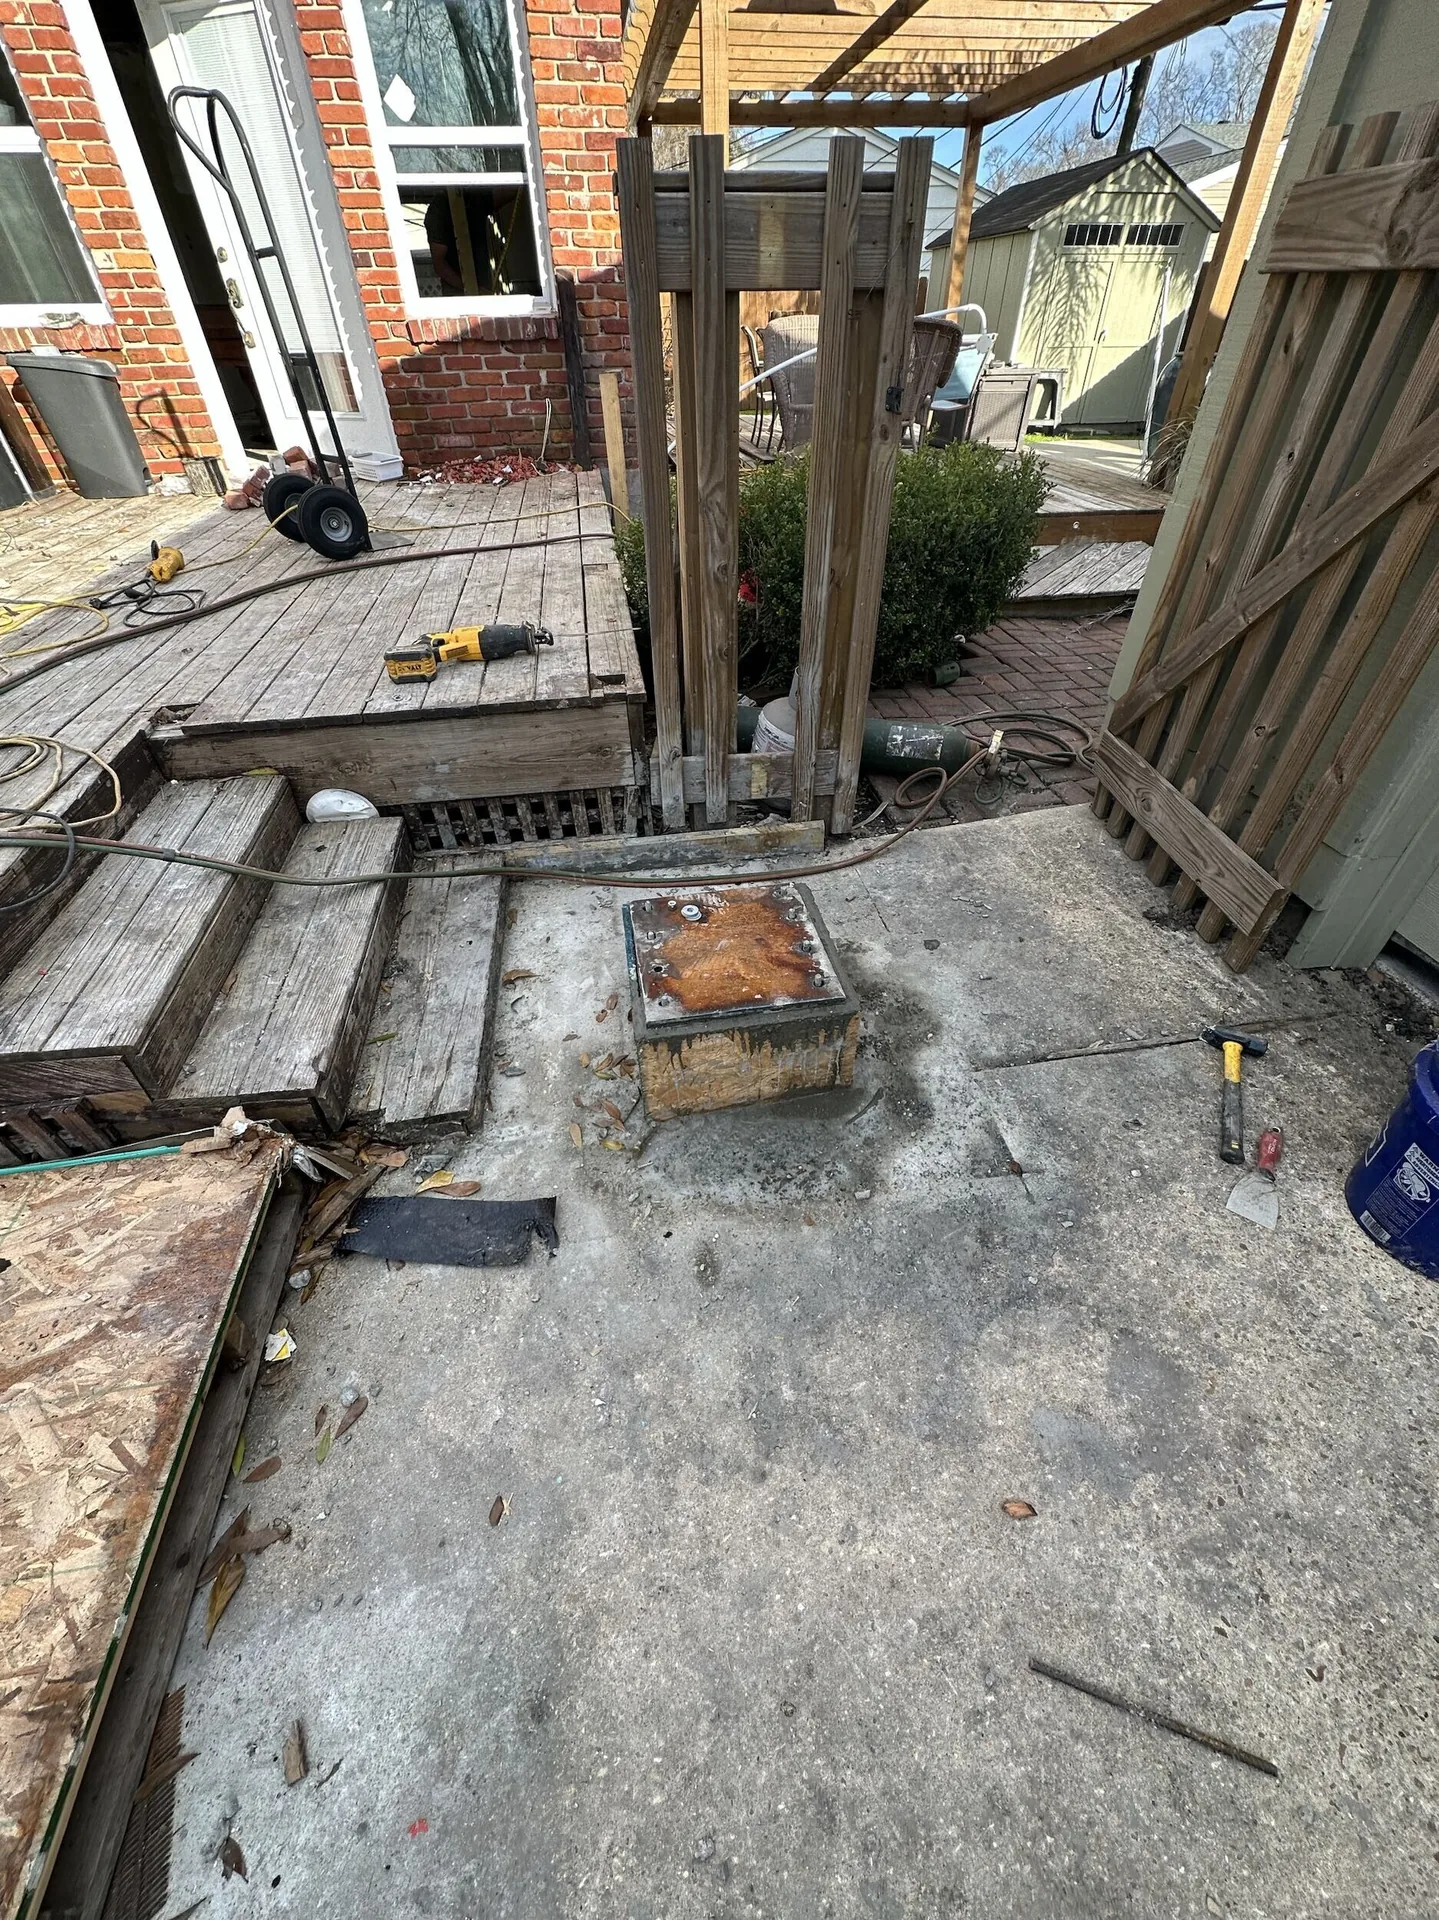
Phase 2 — steel post base plate anchored to the rear patio slab
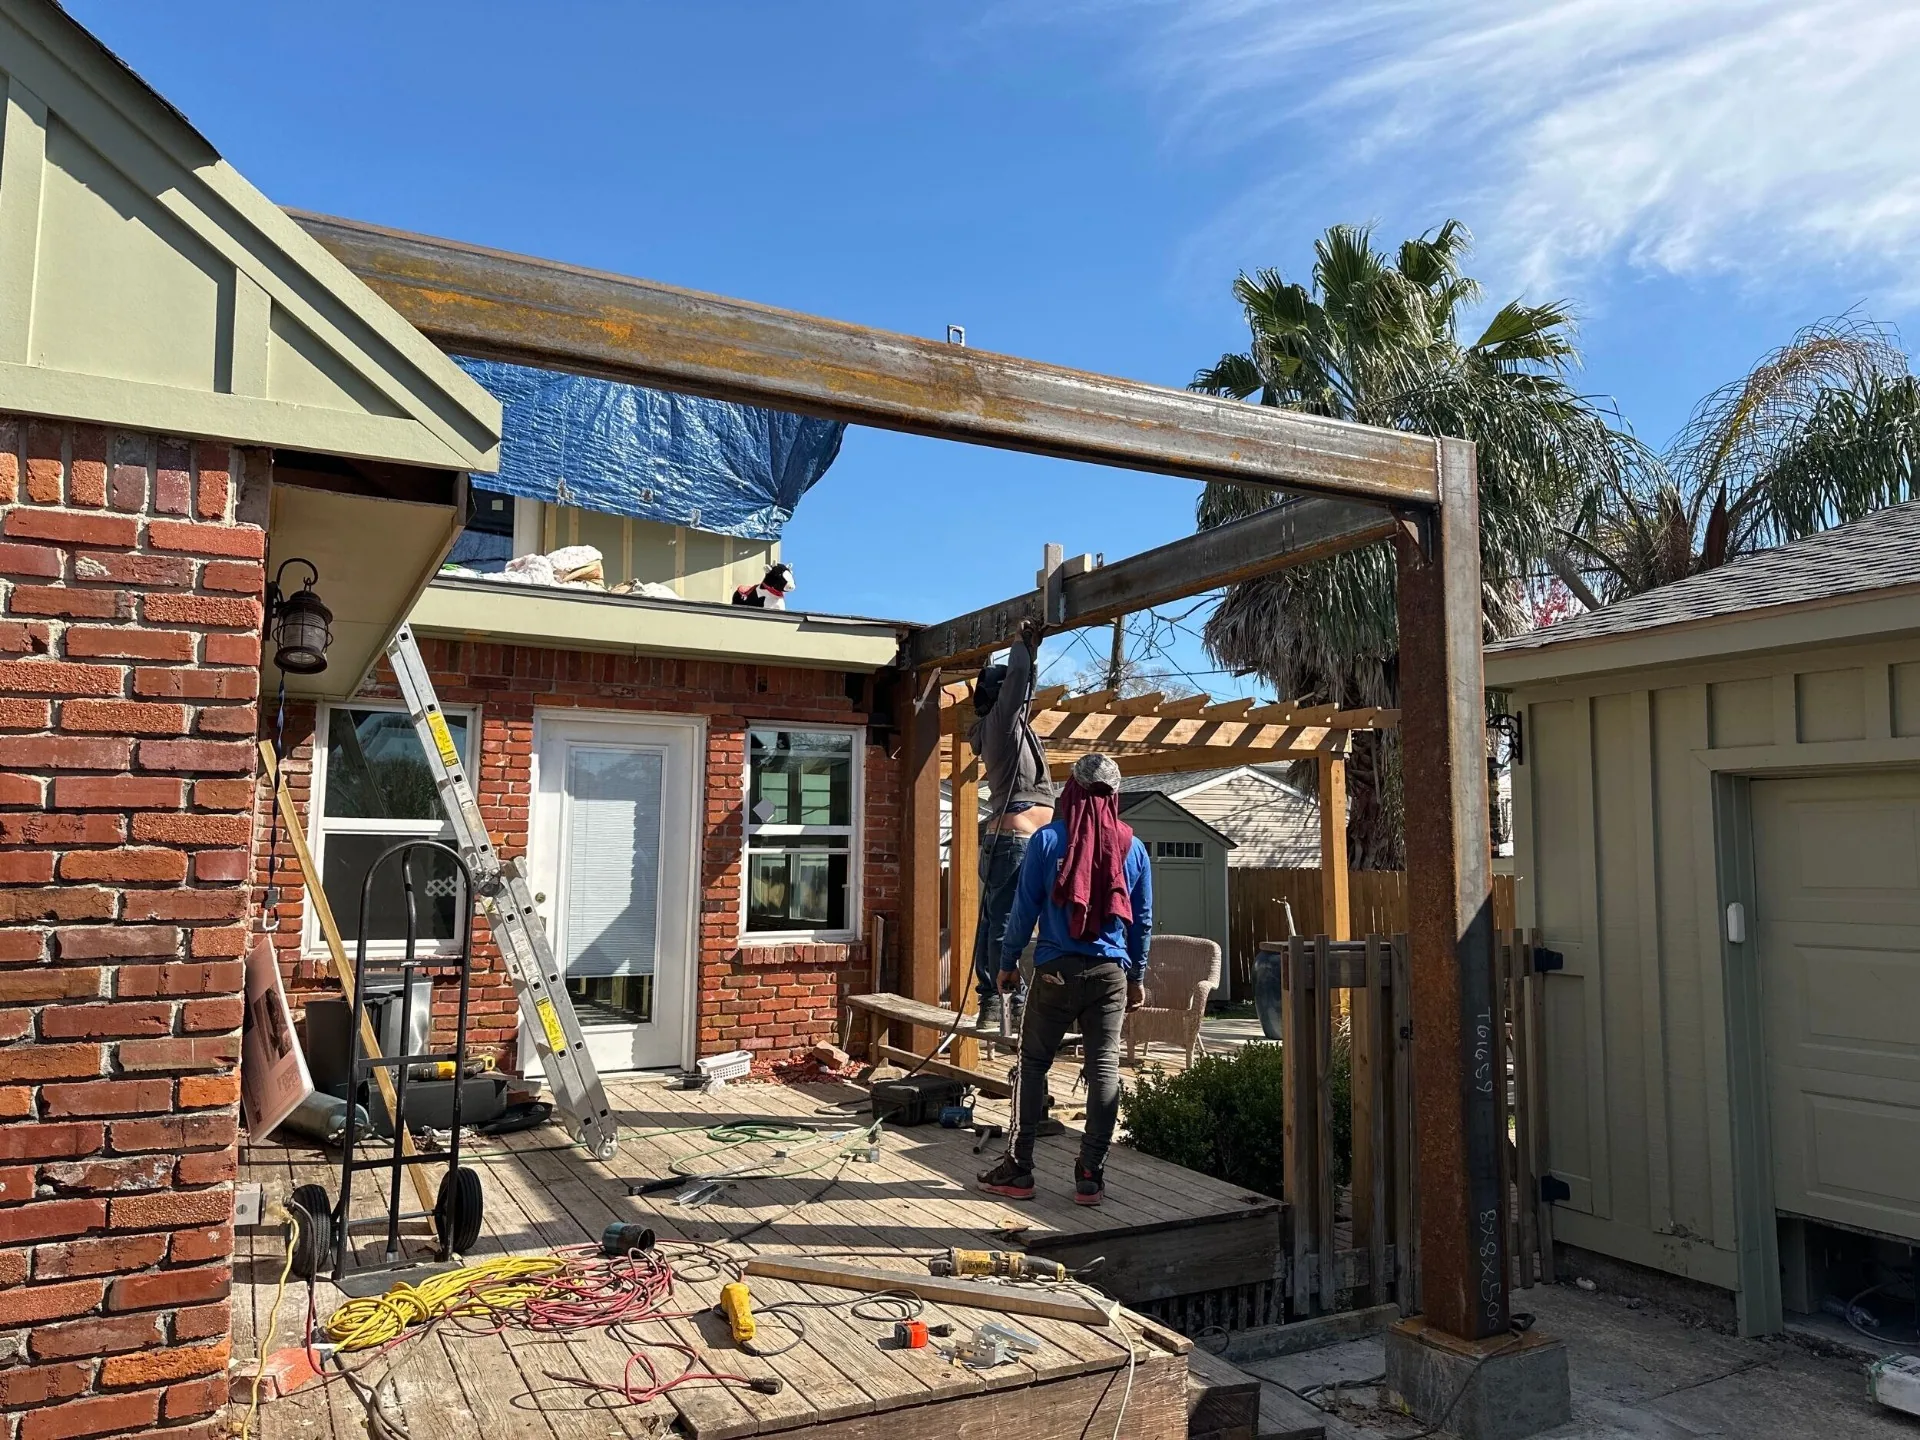
Phase 2 — structural steel frame set over the rear patio to carry the addition
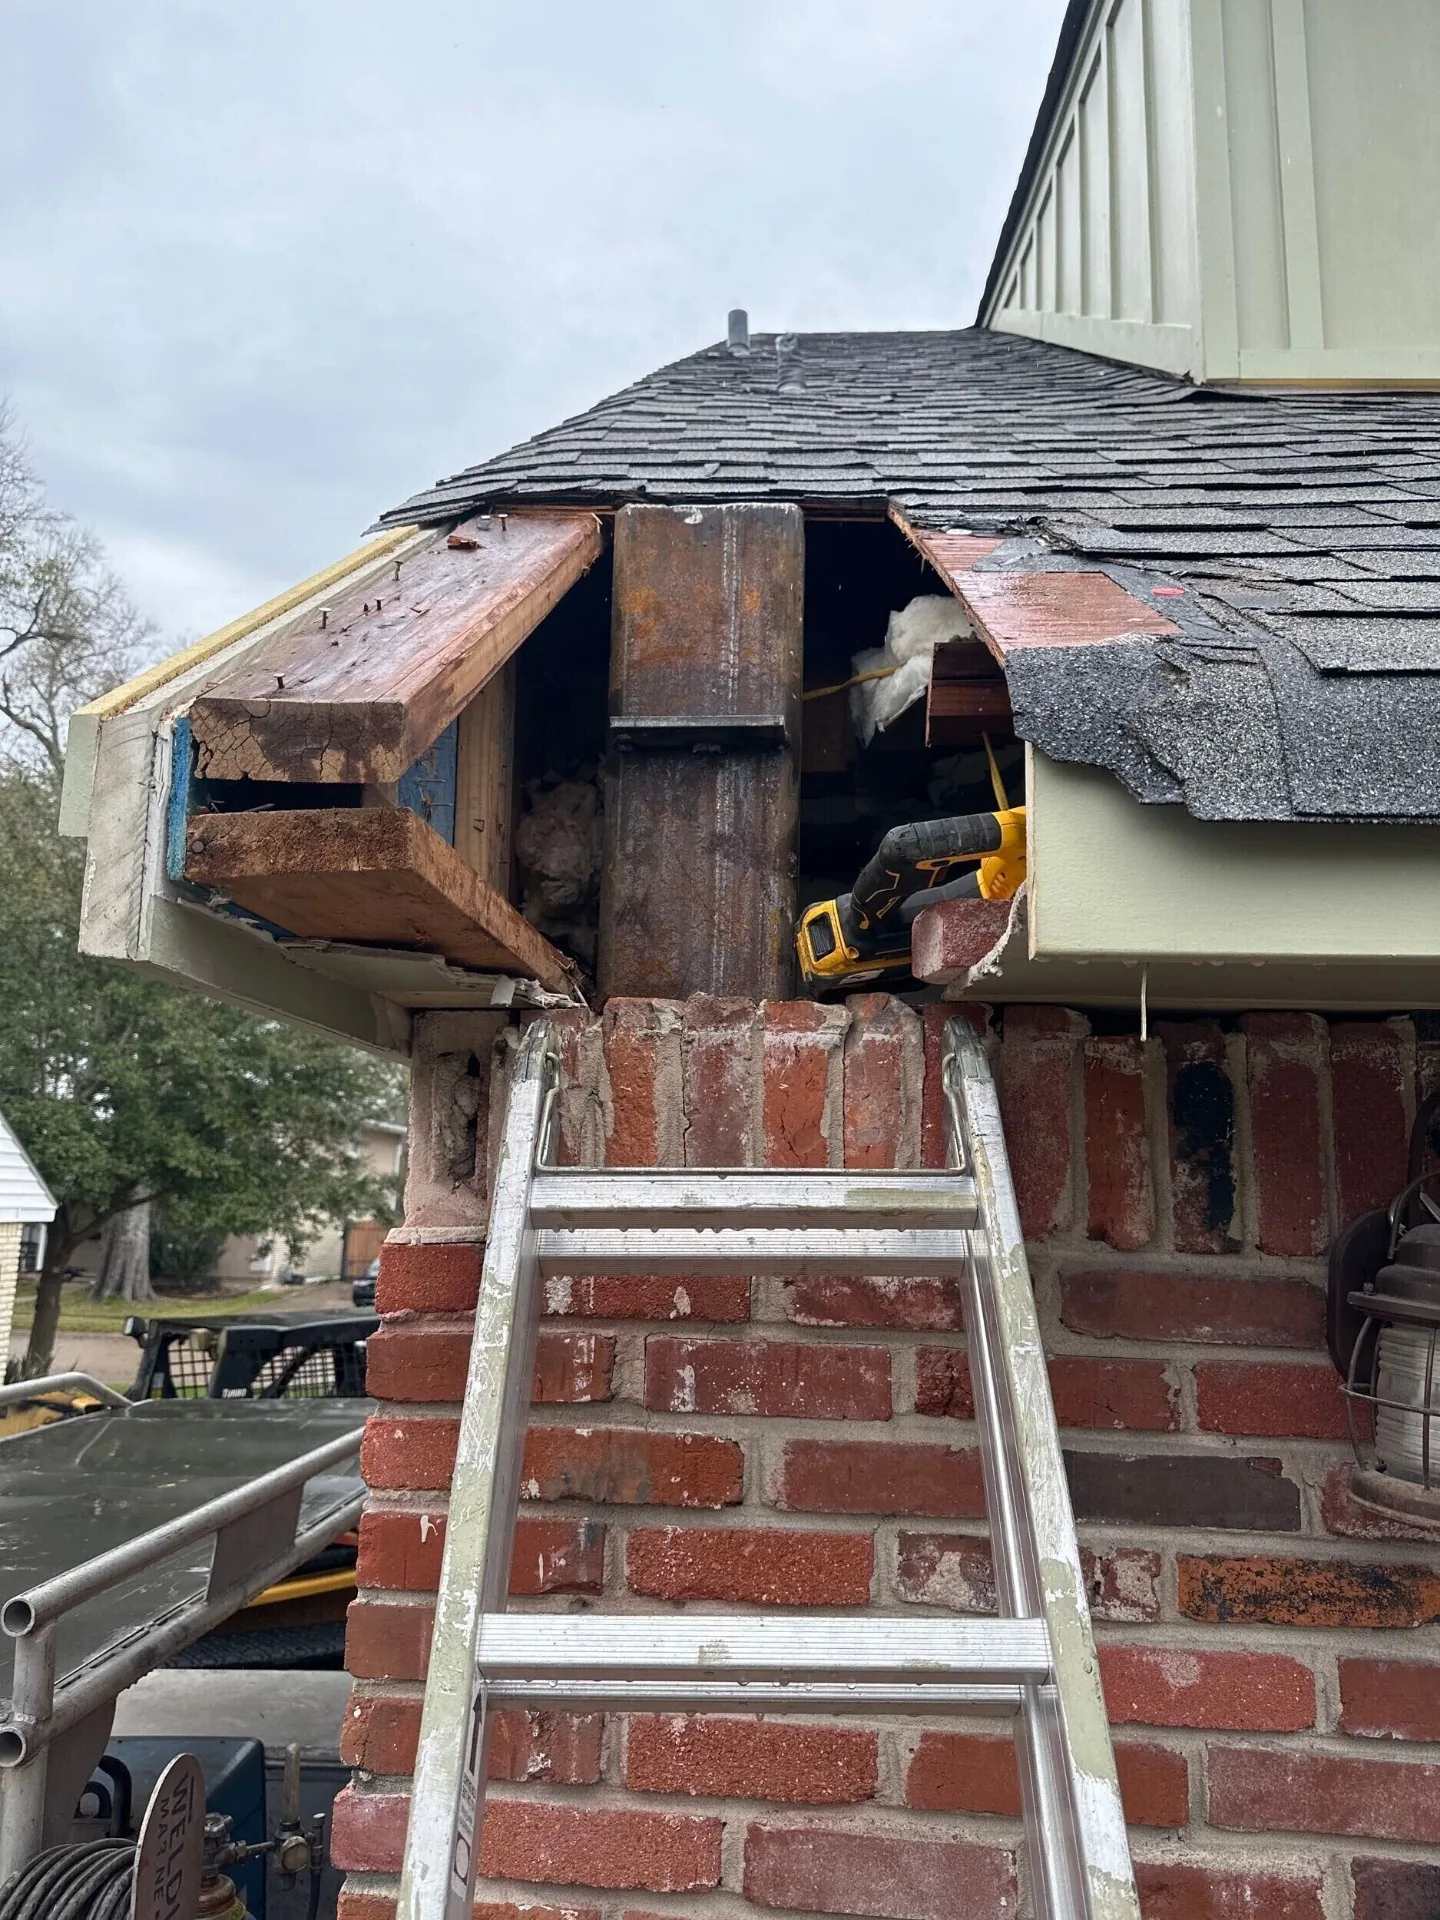
Phase 2 — steel column tied into the existing brick at the roofline
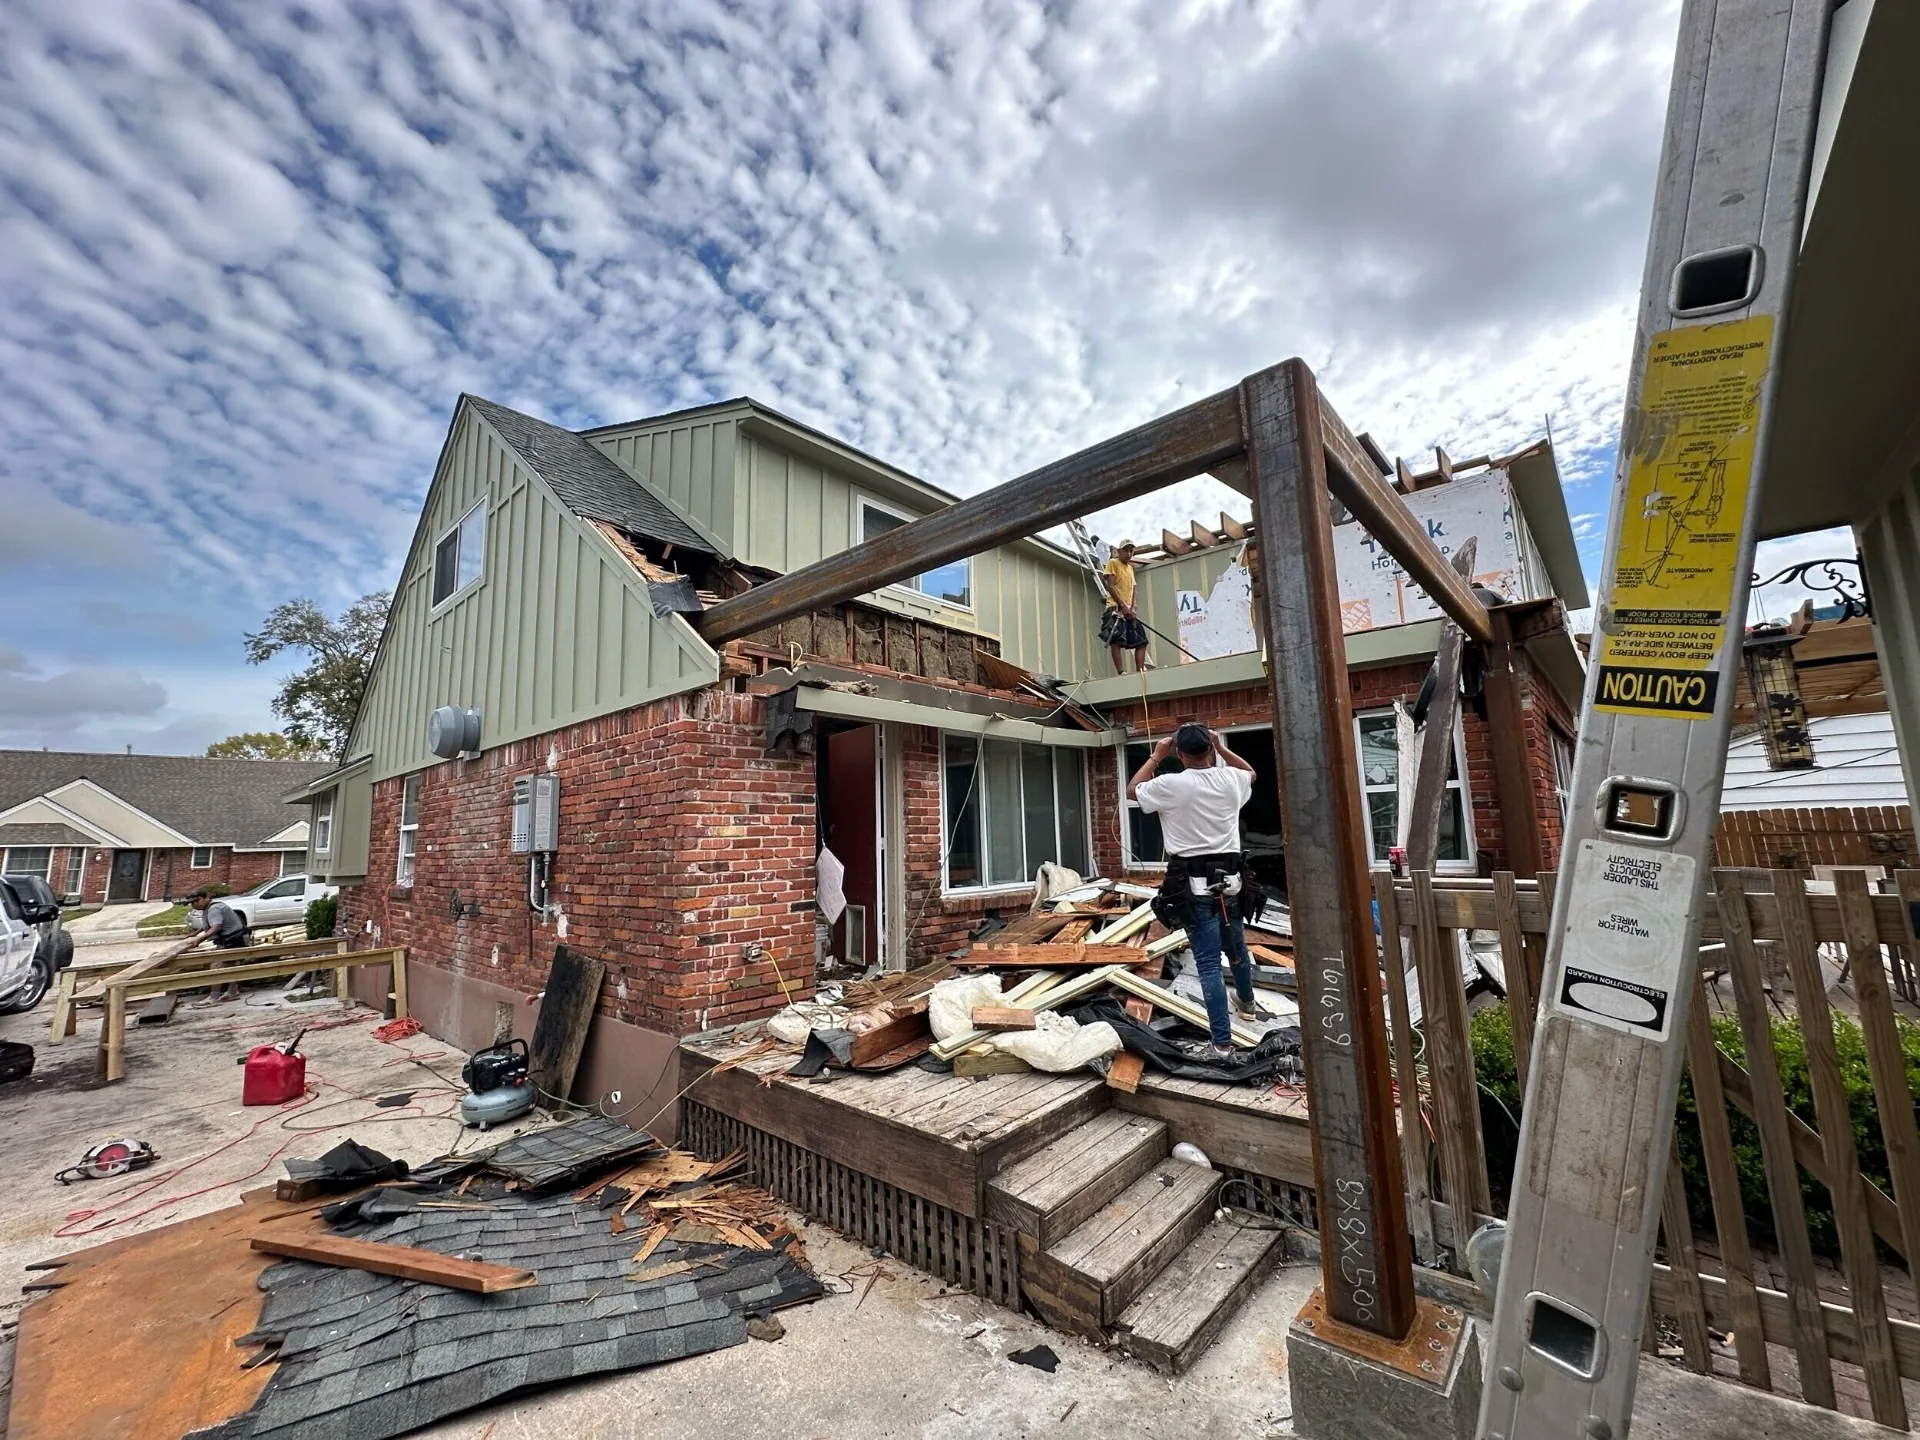
Phase 2 — side elevation with steel columns up and roof coming off
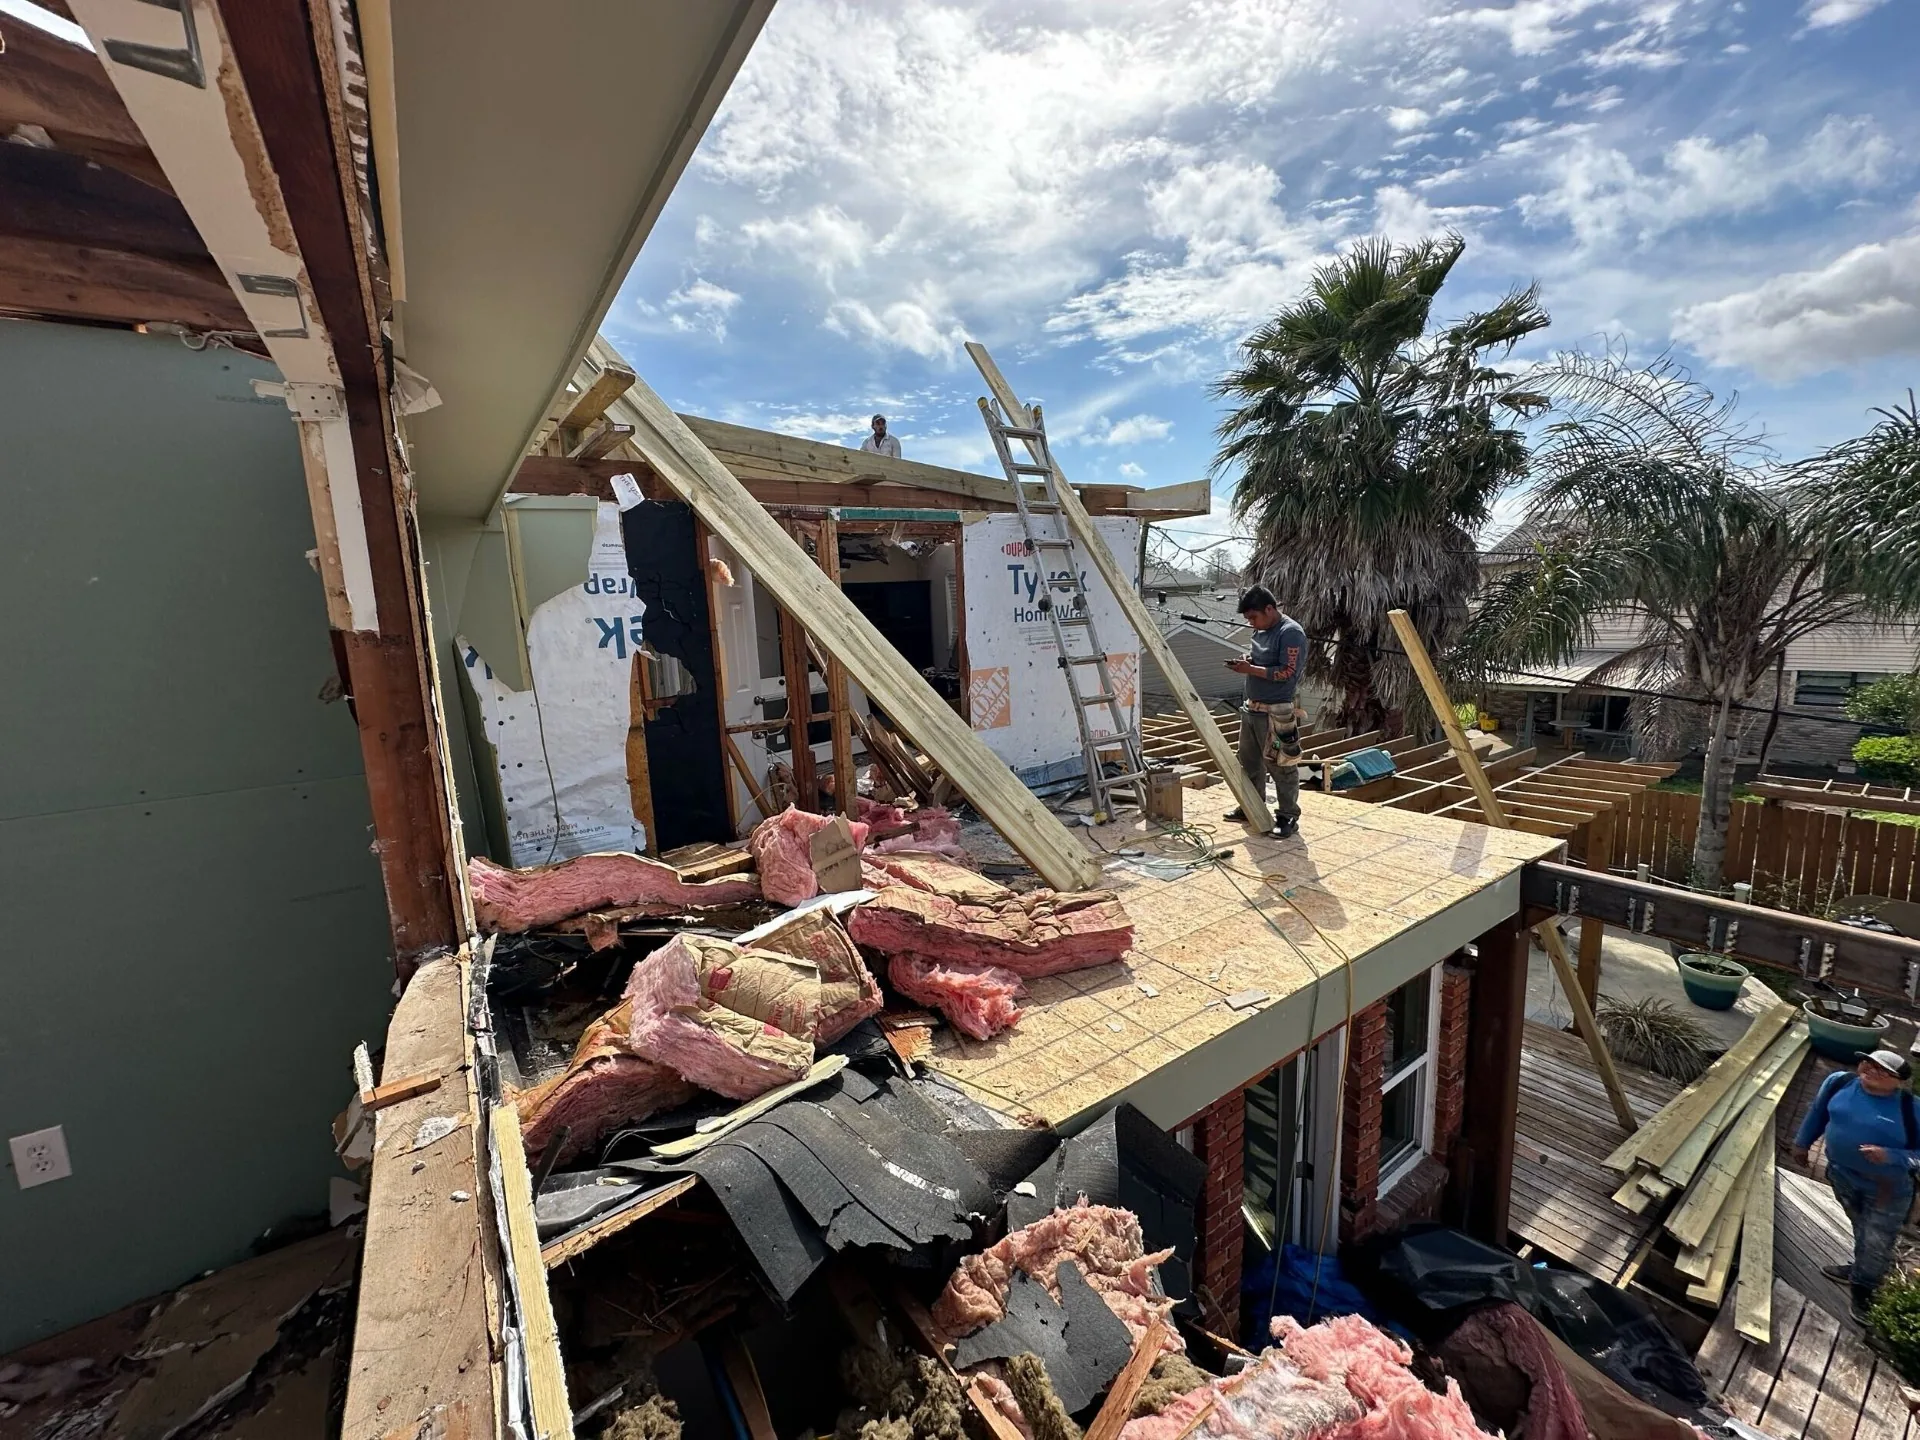
Phase 2 — new second-story decking down, Tyvek and framing under way
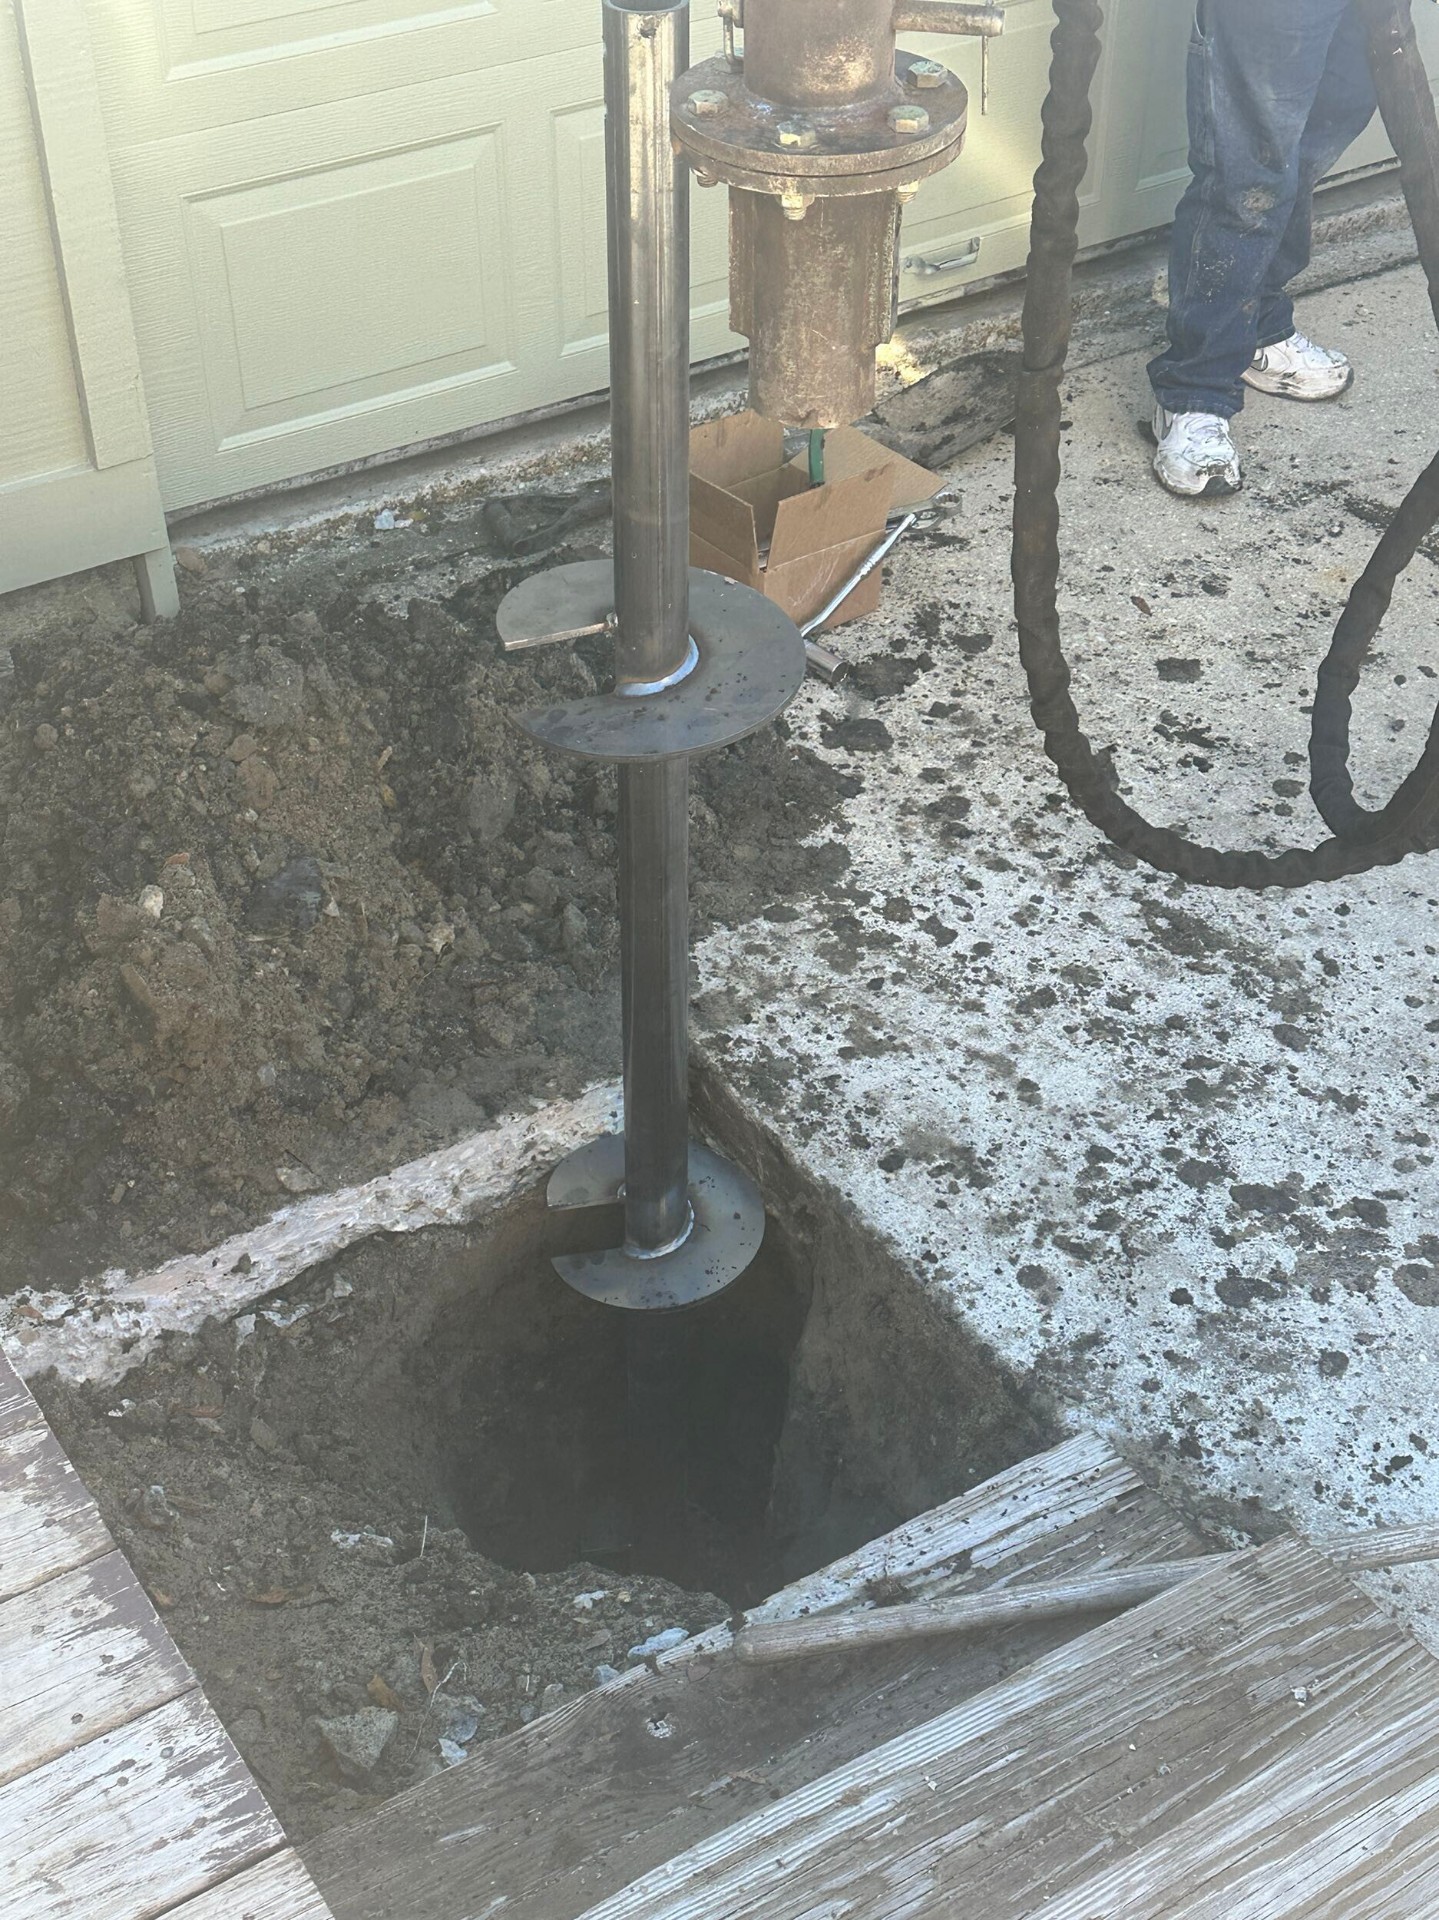
Phase 3 — helical pier installation for foundation reinforcement
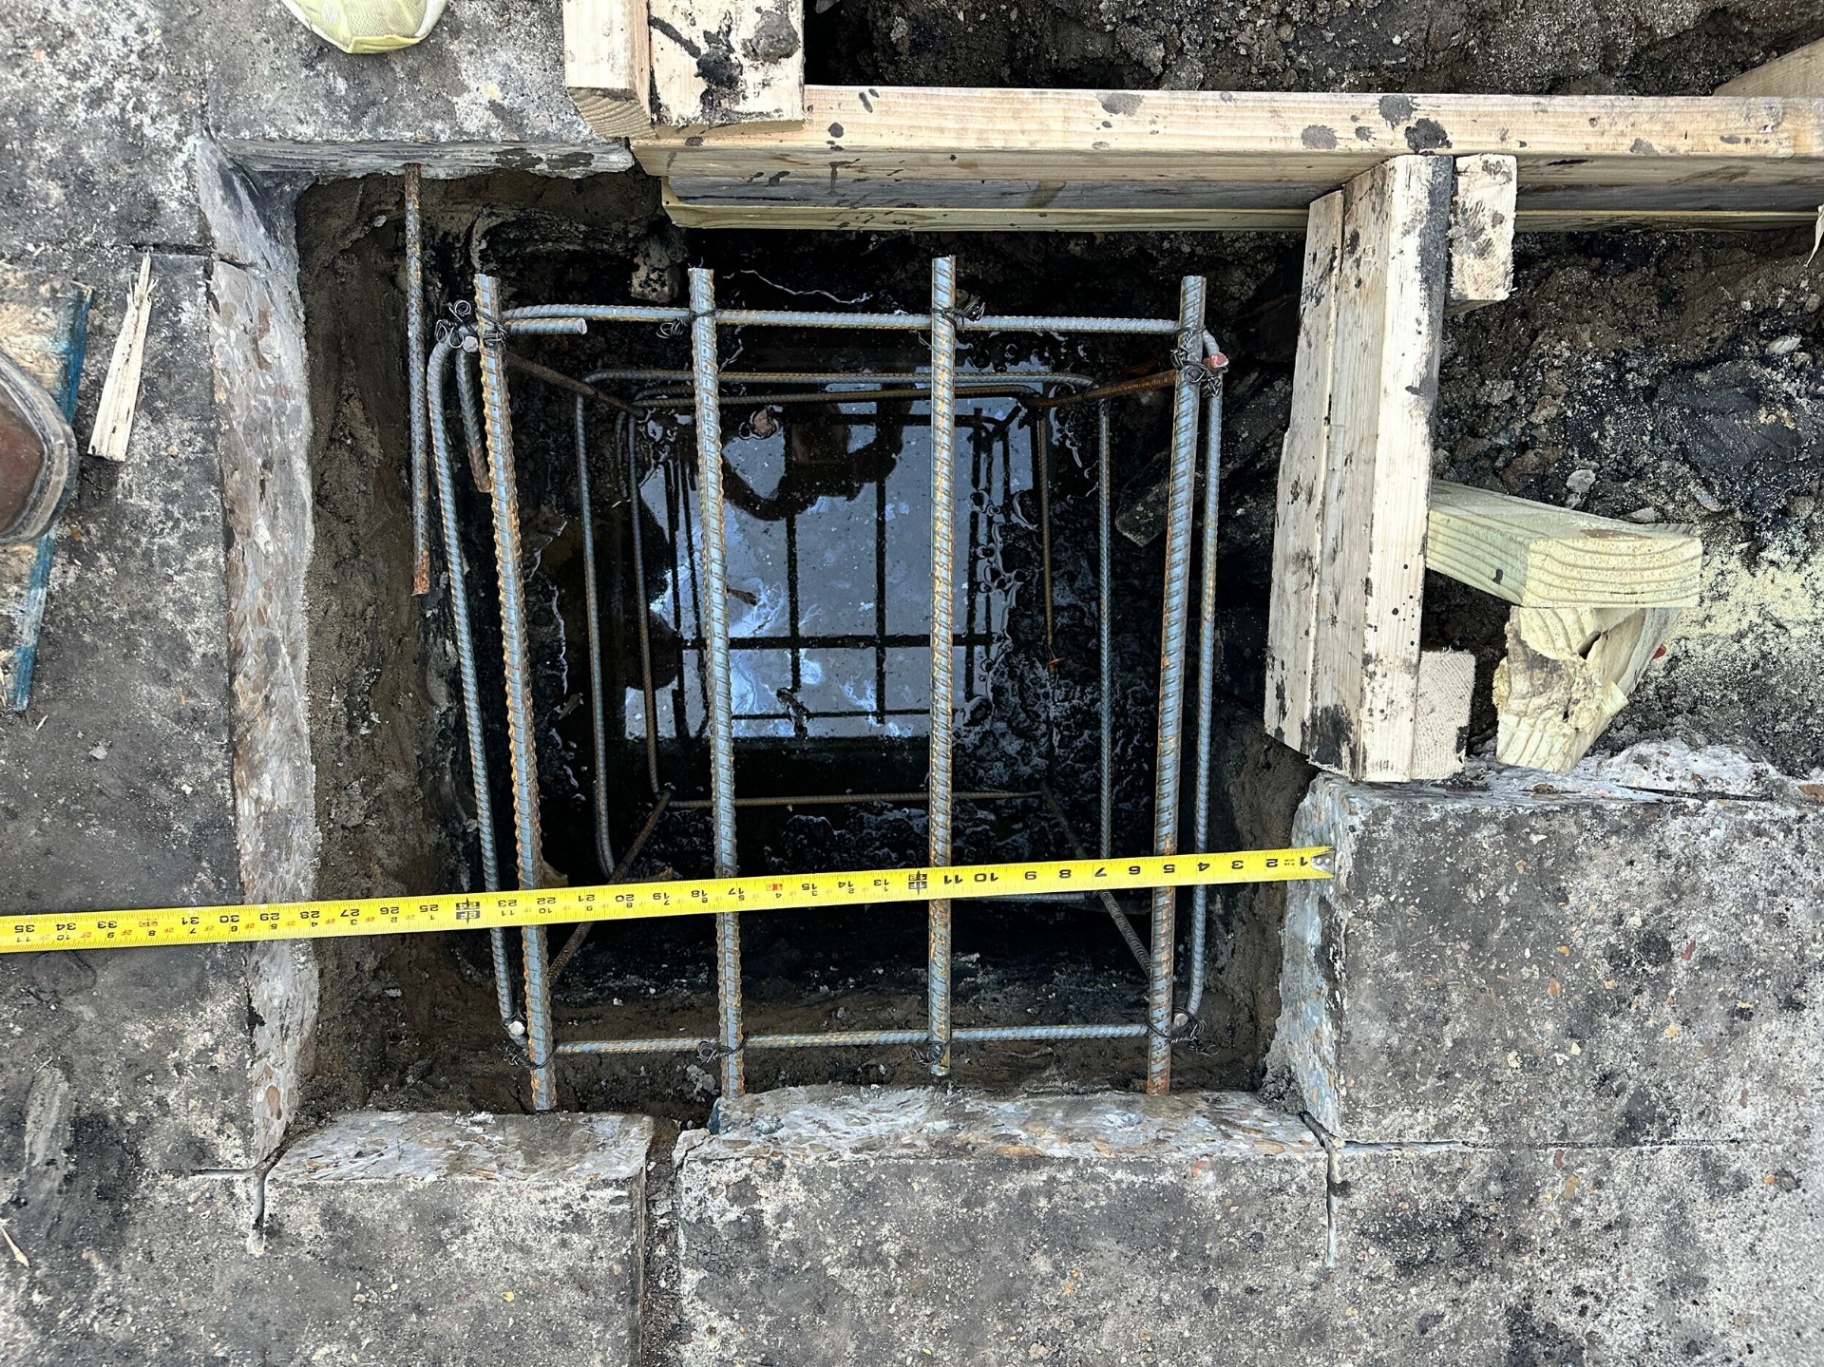
Phase 3 — new footing, tied rebar cage set in the form
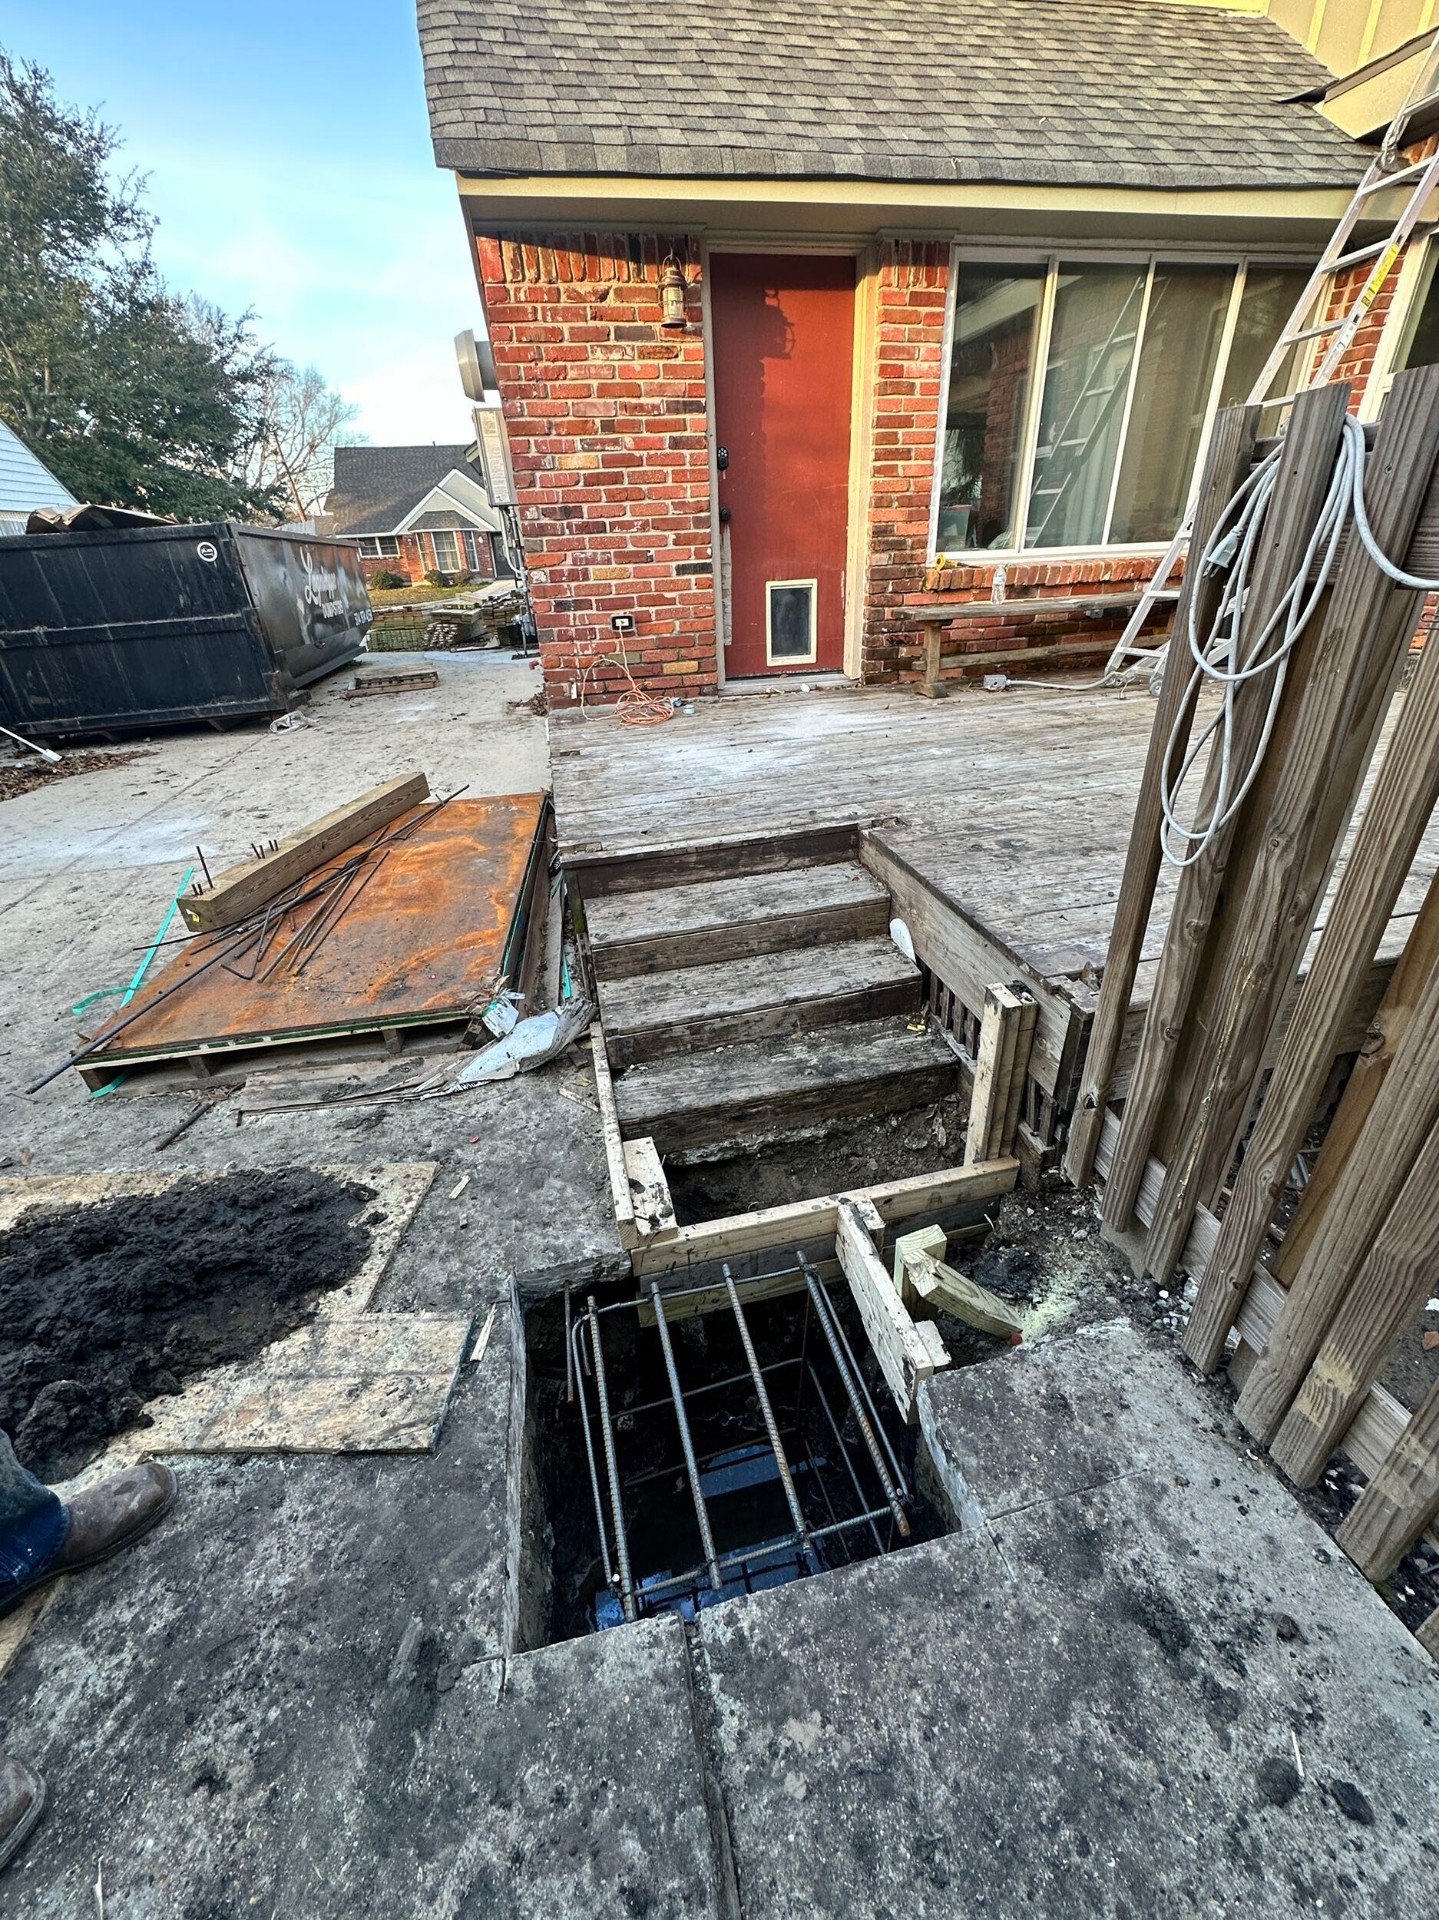
Phase 3 — rear elevation showing pier and footing work in place
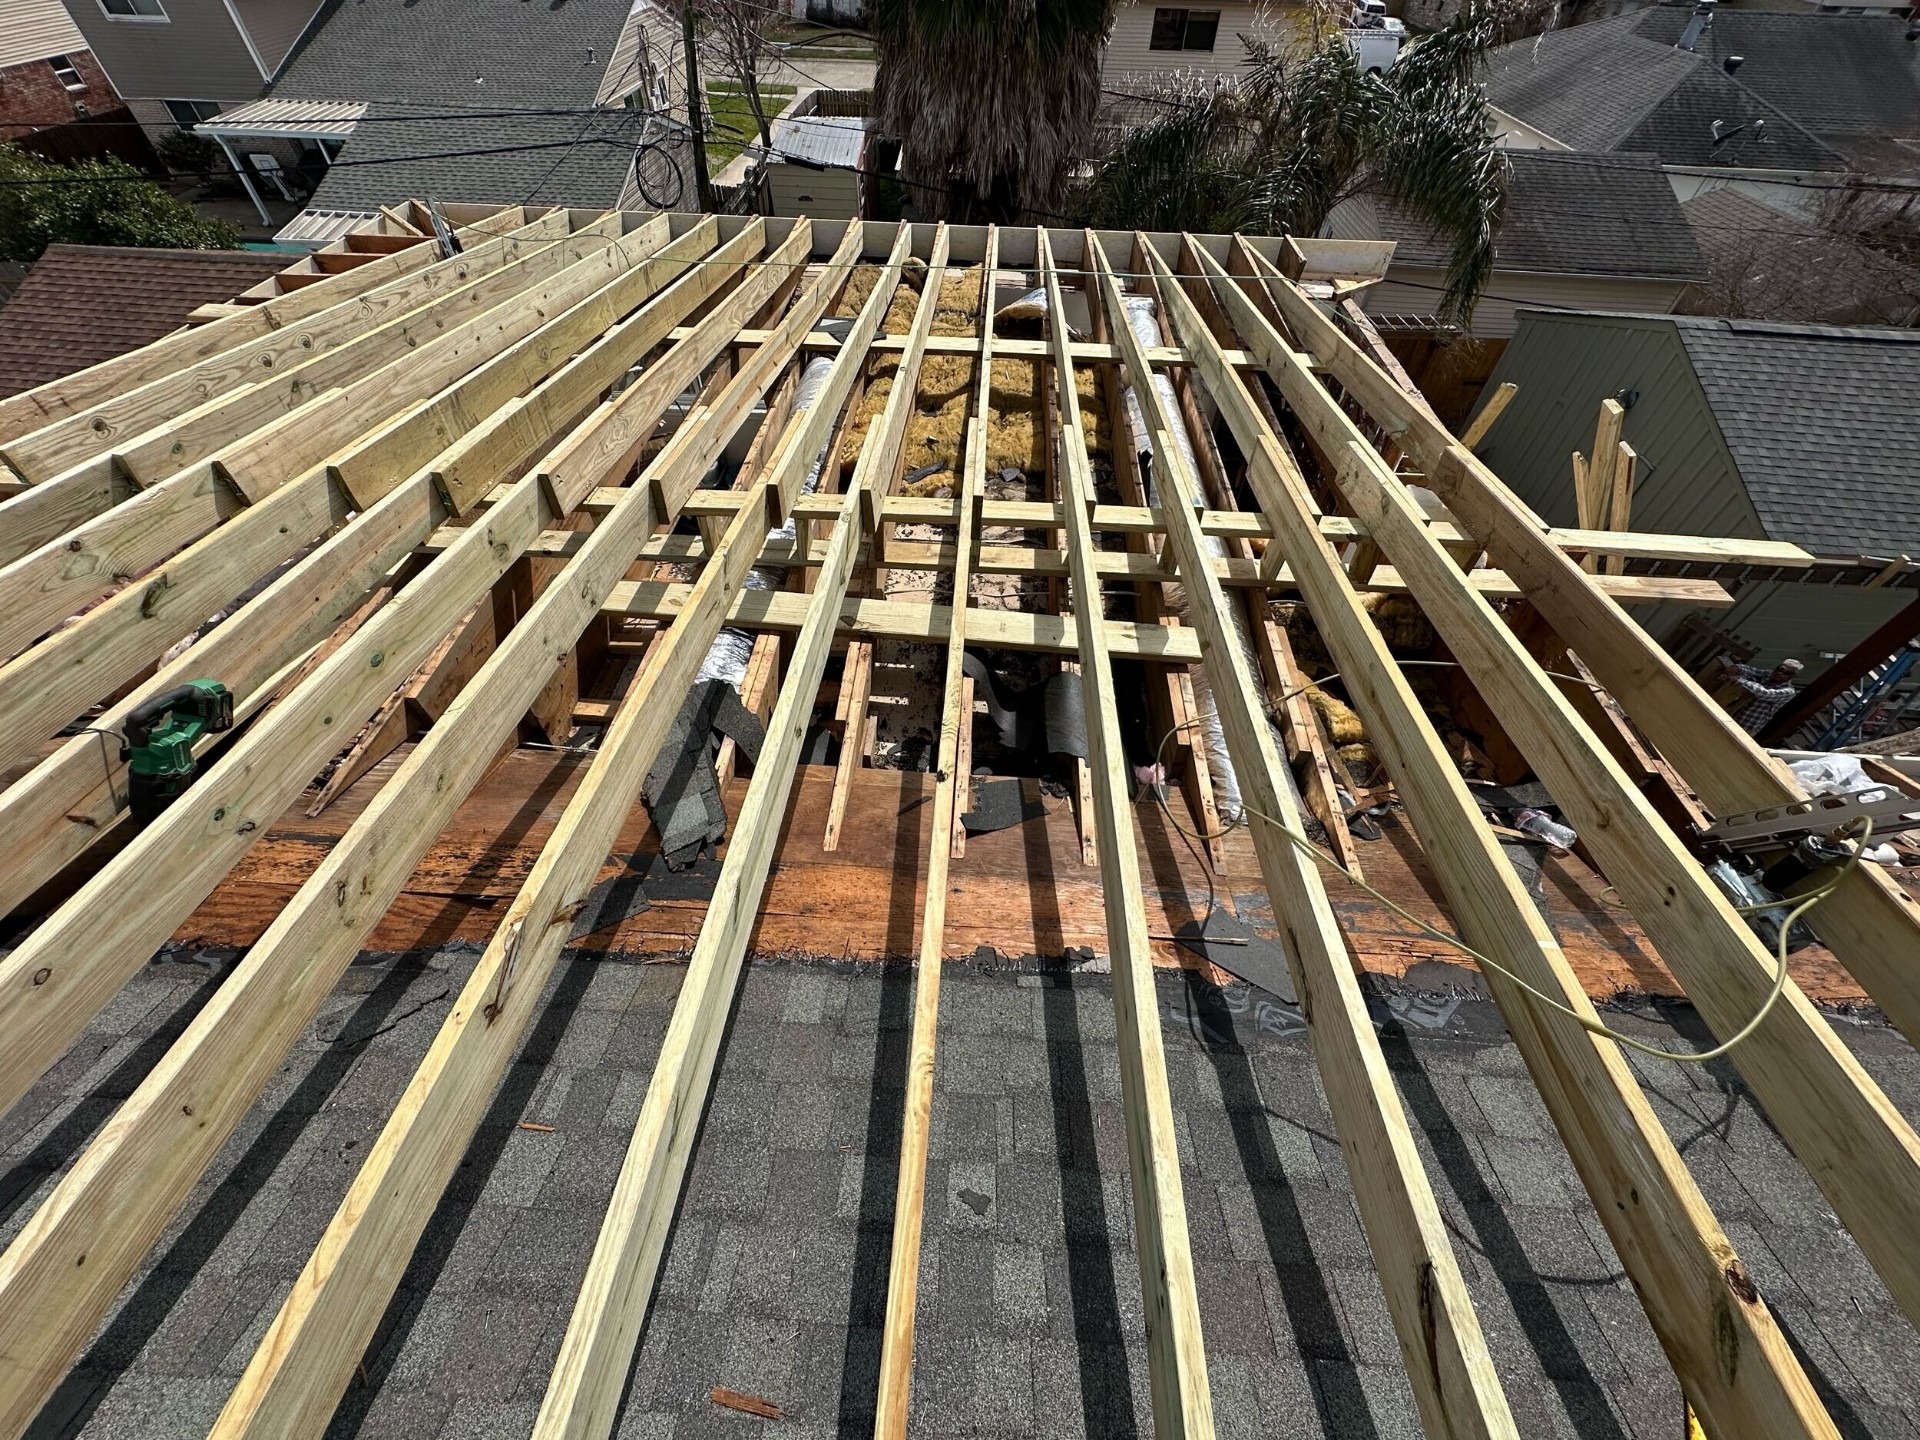
Phase 4 — new rafter system framed overhead, existing roof still below
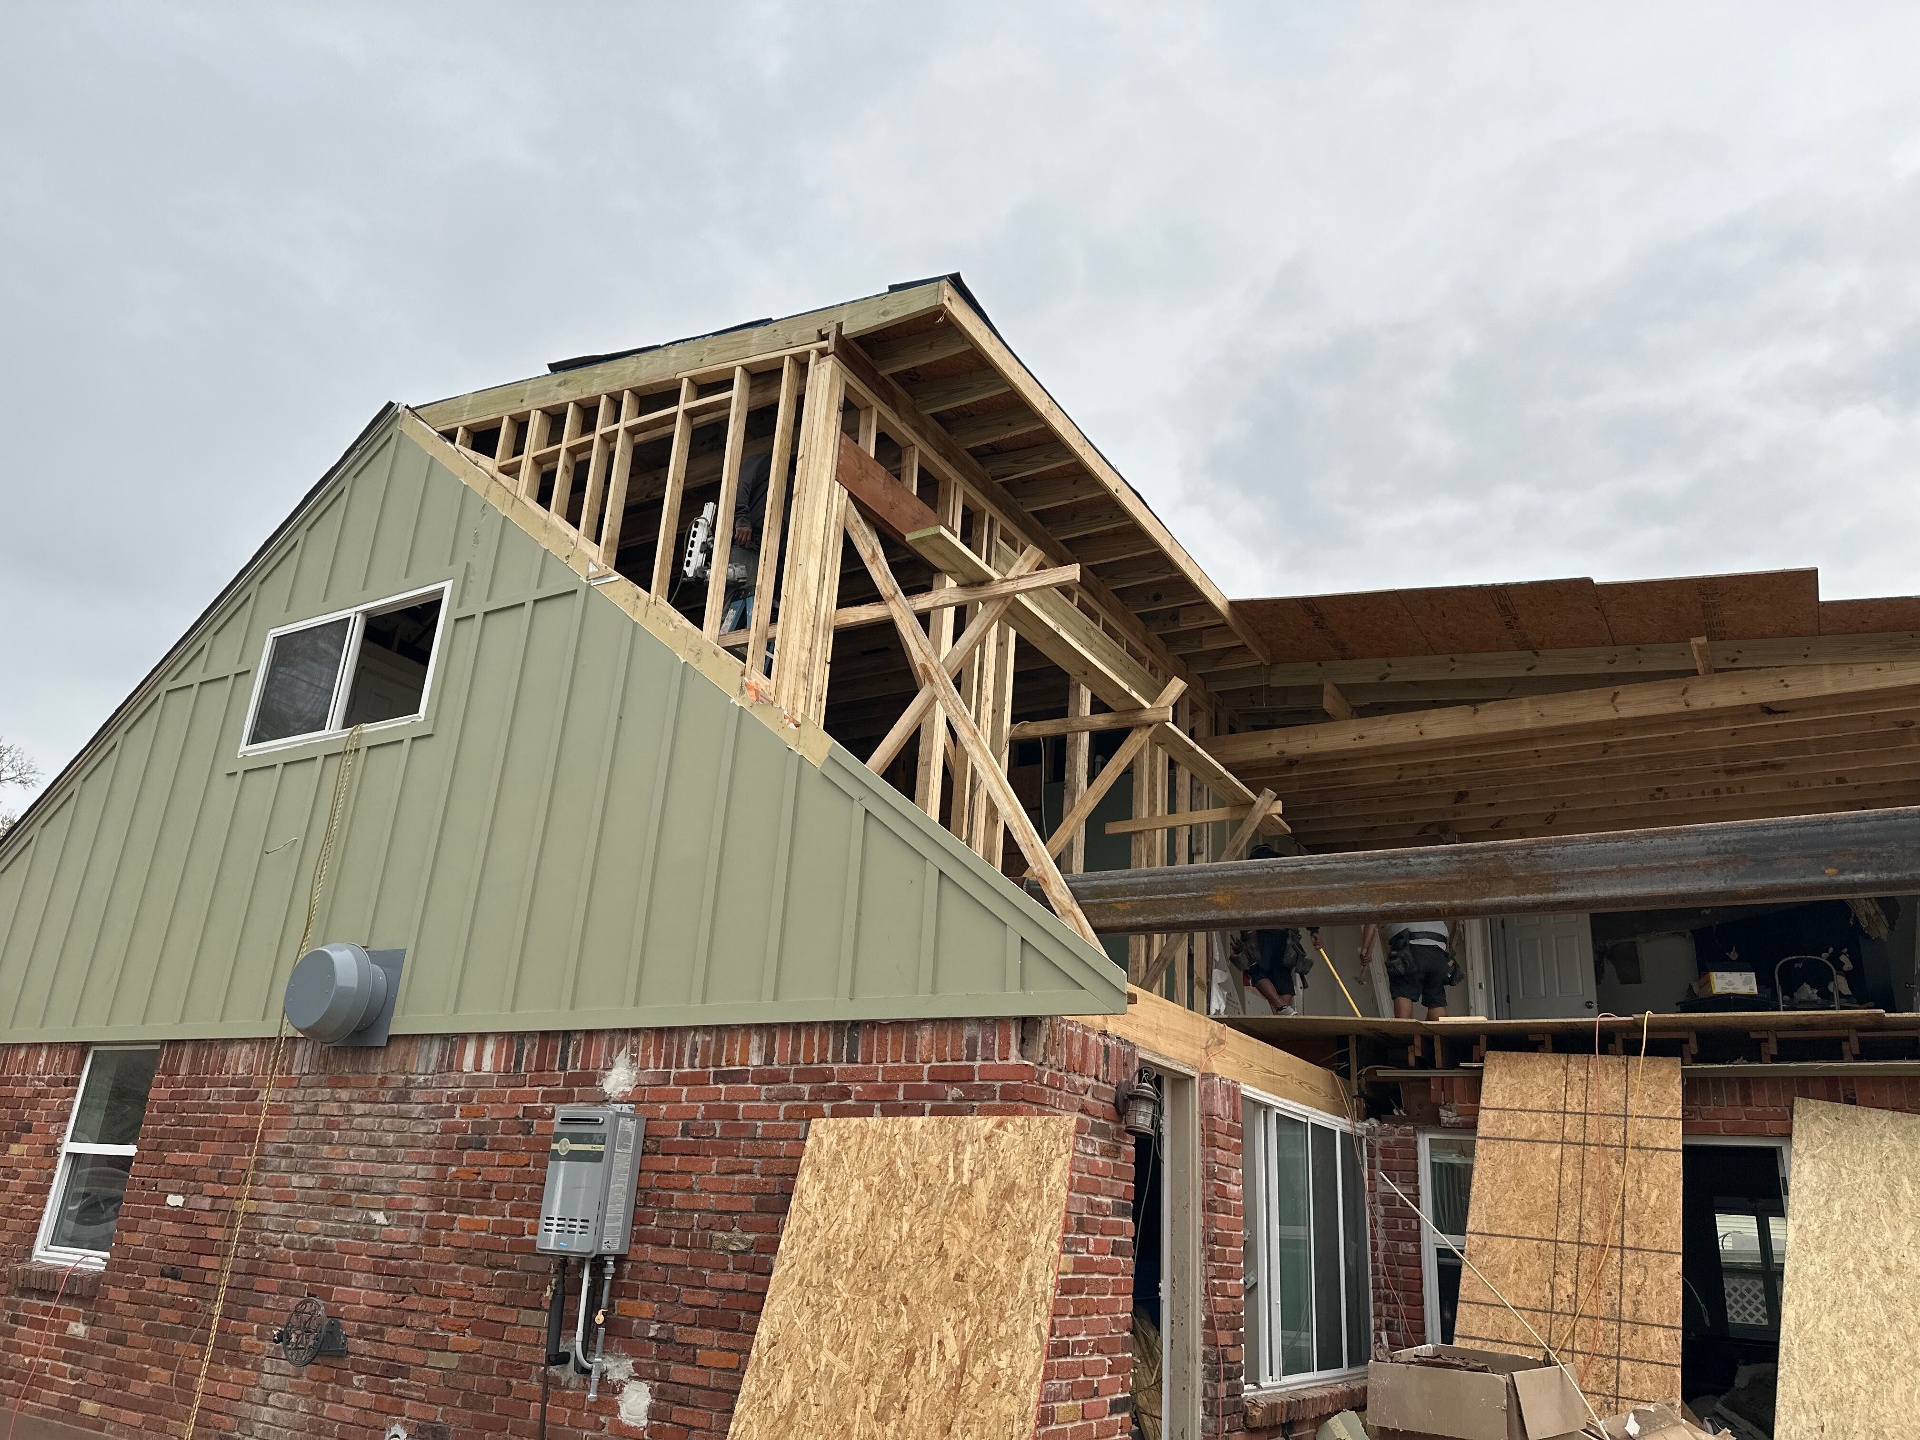
Phase 4 — new second-story framing tied into the existing brick
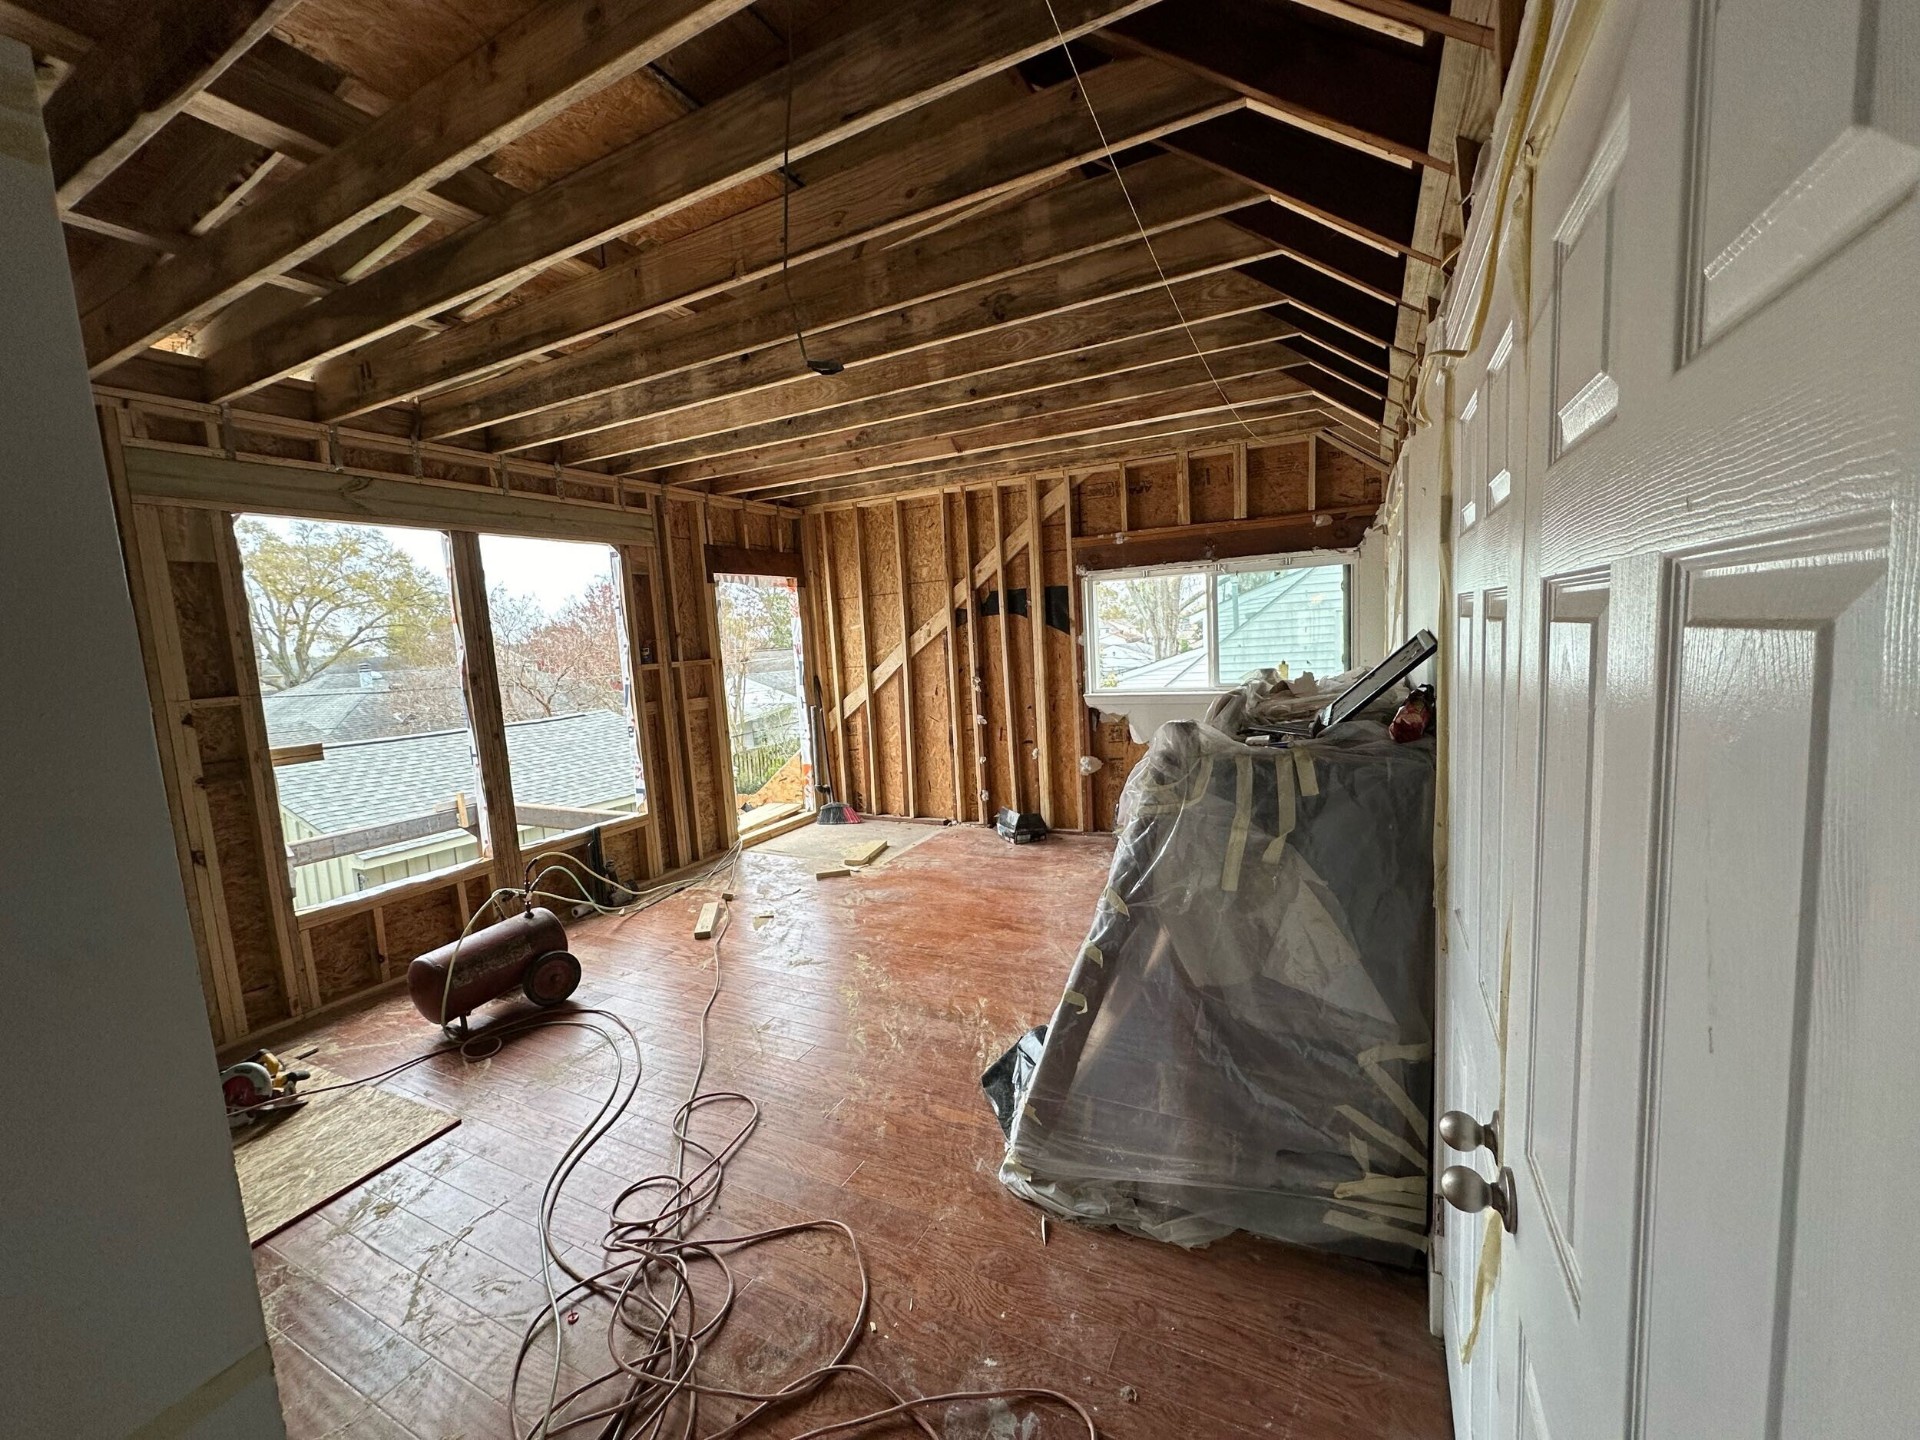
Phase 4 — interior second-story framing, cathedral ceiling, windows in
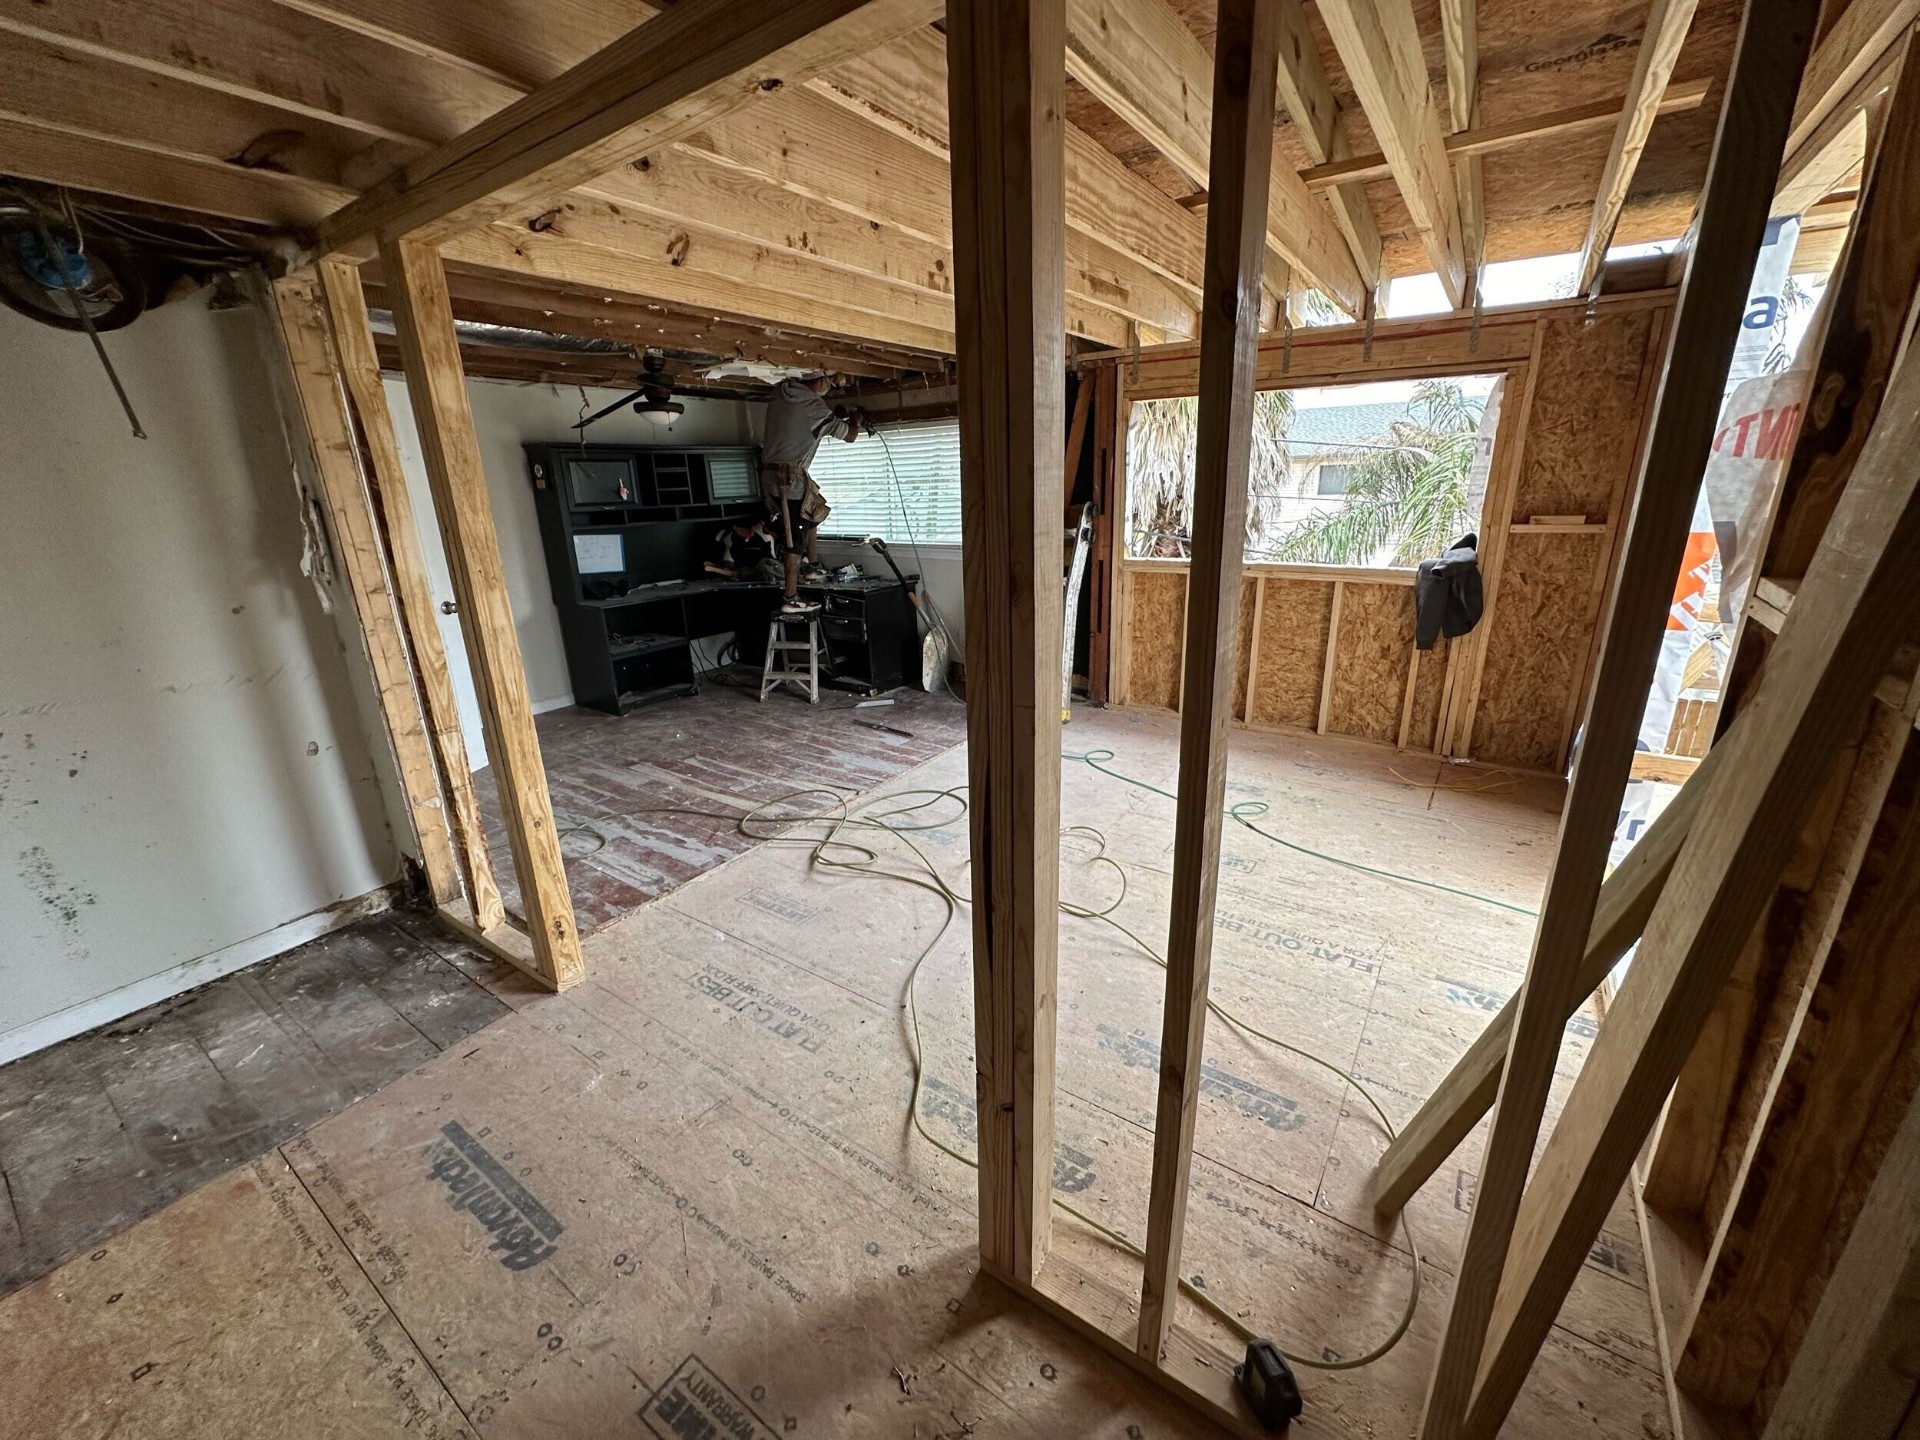
Phase 4 — interior framing through the new door openings
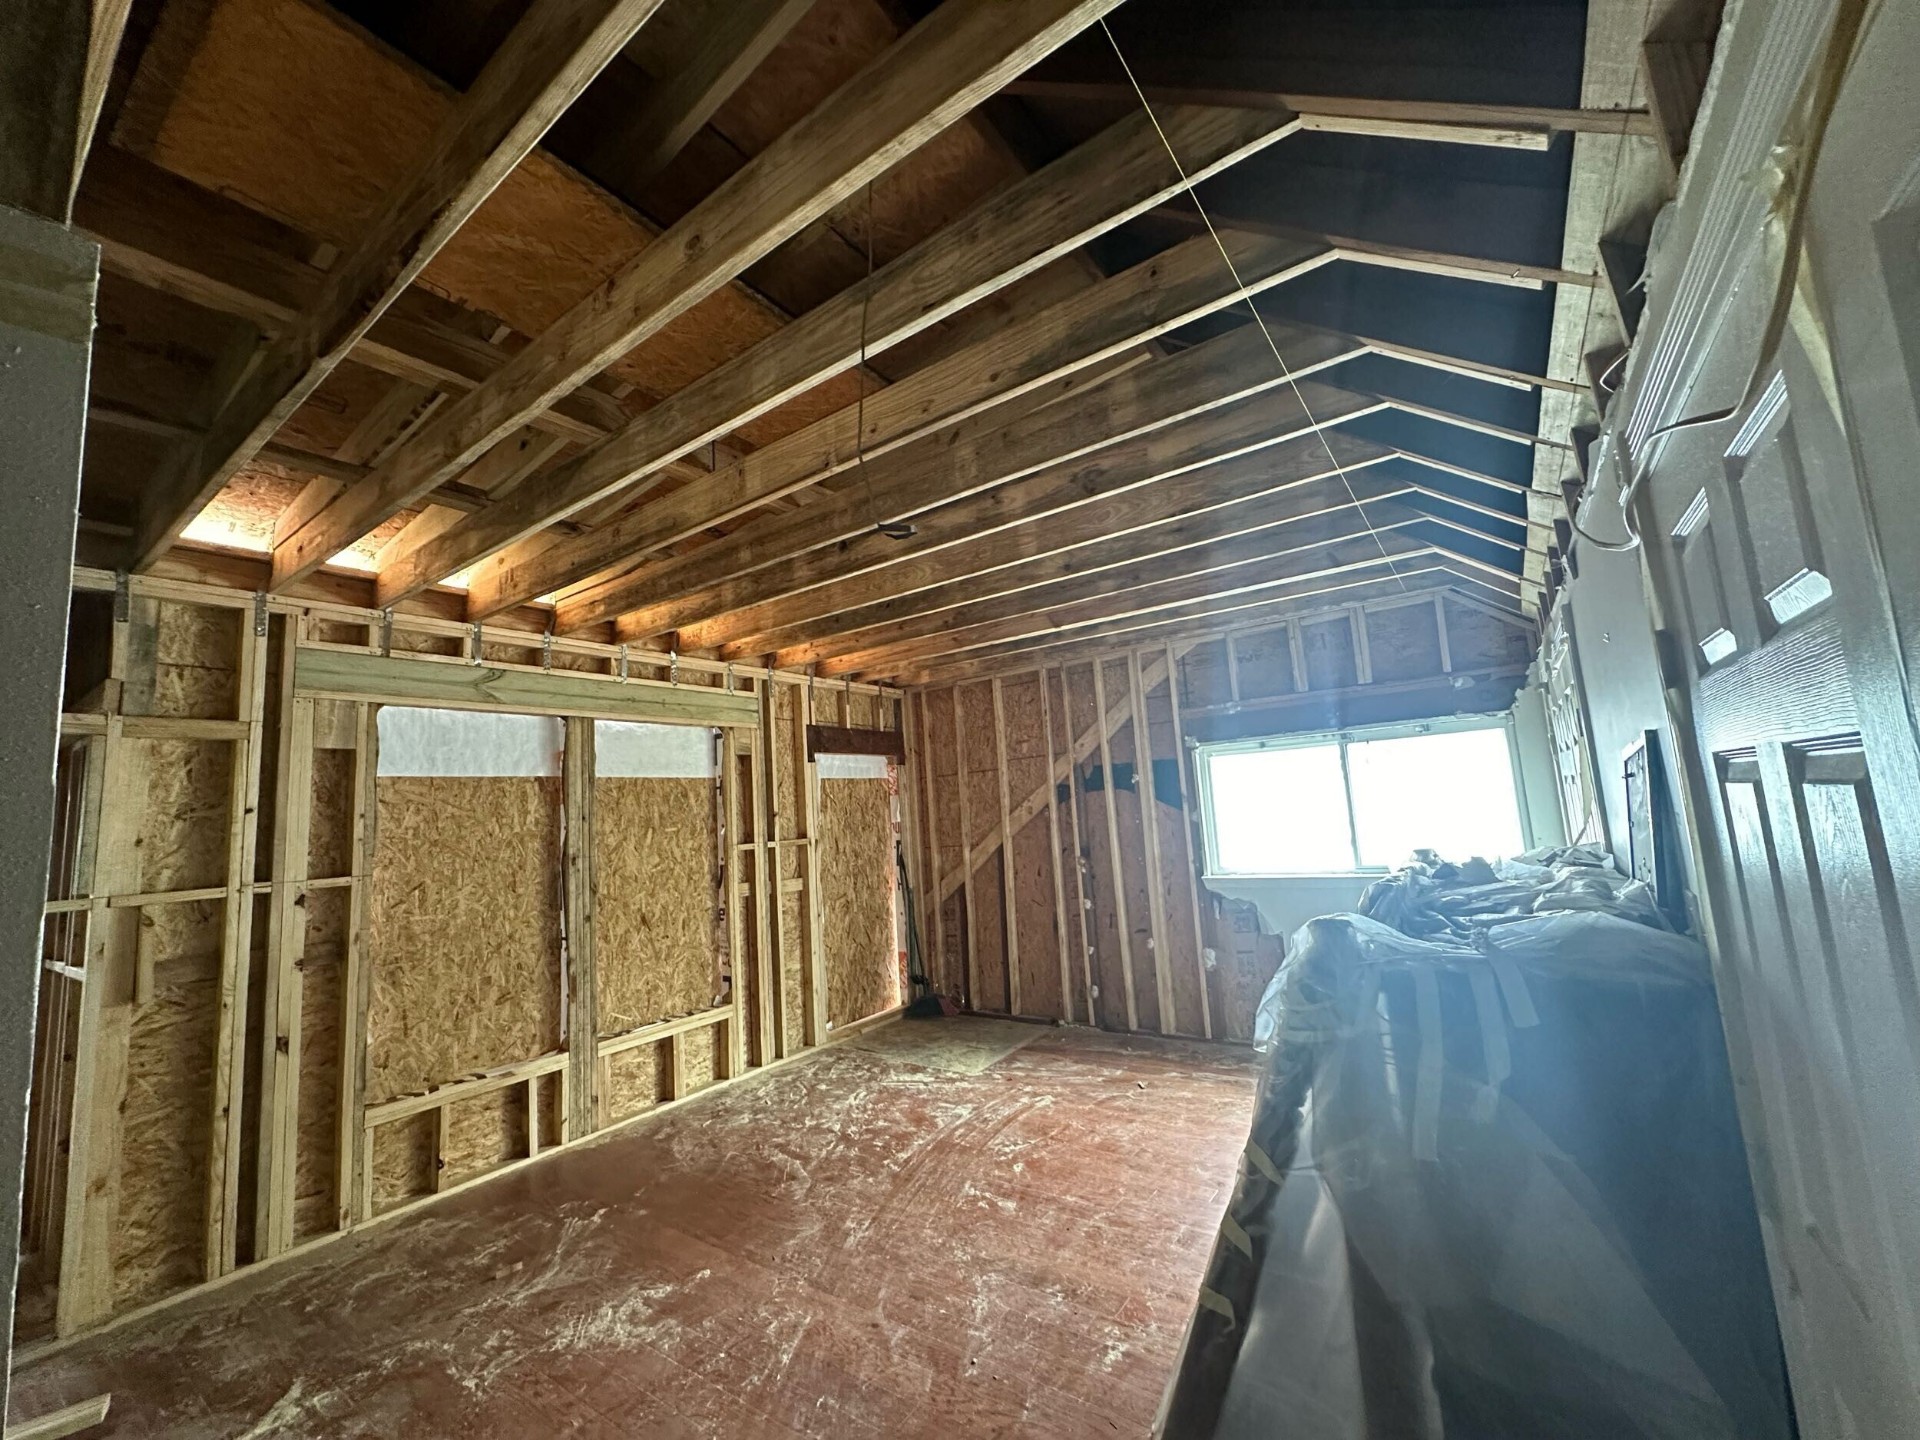
Phase 4 — second-story interior, ceiling rafters and rough openings
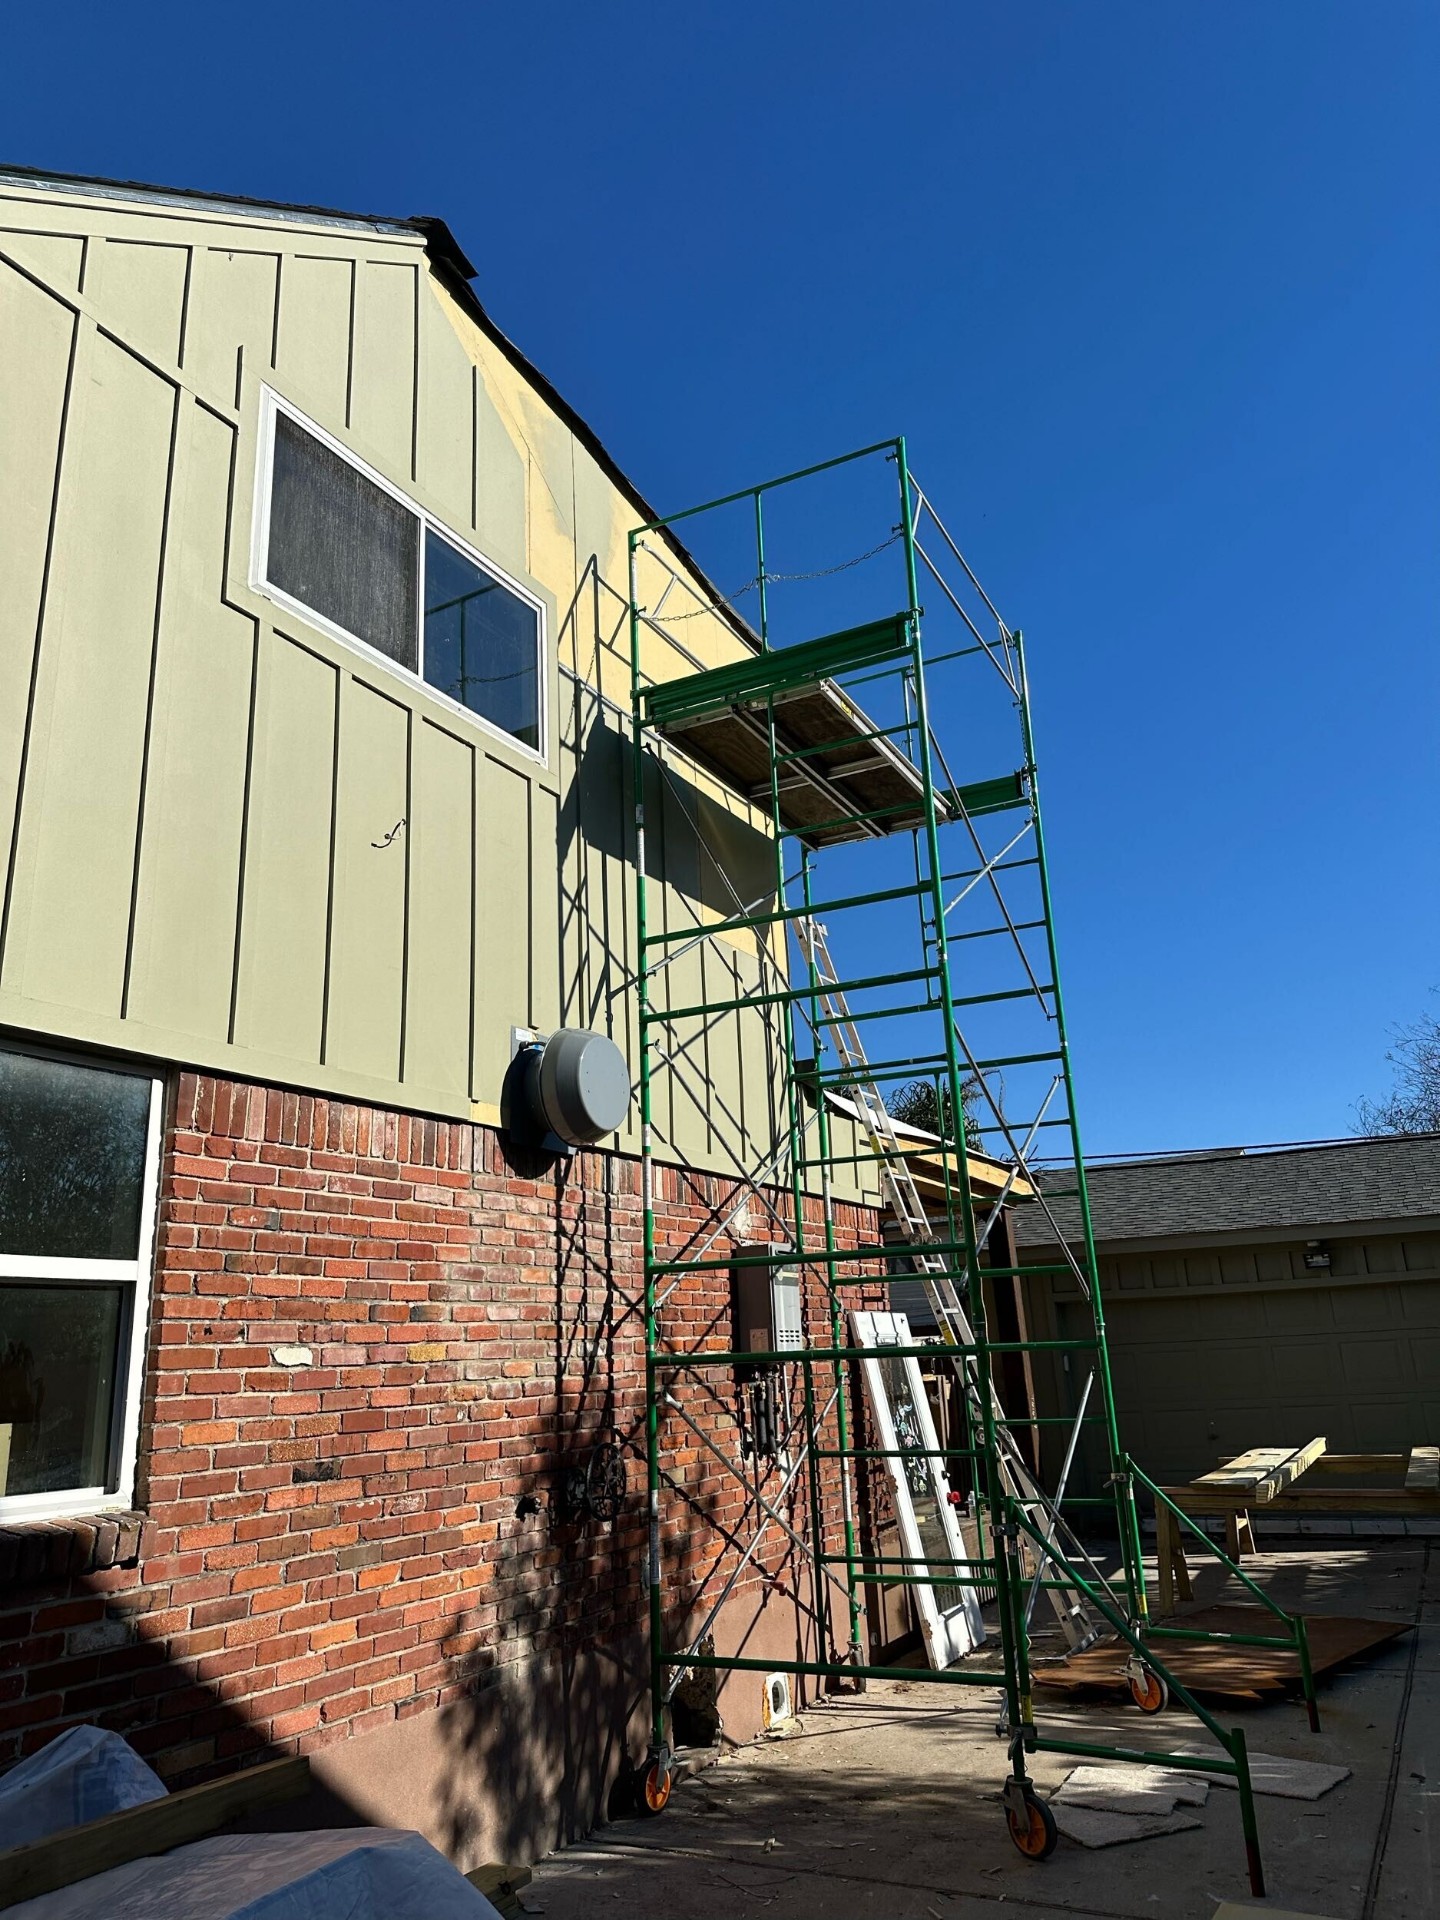
Phase 5 — scaffold up for siding and paint prep on the new second story
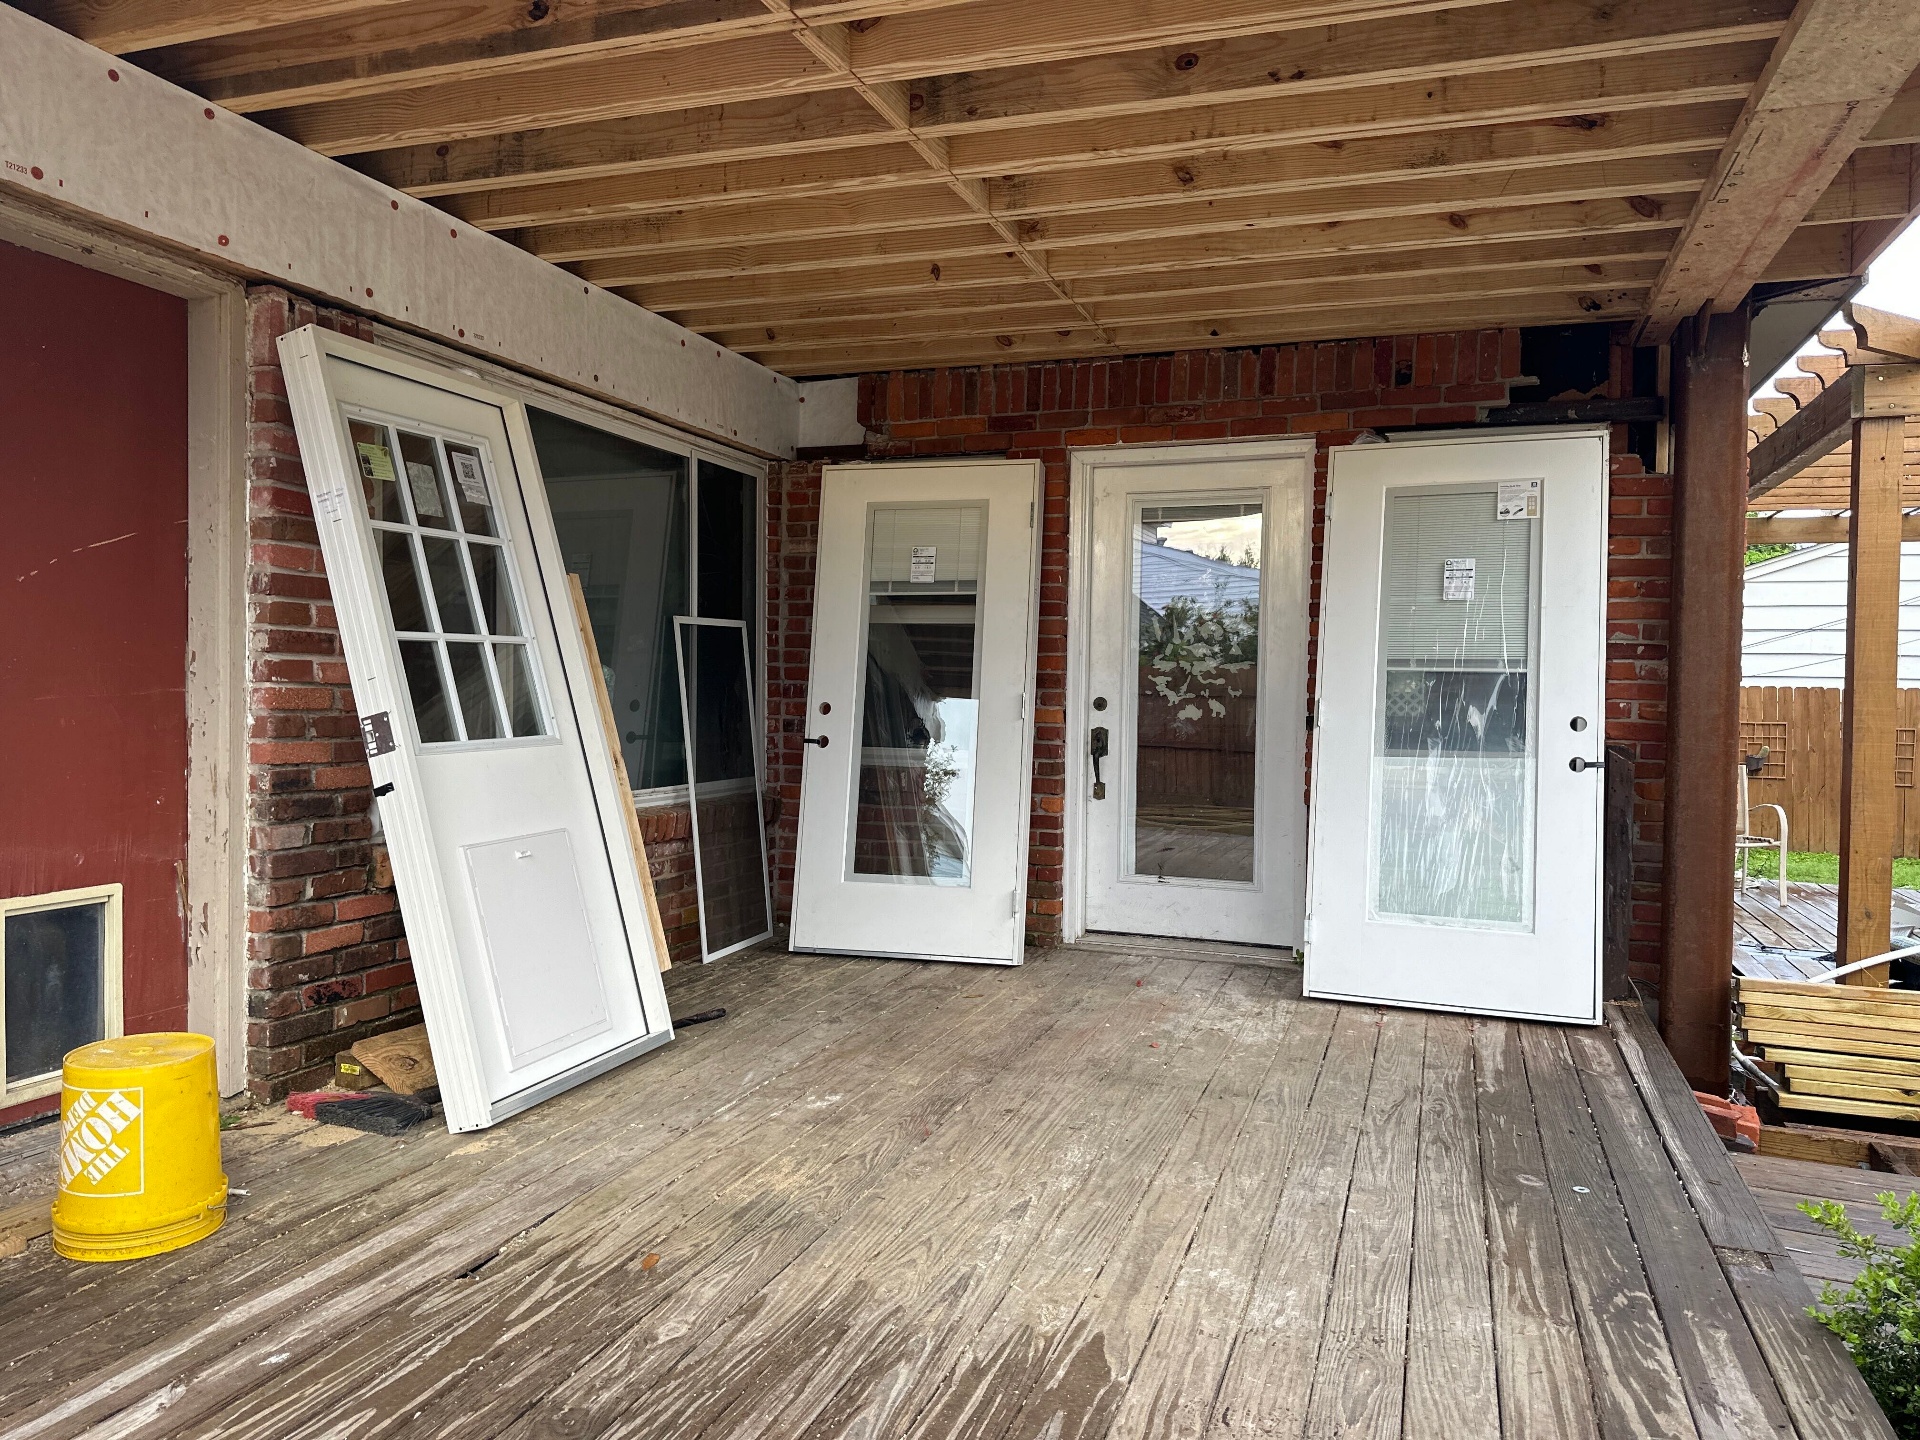
Phase 5 — new exterior doors staged under the rebuilt porch
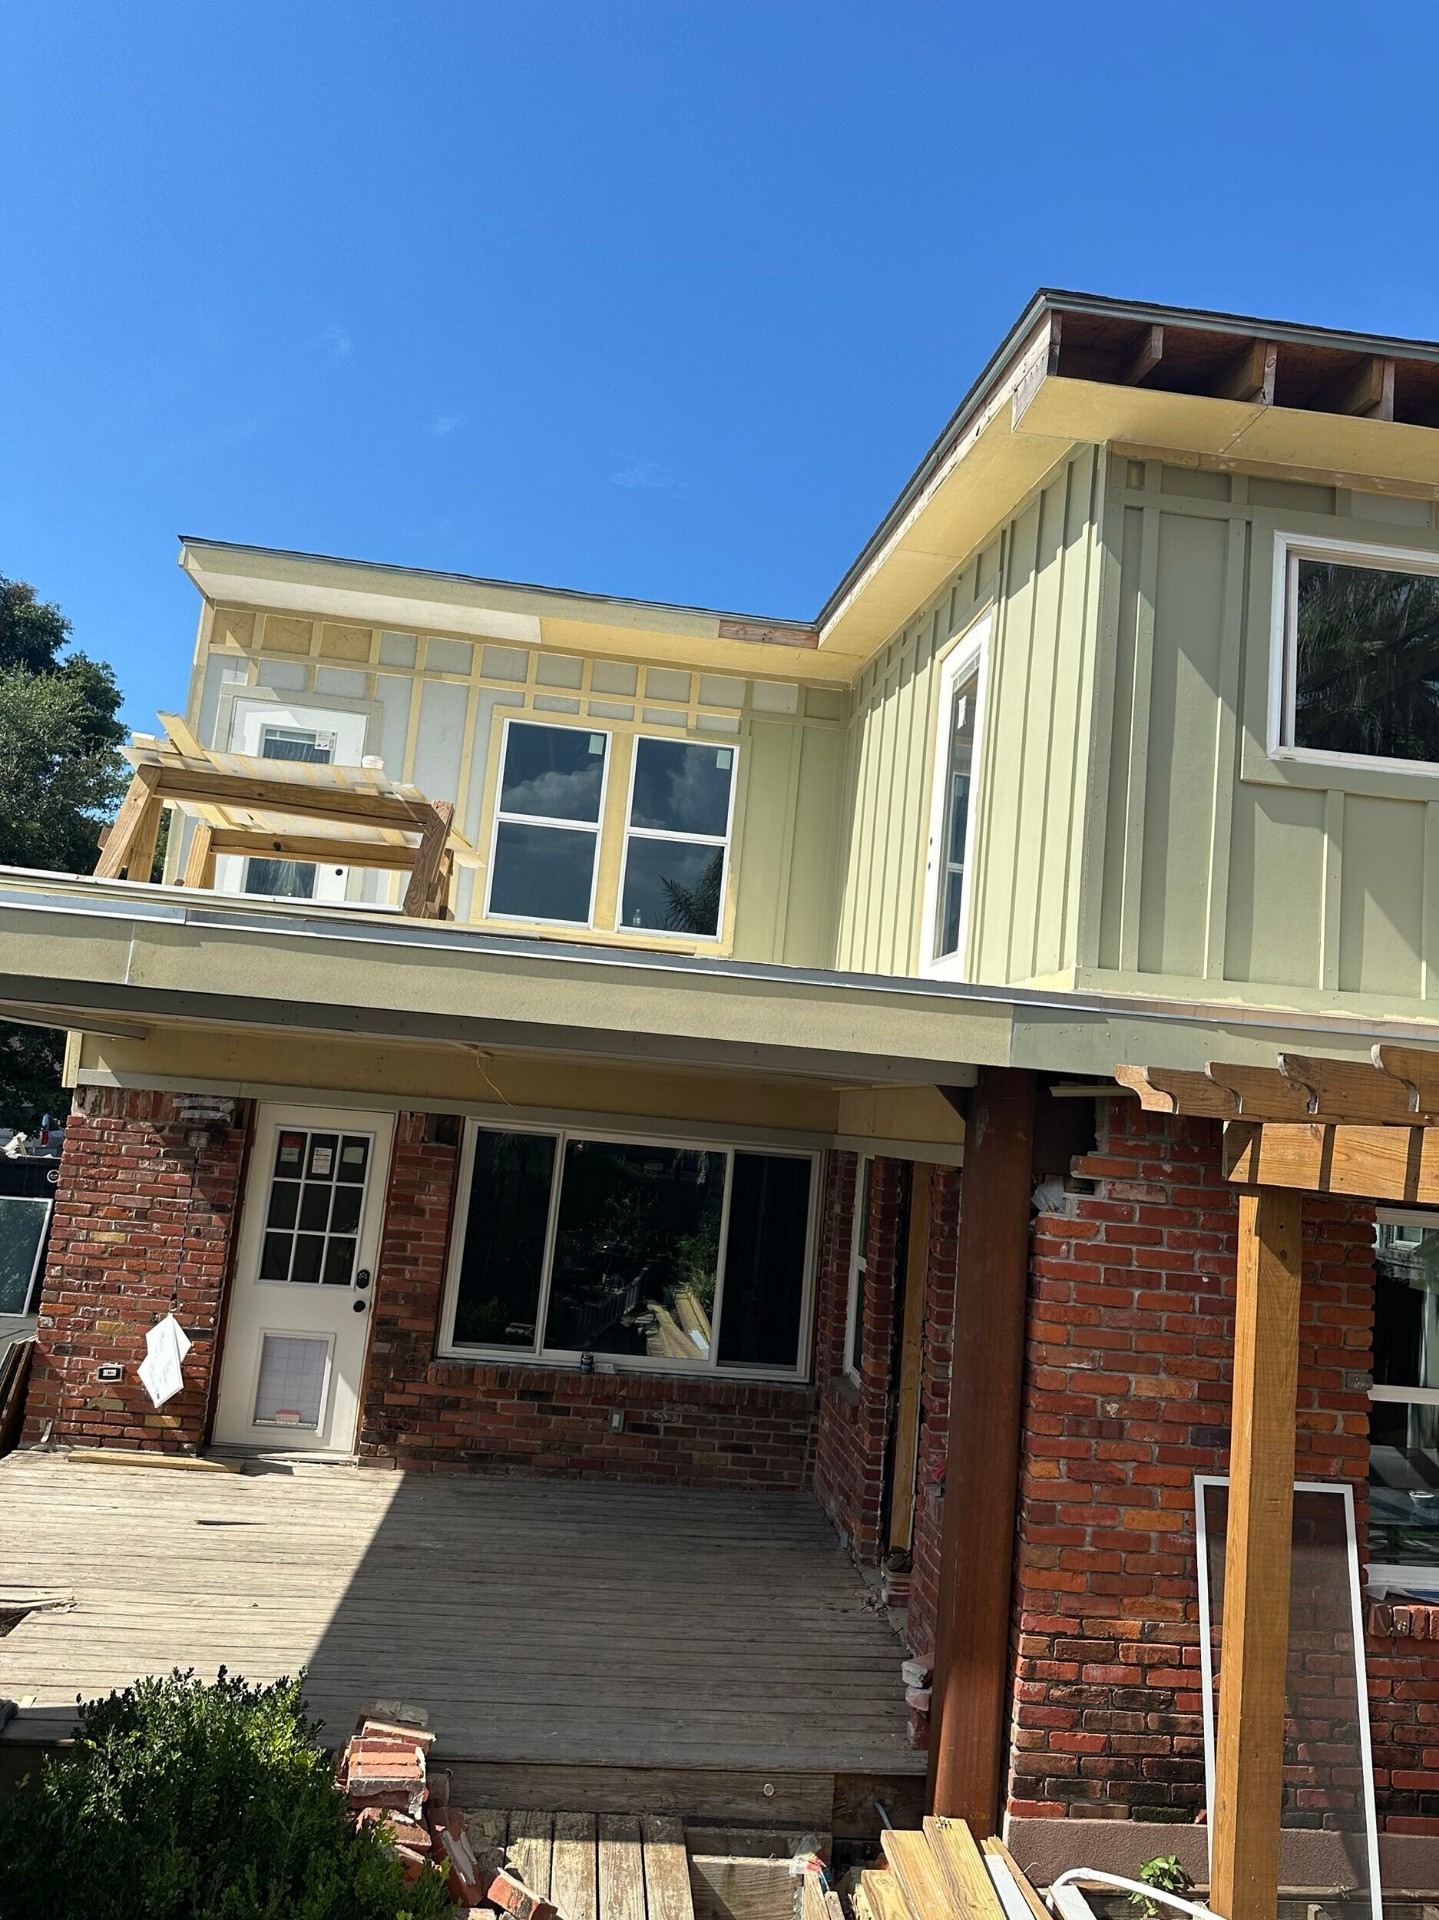
Phase 5 — rear elevation, siding progressing over the original brick first floor
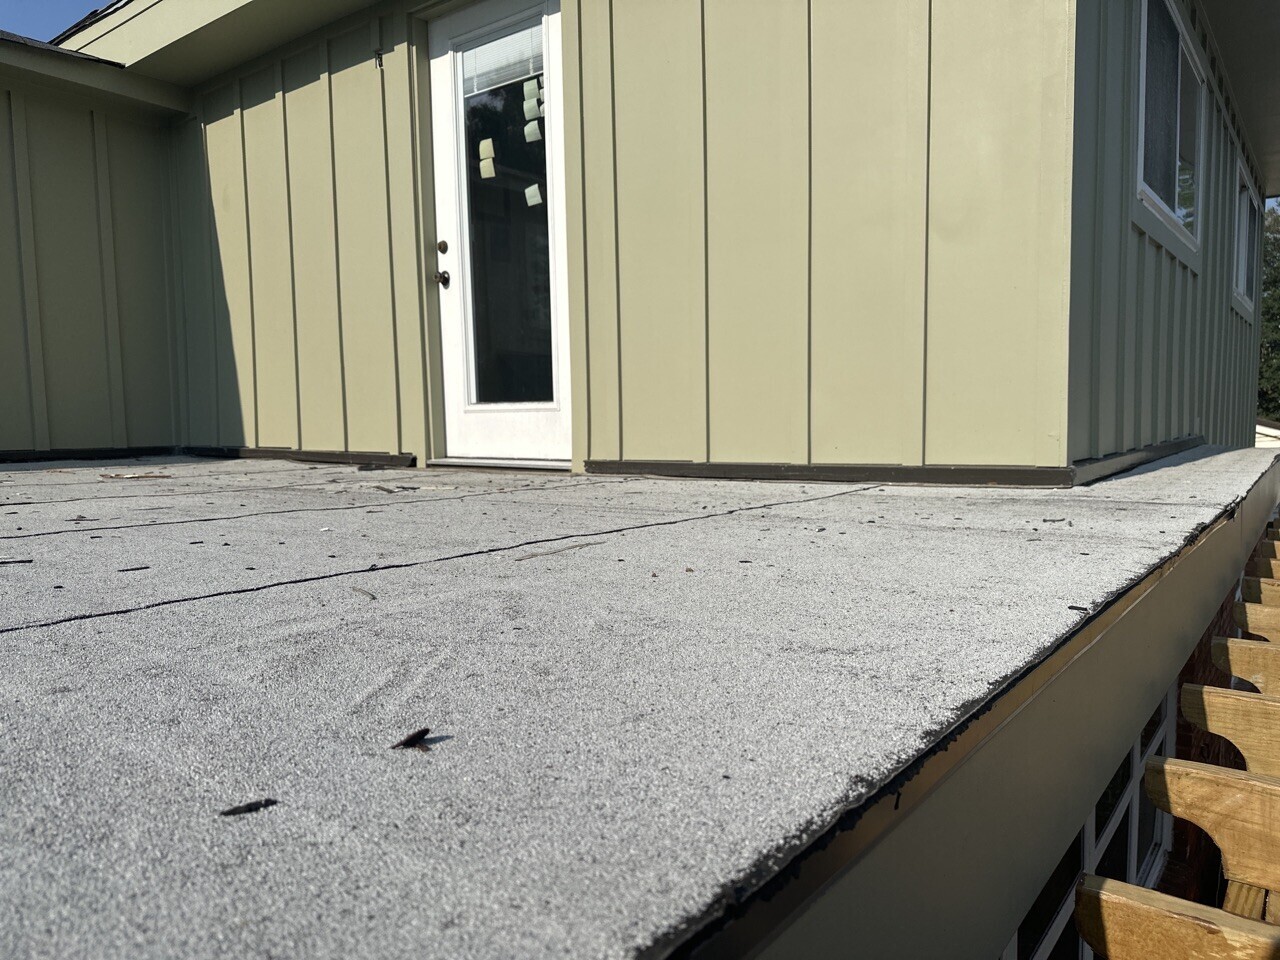
Phase 5 — modified bitumen flat roof detail over the covered porch
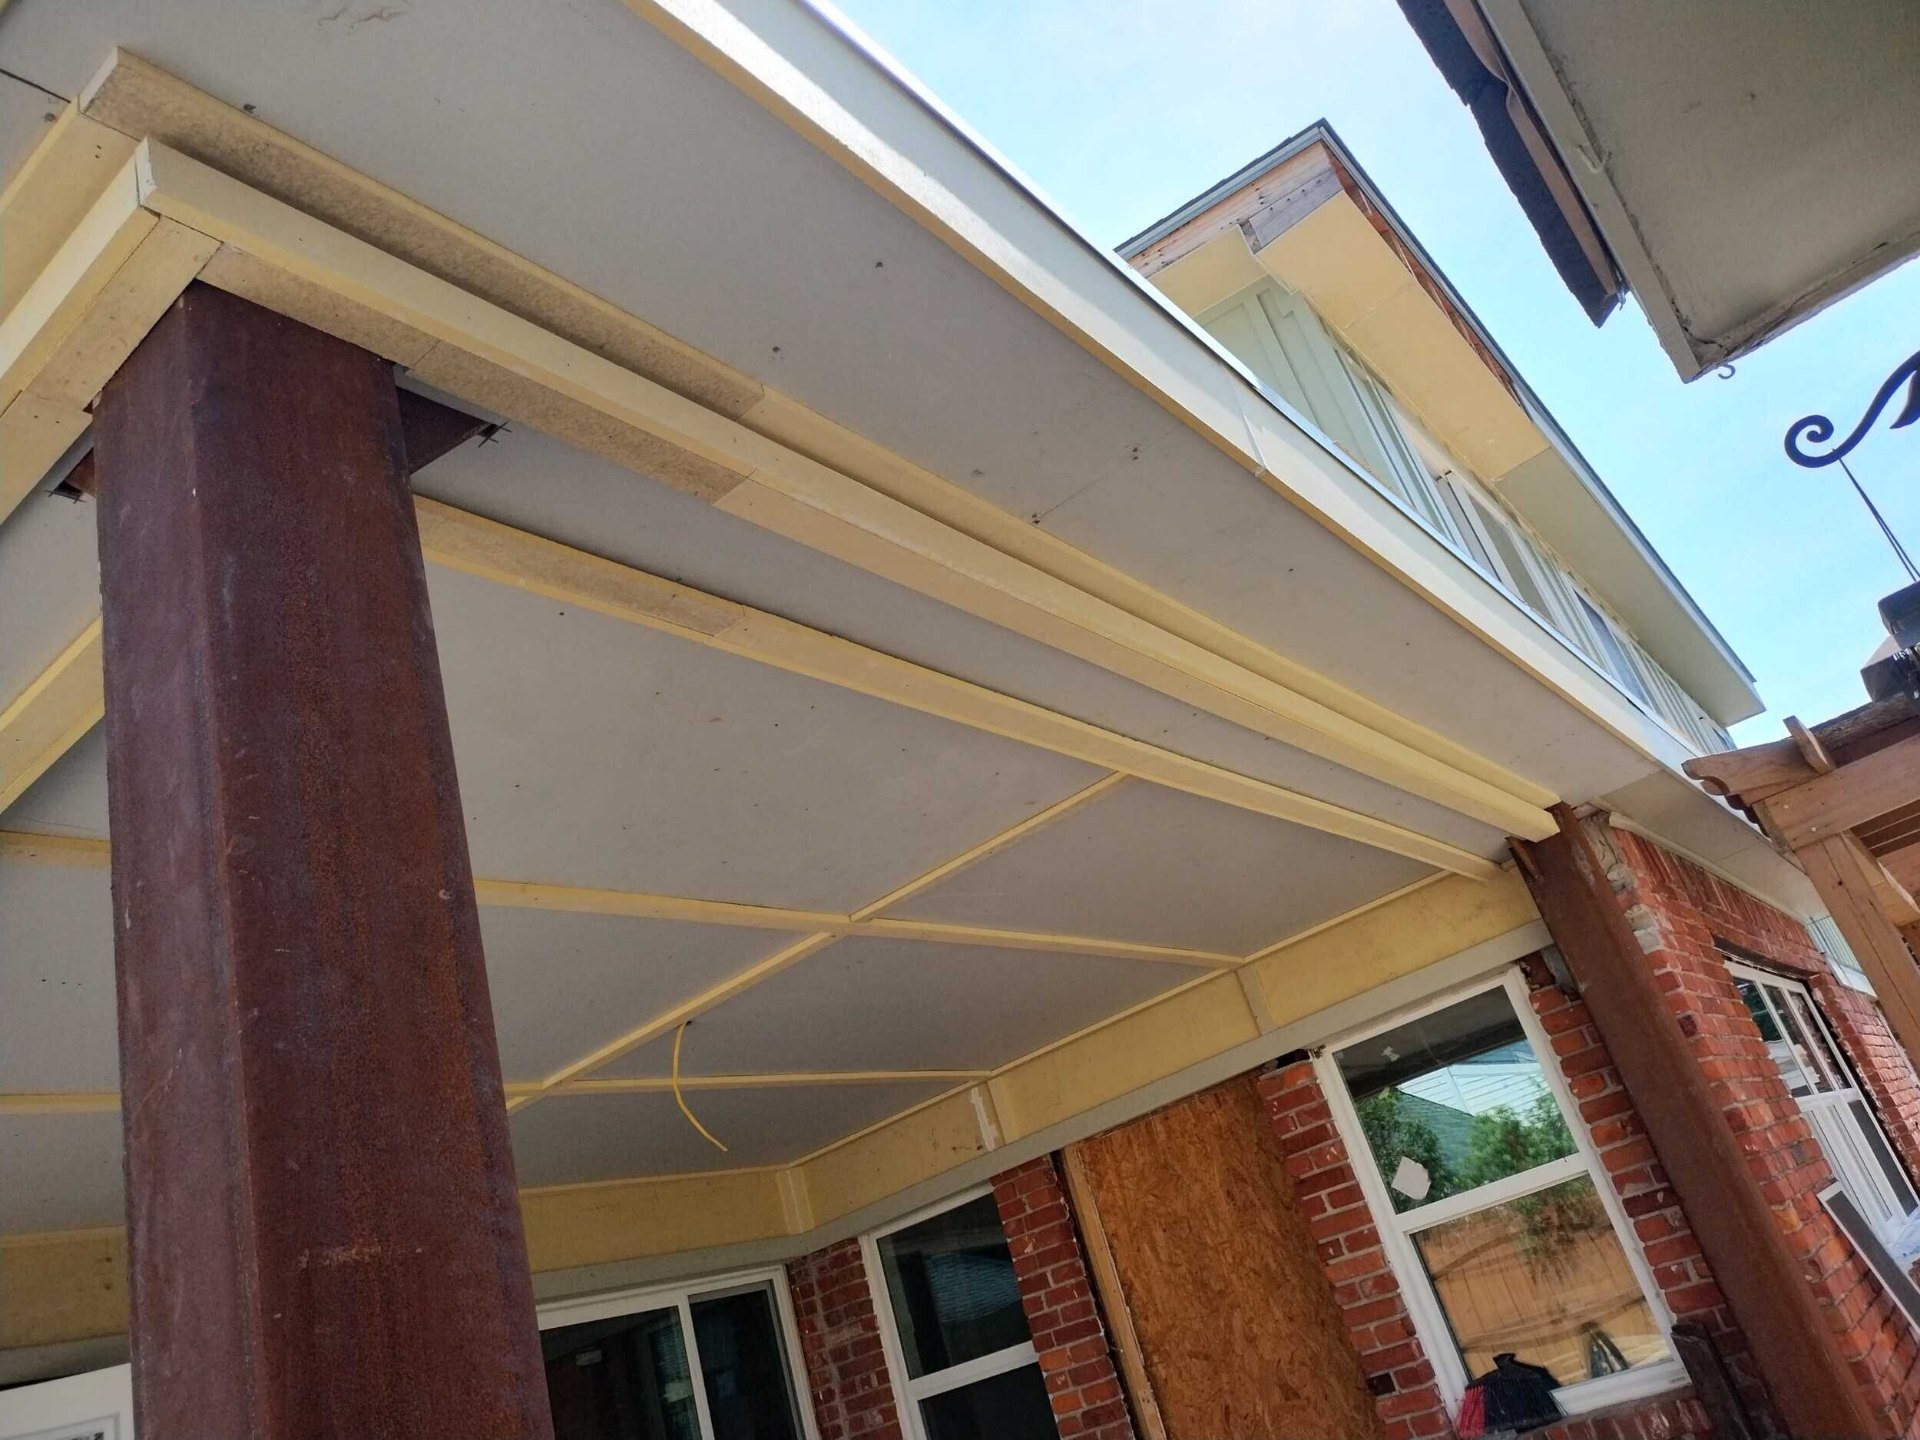
Phase 6 — porch soffit and trim, primed and ready for finish paint
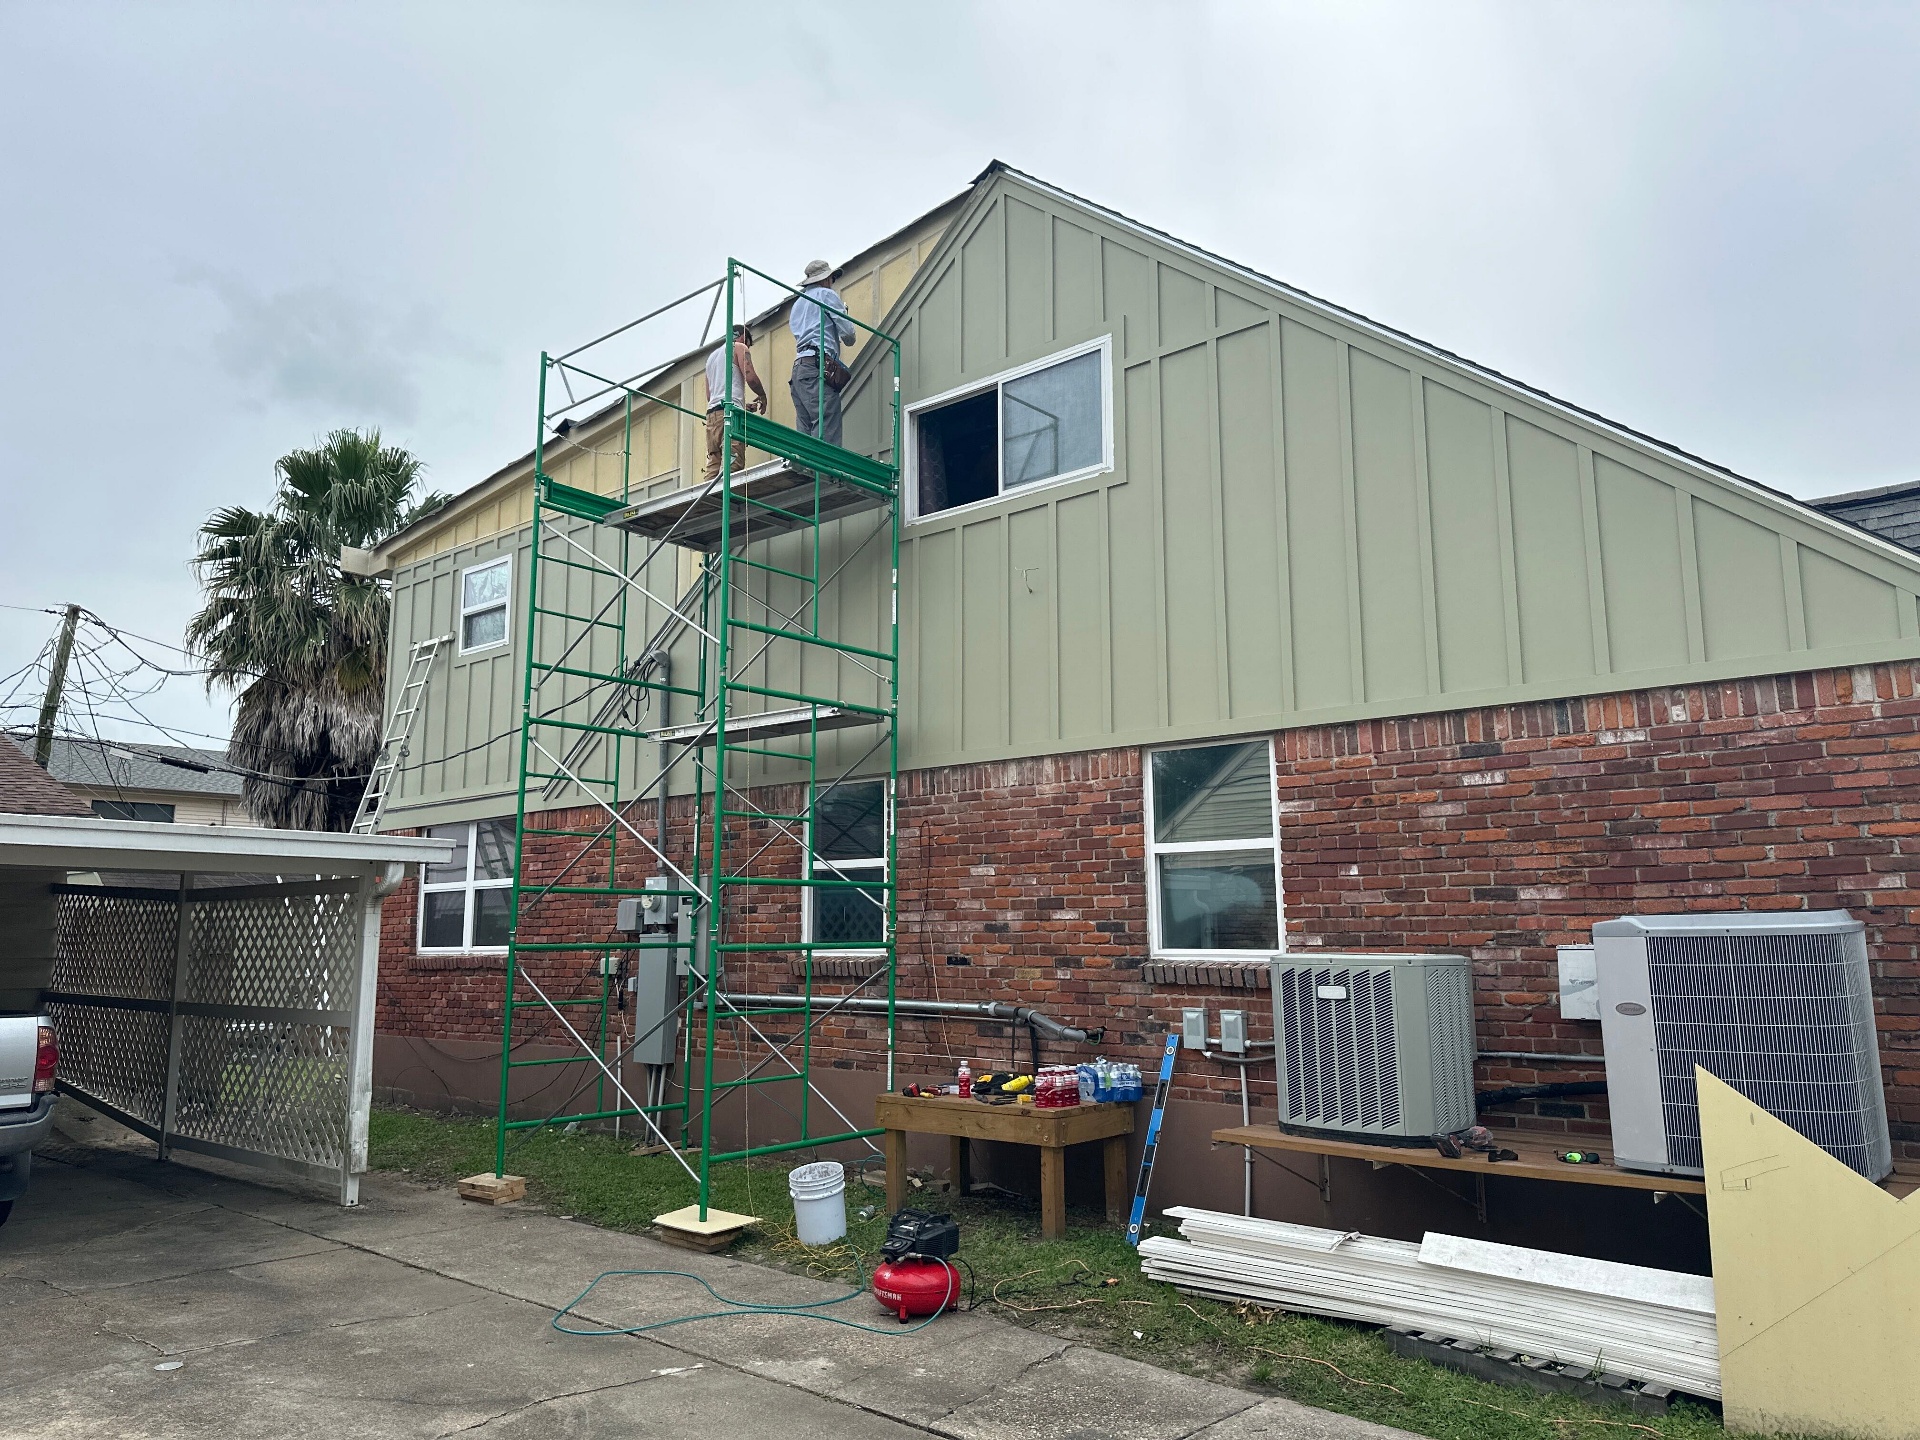
Phase 7 — crew painting new board-and-batten siding on the rear gable
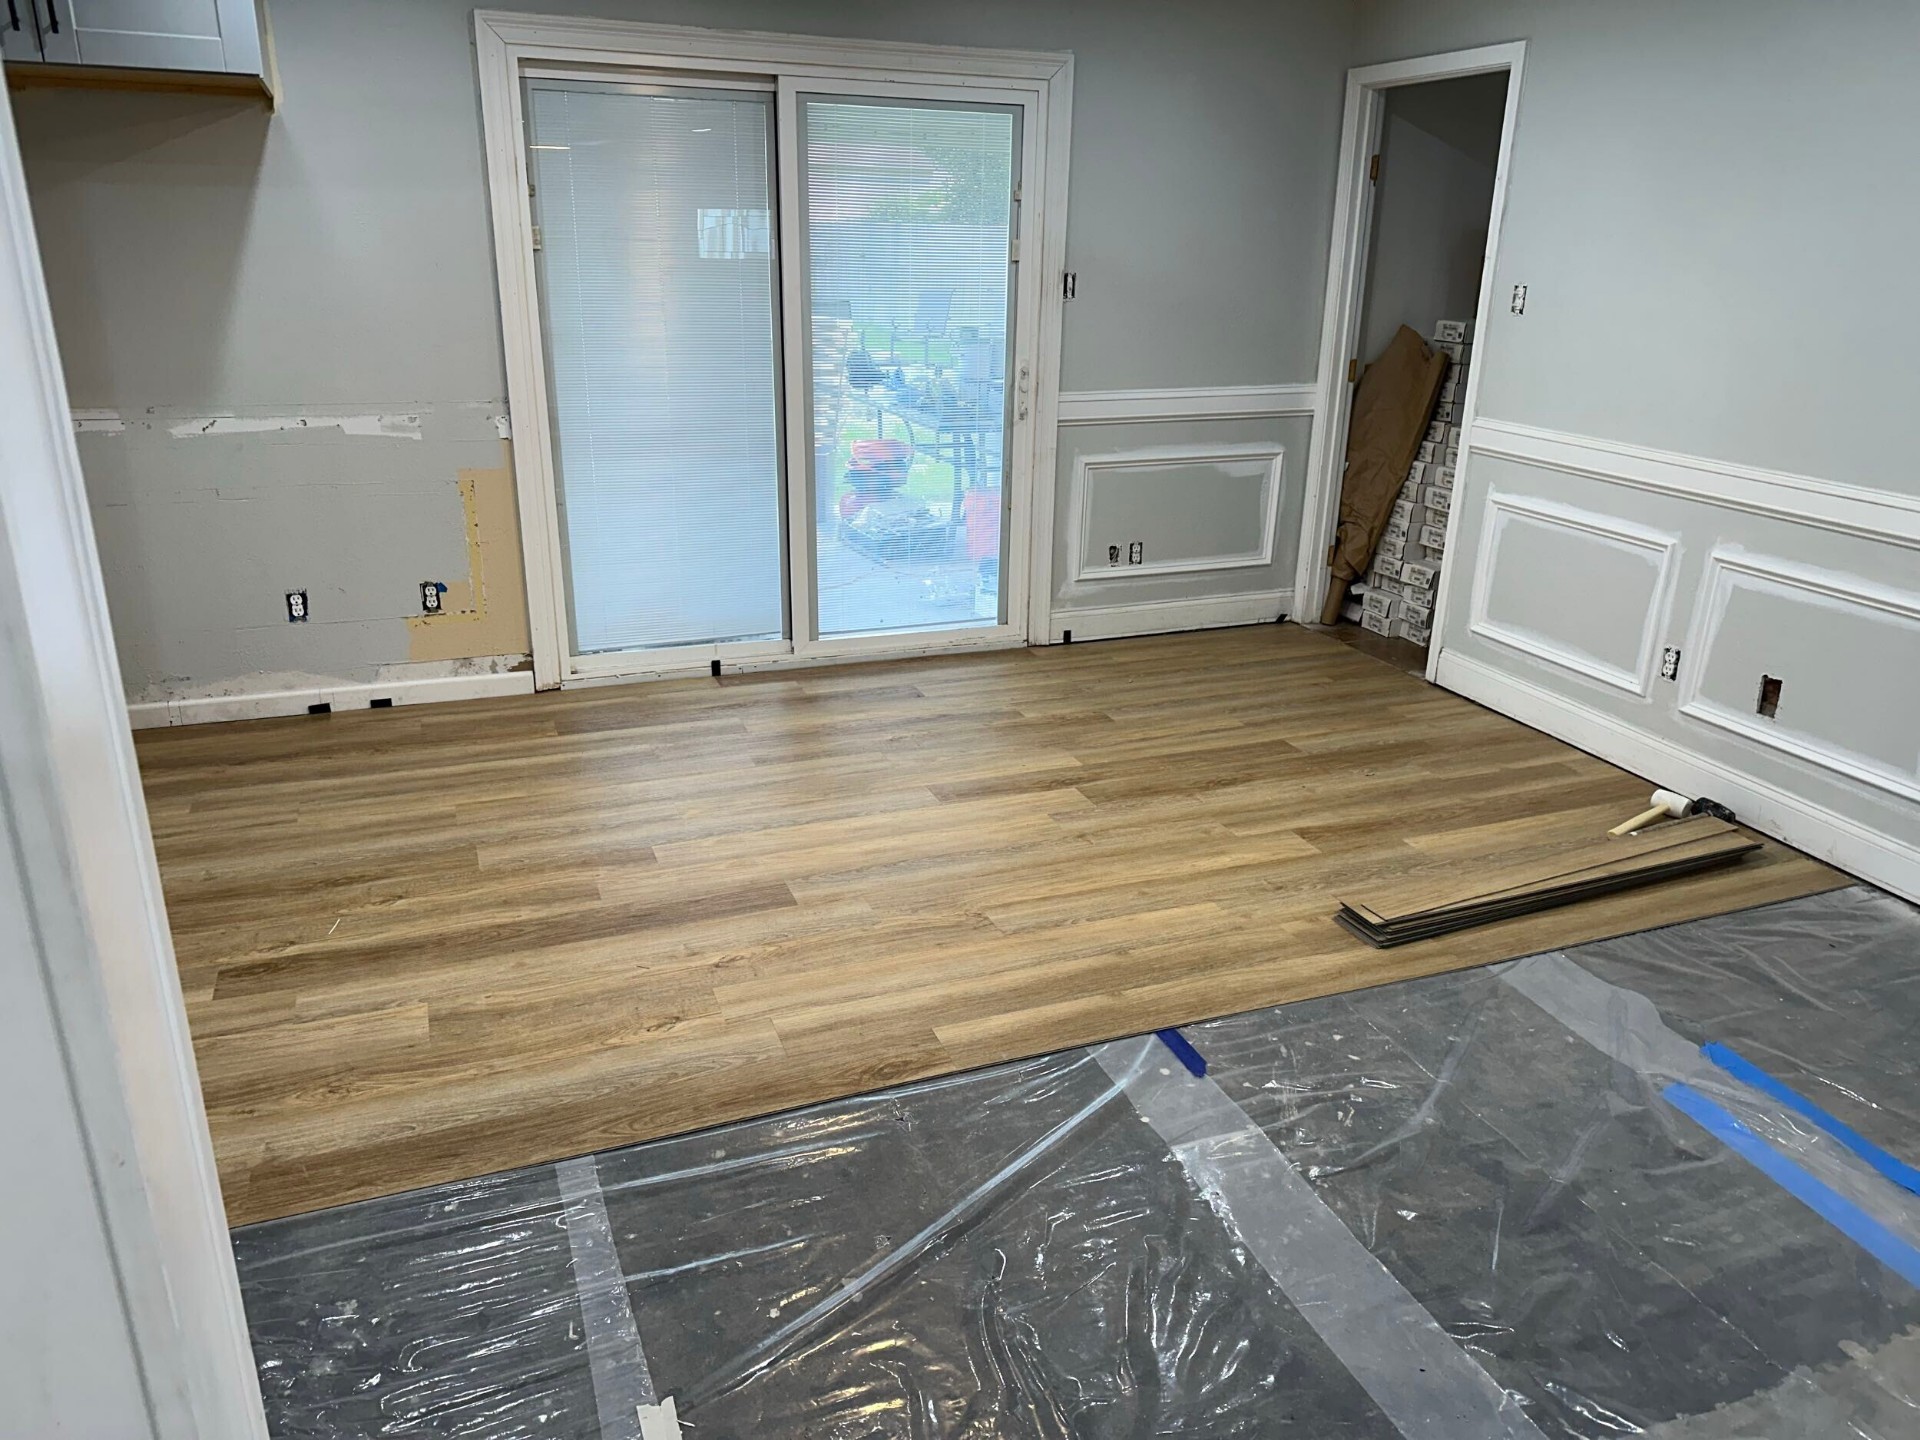
Phase 7 — new laminate flooring going in near the sliding patio door
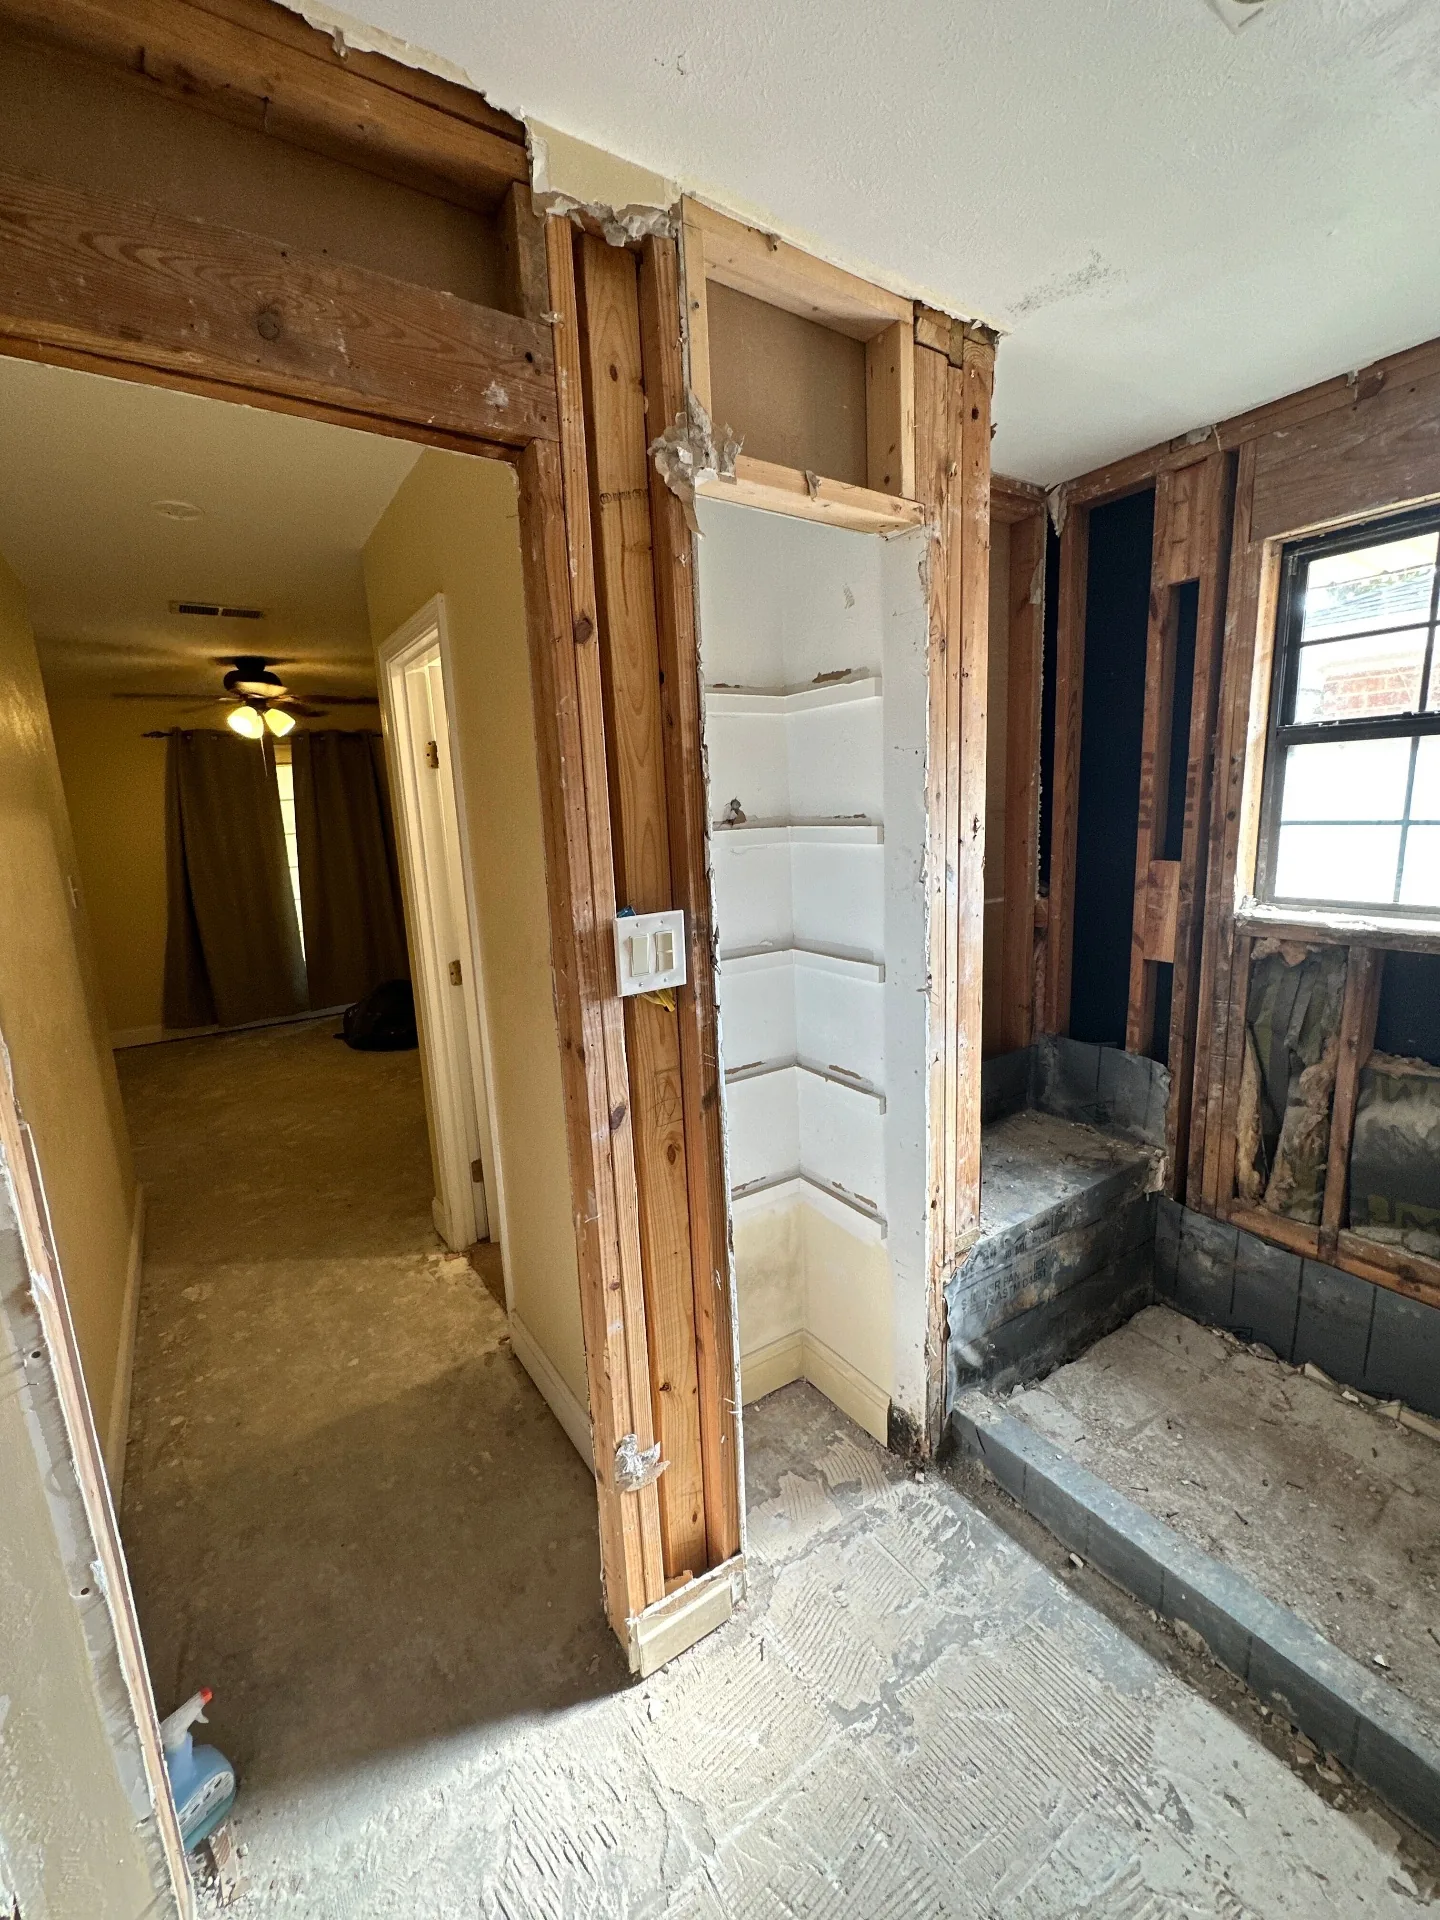
Phase 1 — hallway bath demo, walls opened to studs and shower pan exposed
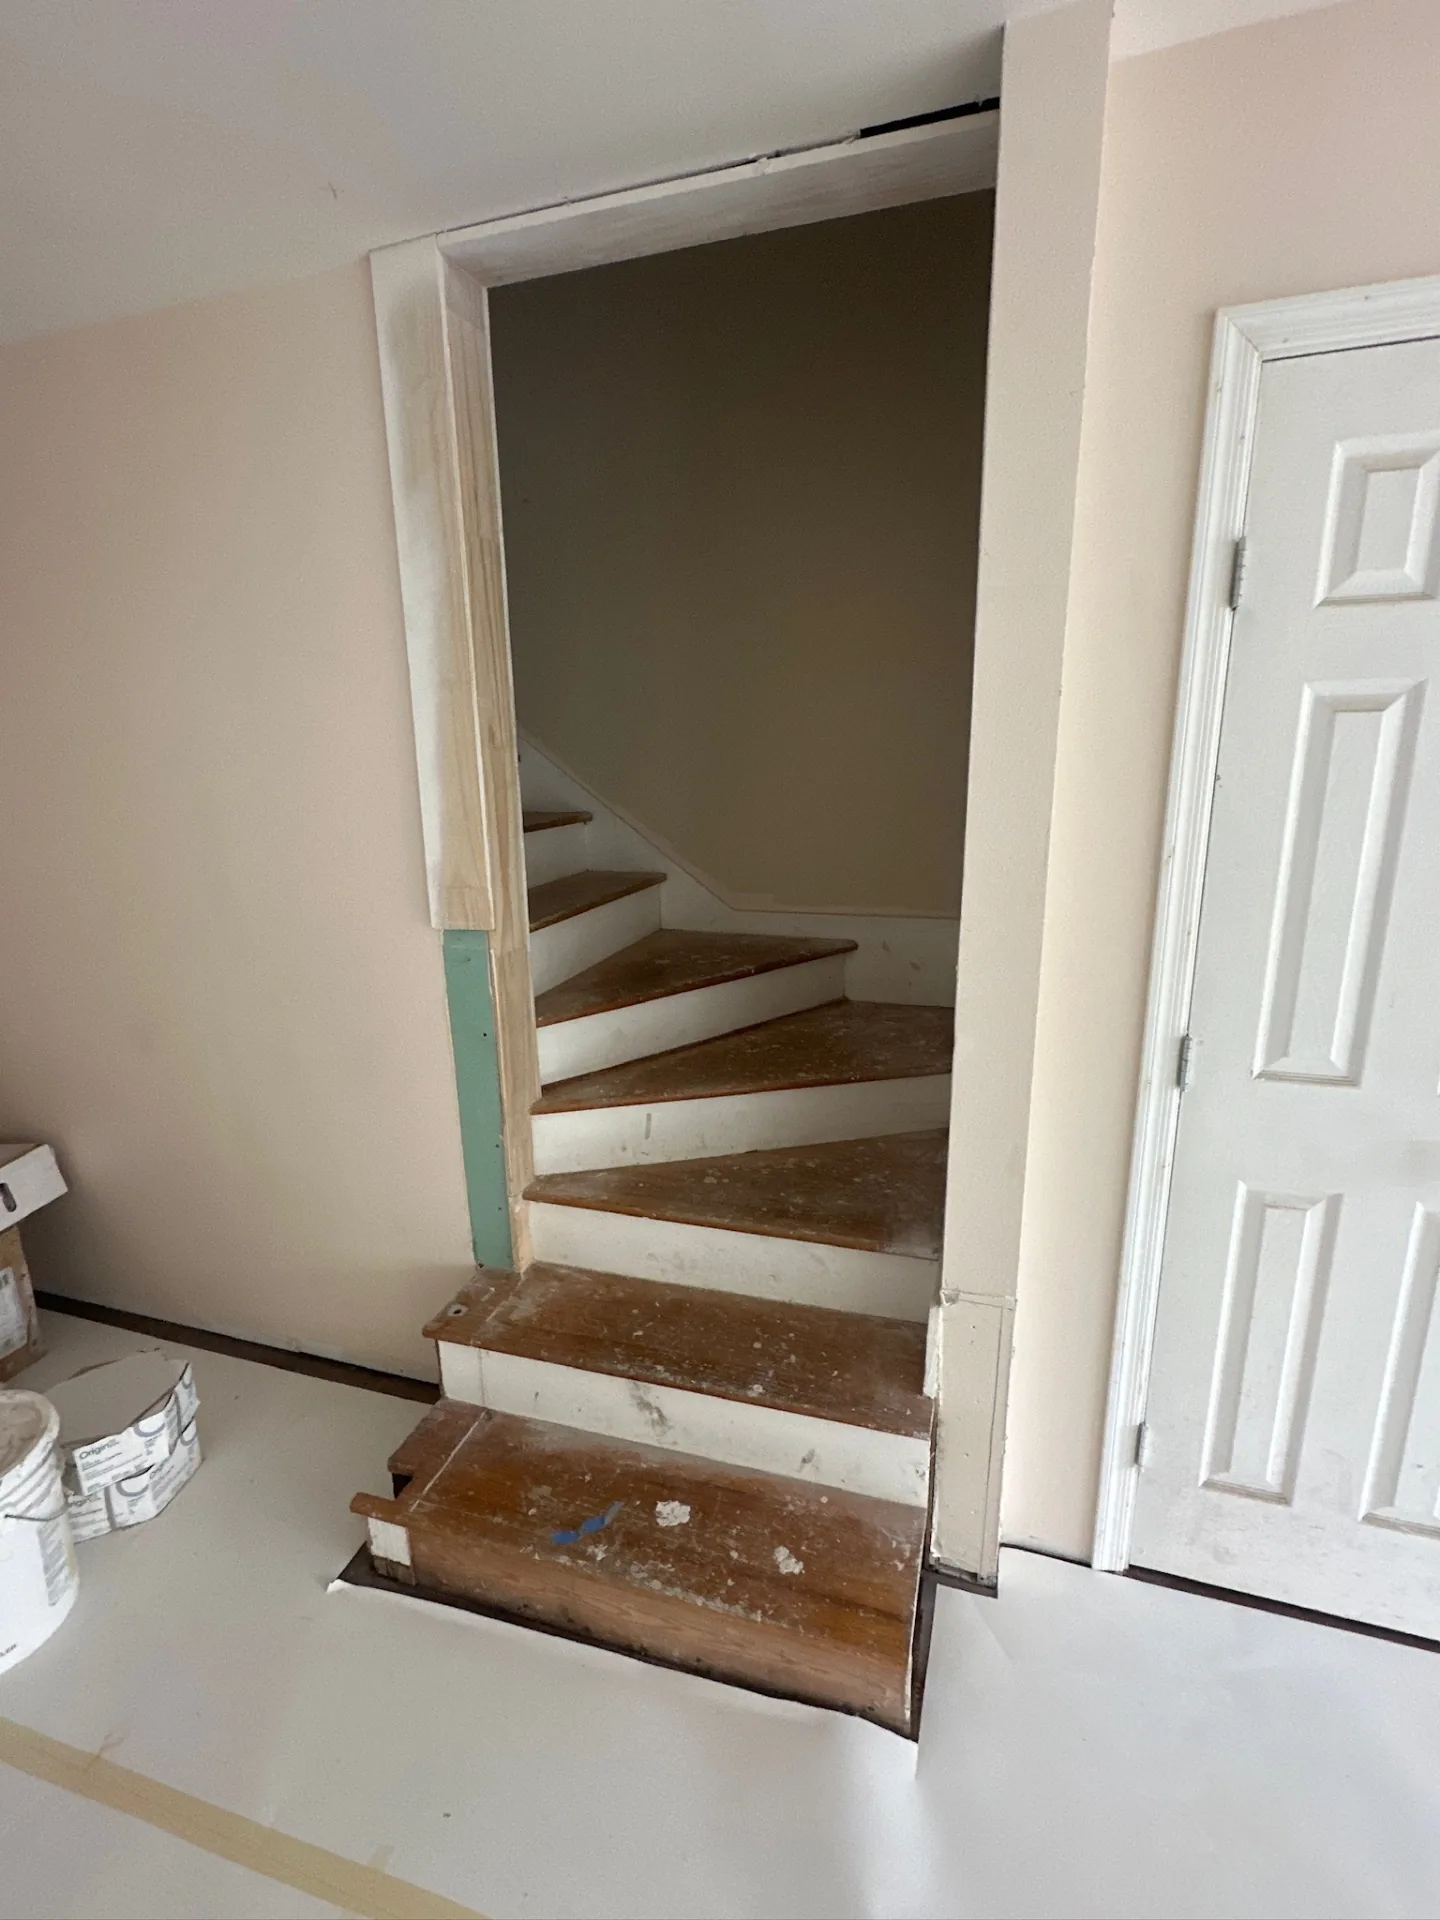
Phase 1 — existing stair opening prepped for refinish
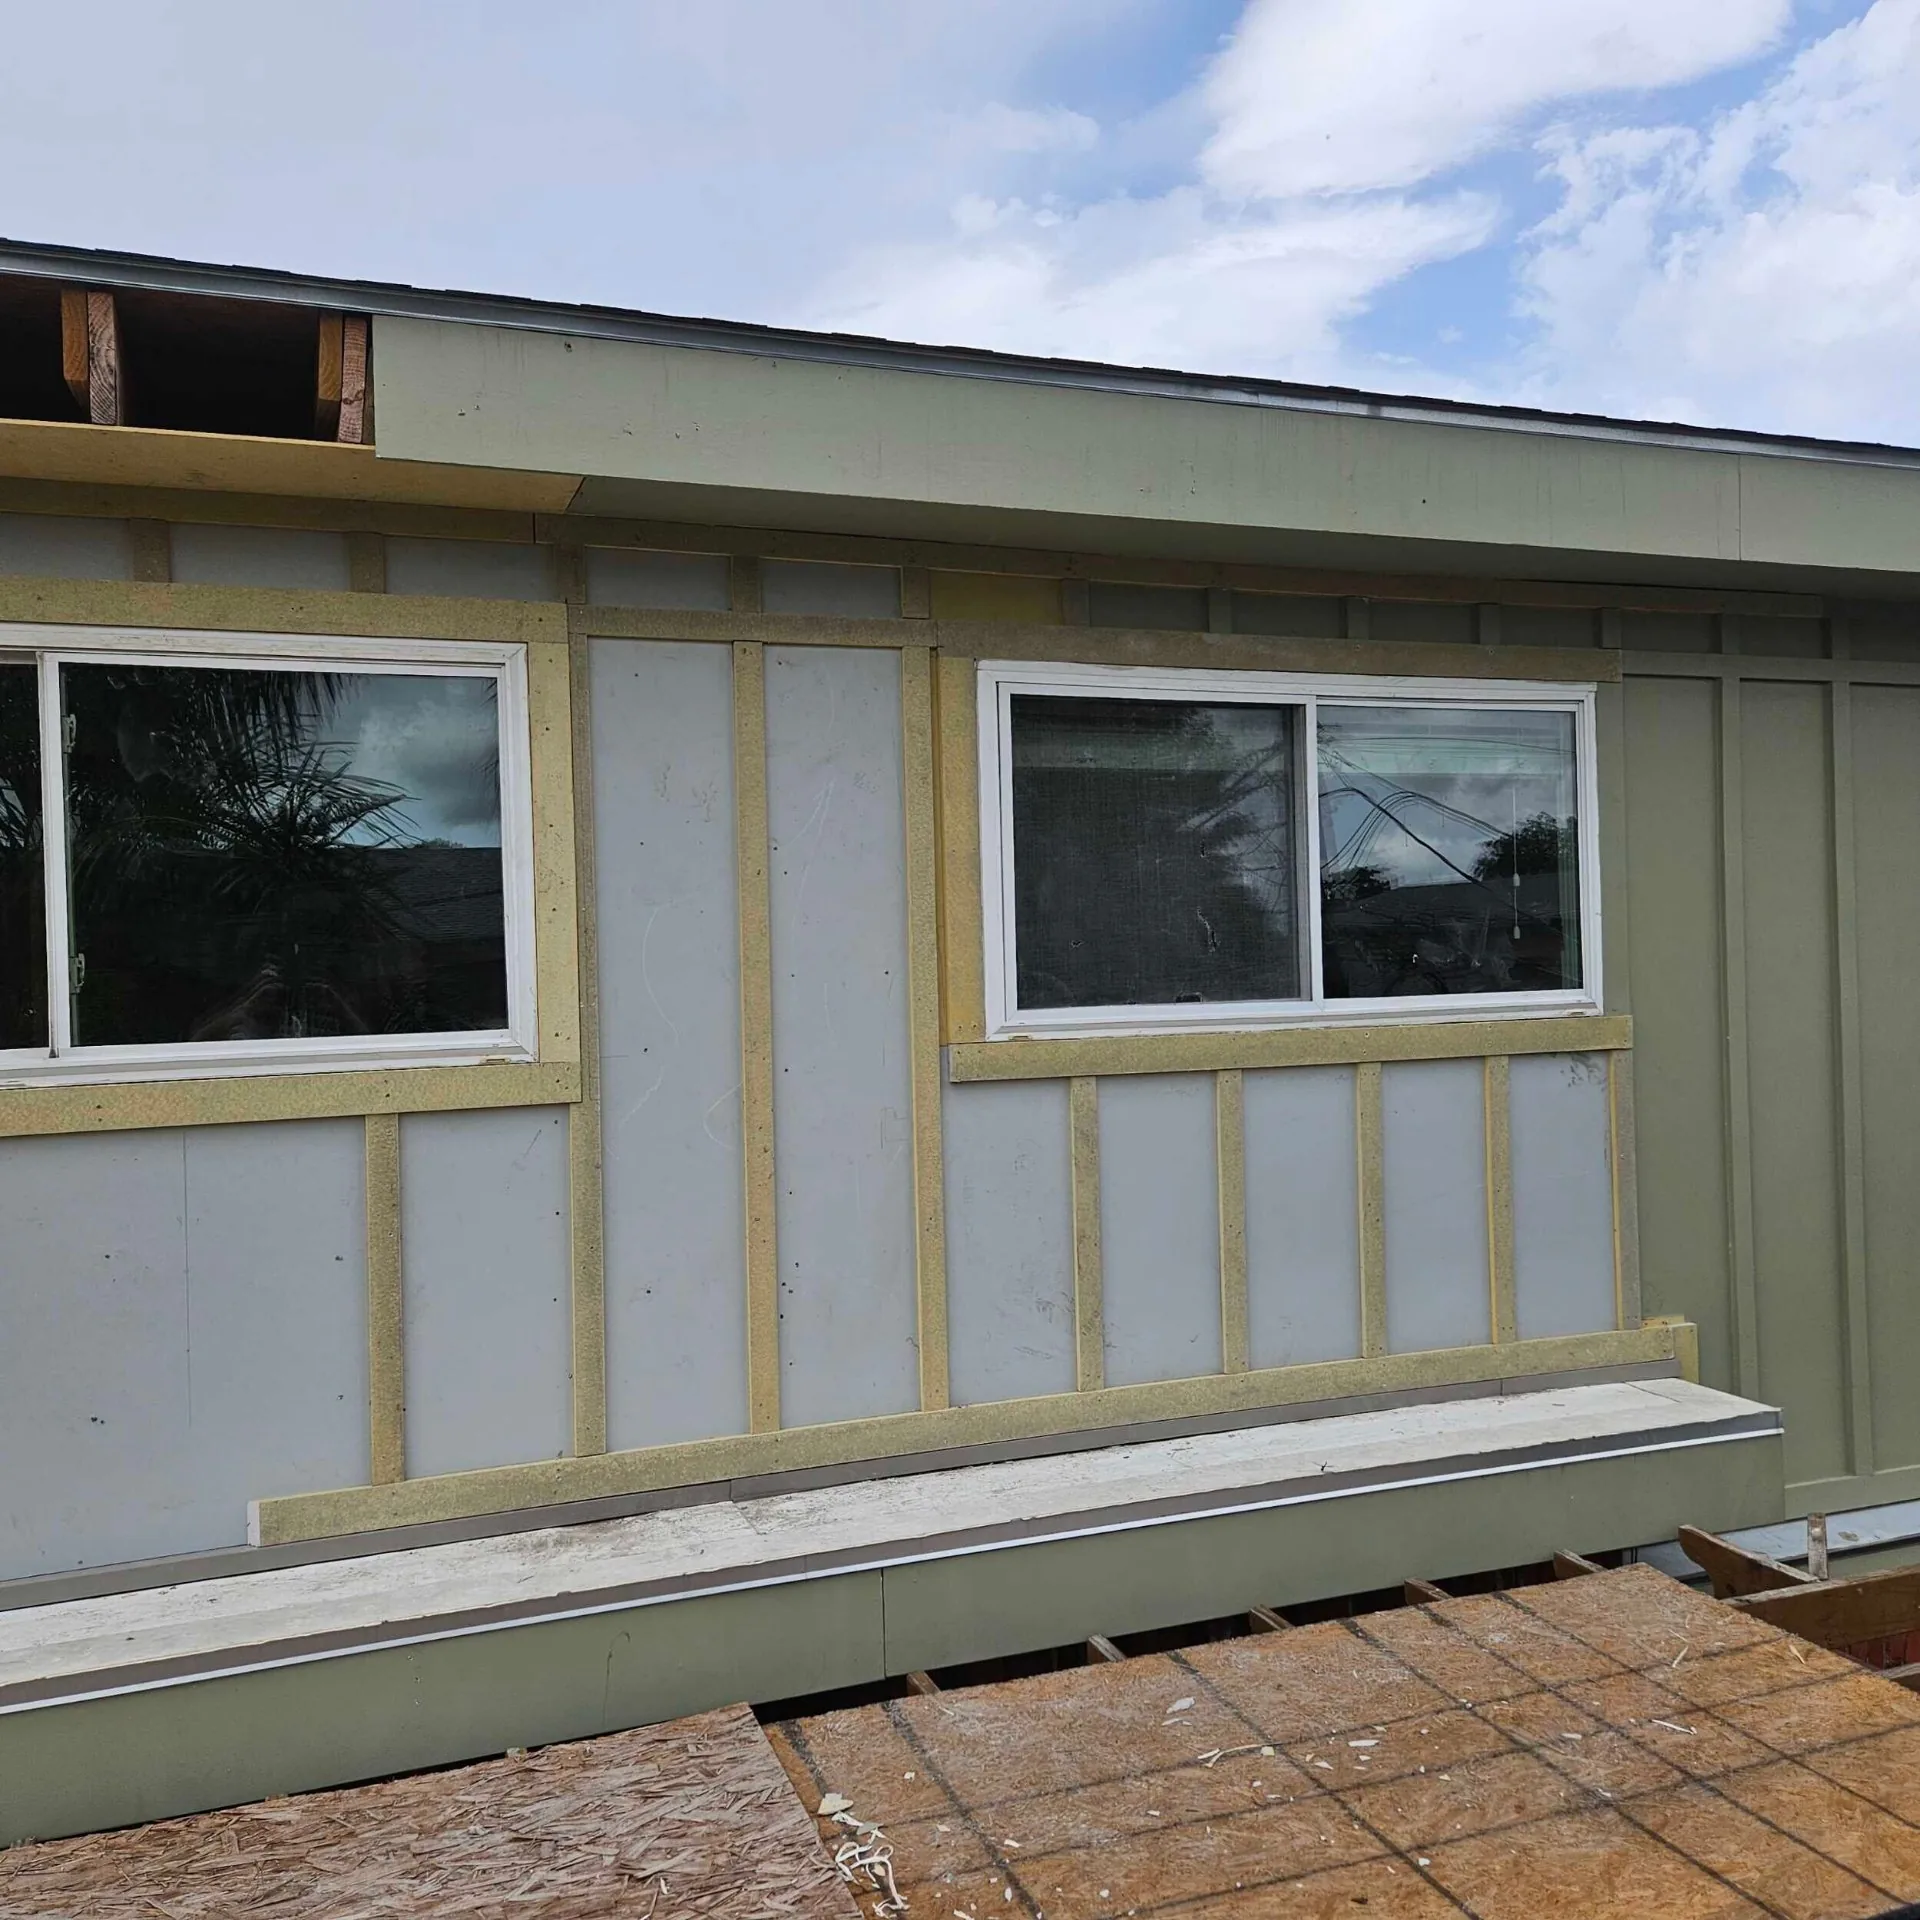
Phase 5 — rear siding in primer, board-and-batten pattern laid out
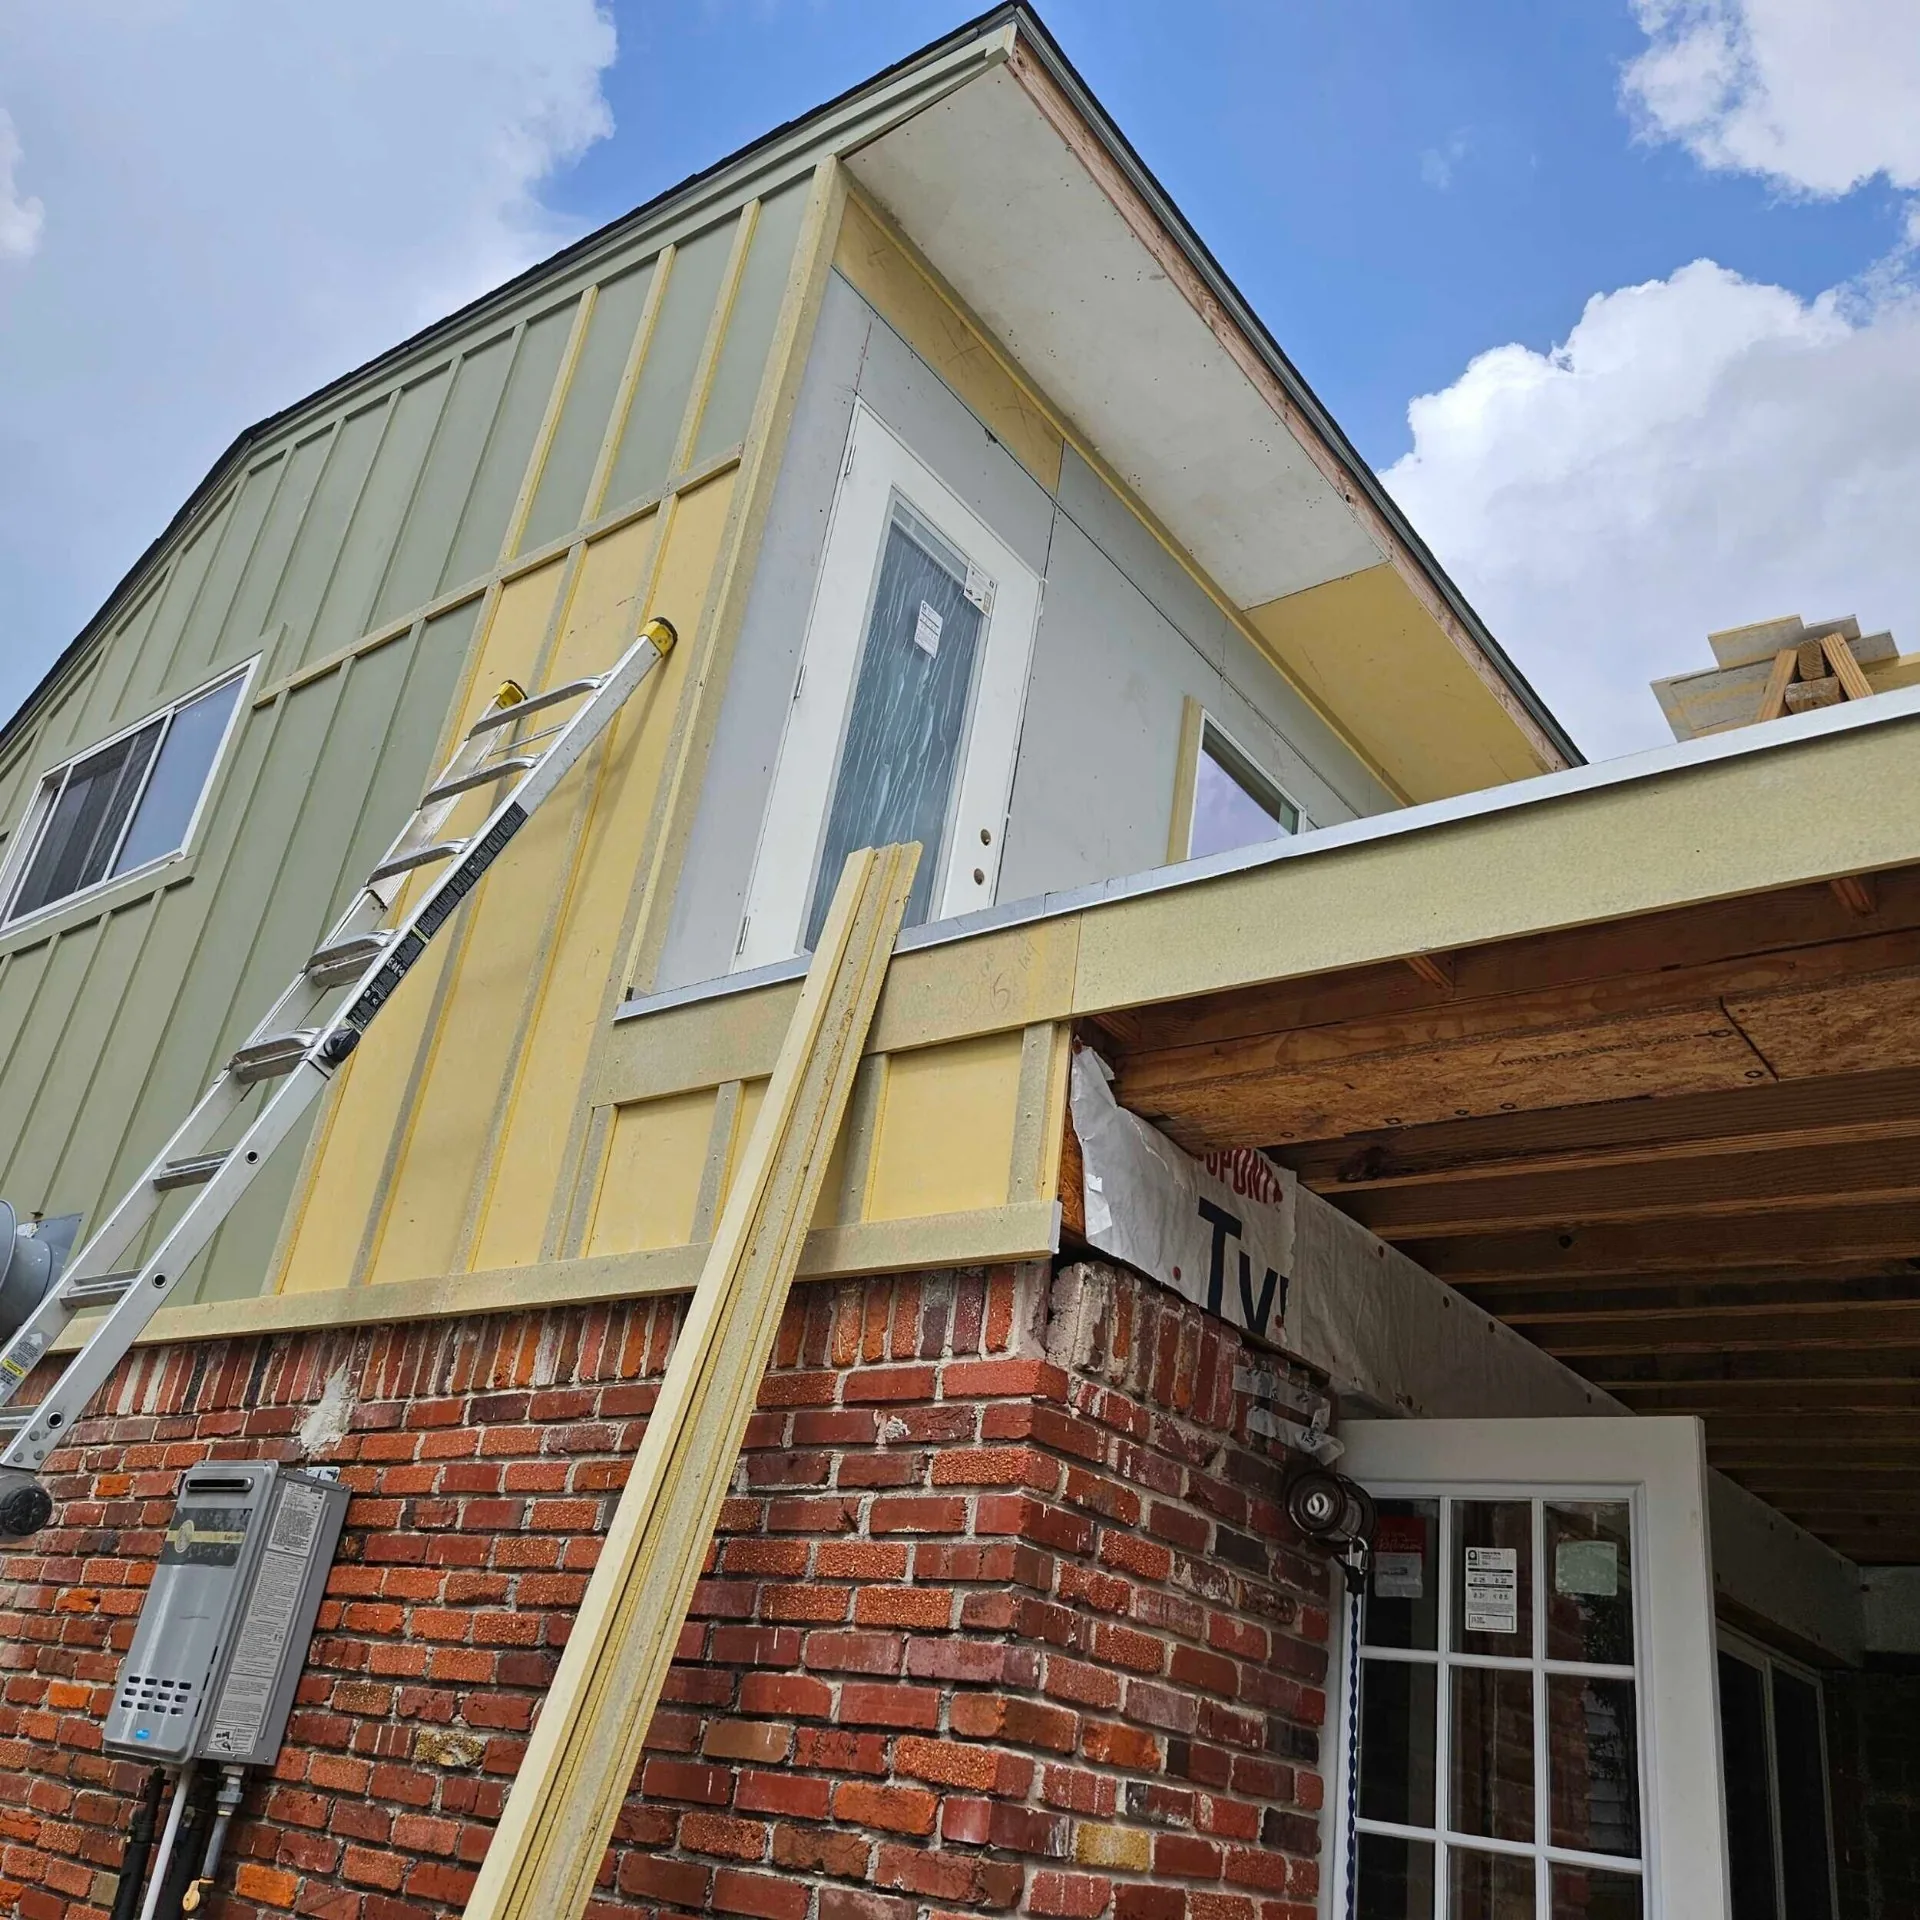
Phase 5 — side gable of the second-story addition, primed siding and new door in
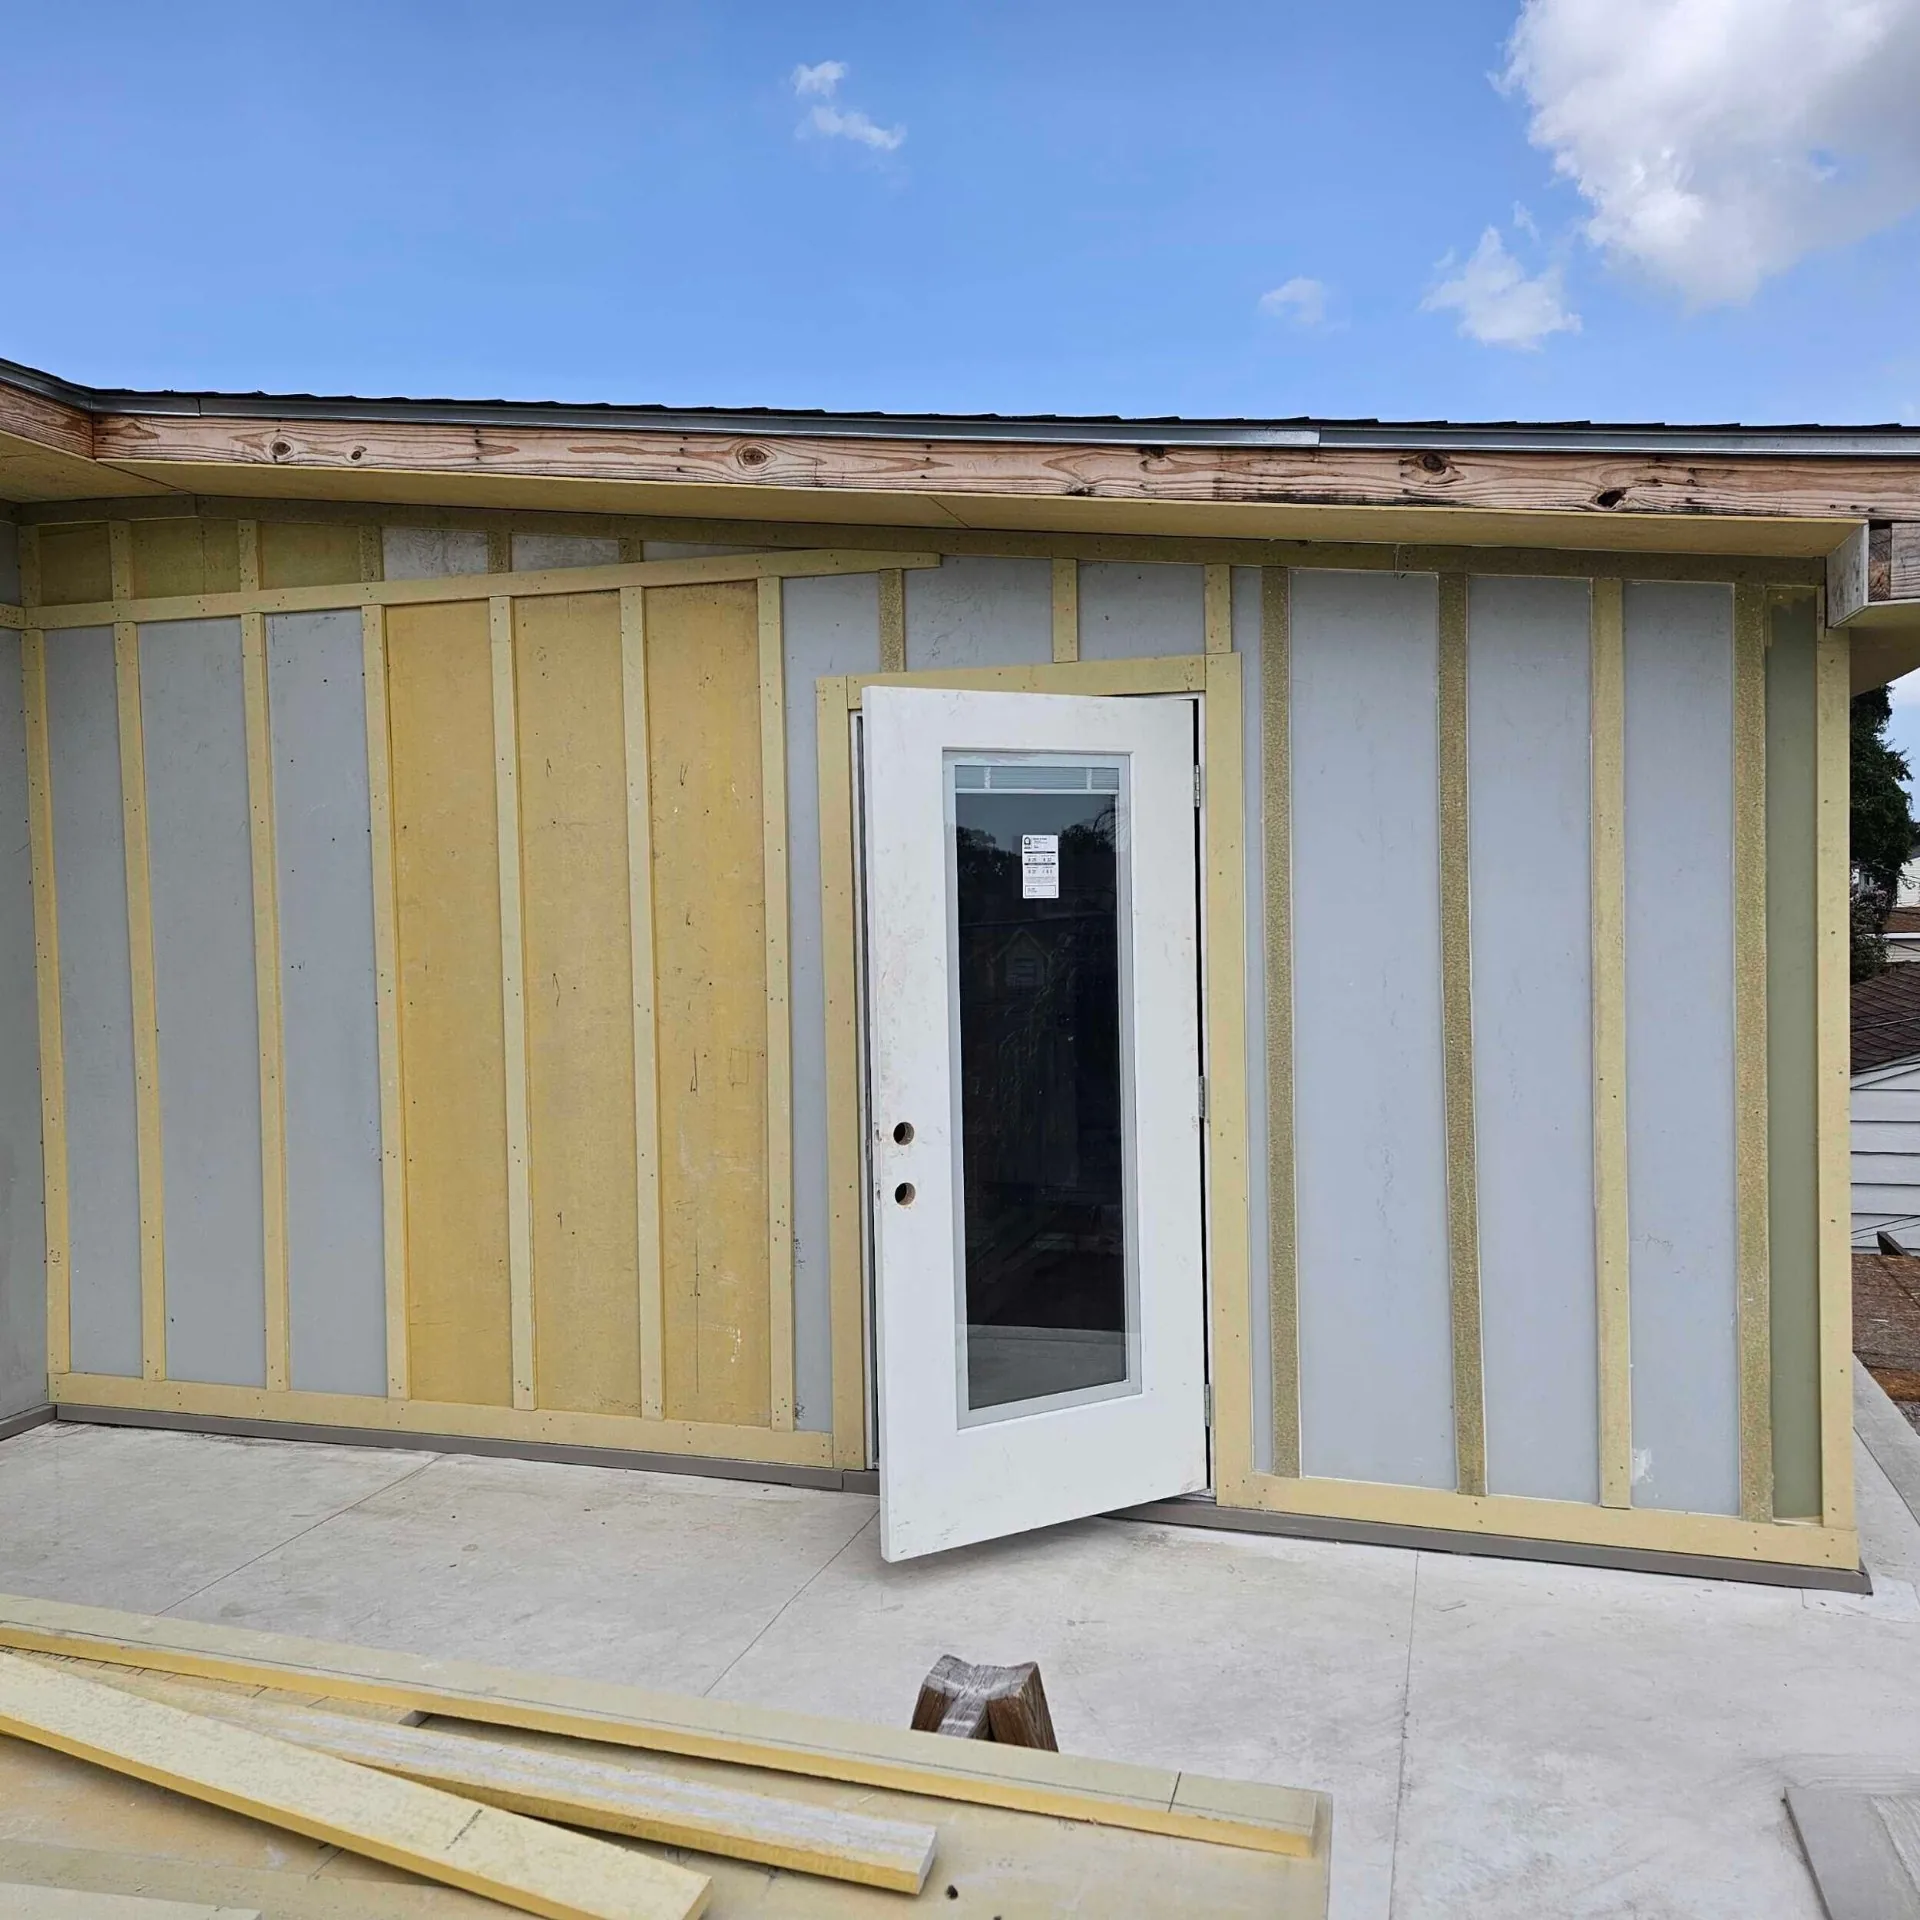
Phase 5 — new exterior door hung on the addition, siding primed around it
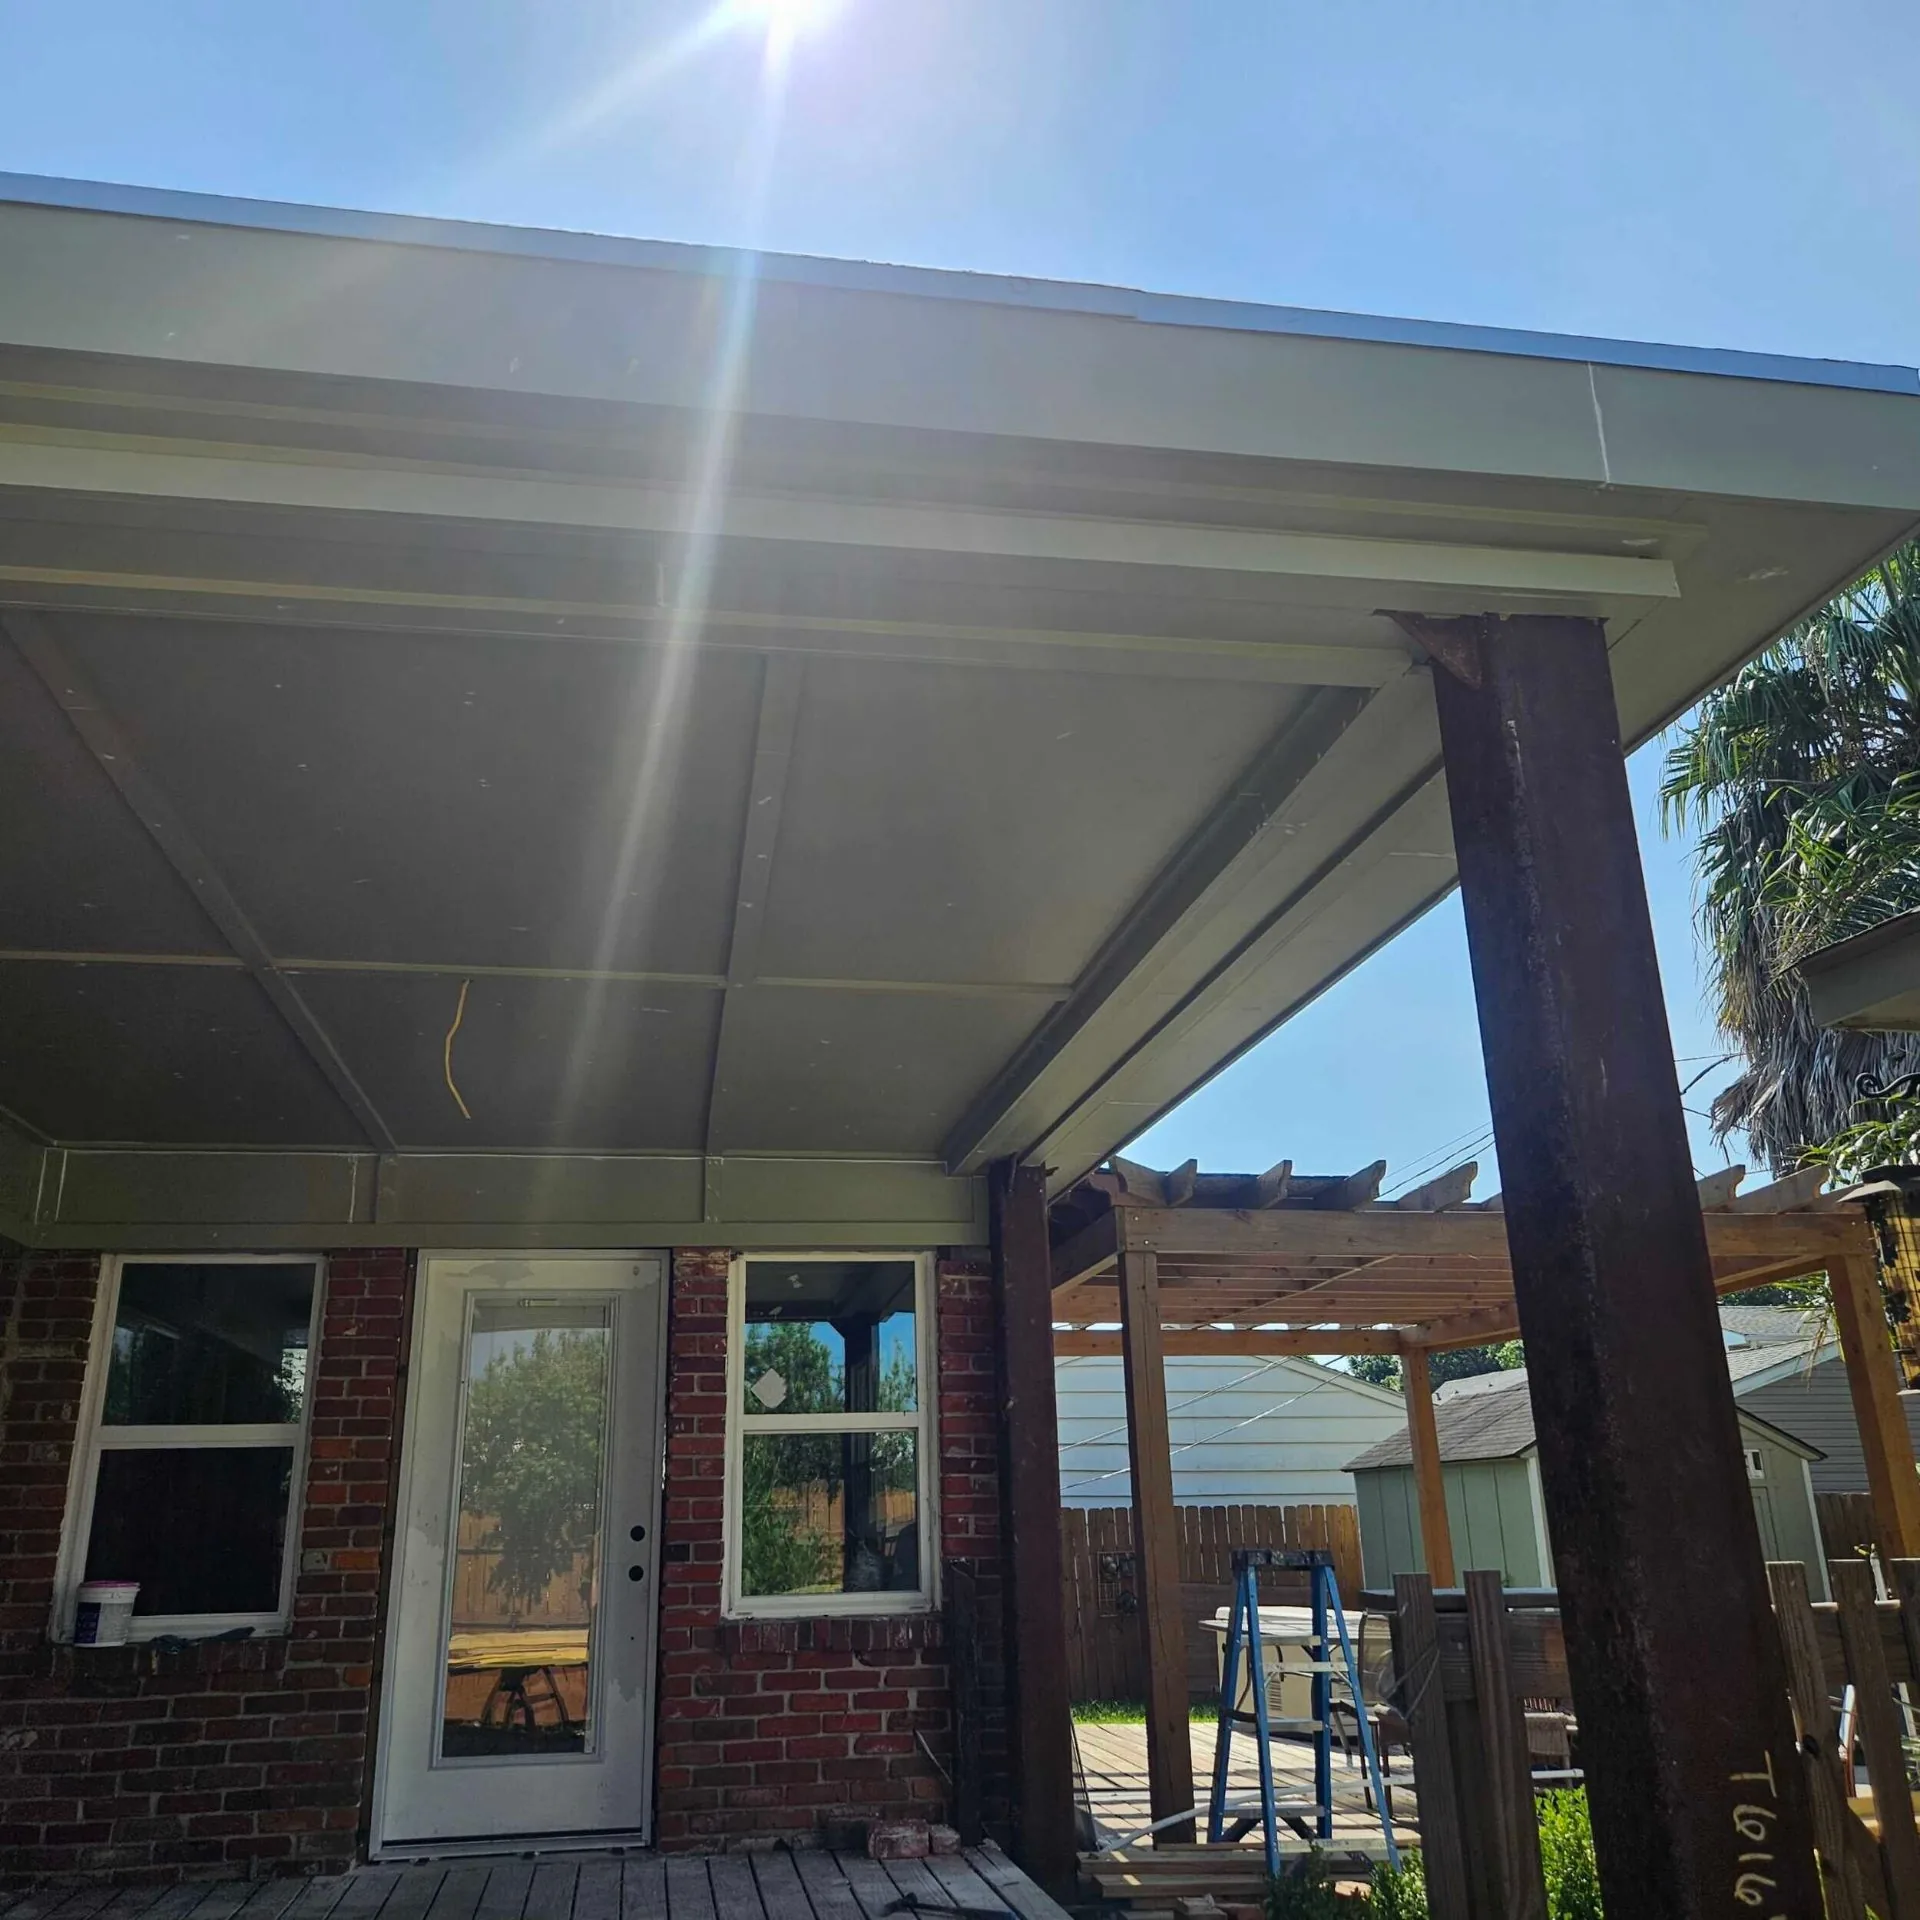
Phase 6 — covered porch ceiling primed, ready for finish paint
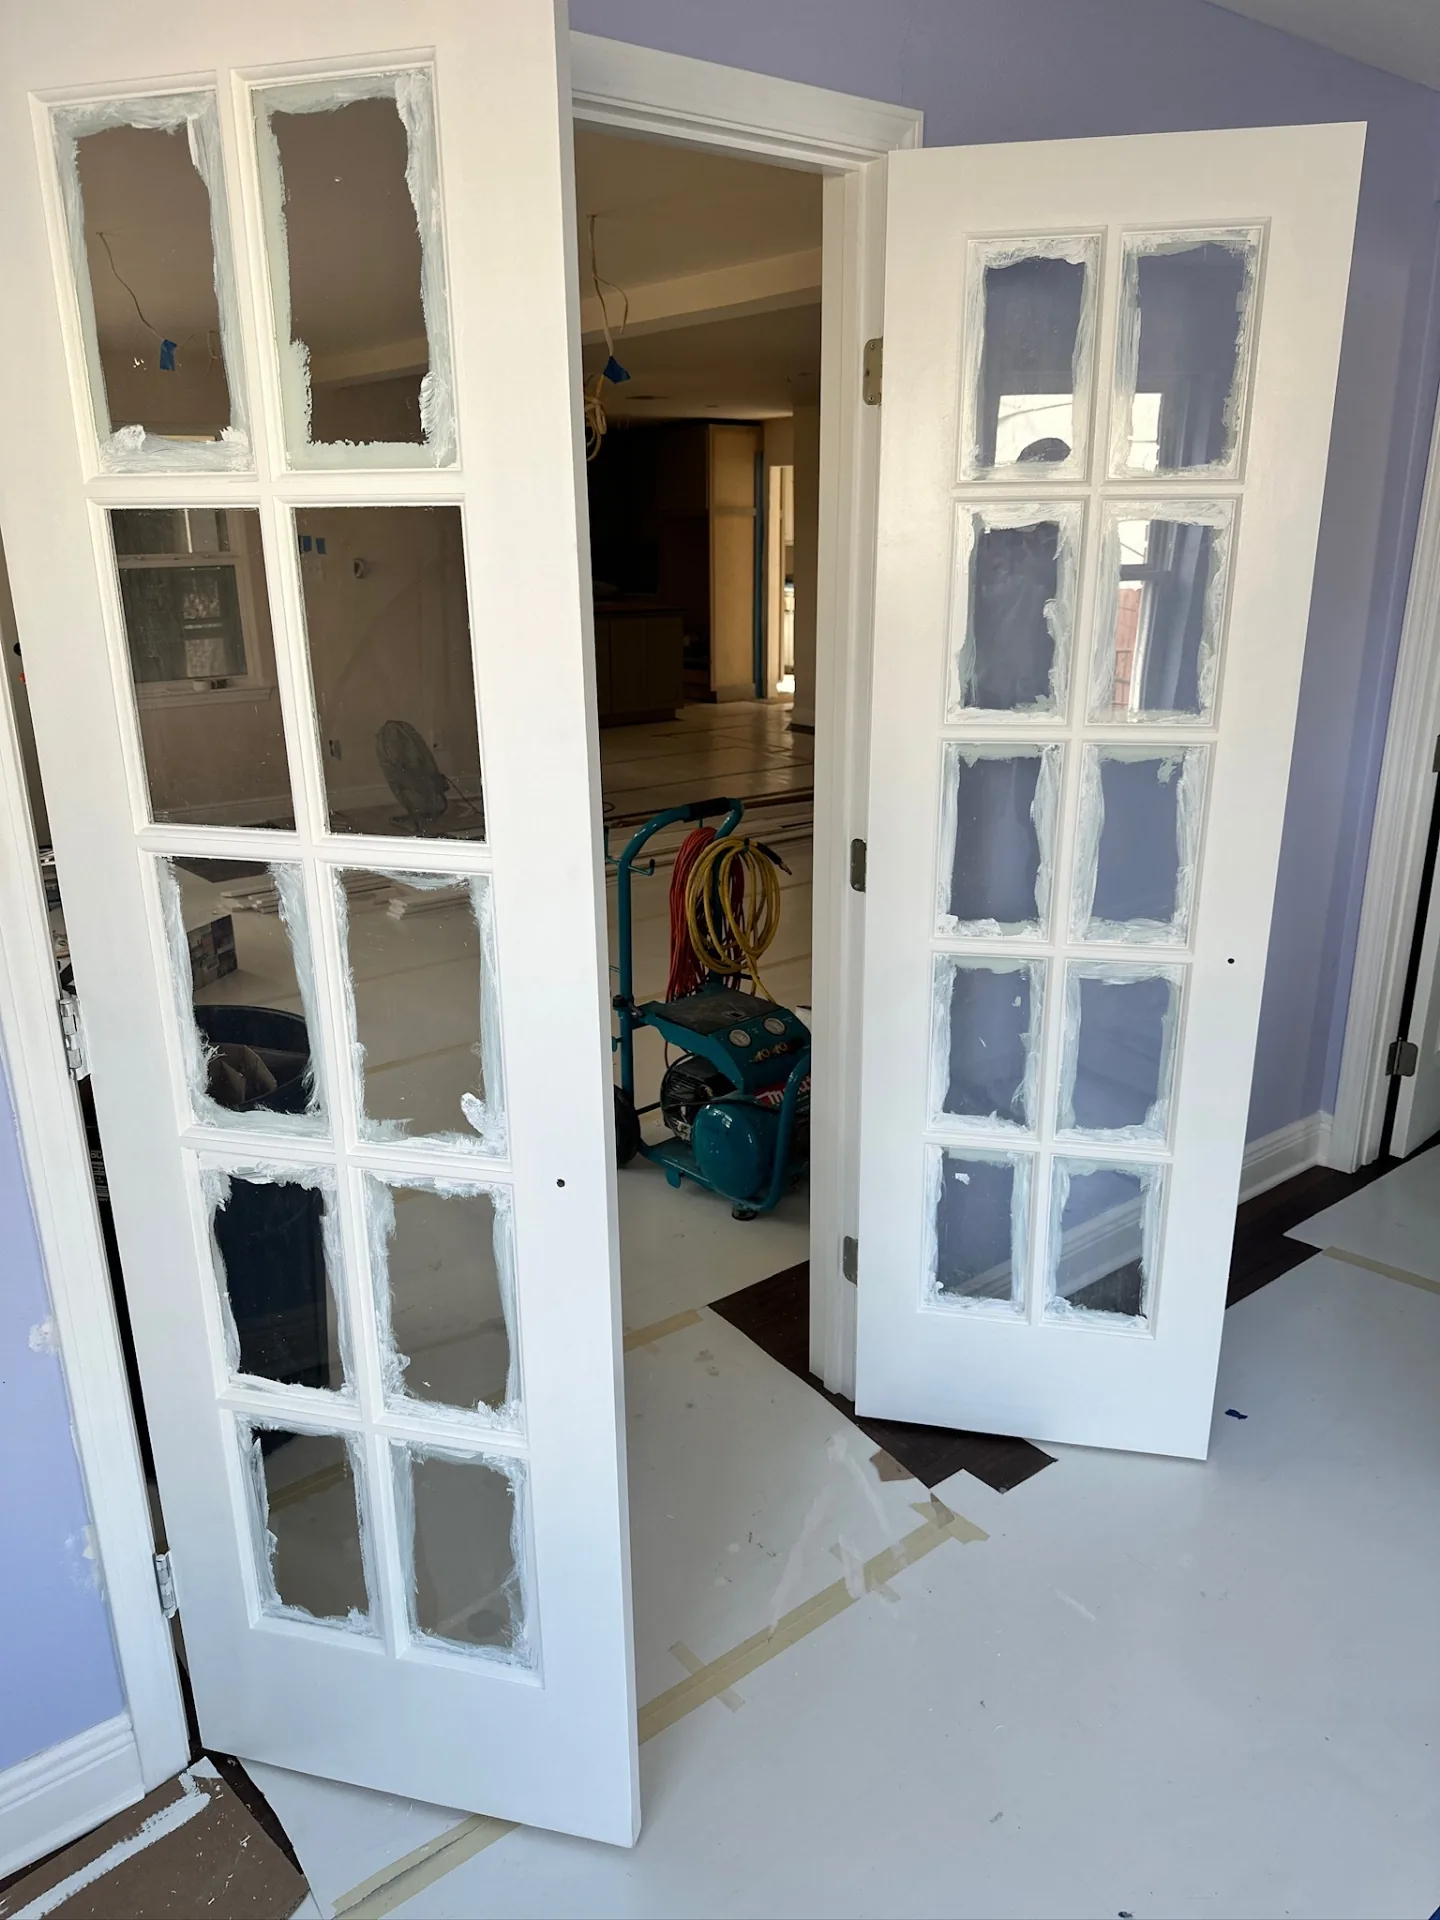
Phase 6 — new interior French doors primed and staged for install
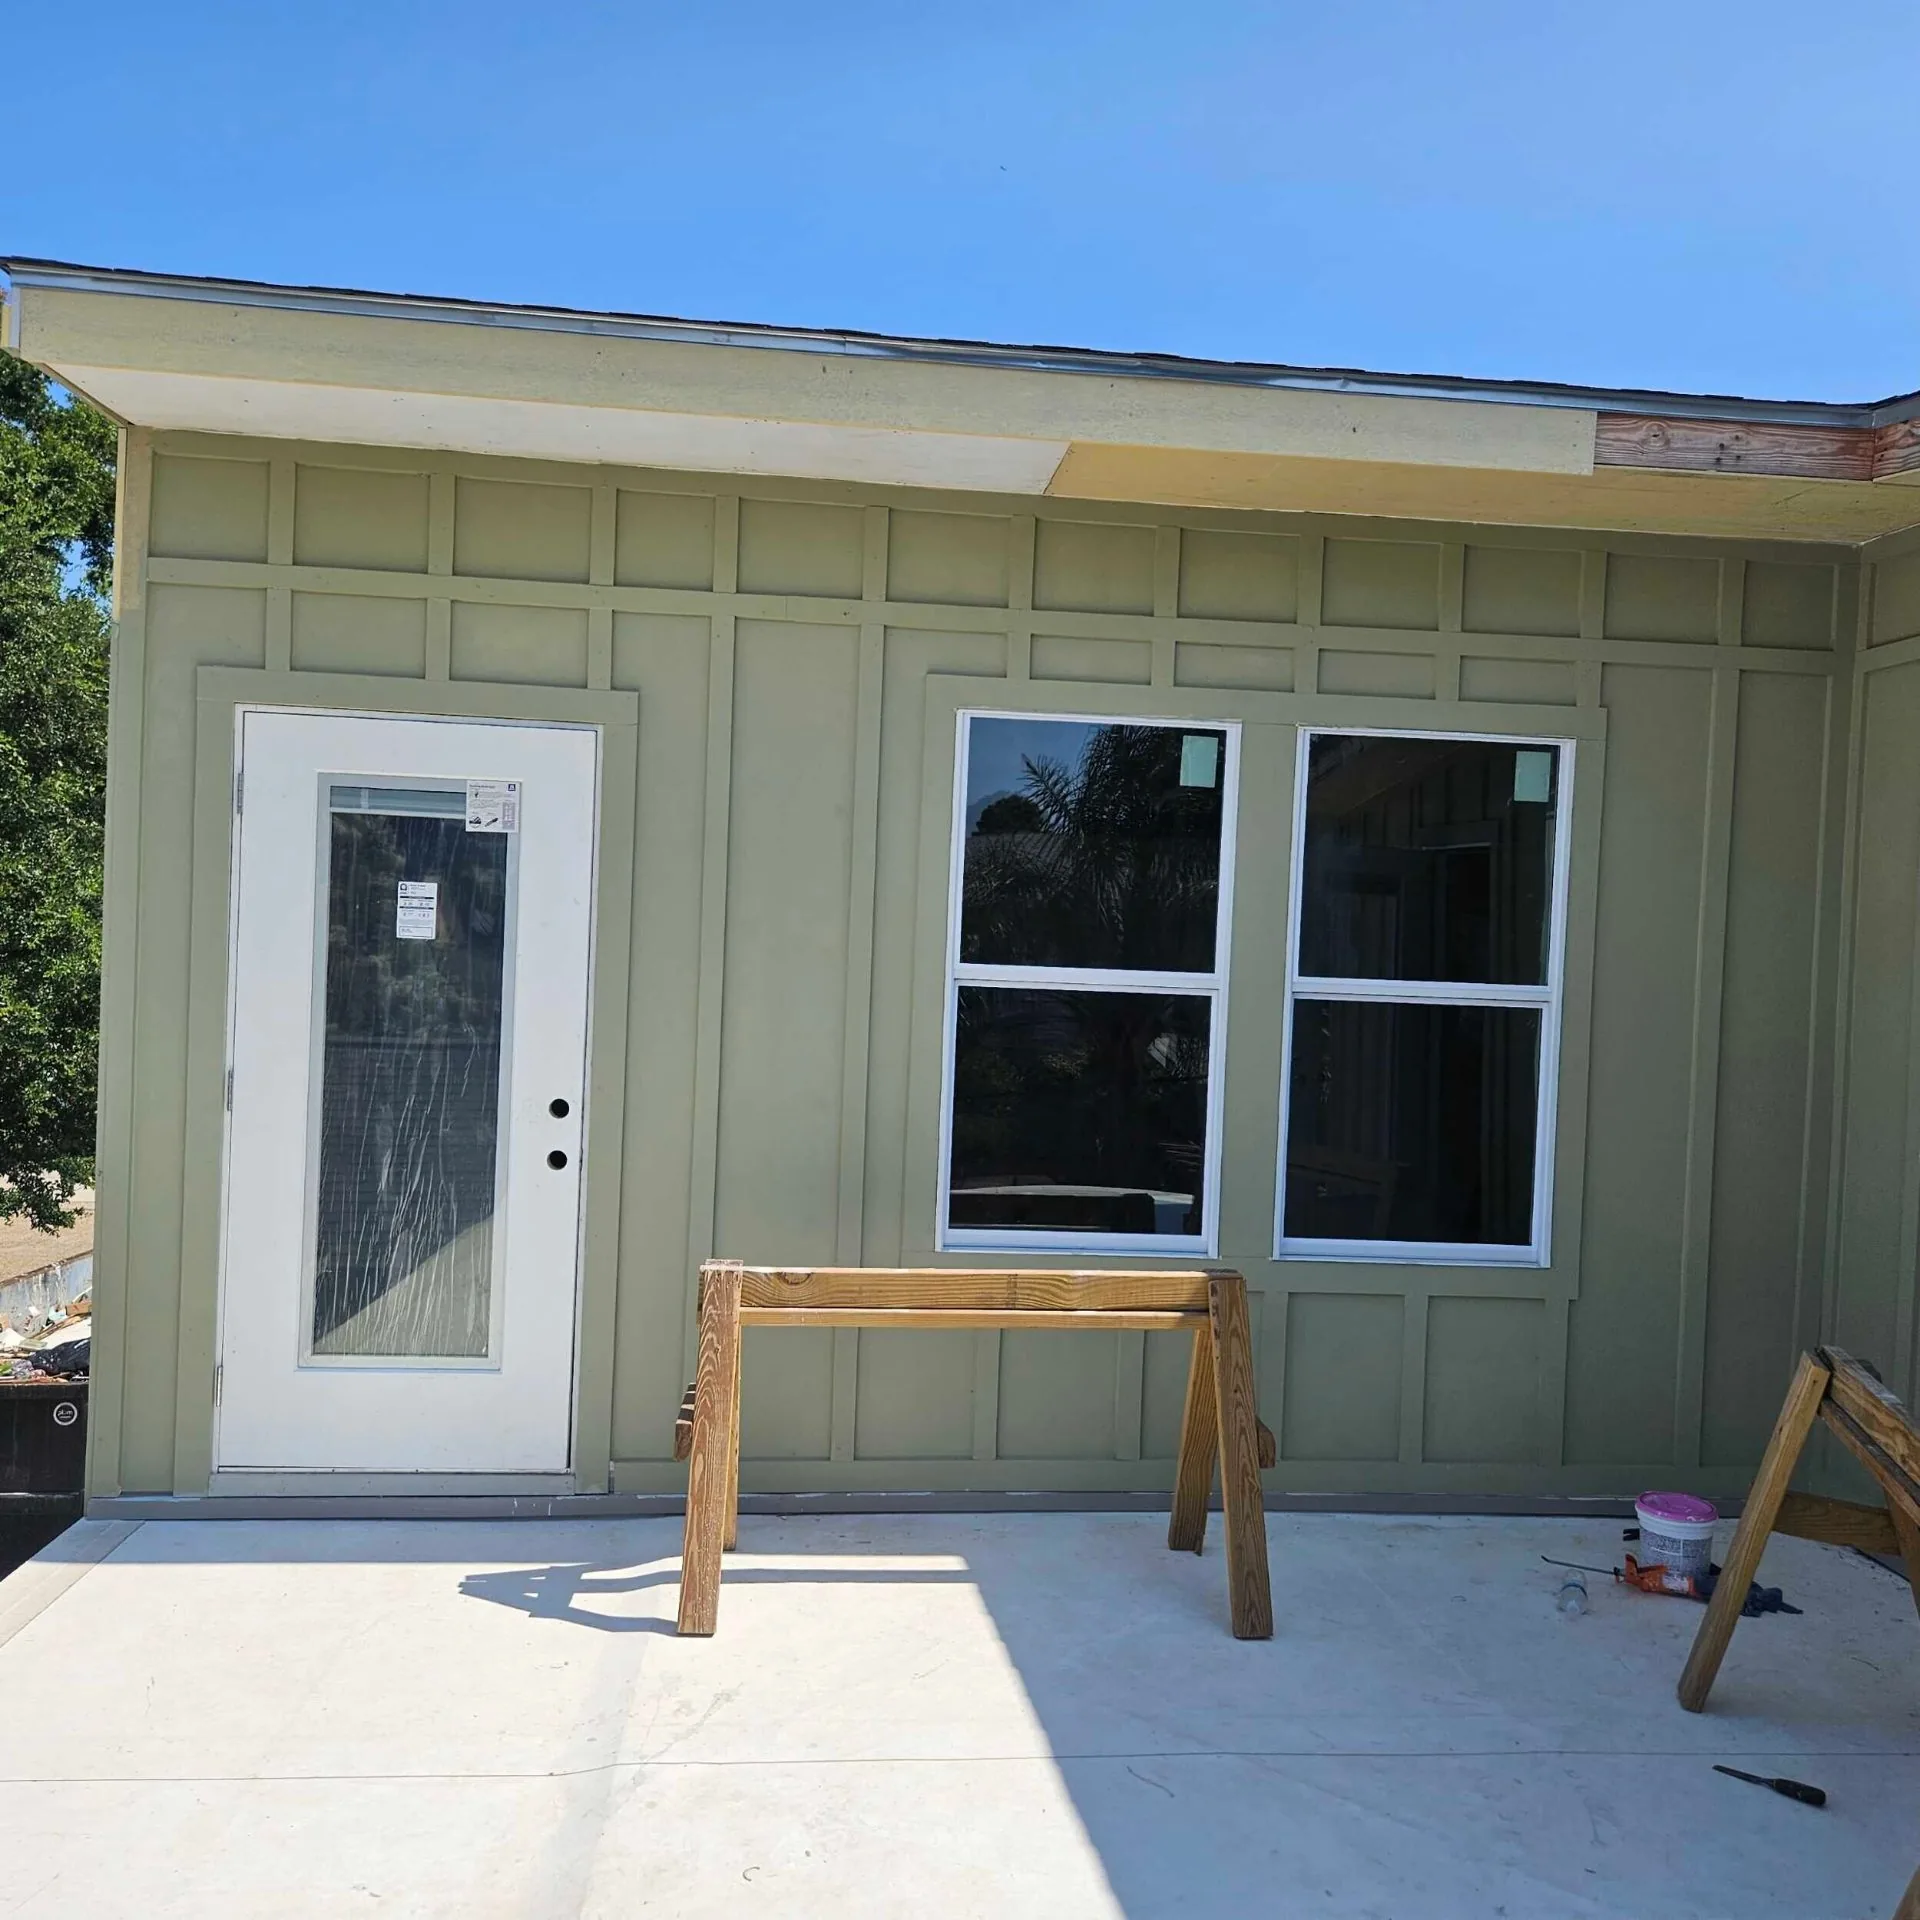
Phase 7 — finished green board-and-batten siding, new door and windows in
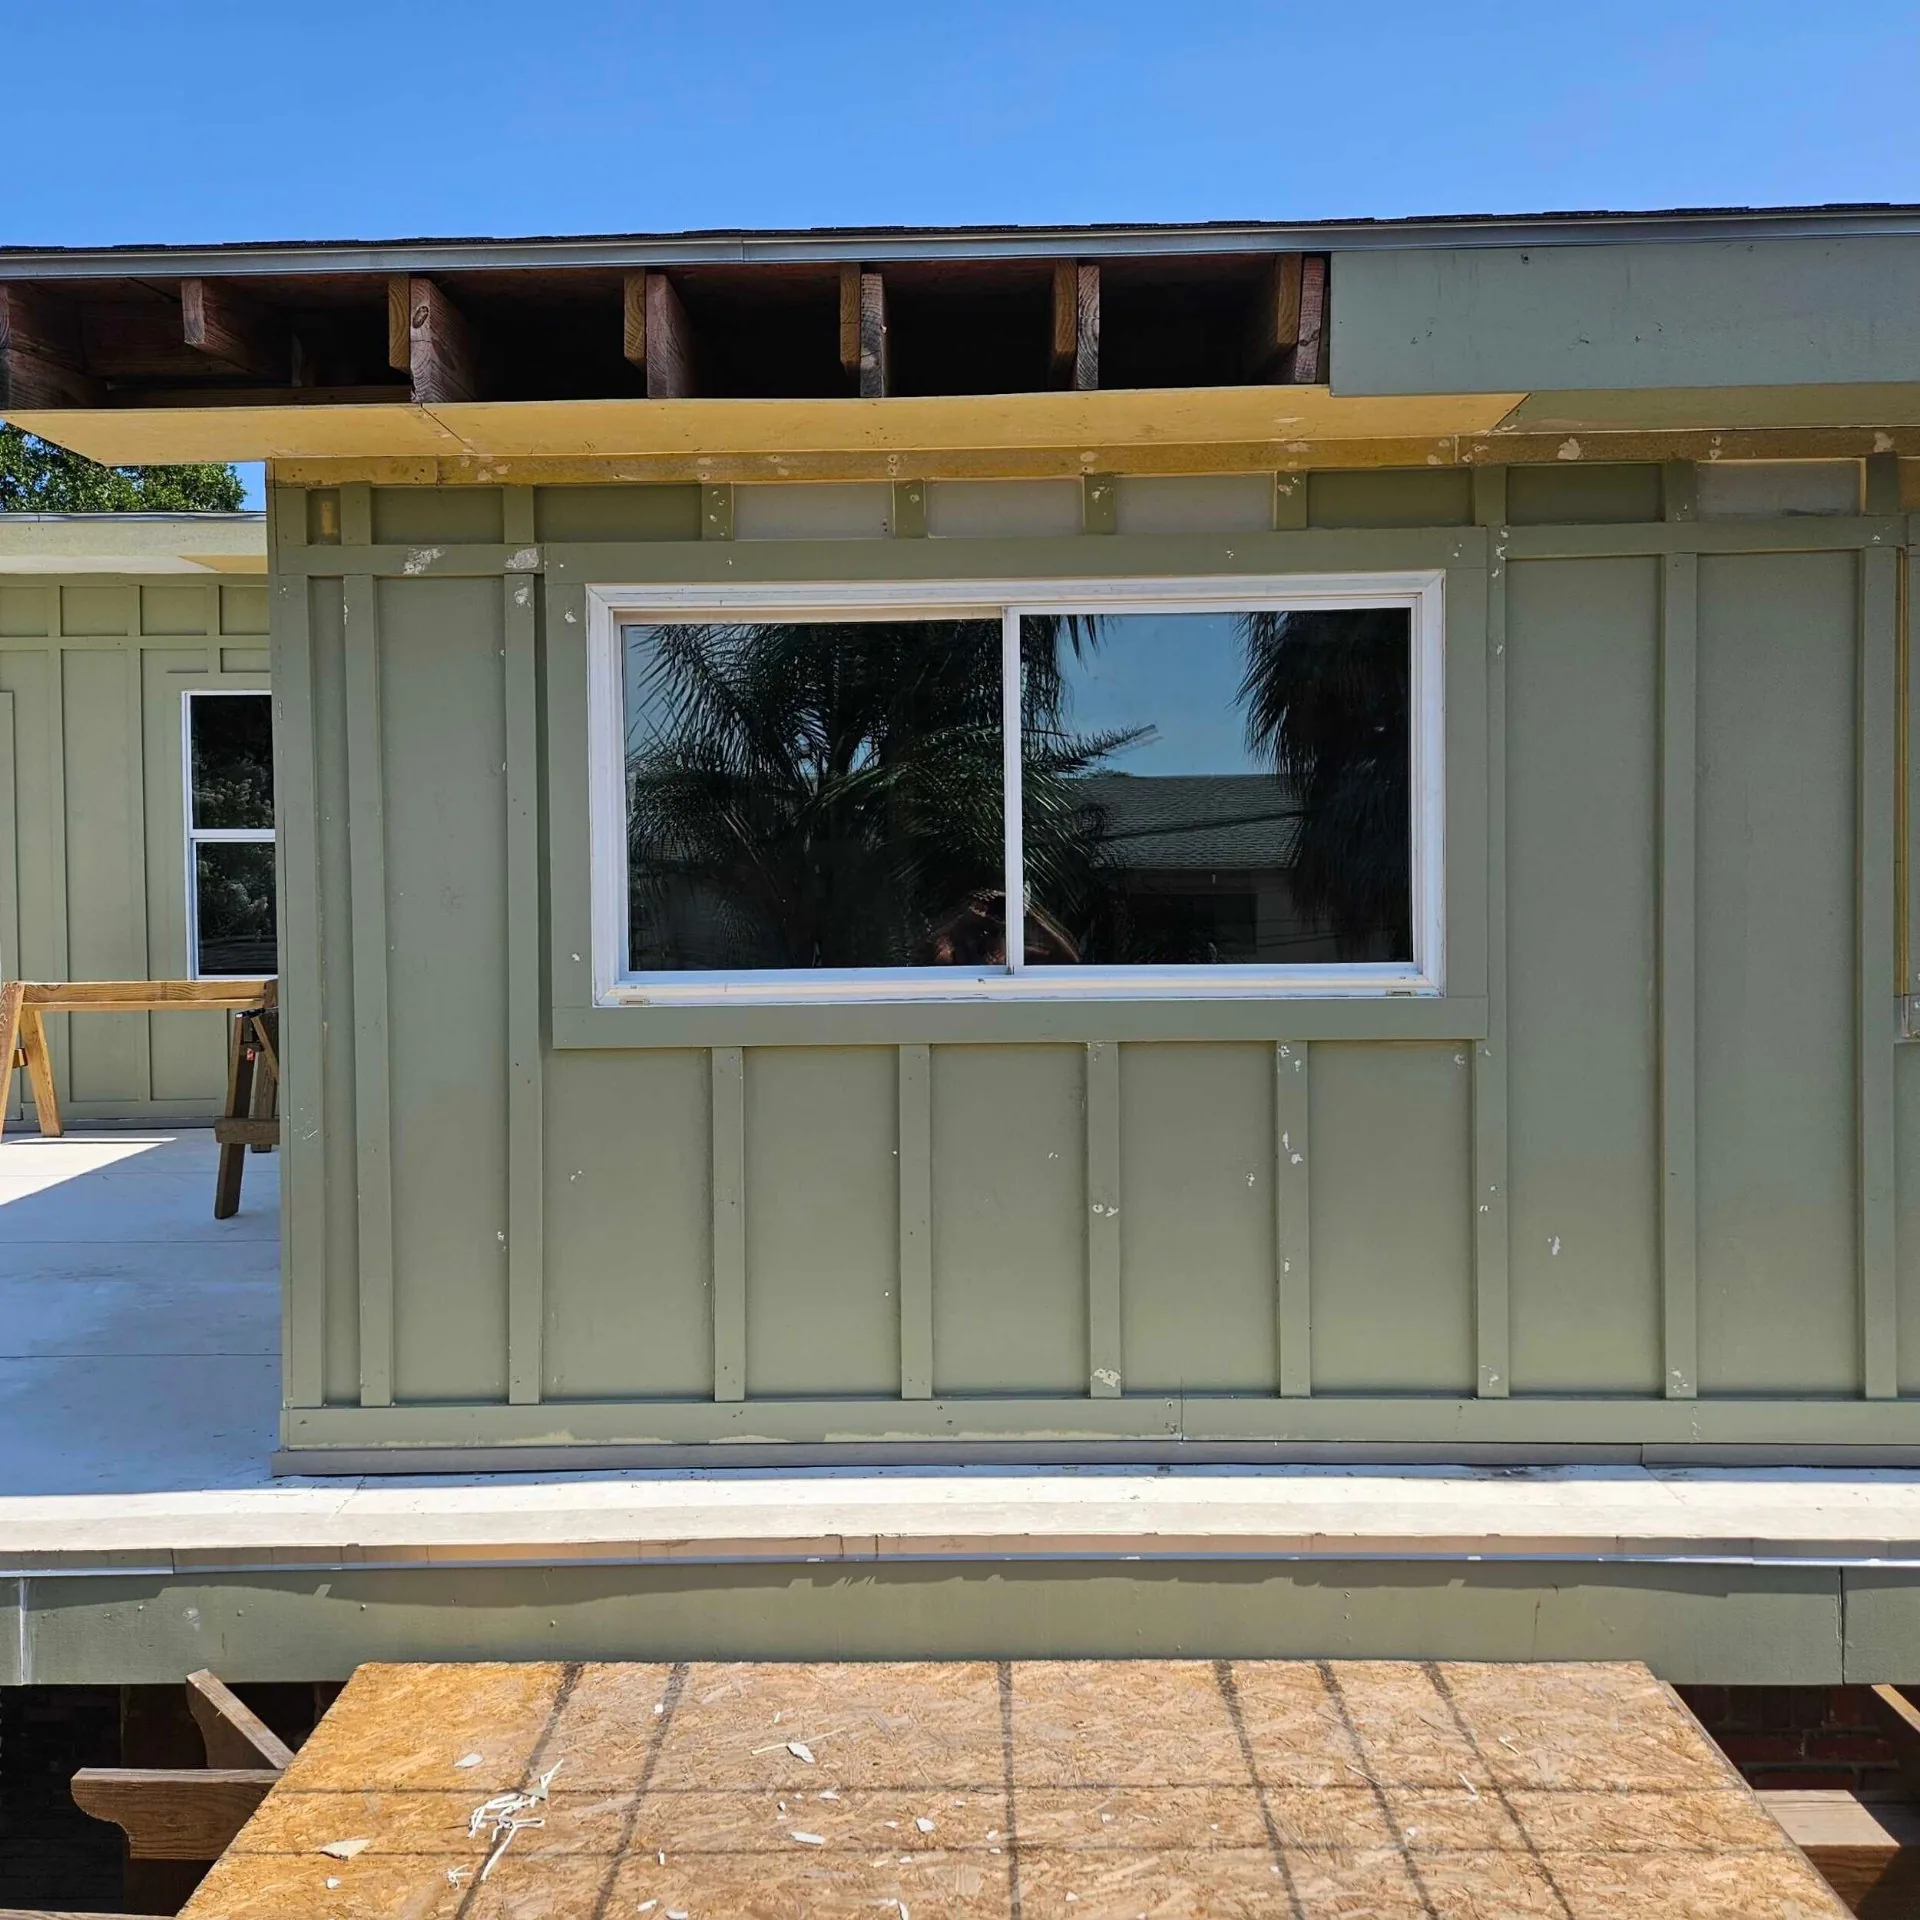
Phase 7 — rear elevation detail, finished siding and new slider window
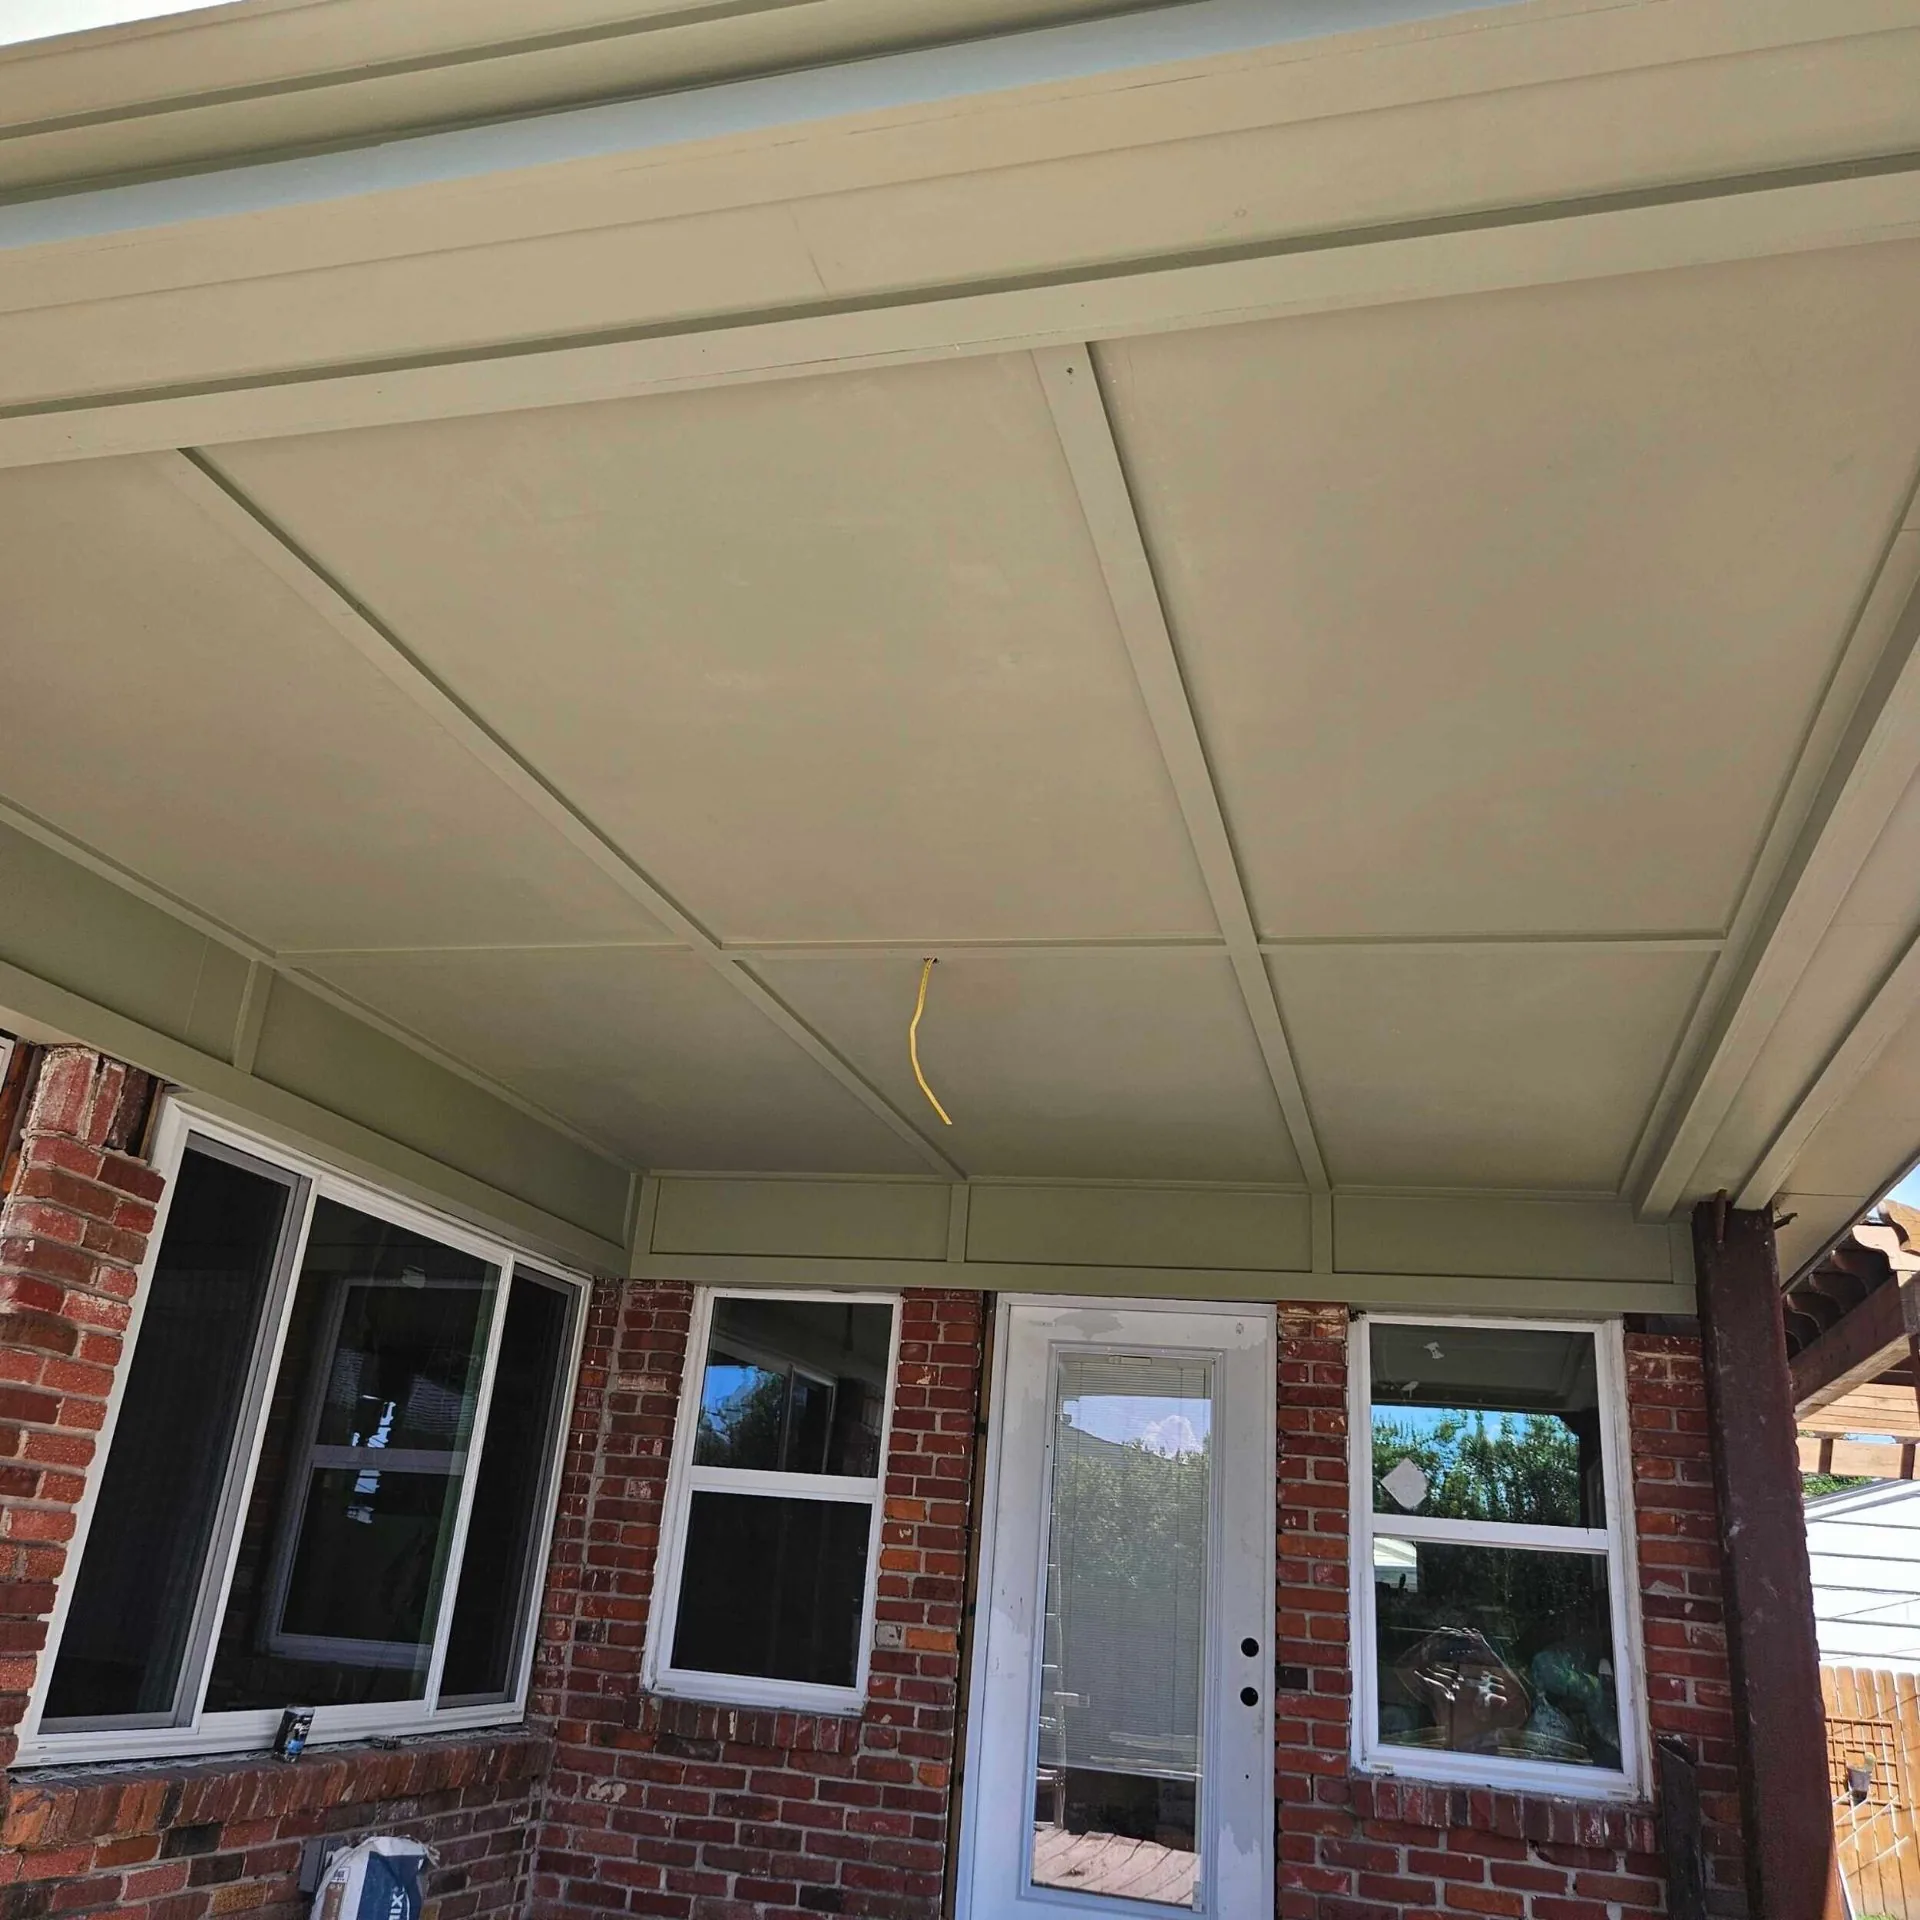
Phase 7 — finished porch ceiling in painted beadboard with green trim
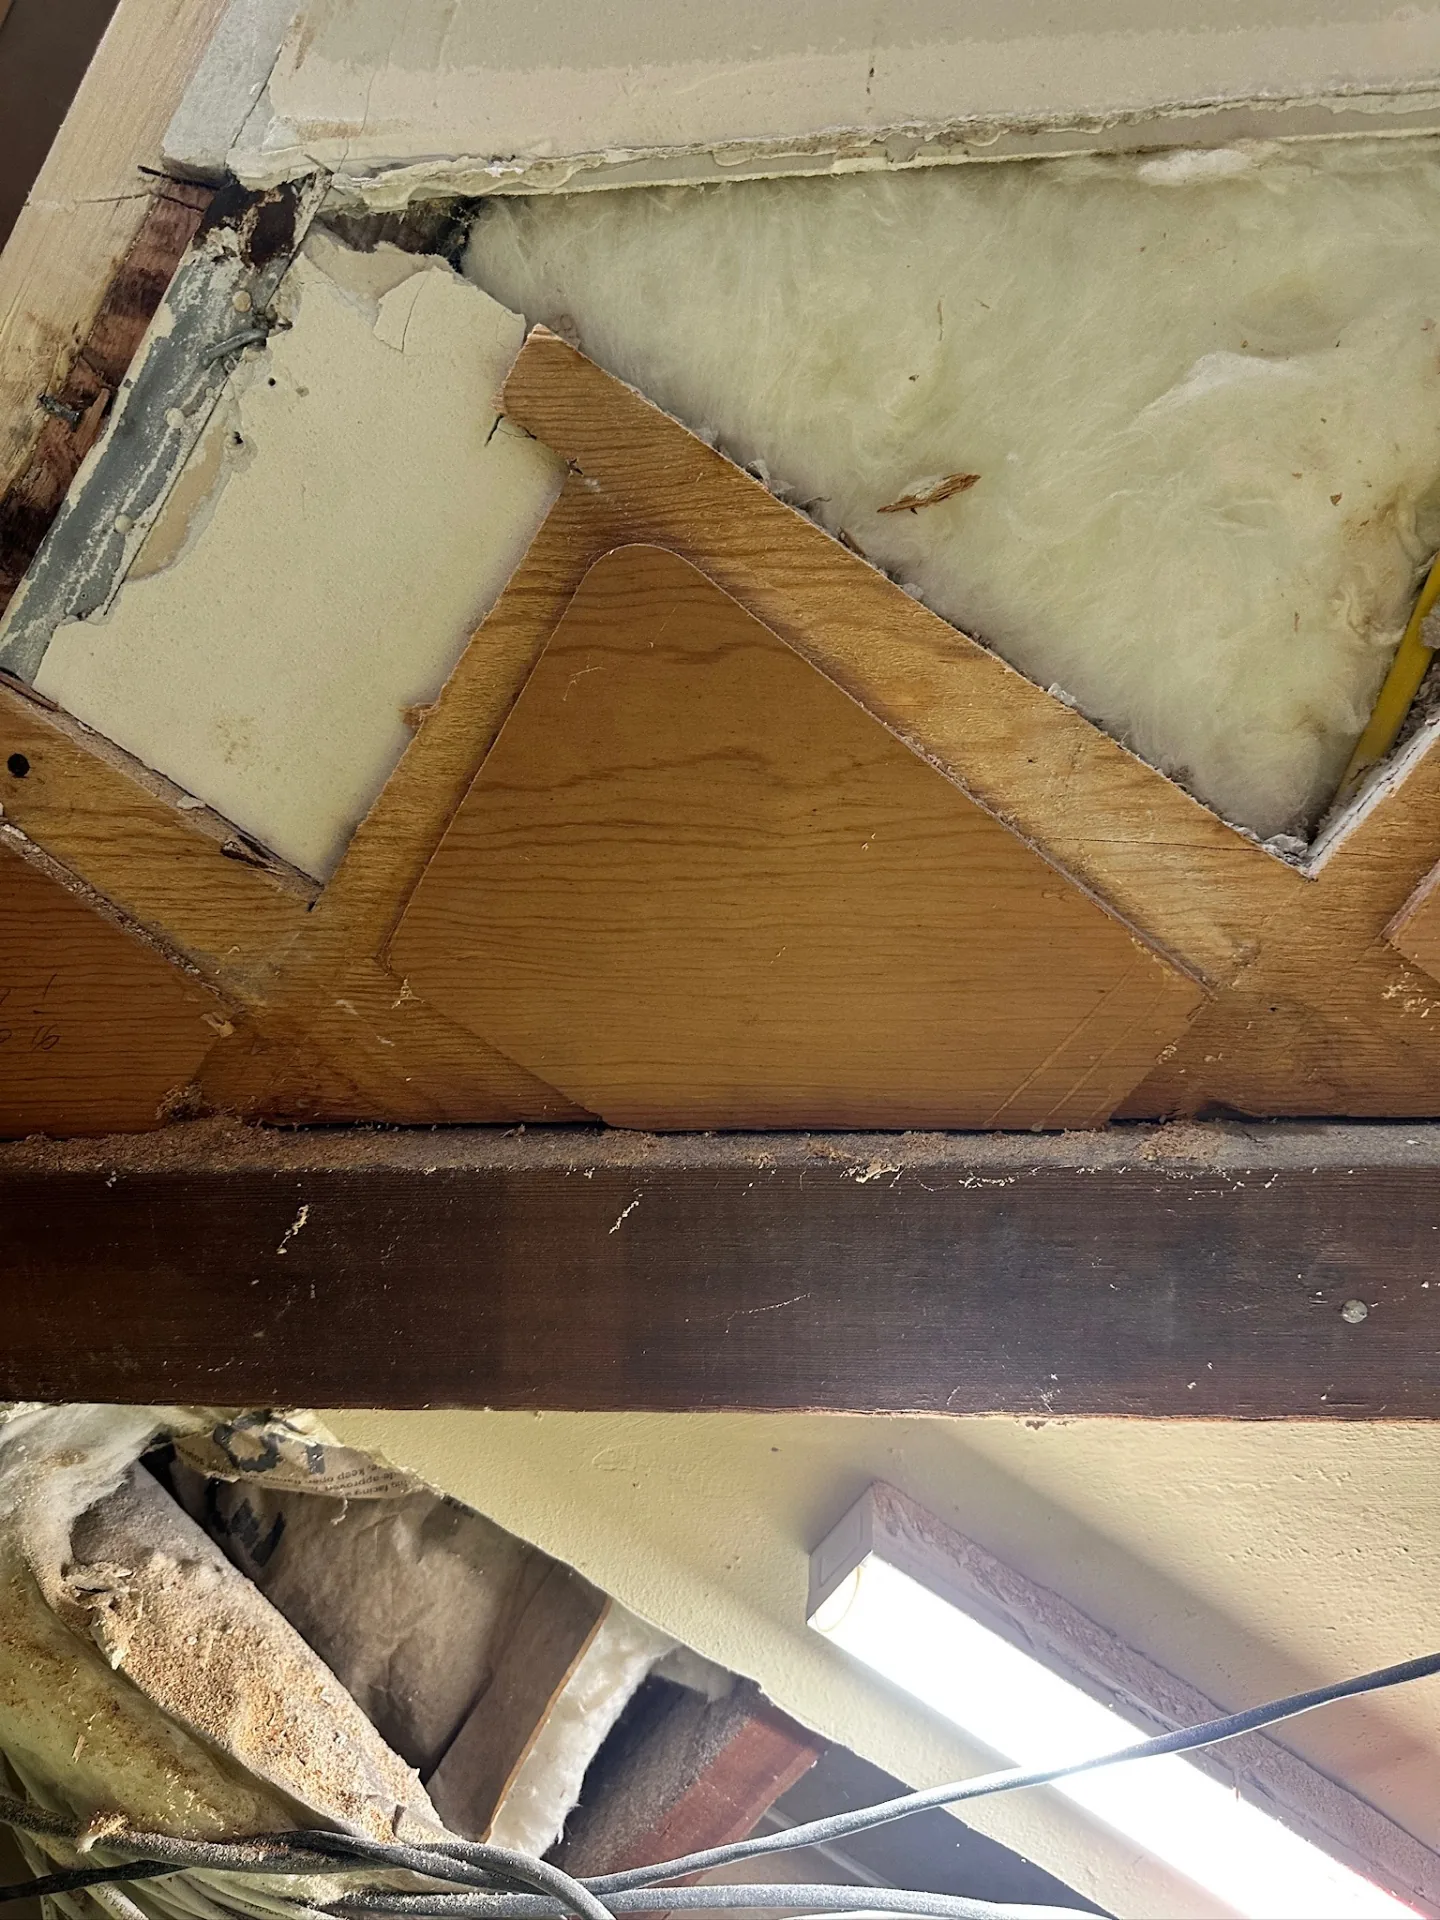
Phase 1 — hidden framing conditions uncovered at the soffit during exploratory demo
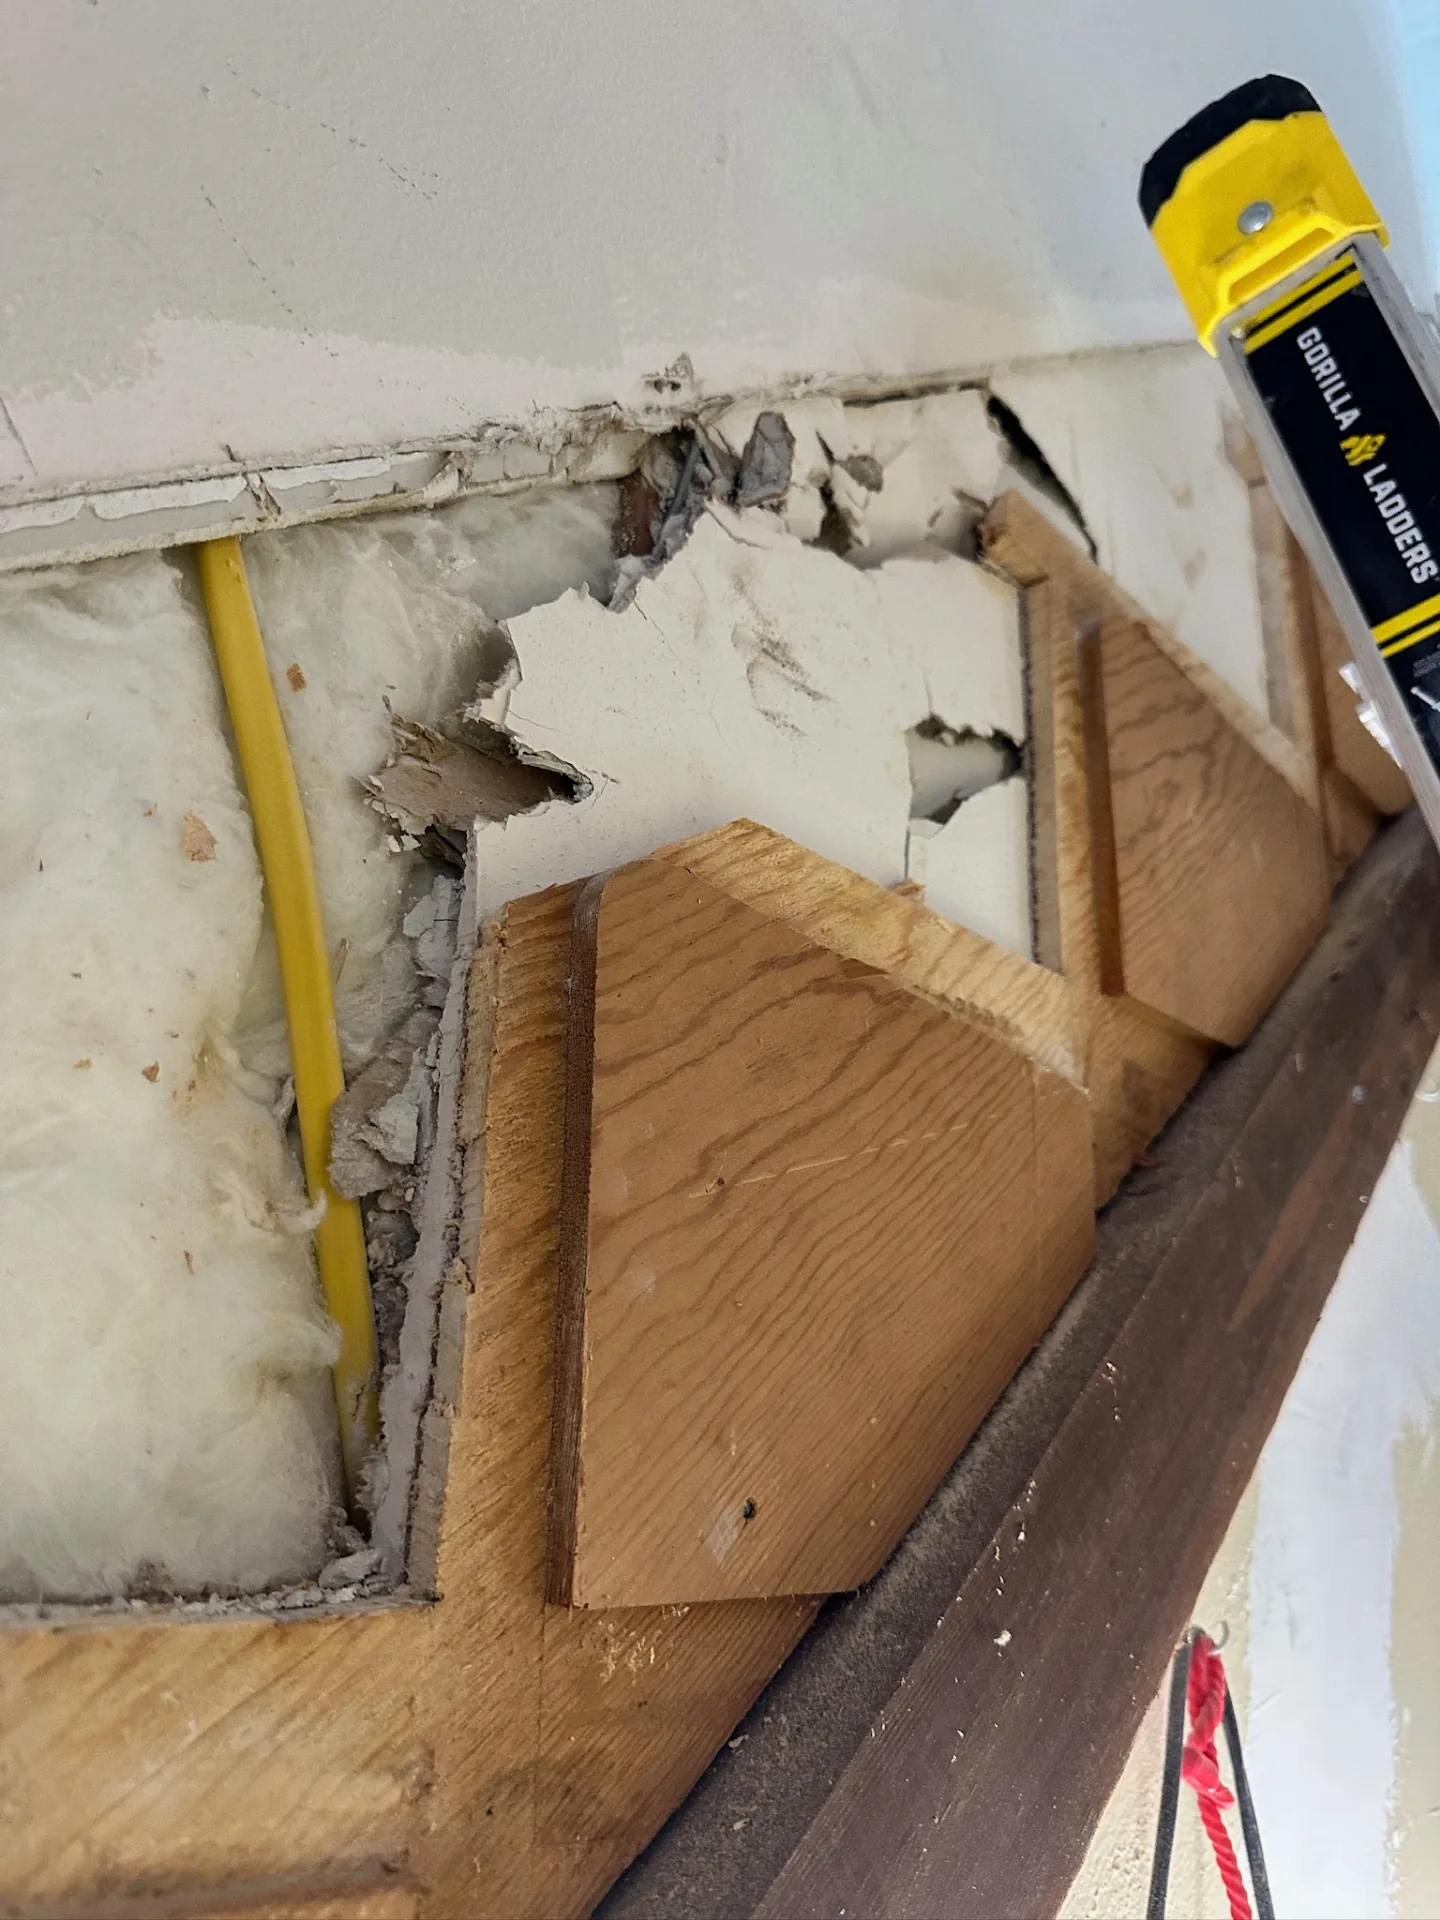
Phase 1 — parapet framing rot exposed, ready to be cut out and rebuilt
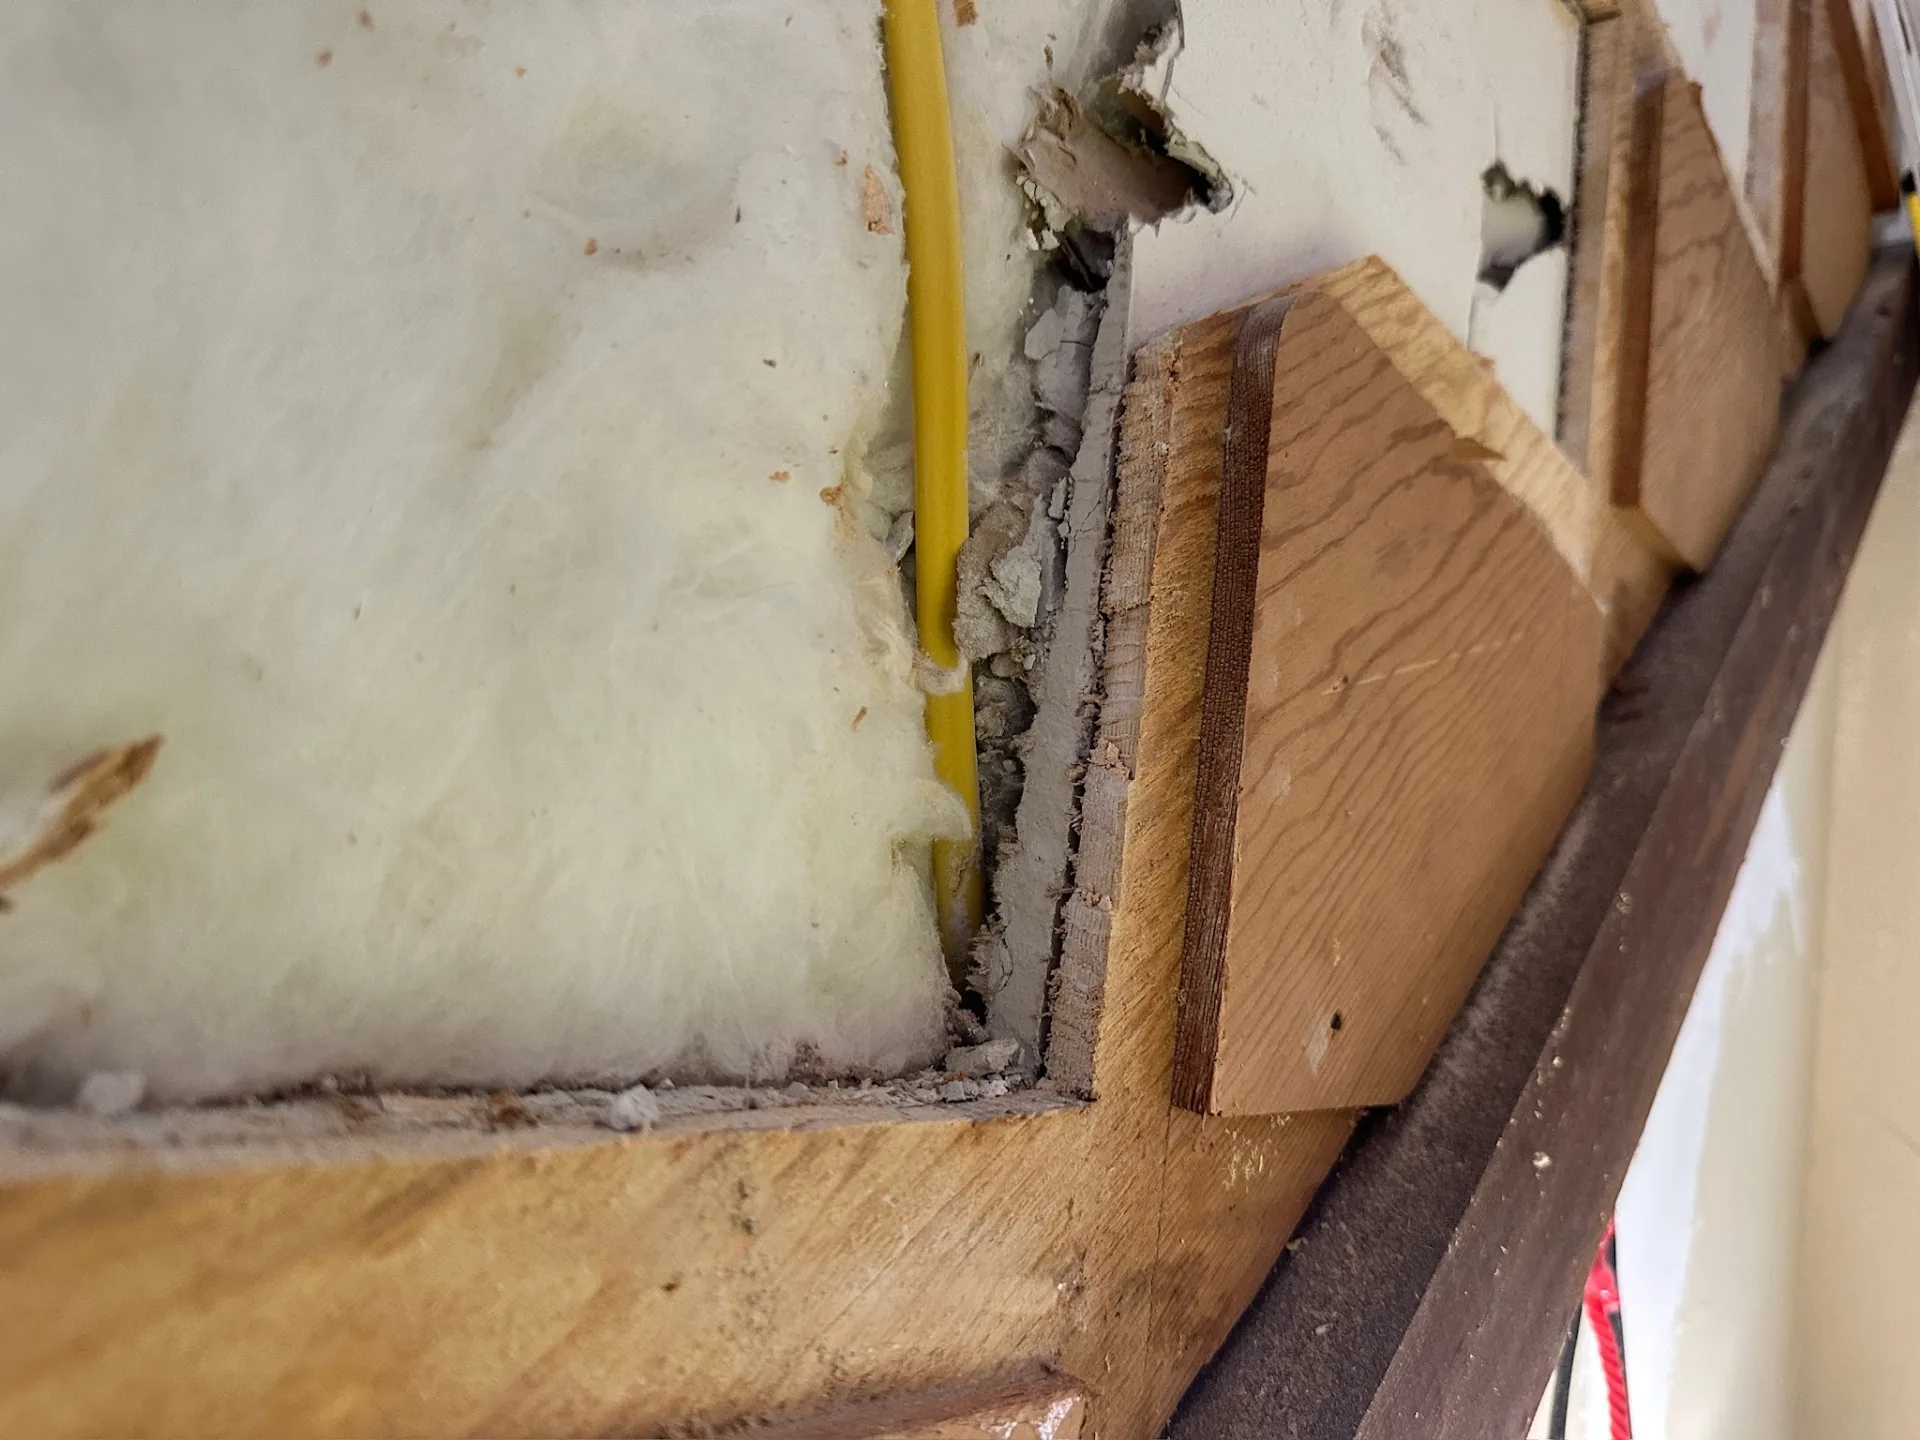
Phase 1 — close inspection of the rafter-to-top-plate connection at the soffit
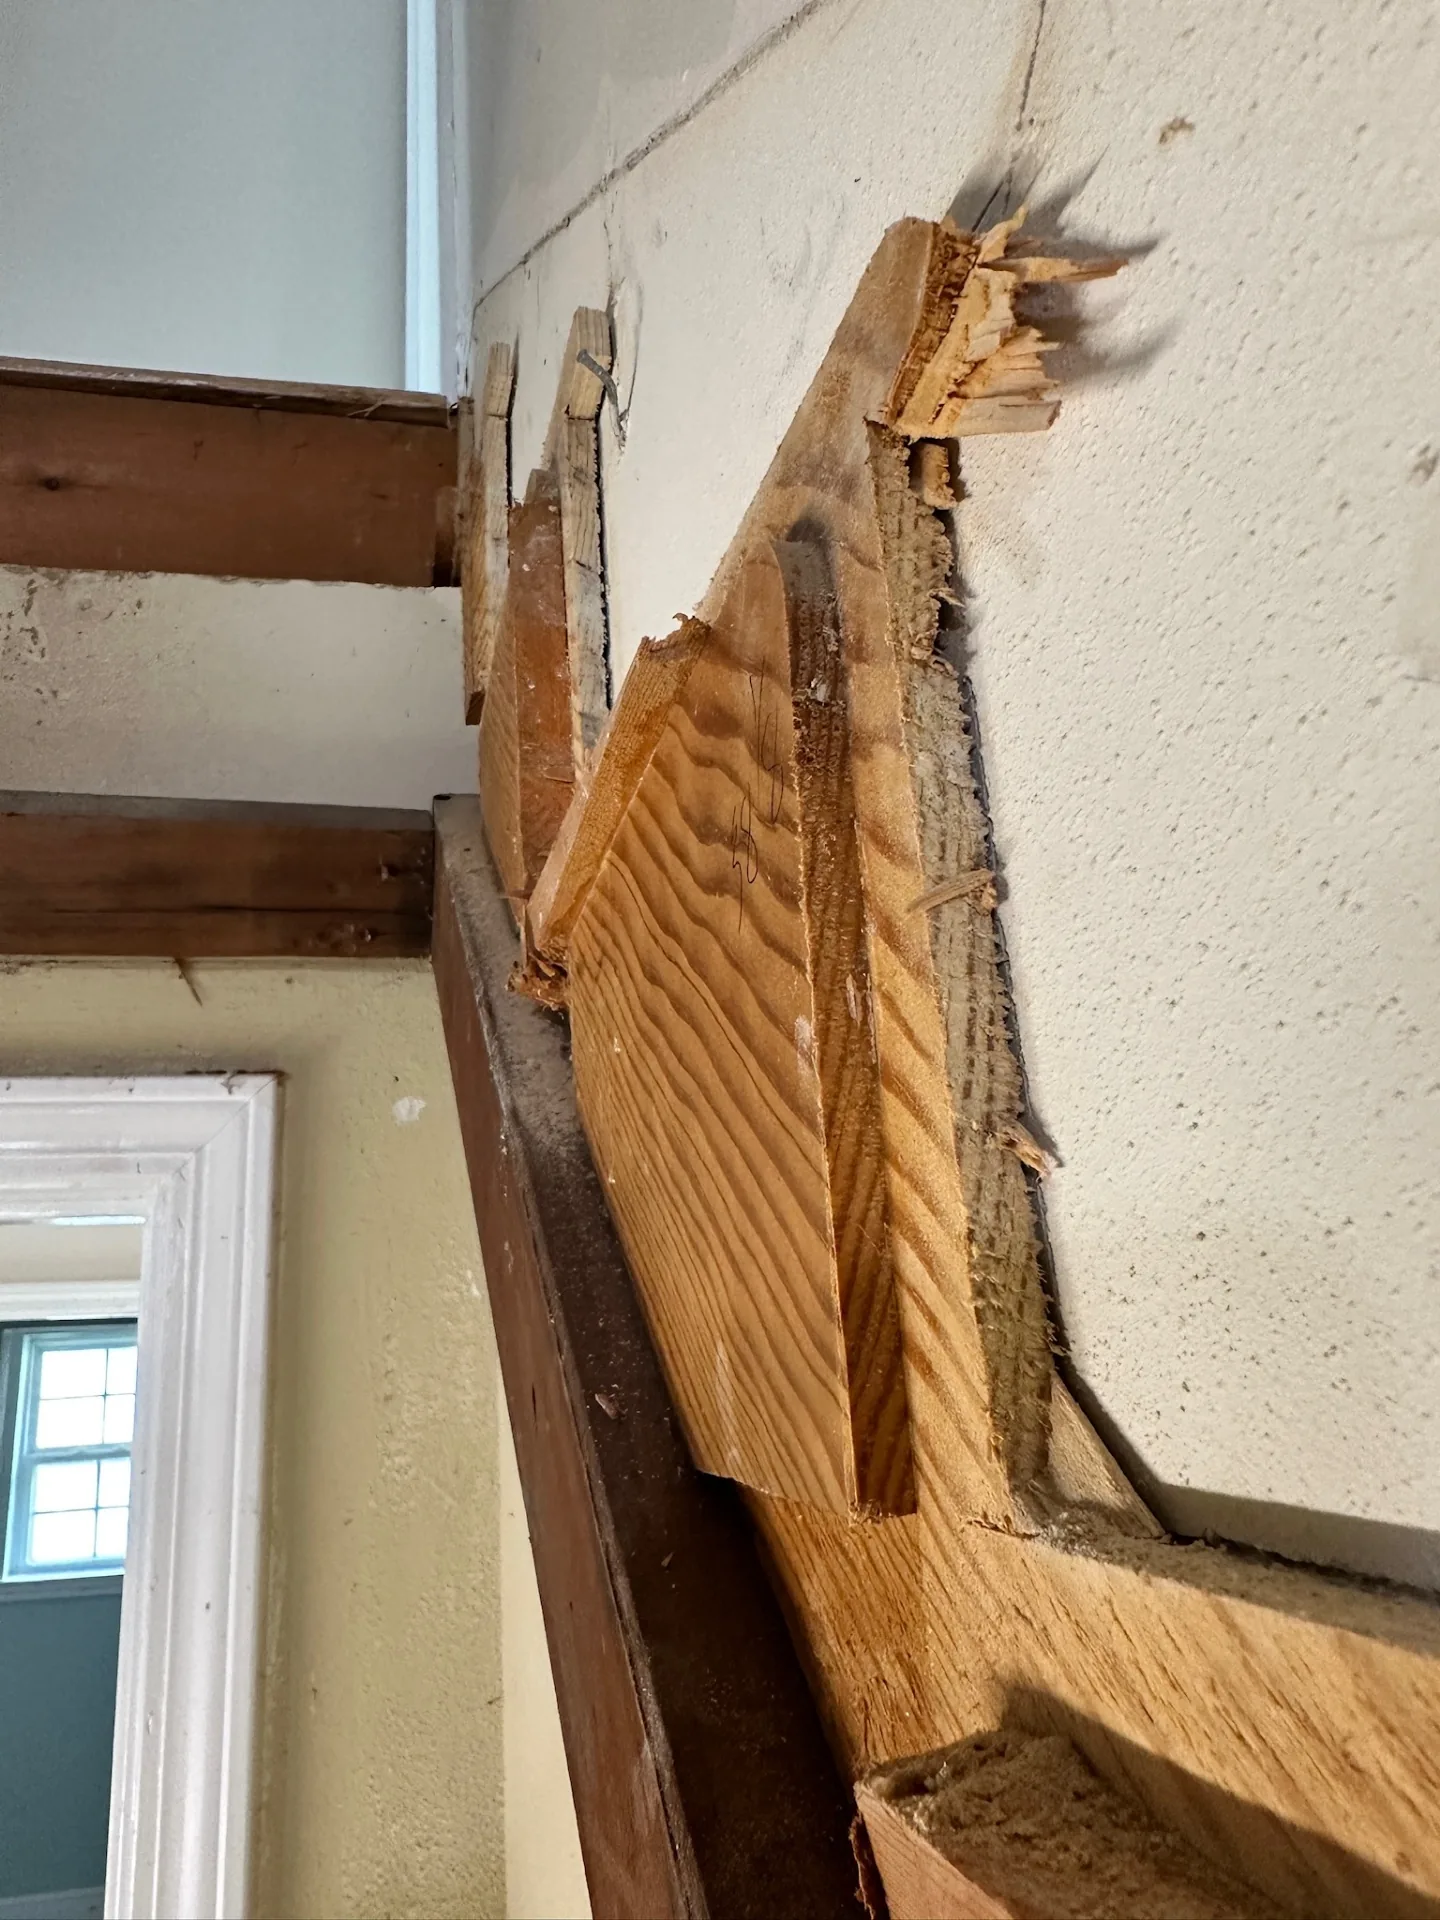
Phase 1 — damaged parapet framing at the stucco wall, uncovered during demo
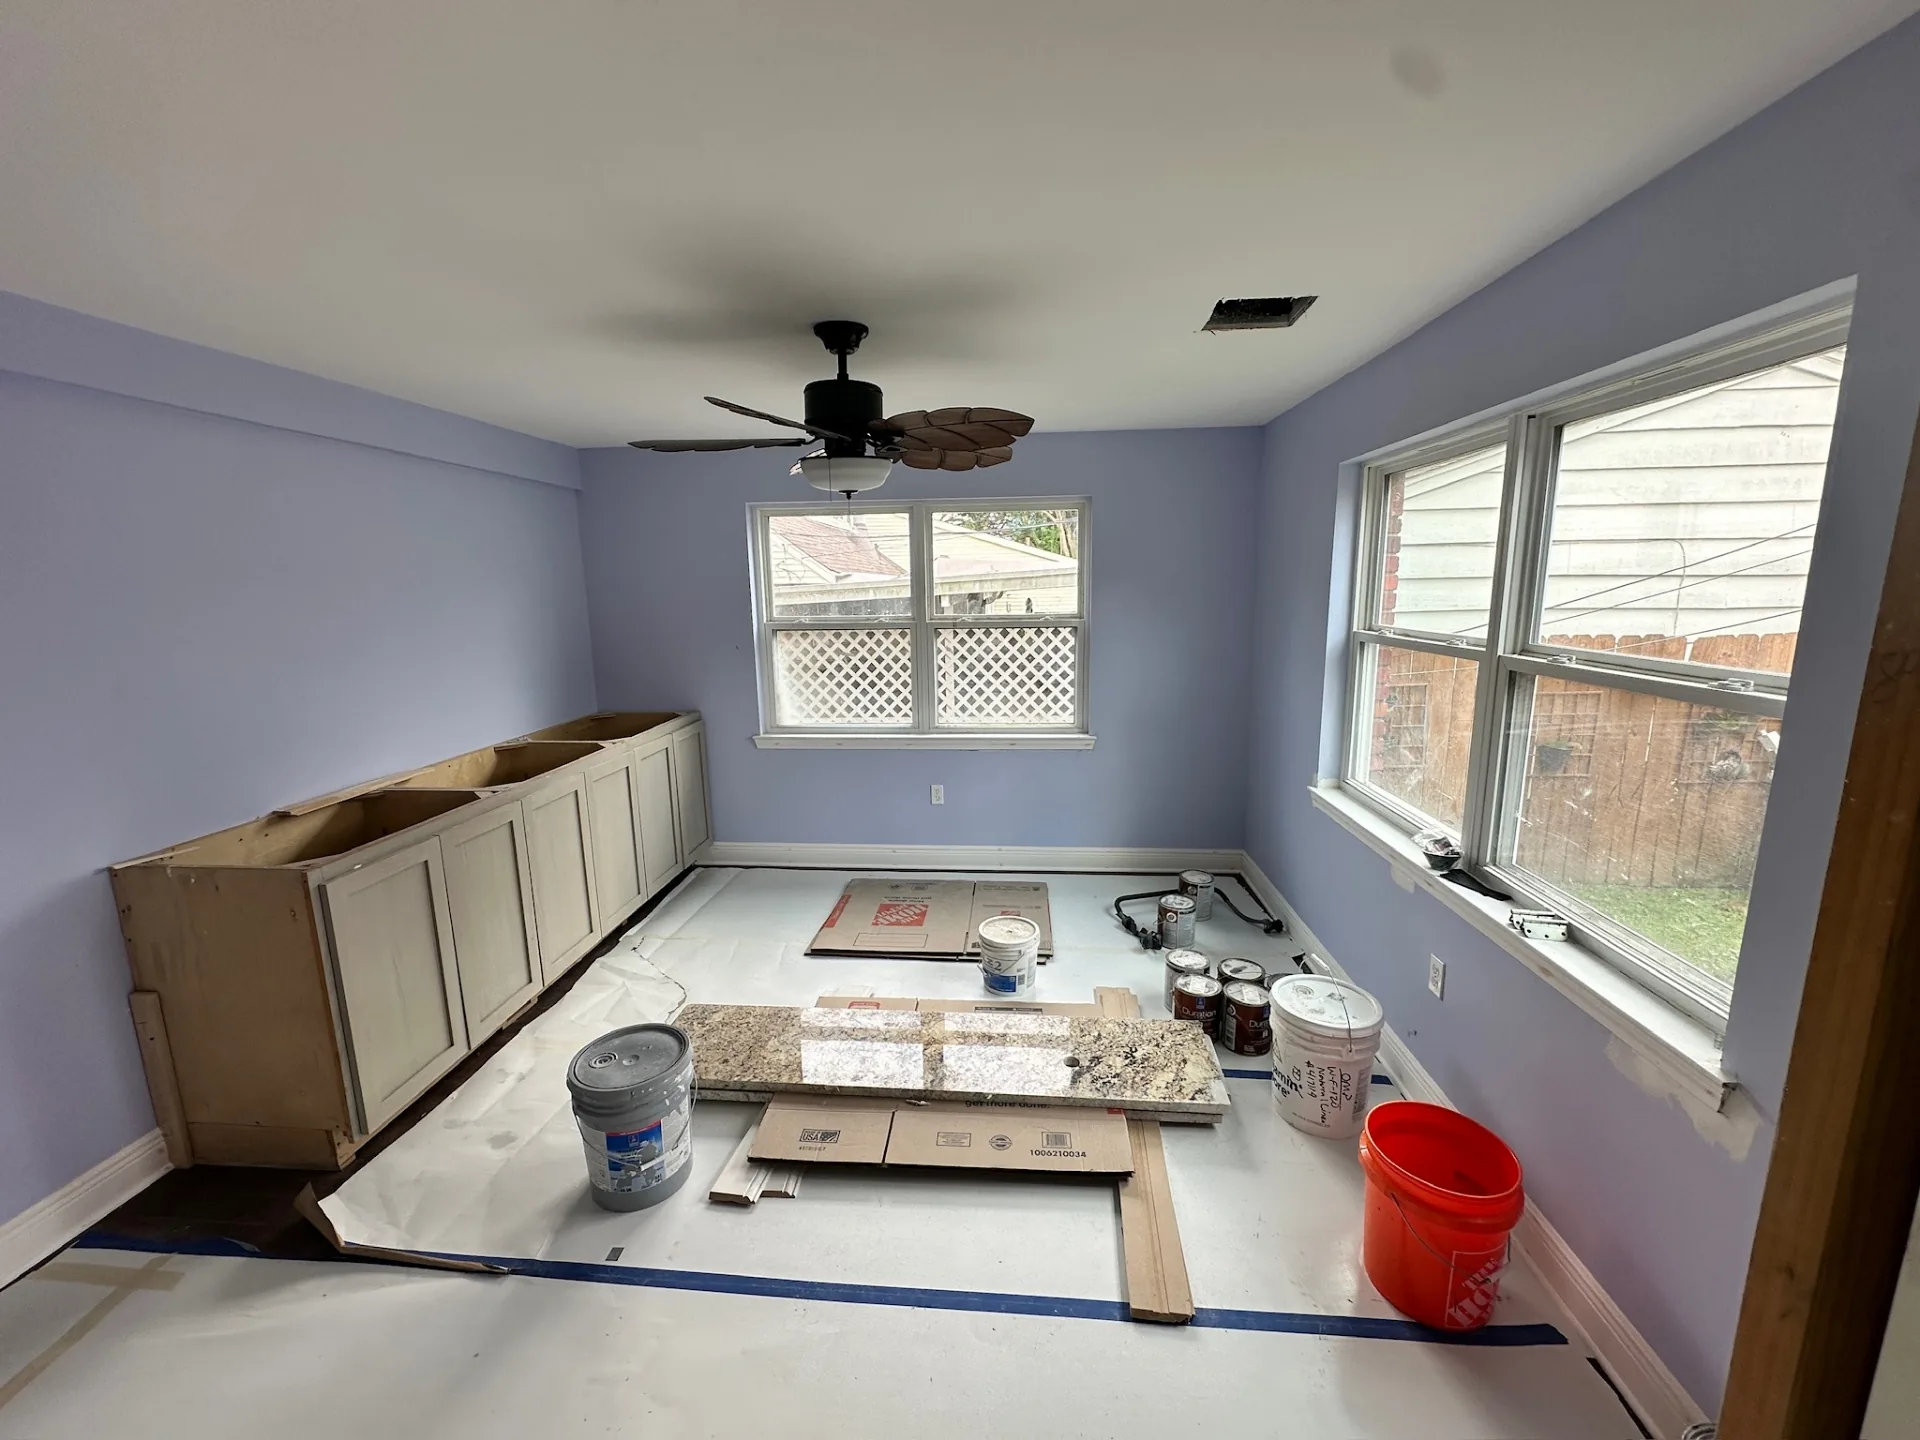
Interior finish — old built-in staged for removal, new granite slab on site
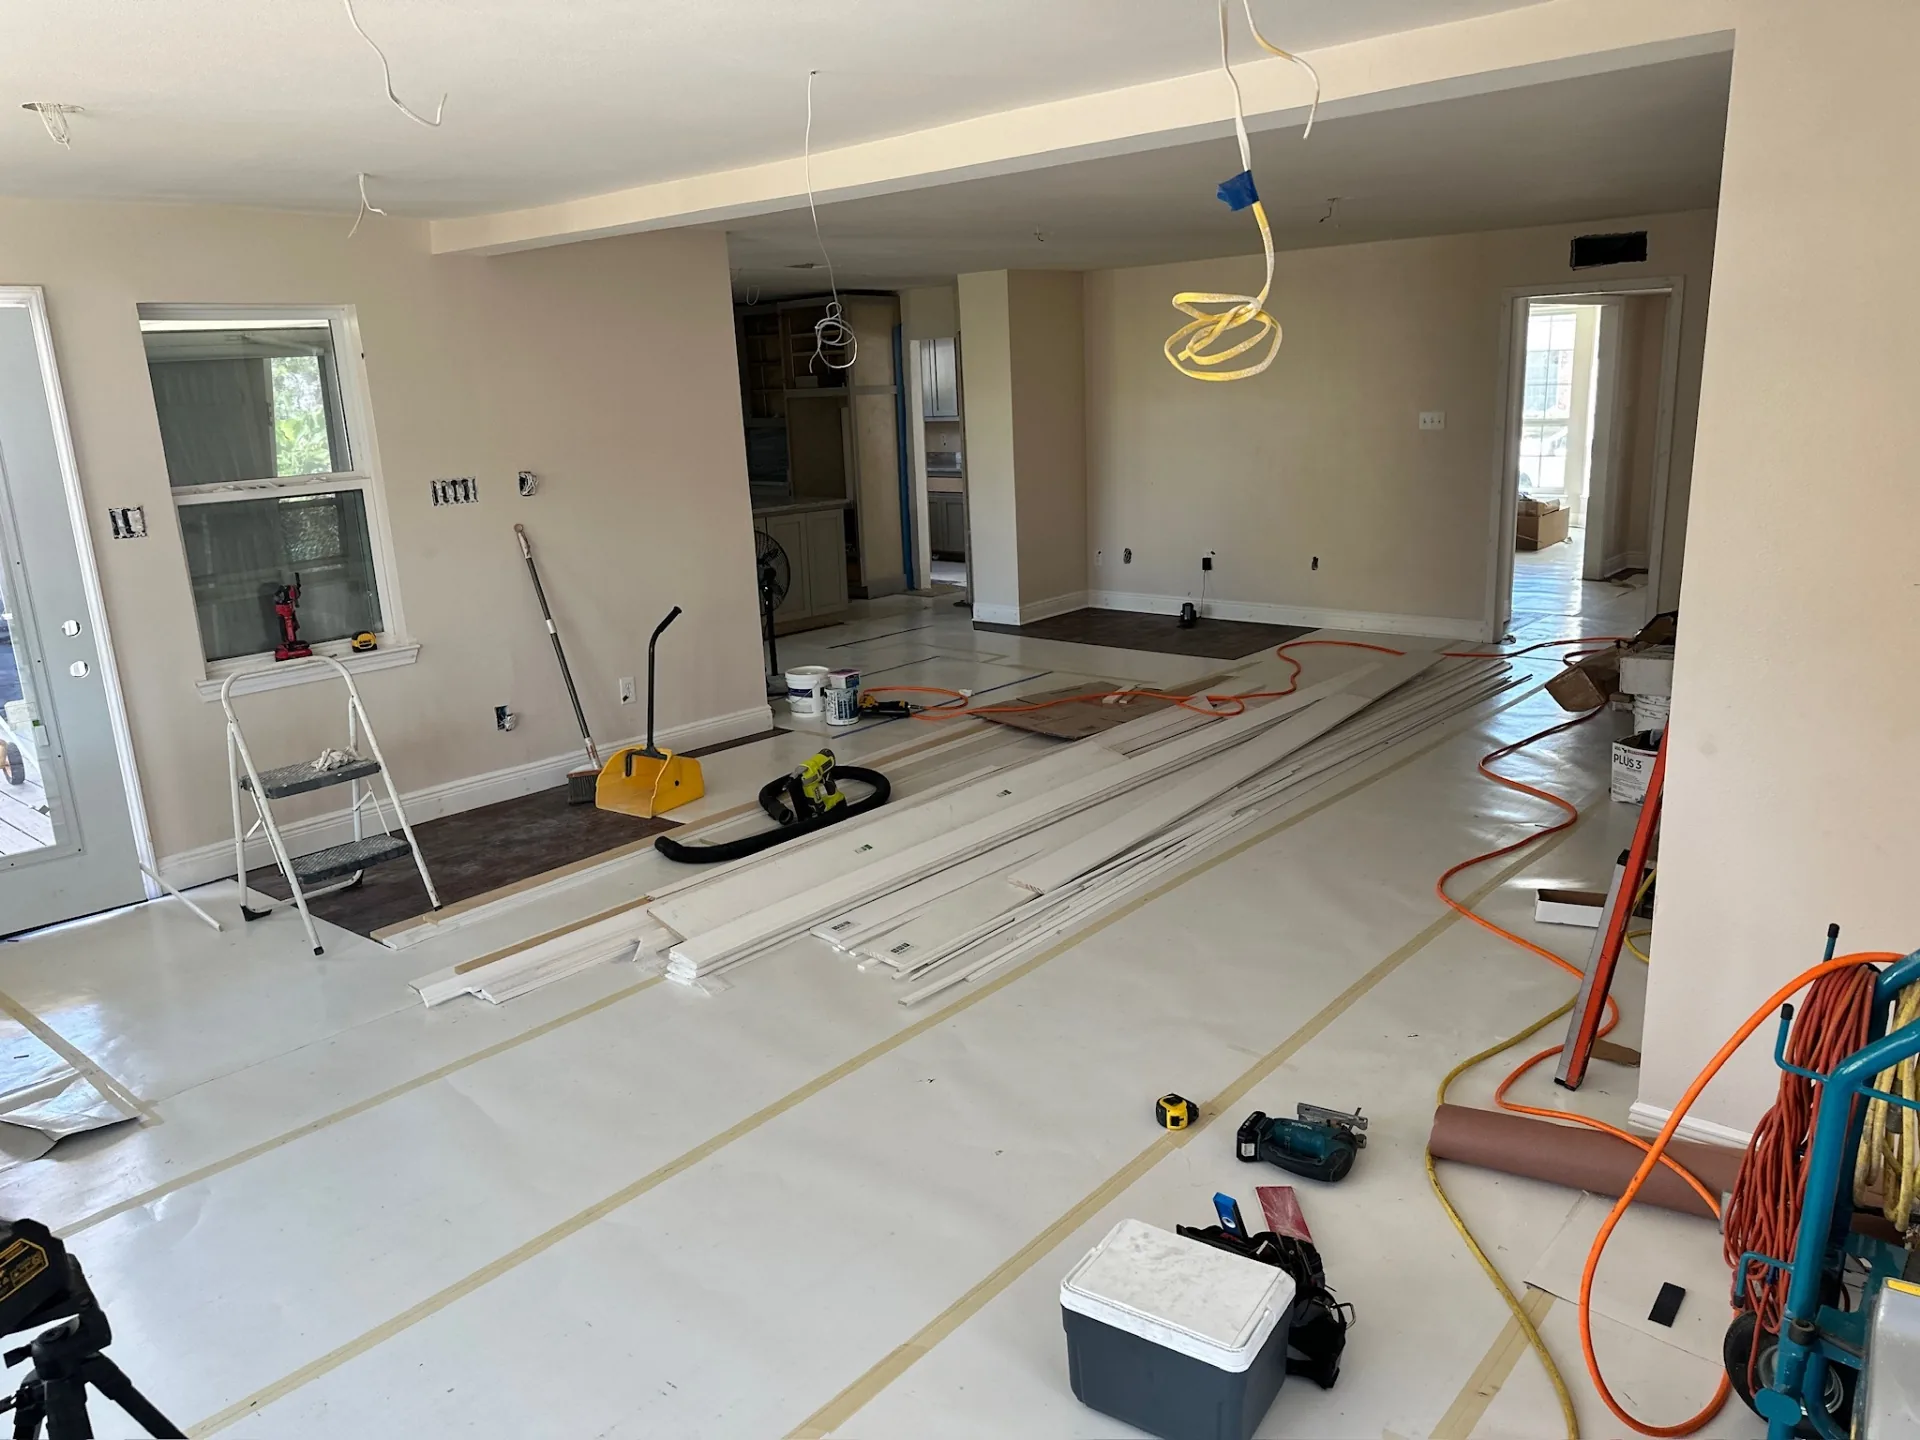
Interior finish — living area prepped, trim staged, laminate flooring going in
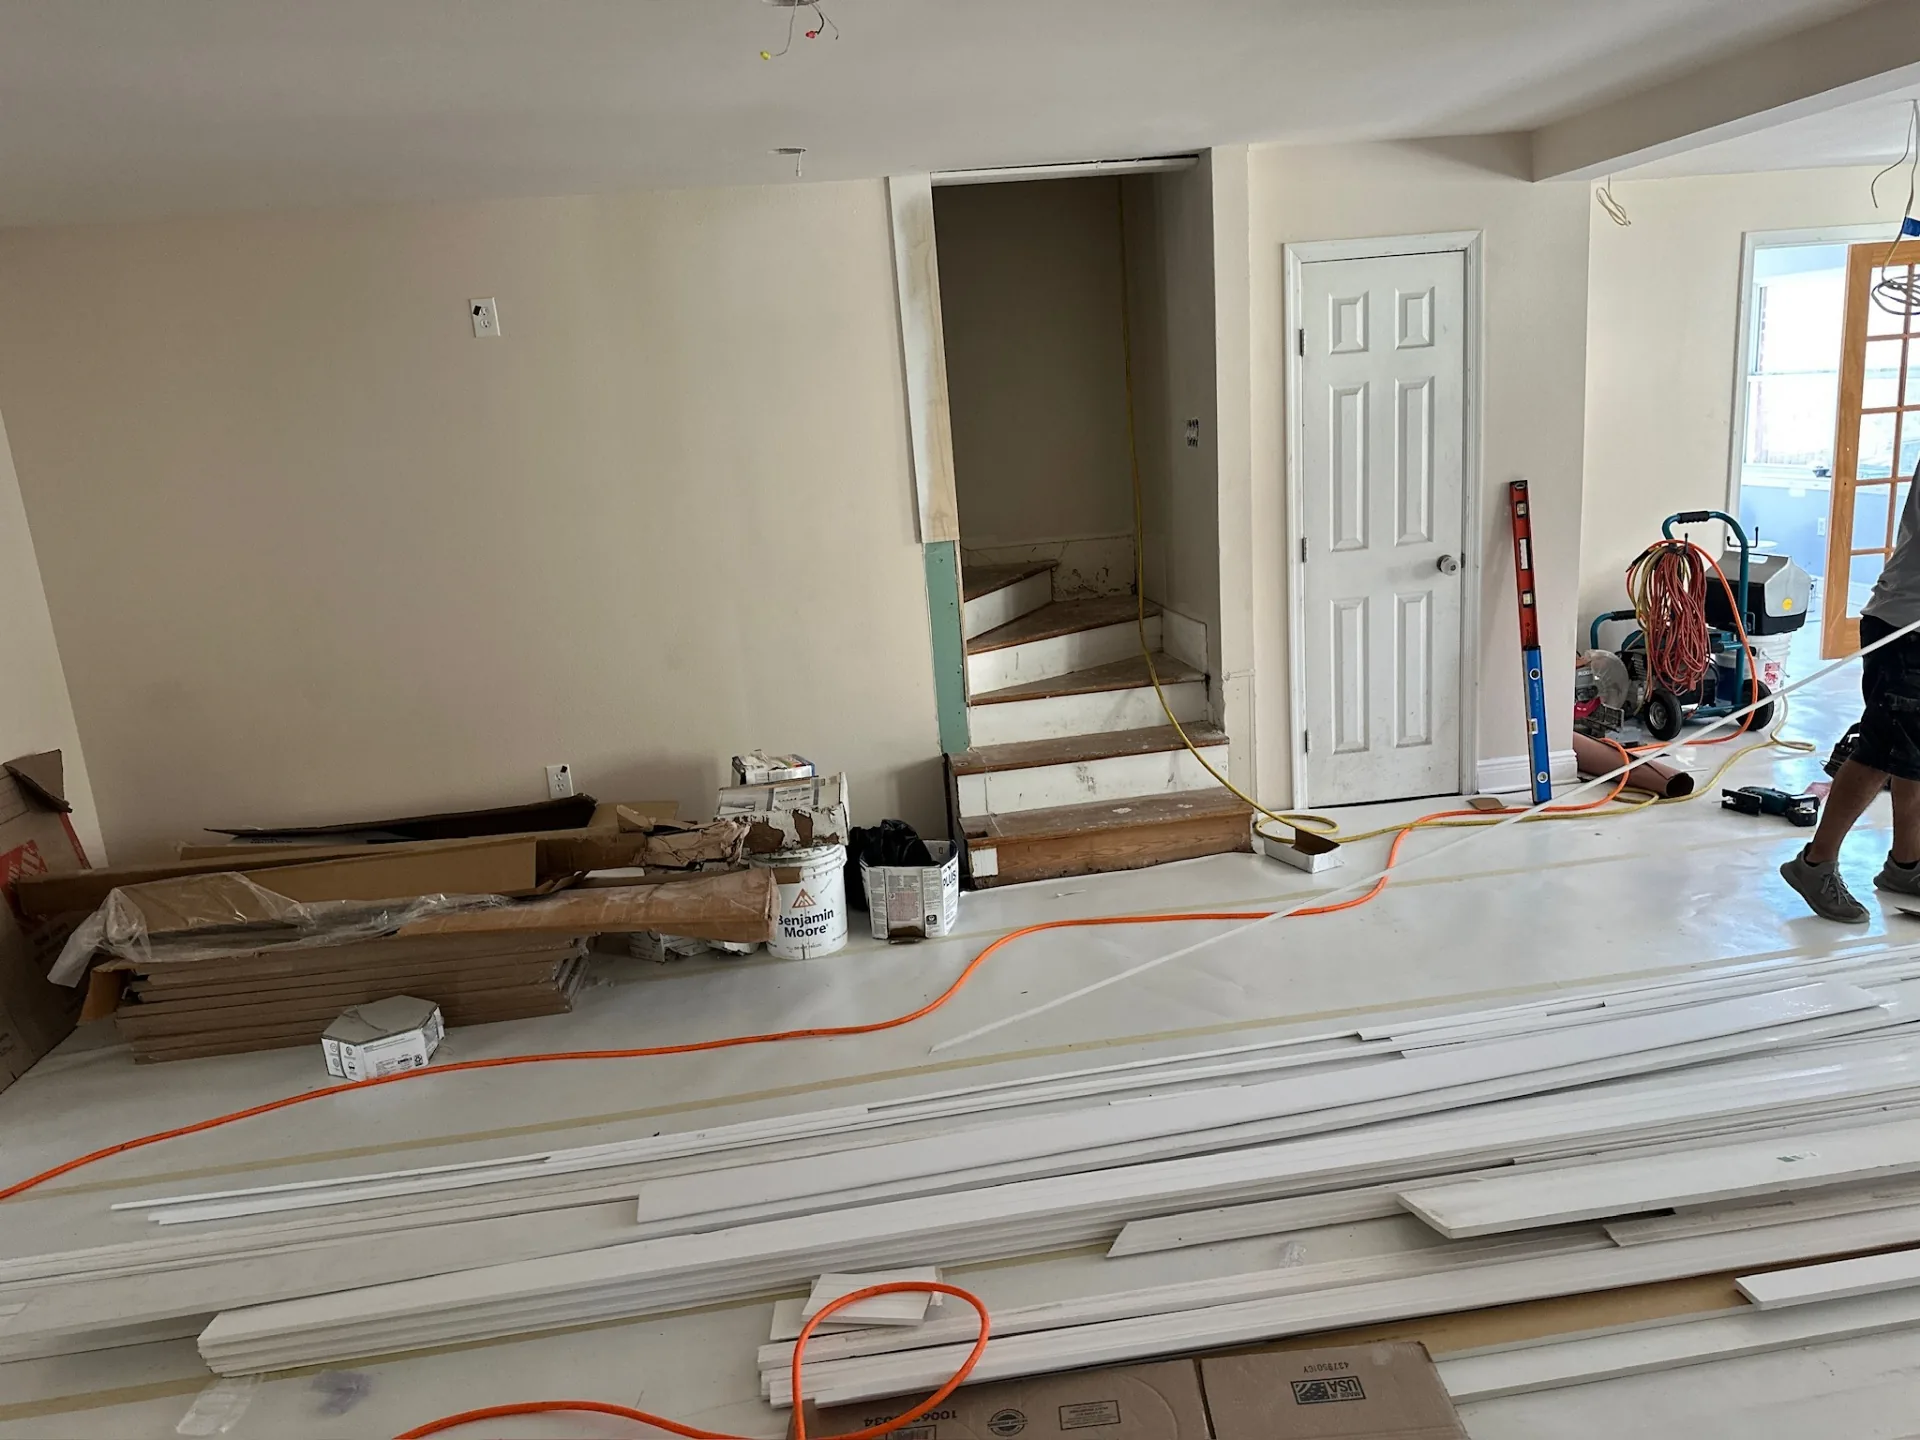
Interior finish — stair opening area prepped for flooring and trim
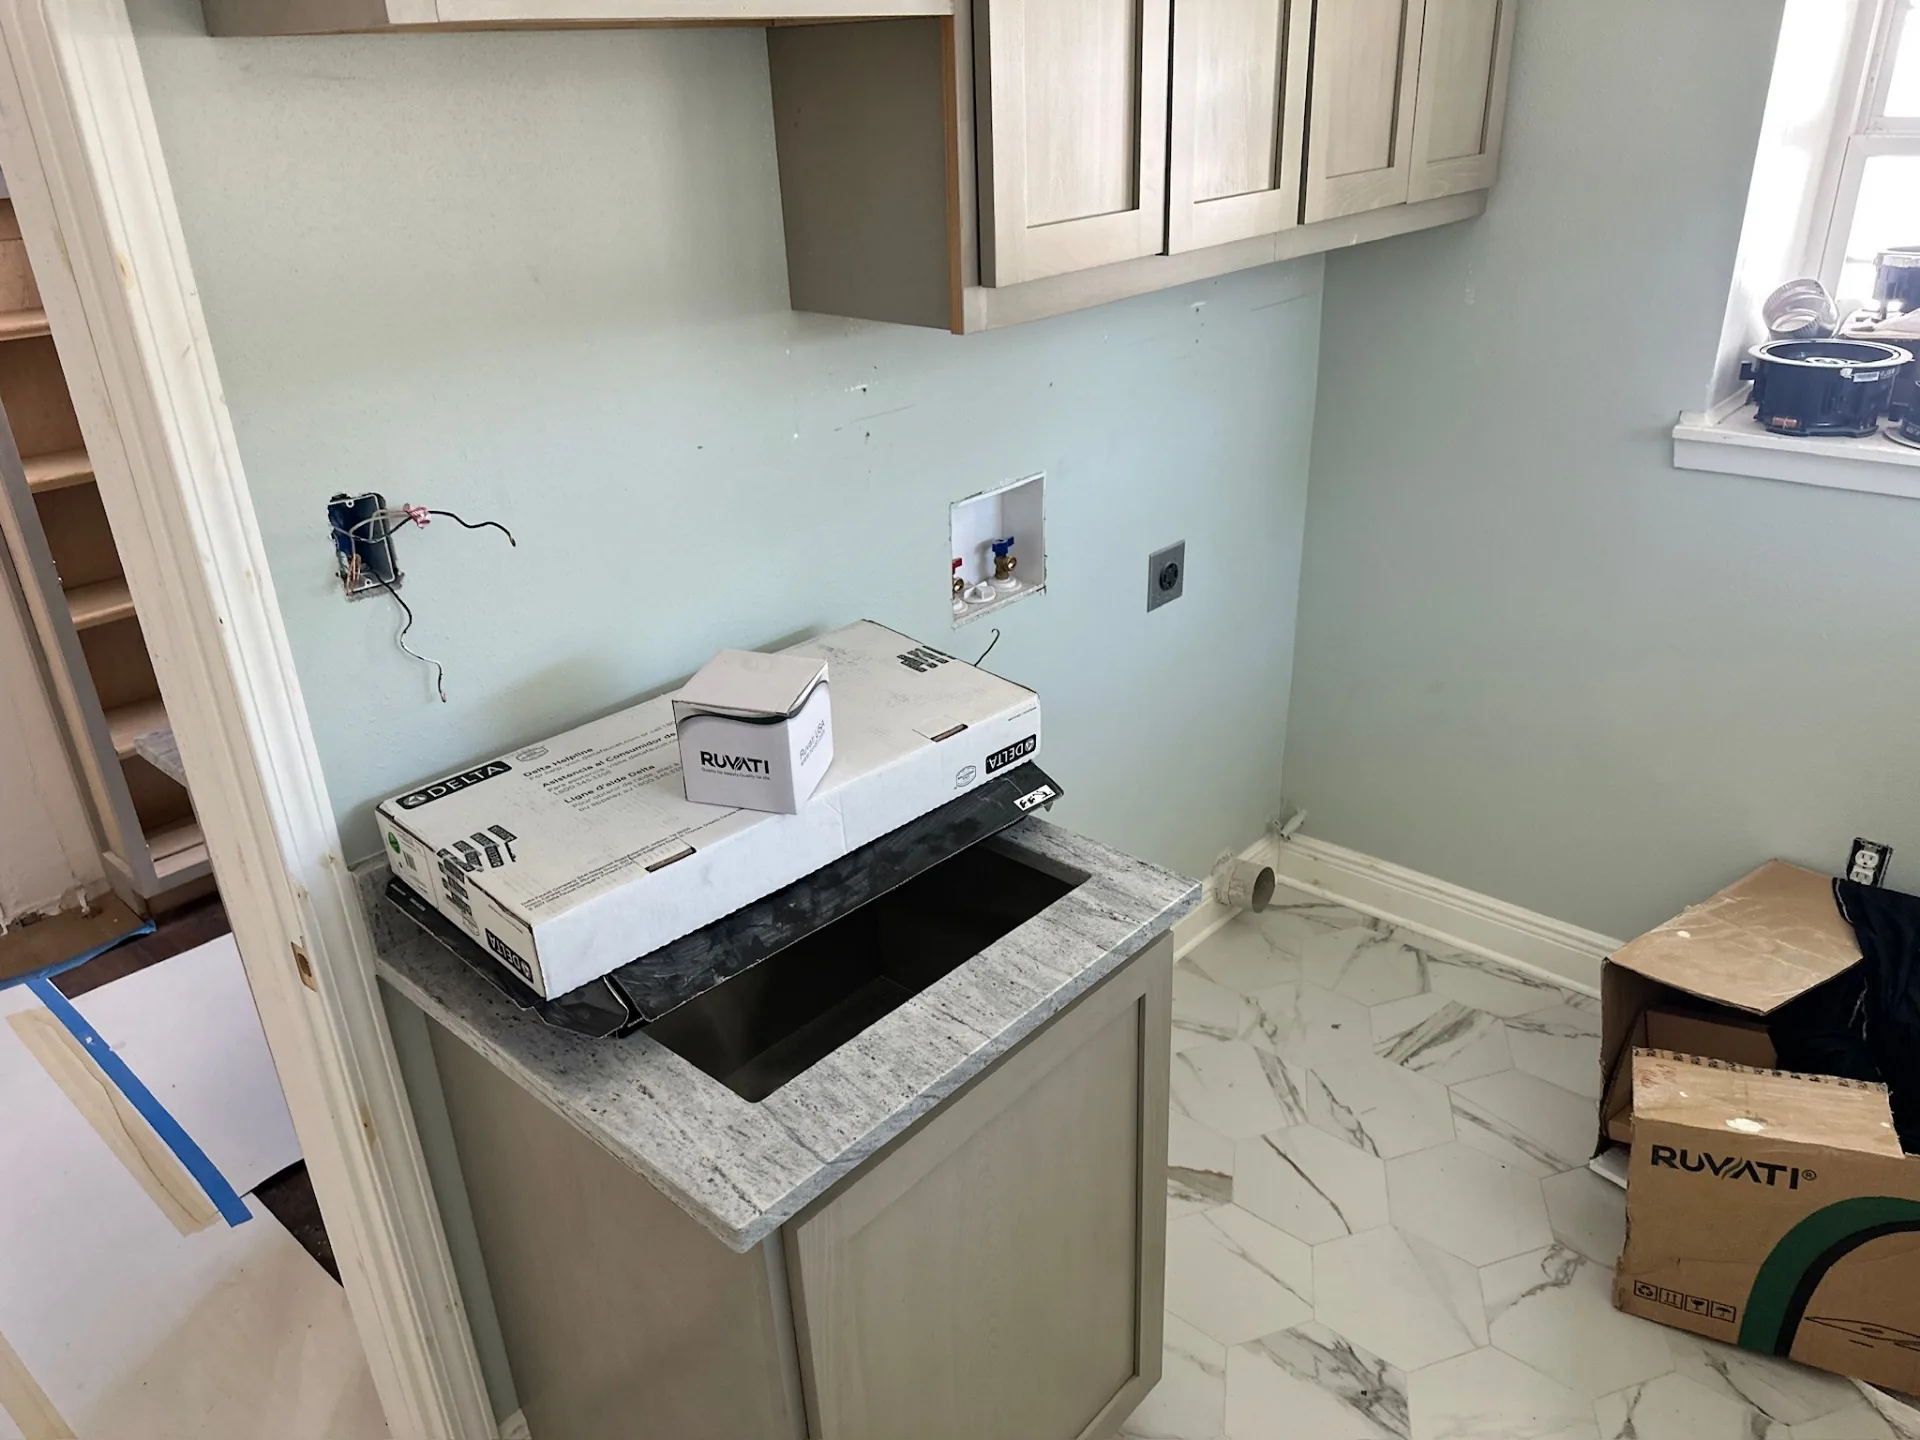
Interior finish — wet bar cabinets, granite counter, and hex marble floor going in
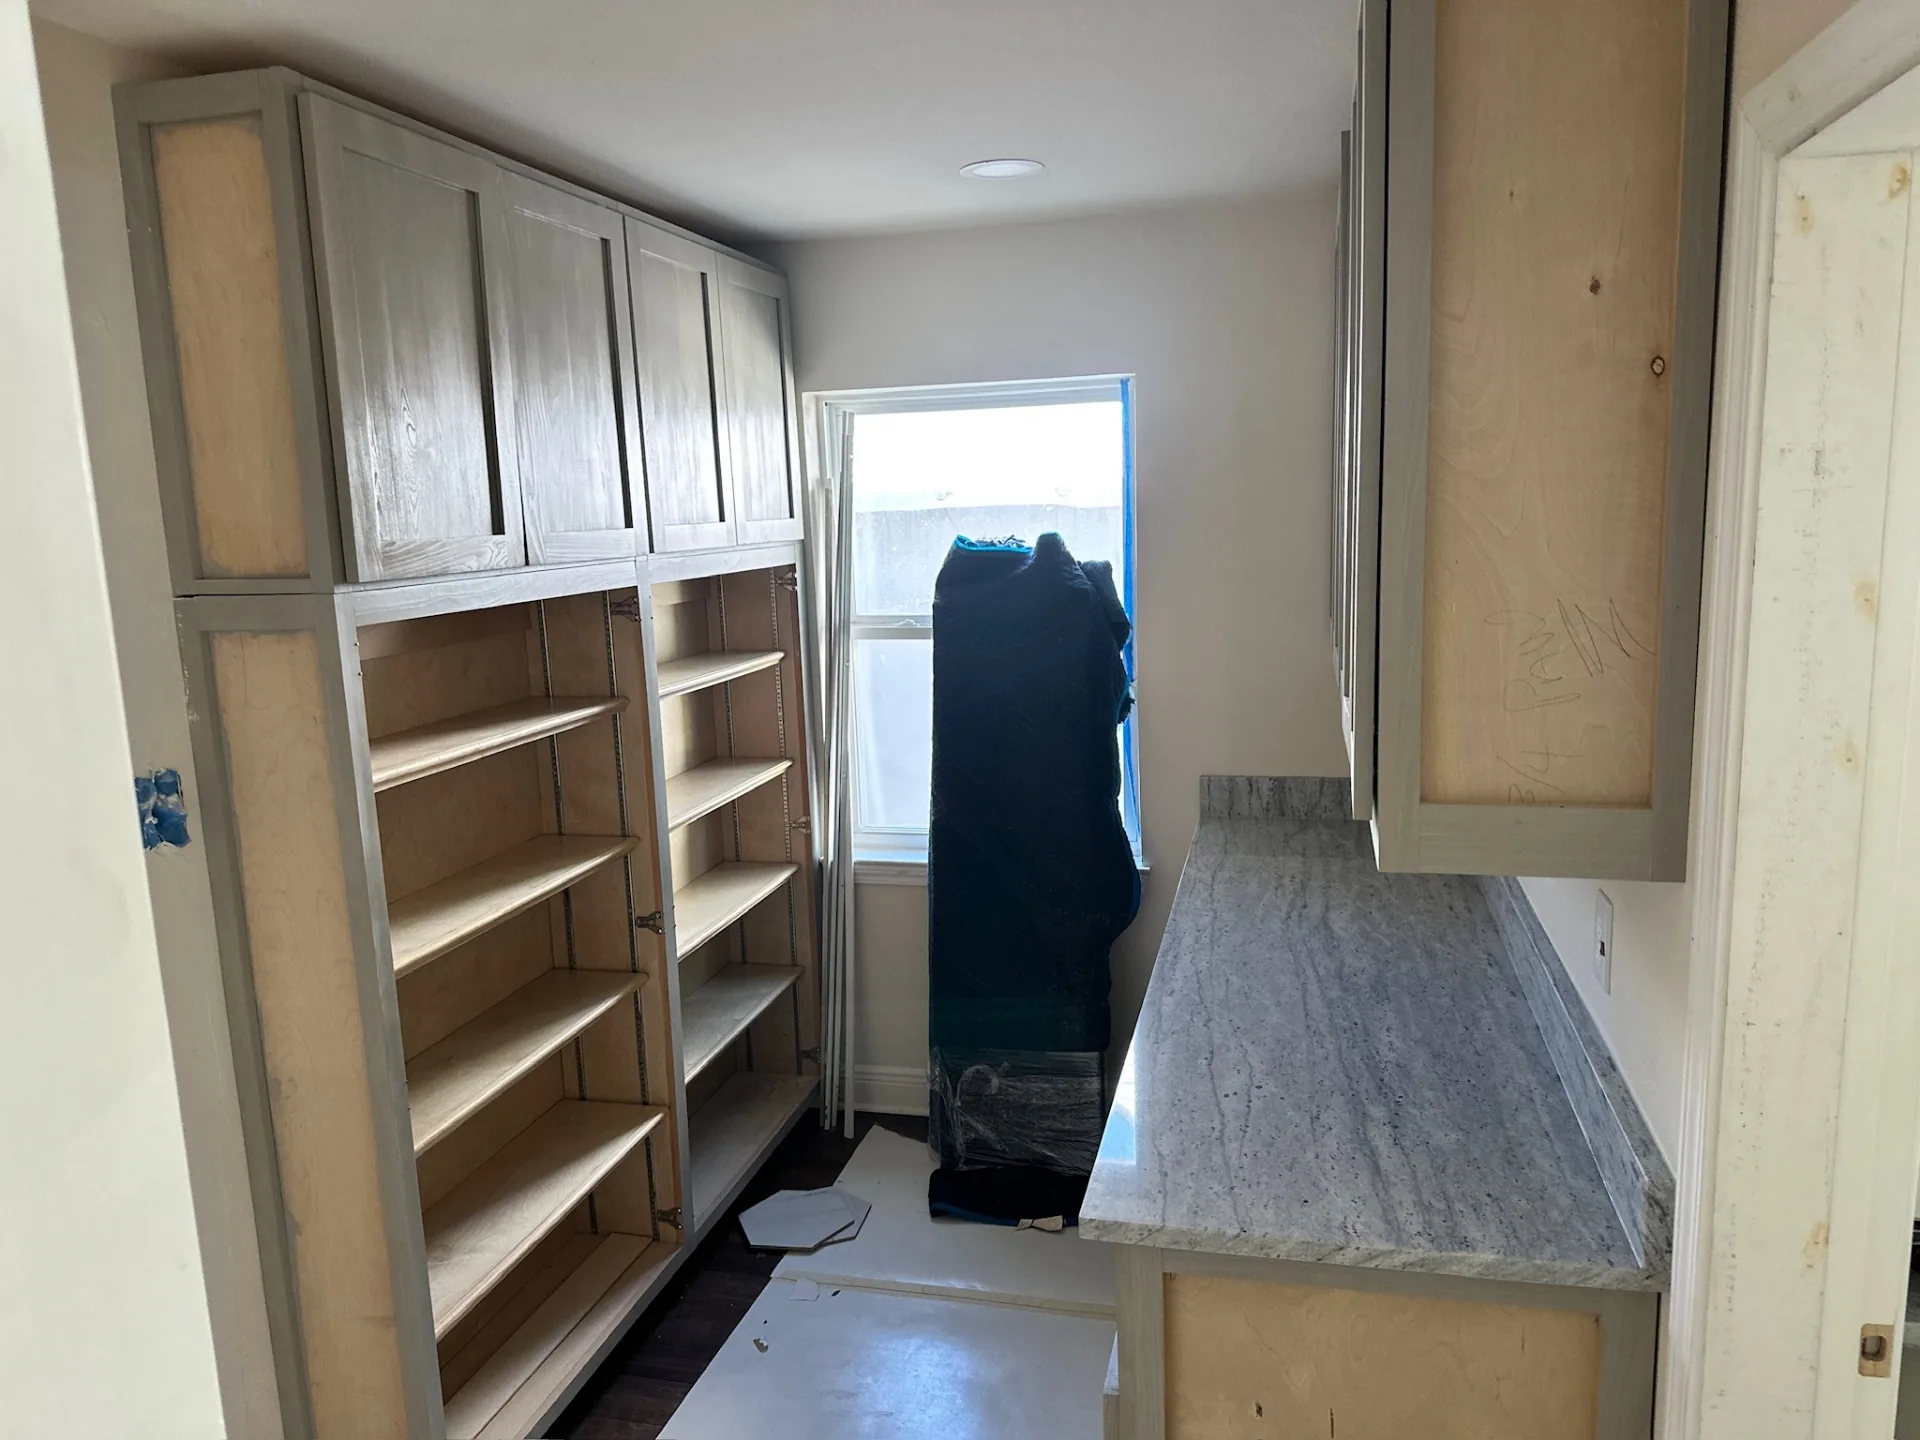
Interior finish — butler pantry with tall cabinets, granite, and hex marble floor
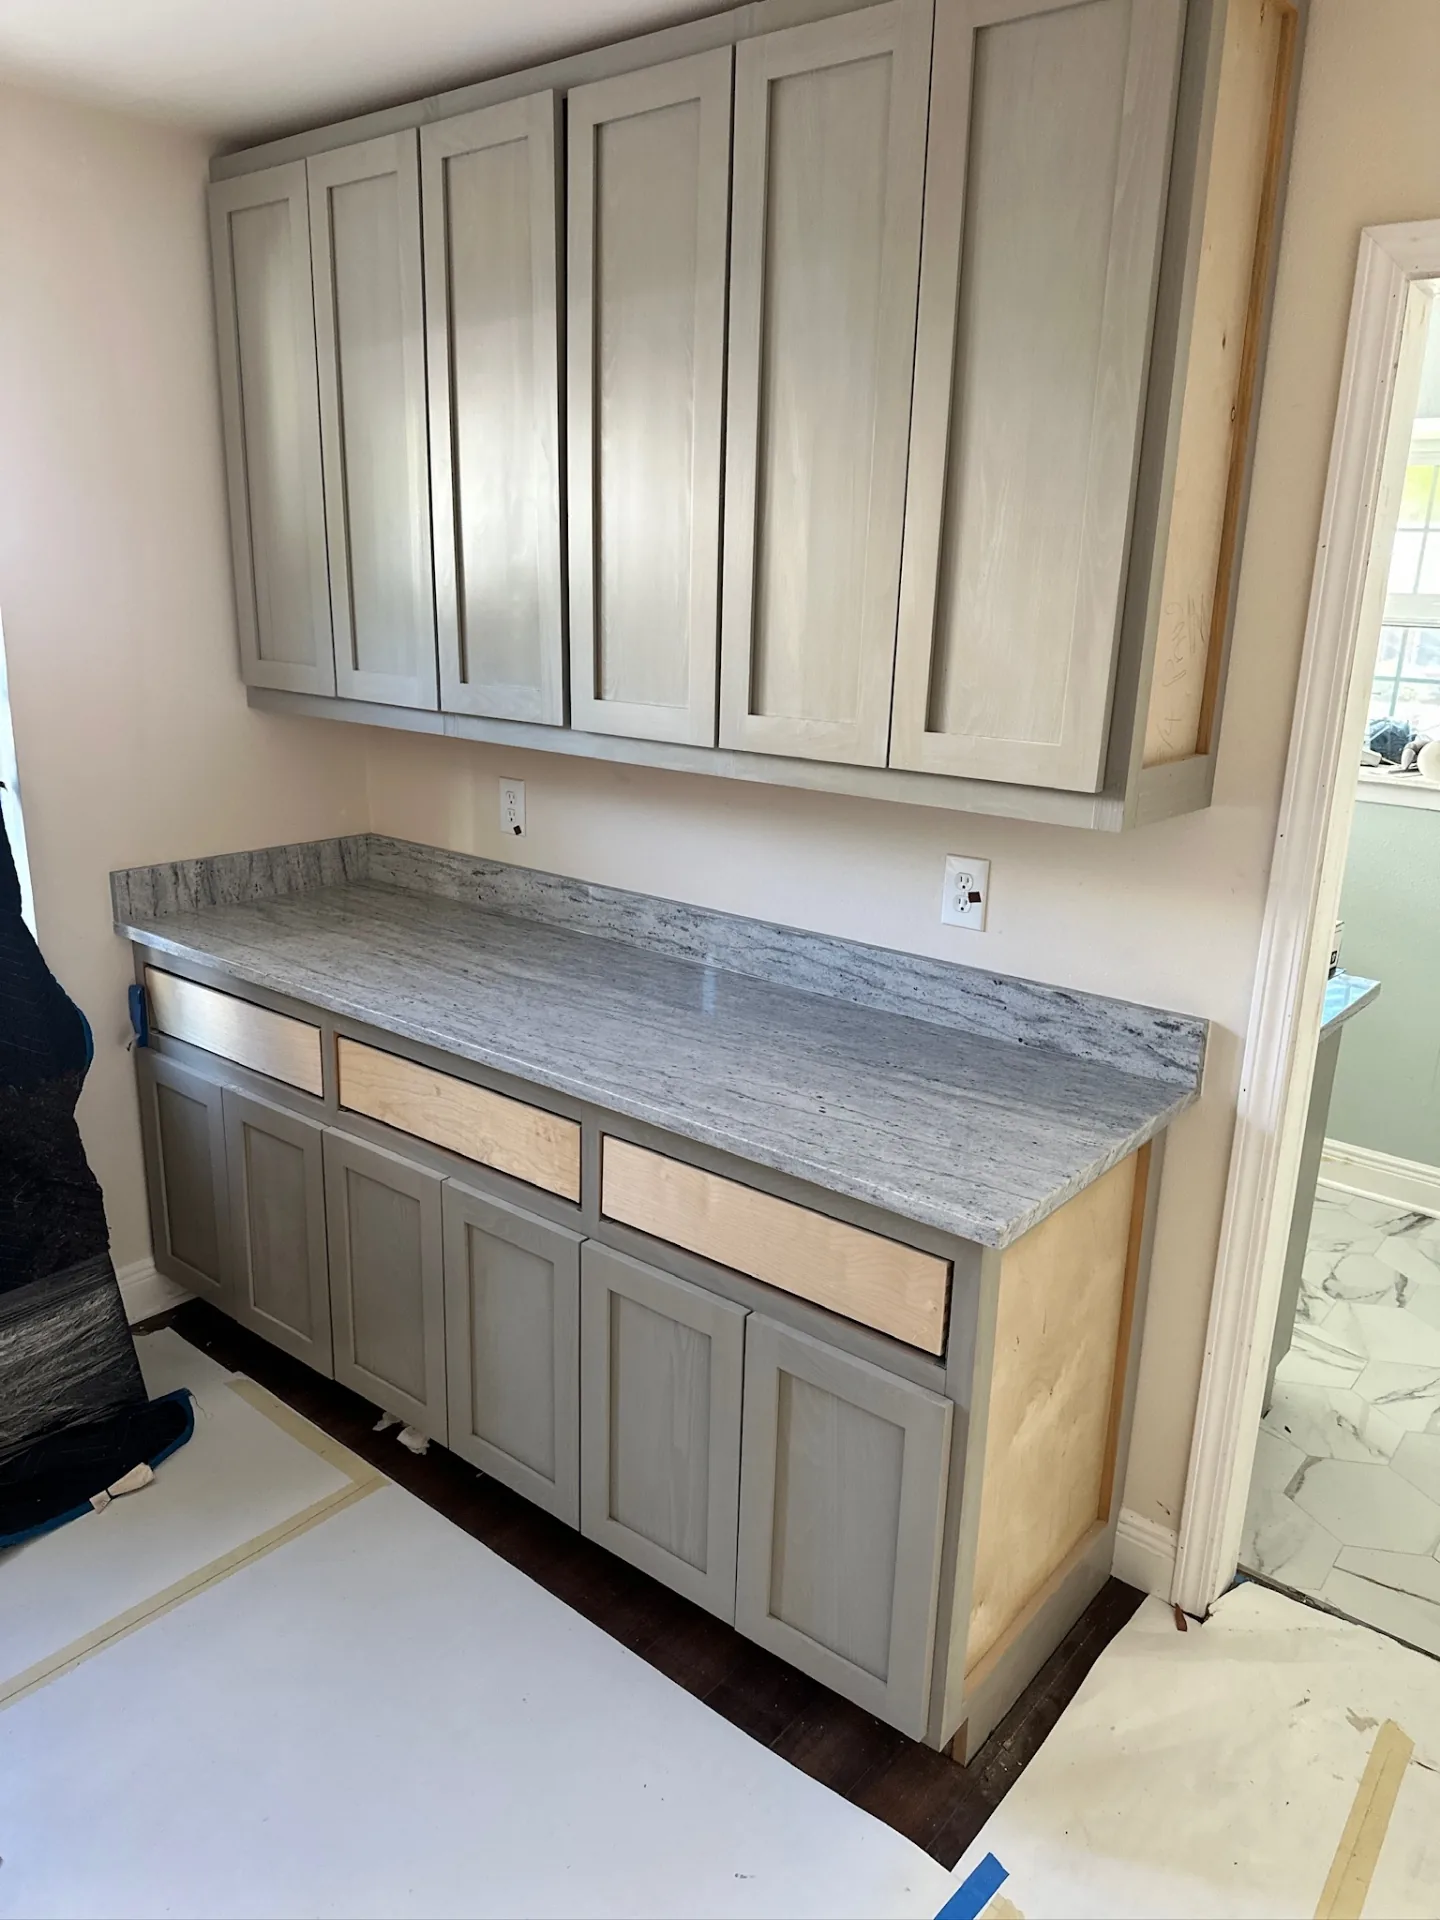
Interior finish — wet bar cabinets and granite in, drawer fronts being fit
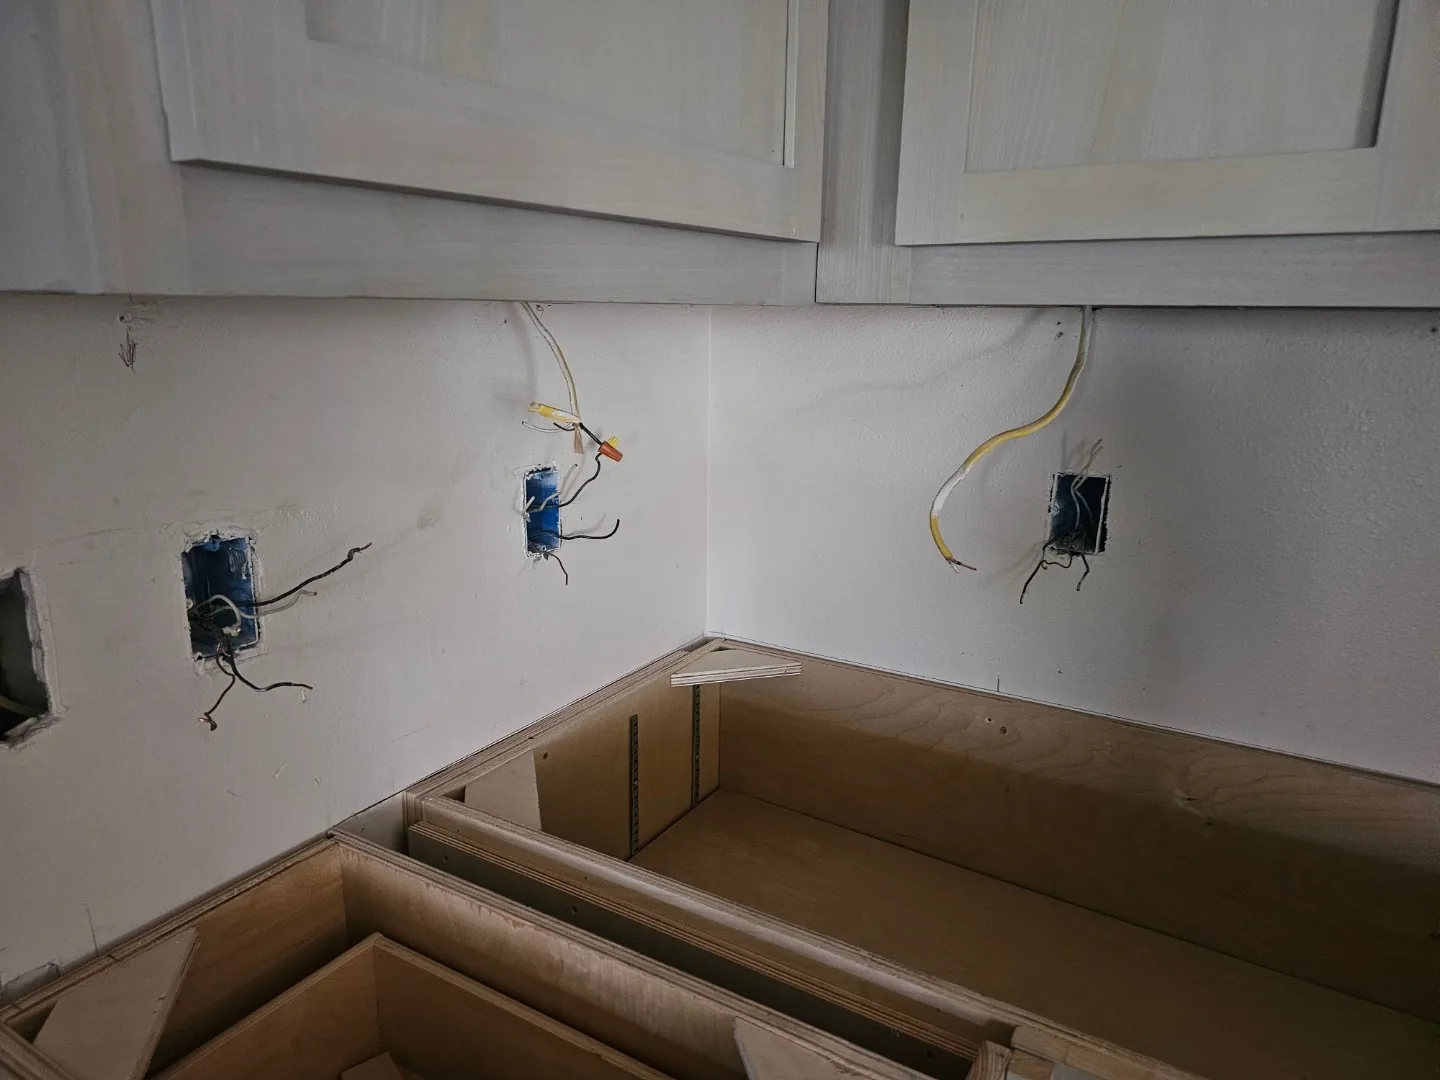
Interior finish — kitchen electrical rough-in behind the upper cabinets
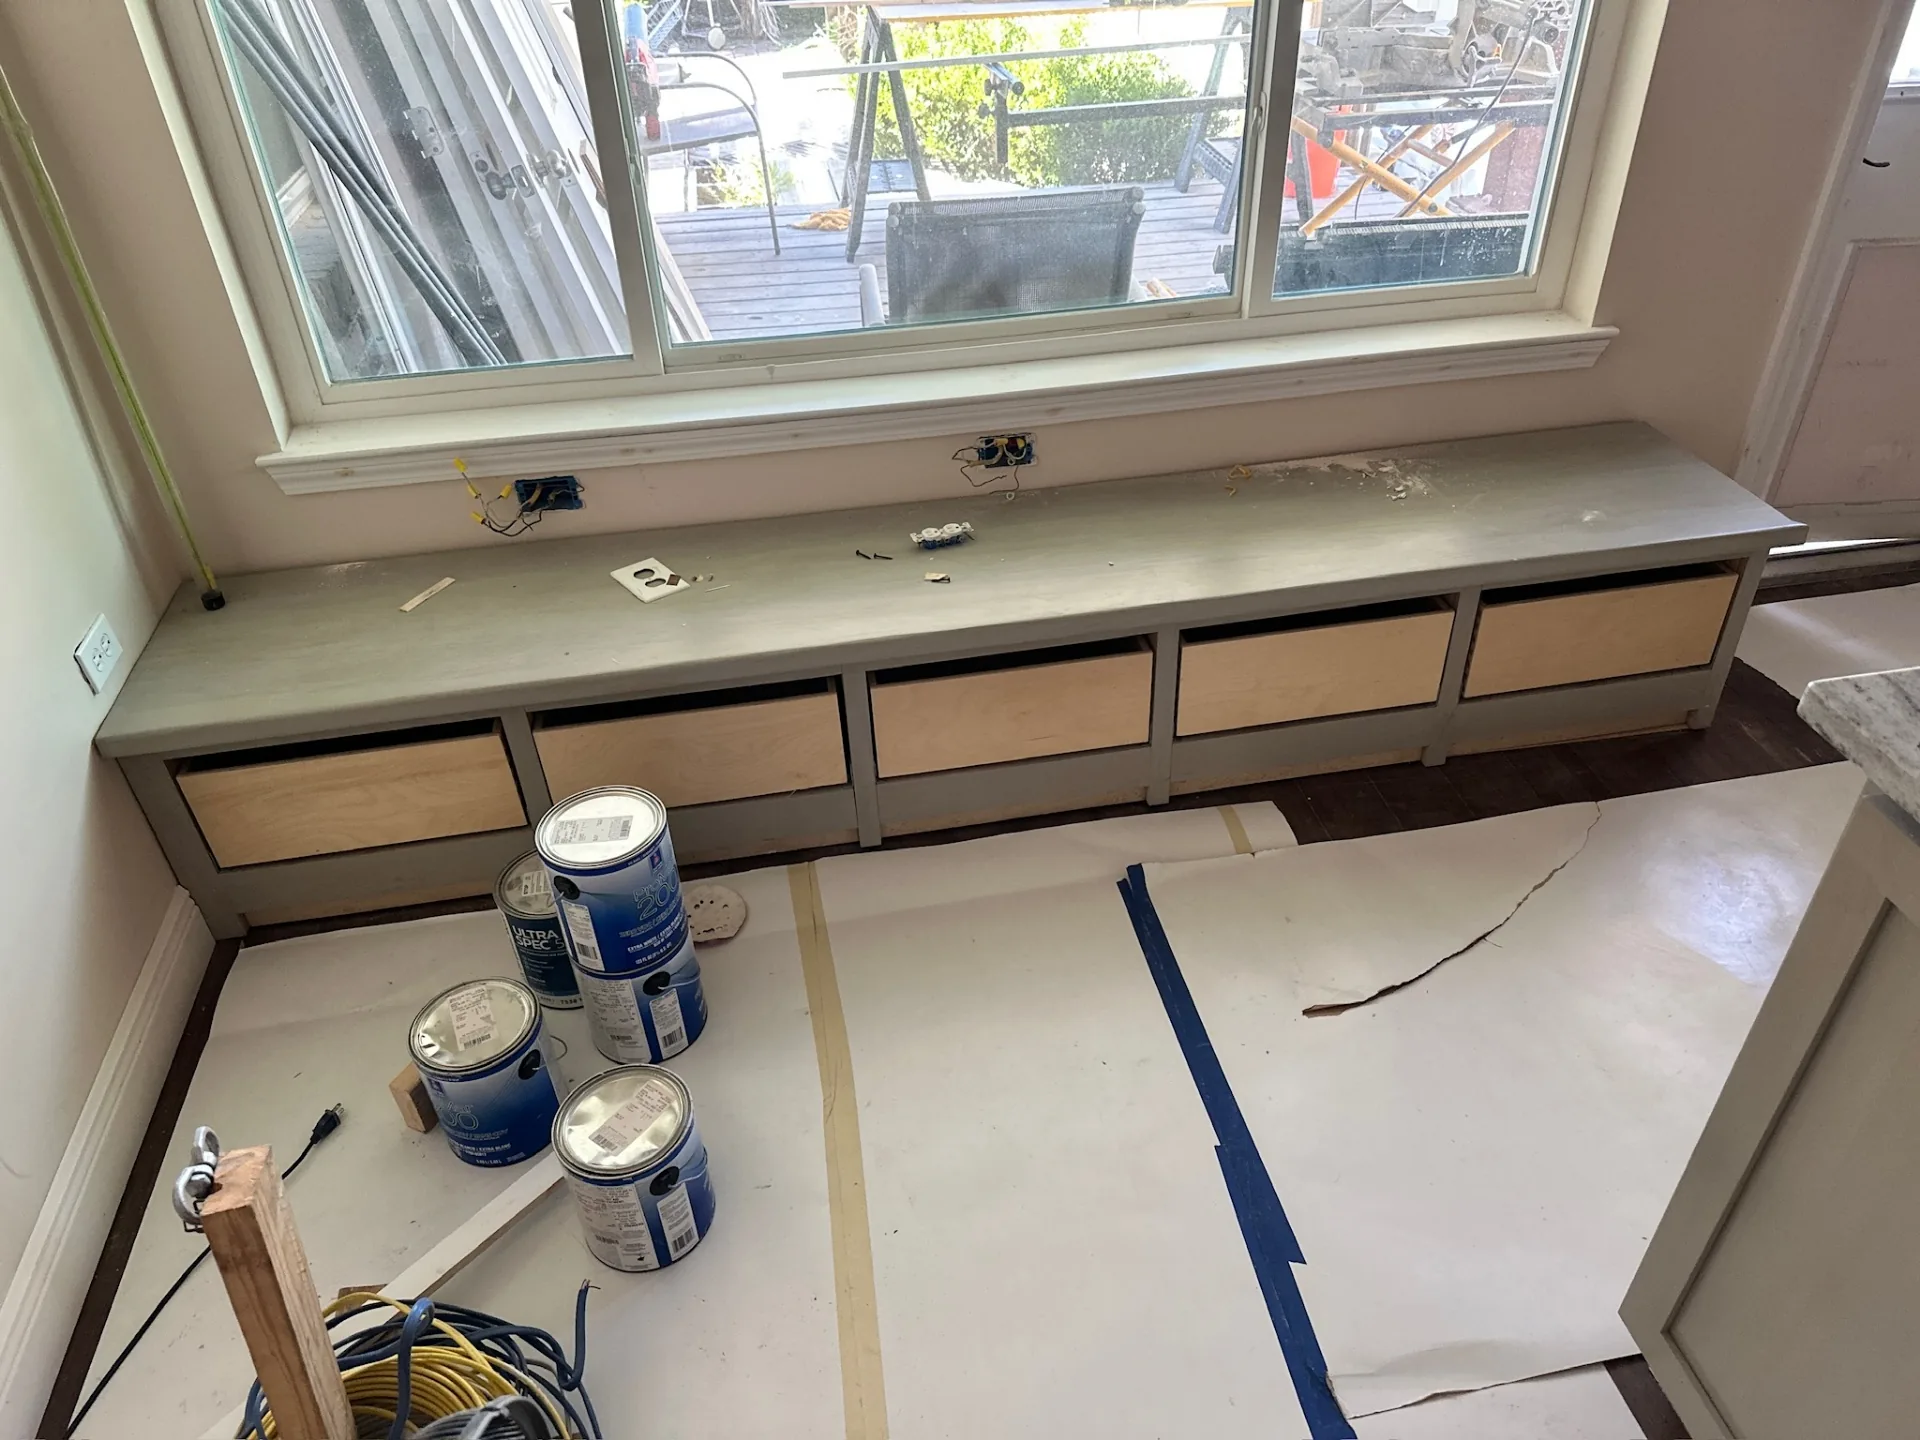
Interior finish — built-in banquette with drawer storage under the breakfast window
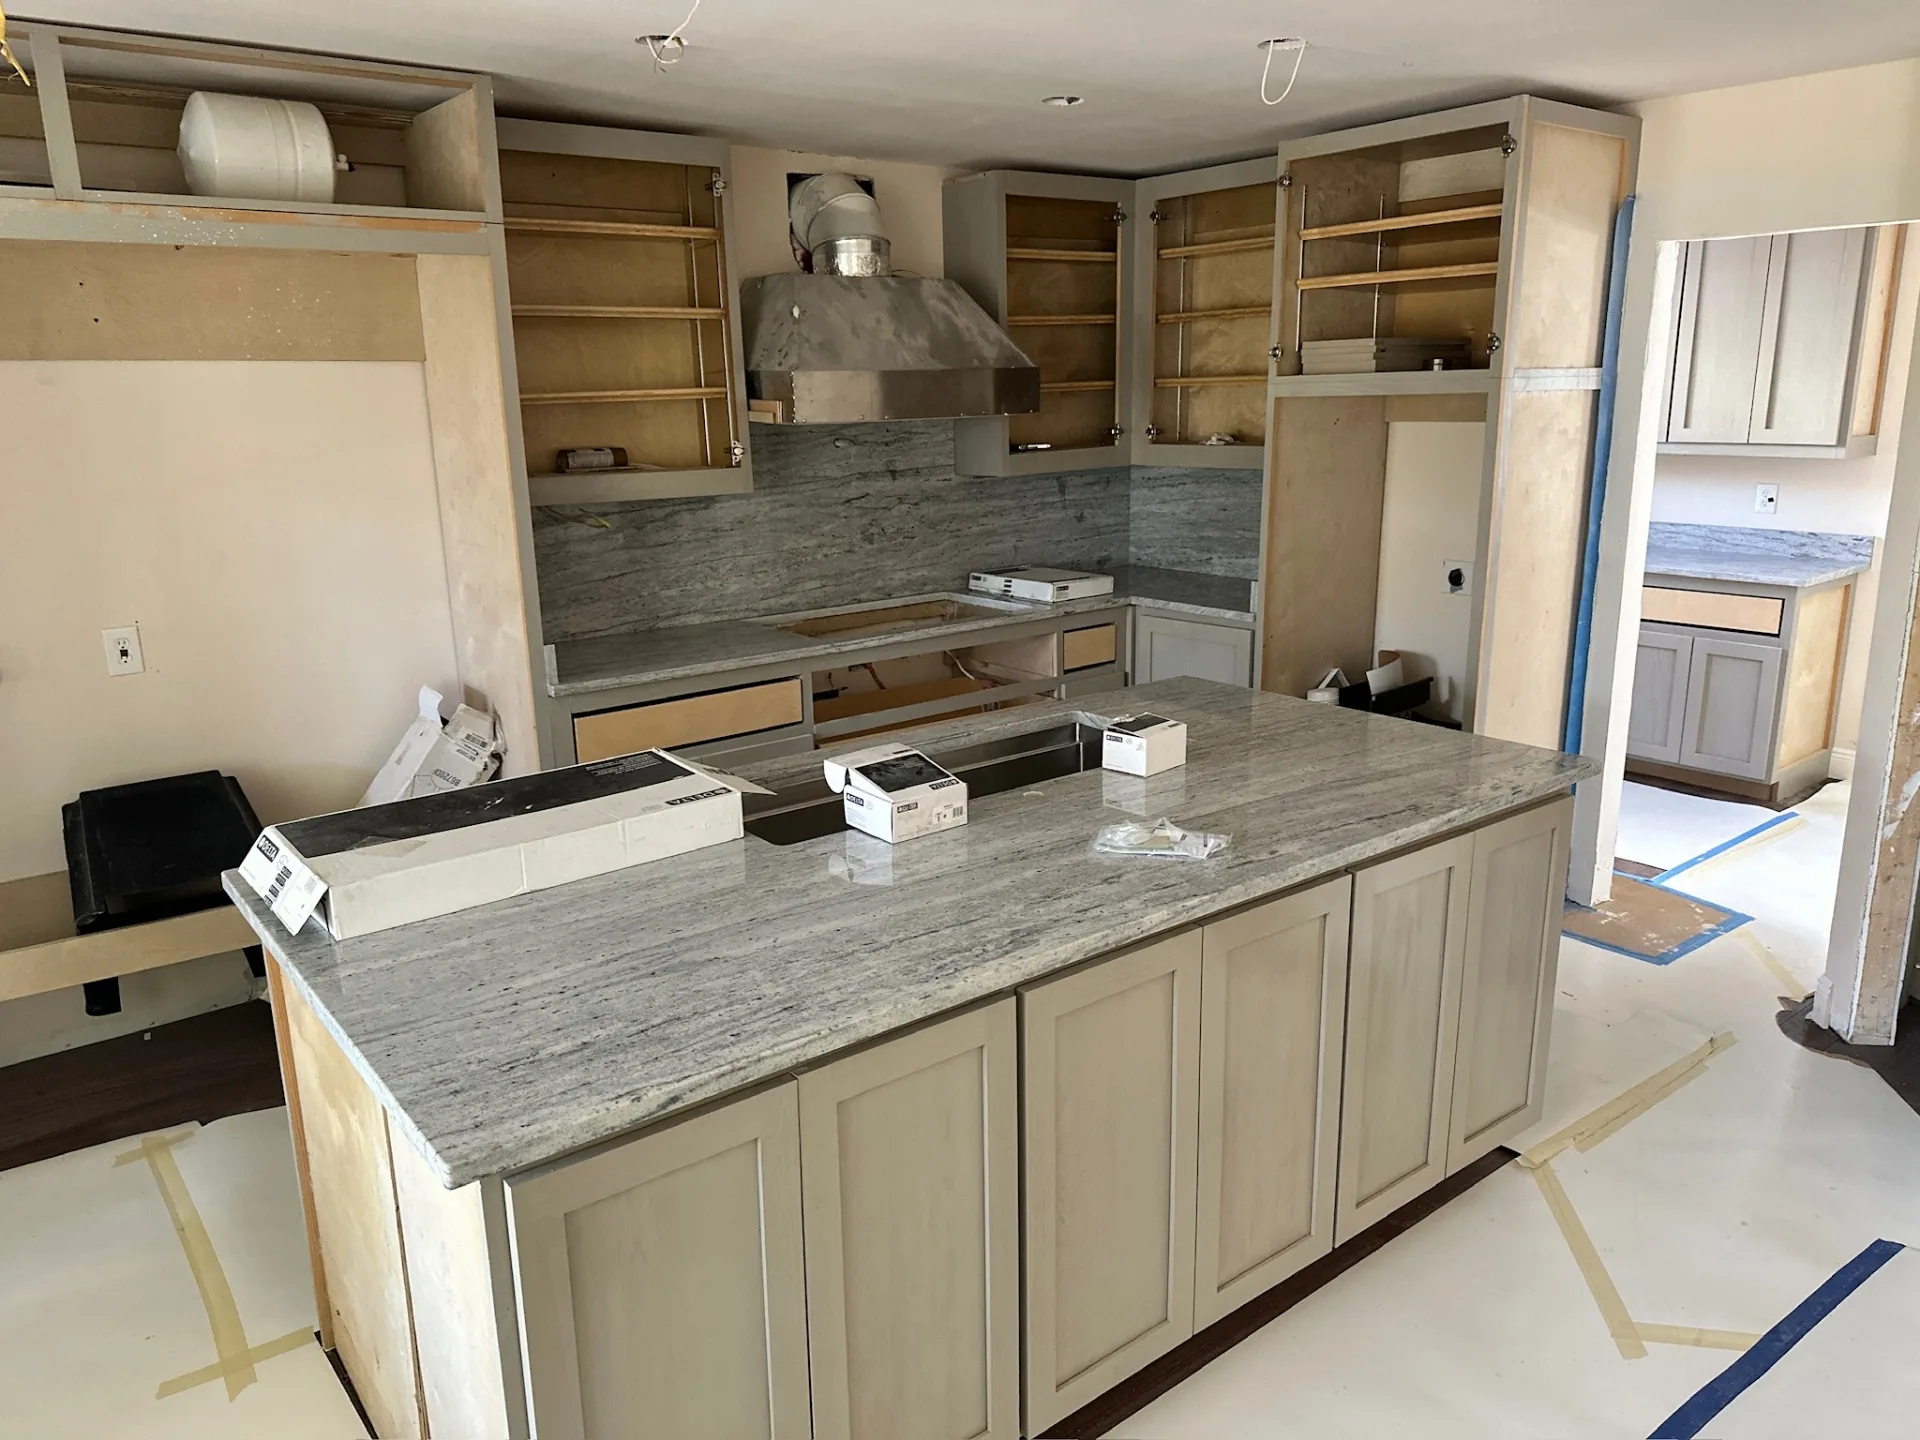
Interior finish — kitchen granite set, hood and backsplash going in
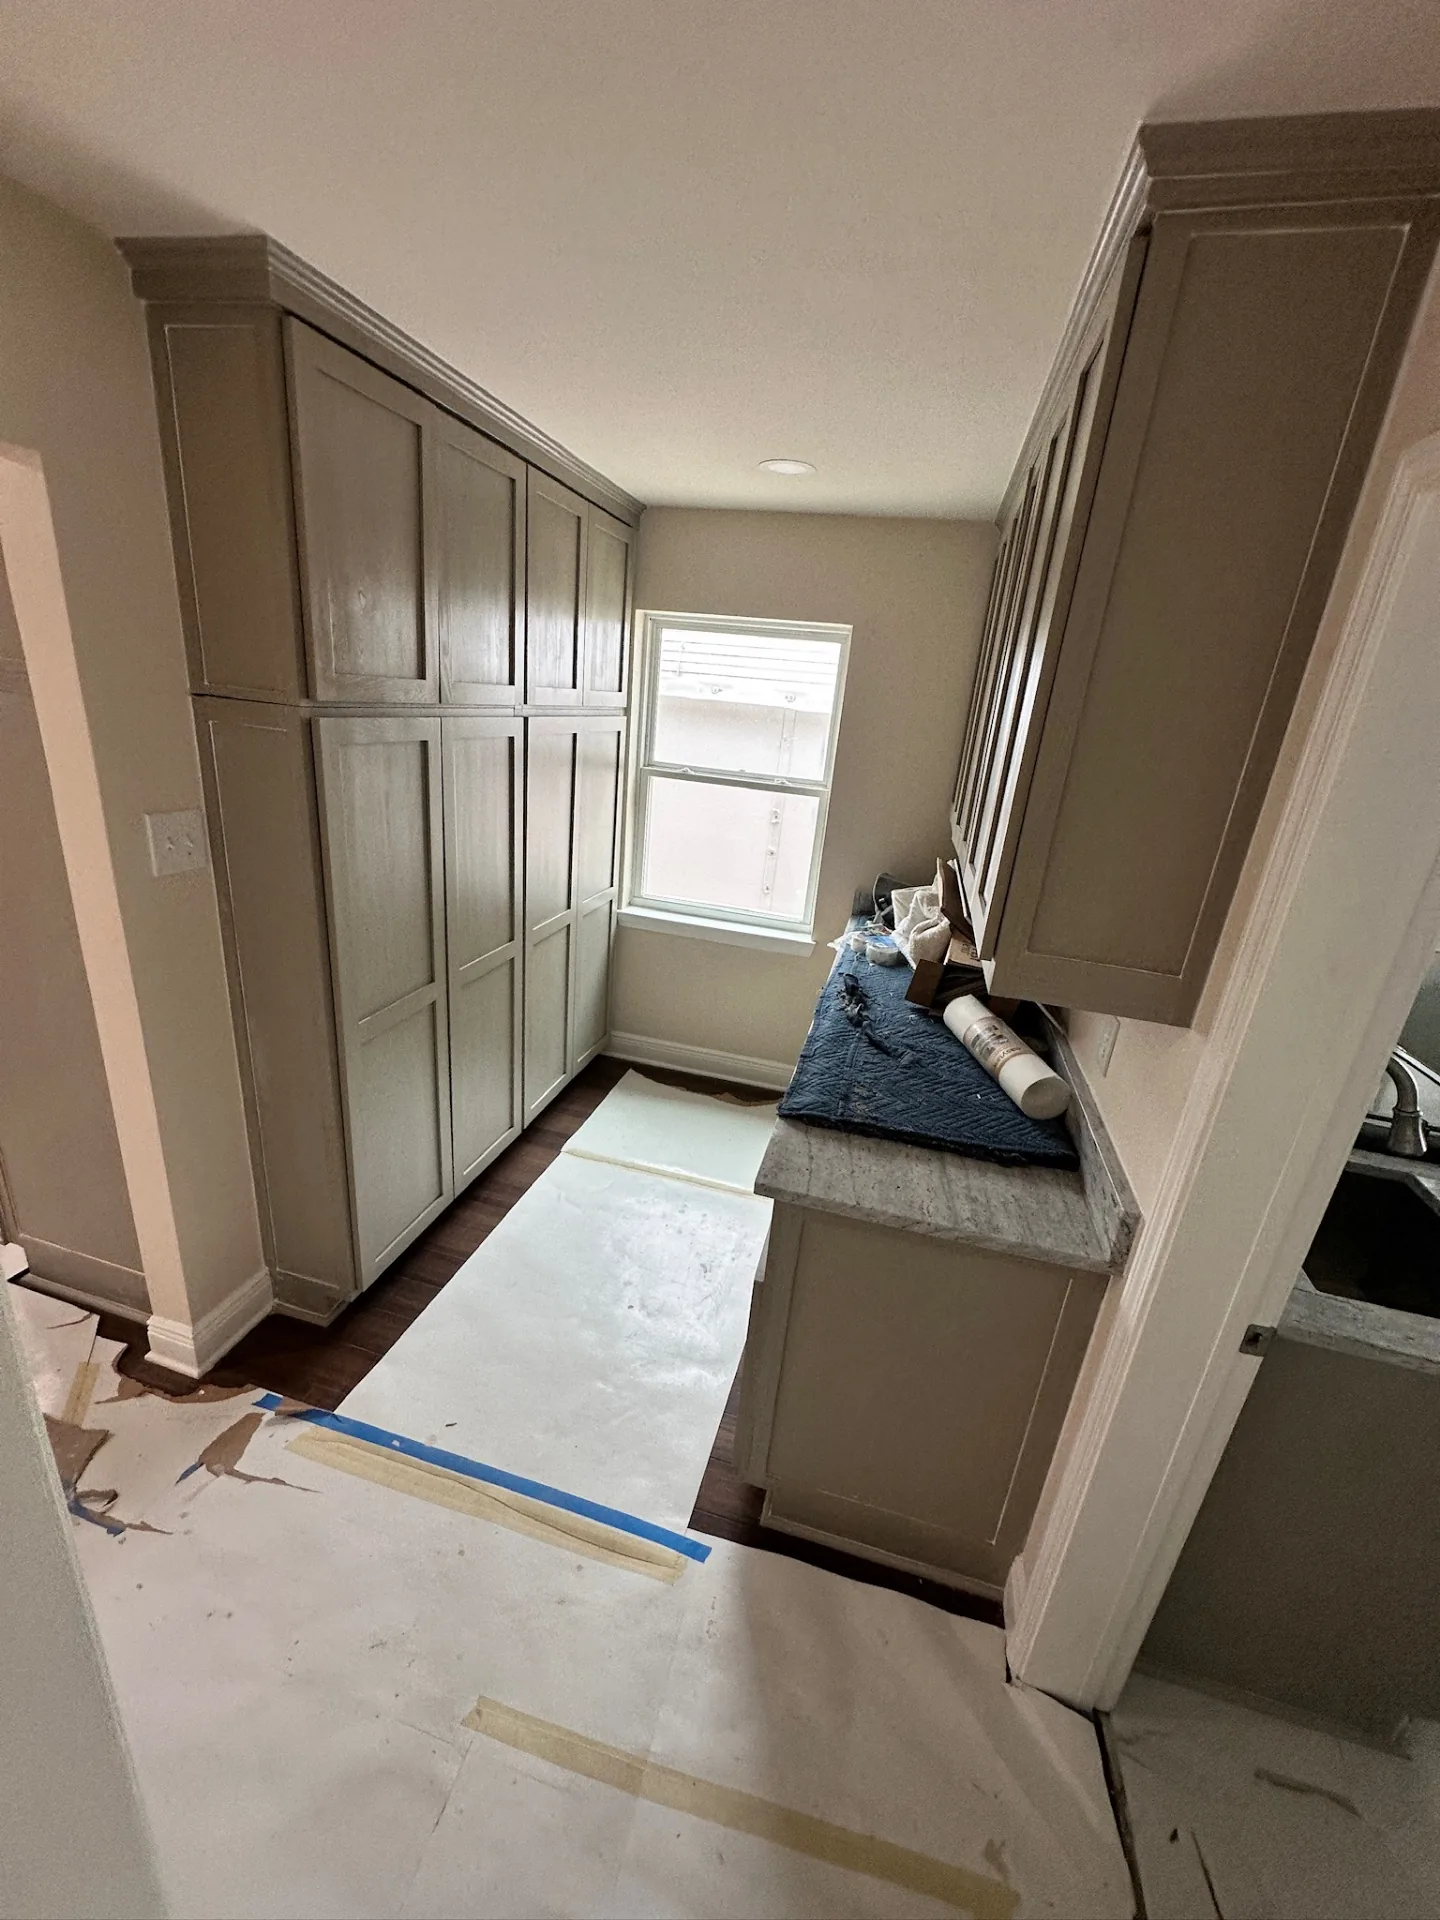
Interior finish — butler pantry, floor-to-ceiling cabinetry finished
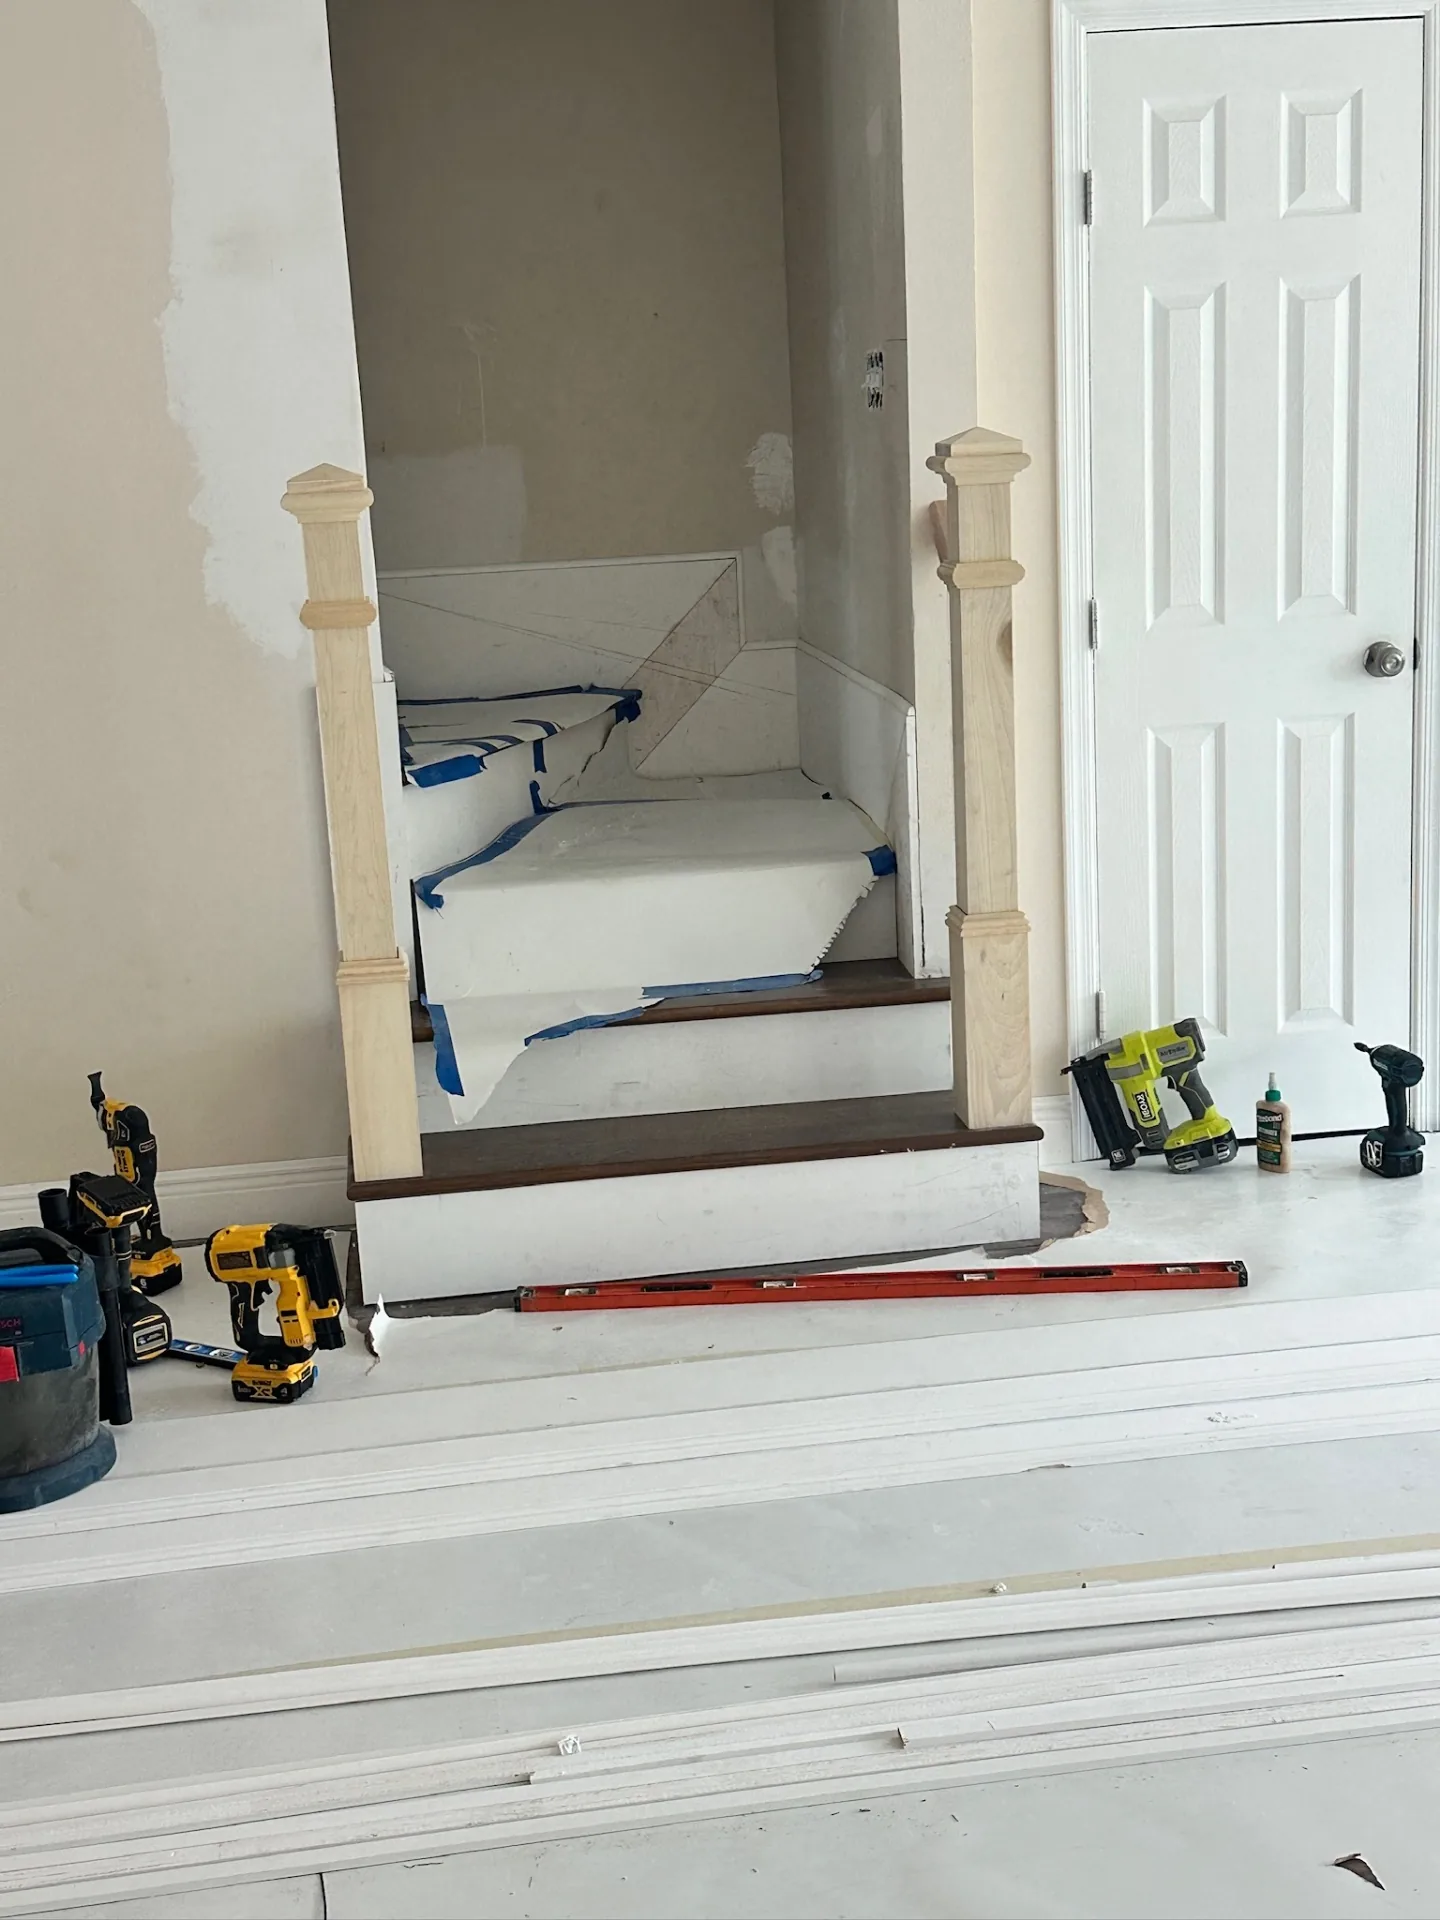
Interior finish — new newel posts set at the refinished stair opening
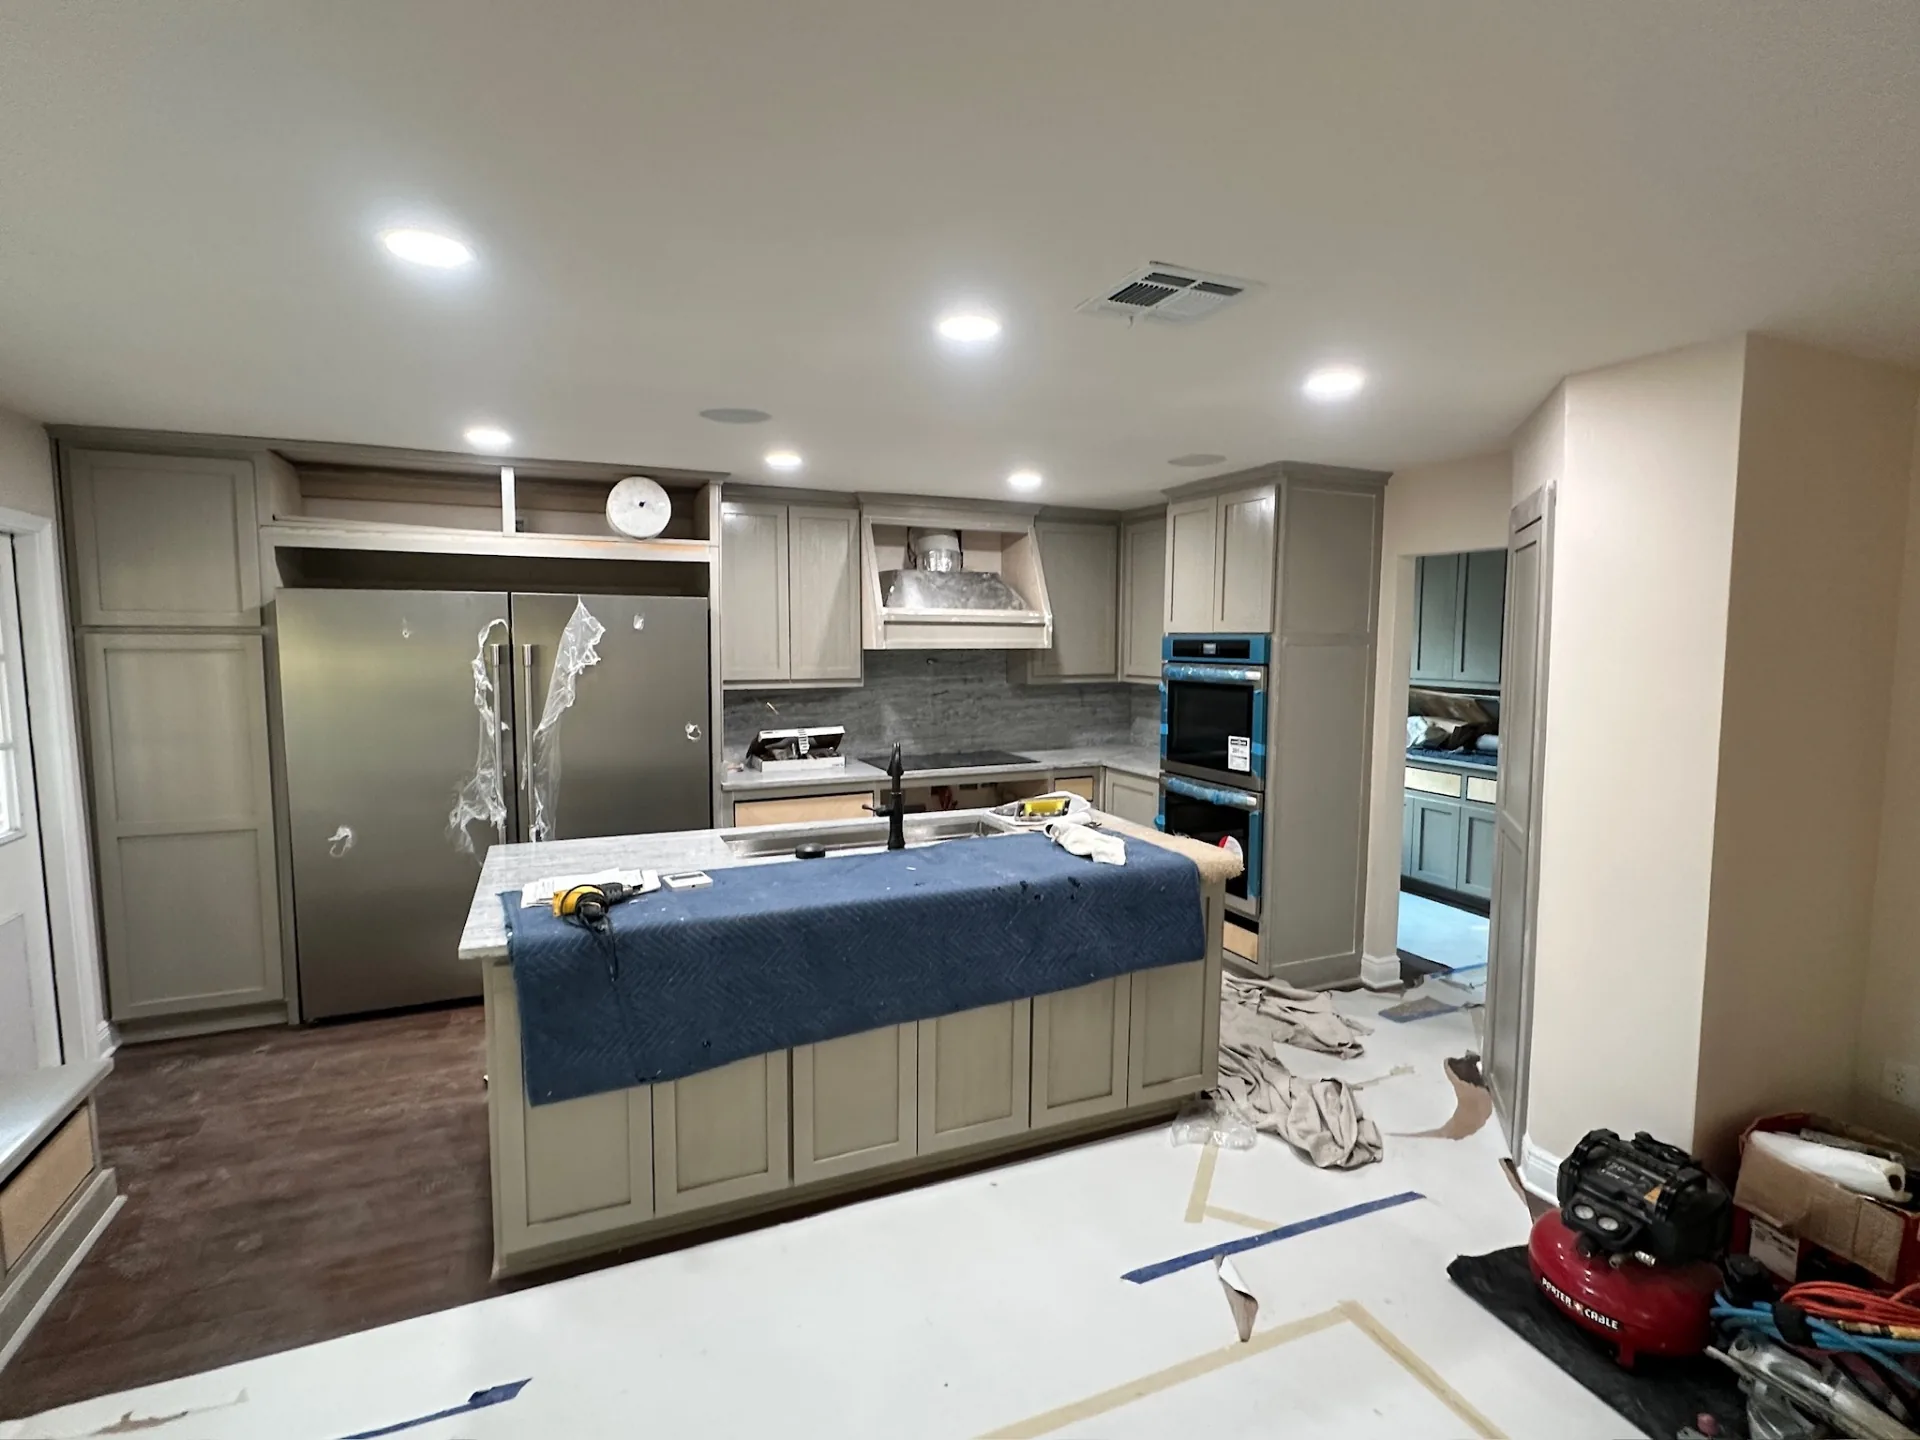
Interior finish — kitchen appliances and lighting in, punch list stage
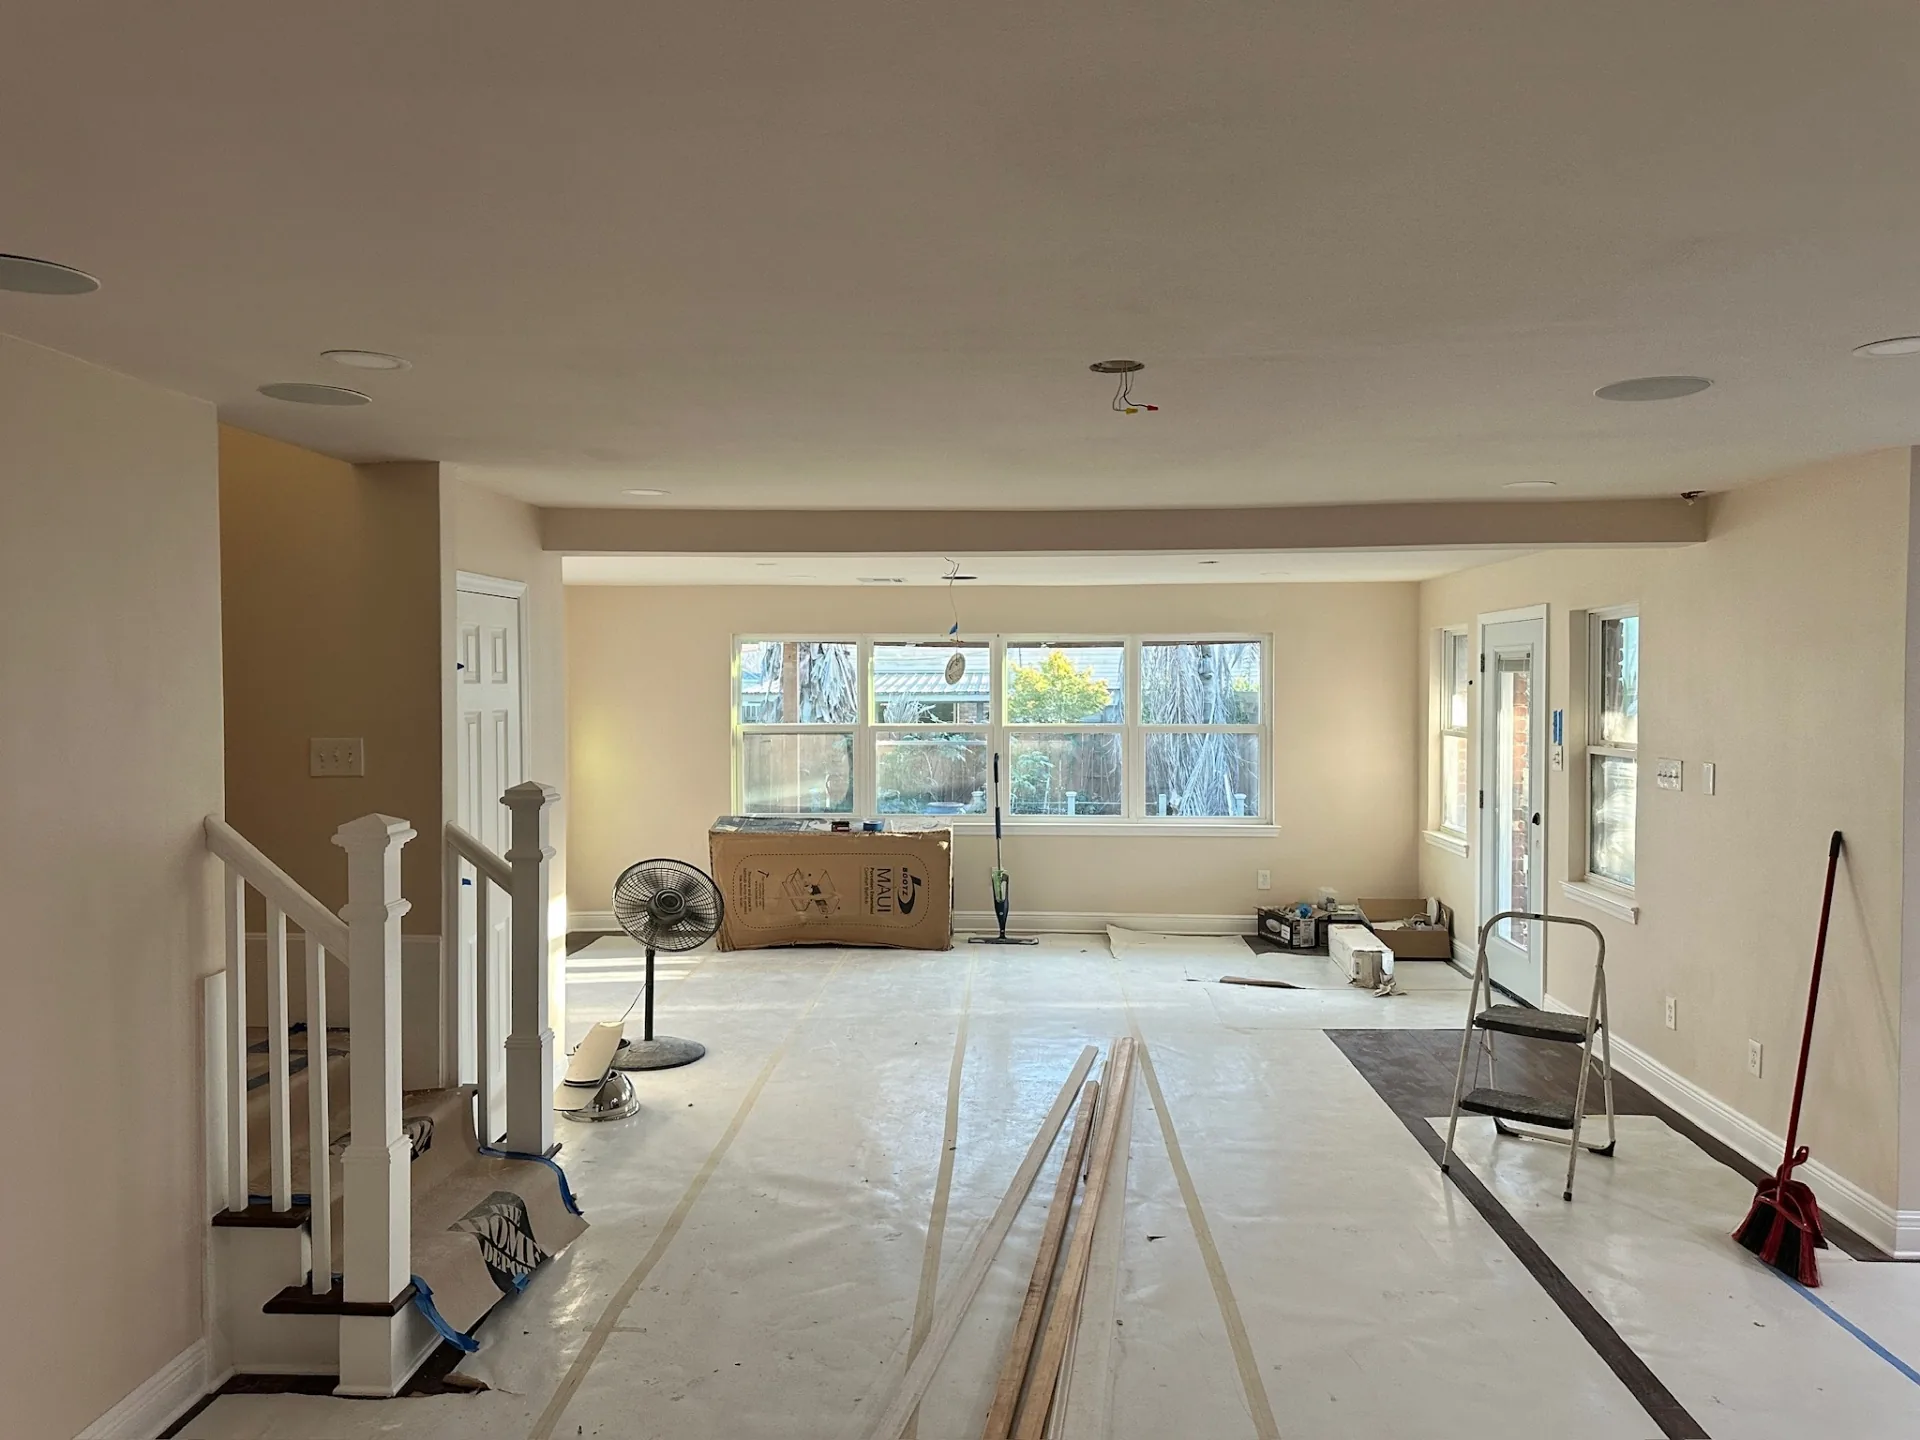
Interior finish — open living and dining painted and lit, floor protected for final trim
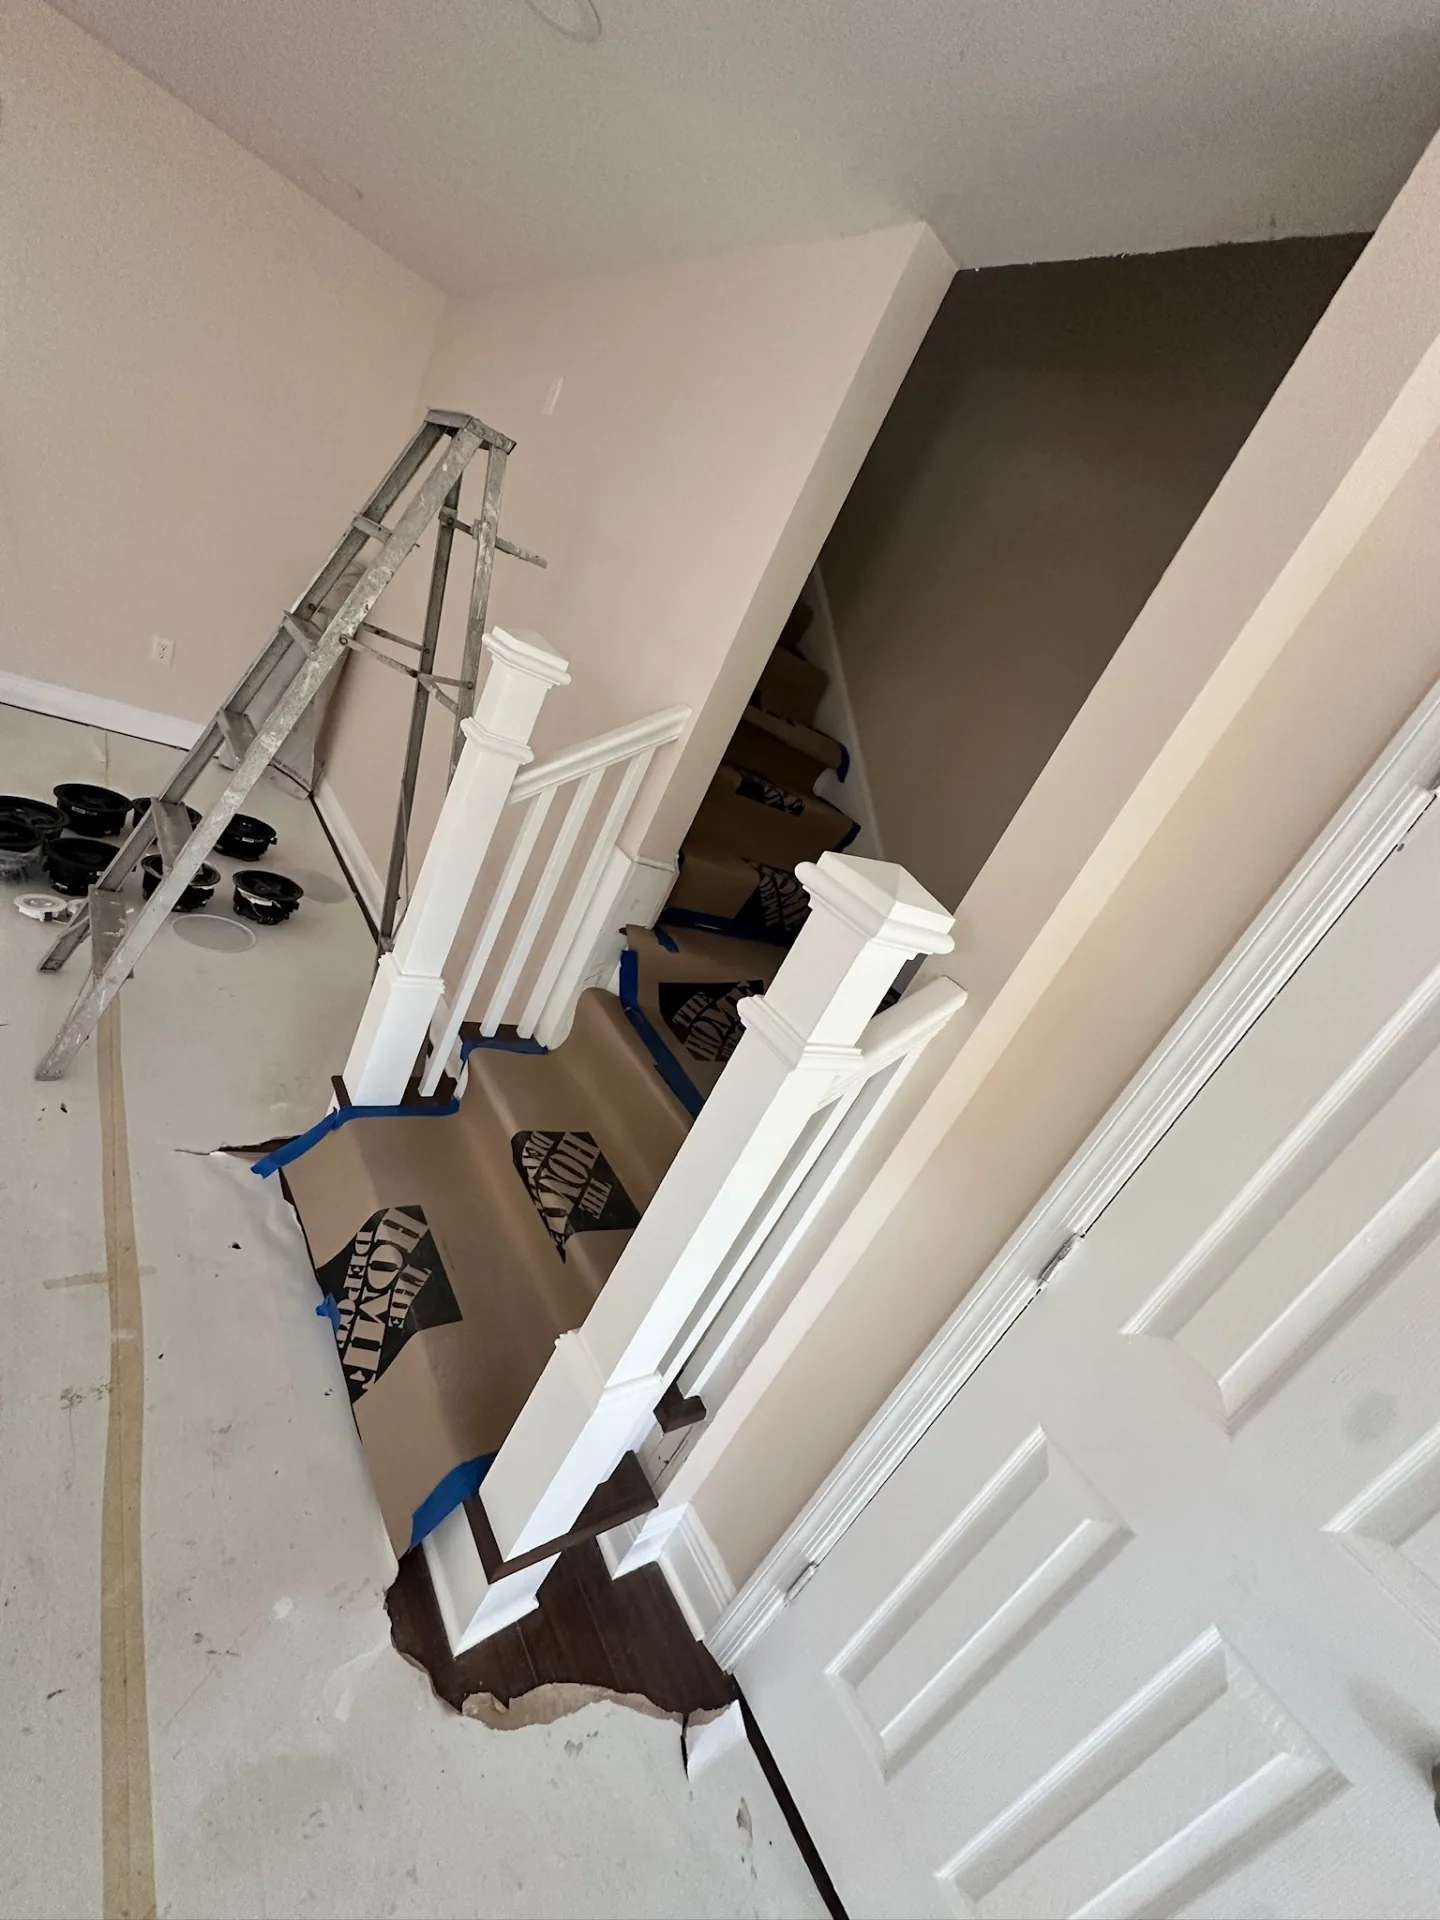
Phase 8 — finished stair balustrade, painted white with stained treads
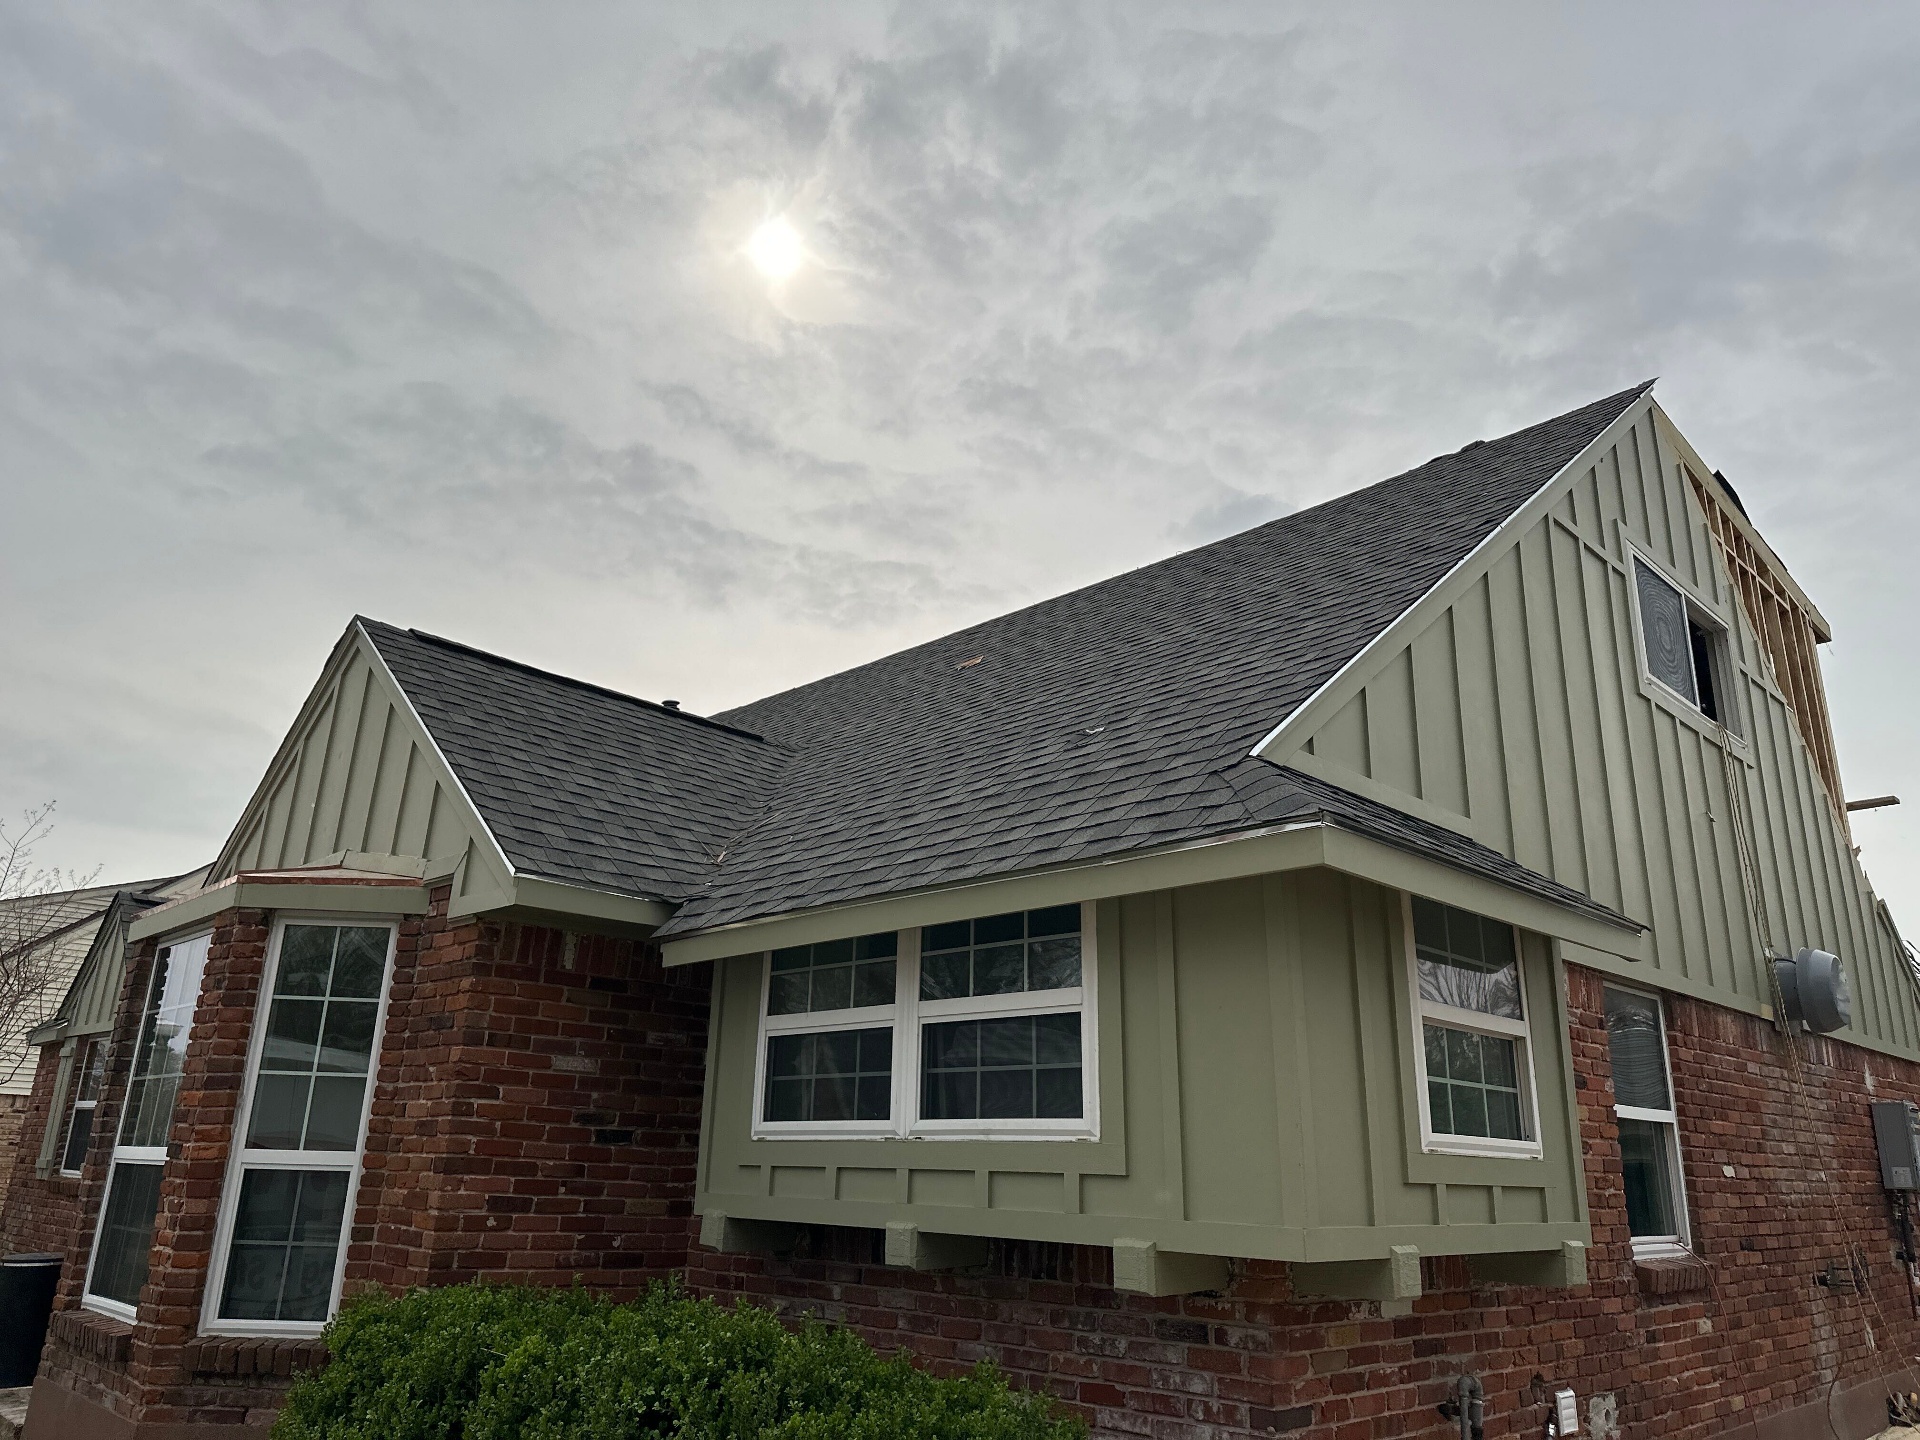
Phase 8 — finished exterior, new roof and board-and-batten siding over preserved brick base
One Contractor, Every Trade
Whole-home remodels only work when one licensed contractor owns the sequence. On this Metairie project, the same crew handling foundation repair is also framing the addition, dry-in, roof, siding, and porch — so the structural work is set up correctly for the loads coming from above, and nothing gets lost between subs.
If you're weighing a similar scope, our whole-home remodeling, home additions, and roofing pages cover how we sequence a project like this end to end. Homeowners in the area can also review our Metairie coverage and Jefferson Parish work.
Planning a Whole-Home Remodel in Metairie or Jefferson Parish?
Foundation, framing, roof, siding, and finish work under one licensed contractor. Call (504) 336-2444 for a walkthrough.